170 E CORONADO Road 63

Phoenix, AZ 85004
Contemporary

Phoenix, AZ 85004
170 E CORONADO Road 63

$339,000

MLS#: 7035984

Status: Active

Listing provided by: Monte Vista Realty

Listing agent phone: None

Last update: 17 days ago

On site: 24 days ago

LOS OLIVOS 1-6 9-11 17-19 23 24 26 - Residential

About

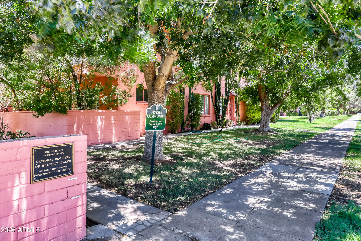
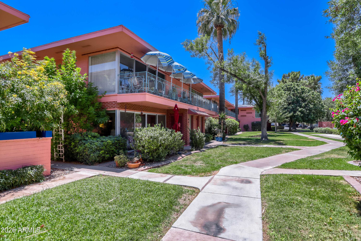
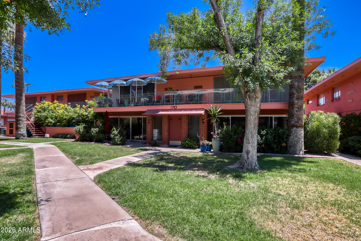
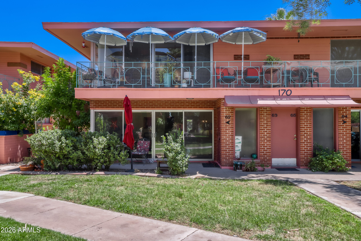
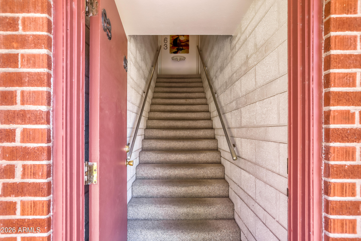
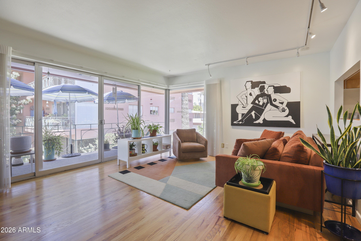
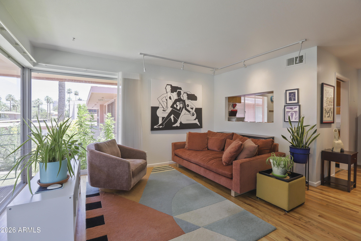
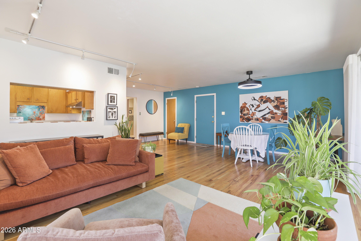
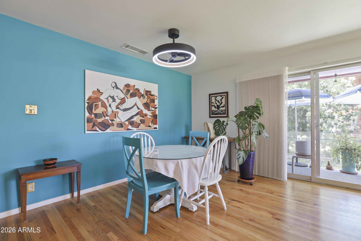
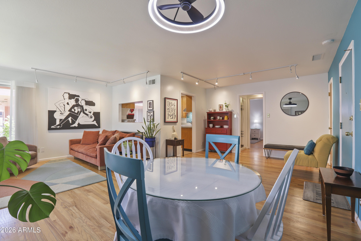
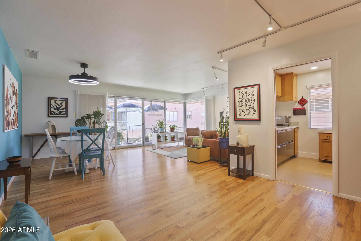
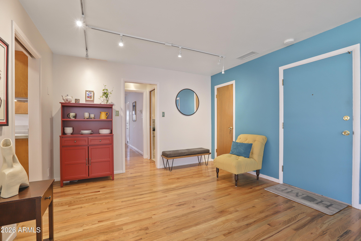
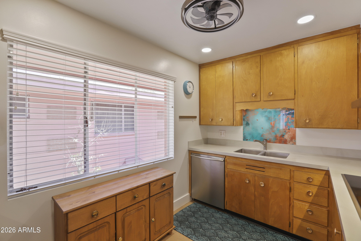
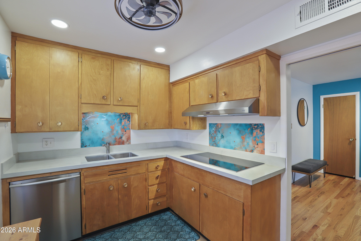
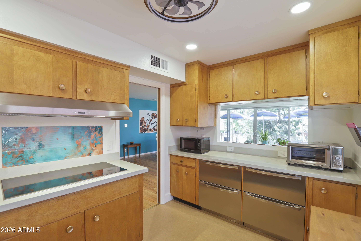
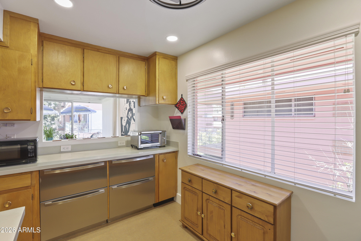
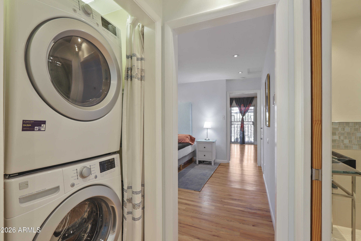
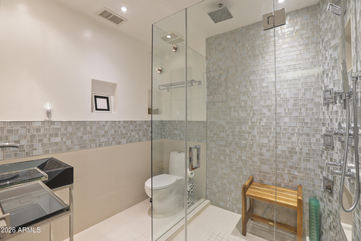
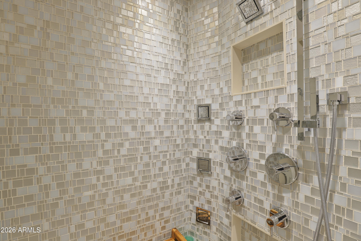
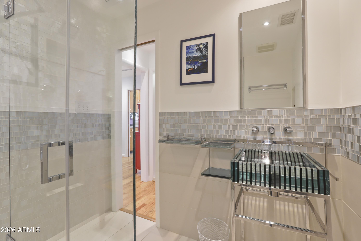
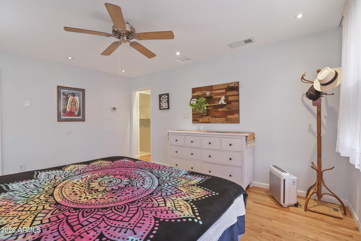
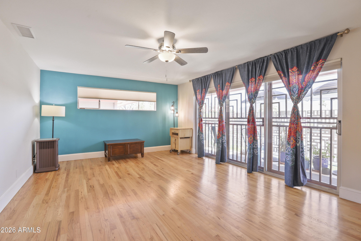
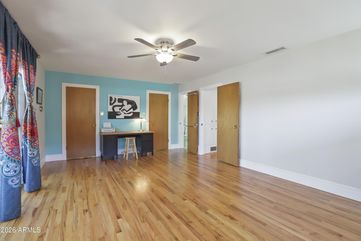
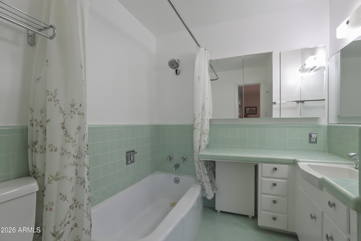
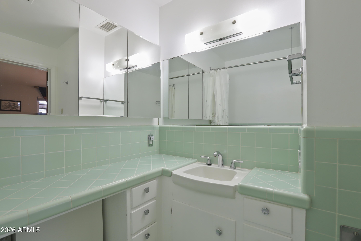
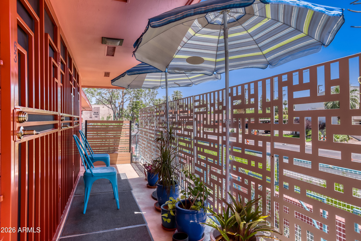
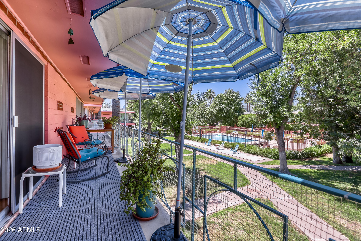
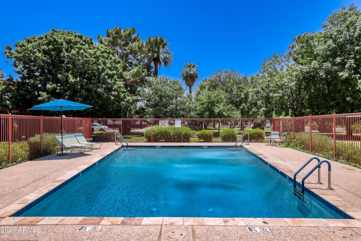
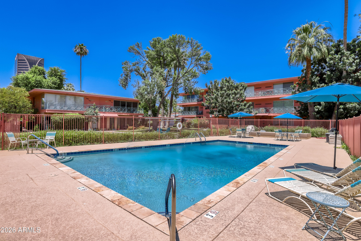
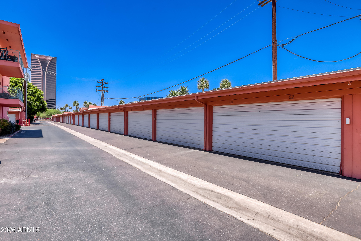
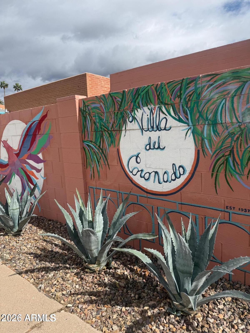
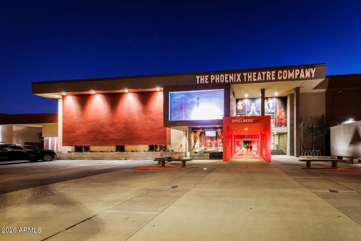
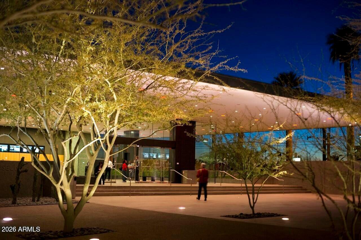
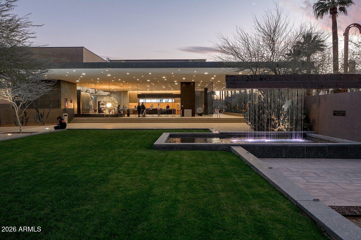
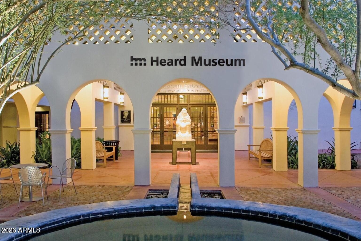
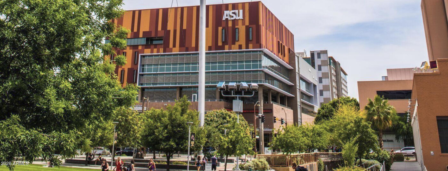
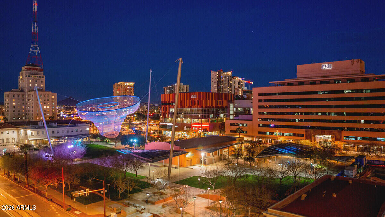
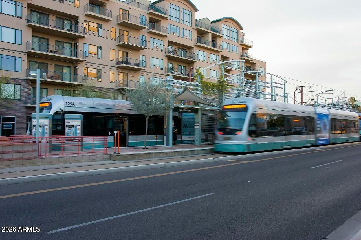
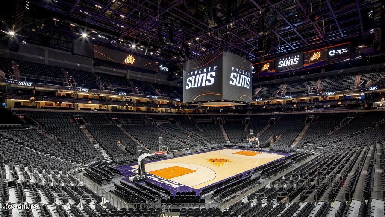
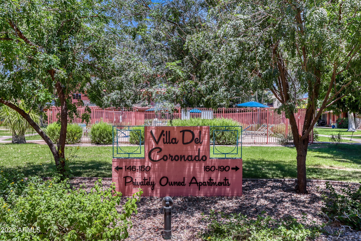
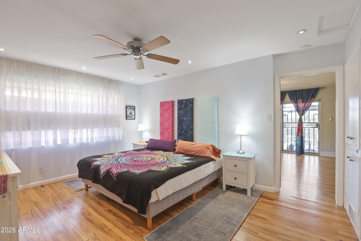
Architecturally significant and thoughtfully updated, this 2-bedroom, 2-bath residence at historic Villa del Coronado offers approximately 1,300 square feet of refined Mid-Century Modern living in one of Phoenix's most iconic cooperative communities. Originally developed in 1957 by renowned Mid-Century cooperative housing developer Lionel Mayell and listed on the National Register of Historic Places, Villa del Coronado is celebrated for its striking Modernist architecture, expansive garden courtyards, mature landscaping, and resort-inspired atmosphere. Unit 63 blends preserved character with extensive modern upgrades and an open, loft-like floor plan. The hallway wall connecting the great room to the second bedroom has been removed to create an airy, flexible living space filled wi natural light and enhanced flow. Red oak hardwood flooring, updated lighting, custom window coverings, remodeled bath finishes, and insulated tempered glass doors complement the home's clean architectural lines. A comprehensive 2025 kitchen renovation introduced Electrolux induction cooking, Corian solid-surface counters, tempered glass backsplashes, recessed lighting, upgraded electrical panel, refinished cabinetry, a built-in Sub-Zero under-counter refrigerator/freezer, and a newly created opening from the kitchen to the living room, enhancing both functionality and flow throughout the main living space. One of only a handful of residences within the community to feature its own in-unit full-size washer and dryer, Unit 63 also includes a private garage space--a rare and highly desirable convenience at Villa del Coronado. Beyond the residence, owners enjoy the community's iconic landscaped courtyards, two swimming pools--including one heated for year-round use--and the distinctive Mid-Century atmosphere that has made Villa del Coronado one of Midtown Phoenix's most treasured historic communities. The monthly HOA fee covers electricity, gas, water, sewer, trash collection, and property taxes, creating exceptional value and simplified ownership. Villa del Coronado is a cooperative community requiring owner occupancy; short-term rentals are not permitted. Ideally situated in the heart of Midtown Phoenix, Villa del Coronado places residents moments from the city's premier cultural and educational institutions, including The Phoenix Theatre Company, Phoenix Art Museum, Heard Museum, the Japanese Friendship Garden, Arizona State University, the ASU Sandra Day O'Connor College of Law, and the University of Arizona College of Medicine-Phoenix. Convenient access to the Encanto Light Rail Station connects residents to downtown Phoenix, where professional sports, concerts, and major events await at the home venues of the Arizona Diamondbacks and Phoenix Suns. This rare offering combines architectural pedigree, modern comfort, and an unmatched urban lifestyle within one of Phoenix's most treasured historic enclaves.

Property

Beds

2

Full Baths

2

1/2 Baths

None

Year Built

1957

Sq.Footage

1,300

Features

Features & Amenities

Interior

  • Other Interior Features

    High Speed Internet, Granite Counters

  • Total Bedrooms

    2

  • Bathrooms

    2

  • Basement YN

    NO

  • Cooling YN

    YES

  • Cooling

    Central Air, Ceiling Fan(s)

  • Fireplace YN

    NO

  • Heating YN

    YES

  • Heating

    Natural Gas

  • Pet friendly

    N/A

Exterior

  • Garage

    Yes

  • Garage spaces

    1

  • Construction Materials

    Block

  • Other Exterior Features

    Balcony

  • Parking

    Garage Door Opener, Assigned, Detached

  • Pool

    No

  • View

    City, City Lights

Area & Lot

  • Lot Features

    Sprinklers In Rear, Sprinklers In Front

  • Lot Size(acres)

    1.17

  • Lot Size(square feet)

    51,087

  • Property Type

    Residential

  • Property Sub Type

    Apartment

  • Architectural Style

    Contemporary

Price

  • Sales Price

    $339,000

  • Financing Options

    Cash

  • Sq. Footage

    1,300

  • Price/SqFt

    $260

HOA

  • Association

    YES

  • Association Fee

    $812.27

  • Association Fee Frequency

    Monthly

  • Association Fee Includes

    N/A

Property Resources

  • Horse Property

    NO

School District

  • Elementary School

    Phoenix Elementary District

  • Middle School

    Phoenix #1 iAcademy

  • High School

    Central High School

Property Features

  • Stories

    2

  • Ownership

    Co-Operative

  • Sewer

    Public Sewer

  • Tax Lot

    24

  • Water Source

    Public

Schedule

Schedule a Showing

Showing scheduled successfully.

What is 3 + 4 ?


Change time

Mortgage calculator

Estimate your monthly mortgage payment, including the principal and interest, property taxes, and HOA. Adjust the values to generate a more accurate rate.

Your payment

Principal and Interest:

$

Property taxes:

$

HOA fees:

$

Total loan payment:

$

Total interest amount:

$

Location

  • County

    Maricopa

  • Elementary School

    Phoenix Elementary District

  • Middle School

    Phoenix #1 iAcademy

  • High School

    Central High School

Listing Courtesy of Nicolas Capaz , Monte Vista Realty

RealHub Information is provided exclusively for consumers' personal, non-commercial use, and it may not be used for any purpose other than to identify prospective properties consumers may be interested in purchasing. All information deemed reliable but not guaranteed and should be independently verified. All properties are subject to prior sale, change or withdrawal. RealHub website owner shall not be responsible for any typographical errors, misinformation, misprints and shall be held totally harmless.

Agent Tamara Berveiller

Tamara Berveiller

Agent / RealtorĀ®

Call Tamara today to schedule a private showing.


* Listings on this website come from the FMLS IDX Compilation and may be held by brokerage firms other than the owner of this website. The listing brokerage is identified in any listing details. Information is deemed reliable but is not guaranteed. If you believe any FMLS listing contains material that infringes your copyrighted work please click here to review our DMCA policy and learn how to submit a takedown request.Ā© 2024 FMLS.

Properties

Related properties

New on site today
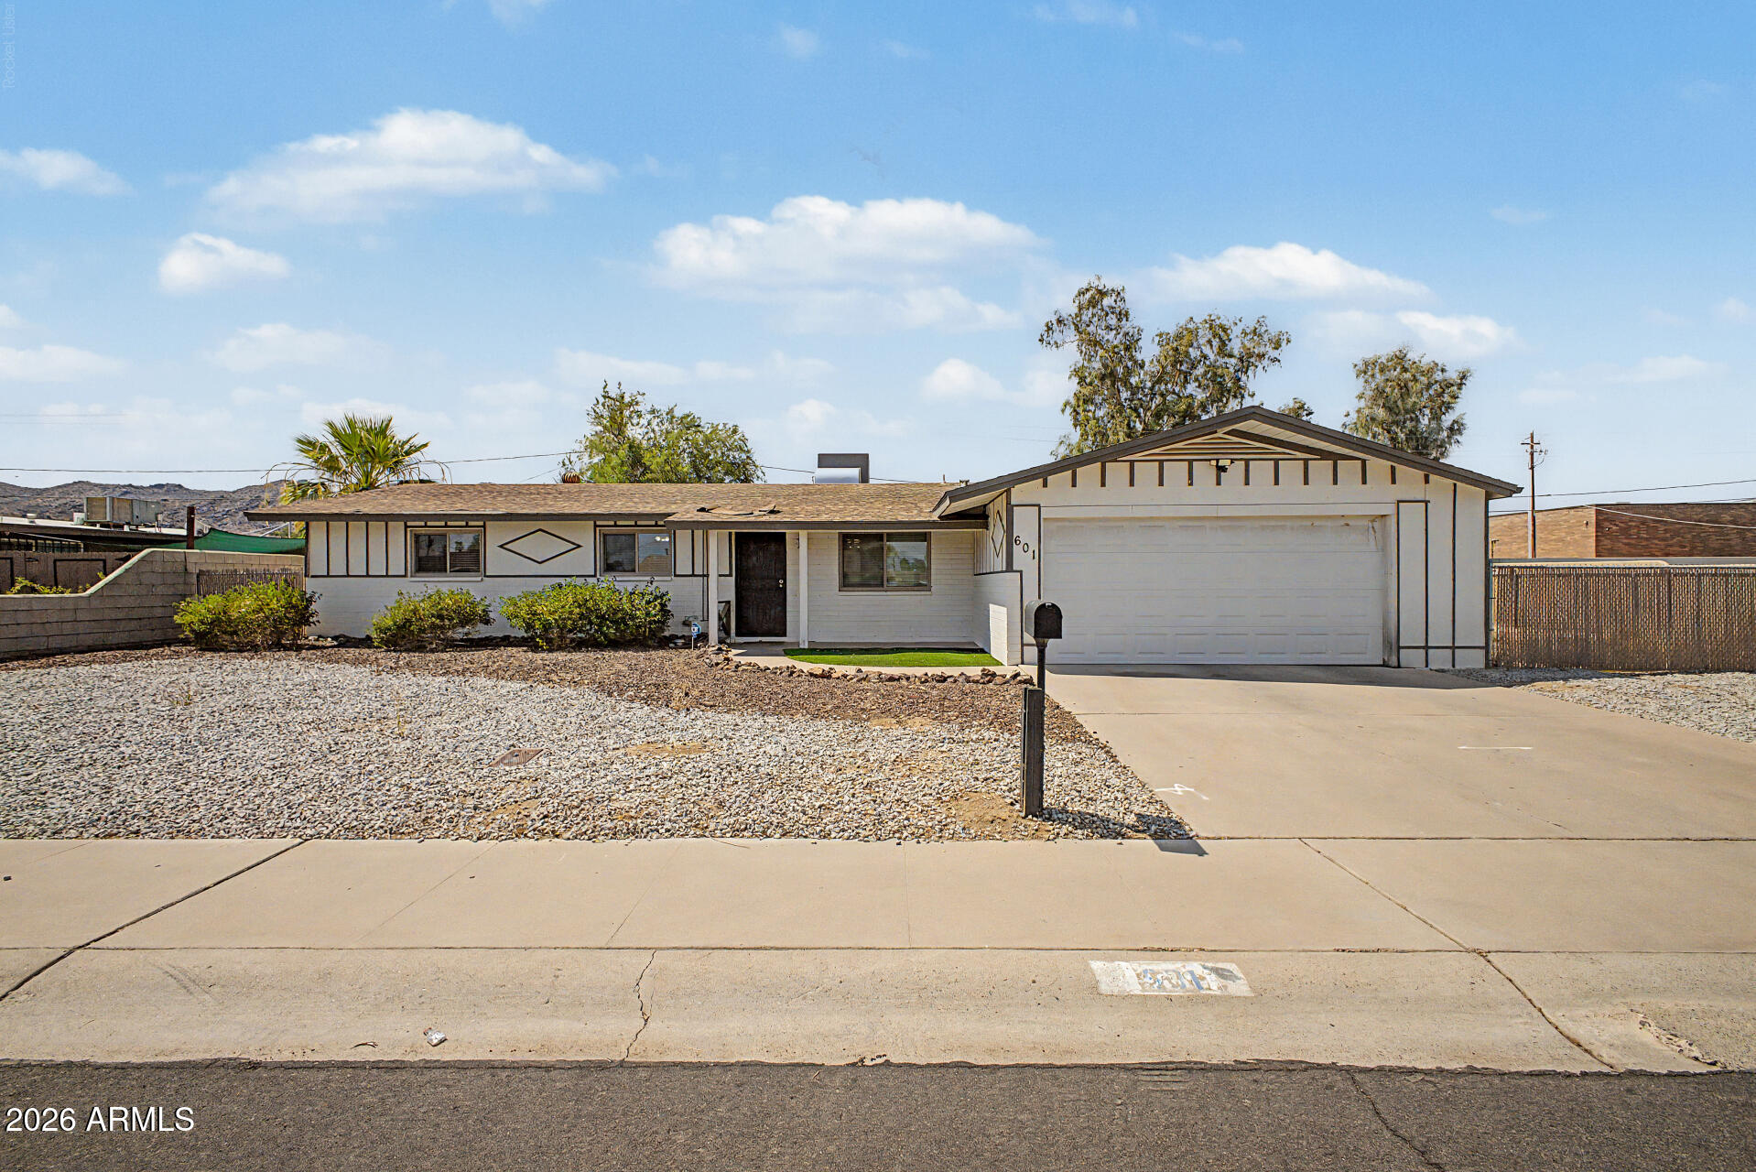
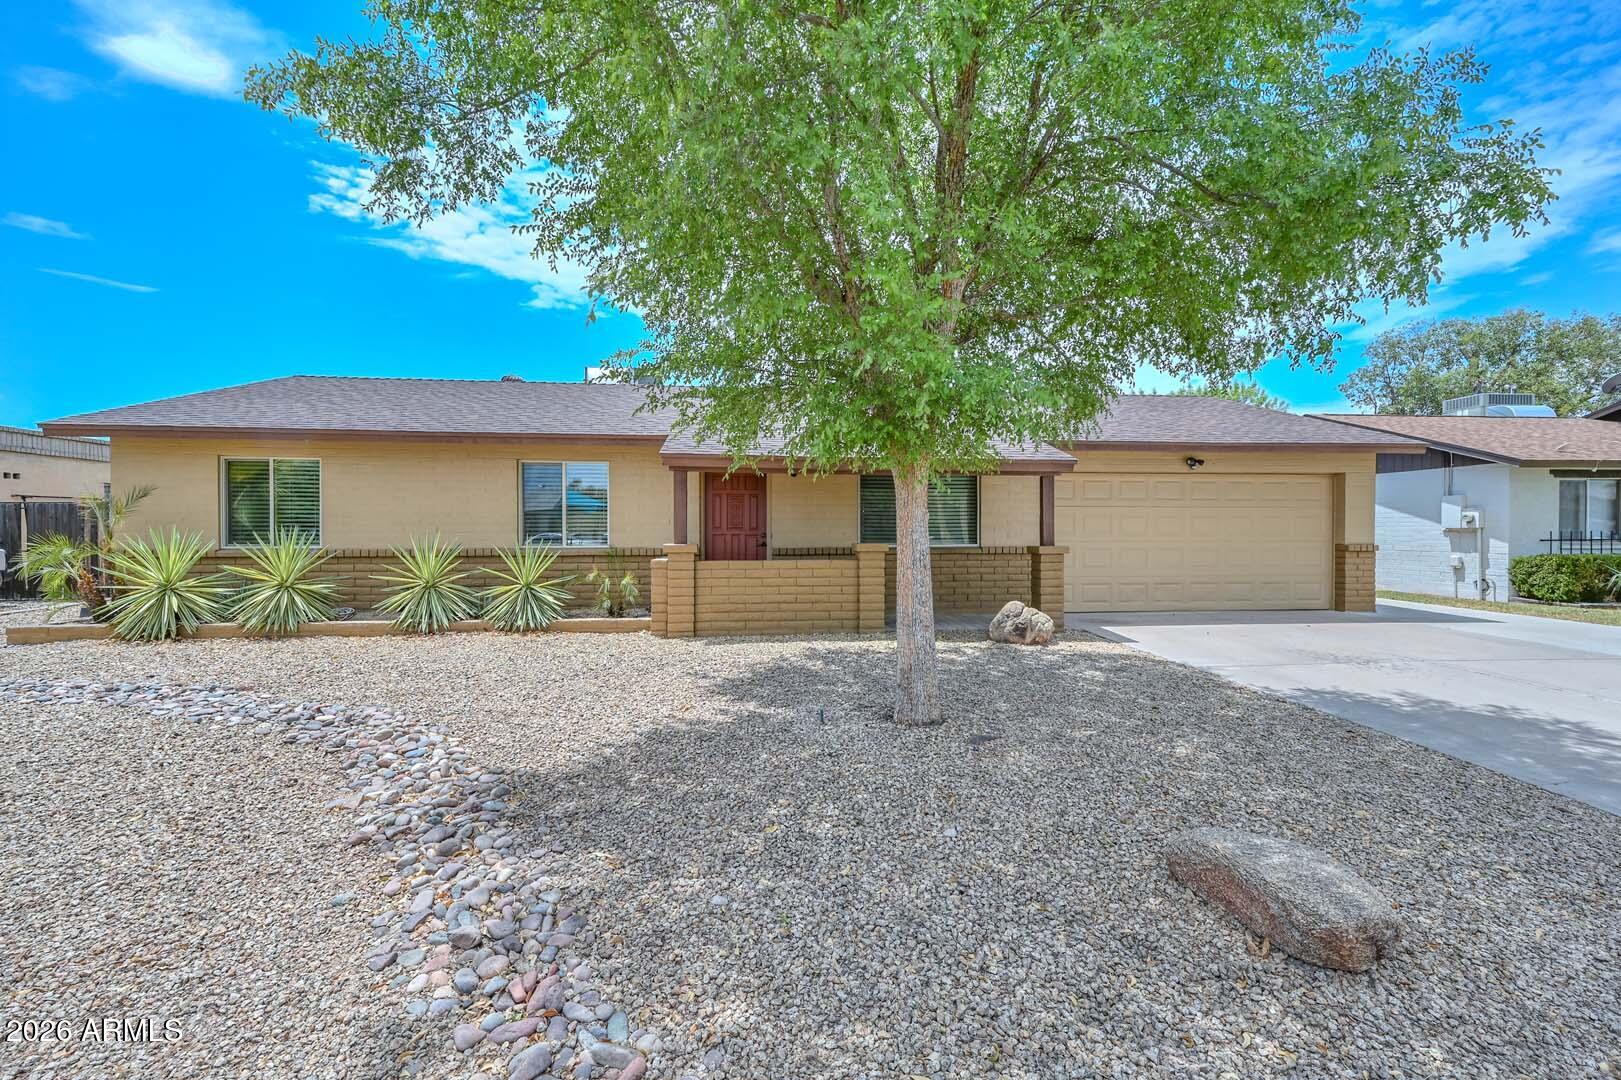
Rare 5-bedroom home in a prime location with no HOA! Opportunities like this don't come around often. Ideally situated just minutes from the Biltmore, Uptown Phoenix, the Camelback Corridor, and some of the city's best dining, shopping, and entertainment, this home also offers convenient access to SR-51 and downtown Phoenix. With 5 bedrooms and 2 baths, you'll enjoy the extra space that's hard to find in this highly desirable area. Solar helps improve energy efficiency, and the sellers are willing to offer a credit toward the solar with a strong offer. Whether you're looking for room to grow or a well-located investment opportunity, this home combines space, convenience, and exceptional value in one outstanding package.
#7051714

Phoenix

1229 E DEVONSHIRE Avenue

5 Beds

2 Baths

1,728 Sq.Ft.

$399,990

MLS#: 7051714
New on site today
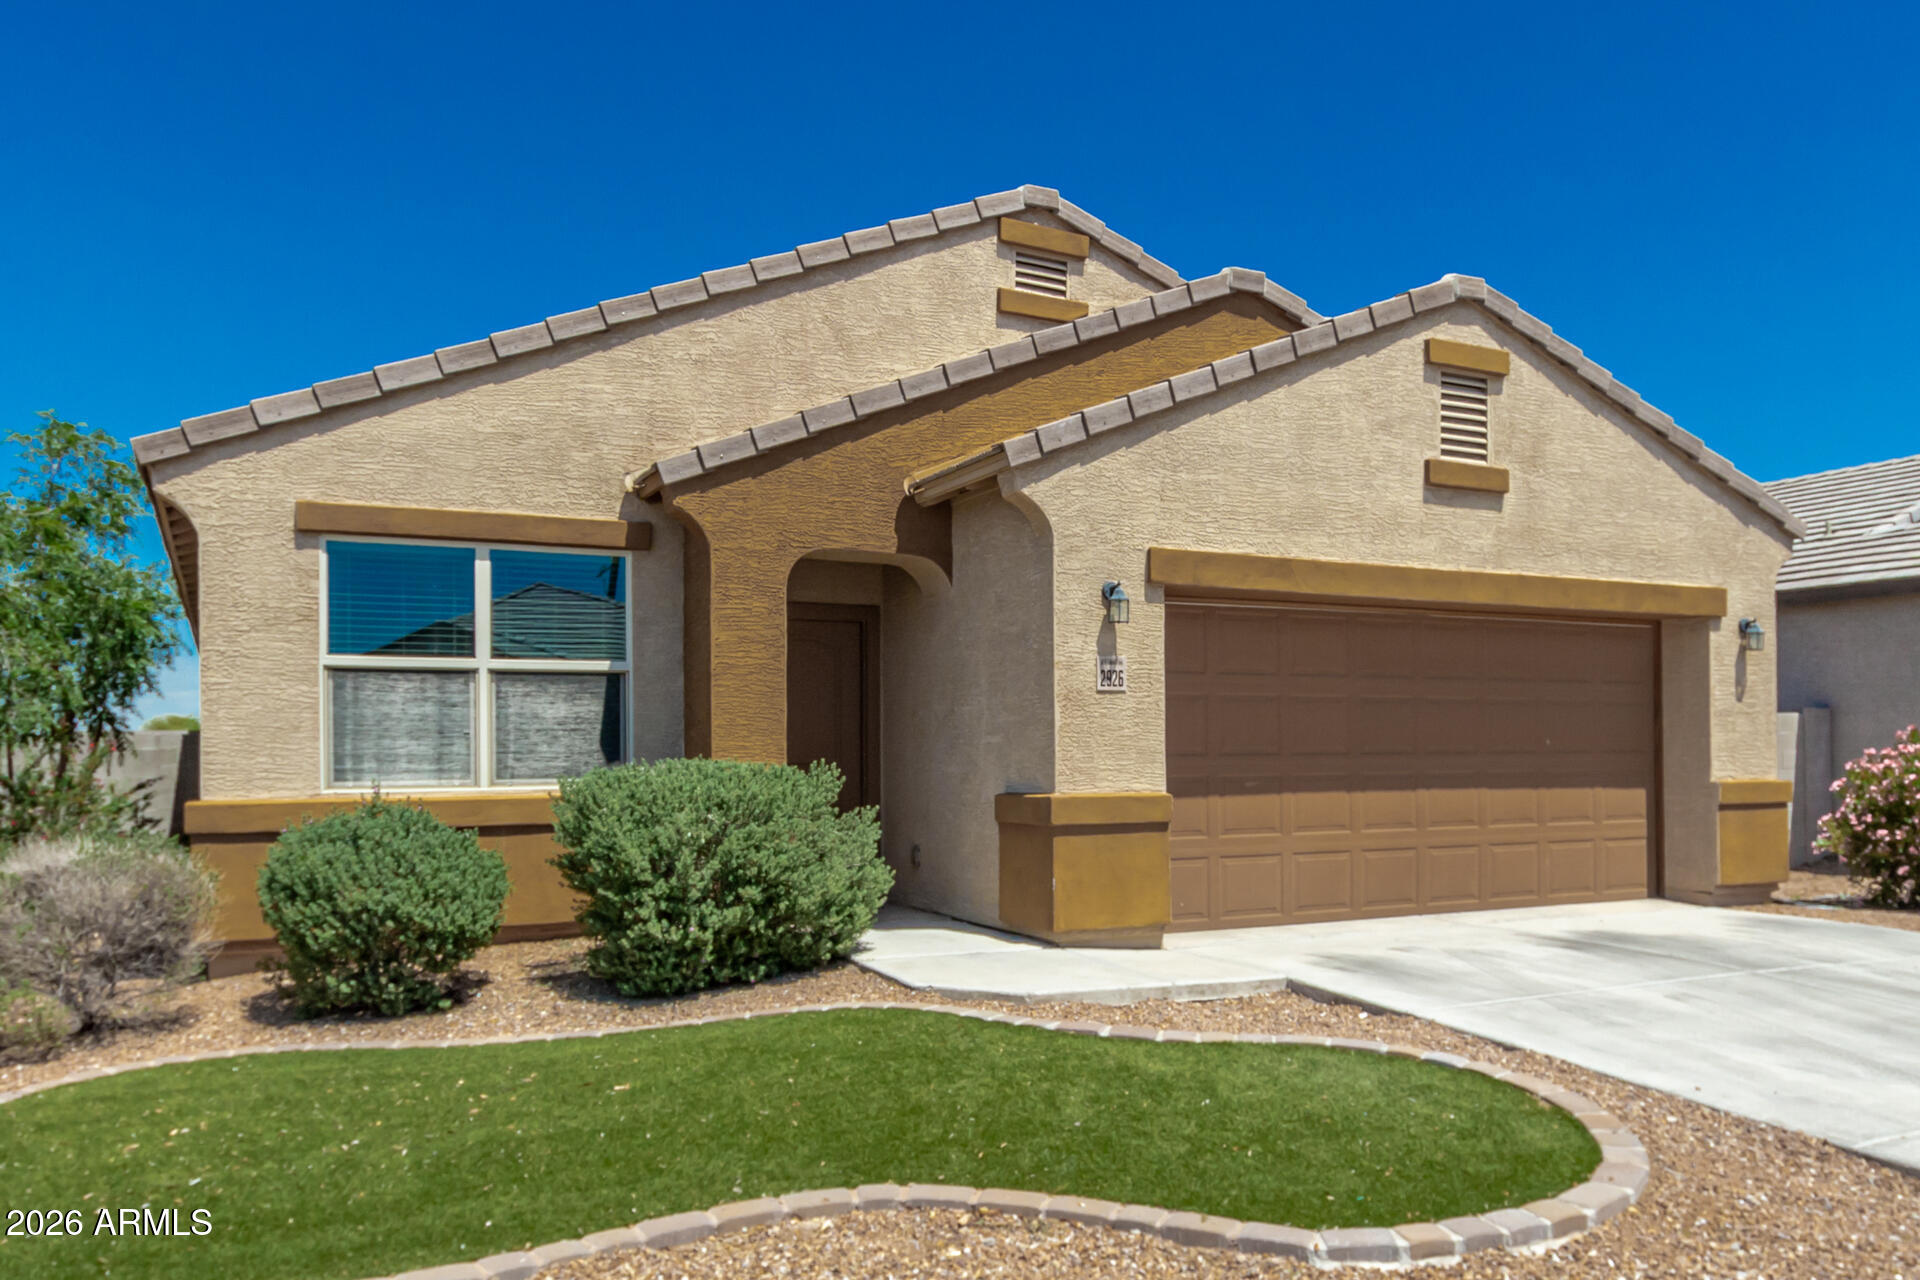
This charming 3-bedroom, 2-bath residence is the one you've been searching for! Discover an appealing open layout with a soothing palette, blinds, and timeless wood-look flooring. Fully remodeled within the last 5 years with all new dual pain windows! The gorgeous kitchen comes with quartz counters, white shaker cabinets, a tile backsplash, stainless steel appliances, and an island with a breakfast bar. The primary bedroom includes soft carpeting and a private bathroom for added comfort. Unwind in the huge AZ room, perfect for refreshing drinks or hosting memorable gatherings. The spacious backyard features a practical RV gate that leads to the alley, breathtaking mountain views that provide a picturesque backdrop, and abundant space for crafting your dream oasis.
#7054629

Phoenix

601 E EUCLID Avenue

3 Beds

2 Baths

2,084 Sq.Ft.

$384,900

MLS#: 7054629
New on site 1 day ago
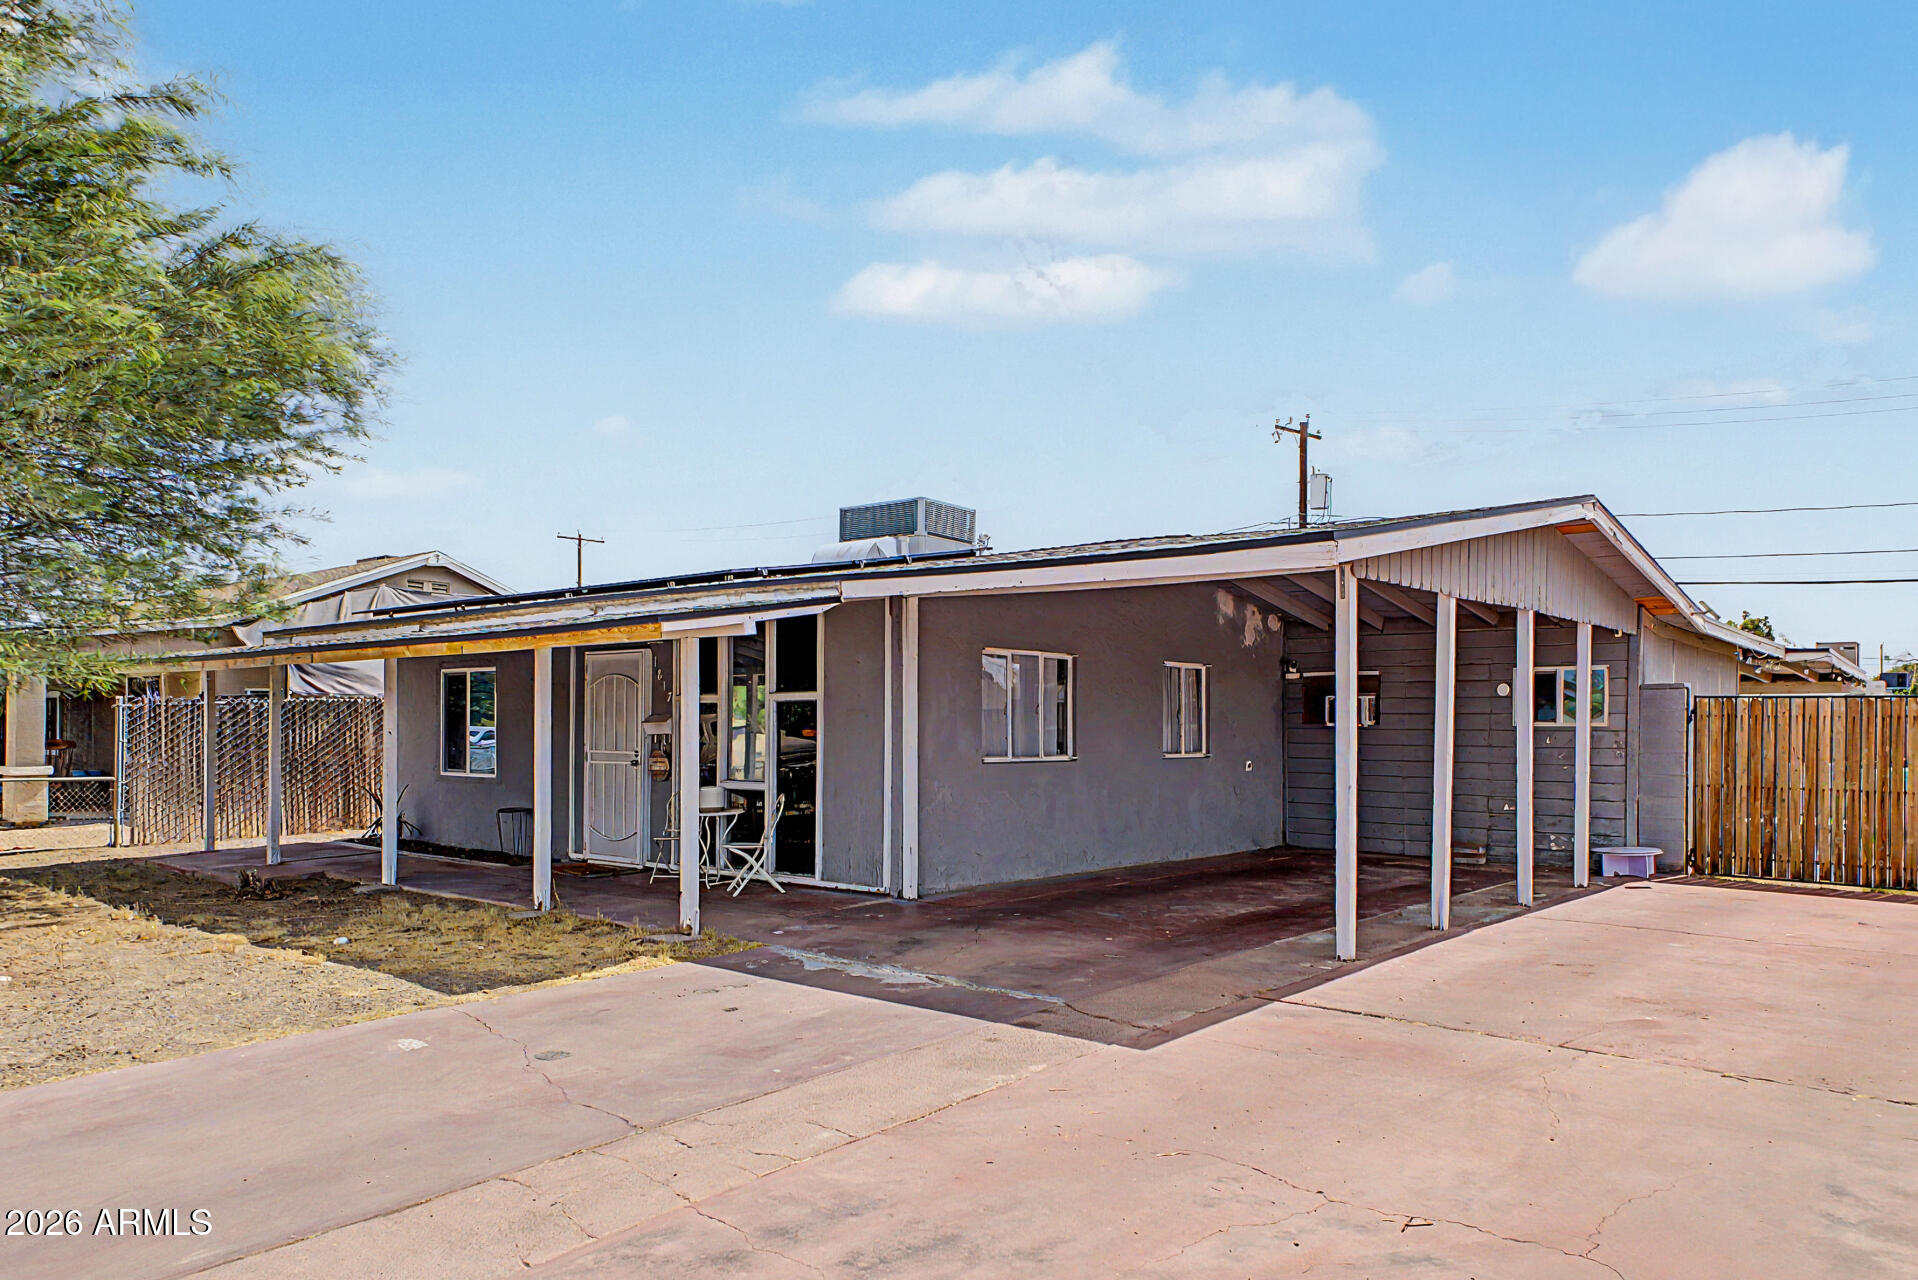
Make this nicely maintained 4-bedroom + den your sanctuary! Step into the sleek kitchen adorned with white cabinets, stainless steel appliances, & luxurious Quartz countertops - complete with an island equipped with power. Seamlessly blending with the open-concept living room & dining area, this home offers an ideal space for both relaxation & entertainment. Delight in the modern conveniences of built-in surround sound, updated new floor, & epoxy garage flooring. Primary suite tucked away at the rear, boasting a spacious walk-in closet & a luxurious en suite bathroom with dual sinks & ample linen storage. Outside, the xeriscaped front & back yards promise effortless maintenance, completing the perfect package of this exceptional home. Don't hesitate--book your tour today!
#7044412

Phoenix

2926 W KOWALSKY Lane

4 Beds

2 Baths

1,918 Sq.Ft.

$395,990

MLS#: 7044412
New on site 1 day ago
Updated 3-bedroom, 1-bath home with a spacious and functional floor plan. Features include tile flooring in the main living areas, a bright living room, inside laundry, and a large primary bedroom with an oversized closet. Home was remodeled in 2017 and includes a new 4-ton HVAC installed in 2020. Ample parking plus RV gate.
#7051368

Phoenix

1817 N 38TH Drive

3 Beds

1 Baths

876 Sq.Ft.

$310,000

MLS#: 7051368
New on site 1 day ago
SELLER OFFERING UP TO  $15,000 IN BUYER INCENTIVES! Use it toward closing costs, buying down your interest rate for a lower monthly payment, or paying off the home's solar balance--the choice is yours.

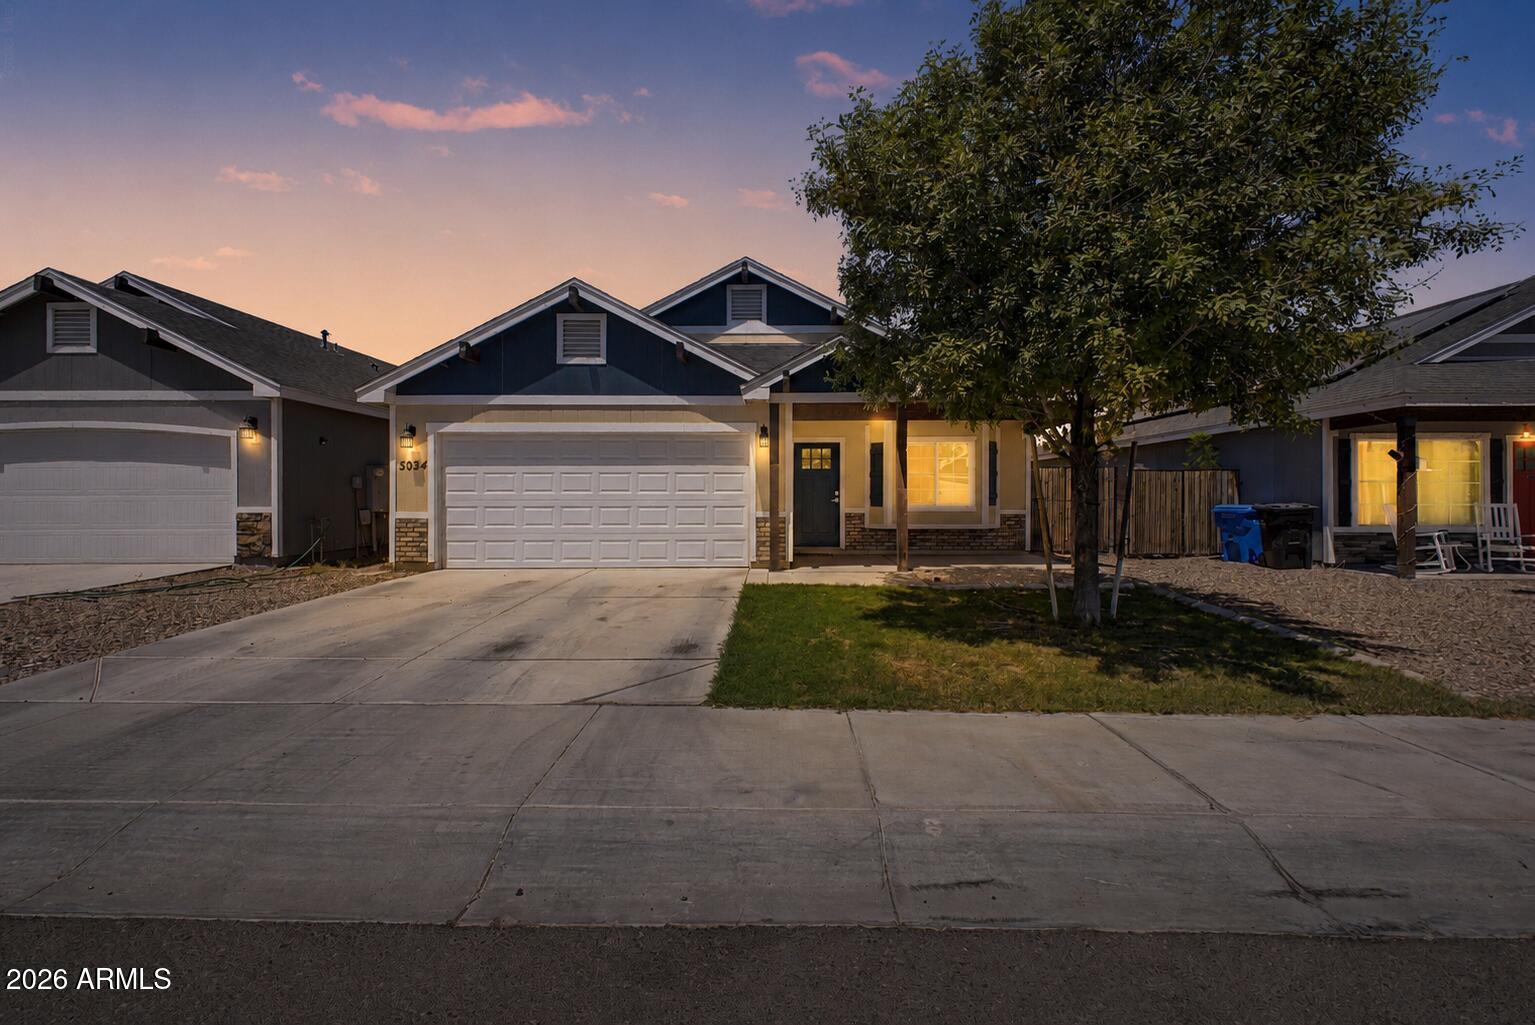
Beautifully maintained and priced below its recent pre-listing appraisal, this move-in ready 4-bedroom, 2-bath home in the gated Romley Estates community offers exceptional value in today's market. Built in 2019, the thoughtfully designed 1,373 sq. ft. open floor plan features a bright eat-in kitchen with white shaker cabinetry, granite countertops, stainless steel appliances, a breakfast bar, and an inviting great room that's perfect for everyday living and entertaining. The spacious primary suite includes dual sinks, a private toilet room, and a walk-in closet. Additional features include wood-look flooring throughout, high ceilings, a covered front porch, covered back patio, low-maintenance synthetic turf, and a two-car garage.

One of this home's additional advantages is its 3.6kW rooftop solar system, financed at an exceptionally low 2.99% interest rate with an approximate payment of just $84.80 per month. Recent SRP summer electric bills were approximately $114-$181 during peak cooling months, helping keep energy costs manageable. Buyers may assume the existing low-interest solar financing or apply the seller's concession toward paying off the remaining solar balance.

Whether you're looking to reduce your upfront cash needed to close, secure a lower monthly mortgage payment through an interest-rate buy-down, or eliminate the solar loan altogether, this flexible $15,000 seller contribution gives you options that are increasingly valuable in today's market.

Located in a gated community with a low HOA and priced below its recent pre-listing appraisal, this home combines modern finishes, financial flexibility, and outstanding value.
#7054203

Phoenix

5034 S 11TH Place

4 Beds

2 Baths

1,373 Sq.Ft.

$394,000

MLS#: 7054203
New on site 1 day ago
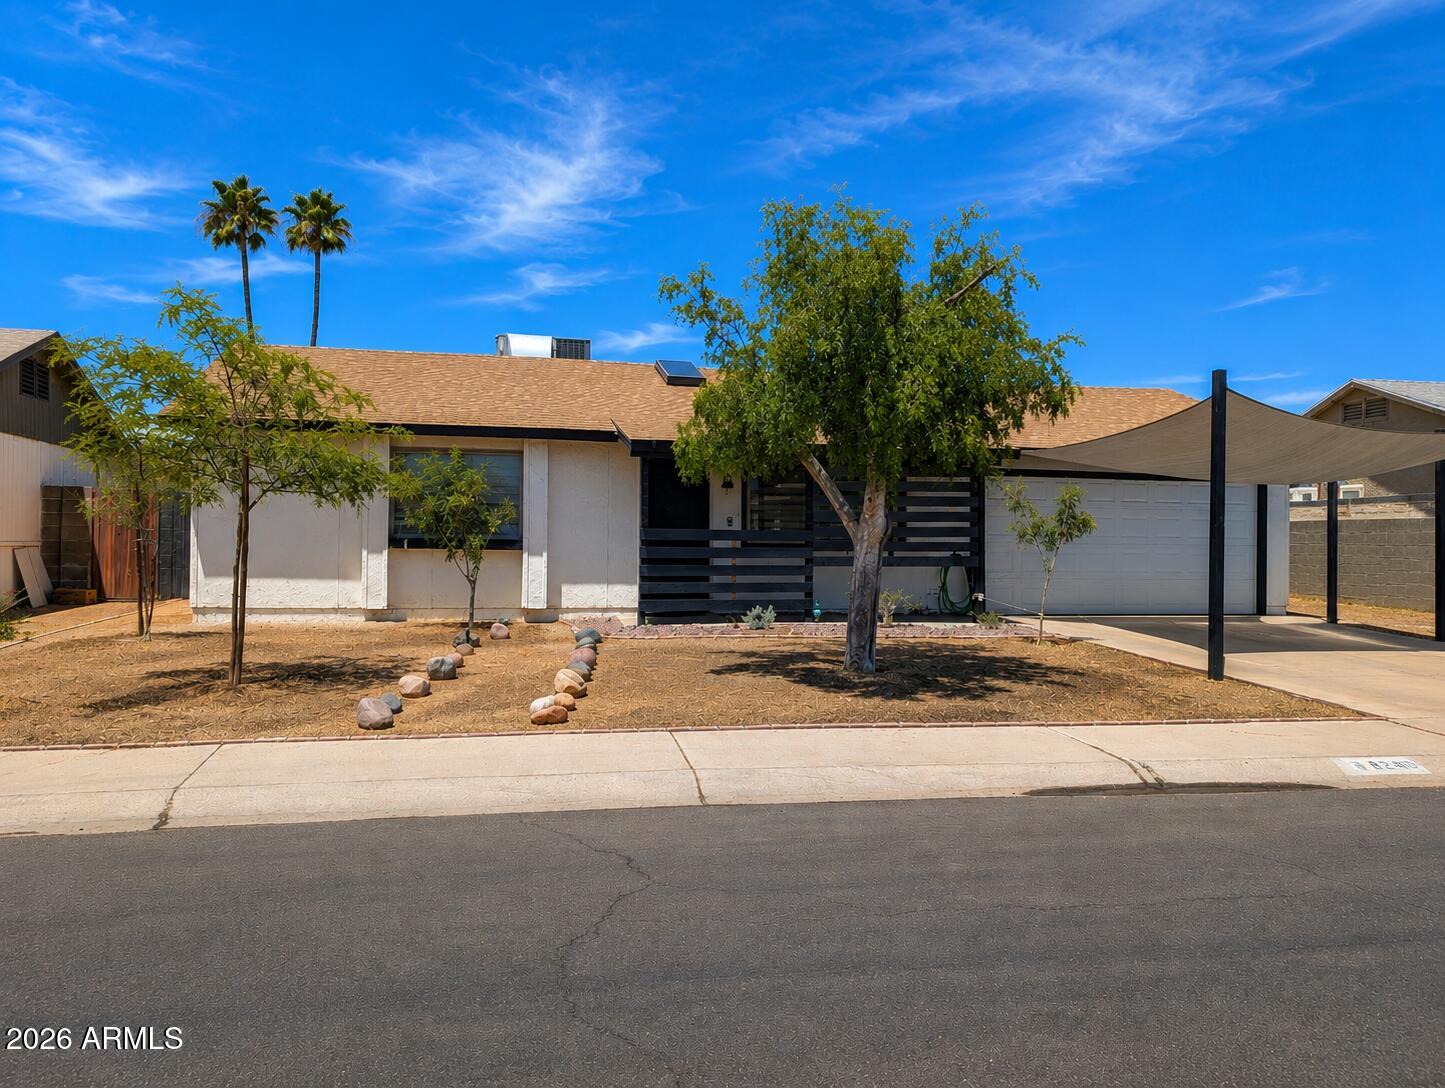
Move-in-ready North Phoenix gem with no HOA! This inviting 2-bedroom, 1-bath home features a bright, open living area enhanced by a beautiful skylight that fills the home with natural light. The updated kitchen offers granite countertops and modern cabinetry, creating a stylish and functional space for everyday living. Attractive, low-maintenance front landscaping provides great curb appeal, while the spacious backyard offers endless possibilities for entertaining, gardening, pets, or relaxing outdoors. A 2-car garage adds convenience and extra storage. Ideally located just minutes from Loop 101, I-17, shopping, dining, parks, and more, this home is an excellent opportunity for first-time buyers, downsizers, or investors.
#7050238

Phoenix

18240 N 32ND Lane

2 Beds

1 Baths

936 Sq.Ft.

$325,000

MLS#: 7050238
New on site 1 day ago
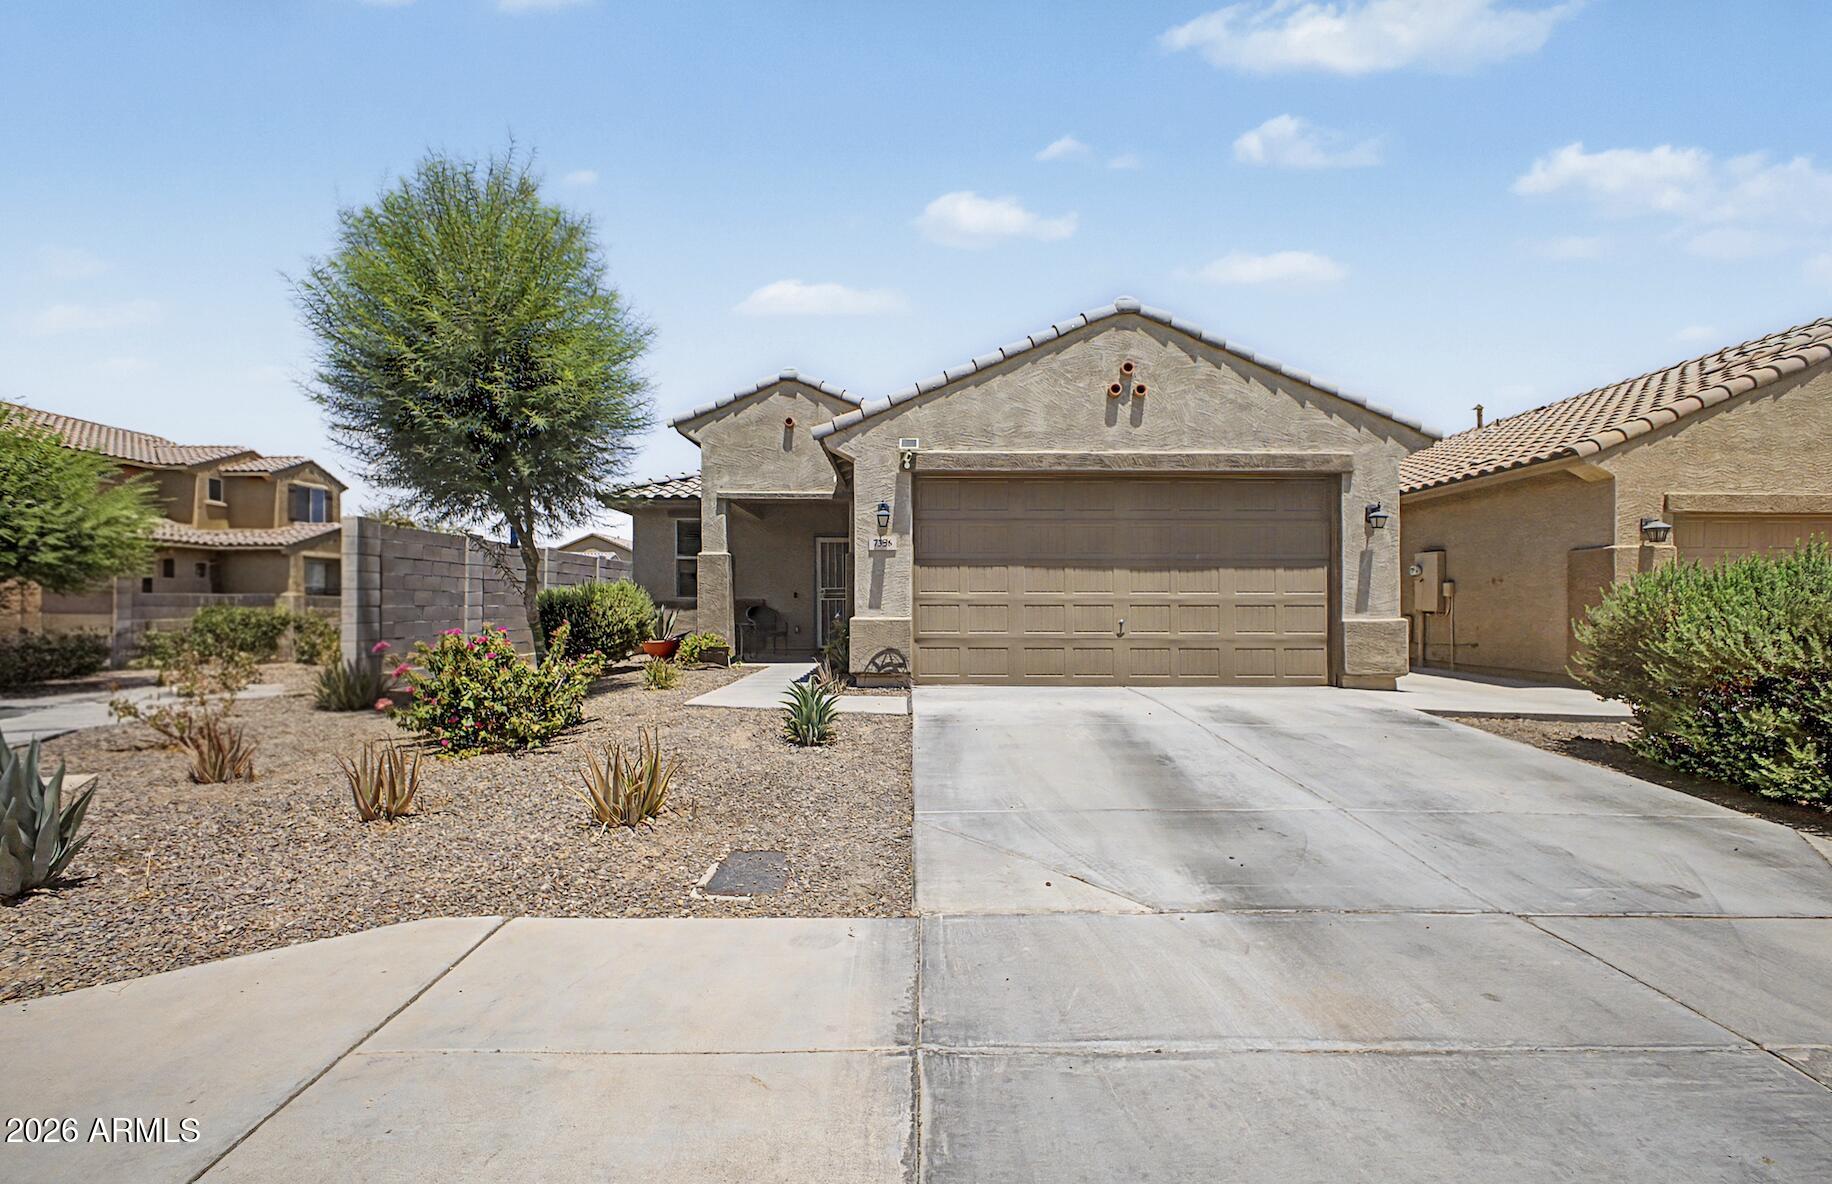
Welcome to 7356 W Magnolia St, Phoenix, AZ 85043. Built just 6 years ago, this meticulously cared-for residence feels like a model home where everything is practically brand new. Nestled on a premium corner lot in the peaceful Mountain Views community, this single-level home offers 1,578 square feet of living space with 3 bedrooms, 2 bathrooms, and a 2-car garage.

Step inside to an expansive open-concept floor plan offering abundant natural light, complemented by newly added recessed lighting and ceiling fans throughout. The modern kitchen features rich espresso-colored cabinets, a large island perfect for entertaining, a brand-new stove, and a built-in reverse osmosis (RO) system. Additional upgrades include a full whole-home soft water system and a recently installed hot water heater.

The exterior showcases meticulously cared-for front and rear yards. The backyard is a low-maintenance, fully landscaped private space complete with a covered patio, pristine pavers, and a jacuzzi that conveys with the property.
#7051501

Phoenix

7356 W MAGNOLIA Street

3 Beds

2 Baths

1,578 Sq.Ft.

$369,000

MLS#: 7051501
New on site 1 day ago
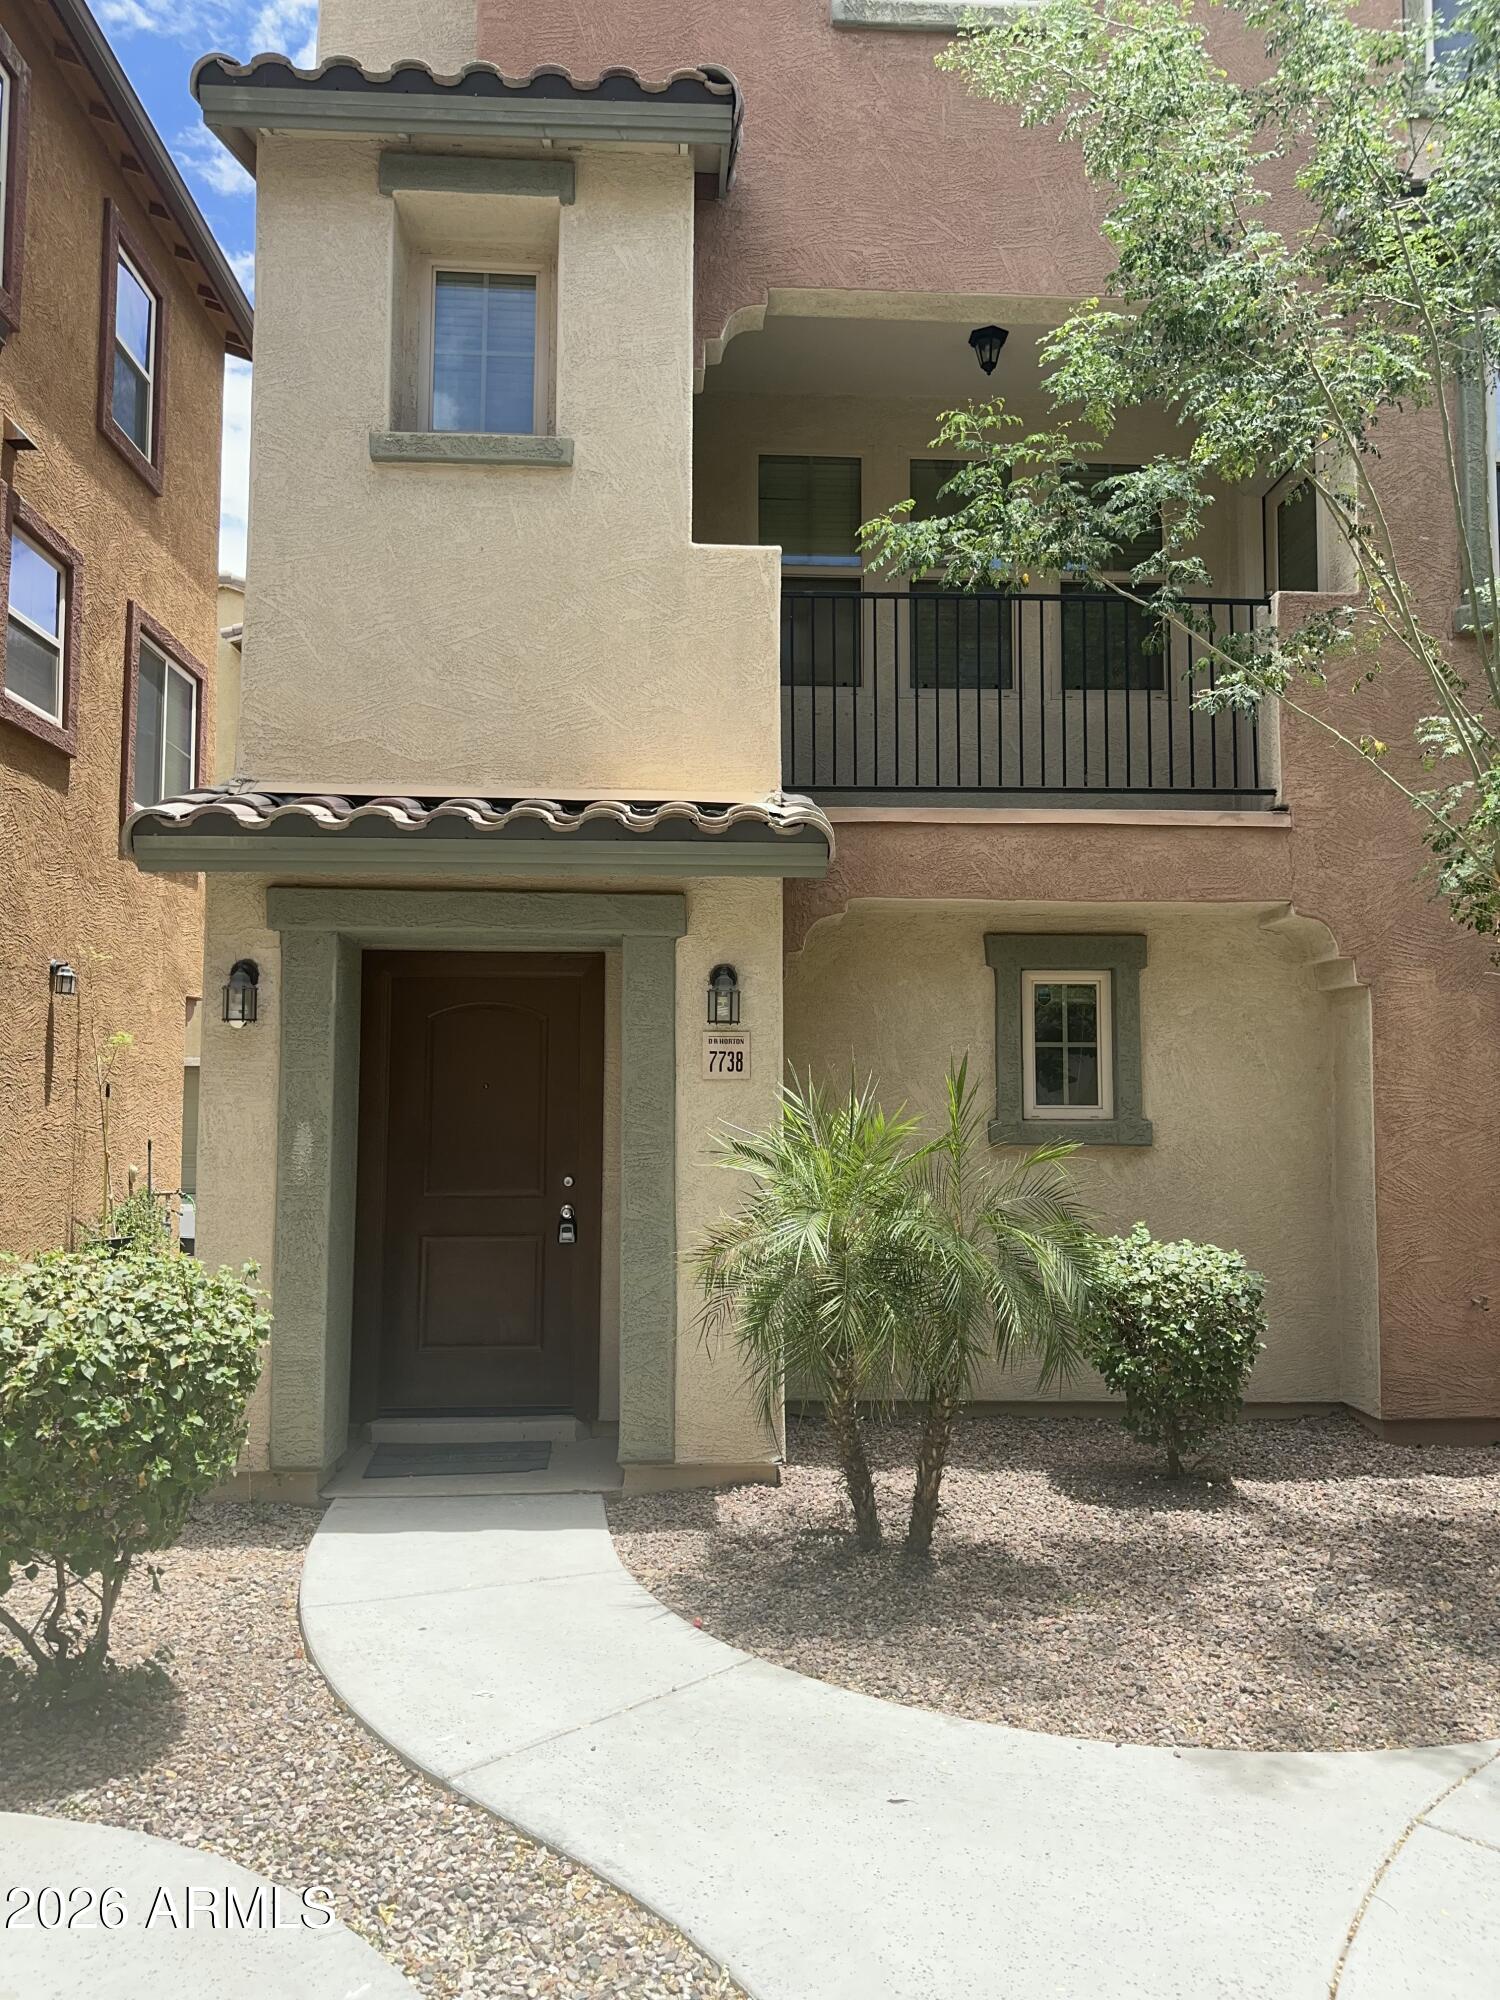
This stunning 1,283 sq ft attached single-family home offers 2 beds, 2.5 baths, and excellent curb appeal. The bright, open-concept kitchen features premium espresso cabinets, a wide breakfast bar, and brand-new stainless steel appliances, seamlessly flowing into the main living area for effortless entertaining.Premium Key Features:Freshly Updated: Brand-new plush gray carpet, modern wood-look waterproof laminate bath flooring, fresh custom paint, and a new water heater.Outdoor Space: Relax on your private, main-level covered patio or enjoy the charming gated front entryway.Parking & Storage: Spacious attached 2-car garage with secure, direct home entry.Prime Location: Easy commuting near Loop 101, 202 & I-10. Minutes from top dining, premium shopping, schools, and entertainment.
#7050220

Phoenix

7738 W PIPESTONE Place

2 Beds

2 Baths

1,284 Sq.Ft.

$280,000

MLS#: 7050220
New on site 1 day ago
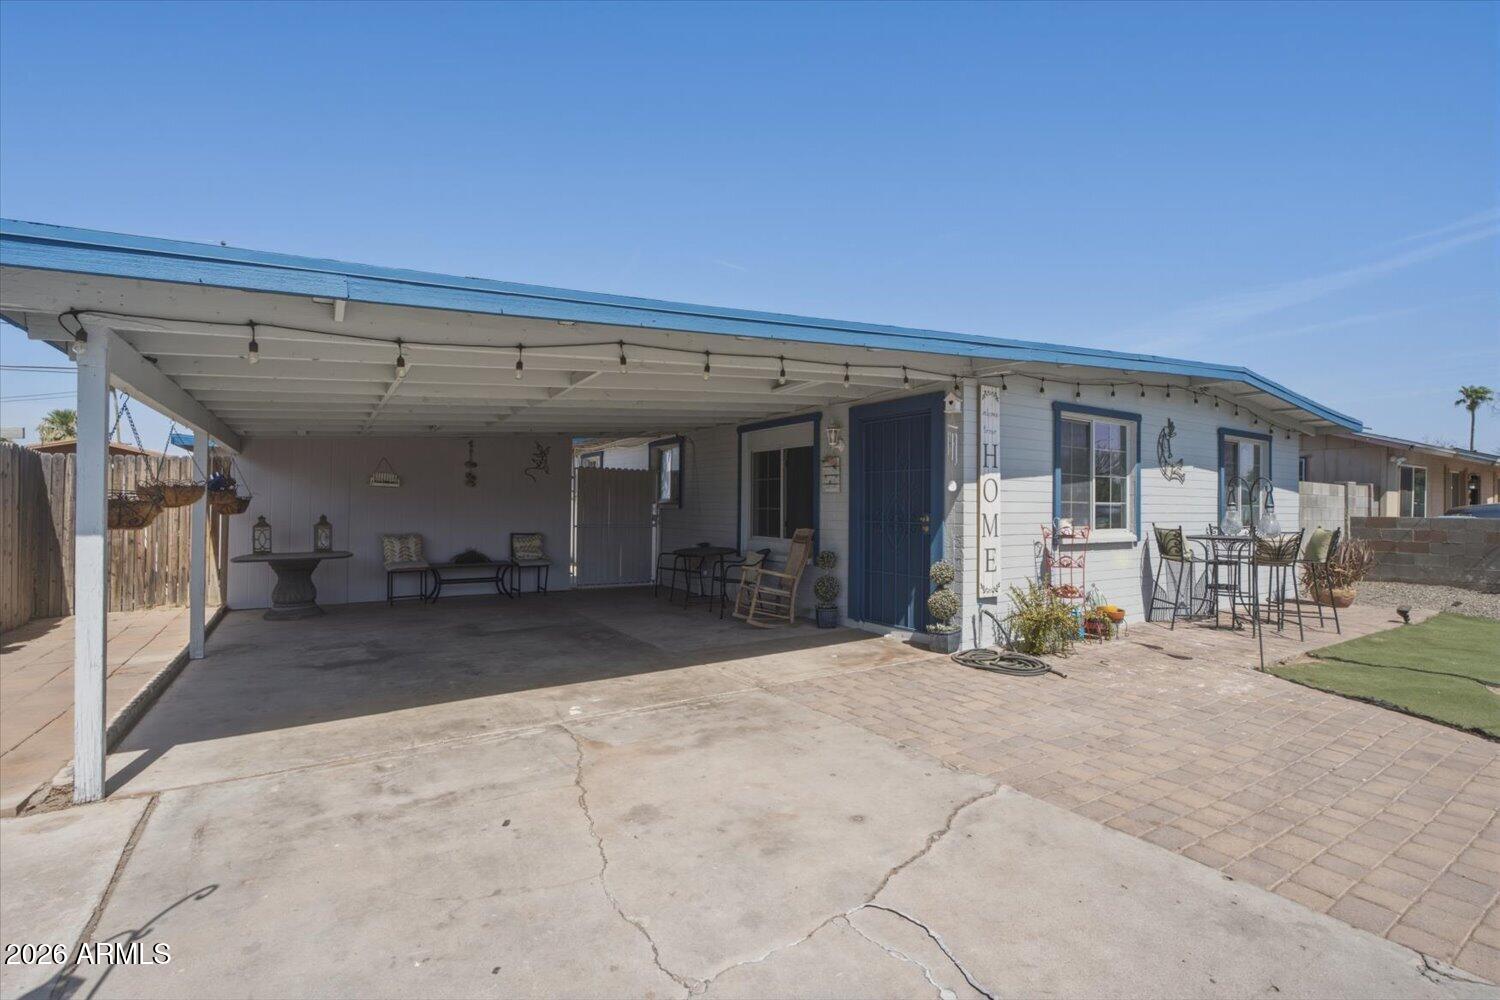
Beautifully remodeled 3-bedroom, 2-bath home featuring quality upgrades throughout!  luxury vinyl plank flooring throughout home kitchen, features, beautiful  SilestoneĀ® countertops, Thomasville CabinetryĀ® with modern hardware, a subway tile backsplash, pull-out drawers, a walk-in pantry, and stainless steel appliances, including the refrigerator, microwave, and dishwasher (approximately 3 years old). washer and dryer are approximately 2 years old. Updated light fixtures, upgraded blinds and window coverings, newer interior doors with updated hardware, newer baseboards, remodeled bathrooms with vanities, toilets, and tiled showers, plus a barn door leading into the primary bathroom. The spacious primary suite also features a walk-in closet with direct access to the backyard.

Additional improvements include Anlin energy-efficient windows installed approximately 3 years ago with sun screens, a TraneĀ® HVAC system  4 years. 2-car garage with built-in storage cabinets. Durable slump block construction provides added energy efficiency and low maintenance.

Thoughtfully updated throughout and truly move-in ready, this home is one you won't want to miss!
#7052472

Phoenix

3957 W DESERT HILLS Drive

3 Beds

2 Baths

1,120 Sq.Ft.

$360,000

MLS#: 7052472
New on site 2 days ago
NO HOA!! Welcome home to this beautifully maintained property where pride of ownership shines throughout! Fresh exterior paint enhances the home's curb appeal, while the inviting eat-in kitchen features a stunning floor-to-ceiling stone-look tile backsplash, ample cabinetry, and stylish finishes. The spacious primary suite offers a walk-in closet for added comfort. Outside, enjoy the extended paver driveway and lush grassy front yard with a mature Ficus tree.
#7051673

Phoenix

5430 S 35TH Avenue

3 Beds

1 Baths

900 Sq.Ft.

$275,000

MLS#: 7051673

Architecturally significant and thoughtfully updated, this 2-bedroom, 2-bath residence at historic Villa del Coronado offers approximately 1,300 square feet of refined Mid-Century Modern living in one of Phoenix's most iconic cooperative communities. 

Originally developed in 1957 by renowned Mid-Century cooperative housing developer Lionel Mayell and listed on the National Register of Historic Places, Villa del Coronado is celebrated for its striking Modernist architecture, expansive garden courtyards, mature landscaping, and resort-inspired atmosphere. 

Unit 63 blends preserved character with extensive modern upgrades and an open, loft-like floor plan. The hallway wall connecting the great room to the second bedroom has been removed to create an airy, flexible living space filled wi natural light and enhanced flow. Red oak hardwood flooring, updated lighting, custom window coverings, remodeled bath finishes, and insulated tempered glass doors complement the home's clean architectural lines. 

A comprehensive 2025 kitchen renovation introduced Electrolux induction cooking, Corian solid-surface counters, tempered glass backsplashes, recessed lighting, upgraded electrical panel, refinished cabinetry, a built-in Sub-Zero under-counter refrigerator/freezer, and a newly created opening from the kitchen to the living room, enhancing both functionality and flow throughout the main living space.

One of only a handful of residences within the community to feature its own in-unit full-size washer and dryer, Unit 63 also includes a private garage space--a rare and highly desirable convenience at Villa del Coronado. Beyond the residence, owners enjoy the community's iconic landscaped courtyards, two swimming pools--including one heated for year-round use--and the distinctive Mid-Century atmosphere that has made Villa del Coronado one of Midtown Phoenix's most treasured historic communities.

The monthly HOA fee covers electricity, gas, water, sewer, trash collection, and property taxes, creating exceptional value and simplified ownership. Villa del Coronado is a cooperative community requiring owner occupancy; short-term rentals are not permitted.

Ideally situated in the heart of Midtown Phoenix, Villa del Coronado places residents moments from the city's premier cultural and educational institutions, including The Phoenix Theatre Company, Phoenix Art Museum, Heard Museum, the Japanese Friendship Garden, Arizona State University, the ASU Sandra Day O'Connor College of Law, and the University of Arizona College of Medicine-Phoenix. Convenient access to the Encanto Light Rail Station connects residents to downtown Phoenix, where professional sports, concerts, and major events await at the home venues of the Arizona Diamondbacks and Phoenix Suns. This rare offering combines architectural pedigree, modern comfort, and an unmatched urban lifestyle within one of Phoenix's most treasured historic enclaves.

170 E CORONADO Road 63

Message successfully sent.

I agree to receive email communication and understand I can unsubscribe at any time.

I agree to be contacted by The Mandy Gold Team | Haymore Real Estate LLC via call, email, and text for real estate services. To opt out, you can reply 'stop' at any time or reply 'help' for assistance. You can also click the unsubscribe link in the emails. Message and data rates may apply. Message frequency may vary. Privacy Policy

 - property

Send a message

Message successfully sent.

Reason for contacting?

I agree to receive email communication and understand I can unsubscribe at any time.

I agree to be contacted by The Mandy Gold Team | Haymore Real Estate LLC via call, email, and text for real estate services. To opt out, you can reply 'stop' at any time or reply 'help' for assistance. You can also click the unsubscribe link in the emails. Message and data rates may apply. Message frequency may vary. Privacy Policy

Sign In Sign Out

Virtual Assistant

Would you like to take the next step with this property? We can help you schedule a showing or virtual tour, or send you more details.

Yes, I would like more information.

Thank You for Your Reply, One of Our Agents will contact you as soon as possible

No, maybe later.

Thank you, you can always contact me via email, phone number or through the contact form.

Realhub AI

Lucy - Your AI-Powered Realtor

Update Your Temporary Password

Personalize your search

Enter your email and we'll notify you immediately when new listings match what you're looking for.

or enter email address

Already have an account ? Login here

Continue your home search

I agree to receive communications and understand I can unsubscribe at any time.

I agree to be contacted by The Mandy Gold Team | Haymore Real Estate LLC via call, email, and text for real estate services. To opt out, you can reply 'stop' at any time or reply 'help' for assistance. You can also click the unsubscribe link in the emails. Message and data rates may apply. Message frequency may vary. Privacy Policy

Already have an account ? Login here

We use cookies

We use cookies primarily for analytics to enhance your experience. By accepting, you agree to our use of these cookies. You can manage your preferences or learn more about our cookies policy.