7738 W PIPESTONE Place

Phoenix, AZ 85035
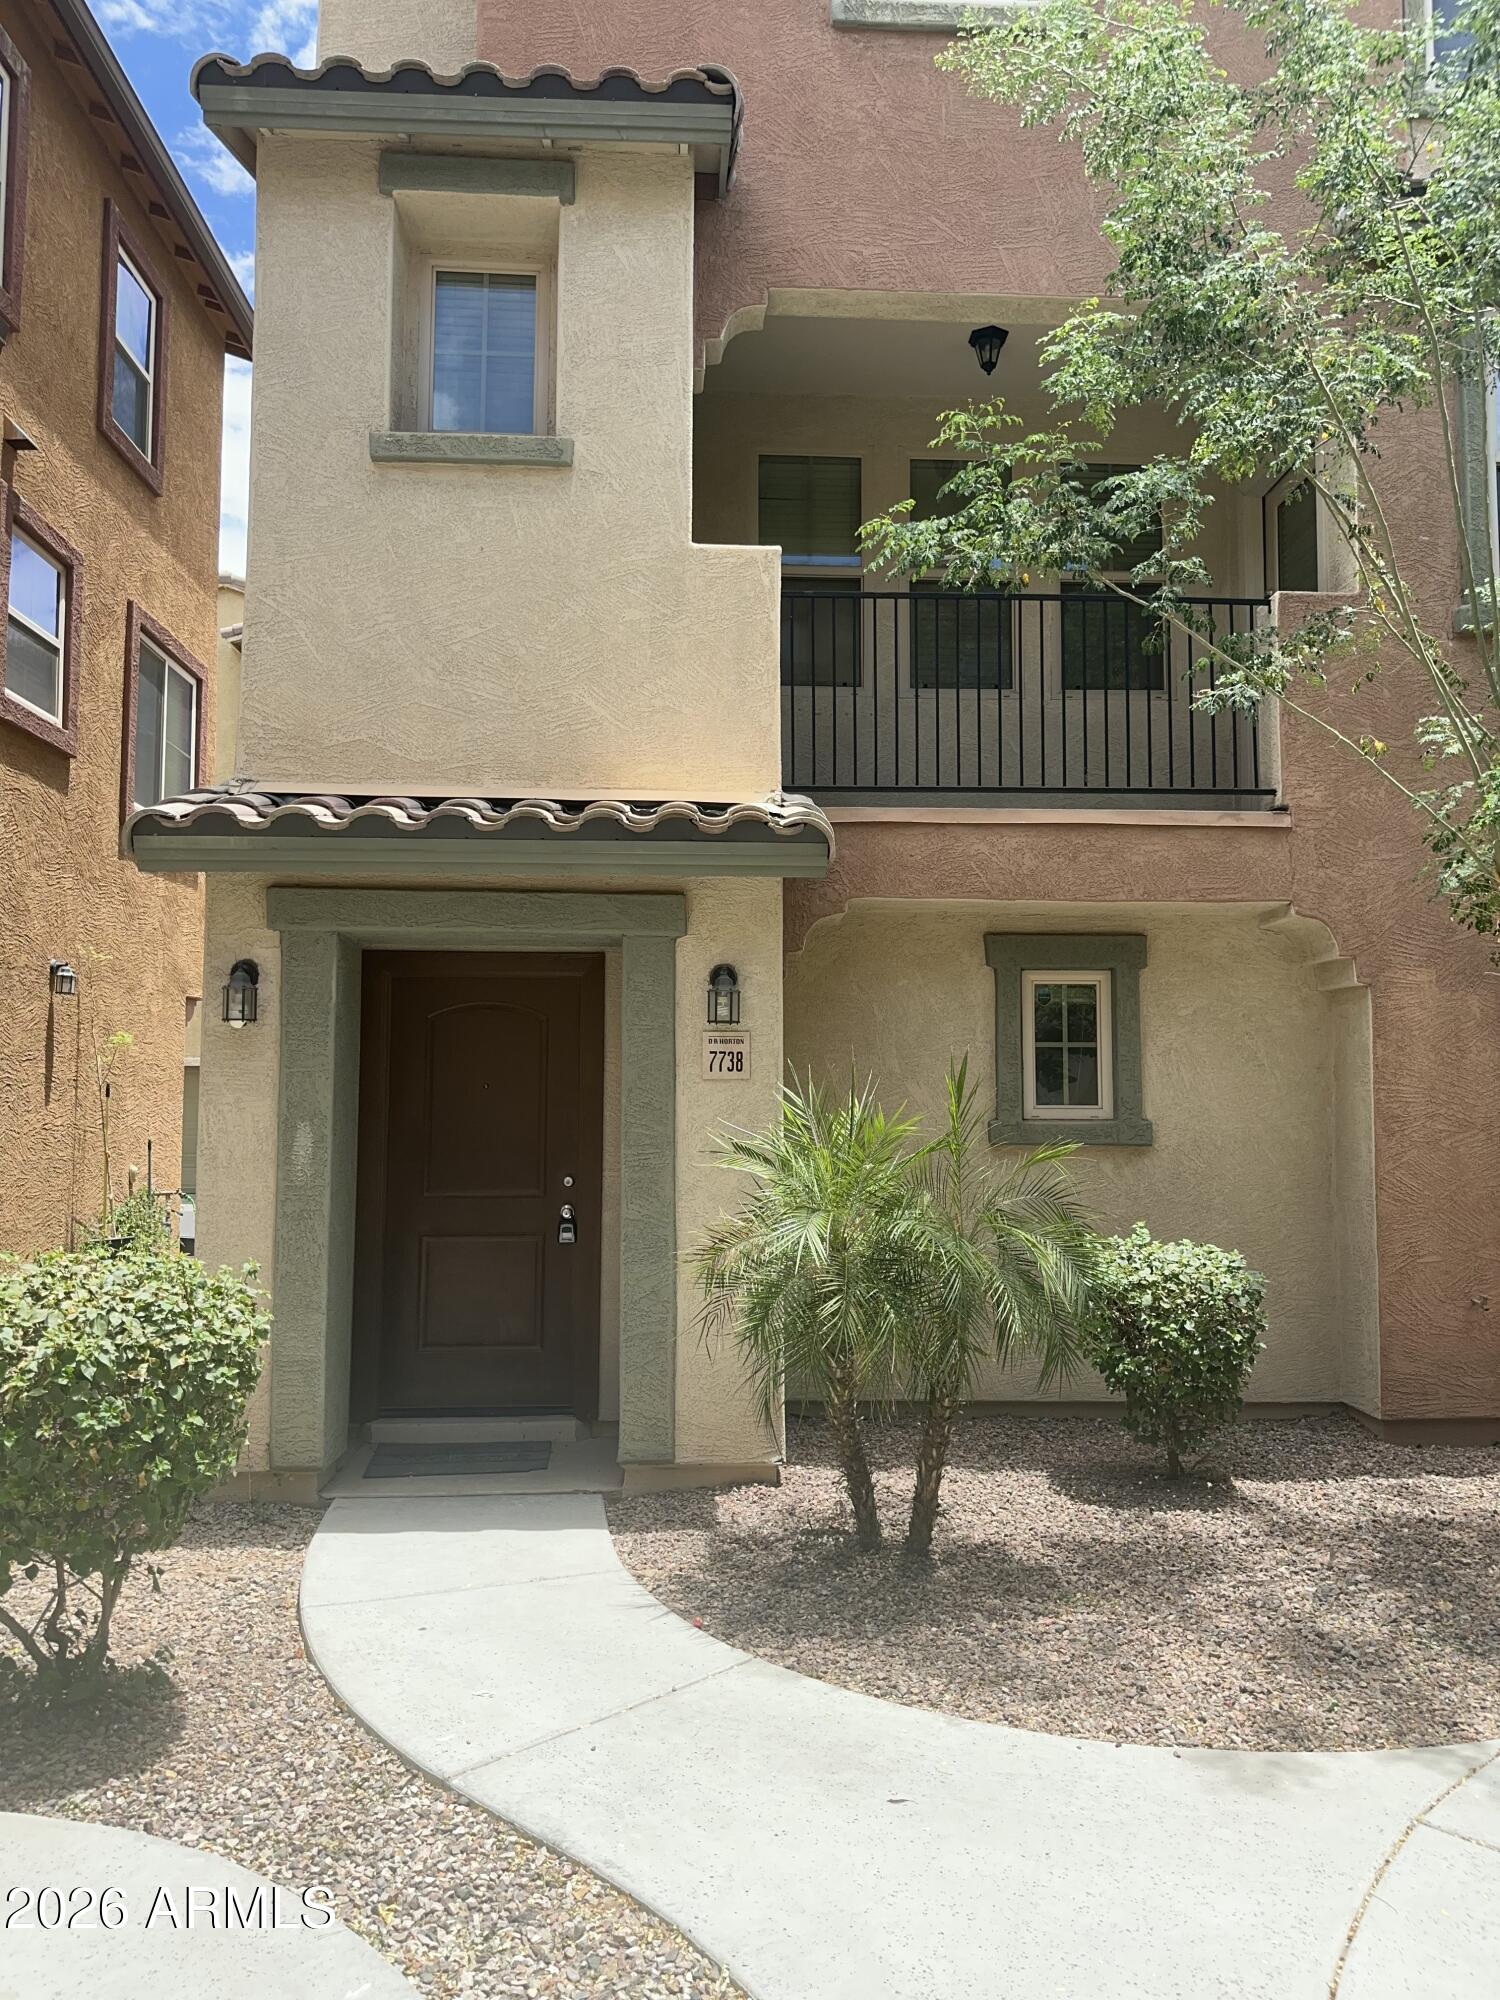
Spanish, Santa Barbara/Tuscan

Phoenix, AZ 85035
7738 W PIPESTONE Place

$280,000

MLS#: 7050220

Status: Active

Listing provided by: HomeSmart

Listing agent phone: None

Last update: 4 hours ago

New on site today

VINSANTO - Residential

About

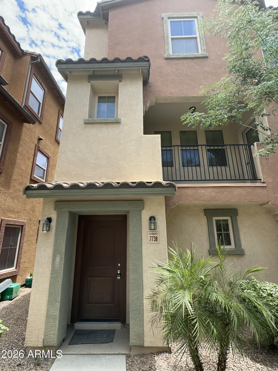
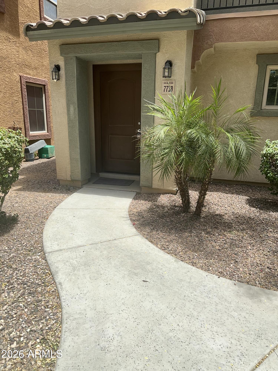
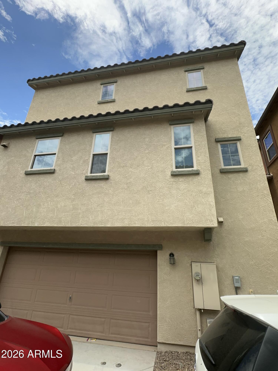
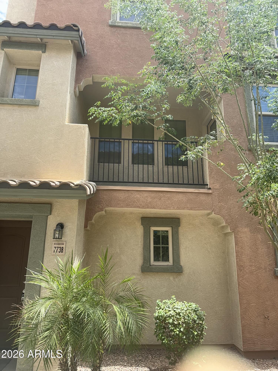
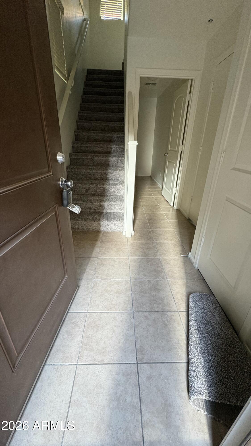
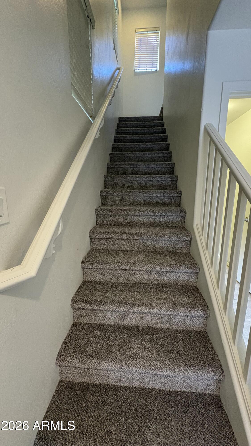
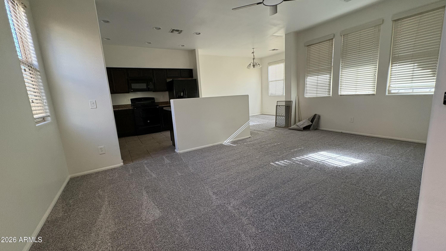
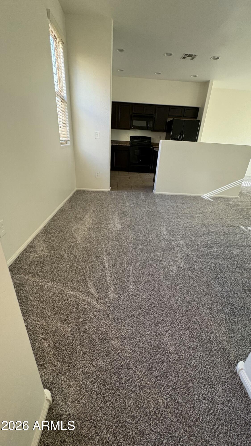
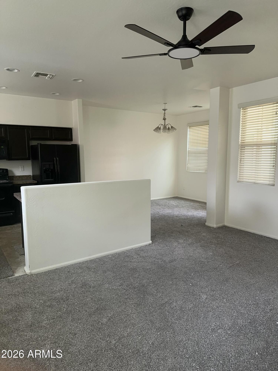
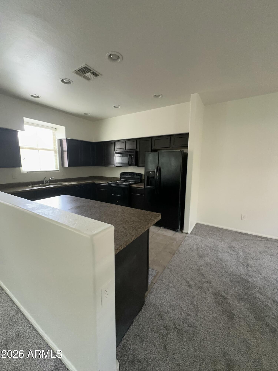
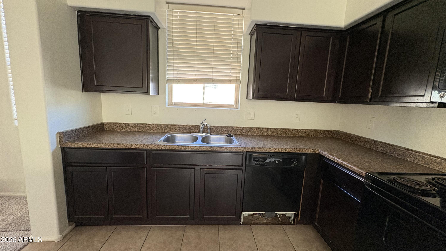
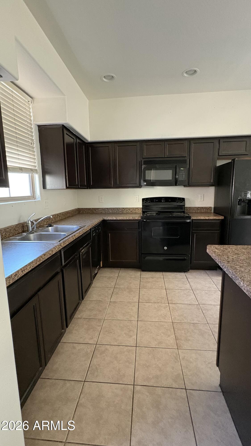
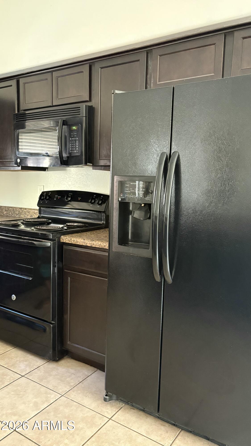
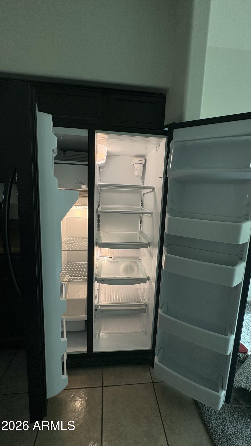
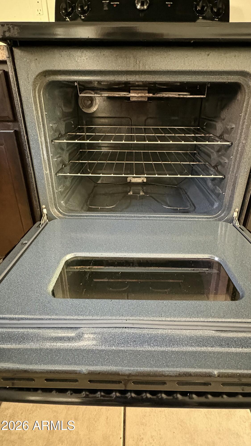
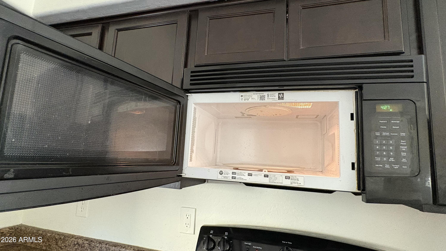
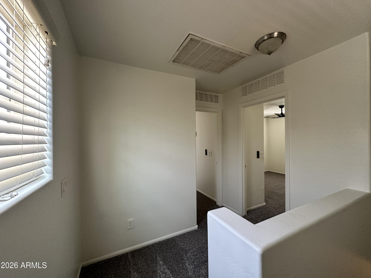
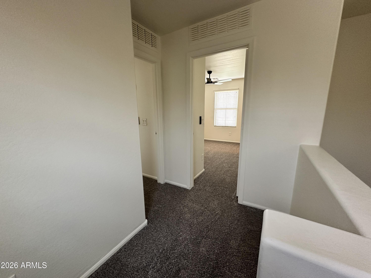
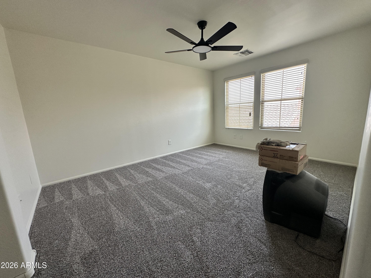
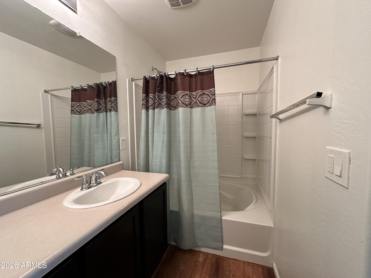
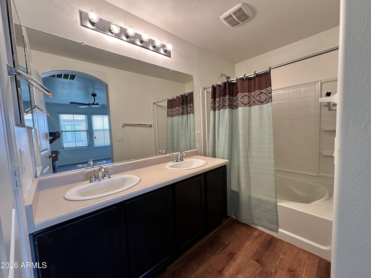
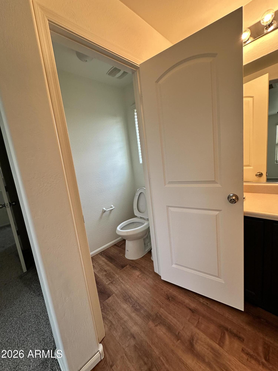
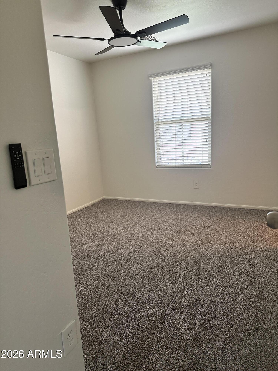
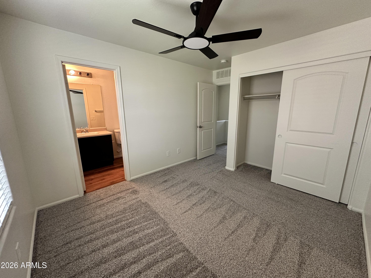
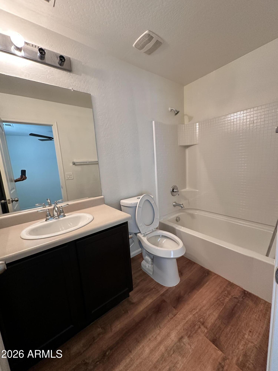
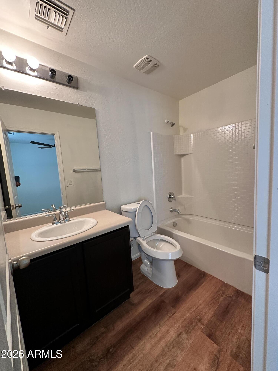
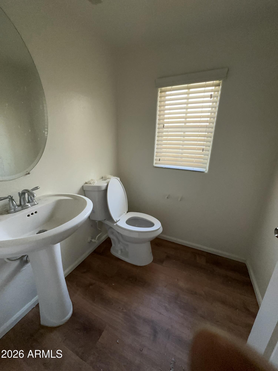
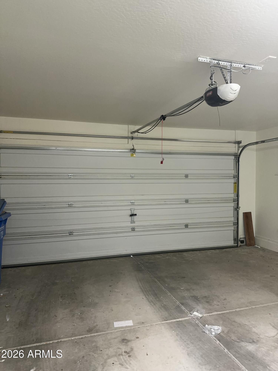
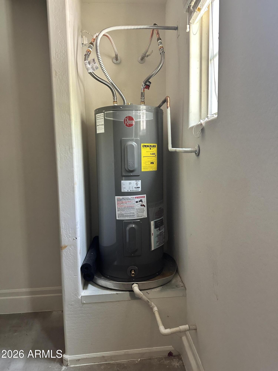
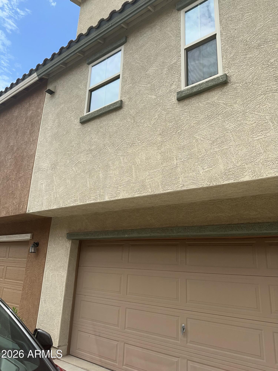
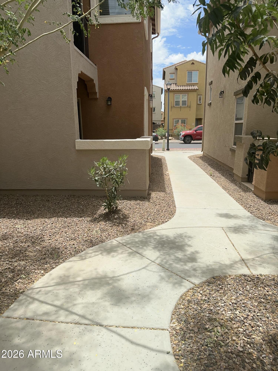
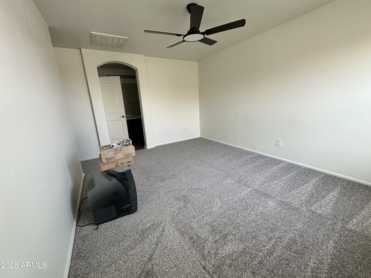
This stunning 1,283 sq ft attached single-family home offers 2 beds, 2.5 baths, and excellent curb appeal. The bright, open-concept kitchen features premium espresso cabinets, a wide breakfast bar, and brand-new stainless steel appliances, seamlessly flowing into the main living area for effortless entertaining.Premium Key Features:Freshly Updated: Brand-new plush gray carpet, modern wood-look waterproof laminate bath flooring, fresh custom paint, and a new water heater.Outdoor Space: Relax on your private, main-level covered patio or enjoy the charming gated front entryway.Parking & Storage: Spacious attached 2-car garage with secure, direct home entry.Prime Location: Easy commuting near Loop 101, 202 & I-10. Minutes from top dining, premium shopping, schools, and entertainment.

Property

Beds

2

Full Baths

2

1/2 Baths

1

Year Built

2013

Sq.Footage

1,284

Features

Features & Amenities

Interior

  • Other Interior Features

    High Speed Internet, Double Vanity, Kitchen Island, Laminate Counters

  • Total Bedrooms

    2

  • Bathrooms

    2

  • 1/2 Bathrooms

    1

  • Basement YN

    NO

  • Cooling YN

    YES

  • Cooling

    Central Air, Ceiling Fan(s)

  • Fireplace YN

    NO

  • Heating YN

    YES

  • Heating

    Heat Pump

  • Pet friendly

    N/A

Exterior

  • Garage

    Yes

  • Garage spaces

    2

  • Construction Materials

    Stucco, Frame

  • Other Exterior Features

    Balcony, Private Yard

  • Pool

    No

Area & Lot

  • Lot Size(acres)

    0.03

  • Lot Size(square feet)

    1,392

  • Property Type

    Residential

  • Property Sub Type

    Single Family Residence

  • Architectural Style

    Spanish, Santa Barbara/Tuscan

Price

  • Sales Price

    $280,000

  • Tax Amount

    $1,842

  • Financing Options

    Cash, Conventional, FHA, VA

  • Sq. Footage

    1,284

  • Price/SqFt

    $218

HOA

  • Association

    YES

  • Association Fee

    $170

  • Association Fee Frequency

    Monthly

  • Association Fee Includes

    N/A

Property Resources

  • Horse Property

    NO

School District

  • Elementary School

    Cartwright Elementary District

  • Middle School

    Estrella Middle School

  • High School

    Phoenix Union Bioscience High School

Property Features

  • Stories

    3

  • Foundation Details

    Slab

  • Ownership

    Fee Simple

  • Sewer

    Public Sewer

  • Tax Lot

    20

  • Water Source

    Public

Schedule

Schedule a Showing

Showing scheduled successfully.

What is 3 + 4 ?


Change time

Mortgage calculator

Estimate your monthly mortgage payment, including the principal and interest, property taxes, and HOA. Adjust the values to generate a more accurate rate.

Your payment

Principal and Interest:

$

Property taxes:

$

HOA fees:

$

Total loan payment:

$

Total interest amount:

$

Location

  • County

    Maricopa

  • Elementary School

    Cartwright Elementary District

  • Middle School

    Estrella Middle School

  • High School

    Phoenix Union Bioscience High School

Listing Courtesy of Sreedhar R Desai , HomeSmart

RealHub Information is provided exclusively for consumers' personal, non-commercial use, and it may not be used for any purpose other than to identify prospective properties consumers may be interested in purchasing. All information deemed reliable but not guaranteed and should be independently verified. All properties are subject to prior sale, change or withdrawal. RealHub website owner shall not be responsible for any typographical errors, misinformation, misprints and shall be held totally harmless.

Agent Tamara Berveiller

Tamara Berveiller

Agent / RealtorĀ®

Call Tamara today to schedule a private showing.


* Listings on this website come from the FMLS IDX Compilation and may be held by brokerage firms other than the owner of this website. The listing brokerage is identified in any listing details. Information is deemed reliable but is not guaranteed. If you believe any FMLS listing contains material that infringes your copyrighted work please click here to review our DMCA policy and learn how to submit a takedown request.Ā© 2024 FMLS.

Properties

Related properties
New on site today
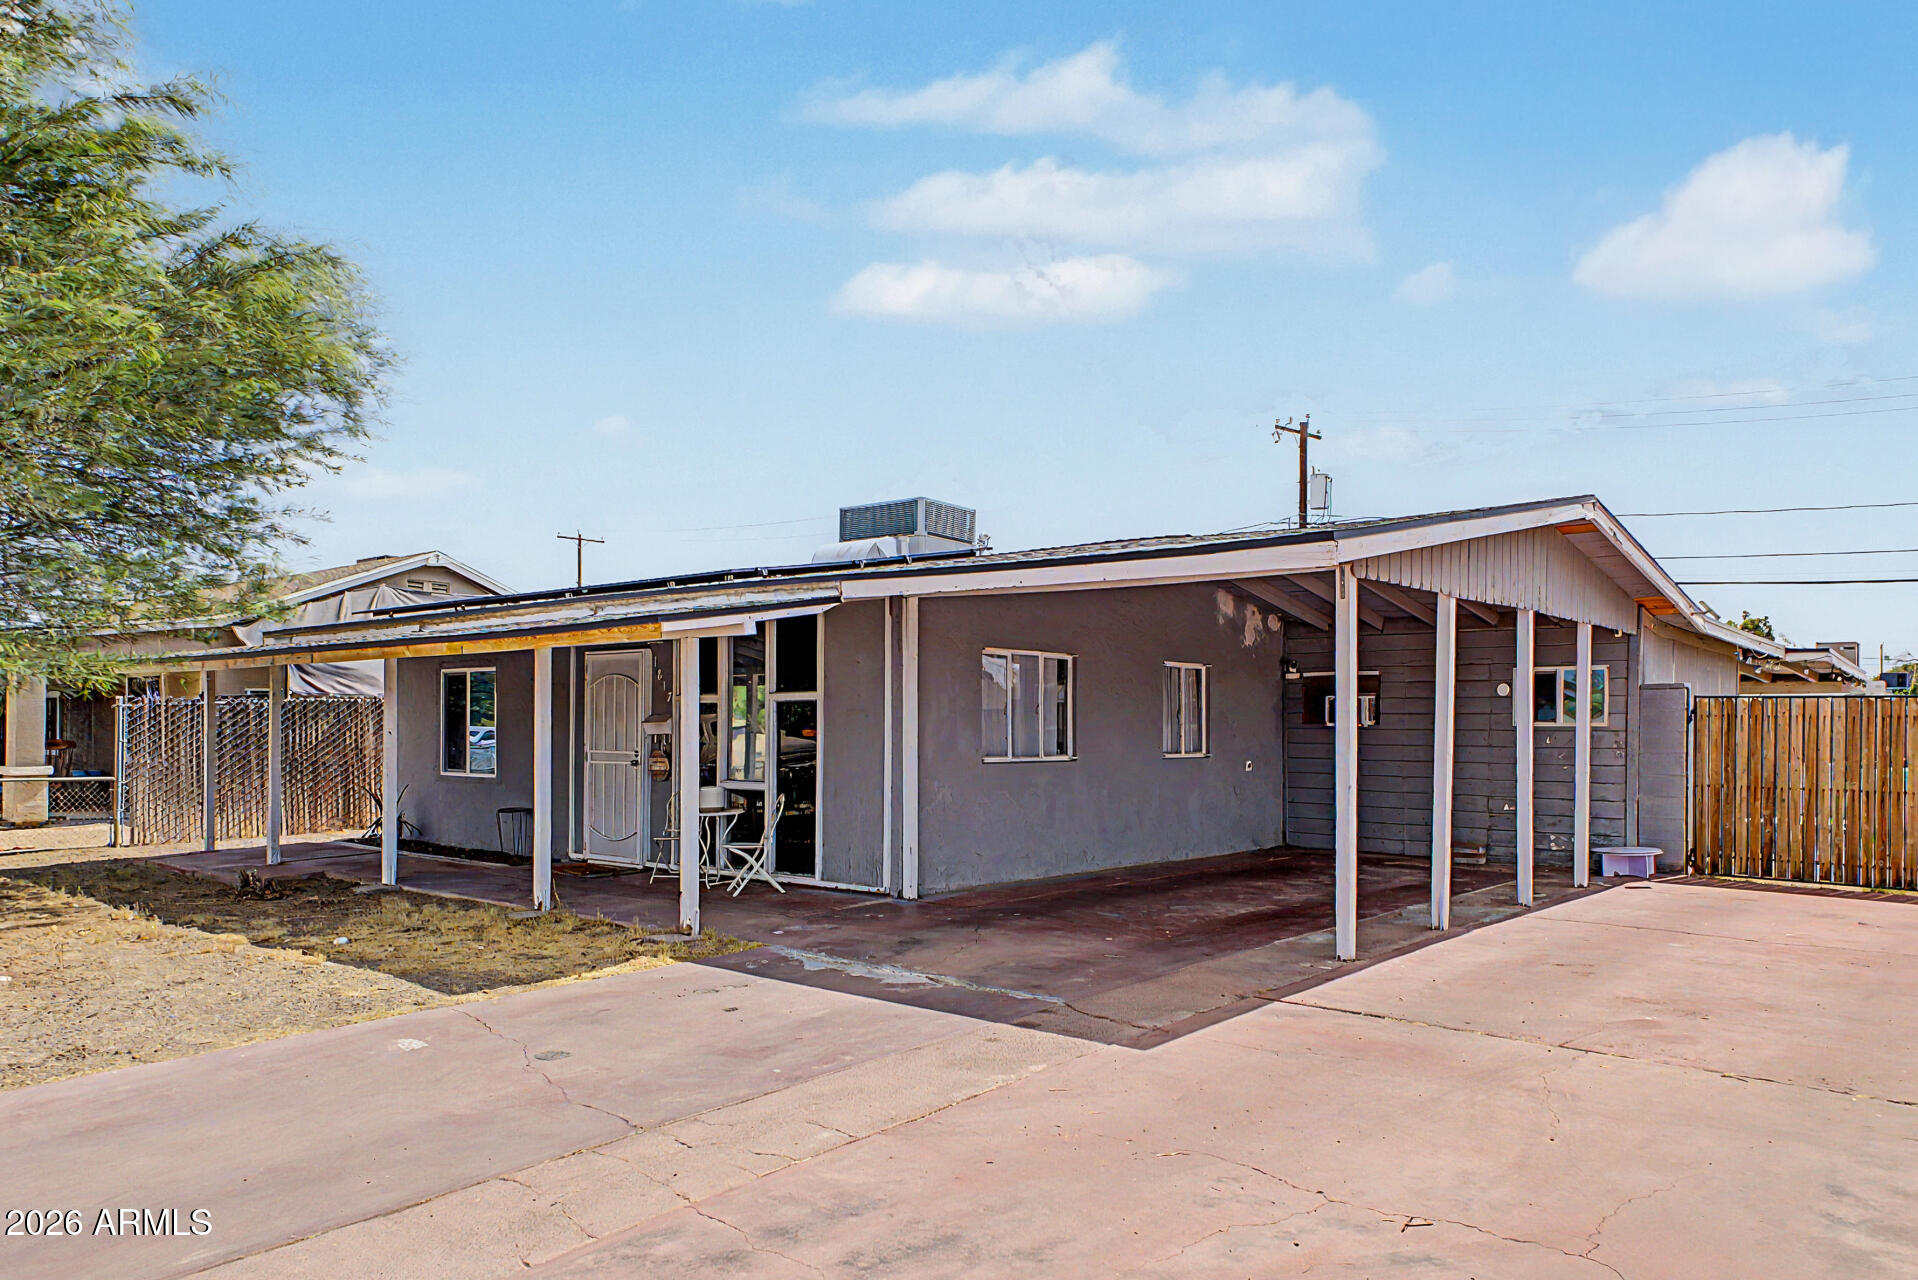
Updated 3-bedroom, 1-bath home with a spacious and functional floor plan. Features include tile flooring in the main living areas, a bright living room, inside laundry, and a large primary bedroom with an oversized closet. Home was remodeled in 2017 and includes a new 4-ton HVAC installed in 2020. Ample parking plus RV gate.
#7051368

Phoenix

1817 N 38TH Drive

3 Beds

1 Baths

876 Sq.Ft.

$310,000

MLS#: 7051368
New on site today
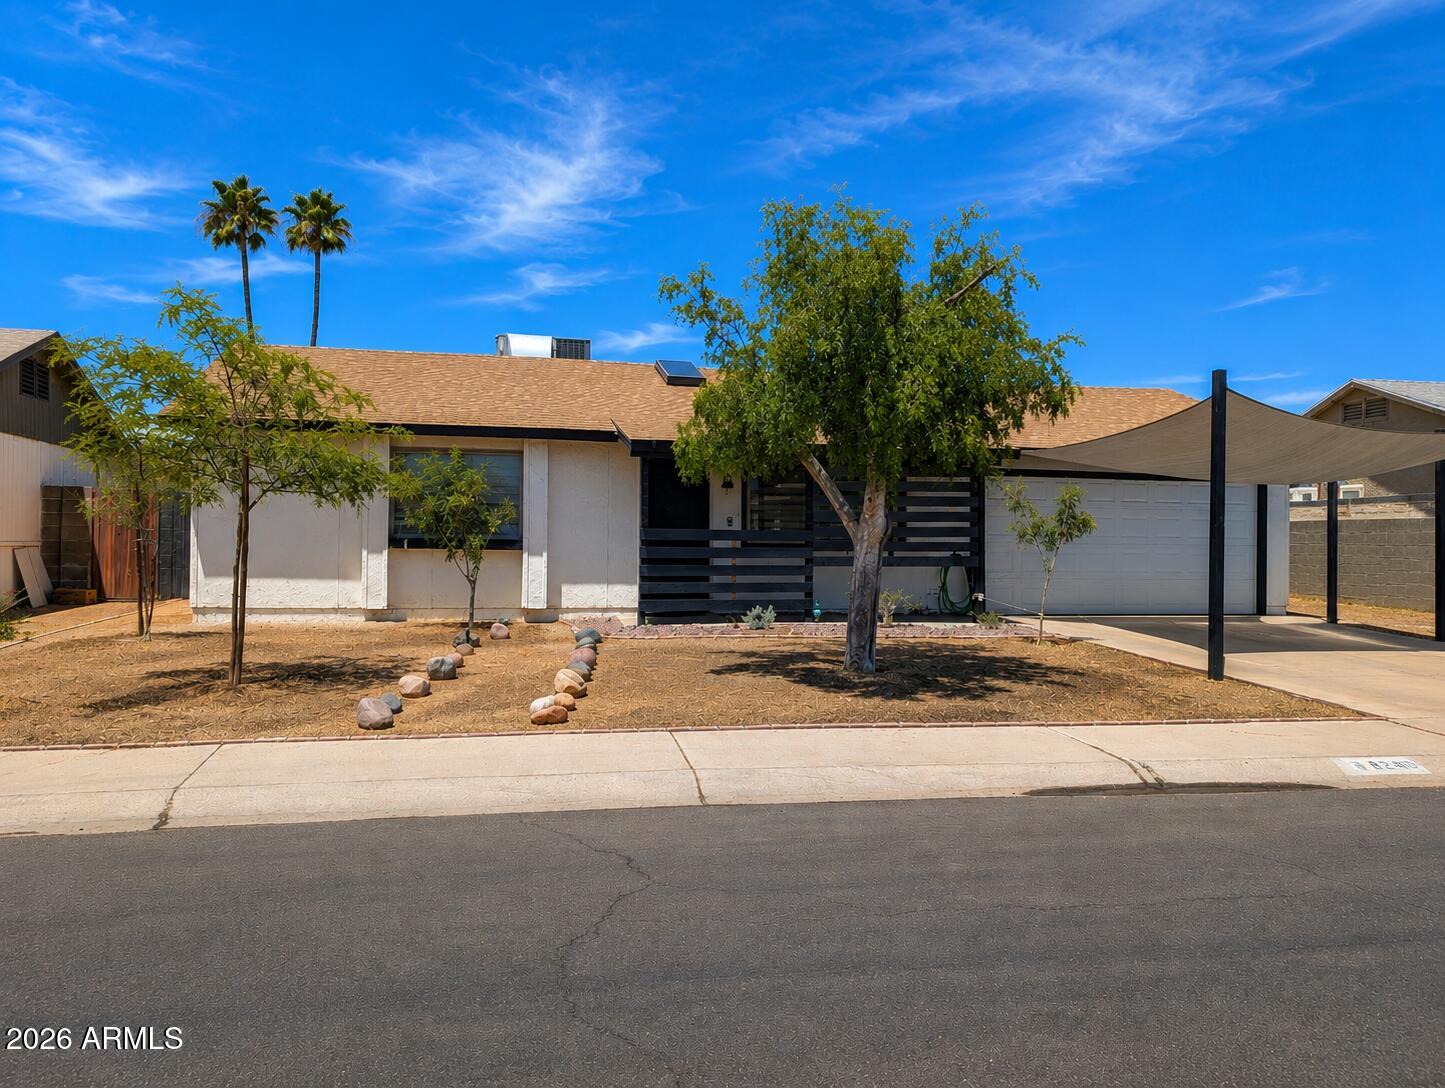
Move-in-ready North Phoenix gem with no HOA! This inviting 2-bedroom, 1-bath home features a bright, open living area enhanced by a beautiful skylight that fills the home with natural light. The updated kitchen offers granite countertops and modern cabinetry, creating a stylish and functional space for everyday living. Attractive, low-maintenance front landscaping provides great curb appeal, while the spacious backyard offers endless possibilities for entertaining, gardening, pets, or relaxing outdoors. A 2-car garage adds convenience and extra storage. Ideally located just minutes from Loop 101, I-17, shopping, dining, parks, and more, this home is an excellent opportunity for first-time buyers, downsizers, or investors.
#7050238

Phoenix

18240 N 32ND Lane

2 Beds

1 Baths

936 Sq.Ft.

$325,000

MLS#: 7050238
New on site 1 day ago
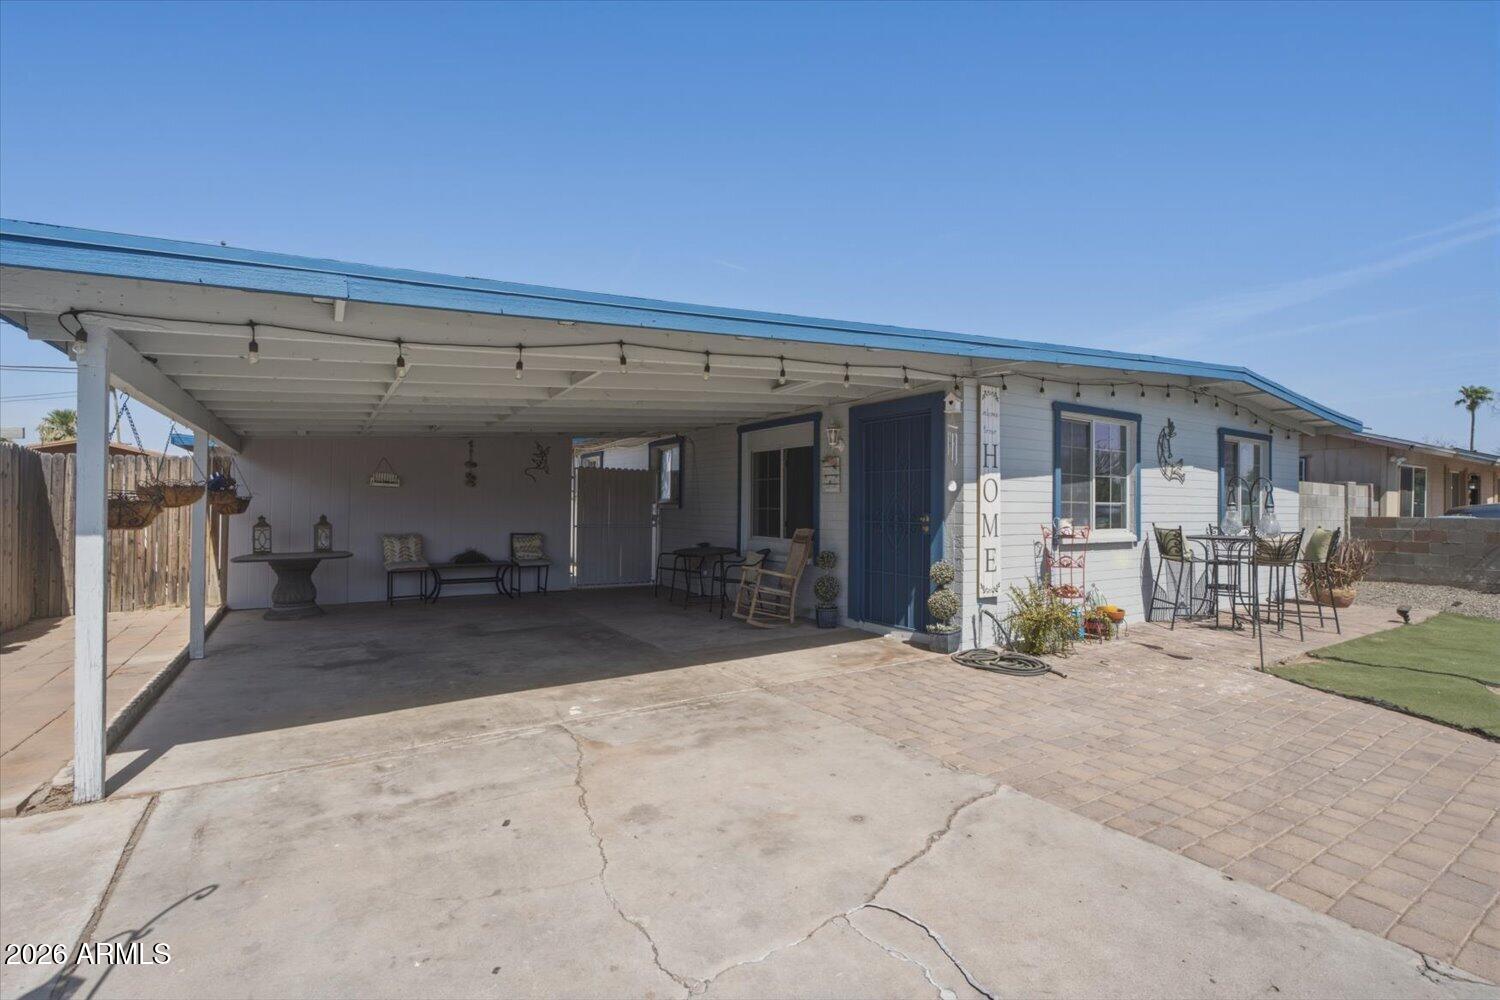
NO HOA!! Welcome home to this beautifully maintained property where pride of ownership shines throughout! Fresh exterior paint enhances the home's curb appeal, while the inviting eat-in kitchen features a stunning floor-to-ceiling stone-look tile backsplash, ample cabinetry, and stylish finishes. The spacious primary suite offers a walk-in closet for added comfort. Outside, enjoy the extended paver driveway and lush grassy front yard with a mature Ficus tree.
#7051673

Phoenix

5430 S 35TH Avenue

3 Beds

1 Baths

900 Sq.Ft.

$275,000

MLS#: 7051673
New on site 1 day ago
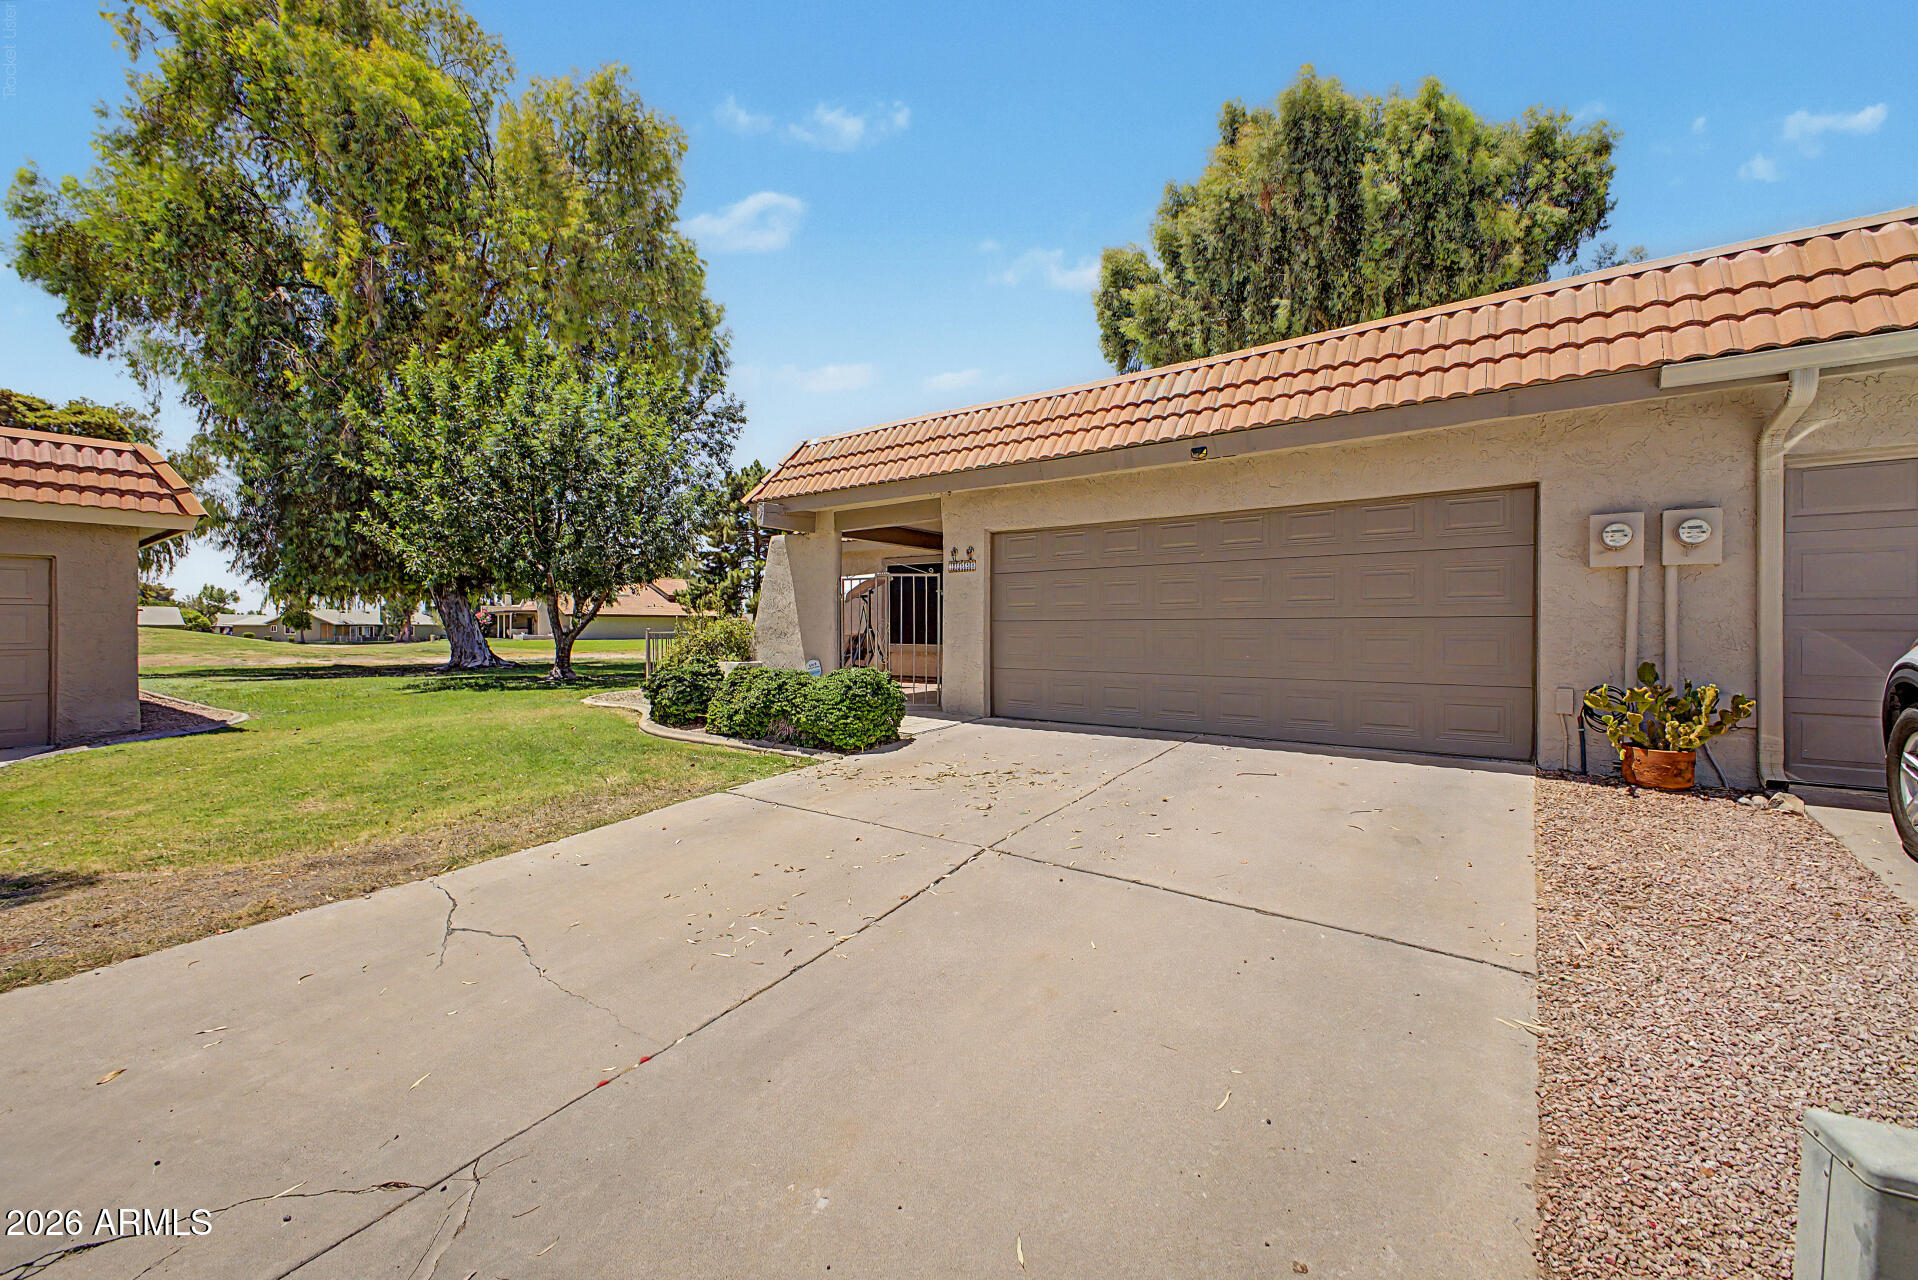
Fantastic opportunity to own this 2-bed 2-bath home on a peaceful cul-de-sac! You're greeted w/ a 2-car garage, a manicured lawn, & an inviting front patio. Inside, you'll find a serene living room w/ a soothing palette, soft carpeting, & a cozy fireplace. You'll also find a family room for relaxing evenings w/ loved ones. The well-appointed kitchen comes w/ ample wood cabinetry & built-in appliances for a seamless cooking experience. The primary bedroom showcases a built-in closet w/ mirrored doors that enhance the sense of space, sliding door access to the patio, & a private bathroom for added comfort. You'll be delighted by the atrium, which provides abundant natural light throughout. The screened patio offers the perfect spot for dining al fresco or happy hour! Situated on a lot with Mountain Views, perfect for enjoying Arizona evenings and for the 4-legged family members to play. The South Mountain Preserve right in your backyard with tons of trails for easy hiking. Quick access to freeways for easy commuting. World class shopping, restaurants, museums and nightlife right outside your doorstep! Quick access to the I10 and 202 freeways for easy commuting.
#7053311

Phoenix

11222 S TALAVI Lane

2 Beds

2 Baths

1,460 Sq.Ft.

$320,000

MLS#: 7053311
New on site 2 days ago
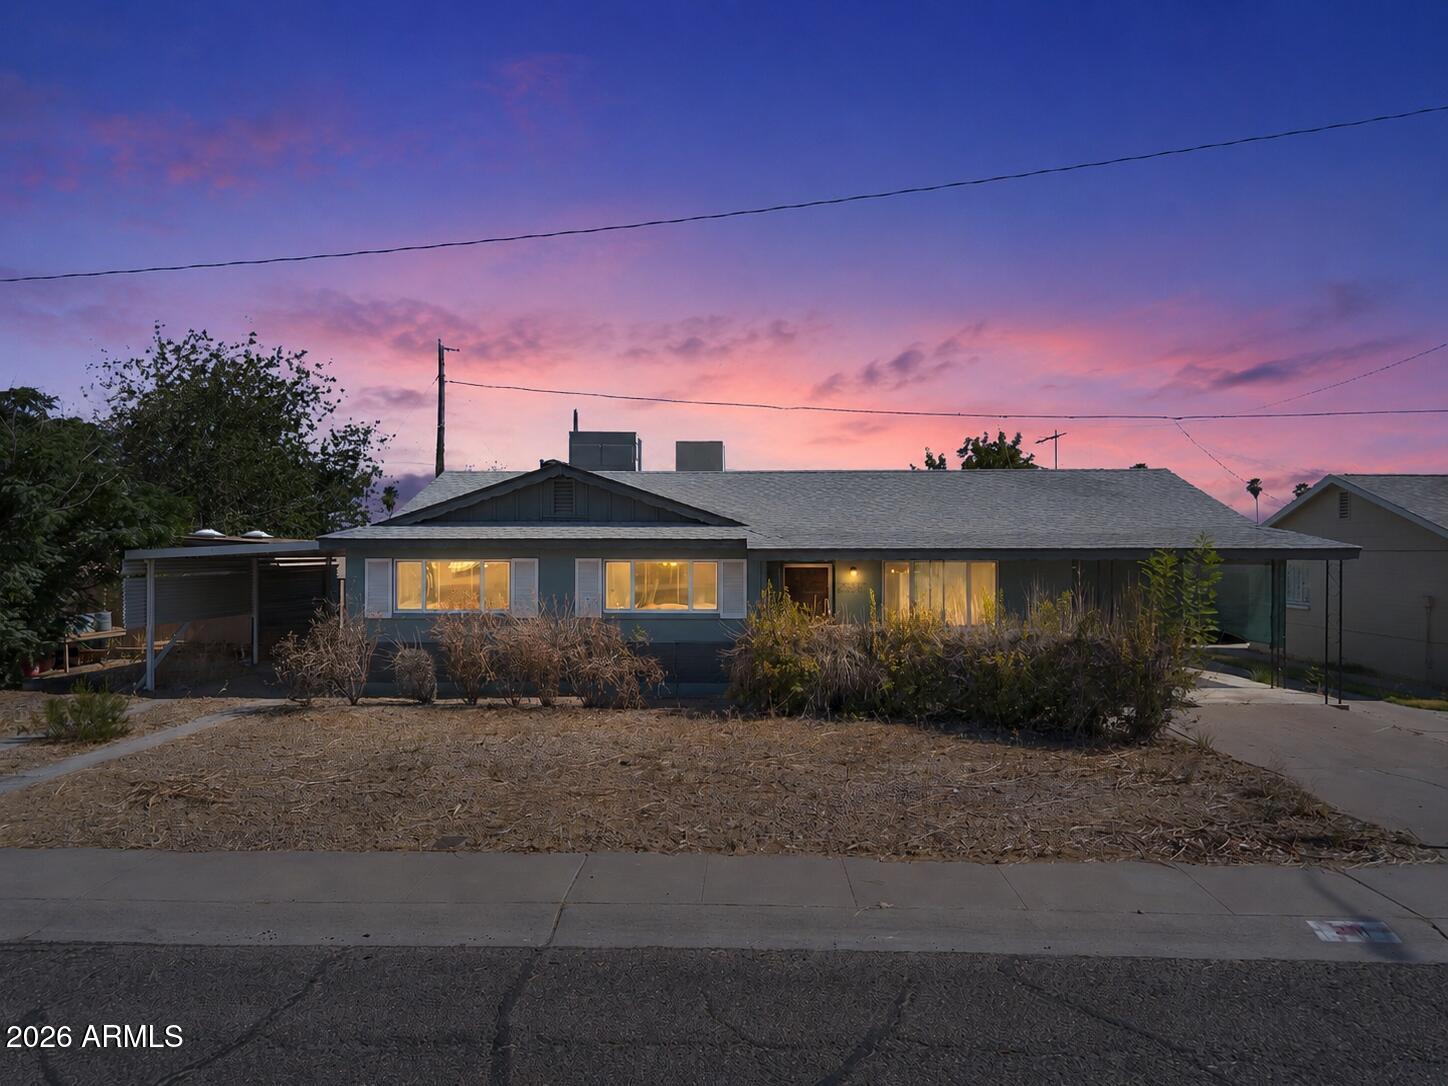
Estate sale being offered by the Personal Representative and priced below appraised value. Appraisal is available upon request and can also be found in the Documents tab. Seller has never occupied the home, and information is limited to the estate's knowledge and available records. This offering is intended to provide buyers with a clear pricing benchmark and meaningful upside in exchange for a straightforward purchase of the home in its present condition. Buyer to verify all facts, figures, condition, square footage, schools, utilities, and any other items of material importance.

This older Phoenix home offers good bones, a practical layout, and meaningful room to create value. The oversized kitchen provides more space than typically expected in a home of this vintage, while the skylight, fireplace, and natural light give the interior warmth, character, and a strong foundation to build from. The home has the kind of original charm and usable footprint that can work for a variety of buyers, whether the goal is to move in and improve over time, complete a larger remodel, create a rental, or pursue a value-add resale project. A compelling estate opportunity with flexibility, upside, and plenty of room to improve, personalize, and build equity.
#7051293

Phoenix

3311 W PARADISE Drive

4 Beds

2 Baths

1,886 Sq.Ft.

$320,000

MLS#: 7051293
New on site 4 days ago
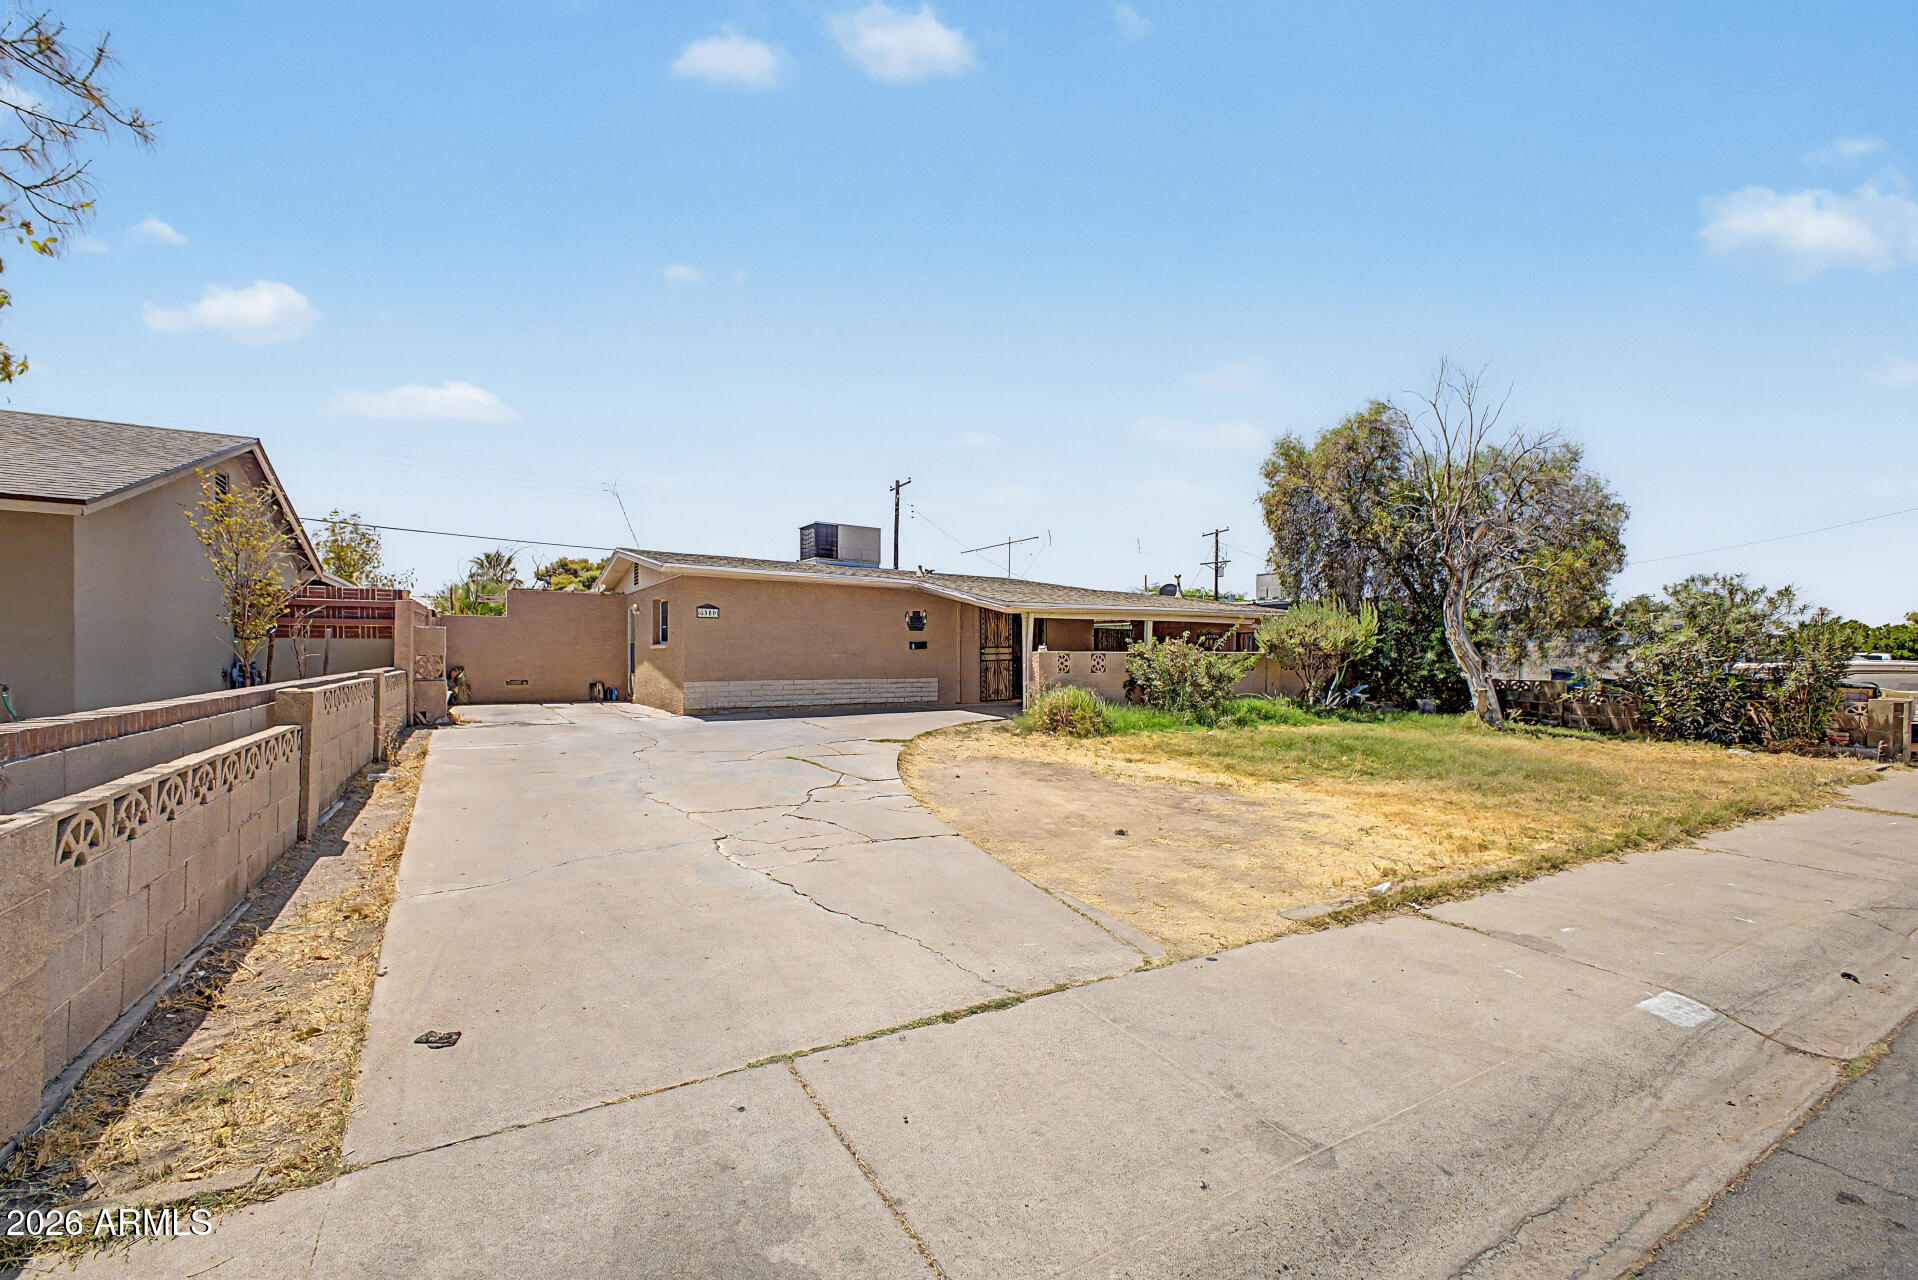
Very solid 3 bedroom, 1 bathroom full of potential, with a few cosmetic updates to make it truly shine. Featuring granite countertop,  beautiful cabinets and tile flooring throughout, plus a covered front porch and ample parking, this home already has some great features in place. Ideal for buyers who want to add their own personal touches and build instant equity.  This is a fantastic opportunity in Maryvale!
#7052899

Phoenix

6909 W Wolf Street

3 Beds

1 Baths

1,040 Sq.Ft.

$285,000

MLS#: 7052899
New on site 4 days ago
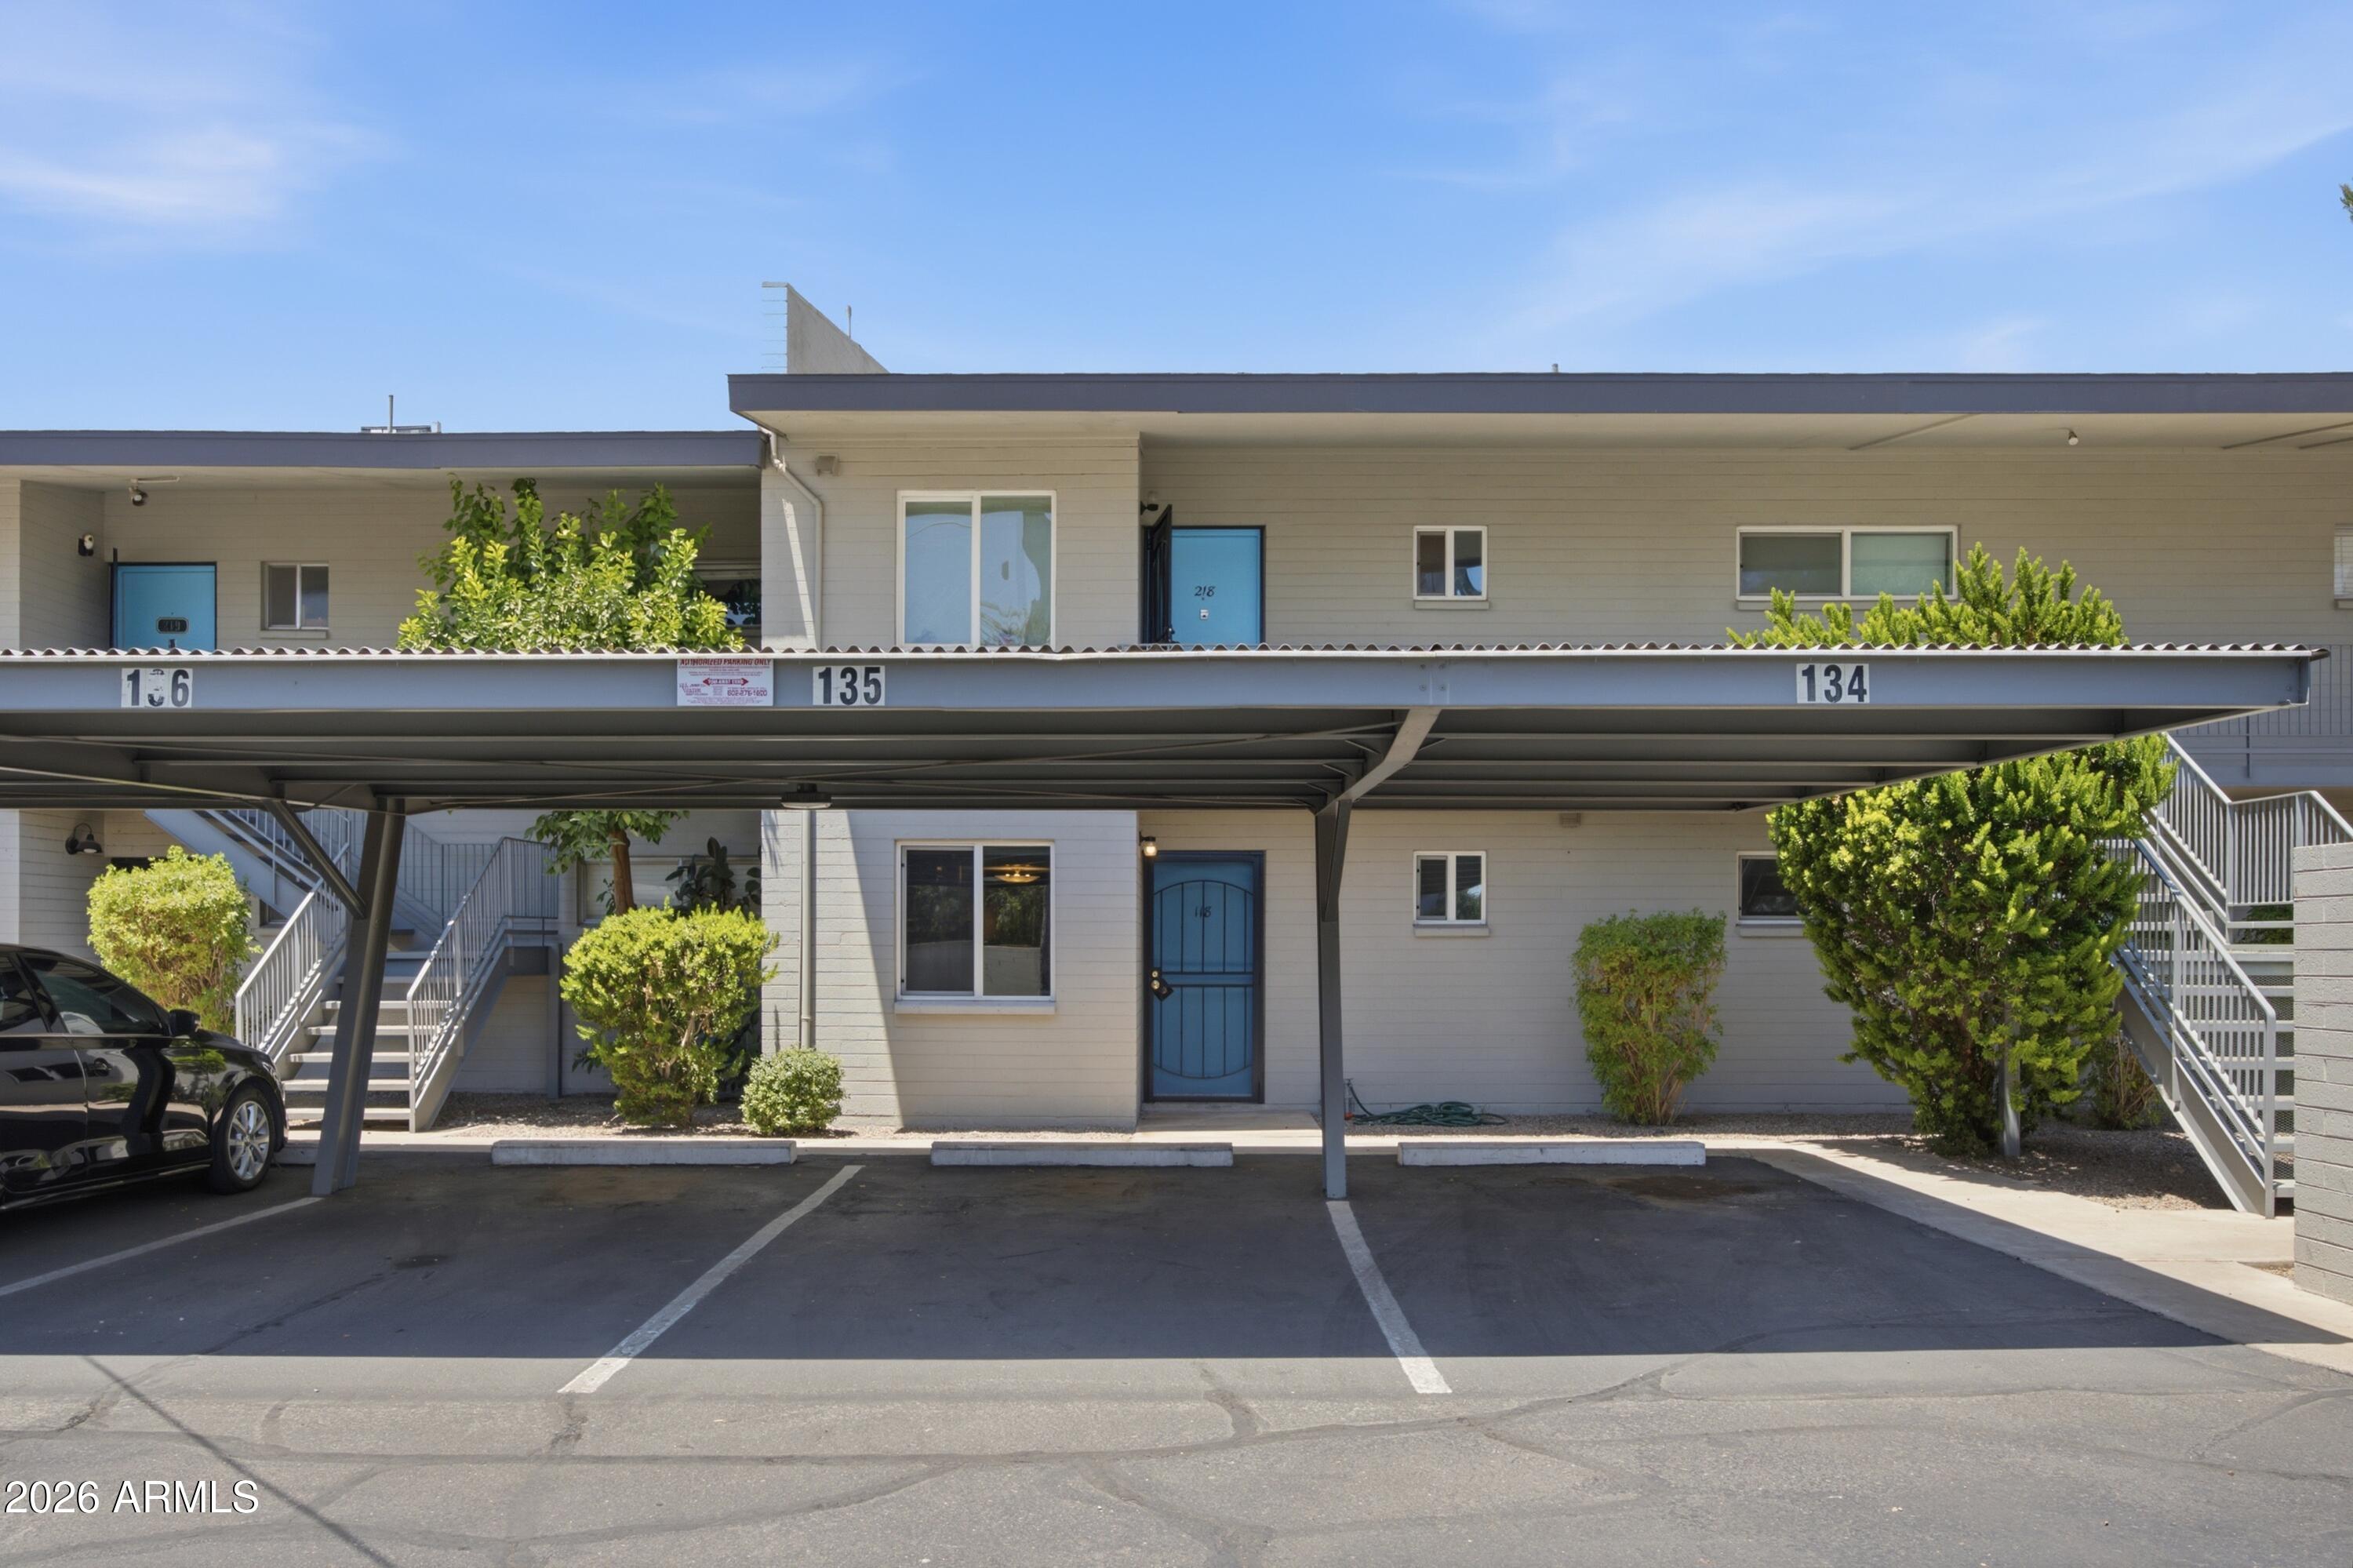
Beautifully remodeled ground-floor condo in the heart of Midtown Phoenix! This move-in ready 2bedroom, 1bath home features a modern kitchen, stainless steel appliances, updated flooring, a spa-inspired bathroom, spacious living areas, and a private patio. Enjoy covered parking, community pool access, and a prime location just minutes from Downtown Phoenix, restaurants, shopping, Phoenix College, and major freeways.
#7050460

Phoenix

1107 W OSBORN Road 118

2 Beds

1 Baths

1,168 Sq.Ft.

$315,000

MLS#: 7050460
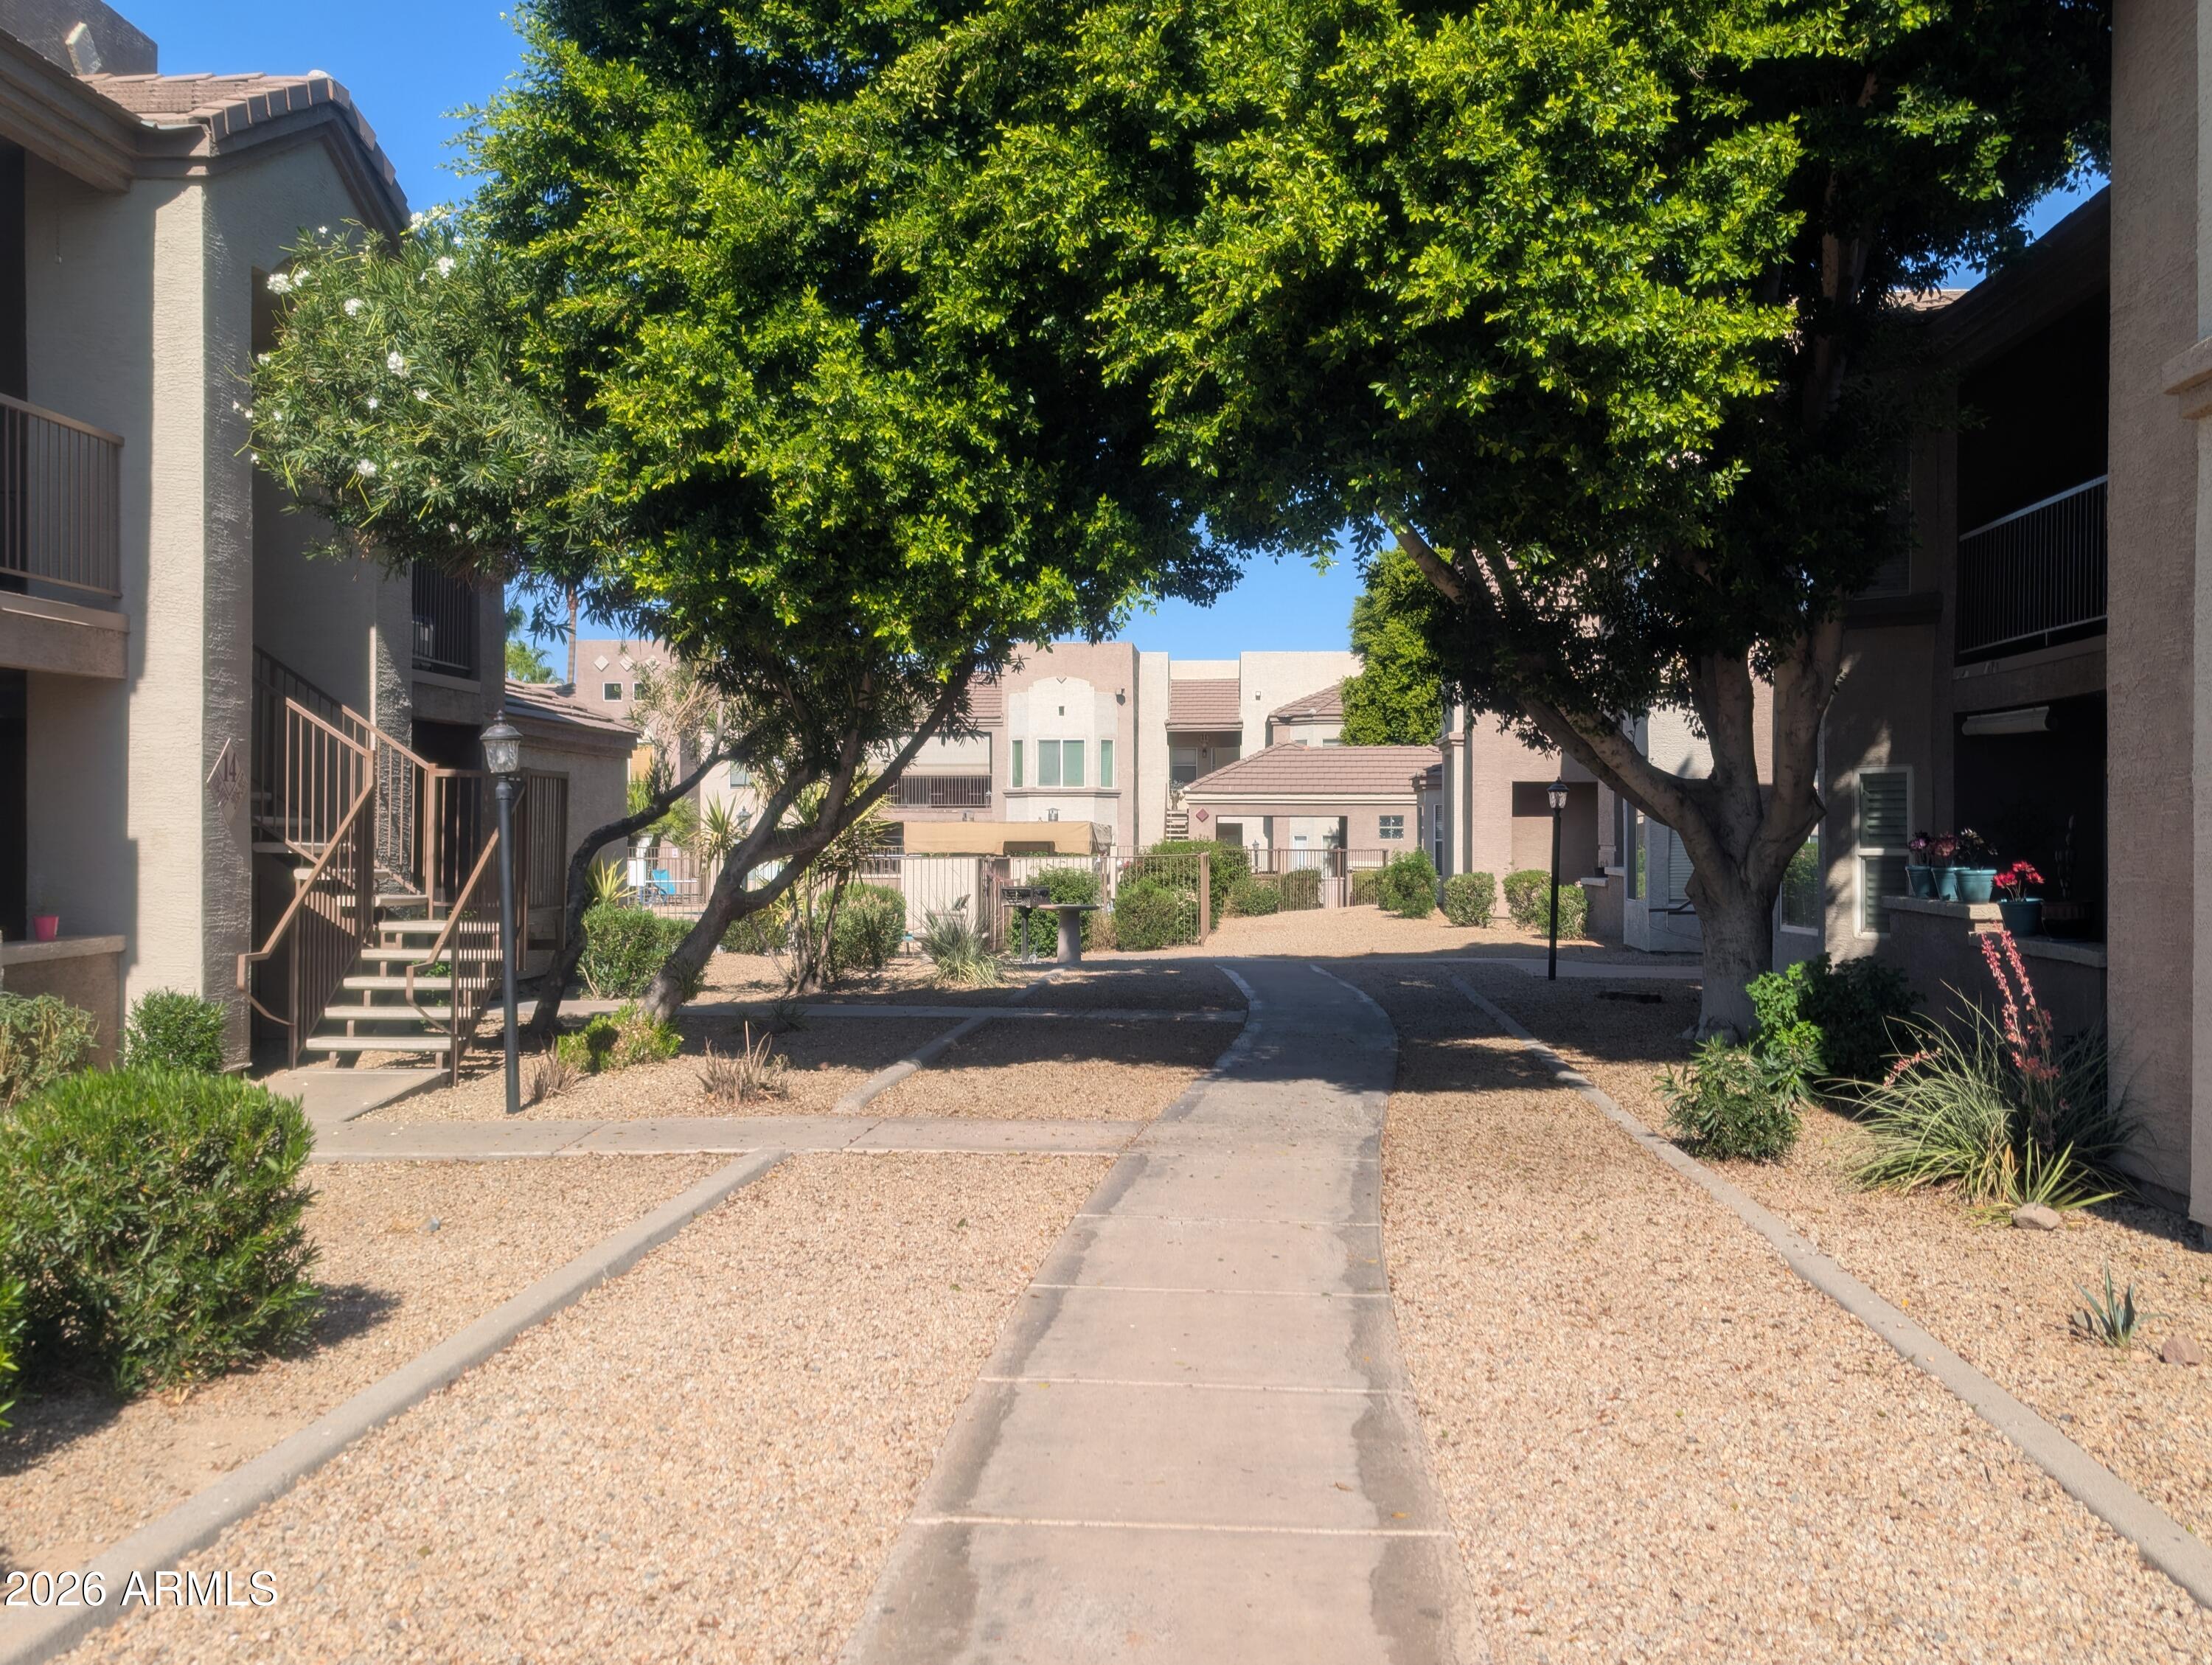
Ground-floor 3 bed, 2 bath condo at Cordillera, offering 1,324 sq ft with an updated kitchen, covered parking space, and a private garage. This unit features a convenient single-level layout with easy access and proximity to community amenities, making it a great option for both homeowners and investors.
#7052054

Phoenix

17017 N 12TH Street 1036

3 Beds

2 Baths

1,324 Sq.Ft.

$300,000

MLS#: 7052054
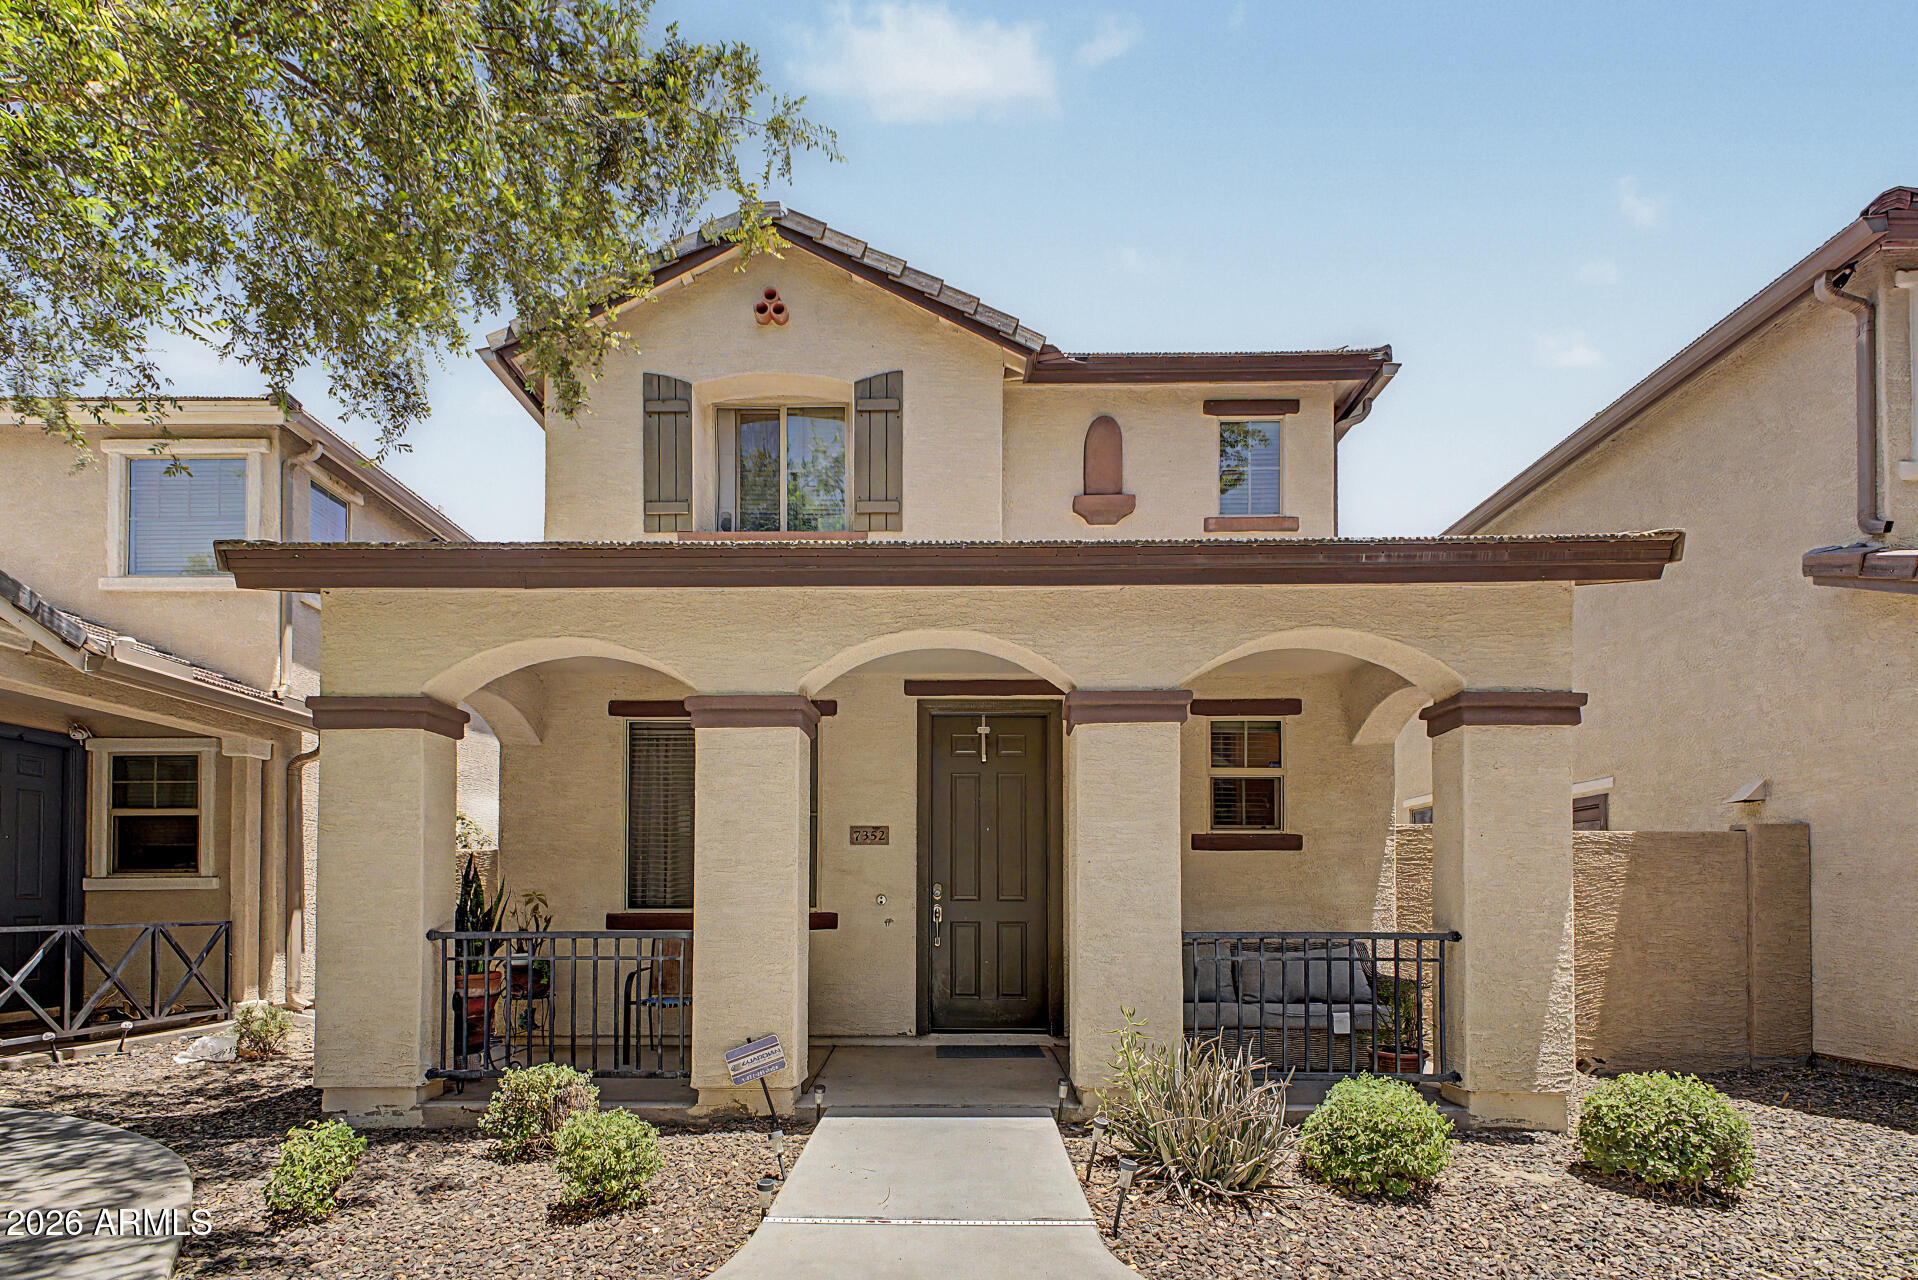
This beautifully maintained 3-bedroom, 2.5-bath townhome offers 1,565 sq ft of comfortable living in a gated community with resort-style amenities. The open-concept layout features a spacious living area, well-appointed kitchen with ample cabinetry, pantry, and generous counter space, making it perfect for both everyday living and entertaining. Upstairs, the primary suite serves as a private retreat with dual sinks, a walk-in closet, and plenty of room to unwind. Enjoy your own cozy courtyard, ideal for morning coffee or relaxing evenings. Complete with a 2-car garage and access to the community pool, this home is conveniently located near I-10, shopping, dining, entertainment, and everyday conveniences.
#7050922

Phoenix

7352 W WINDSOR Avenue

3 Beds

2 Baths

1,565 Sq.Ft.

$320,000

MLS#: 7050922

This stunning 1,283 sq ft attached single-family home offers 2 beds, 2.5 baths, and excellent curb appeal. The bright, open-concept kitchen features premium espresso cabinets, a wide breakfast bar, and brand-new stainless steel appliances, seamlessly flowing into the main living area for effortless entertaining.Premium Key Features:Freshly Updated: Brand-new plush gray carpet, modern wood-look waterproof laminate bath flooring, fresh custom paint, and a new water heater.Outdoor Space: Relax on your private, main-level covered patio or enjoy the charming gated front entryway.Parking & Storage: Spacious attached 2-car garage with secure, direct home entry.Prime Location: Easy commuting near Loop 101, 202 & I-10. Minutes from top dining, premium shopping, schools, and entertainment.

7738 W PIPESTONE Place

Message successfully sent.

I agree to receive email communication and understand I can unsubscribe at any time.

I agree to be contacted by The Mandy Gold Team | Haymore Real Estate LLC via call, email, and text for real estate services. To opt out, you can reply 'stop' at any time or reply 'help' for assistance. You can also click the unsubscribe link in the emails. Message and data rates may apply. Message frequency may vary. Privacy Policy

 - property

Send a message

Message successfully sent.

Reason for contacting?

I agree to receive email communication and understand I can unsubscribe at any time.

I agree to be contacted by The Mandy Gold Team | Haymore Real Estate LLC via call, email, and text for real estate services. To opt out, you can reply 'stop' at any time or reply 'help' for assistance. You can also click the unsubscribe link in the emails. Message and data rates may apply. Message frequency may vary. Privacy Policy

Sign In Sign Out

Virtual Assistant

Would you like to take the next step with this property? We can help you schedule a showing or virtual tour, or send you more details.

Yes, I would like more information.

Thank You for Your Reply, One of Our Agents will contact you as soon as possible

No, maybe later.

Thank you, you can always contact me via email, phone number or through the contact form.

Realhub AI

Lucy - Your AI-Powered Realtor

Update Your Temporary Password

Personalize your search

Enter your email and we'll notify you immediately when new listings match what you're looking for.

or enter email address

Already have an account ? Login here

Continue your home search

I agree to receive communications and understand I can unsubscribe at any time.

I agree to be contacted by The Mandy Gold Team | Haymore Real Estate LLC via call, email, and text for real estate services. To opt out, you can reply 'stop' at any time or reply 'help' for assistance. You can also click the unsubscribe link in the emails. Message and data rates may apply. Message frequency may vary. Privacy Policy

Already have an account ? Login here

We use cookies

We use cookies primarily for analytics to enhance your experience. By accepting, you agree to our use of these cookies. You can manage your preferences or learn more about our cookies policy.