
12970 N Whitlock Canyon Drive
Oro Valley, AZ 85755
About
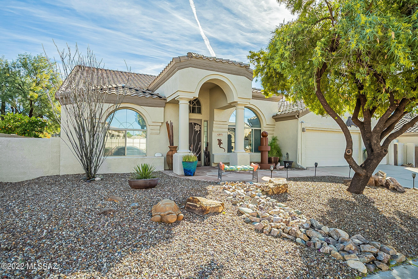
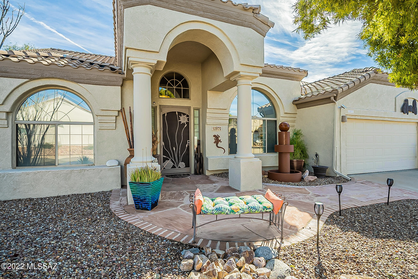
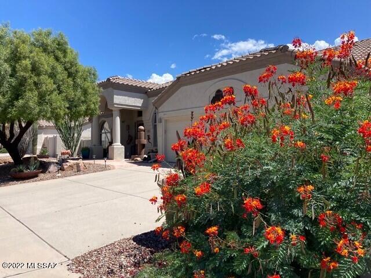
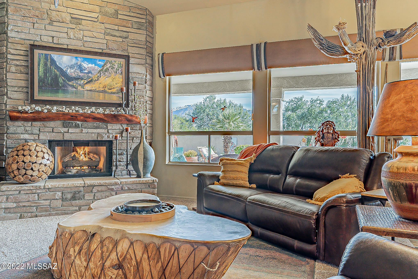
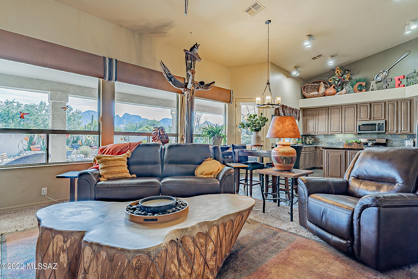
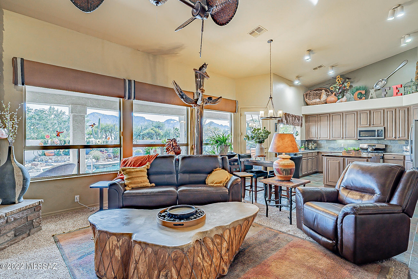
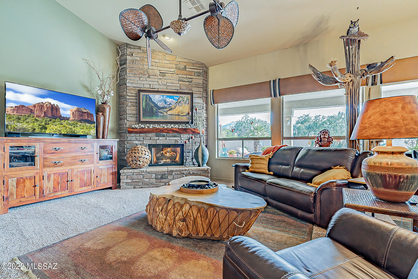
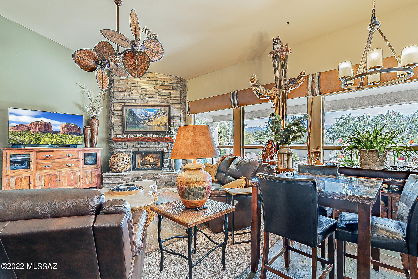
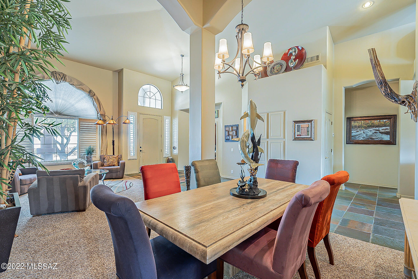
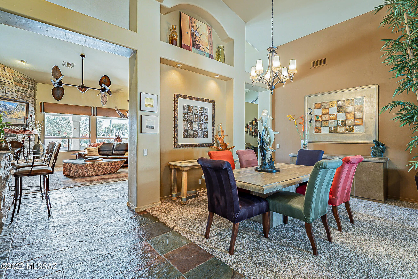
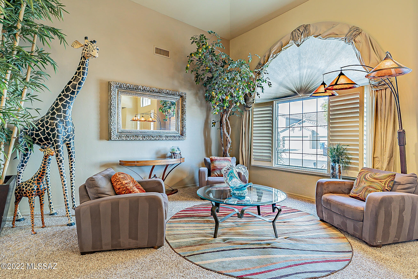
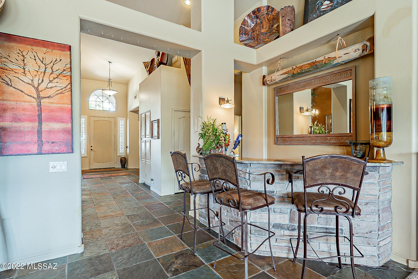
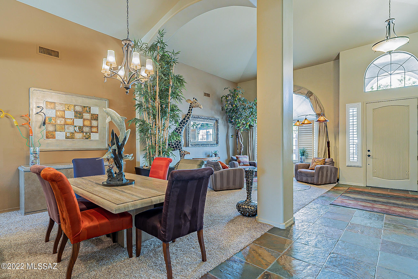
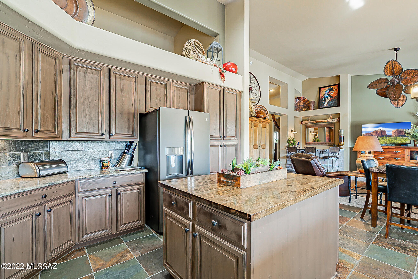
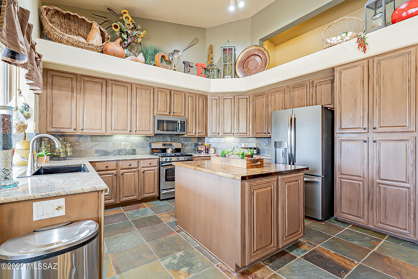
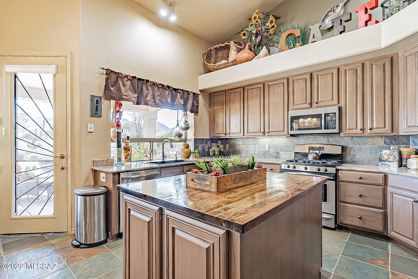
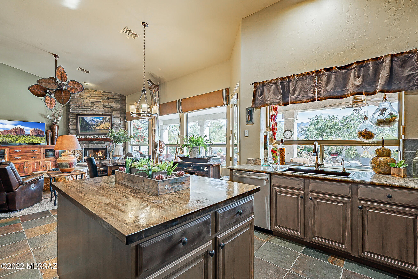
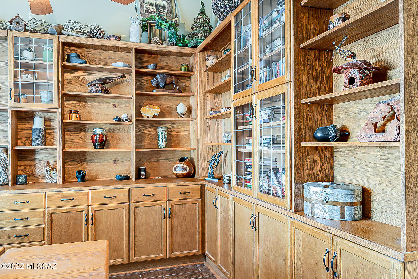
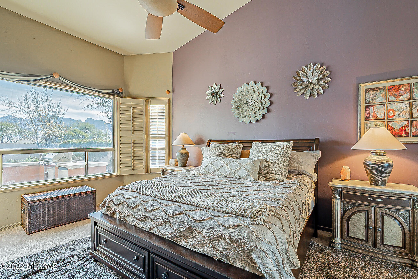
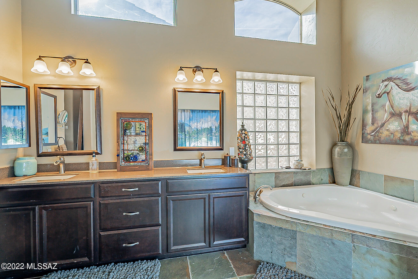
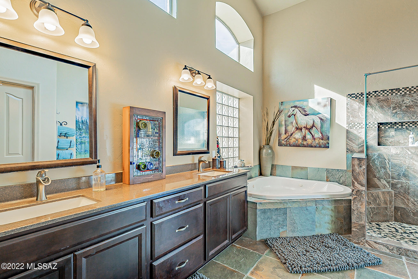
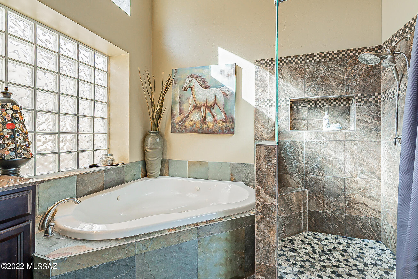
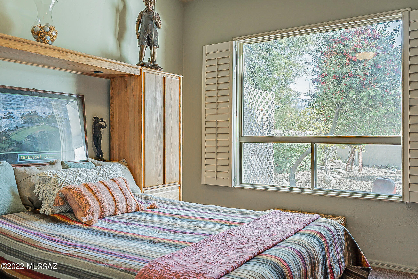
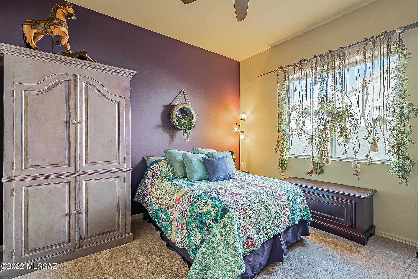
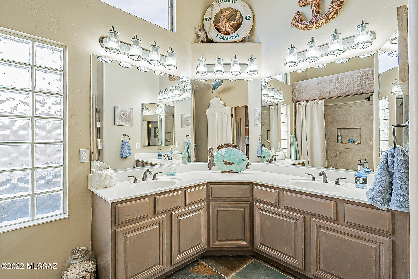
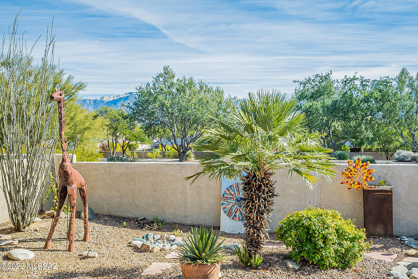
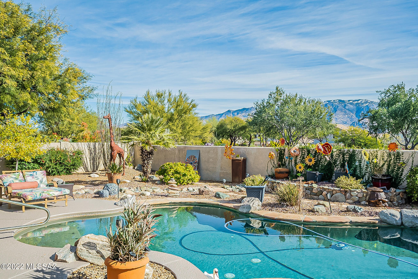
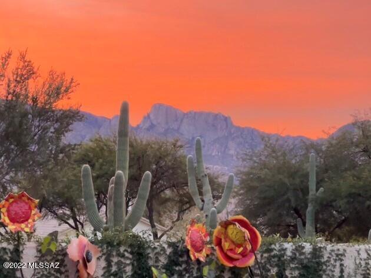
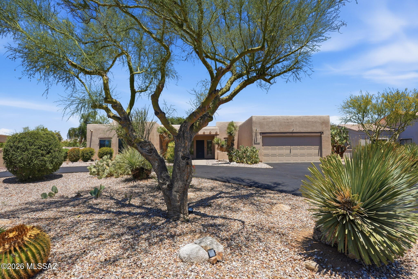
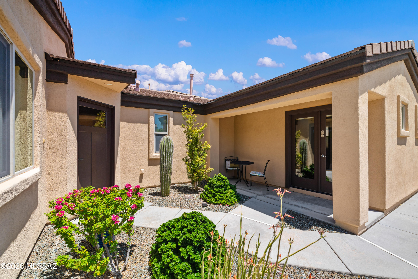
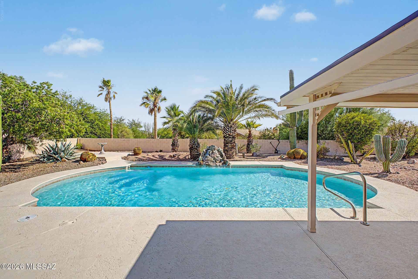
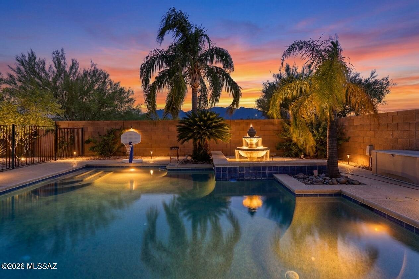
This luxurious one level home has 15 foot vaulted ceilings- Dramatic arches & abundant niches & nooks- Custom accent paint features in neutral tones - Natural slate flooring with new carpet- Custom designed stone fireplace with a mesquite mantel- Separate AC units for Owners Suite & guest bedroom control- Spectacular sunrise views of the Catalina Mountains The large backyard patio is the perfect spot to entertain & enjoy the mountain views. The patio includes a built in, natural gas barbeque w/refrigerator. Pebble Tec pool & spa with Heliotrope solar roof panels. The pool cleaning equipment, motor & pump have all recently been replaced, & the patio is newly repainted. Surrounding the pool is a tranquil waterfall-pond feature, decorative rock, vining shrubs & rose bushes. Owner/Agent.
Property
Beds
3
Full Baths
2
1/2 Baths
1
Year Built
1995
Sq.Footage
2,820
Features
Features & Amenities
Interior
-
Other Interior Features
Kitchen Island, Wet Bar, Cathedral Ceiling(s), Entrance Foyer, Vaulted Ceiling(s), Walk-In Closet(s), High Ceilings, Storage, Granite Counters, Pantry, Double Vanity, High Speed Internet
-
Total Bedrooms
3
-
Bathrooms
2
-
1/2 Bathrooms
1
-
Basement YN
NO
-
Cooling YN
YES
-
Cooling
Zoned, Ceiling Fan(s)
-
Fireplace YN
YES
-
Heating YN
YES
-
Heating
Forced Air
-
Pet friendly
N/A
Exterior
-
Garage
Yes
-
Garage spaces
3
-
Construction Materials
Stucco, Frame
-
Other Exterior Features
Built-in Barbecue
-
Parking
Garage Door Opener, Storage
-
Patio and Porch Features
Covered, Patio
-
Pool
Yes
-
Pool Features
Solar Heat, Heated
Area & Lot
-
Lot Features
Waterfall, Few Trees
-
Lot Size(acres)
0.25
-
Lot Size(square feet)
10,870
-
Property Type
Residential
-
Property Sub Type
Single Family Residence
-
Architectural Style
Contemporary
Price
-
Sales Price
$675,000
-
Tax Amount
$4,490.66
-
Sq. Footage
2,820
-
Price/SqFt
$239
HOA
-
Association
YES
-
Association Fee Frequency
Quarterly
-
Association Fee Includes
N/A
Property Resources
-
Horse Property
NO
School District
-
Elementary School
Painted Sky
-
Middle School
Wilson K-8
-
High School
Ironwood Ridge
Property Features
-
Association Amenities
None, Sport Court, Jogging Path, Trail(s)
-
Water Source
Public
Schedule
Schedule a Showing
Showing scheduled successfully.
Mortgage calculator
Estimate your monthly mortgage payment, including the principal and interest, property taxes, and HOA. Adjust the values to generate a more accurate rate.
Your payment
Principal and Interest:
$
Property taxes:
$
HOA fees:
$
Total loan payment:
$
Total interest amount:
$
Location
-
County
Pima
-
Elementary School
Painted Sky
-
Middle School
Wilson K-8
-
High School
Ironwood Ridge

Listing Courtesy of Linda M Petersen , Coldwell Banker Realty
RealHub Information is provided exclusively for consumers' personal, non-commercial use, and it may not be used for any purpose other than to identify prospective properties consumers may be interested in purchasing. All information deemed reliable but not guaranteed and should be independently verified. All properties are subject to prior sale, change or withdrawal. RealHub website owner shall not be responsible for any typographical errors, misinformation, misprints and shall be held totally harmless.

Tamara Berveiller
Agent / Realtor®
Call Tamara today to schedule a private showing.
Phone (520) 508-7955
Email Tamara@MandyGoldTeam.com

* Listings on this website come from the FMLS IDX Compilation and may be held by brokerage firms other than the owner of this website. The listing brokerage is identified in any listing details. Information is deemed reliable but is not guaranteed. If you believe any FMLS listing contains material that infringes your copyrighted work please click here to review our DMCA policy and learn how to submit a takedown request.© 2024 FMLS.
Properties
Related properties
Oro Valley
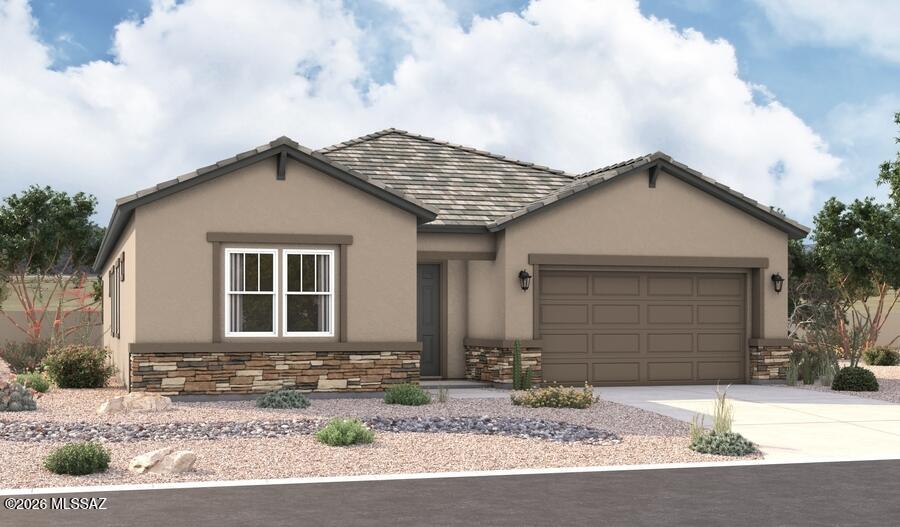
331 E Jasper Court E
3 Beds
2 Baths
2,500 Sq.Ft.
$749,990
MLS#: 22617455
Oro Valley
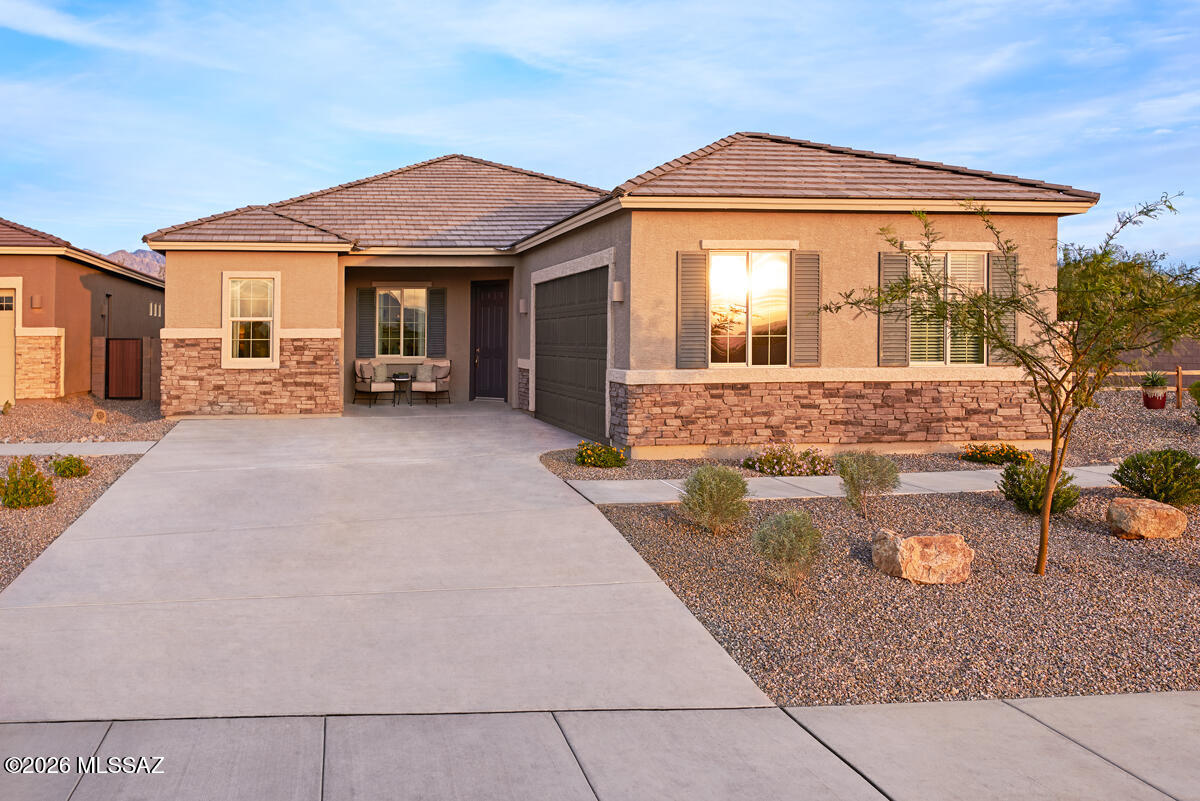
337 E Jasper Court E
4 Beds
3 Baths
2,260 Sq.Ft.
$739,990
MLS#: 22617460
Oro Valley
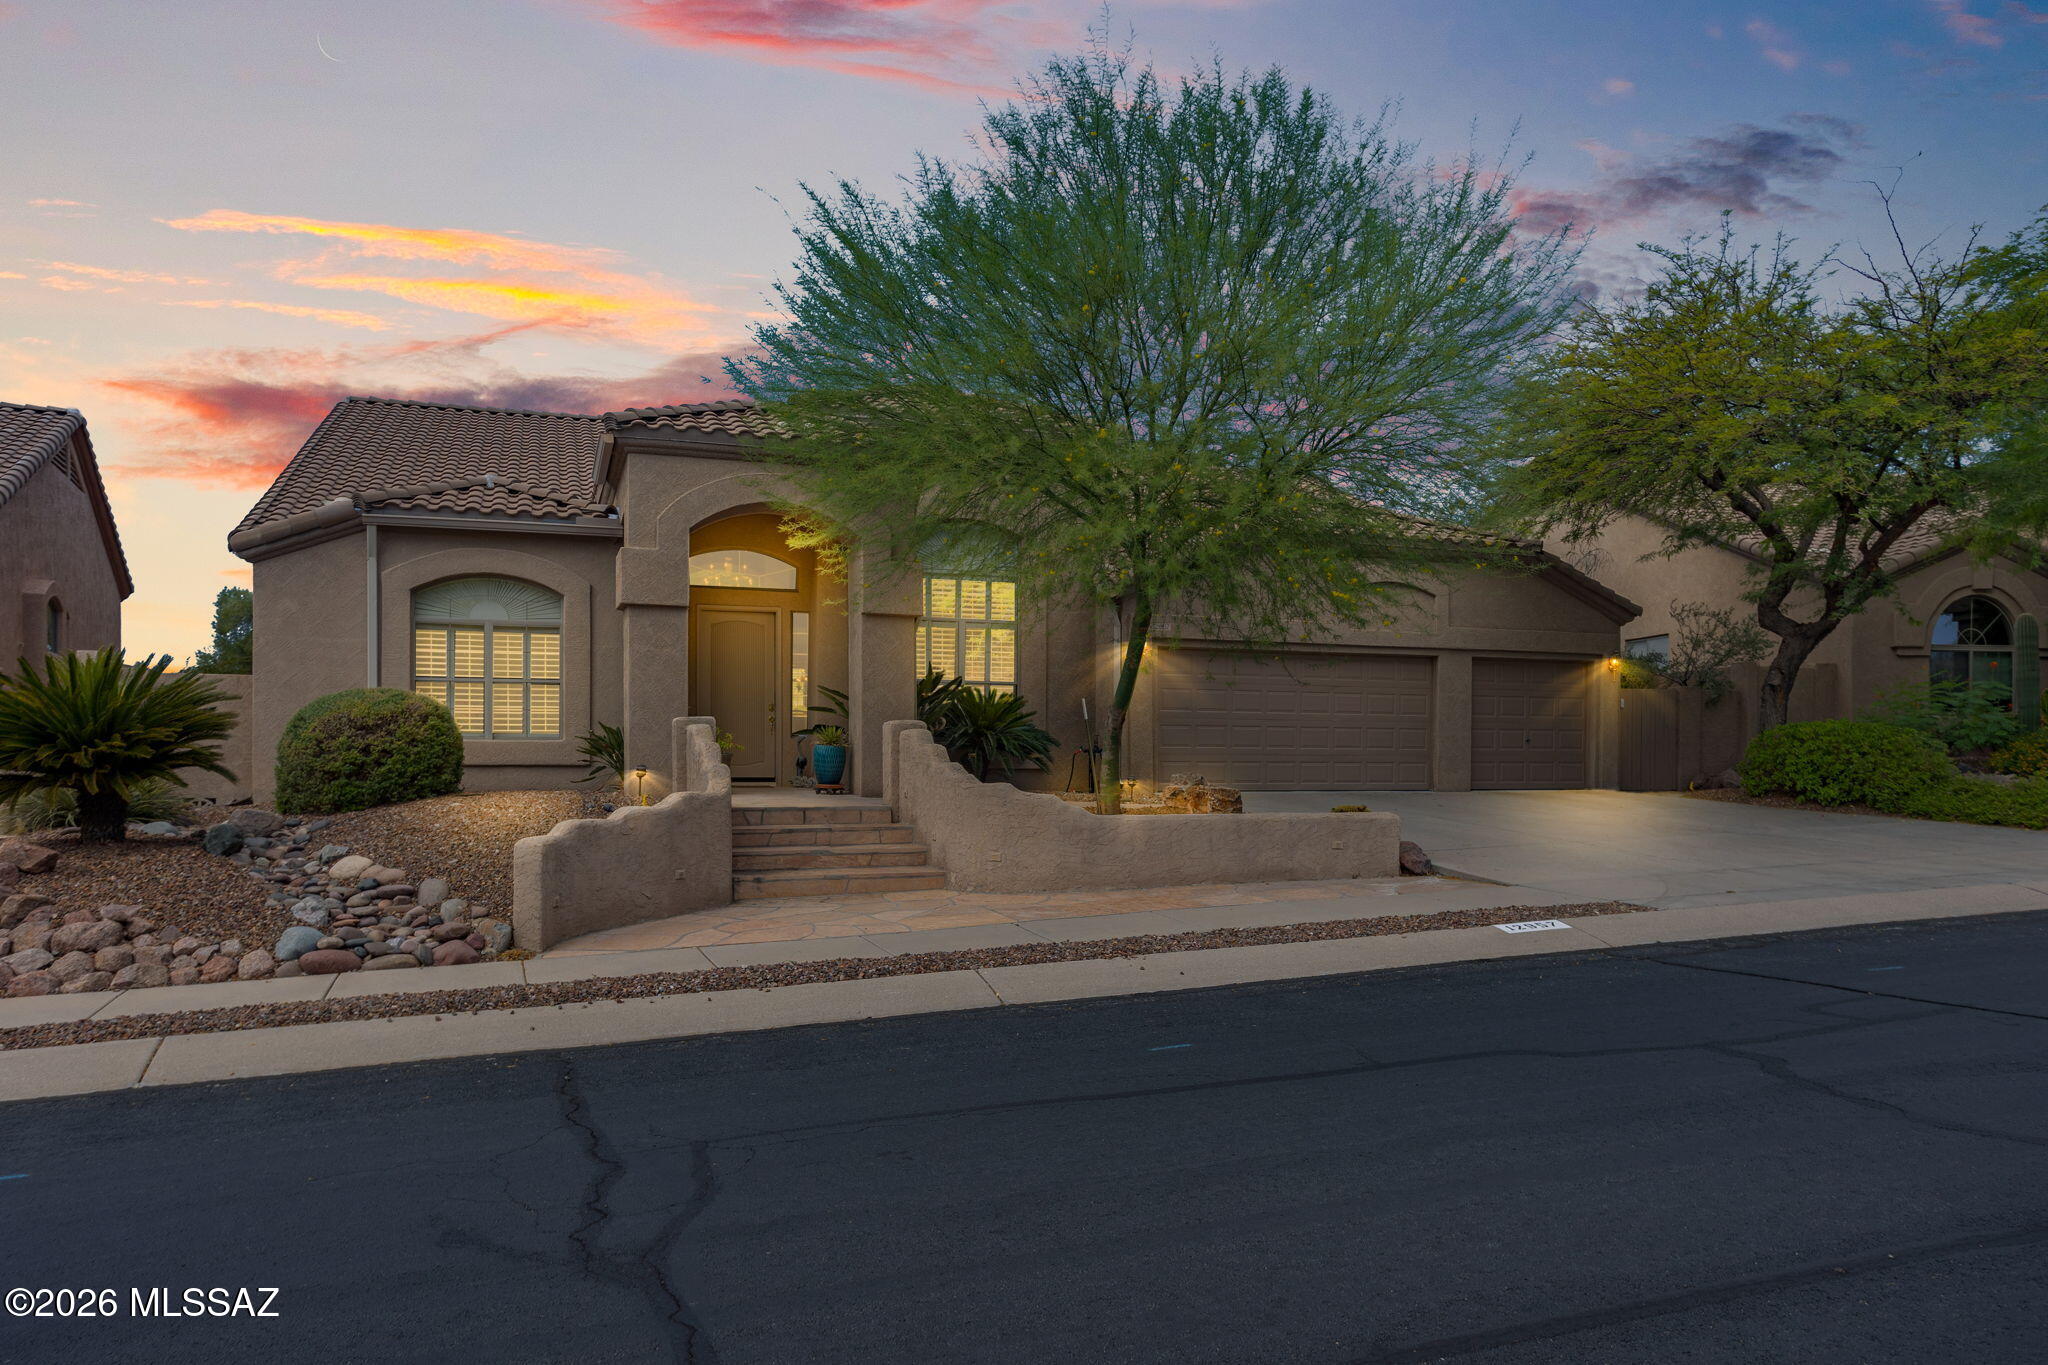
12957 N Woodburne Avenue
3 Beds
2 Baths
2,864 Sq.Ft.
$665,000
MLS#: 22617342
Oro Valley
1682 W Geranium Place
3 Beds
2 Baths
2,373 Sq.Ft.
$685,000
MLS#: 22615392
Oro Valley
1290 W Molinetto Drive
4 Beds
3 Baths
1,925 Sq.Ft.
$599,000
MLS#: 22617253
Oro Valley
235 Marlboro Road
4 Beds
2 Baths
2,765 Sq.Ft.
$650,000
MLS#: 22617108
Oro Valley
13154 N Booming Drive
5 Beds
3 Baths
3,858 Sq.Ft.
$775,000
MLS#: 22616864
Oro Valley
13455 N Big View Court
4 Beds
2 Baths
2,020 Sq.Ft.
$625,000
MLS#: 22616896
Oro Valley
12592 N Pioneer Way
3 Beds
3 Baths
3,209 Sq.Ft.
$639,500
MLS#: 22616745
Oro Valley
1076 W Desert Firetail Lane
3 Beds
2 Baths
2,729 Sq.Ft.
$670,000
MLS#: 22612592
