
12957 N Woodburne Avenue
Oro Valley, AZ 85755
About
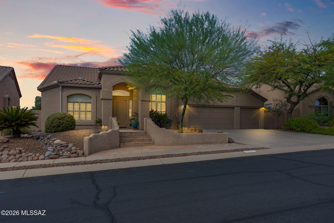
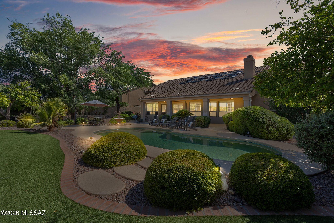
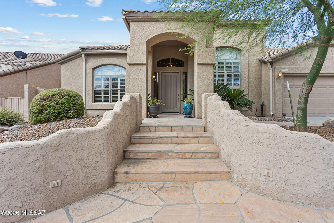
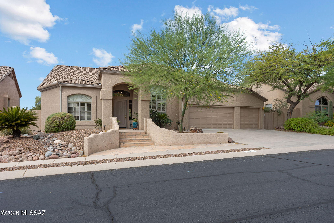
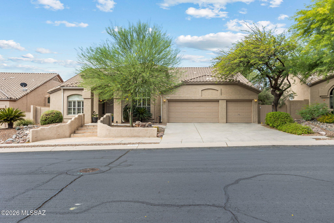
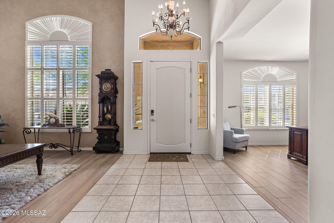
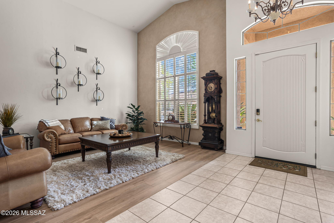
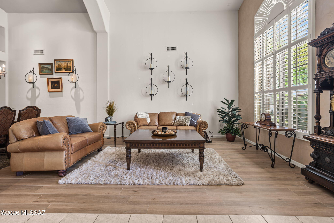
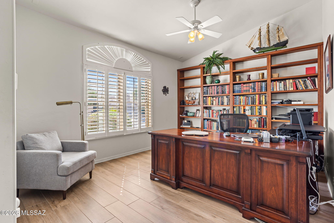
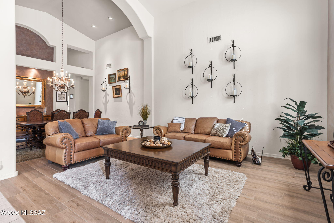
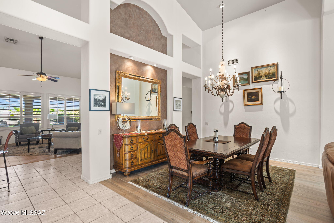
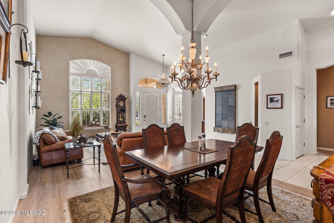
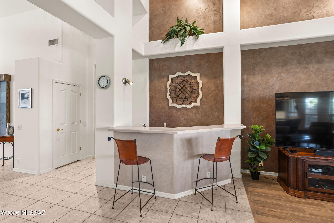
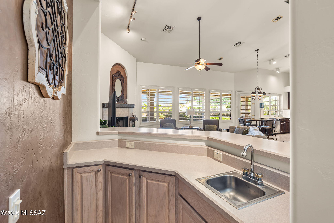
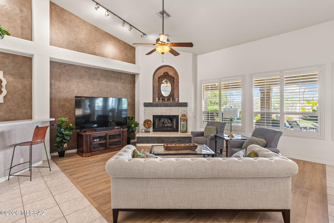
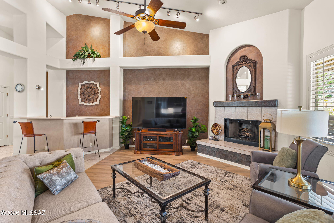
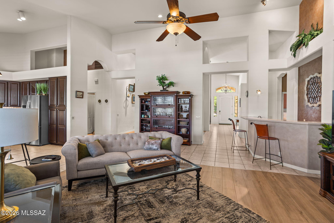
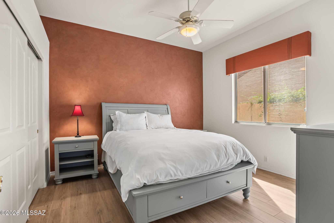
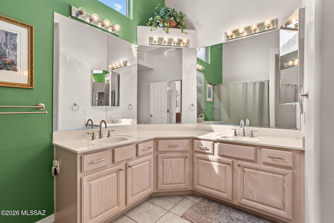
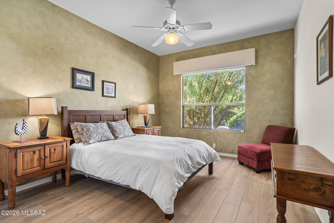
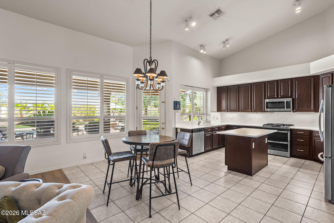
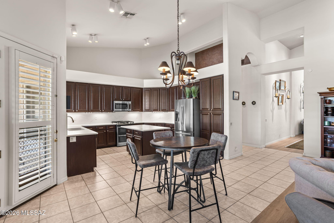
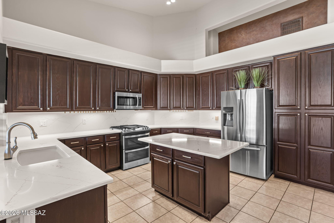
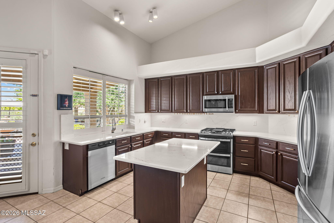
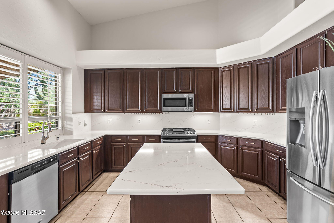
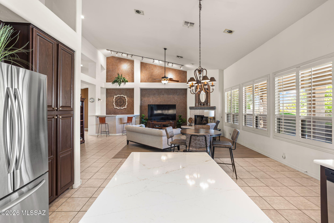
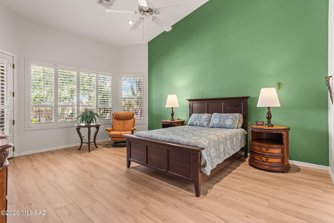
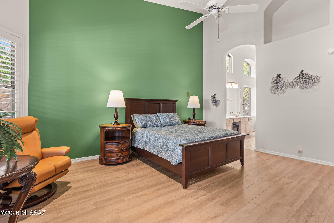
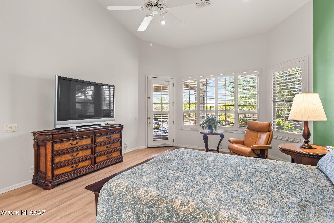
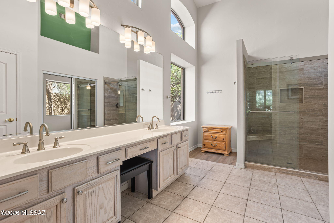
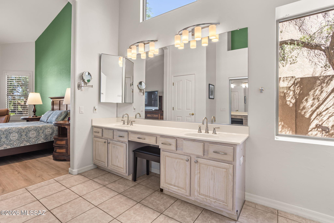
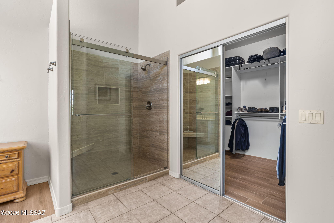
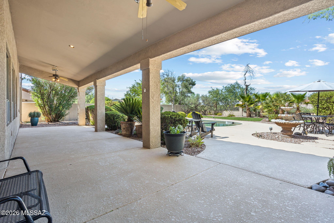
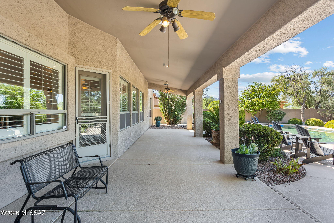
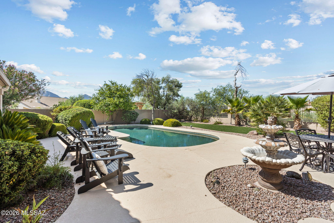
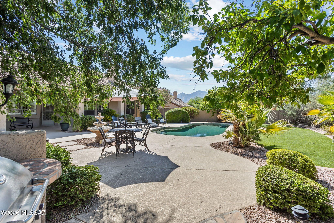
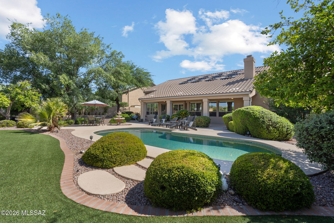
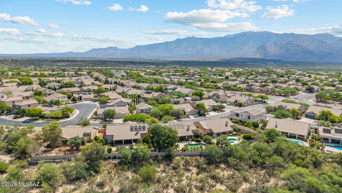
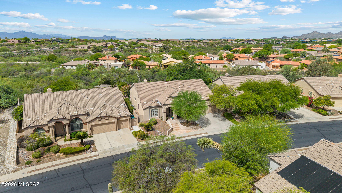
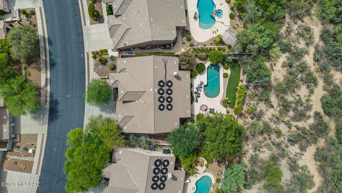
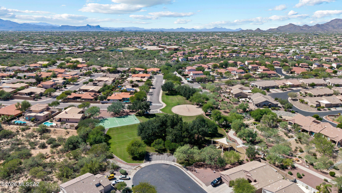
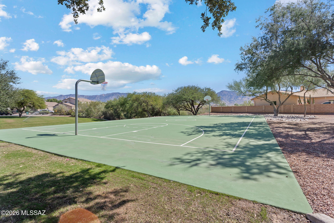
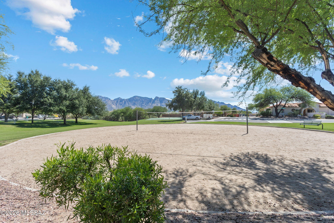
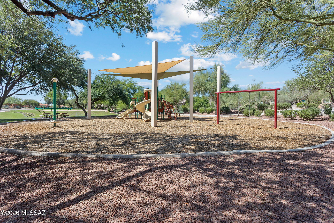
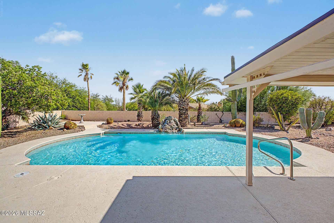
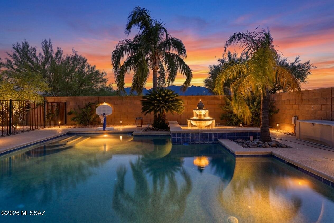
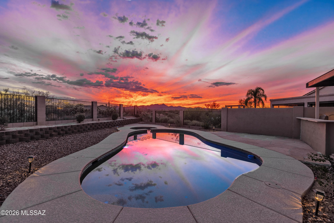
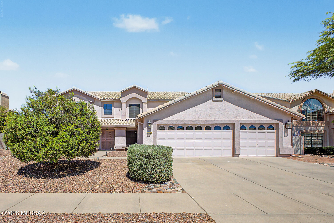
Welcome to this beautifully designed home nestled in the highly sought-after Rancho Vistoso community, where timeless architecture meets exceptional indoor-outdoor living. From the moment you step inside, you'll be captivated by soaring ceilings, expansive windows, and an abundance of natural light that showcases the beautifully landscaped backyard. Designed for both everyday living and entertaining, this spacious floor plan features formal living and dining rooms, a private den with custom built-in bookcases, and an oversized family room complete with a wet bar and cozy gas fireplace. The well-appointed kitchen offers a center island, generous pantry, nearly new stainless steel appliances, and a charming breakfast nook overlooking the sparkling heated saltwater Pebble Tec pool, efficiently warmed by solar pool heating collectors for extended year-round enjoyment. The secluded primary suite is a peaceful retreat featuring dual vanities, a spacious walk-in closet, a generous shower, and private access to the covered patio. Step outside to your own private backyard oasis. Enjoy the heated saltwater Pebble Tec pool, built-in BBQ, lush landscaping, mature fruit trees, and a serene setting that backs to natural vegetation for added privacy. The solar pool heating system helps maximize swimming comfort while improving energy efficiency. An extended covered patio provides the perfect setting to relax, entertain, and take in the beauty of the garden-like surroundings with desirable southern exposure. Located in the beautiful Rancho Vistoso community, you'll enjoy scenic mountain views, miles of walking and biking trails, nearby golf courses, parks, shopping, dining, and easy access to everything Oro Valley has to offer. This home offers a rare combination of dramatic architectural design, thoughtfully designed living spaces, and resort-style outdoor amenities--creating a lifestyle you'll love coming home to.
Property
Beds
3
Full Baths
2
1/2 Baths
1
Year Built
1996
Sq.Footage
2,864
Features
Features & Amenities
Interior
-
Other Interior Features
Kitchen Island, Wet Bar, Vaulted Ceiling(s), Walk-In Closet(s), Granite Counters, Pantry, High Speed Internet
-
Total Bedrooms
3
-
Bathrooms
2
-
1/2 Bathrooms
1
-
Basement YN
NO
-
Cooling YN
YES
-
Cooling
Central Air
-
Fireplace YN
YES
-
Heating YN
YES
-
Heating
Forced Air
-
Pet friendly
N/A
Exterior
-
Garage
Yes
-
Garage spaces
3
-
Construction Materials
Stucco, Frame
-
Other Exterior Features
Built-in Barbecue
-
Parking
Attached, Garage
-
Patio and Porch Features
Covered
-
Pool
Yes
-
Pool Features
Solar Heat
Area & Lot
-
Lot Features
Subdivided, Few Trees
-
Lot Size(acres)
0.27
-
Lot Size(square feet)
11,718
-
Property Type
Residential
-
Property Sub Type
Single Family Residence
-
Architectural Style
Contemporary
Price
-
Sales Price
$665,000
-
Tax Amount
$5,356.41
-
Sq. Footage
2,864
-
Price/SqFt
$232
HOA
-
Association
YES
-
Association Fee Includes
N/A
Property Resources
-
Horse Property
NO
School District
-
Elementary School
Painted Sky
-
Middle School
Coronado K-8
-
High School
Ironwood Ridge
Property Features
-
Senior Community YN
NO
-
Water Source
Public
Schedule
Schedule a Showing
Showing scheduled successfully.
Mortgage calculator
Estimate your monthly mortgage payment, including the principal and interest, property taxes, and HOA. Adjust the values to generate a more accurate rate.
Your payment
Principal and Interest:
$
Property taxes:
$
HOA fees:
$
Total loan payment:
$
Total interest amount:
$
Location
-
County
Pima
-
Elementary School
Painted Sky
-
Middle School
Coronado K-8
-
High School
Ironwood Ridge

Listing Courtesy of Yadeth Garcia , Jason Mitchell Real Estate
RealHub Information is provided exclusively for consumers' personal, non-commercial use, and it may not be used for any purpose other than to identify prospective properties consumers may be interested in purchasing. All information deemed reliable but not guaranteed and should be independently verified. All properties are subject to prior sale, change or withdrawal. RealHub website owner shall not be responsible for any typographical errors, misinformation, misprints and shall be held totally harmless.

Tamara Berveiller
Agent / Realtor®
Call Tamara today to schedule a private showing.
Phone (520) 508-7955
Email Tamara@MandyGoldTeam.com

* Listings on this website come from the FMLS IDX Compilation and may be held by brokerage firms other than the owner of this website. The listing brokerage is identified in any listing details. Information is deemed reliable but is not guaranteed. If you believe any FMLS listing contains material that infringes your copyrighted work please click here to review our DMCA policy and learn how to submit a takedown request.© 2024 FMLS.
Properties
Related properties
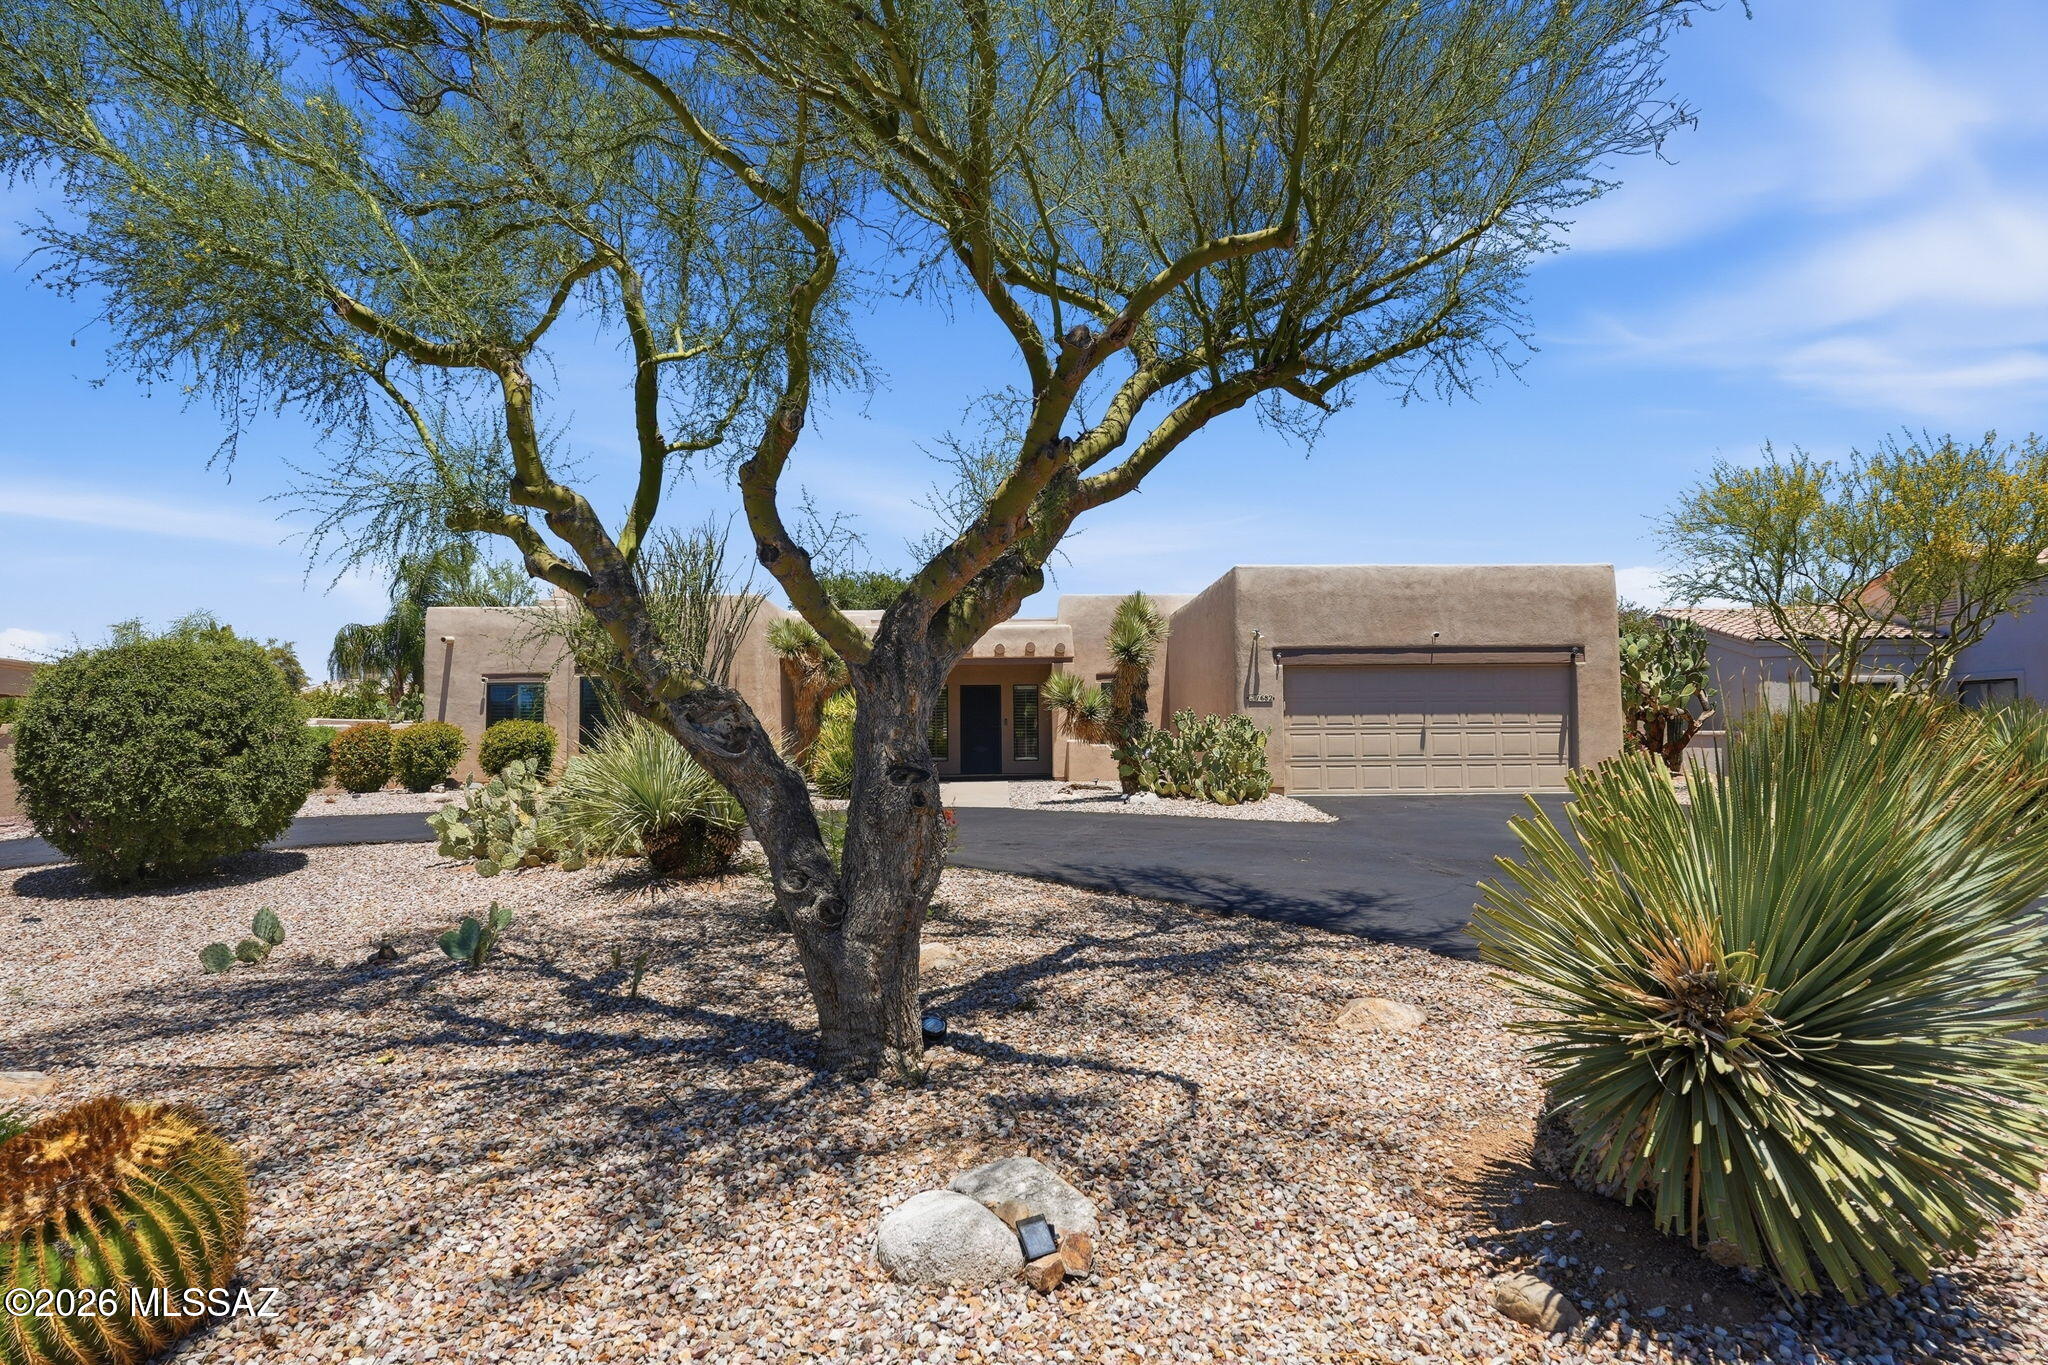
Oro Valley
1682 W Geranium Place
3 Beds
2 Baths
2,373 Sq.Ft.
$685,000
MLS#: 22615392
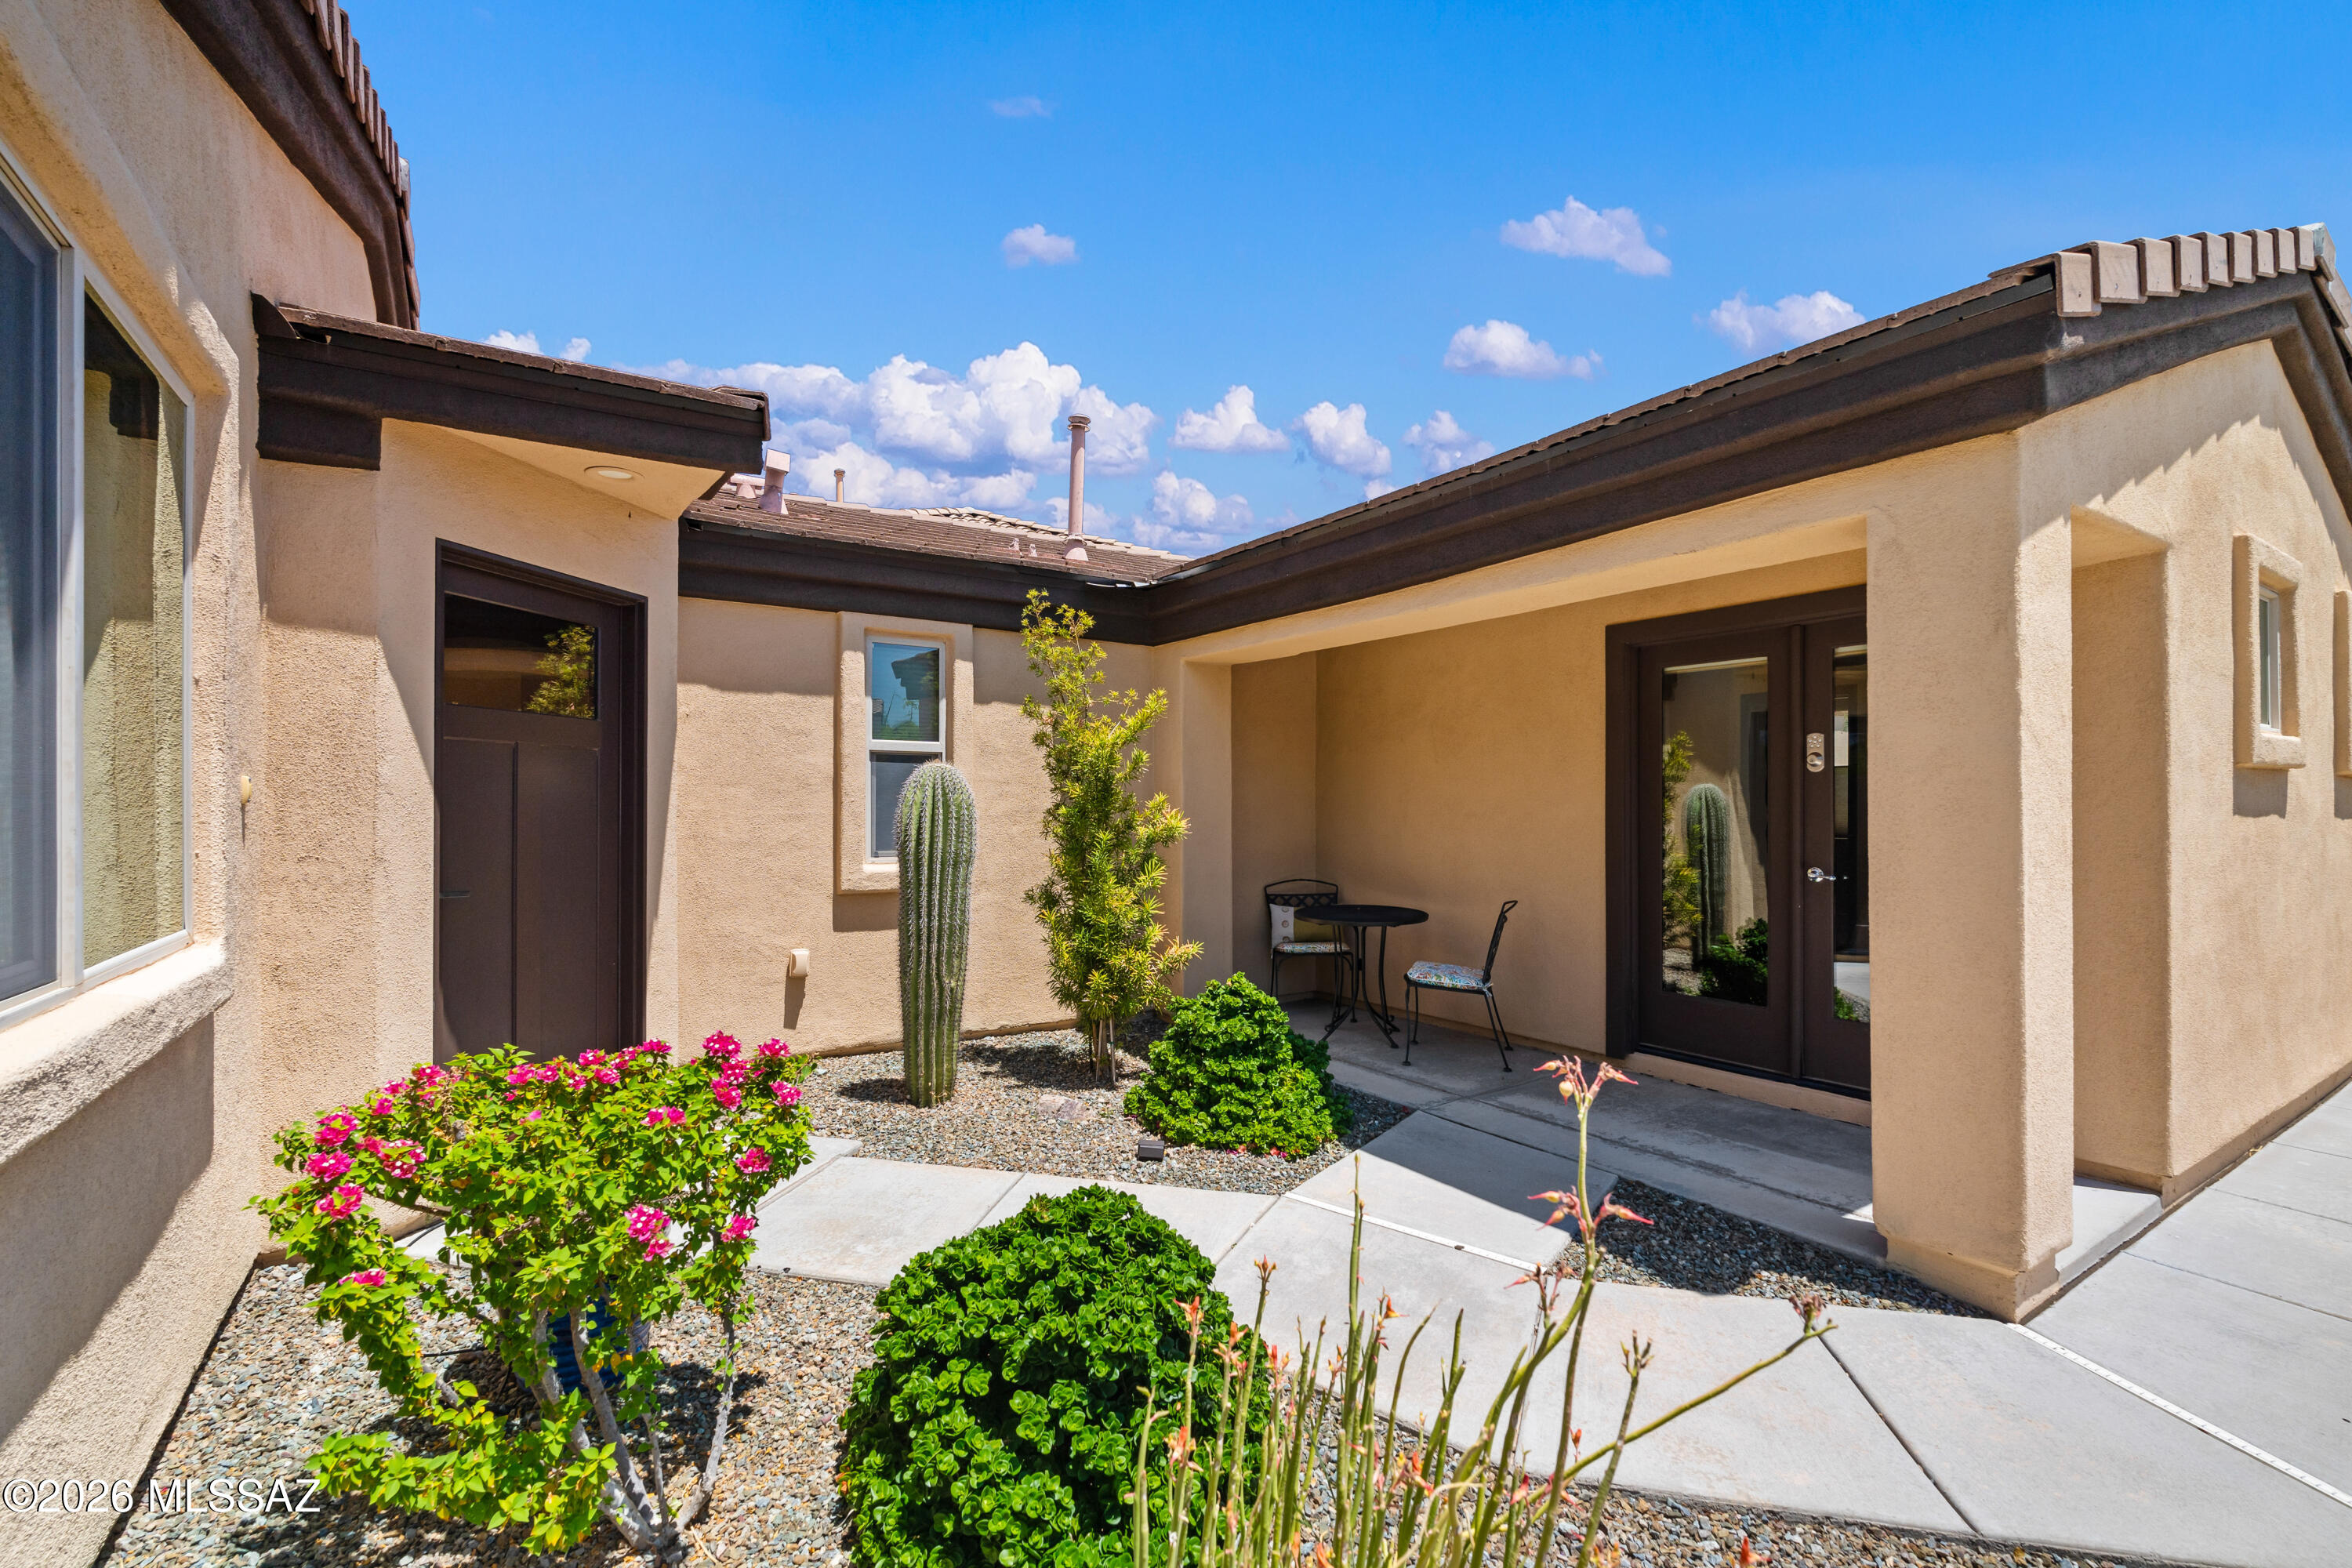
Oro Valley
1290 W Molinetto Drive
4 Beds
3 Baths
1,925 Sq.Ft.
$599,000
MLS#: 22617253
Oro Valley
235 Marlboro Road
4 Beds
2 Baths
2,765 Sq.Ft.
$650,000
MLS#: 22617108
Oro Valley
13154 N Booming Drive
5 Beds
3 Baths
3,858 Sq.Ft.
$775,000
MLS#: 22616864
Oro Valley
13455 N Big View Court
4 Beds
2 Baths
2,020 Sq.Ft.
$625,000
MLS#: 22616896
Oro Valley
12592 N Pioneer Way
3 Beds
3 Baths
3,209 Sq.Ft.
$639,500
MLS#: 22616745
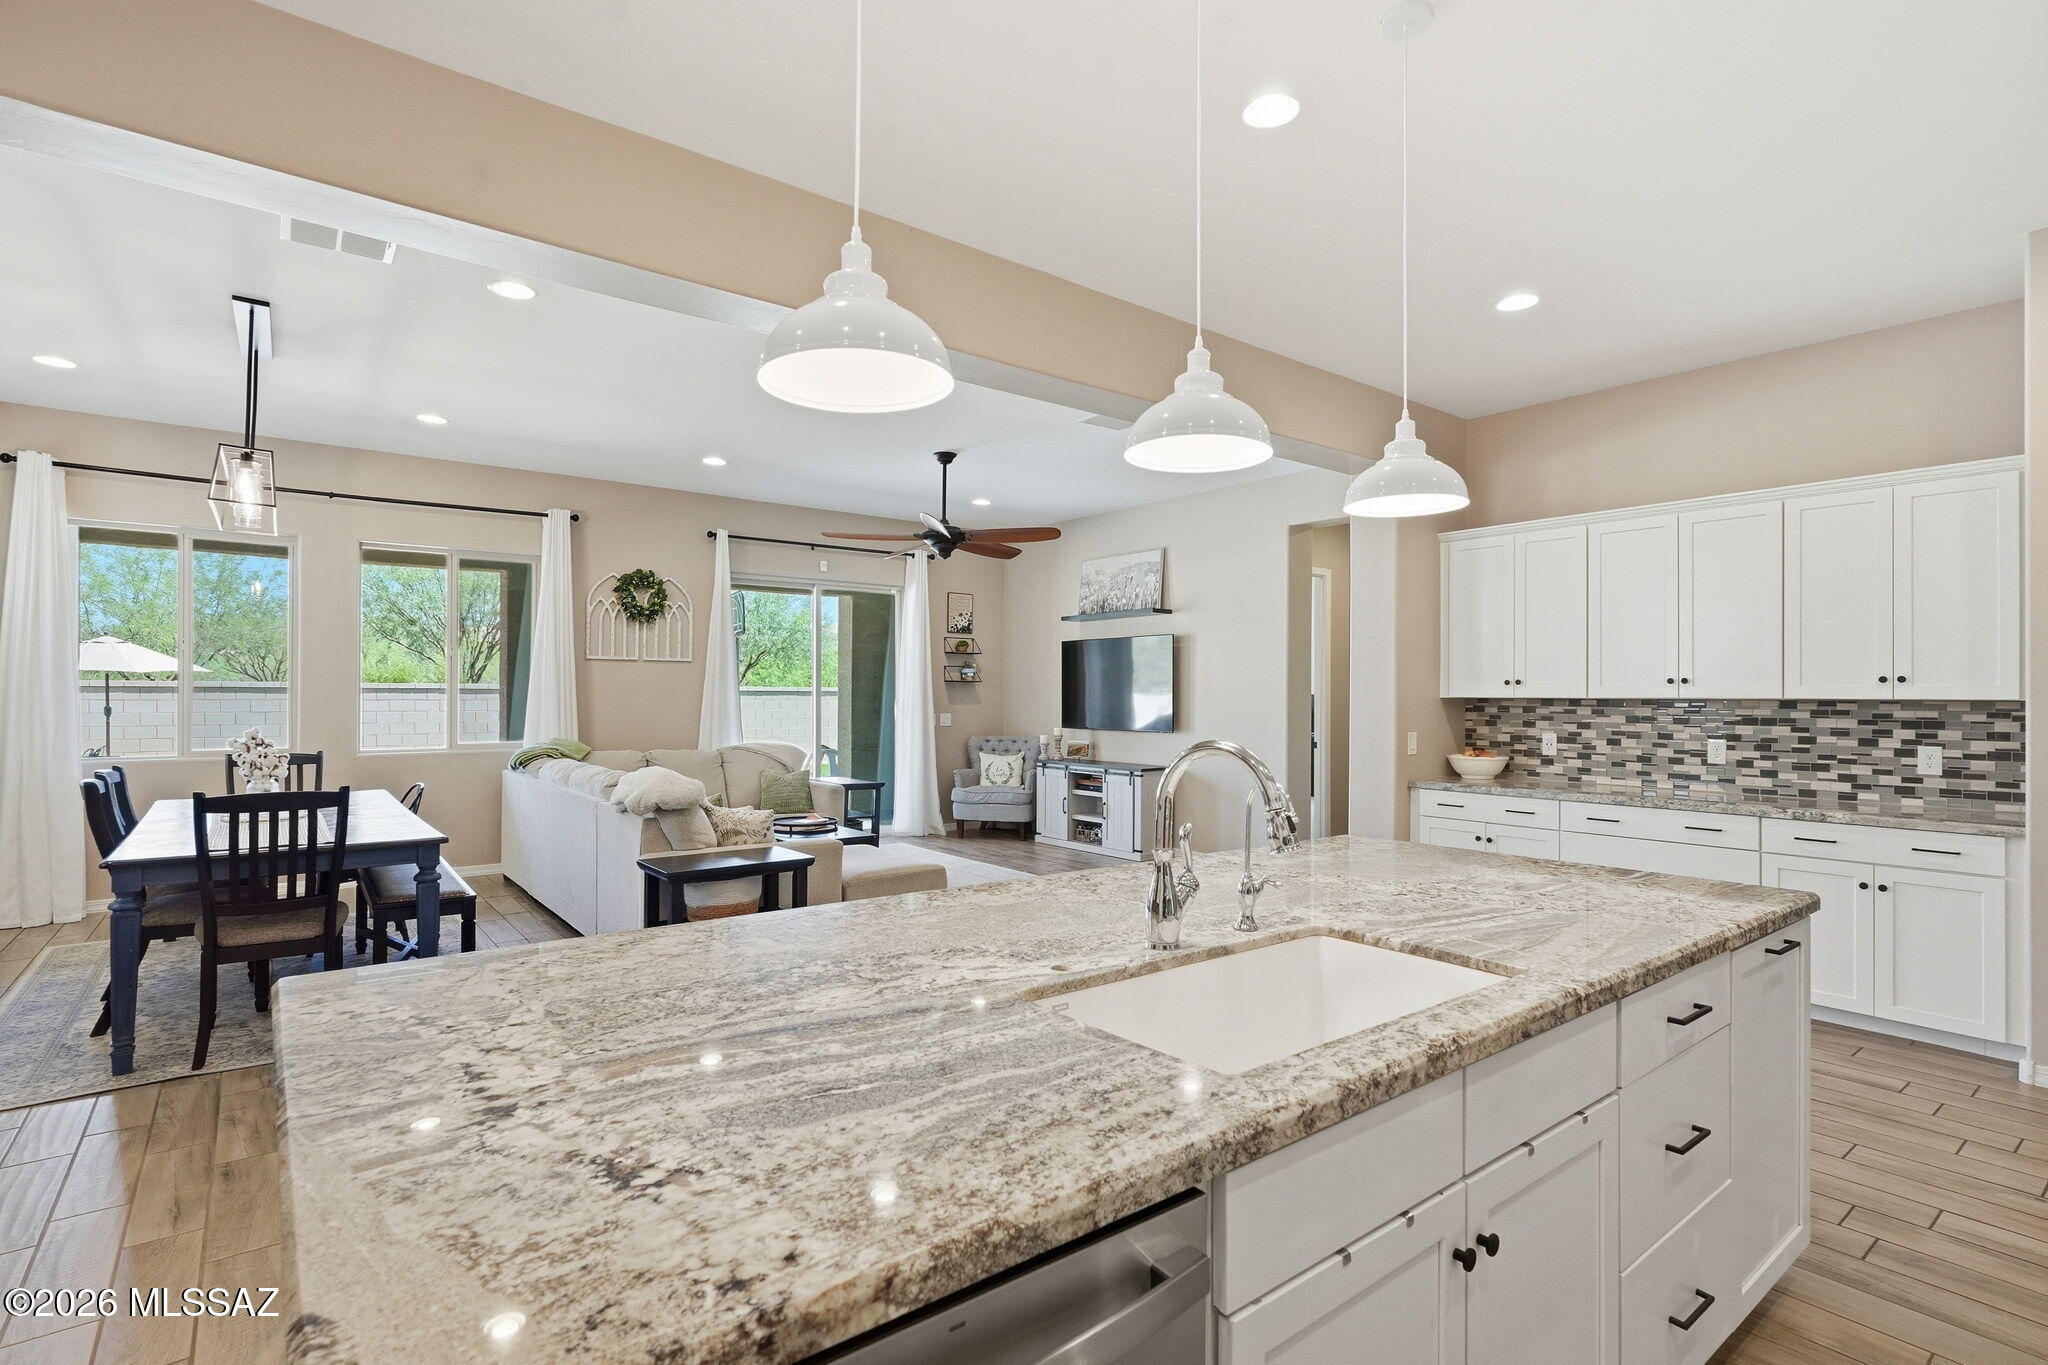
Oro Valley
1076 W Desert Firetail Lane
3 Beds
2 Baths
2,729 Sq.Ft.
$670,000
MLS#: 22612592
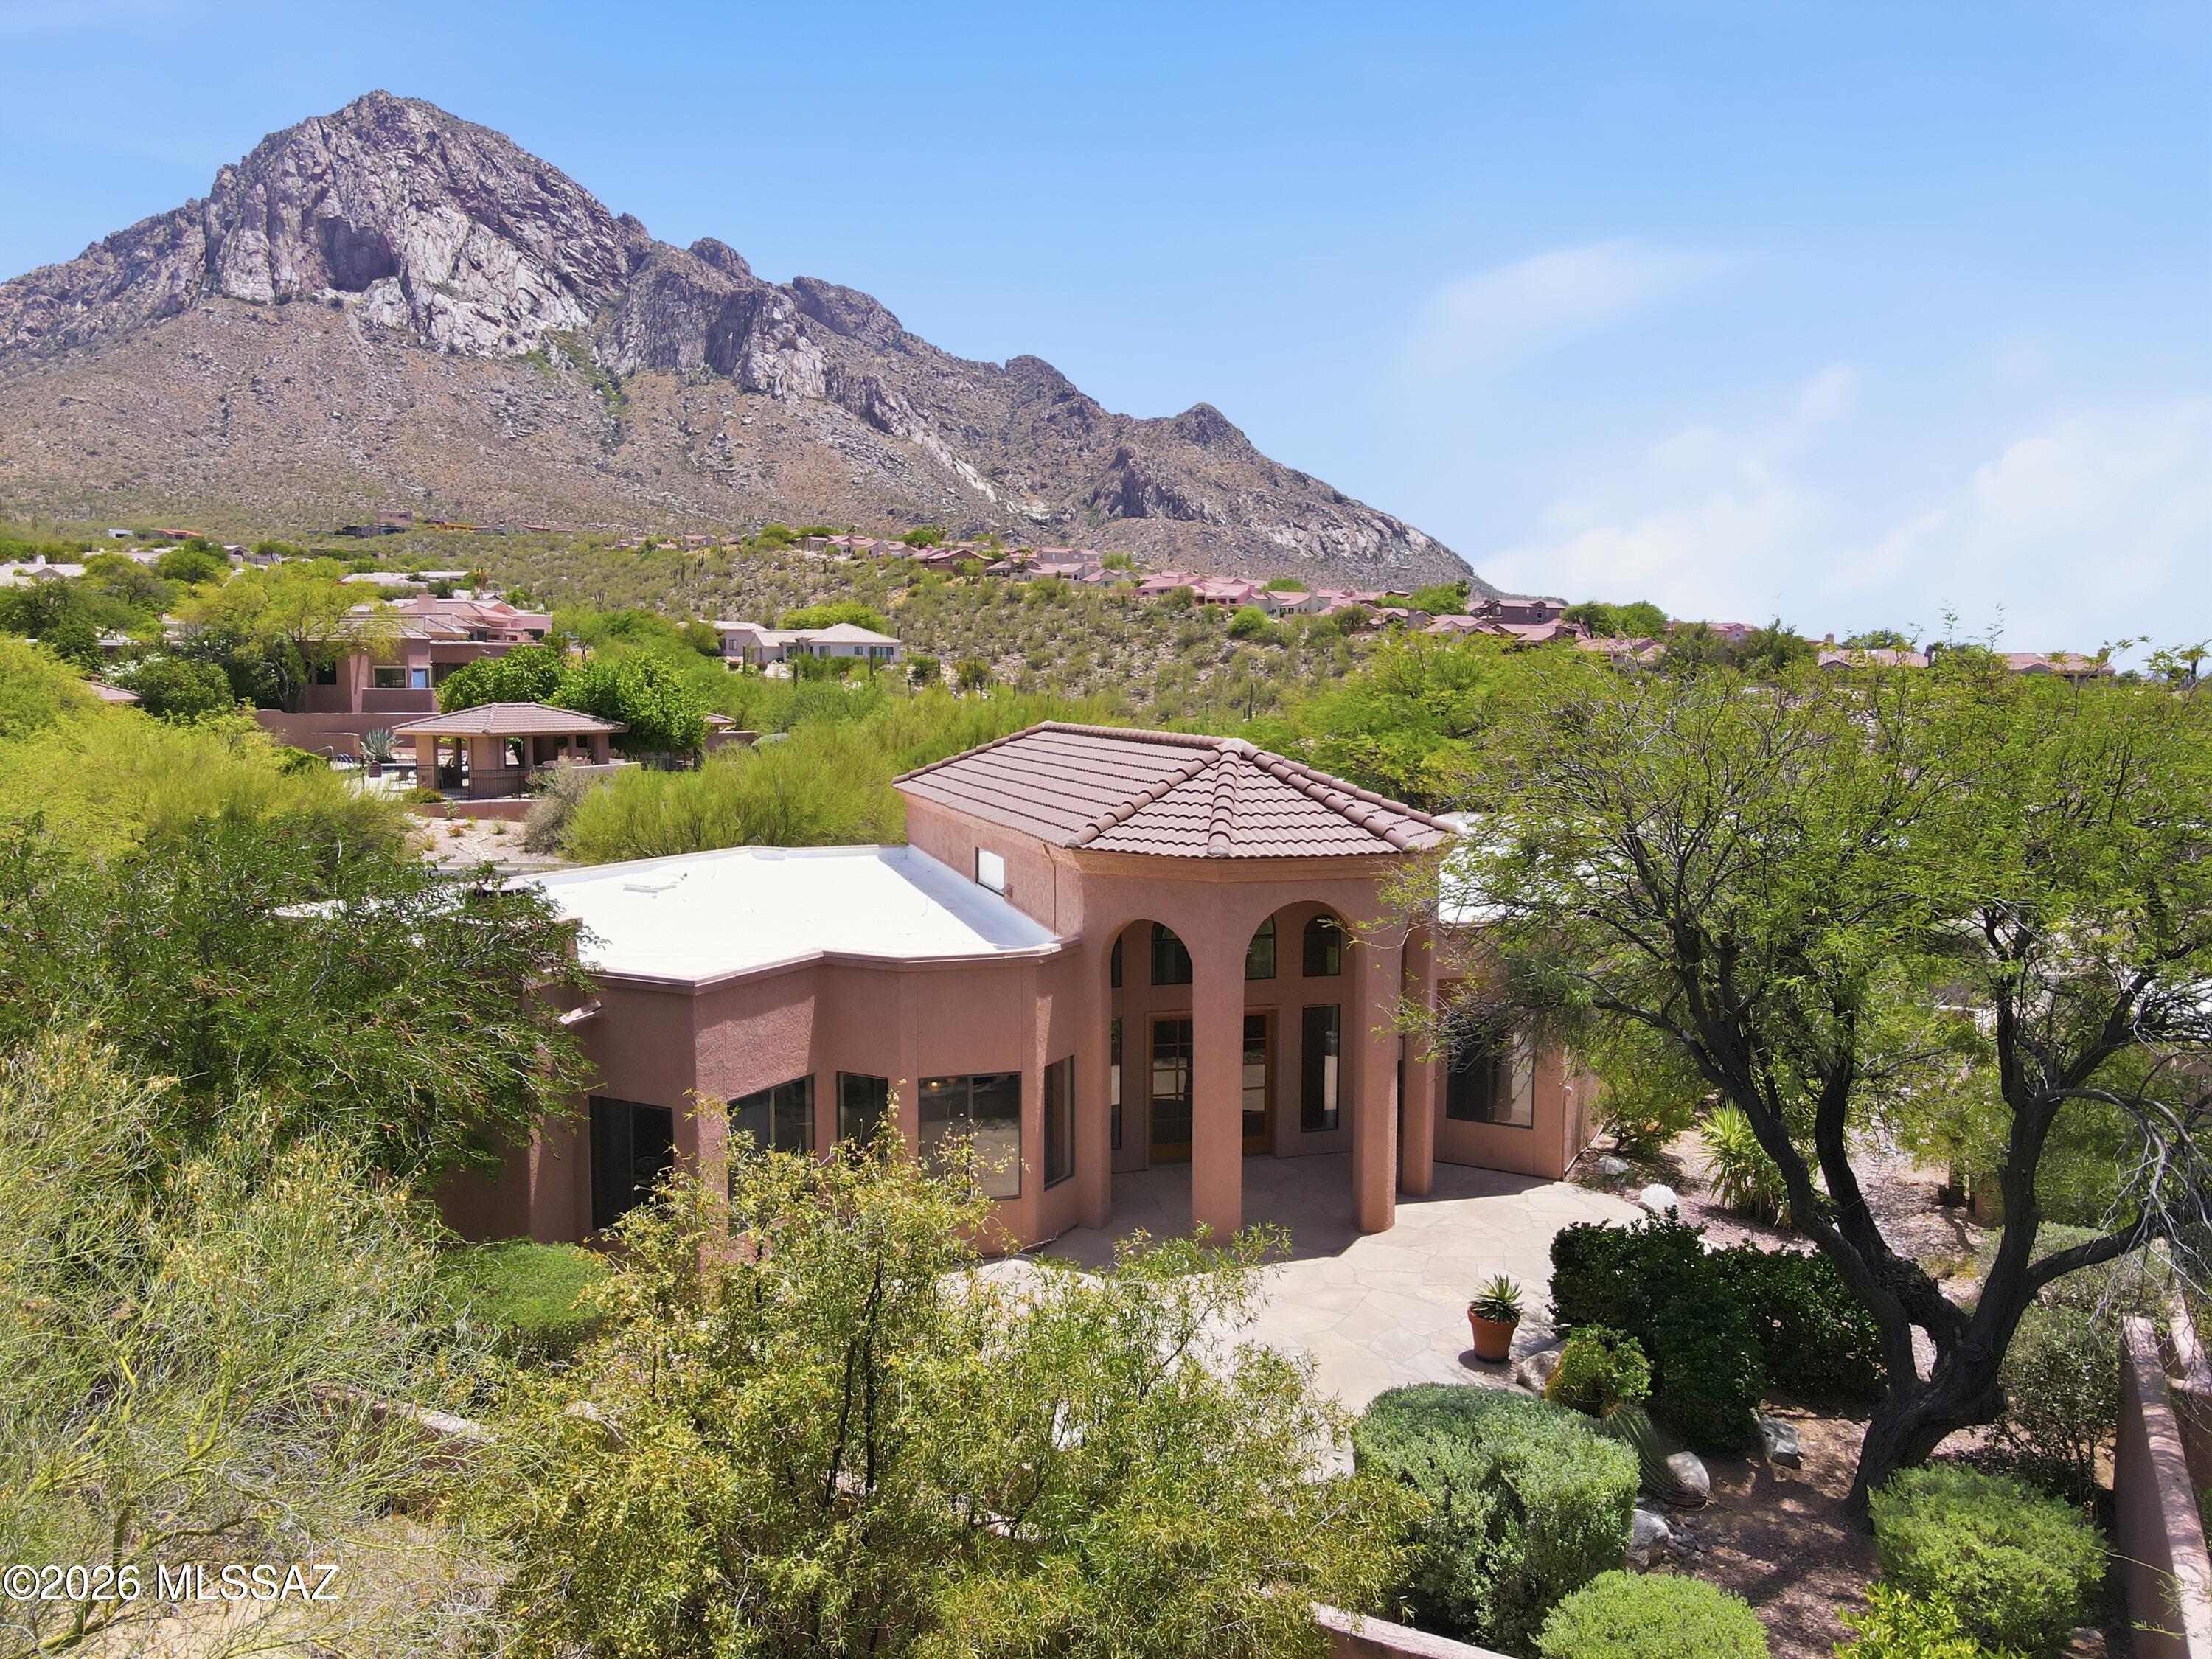
Oro Valley
1421 E Rams Hill Drive
3 Beds
2 Baths
2,177 Sq.Ft.
$550,000
MLS#: 22616007
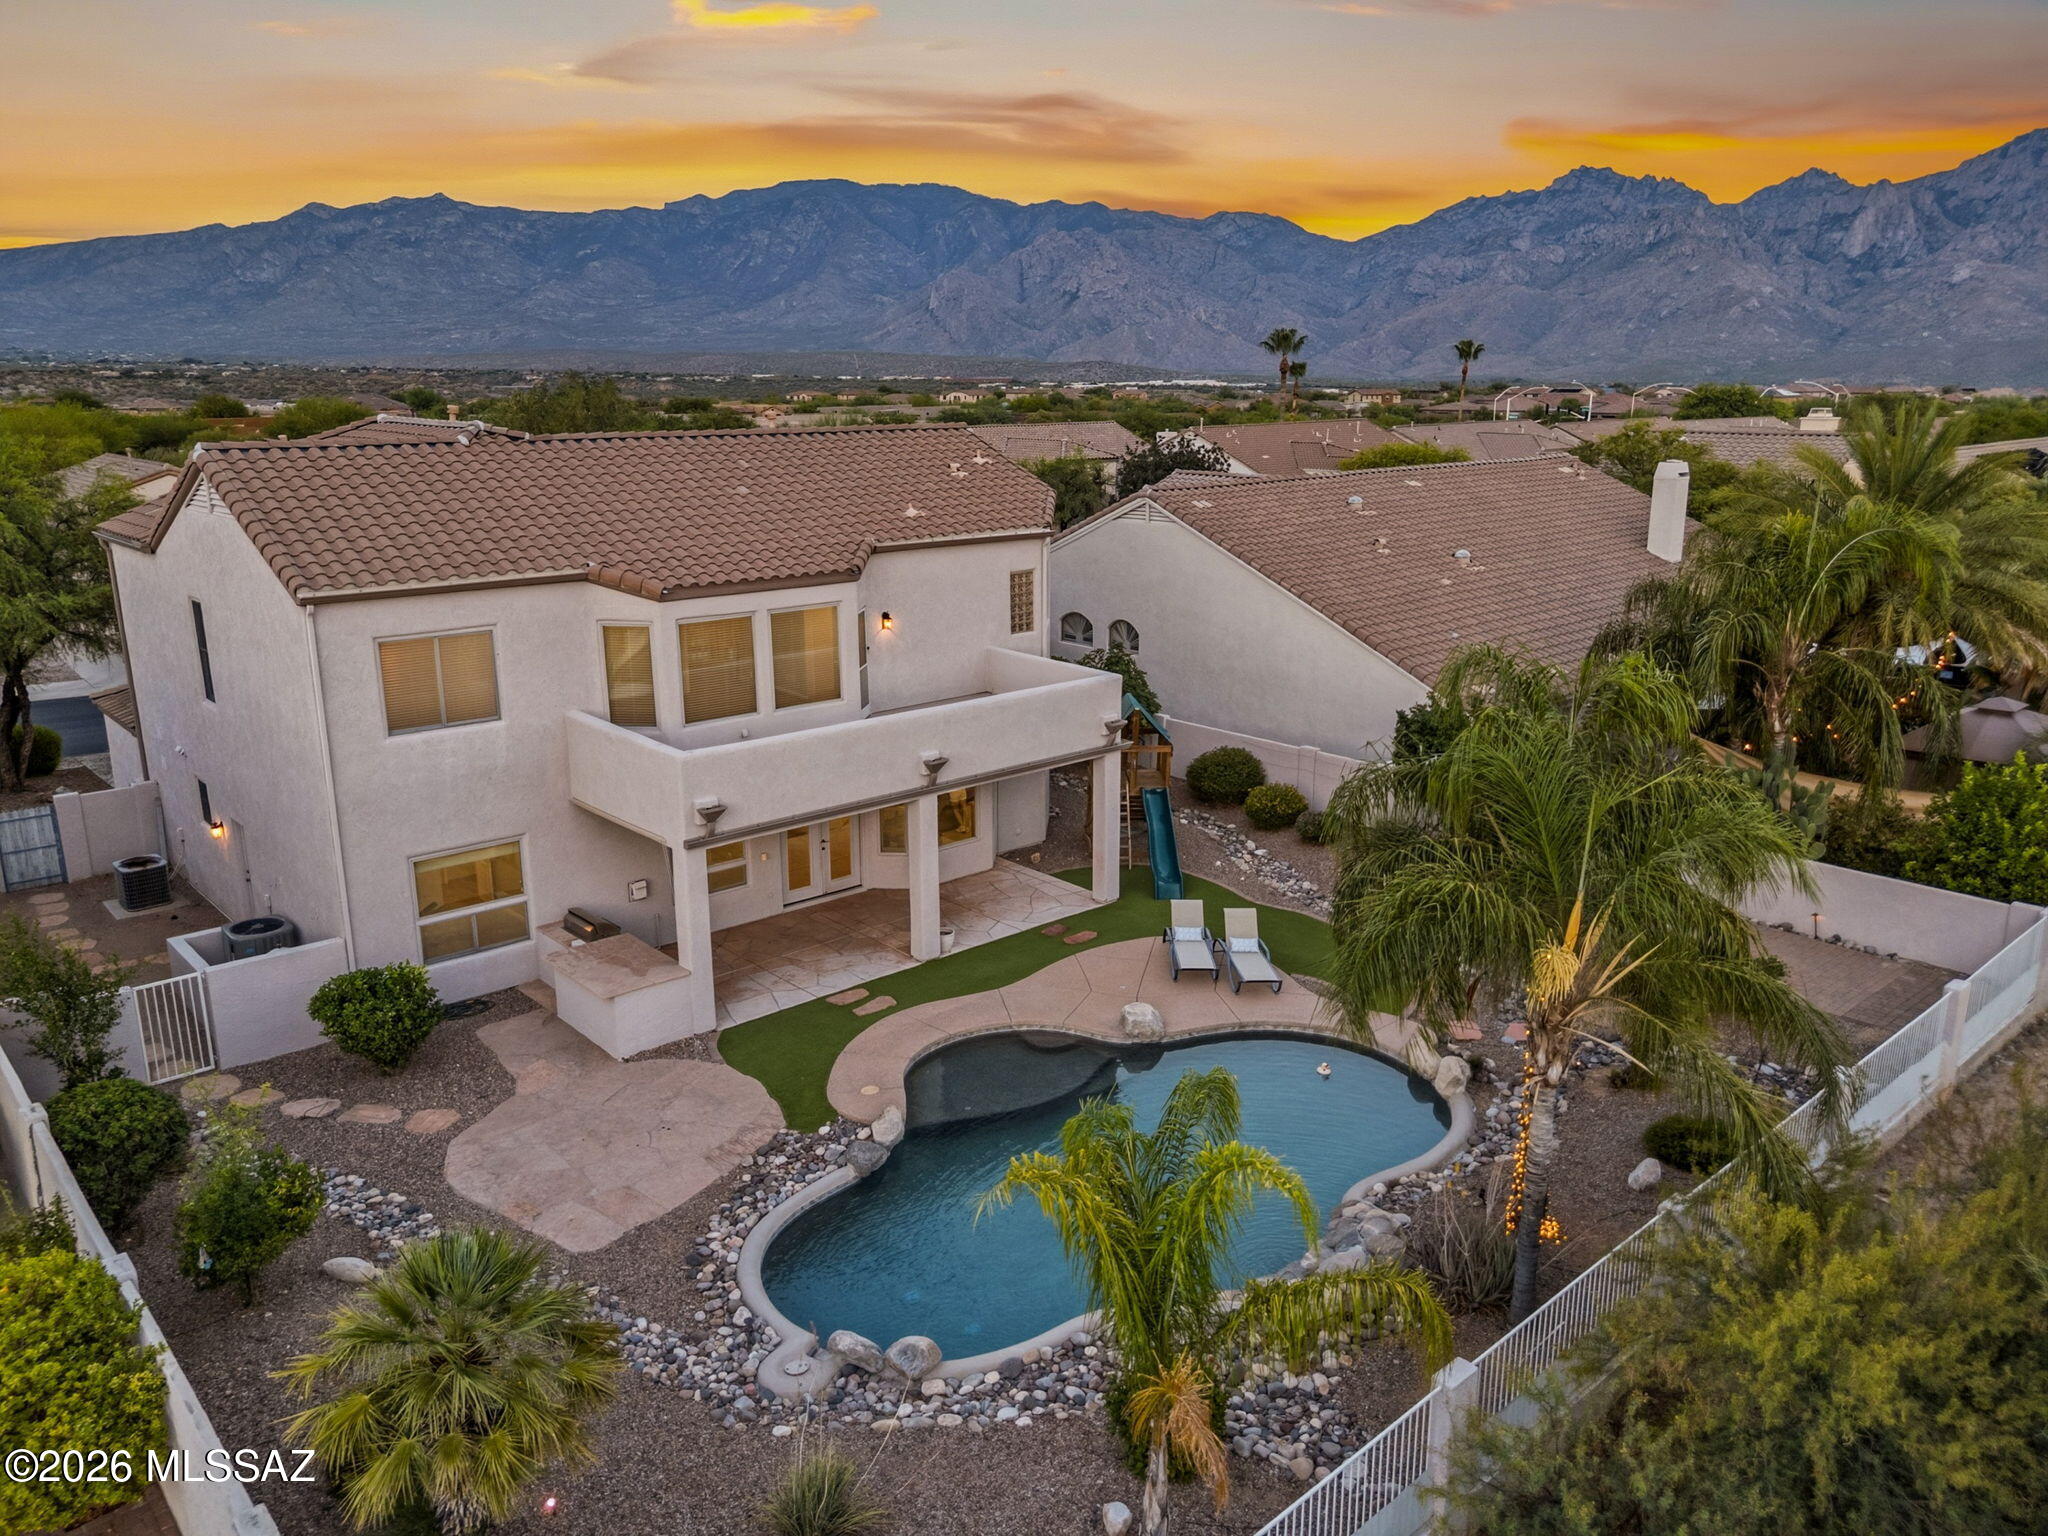
Oro Valley
13151 N Pioneer Way
5 Beds
3 Baths
3,046 Sq.Ft.
$699,000
MLS#: 22615961
