Thinking of selling?

Trusted Real Estate Experts in Sierra Vista, Fort Huachuca, Benson, and Bisbee Arizona

  • Nearby me

Popular Features

Community Features

Association

Property Features

Waterfront

View

Exterior Features

Interior Features

Style

E-Alert name

Properties

10000 properties match your criteria

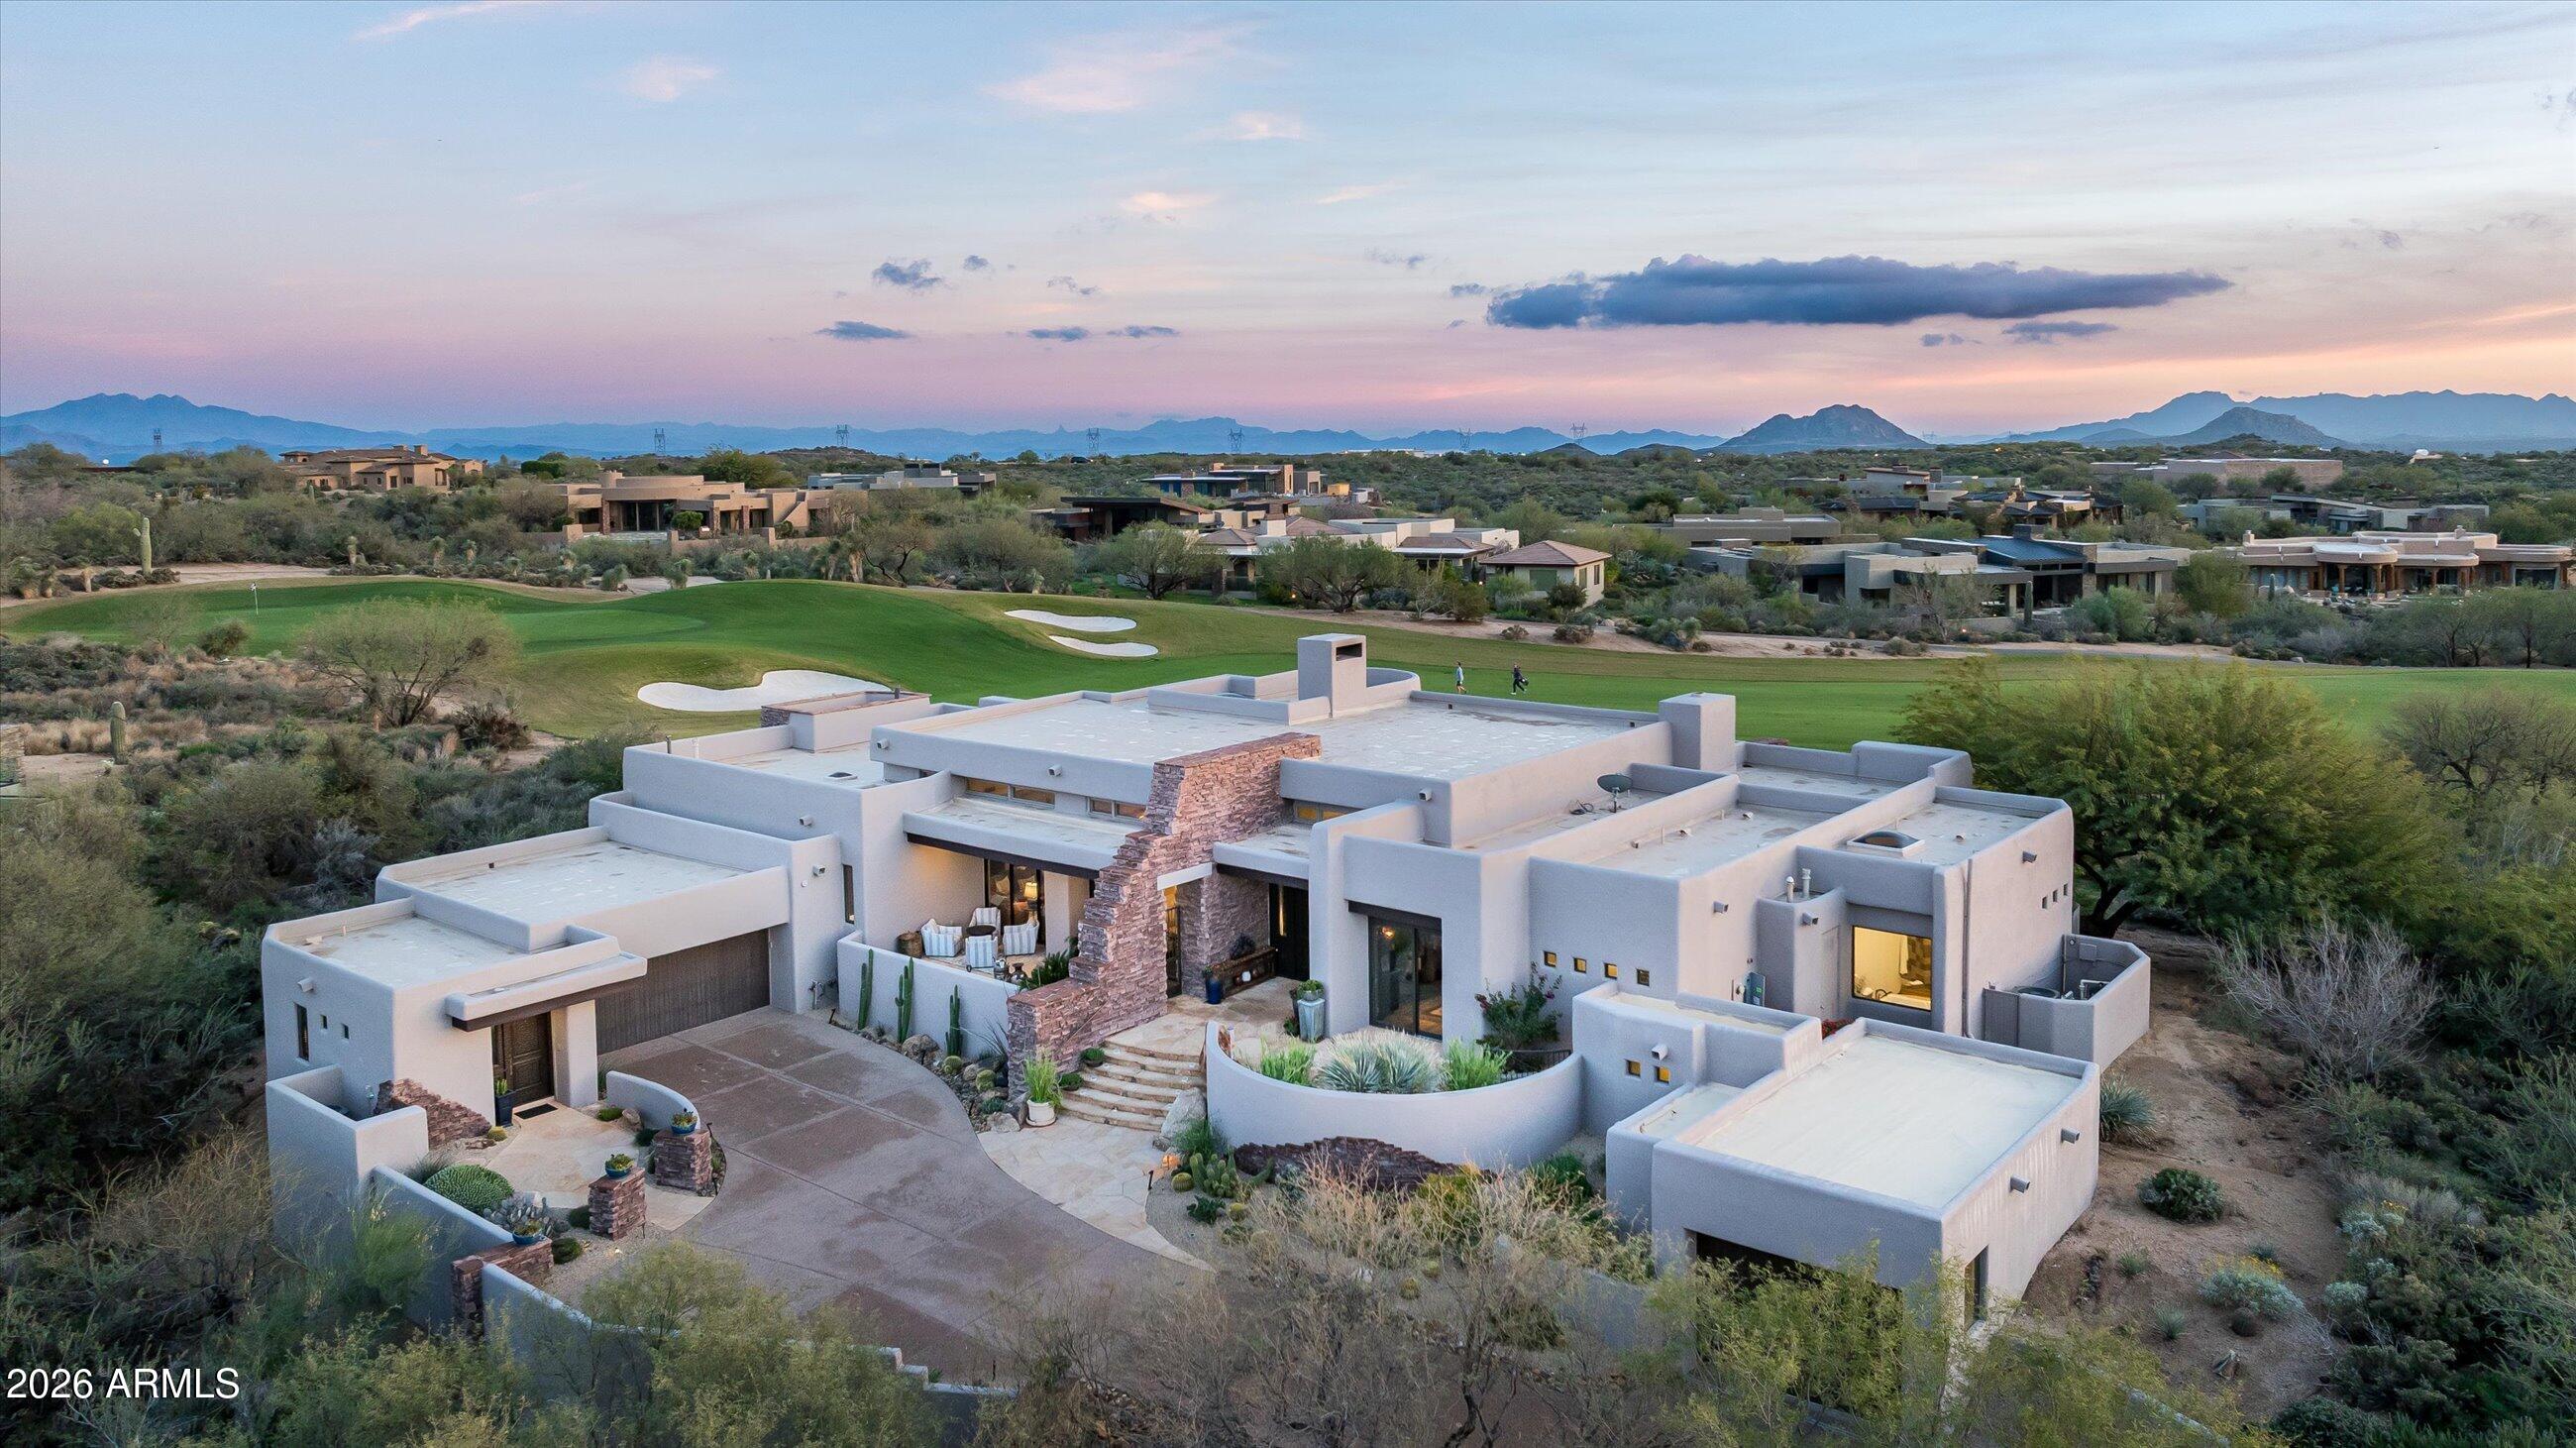
**GOLF MEMBERSHIP AVAILABLE.  THE UPDATED 4-BED HOME YOU'VE BEEN WAITING FOR**.   This beautiful home designed by Bing Hu and built by Shiloh was thoughtfully updated for todays buyer while maintaining its architectural integrity. Situated along the 11th fairway of Apache, you will enjoy views of the golf hole, valley to the south and Apache Peak range to the north.  A roomy floor plan offers 4 beds (including a guest casita), 4.5 baths, large Great Room with bar, separate family room, dedicated office, casual and formal dining areas, and a bonus space off the Master Suite.  Buyers will love the warm, transitional aesthetic with updated kitchen, updated bathrooms, and beautiful furnishings throughout.   Step outside to a spacious patio area offering multiple places to entertain.  Covered dining, outdoor kitchen, double-sided fireplace, TV lounge.  A spacious pool, spillover spa and water features add to the experience.  A fenced and gated dog relief area sits off the master at the end of the main patio for your 4-legged friend(s).
#6998915

Scottsdale

11343 E APACHE VISTAS Drive

4 Beds

4 Baths

5,171 Sq.Ft.

$3,800,000

MLS#: 6998915
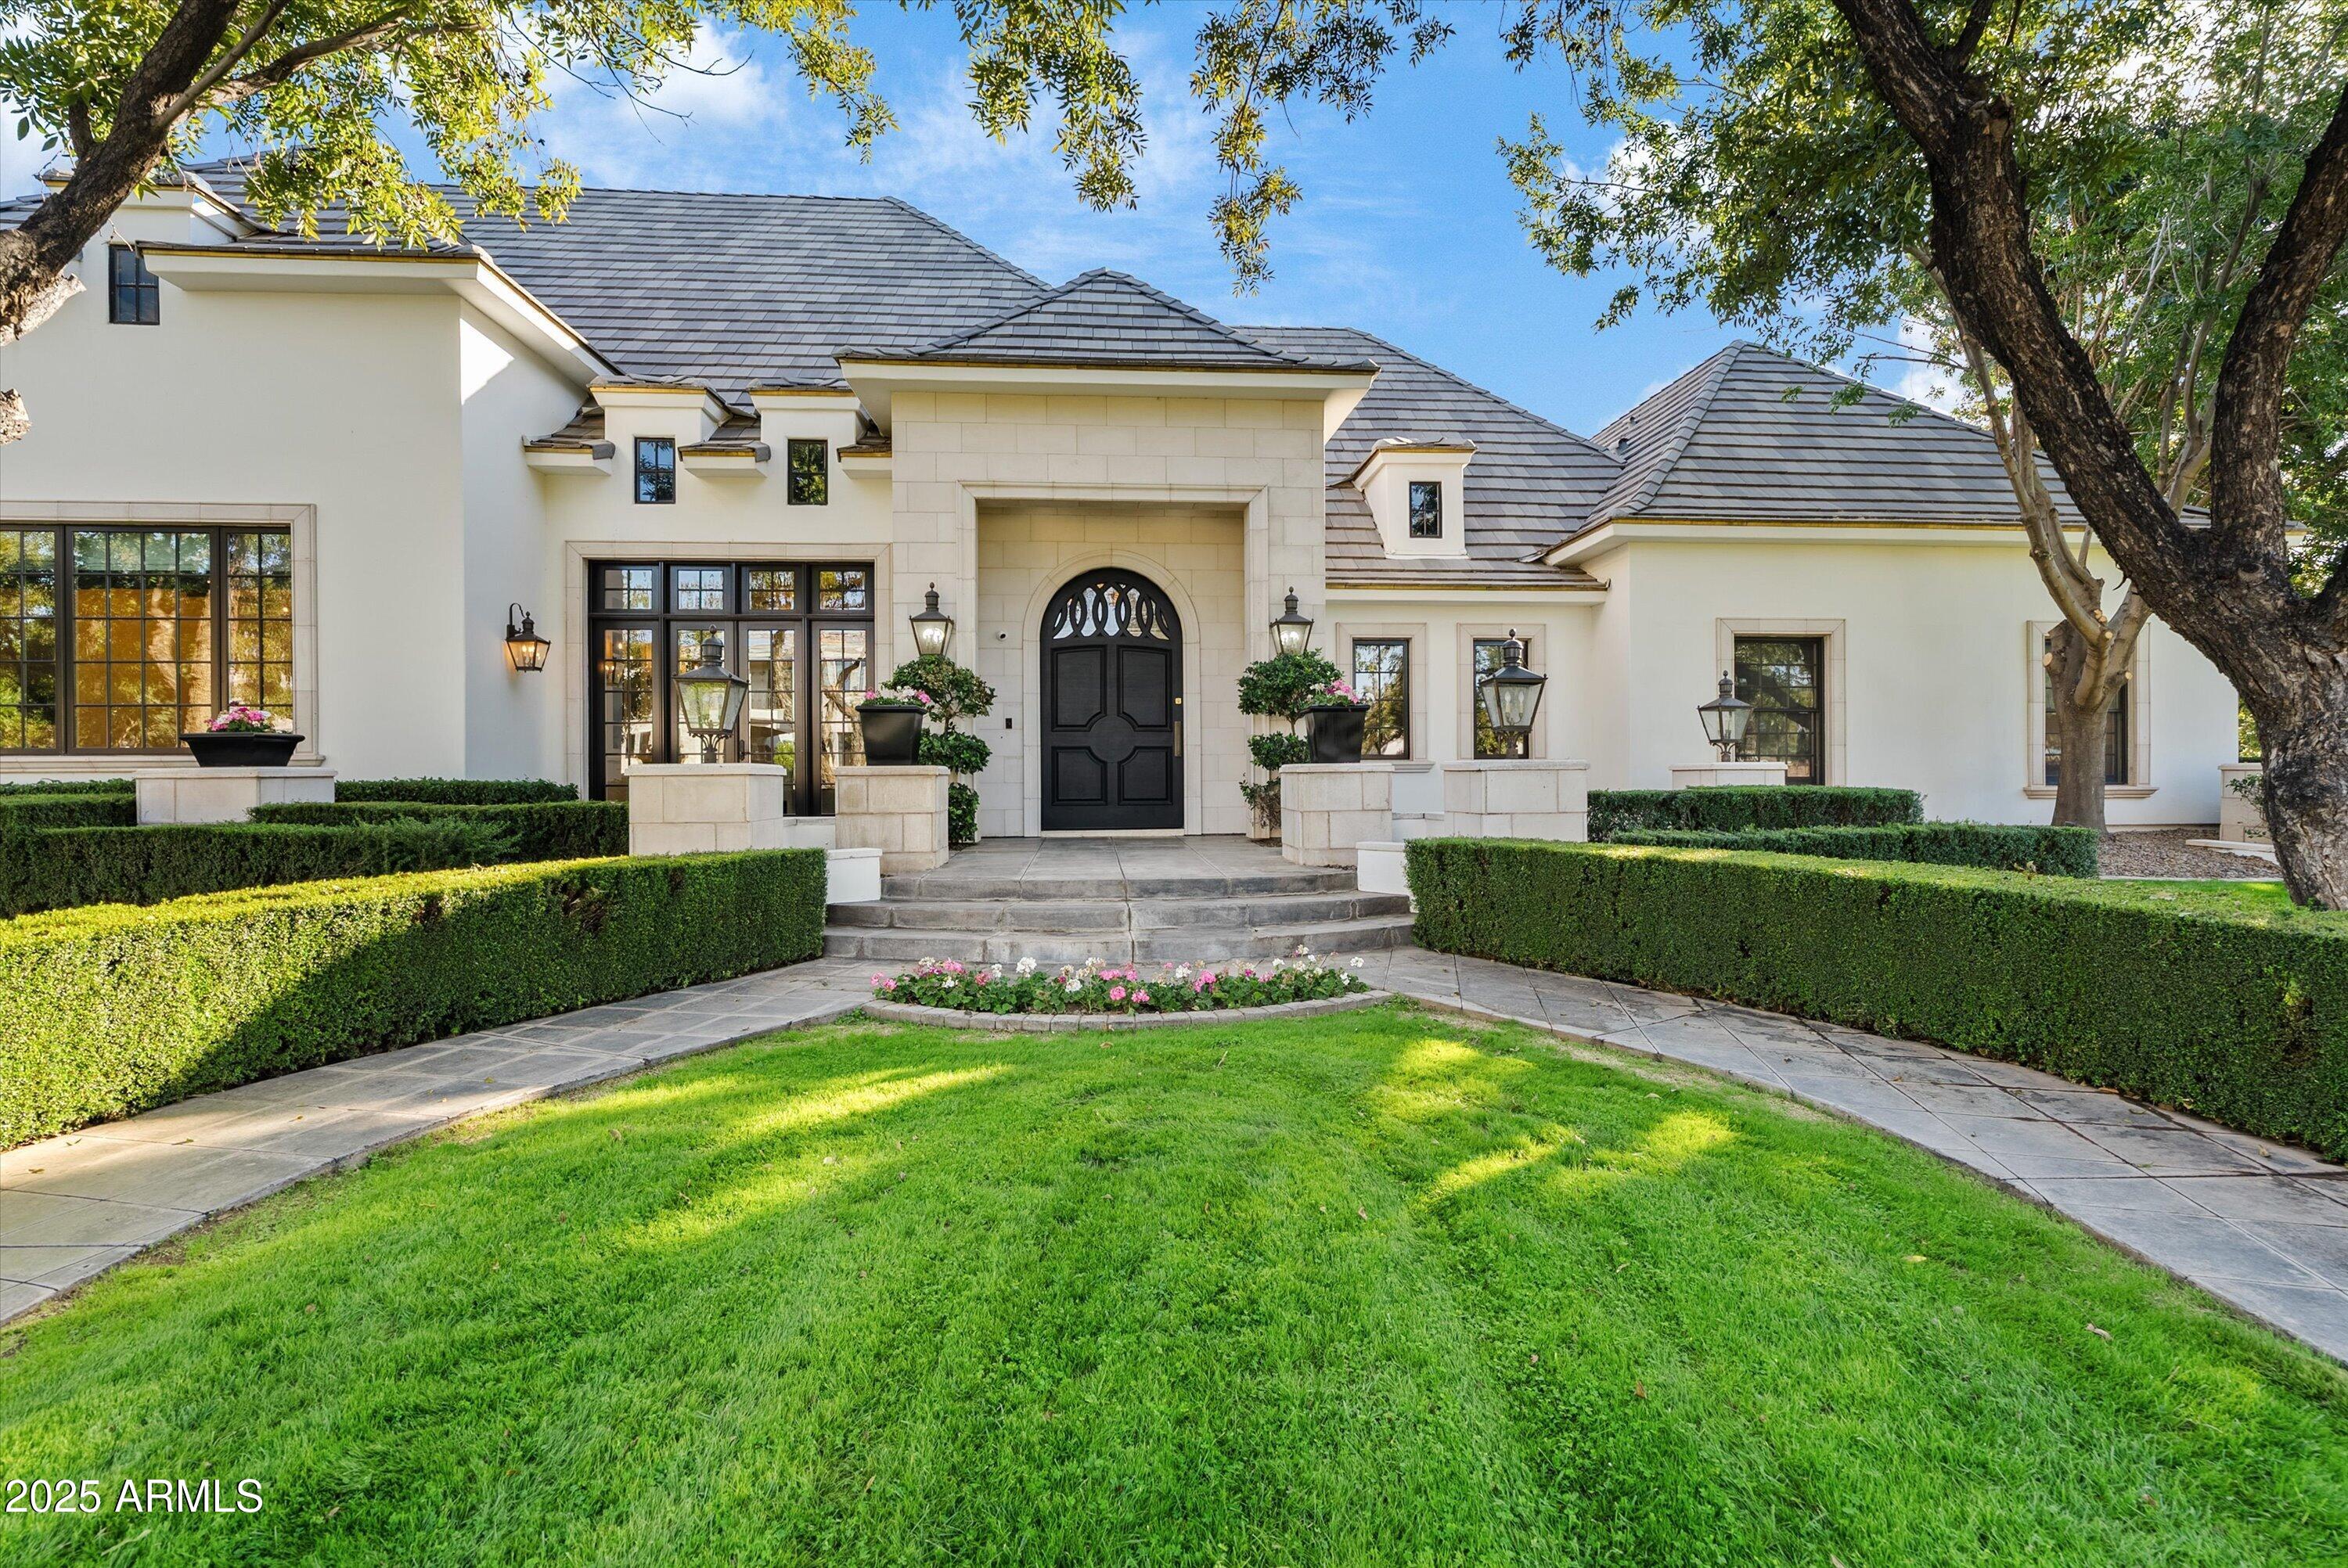
Located behind the gates at The Pecans, one of the valley's most luxurious neighborhoods, this French chateau inspired estate delivers 6760 sq ft of unmatched opulence with six bedrooms and seven bathrooms.

A grand foyer welcomes you into a formal living and dining spaces, rich millwork and timeless architectural detail.  The exceptional gourmet kitchen features custom cabinetry, premium appliances and an oversized marble island that anchors the heart of the home.  An attached casita offers private accommodations for guests or multigenerational living.

The spa inspired primary suite is a retreat of its own with a marble fireplace, serene bathroom, oversized steam shower, soaking tub, and a dedicated ''Glo Get Ready With Me'' glam room. A secure walk-in  vault/safe provides peace of mind.  The kids wing offers a separate bonus room to create the perfect hangout or play zone.

Your personal resort awaits outdoors with a sparkling pool featuring an infinity edge spa, waterslide, oudoor kitchen with grill and pizza oven.  Get ready to roast marshmallows over the gas firepit.  Practice putting year round.

An extended, oversized four car with built in cabinets offers additional storage for vehicles, toys and gear.  Set on a quiet cul-de-sac pecan tree lined street, this estate blends privacy, elegance and refined living .

Luxury living behind the gates starts here!
#6931764

Queen Creek

20521 E PECAN Lane

6 Beds

6 Baths

6,760 Sq.Ft.

$3,800,000

MLS#: 6931764
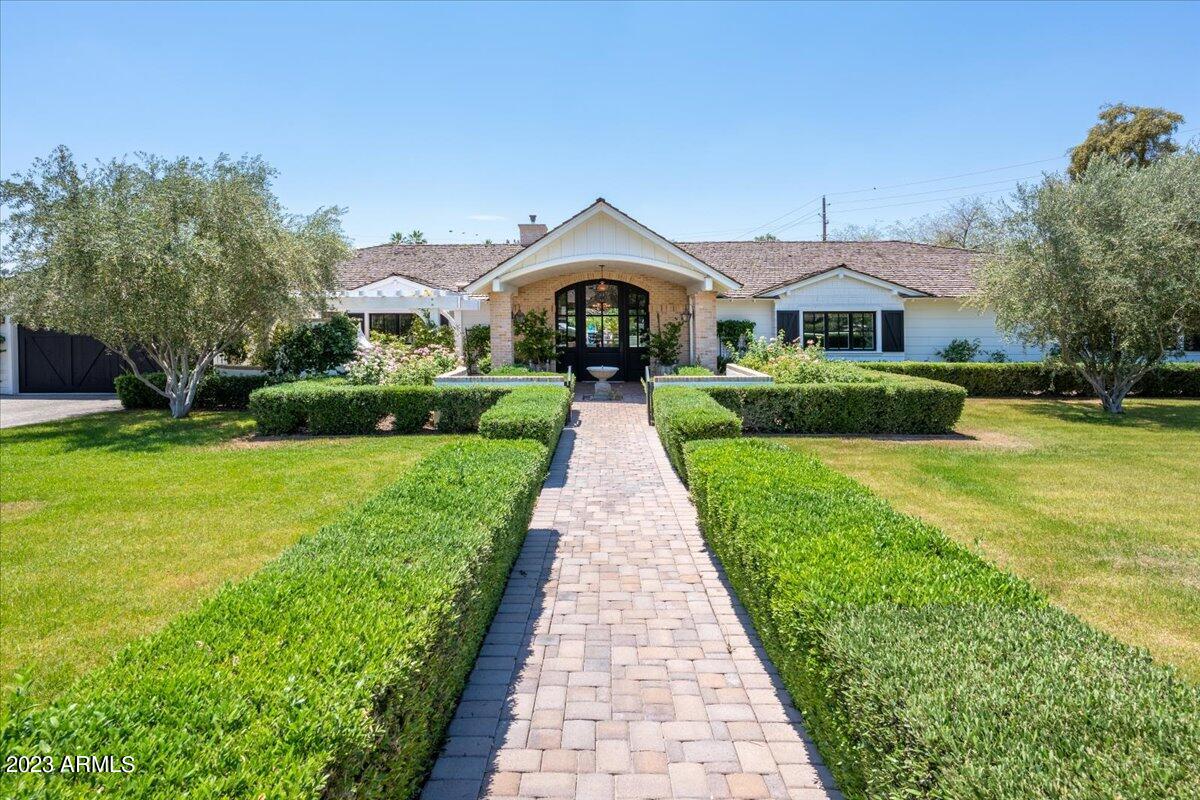
This stunning home is a true masterpiece, blending traditional Arcadia charm with modern luxury living. This north south facing lot has picture perfect views of Camelback Mountain from your front patio. With impeccable finishes throughout, from the gourmet chef's kitchen to the elegant master suite, every detail has been carefully curated to create a home that is both sophisticated and inviting. The open-concept floor plan is ideal for entertaining, with a spacious great room that flows seamlessly into the gourmet kitchen and dining area. The kitchen is a chef's dream, with top-of-the-line Wolf and Sub-Zero appliances, two dishwashers, and ample counter space. The wall of glass doors opens to a covered patio, creating an indoor-outdoor living experience that is perfect for enjoying Arizona's beautiful weather. The backyard is a true oasis, with a diving pool, fire feature, welcoming pergola, built-in BBQ and smoker, and expansive grassy areas Whether you're hosting a large gathering or enjoying a quiet evening at home, this backyard has everything you need to relax and unwind. The luxurious master suite is a true retreat, with a gorgeous tub, walk-in closet, and private washer/dryer. There are four additional en suite bedrooms, each with its own unique design and character. The guest bedrooms are all a great size with en-suite bathrooms with a loft one your kids will love. 
A recent gym addition is the perfect place to work out with backyard views and steps away from the outdoor sauna. Located on a prime cul-de-sac lot, this stunning home is just minutes from Hopi School and the best shopping and restaurants. With its classic Arcadia charm, breathtaking mountain views, and unparalleled attention to detail, this home is truly one of a kind.
#6558647

Phoenix

4853 E CALLE DEL MEDIO --

5 Beds

5 Baths

4,771 Sq.Ft.

$3,800,000

MLS#: 6558647
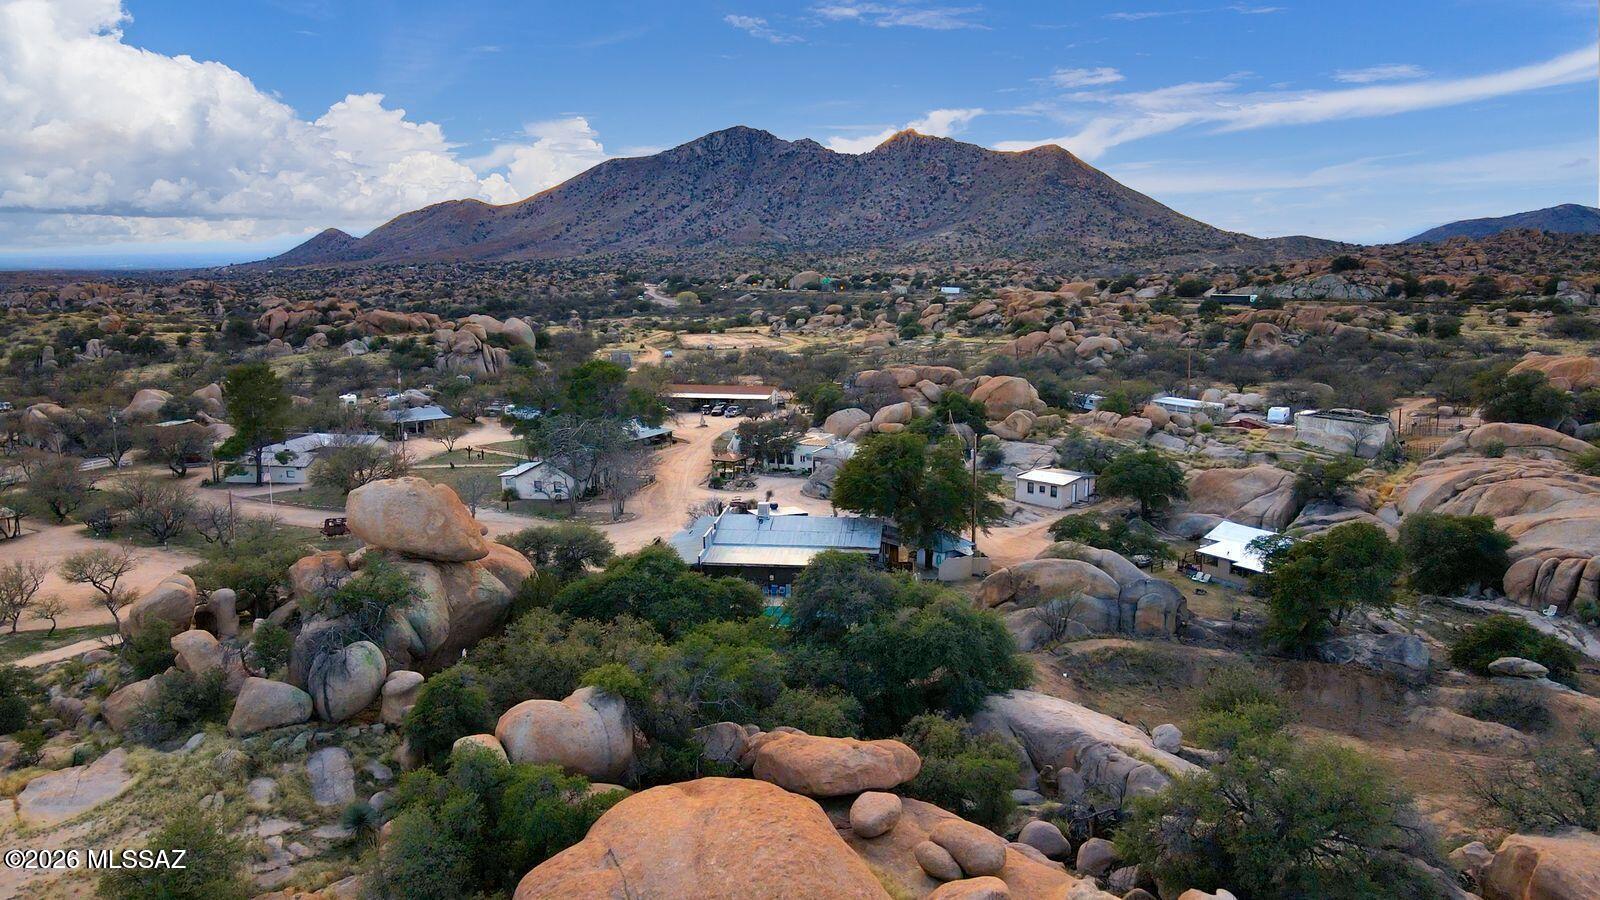
Step into the legacy of the American West at the historic Triangle T Guest Ranch, a rare 160-acre retreat nestled among dramatic boulder formations and ancient oak trees in scenic Texas Canyon. One of Southern Arizona's oldest guest ranches with 11 casitas, 15 full RV spaces, the most amazing and famous Rock Saloon, a restaurant with full commercial kitchen, pool, great horse facilities and an owner's residence. This storied property offers a unique blend of natural beauty, rich history, and established hospitality infrastructure. Set at a comfortable 4,800 ft elevation with a mild year-round climate-approximately 10 degrees cooler than nearby Tucson-the ranch has long attracted outdoor enthusiasts, artists, and travelers seeking an authentic Western experience. Surrounded by the striking landscapes of the Little Dragoon and Dragoon Mountains and within easy reach of the Chiricahua Mountains, Cochise Stronghold, and Kartchner Caverns, the location is ideal for hiking, horseback riding, birdwatching, and exploration. Steeped in cultural and historical significance, the property neighbors the Amerind Foundation and includes ties to Native American heritage, with petroglyphs and sacred ceremonial sites among the rock formations. The ranch also holds a fascinating place in American history, with documented use during WWII, notable guests, and a long-standing presence in film and television production. Designed for both lifestyle and income-generating opportunity, the ranch supports a wide range of established and repeat uses. It has hosted weddings, reunions, and retreats of all kinds-including wellness, corporate, religious, and rehabilitation programs-along with long-running annual events, festivals, and competitions. The property is a recognized destination for motorcycle groups, RV clubs, equestrian clinics, and outdoor sporting events, and has accommodated corporate clients, extended-stay guests, and large group functions.
Significant value-add opportunity exists through modernization of marketing and digital presence. The ranch has historically operated with minimal online footprint and limited social media engagement, relying primarily on word-of-mouth and repeat clientele. A new owner can capitalize on existing demand by implementing updated website functionality, digital booking systems, and targeted marketing campaigns to increase visibility, occupancy, and revenue.
With infrastructure suited for gatherings both large and small, the ranch regularly welcomes nonprofit fundraisers, youth and community organizations, artist and photography groups, and specialty interest clubs. Its location along a seasonal bird migration path, dark-sky conditions for stargazing, and expansive terrain further enhance its appeal for nature-based programming and experiential tourism. Equestrian facilities include a regulation-size arena, riding trails, and obstacle course, with the rare advantage of allowing guests to bring and camp with their own horses. Additional features include dry camping areas, employee RV accommodations, and flexible event spaces-supporting everything from multi-day clinics to music festivals and private celebrations with live entertainment. Whether envisioned as a boutique resort, event destination, retreat center, or private legacy property, the Triangle T Guest Ranch offers unmatched character, proven versatility, and exceptional potential in one of Arizona's most iconic landscapes.

3 Tax Parcels: 208-58-002N, 208-58-002P, 208-58-002L.
#22616130

Dragoon

4190 E Dragoon Road

None Beds

None Baths

17,170 Sq.Ft.

$3,800,000

MLS#: 22616130
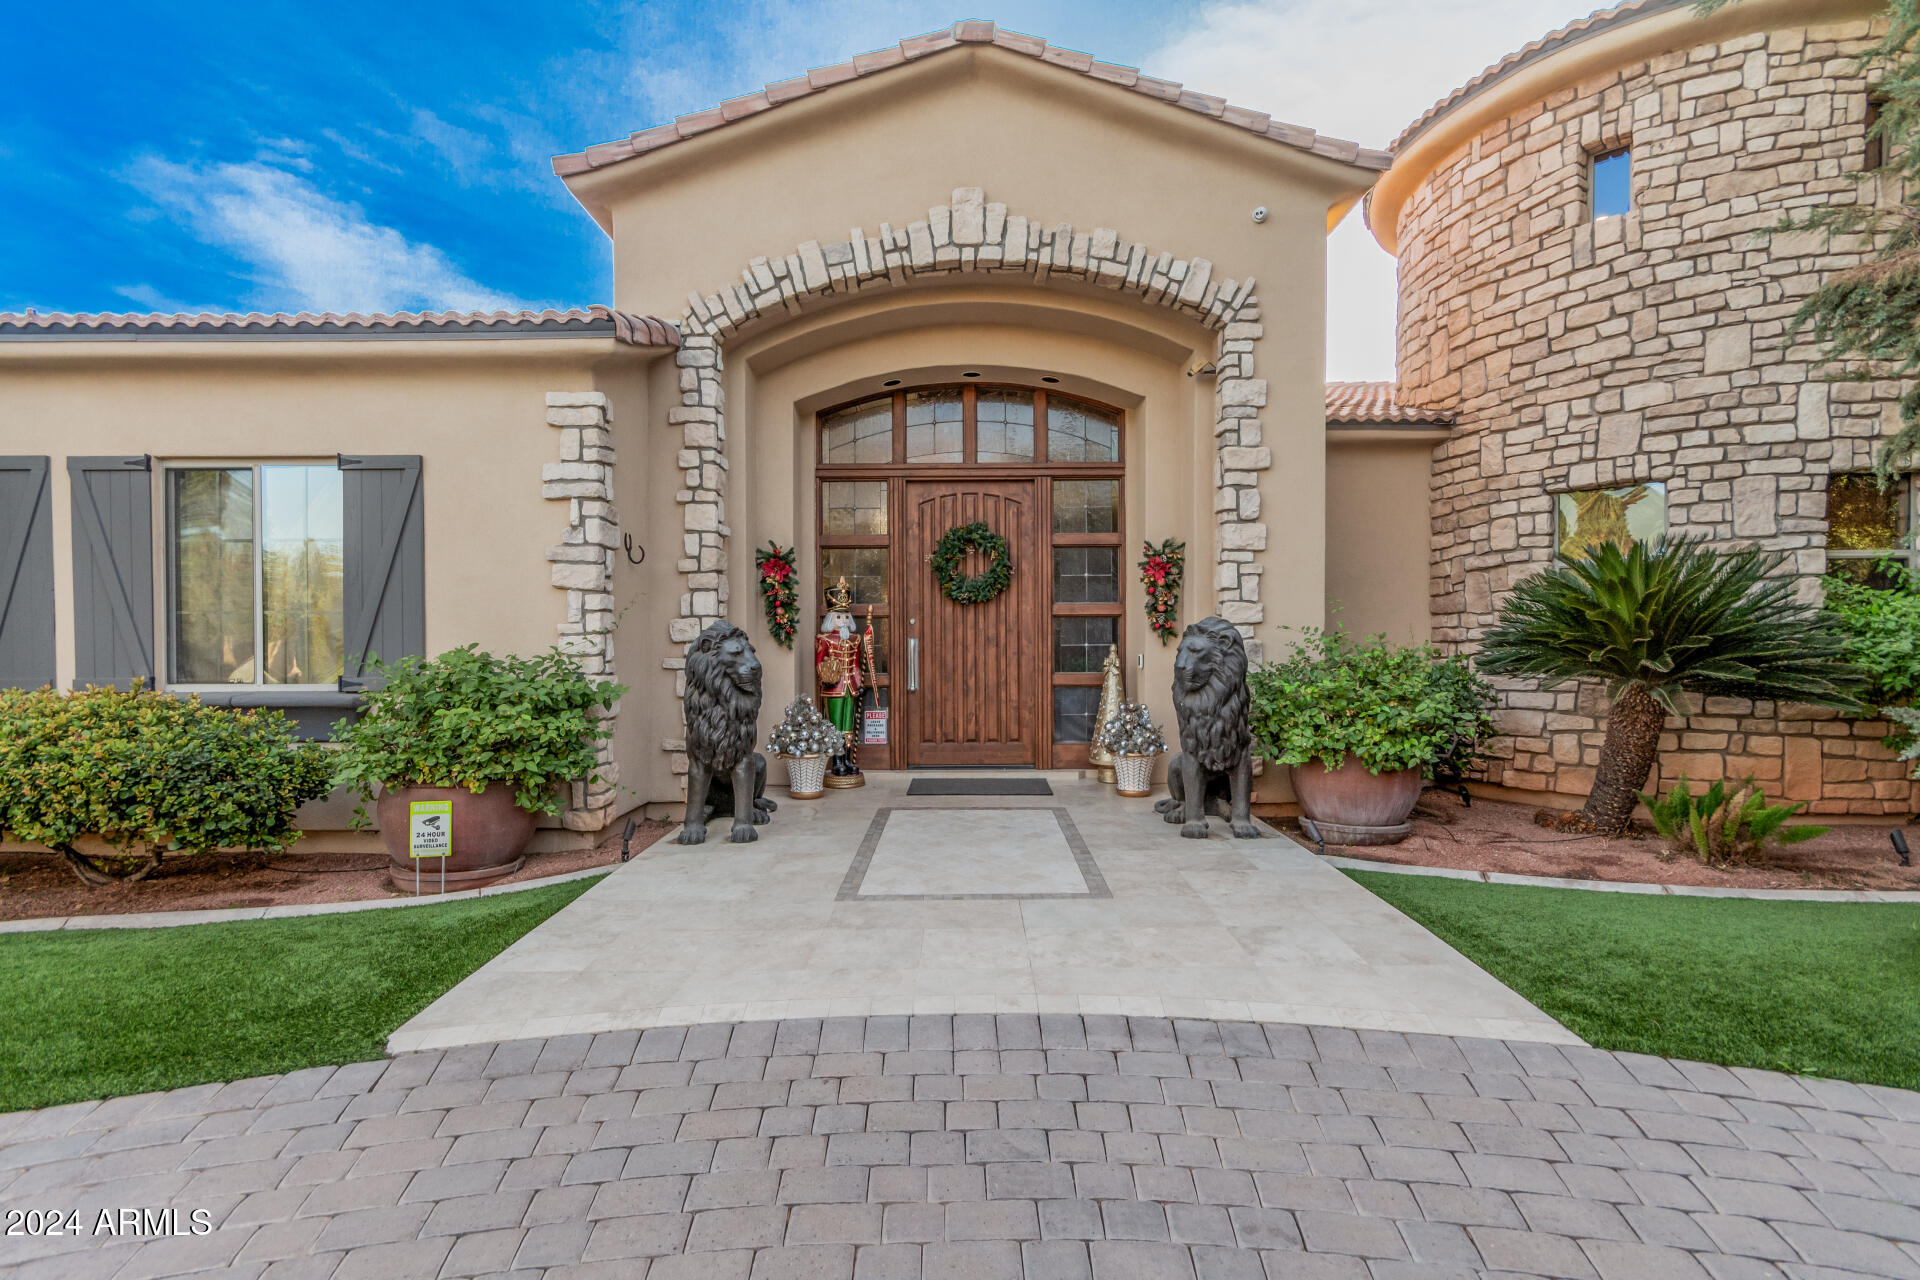
Casual luxury and quiet seclusion on 1.23 acre with pickleball court gorgeous landscape & lot. Privacy provided by mature, professional landscaping design. Home displays open concept flooded with natural light. 3C schools: Cherokee, Cocopah and Chaparral. Enjoy the updated chef's kitchen with custom furniture quality cabinets-Wolf, Viking & Sub-Zero appliances. Travertine, wood floors, carved cantera, accented by extensive indirect & recessed lighting. Office/library with custom built-ins. No interior steps or step downs. Large multi-purpose room adapts to your specific needs-exercise, home theater, playroom or teenager retreat; or revert to bedrooms 4 & 5. Huge/expanded covered patio with complete outdoor kitchen.
#6799867

Paradise Valley

7133 E BERNEIL Drive

4 Beds

5 Baths

6,254 Sq.Ft.

$3,800,000

MLS#: 6799867
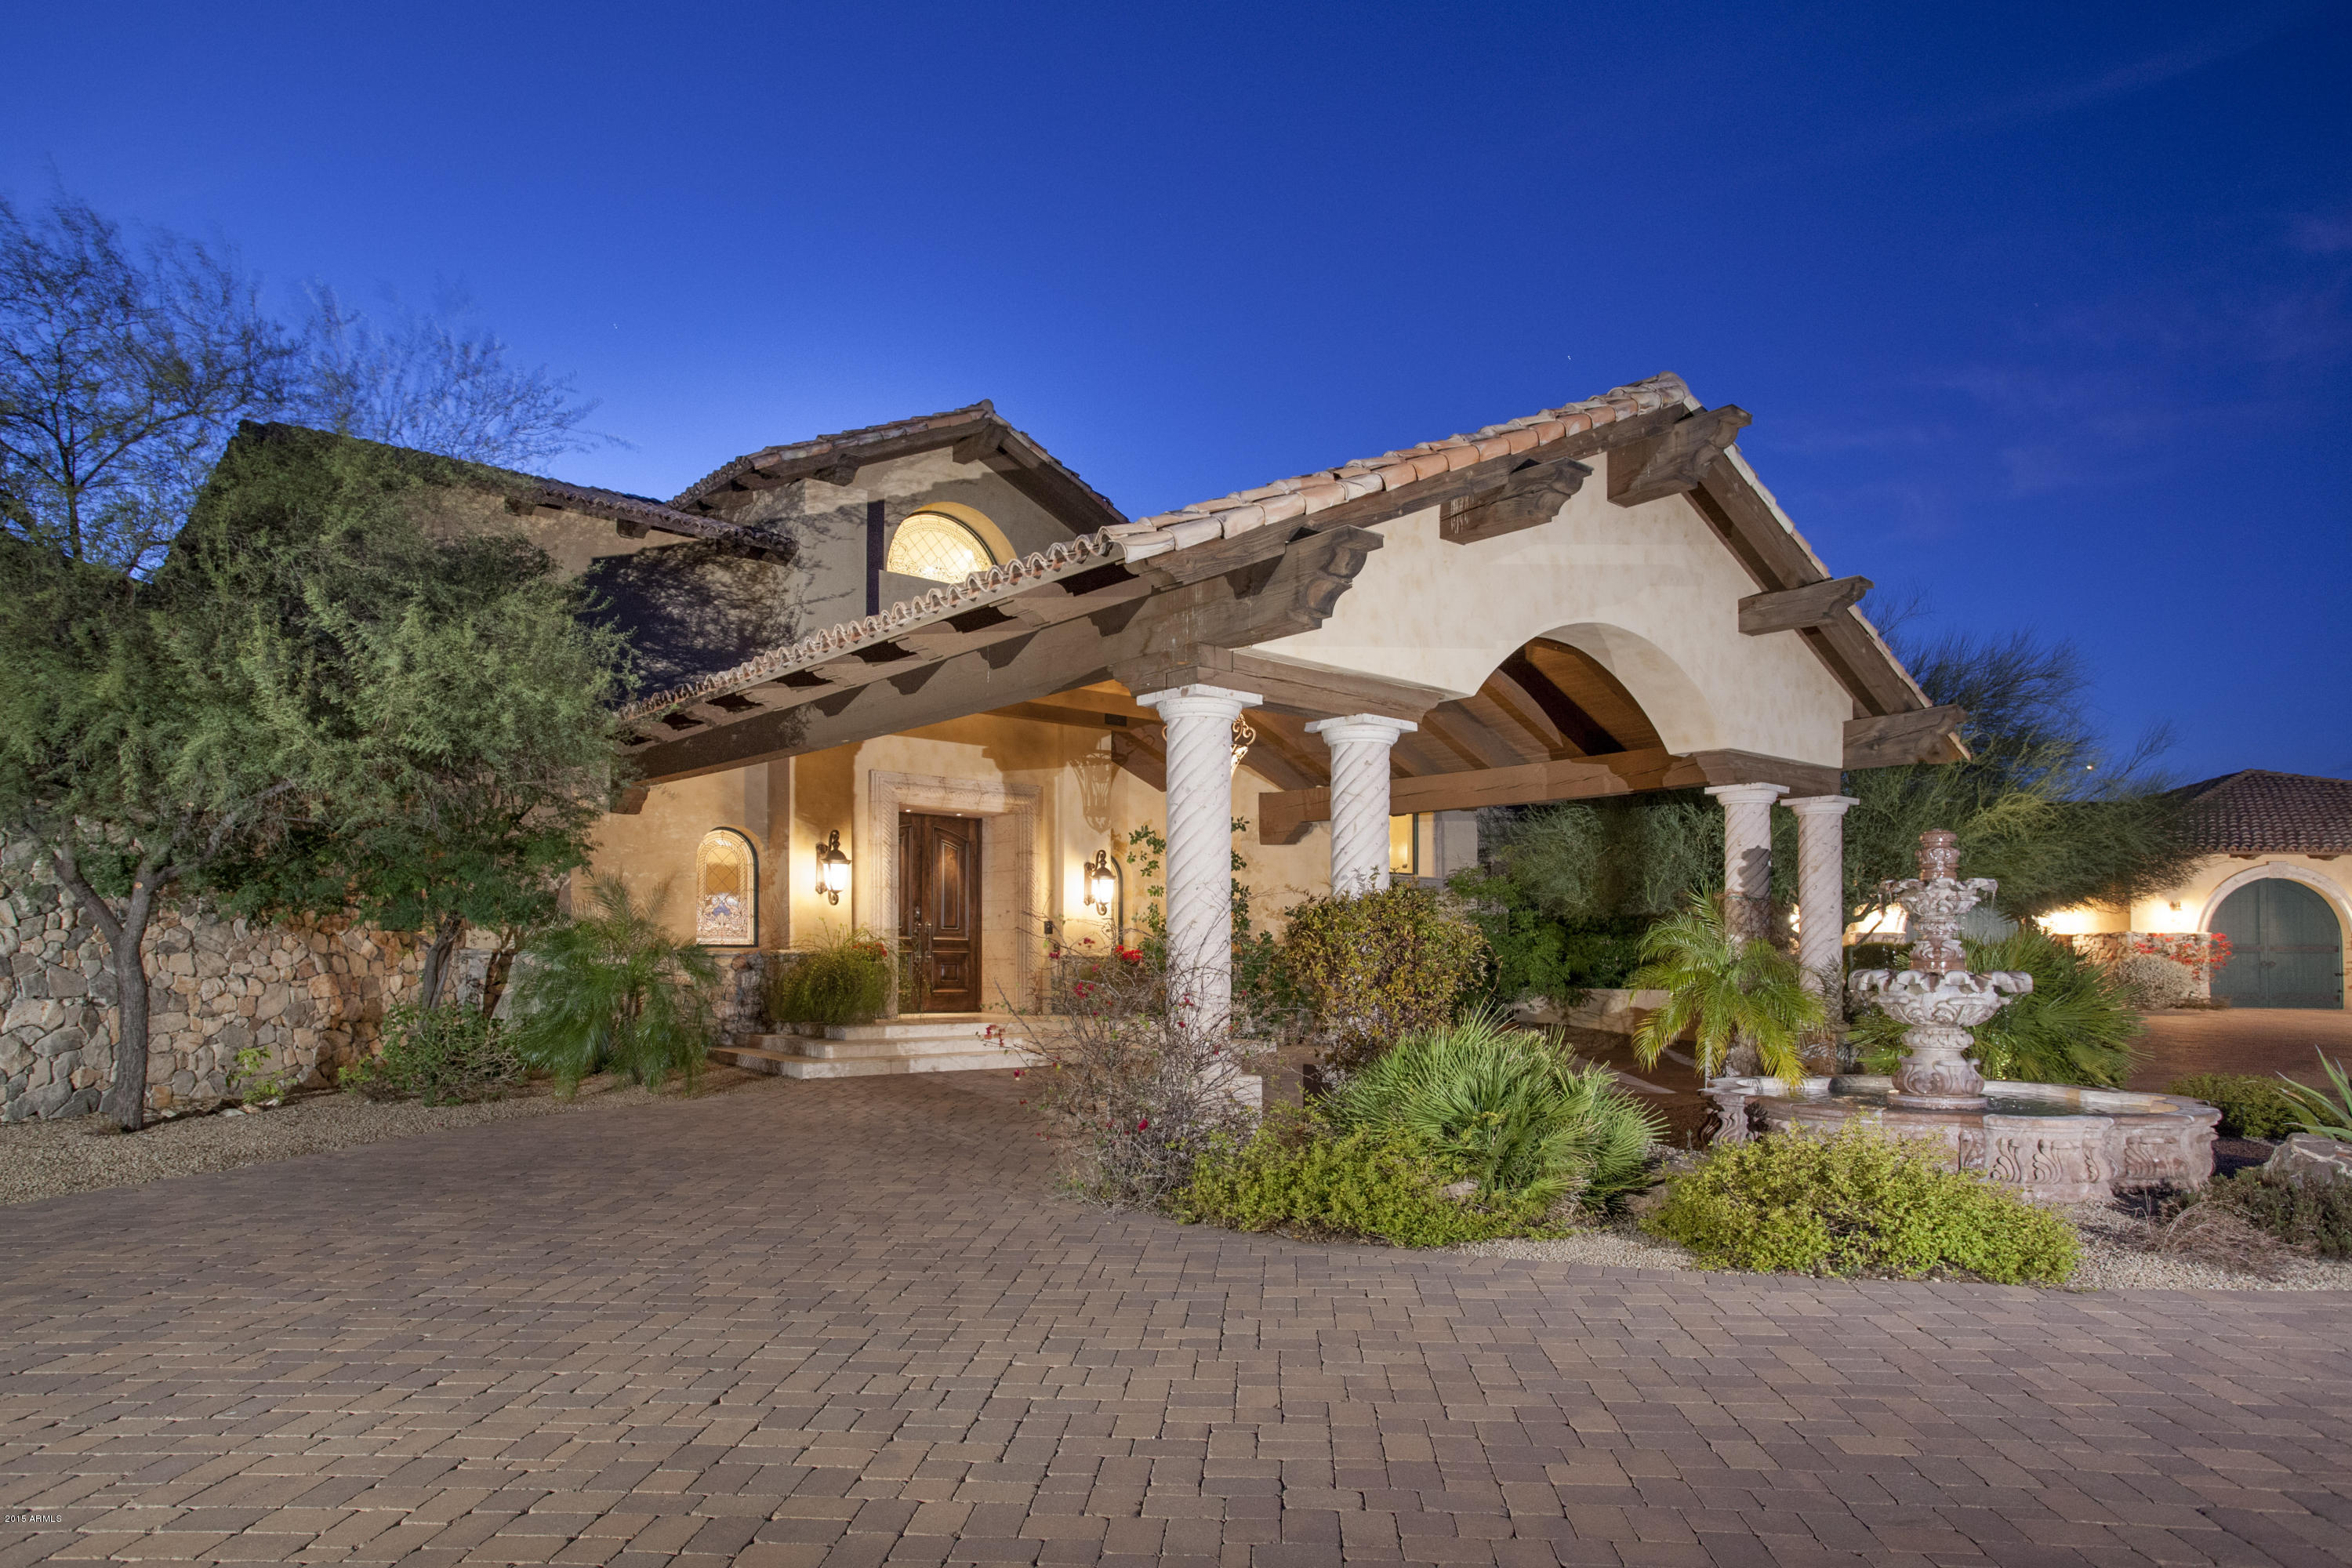
Nestled on 4+ acres of high sonoran desert, this Magnificent Mediterranean Villa awaits. Tranquil & secluded, this superbly crafted residence offers breathtaking views of mountains, dazzling city lights & magical sunsets. Step inside the gracious foyer to soaring ceilings & one of three disappearing glass walls that welcome you to the elegant backyard w/ the city view below. All living is main level (incl. 2nd master), except the spectacular private master suite. Lavish amenities include Control4 Smart System, full bar, theater, wine cellar, butler's pantry, exercise room, elevator, 6 FPs, water/fire features, A/C garage plus a host of fine finishes including stone/cantera details, venetian plaster/artisan accents, hand-forged iron staircase & exquisite ceilings. Finest lot in The Peak.
#5820054

Scottsdale

9701 E Happy Valley Road 9

6 Beds

None Baths

11,654 Sq.Ft.

$3,800,000

MLS#: 5820054
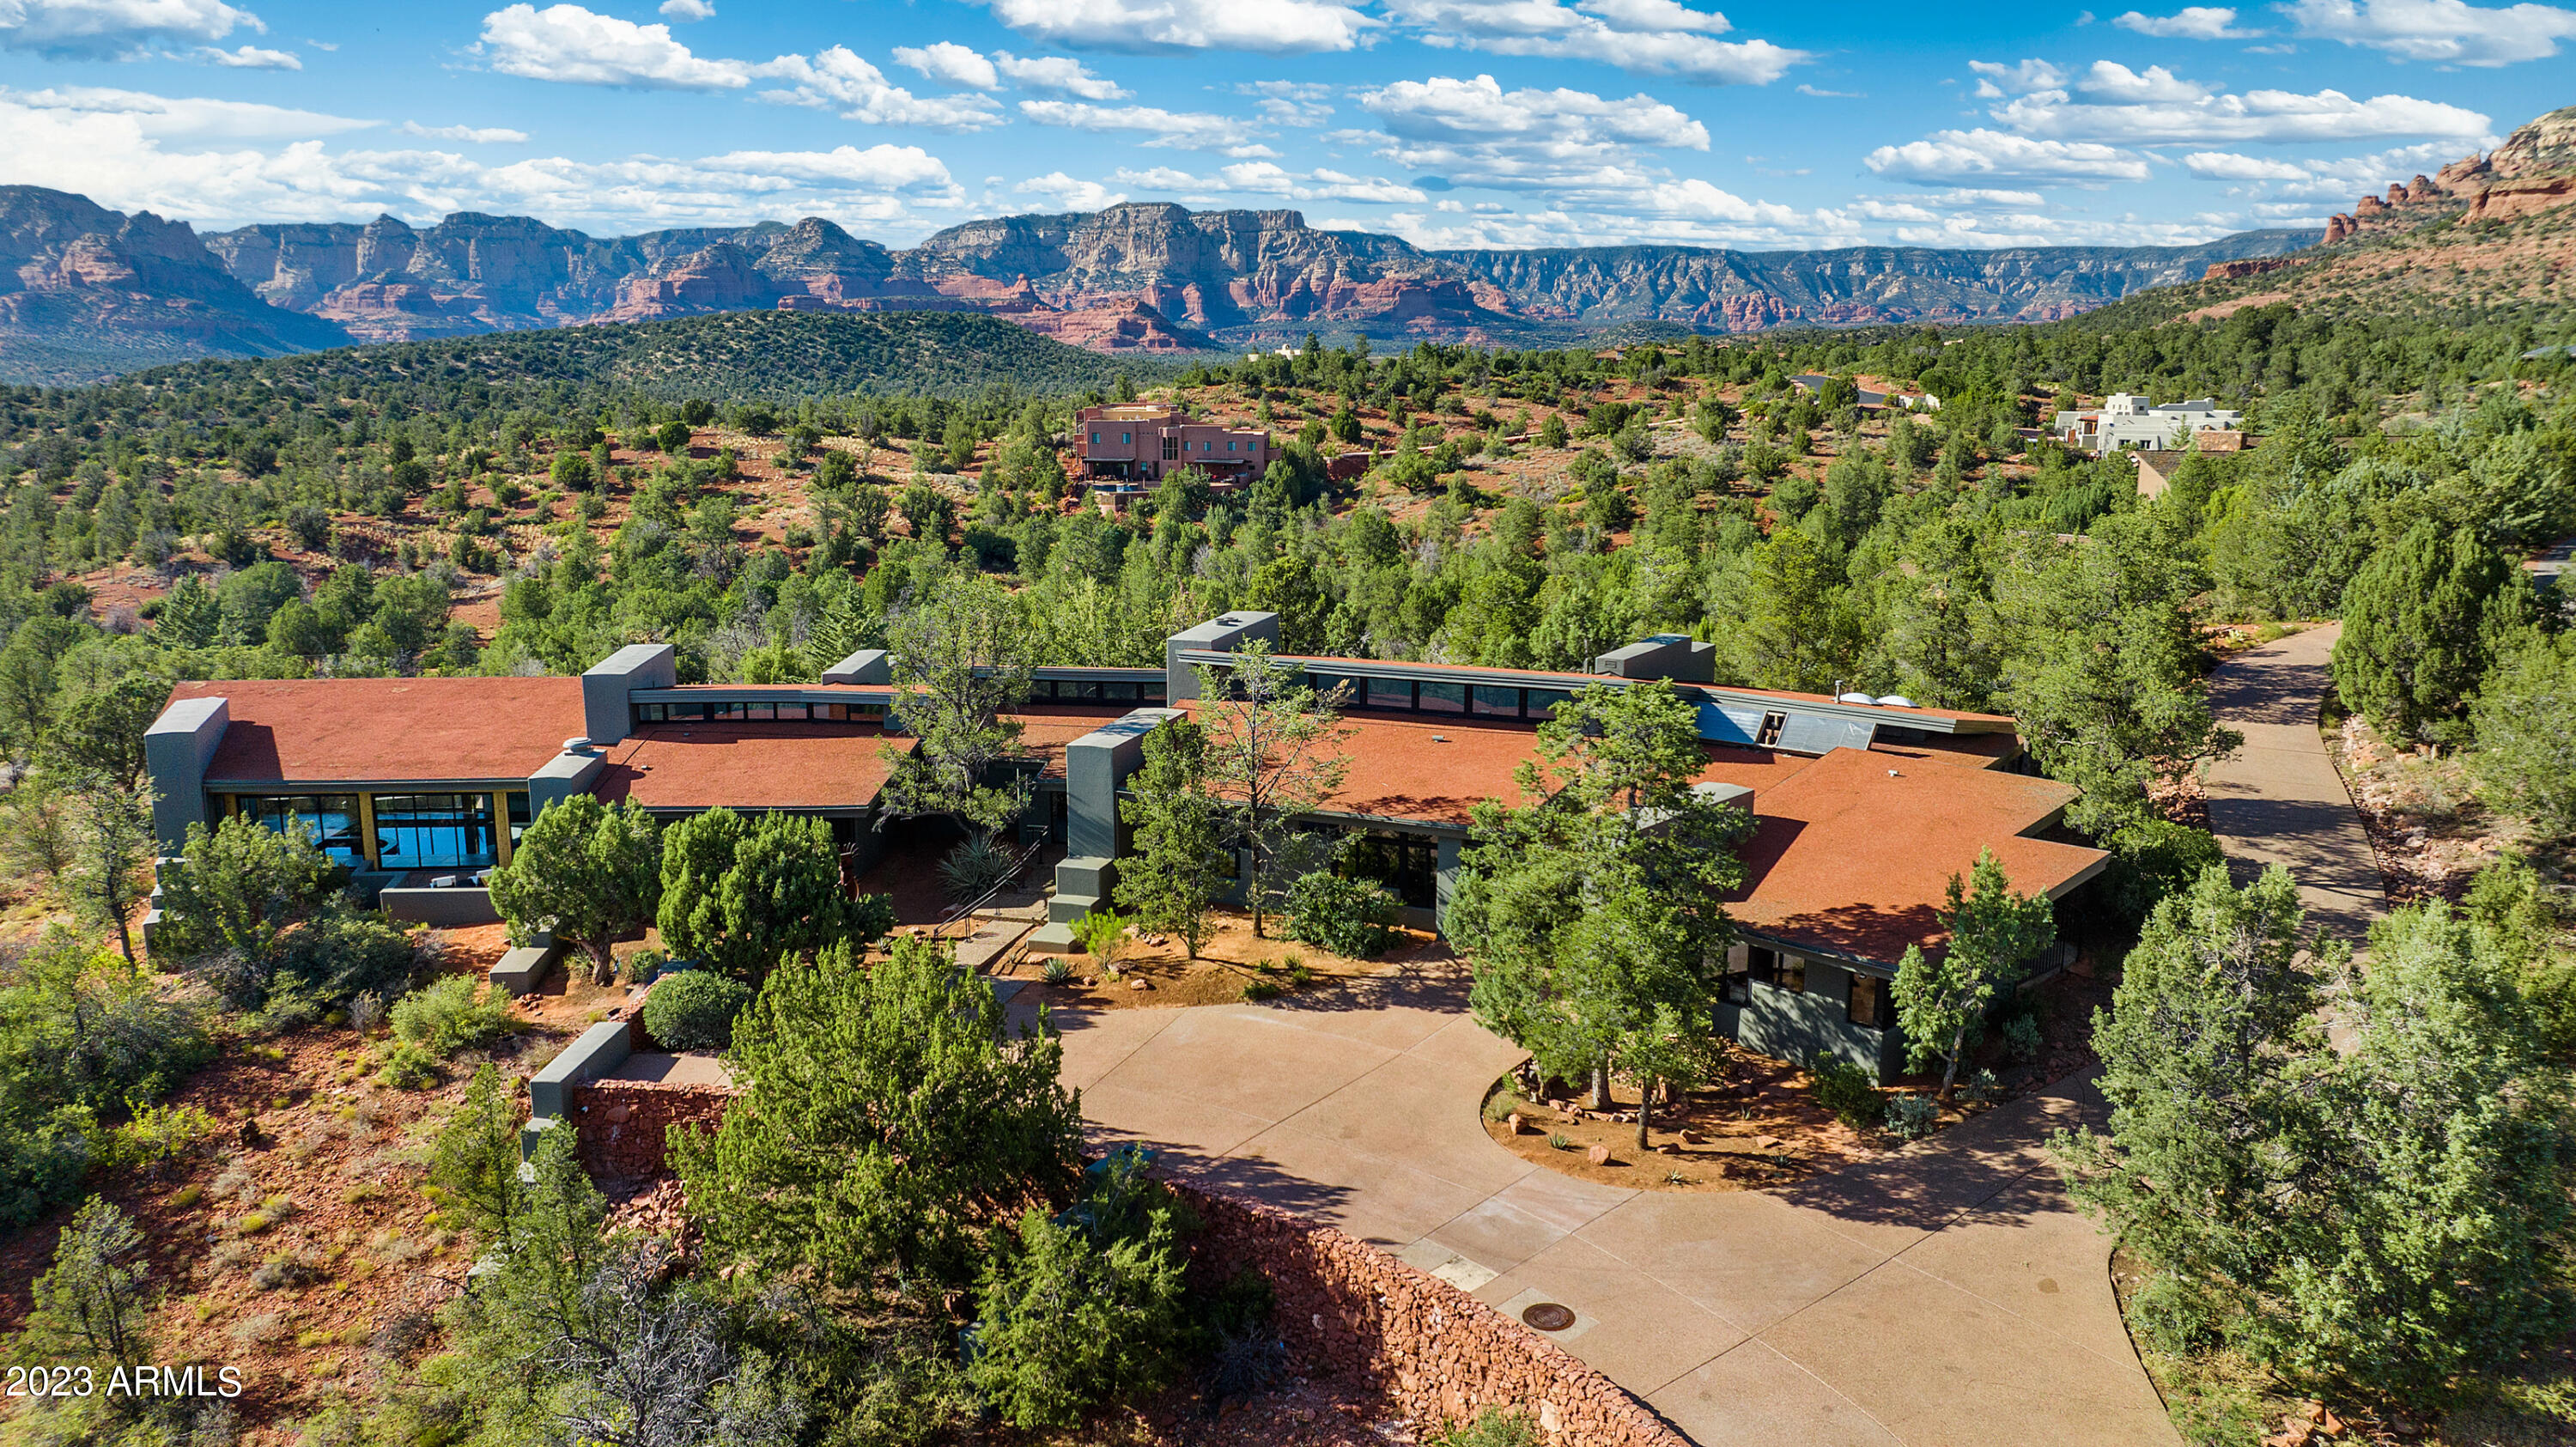
Stunning Luxury Home by prestigious Design Group Architects on 2.66 acres along Sedona's desirable Dry Creek Road corridor within 7 min to Seven Canyons and Enchantment Resort in the exclusive gated community of Foothills N. Chic contemporary elegance on 7447 SF, private indoor pool, gourmet kitchen, wet bar, 5 bedrooms, 6 bathrooms, game room, office, 2 living rooms, formal dining and guest casita / in-law apartment with separate entrance - only a few steps away from 100s of miles of FS trails. Views from living area include Isis Rock, Thunder Mountain, Cockscomb, Chimney Rock, Bear Mountain, Lizard Head and Secret Mountain Wilderness.
#6606054

Sedona

330 Camino Del Caballo --

5 Beds

None Baths

6,677 Sq.Ft.

$3,800,000

MLS#: 6606054
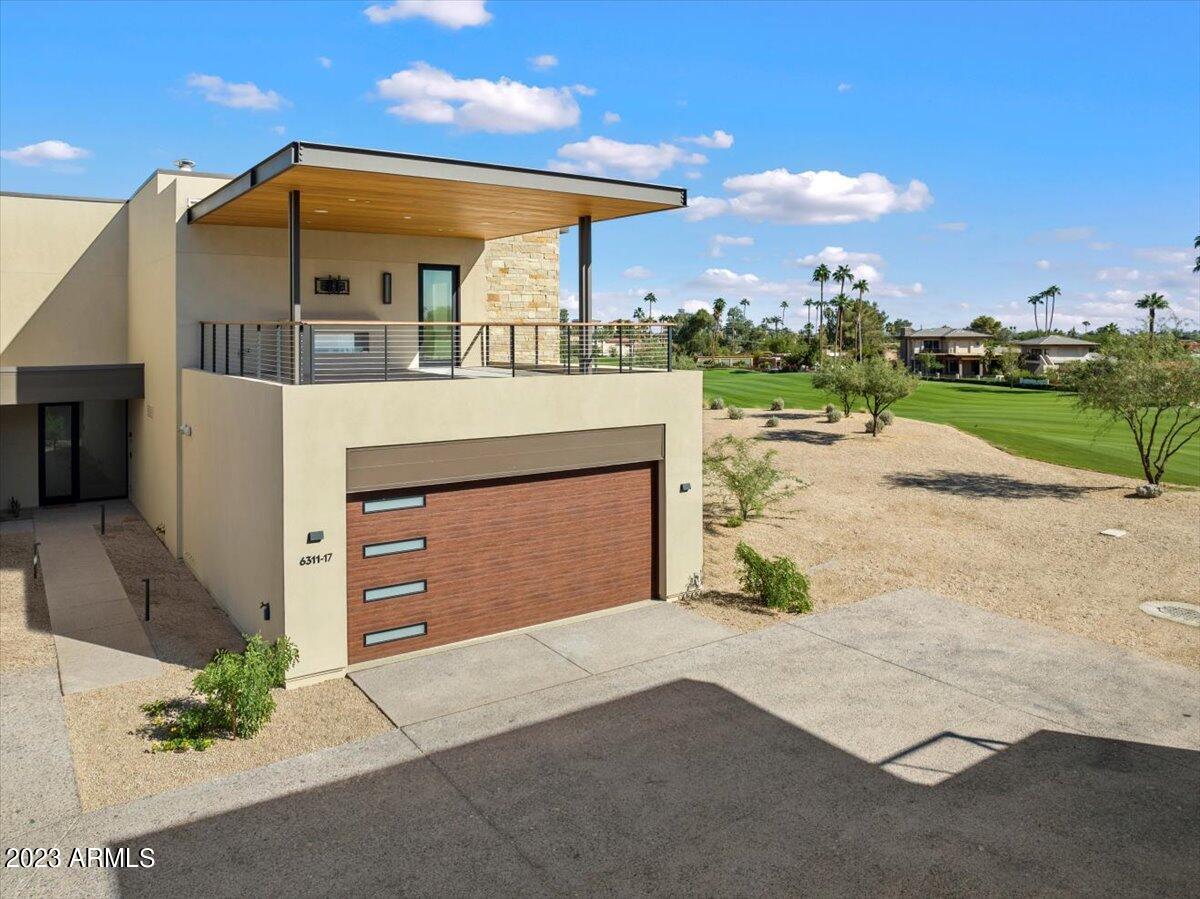
Experience luxury living at its finest in this stunning, brand new, golf villa at the Phoenician Resort! This spacious villa boasts a gorgeous kitchen with multiple upgrades including WOLF and SUBZERO appliances, plus an extended island that houses an additional ice maker. The large, airy living room features an enormous glass sliding door that opens fully to expose the beautiful oversized outdoor living area with upgraded tile and an amazing built-in BBQ, stove-top burner and refrigerator. Along with the stylish main bedroom, which has a private patio with golf course views, there is also a matching guest bedroom, complete with its own ensuite. Upgrades also included are wood flooring throughout, electric shades on all windows, an A/V Crestron system that manages the home's special features and fabulous sound system, plus an epoxy floor in the garage. Outside is the luxurious, heated spool that overlooks beautiful Hole #1's lush fairway and is outlined with an incredible Wall of Fire! In addition, the huge upper view-deck boasts views of Camelback Mountain, as well as the golf course, and has a cozy fireplace and TV area. With the great views, location and all the extra amenities, this home will not last long!
#6613735

Scottsdale

6311 E Phoenician Boulevard 17

2 Beds

None Baths

2,634 Sq.Ft.

$3,800,000

MLS#: 6613735
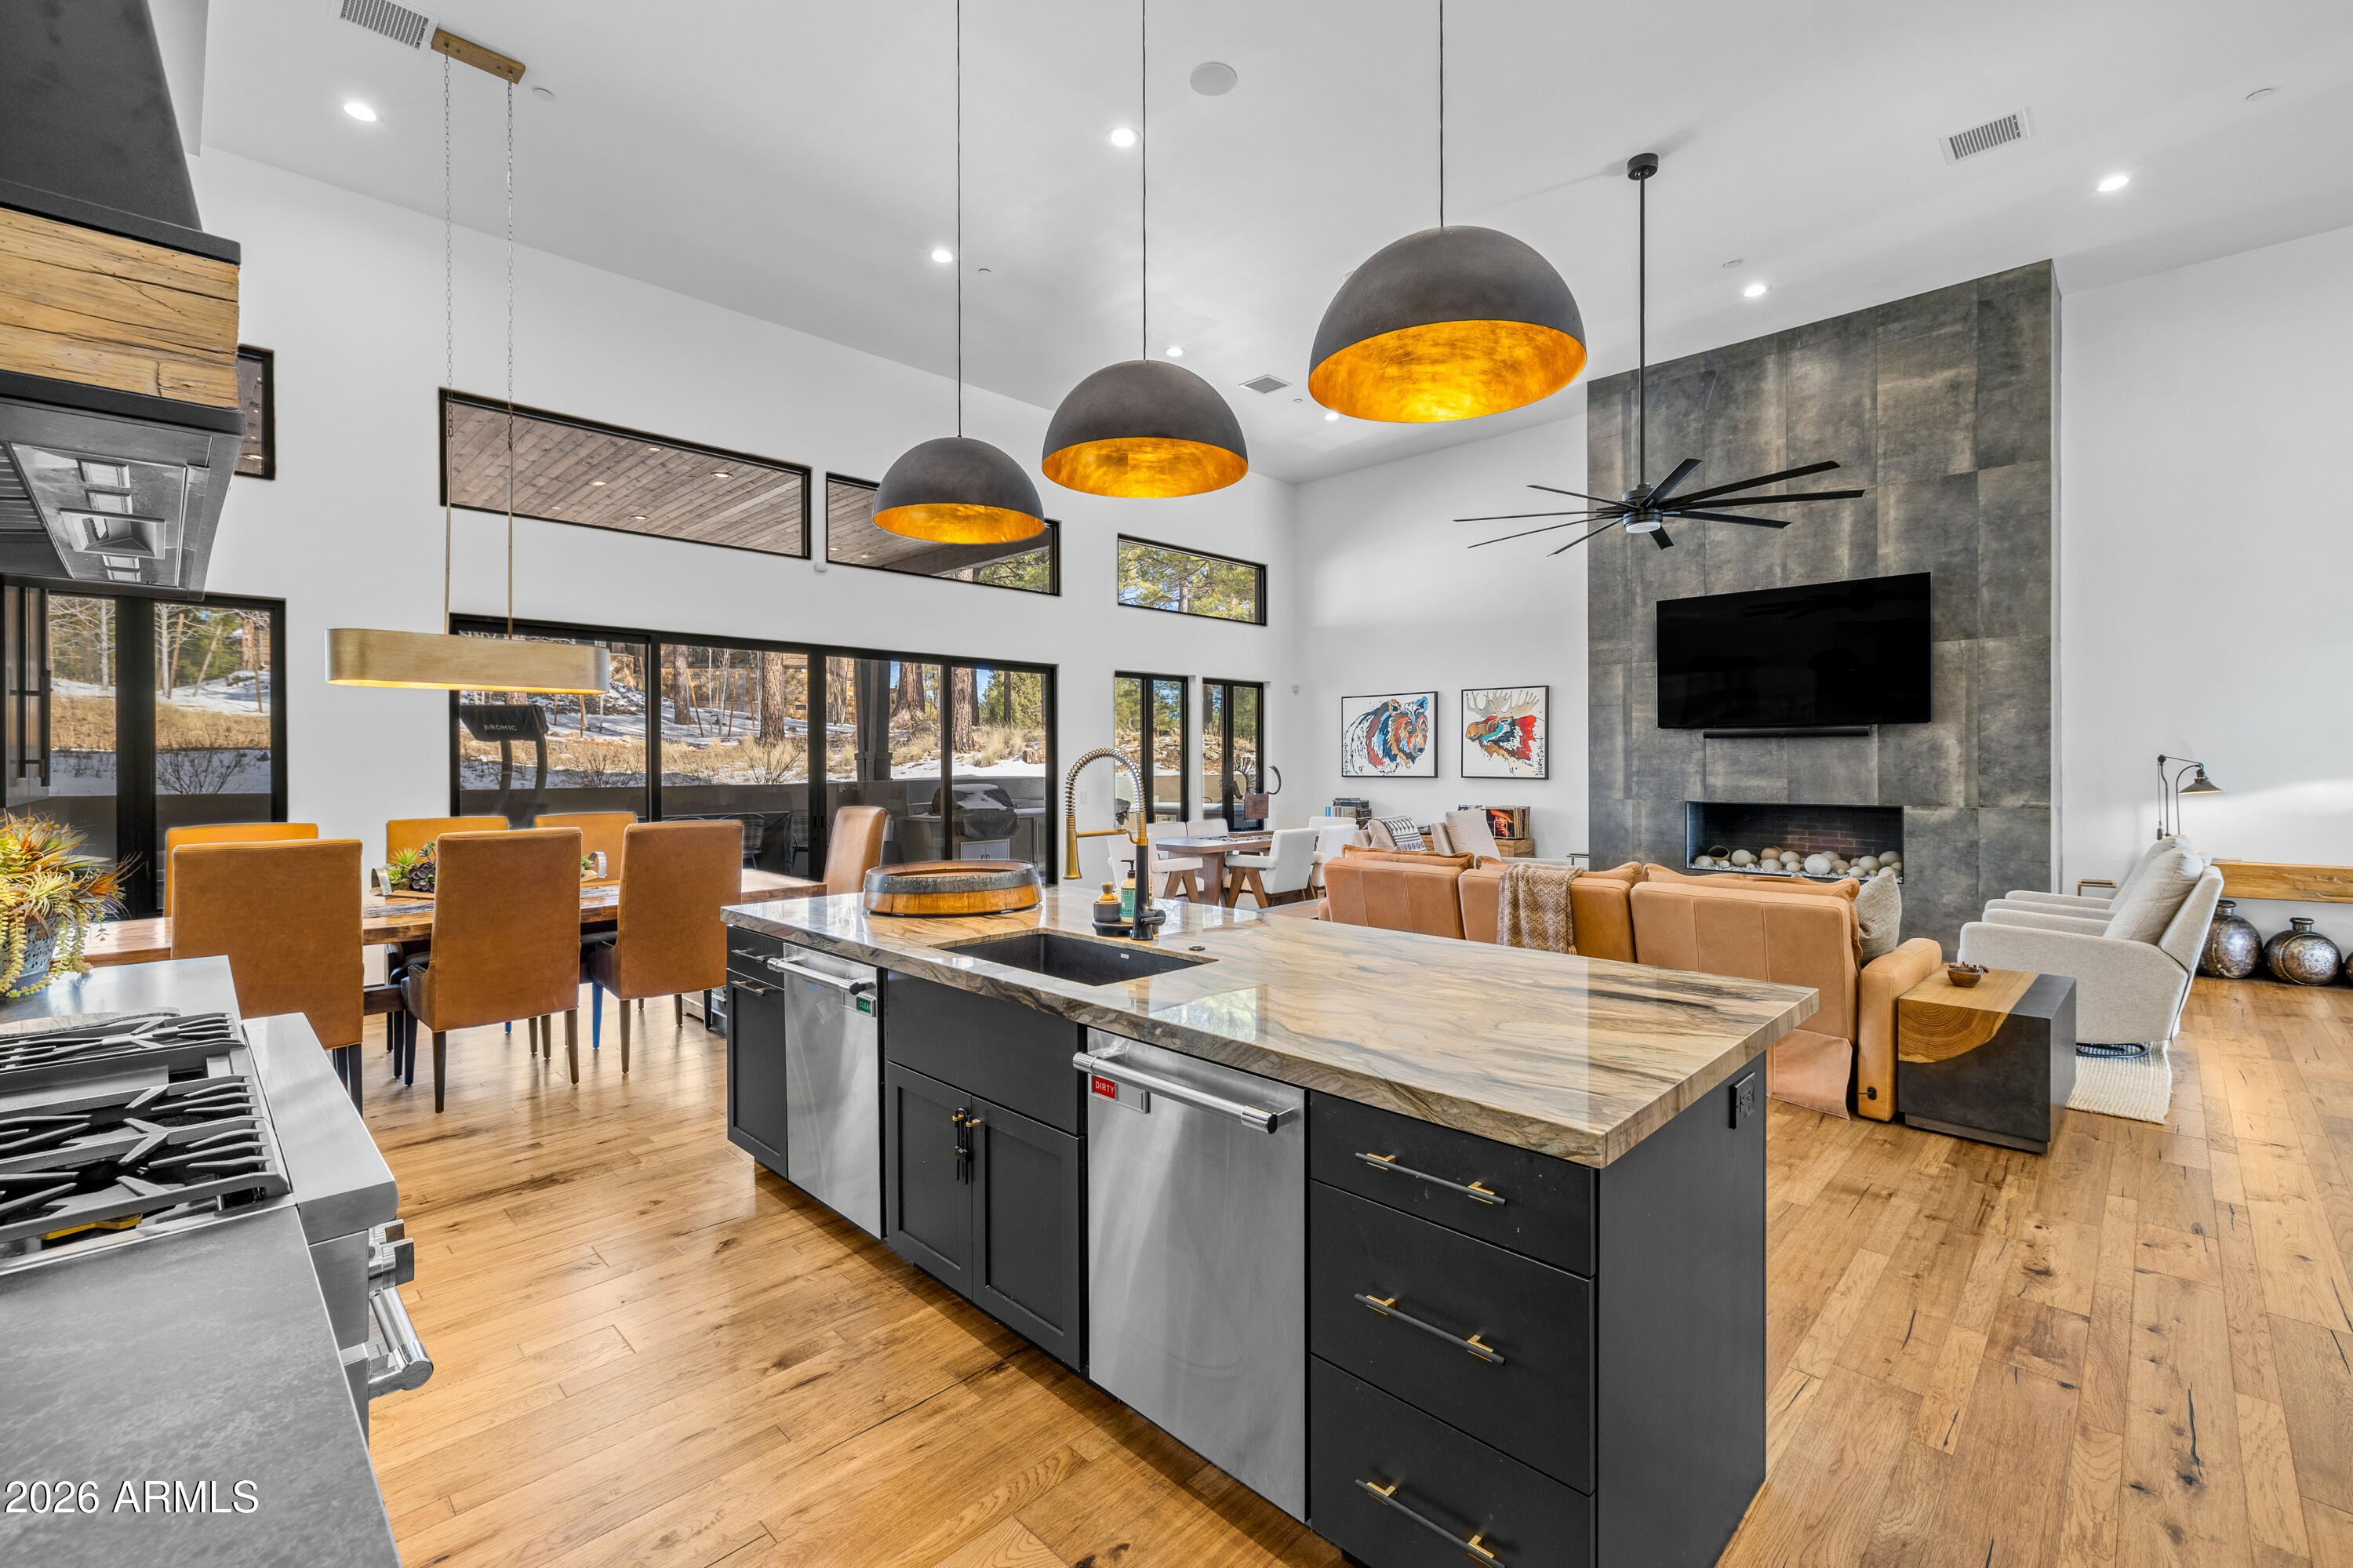
3468 S Del Mar CT, Flagstaff, AZ 86005.
High Country modern featuring the most luxurious timeless finishes offered! Truly exceeds all standards of elegance, quality and function. Single level, four bedroom/four bath creates mountain living luxury throughout with soaring walls of windows, stone fireplace surround while creating an intimate mountain sophistication.  Hard surfaces with edgy backsplash, Thermador appliances, scullery kitchen, heated bathroom floors, top of the industry lighting/camera and av systems, three ensuites (one primary) and a bunk room to capture all family enjoyment throughout all seasons.  Back patio captures privacy, large entertainment area,  hot tub under covered patio with heaters. This home is designed for lifestyle enjoyment.
#6968351

Flagstaff

3468 S DEL MAR Court

4 Beds

4 Baths

4,296 Sq.Ft.

$3,800,000

MLS#: 6968351
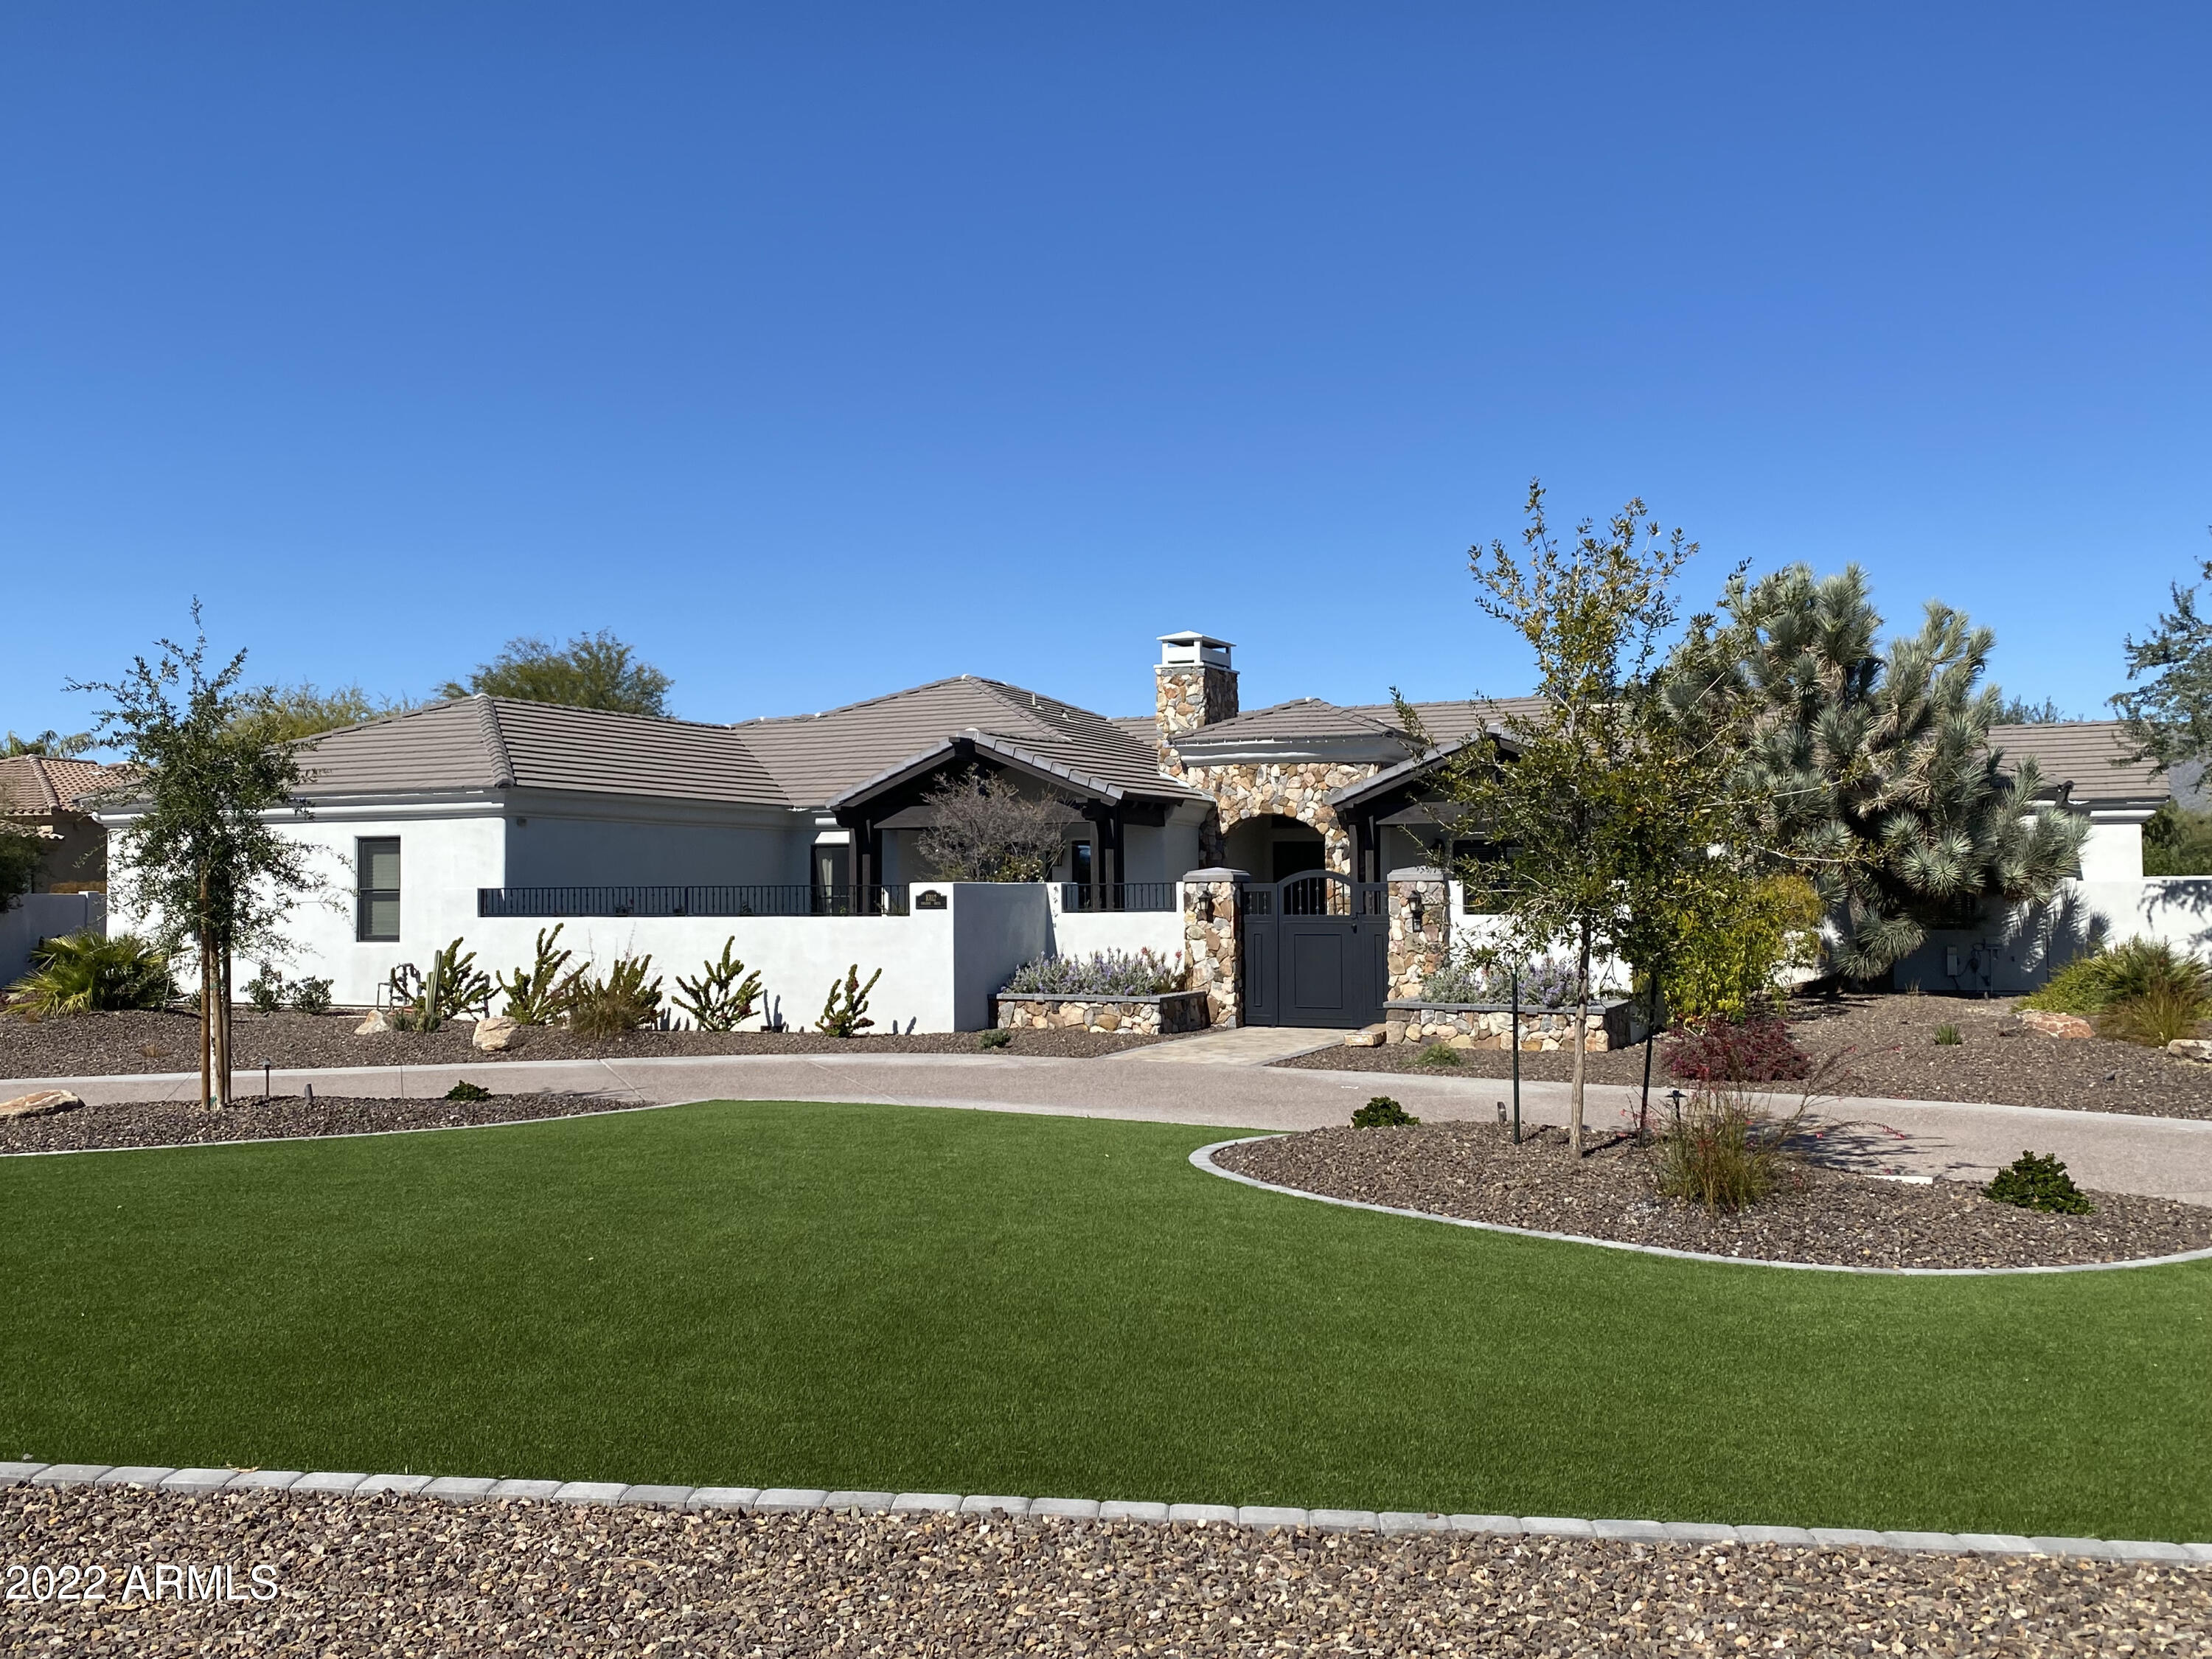
Spectacular property, 1.2 Acres, 5 Bedrooms plus and office in the main. The guest house has 2 bedrooms a large living area and a basement. Sport Court, Resort like backyard with outdoor living everywhere, this home is amazing. You must see this !!! Mature fruit trees and raised planters (built) ready to provide scrumptious fruit and vegetables for your daily pleasure or gatherings. Sport court, pool with slide and waterfall, spa, BBQ, the amenities go on. Located in highly sought-after Cactus Acres!
#6361384

Scottsdale

10112 E Paradise Drive

7 Beds

None Baths

6,486 Sq.Ft.

$3,800,000

MLS#: 6361384
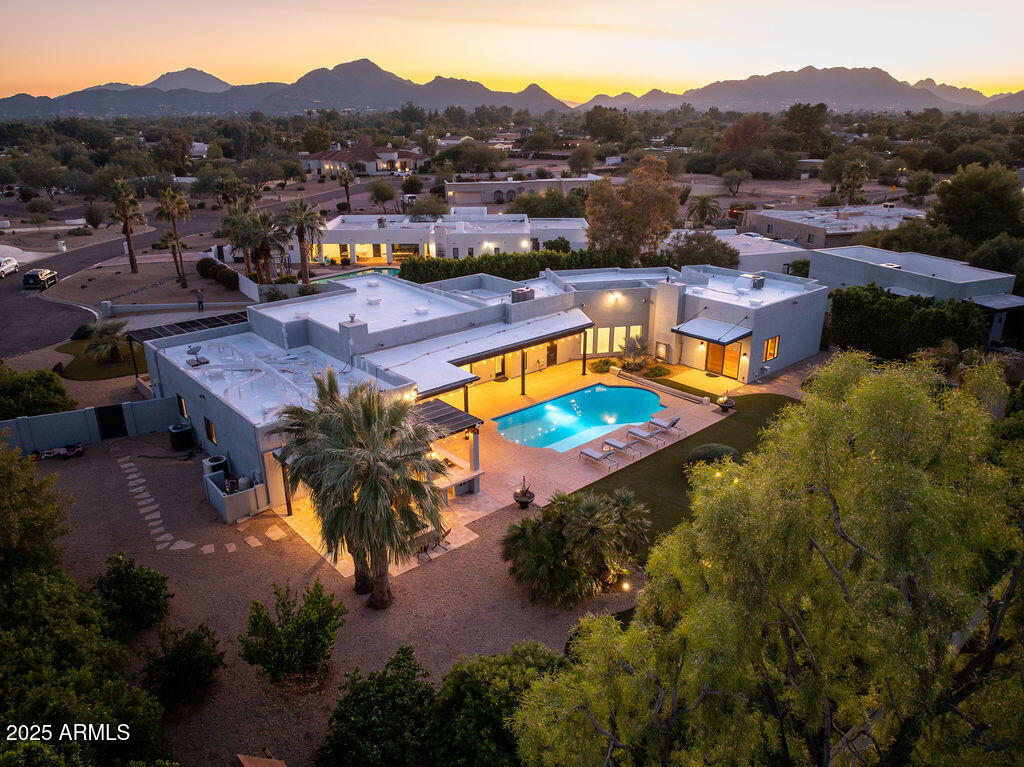
Stunning Paradise Valley Residence in the Heart of the Valley.  Located near top-rated Scottsdale schools and minutes from world-class dining, golf, and shopping. With 5,290 sq ft of open-concept living space and a desirable split floor plan, this home blends comfort, function, and modern elegance. A standout feature is the 810 sq ft DETACHED PRIVATE GUEST HOUSE, complete with a full kitchen, living room, and private laundry--ideal for extended family, guests, or a premium rental opportunity. Step outside to an entertainer's dream backyard, offering multiple covered patio spaces, a misting system, a heated and cooled pool, and a custom putting green. Do not miss this one! New Roof 2025, NEW INTERIOR PAINT, Pre Inspection Done, READY TO SELL
#6952991

Paradise Valley

6712 E Onyx Avenue

5 Beds

5 Baths

5,290 Sq.Ft.

$3,800,000

MLS#: 6952991
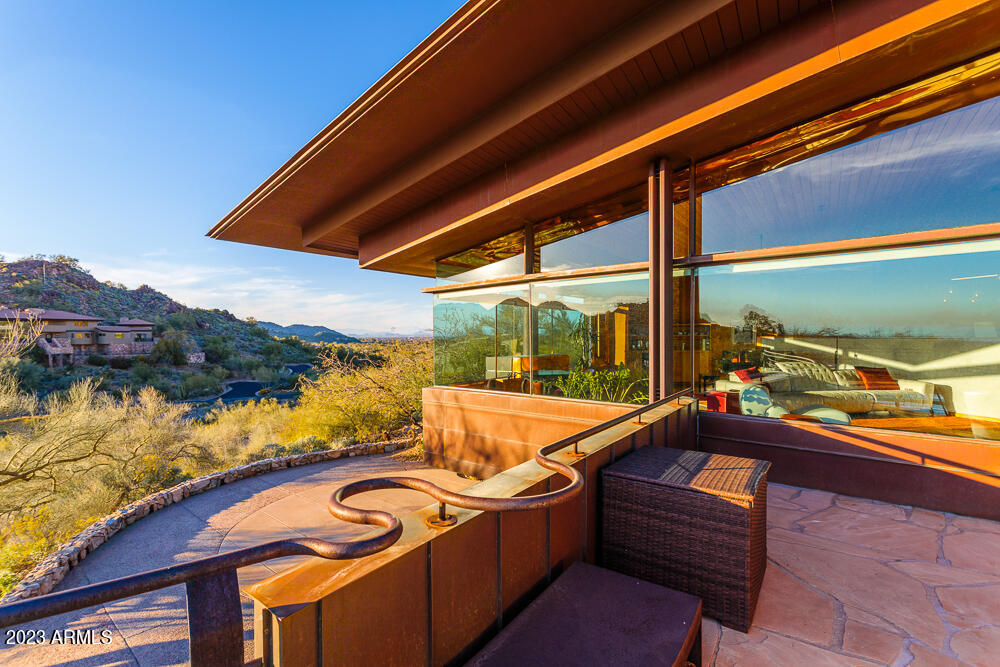
Award Winning Hillside architecture by world renown architect, Will Bruder FAIA. This unique home nestled into a spectacular hillside Mummy Mountain lot overlooking PVCC with sweeping views. Anchored to the site using native rock cantilevers playfully reach into the landscape. Home blends into the landscape using materials that include copper, glass, steel, concrete, native stone. Widely considered one of Bruder's best residential designs; the home offer both privacy and sweeping views. A flex-floorplan w/ ''right-sized'' spaces make this one timeless! Nearly irreplaceable at today's costs, this represents an amazing value: an opportunity to own an expressively detailed design by the master or ''Arizona School'' Architects. Every day is a celebration of light, form, material and space! WOW
#6530783

Paradise Valley

7431 N LAS BRISAS Lane

3 Beds

None Baths

3,724 Sq.Ft.

$3,800,000

MLS#: 6530783
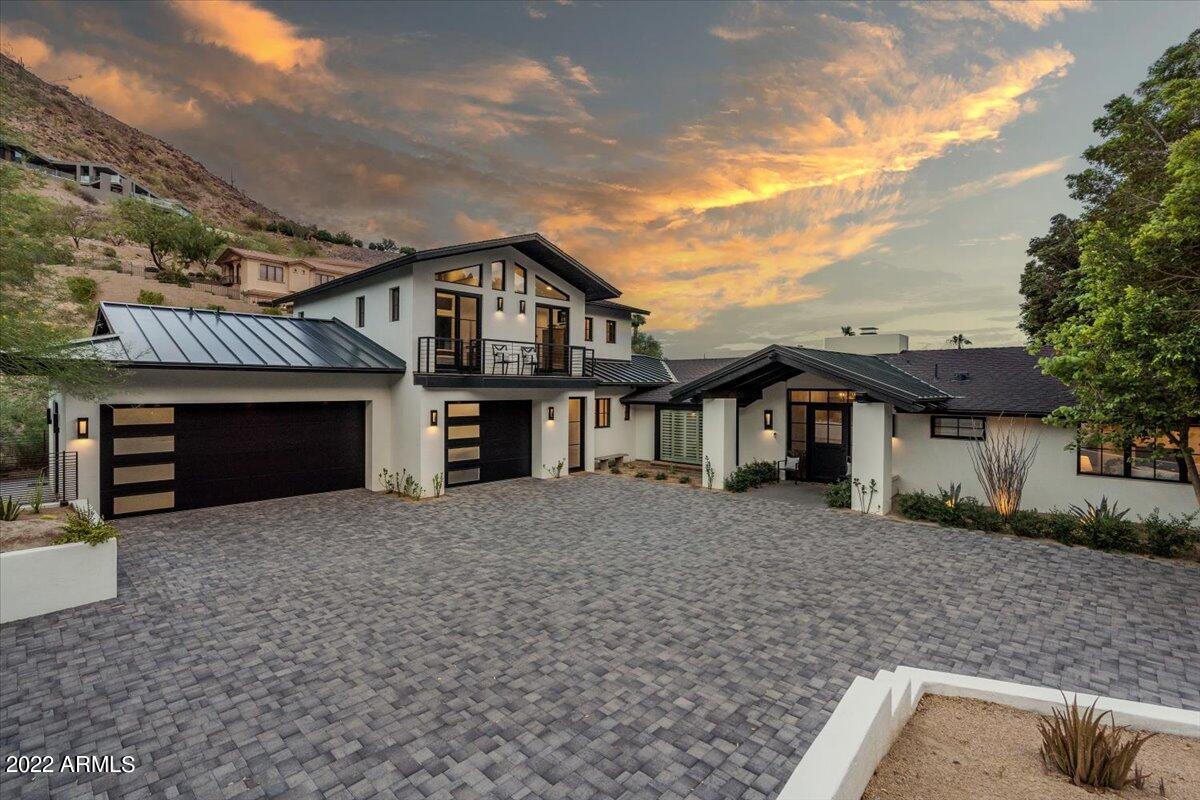
Secluded, privately gated, mostly single level home in A+ location. Four of the six bedrooms, including the primary suite are on the ground level.  Newly remodeled to the highest standard, the residence is reached via a long driveway, flanked by mature trees. The home combines the comfort and ease of casual AZ living with the luxurious custom details of the East Coast. Natural light and wood floors throughout. The chef's kitchen has marble counters and gourmet appliances.  EVERY room has a view, some w/private balconies to soak in the spectacular sunsets. Beautiful outdoor living space with sparkling pool and covered bbq entertaining area. For the car enthusiast, the meticulous 3.5 car garage is temp controlled w/plenty of storage, work areas and epoxy floors + EV Charger Note:  Wood flooring, as seen in the master bedroom, has already been purchased to match the rest of home and it is to be installed prior to close of escrow.  Sellers held off during remodel because of moving heavy furniture including a piano, extra large dining table etc.
#6421027

Paradise Valley

7001 N 40th Street

6 Beds

None Baths

5,000 Sq.Ft.

$3,800,000

MLS#: 6421027
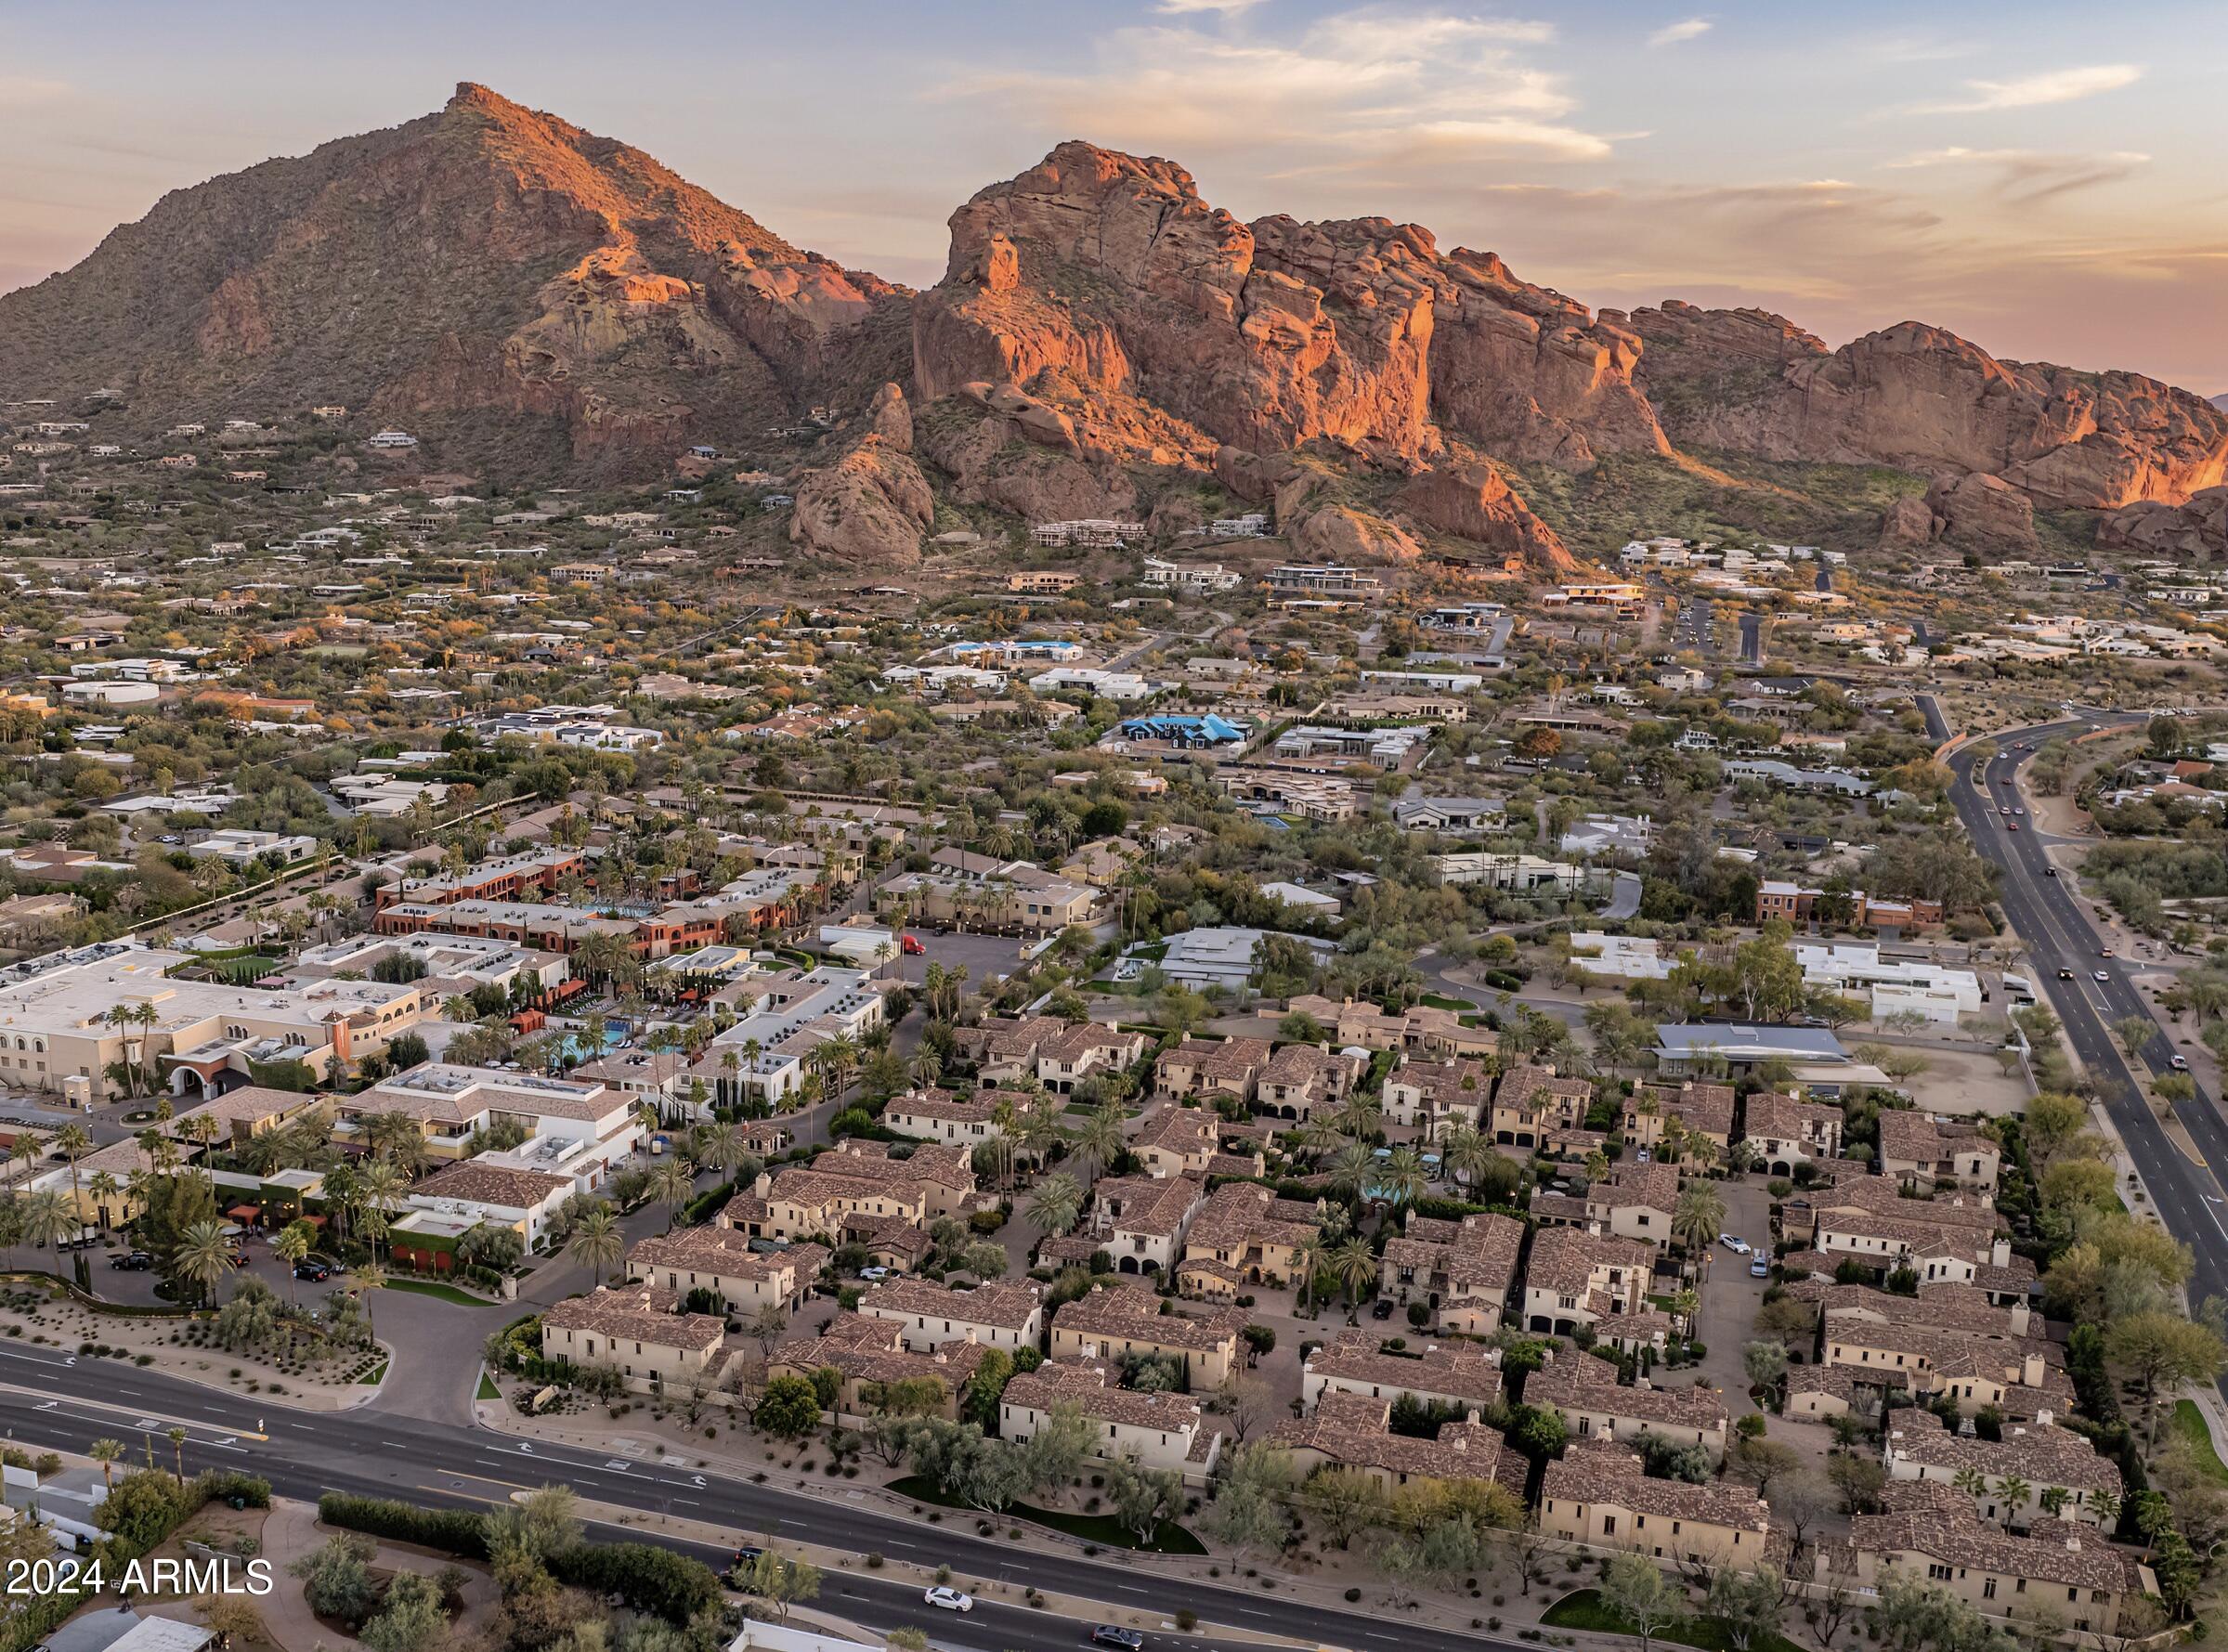
Located near the base of Camelback Mountain in the heart of The Town of Paradise Valley, you will discover exclusive resort-style living with this rare interior positioned Luxury Villa.  Entering the 24-hr guard gated majestic enclave will transcend you to a side of the desert rarely seen...34 charming Villas sit on the world famous Omni Montelucia Resort property - including the expansive 31,000 SQ FT Joya Spa, where your stress & burdens can be washed away leaving you refreshed & revived.  Residing here puts you minutes from hiking/biking, fine dining restaurants, upscale shopping & entertainment, and Sky Harbor International Airport. This well-appointed Villa features 4 bedrooms + Office, 4.5 baths inclusive of a detached casita, charming courtyard, 3-car garage (1 of only 6), (MORE) elevator, butler's pantry, and formal dining room. The master bedroom has a veranda with views of Camelback Mtn... simply designed for those who appreciate refined living and entertaining family & friends. Luxury doesn't stop at the Villa's doors. Exclusive Resort/Villa privileges allow you to reach beyond the private confines of this development. In seconds, owners can indulge in the opulence of the 5-star resort pools, the award-winning spa, two (2) unique & highly desired restaurants (Prado & Centro) and also Crave Cafe (coffee / sundries), in addition to the 24-hour state-of-the art Fitness Center - featuring yoga & spinning classes, treadmill & weight machines, steam room, cold plunge, & therapeutic hot tub. Enjoy culinary delights of food/beverage, and relish in the convenience of room service (to the doorstep of your own Villa) and numerous other owner benefits. A perfect blend of elegance, privacy, and convenience - where you can live like you are on vacation 24/7 ...365 days a year!  Set up your private tour to witness the epitome of luxury living with unparalleled amenities.
#6750415

Paradise Valley

4949 E LINCOLN Drive 8

4 Beds

4 Baths

4,230 Sq.Ft.

$3,800,000

MLS#: 6750415
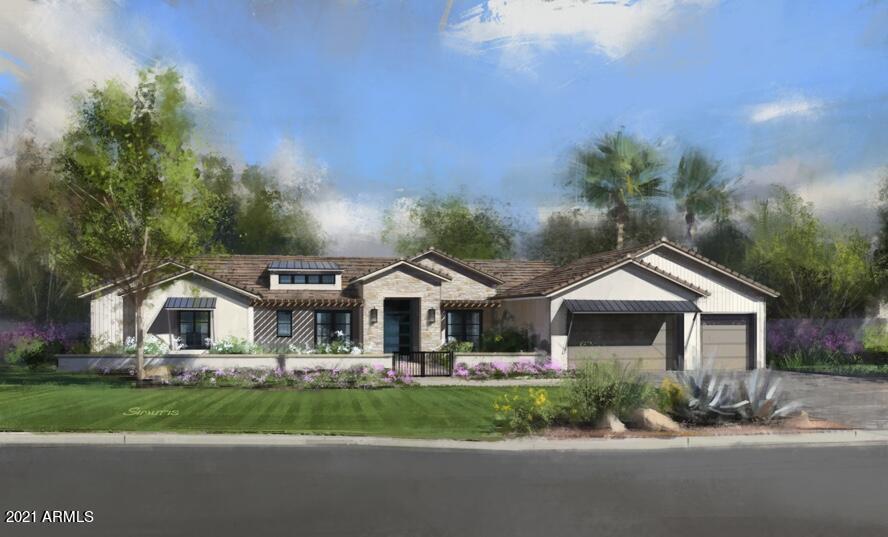
This custom home built by Bolte Custom Homes with interior design by Rafterhouse was crafted for the finest in Arcadia Living.  Boasting 5 bedrooms,
5.5 baths, this residence provides everything you are looking for. The front entry way makes statement with a custom black iron & glass front door and pitched ceilings. A beautiful oak wood flooring flows throughout all living areas and bedrooms. Custom wood beams, dark accents and a beautiful fireplace create a modern but warm vibe in the great room.  A built in bar with beverage fridge, ice maker and sink create another space for entertaining. The open-plan kitchen features a massive island with plenty of counter seating.  Other features include a mix of dark and light finishes, a modern range hood, custom cabinetry, butler's pantry and coffee bar.  The kitchen nook gives the home a more casual dining space while you can host family and friends in the formal dining room complete with a glass encased wine rack and sleek light fixture. The master suite is its own private retreat with a fireplace and huge ensuite with freestanding soaking tub, marble countertops, dual sinks and large custom walk-in closet. All bedrooms are ensuite with walk in closets and wood flooring. The laundry and mudroom provide for tons of extra storage. A private office rounds out the main floor of the home. The glass staircase will lead you down to the basement, providing an additional entertaining area (with bar option) and one bedroom and bath. The exterior of the home is not to be missed featuring a front patio area with fire pit and sitting area as well as entertaining space in the backyard with a grassy area, built in BBQ, pool and spa with mountain views. Other features include 50 AMP car charing outlet in the garage and pre-wire for security, speakers and automated blinds.
#6267260

Phoenix

4058 N 58TH Street

5 Beds

5 Baths

5,251 Sq.Ft.

$3,800,000

MLS#: 6267260

* Listings identified with the FMLS IDX logo come from FMLS and are held by brokerage firms other than the owner of this website. The listing brokerage is identified in any listing details. Information is deemed reliable but is not guaranteed. If you believe any FMLS listing contains material that infringes your copyrighted work please click here to review our DMCA policy and learn how to submit a takedown request. Ā© 2024. First Multiple Listing Service, Inc.
Stunning Views and more

Featured listing

Stunning Views and more

Browse Properties

Categories

Homes Tailored to Your Lifestyle

Buyers Guide

Buying a home is one of the most exciting milestones of your life.

View more

Sellers Guide

Putting your home on the market can be a stressful process, especially when you don’t know what to expect.

View more

Market report

With just a few clicks, you'll gain instant access to valuable insights about the real estate market, including trends, property values, and community analytics.

View more

Home value

Unlike automated valuations, our hands-on review will provide a comprehensive opinion of your home’s value while considering important interior elements and other location intangible factors that machine algorithms so often miss.

View more

Buyers resources

Guides on financing, inspections, and choosing the right Realtor for a smooth home purchase.

Sellers resources

Practical tips on staging, pricing, and preparing your home to attract buyers and maximize your sale.

 - property

Send a message

Message successfully sent.

Reason for contacting?

I agree to receive email communication and understand I can unsubscribe at any time.

I agree to be contacted by The Mandy Gold Team | Haymore Real Estate LLC via call, email, and text for real estate services. To opt out, you can reply 'stop' at any time or reply 'help' for assistance. You can also click the unsubscribe link in the emails. Message and data rates may apply. Message frequency may vary. Privacy Policy

Sign In Sign Out

Virtual Assistant

Would you like to take the next step with this property? We can help you schedule a showing or virtual tour, or send you more details.

Yes, I would like more information.

Thank You for Your Reply, One of Our Agents will contact you as soon as possible

No, maybe later.

Thank you, you can always contact me via email, phone number or through the contact form.

Realhub AI

Lucy - Your AI-Powered Realtor

Update Your Temporary Password

Personalize your search

Enter your email and we'll notify you immediately when new listings match what you're looking for.

or enter email address

Already have an account ? Login here

Continue your home search

I agree to receive communications and understand I can unsubscribe at any time.

I agree to be contacted by The Mandy Gold Team | Haymore Real Estate LLC via call, email, and text for real estate services. To opt out, you can reply 'stop' at any time or reply 'help' for assistance. You can also click the unsubscribe link in the emails. Message and data rates may apply. Message frequency may vary. Privacy Policy

Already have an account ? Login here

We use cookies

We use cookies primarily for analytics to enhance your experience. By accepting, you agree to our use of these cookies. You can manage your preferences or learn more about our cookies policy.