
7001 N 40th Street
Paradise Valley, AZ 85253
About
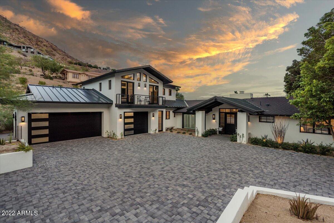
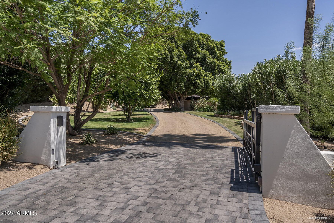
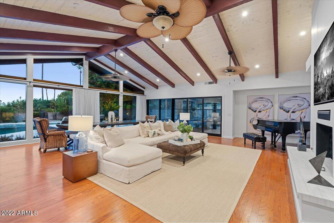
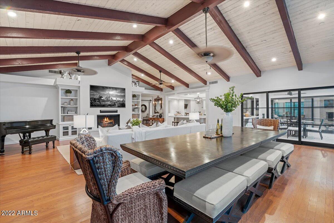
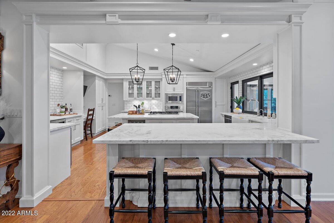
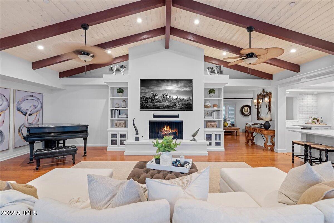
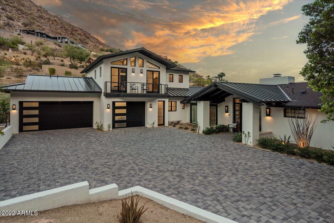
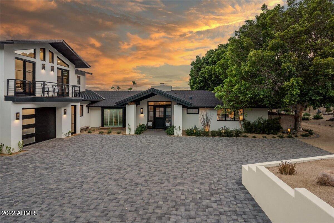
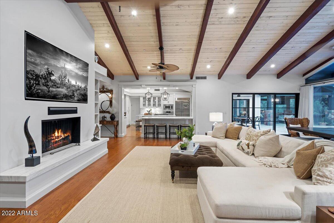
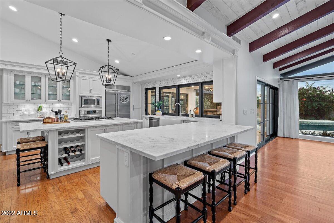
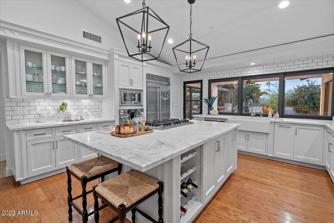
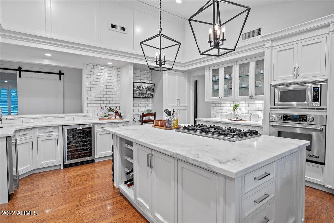
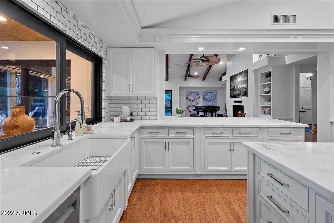
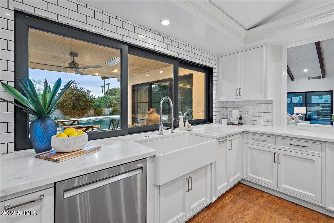
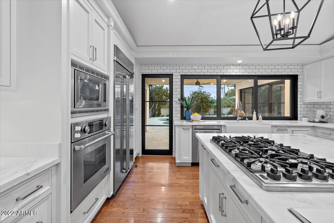
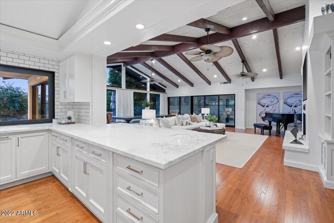
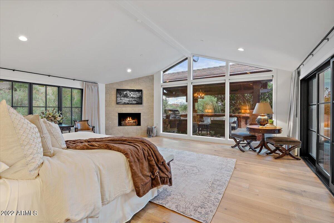
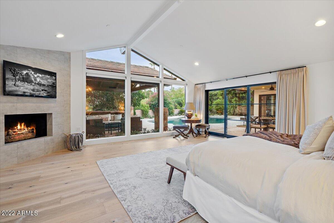
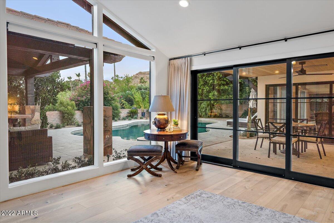
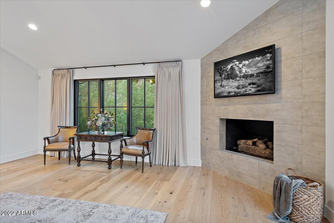
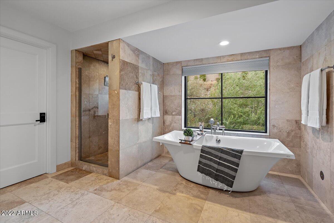
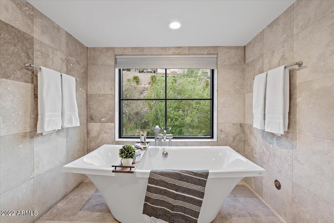
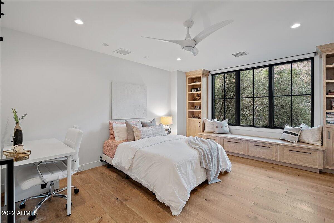
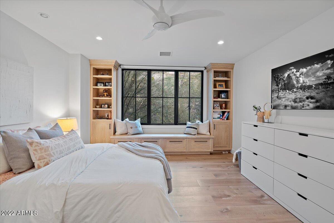
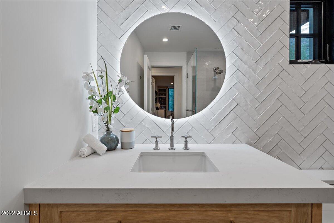
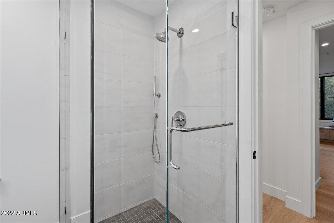
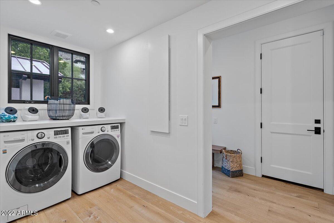
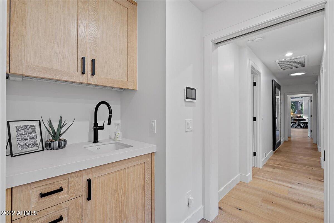
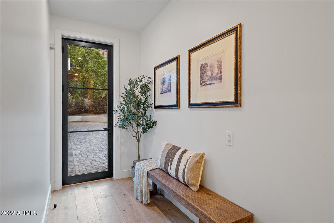
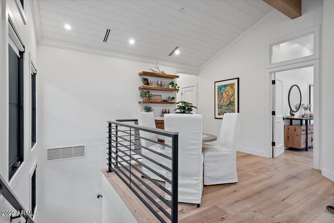
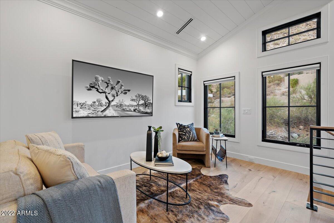
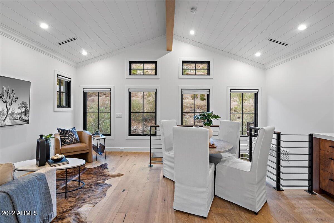
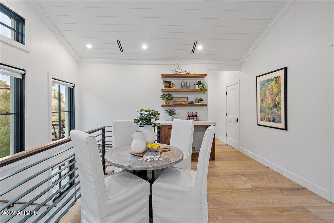
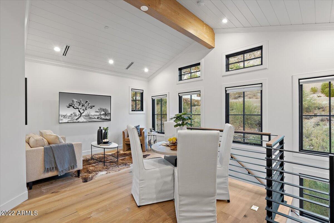
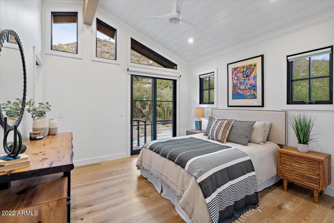
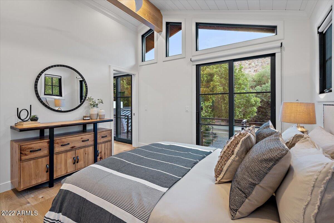
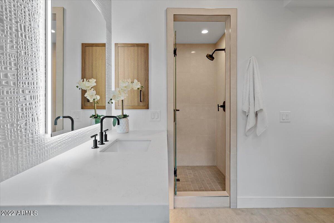
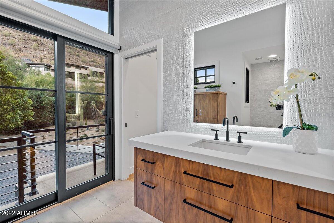
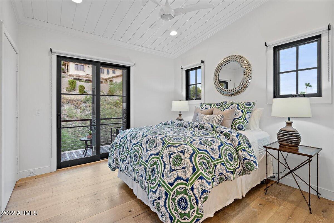
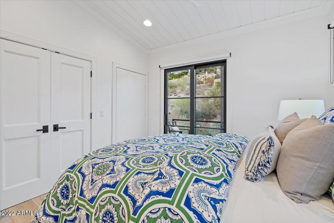
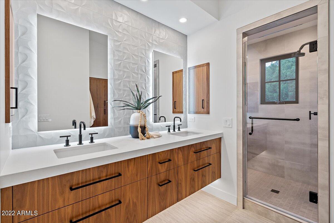
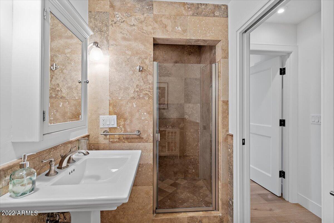
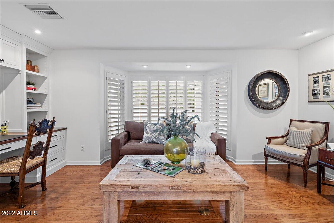
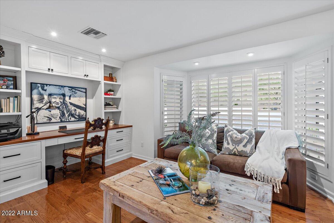
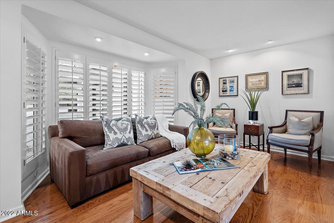
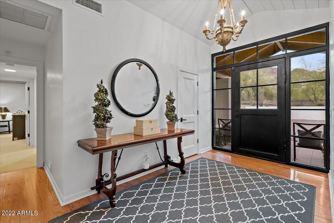
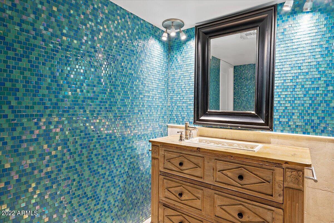
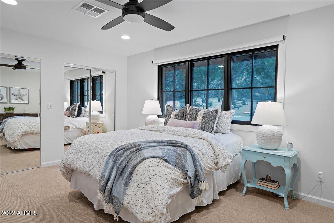
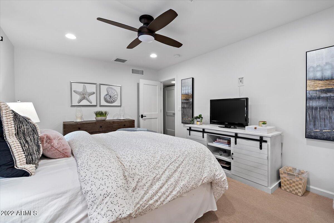
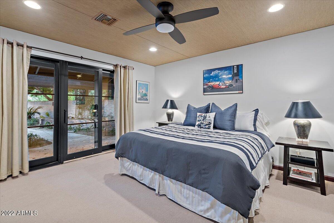
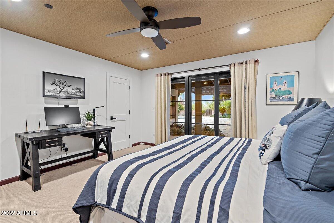
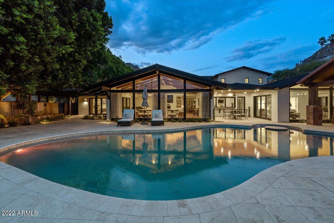
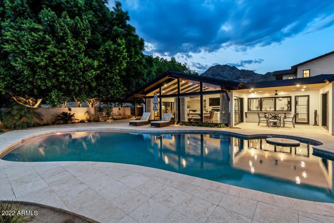
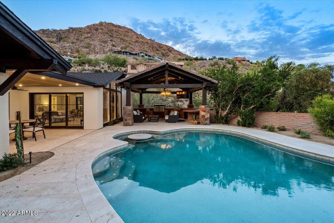
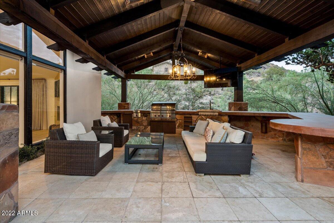
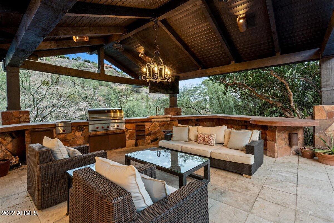
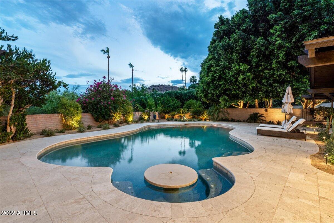
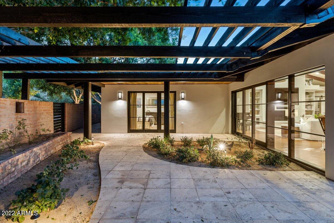
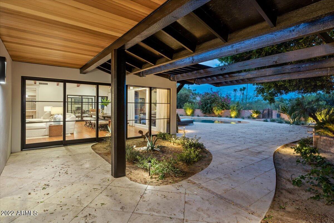
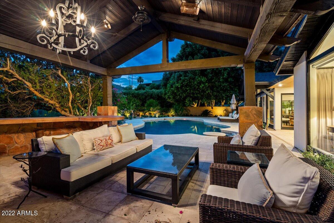
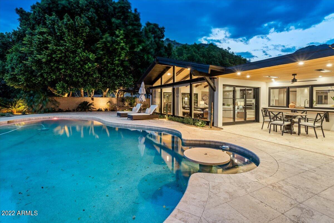
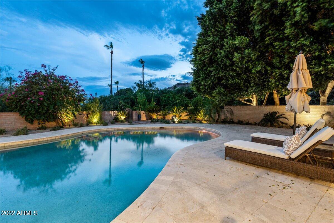
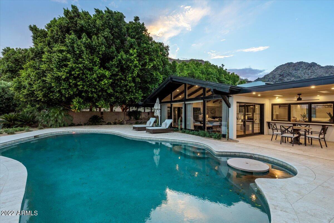
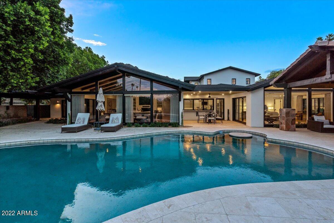
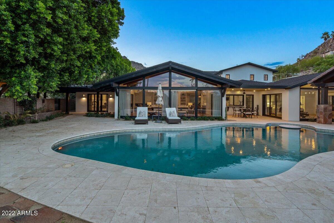
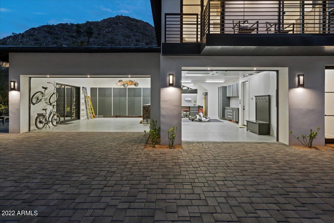
Secluded, privately gated, mostly single level home in A+ location. Four of the six bedrooms, including the primary suite are on the ground level. Newly remodeled to the highest standard, the residence is reached via a long driveway, flanked by mature trees. The home combines the comfort and ease of casual AZ living with the luxurious custom details of the East Coast. Natural light and wood floors throughout. The chef's kitchen has marble counters and gourmet appliances. EVERY room has a view, some w/private balconies to soak in the spectacular sunsets. Beautiful outdoor living space with sparkling pool and covered bbq entertaining area. For the car enthusiast, the meticulous 3.5 car garage is temp controlled w/plenty of storage, work areas and epoxy floors + EV Charger Note: Wood flooring, as seen in the master bedroom, has already been purchased to match the rest of home and it is to be installed prior to close of escrow. Sellers held off during remodel because of moving heavy furniture including a piano, extra large dining table etc.
Property
Beds
6
Full Baths
None
1/2 Baths
None
Year Built
1970
Sq.Footage
5,000
Features
Features & Amenities
Interior
-
Other Interior Features
High Speed Internet, Master Downstairs, Breakfast Bar, Vaulted Ceiling(s), Wet Bar, Pantry, Bidet
-
Total Bedrooms
6
-
Bathrooms
N/A
-
Basement YN
NO
-
Cooling YN
YES
-
Cooling
Central Air, Ceiling Fan(s)
-
Fireplace YN
YES
-
Heating YN
YES
-
Heating
Electric
-
Pet friendly
N/A
Exterior
-
Garage
Yes
-
Garage spaces
3.5
-
Construction Materials
Stucco, Block
-
Other Exterior Features
Barbecue, Balcony, Private Yard, Storage, Built-in Barbecue
-
Parking
Gated, Garage Door Opener, Direct Access
-
Patio and Porch Features
Patio
-
Pool
Yes
-
Pool Features
Private
-
View
Mountain(s)
Area & Lot
-
Lot Features
Sprinklers In Rear, Sprinklers In Front, Desert Back, Desert Front
-
Lot Size(acres)
1.48
-
Lot Size(square feet)
64,321
-
Property Type
Residential
-
Property Sub Type
Single Family Residence
-
Architectural Style
Other
Price
-
Sales Price
$3,800,000
-
Tax Amount
$6,109
-
Financing Options
Conventional, Cash
-
Sq. Footage
5,000
-
Price/SqFt
$760
HOA
-
Association
No
Property Resources
-
Horse Property
NO
School District
-
Elementary School
Scottsdale Unified District
-
Middle School
Mohave Middle School
-
High School
Saguaro High School
Property Features
-
Stories
2
-
Ownership
Fee Simple
-
Sewer
Septic Tank
-
Tax Lot
174
-
Water Source
Public
Schedule
Schedule a Showing
Showing scheduled successfully.
Mortgage calculator
Estimate your monthly mortgage payment, including the principal and interest, property taxes, and HOA. Adjust the values to generate a more accurate rate.
Your payment
Principal and Interest:
$
Property taxes:
$
HOA fees:
$
Total loan payment:
$
Total interest amount:
$
Location
-
County
Maricopa
-
Elementary School
Scottsdale Unified District
-
Middle School
Mohave Middle School
-
High School
Saguaro High School

Listing Courtesy of Jacqueline Firestone , Russ Lyon Sotheby's International Realty
RealHub Information is provided exclusively for consumers' personal, non-commercial use, and it may not be used for any purpose other than to identify prospective properties consumers may be interested in purchasing. All information deemed reliable but not guaranteed and should be independently verified. All properties are subject to prior sale, change or withdrawal. RealHub website owner shall not be responsible for any typographical errors, misinformation, misprints and shall be held totally harmless.

Tamara Berveiller
Agent / Realtor®
Call Tamara today to schedule a private showing.
Phone (520) 508-7955
Email Tamara@MandyGoldTeam.com

* Listings on this website come from the FMLS IDX Compilation and may be held by brokerage firms other than the owner of this website. The listing brokerage is identified in any listing details. Information is deemed reliable but is not guaranteed. If you believe any FMLS listing contains material that infringes your copyrighted work please click here to review our DMCA policy and learn how to submit a takedown request.© 2024 FMLS.
Properties
Related properties
Paradise Valley
3414 E MARLETTE Avenue
5 Beds
4 Baths
3,644 Sq.Ft.
$3,300,000
MLS#: 7051038
Paradise Valley
9414 N 53RD Place
6 Beds
5 Baths
4,875 Sq.Ft.
$3,950,000
MLS#: 7044978
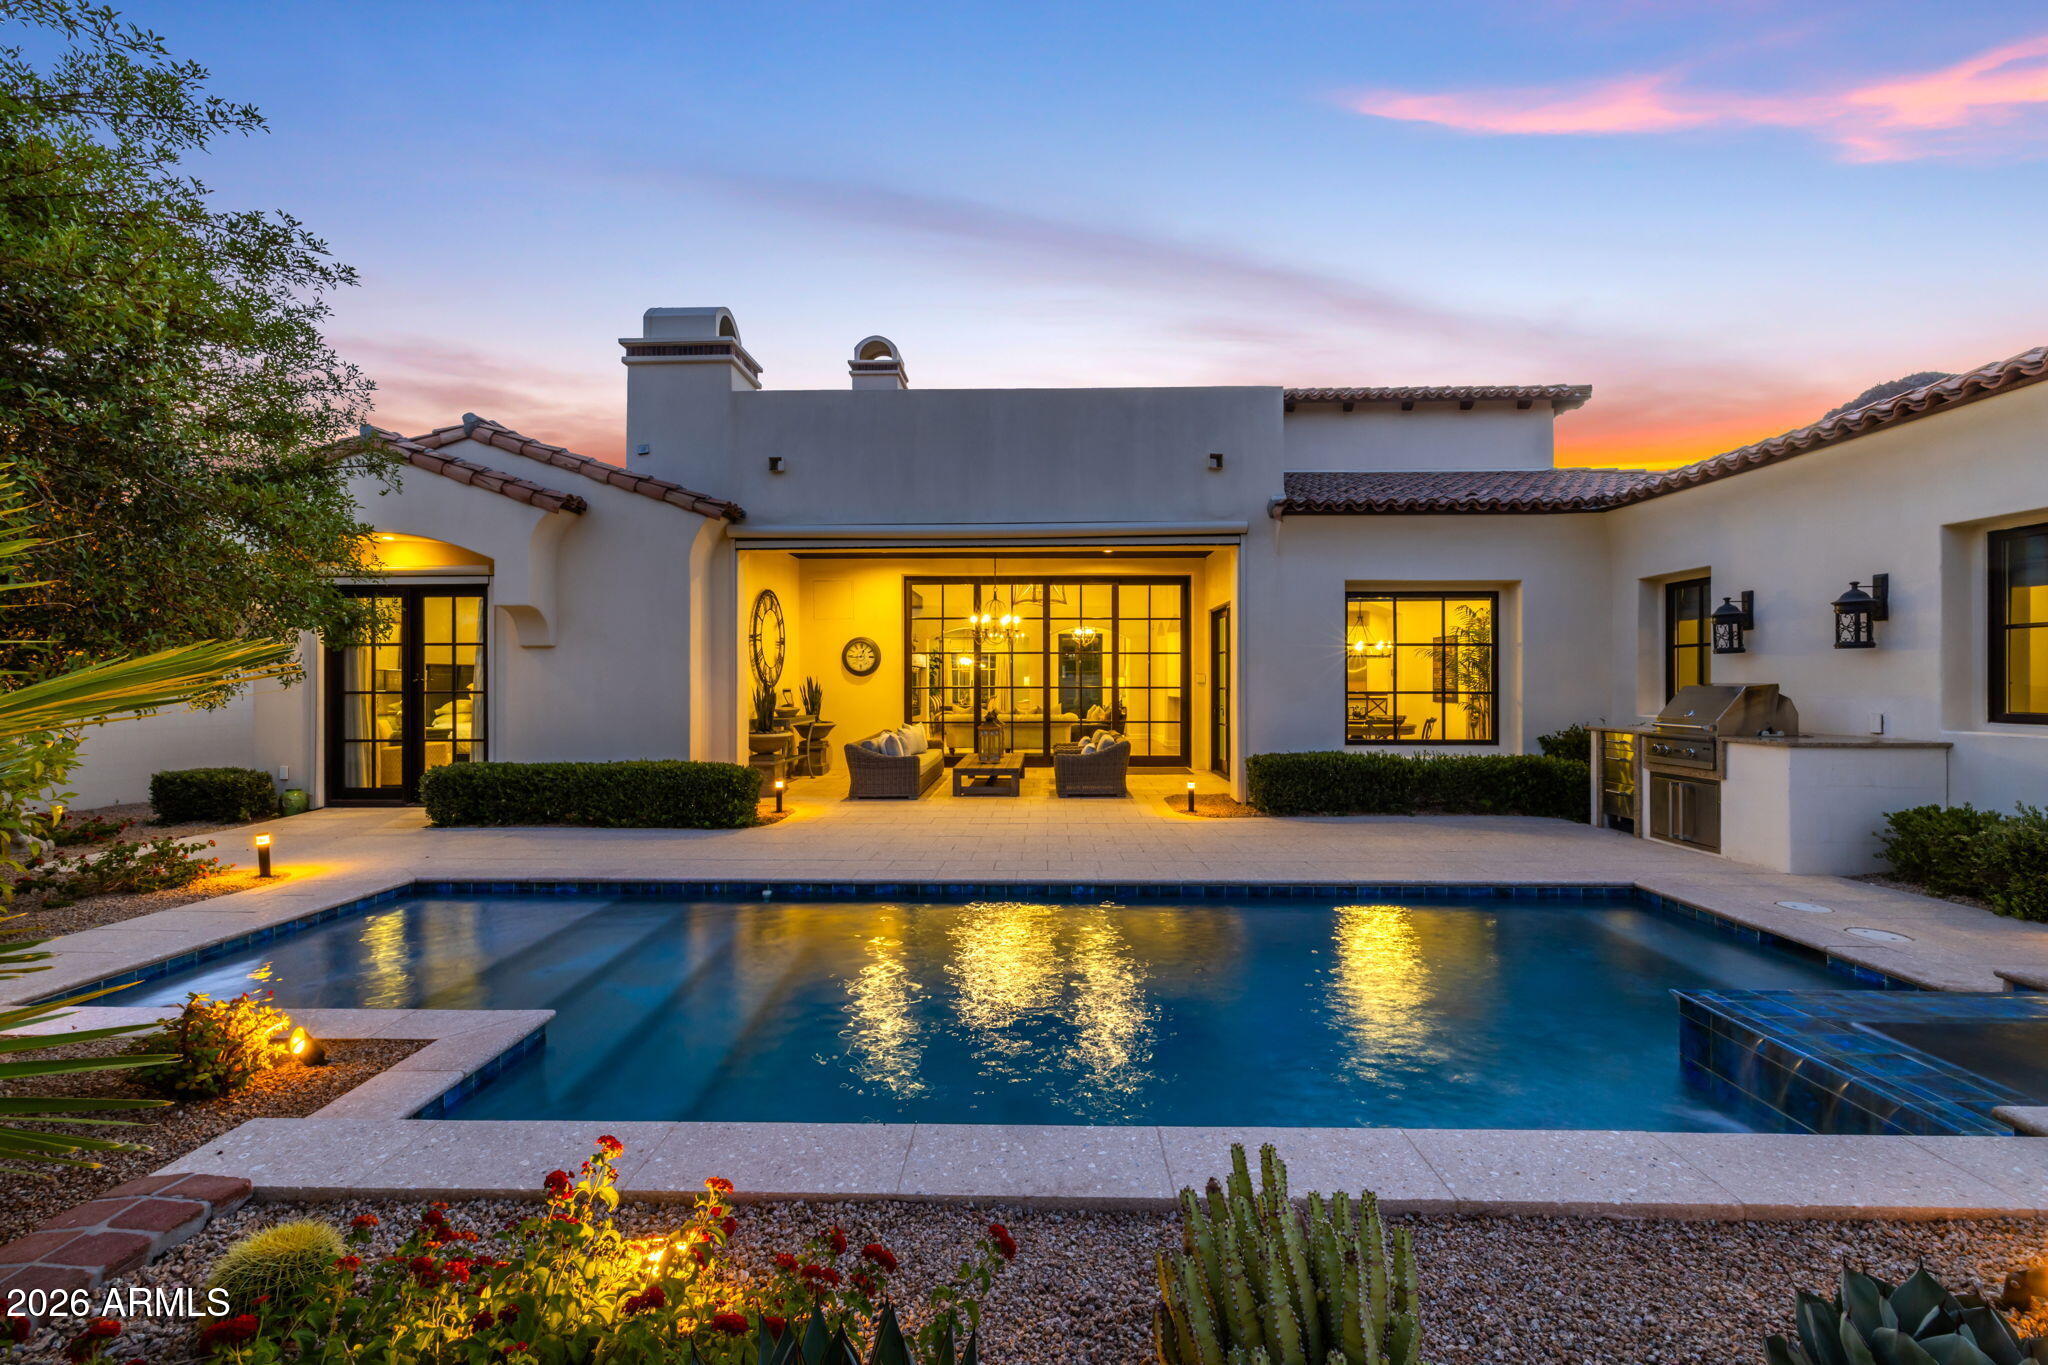
Paradise Valley
6615 N 39TH Way
4 Beds
4 Baths
3,791 Sq.Ft.
$3,490,000
MLS#: 7035345
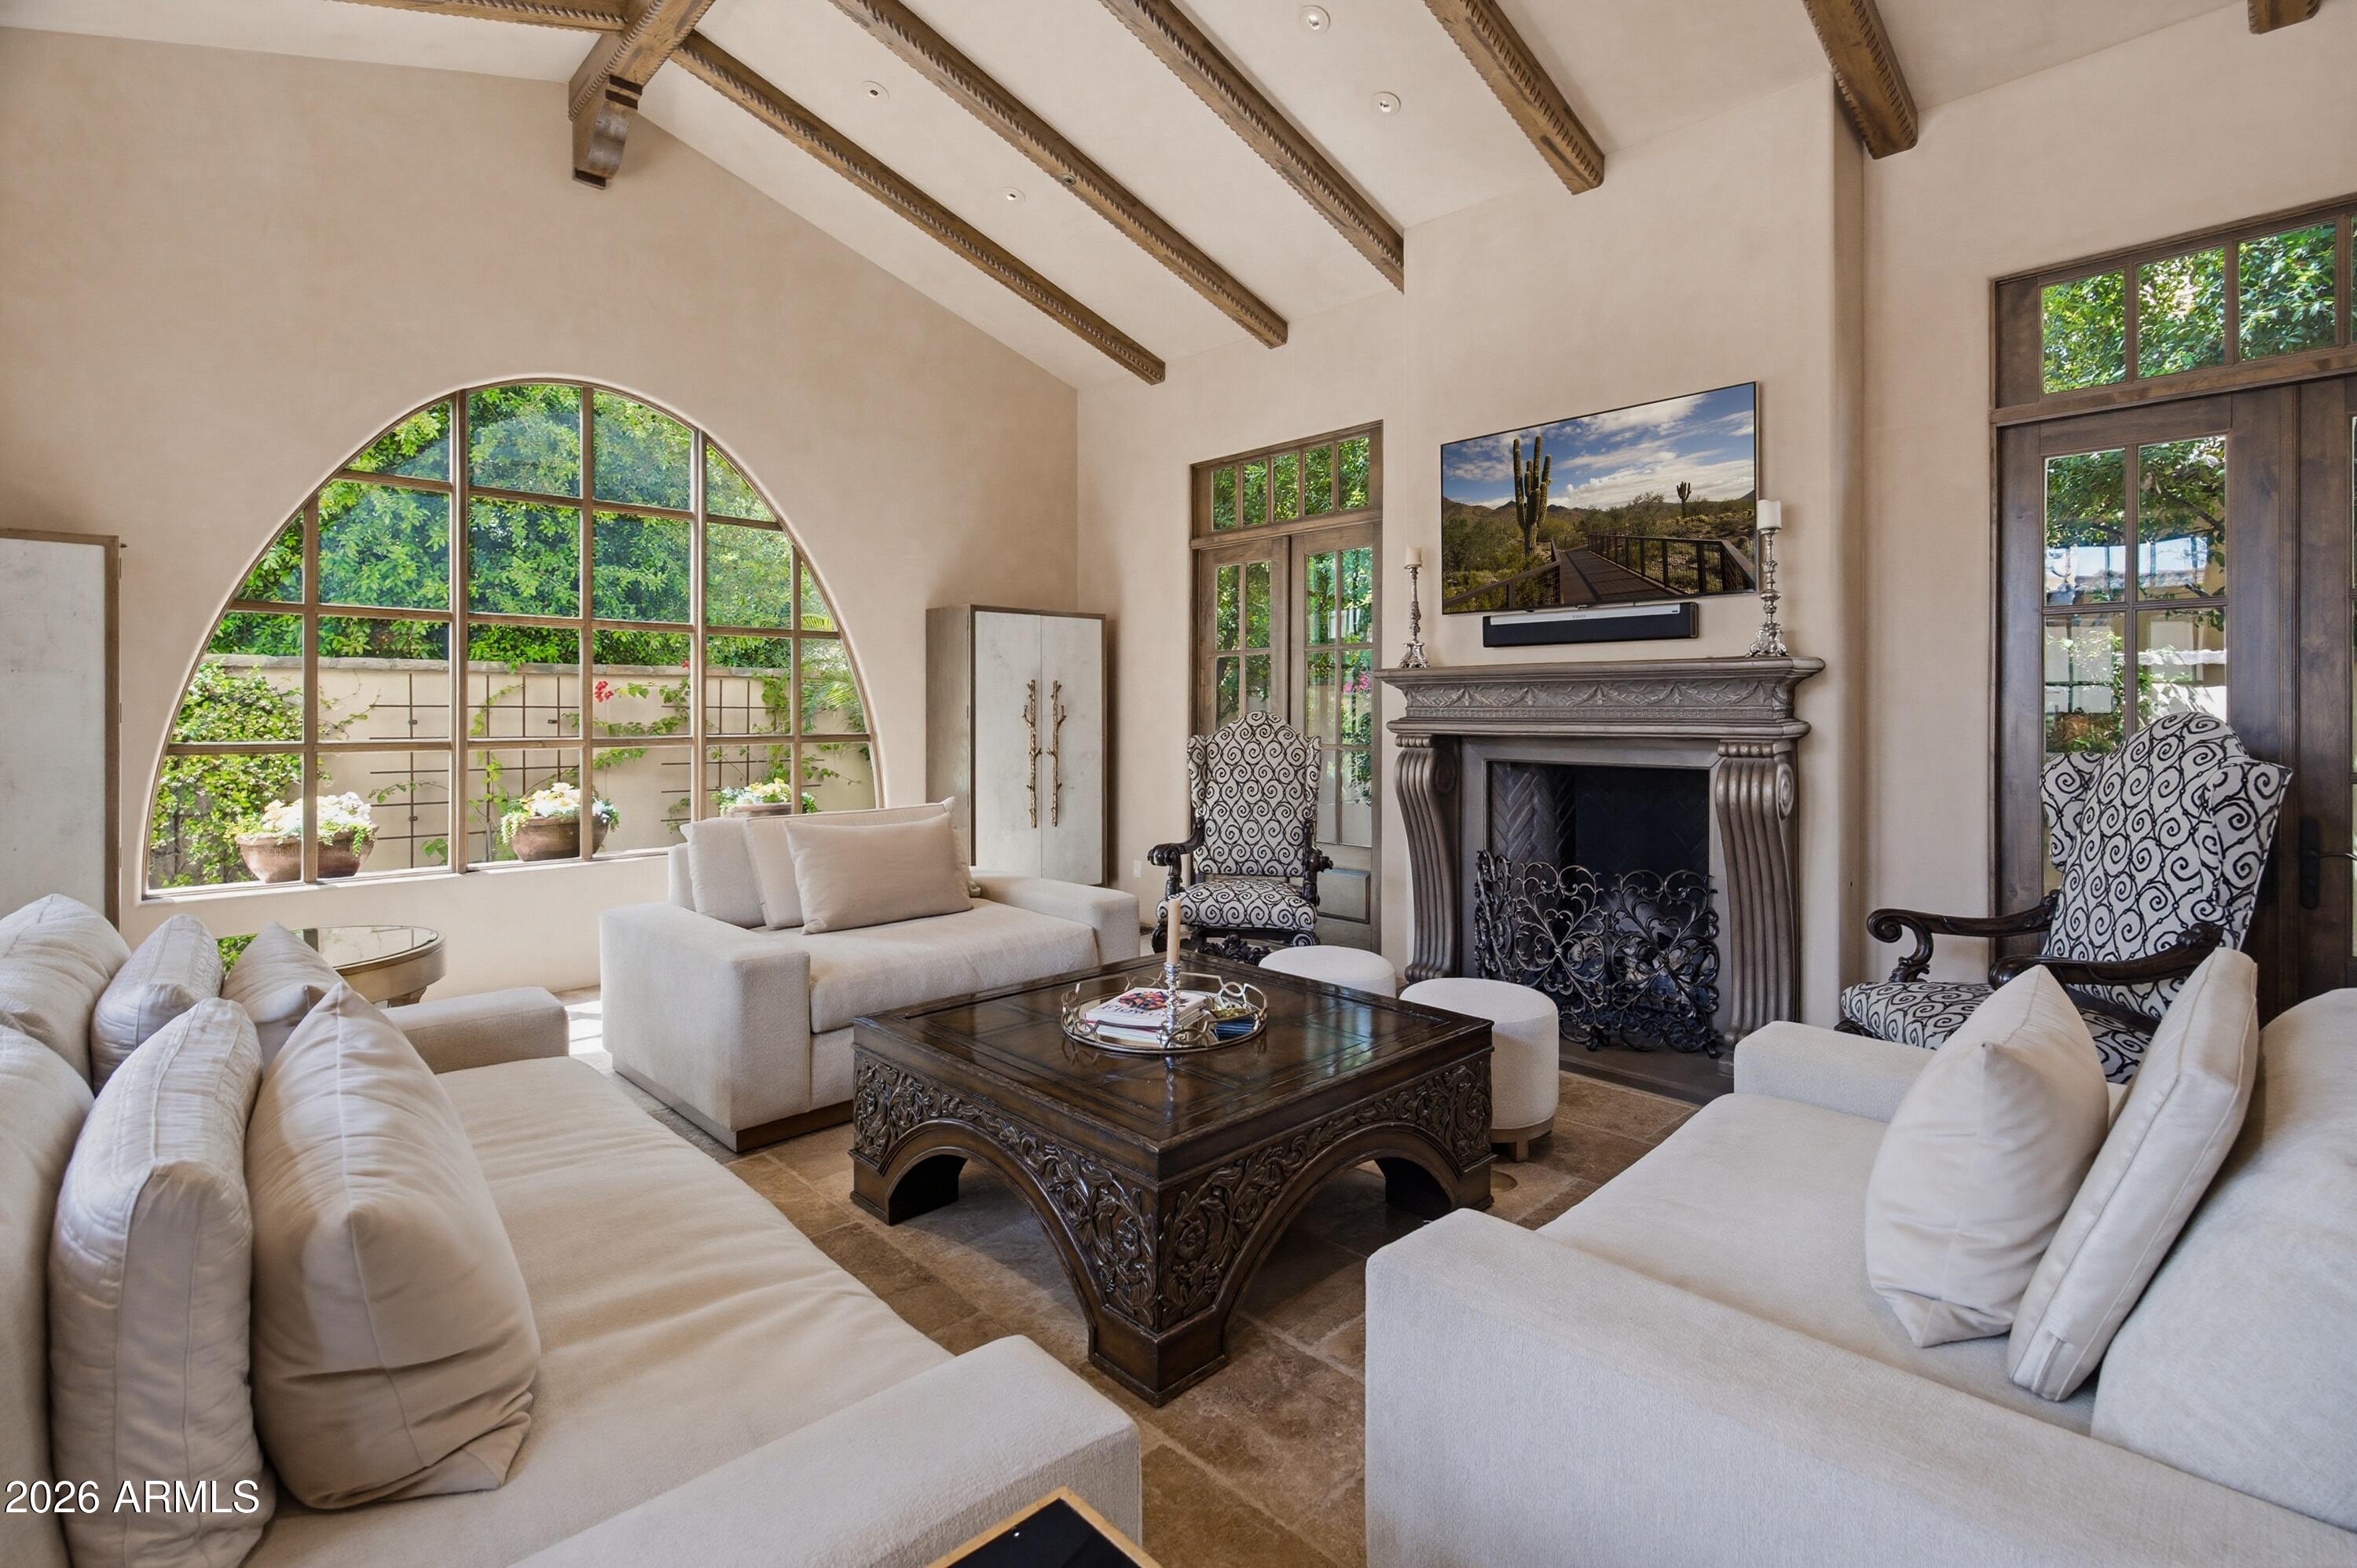
Paradise Valley
4949 E LINCOLN Drive 7
4 Beds
4 Baths
4,230 Sq.Ft.
$3,895,000
MLS#: 7005916
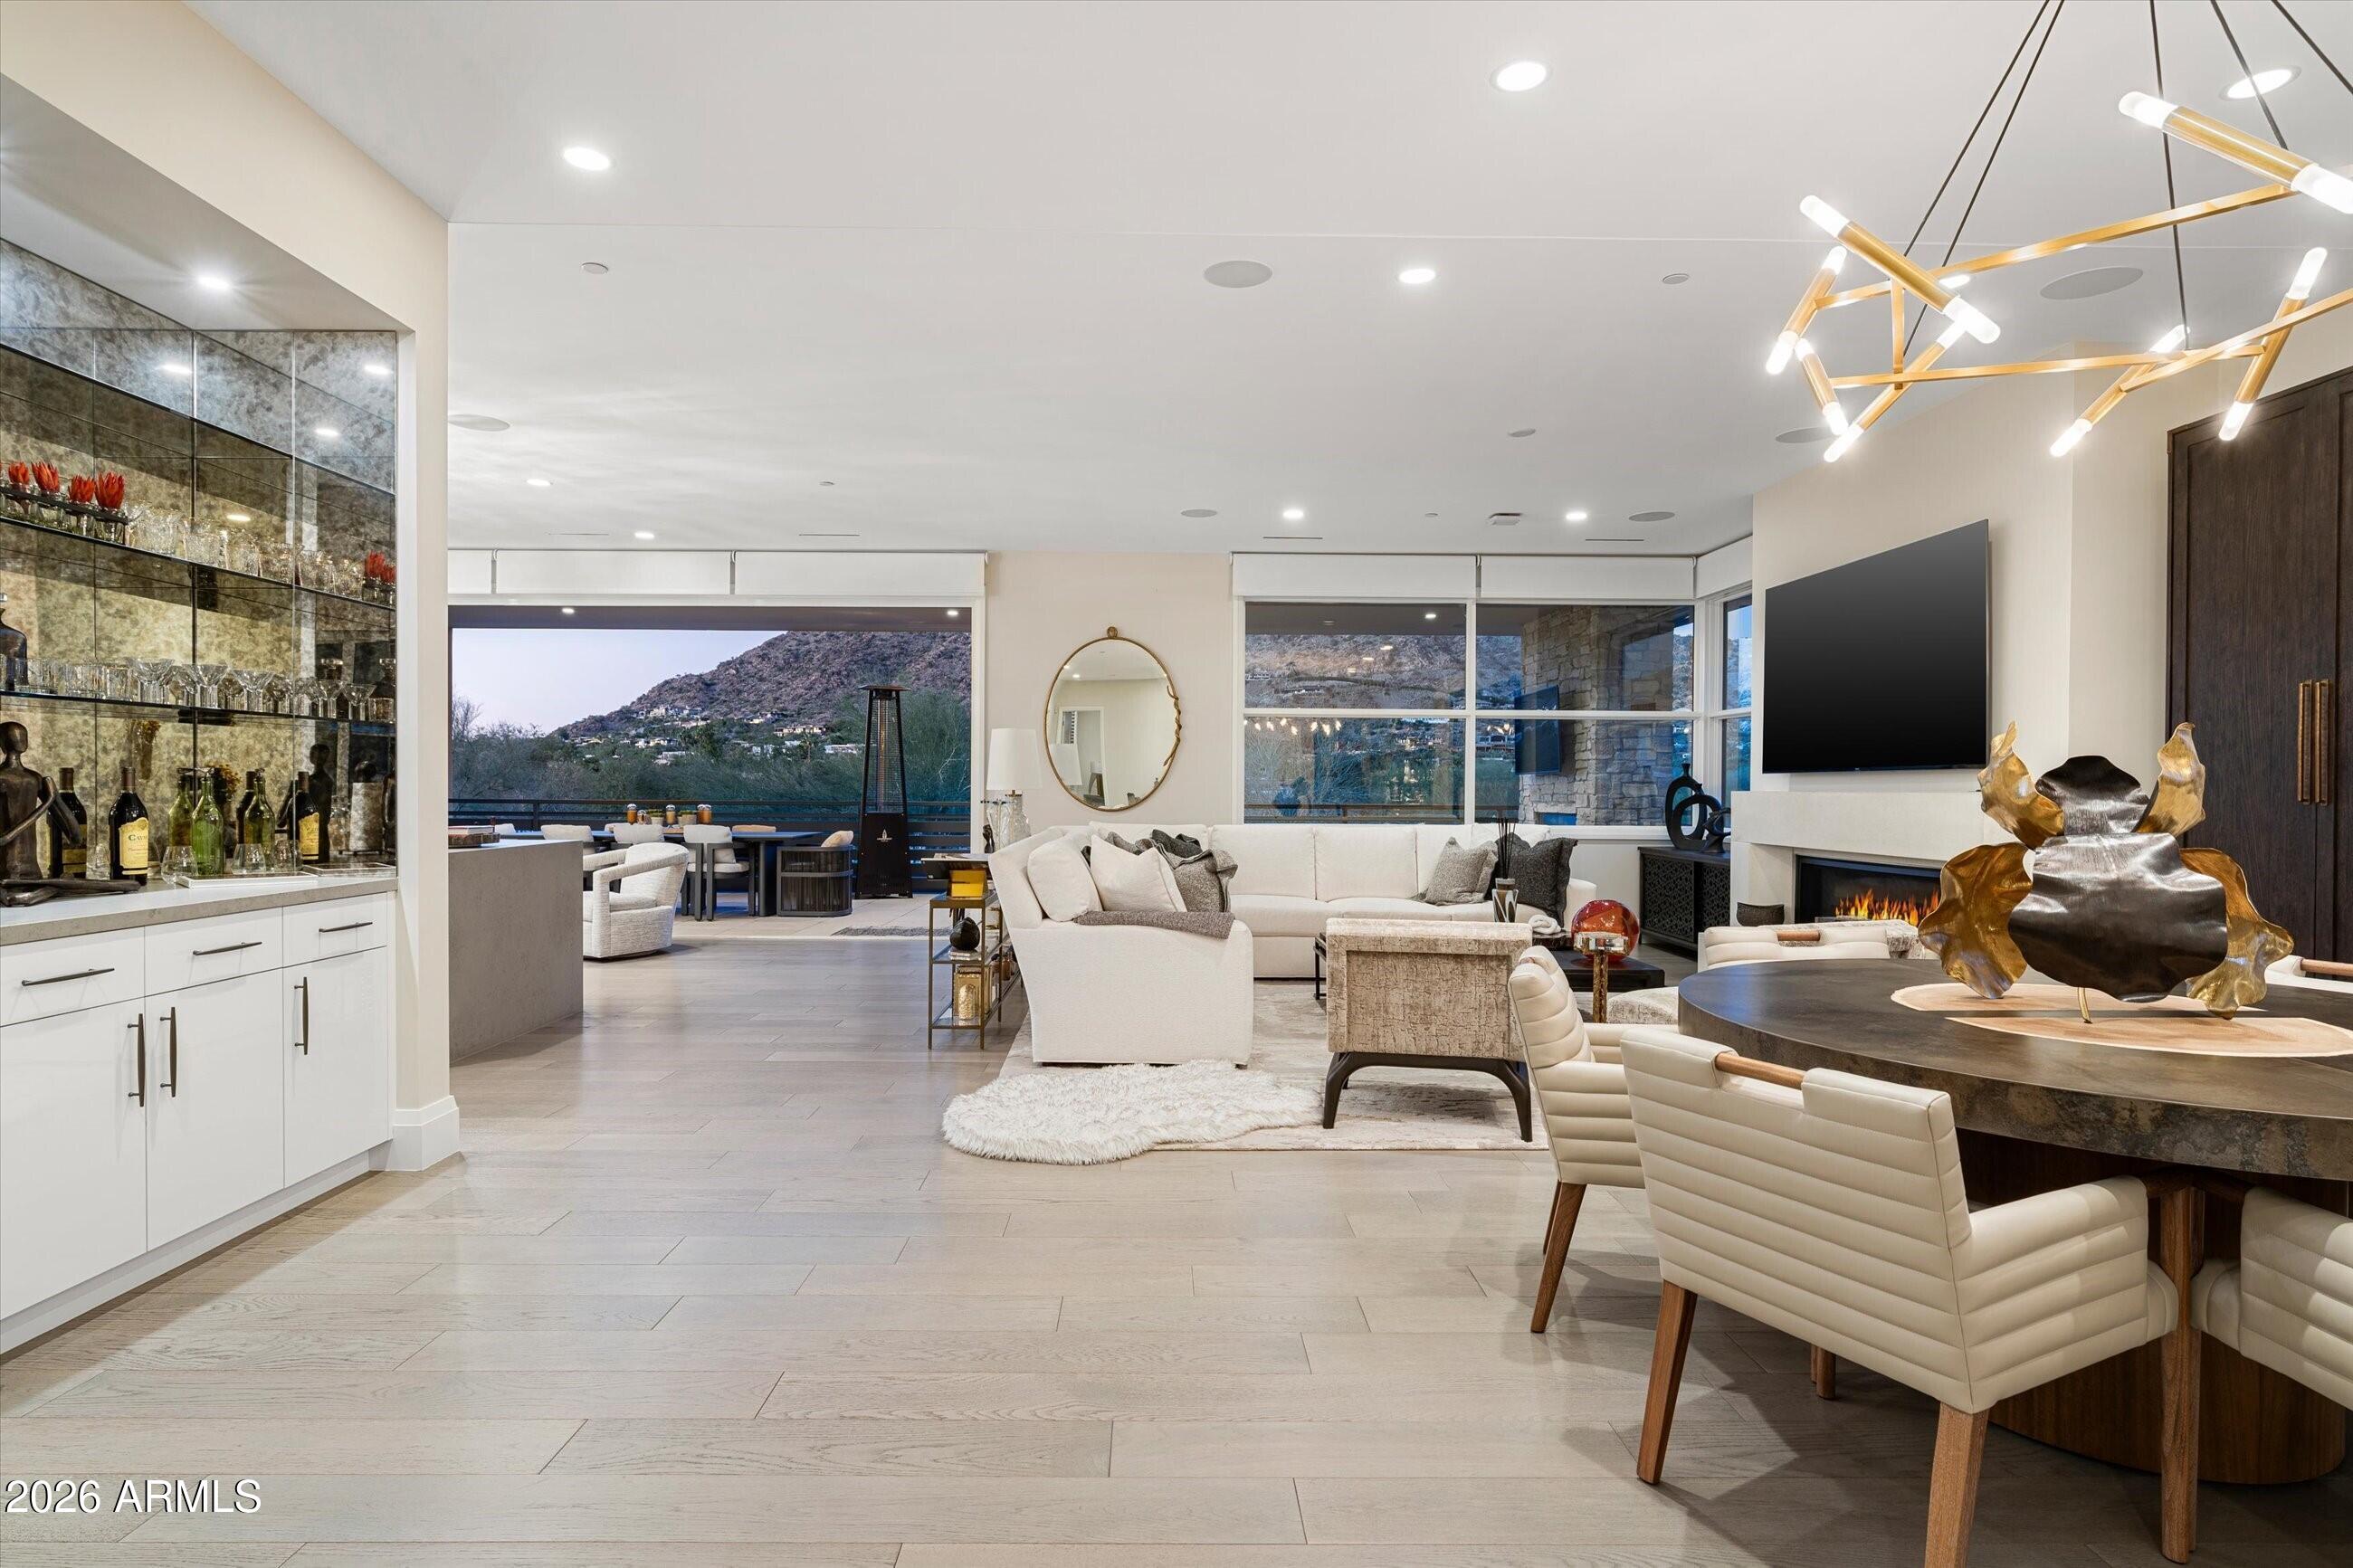
Paradise Valley
5572 E STELLA Lane
3 Beds
3 Baths
3,620 Sq.Ft.
$3,399,999
MLS#: 6966185
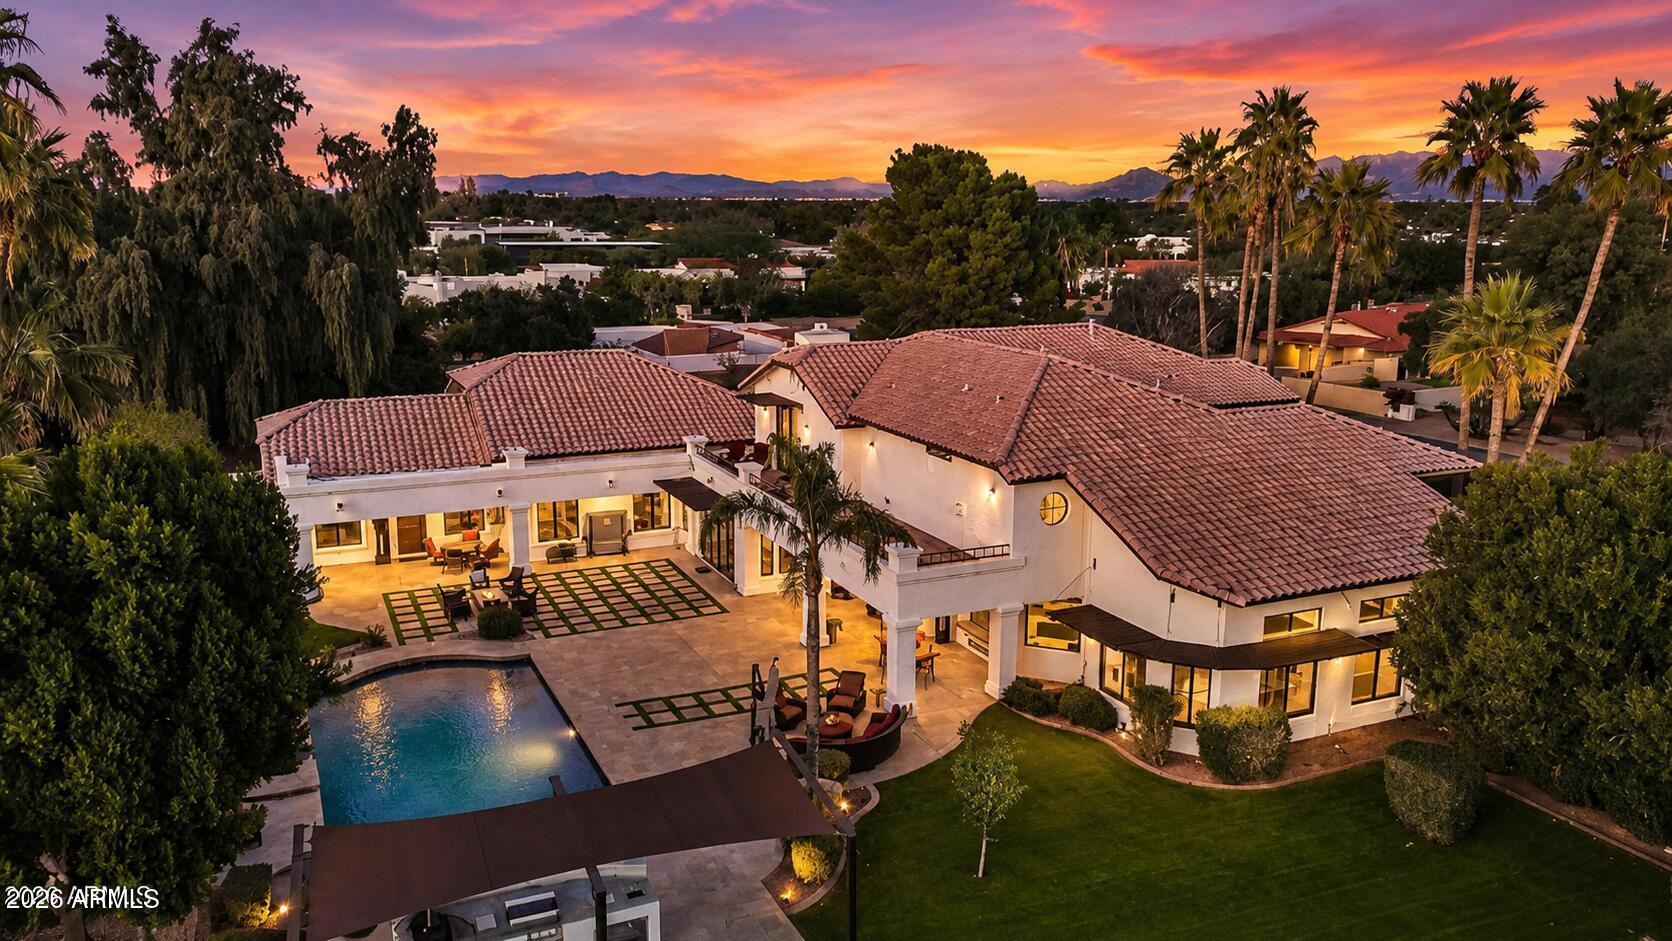
Paradise Valley
9030 N 48TH Place
6 Beds
6 Baths
8,420 Sq.Ft.
$3,995,000
MLS#: 6968532
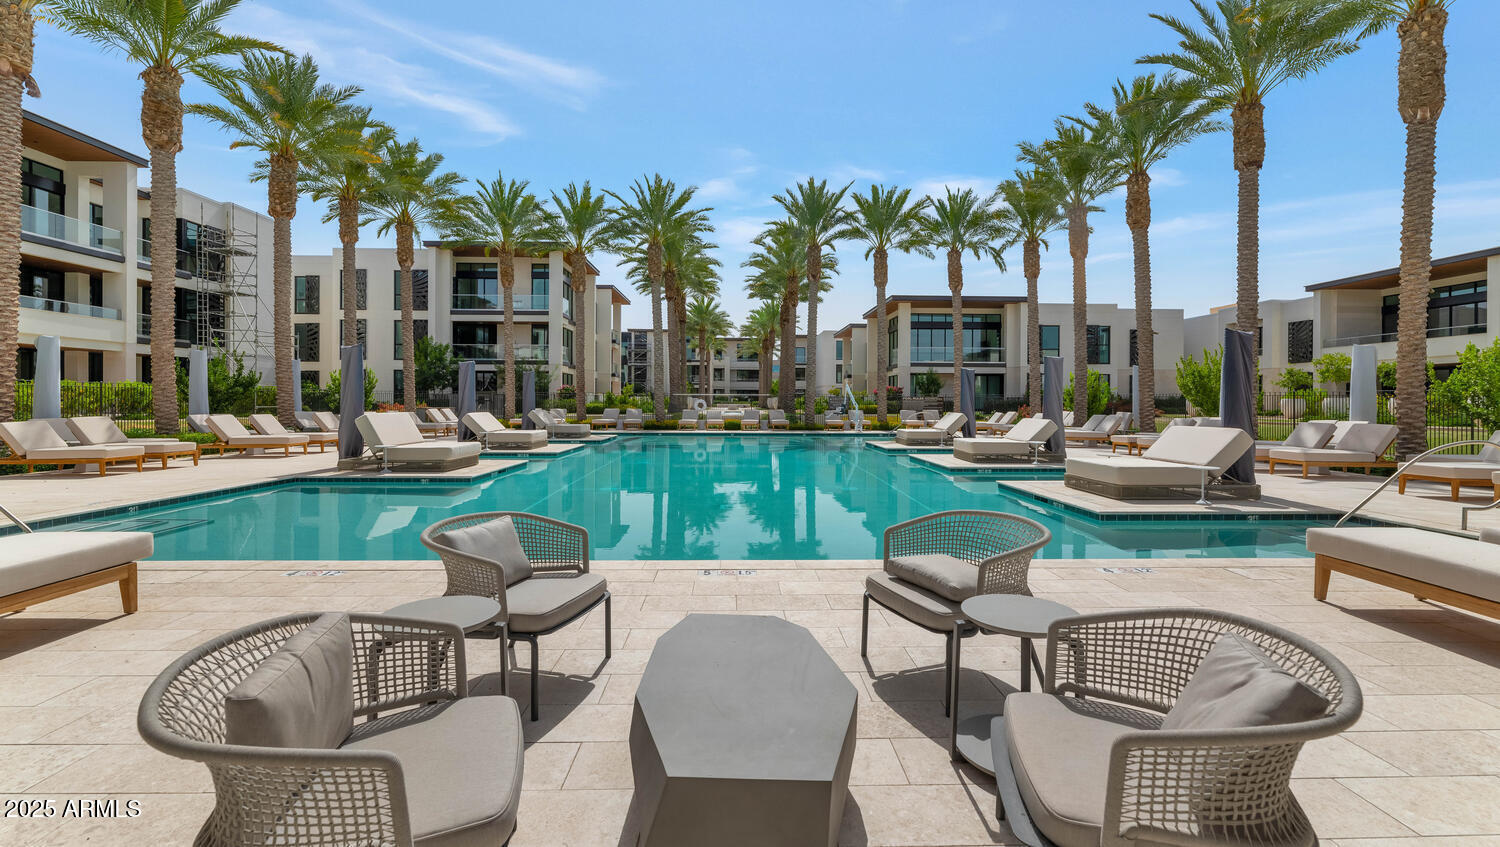
Paradise Valley
6587 N PALMERAIE Boulevard 2007
2 Beds
2 Baths
2,198 Sq.Ft.
$3,500,000
MLS#: 6924825
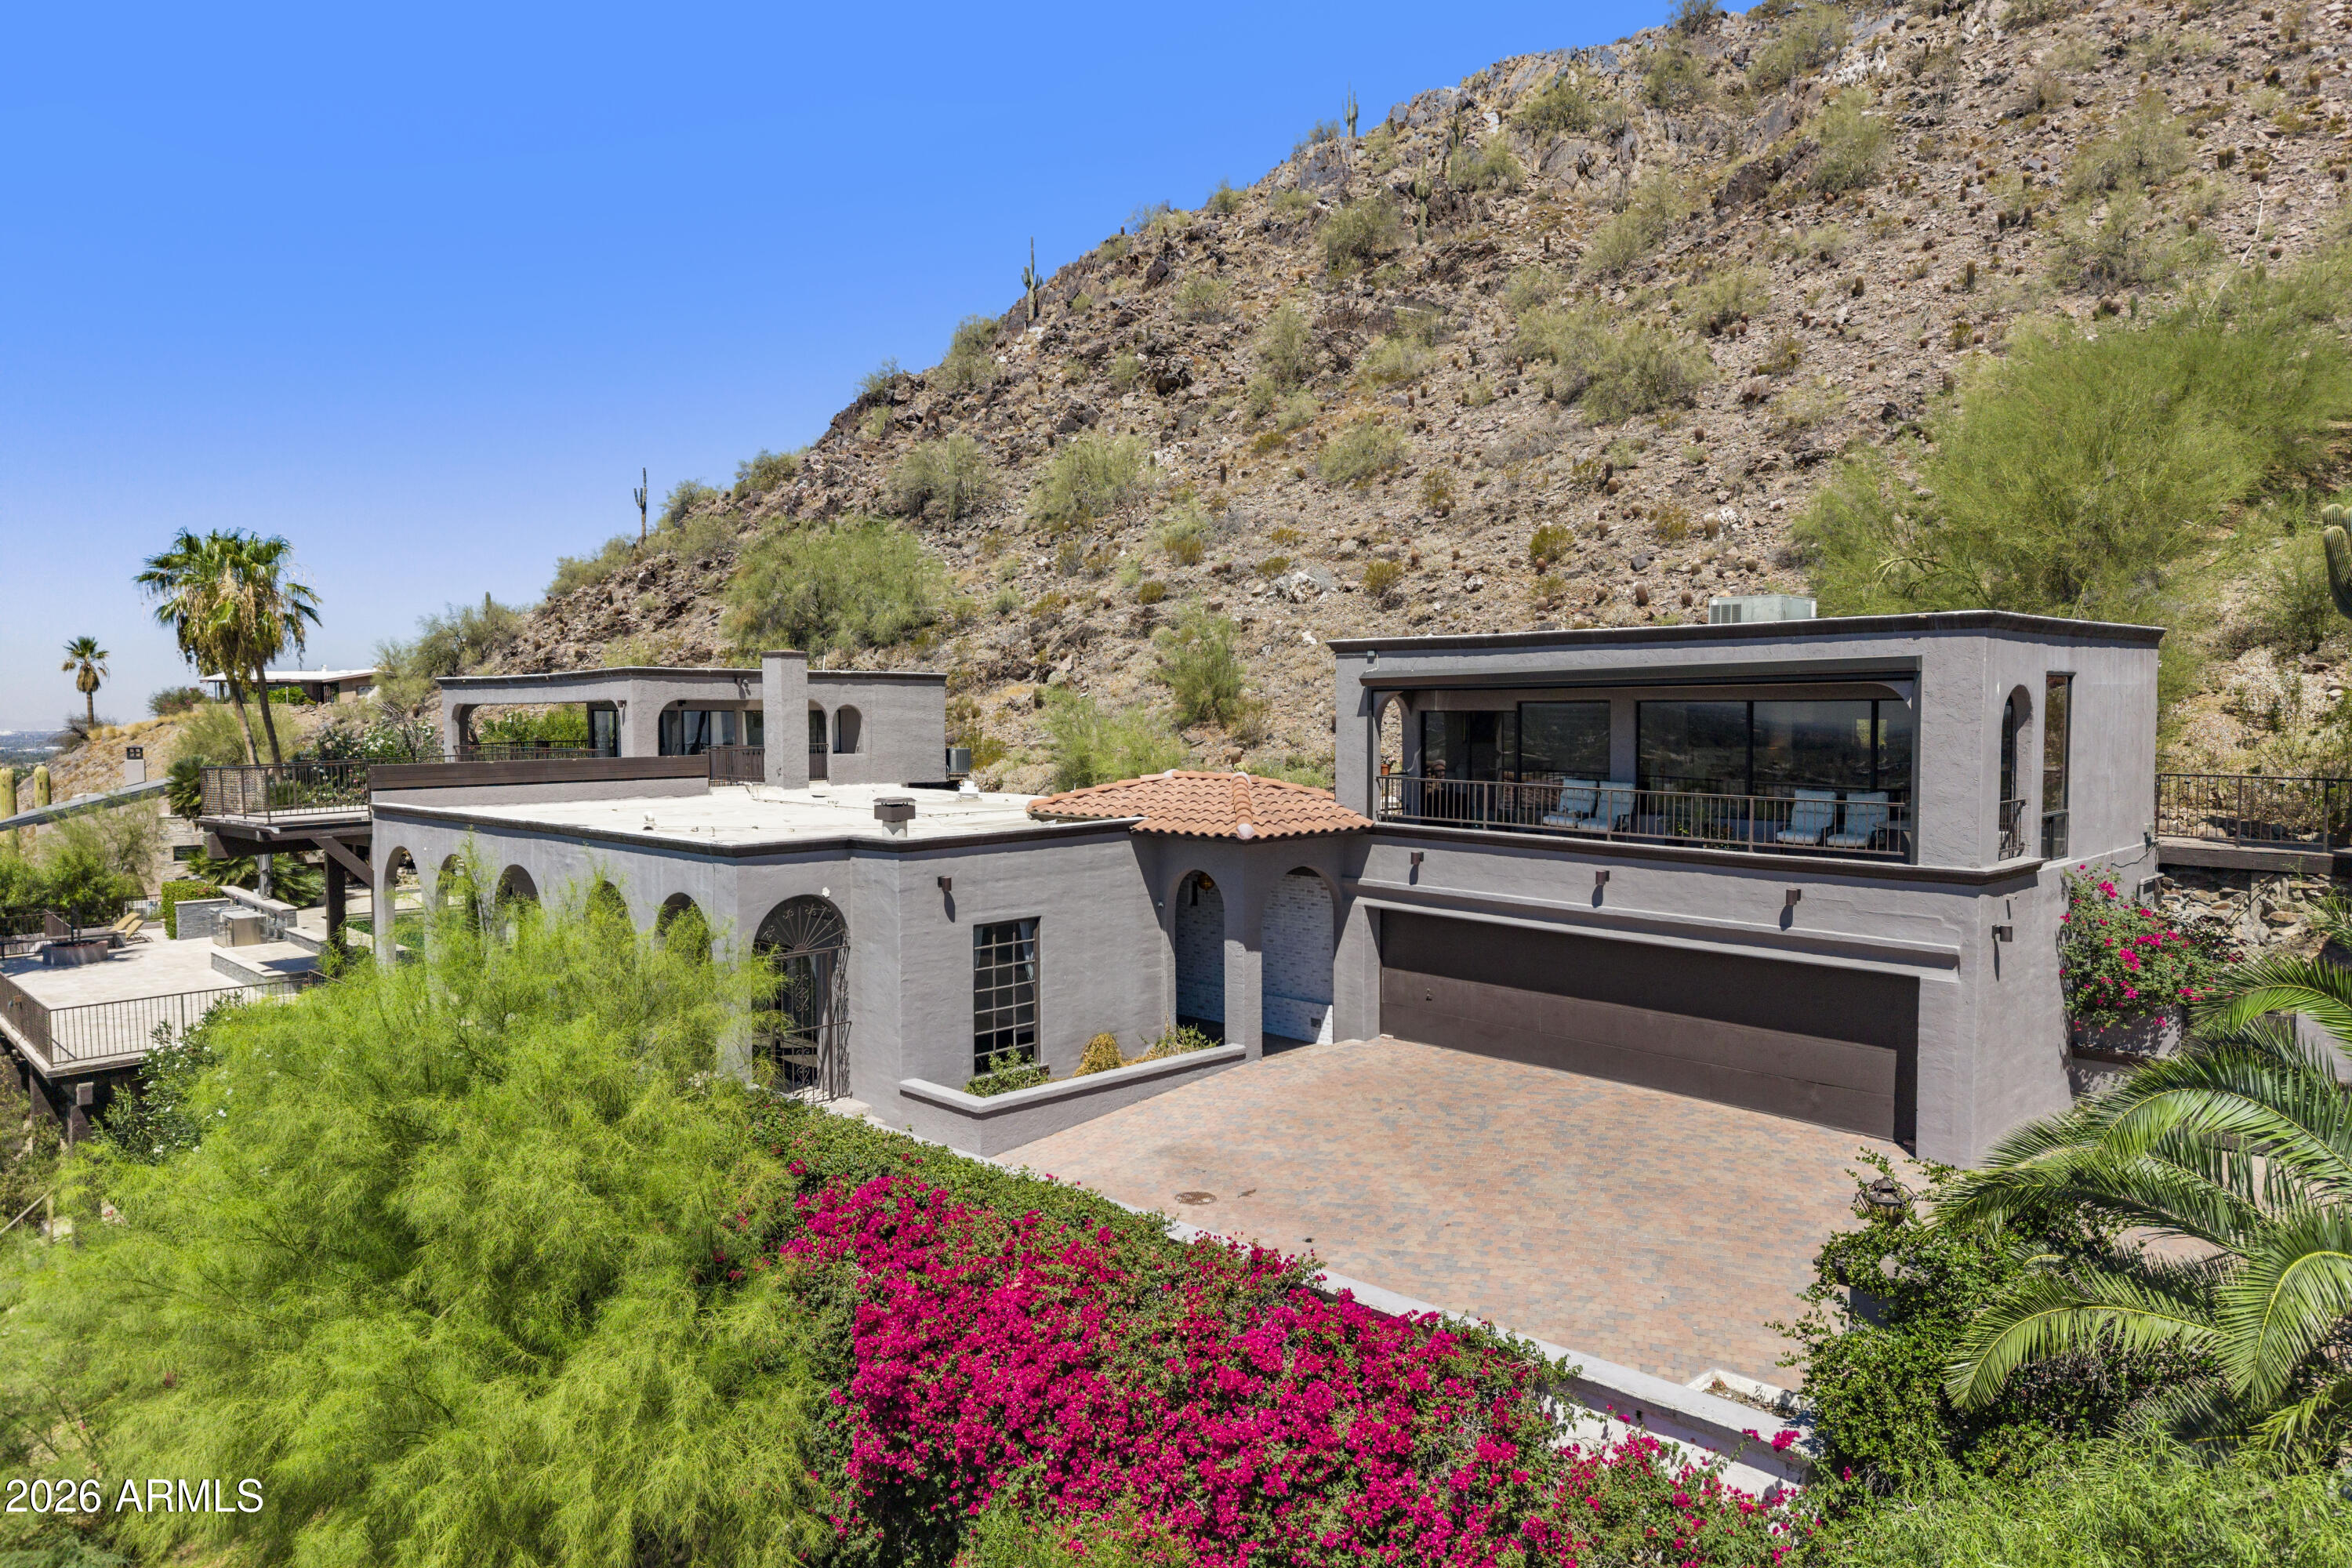
Paradise Valley
6900 N HIGHLANDS Drive
5 Beds
5 Baths
4,870 Sq.Ft.
$4,100,000
MLS#: 7041528
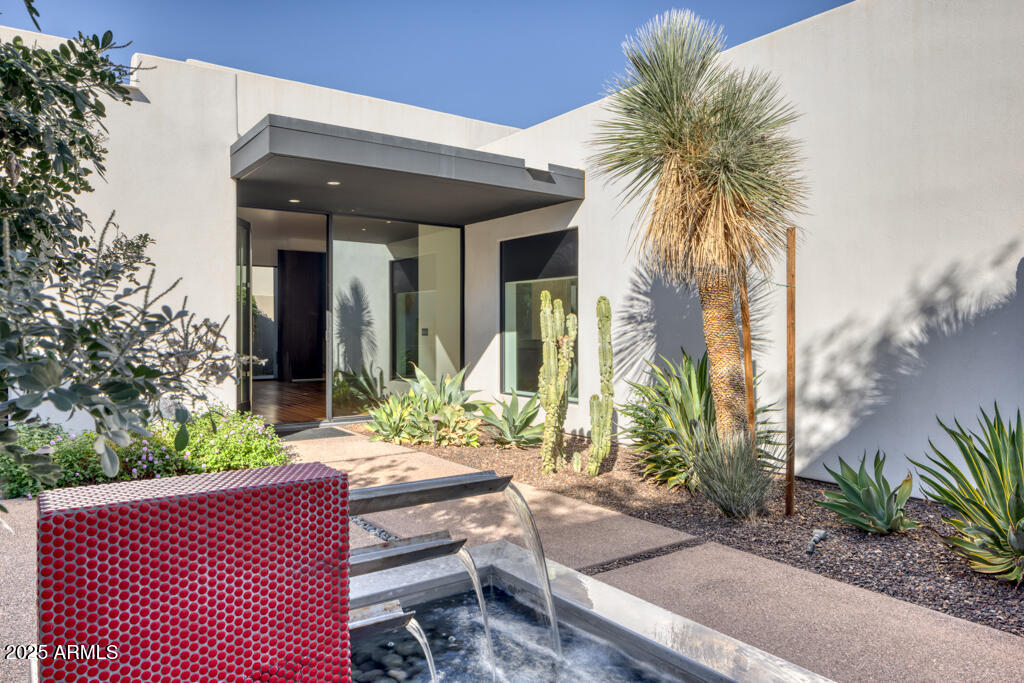
Paradise Valley
5434 E Lincoln Drive 50
4 Beds
3 Baths
3,335 Sq.Ft.
$3,250,000
MLS#: 6947455
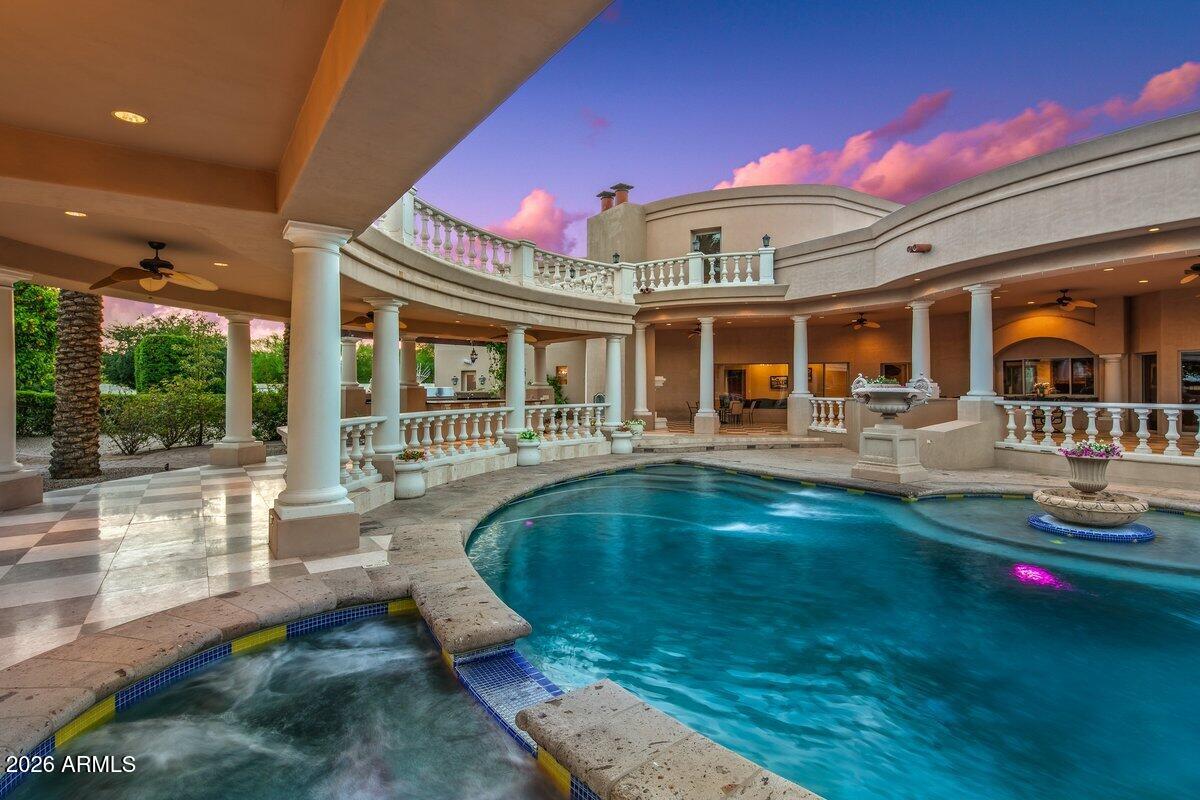
Paradise Valley
5129 E BERYL Avenue
6 Beds
6 Baths
7,225 Sq.Ft.
$4,200,000
MLS#: 7031692
