Thinking of selling?

Trusted Real Estate Experts in Sierra Vista, Fort Huachuca, Benson, and Bisbee Arizona

  • Nearby me

Popular Features

Community Features

Association

Property Features

Waterfront

View

Exterior Features

Interior Features

Style

E-Alert name

Properties

10000 properties match your criteria

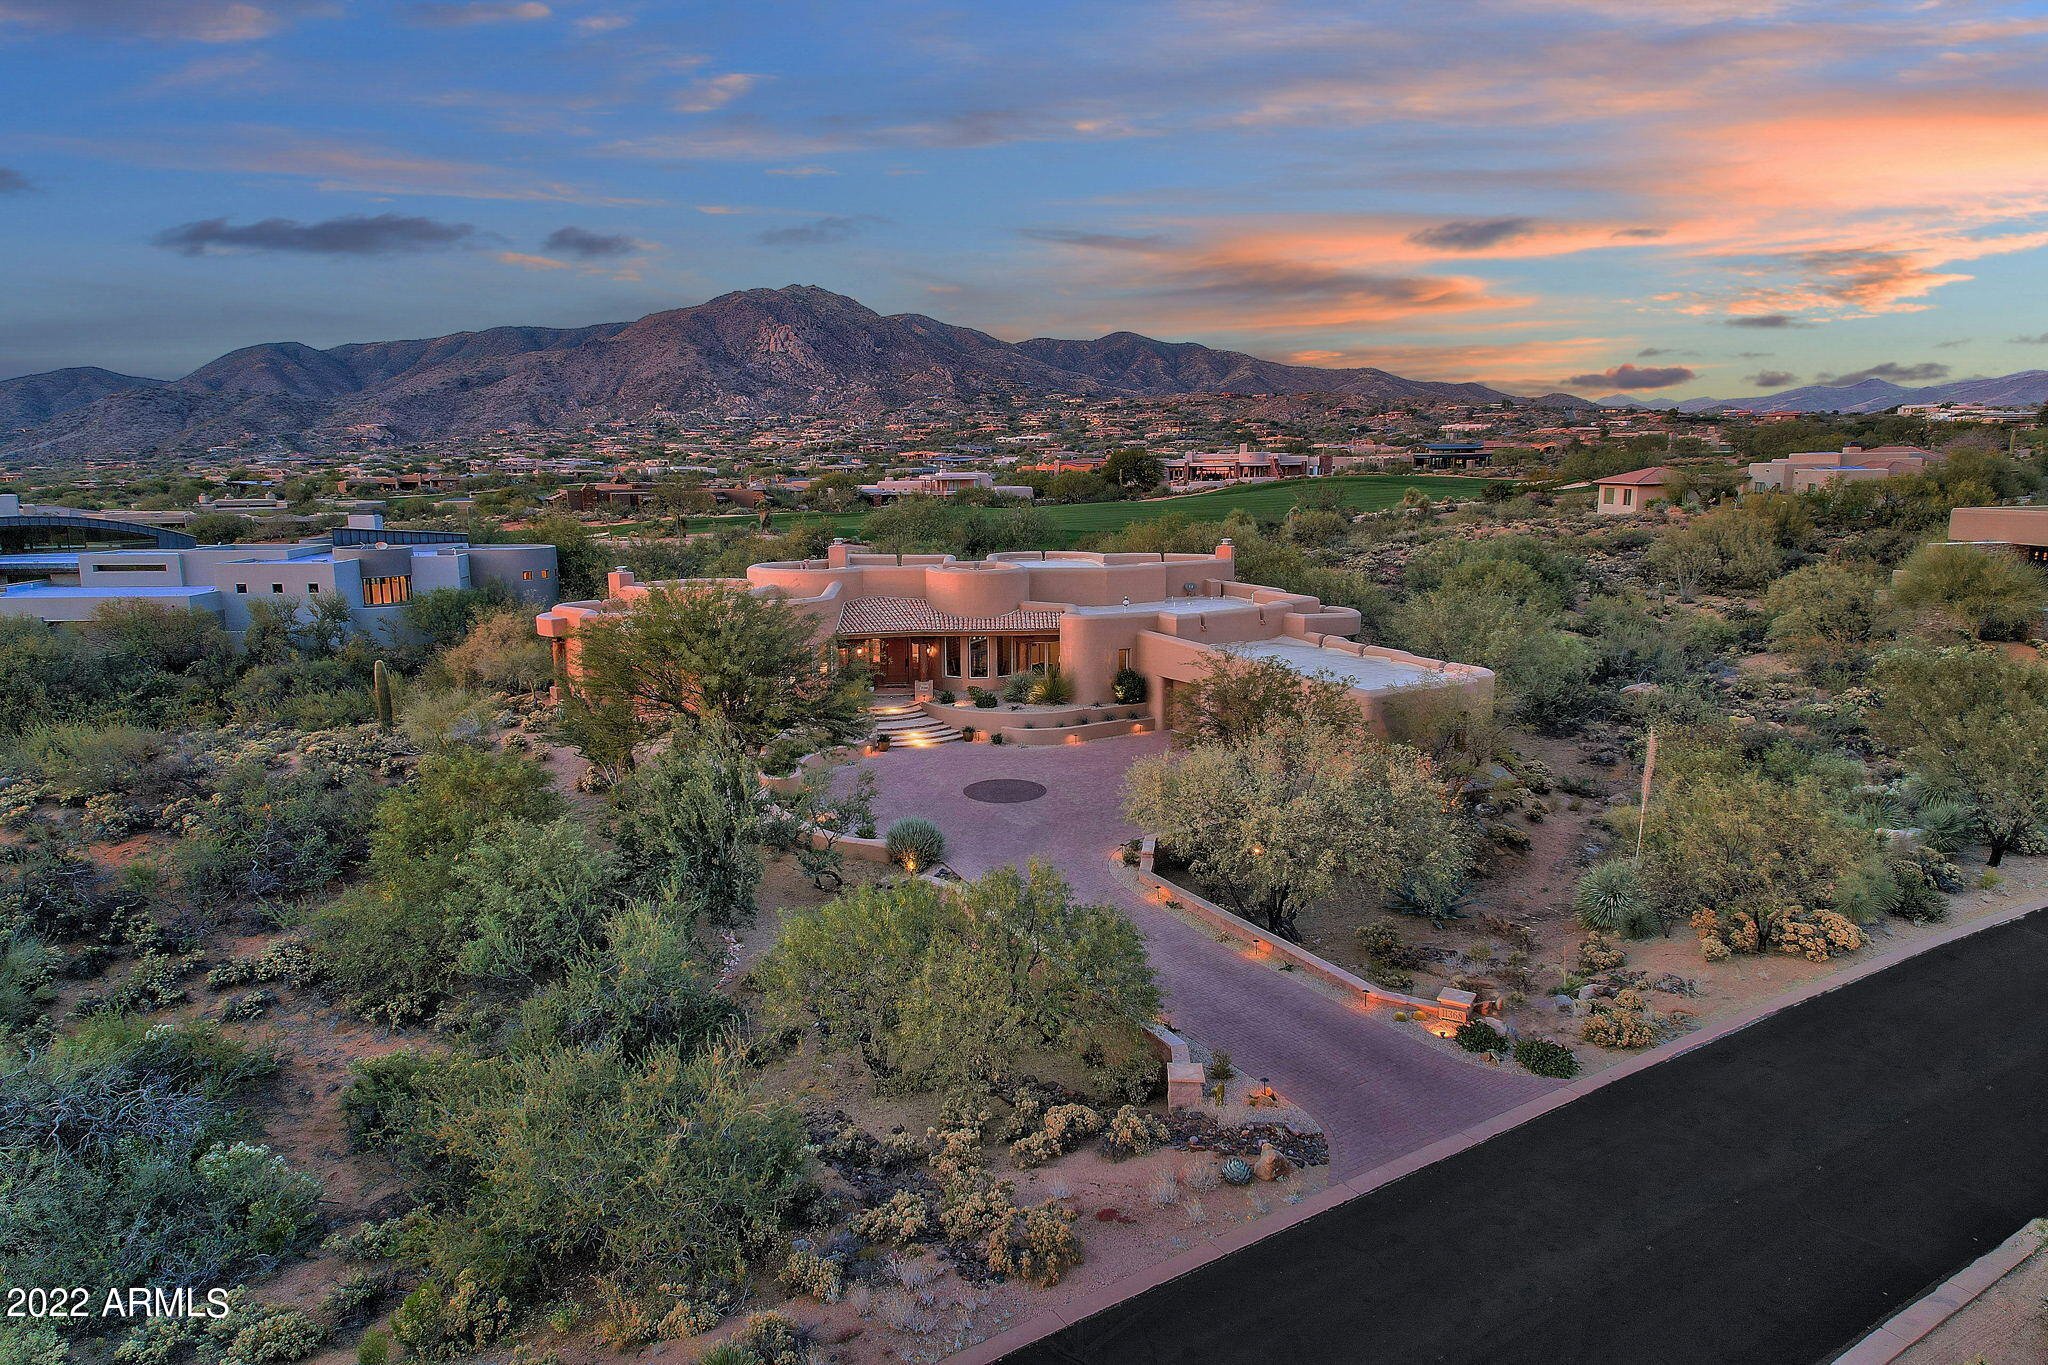
Turnkey Luxury!!   This amazing home finally returns for its debut after completion of  renovations to all three guest rooms and ensuite baths! Membership to Desert Mountain Club is available with this luxury estate home on nearly one acre showcasing dramatic views of Apache Peak and the 11th fairway of the Apache Golf Course. Living room welcomes you with disappearing sliding doors that pocket into the wall allowing full access to the expansive resort style back yard.  The renovated kitchen has all the bells and whistles one would expect of a luxury estate featuring SubZero/Wolf appliances, a huge granite topped island and a newly created butler's pantry.  The family room, open to kitchen and bar areas, is ''game central'' for all sports viewing w/ a 75 inch television and surround sound. Romantic master retreat with stacked stone fireplace, soaking tub, and view windows.  Three additional renovated ensuite guest rooms welcome family and guests.   This fully furnished home is made for entertaining family and friends but is also a beautiful oasis for the luxury lifestyle afforded by Desert Mountain.

This home also features: an oversized three car garage with newly epoxied floors, abundant built in storage cabinetry and a Tesla outlet. The exterior landscaping was recently updated to include all new irrigation valves and lines, all new landscaping, all new path
and up-lighting, wiring and timers, and 18 tons of landscaping granite rock. A large pavered driveway and auto court provide easy access and parking for guests. Many other features  too numerous to list but which can be seen in a personal tour. 

A Full Golf Membership  to the Desert Mountain Club available by application and board approval with no waiting list. Membership fee  is paid in addition to the price of the home and is paid directly to the club at Close of Escrow.

Cash Offers, please!

Ignore "Days on Market" which include extensive market prep time and then recent renovations as noted above.
#6307182

Scottsdale

11368 E SALERO Drive

4 Beds

4 Baths

4,964 Sq.Ft.

$3,850,000

MLS#: 6307182
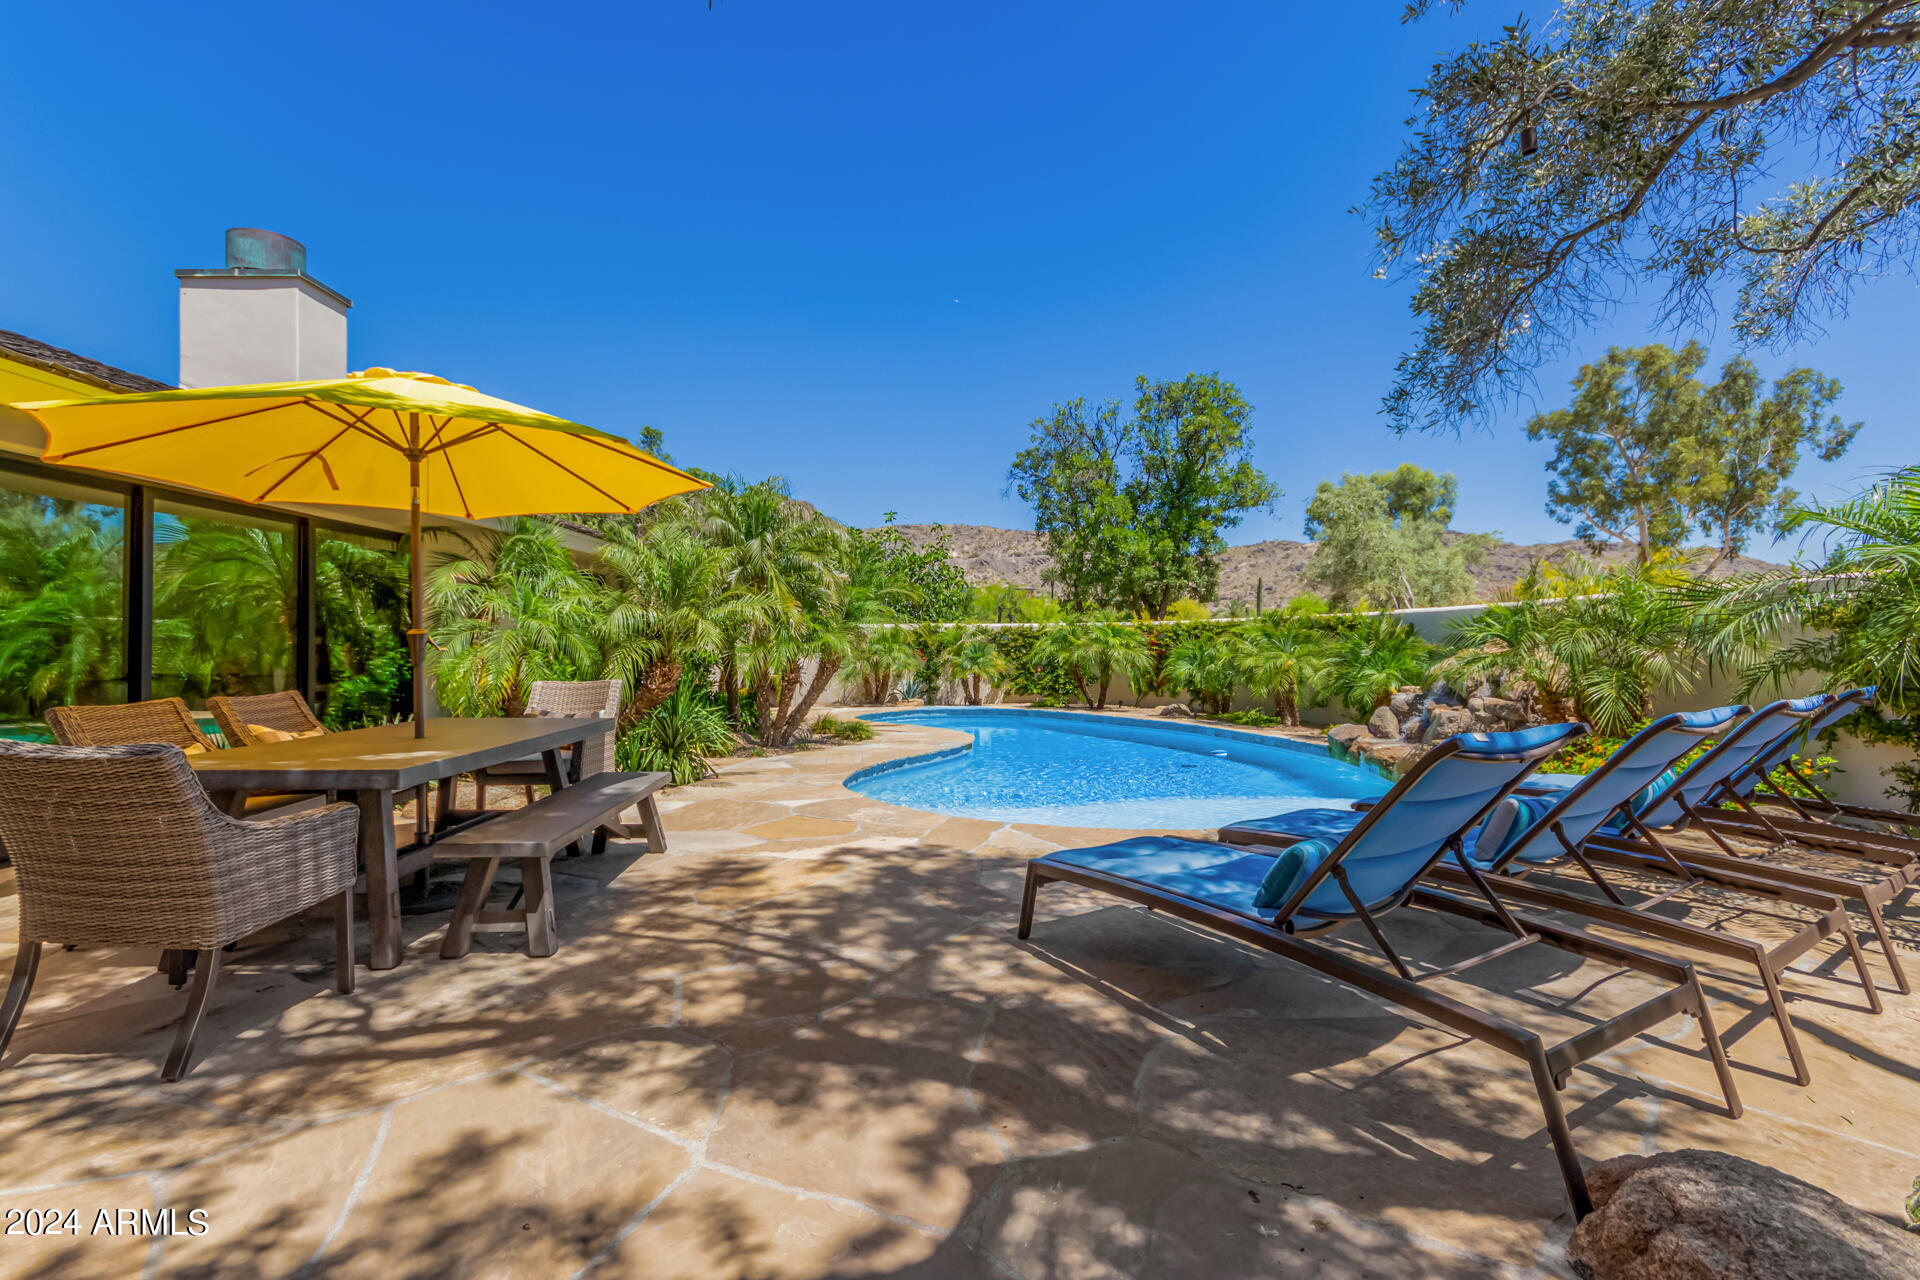
Beautifully renovated home in a highly sought-after community. This stunning residence welcomes you through a private entry into a secluded courtyard, leading into a bright, open family room with breathtaking views of the backyard oasis and Mummy and Camelback Mountains, showcased through a full wall of sliding glass doors.
Designed for seamless indoor-outdoor living and effortless entertaining, the home features striking architectural details including vaulted beam ceilings, French oak and blue limestone flooring, and an elegant mix of honed soapstone, blue limestone, Calacatta, and Carrara marble countertops.
High-end finishes are found throughout, including Waterworks and Kohler plumbing fixtures, solid alder wood doors, and a fully remodeled chef's kitchen equipped with Sub-Zero and Wolf appliances.  Additional upgrades such as specialty air supply grills and numerous custom details complete this exceptional property.
#7007180

Paradise Valley

5635 E LINCOLN Drive 10

3 Beds

3 Baths

2,948 Sq.Ft.

$3,850,000

MLS#: 7007180
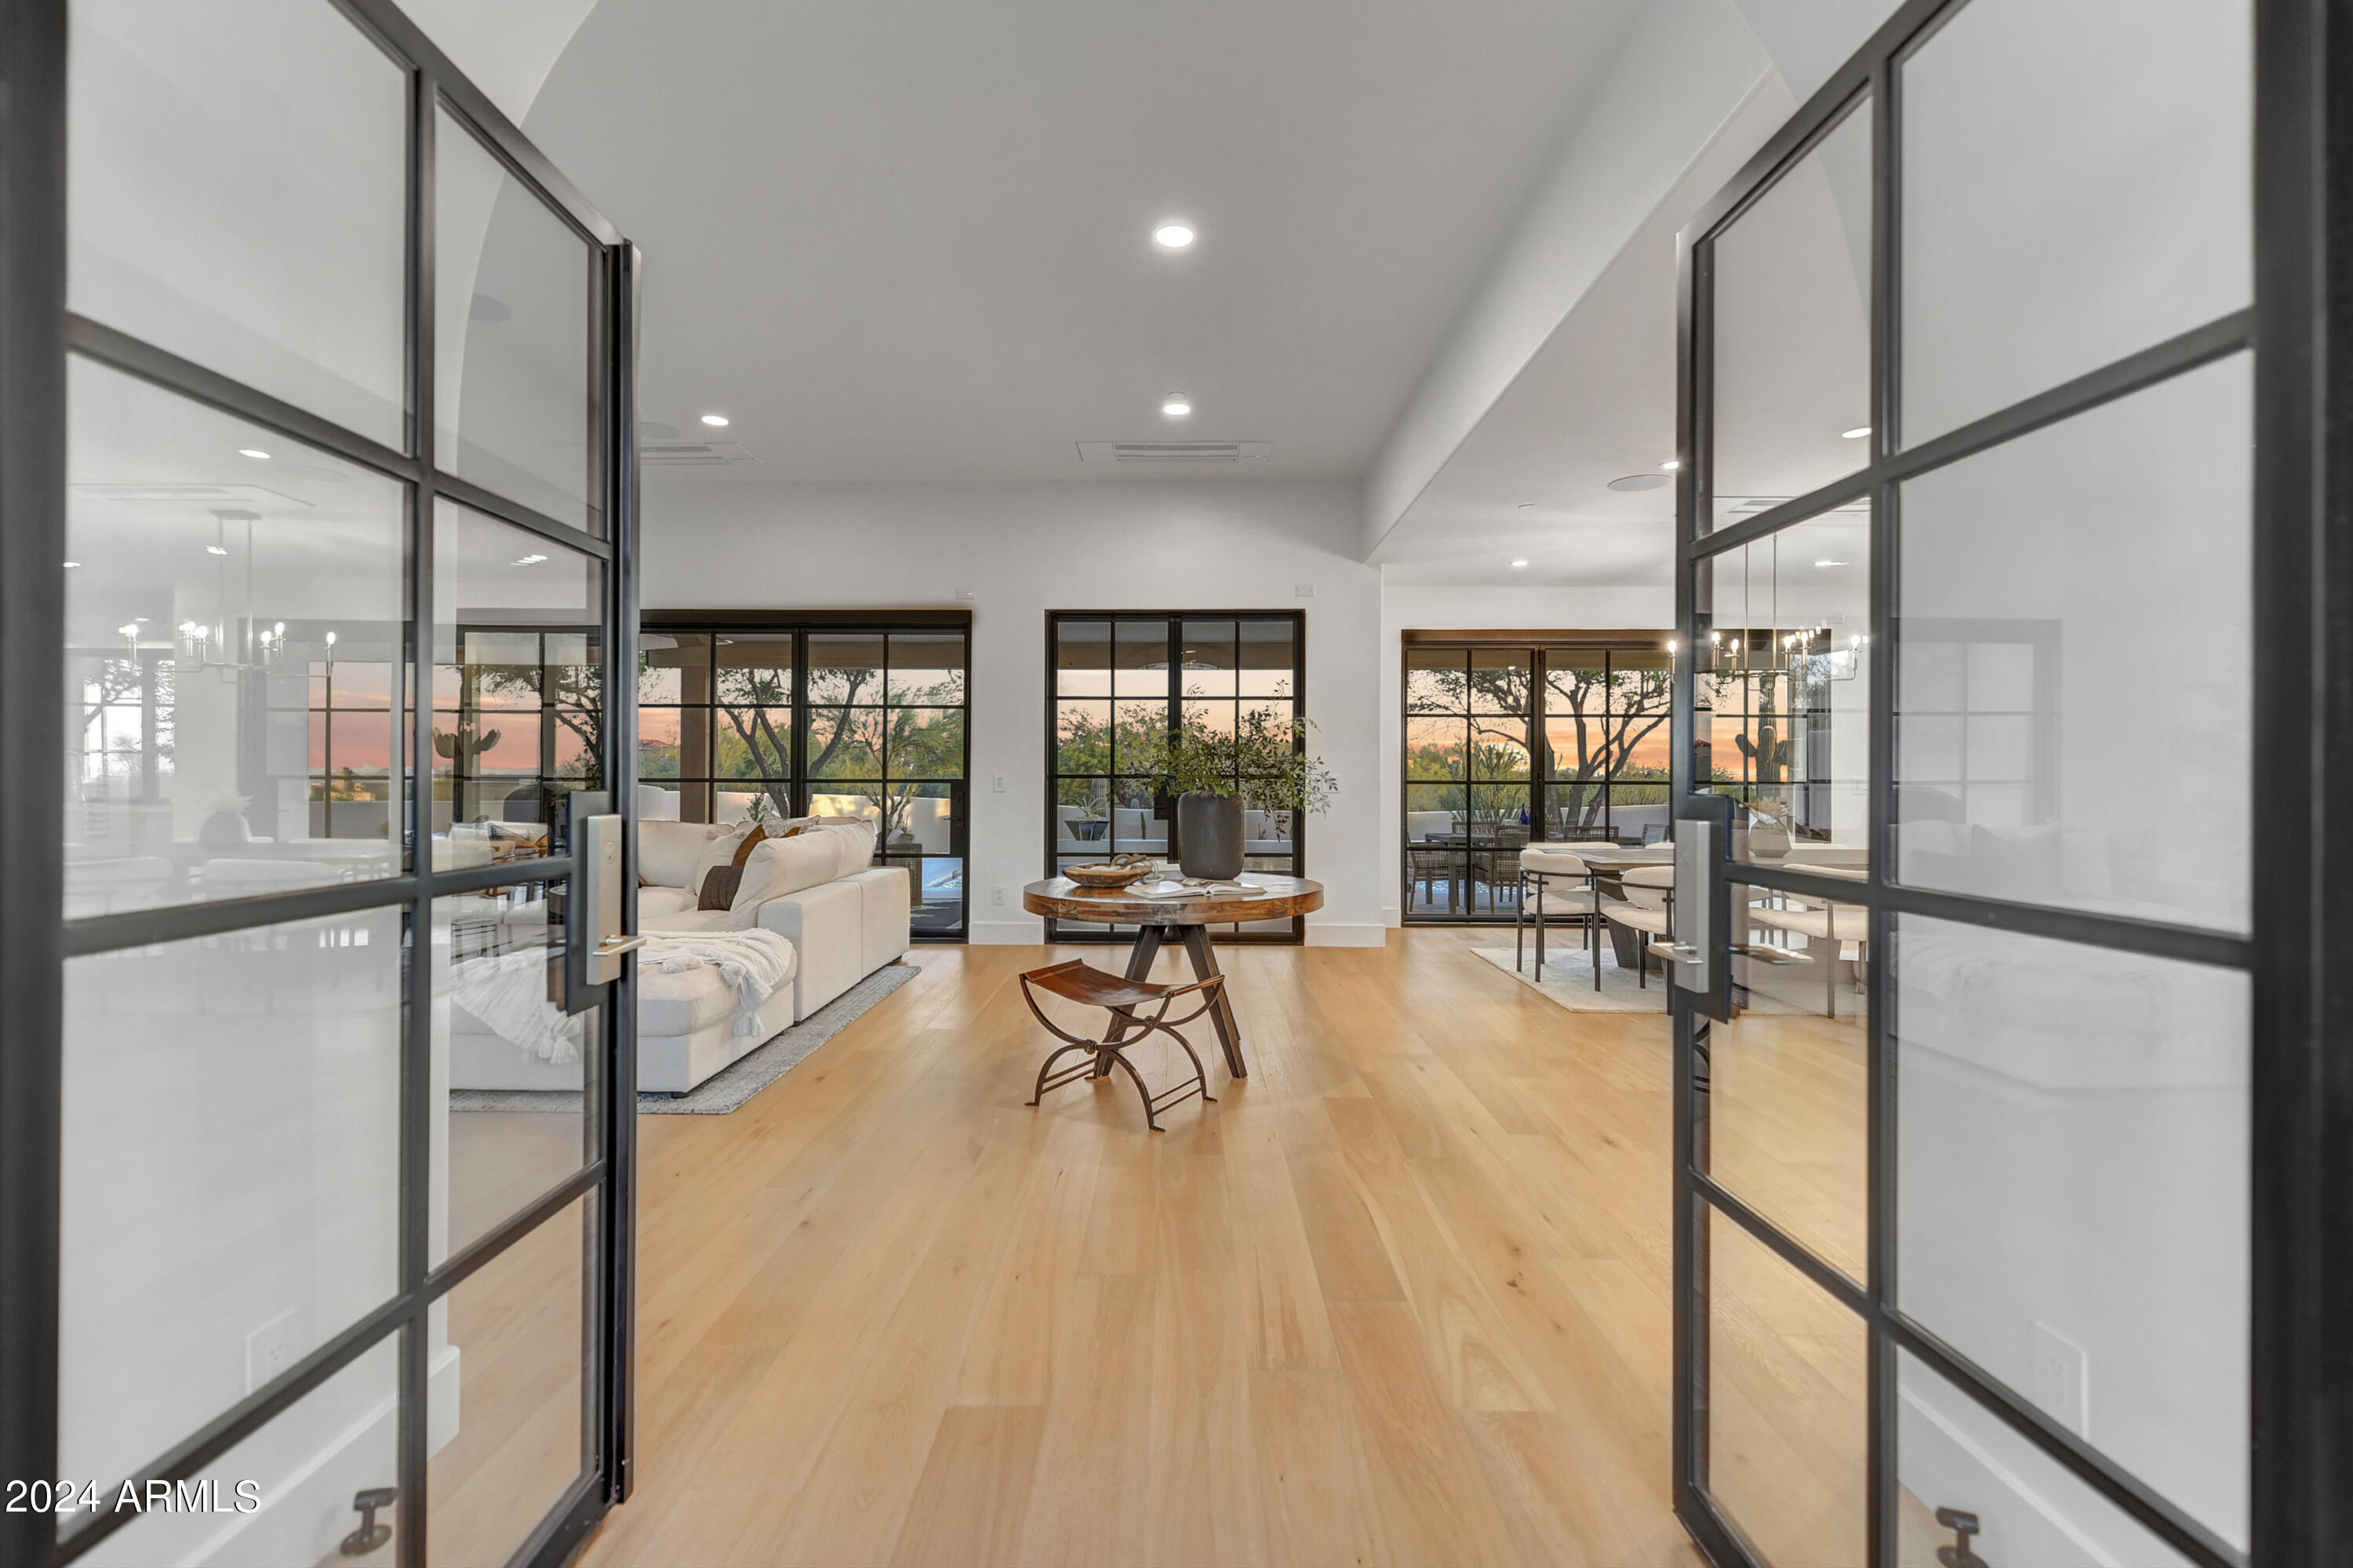
Exquisite Luxury Modern-Spanish Masterpiece located in the best pocket of N. Scottsdale and ready for executive entertaining. Entry through the vintage gated courtyard and calmed by the serene water fountain that leads you through the custom arched glass doors. The high ceilings will draw your eyes to the stunning resort-like yard with new custom pool and spa off the massive patio. The chefs kitchen offers two oversized Islands, dual wine refrig, plus a butlers pantry that is so divine, you must see for yourself!  Private master retreat with city lights, mtn views and unforgettable sunsets from your private balcony. Add'l bedrooms all en-suites w/ private entry and views everywhere. This estate home would be perfect for year around or a lock and leave.
#6751566

Scottsdale

9015 E LOS GATOS Drive

3 Beds

3 Baths

3,849 Sq.Ft.

$3,850,000

MLS#: 6751566
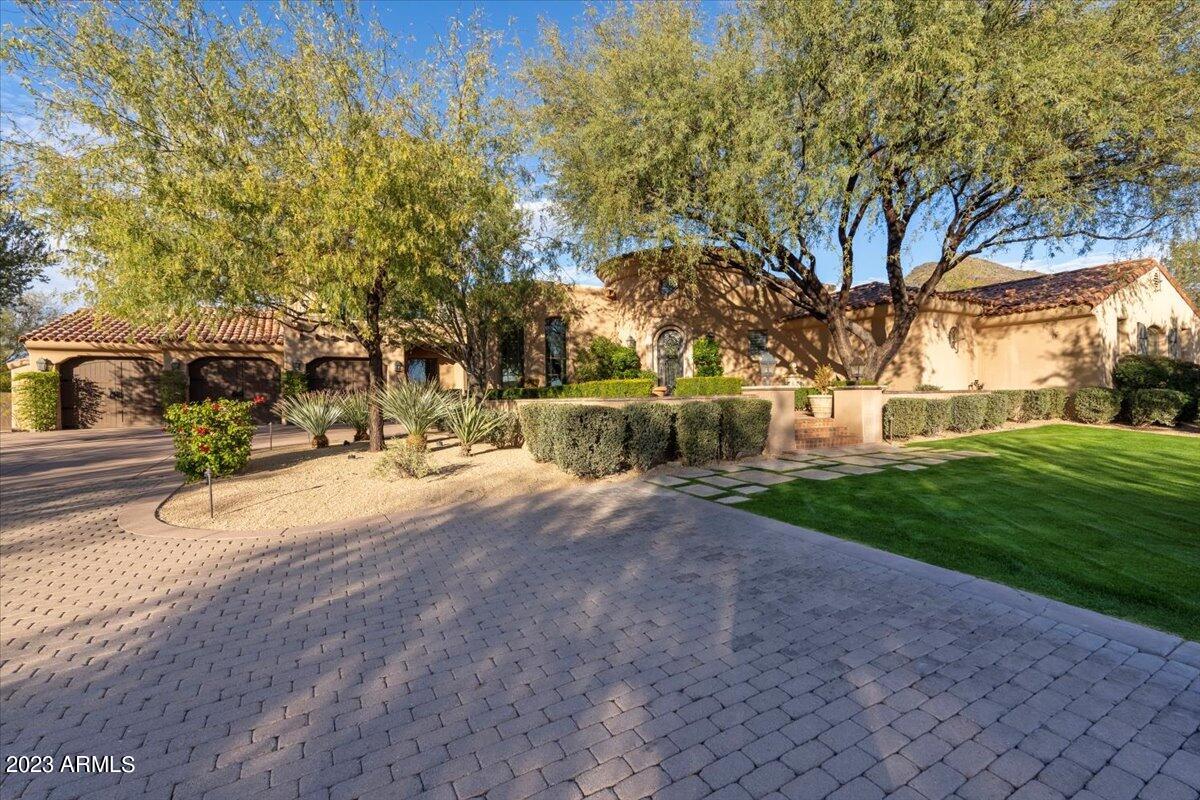
This beautiful Mediterranean-inspired estate with extraordinary curb appeal is nestled on a 1.2-acre homesite amidst a backdrop of McDowell Mountain views. Located within the guard gated community of DC Ranch Country Club, this residence offers lush landscaping and charming outdoor spaces including a front courtyard with fountain, expansive yard with mature trees and artificial turf, sparkling pool with stone water feature wall, spa, fireplace with bench seating, backyard Ramada with fireplace and TV, additional BBQ area, and spacious covered patios. Inside, you will find an open and functional floorplan with lots of natural light and abundant use of French doors. The hub of the home is the open kitchen, family room and eating nook with windows framing the backyard views. The spacious master suite is split from the guest bedroom wing, which consists of 3 bedrooms surrounding a bonus room. On the second level you will find a bonus/game room with built-in cabinetry, wet bar, and a balcony to enjoy the mountain views. This residence is just a few minutes' walk through a quaint pocket park to the Country Club at DC Ranch clubhouse.  Hop on the surrounding community pathways that stretch for miles and follow them to Market Street, Desert Camp Community Center, or simply enjoy a scenic walk through the neighborhood.
#6508031

Scottsdale

9820 E THOMPSON PEAK Parkway 716

4 Beds

None Baths

4,655 Sq.Ft.

$3,850,000

MLS#: 6508031

Outstanding single level home in guard gated Azure.
#6803472

Paradise Valley

6970 E Joshua Tree Lane

3 Beds

None Baths

2,940 Sq.Ft.

$3,850,000

MLS#: 6803472
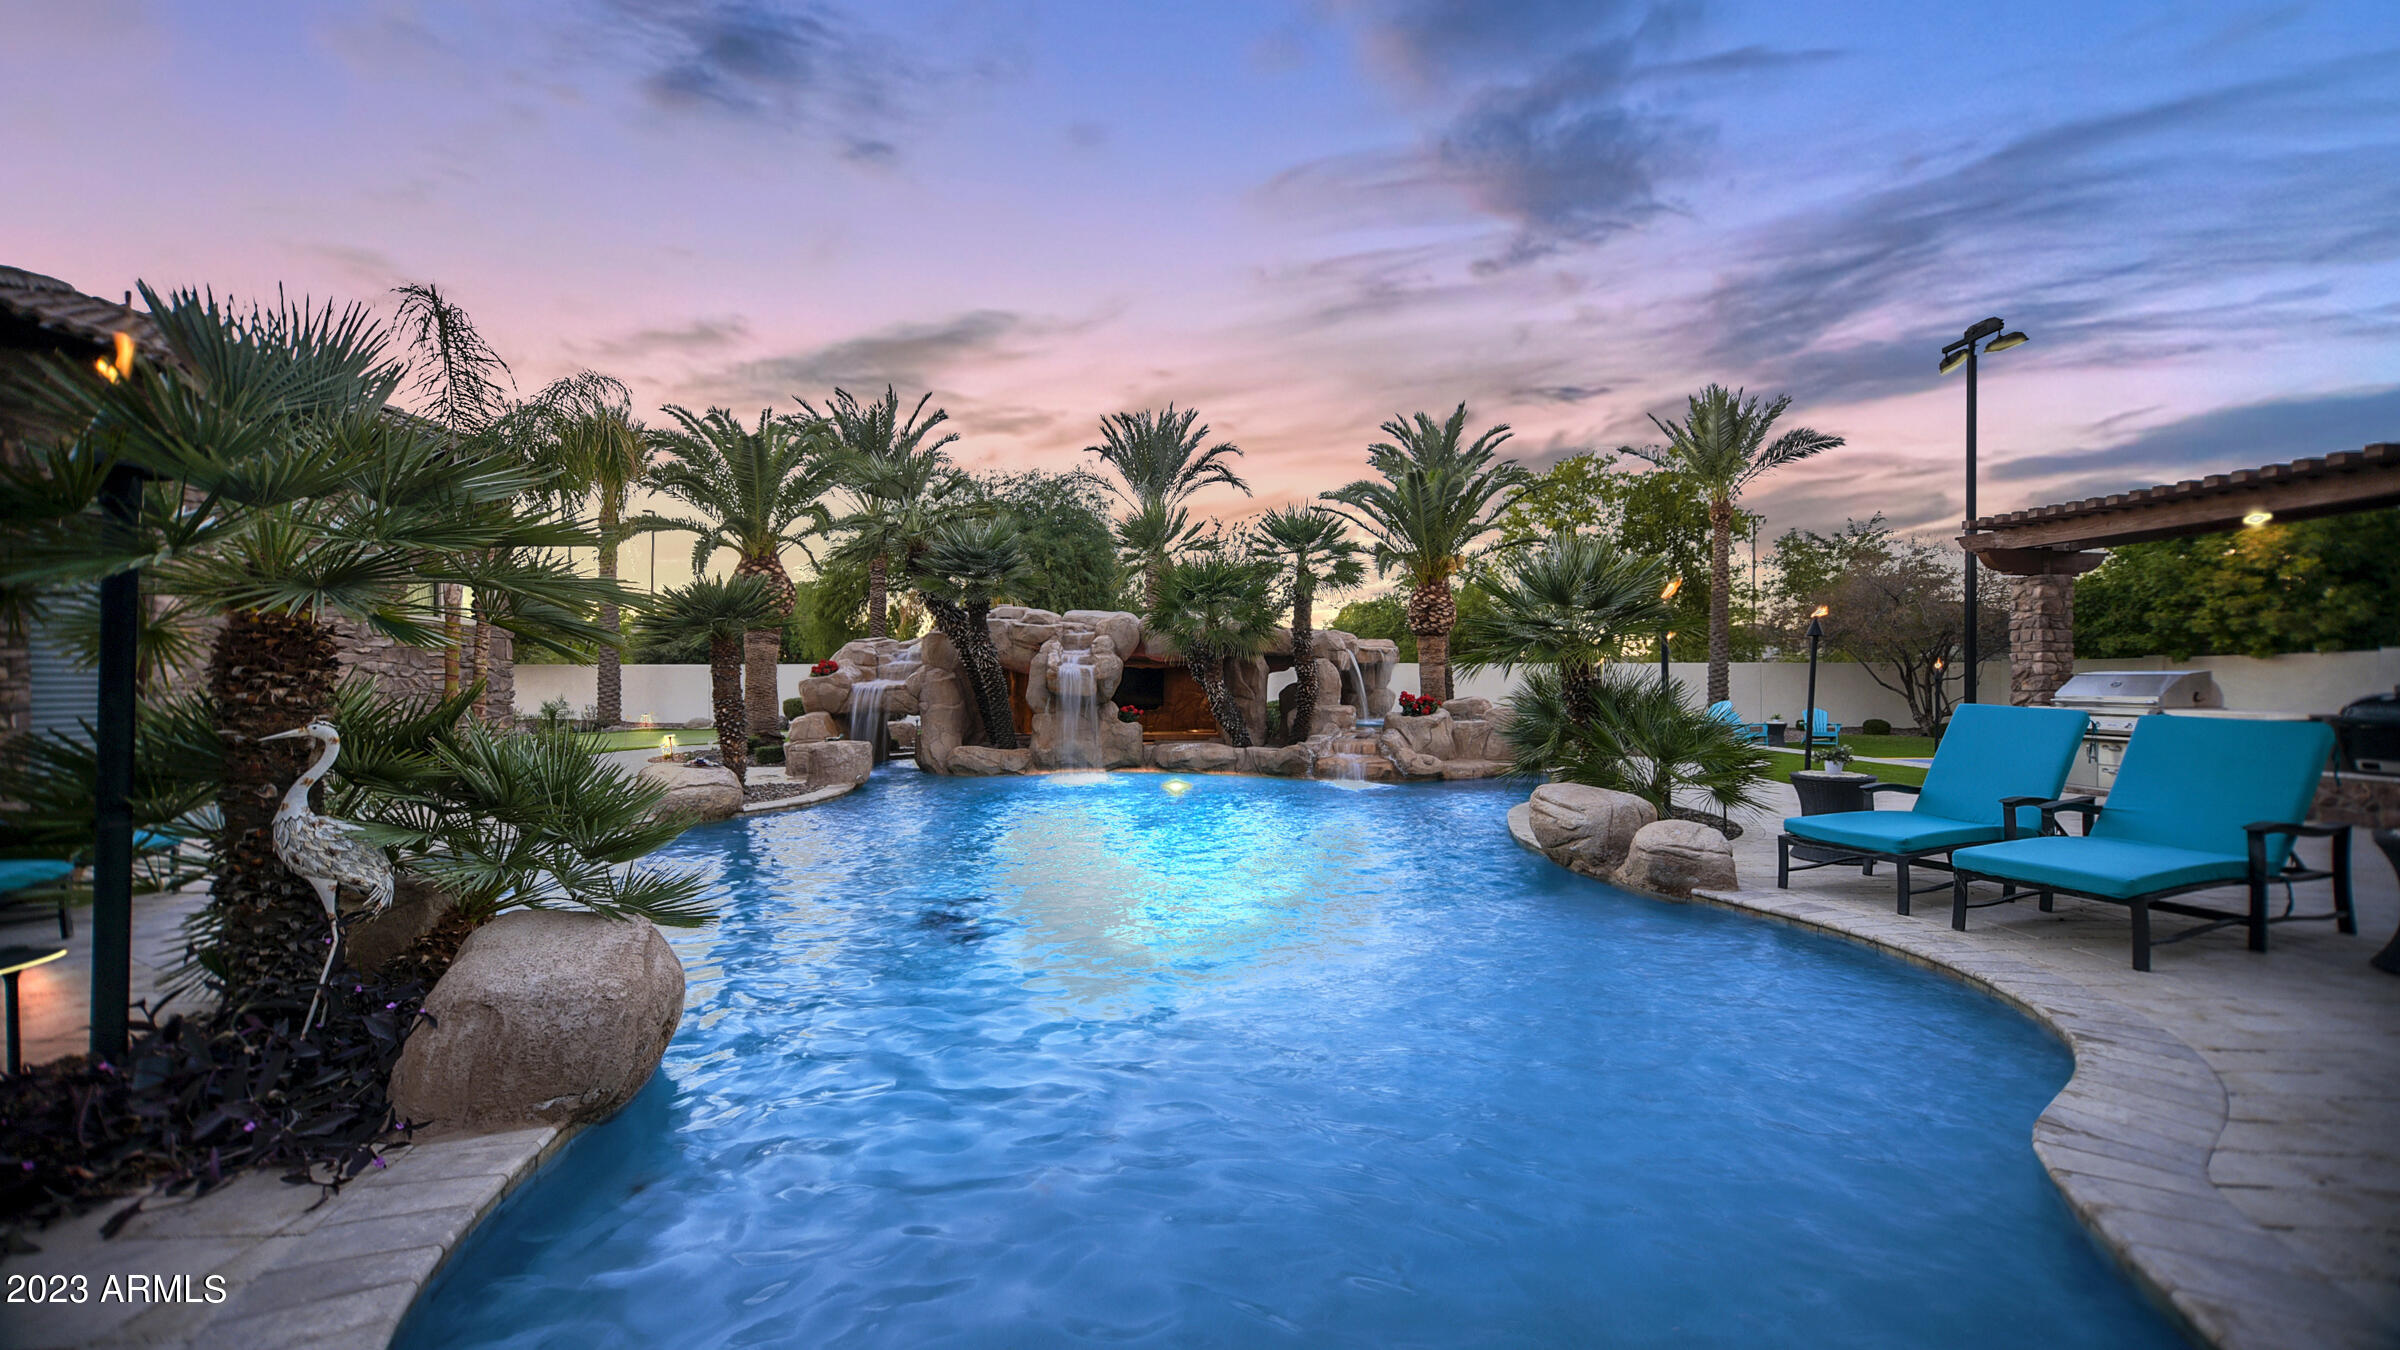
Discover this magnificent 7,960 sf Entertainer's Paradise Estate nestled behind the private gates of ESTADOS, Circle G, within the prestigious Seville Golf & Country Club. This sprawling single-level custom estate occupies a premium country club lot & features a 1,260 square foot poolside guest house perfectly positioned next to a luxurious, custom-designed multi-million-dollar pool complete with a massive bar grotto. The backyard resembles a five-star resort & elevates the ''swim-up bar experience'' to new heights, allowing you to swim through cascading waterfalls into an underwater Caribbean bar setting. This outdoor living space ranks among the finest in all of Arizona. However, don't be deceived, as the interior of this home is equally impressive. The floorplan is thoughtfully designed to showcase the outdoor living spaces & centers around a beautiful open-air courtyard with a welcoming fireplace that greets visitors as they step into the grand foyer. The chef's kitchen is a true masterpiece, featuring double islands & upgrades that even the most discerning chefs will appreciate. If hosting your very own movie premieres has always been a dream, look no further! This estate boasts one of the finest in-home movie theaters with a full bar, providing an unparalleled cinematic experience. Whether you're an avid entertainer or someone who enjoys cozying up in your resort-style yard, this exquisite custom estate will captivate you the moment you walk through the door. What's even more impressive is its proximity to Gilbert's only private country club, Seville Golf & Country Club. Here, you can enjoy an 18-hole golf course, four pools, two-story waterslides, a health club, pickleball & tennis courts, basketball courts, two restaurants, & much moreall just a short golf cart ride away. Come experience the luxurious lifestyle that this stunning estate has to offer.
#6635047

Gilbert

6928 S STAR Drive

6 Beds

None Baths

7,960 Sq.Ft.

$3,850,000

MLS#: 6635047
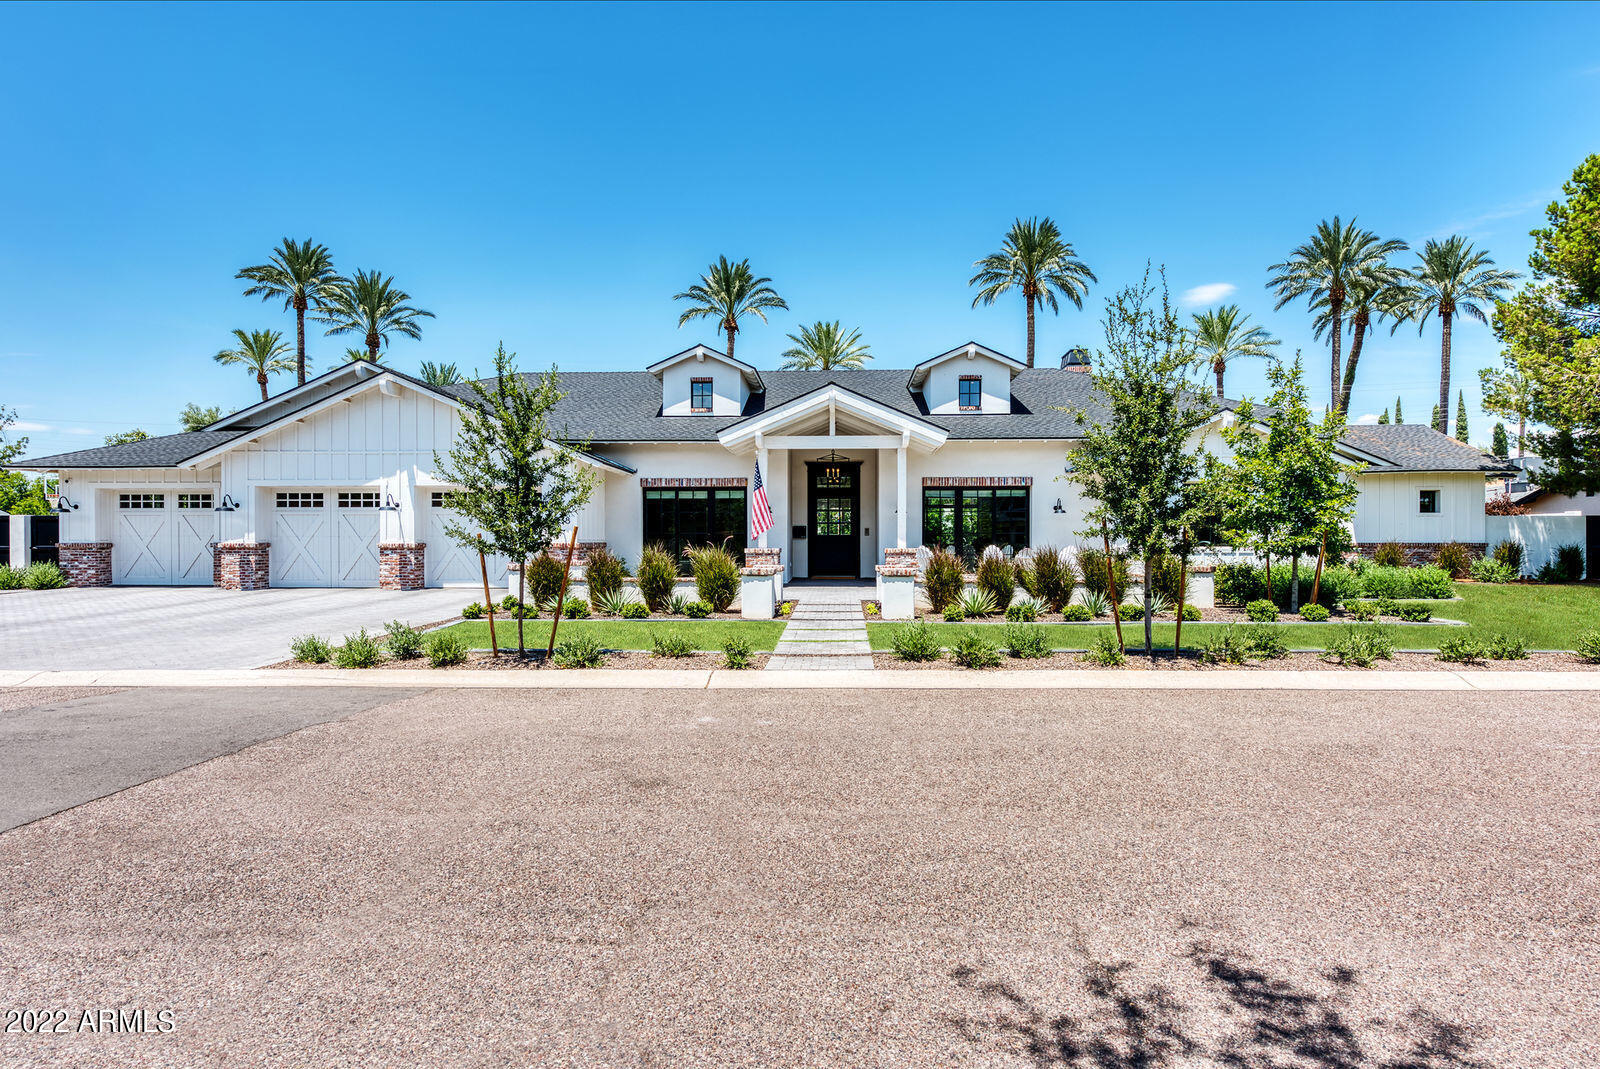
Nestled in one of the most sought after neighborhoods in the Arcadia area- this 4,780 sq ft home is exactly what you have been waiting for. A 2017 build with 4 bedrooms (all en suite), 4.5 baths, an office and secondary living space. The front yard living is quintessential, with brick patio spaces, custom fencing, a gas firepit and lush landscape. The backyard is stunning with large covered patio spaces, oversized pool, spa, garden with irrigated planters for vegetables, grapevines, citrus trees and two big grassy spaces. All of this and more on a half acre lot. Walk to LGO, Postinos, Ingos- you are close to it all!
#6399100

Phoenix

3938 E MONTECITO Avenue

4 Beds

4 Baths

4,780 Sq.Ft.

$3,850,000

MLS#: 6399100
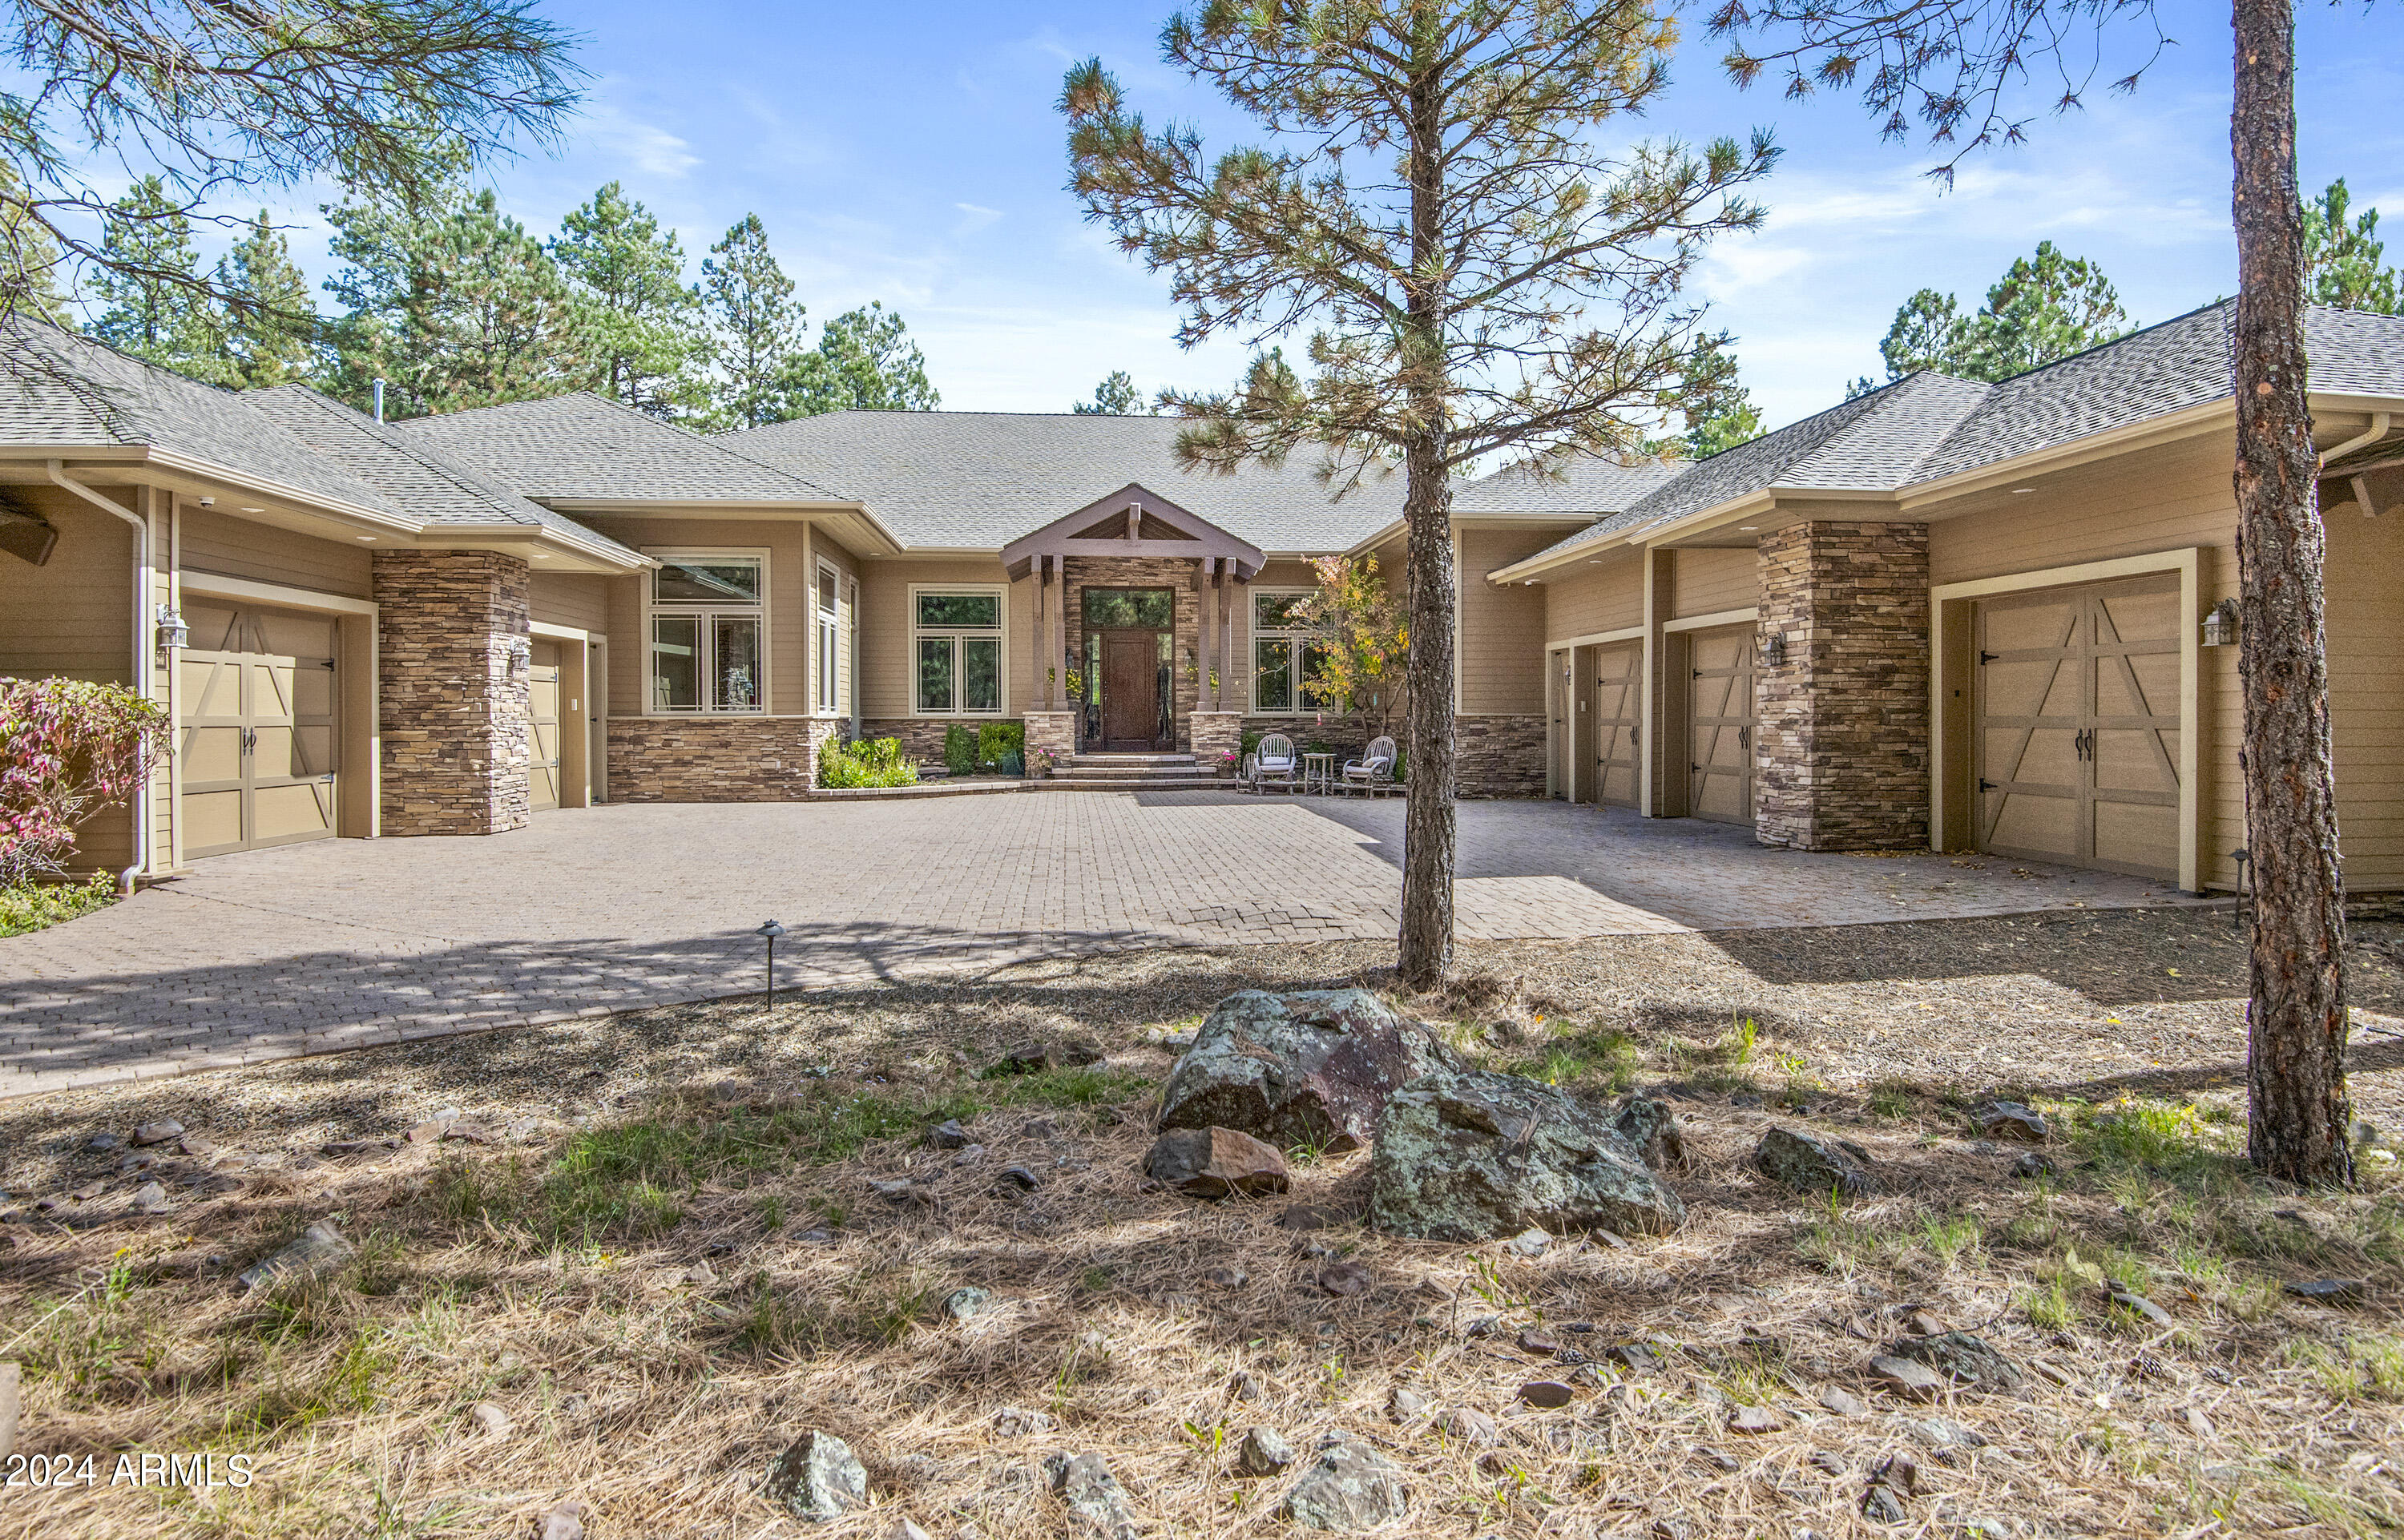
Lot 703 - Discover your dream lifestyle on this exclusive 1.07-acre Meadow homesite nestled in the heart of Forest Highlands. This single-level masterpiece spans an impressive 5,132 square feet and boasts unparalleled luxury and comfort. With 4 ensuite bedrooms, 5 full bathrooms, an open kitchen and living room, and an inviting office space, every detail has been meticulously crafted for refined living. Enjoy breathtaking panoramic views of the #11 green of the prestigious Meadow golf course from the expansive 1600 square foot covered patio designed for seamless indoor-outdoor entertaining. This outdoor oasis features a pool table, built-in BBQ area, and a cozy gas firepit, creating the perfect ambiance for gatherings and relaxation. Inside, experience ultimate comfort with radiant in-floor heating, relaxing sauna, and central air conditioning ensuring year-round comfort in every corner of this lavish home. The 5-car garage with epoxy floors and dual Tesla charging stations caters to the needs of automotive enthusiasts and tech-savvy homeowners alike. Embrace the future with smart home automation powered by a Control 4 system, offering effortless control over lighting, climate, security, and entertainment systems at the touch of a button. This mountain estate is centrally located to the nearby Sports Park which includes fishing, basketball, volleyball, and soccer or just a short walk to the Meadow Clubhouse and driving range.
Tucked away amidst 1,100 acres of pristine alpine beauty, Forest Highlands exudes an unparalleled sense of exclusivity and serenity. With two championship golf courses designed by Tom Weiskopf and Jay Morrish, Forest Highlands sets the stage for unforgettable golf experiences. The community offers an array of exceptional amenities, including two clubhouses, multiple dining options, tennis courts, swimming pools, and miles of hiking and biking trails. Forest Highlands is a retreat where luxury meets nature, ensuring a harmonious lifestyle for its residents.
#6695093

Flagstaff

1673 Jim Simmons --

4 Beds

None Baths

5,132 Sq.Ft.

$3,850,000

MLS#: 6695093
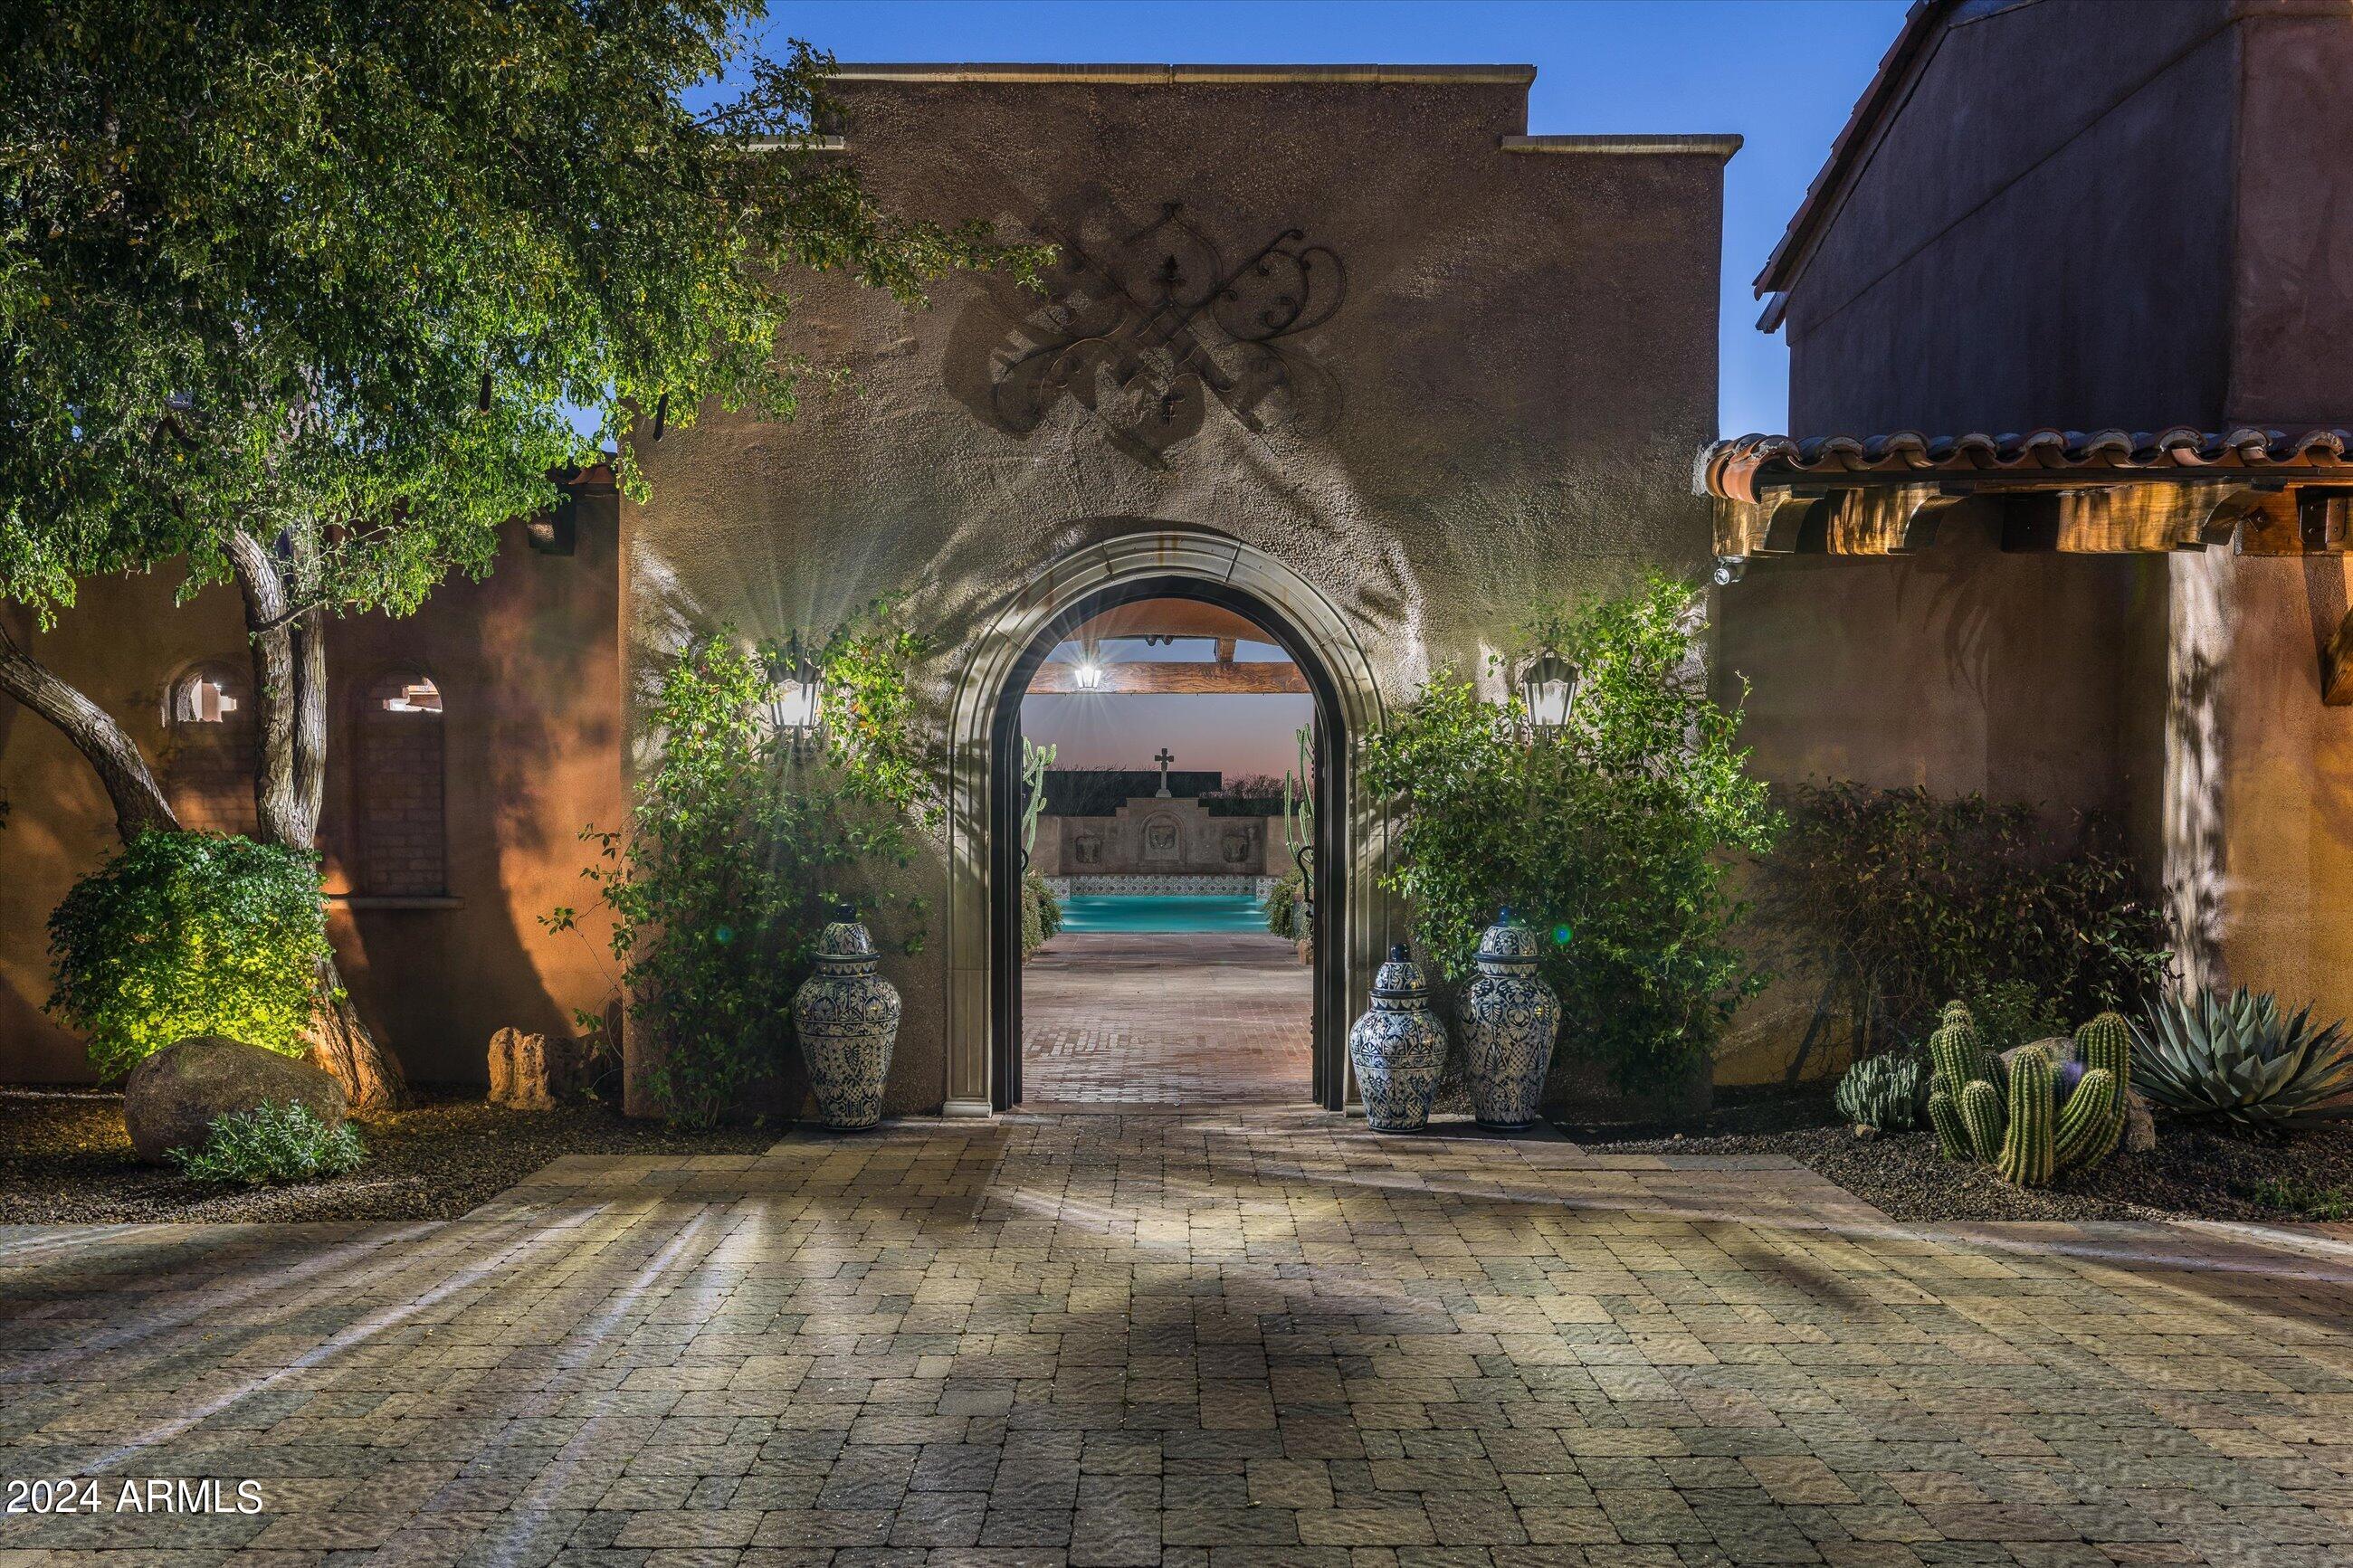
Golf Membership Available. Award winning Hacienda Estate by master architect, James Hann! Published in ''Phx Home & Garden & nestled on one of the highest hills in Desert Mountain's Gambel Quail offering stunning views of Black Mt. & glowing year round sunsets & desert vistas. Extraordinary details & finishes: wood & brick barrel ceilings, hand carved cabinetry, plaster walls, 7  fireplaces, imported tile floors, counters & staircase. Concrete walls create a fortified retreat behind a gated courtyard with 2,445 SF of patio under roof. Open Kitchen/Family Room, separate casitas split by pool. Main home offers primary suite, mother-in-law's suite + 2 offices an upper level w full bath. not a single step on main floor. DM Golf Membership available to transfer at close of escrow at buyer's... expense, 30 day application process. See document tab for more information.
#6688901

Scottsdale

9155 E BAJADA Road

5 Beds

5 Baths

5,622 Sq.Ft.

$3,850,000

MLS#: 6688901
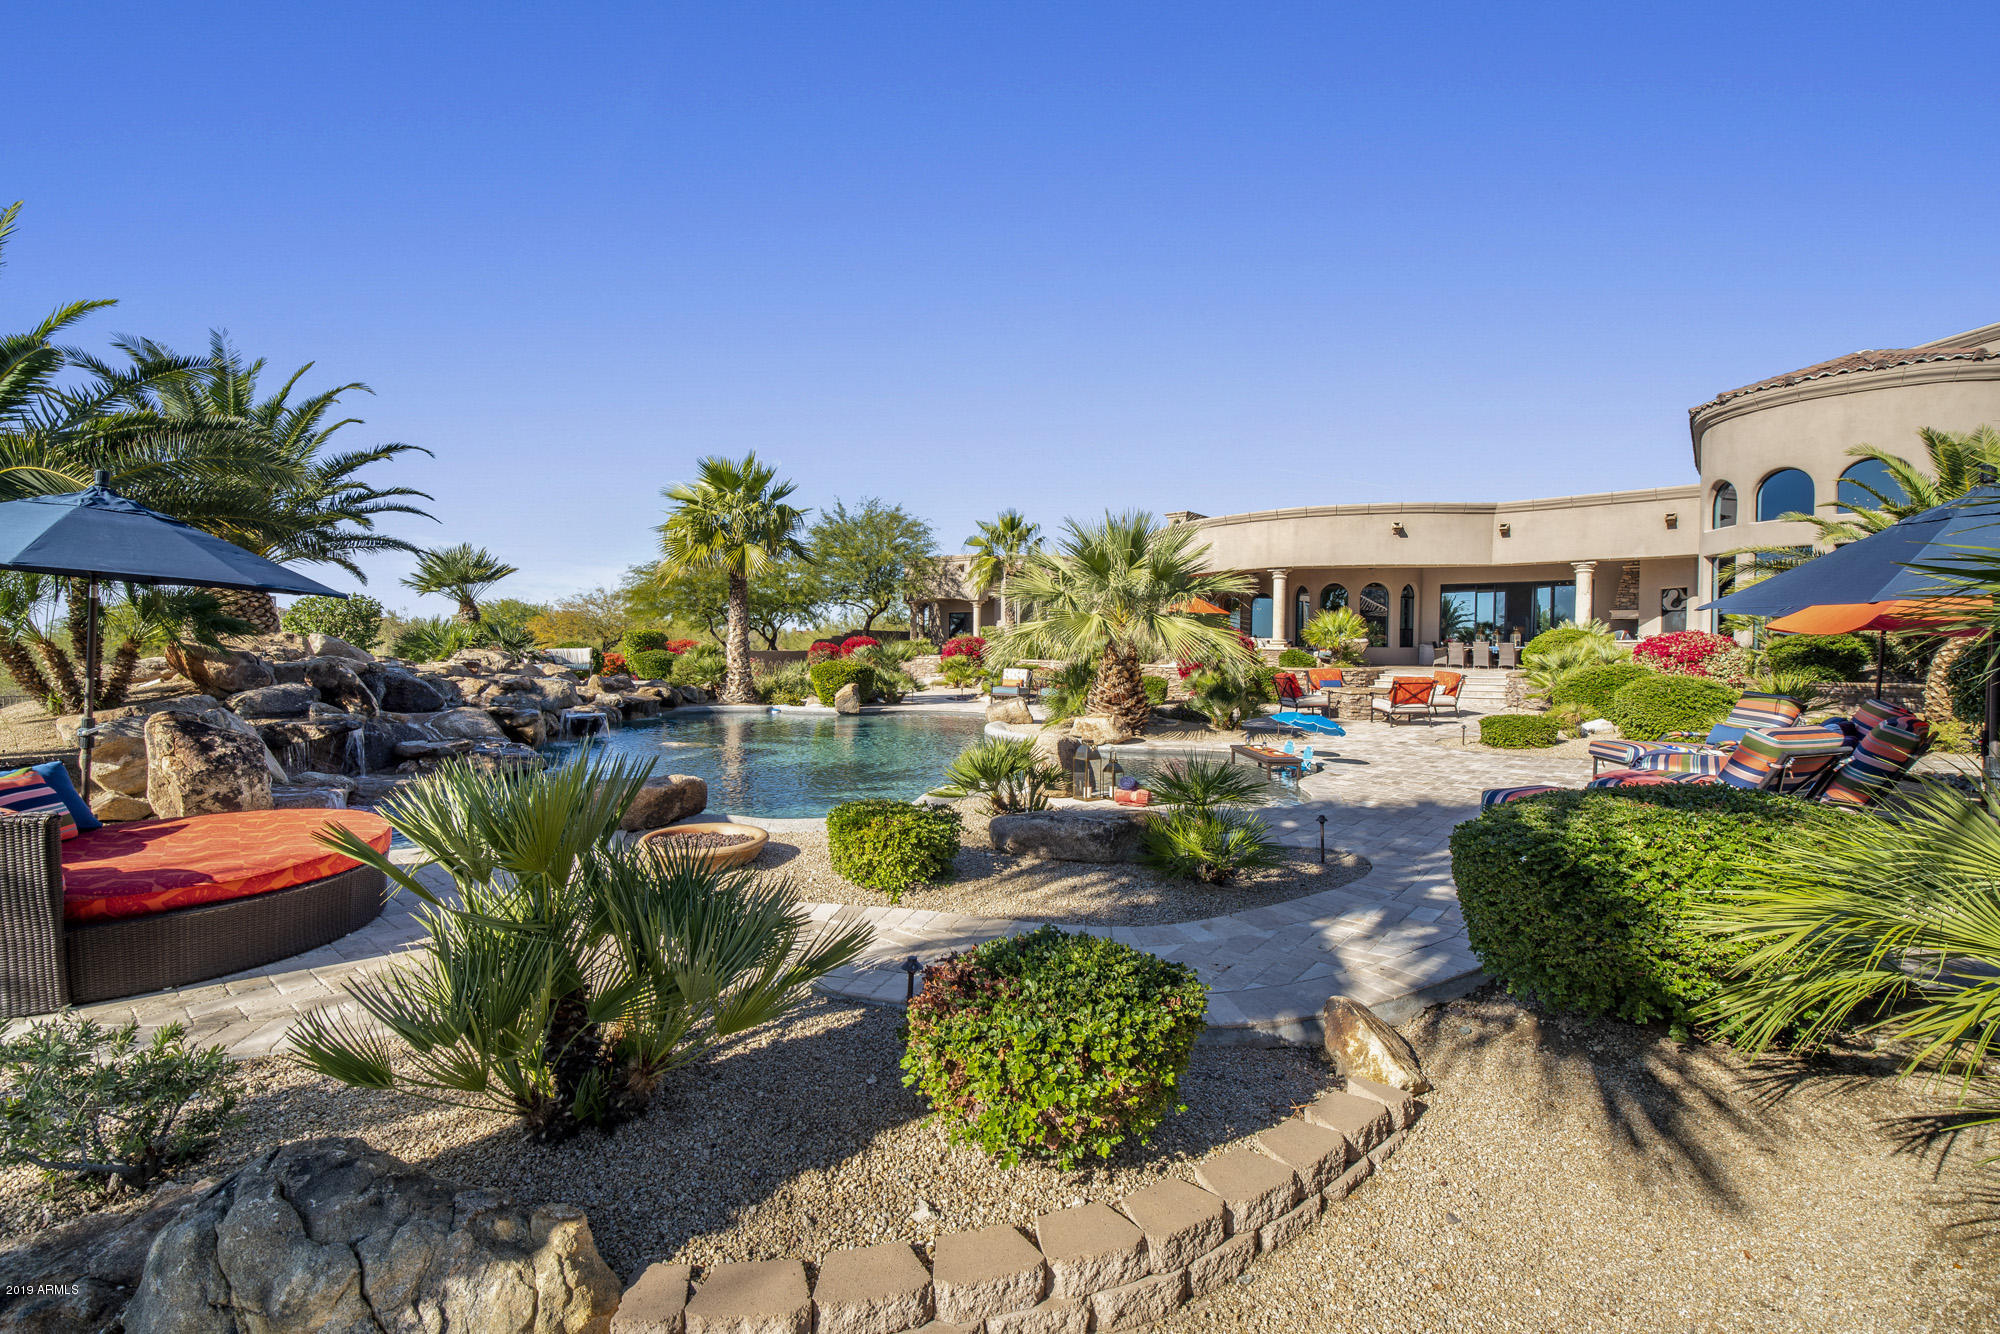
Available to Show! Imagine owning your own personal sanctuary?  Your dreams can come true with this incredible estate nestled in the foothills of Pinnacle Peak mountain, in North Scottsdale (see virtual tour). This 6 bedroom, all en-suite, masterpiece is ideally situated on 4.2 acres of land offering mountain, sunset and city light views.  
One can't help but notice the incredible, spare no expense, construction of the home from the front porch to the lush backyard that rivals many resorts.  Inside the warmth of the home will draw you in the minute you push open the dramatic iron front doors.  The incredible thing about this home is it offers large open concept spaces, great for entertaining, yet it contains a warmth that makes it feel like a home and not just a beautiful space. The well-appointed (more) kitchen gives the chef(s) in the family plenty of room to spread out with dual everything (Subzero's, dishwasher, Wolf ovens) making cooking and clean up easy.  The home also houses 3 laundry rooms!
The estate offers mostly single level living (second master suite upstairs) and an ideal layout of bedrooms for maximum privacy for family and guests.  The home offers a separate, detached, one bedroom casita complete with family room, full kitchen, laundry and single car garage.
Friends and family will want to gather at your home to soak up the tropical backyard with its incredible views from sunrise, over the mountains, until you watch the sunset and see the city lights illuminate the sky.
There is also plenty of fun to be had inside with the large billiards/game room with a fully equipped bar, 600+ chilled wine storage and cozy movie theater, with cushy recliners, to round out the fun. Ideally located near world class golfing, restaurants, luxury shopping and incredible hiking and biking trails.  The 5 car garage offers plenty of storage for all of your outdoor toys. The only word to describe this home is incredible!  Don't miss your chance to own such an exquisite property.  Call to schedule your private showing and be sure to watch the virtual tour.
#6014263

Scottsdale

27971 N 91ST Street

6 Beds

6 Baths

10,571 Sq.Ft.

$3,850,000

MLS#: 6014263
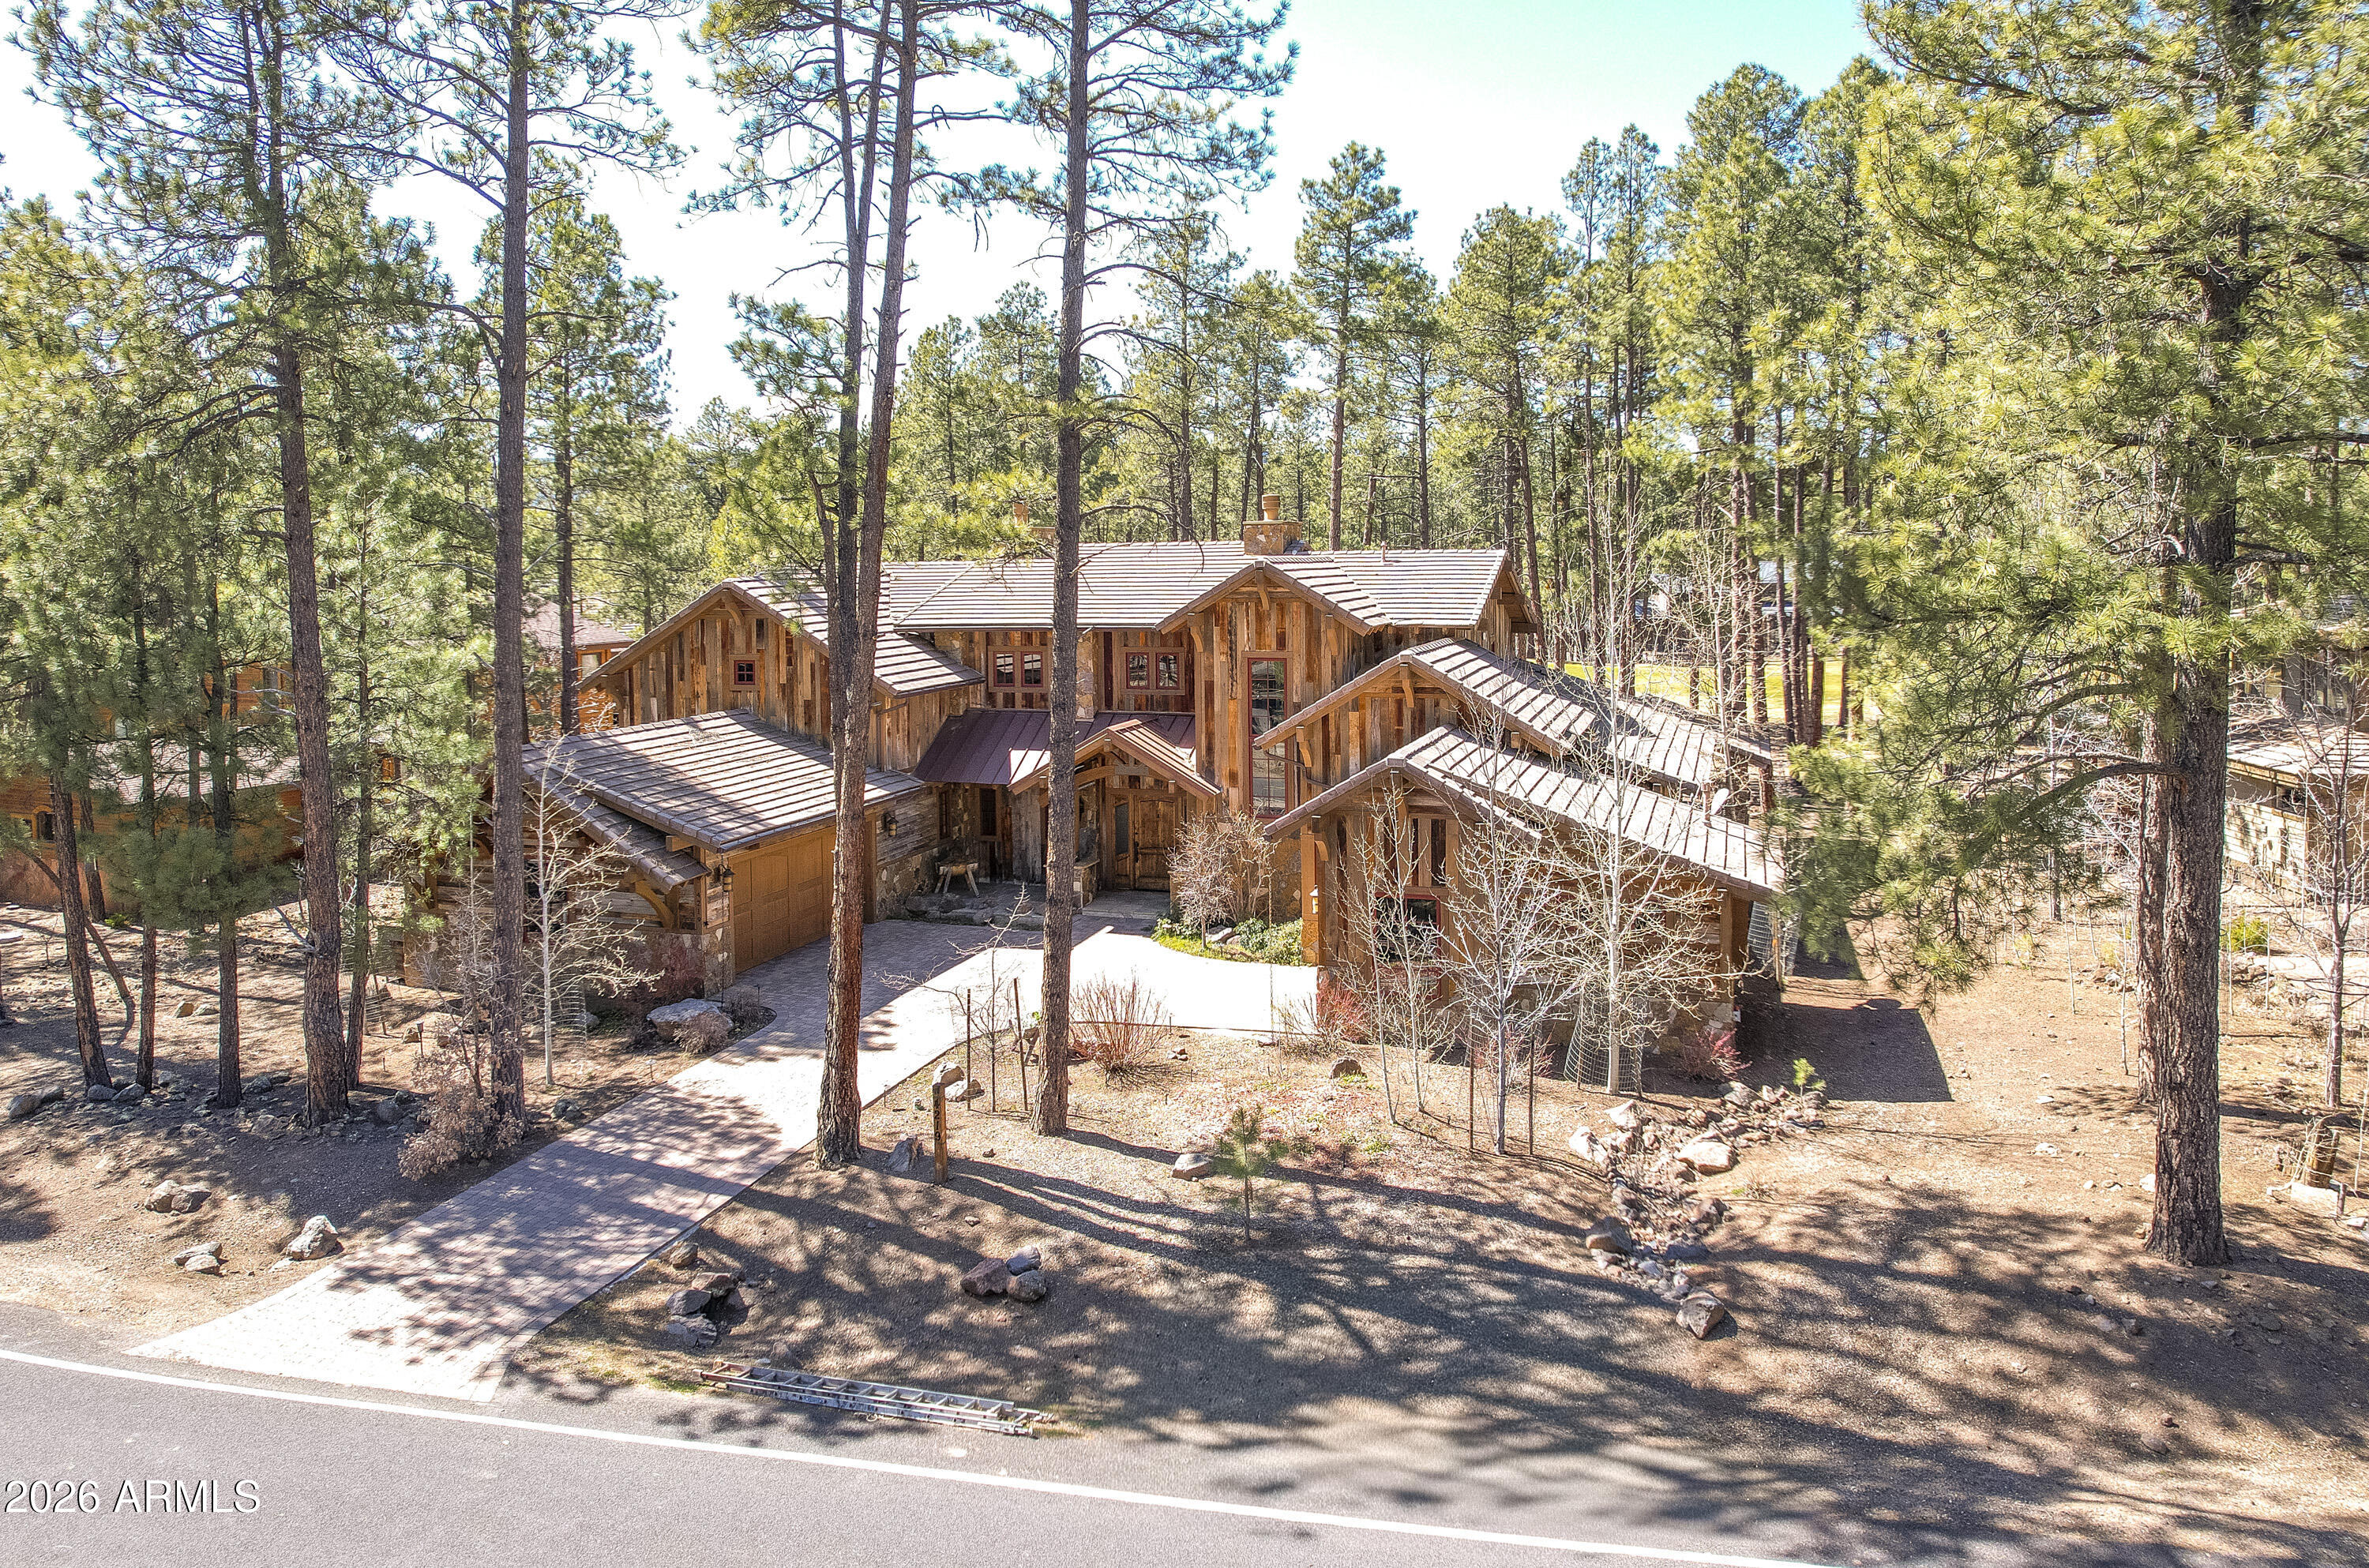
Rustic elegance perfectly situated with panoramic golf course views of the 15th hole. This 4,580 sq ft home pairs timeless character with modern comfort. The luxury home builder built this home for himself! Therefore, close attention was given to quality and details throughout! The 100-year-old oak barnwood exterior and exposed beams create warm, historic charm that flows into finely detailed interiors. Four bedrooms plus a bonus room and a private office provide flexible living space for family and work. Custom appointments elevate every space: a chef's kitchen with premium finishes, spectacular bar, refined powder room, and a dramatic fireplace that anchors the great room. The primary suite is a serene retreat with a steam shower and jacuzzi on the private deck. Practical amenities include two new water heaters, 3-car garage space with custom built-in cabinetry, and a dedicated wine room--ideal for collectors and entertaining. A thoughtful blend of rustic materials and upscale finishes makes this home a true statement of rustic elegance.
#6997373

Flagstaff

4219 GRIFFITHS Spring

4 Beds

4 Baths

4,580 Sq.Ft.

$3,850,000

MLS#: 6997373
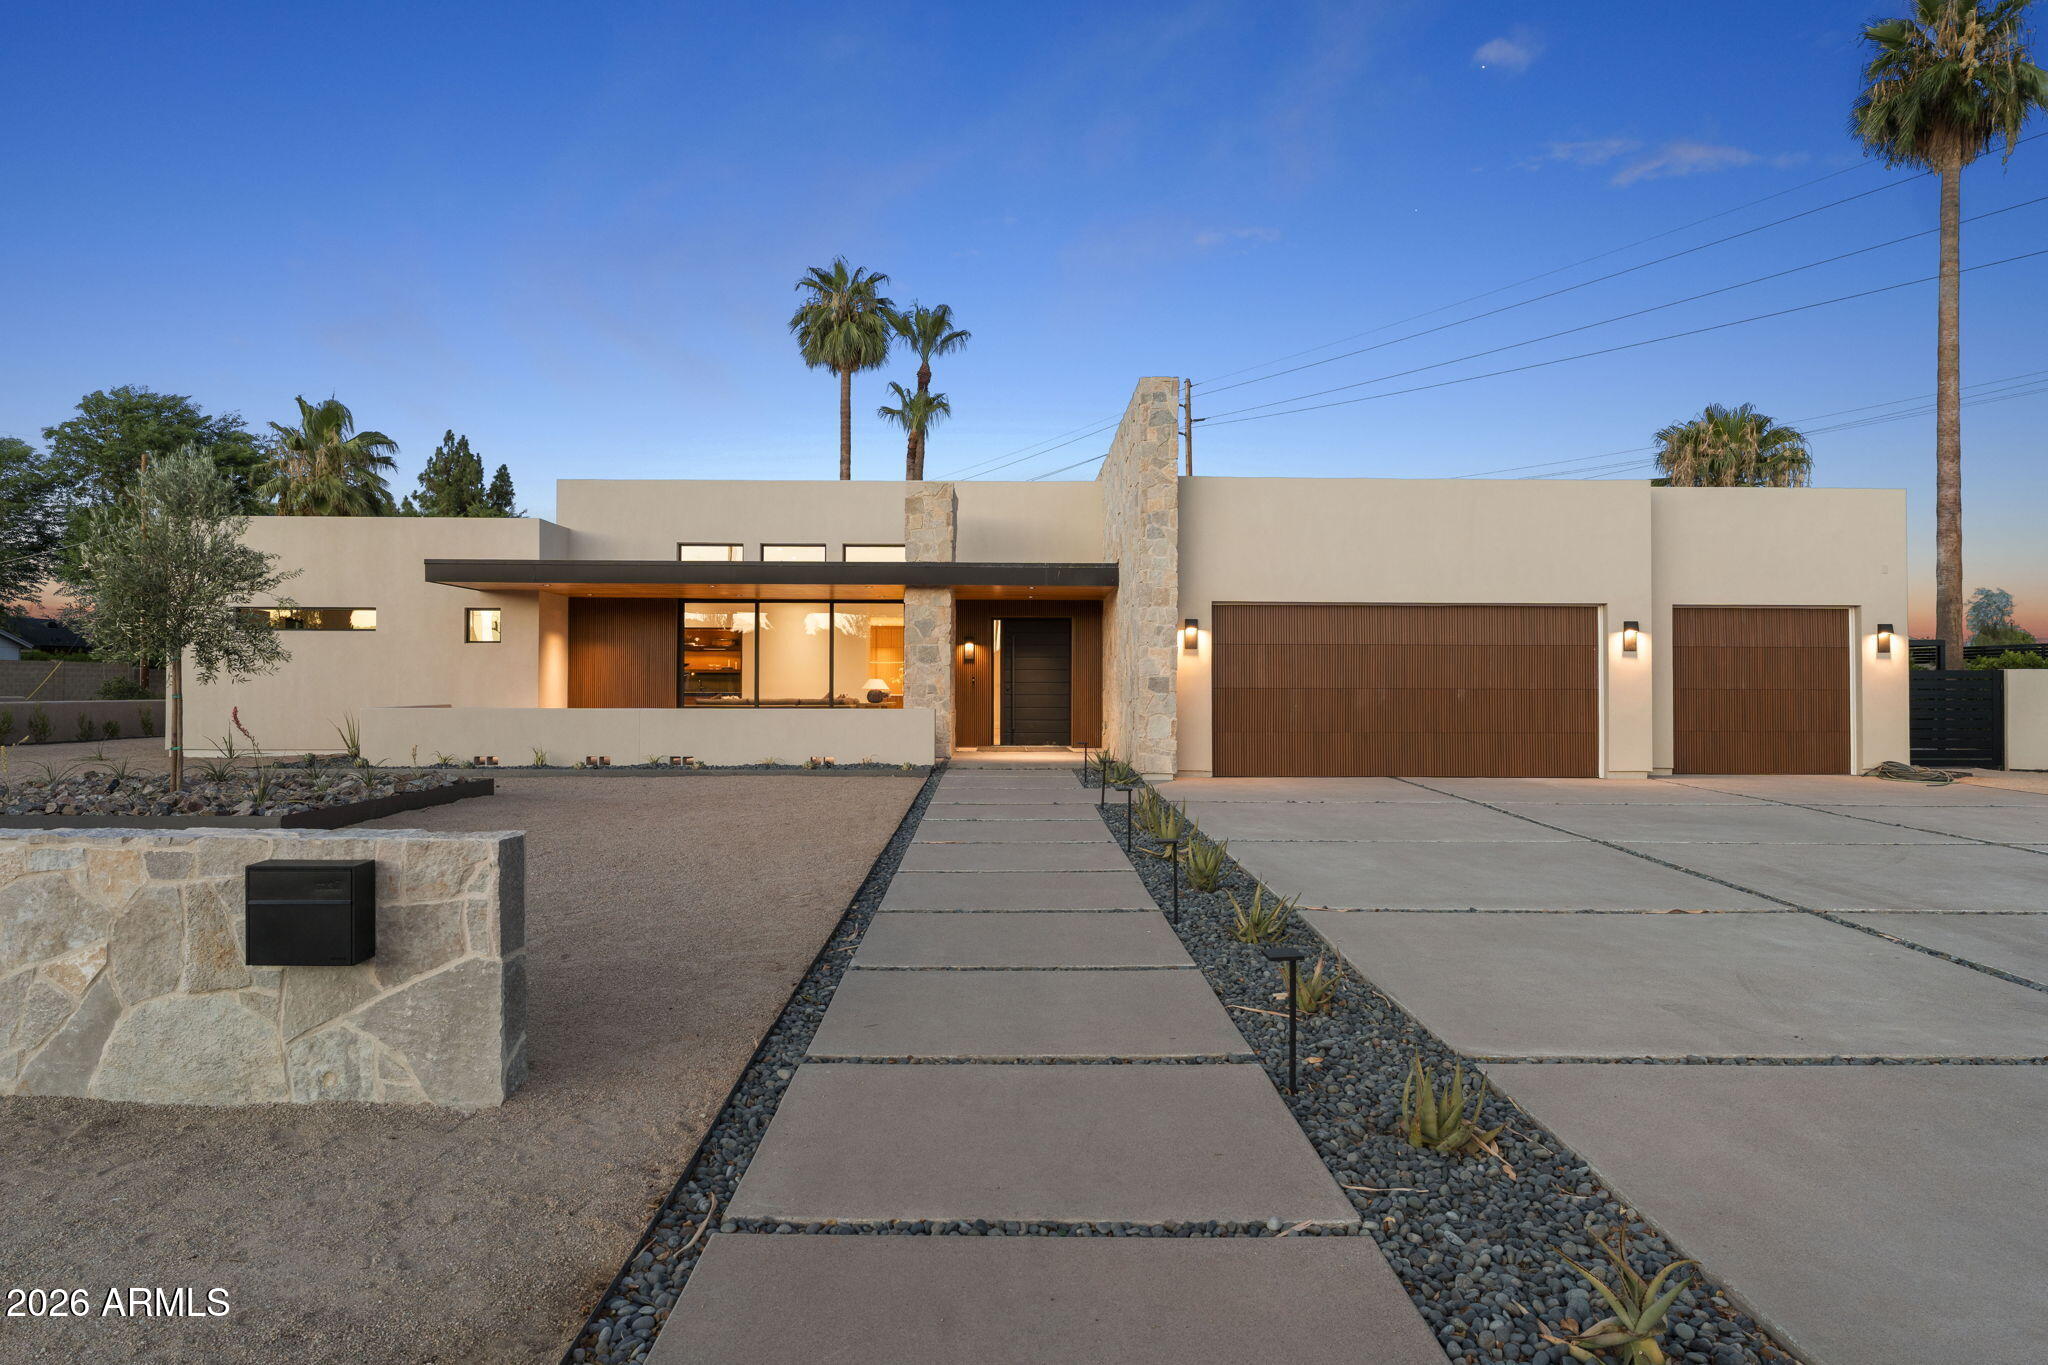
Located in the heart of of Arcadia. You have to come check out this 5 bed 5 bath (all ensuite )3715 sqft house on a half acre lot.  New construction, massive stone accent wall, wall wash skylight, T&G hemlock patio overhangs, riff oak doors and cabinets are a total show stopper.   Enjoy coffee on your front patio while checking out amazing Camelback Mountain View's or step outside your front door and hop on the canal and be in old town and fashion square in a few short minutes.  Amazing outdoor space with plenty of room for a pool /spa, pickle ball court to create your outdoor oasis. Full wolf and sub zero package round out this pretty amazing and Architectural significant Home.
#7027507

Scottsdale

3801 N 64TH Street

5 Beds

5 Baths

3,715 Sq.Ft.

$3,850,000

MLS#: 7027507
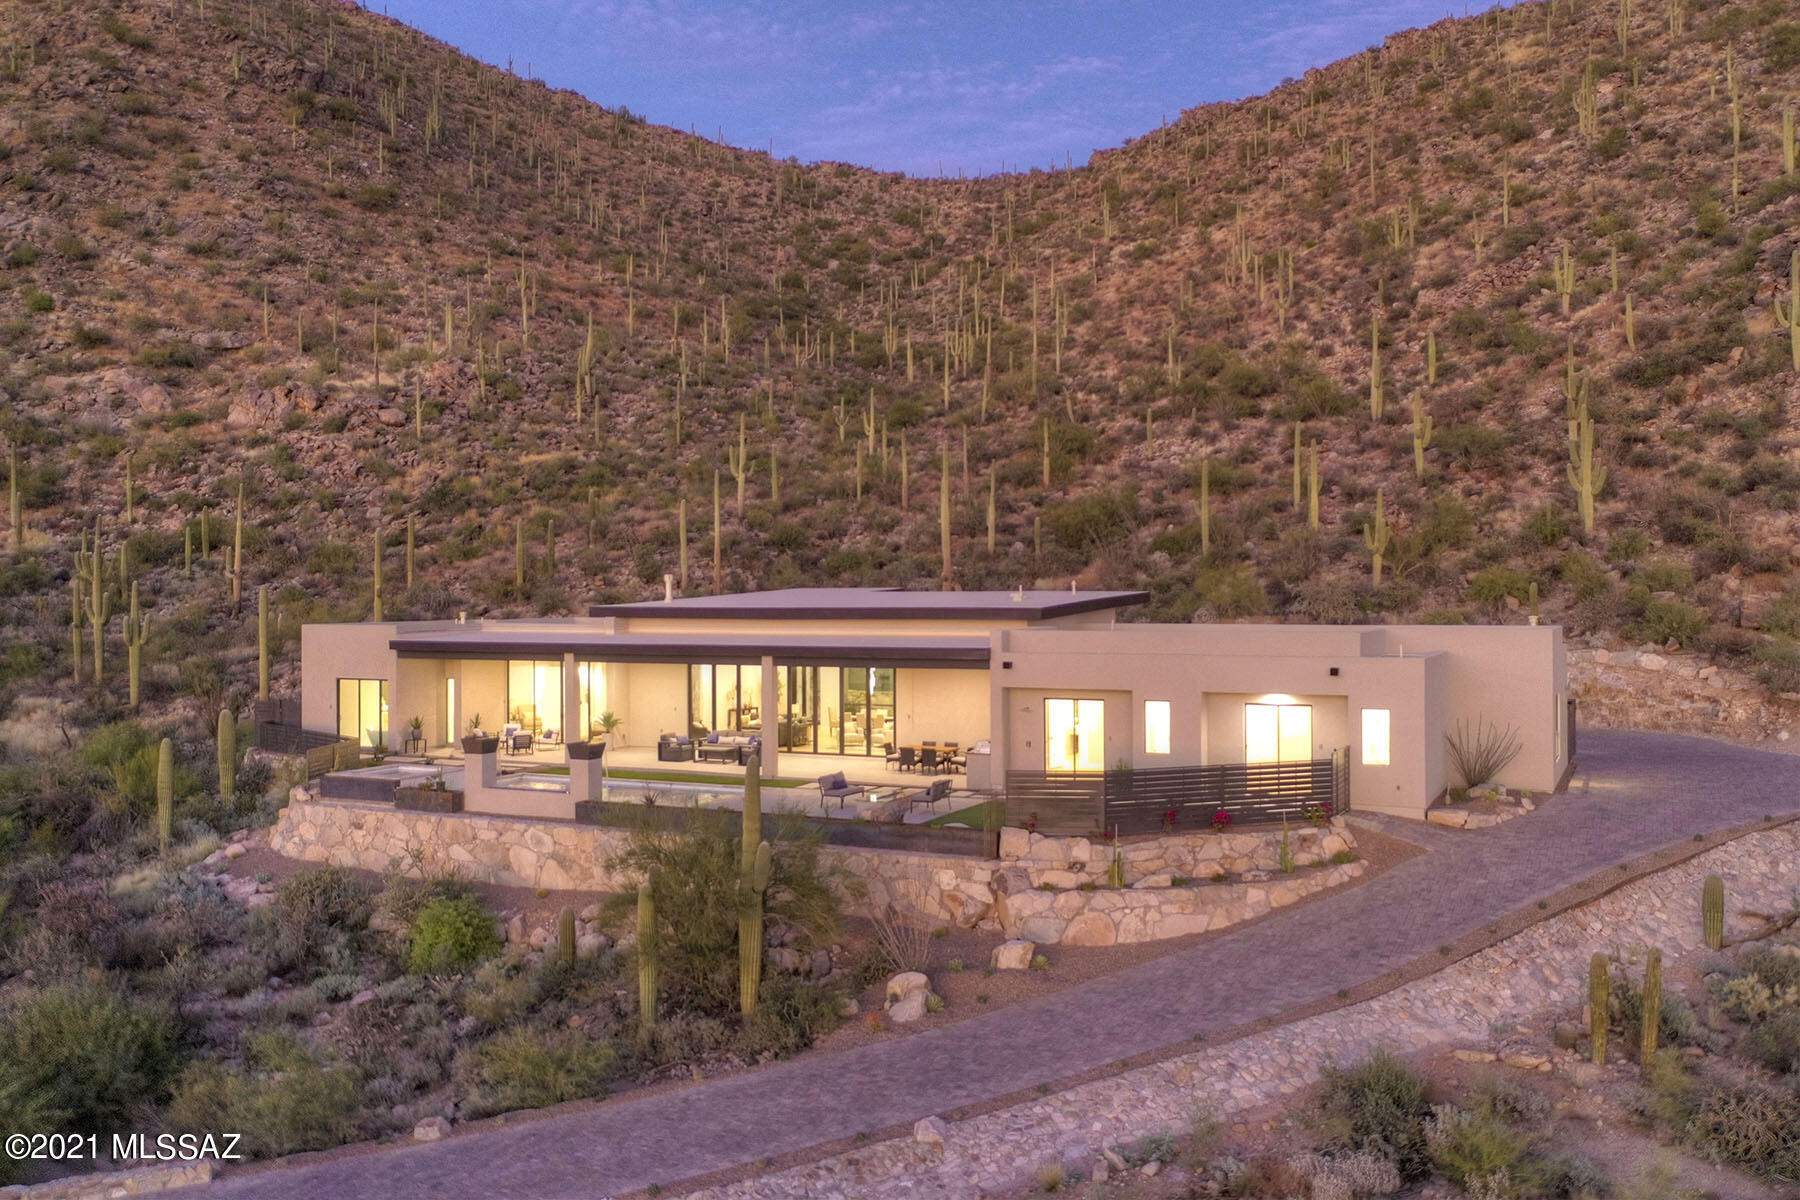
JUST COMPLETED!!!
''WOW'' is the first word out of everyone's mouth when they see the amazing setting, quality finishes, & open and expansive layout of this spectacular home. This newly constructed home is now complete and ready for viewing! It sits up high on a cul-de-sac in the exclusive gated Gallery Canyon Community of only 15 estate lots. Cobblestone streets lead you up to sweeping valley views and a saguaro studded canyon. Very Private with over 50 acres of adjacent natural open space. Check out the walls of glass everywhere you look. Split floor plan. No interior steps. This is an entertainer's paradise with expansive outdoor living areas. Walking distance to the Gallery Country Club restaurant and golf facilities. If you are looking for something special, this is it! Engineered hardwood flooring and porcelain tile. Firepit, pool fire feature, and water spillways are amazing. Taj mahal quartzite countertops in the kitchen with waterfall sides on the island. Luxury high end appliance package including Sub-Zero fridge and 60" Wolf Range. Huge walk in pantry off kitchen. Elevated putting green / additional patio for entertaining in front. 24' Panoramic sliding glass door system that fully opens to the rear yard covered patio. Impressive 10' high metal and glass single pivot entry door. Amazing outdoor kitchen. Come see the best!
#22129441

Marana

5179 W Gallery Canyon Place

5 Beds

5 Baths

4,250 Sq.Ft.

$3,850,000

MLS#: 22129441
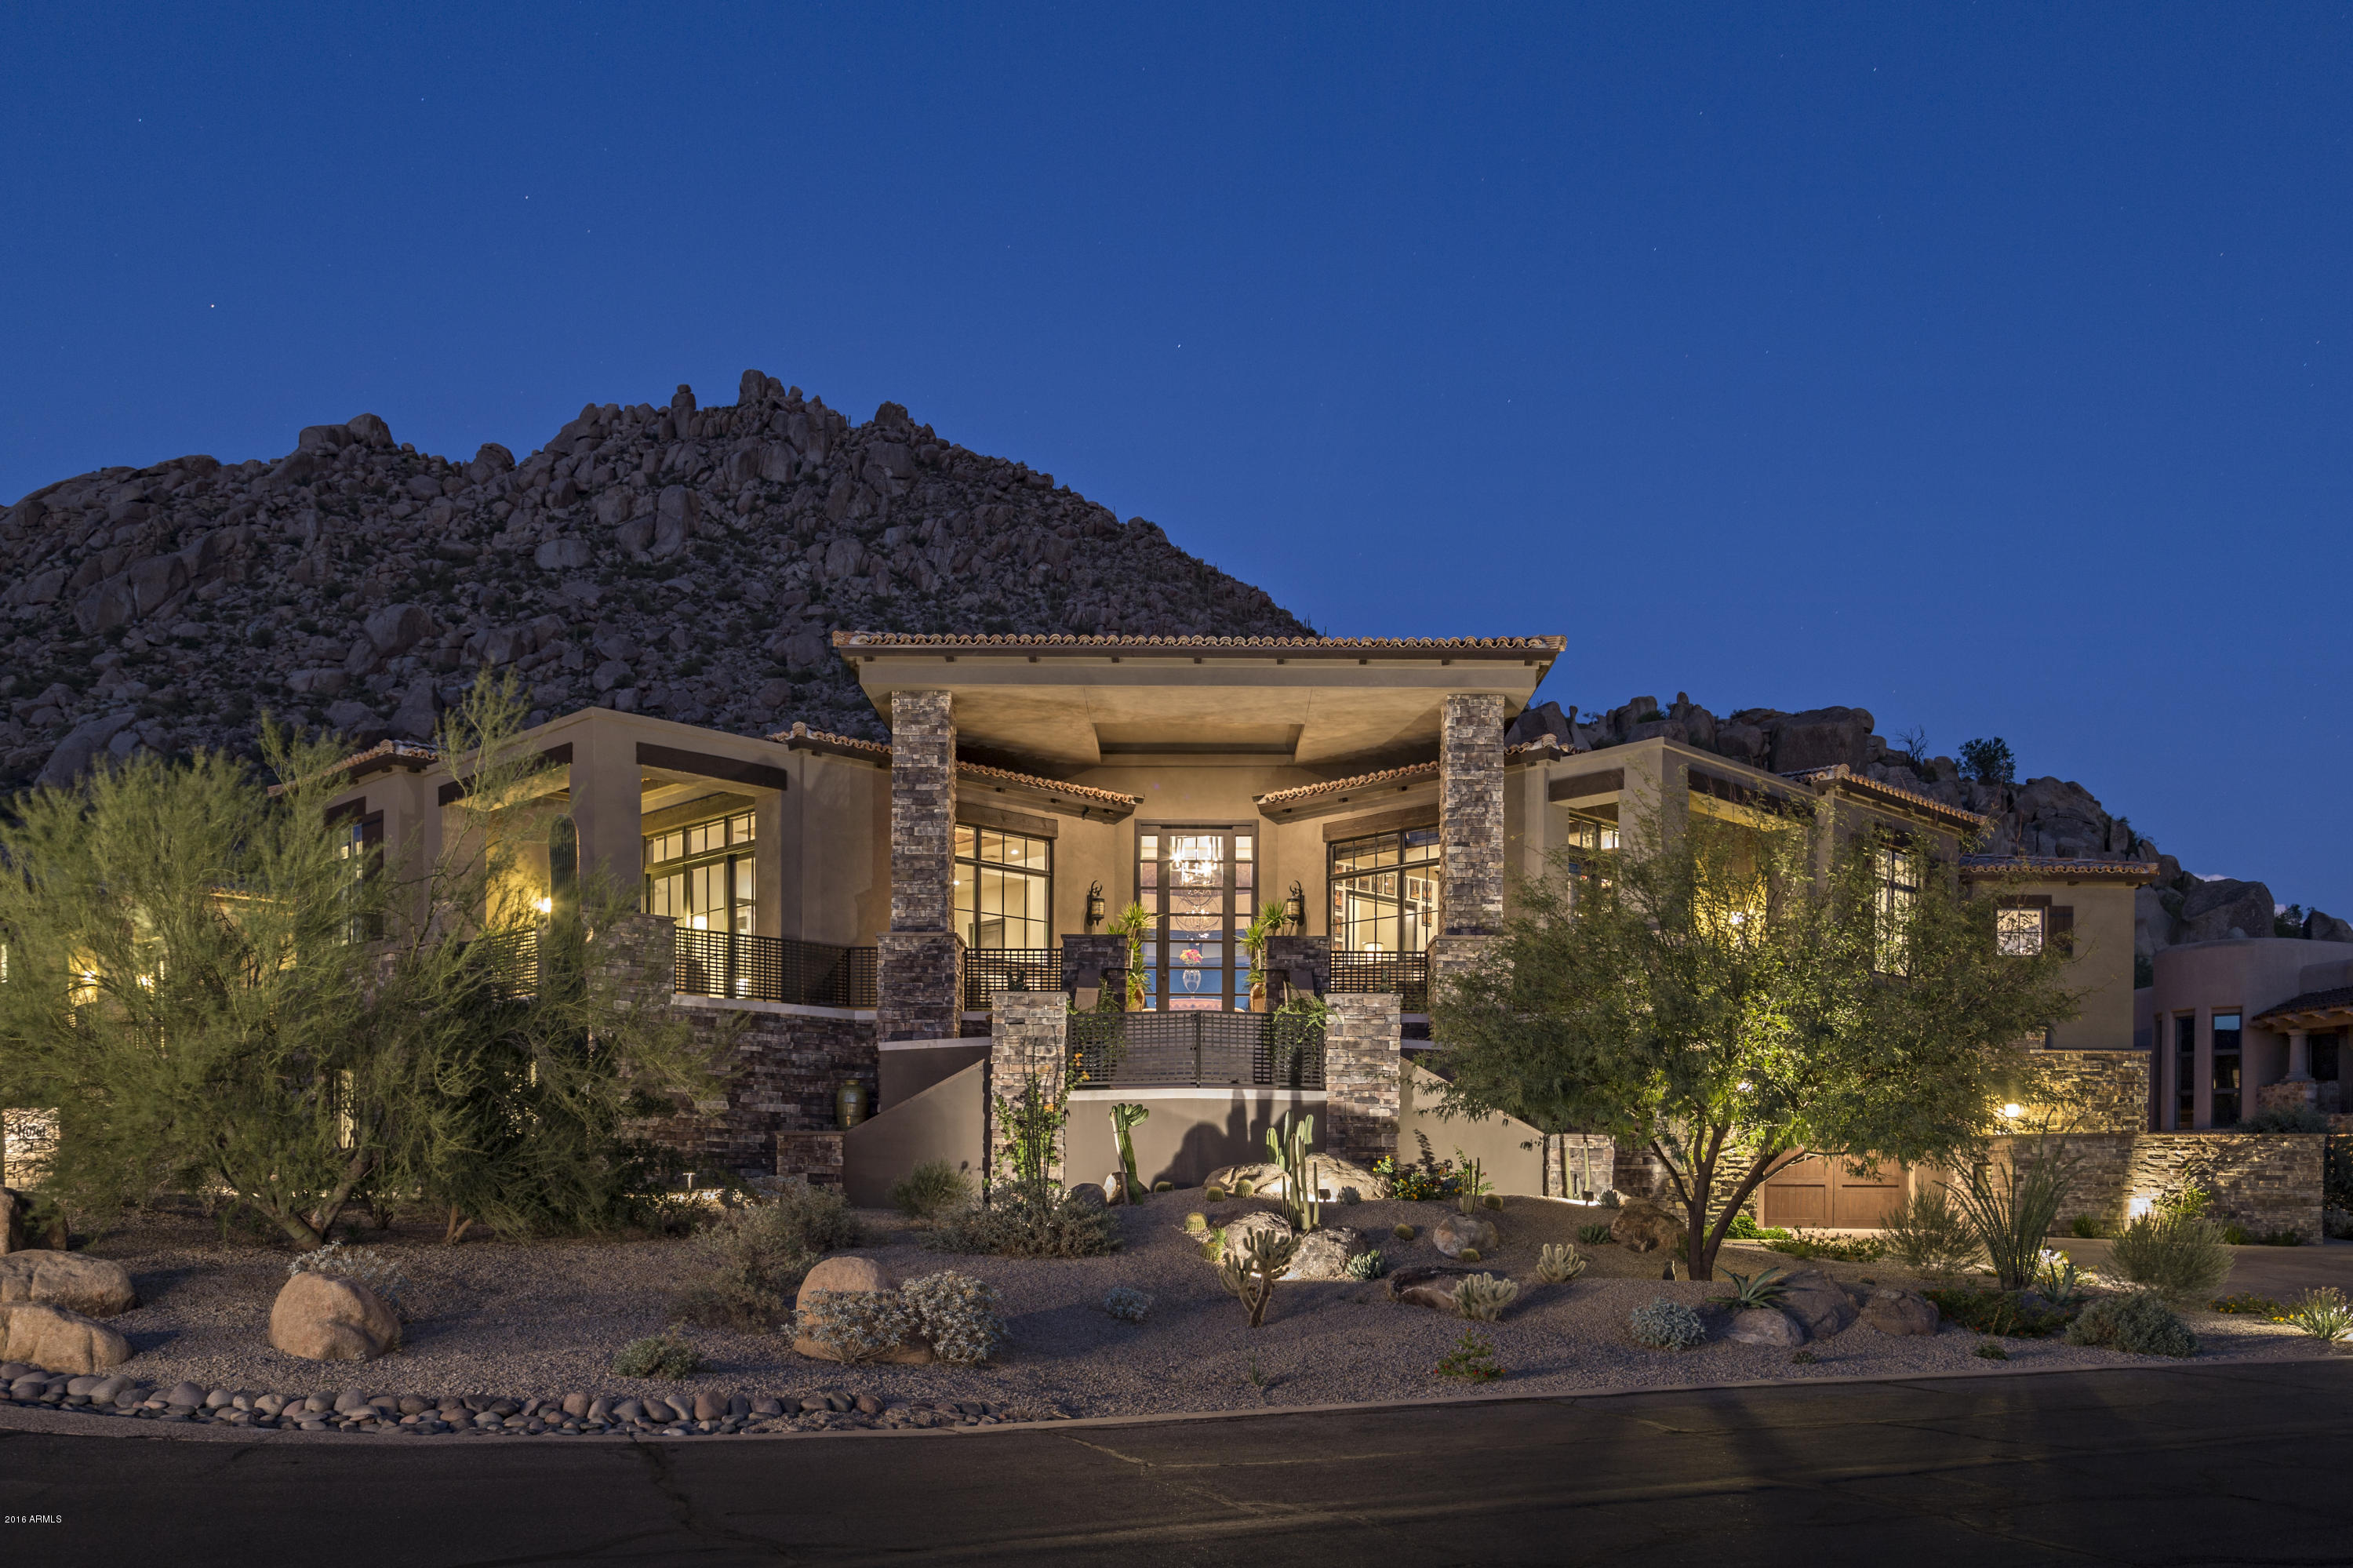
PRICE REDUCTION on new construction in Troon's Artesano neighborhood! This 8,382 sf contemporary southwest masterpiece was designed by Tor Barstad,completed in late 2015. Built on a prime homesite, the property takes in views from three directions, picking up sunset, Pinnacle Peak and boulder vistas. The developer of this property has spent the time since completion making the home details perfect. From installing all the custom window treatments to finalizing the landscaping and outdoor living areas to ensuring the new home punch items have been corrected, no detail has been overlooked in this move-in-ready home. The open floorplan includes five bedrooms,office, exercise room, and bonus room with all but two rooms on the main level. A fully amenitized bakery just off the kitchen is one design highlights in addition to an oversized bar and wine cabinet, and giant pocket door system in the great room and kitchen areas.  A true designer kitchen includes four ovens (LaCornue Chateau and Viking), multiple Subzero full refrigerators and freezers, two Viking microwaves, Asko and Fischer/Paykel dishwashers,  2 Scotsman Icemakers and a Wolf warming drawer.  Thoughtful and current interior styling throughout.  Light and cheerful finishes feature limestone and wide-plank wood flooring, granite and marble counters, brick and wood ceiling details, custom plumbing fixtures and lighting, and a whole house A/V system.  Backyard is a private entertaining paradise with large pool/spa, three fire features, an outdoor BBQ center with large island, multiple covered patio zones, and an outdoor pool shower and bathroom all backing up to the dramatic rock outcroppings that Troon is known for.  All this in a private, guard gated neighborhood just blocks away from Troon Country Club and only ten minutes to the Loop 101.
#5510307

Scottsdale

10761 E BUCKSKIN Trail

5 Beds

None Baths

8,382 Sq.Ft.

$3,850,000

MLS#: 5510307
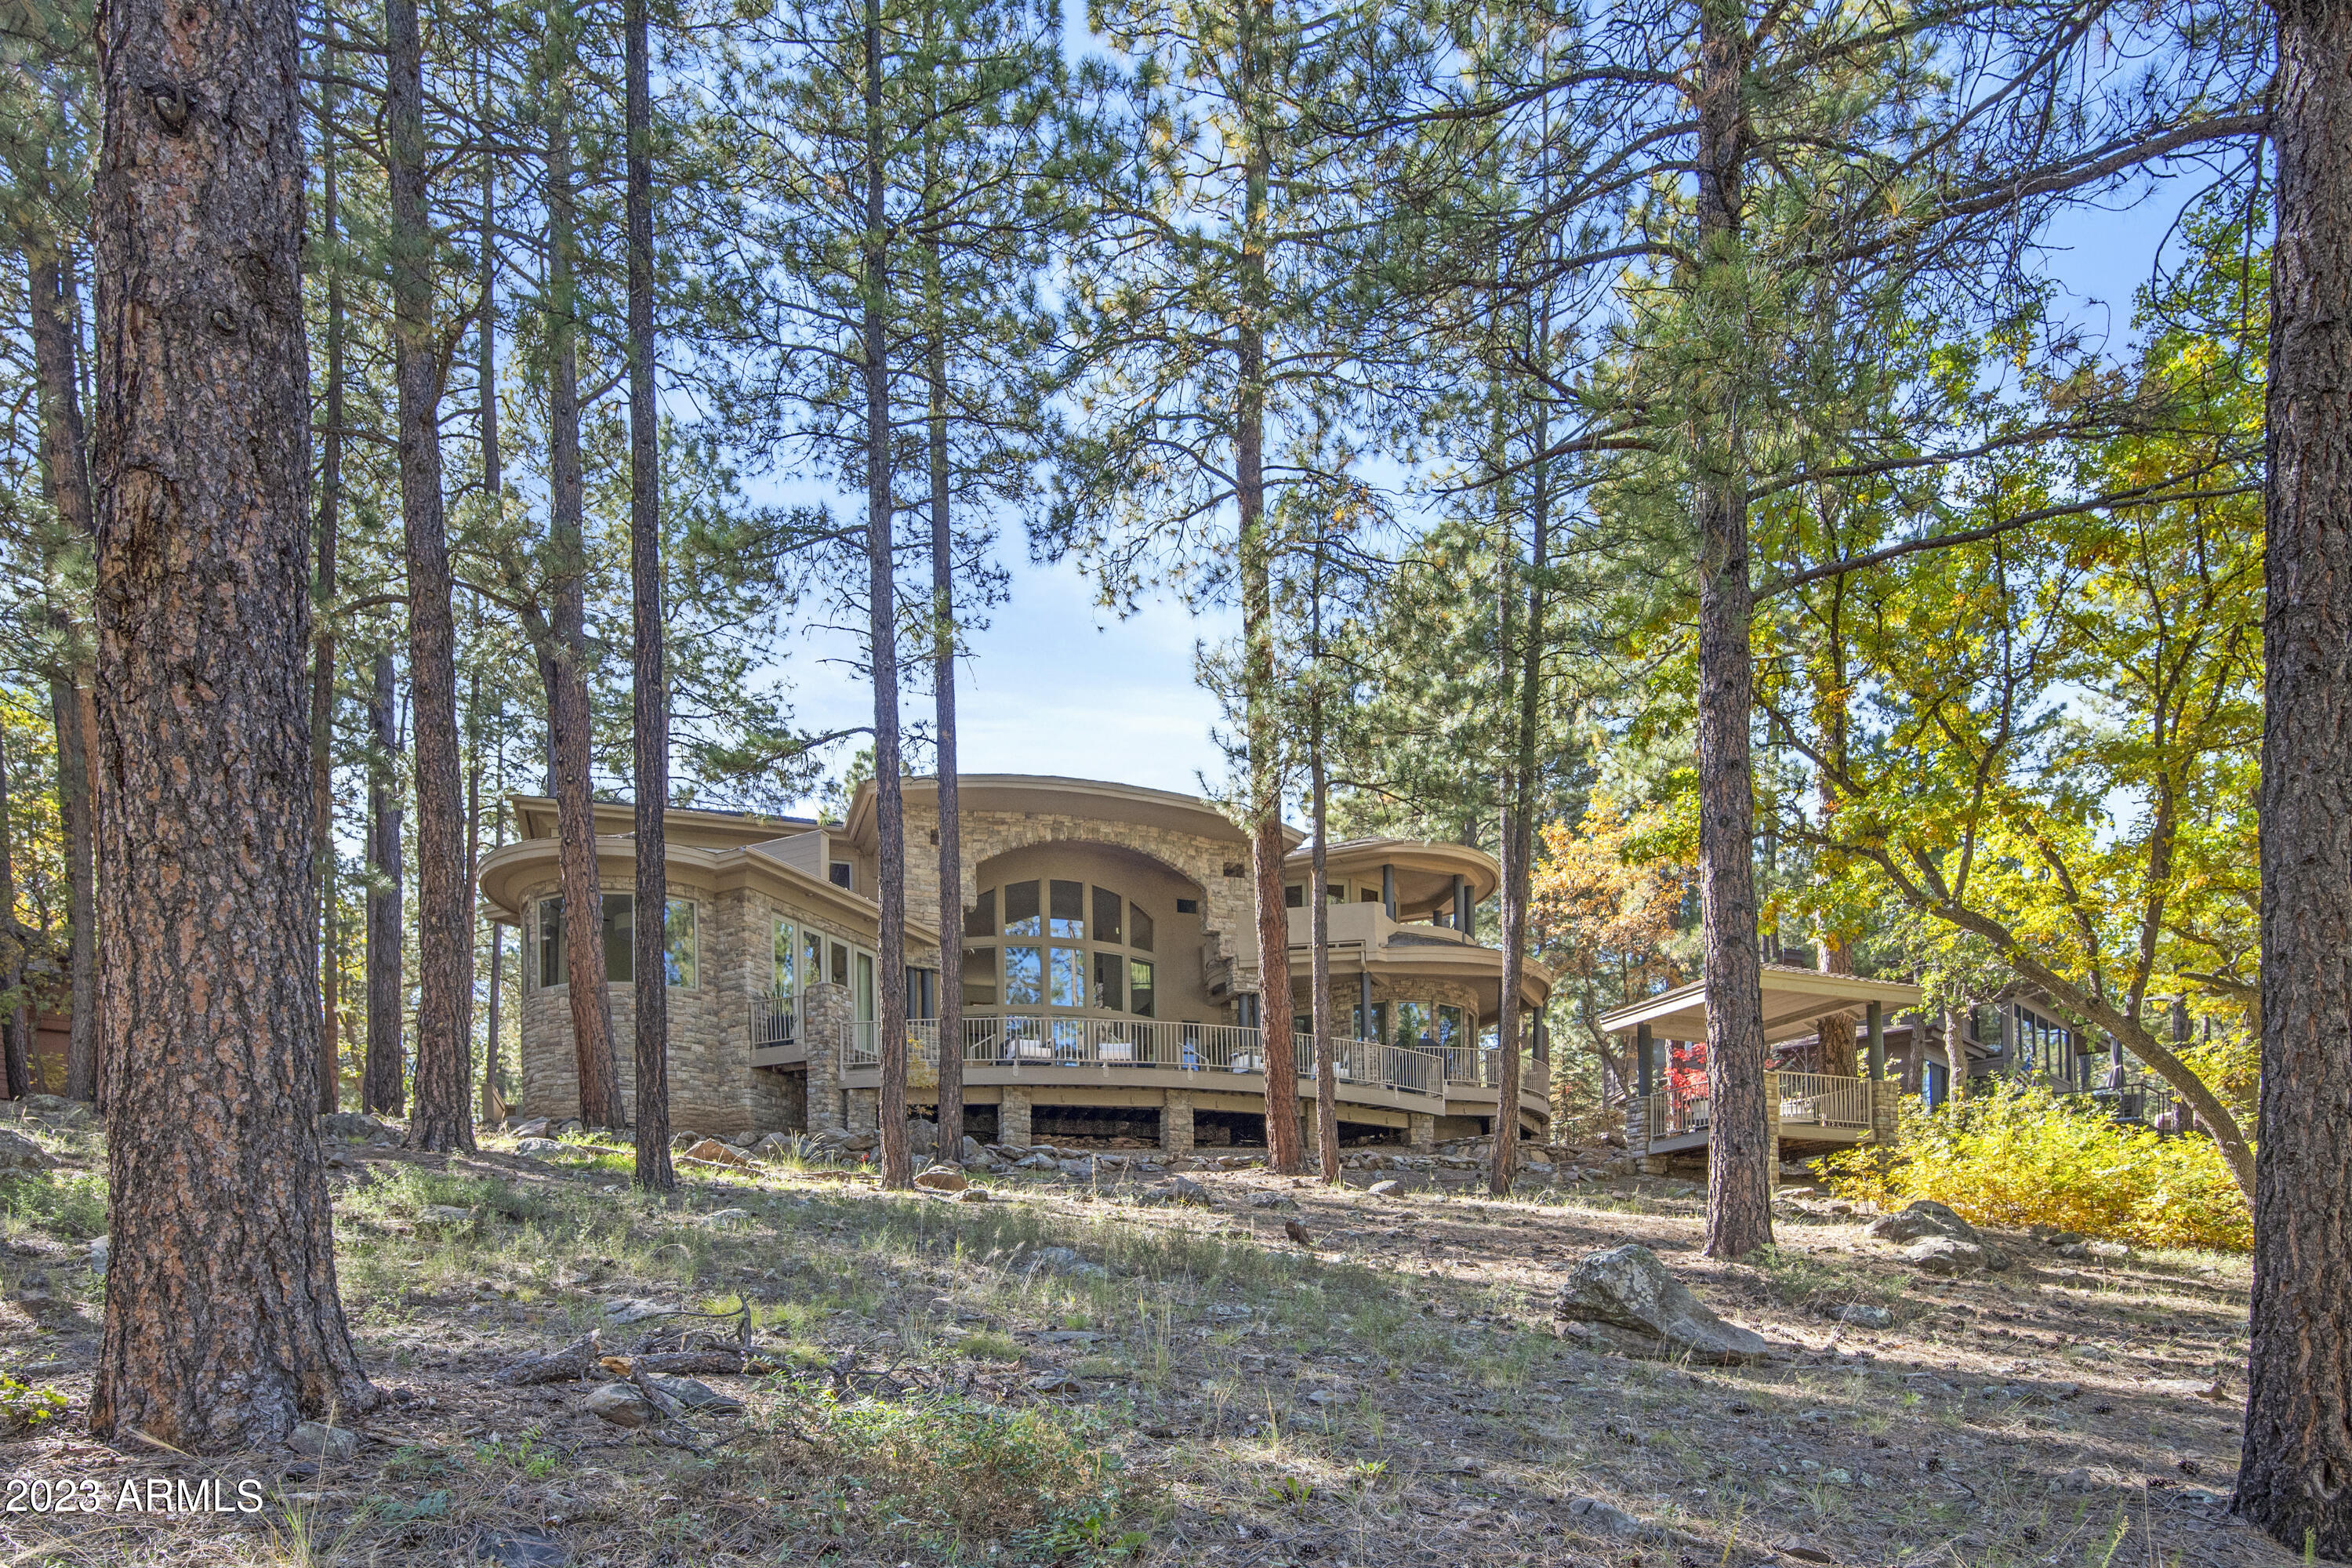
Nestled amidst nature's breathtaking beauty, this exquisite 5-bedroom, 5 1/2-bathroom home exudes mountain elegance and offers an unparalleled living experience. Perched high above the 13th green and 14th tee box of the Canyon golf course, this home boasts stunning panoramic views from every angle.
Step inside and be greeted by the open floor plan that seamlessly blends modern design with a touch of rustic charm. The spacious living area features cathedral ceilings, a gas fireplace, full bar and expansive windows that fill the space with natural light and breathtaking views.  The gourmet kitchen is a chef's delight, complete with stainless steel appliances, double wall ovens, quartzite countertops, loads of storage, an oversized island with seating, and a large walk-in pantry. The adjacen The adjacent dining area is perfect for gatherings with views of the golf course and lake at the "covered bridge" park.
Designed for the whole family in mind, this home boasts 5 generously sized bedrooms, each with its own private en-suite bathroom. The primary suite is a true oasis, with a fireplace, sitting area, a spa-like bathroom, dual head walk-in shower, a dual vanity and large cedar lined walk-in closet.  Not to mention 180 degree golf course and treetop views. The additional bedrooms offer ample space and privacy for family and guests.
Entertainment abounds, with an upstairs game room/TV room with a large screen TV and entertainment area and its own private covered deck, making it the perfect spot for the adult getaway or the noisier family members to escape. The loft area is ideal for a cozy reading nook or a home office with stunning views.
Outdoor living is a true delight in this home, with multiple decks that provide the perfect vantage point to take in the majestic vistas. The East facing back deck is the ultimate relaxation spot, complete with comfortable furniture and an 8-foot gas fire pit, perfect for roasting marshmallows and stargazing on cool mountain evenings. The four-car garage provides ample space for your vehicles, "toys", a workshop, or whatever your imagination can dream up.
#6547912

Flagstaff

2511 Lindberg Spring --

5 Beds

None Baths

5,305 Sq.Ft.

$3,850,000

MLS#: 6547912

* Listings identified with the FMLS IDX logo come from FMLS and are held by brokerage firms other than the owner of this website. The listing brokerage is identified in any listing details. Information is deemed reliable but is not guaranteed. If you believe any FMLS listing contains material that infringes your copyrighted work please click here to review our DMCA policy and learn how to submit a takedown request. Ā© 2024. First Multiple Listing Service, Inc.
Stunning Views and more

Featured listing

Stunning Views and more

Browse Properties

Categories

Homes Tailored to Your Lifestyle

Buyers Guide

Buying a home is one of the most exciting milestones of your life.

View more

Sellers Guide

Putting your home on the market can be a stressful process, especially when you don’t know what to expect.

View more

Market report

With just a few clicks, you'll gain instant access to valuable insights about the real estate market, including trends, property values, and community analytics.

View more

Home value

Unlike automated valuations, our hands-on review will provide a comprehensive opinion of your home’s value while considering important interior elements and other location intangible factors that machine algorithms so often miss.

View more

Buyers resources

Guides on financing, inspections, and choosing the right Realtor for a smooth home purchase.

Sellers resources

Practical tips on staging, pricing, and preparing your home to attract buyers and maximize your sale.

 - property

Send a message

Message successfully sent.

Reason for contacting?

I agree to receive email communication and understand I can unsubscribe at any time.

I agree to be contacted by The Mandy Gold Team | Haymore Real Estate LLC via call, email, and text for real estate services. To opt out, you can reply 'stop' at any time or reply 'help' for assistance. You can also click the unsubscribe link in the emails. Message and data rates may apply. Message frequency may vary. Privacy Policy

Sign In Sign Out

Virtual Assistant

Would you like to take the next step with this property? We can help you schedule a showing or virtual tour, or send you more details.

Yes, I would like more information.

Thank You for Your Reply, One of Our Agents will contact you as soon as possible

No, maybe later.

Thank you, you can always contact me via email, phone number or through the contact form.

Realhub AI

Lucy - Your AI-Powered Realtor

Update Your Temporary Password

Personalize your search

Enter your email and we'll notify you immediately when new listings match what you're looking for.

or enter email address

Already have an account ? Login here

Continue your home search

I agree to receive communications and understand I can unsubscribe at any time.

I agree to be contacted by The Mandy Gold Team | Haymore Real Estate LLC via call, email, and text for real estate services. To opt out, you can reply 'stop' at any time or reply 'help' for assistance. You can also click the unsubscribe link in the emails. Message and data rates may apply. Message frequency may vary. Privacy Policy

Already have an account ? Login here

We use cookies

We use cookies primarily for analytics to enhance your experience. By accepting, you agree to our use of these cookies. You can manage your preferences or learn more about our cookies policy.