
2511 Lindberg Spring --
Flagstaff, AZ 86005
About
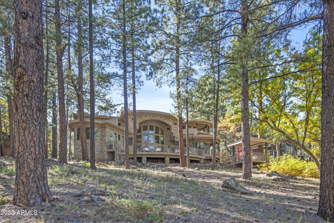
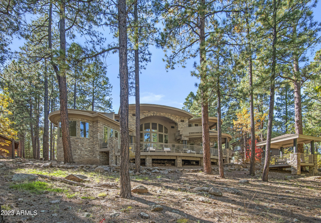
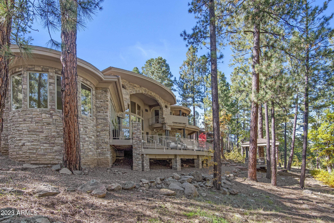
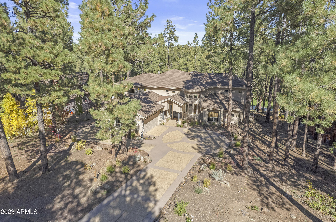
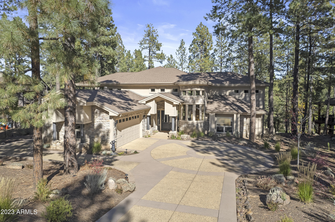
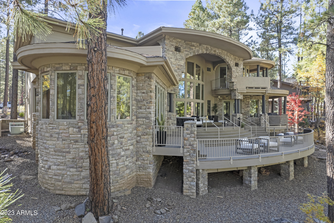
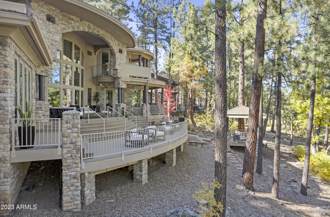
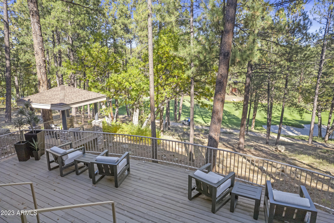
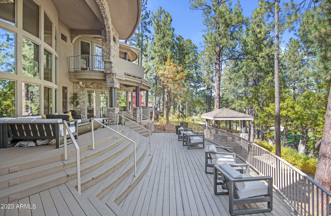
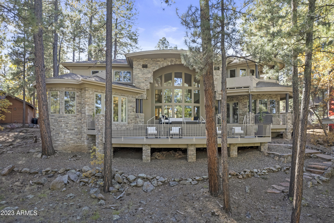
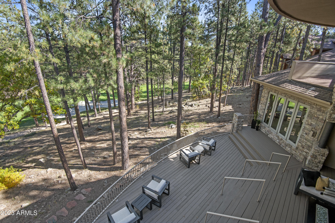
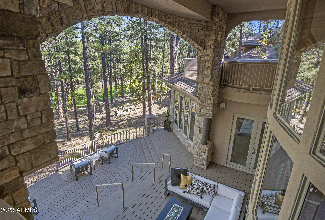
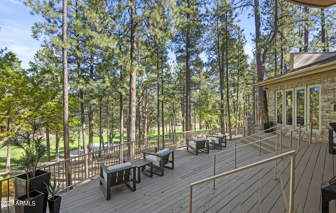
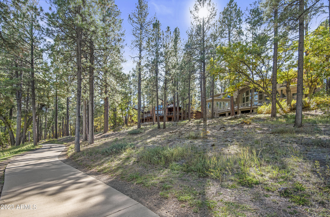
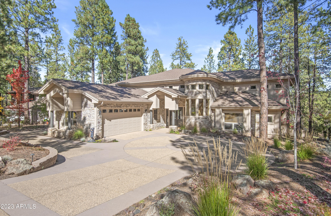
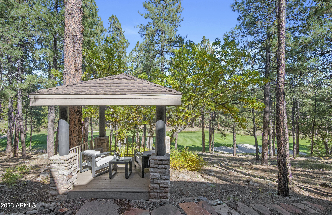
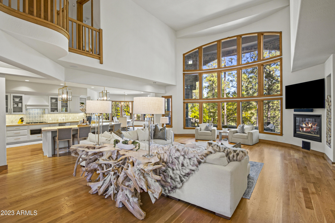
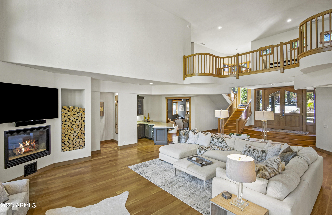
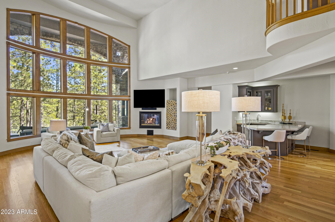
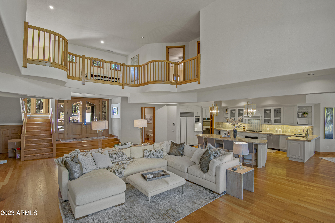
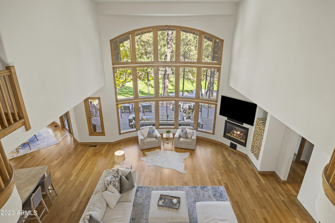
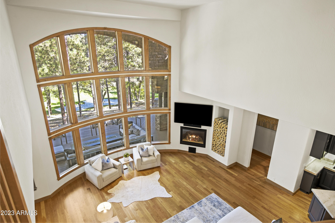
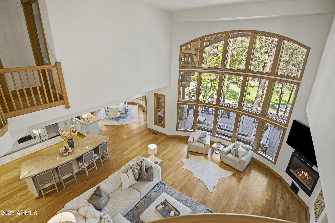
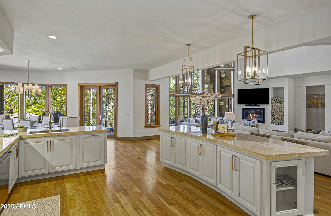
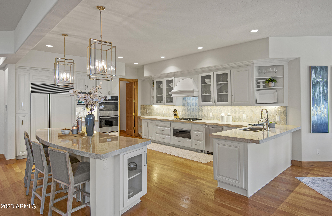
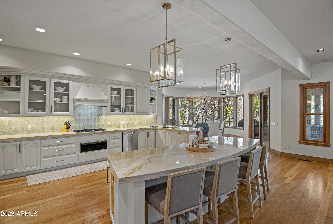
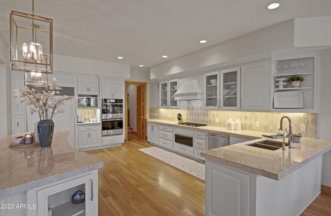
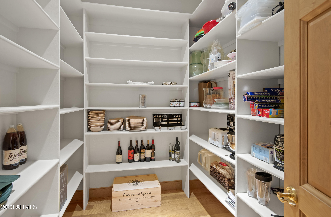
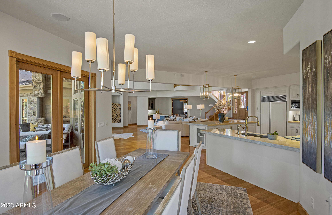
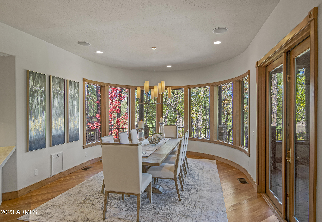
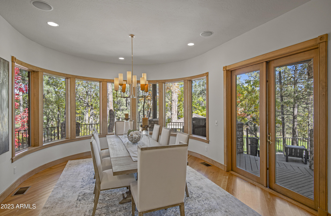
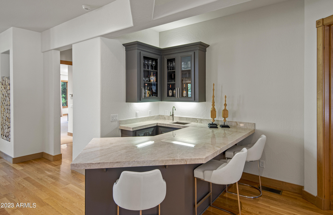
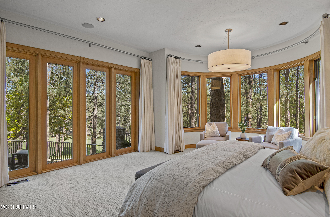
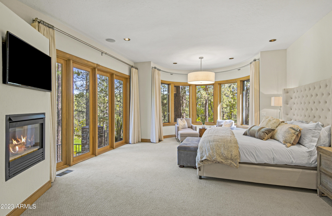
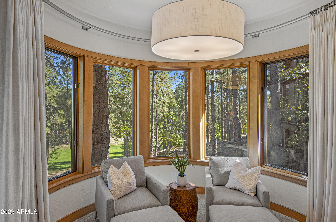
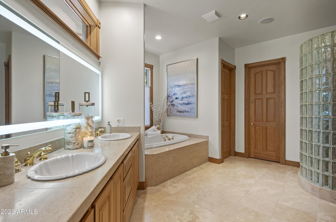
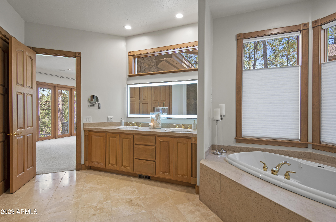
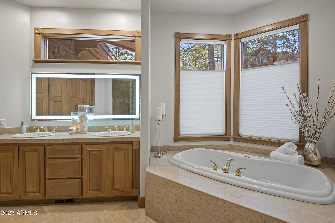
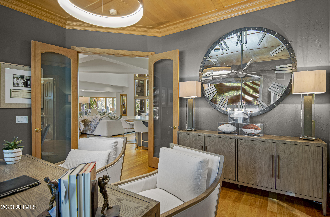
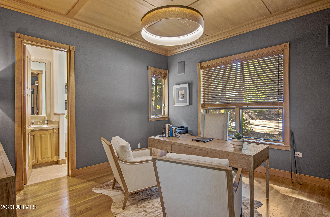
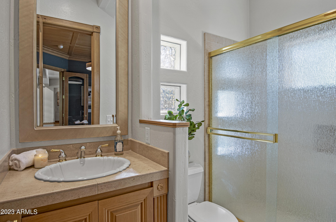
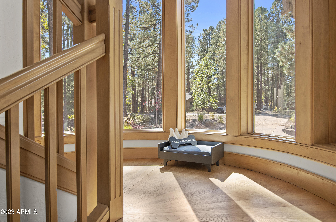
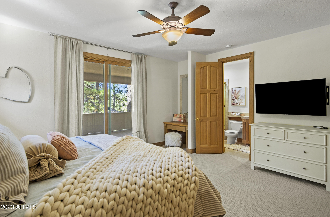
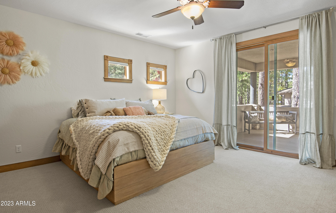
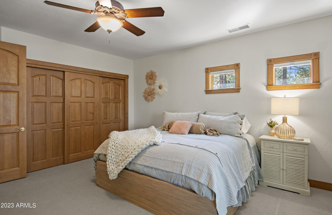
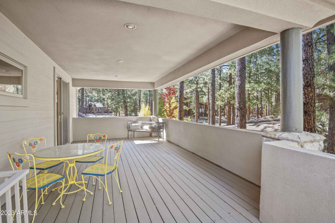
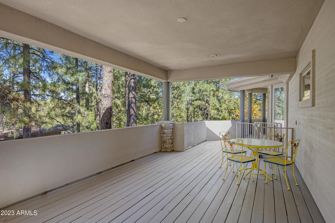
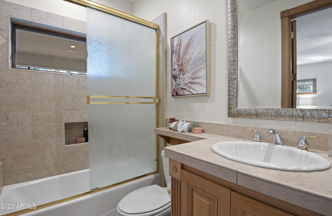
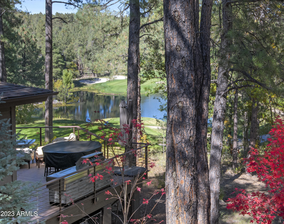
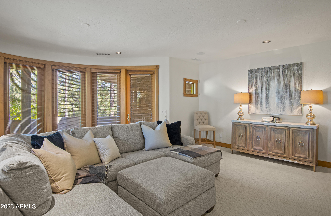
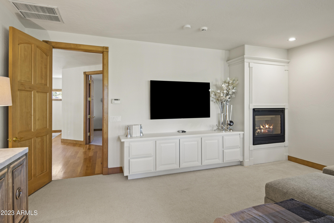
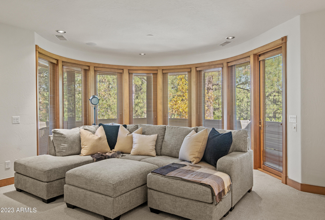
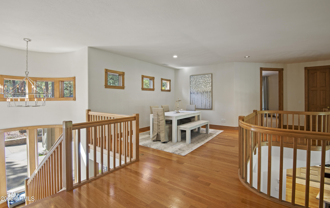
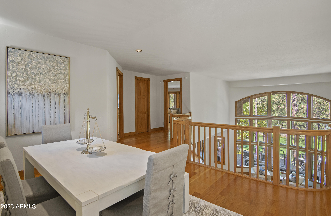
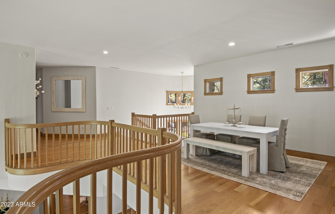
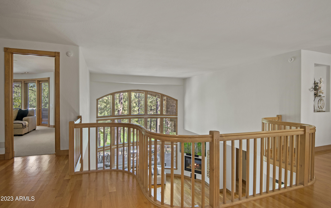
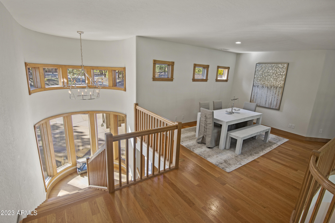
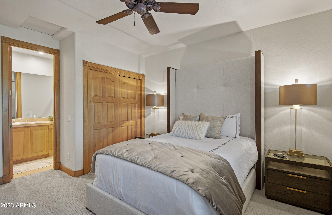
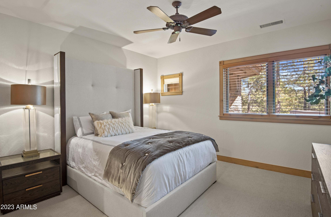
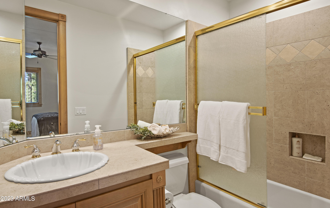
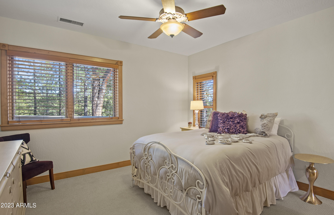
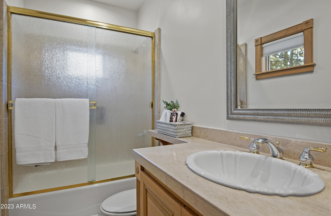
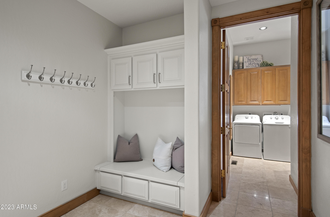
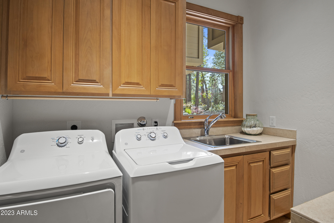
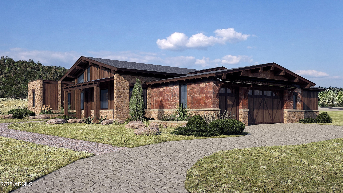
Nestled amidst nature's breathtaking beauty, this exquisite 5-bedroom, 5 1/2-bathroom home exudes mountain elegance and offers an unparalleled living experience. Perched high above the 13th green and 14th tee box of the Canyon golf course, this home boasts stunning panoramic views from every angle. Step inside and be greeted by the open floor plan that seamlessly blends modern design with a touch of rustic charm. The spacious living area features cathedral ceilings, a gas fireplace, full bar and expansive windows that fill the space with natural light and breathtaking views. The gourmet kitchen is a chef's delight, complete with stainless steel appliances, double wall ovens, quartzite countertops, loads of storage, an oversized island with seating, and a large walk-in pantry. The adjacen The adjacent dining area is perfect for gatherings with views of the golf course and lake at the "covered bridge" park. Designed for the whole family in mind, this home boasts 5 generously sized bedrooms, each with its own private en-suite bathroom. The primary suite is a true oasis, with a fireplace, sitting area, a spa-like bathroom, dual head walk-in shower, a dual vanity and large cedar lined walk-in closet. Not to mention 180 degree golf course and treetop views. The additional bedrooms offer ample space and privacy for family and guests. Entertainment abounds, with an upstairs game room/TV room with a large screen TV and entertainment area and its own private covered deck, making it the perfect spot for the adult getaway or the noisier family members to escape. The loft area is ideal for a cozy reading nook or a home office with stunning views. Outdoor living is a true delight in this home, with multiple decks that provide the perfect vantage point to take in the majestic vistas. The East facing back deck is the ultimate relaxation spot, complete with comfortable furniture and an 8-foot gas fire pit, perfect for roasting marshmallows and stargazing on cool mountain evenings. The four-car garage provides ample space for your vehicles, "toys", a workshop, or whatever your imagination can dream up.
Property
Beds
5
Full Baths
None
1/2 Baths
None
Year Built
1999
Sq.Footage
5,305
Features
Features & Amenities
Interior
-
Other Interior Features
High Speed Internet, Double Vanity, Breakfast Bar, Central Vacuum, Vaulted Ceiling(s), Wet Bar, Kitchen Island
-
Total Bedrooms
5
-
Bathrooms
N/A
-
Basement YN
NO
-
Cooling YN
YES
-
Cooling
Central Air, Ceiling Fan(s)
-
Fireplace YN
YES
-
Heating YN
YES
-
Heating
Natural Gas
-
Pet friendly
N/A
Exterior
-
Garage
Yes
-
Garage spaces
4
-
Construction Materials
Stone, Stucco, Frame
-
Parking
Garage Door Opener, Direct Access
-
Pool
No
Area & Lot
-
Lot Features
Sprinklers In Front, Desert Back, Desert Front, On Golf Course
-
Lot Size(acres)
0.46
-
Lot Size(square feet)
20,038
-
Property Type
Residential
-
Property Sub Type
Single Family Residence
Price
-
Sales Price
$3,850,000
-
Tax Amount
$13,312.5
-
Financing Options
Other, Cash, Conventional
-
Sq. Footage
5,305
-
Price/SqFt
$725
HOA
-
Association
YES
-
Association Fee
$1,250
-
Association Fee Frequency
Monthly
-
Association Fee Includes
N/A
Property Resources
-
Horse Property
NO
School District
-
Elementary School
Out of Maricopa Cnty
-
Middle School
Out of Maricopa Cnty
-
High School
Out of Maricopa Cnty
Property Features
-
Stories
2
-
Accessibility Features
Therapeutic Whirlpool
-
Ownership
Fee Simple
-
Sewer
Private Sewer
-
Tax Lot
477
Schedule
Schedule a Showing
Showing scheduled successfully.
Mortgage calculator
Estimate your monthly mortgage payment, including the principal and interest, property taxes, and HOA. Adjust the values to generate a more accurate rate.
Your payment
Principal and Interest:
$
Property taxes:
$
HOA fees:
$
Total loan payment:
$
Total interest amount:
$
Location
-
County
Coconino
-
Elementary School
Out of Maricopa Cnty
-
Middle School
Out of Maricopa Cnty
-
High School
Out of Maricopa Cnty

Listing Courtesy of Shawn Lane , Silverleaf Realty
RealHub Information is provided exclusively for consumers' personal, non-commercial use, and it may not be used for any purpose other than to identify prospective properties consumers may be interested in purchasing. All information deemed reliable but not guaranteed and should be independently verified. All properties are subject to prior sale, change or withdrawal. RealHub website owner shall not be responsible for any typographical errors, misinformation, misprints and shall be held totally harmless.

Tamara Berveiller
Agent / Realtor®
Call Tamara today to schedule a private showing.
Phone (520) 508-7955
Email Tamara@MandyGoldTeam.com

* Listings on this website come from the FMLS IDX Compilation and may be held by brokerage firms other than the owner of this website. The listing brokerage is identified in any listing details. Information is deemed reliable but is not guaranteed. If you believe any FMLS listing contains material that infringes your copyrighted work please click here to review our DMCA policy and learn how to submit a takedown request.© 2024 FMLS.
Properties
Related properties
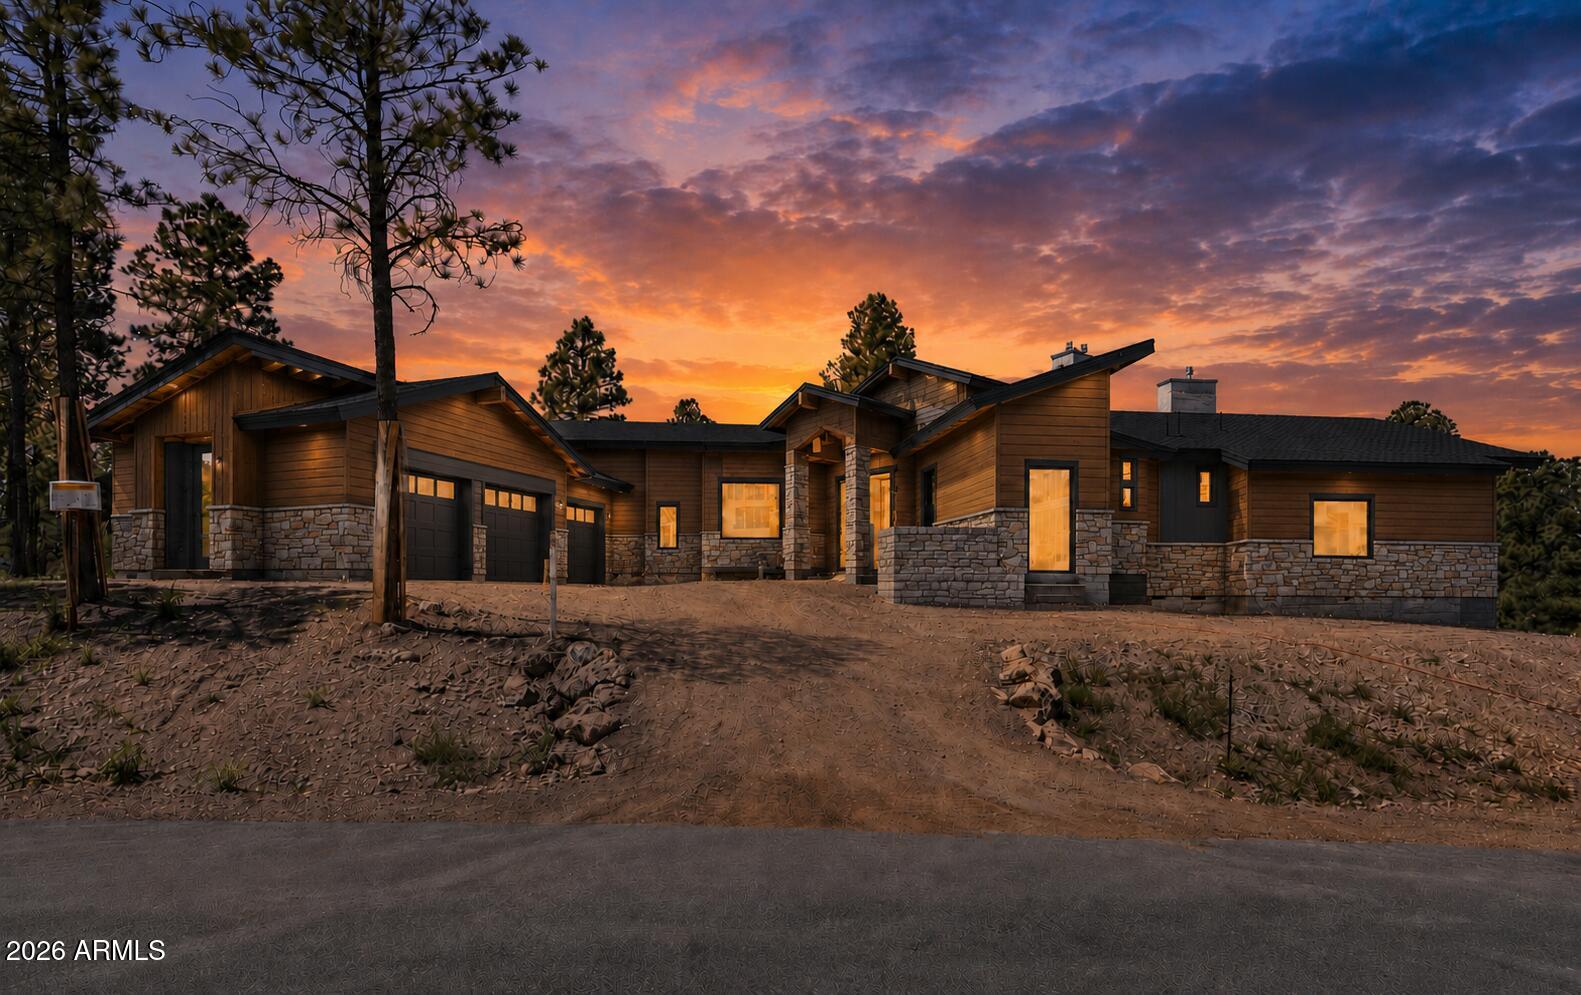
Flagstaff
3563 S CLUBHOUSE Circle 122
3 Beds
3 Baths
4,200 Sq.Ft.
$3,490,000
MLS#: 7032660
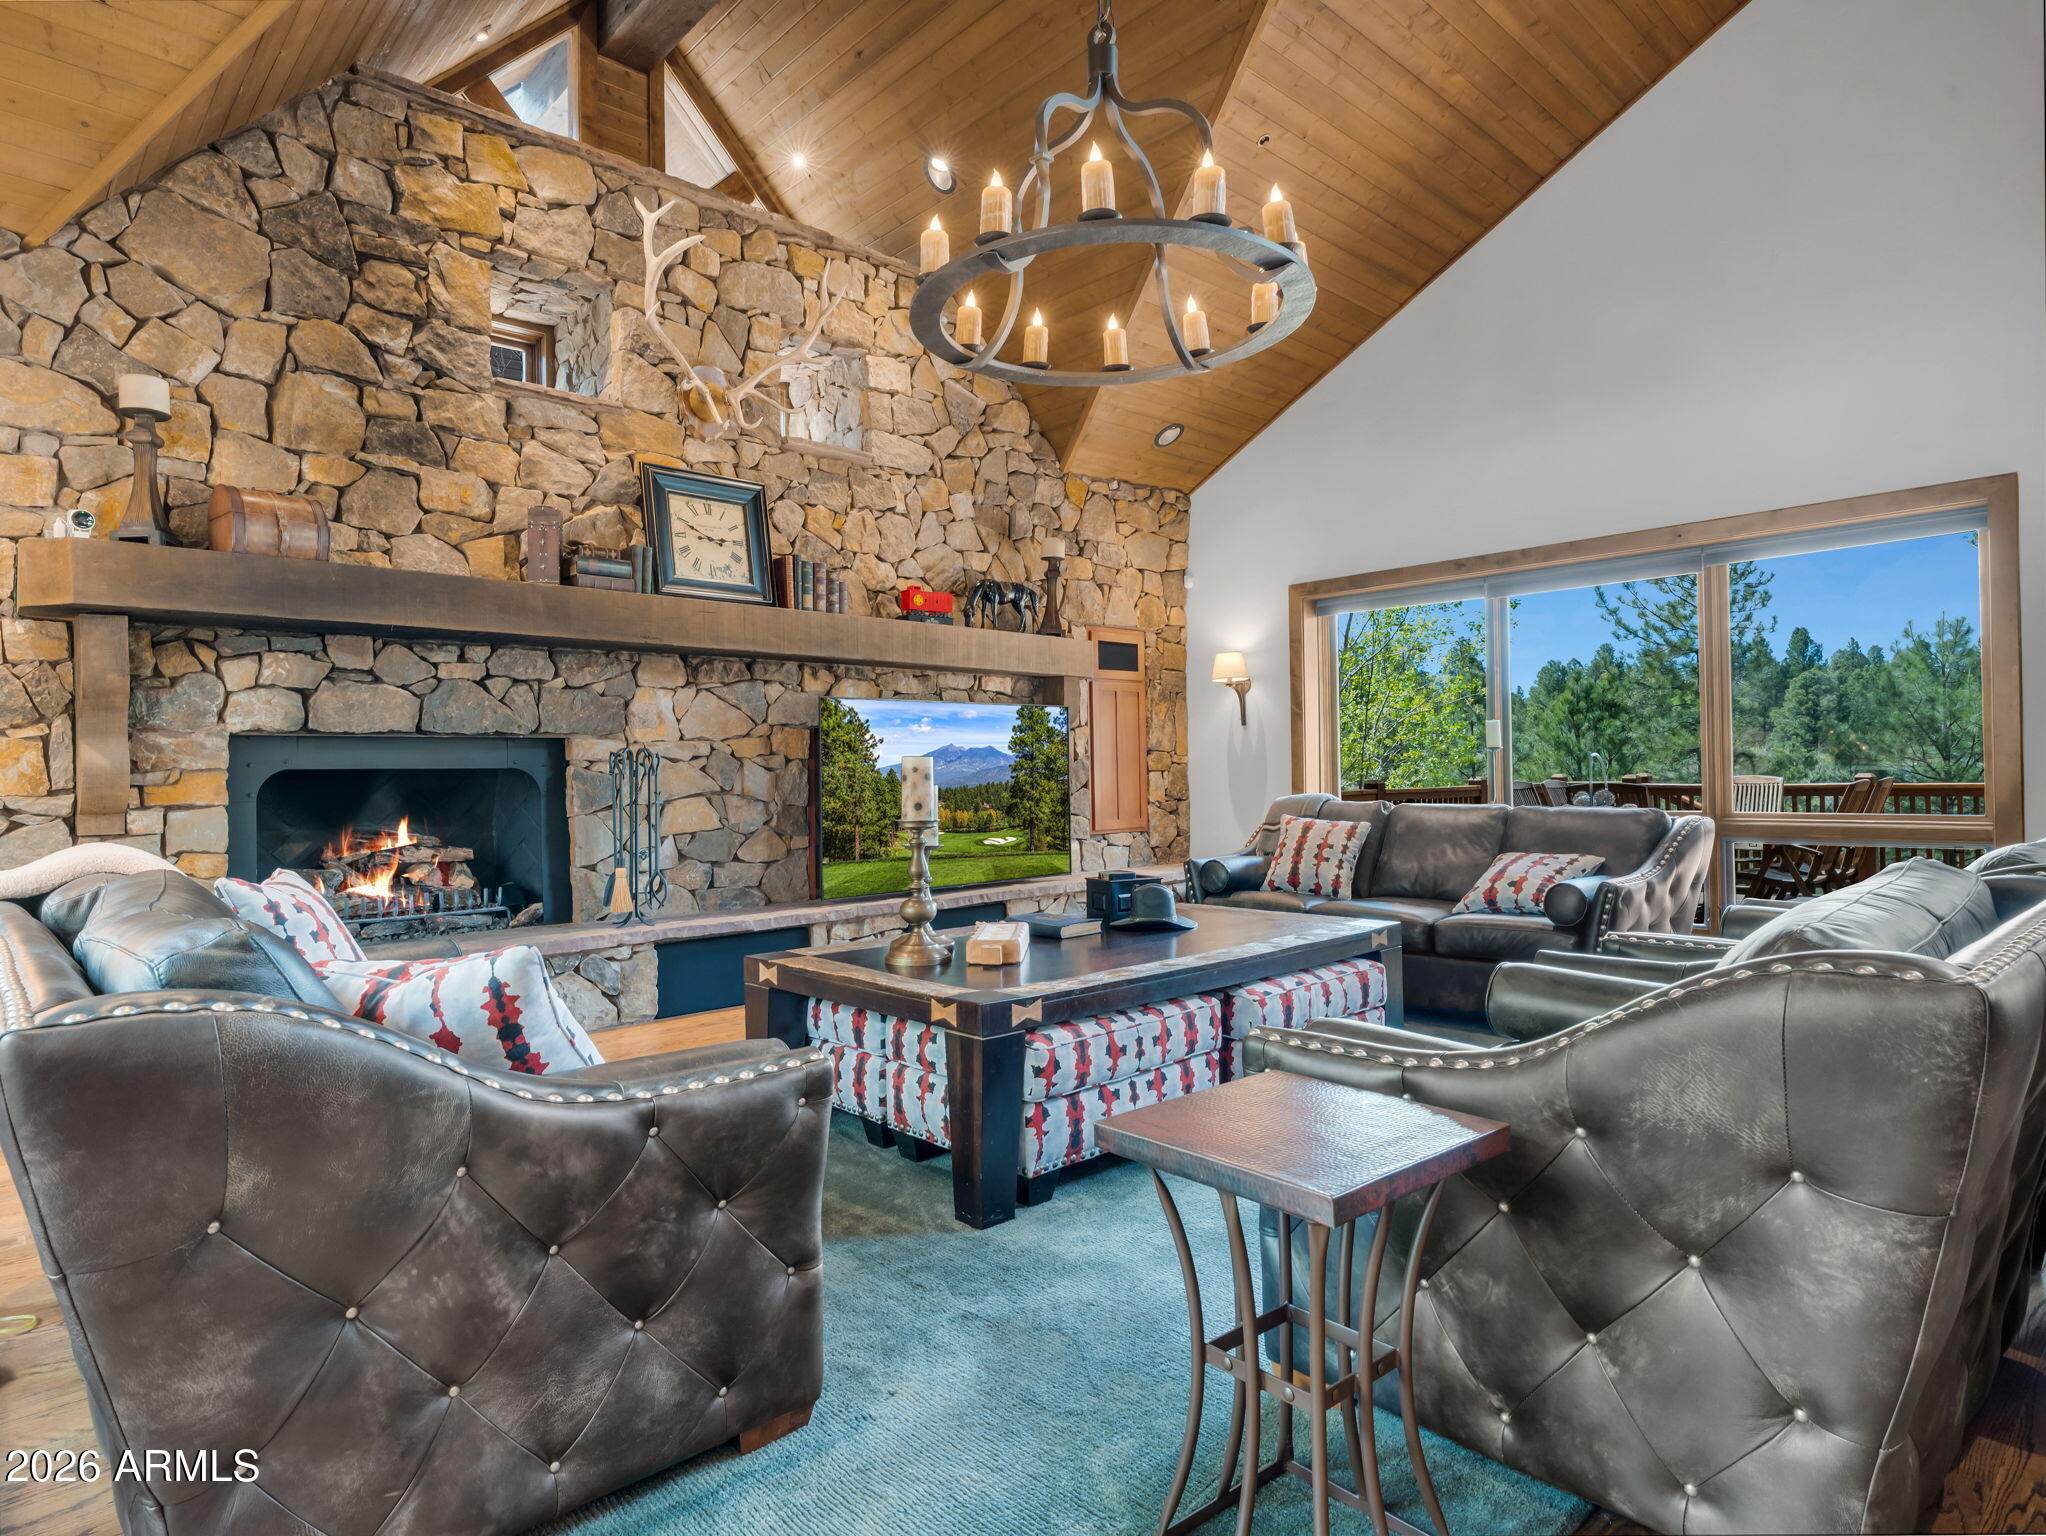
Flagstaff
1874 E Myrtlewood Court
3 Beds
3 Baths
4,097 Sq.Ft.
$3,900,000
MLS#: 7025564
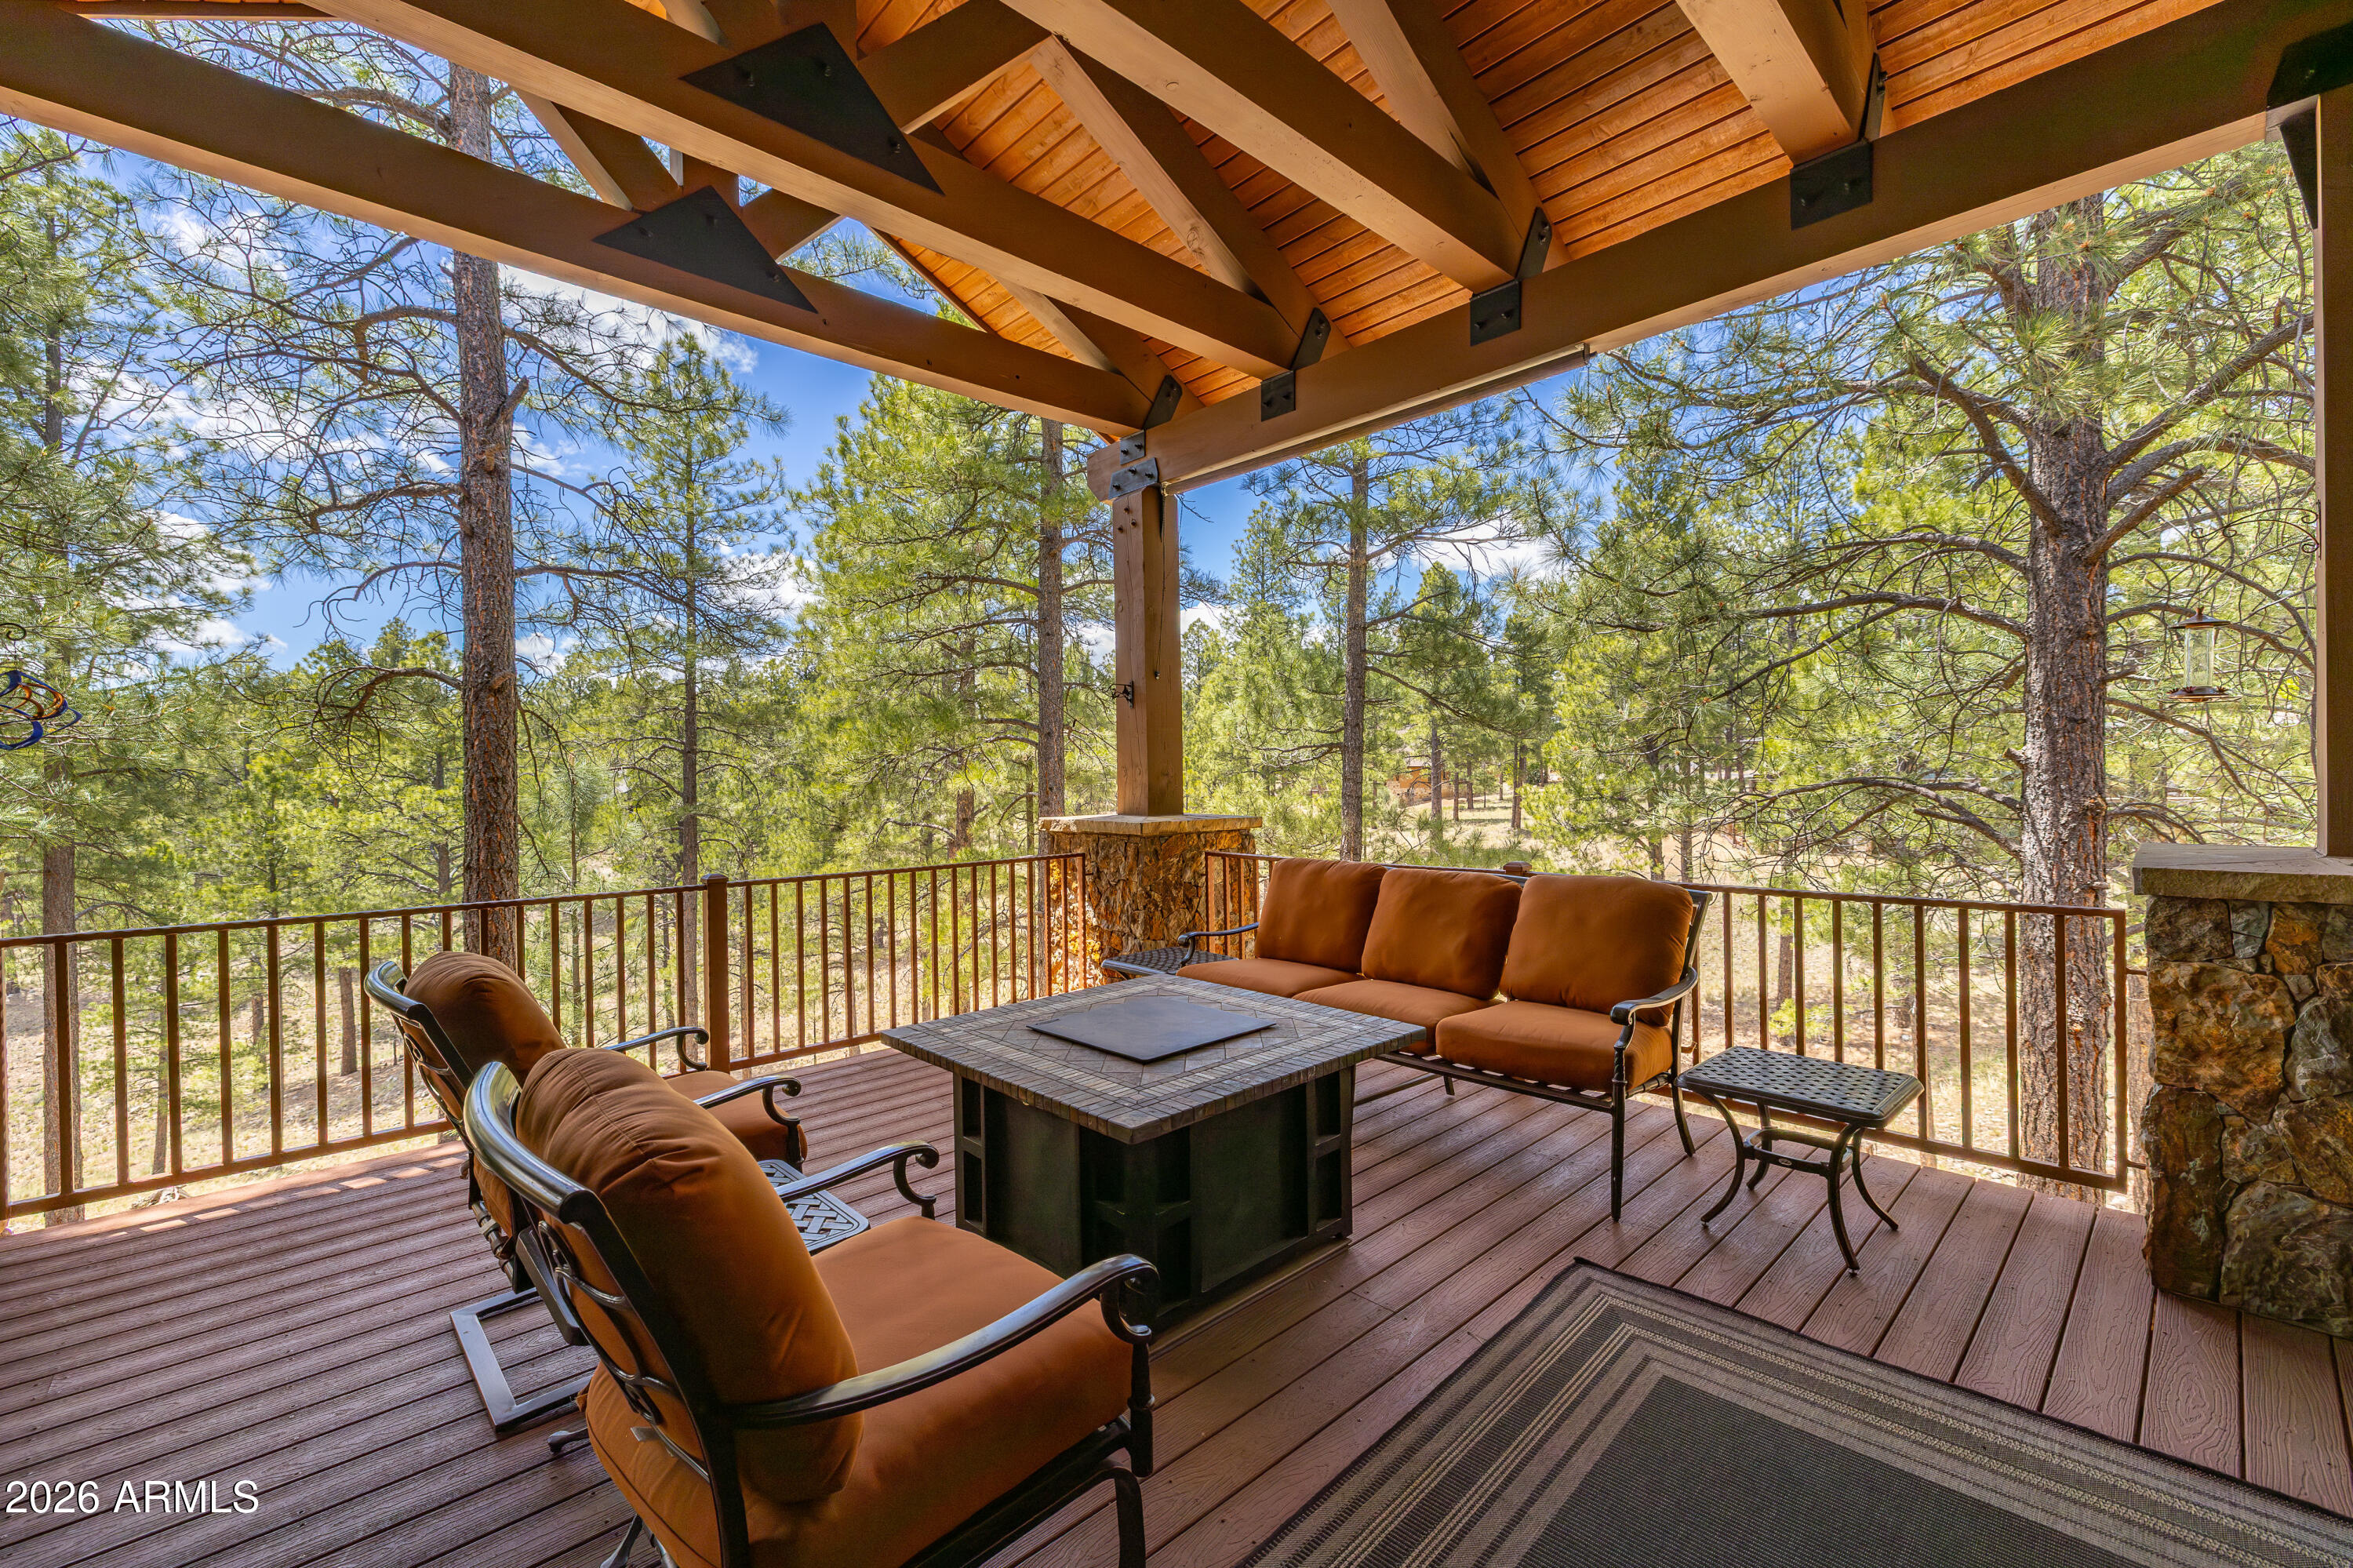
Flagstaff
3460 S DEL AIRE Court
5 Beds
3 Baths
5,260 Sq.Ft.
$3,600,000
MLS#: 7032138
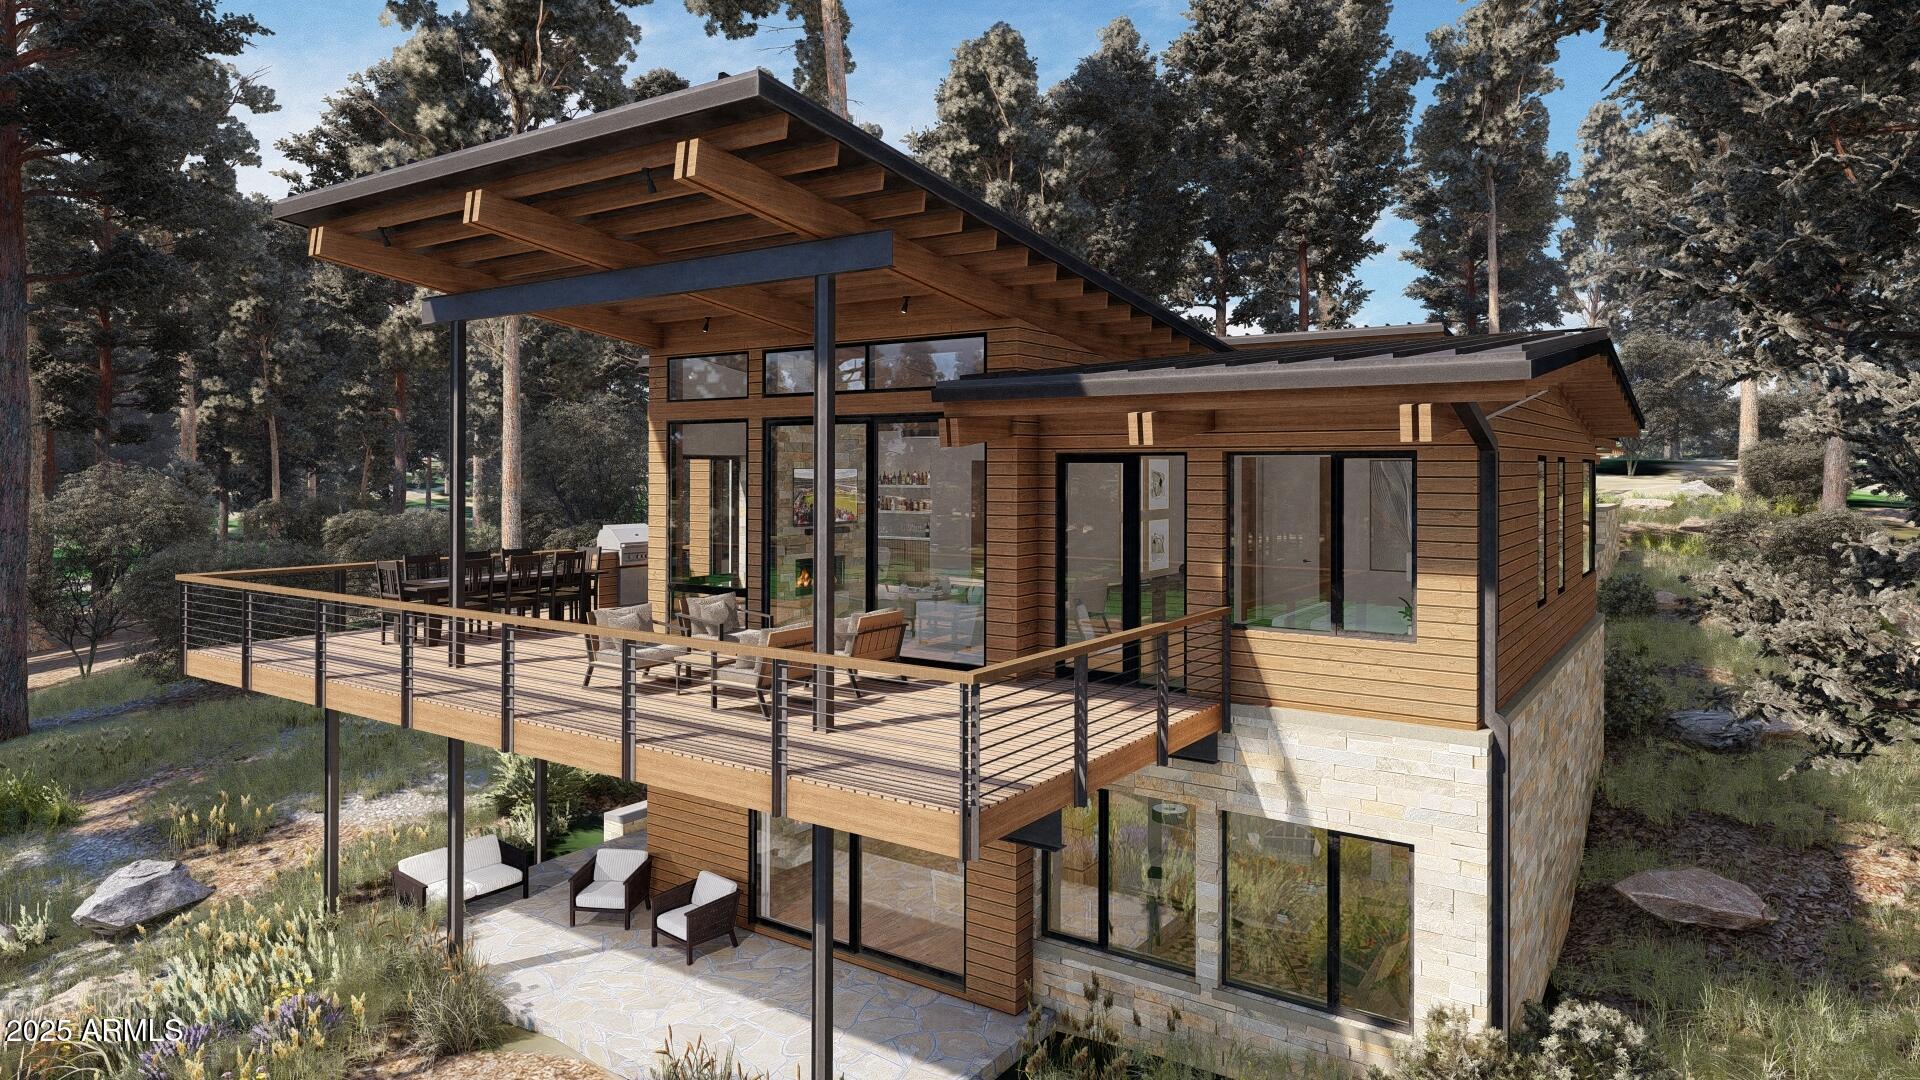
Flagstaff
3345 S Ghost Tree Drive 5
3 Beds
3 Baths
3,545 Sq.Ft.
$4,158,000
MLS#: 6939174
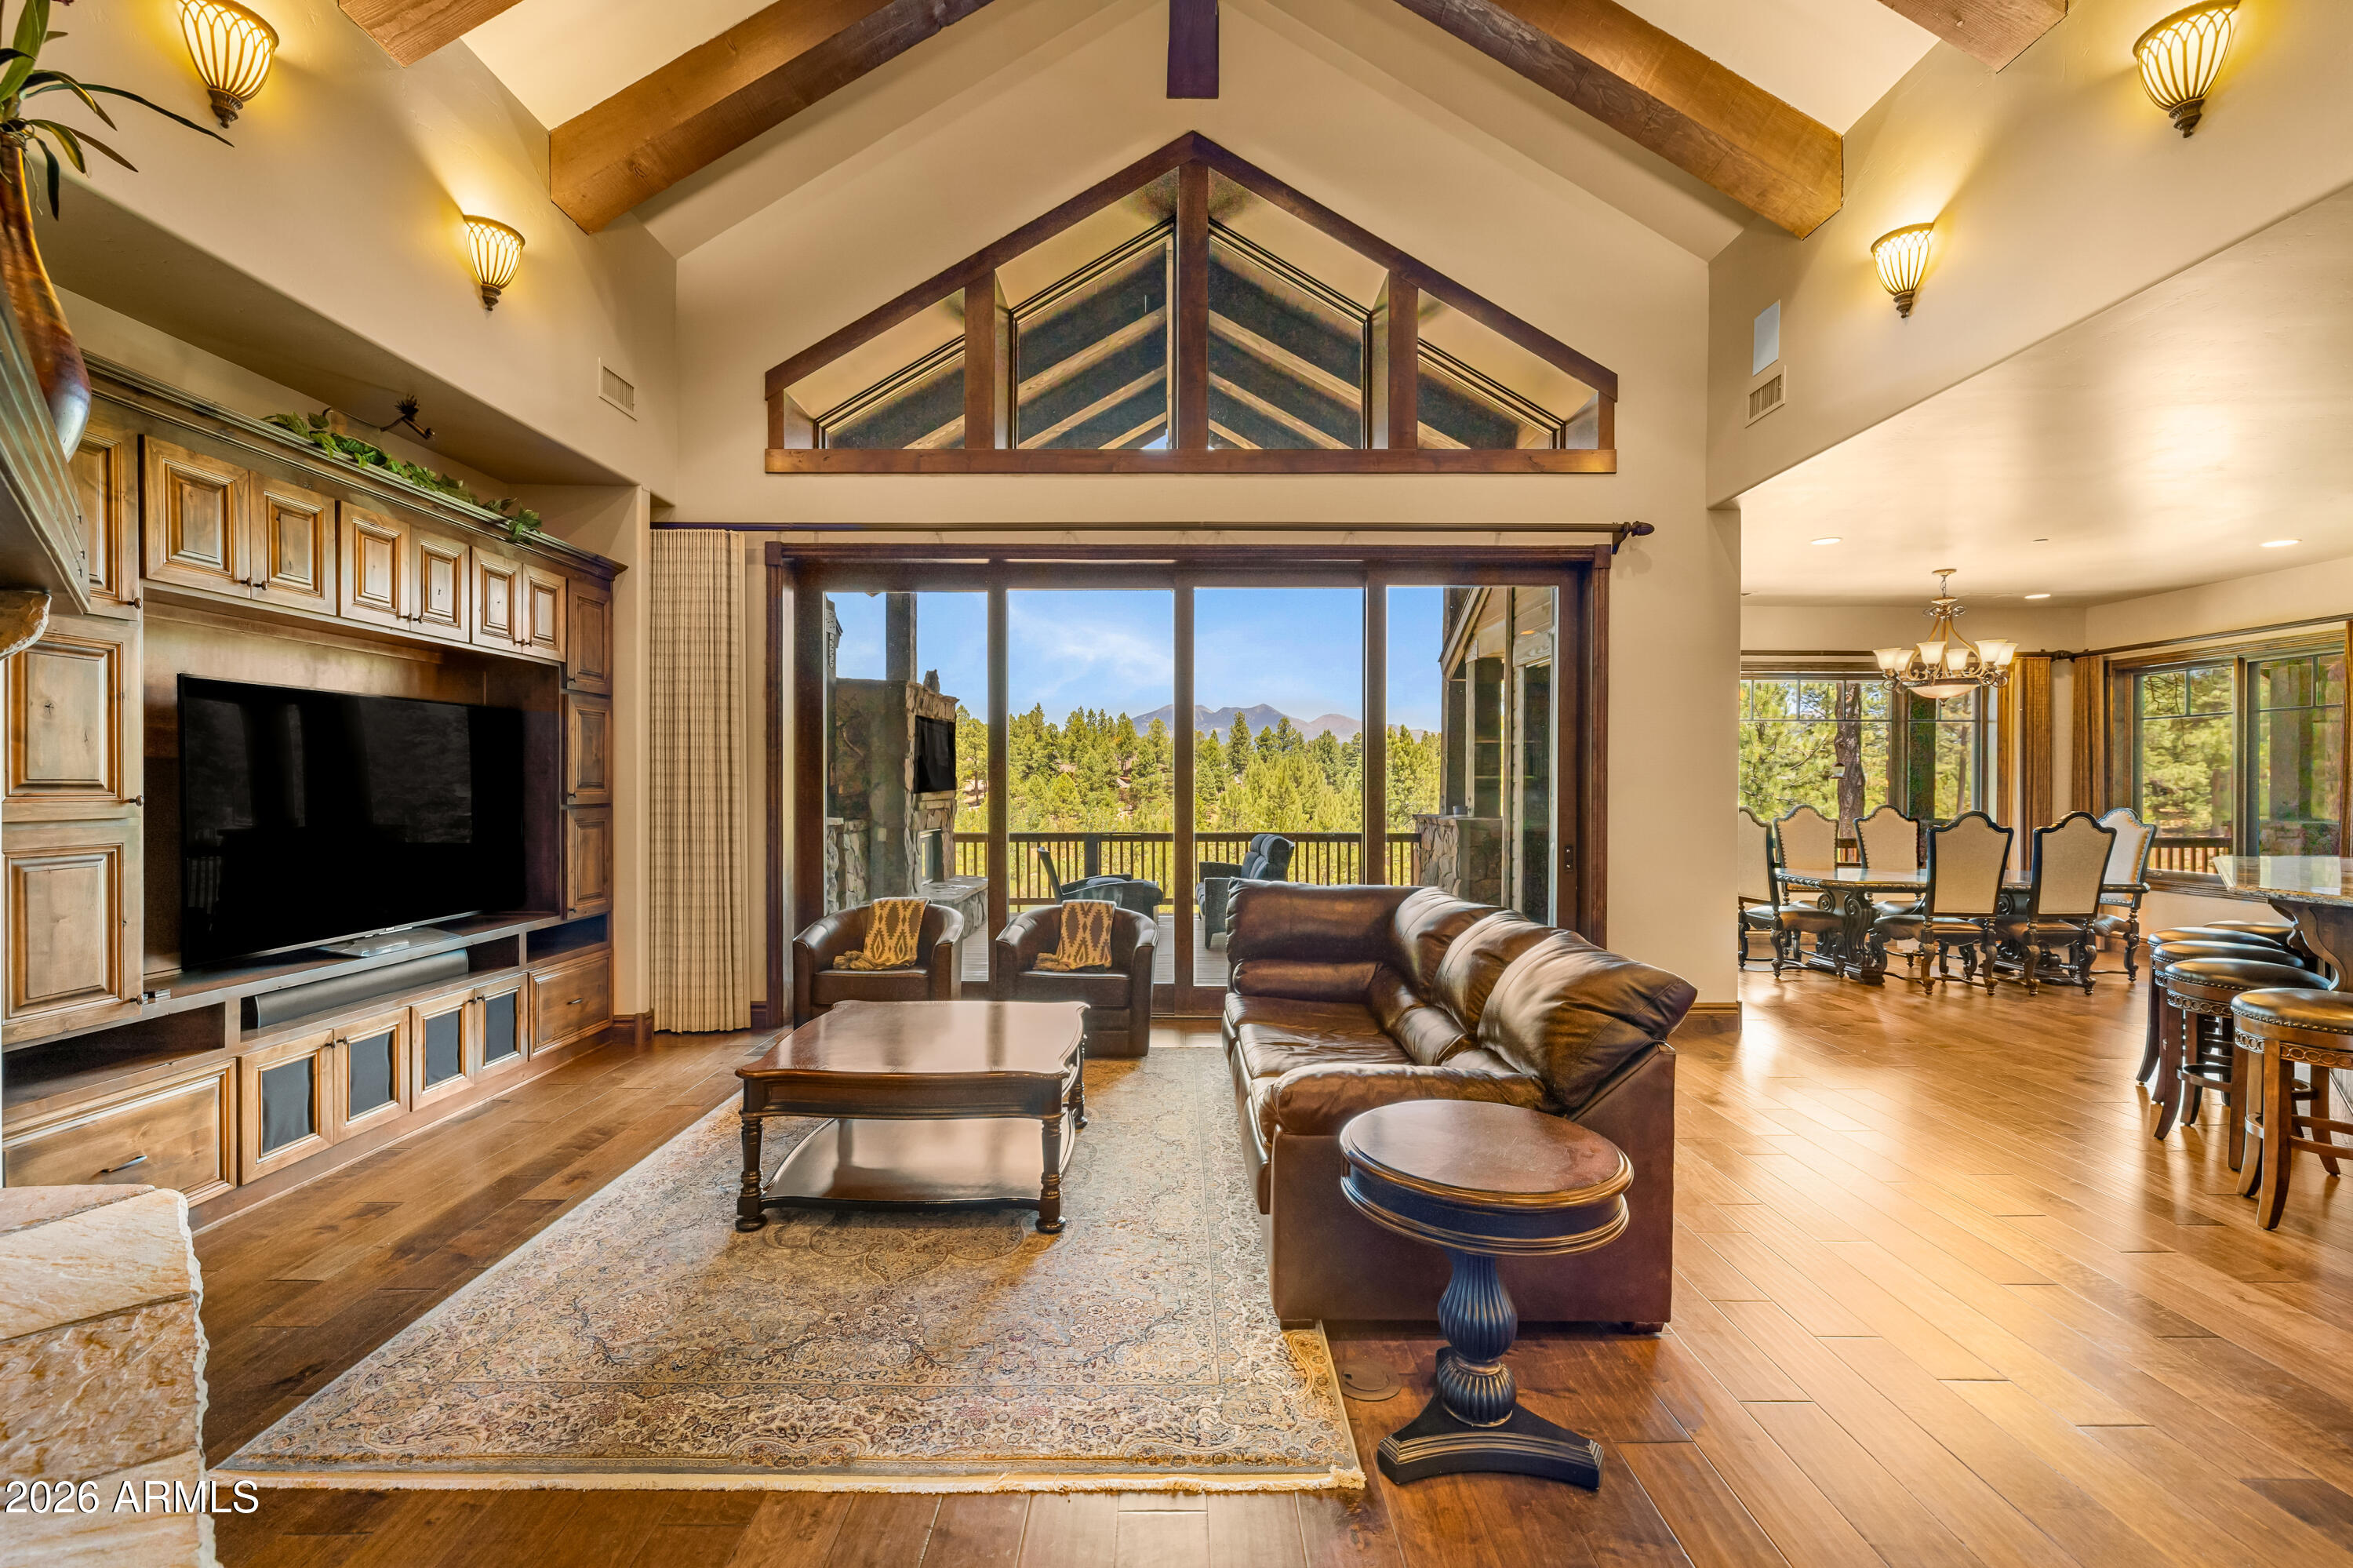
Flagstaff
1862 E MYRTLEWOOD Court
7 Beds
6 Baths
5,323 Sq.Ft.
$4,500,000
MLS#: 7041498
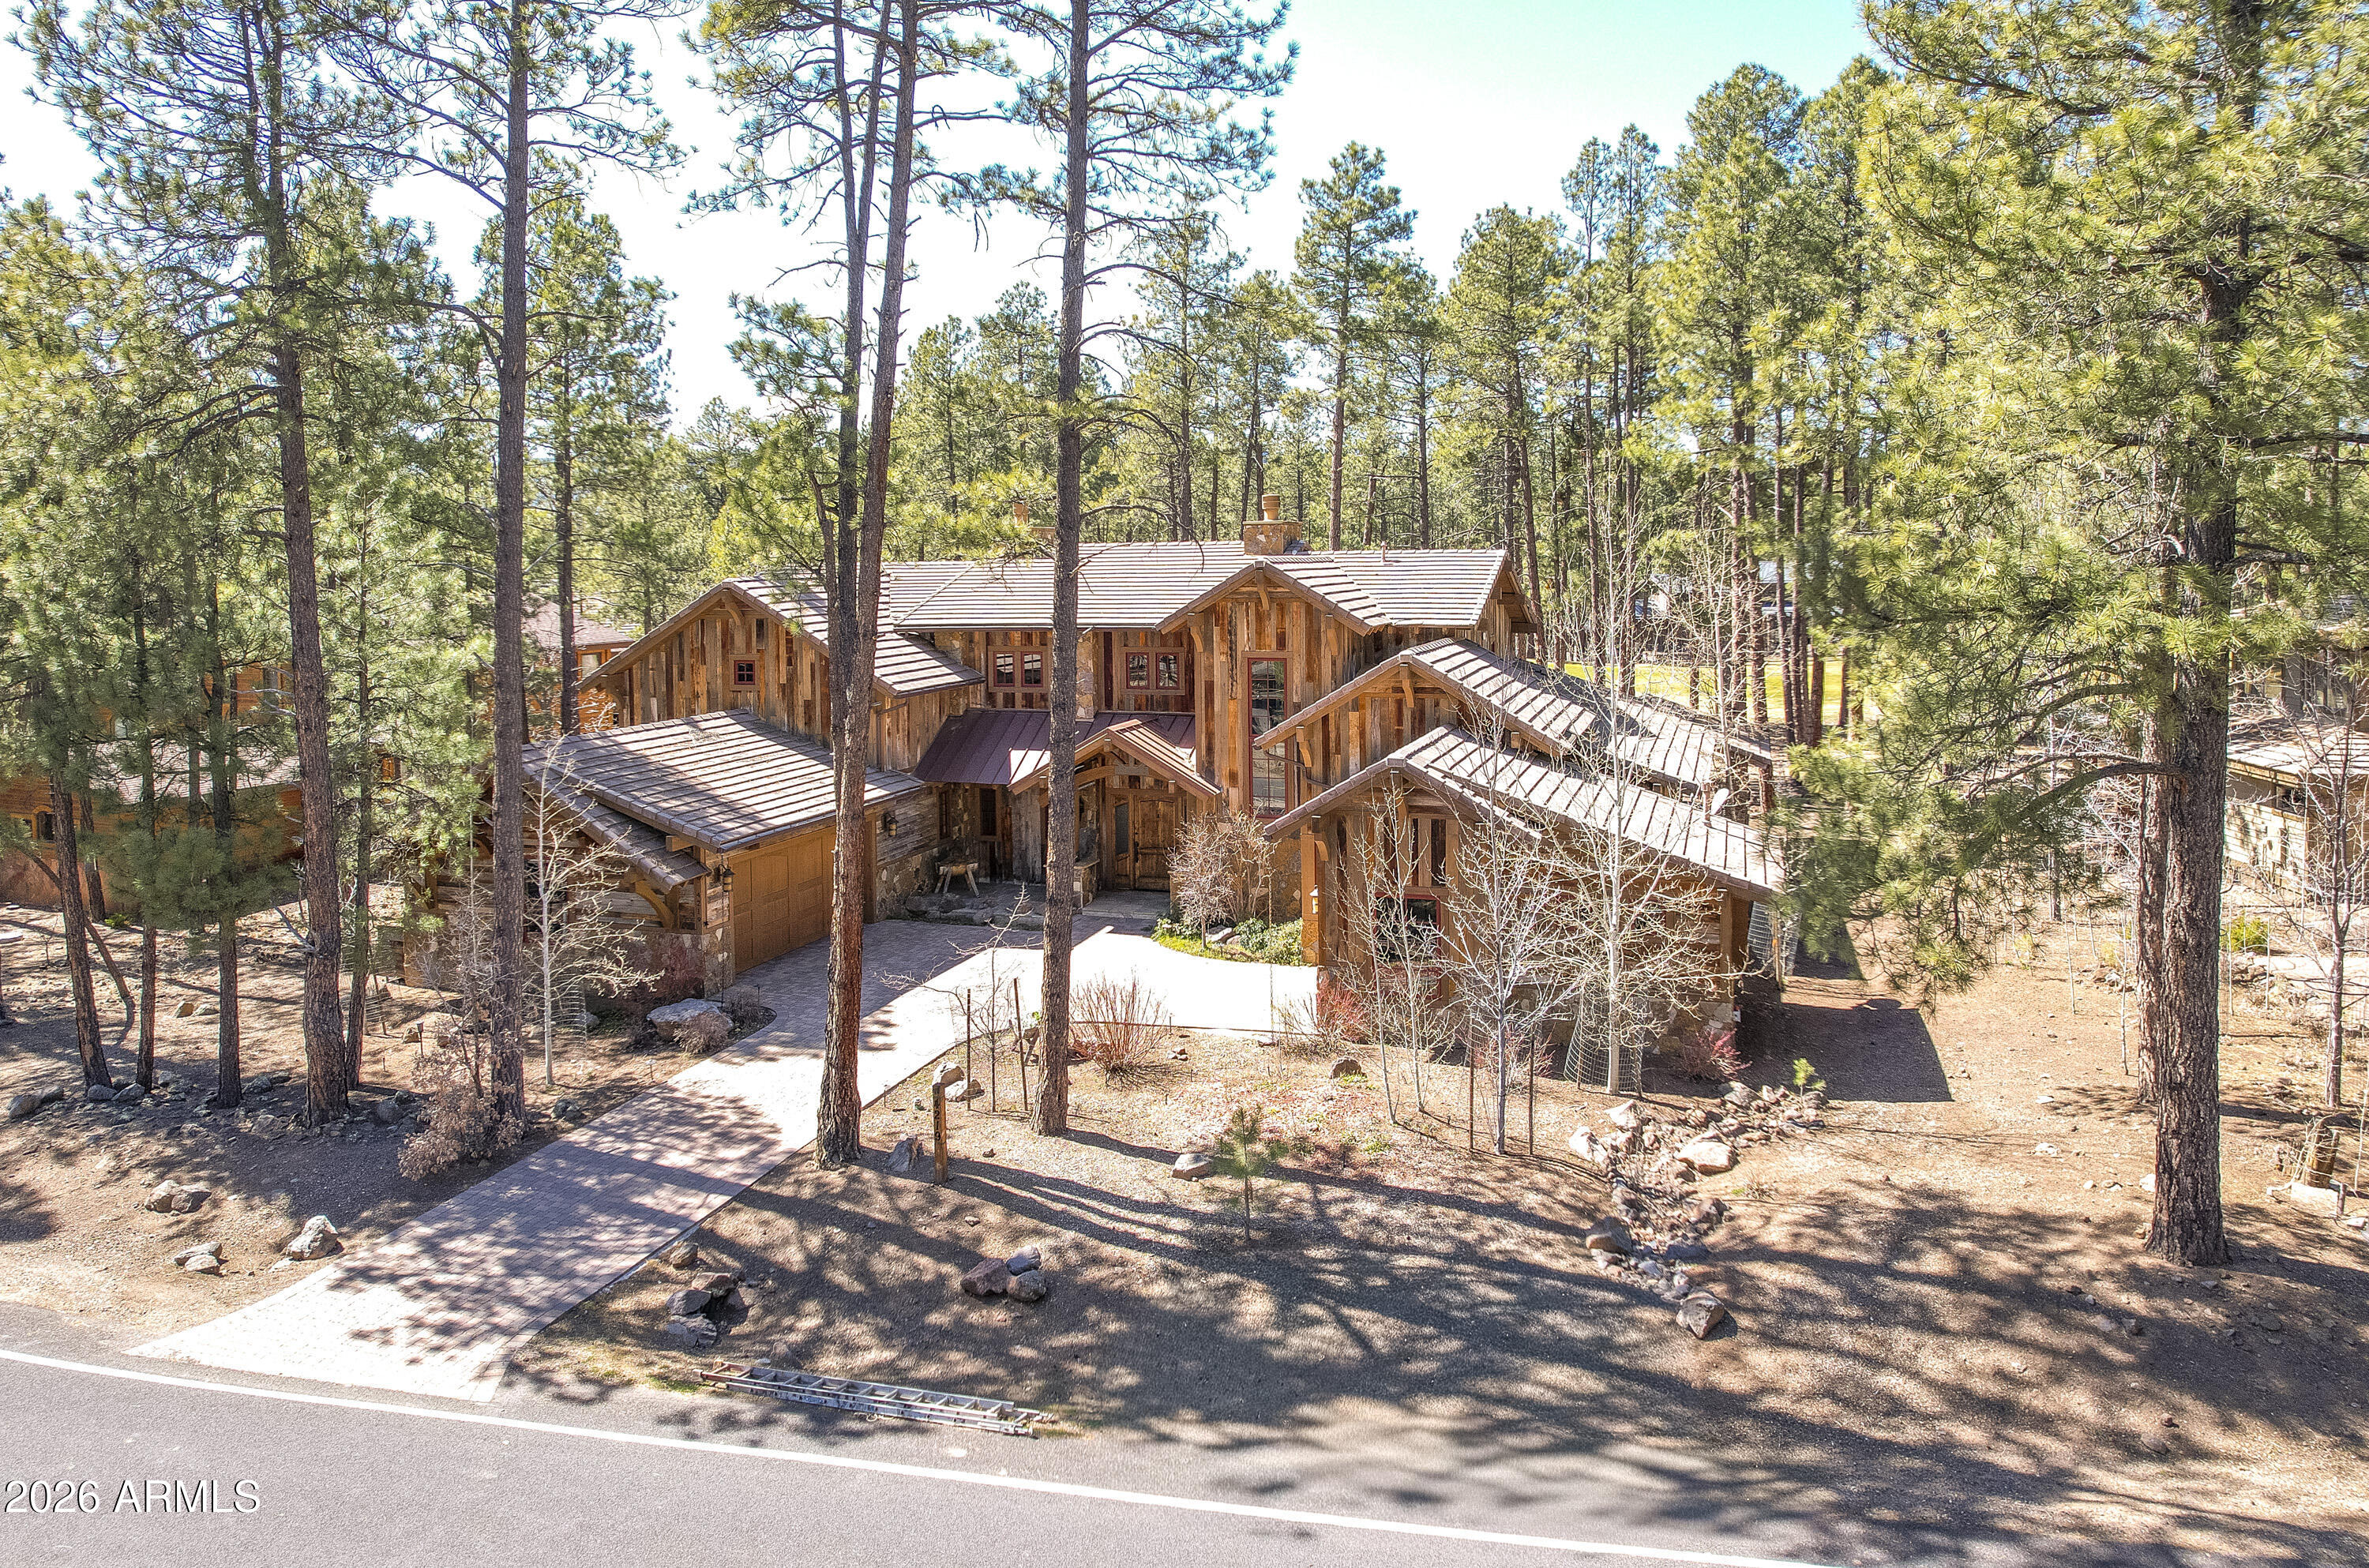
Flagstaff
4219 GRIFFITHS Spring
4 Beds
4 Baths
4,580 Sq.Ft.
$3,850,000
MLS#: 6997373
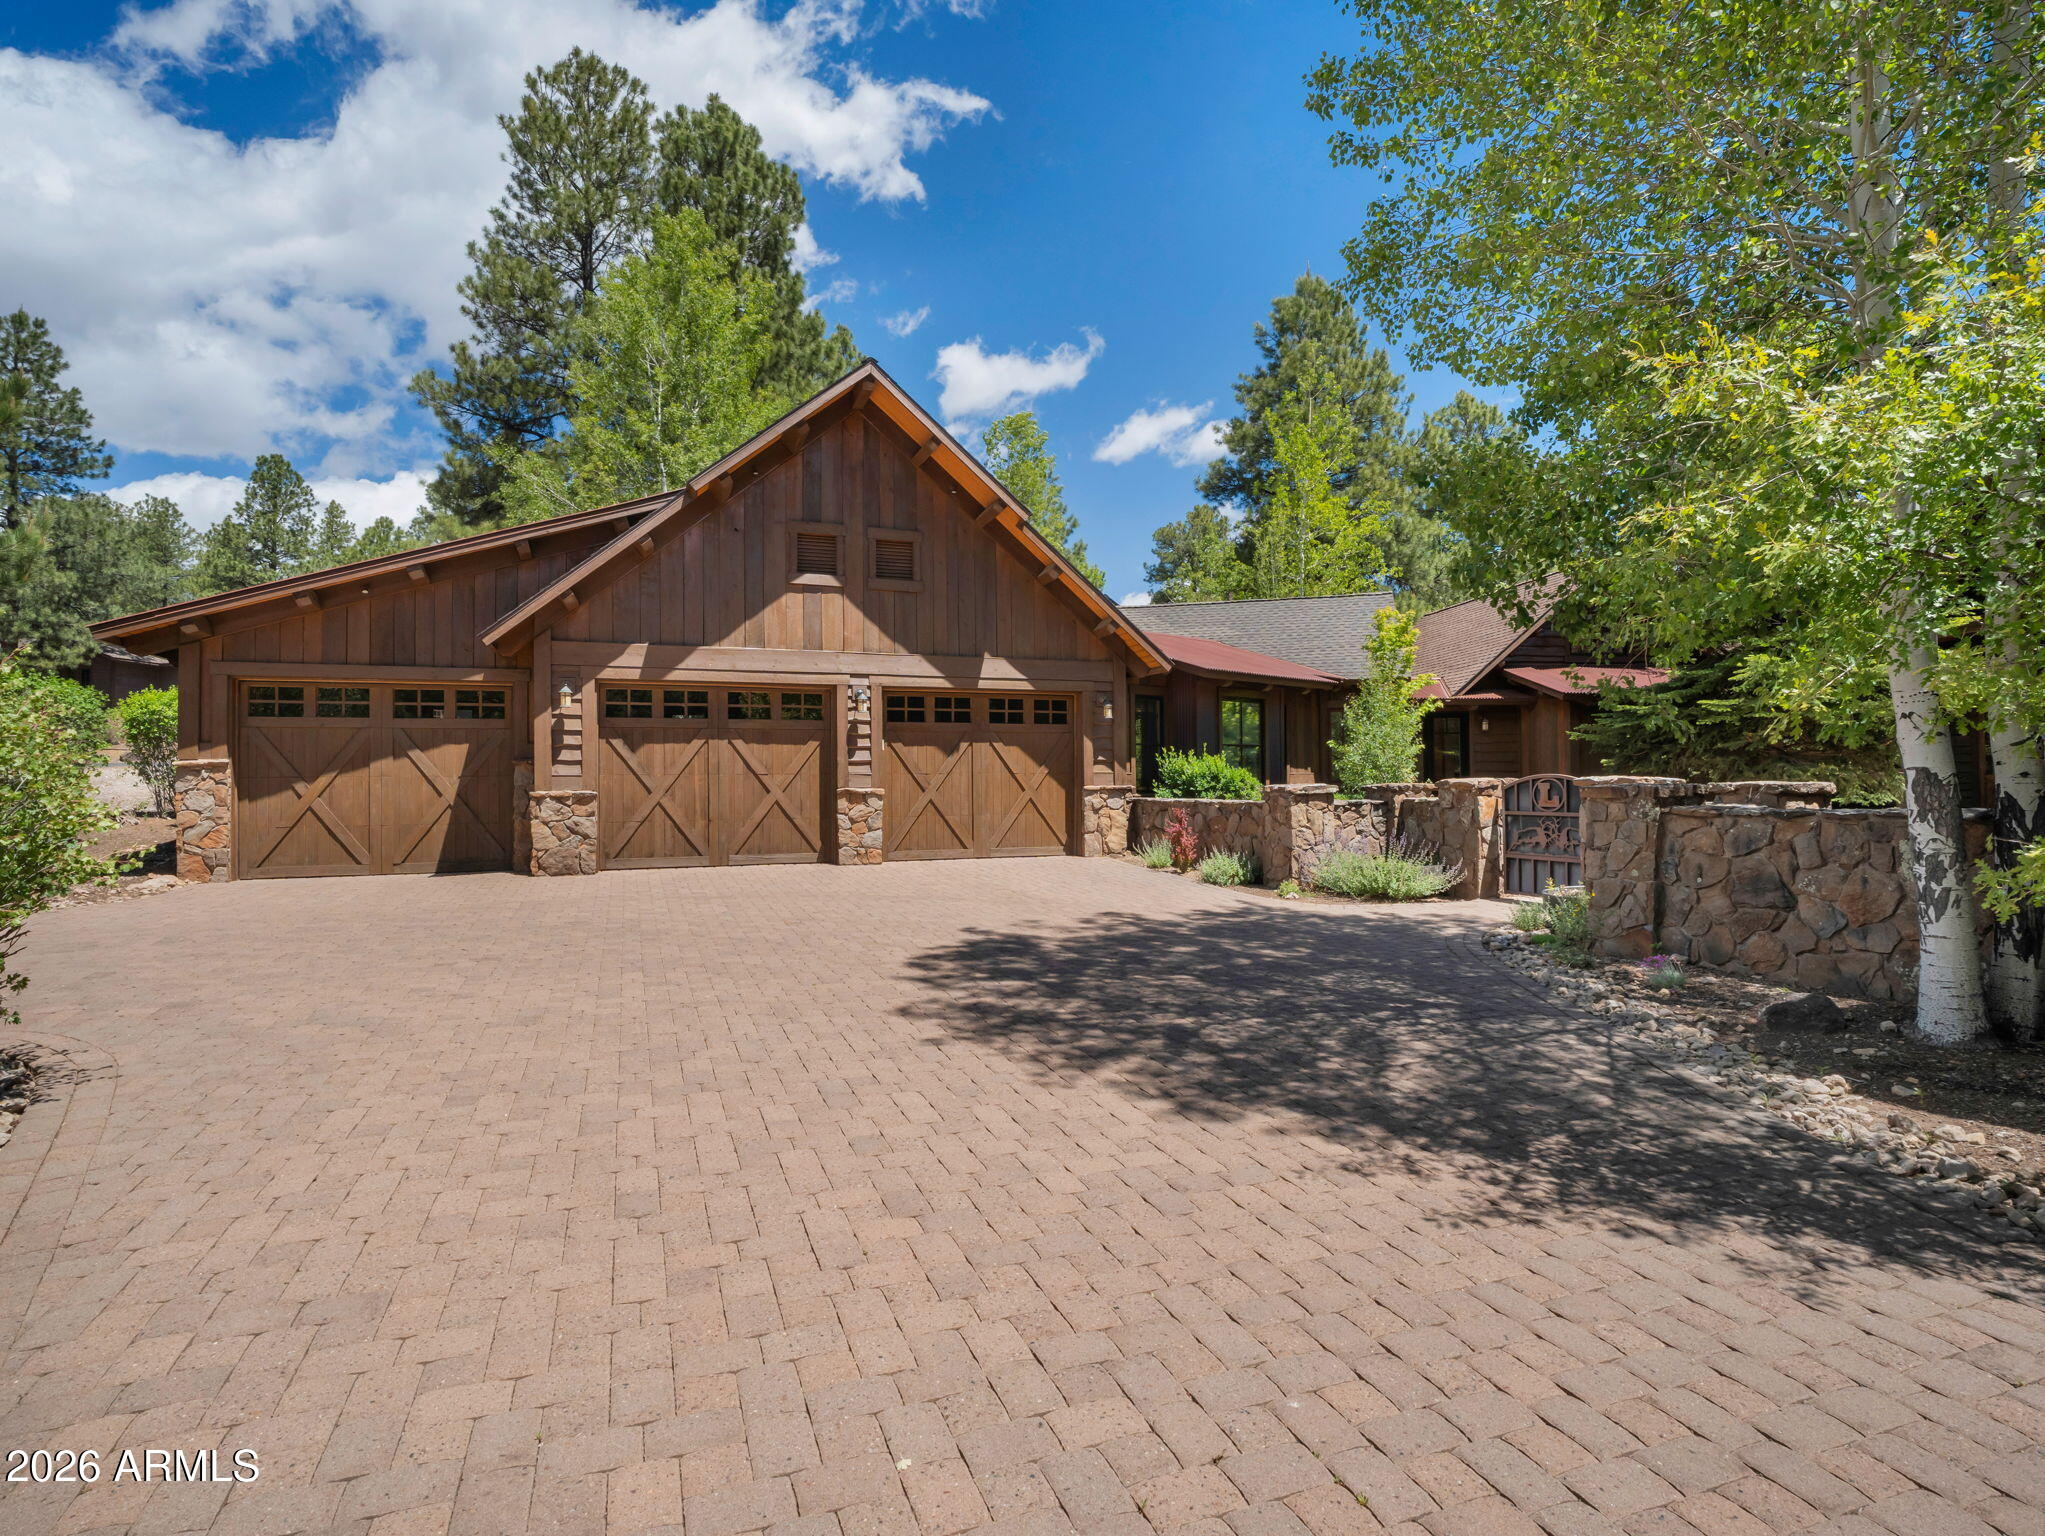
Flagstaff
2164 E Del Rae Drive
4 Beds
4 Baths
4,314 Sq.Ft.
$3,699,000
MLS#: 7029853
Flagstaff
6026 MEADOWS Lane
4 Beds
4 Baths
3,554 Sq.Ft.
$3,257,785
MLS#: 6970984
