Thinking of selling?

Trusted Real Estate Experts in Sierra Vista, Fort Huachuca, Benson, and Bisbee Arizona

  • Nearby me

Popular Features

Community Features

Association

Property Features

Waterfront

View

Exterior Features

Interior Features

Style

E-Alert name

Properties

10000 properties match your criteria

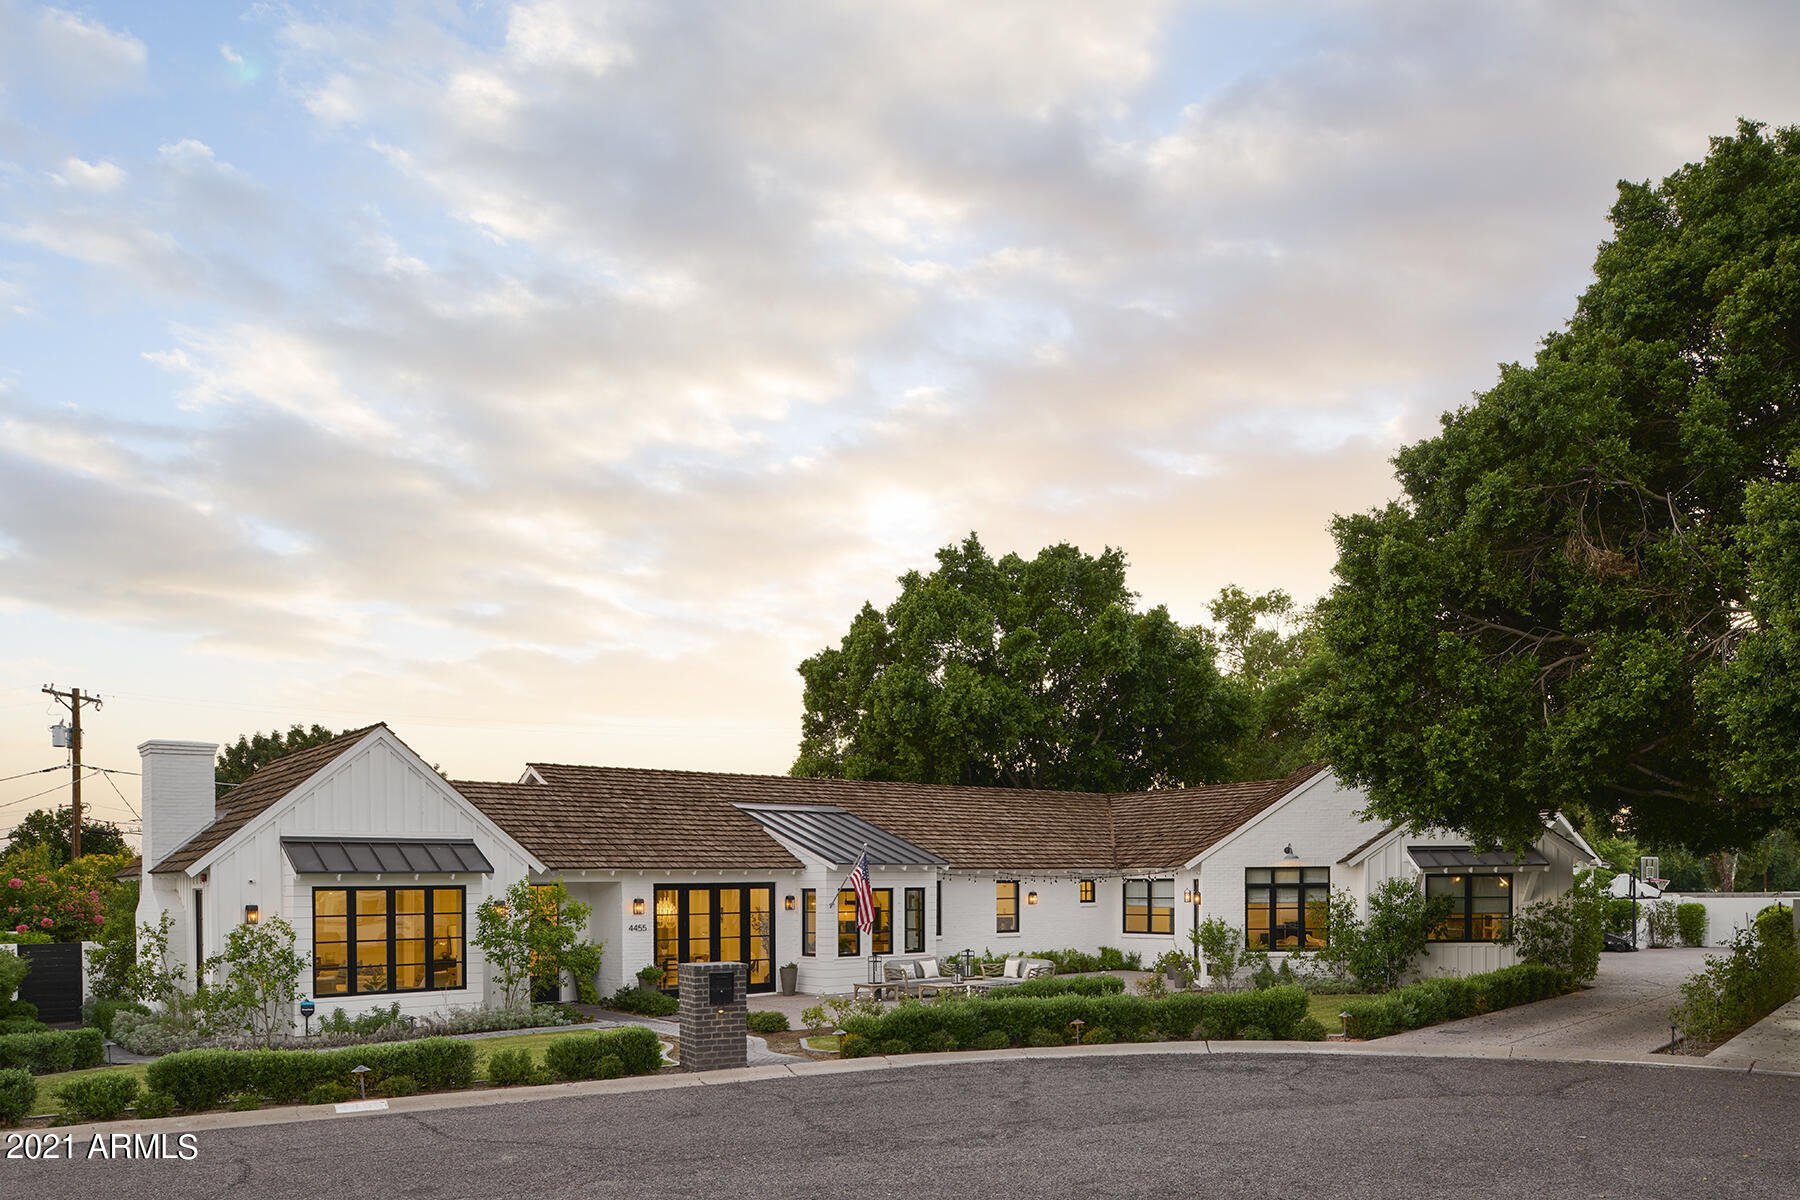
Luxurious modern ranch designed and built by Krogh Enterprises. Idyllic cul de sac location with stunning Camelback Mountain views. Spacious floorplan features 4 beds, 4.5 baths with a large game room off of the front patio. Innovative and current finish quality throughout with white oak, wide planked wood flooring, handcrafted tile work, custom cabinetry and plenty of stunning trim detail! Beautiful chef's kitchen with a complete Wolf / Subzero appliance package and a charming butler's pantry hosting a full size wine refrigerator and drink drawers. Master suite with dual sinks, large soaking tub and spacious walk in shower.  The split rear yard has something for everyone... from the sparkling pool to the grassy play area...enjoy the indoor outdoor features of this stunning home. Cascading wall of glass opens onto the covered patio from the great room or sit on the front patio and enjoy the firepit while watching the sun set on the mountain. Many features you'd expect in a luxury residence including a contrl 4 system, custom light fixtures, surround sound and so much more.
#6292393

Phoenix

4455 E CALLE DEL NORTE --

4 Beds

4 Baths

5,069 Sq.Ft.

$4,100,000

MLS#: 6292393
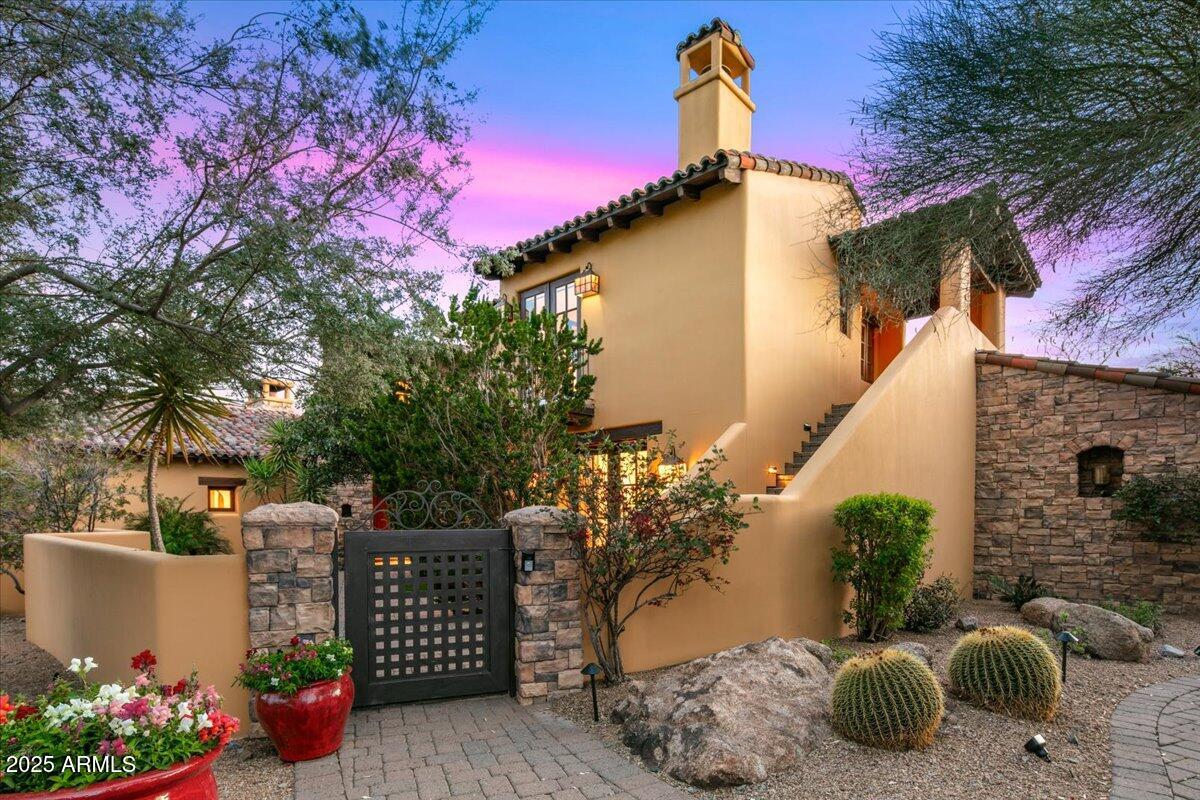
GOLF MEMBERSHIP AVAILABLE! This European-inspired gem boasts an open floor plan along the first fairway of Chiricahua. A charming entry courtyard welcomes you into a home designed for elegance and comfort, leading to a sweeping covered patio that captures breathtaking valley, sunset, and city views. Experience an unparalleled five-star lifestyle with timeless architecture and refined finishes. The luxurious master suite features a cozy sitting room with a stunning fireplace. The upper-level casita provides a secluded retreat with a cozy hearth, kitchen bar, and private balcony.The backyard is an entertainer's dream, complete with a refreshing pool and spa, built-in BBQ, fireplace, and mesmerizing views. Ideally situated on the front row of the fairway and bordering over 20 acres of open land, this villa is truly an extraordinary find!
#6837909

Scottsdale

42171 N SAGUARO FOREST Drive

4 Beds

None Baths

4,359 Sq.Ft.

$4,100,000

MLS#: 6837909
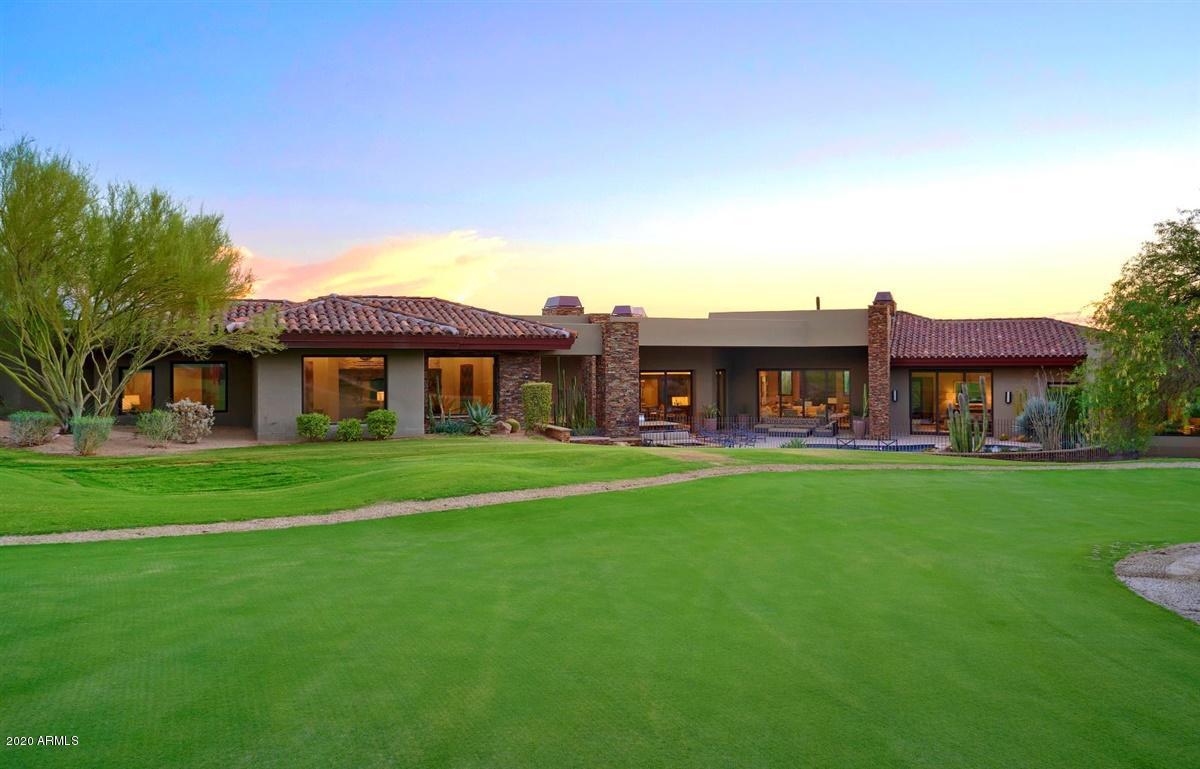
Enter onto this corner lot, enveloped by mountain and desert views, to your very own paved motor court and six car garage. Walk through the private courtyard with stacked stone walls, wrought iron gate door, and enjoy the serenity of a babbling fountain and sitting area. Upon entering the home, through gorgeous wood double doors, your eyes will be drawn to the wood-beamed and accent-lighted ceilings – these modern accents carry through the entire home. Family room unfolds to chef's kitchen, formal dining room and stunning wine room(with built-in wine refrigerators) with hardwood floors throughout. Multiple fireplaces bring warmth to the family room, sitting area in kitchen, and Master Bedroom. [SEE MORE!] Chef's Kitchen boasts large center island with breakfast bar, two dishwashers and two sinks for convenience, built-in matching refrigerator, additional wine refrigerator and bar, stainless steel double oven and range, and additional wall oven. 
Master Bedroom is truly a work of art, with vaulted and beamed ceilings, linear fireplace nestled in stacked stone accent wall, and pocket door leading out to pool and spa. Master Bathroom features two Master Toilet Rooms- one with electronic bidet, incredibly spacious his-and-her sinks with plenty of cabinets and shelves for storage, tub and huge walk-in shower with custom pebble tiling. 
Adding to the luxurious features of this home, is a built-in double bunkbed in one of the bedrooms, built-in BBQ, sink, bar and firepit out back, Guest Casita, and best of all- the home backs an 18-hole putting course, ensuring year-round green views and quiet enjoyment! Lots of wildlife to watch up close like families of quail and rabbits every season of the year! 
Complete high-end home automation on Control 4 and Lutron QES platform, including audio, video, lighting, power shades, intercom, security System (including multiple outdoor and indoor cameras), pool/spa control, water sensors with auto shut-off, etc.  all with remote access!
Custom curated furniture, rugs and artwork available.

Desert Highlands Club Amenities are as follows: fitness center and pool, private member dining, year-round social event calendar, dog park, residential services team and security guards! 
$75,000 Desert Highlands Membership Fee DUE AT CLOSING.
#6136791

Scottsdale

10040 E HAPPY VALLEY Road 71

4 Beds

4 Baths

6,700 Sq.Ft.

$4,100,000

MLS#: 6136791
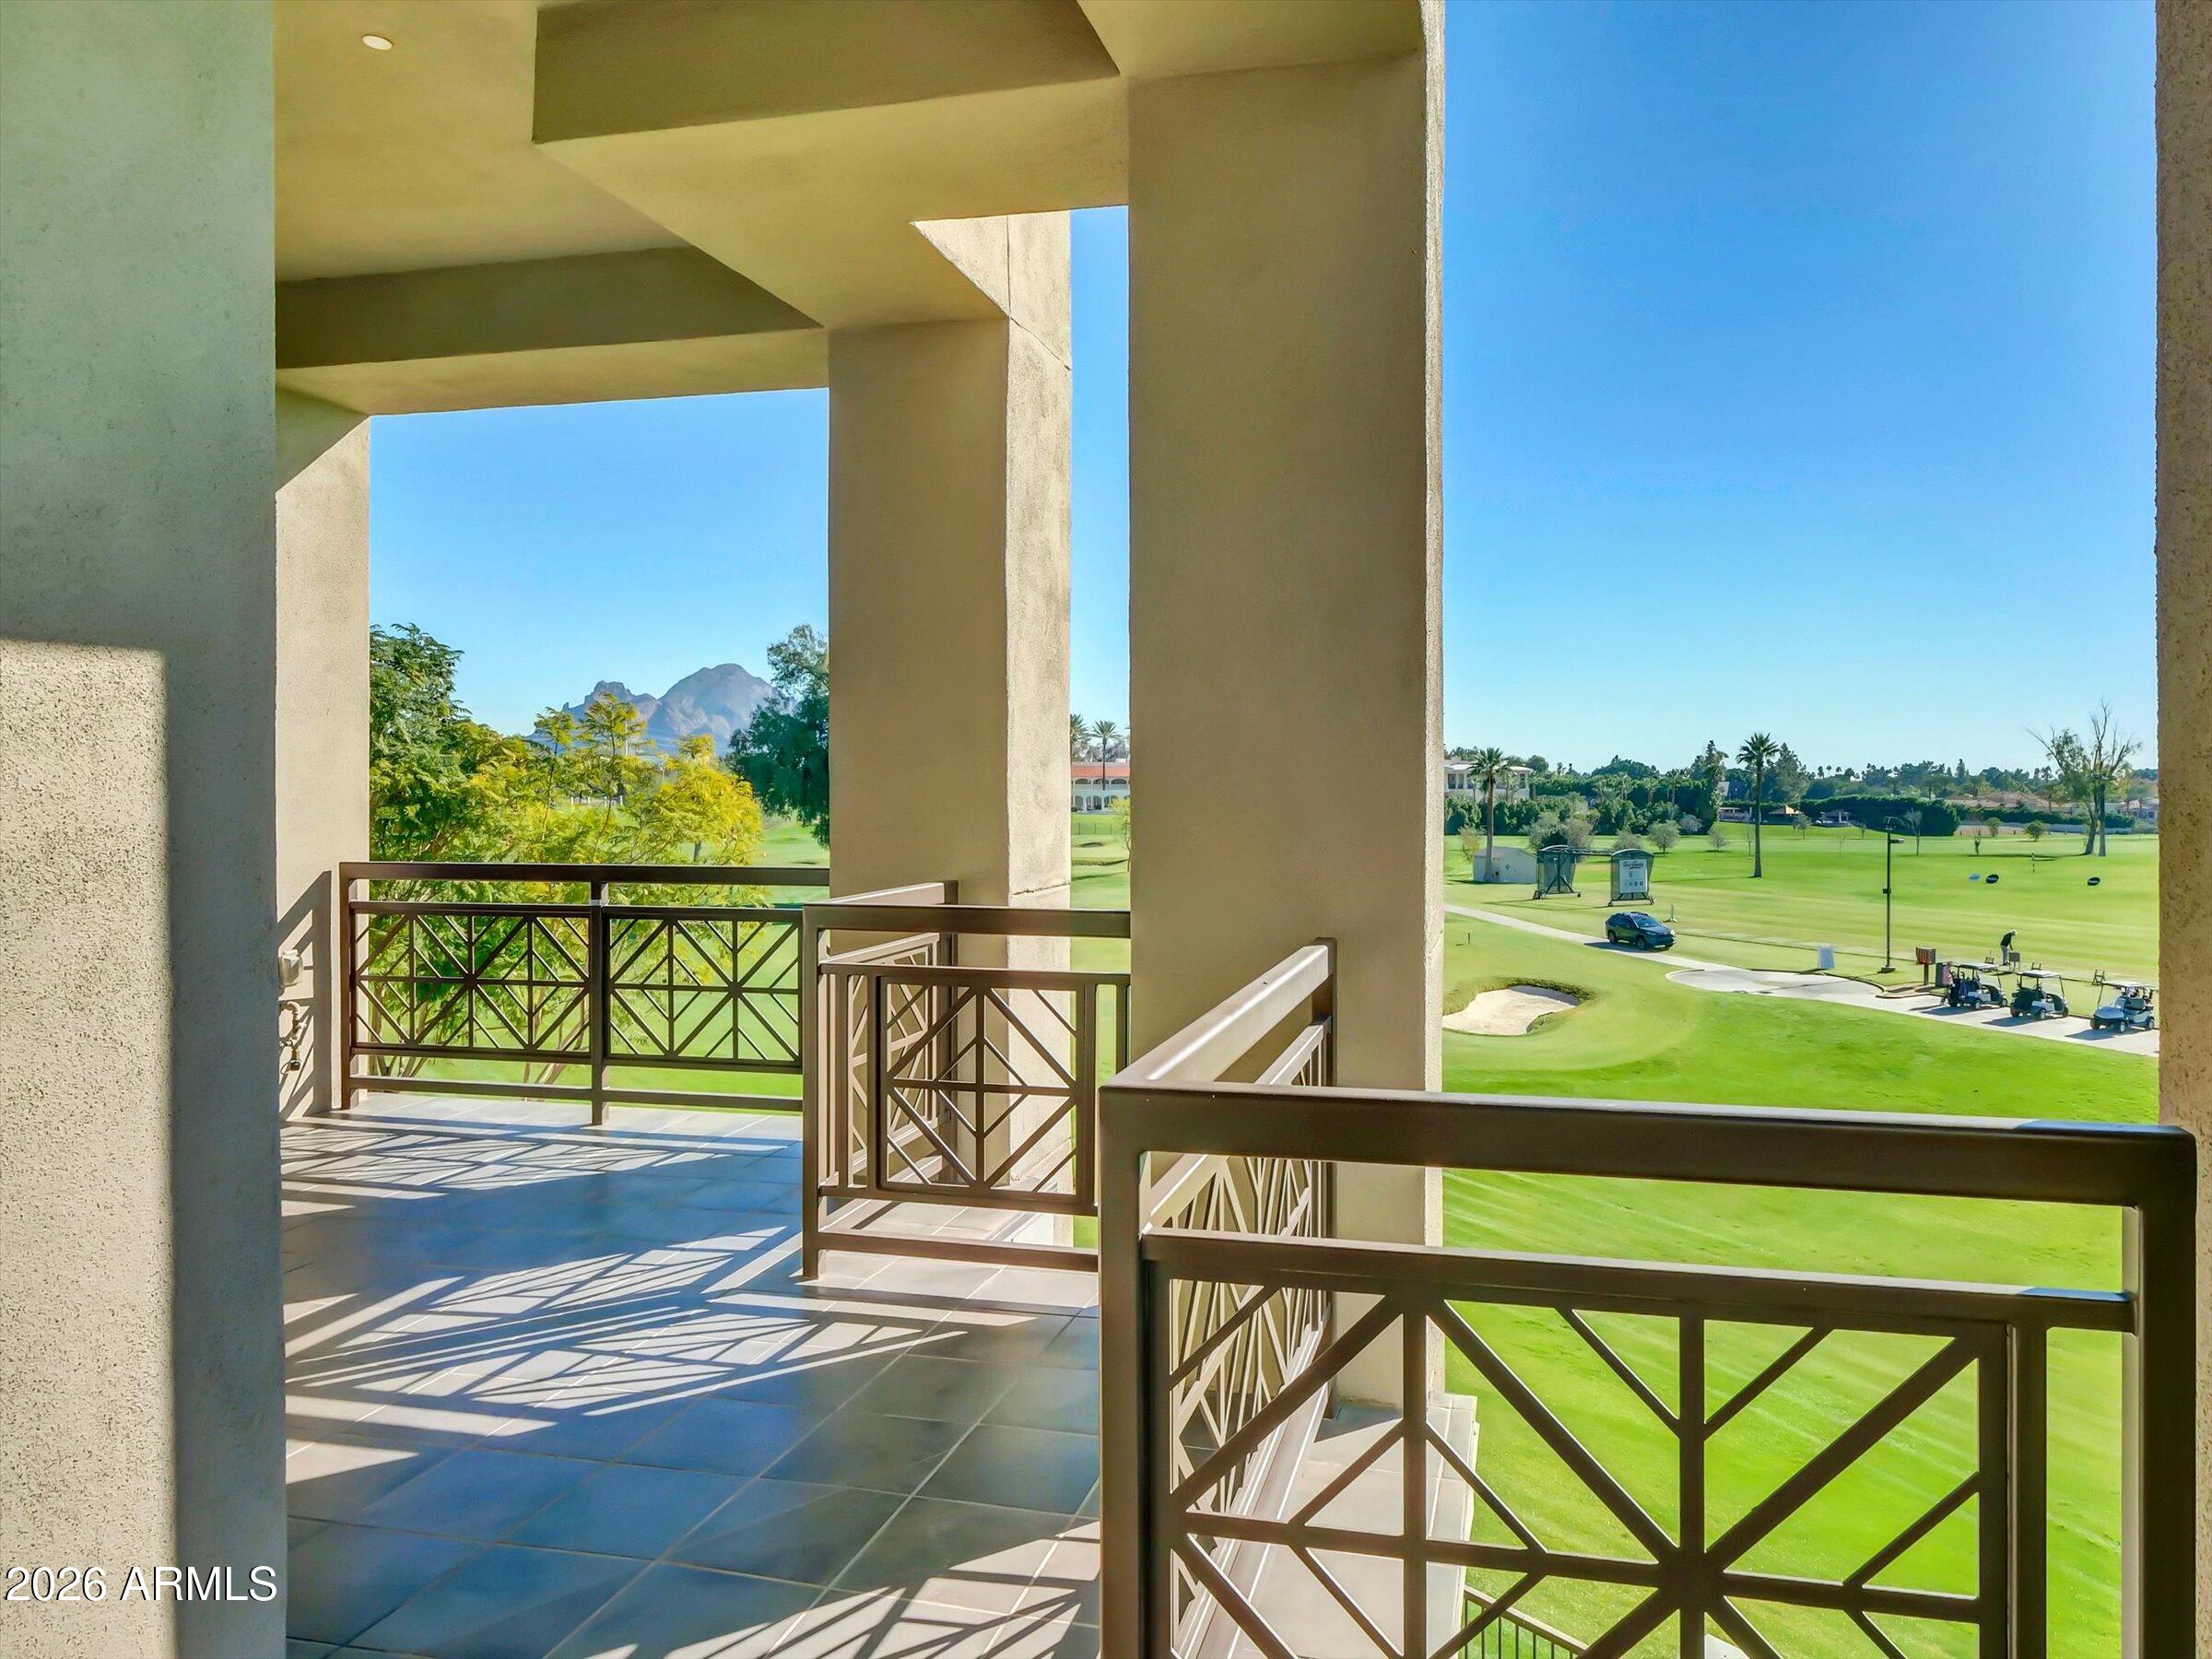
This condo is the bees knees! It has views as far as the eye can see. It sits on the Biltmore golf course, has views of Camelback Mountain and the city lighs twinkle all night long. Enjoy the beautiful weather on your wrap around patio that only this building offers. More upgrades than can mention along with ammenities galore. Walk to the AZ Biltmore for a cocktail or breakfast at the newly remodeld Adobe. The Wrigley Mansion has a wonderful happy hour. 
Don't miss this rare opportunity to live in the historic Biltmore!
#6966317

Phoenix

2 BILTMORE Estate 211

3 Beds

3 Baths

3,931 Sq.Ft.

$4,100,000

MLS#: 6966317
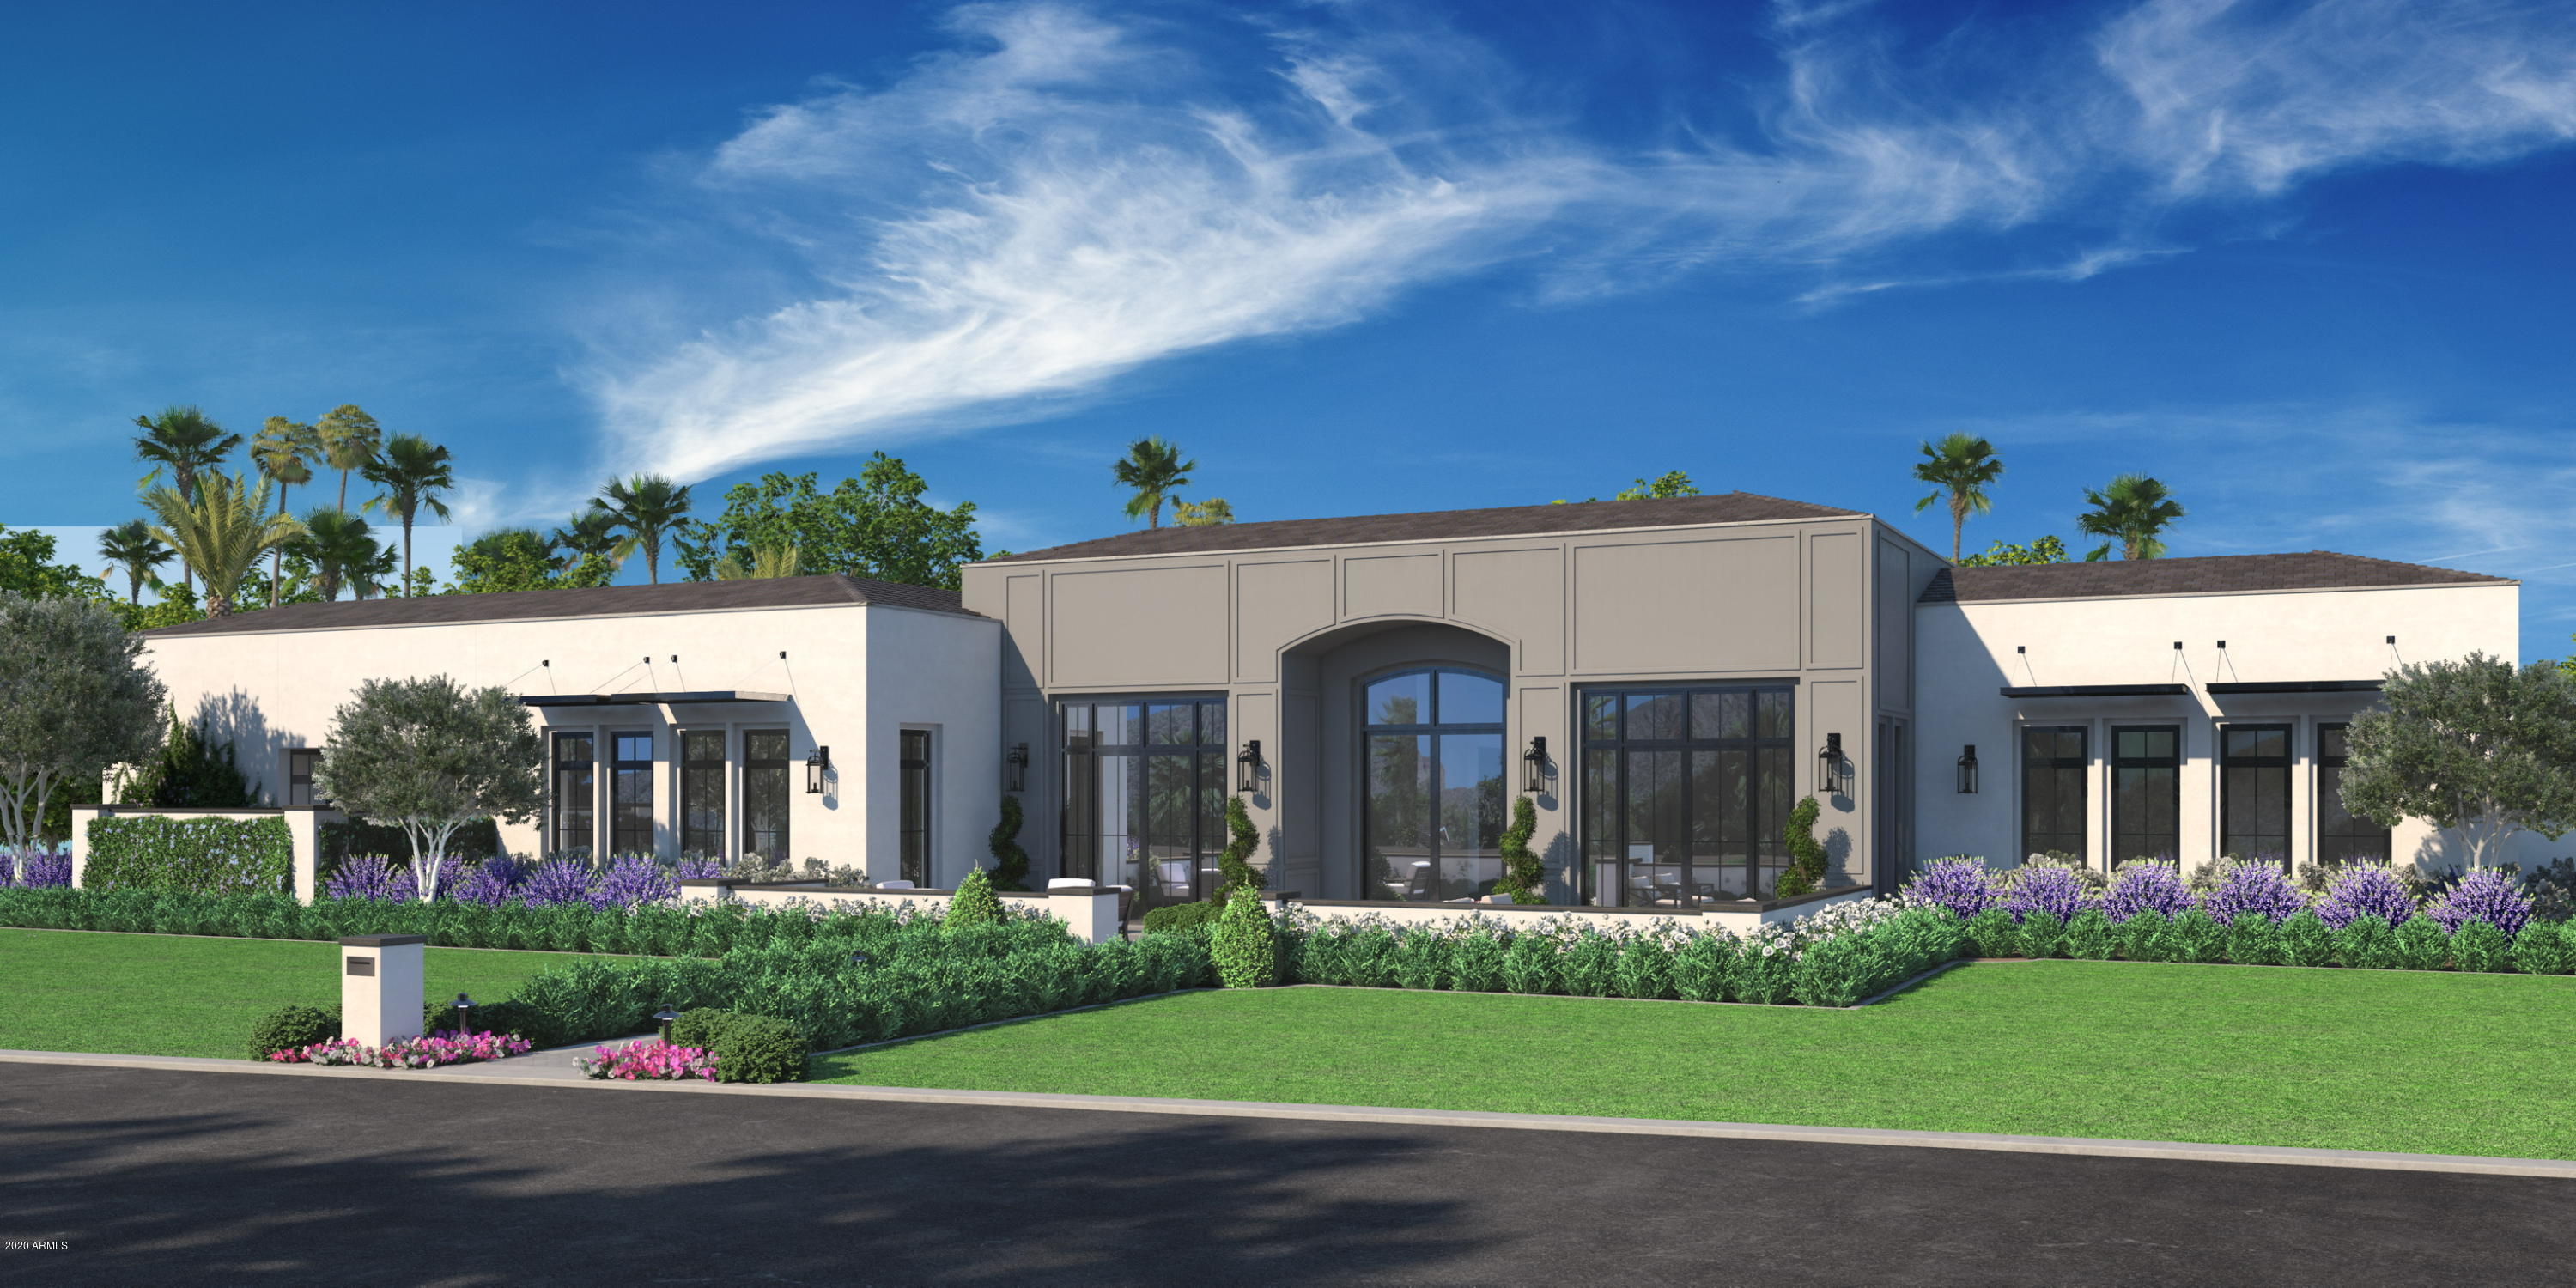
Custom new build from Two Hawks Design and Development. Home to be compete in late Spring 2020.
#6036379

Phoenix

5617 E MONTECITO Avenue

5 Beds

None Baths

7,193 Sq.Ft.

$4,100,000

MLS#: 6036379
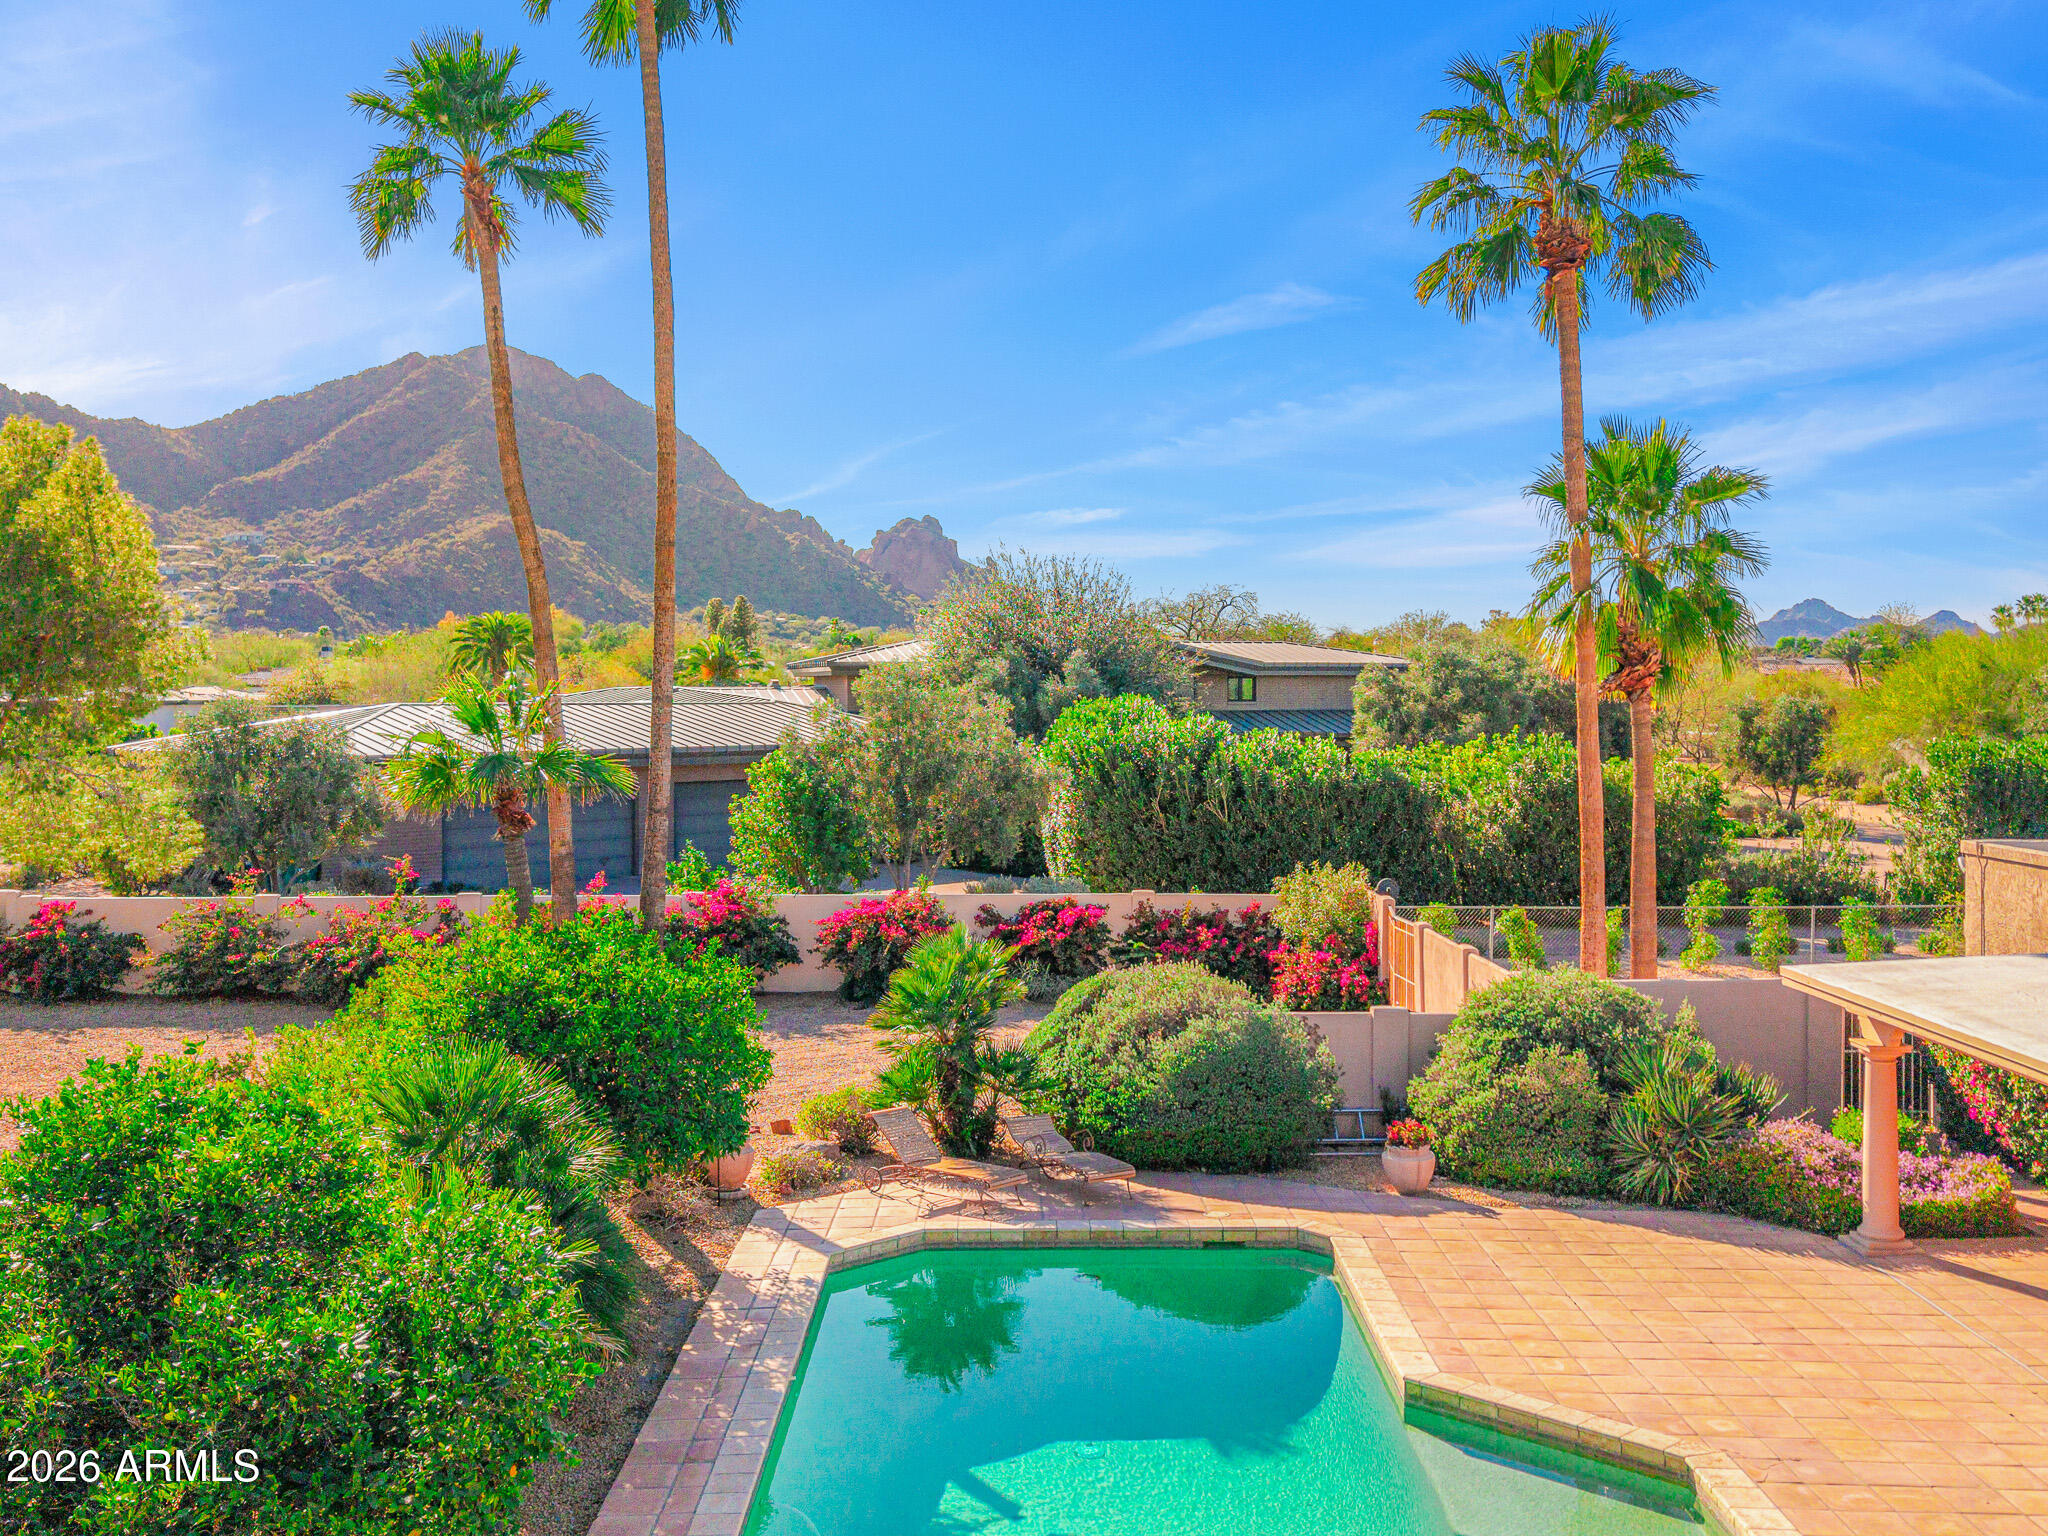
Rare opportunity on coveted Solano Drive in Paradise Valley, surrounded by stunning multi-million-dollar estates. This property offers endless potential for a complete rebuild or reimagination, set on a flat homesite with beautiful views of Camelback Mountain and the iconic Praying Monk.

Create your custom dream home in one of the Valley's most desirable locations, just minutes from Old Town Scottsdale's premier dining, shopping, and entertainment, while enjoying the privacy and quiet of an established luxury neighborhood.

Property is being sold as-is. Buyer to verify all facts, figures, and potential use.
#7012973

Paradise Valley

6633 E SOLANO Drive

4 Beds

4 Baths

3,672 Sq.Ft.

$4,100,000

MLS#: 7012973
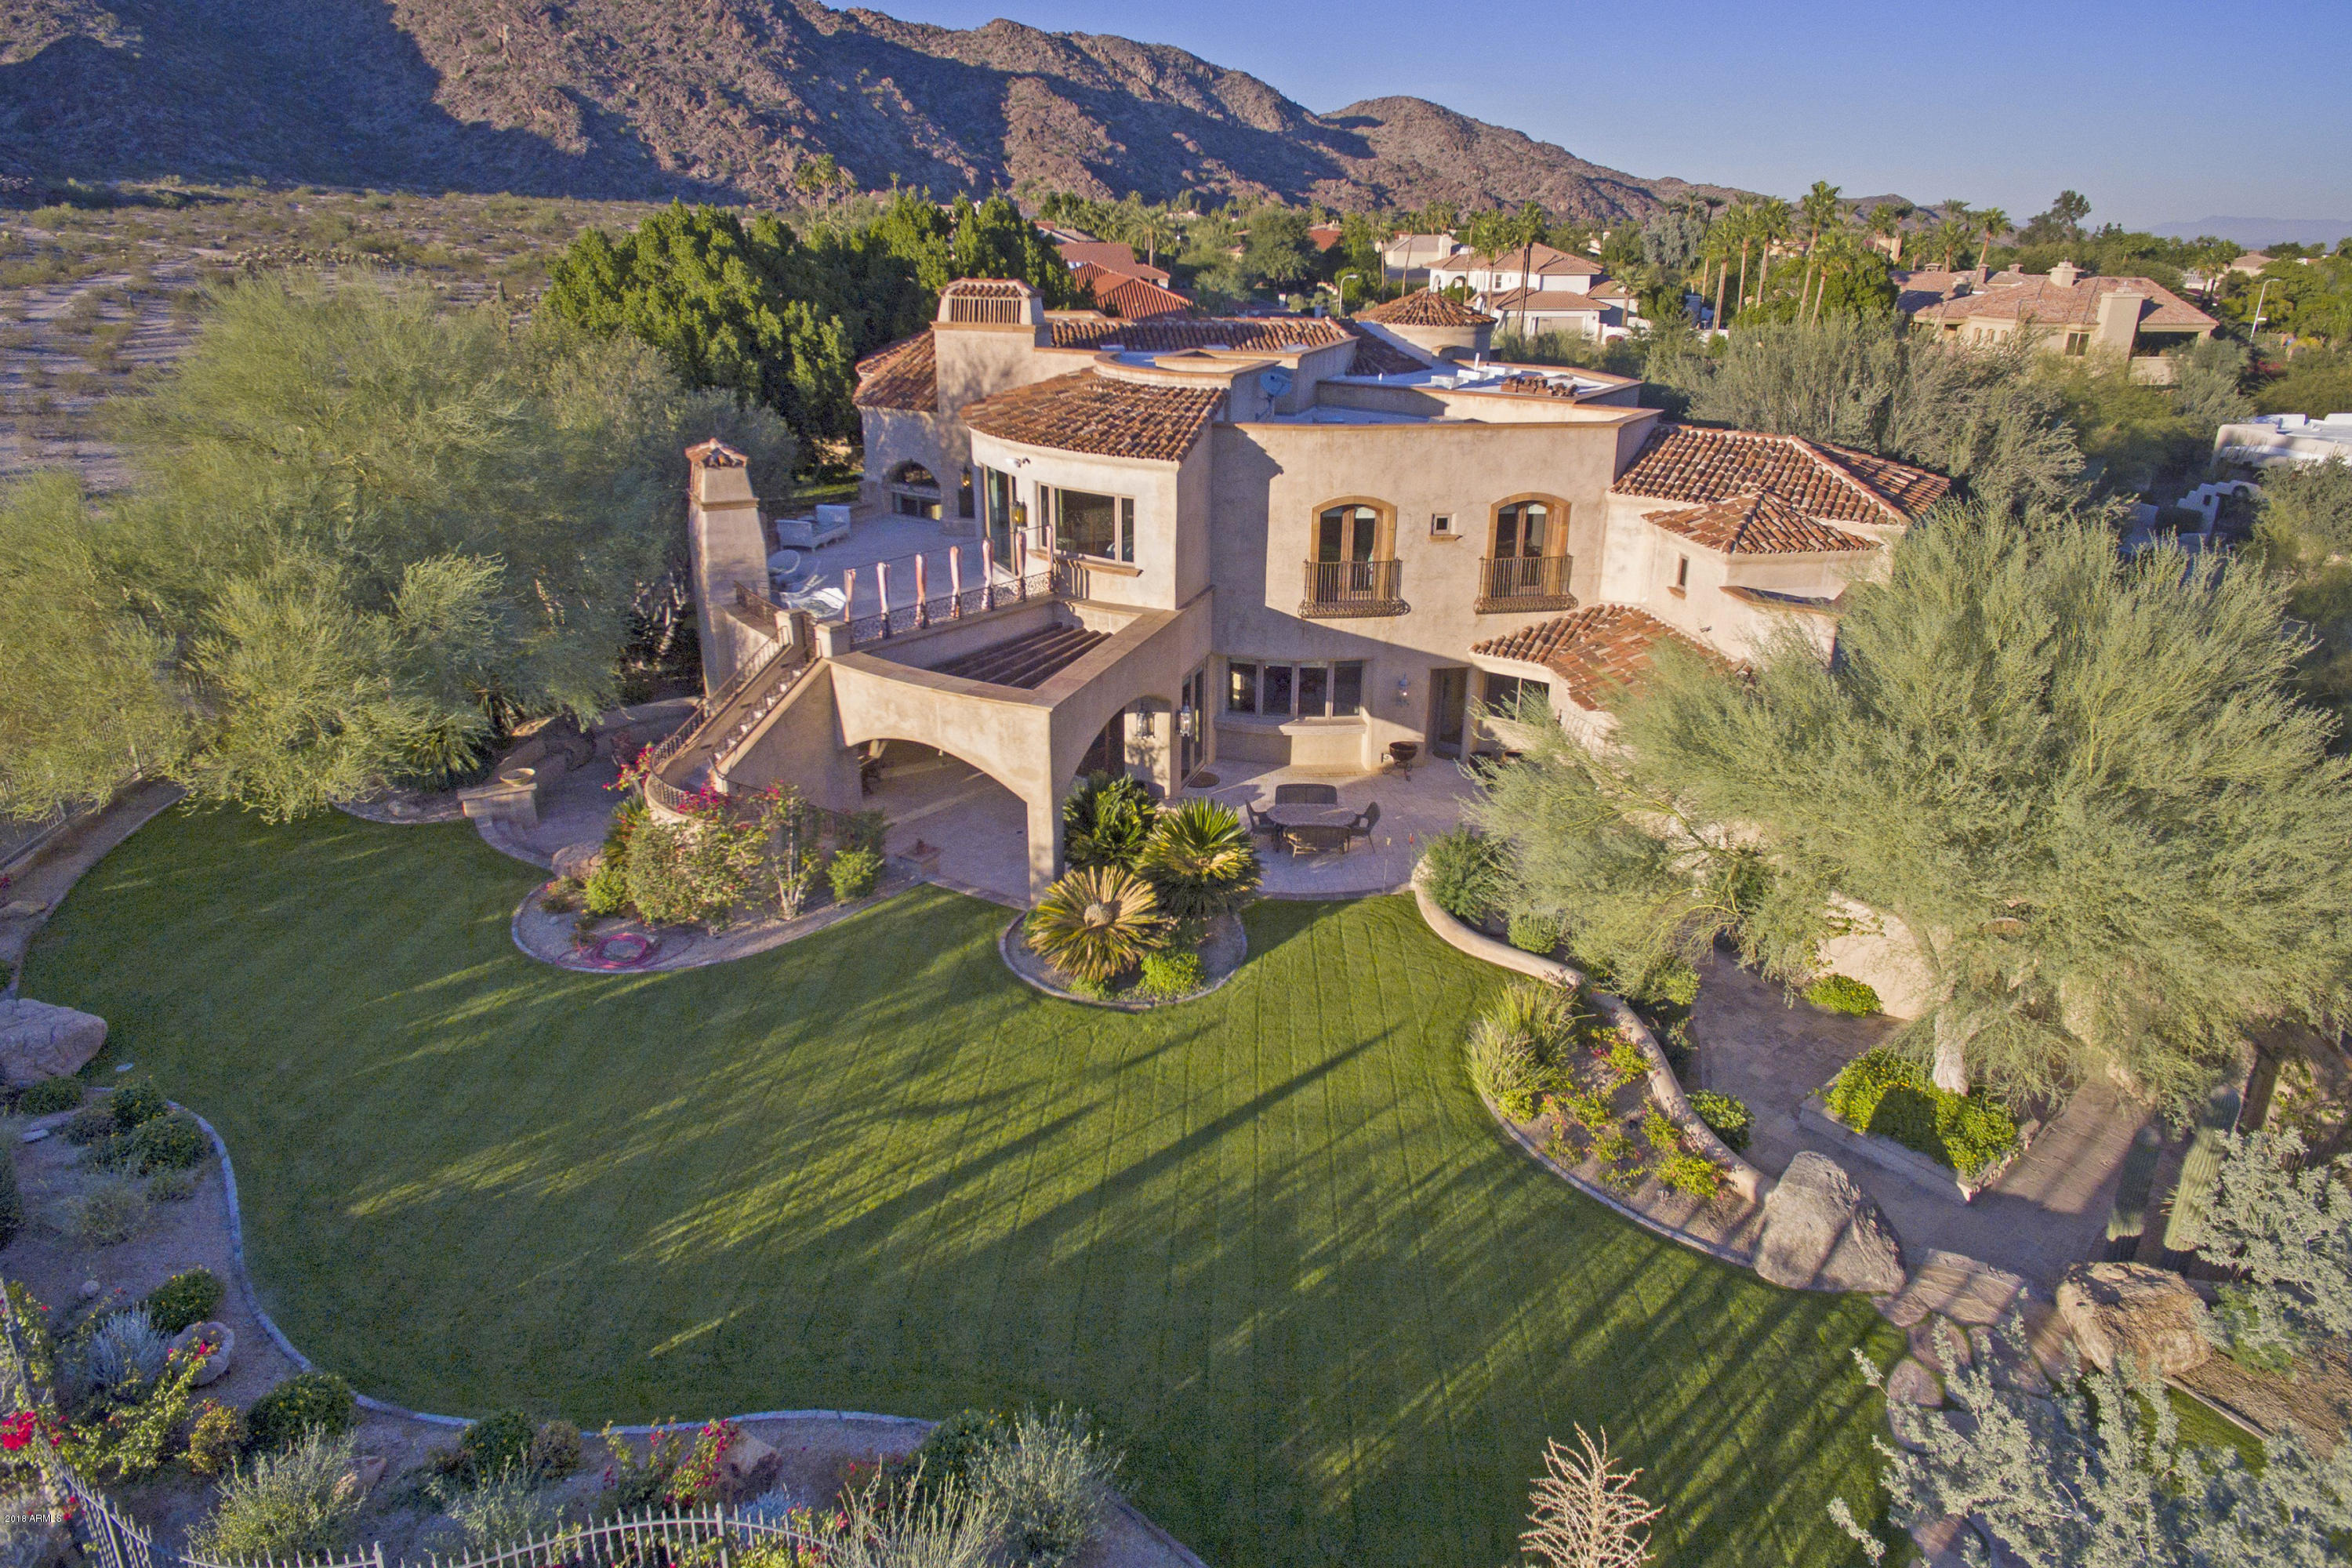
Featured Wall Street Journal ''House of the Day'' -an Entertainers Paradise- A one of a kind design by renowned architect David Dick, Kitchell built luxury estate combines 14,127 sq ft main & 1278 sq ft guest house. A private lifestyle property that exudes feelings of comfort, class & ''home'' in every uniquely appointed room.  Acre parcel w/ mature botanical arboretum Berghoff gardens stages unobstructed views of the adjoining 16,000+ acres offering 51 miles of trails on S. Mountain Park, one of the largest municipal parks in USA, bringing nature's inspiring tranquility,  dramatic sunrises & breathtaking sunsets seen from multiple verandas, patios & trails. Nestled directly on South Mountain Park Preserve. VOTED BEST HOME ON AHWATUKEE LUXURY TOUR!! One must tour. To fully appreciate the special blend of uncompromising craftsmanship; the old world specialty custom Venetian exterior stucco (plaster) was commissioned by the only specialist in Arizona and applied identical to the old world masters of Italy, custom ironwork throughout stairs, railings and the exterior including Romeo and Juliet balcony's off the master suite. Stunning architecture showcases views from all the windows and verandas framing the natural beauty of the Southwest. 

Enhancements made by current ownership includes upgraded Snaplink System that controls 12 separate HVAC zones to be compatible with mobile devices controlling lighting, alarms, and surveillance systems. 

Several details make this home extraordinary: 

A Double Lot - like none other in the Equestrian Trails subdivision. Plenty of space and amenities for entertaining corporate or familial gatherings and guests; complete with Board Room/Study Room or several entertaining spaces with ample conveniences on property: 3 ice makers and 3 dishwashers located in the Kitchen, Bar and Media areas. An open air basement and 3rd level where the Media/Game Room in basement boasts full controlled wine cellar, multiple True' fridges and coolers, along with storage and workout room.

Owners took care and replaced and upgraded fixtures throughout; including Luxury Steam Dual Shower with Grohe Fixtures in Master Suite bathroom, this spacious suite incorporates a full living room with fireplace and mini kitchen complete with Sink, Fridge and Microwave and sweeping Preserve views and veranda.

Two (2) full laundry rooms in main house and complete laundry room in guest house along with full guest house kitchen, in the 1200+ Sq foot separate and detached guest home.

Owners installed two custom fountains, custom wood flooring, dumb waiter, private custom dance studio in Guest Home and more.

Designs are complete by Creative Environments luxury landscape designers for a stunning Lap Pool with water feature. Luminescent lap pool tile material already purchased and in storage for this project.  Pool design extends from home's wrap-around patio out to connect to existing pool complete with stone, fountain design and bridge element. (design concept renderings available).

Come see the endless list of quality and beauty that will make Honah Lee Court your reason to call this estate your home

Owner is looking forward to reviewing your offer. Now is your opportunity! 

Call the natural peace and privacy of South Mountain preserve your very own personal paradise.

Shown by appointment.
#5831181

Phoenix

12234 S HONAH LEE Court

7 Beds

None Baths

15,402 Sq.Ft.

$4,100,000

MLS#: 5831181
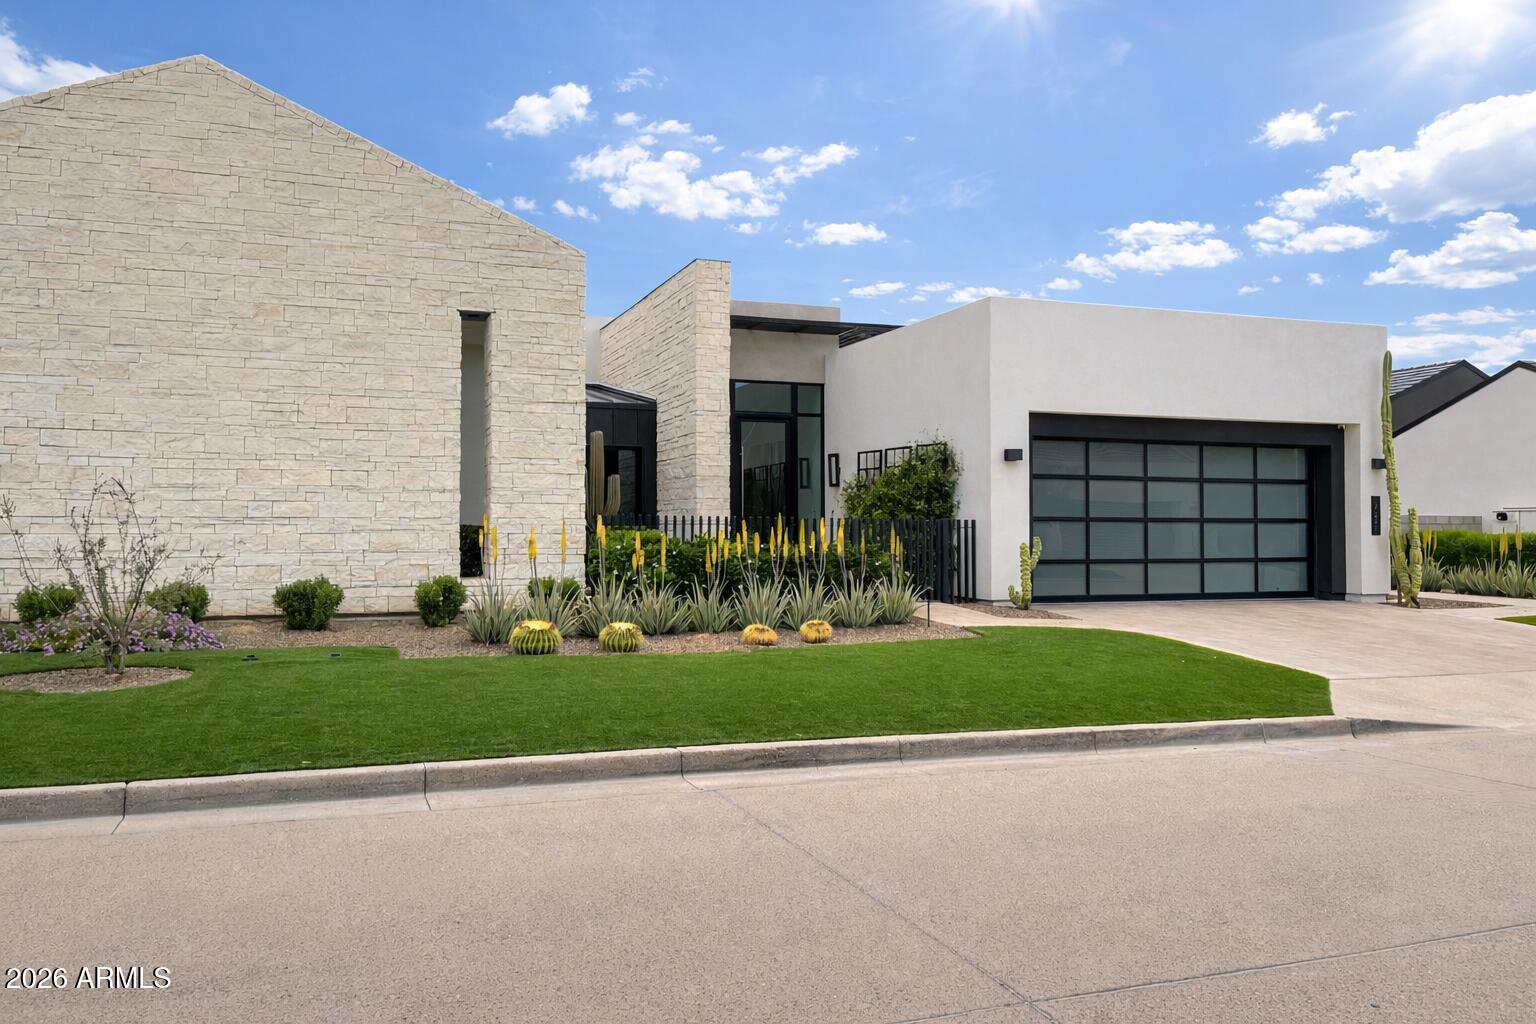
Set within the prestigious gated enclave of Azure , this exceptional single-level residence presents one of the most compelling value opportunities currently available in the community.

Fabulous single level floorplan,designed for both everyday livability and elevated entertaining, the home offers a private den, four ensuite bedrooms, four-and-a-half baths, and a detached guest casita.

At the center of the home, a beautifully appointed chef's kitchen is complemented by an expansive butler's kitchen-creating a rare dual-kitchen layout that elevates both functionality and entertaining. 

Discreetly positioned behind the main kitchen, the back kitchen features a wine refrigerator, coffee bar, and warming drawer; allowing the main space to remain pristine while hosting.

Walls of glass flood the interiors with natural light and create a seamless connection to the outdoor living spaces. The great room is anchored by a sleek fireplace, while expansive sliding doors open to a private, resort-inspired setting.

The backyard is designed for effortless enjoyment, featuring a sparkling pool and spa, outdoor kitchen, and fire feature-perfect for relaxed evenings and intimate gatherings without the maintenance of a large estate.

Additional highlights include custom closet systems, electric shades, an integrated Savant smart-home and audio system, and a three-car tandem garage with built-in storage.

Offering lock-and-leave convenience, curated designer finishes, and a highly desirable single-level layout, this home stands out as a an unbelievable opportunity within Azure-NOW OFFERED AT THE LOWEST PRICE PER SQUARE FT IN THE COMMUNITY!
#6996176

Paradise Valley

6838 E JOSHUA TREE Lane

4 Beds

4 Baths

4,333 Sq.Ft.

$4,100,000

MLS#: 6996176
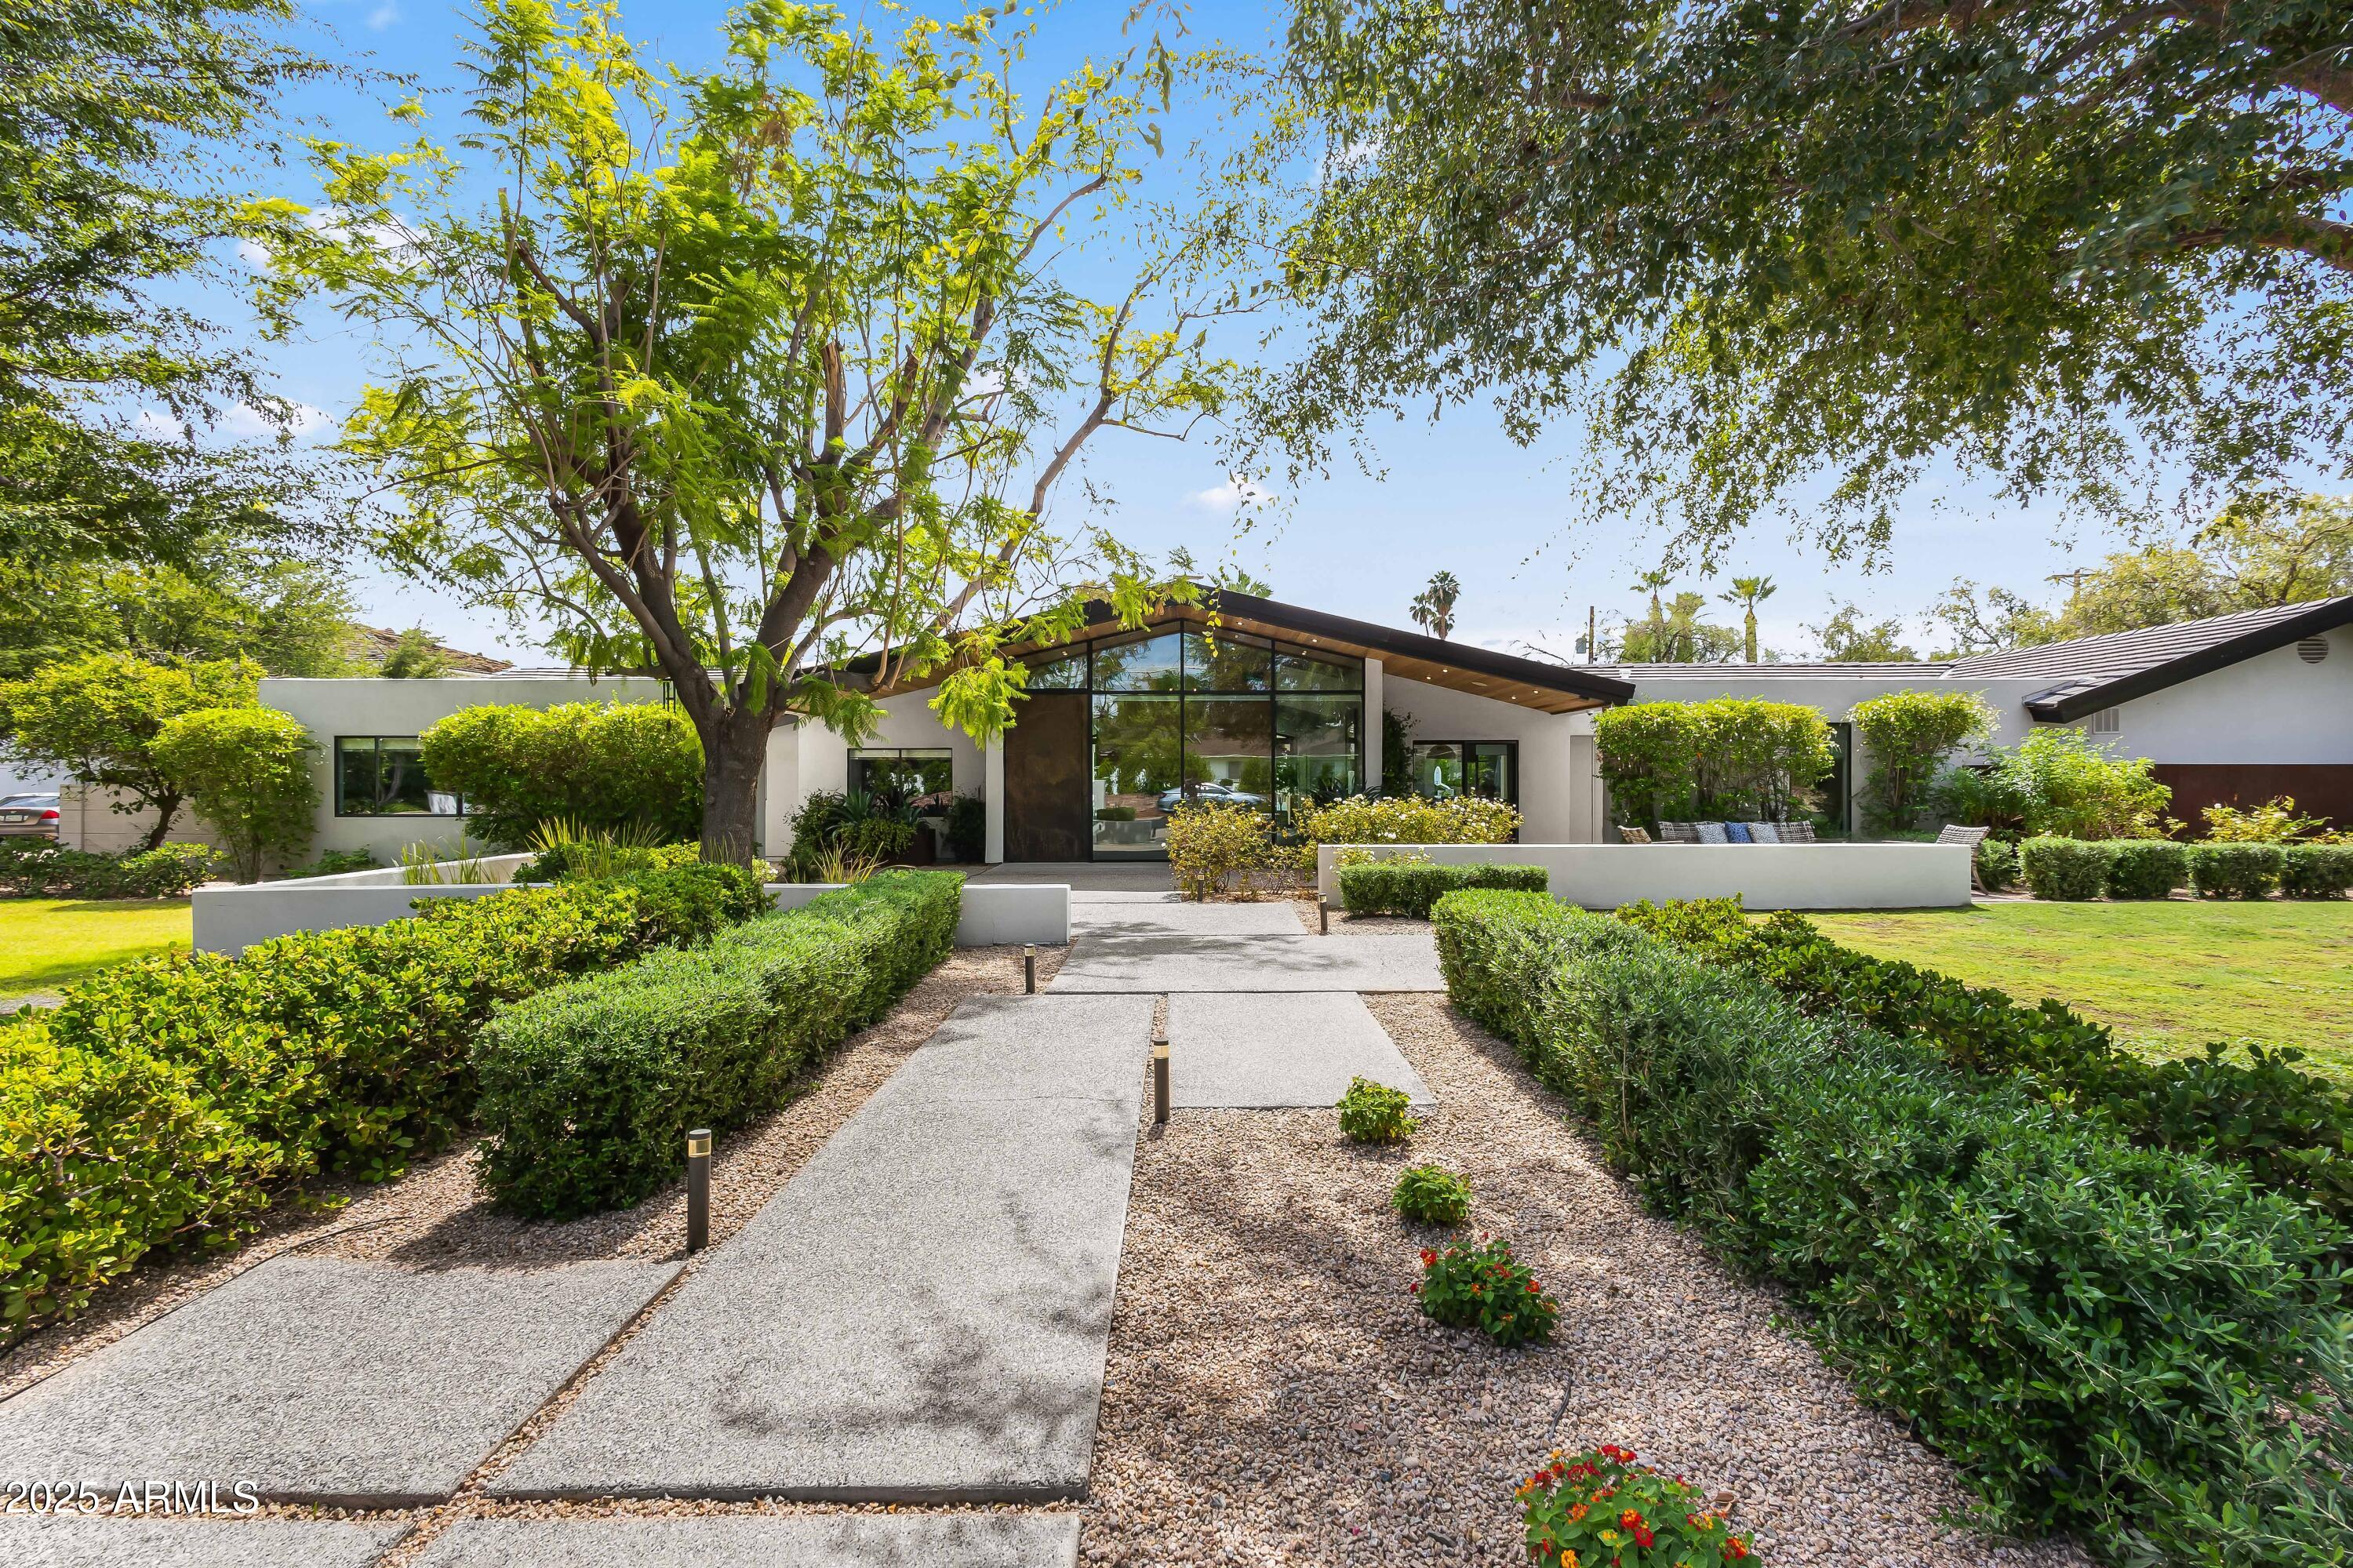
Located in the coveted Hopi School District, this stunning Arcadia home is perfectly positioned on a quiet and desirable stretch of Exeter, one of the neighborhood's most iconic and prestigious streets. Nestled on a rare half-acre lot in Arcadia Proper, this meticulously maintained, turn-key property represents an incredible value. Rarely does a home of this size, quality, and location come to market at this price point.  Thoughtfully designed for modern living and effortless entertaining, the home offers seamless indoor/outdoor flow with expansive sliding doors that open to multiple private patios and breathtaking Camelback Mountain views. The outdoor spaces feature a heated pool with newly refinished Kool decking, expansive entertaining areas, artificial turf, a built-in BBQ, and a sport court, all centered around a spacious covered patio ideal for gathering with family and friends. Inside, the chef's kitchen is a true standout, boasting two 14-foot islands topped with honed marble, a full back kitchen, paneled Thermador refrigerator and freezer, Miele ovens, a built-in espresso maker, and dual dishwashersperfect for both everyday use and hosting on a grand scale. The floor plan is very functional including a luxurious primary suite, four generously sized guest suites, and a versatile flex space with direct access to the backyard, offering true indoor/outdoor living. The home has been meticulously cared for, with thoughtful updates that include a newer roof and HVAC systems. Additional features include a Control4 home automation system, whole-house water filtration, air cleaners, generous interior storage, and a spacious three-car side-entry garage with built-in cabinetry.  Blending timeless Arcadia charm with modern amenities and top-tier finishes, this home delivers the perfect combination of comfort, style, and functionality in one of the most desirable locations in all of Phoenix.
#6923017

Scottsdale

6301 E EXETER Boulevard

5 Beds

4 Baths

5,225 Sq.Ft.

$4,100,000

MLS#: 6923017
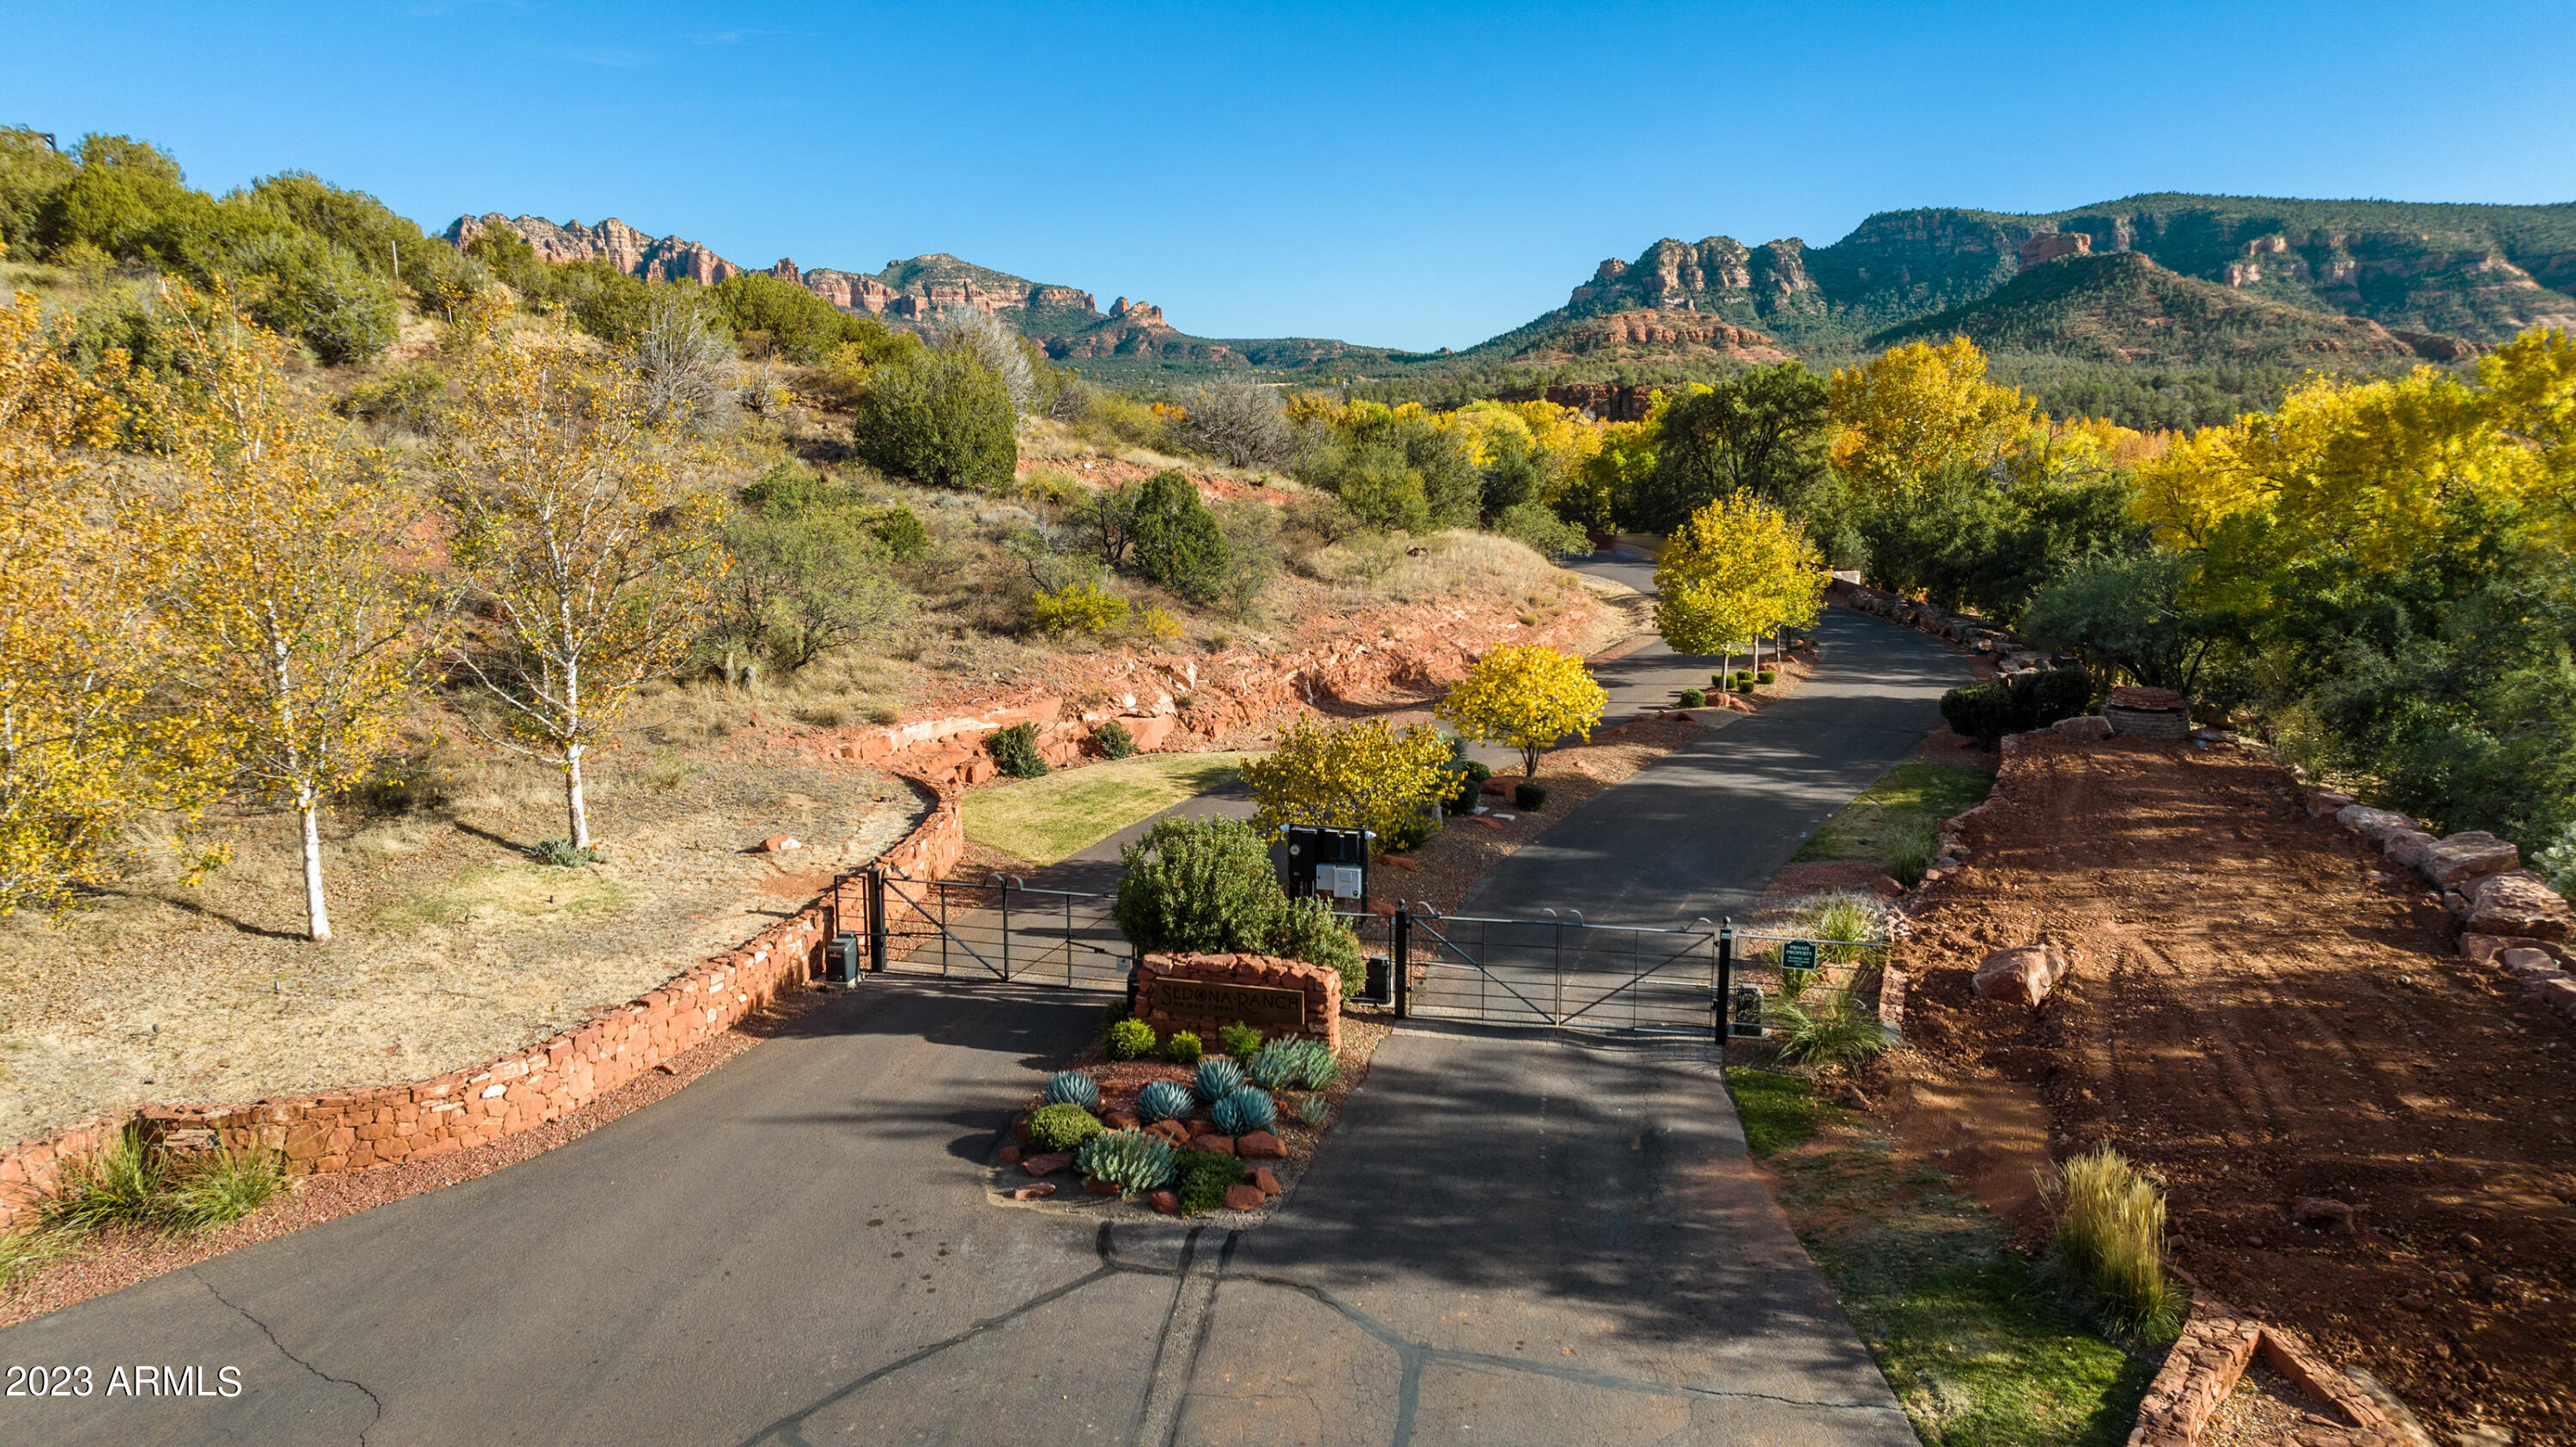
WOW, one of a kind waterfront property in Arizona! Boasting an amazing 316 feet of Oak Creek frontage, this open floor plan boasts spectacular views of Cathedral Rock & Seven Warriors. The 3.74-acre property is tucked inside Sedona Ranch, an exclusive gated community. Your own private beach, meandering pathways, intimate view-patios, irrigation canal & stream that winds past color-changing trees. This secluded single-level, split floor plan exudes luxury with extensive use of stone, wood & metal. Large view-windows showcase breathtaking outdoor beauty. Great room with huge multi-slide doors to outdoor entertainment patio. High-end chef's kitchen with premier culinary appointments. The beauty-serenity of this home will far exceed your expectations!
#6629423

Sedona

297 N LOY Lane

3 Beds

None Baths

2,732 Sq.Ft.

$4,100,000

MLS#: 6629423
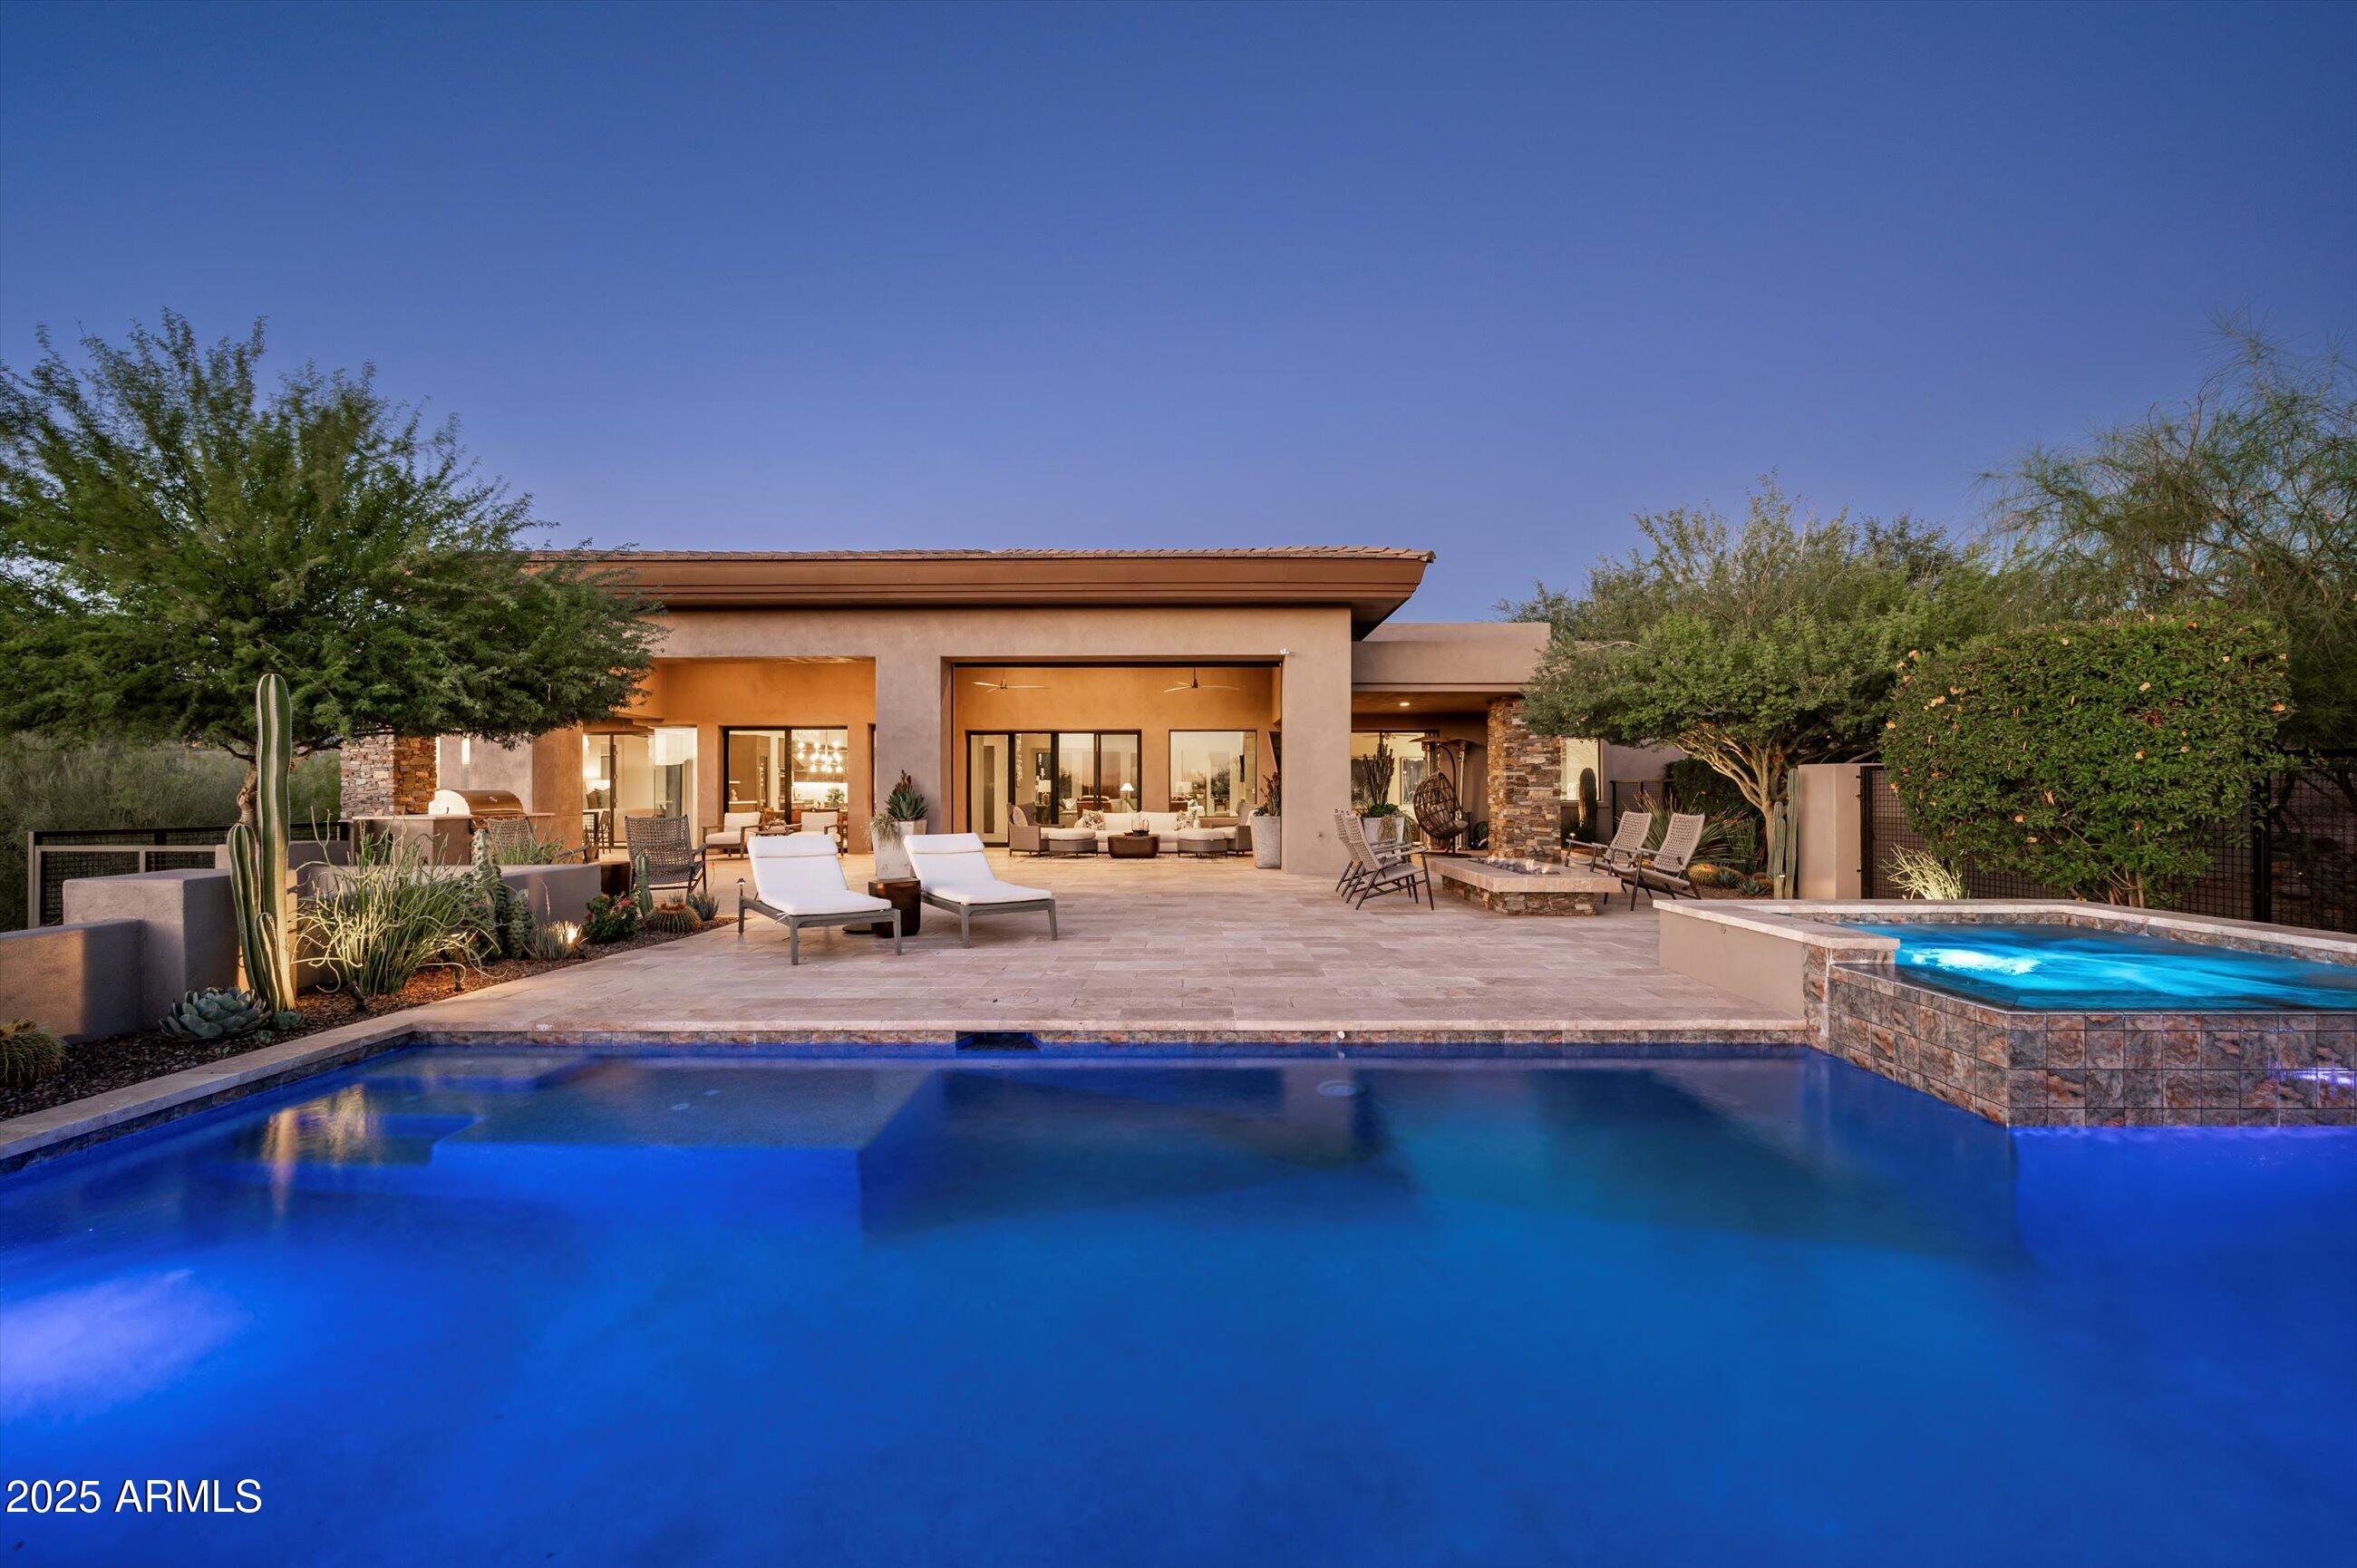
Desert Mountain Golf Membership Available! Nestled in the serene village of Gambel Quail, this modern home invites you to experience a blend of luxury and comfort with its thoughtfully designed open great room plan. The seamless integration of living, dining, & kitchen spaces creates an inviting atmosphere perfect for entertaining and everyday living. As you enter the home, you're greeted by an abundance of natural light that flows through walls of glass, highlighting the exquisite finishes & contemporary design. The home features five spacious bedrooms, each offering a tranquil retreat with ample storage and stylish decor. The primary suite is a sanctuary of its own, complete with a luxurious en-suite bathroom featuring a spa-like shower and a generous walk-in closet. The expansive patio is the crown jewel of this residence, designed for those who appreciate outdoor living at its finest. Imagine hosting unforgettable gatherings with family and friends around fire pit, grilling on the built-in BBQ, taking refreshing dips in the sparkling pool, or unwinding in the spa while watching the sunset on the horizon, painting the sky with breathtaking colors. An automated sunscreen protects from late afternoon rays so the patio can be enjoyed throughout all times of the day.

This home is ready for you to move in and start creating memories without the need for updates or changes. Automatic shades are installed in all of the rooms with southern exposure ( great room, and two master bedrooms, both of which also have blackout drapes.) TV's and integrated electronic equipment are included with the home. All furniture, furnishings accessories and art are available through a separate bill of sale. A few exclusions, list provided.

Golf membership is available for transfer, offering access to seven private courses and club houses, 10 restaurants, fitness/spa, pickleball, tennis,  25 miles of private hiking trails and a myriad of family focused activities that enhance the lifestyle of this remarkable community.

Experience the perfect balance of modern elegance and laid-back luxury in a home where every detail has been meticulously crafted to elevate your living experience.

Furniture is available under separate agreement.
#6926885

Scottsdale

9182 E ANDORA HILLS Drive

5 Beds

4 Baths

4,352 Sq.Ft.

$4,100,000

MLS#: 6926885
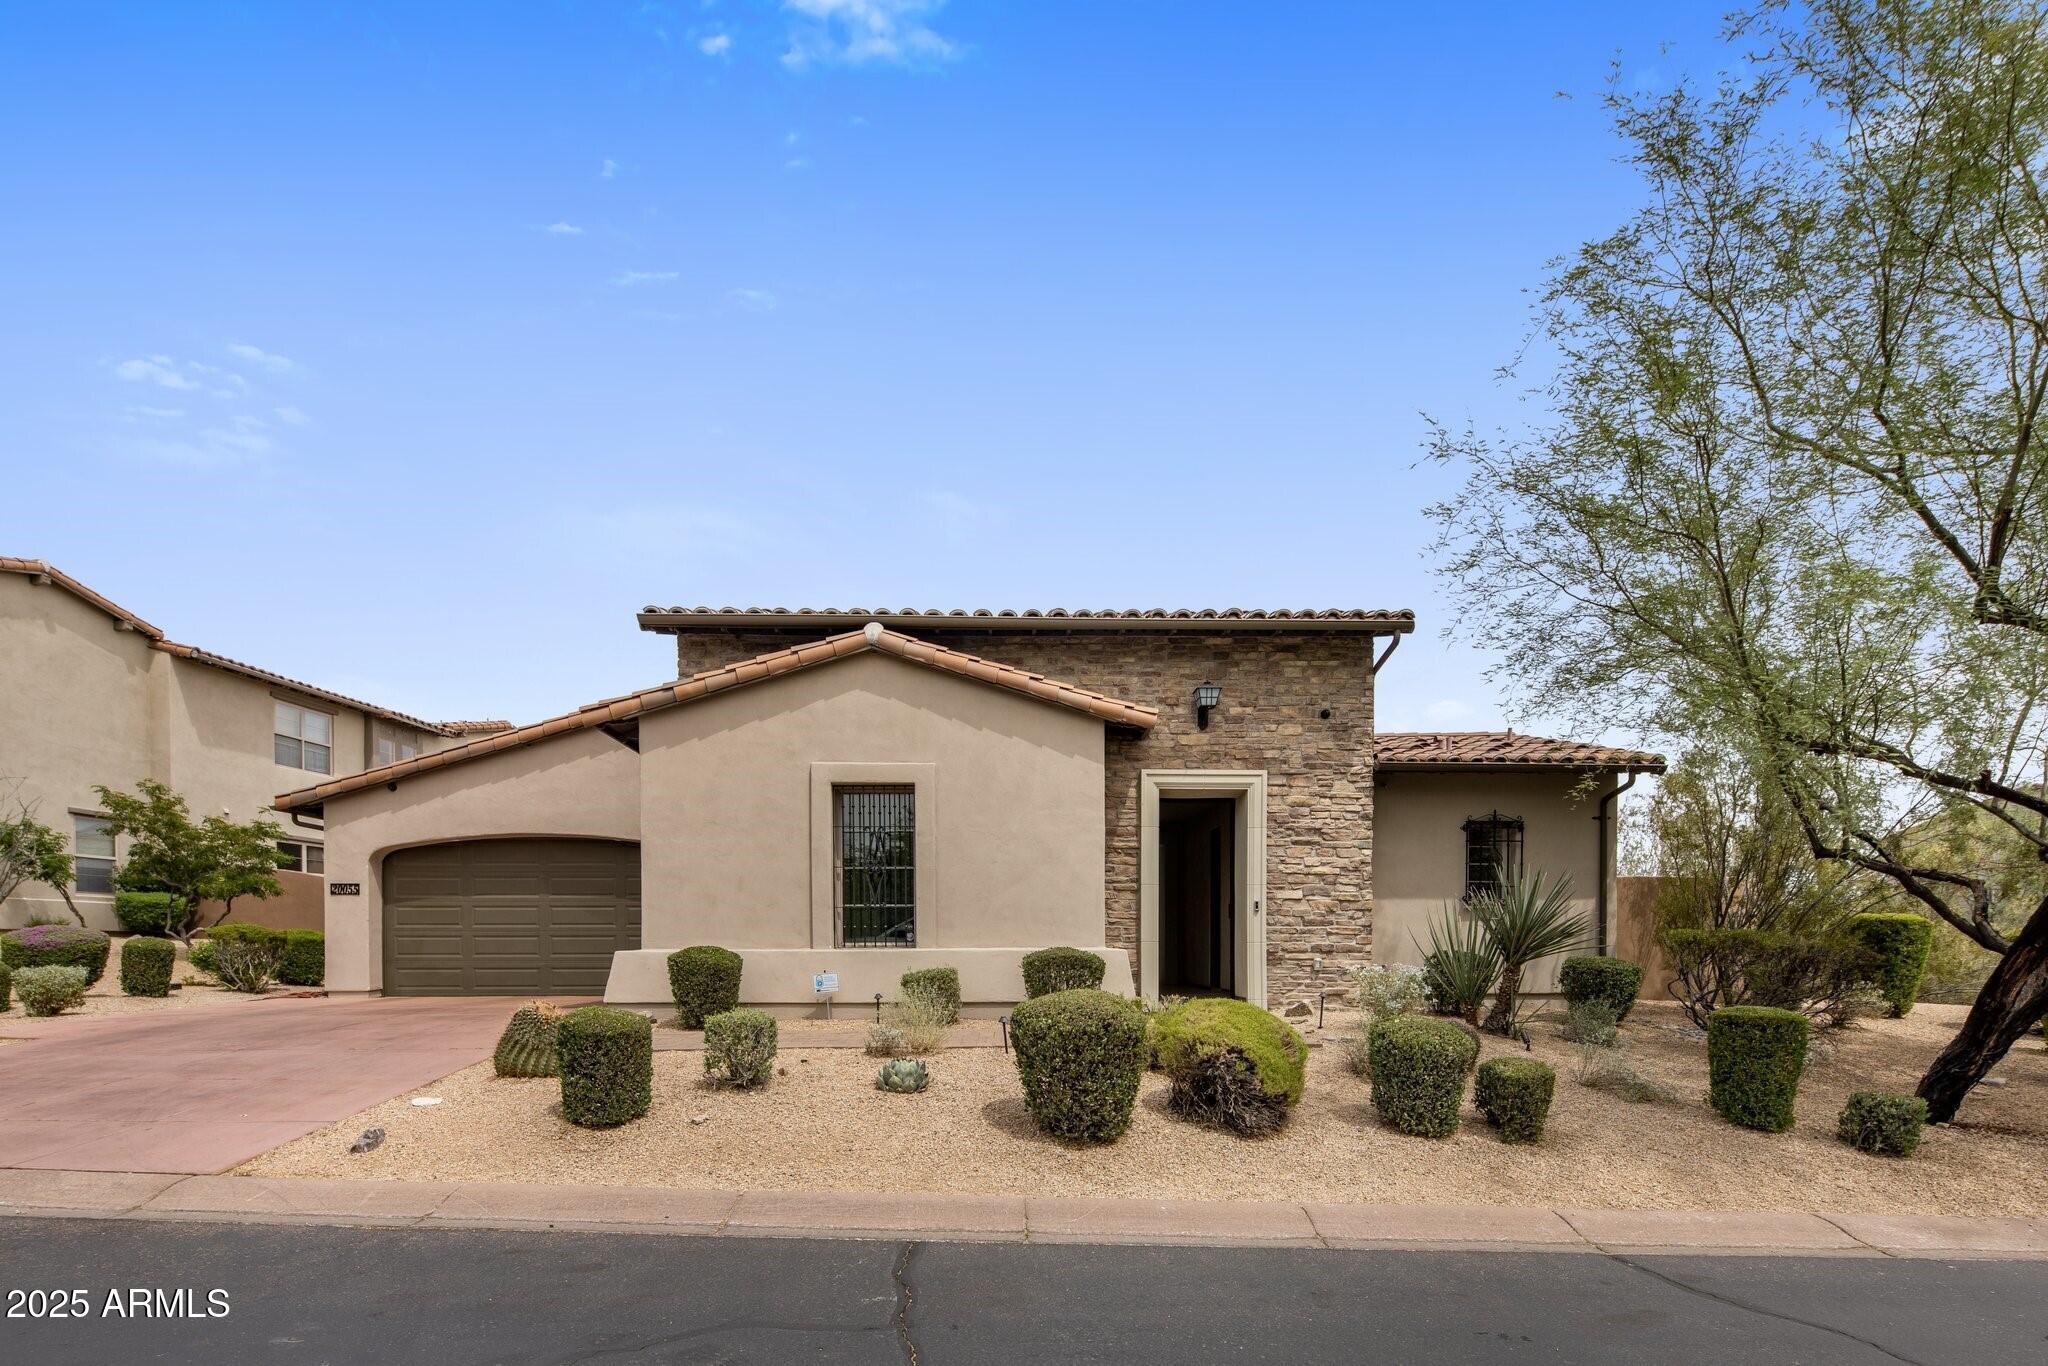
Luxurious One-Level Retreat in Gated DC Ranch Haciendas Community!

Welcome to this stunning 4 bedroom, 4 bath home, fully renovated and ideally situated in the prestigious DC Ranch gated community. This exquisite residence offers total privacy and an abundance of outdoor spaces, perfect for entertaining. Enjoy seamless indoor-outdoor living with pocket doors that open to your outdoor oasis, featuring a barbecue, a sparkling pool, and a cozy fire pit, all while taking in breathtaking mountain views. With a spacious three-car garage and beautifully landscaped surroundings, this home is designed for both comfort and elegance. Experience the ultimate in luxury living!
#6873834

Scottsdale

20055 N 96TH Way

4 Beds

None Baths

3,611 Sq.Ft.

$4,100,000

MLS#: 6873834
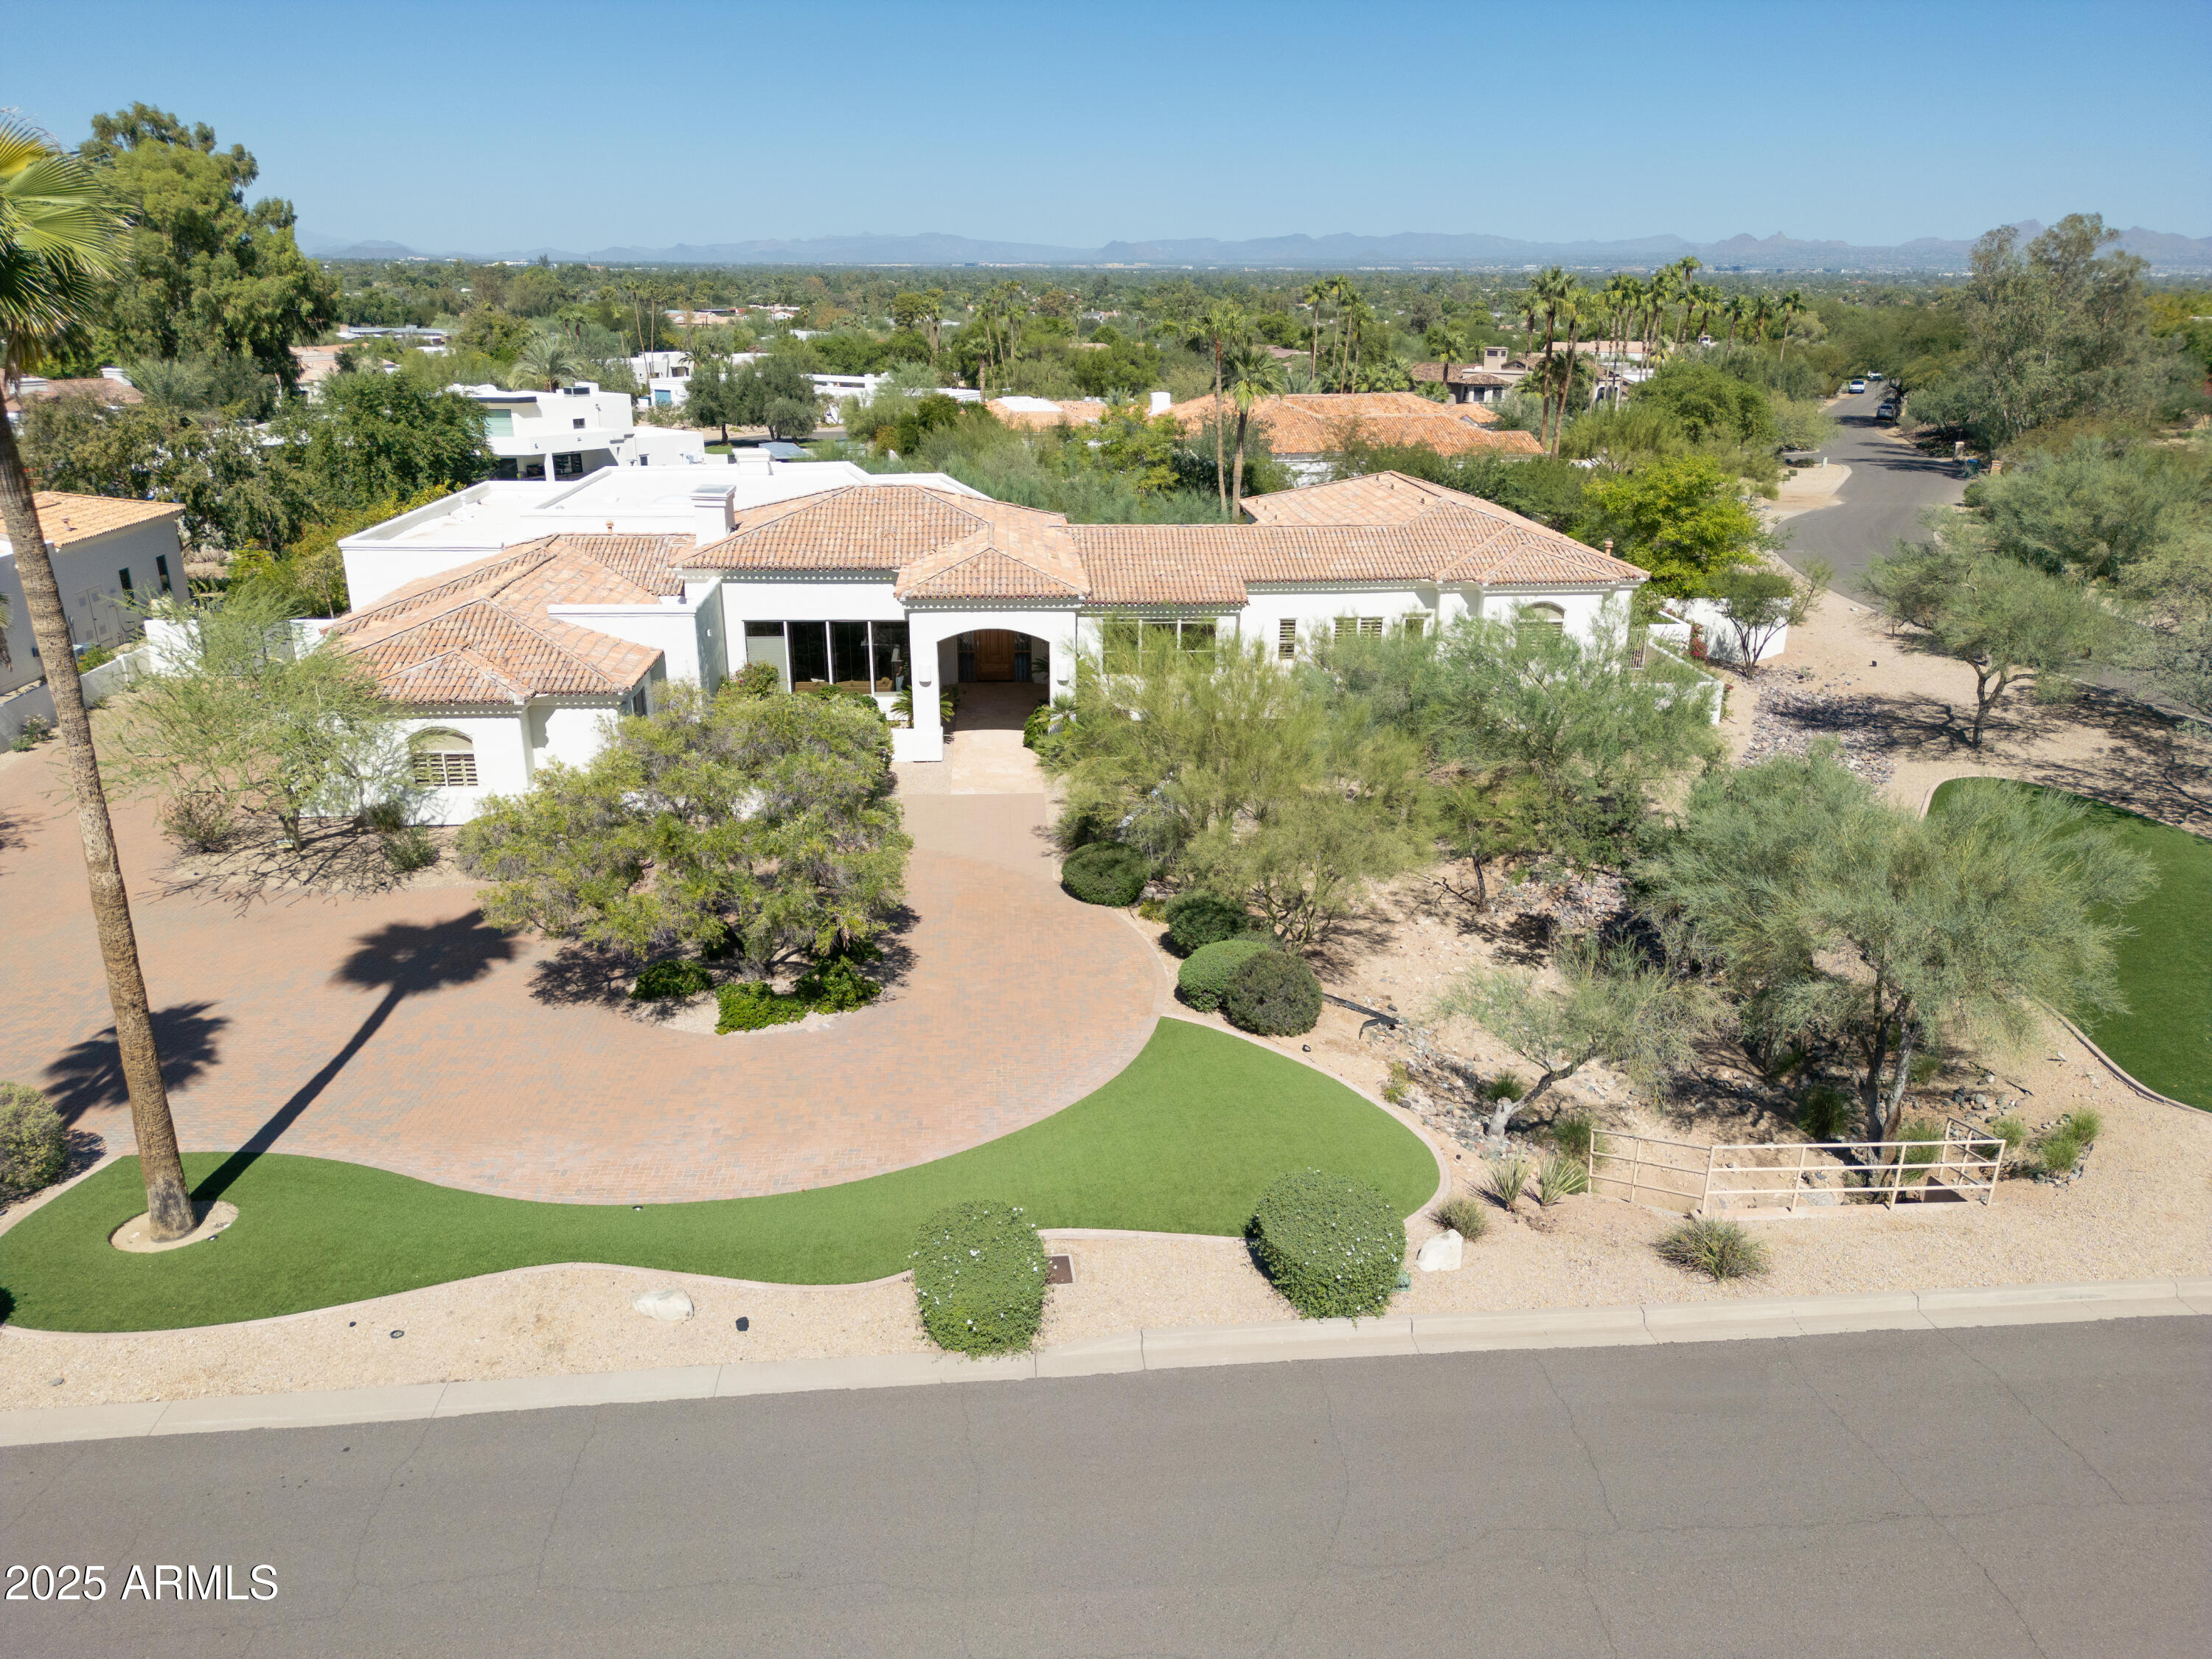
Discover the essence of Santa Barbara-inspired elegance nestled at the base of
Mummy Mountain, within one of Paradise Valley's most sought-after
neighborhoods, featuring the esteemed Paradise Valley Country Club. This
exquisite residence offers 5 bedrooms and 5 bathrooms, seamlessly blending into
its natural desert environment. Thoughtfully designed to embrace the unique
terrain, the home is dramatically cantilevered over a natural arroyo, showcasing
breathtaking mountain vistas from nearly every vantage point.
A striking glass-sided bridge spans the arroyo, artfully connecting the living spaces
with outdoor areas perfect for entertaining. This is where family and friends gather
to indulge in luxury, with a stunning pool featuring a boulder waterfall, a spa, and a
gazebo equipped with a built-in BBQ, all surrounded by lush landscaping offering spectacular views of Mummy Mountain. The sunsets here are nothing short of world-class.
An oversized four-car garage, complete with extra storage and an auto court, ensures plentiful parking. Additionally, two RV gates provide convenient access to the expansive lot. This custom home is a harmonious blend of luxury, nature, and lifestyle, creating an unparalleled living experience.
#6936386

Paradise Valley

5338 E Saguaro Place

5 Beds

4 Baths

6,060 Sq.Ft.

$4,100,000

MLS#: 6936386
None
#6812777

Scottsdale

10598 E FERNWOOD Lane

4 Beds

4 Baths

3,991 Sq.Ft.

$4,100,000

MLS#: 6812777
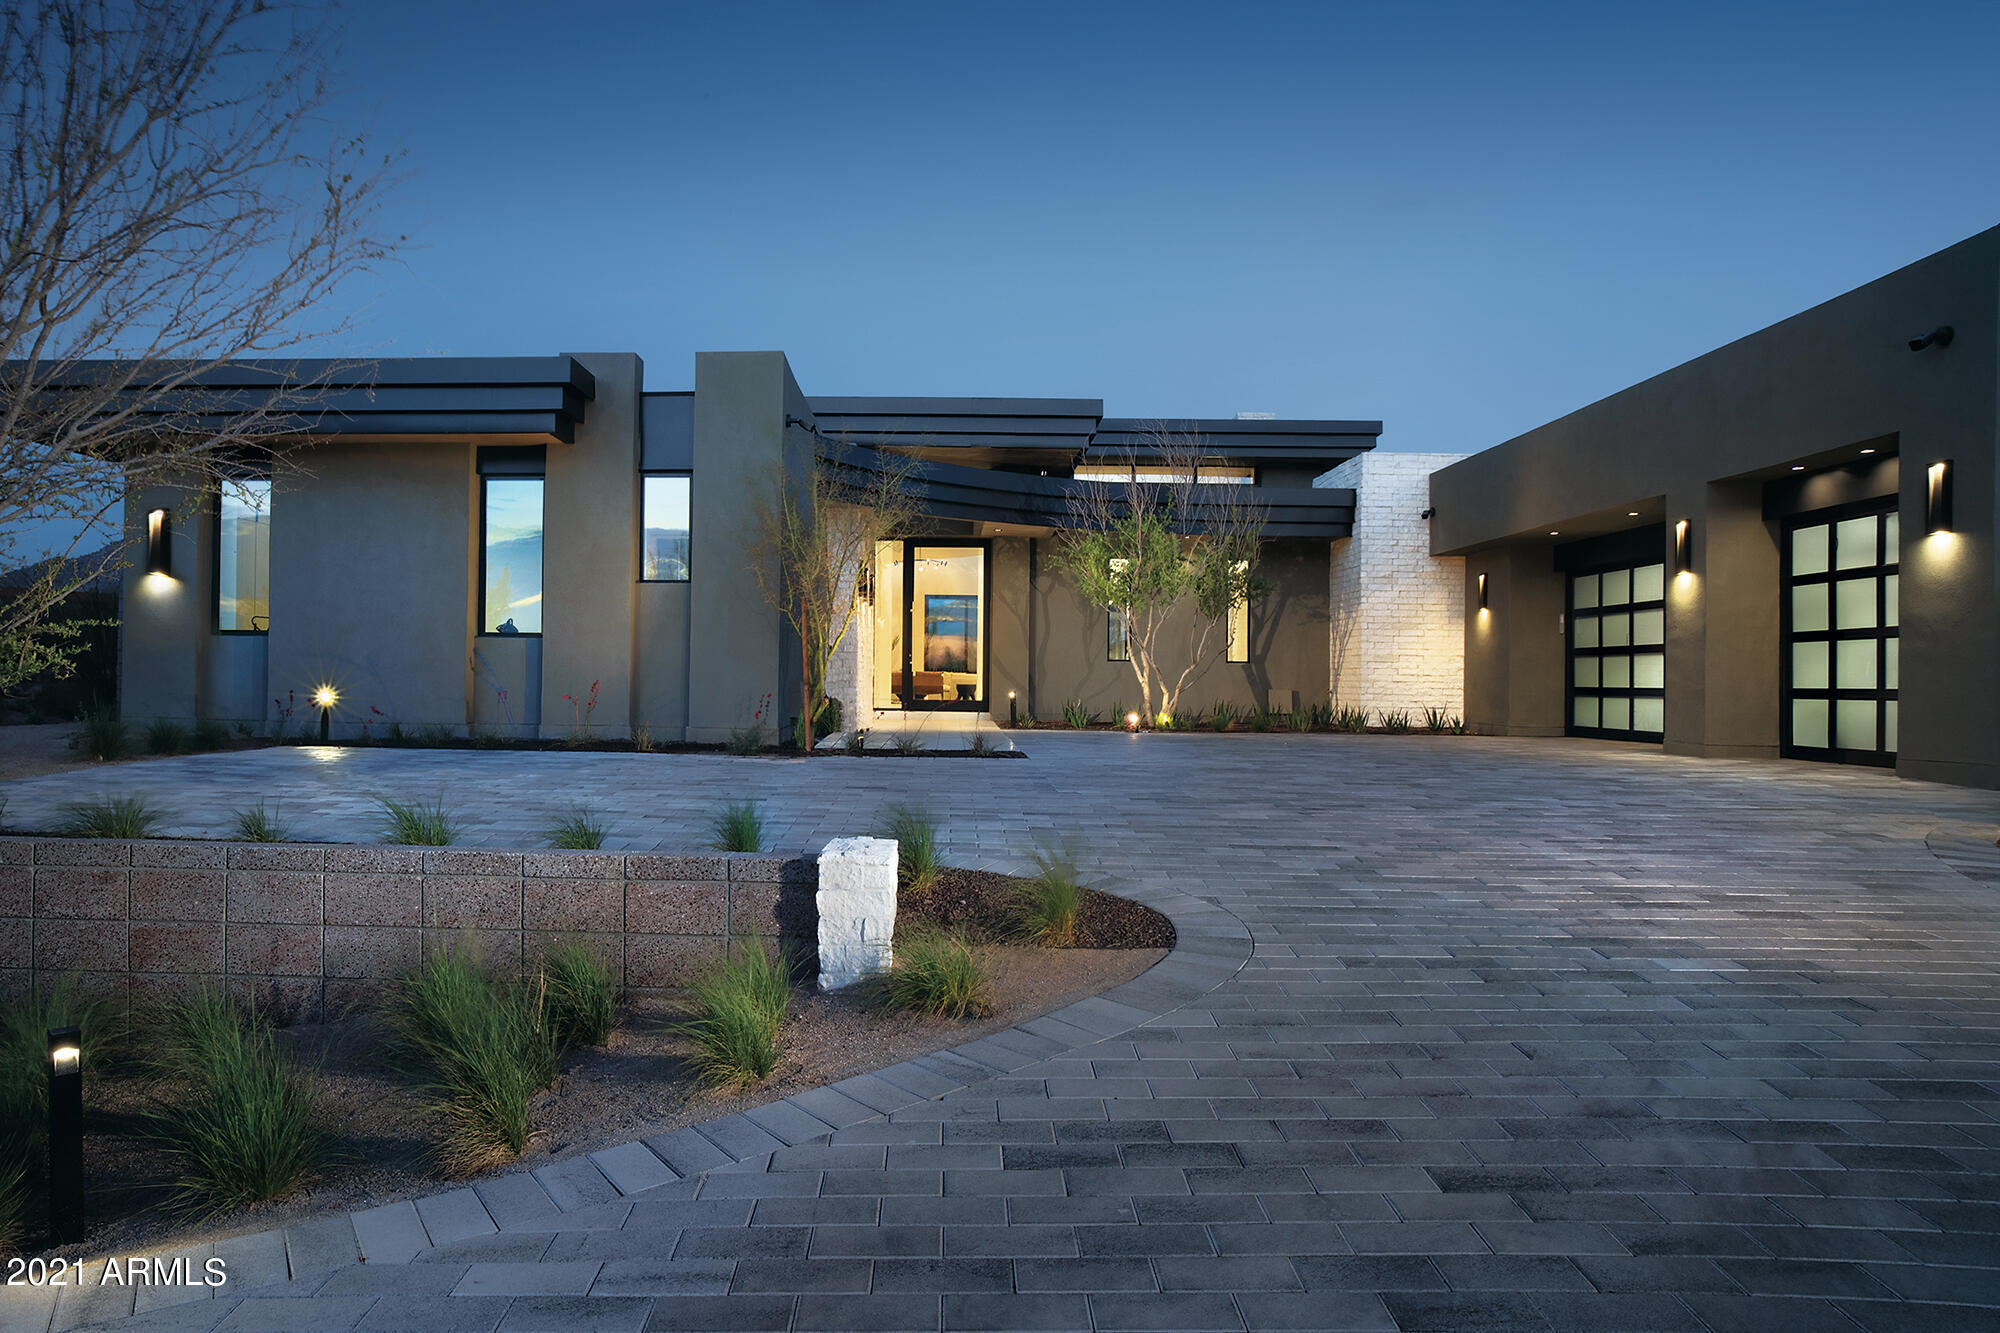
Under Construction. Photos shown are of a finished model with similar finishes. One of 33 Sophisticated & contemporary styled single level homes designed by Swaback Architects and built by custom home builder Sonora West Development.  This 5900/sf Model has 6,300/sf of living space an open Great room floor plan with bonus/media/ game room,  4 beds + Office, 5 full + 2 half baths and a 3 car garage.
#6446390

Scottsdale

24784 N 90TH Way

4 Beds

None Baths

6,300 Sq.Ft.

$4,100,000

MLS#: 6446390

* Listings identified with the FMLS IDX logo come from FMLS and are held by brokerage firms other than the owner of this website. The listing brokerage is identified in any listing details. Information is deemed reliable but is not guaranteed. If you believe any FMLS listing contains material that infringes your copyrighted work please click here to review our DMCA policy and learn how to submit a takedown request. Ā© 2024. First Multiple Listing Service, Inc.
Stunning Views and more

Featured listing

Stunning Views and more

Browse Properties

Categories

Homes Tailored to Your Lifestyle

Buyers Guide

Buying a home is one of the most exciting milestones of your life.

View more

Sellers Guide

Putting your home on the market can be a stressful process, especially when you don’t know what to expect.

View more

Market report

With just a few clicks, you'll gain instant access to valuable insights about the real estate market, including trends, property values, and community analytics.

View more

Home value

Unlike automated valuations, our hands-on review will provide a comprehensive opinion of your home’s value while considering important interior elements and other location intangible factors that machine algorithms so often miss.

View more

Buyers resources

Guides on financing, inspections, and choosing the right Realtor for a smooth home purchase.

Sellers resources

Practical tips on staging, pricing, and preparing your home to attract buyers and maximize your sale.

 - property

Send a message

Message successfully sent.

Reason for contacting?

I agree to receive email communication and understand I can unsubscribe at any time.

I agree to be contacted by The Mandy Gold Team | Haymore Real Estate LLC via call, email, and text for real estate services. To opt out, you can reply 'stop' at any time or reply 'help' for assistance. You can also click the unsubscribe link in the emails. Message and data rates may apply. Message frequency may vary. Privacy Policy

Sign In Sign Out

Virtual Assistant

Would you like to take the next step with this property? We can help you schedule a showing or virtual tour, or send you more details.

Yes, I would like more information.

Thank You for Your Reply, One of Our Agents will contact you as soon as possible

No, maybe later.

Thank you, you can always contact me via email, phone number or through the contact form.

Realhub AI

Lucy - Your AI-Powered Realtor

Update Your Temporary Password

Personalize your search

Enter your email and we'll notify you immediately when new listings match what you're looking for.

or enter email address

Already have an account ? Login here

Continue your home search

I agree to receive communications and understand I can unsubscribe at any time.

I agree to be contacted by The Mandy Gold Team | Haymore Real Estate LLC via call, email, and text for real estate services. To opt out, you can reply 'stop' at any time or reply 'help' for assistance. You can also click the unsubscribe link in the emails. Message and data rates may apply. Message frequency may vary. Privacy Policy

Already have an account ? Login here

We use cookies

We use cookies primarily for analytics to enhance your experience. By accepting, you agree to our use of these cookies. You can manage your preferences or learn more about our cookies policy.