
6838 E JOSHUA TREE Lane
Paradise Valley, AZ 85253
About
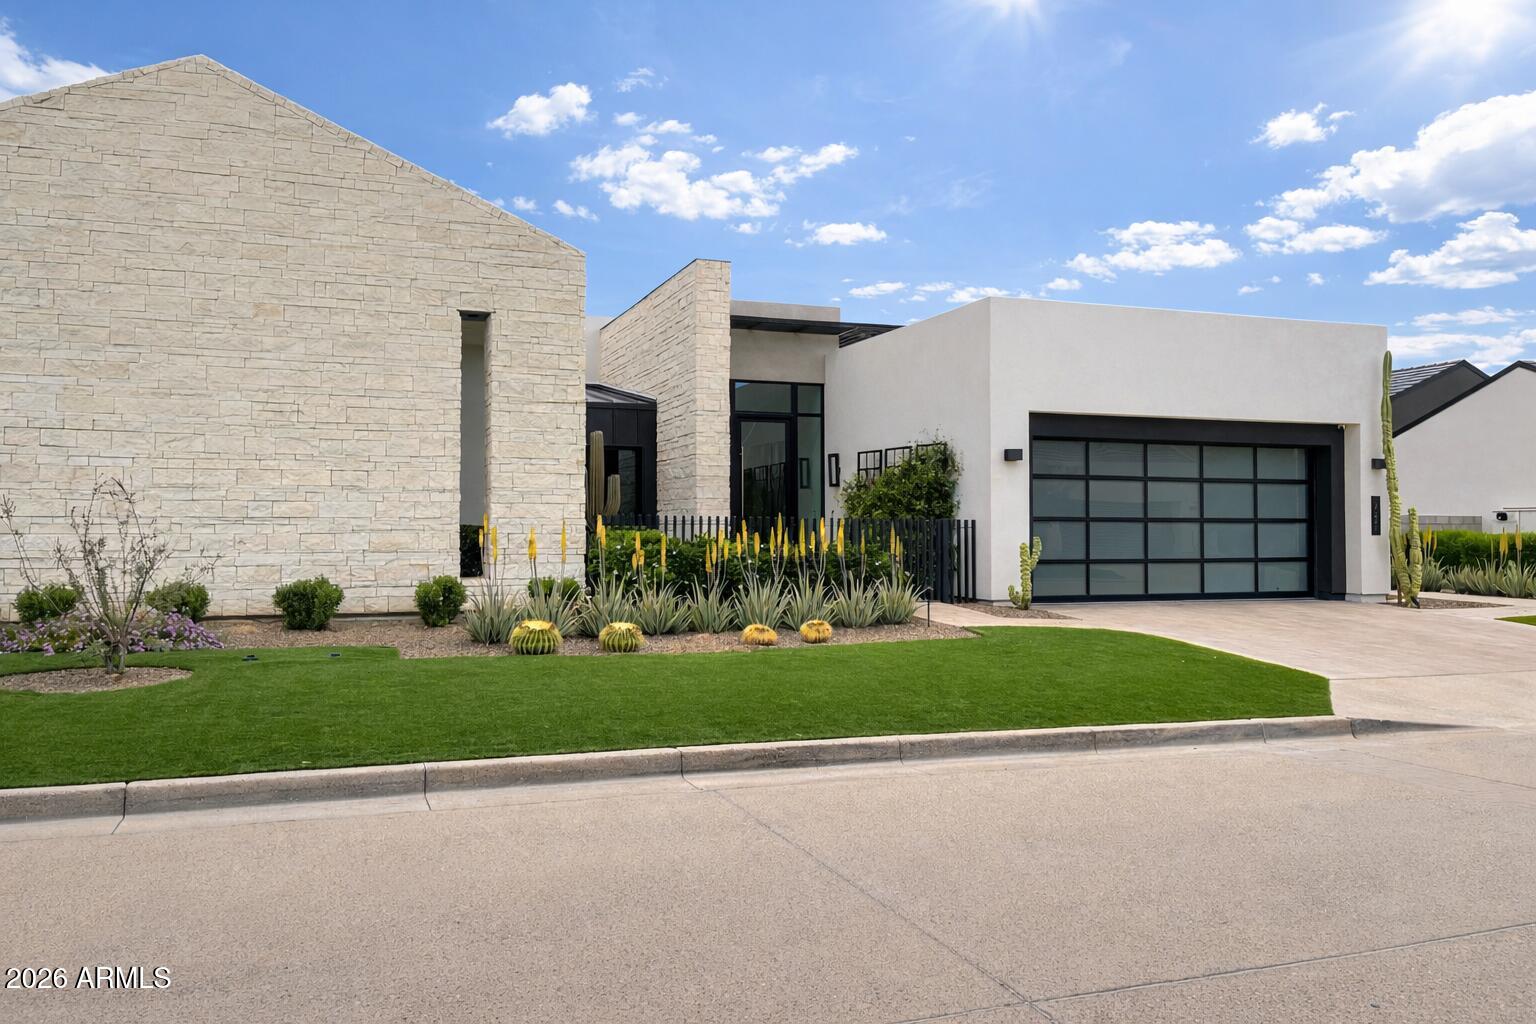
Set within the prestigious gated enclave of Azure , this exceptional single-level residence presents one of the most compelling value opportunities currently available in the community. Fabulous single level floorplan,designed for both everyday livability and elevated entertaining, the home offers a private den, four ensuite bedrooms, four-and-a-half baths, and a detached guest casita. At the center of the home, a beautifully appointed chef's kitchen is complemented by an expansive butler's kitchen-creating a rare dual-kitchen layout that elevates both functionality and entertaining. Discreetly positioned behind the main kitchen, the back kitchen features a wine refrigerator, coffee bar, and warming drawer; allowing the main space to remain pristine while hosting. Walls of glass flood the interiors with natural light and create a seamless connection to the outdoor living spaces. The great room is anchored by a sleek fireplace, while expansive sliding doors open to a private, resort-inspired setting. The backyard is designed for effortless enjoyment, featuring a sparkling pool and spa, outdoor kitchen, and fire feature-perfect for relaxed evenings and intimate gatherings without the maintenance of a large estate. Additional highlights include custom closet systems, electric shades, an integrated Savant smart-home and audio system, and a three-car tandem garage with built-in storage. Offering lock-and-leave convenience, curated designer finishes, and a highly desirable single-level layout, this home stands out as a an unbelievable opportunity within Azure-NOW OFFERED AT THE LOWEST PRICE PER SQUARE FT IN THE COMMUNITY!
Property
Beds
4
Full Baths
4
1/2 Baths
1
Year Built
2020
Sq.Footage
4,333
Features
Features & Amenities
Interior
-
Other Interior Features
High Speed Internet, Smart Home, Double Vanity, Breakfast Bar, Kitchen Island, Pantry, High Ceilings
-
Total Bedrooms
4
-
Bathrooms
4
-
1/2 Bathrooms
1
-
Basement YN
NO
-
Cooling YN
YES
-
Cooling
Central Air, Ceiling Fan(s), ENERGY STAR Qualified Equipment
-
Fireplace YN
YES
-
Heating YN
YES
-
Heating
Natural Gas
-
Pet friendly
N/A
Exterior
-
Garage
Yes
-
Garage spaces
3
-
Construction Materials
Spray Foam Insulation, Synthetic Stucco, Stucco, Stone, Ducts Professionally Air-Sealed, Frame
-
Other Exterior Features
Barbecue, Private Yard, Storage, Built-in Barbecue
-
Parking
Garage Door Opener, Direct Access, Electric Vehicle Charging Station(s)
-
Patio and Porch Features
Patio
-
Pool
Yes
-
Pool Features
Heated, Lap
-
View
Mountain(s)
Area & Lot
-
Lot Size(acres)
0.35
-
Lot Size(square feet)
15,091
-
Property Type
Residential
-
Property Sub Type
Single Family Residence
-
Architectural Style
Contemporary, Ranch
Price
-
Sales Price
$4,100,000
-
Tax Amount
$12,360
-
Financing Options
Conventional, Cash
-
Sq. Footage
4,333
-
Price/SqFt
$946
HOA
-
Association
YES
-
Association Fee
$1,069.2
-
Association Fee Frequency
Monthly
-
Association Fee Includes
N/A
Property Resources
-
Horse Property
NO
School District
-
Elementary School
Scottsdale Unified District
-
Middle School
Mohave Middle School
-
High School
Saguaro High School
Property Features
-
Stories
1
-
Accessibility Features
Accessible Entrance, Accessible Full Bath, Accessible Hallway(s), Accessible Kitchen Appliances
-
Ownership
Fee Simple
-
Sewer
Public Sewer
-
Tax Lot
24
Schedule
Schedule a Showing
Showing scheduled successfully.
Mortgage calculator
Estimate your monthly mortgage payment, including the principal and interest, property taxes, and HOA. Adjust the values to generate a more accurate rate.
Your payment
Principal and Interest:
$
Property taxes:
$
HOA fees:
$
Total loan payment:
$
Total interest amount:
$
Location
-
County
Maricopa
-
Elementary School
Scottsdale Unified District
-
Middle School
Mohave Middle School
-
High School
Saguaro High School

Listing Courtesy of Jennifer L Michaels , Citiea
RealHub Information is provided exclusively for consumers' personal, non-commercial use, and it may not be used for any purpose other than to identify prospective properties consumers may be interested in purchasing. All information deemed reliable but not guaranteed and should be independently verified. All properties are subject to prior sale, change or withdrawal. RealHub website owner shall not be responsible for any typographical errors, misinformation, misprints and shall be held totally harmless.

Tamara Berveiller
Agent / Realtor®
Call Tamara today to schedule a private showing.
Phone (520) 508-7955
Email Tamara@MandyGoldTeam.com

* Listings on this website come from the FMLS IDX Compilation and may be held by brokerage firms other than the owner of this website. The listing brokerage is identified in any listing details. Information is deemed reliable but is not guaranteed. If you believe any FMLS listing contains material that infringes your copyrighted work please click here to review our DMCA policy and learn how to submit a takedown request.© 2024 FMLS.
Properties
Related properties
Paradise Valley
3414 E MARLETTE Avenue
5 Beds
4 Baths
3,644 Sq.Ft.
$3,300,000
MLS#: 7051038
Paradise Valley
3915 E RANCHO Drive
6 Beds
5 Baths
5,672 Sq.Ft.
$4,675,000
MLS#: 7042311
Paradise Valley
9414 N 53RD Place
6 Beds
5 Baths
4,875 Sq.Ft.
$3,950,000
MLS#: 7044978
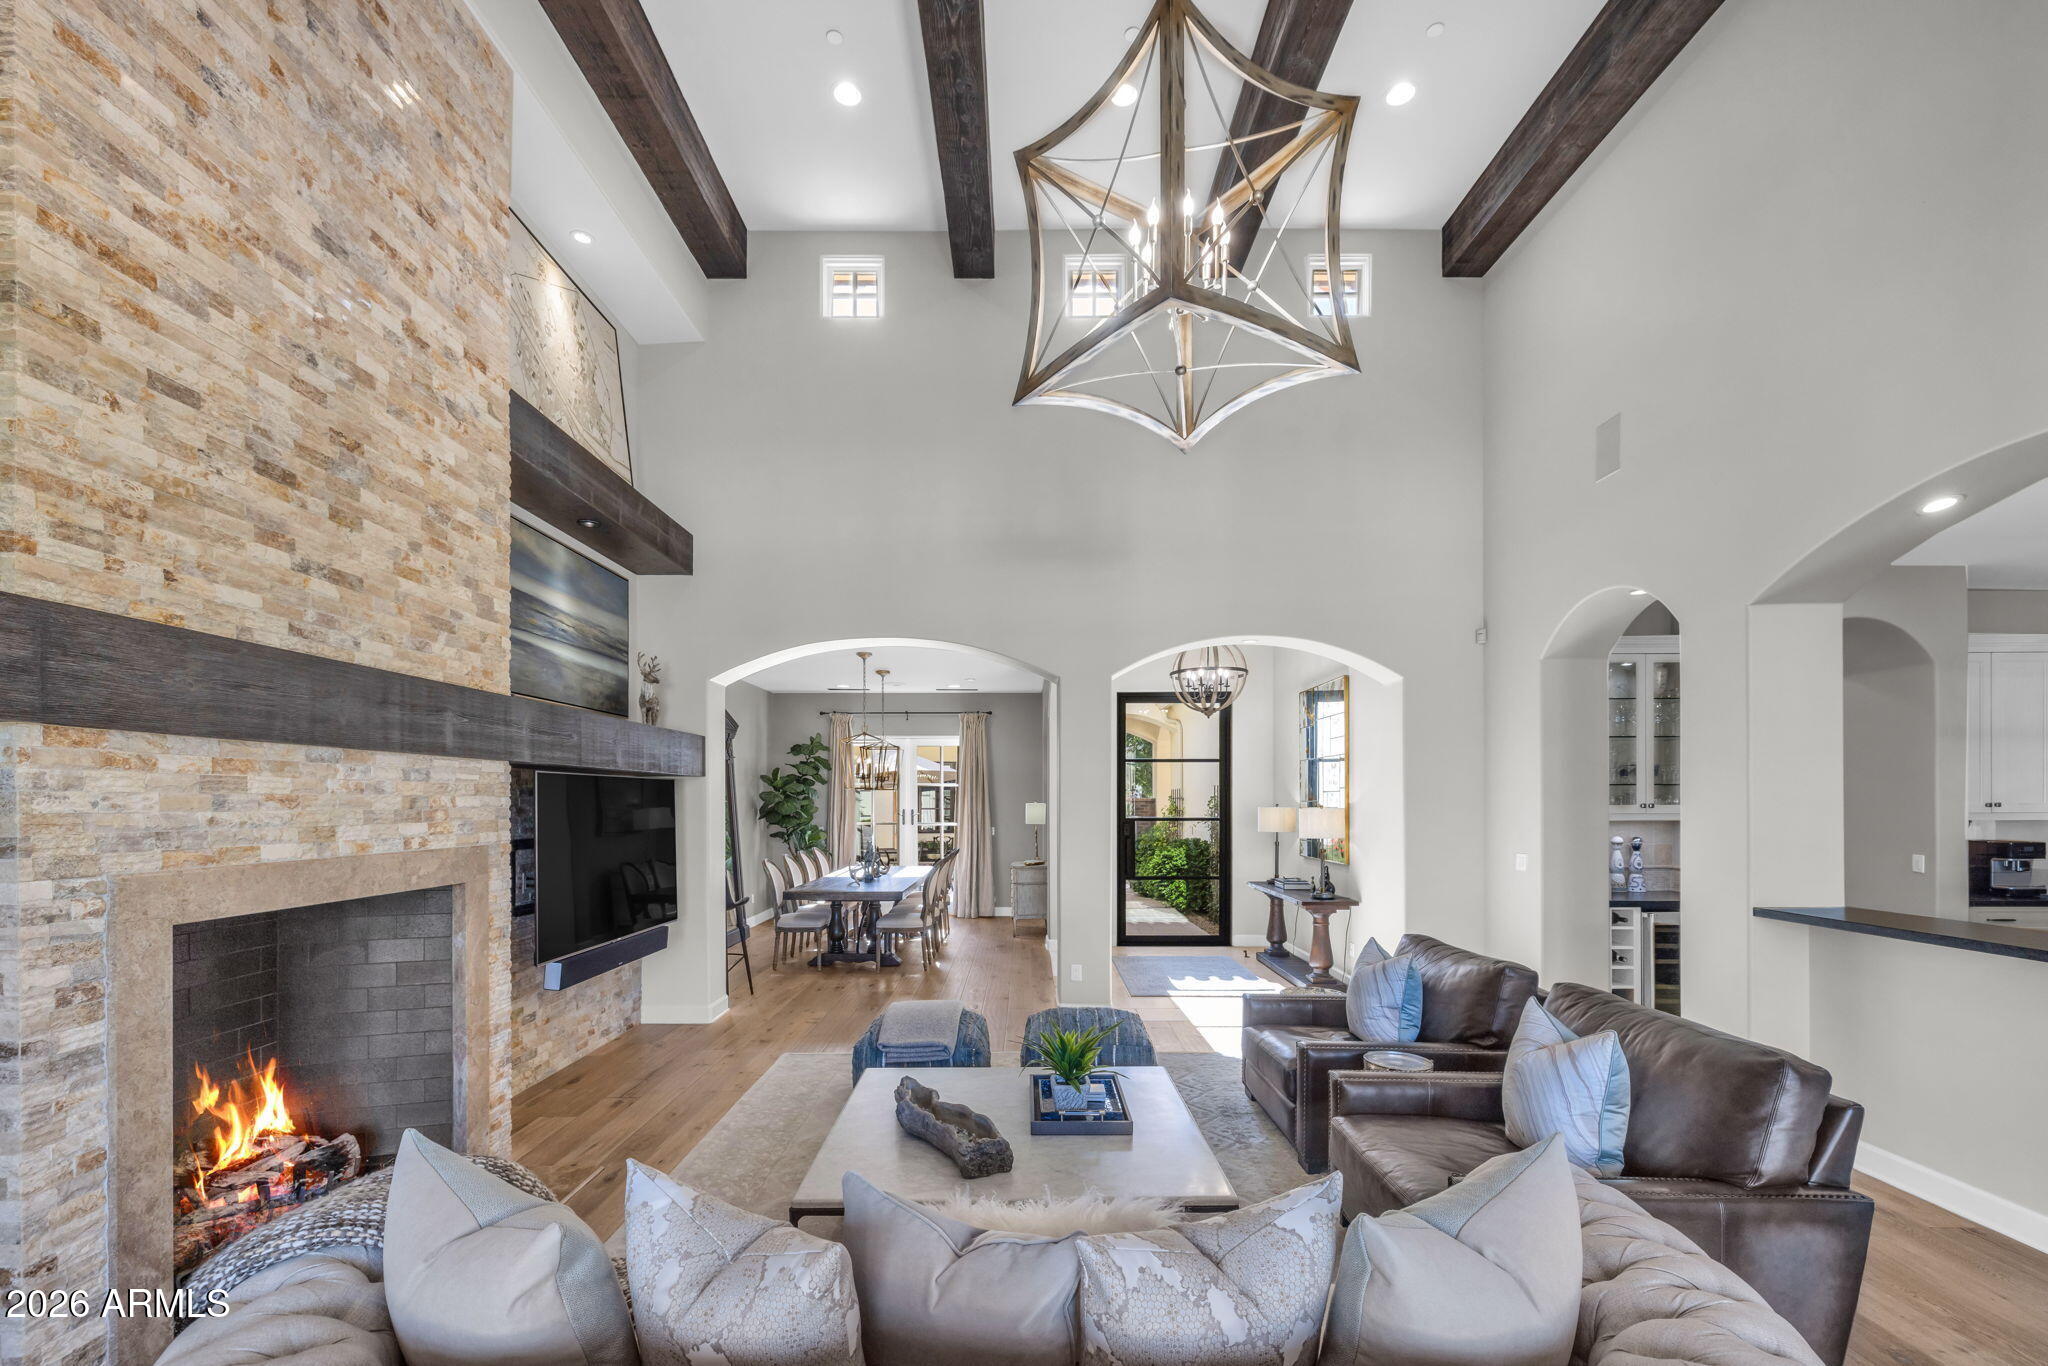
Paradise Valley
6615 N 39TH Way
4 Beds
4 Baths
3,791 Sq.Ft.
$3,490,000
MLS#: 7035345
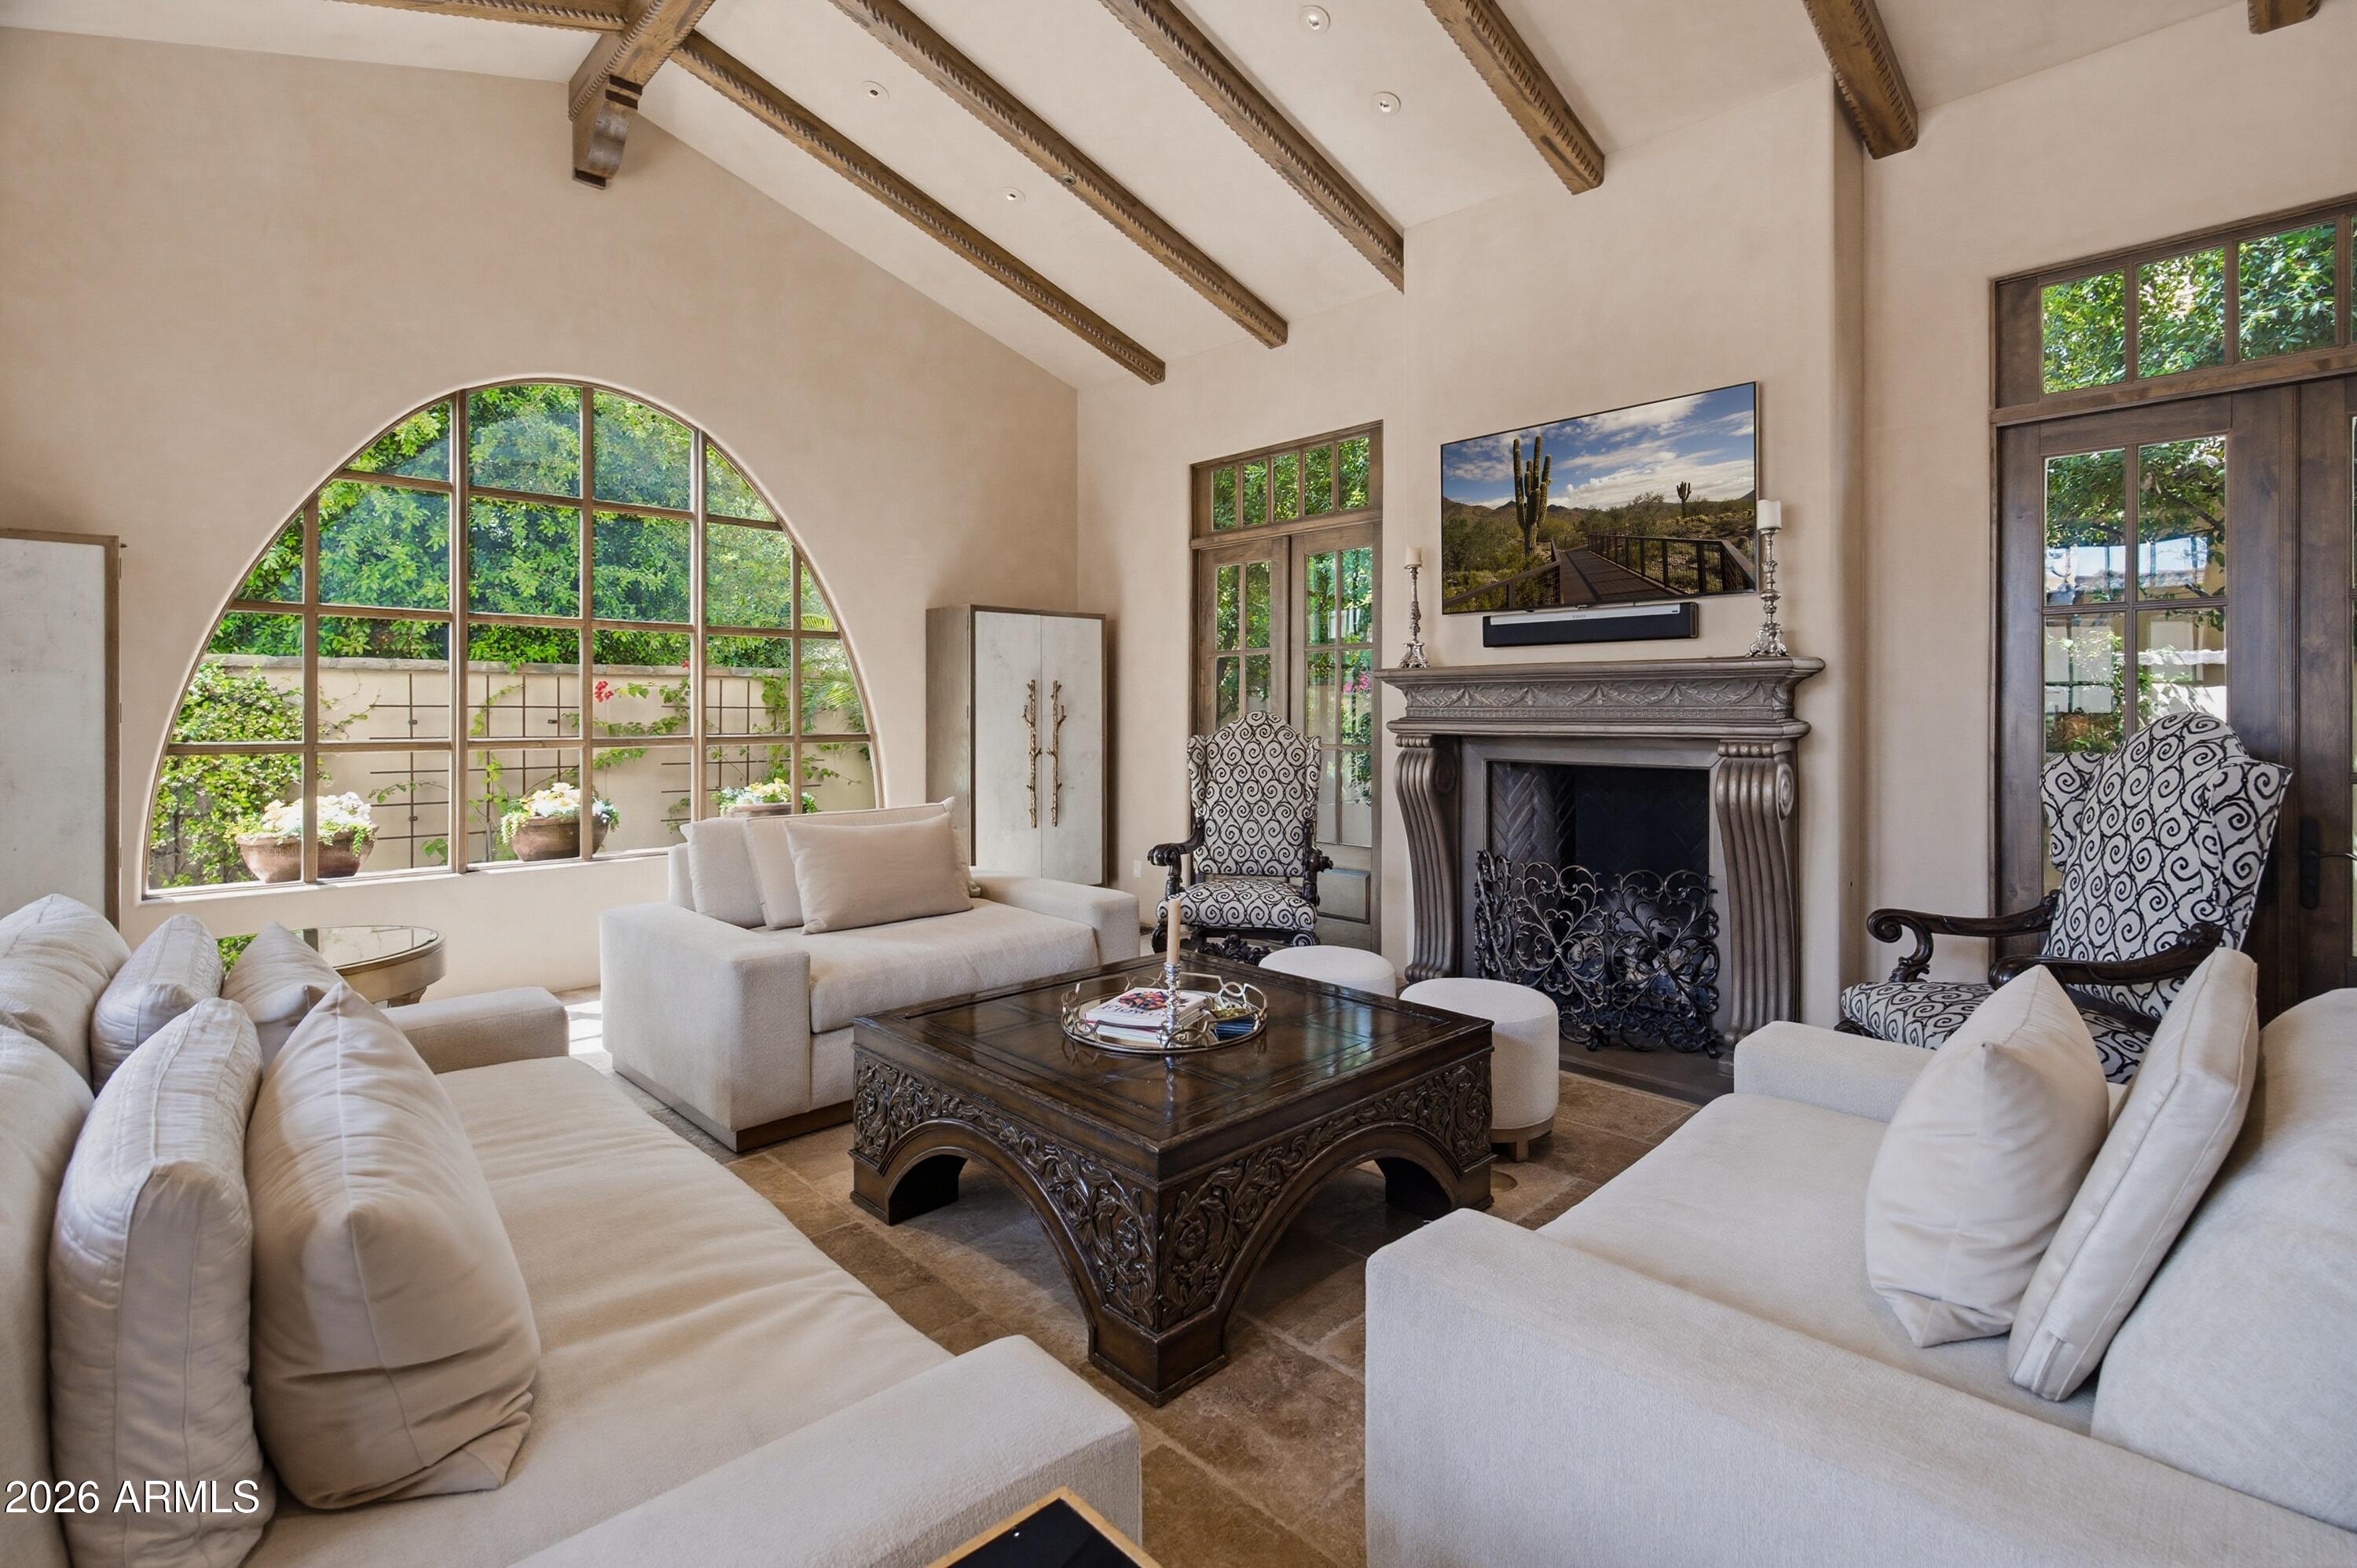
Paradise Valley
4949 E LINCOLN Drive 7
4 Beds
4 Baths
4,230 Sq.Ft.
$3,895,000
MLS#: 7005916
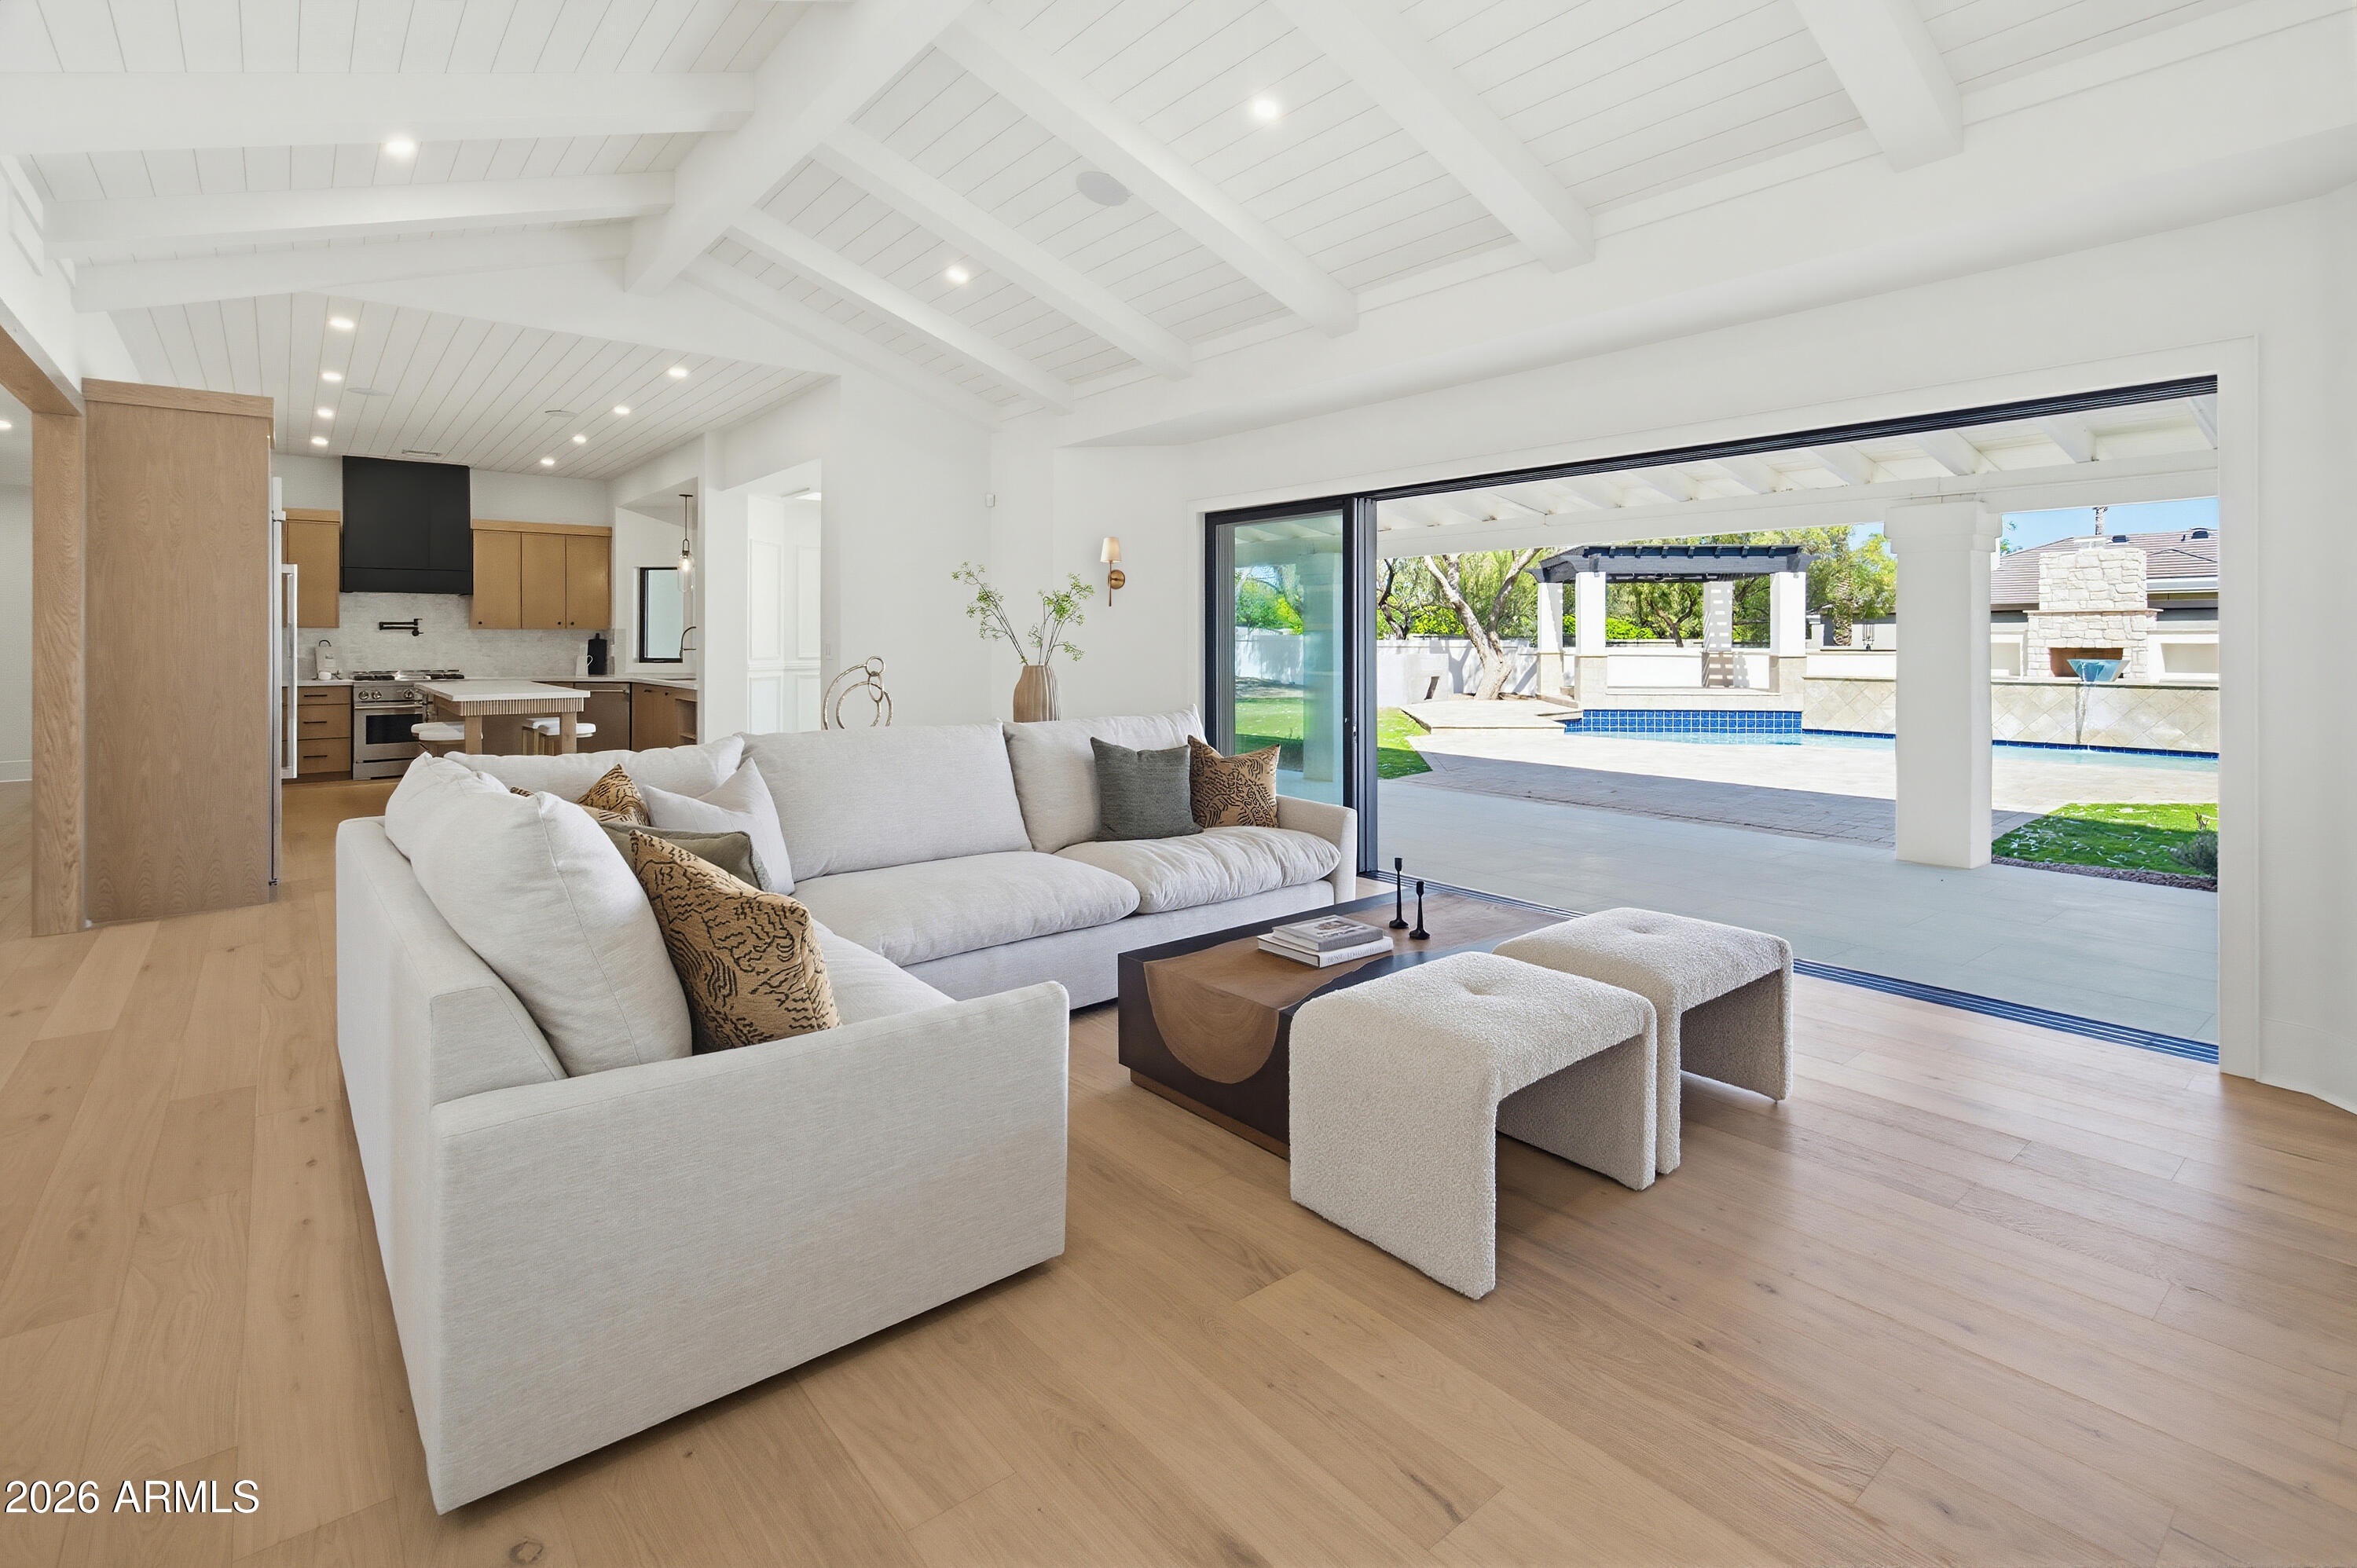
Paradise Valley
6602 E CHENEY Drive
5 Beds
4 Baths
4,458 Sq.Ft.
$4,799,000
MLS#: 6993792
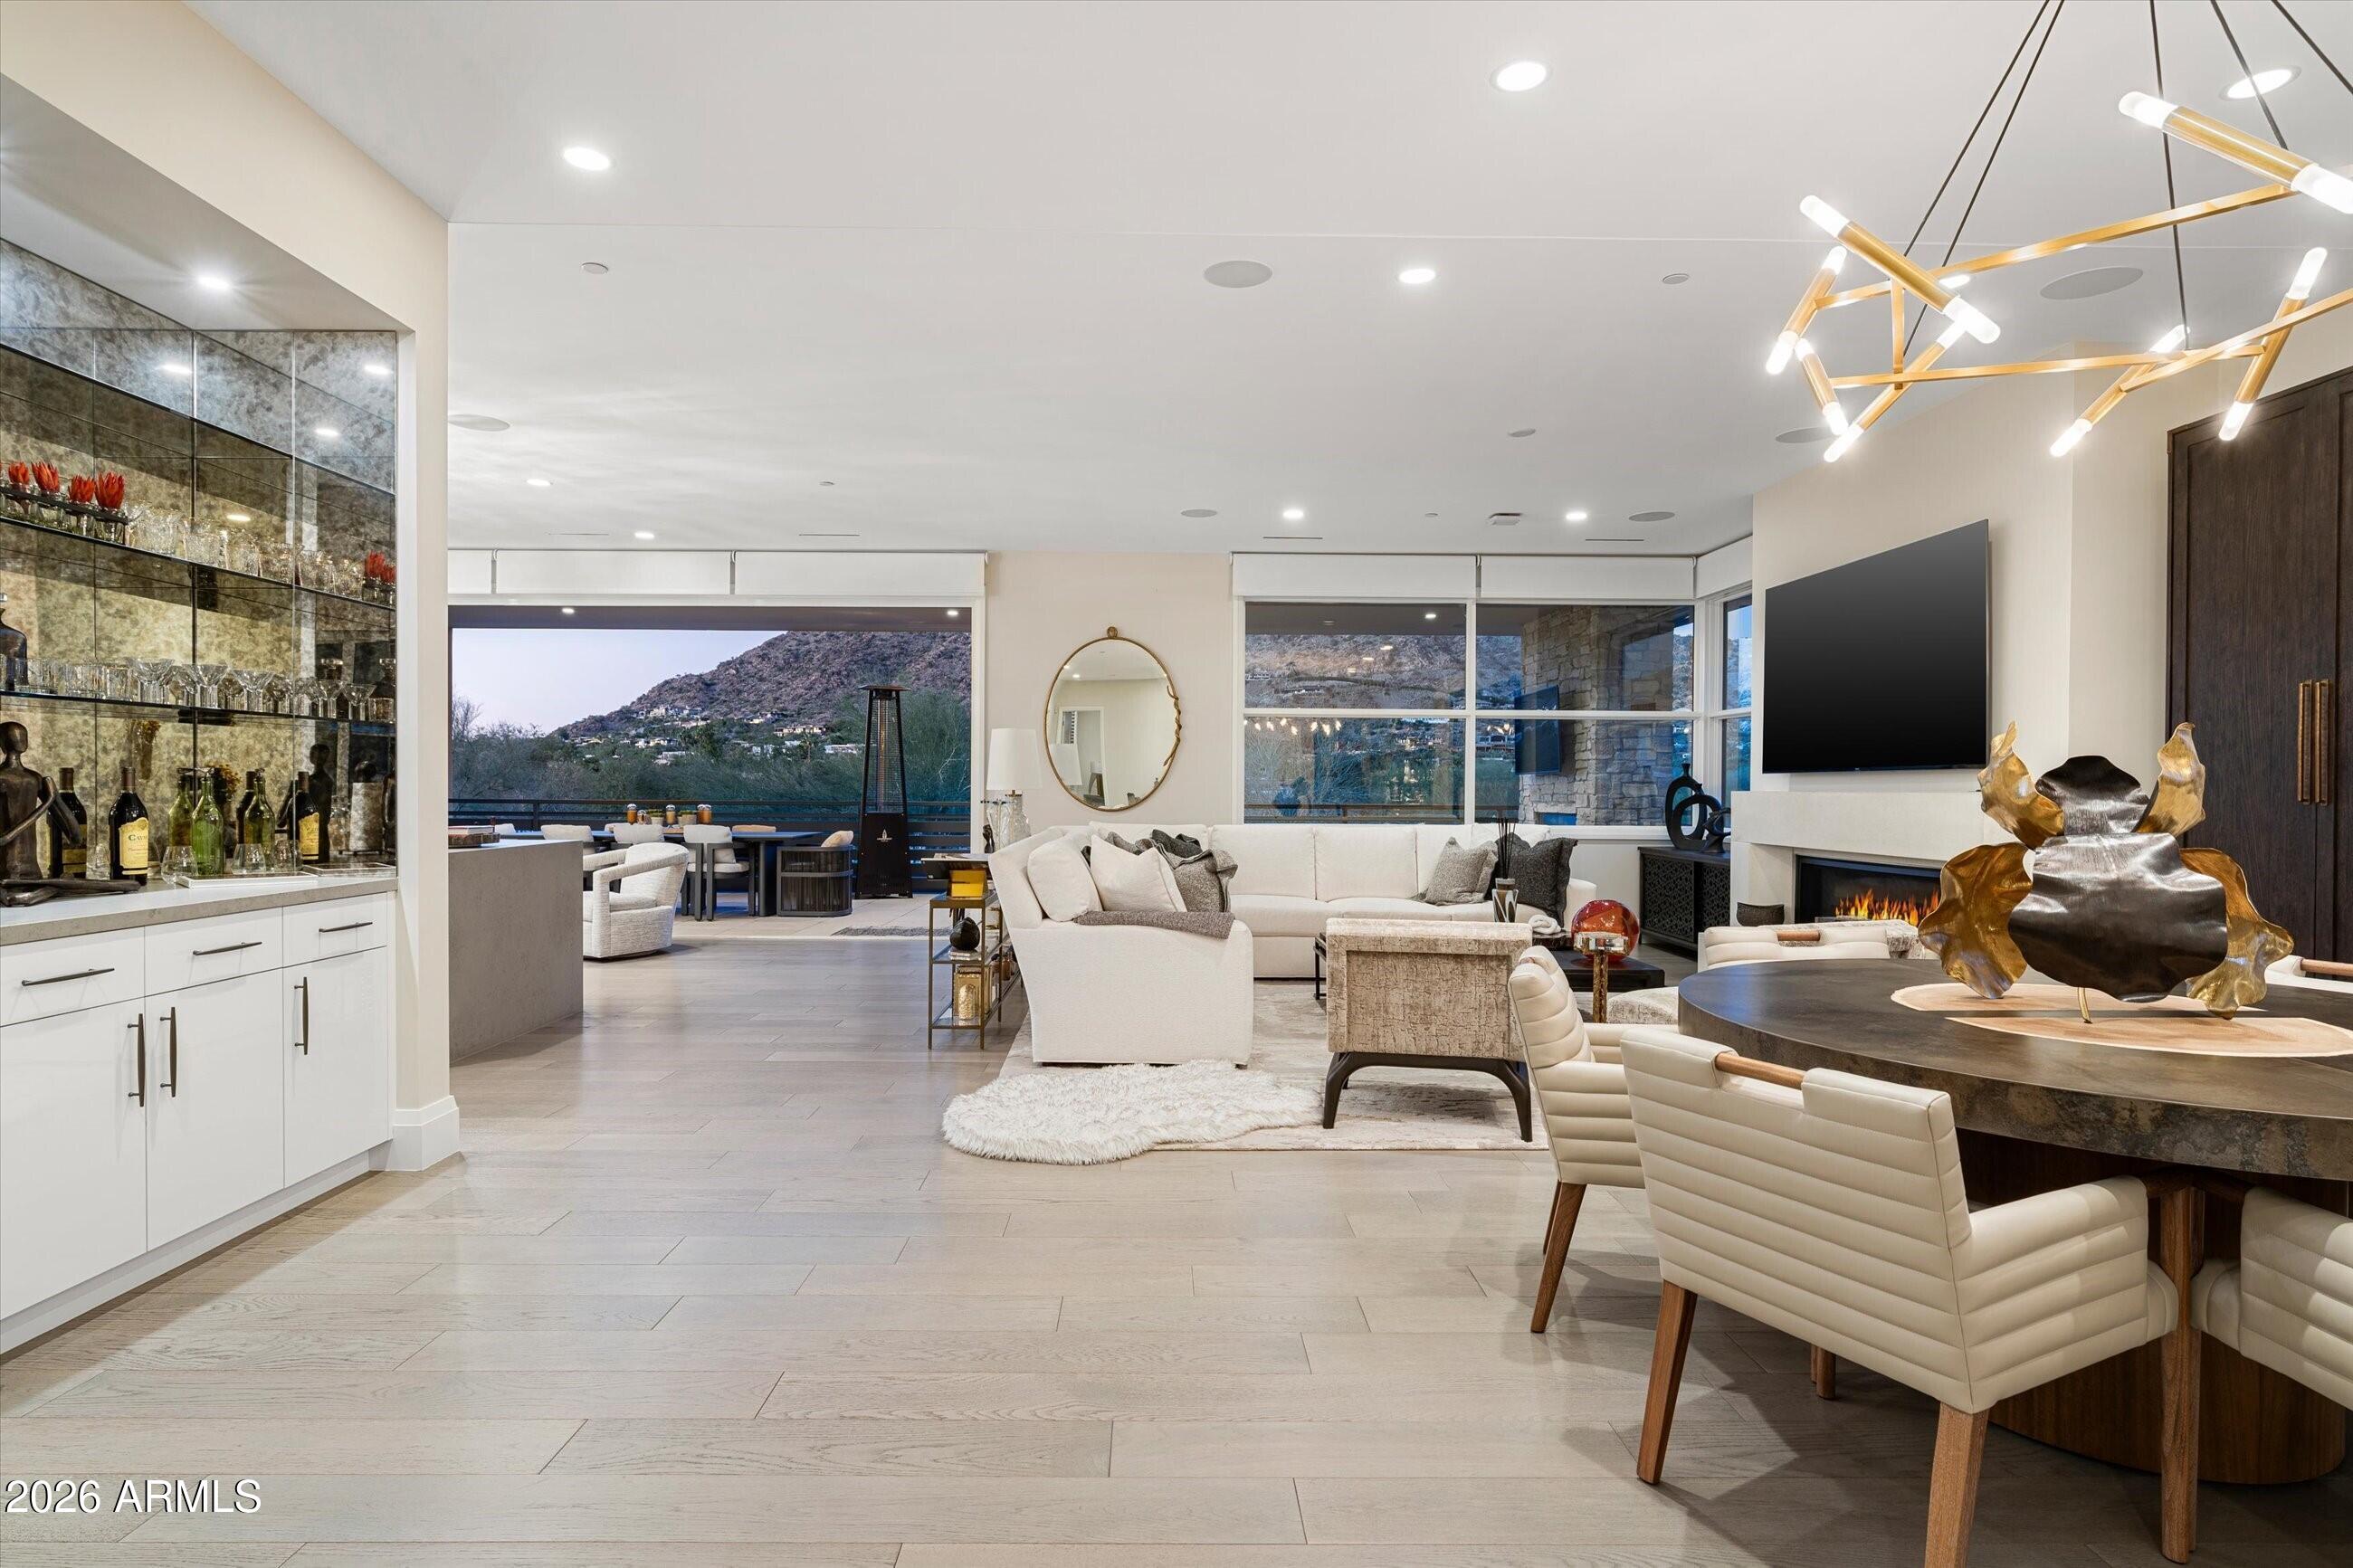
Paradise Valley
5572 E STELLA Lane
3 Beds
3 Baths
3,620 Sq.Ft.
$3,399,999
MLS#: 6966185
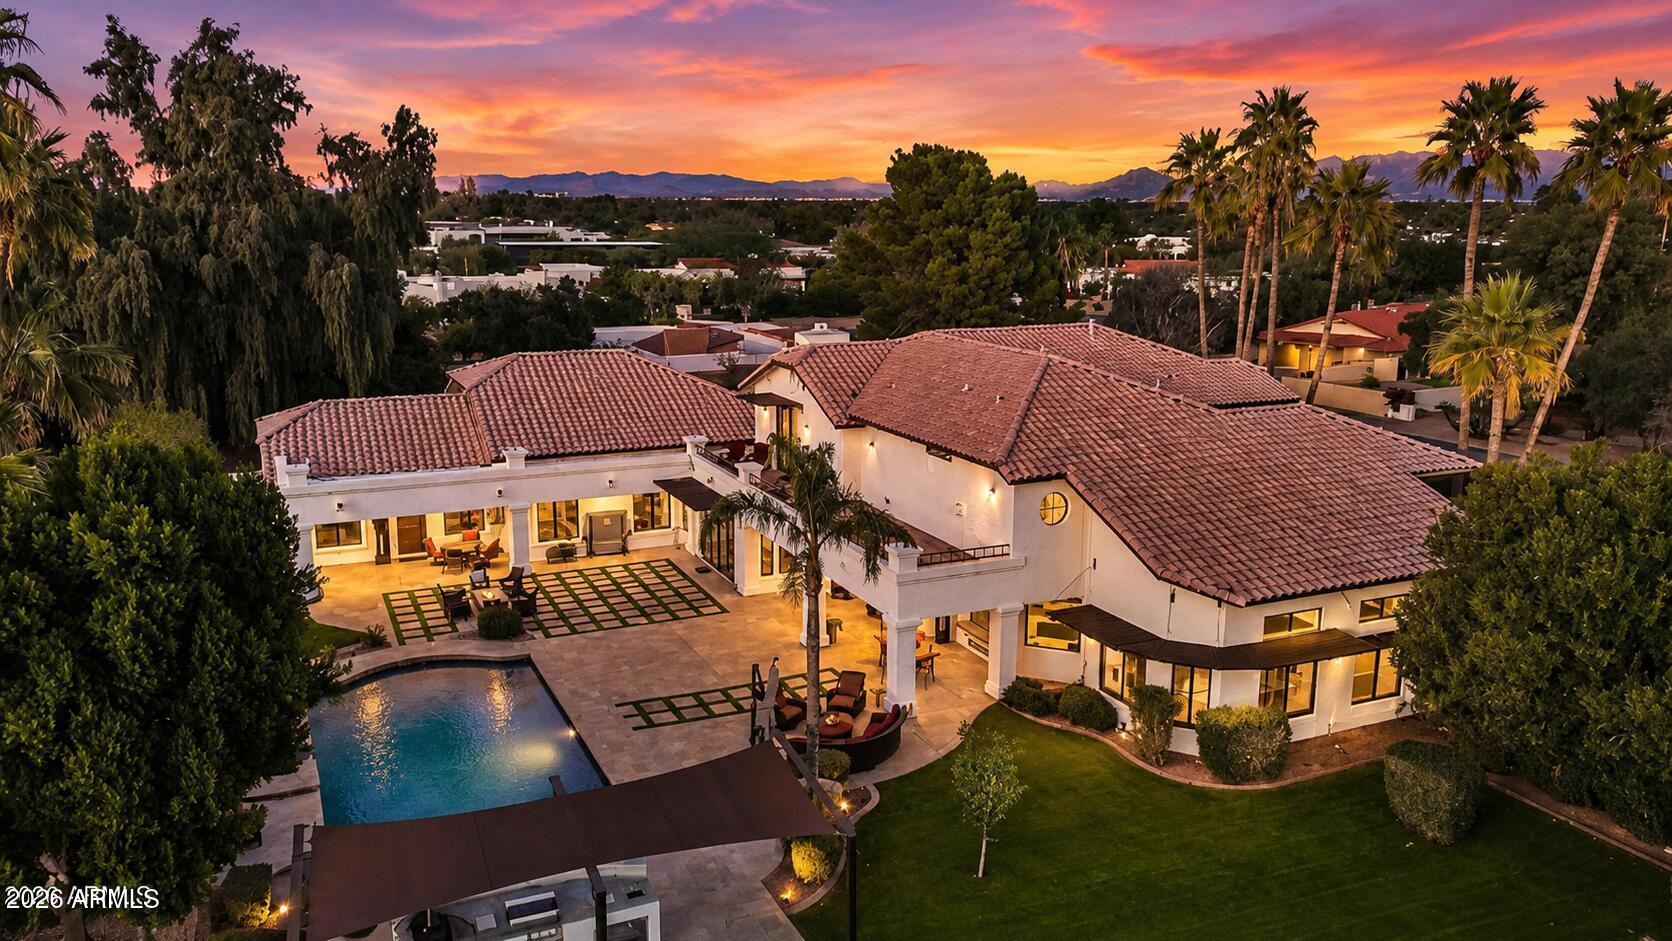
Paradise Valley
9030 N 48TH Place
6 Beds
6 Baths
8,420 Sq.Ft.
$3,995,000
MLS#: 6968532
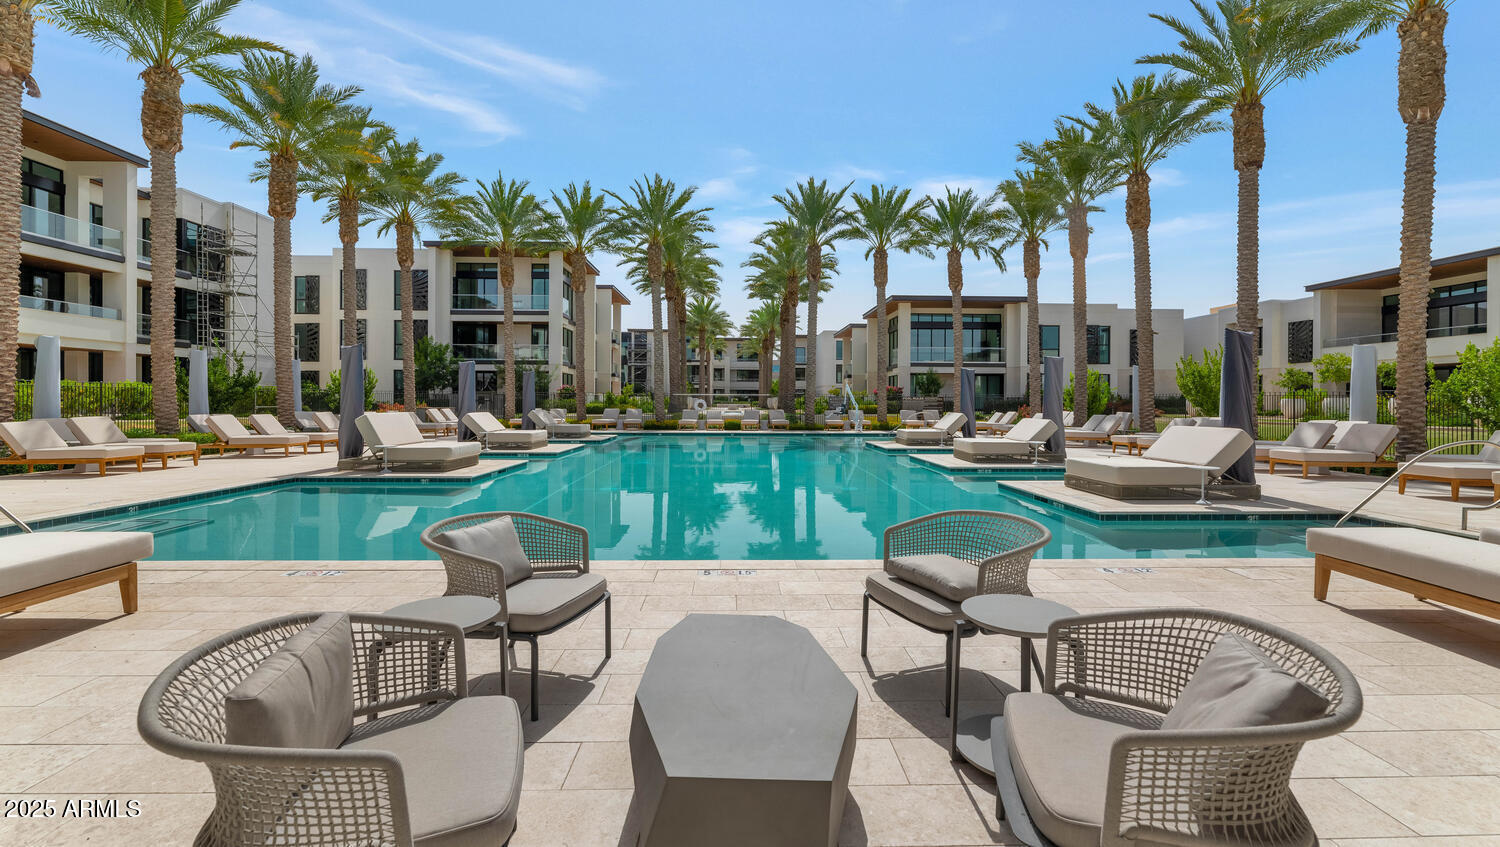
Paradise Valley
6587 N PALMERAIE Boulevard 2007
2 Beds
2 Baths
2,198 Sq.Ft.
$3,500,000
MLS#: 6924825
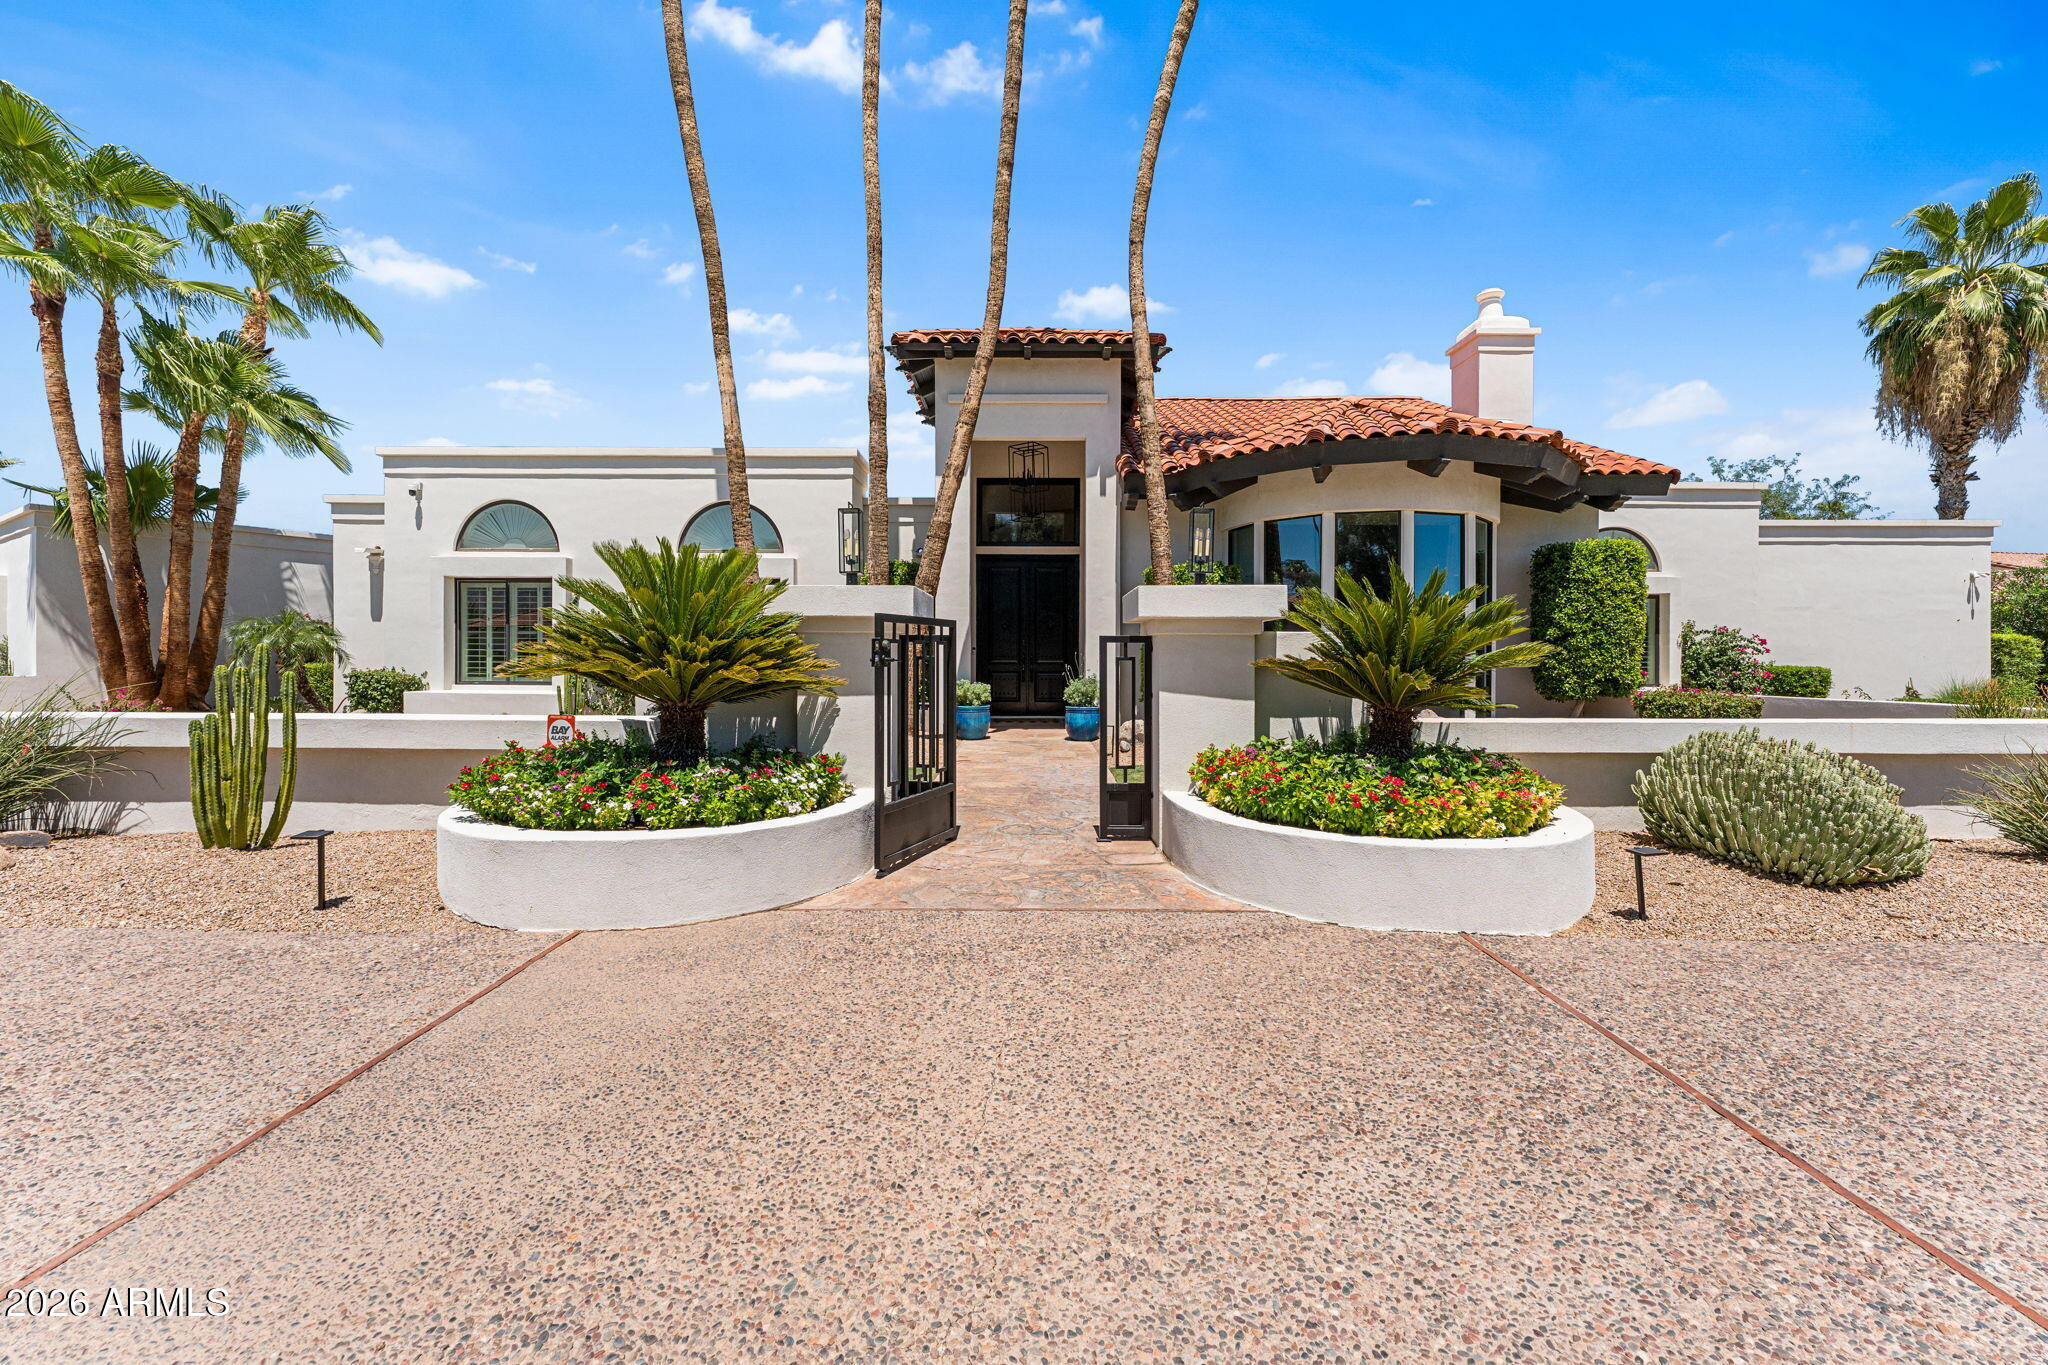
Paradise Valley
8701 N 64TH Place
5 Beds
5 Baths
5,500 Sq.Ft.
$4,795,000
MLS#: 7028623
