
9980 E Woodland View
Tucson, AZ 85749
About
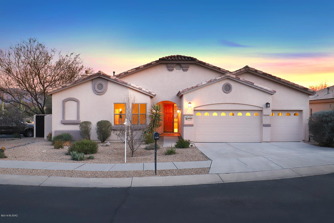
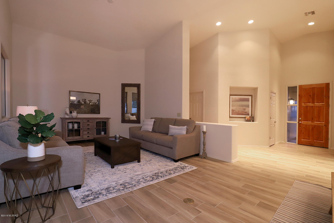
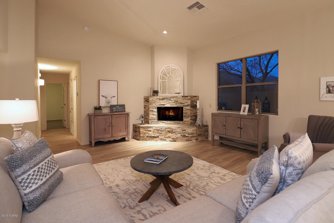
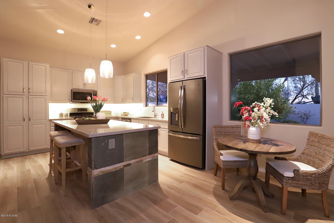
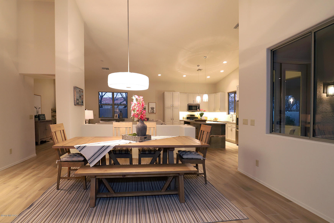
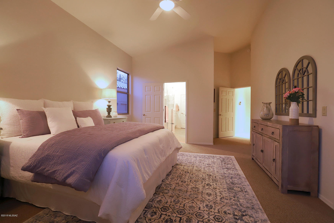
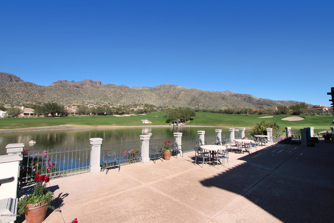
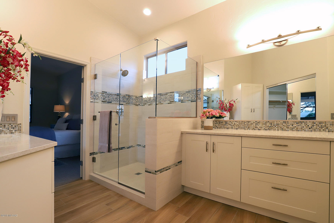
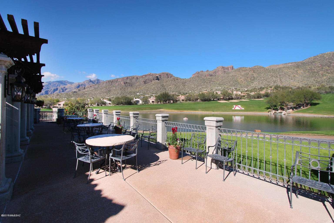
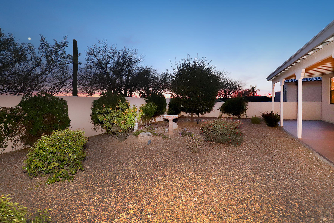
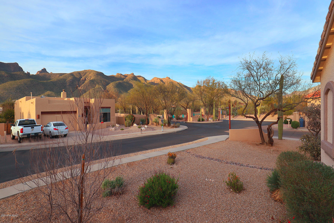
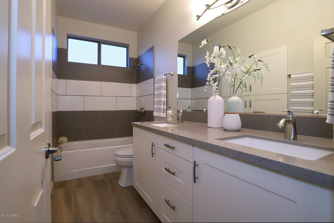
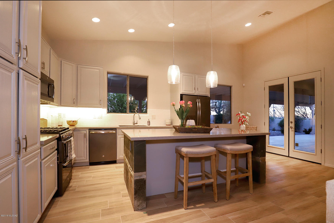
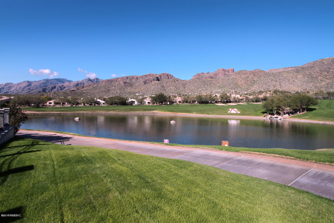
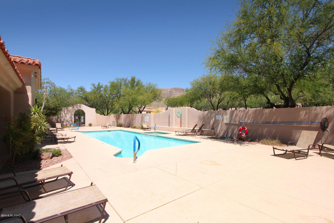
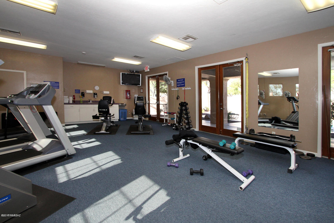
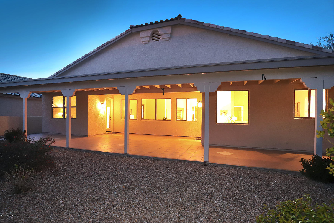
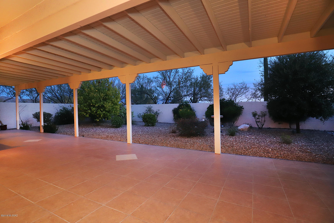
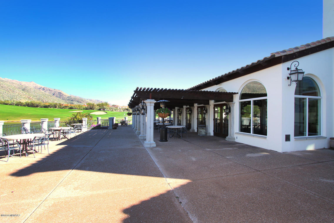
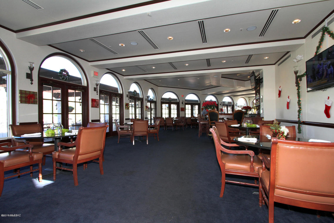
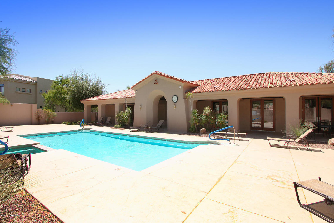
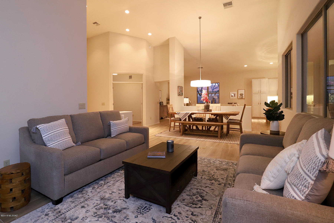
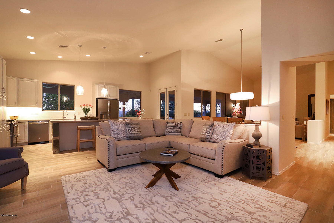
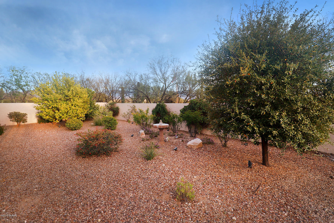
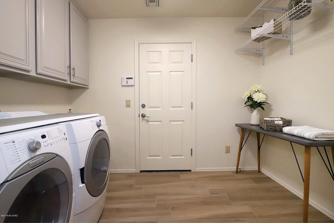
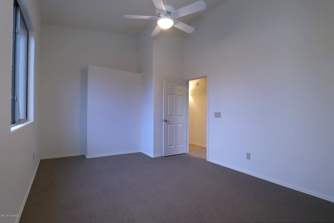
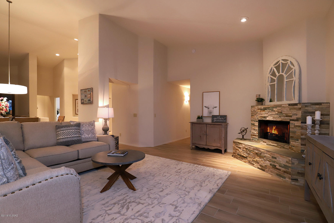
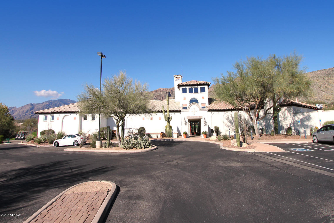
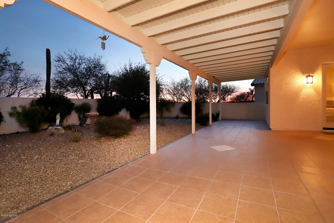
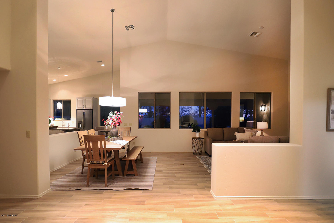
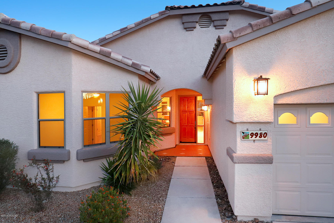
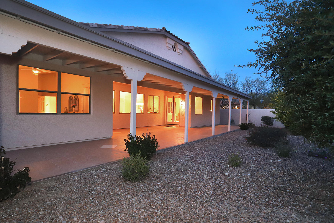
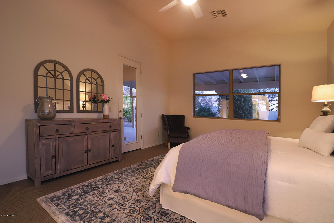
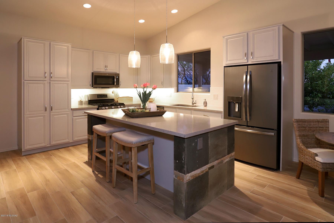
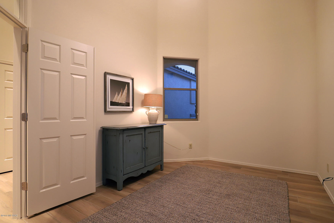
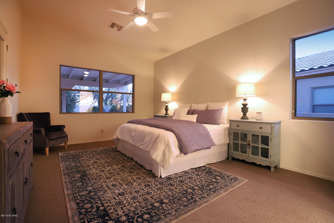
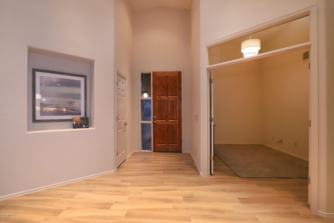
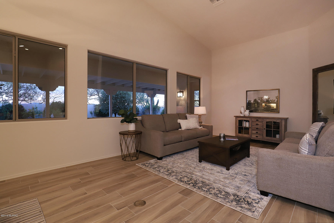
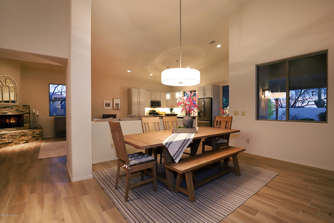
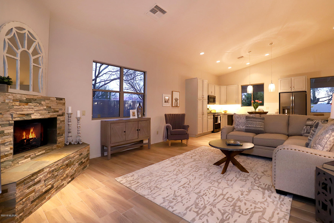
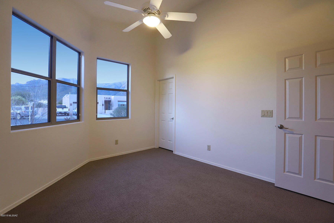
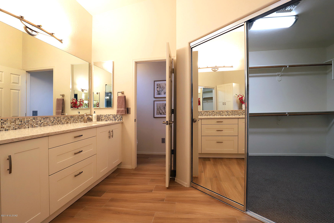
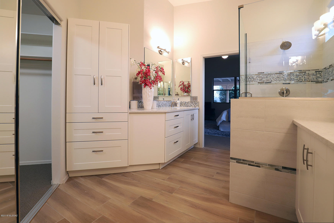
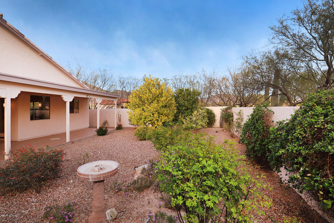
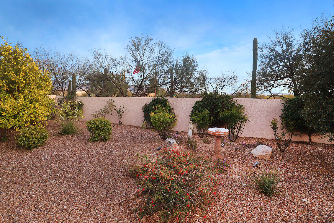
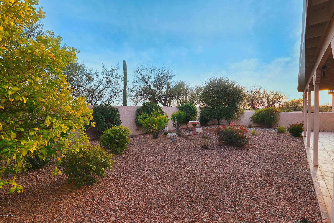
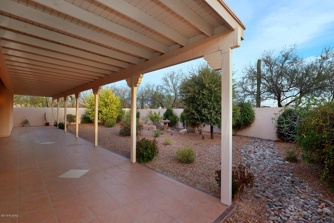
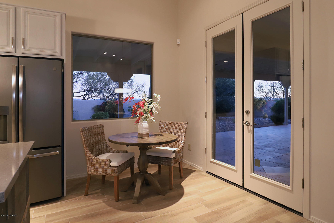
This Sabino Springs home has not just been “remodeled” and “upgraded”, it has been completely and tastefully re-created by the original owners, at a cost exceeding $117,000, into a softly contemporary fresh “like new” impeccable abode. Located in 24-hour guarded community with mindful and attentive friendly guards who know community members, Sabino Springs is the home of Arizona National Golf Club and has many wonderful community amenities. From the street this home looks like most of the other lovely homes in the area, but step inside and POW!!! The home looks like a new model just-built home but with the advantage of being in an established neighborhood of long-term residents who love living in Sabino Springs. It's very light and bright, with large windows and glass doors providing delightful views of mountains and gardens. An open floor plan provides room for today's more casual living style, with a kitchen, breakfast nook, family room and slightly more formal but still connected living/dining area. All of these rooms enjoy vistas of gardens and the Rincon Mountains. The entire home (except newly high-end recarpeted bedrooms) enjoys new and handsome ceramic "wood plank" flooring in a softly washed grey finish for easy maintenance and endurance. There are new cabinets throughout, with soft-close drawers and lower-cabinet pullouts, with gorgeous quartz countertops for all cabinet areas. Newly updated lighting fixtures include chandelier, pendants and wall fixtures, with brushed nickel and glass finishes. In the kitchen, an 8 foot island with handsome stone facing in grey/soft green tones, wide drawers and breakfast bar, topped with gorgeous new quartz in soft neutral tones, provides a huge workspace to gather around and help the chef. That chef will enjoy a new GE range with 4 gas burners, a griddle, double ovens and a microwave. An attractive new matte-grey GE refrigerator has café doors with water/ice feature and freezer below. While washing dishes at the new dove grey double sink, the dishwasher will enjoy delightful views of the garden and RIncon Mountains in the distance, nothing to complain about! Double glass doors lead to the generously sized covered btile terrace and beautifully landscaped fully enclosed rear yard, with a very prolific lemon tree among other mature trees and low-maintenance plantings. Enjoy nearby birds singing a symphony as the sun rises and sets in glorious shades of pinks & oranges. (The cardinal family frequently visits, as well as mockingbirds, finches, woodpeckers, quail, sparrow and occasional falcons looking for a snack.) The family room has a newly finished stacked stone surround, mantel and hearth in soft grey-tan-green tones. There is a spacious office located off the family room, convenient but easy to close the door for work. Two guest/children's bedrooms both have walk-in closets, views and lots of natural light. The adjacent guest full bath has new quartz-topped cabinets with new sinks, faucets, lighting and a tub/shower with a smart-looking grey & white tile surround. The spacious master bedroom enjoys garden and mountain views and has a glass door out to the brick terrace. The master bath is also fully recreated, with new cabinets, soft-close drawers, new quartz counters, two separate sink areas, a new glass and tile shower, generous walk-in closet, separate W.C. with natural light, a large linen cabinet with drawers underneath, and new medicine cabinets. A large laundry room has a sink and storage cabinets. Do note the new silver-tone light switch plates in much of the home. The overall feeling of this spotless move-in ready home is one of tastefulness, freshness, modernity and livable comfort. As part of the Arizona National Golf Club, enjoy world-class golf, a beautiful clubhouse, pool and fitness center and all of the Club's activities. There are also casitas available to rent for overflow guests. Excellent schools are nearby, as is 38-acre McDonald Park offering spectacular mountain views, lighted baseball/softball fields, batting cages, basketball court, dog park, soccer/football fields, volleyball court, walking paths, and possibly the best playground area in the city. You are invited to view this delightful home today.
Property
Beds
3
Full Baths
2
1/2 Baths
None
Year Built
2004
Sq.Footage
2,499
Features
Features & Amenities
Interior
-
Other Interior Features
Kitchen Island, Cathedral Ceiling(s), Walk-In Closet(s), Pantry, Double Vanity
-
Total Bedrooms
3
-
Bathrooms
2
-
Basement YN
NO
-
Cooling YN
YES
-
Cooling
Central Air
-
Fireplace YN
YES
-
Heating YN
YES
-
Heating
Forced Air, Natural Gas
-
Pet friendly
N/A
Exterior
-
Garage
Yes
-
Garage spaces
3
-
Construction Materials
Stucco, Frame
-
Other Exterior Features
None
-
Parking
Garage Door Opener
-
Patio and Porch Features
Covered, Patio
-
Pool
No
Area & Lot
-
Lot Features
Subdivided, Corner Lot, Cul-De-Sac
-
Lot Size(acres)
0.28
-
Lot Size(square feet)
12,197
-
Property Type
Residential
-
Property Sub Type
Single Family Residence
-
Architectural Style
Contemporary
Price
-
Sales Price
$399,950
-
Tax Amount
$3,991.18
-
Sq. Footage
2,499
-
Price/SqFt
$160
HOA
-
Association
YES
-
Association Fee
$100
-
Association Fee Frequency
Semi-Annually
-
Association Fee Includes
N/A
Property Resources
-
Horse Property
NO
School District
-
Elementary School
Collier
-
Middle School
Magee
-
High School
Sabino
Property Features
-
Association Amenities
Clubhouse, Pool, Recreation Room, Recreation Facilities
-
Water Source
Public
Schedule
Schedule a Showing
Showing scheduled successfully.
Mortgage calculator
Estimate your monthly mortgage payment, including the principal and interest, property taxes, and HOA. Adjust the values to generate a more accurate rate.
Your payment
Principal and Interest:
$
Property taxes:
$
HOA fees:
$
Total loan payment:
$
Total interest amount:
$
Location
-
County
Pima
-
Elementary School
Collier
-
Middle School
Magee
-
High School
Sabino

Listing Courtesy of Alfred R LaPeter , Long Realty
RealHub Information is provided exclusively for consumers' personal, non-commercial use, and it may not be used for any purpose other than to identify prospective properties consumers may be interested in purchasing. All information deemed reliable but not guaranteed and should be independently verified. All properties are subject to prior sale, change or withdrawal. RealHub website owner shall not be responsible for any typographical errors, misinformation, misprints and shall be held totally harmless.

Tamara Berveiller
Agent / Realtor®
Call Tamara today to schedule a private showing.
Phone (520) 508-7955
Email Tamara@MandyGoldTeam.com

* Listings on this website come from the FMLS IDX Compilation and may be held by brokerage firms other than the owner of this website. The listing brokerage is identified in any listing details. Information is deemed reliable but is not guaranteed. If you believe any FMLS listing contains material that infringes your copyrighted work please click here to review our DMCA policy and learn how to submit a takedown request.© 2024 FMLS.
Properties
Related properties
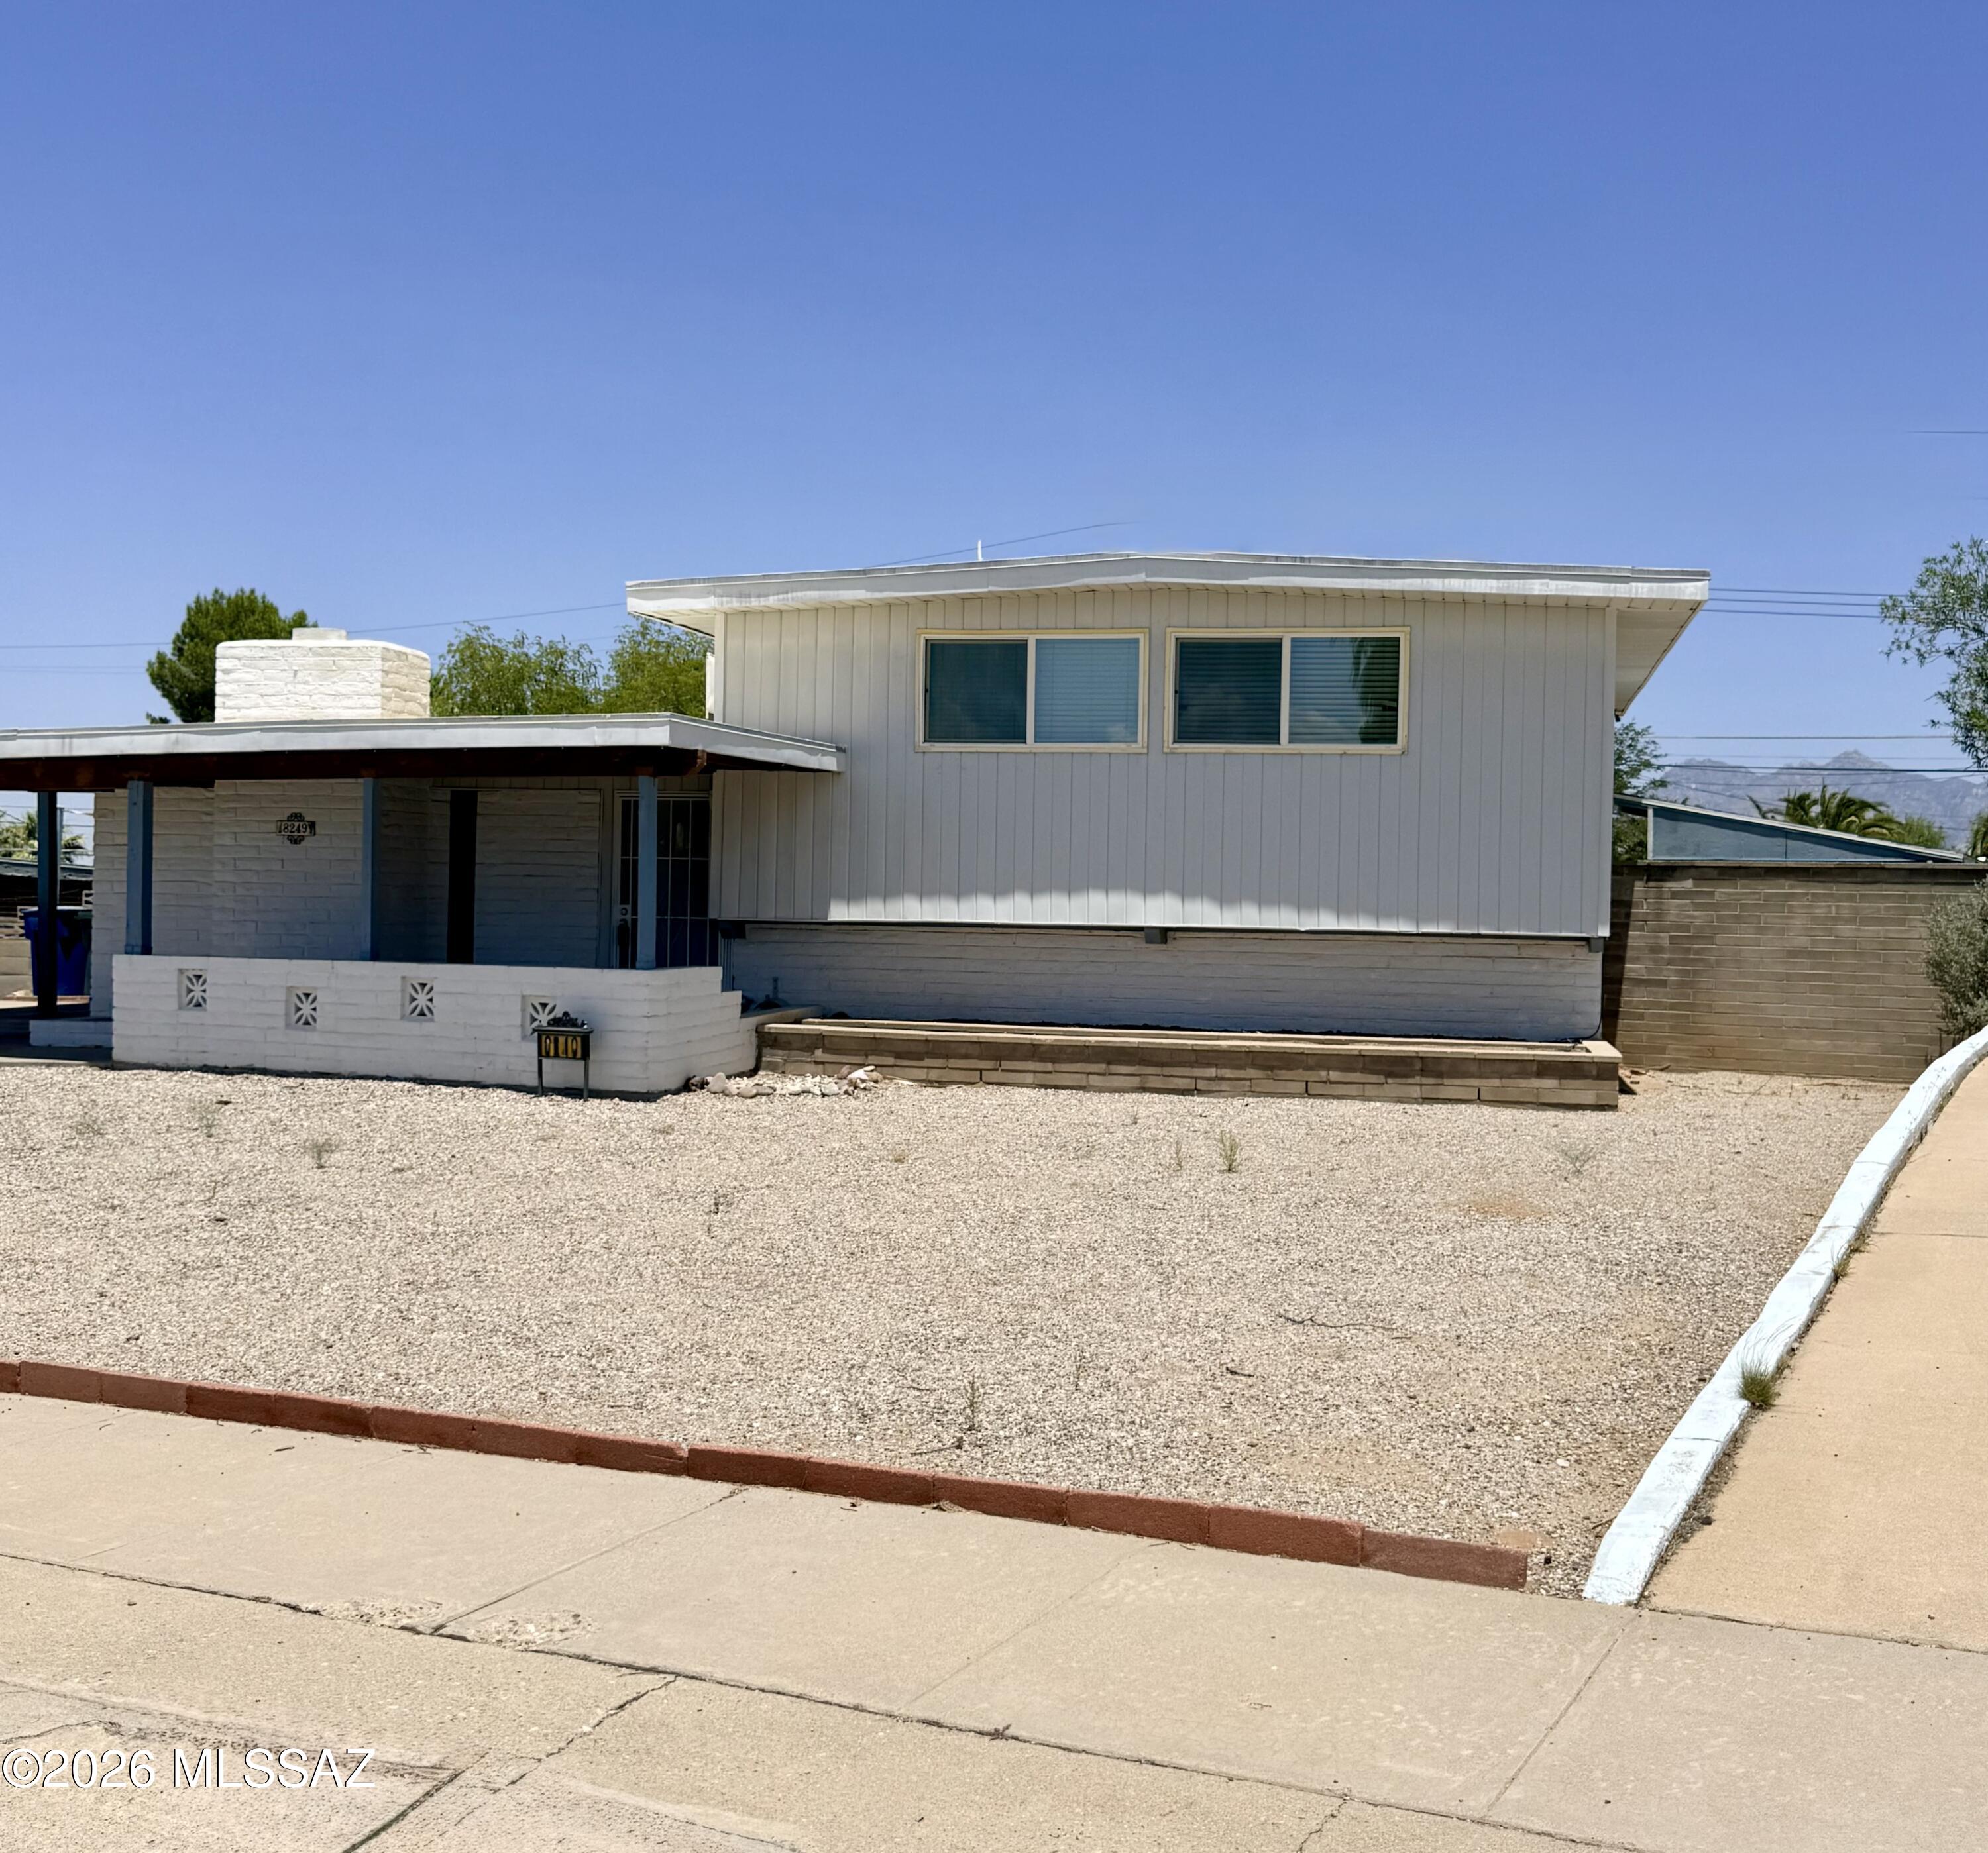
Tucson
8249 E 19th Street
3 Beds
2 Baths
1,814 Sq.Ft.
$350,000
MLS#: 22617694
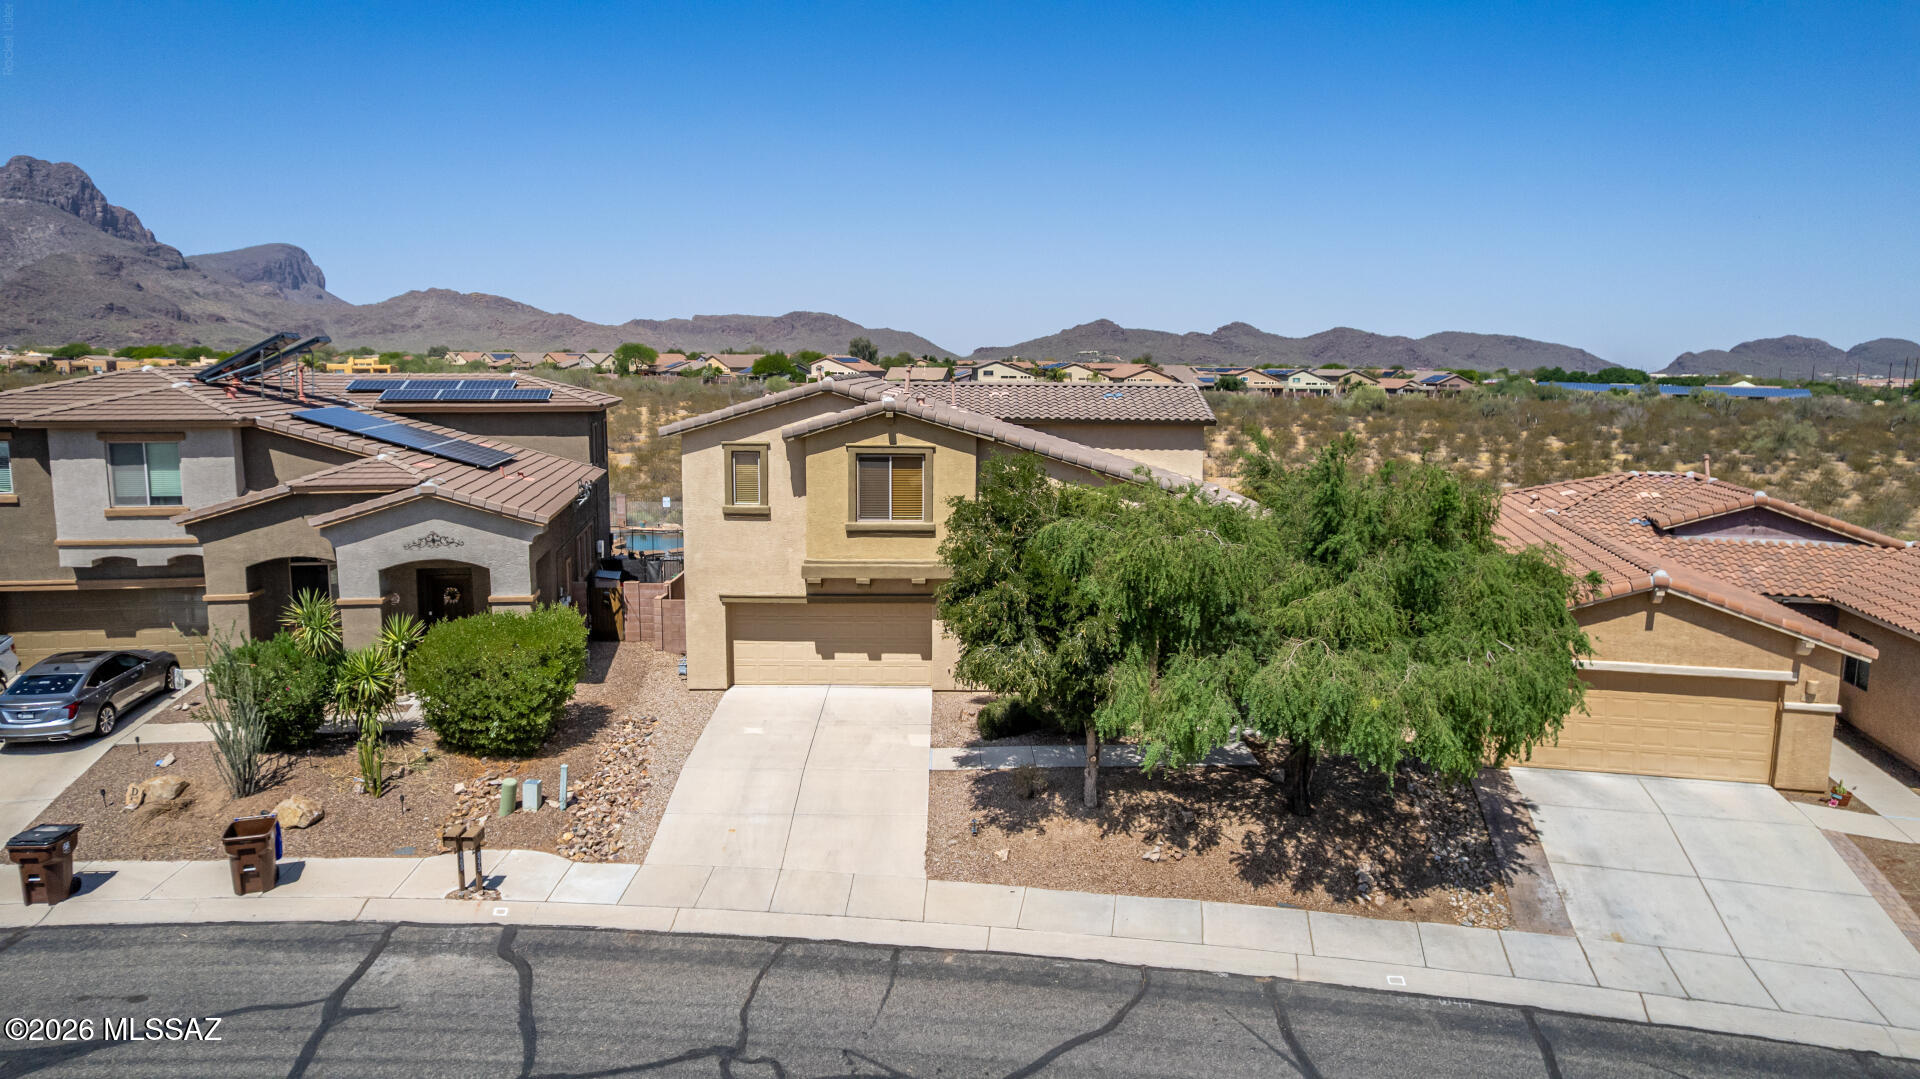
Tucson
8273 N Amber Burst Drive
4 Beds
2 Baths
2,618 Sq.Ft.
$449,900
MLS#: 22614602
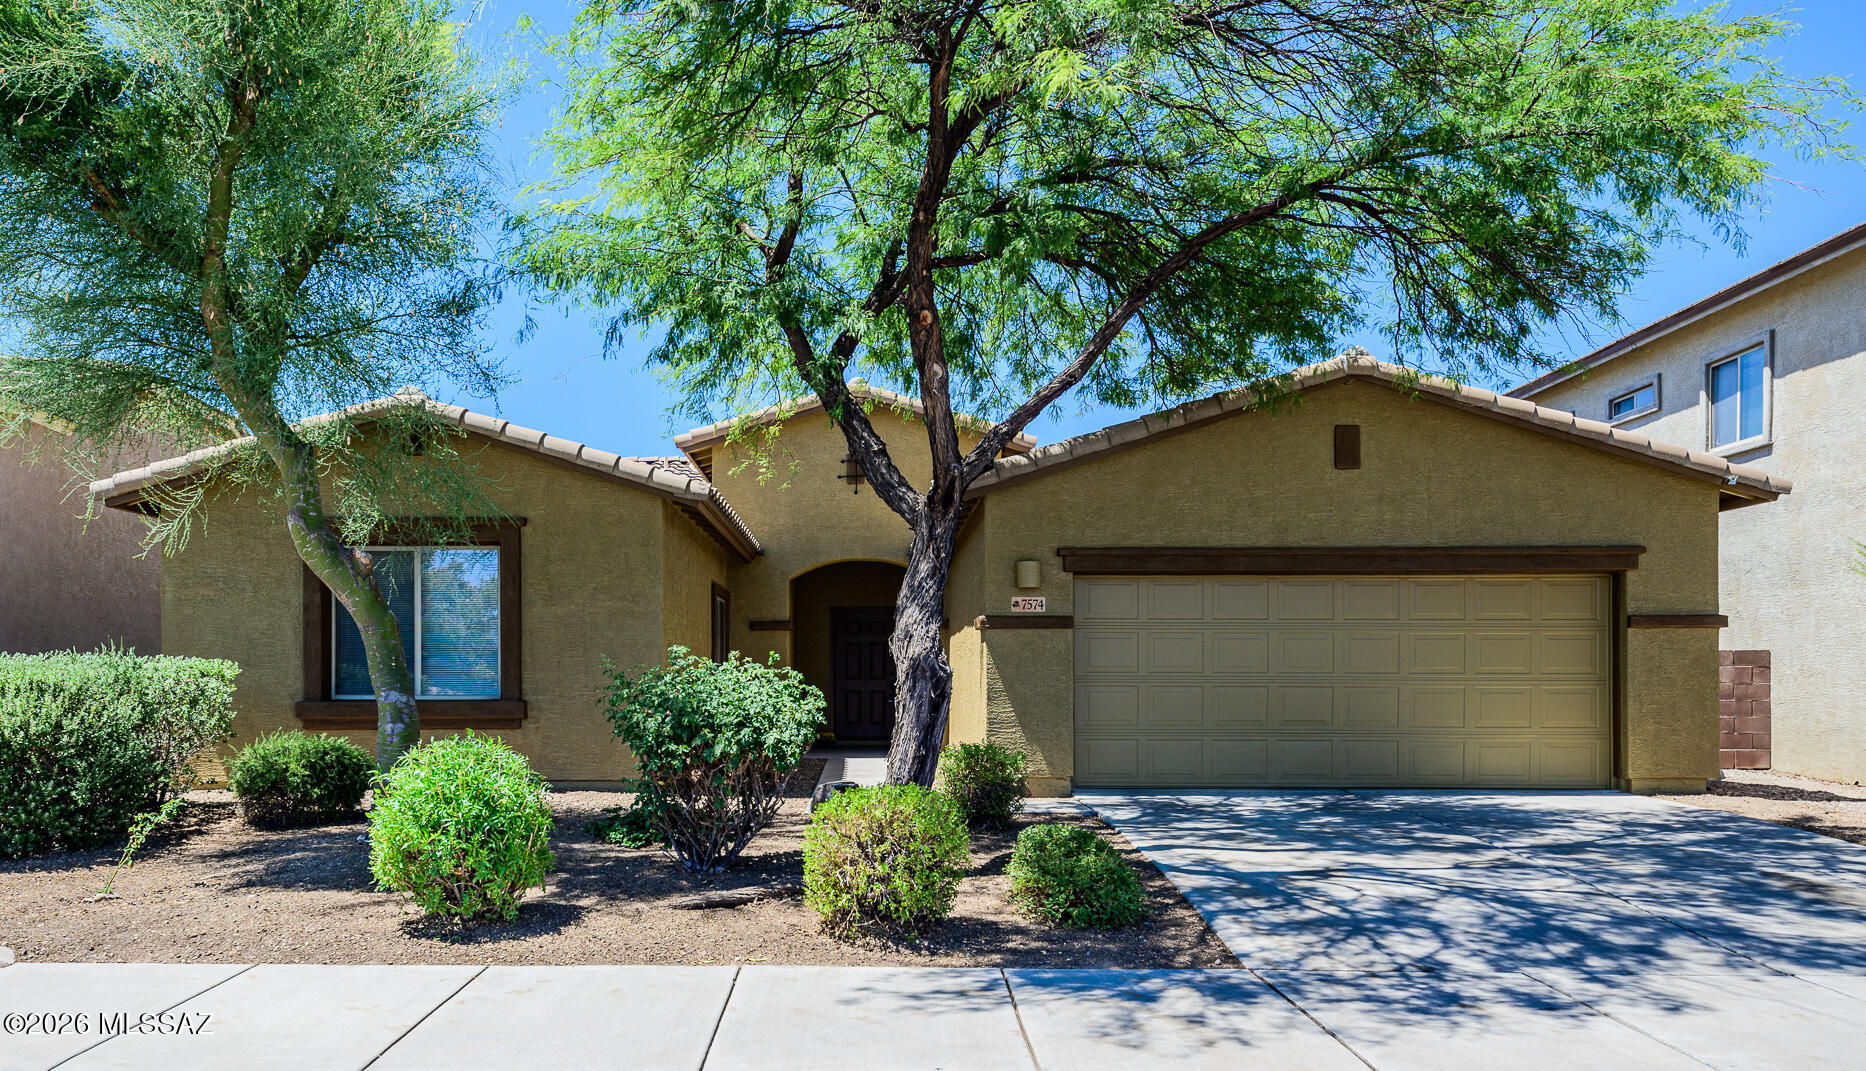
Tucson
7574 E Autumn Leaf Drive
4 Beds
2 Baths
2,135 Sq.Ft.
$400,000
MLS#: 22615510
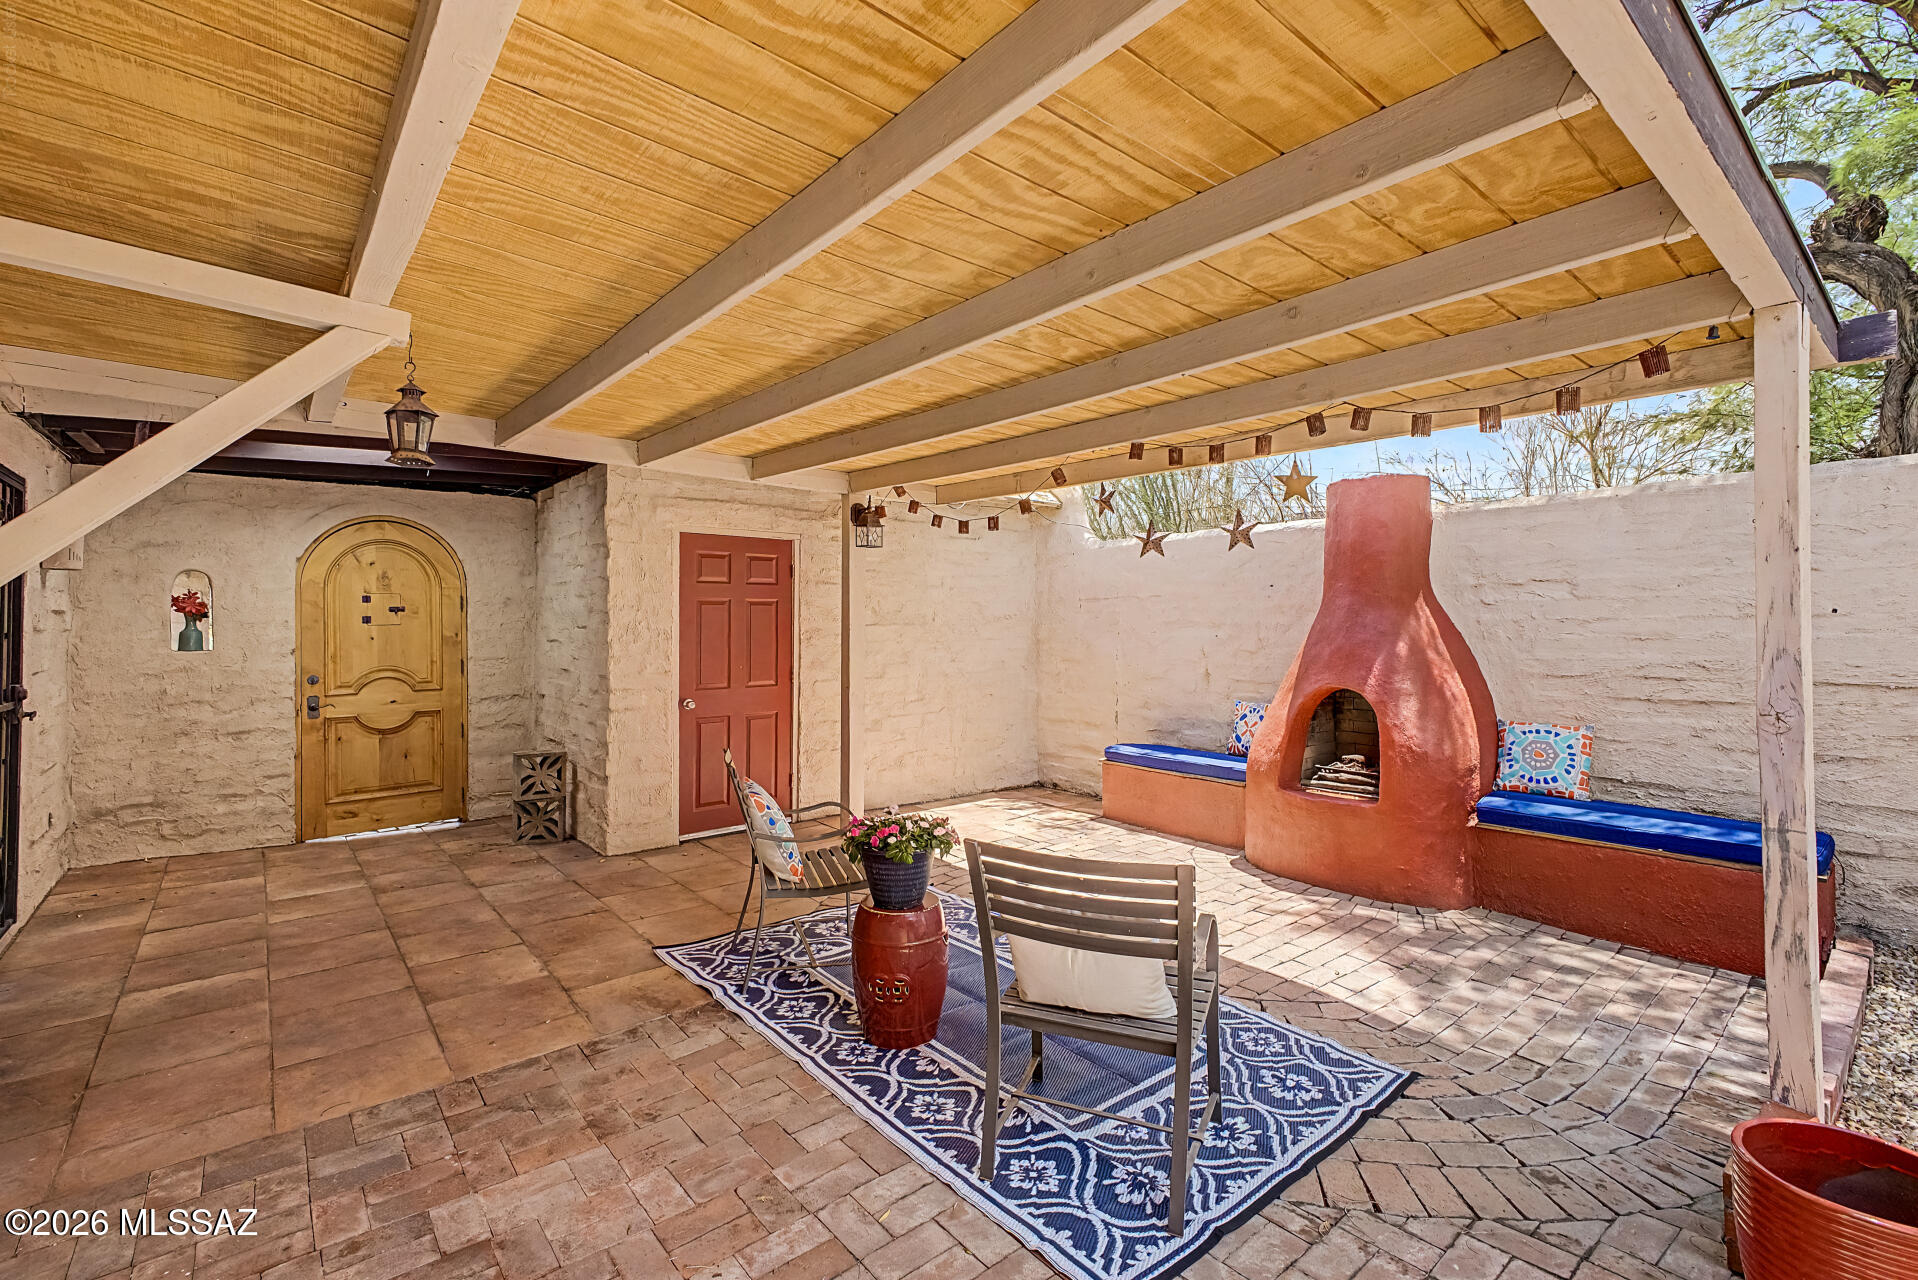
Tucson
5280 N Pueblo Villas Drive
3 Beds
2 Baths
1,380 Sq.Ft.
$330,000
MLS#: 22617717
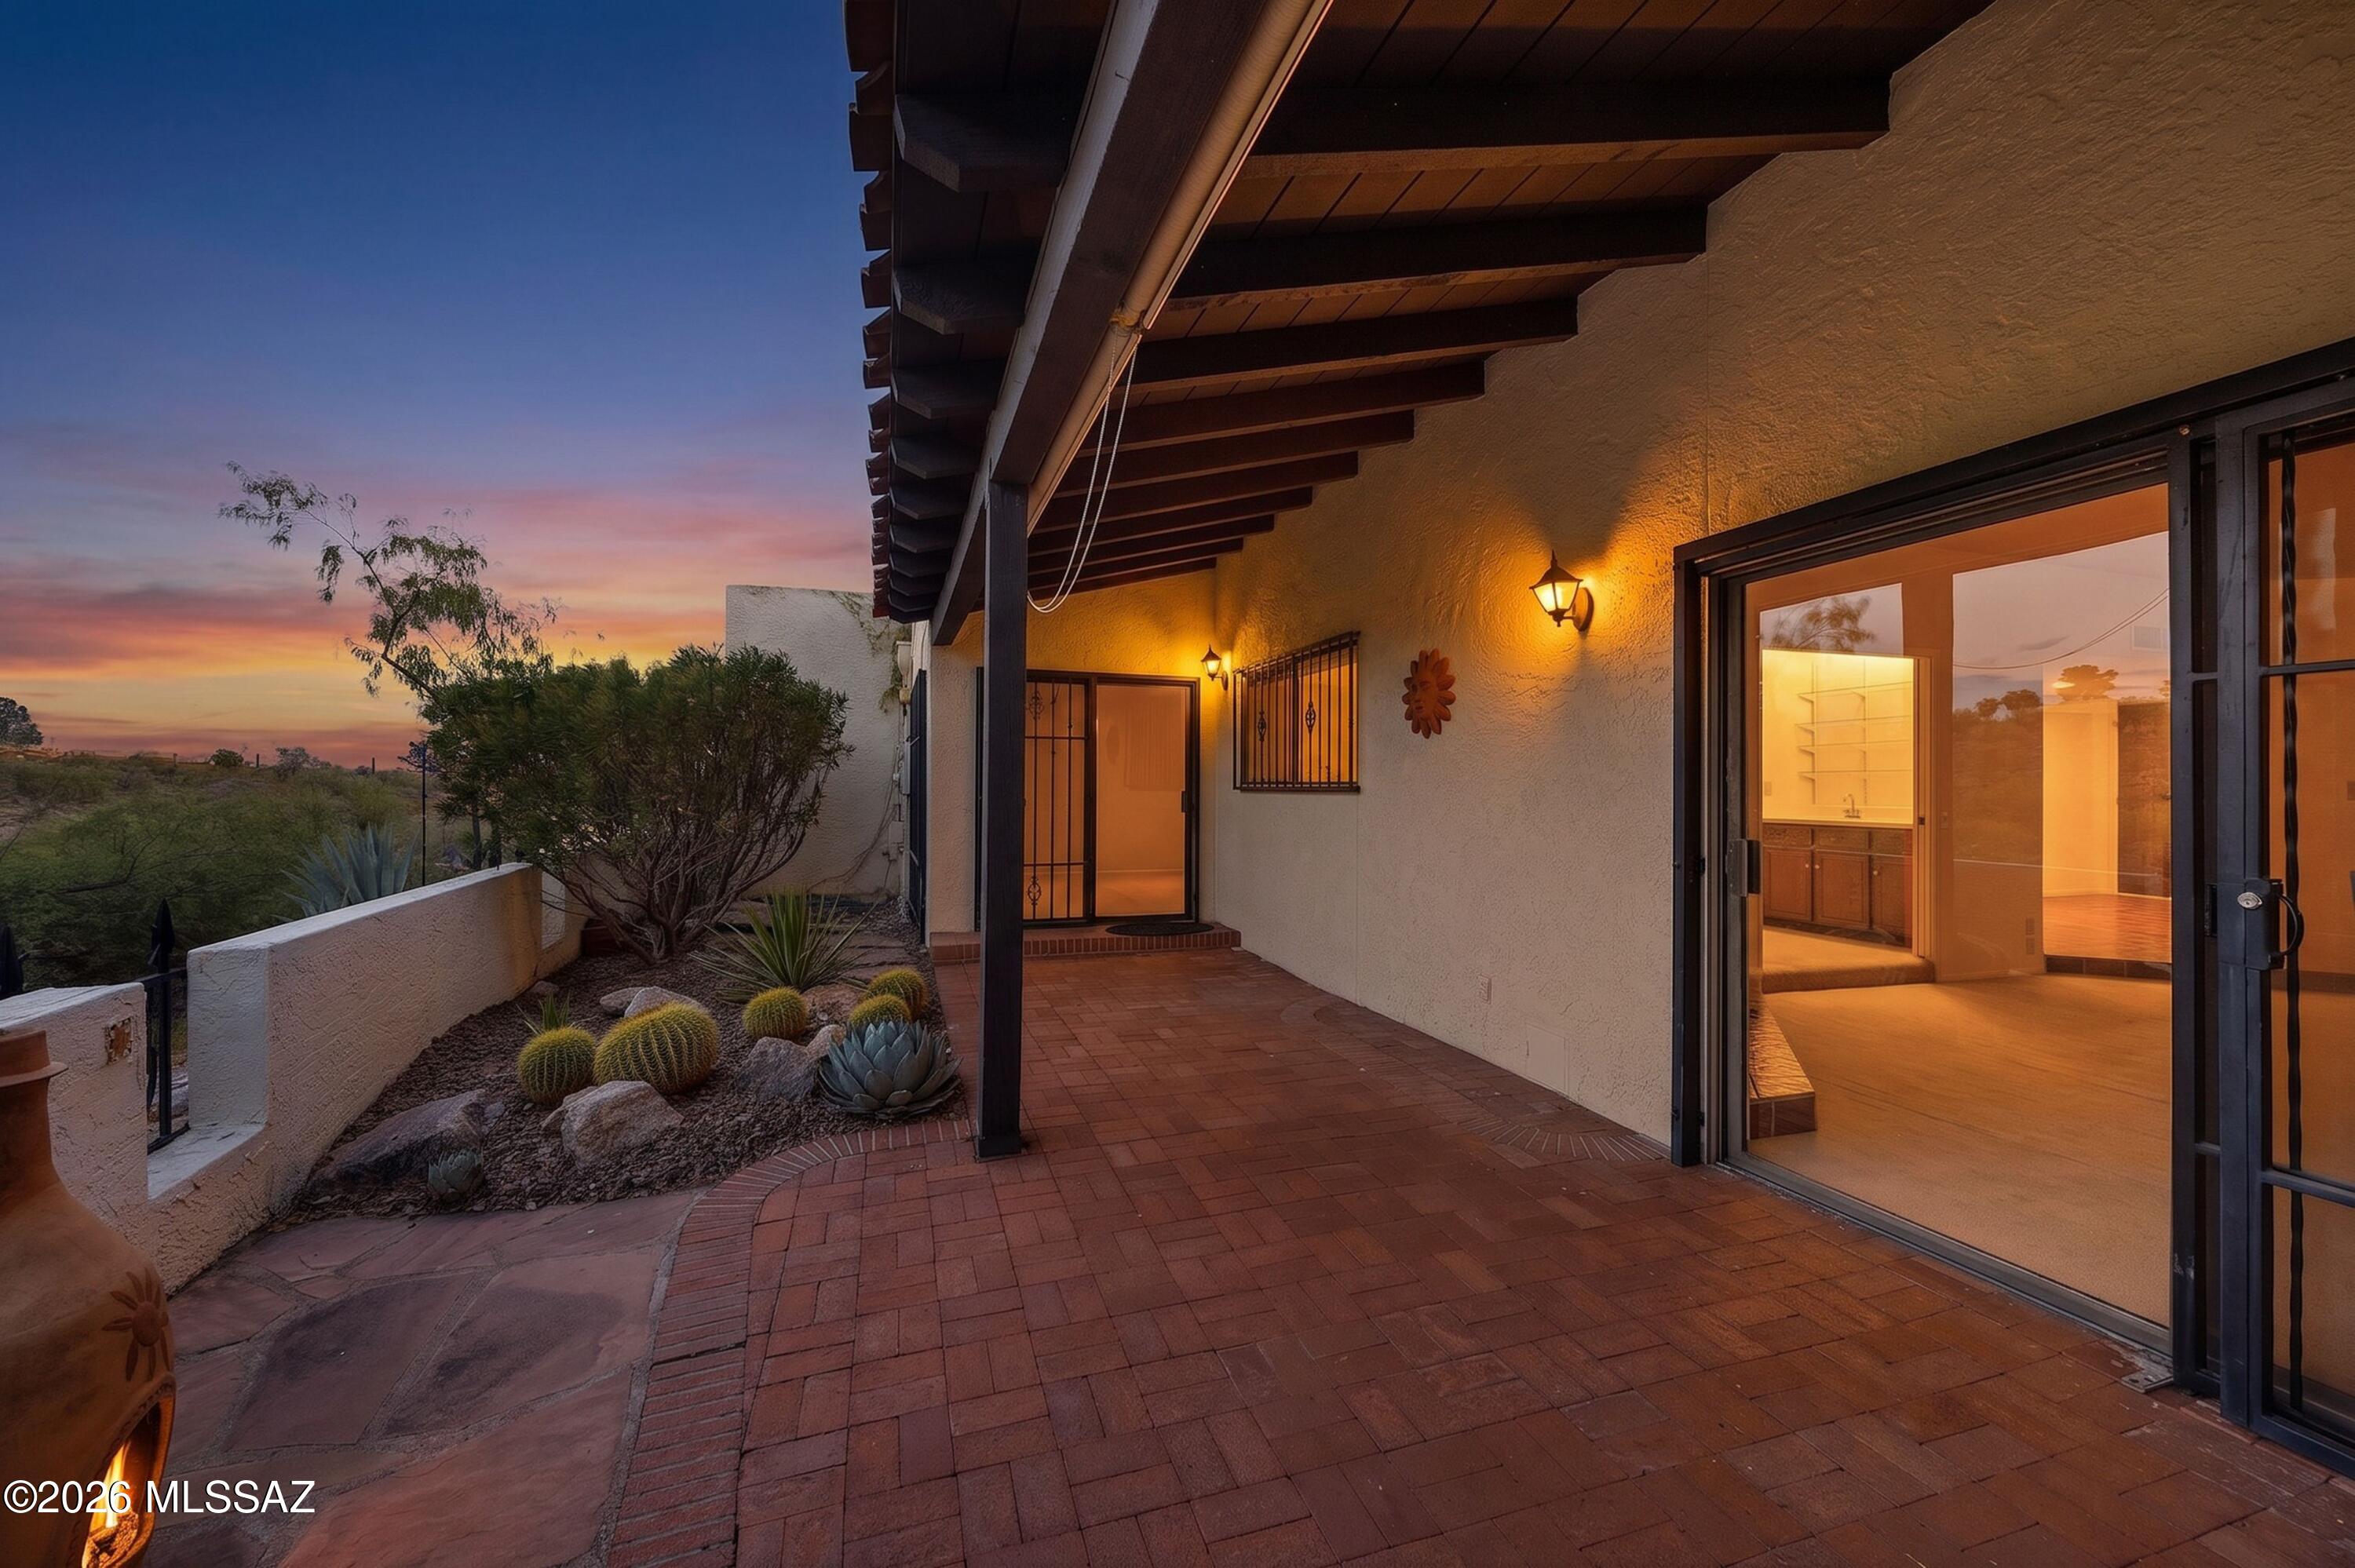
Tucson
7526 N Desert Tree Drive
3 Beds
2 Baths
2,160 Sq.Ft.
$449,000
MLS#: 22615182
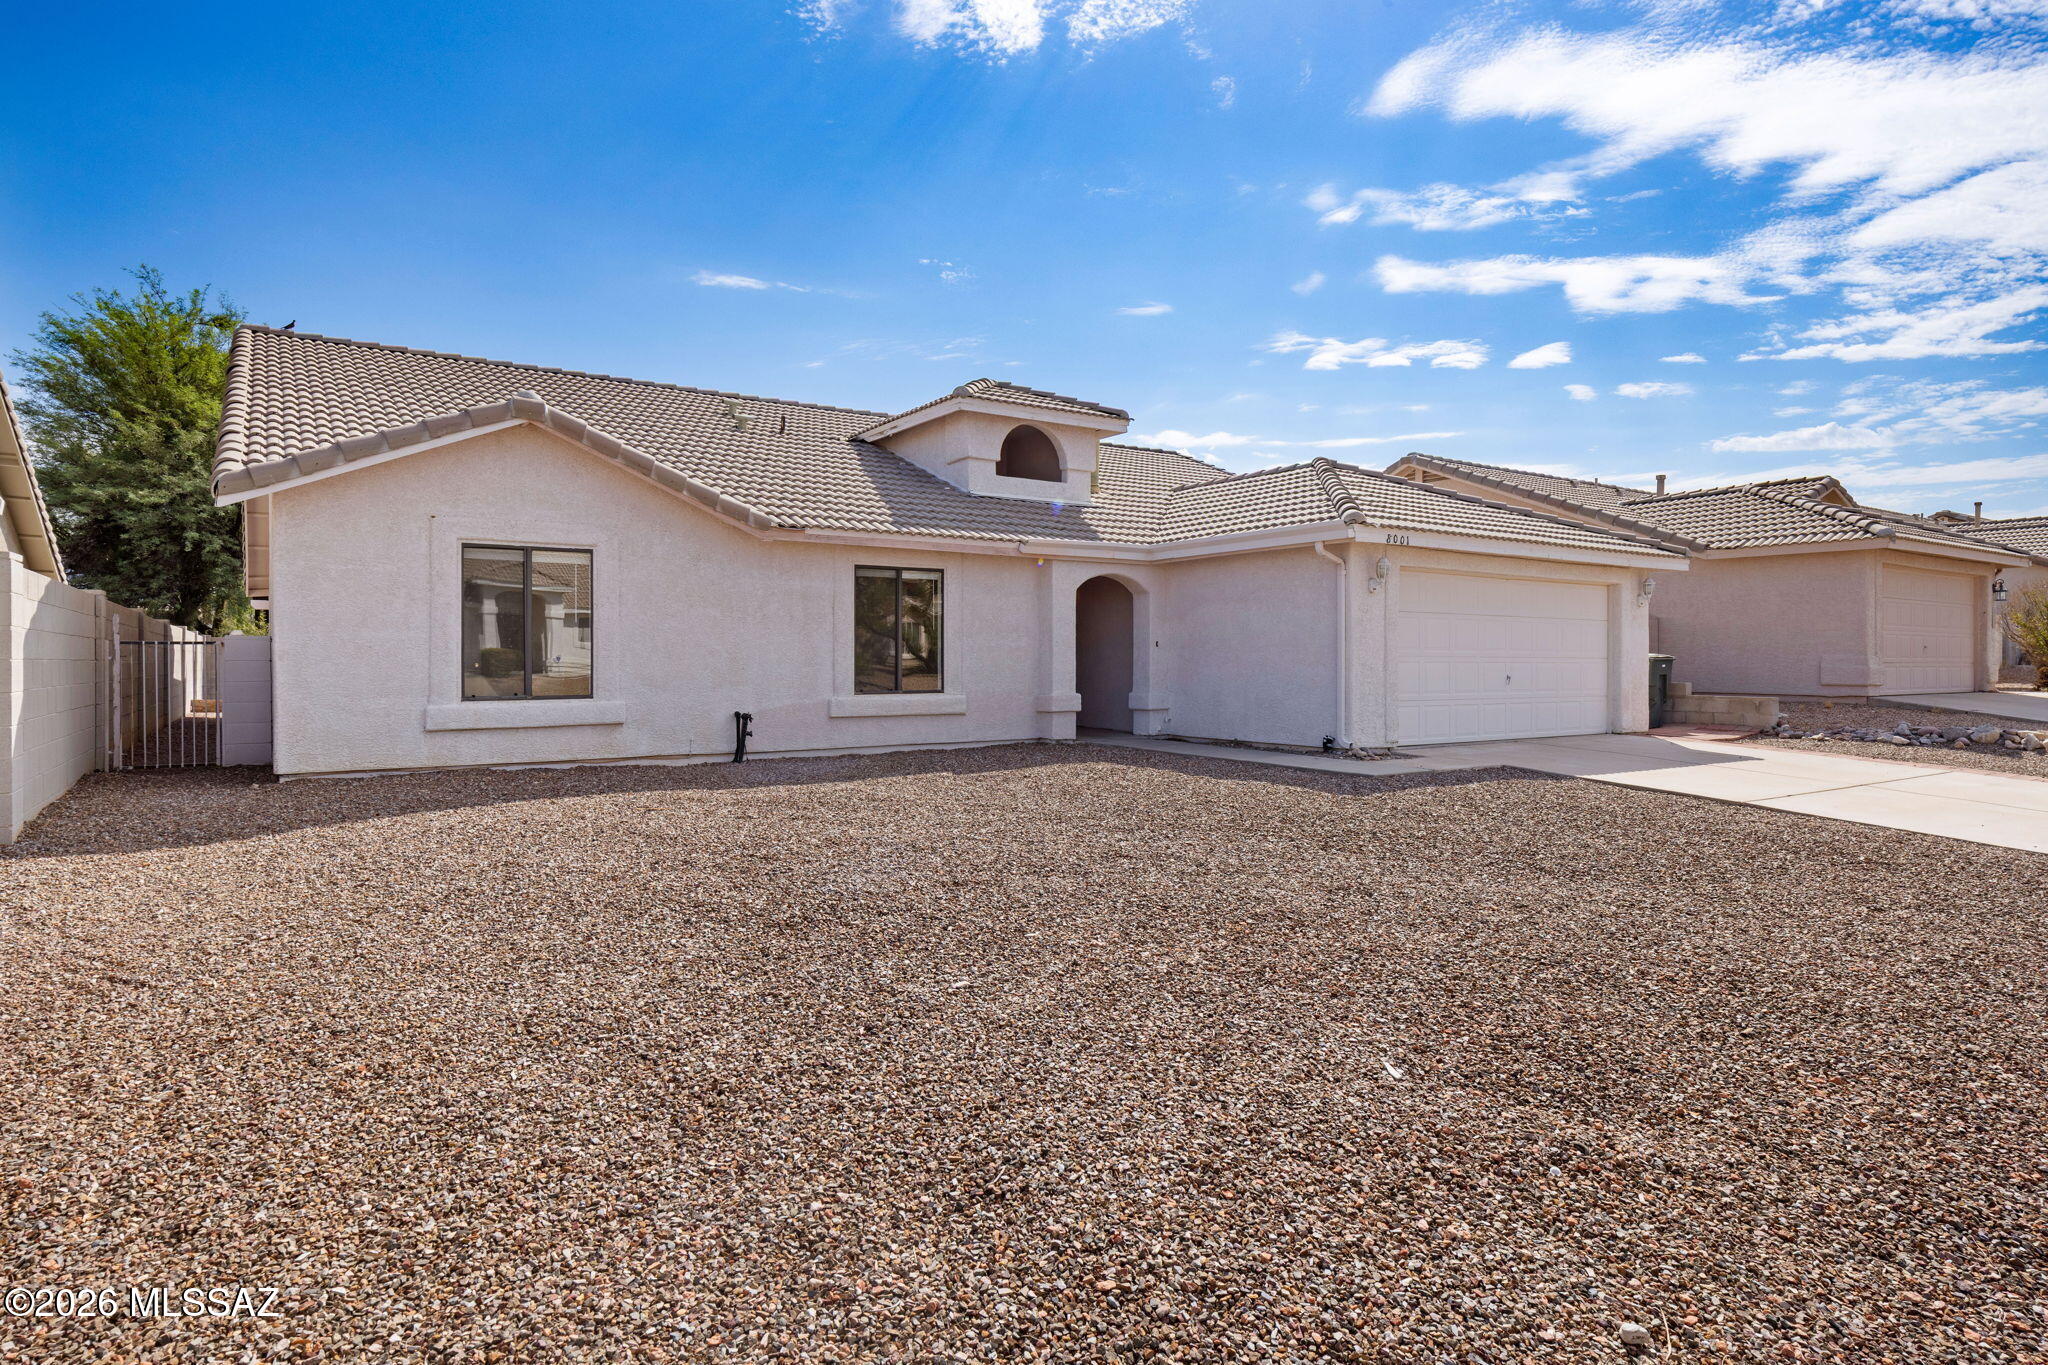
Tucson
8001 S Carbury Way
4 Beds
2 Baths
2,156 Sq.Ft.
$359,000
MLS#: 22617639
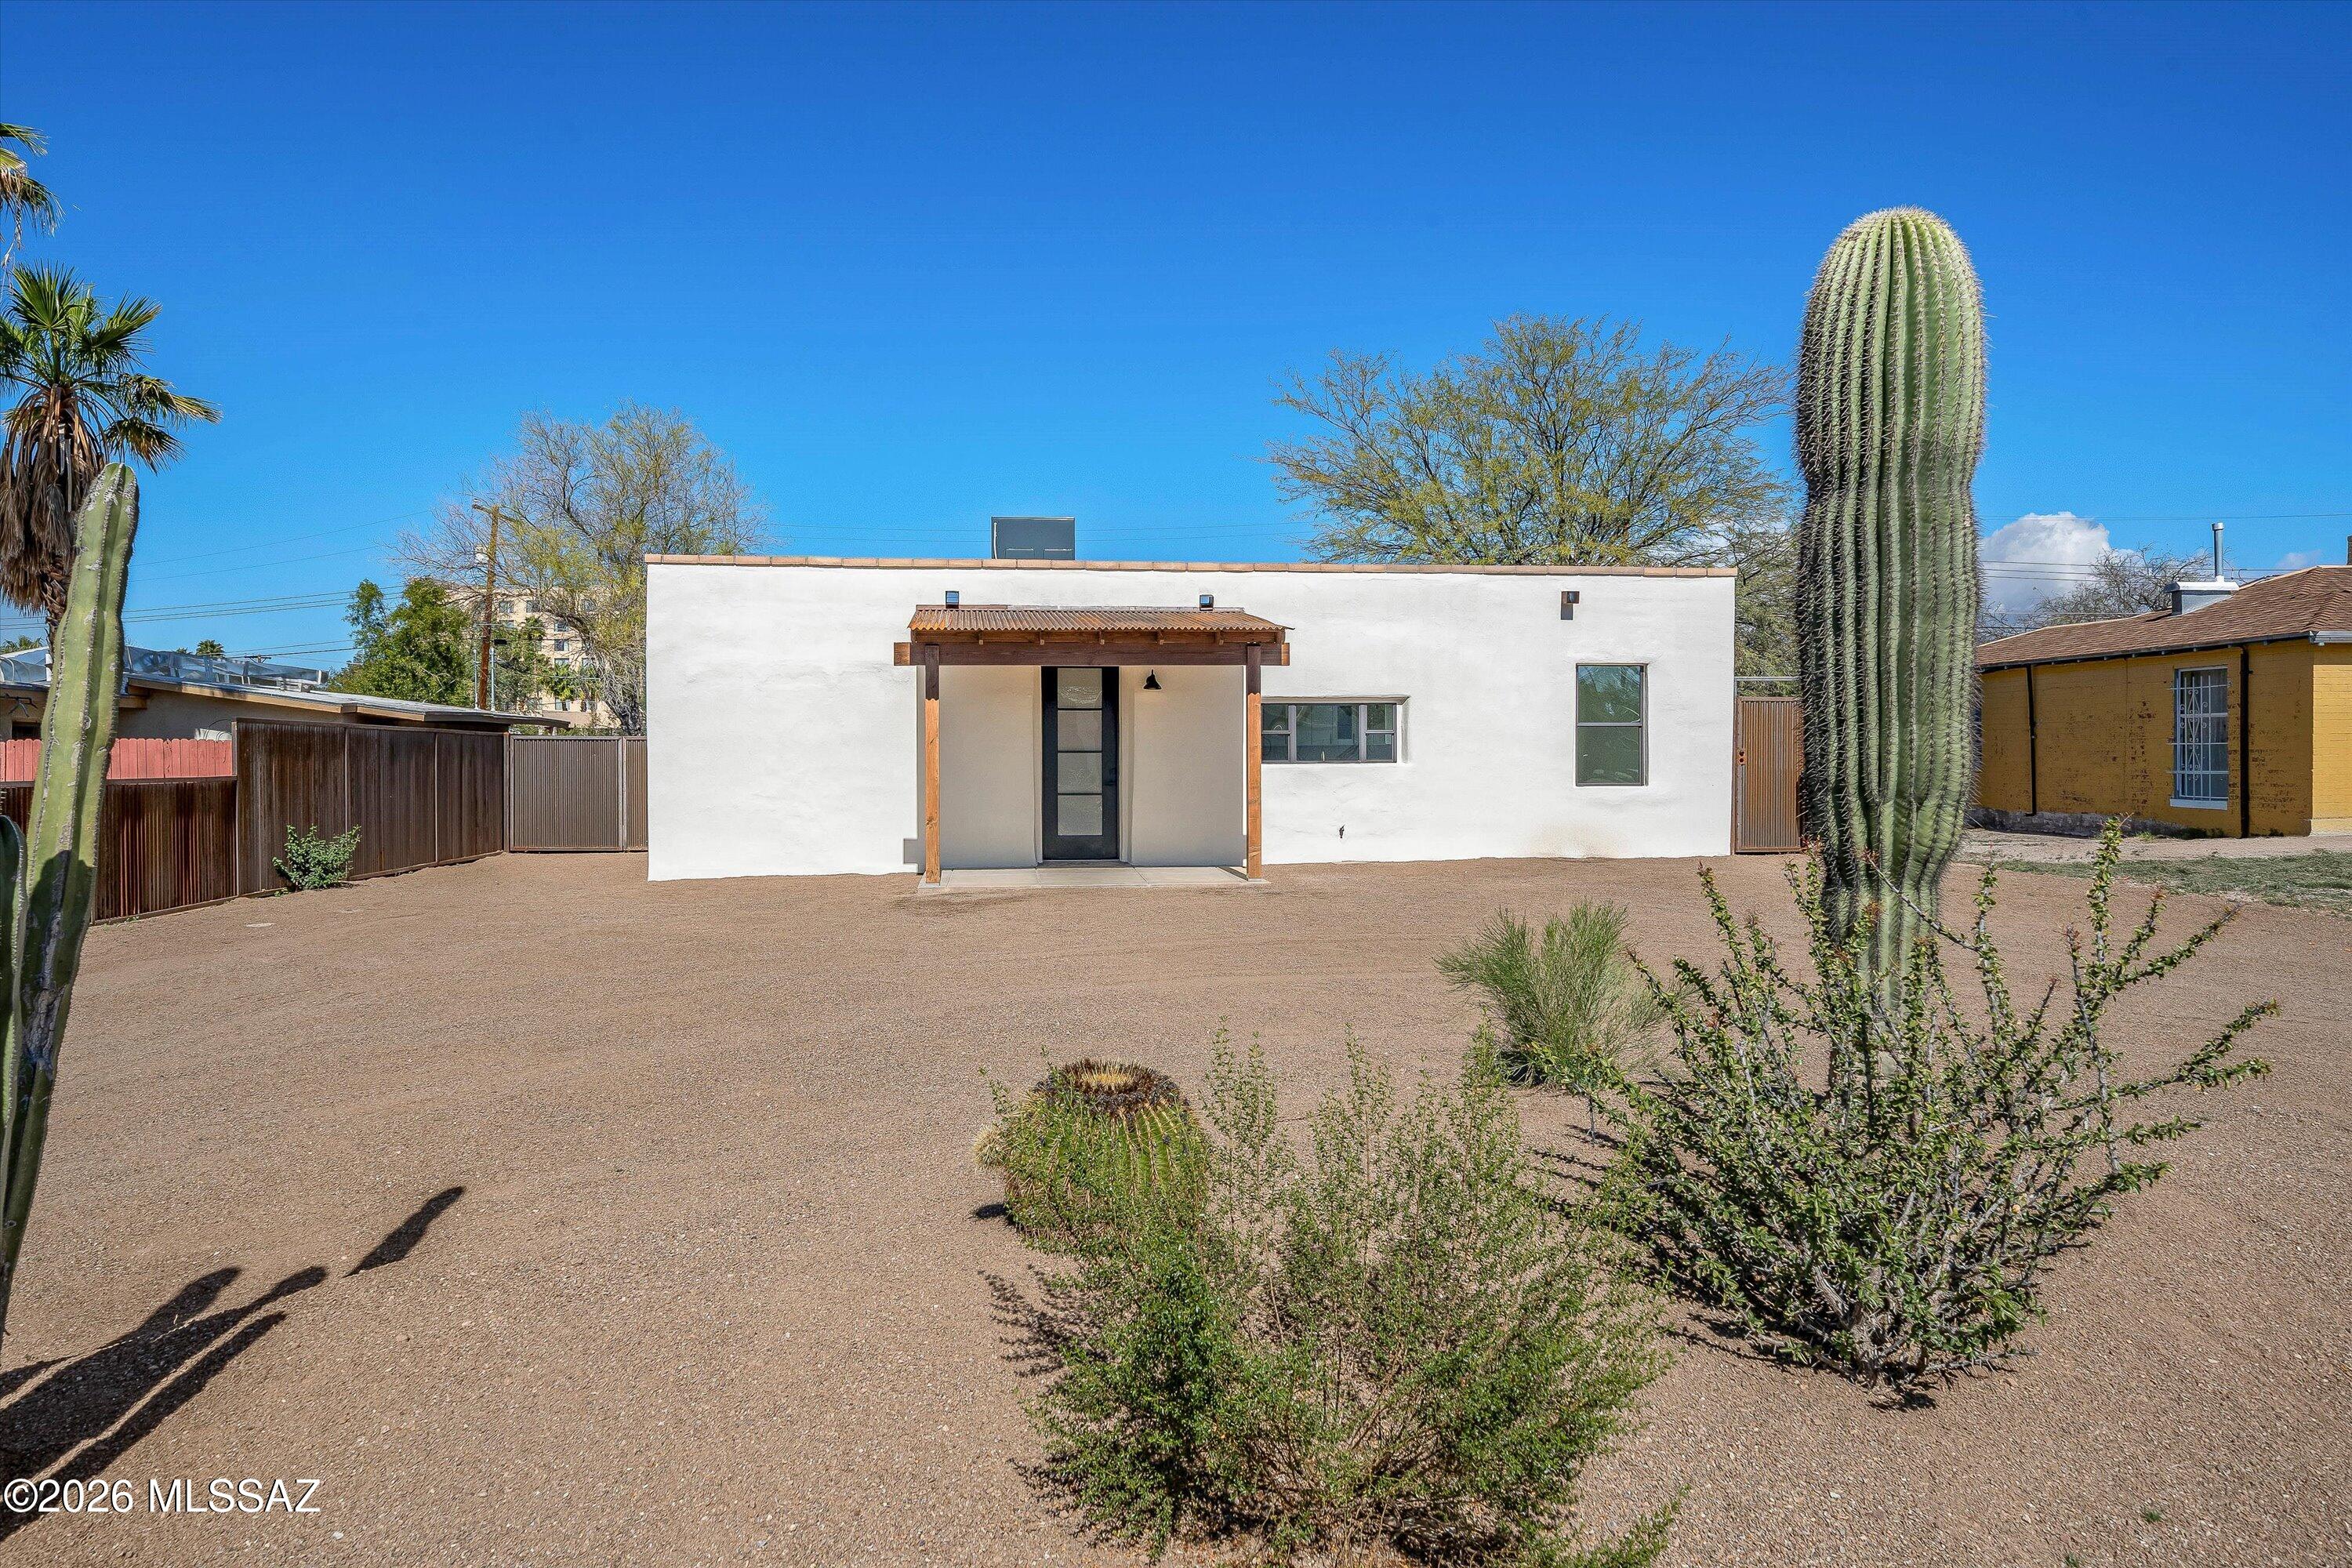
Tucson
4005 E 17th Street
3 Beds
3 Baths
1,400 Sq.Ft.
$399,000
MLS#: 22617635
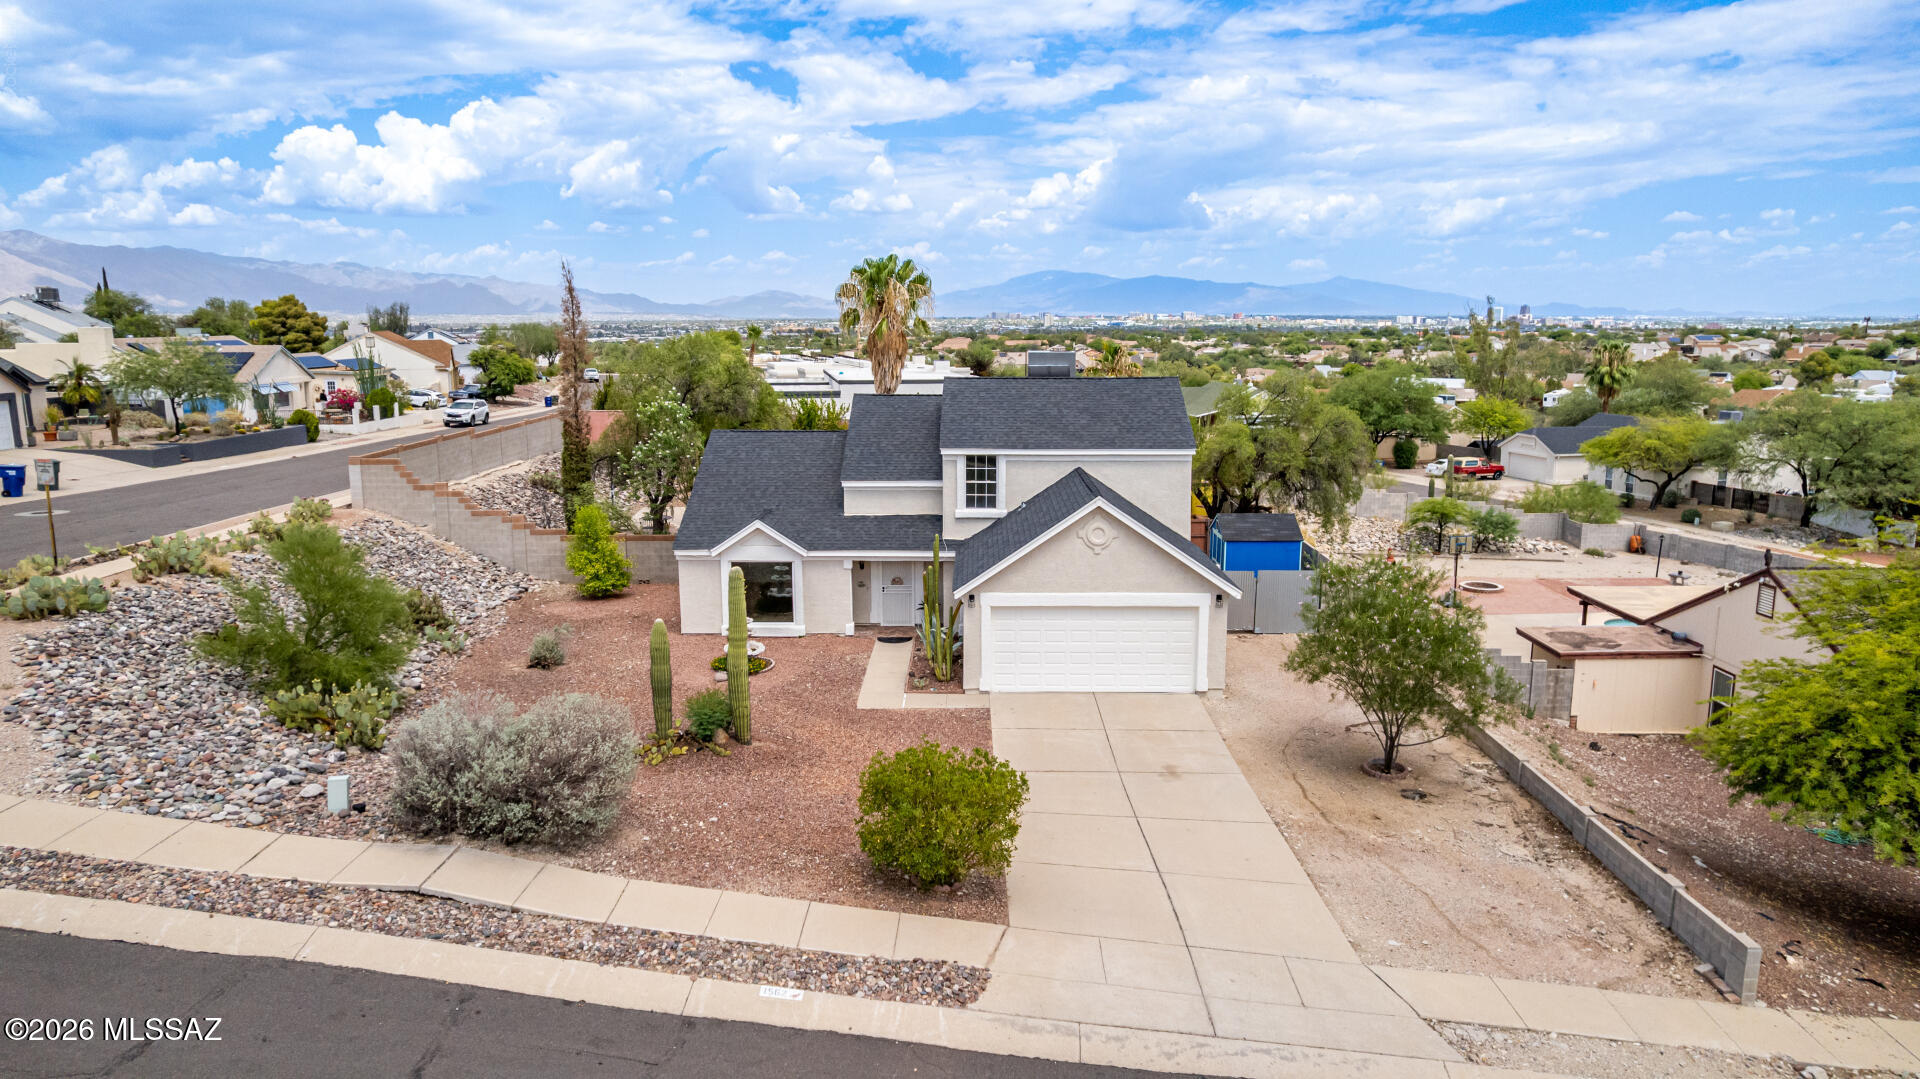
Tucson
1562 N Atwood Avenue
3 Beds
2 Baths
2,034 Sq.Ft.
$439,000
MLS#: 22617594
Tucson
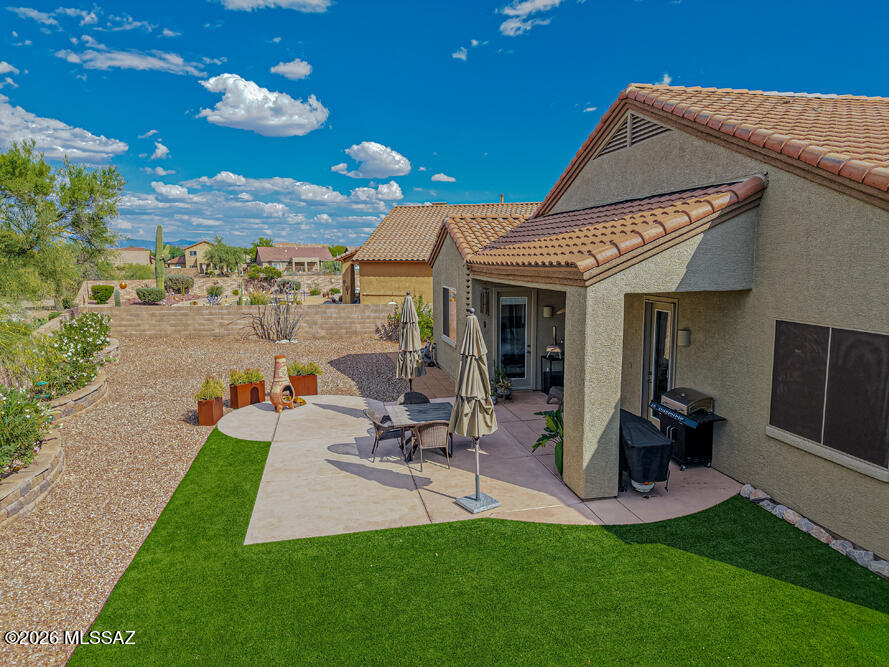
7554 W Higgins Feather Court
4 Beds
2 Baths
2,338 Sq.Ft.
$465,000
MLS#: 22614045
Tucson
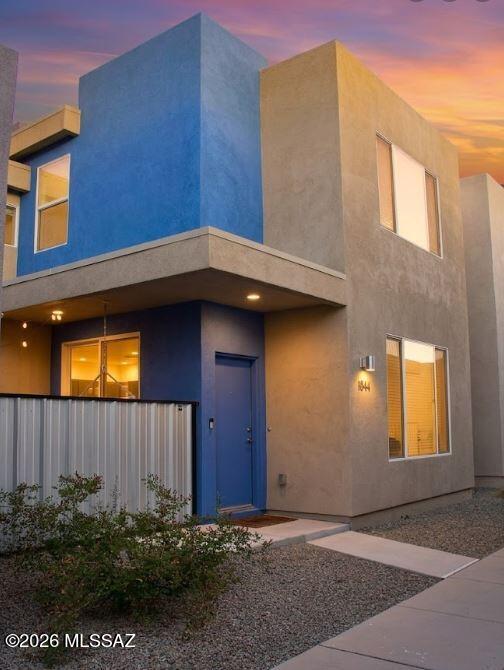
1844 S Poetry Lane
3 Beds
2 Baths
1,624 Sq.Ft.
$350,000
MLS#: 22617673
