9721 E RADIOACTIVE Drive

Mesa, AZ 85212
Contemporary

Mesa, AZ 85212
9721 E RADIOACTIVE Drive

$765,000

MLS#: 7052377

Status: Active

Listing provided by: West USA Realty

Listing agent phone: None

Last update: 5 hours ago

New on site 1 day ago

EASTMARK DEVELOPMENT UNIT 5/6 SOUTH PRCLS 6-16 6- - Residential

About

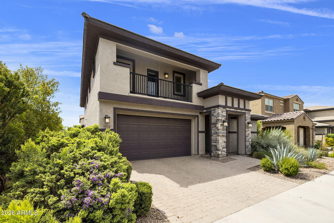
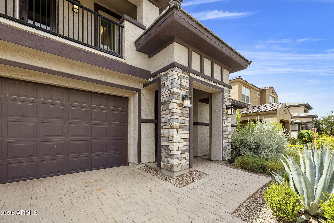
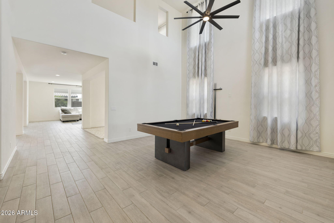
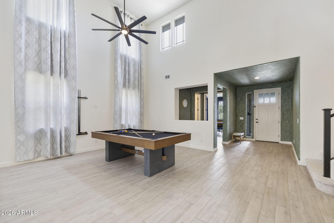
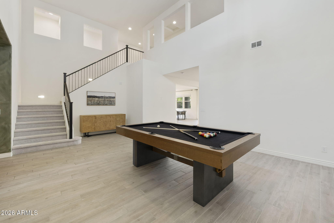
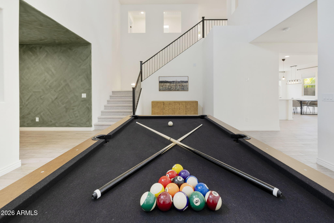
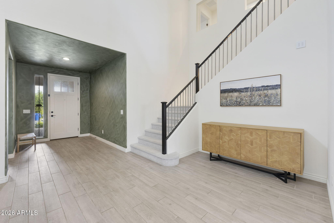
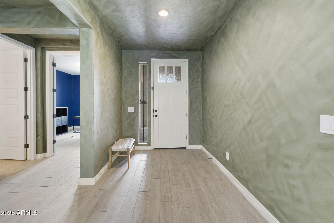
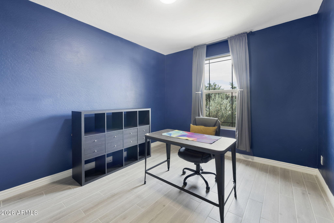
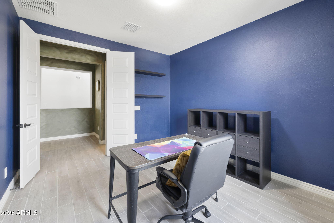
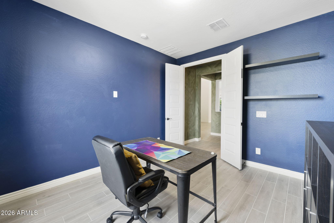
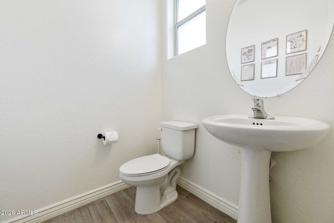
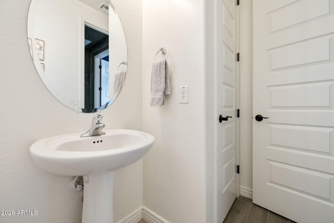
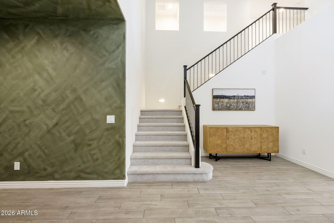
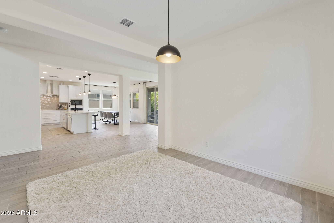
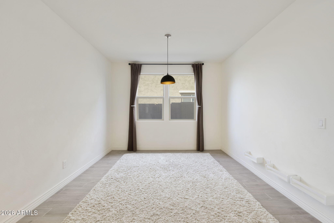
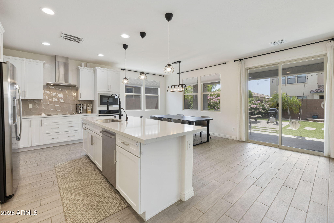
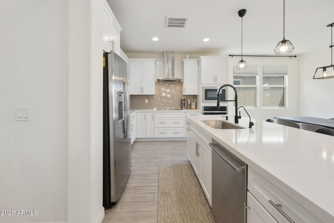
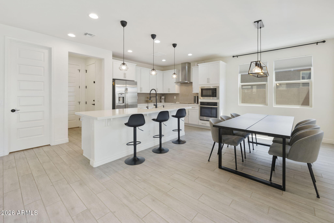
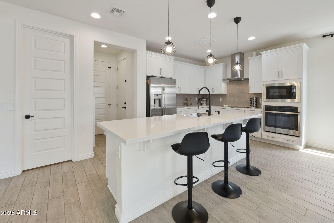
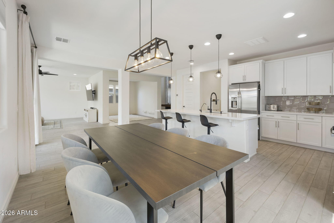
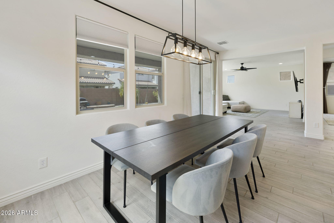
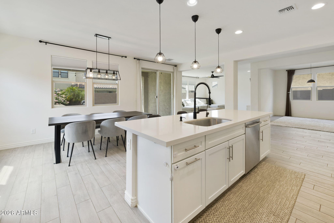
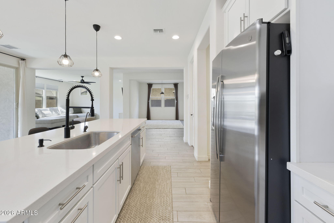
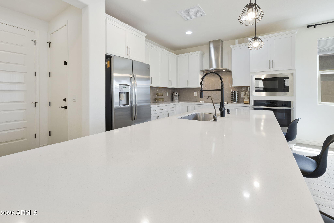
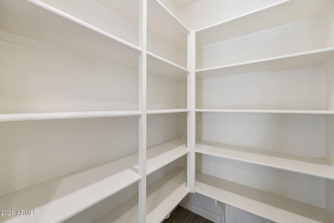
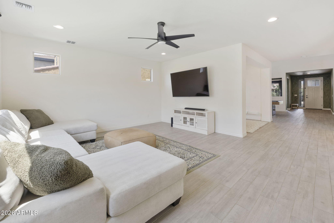
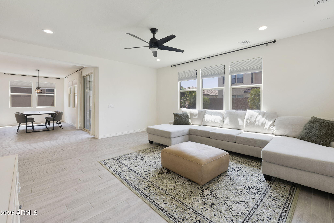
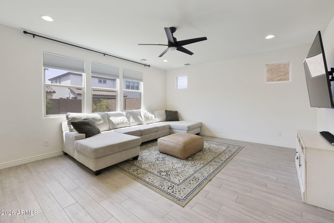
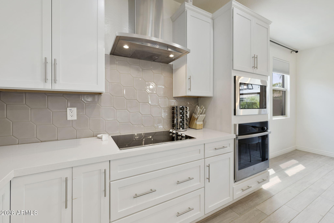
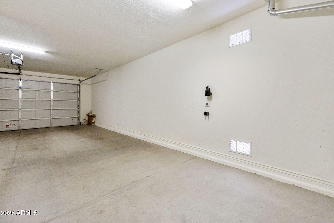
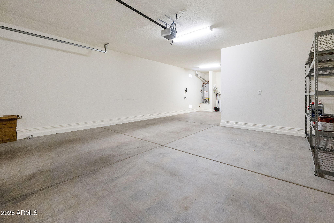
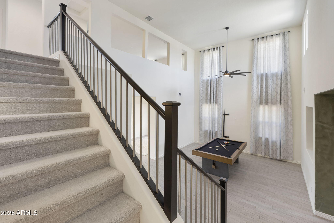
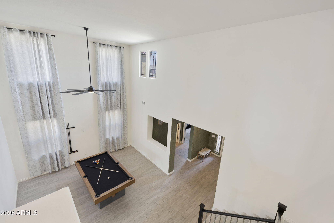
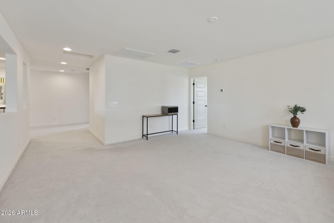
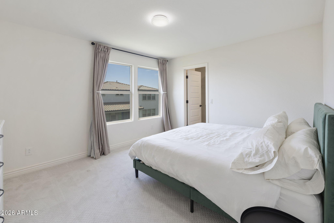
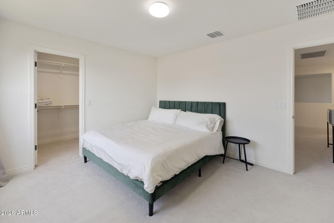
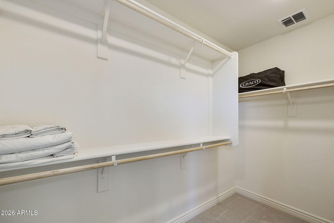
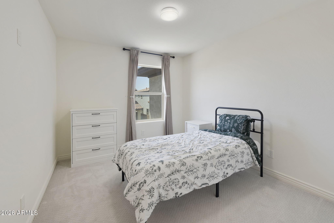
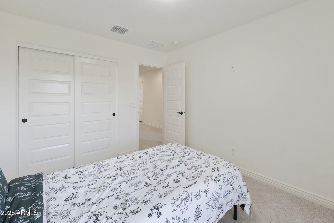
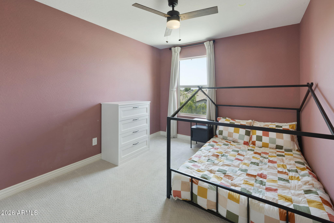
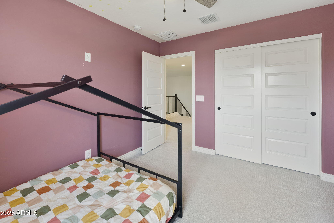
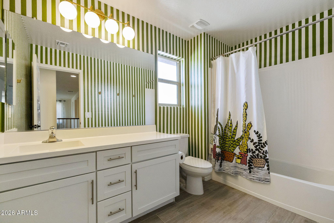
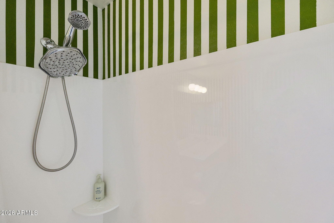
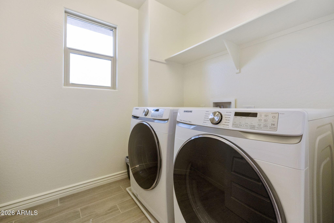
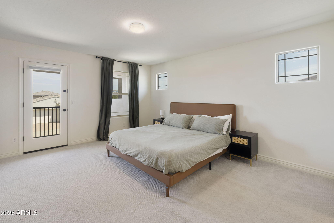
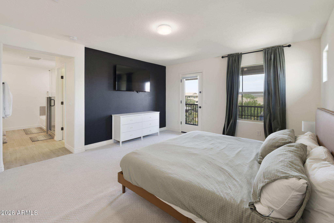
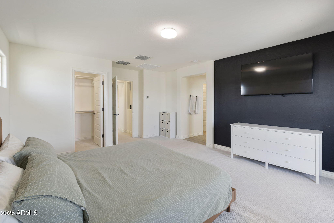
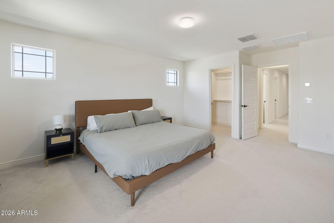
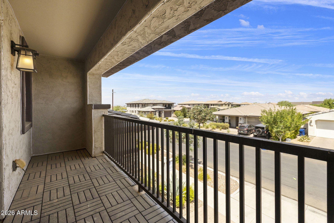
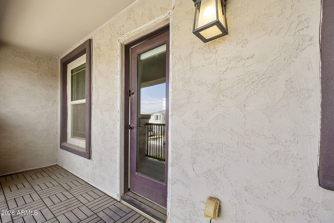
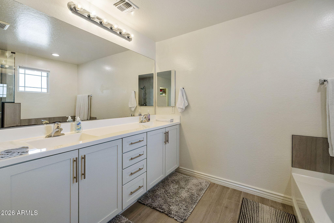
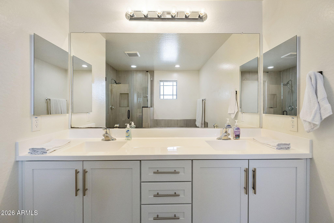
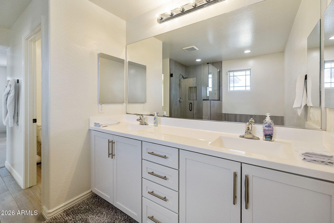
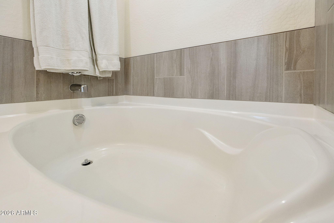
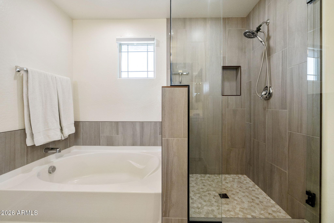
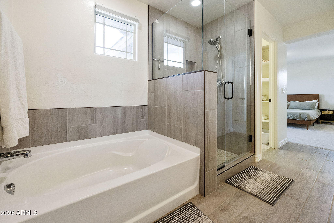
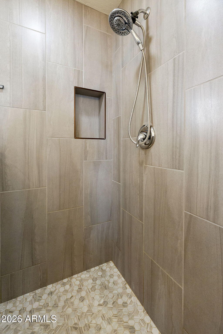
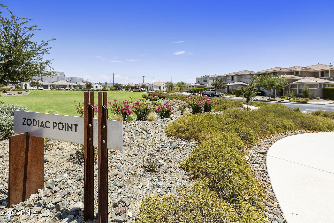
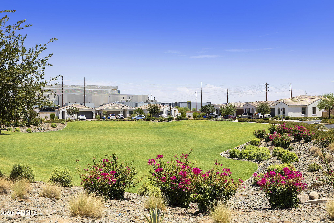
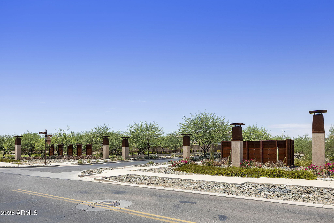
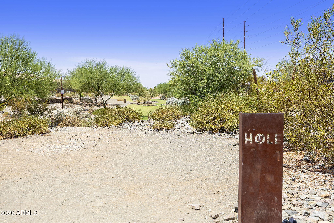
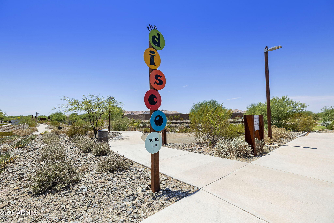
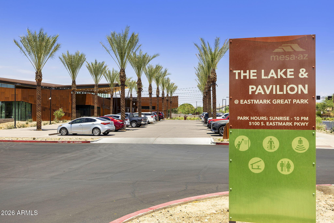
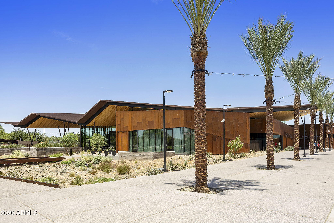
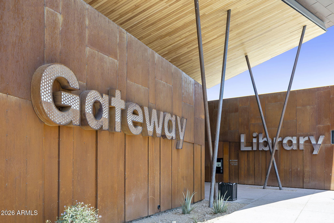
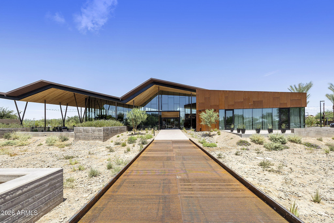
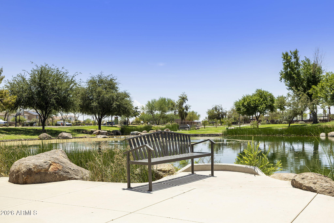
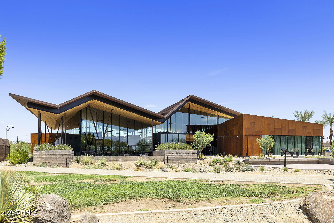
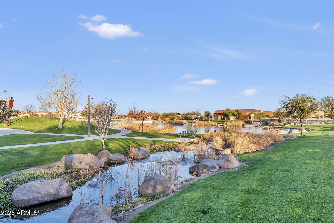
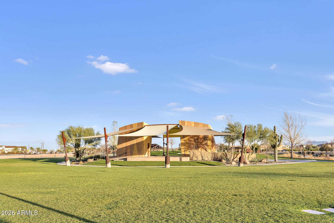
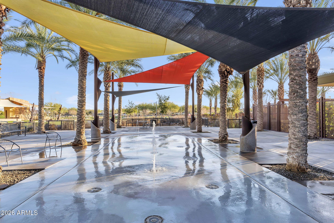
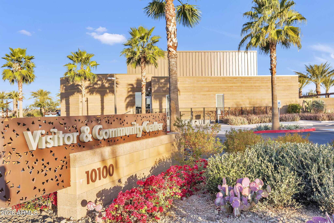
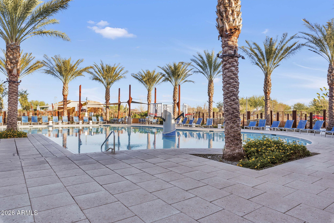
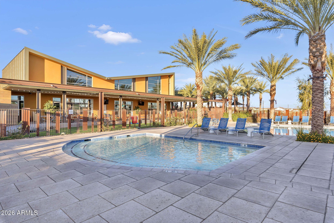
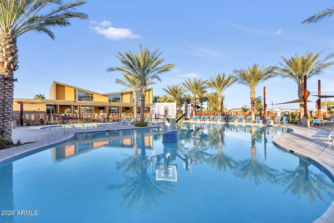
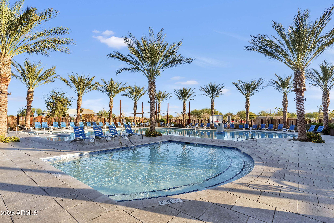
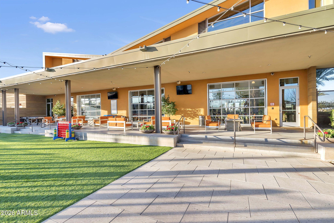
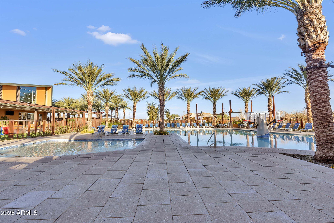
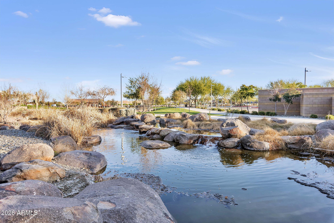
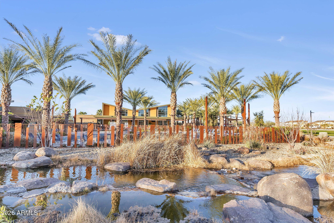
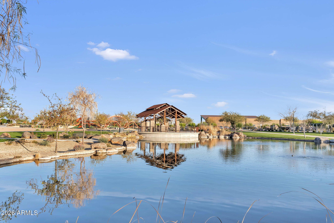
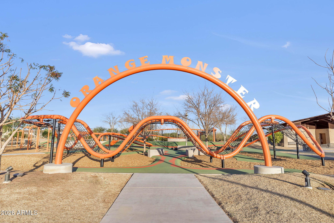
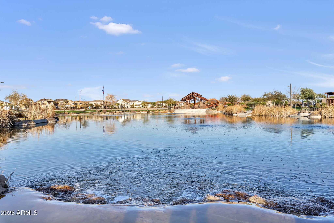
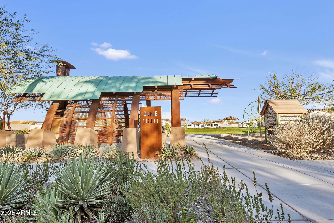
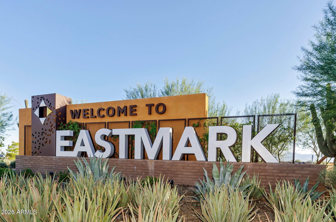
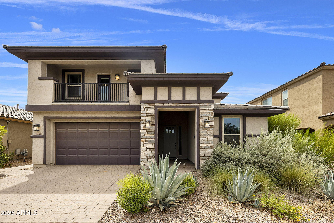
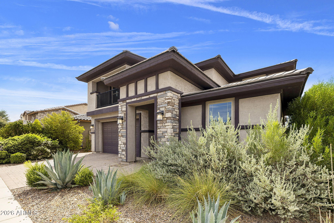
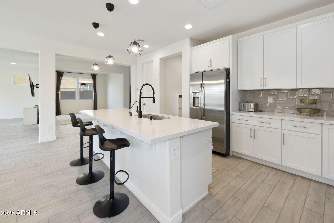
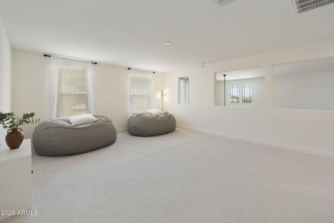
COMING SOON Come see this inviting 4 bedroom, 2.5 bath home with vaulted ceilings and lots of extras. A great room with flex spaces adjacent including the kitchen with an huge and eat-in gathering space, and walk-in pantry. A large loft space upstairs linking the 4 bedrooms and laundry room. An office, away from the lively areas of a busy home. The backyard has 2 peach and 1 lime tree, a 3-hole putting green and play spaces with easy care artificial turf. The 3 car garage has one tandem space & EV charging outlet. The home is equipped with Google fiber, smart light switches, RO, whole house water filter, nearly new Bosch dishwasher, newer washer and dryer, MyQ garage door opener. Furnishings available. Eastmark master plan offers many linked parks, pools, splashpads, and a new library!
Property

Beds

4

Full Baths

2

1/2 Baths

1

Year Built

2019

Sq.Footage

3,465

Features

Features & Amenities

Interior

  • Other Interior Features

    Double Vanity, Eat-in Kitchen, Breakfast Bar, Vaulted Ceiling(s), Kitchen Island, High Ceilings

  • Total Bedrooms

    4

  • Bathrooms

    2

  • 1/2 Bathrooms

    1

  • Basement YN

    NO

  • Cooling YN

    YES

  • Cooling

    Heat Pump, Central Air

  • Fireplace YN

    NO

  • Heating YN

    YES

  • Heating

    Heat Pump

  • Pet friendly

    N/A

Exterior

  • Garage

    Yes

  • Garage spaces

    3

  • Construction Materials

    Stucco, Frame

  • Parking

    Garage Door Opener, Direct Access

  • Pool

    No

Area & Lot

  • Lot Features

    Sprinklers In Rear, Sprinklers In Front, Desert Back, Desert Front

  • Lot Size(acres)

    0.15

  • Lot Size(square feet)

    6,458

  • Property Type

    Residential

  • Property Sub Type

    Single Family Residence

  • Architectural Style

    Contemporary

Price

  • Sales Price

    $765,000

  • Tax Amount

    $3,201

  • Financing Options

    Cash, Conventional, VA

  • Sq. Footage

    3,465

  • Price/SqFt

    $220

HOA

  • Association

    YES

  • Association Fee

    $125

  • Association Fee Frequency

    Monthly

  • Association Fee Includes

    N/A

Property Resources

  • Horse Property

    NO

School District

  • Elementary School

    Gilbert Unified District

  • Middle School

    Desert Ridge Jr. High

  • High School

    Desert Ridge High

Property Features

  • Stories

    2

  • Foundation Details

    Slab, Permanent

  • Ownership

    Fee Simple

  • Sewer

    Public Sewer

  • Tax Lot

    233

  • Water Source

    Public

Schedule

Schedule a Showing

Showing scheduled successfully.

What is 3 + 4 ?


Change time

Mortgage calculator

Estimate your monthly mortgage payment, including the principal and interest, property taxes, and HOA. Adjust the values to generate a more accurate rate.

Your payment

Principal and Interest:

$

Property taxes:

$

HOA fees:

$

Total loan payment:

$

Total interest amount:

$

Location

  • County

    Maricopa

  • Elementary School

    Gilbert Unified District

  • Middle School

    Desert Ridge Jr. High

  • High School

    Desert Ridge High

Listing Courtesy of Lisa M. Knowles , West USA Realty

RealHub Information is provided exclusively for consumers' personal, non-commercial use, and it may not be used for any purpose other than to identify prospective properties consumers may be interested in purchasing. All information deemed reliable but not guaranteed and should be independently verified. All properties are subject to prior sale, change or withdrawal. RealHub website owner shall not be responsible for any typographical errors, misinformation, misprints and shall be held totally harmless.

Agent Tamara Berveiller

Tamara Berveiller

Agent / RealtorĀ®

Call Tamara today to schedule a private showing.


* Listings on this website come from the FMLS IDX Compilation and may be held by brokerage firms other than the owner of this website. The listing brokerage is identified in any listing details. Information is deemed reliable but is not guaranteed. If you believe any FMLS listing contains material that infringes your copyrighted work please click here to review our DMCA policy and learn how to submit a takedown request.Ā© 2024 FMLS.

Properties

Related properties
New on site today
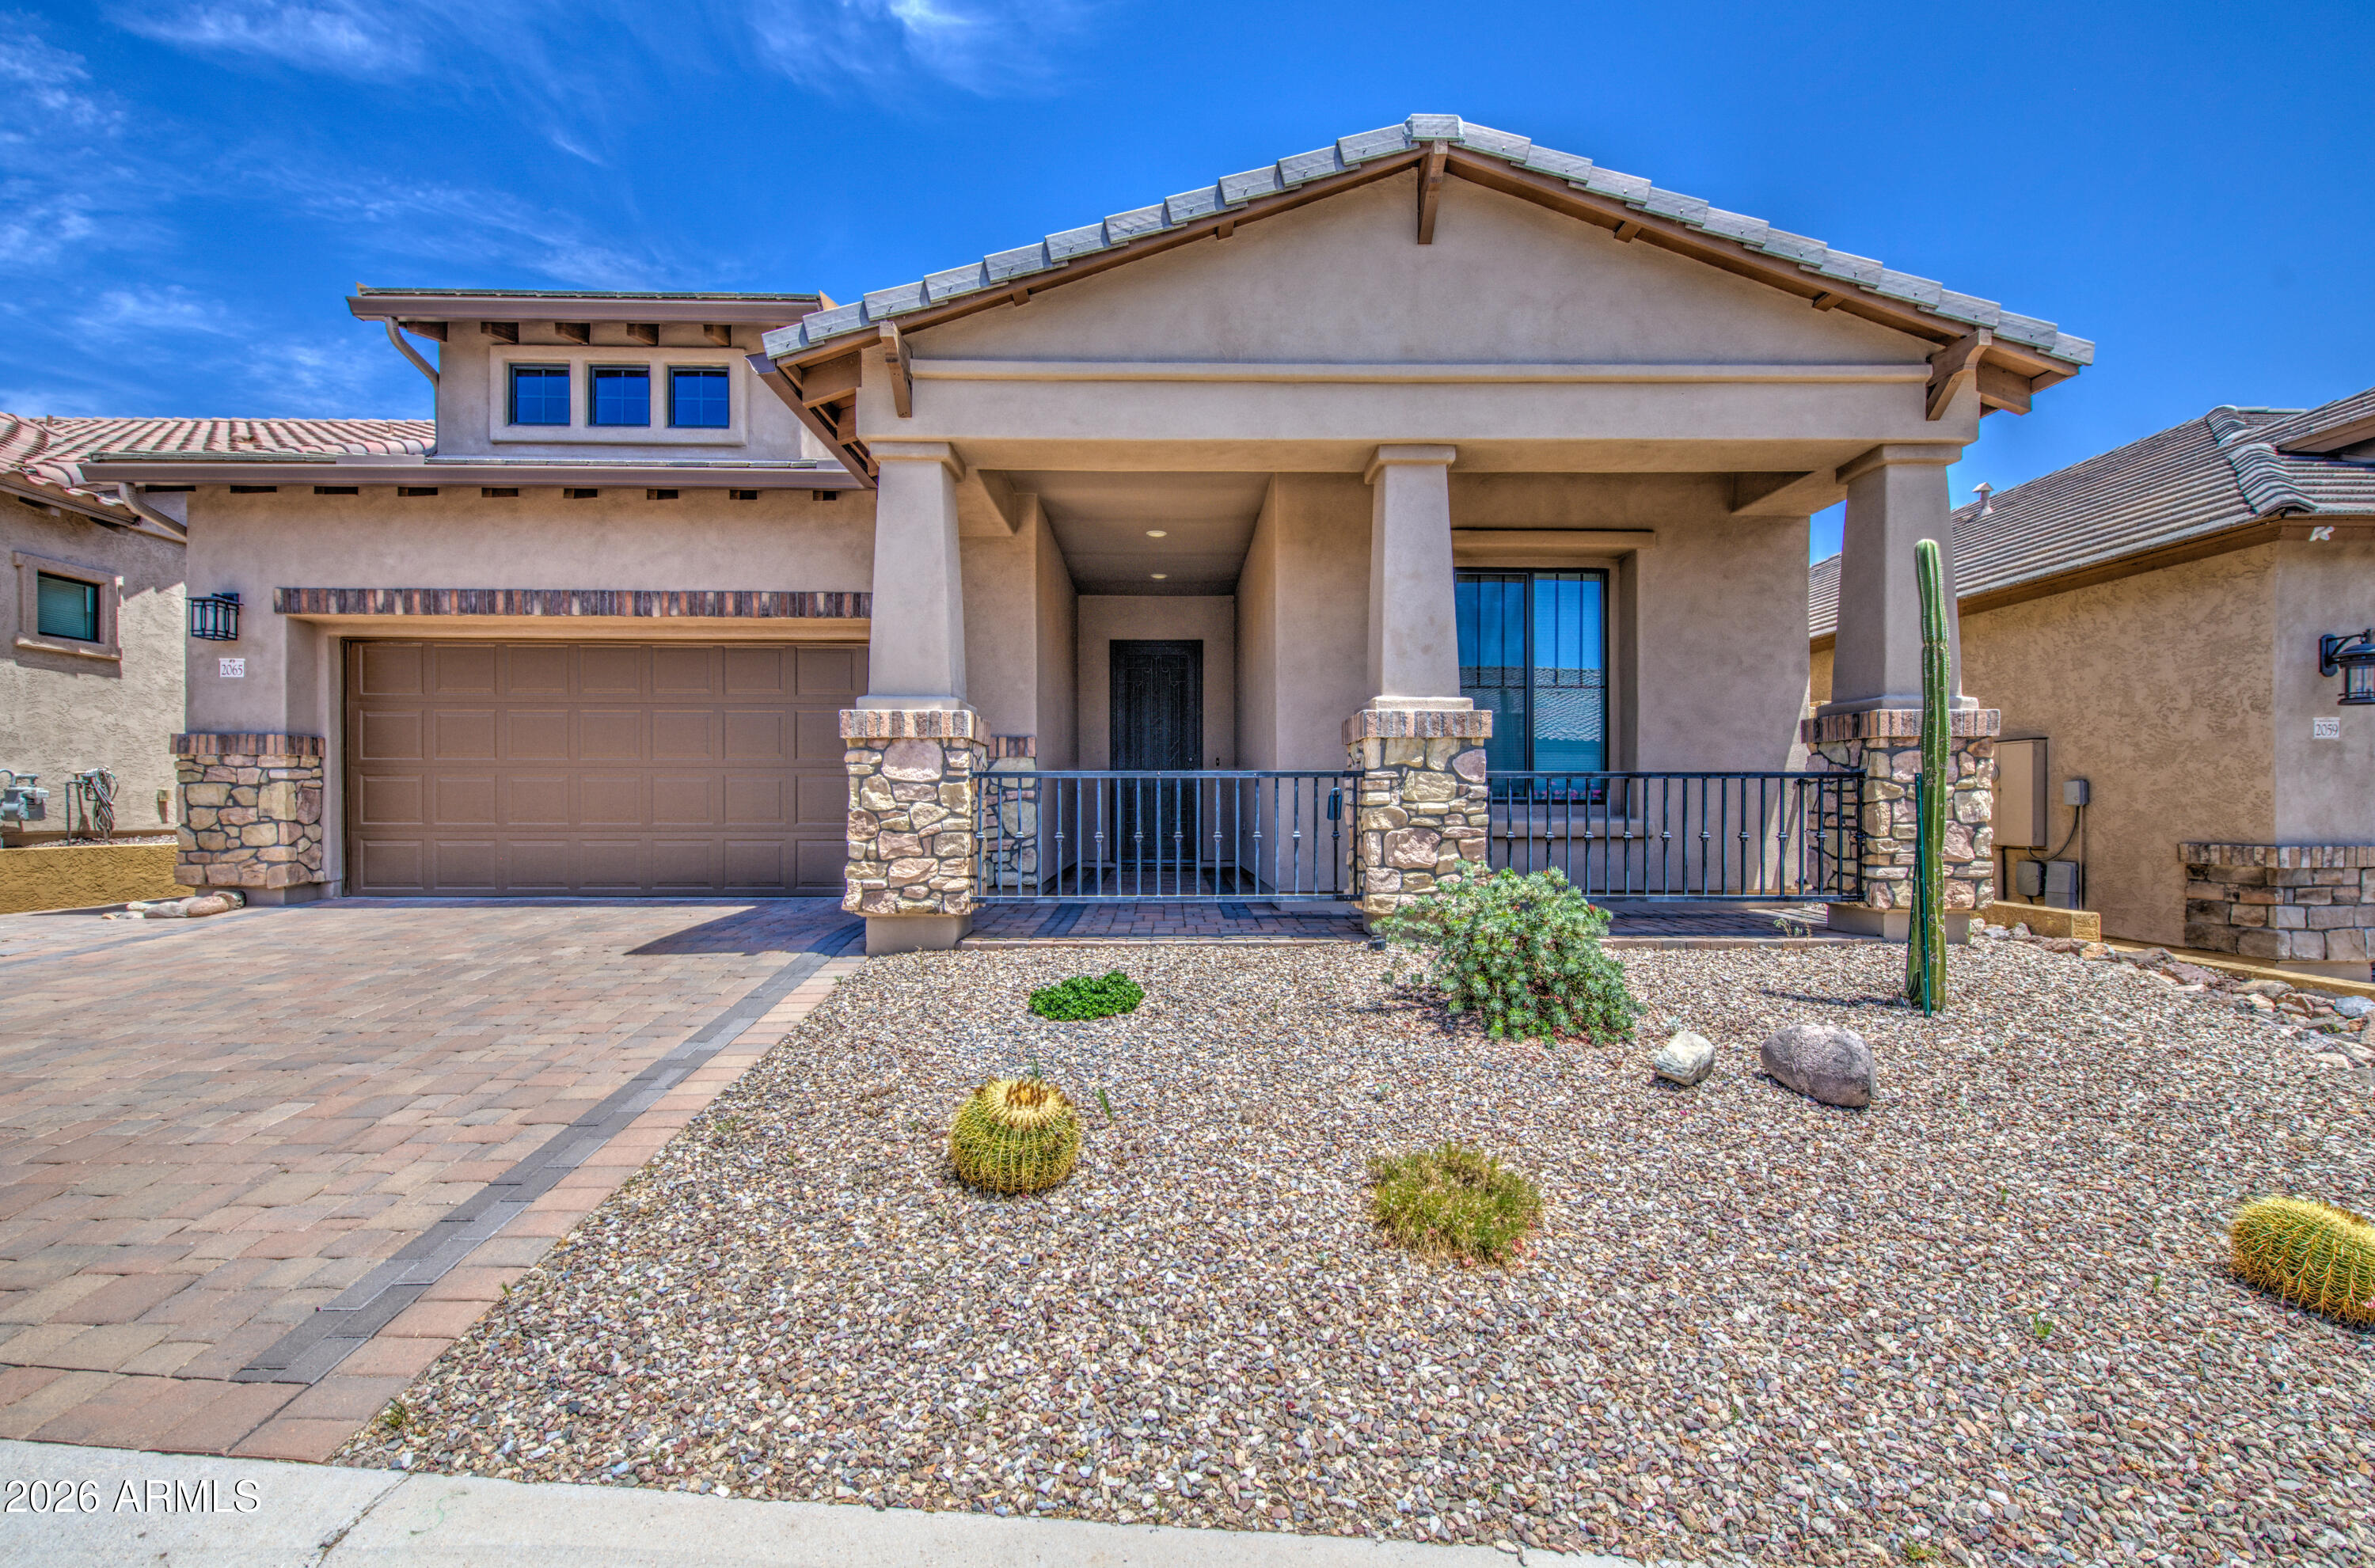
Welcome to the highly sought-after Sanctuary at Mountain Bridge! This beautifully maintained Blandford home offers 2 bedrooms, a versatile den/office, and 2.5 baths with upgraded flooring throughout. The open-concept living area flows seamlessly to the patio through stunning accordion glass doors, creating the perfect indoor-outdoor Arizona lifestyle for relaxing or entertaining. The flexible den is ideal for a home office, hobby room, or guest space. Enjoy resort-style community amenities, including a pool, clubhouse, tennis and pickleball courts, parks, walking paths, and a children's playground. Experience comfort, convenience, and an exceptional lifestyle in one of Mesa's premier master-planned communities.
#7054154

Mesa

2065 N CANELO Hills

2 Beds

2 Baths

1,741 Sq.Ft.

$650,000

MLS#: 7054154
New on site today
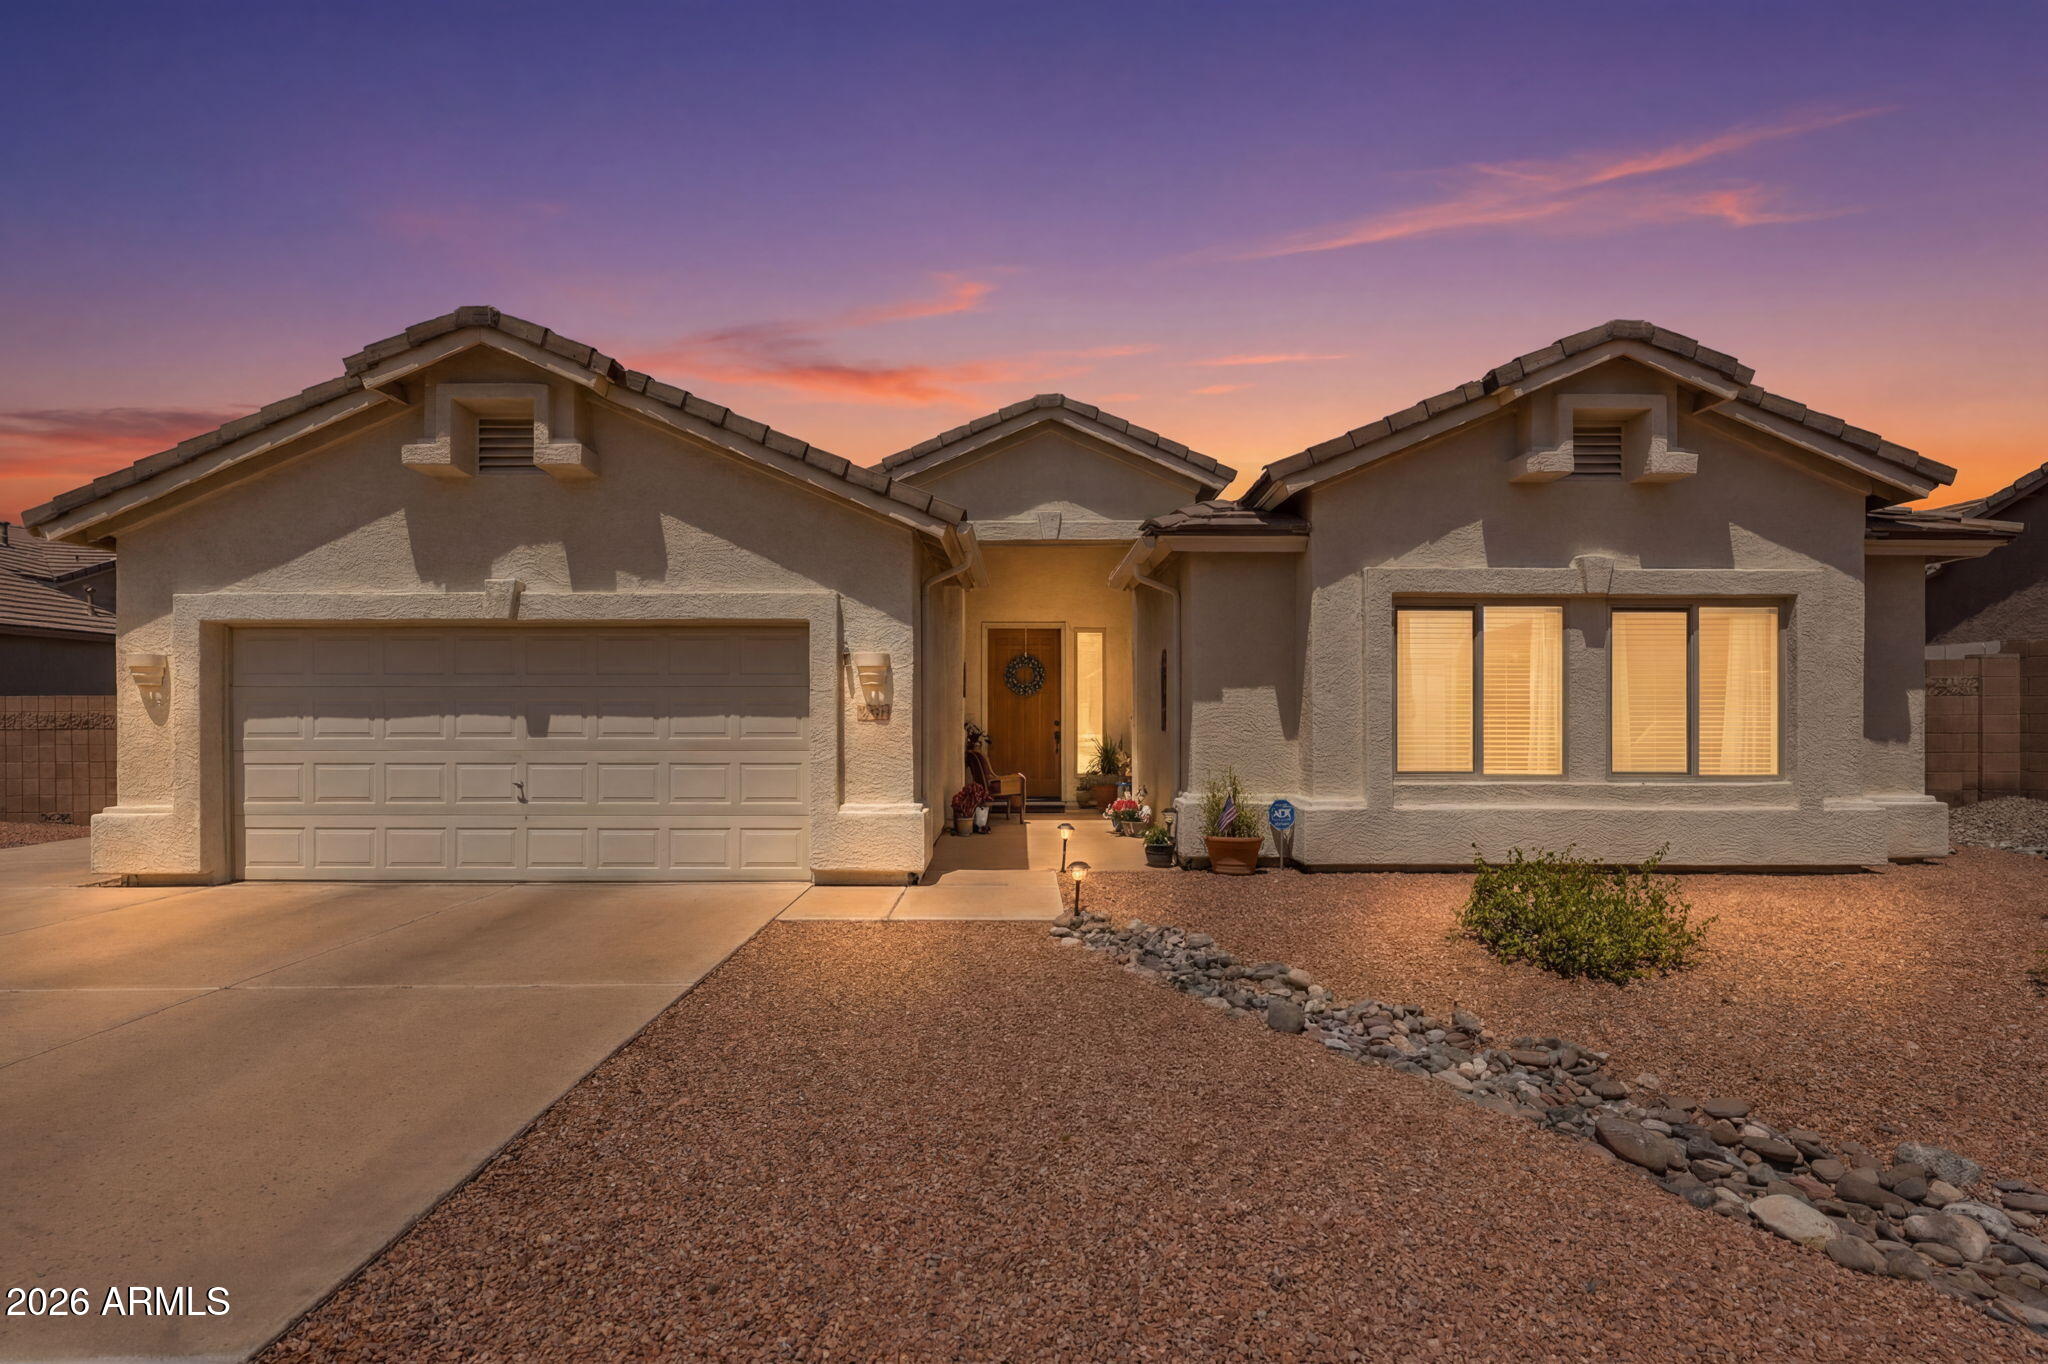
WELCOME HOME to this STUNNING, open concept beauty in the East Valley's coveted community of BOULDER MOUNTAIN.  This charming,  split 4 bedroom/2 bath home has been METICULOUSLY MAINTAINED , has a very functional floor plan and an OUTDOOR oasis! Huge kitchen boasts granite countertops with breakfast bar and extended cabinetry.  Private backyard with no neighbors, city light and mountain view, sparkling heated pool and spa, built in fireplace and bbq and extended patio with pergola,. 3 car garage with an AC and RV gate perfect for extra toys or a hobby.  Situated on a quiet cul-de-sac lot. The GATED community features walking paths and the pride of  living in one  of the valley's areas closest to recreation including being surrounded by USERY Park. You MUST see this home!
#7054131

Mesa

9557 E LOCKWOOD Circle

4 Beds

2 Baths

2,245 Sq.Ft.

$700,000

MLS#: 7054131
New on site 3 days ago
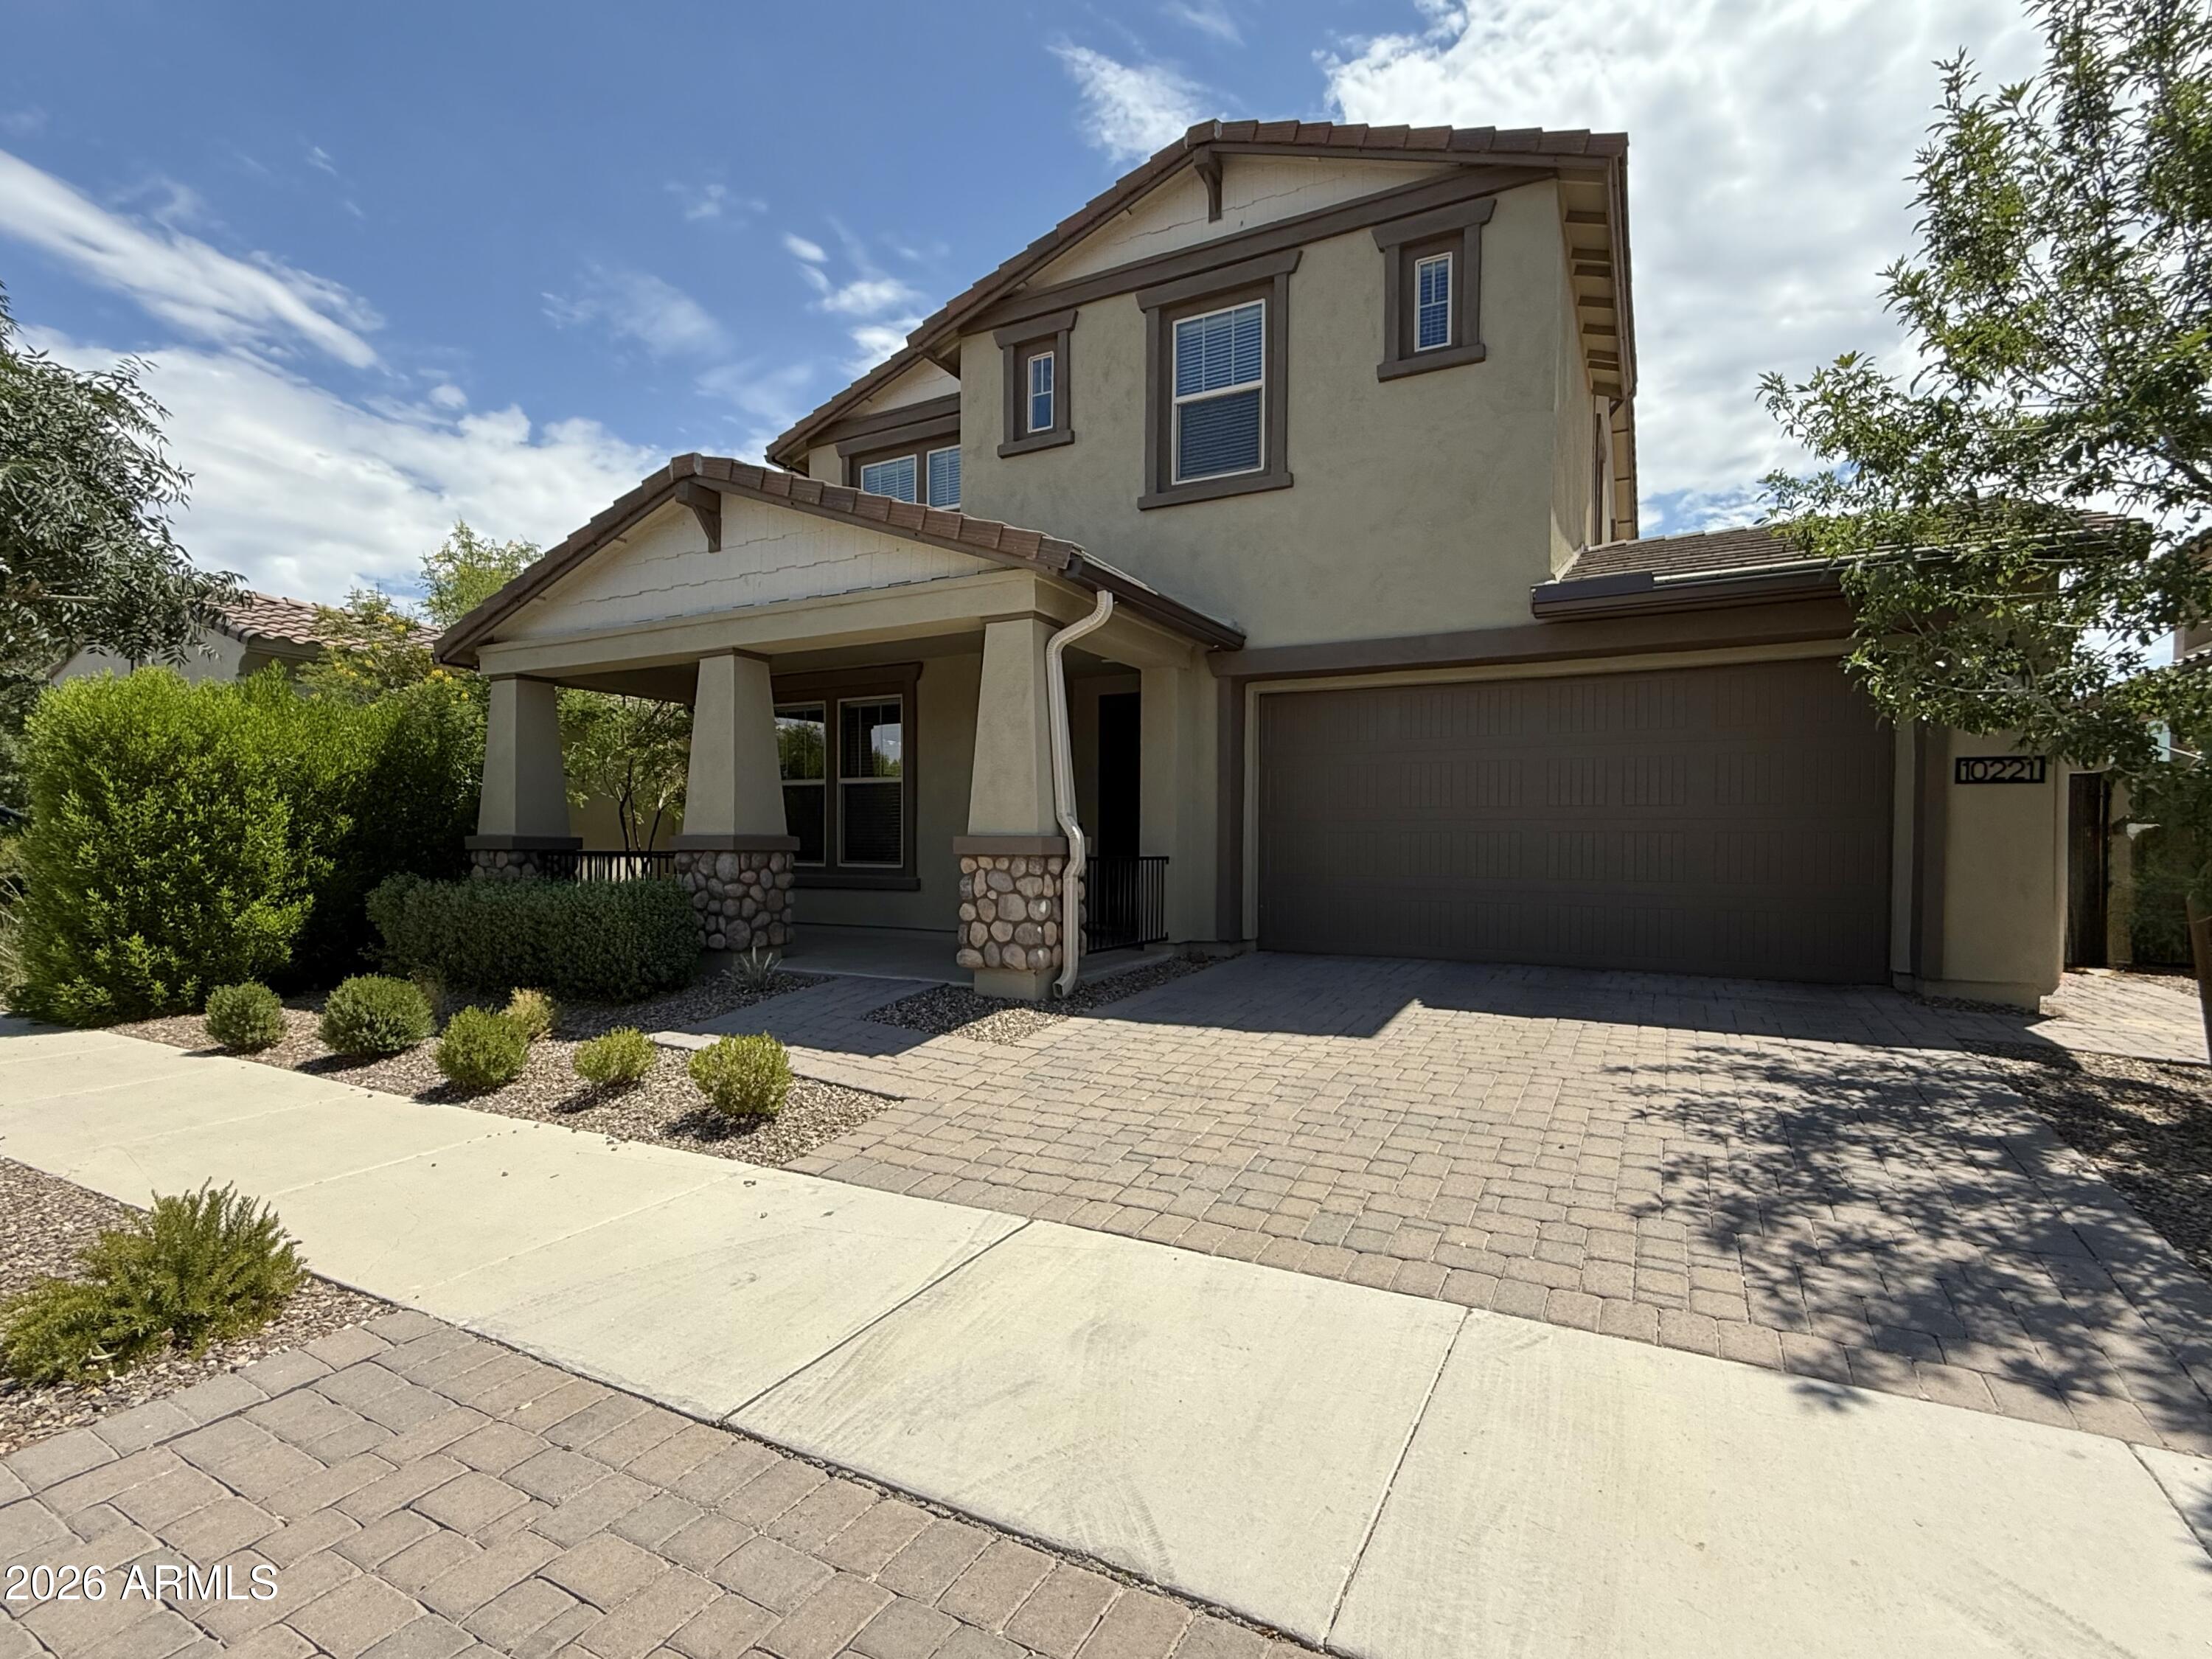
Experience premium Arizona living in this stunning two-story home located in the highly sought-after Eastmark community! Designed with both comfort and efficiency in mind, this home features an open-concept floor plan with a spacious kitchen showcasing granite countertops, gas cooking, abundant cabinetry, and a large island perfect for entertaining.
Upstairs, you'll find a huge bonus loft offering endless possibilities for a game room, media room, or home office. Enjoy exceptional privacy with no neighbors behind you and a low-maintenance backyard complete with lush artificial turf--ideal for relaxing or entertaining year-round.  Built for today's connected lifestyle, the home includes wired surround sound and network access points throughout. Energy-efficient features include spray-foam attic insulation and an owned solar system, helping keep utility costs exceptionally low while providing year-round comfort.
The low-maintenance desert landscaping in the front and easy-care backyard allow you to spend more time enjoying Eastmark's award-winning amenities, including resort-style pools, splash pads, parks, playgrounds, sports courts, walking trails, community events, and so much more.  This is the perfect blend of modern technology, energy efficiency, privacy, and Arizona lifestyle living!  Photos are while the home is vacant as it is currently occupied.
#7053026

Mesa

10221 E WAVELENGTH Avenue

3 Beds

2 Baths

2,686 Sq.Ft.

$625,000

MLS#: 7053026
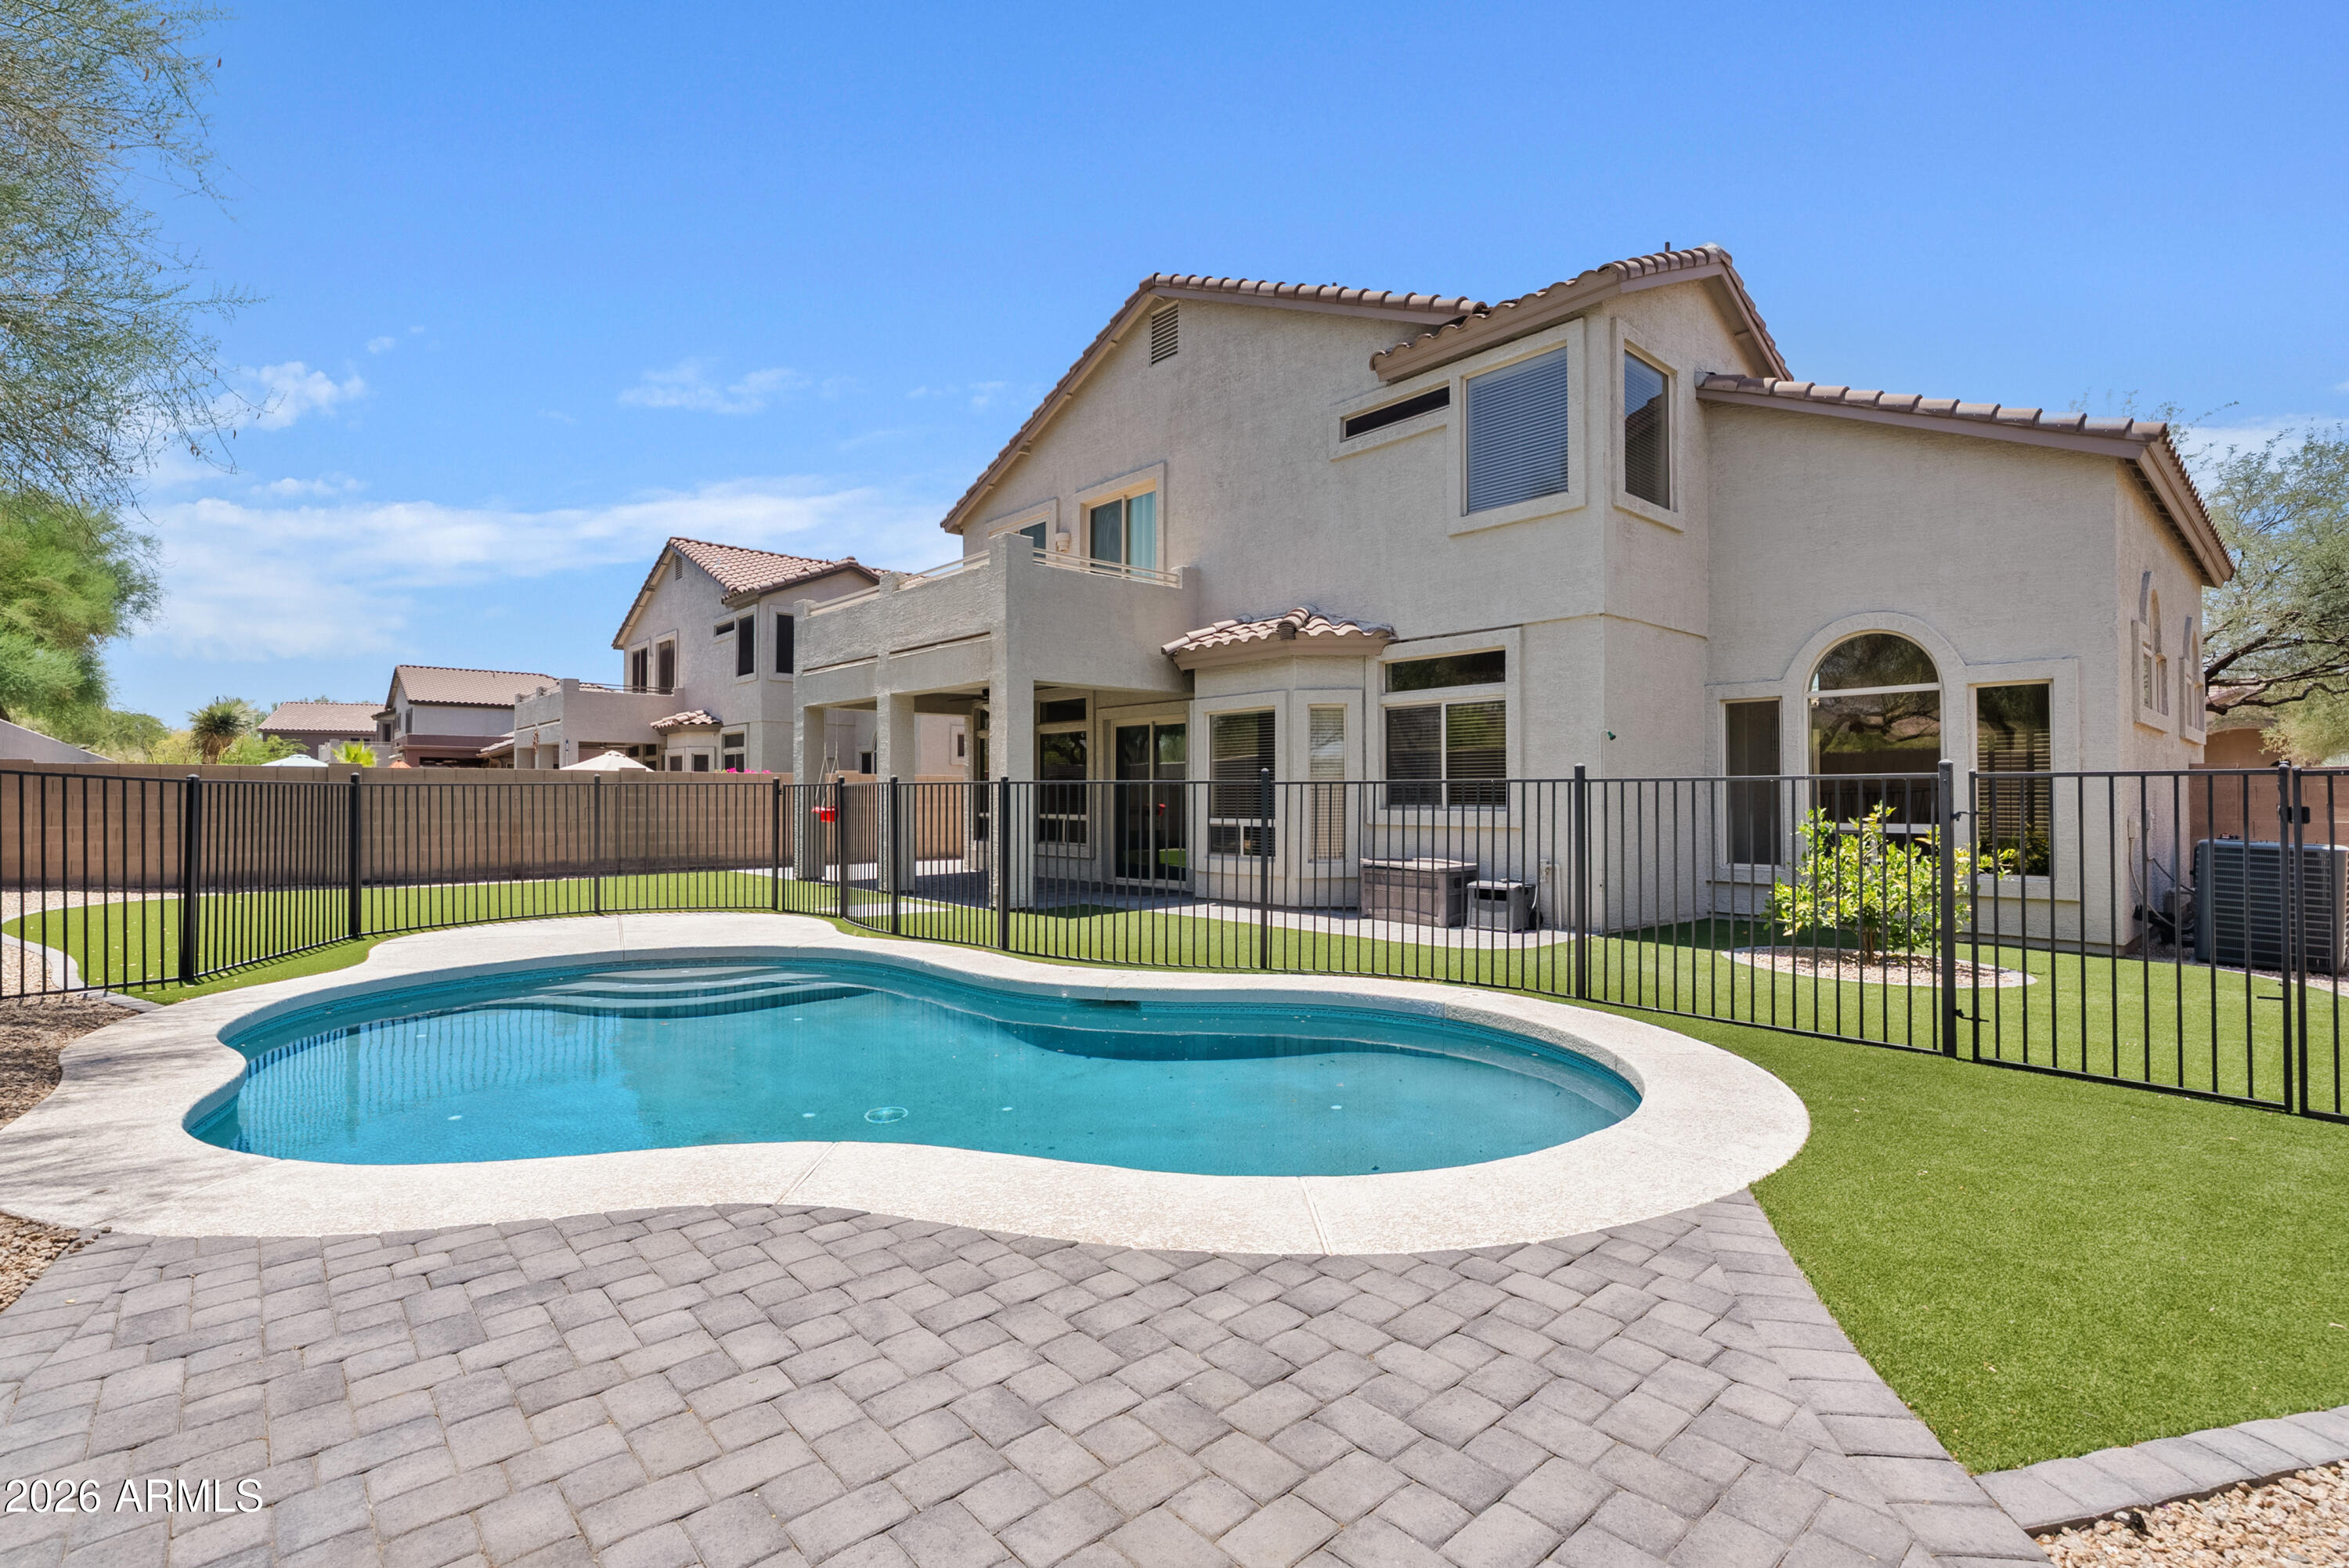
Tucked within the highly sought-after Las Sendas community, this beautifully updated home is the one you have been waiting for. From the moment you arrive, you'll appreciate the pride of ownership and thoughtful improvements that make this home truly move-in ready.

Inside, updated flooring creates a fresh, modern feel throughout the living spaces, while major upgrades including newer HVAC systems, updated windows, and a newer roof provide the peace of mind you are looking for. Natural light fills the home, creating warm and inviting spaces designed for both everyday living and entertaining. Step outside to your own private backyard retreat. A sparkling pool invites you to cool off during Arizona summers, unwind after a long day, or host family and friends in a setting that feels like a vacation at home. Whether enjoying a quiet morning coffee or gathering under the stars, this backyard was designed to be enjoyed year-round.

Beyond the home itself, Las Sendas offers a lifestyle few communities can match. Surrounded by the breathtaking beauty of the Tonto National Forest and Usery Mountain Regional Park, residents enjoy miles of hiking and biking trails, resort-style pools, tennis and pickleball courts, parks, fitness amenities, and the renowned Las Sendas Golf Club.

Homes that combine meaningful updates, a private pool, and the unmatched Las Sendas lifestyle rarely become available. This is more than a home. It's the opportunity to live where every day feels like a getaway.
#7042474

Mesa

3060 N RIDGECREST -- 76

5 Beds

3 Baths

2,732 Sq.Ft.

$750,000

MLS#: 7042474
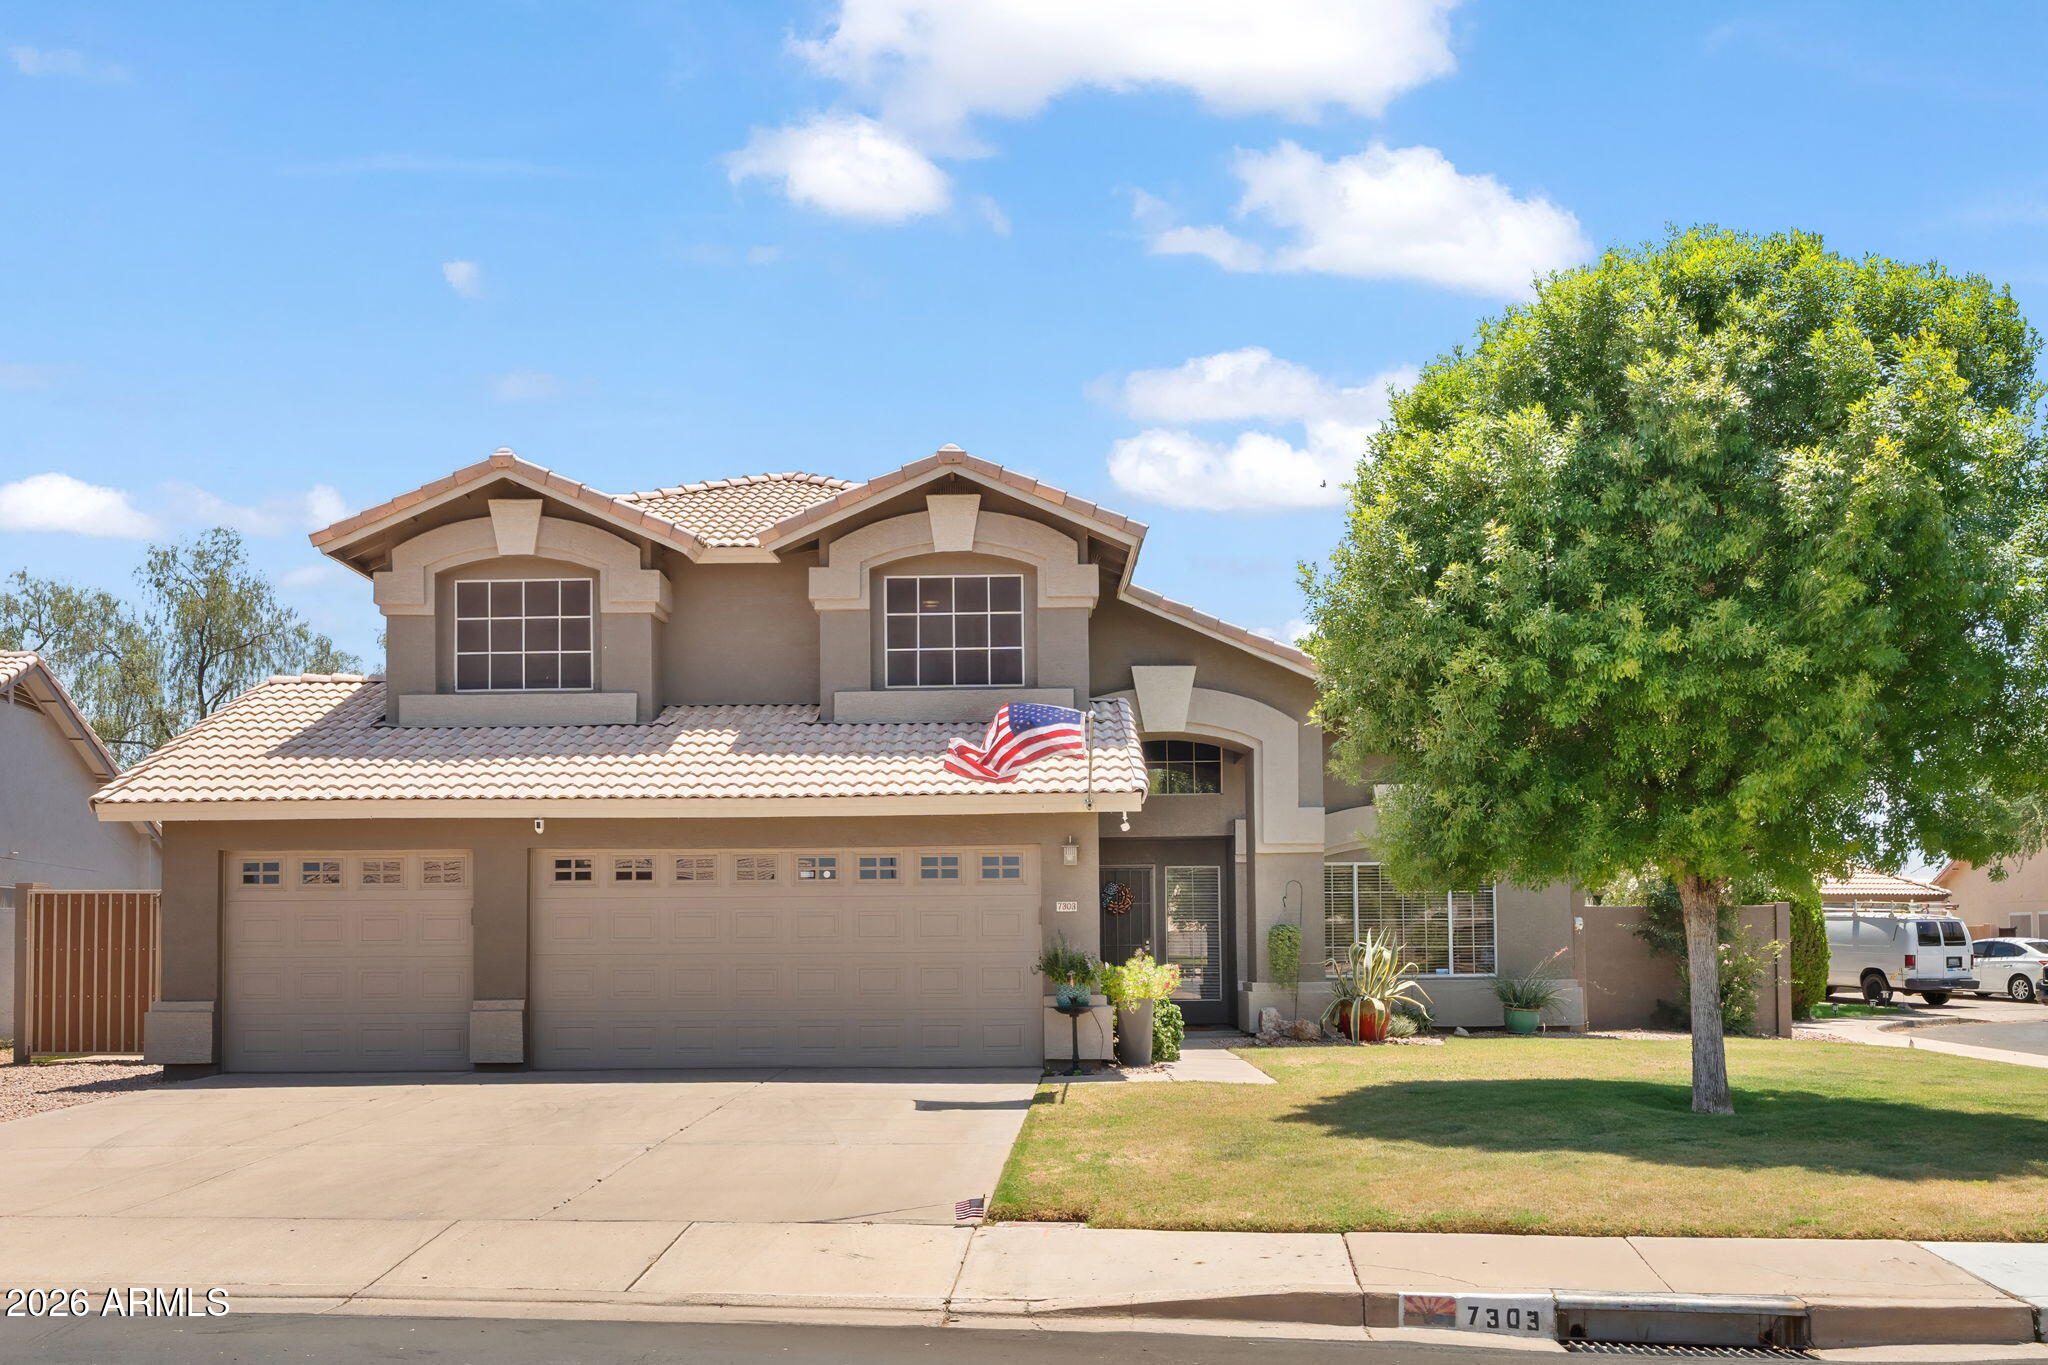
COVETED CUL-DE-SAC BEAUTY. This meticulously maintained home offers elegance and comfort on an expansive corner cul-de-sac lot. Vaulted ceilings enhance the formal living and dining rooms, ideal for gatherings with a cozy fireplace. Entertain with ease in the granite kitchen with stainless appliances, open to a breakfast room and family room. Retreat to the main suite for relaxation, featuring a soak tub and sitting area. An airy loft provides seamless separation from the spacious secondary bedrooms. Downstairs, a bonus office is perfect for the remote worker while a full bathroom ensures guest convenience. The covered back patio opens to a pool, lawn, and wide side yard. Located very close to community playground & greenbelt, this home offers a friendly atmosphere with plentiful amenities
#7047205

Mesa

7303 E FLOWER Avenue

5 Beds

3 Baths

2,553 Sq.Ft.

$625,000

MLS#: 7047205
The backyard is what made the current owners fall in love with this home, and it's easy to see why. Cool off in the private diving pool with a new pebble finish after a day on the Salt River, Saguaro Lake, or Canyon Lake...all just minutes away. Set on a desirable corner lot with north/south exposure in Alta Mira, this home offers multiple living spaces, a cozy fireplace, granite countertops, stainless steel appliances, and a spacious primary suite with a private balcony. With a 3-car garage, RV gate, and oversized parking pad, there's room for the Arizona lifestyle you've been looking for. Features you'll appreciate:

-New pebble-finish diving pool
-Fresh interior & exterior paint
-North/south exposure
-Corner lot
-3-car garage
-RV gate with oversized concrete parking pad
-Water softener
-Hot water recirculating system
-Granite countertops
-Stainless steel appliances
-Breakfast bar
-Cozy fireplace
-Spacious primary suite with private balcony, walk-in closet, and ensuite bath
-Secondary bedroom with private balcony
-Large laundry room with utility sink
-Mountain views from the balconies
-Minutes from the Salt River, Saguaro Lake, Canyon Lake, hiking, biking, boating, and more outdoor recreation
#7049219

Mesa

7113 E GRANADA Street

5 Beds

3 Baths

3,611 Sq.Ft.

$875,000

MLS#: 7049219
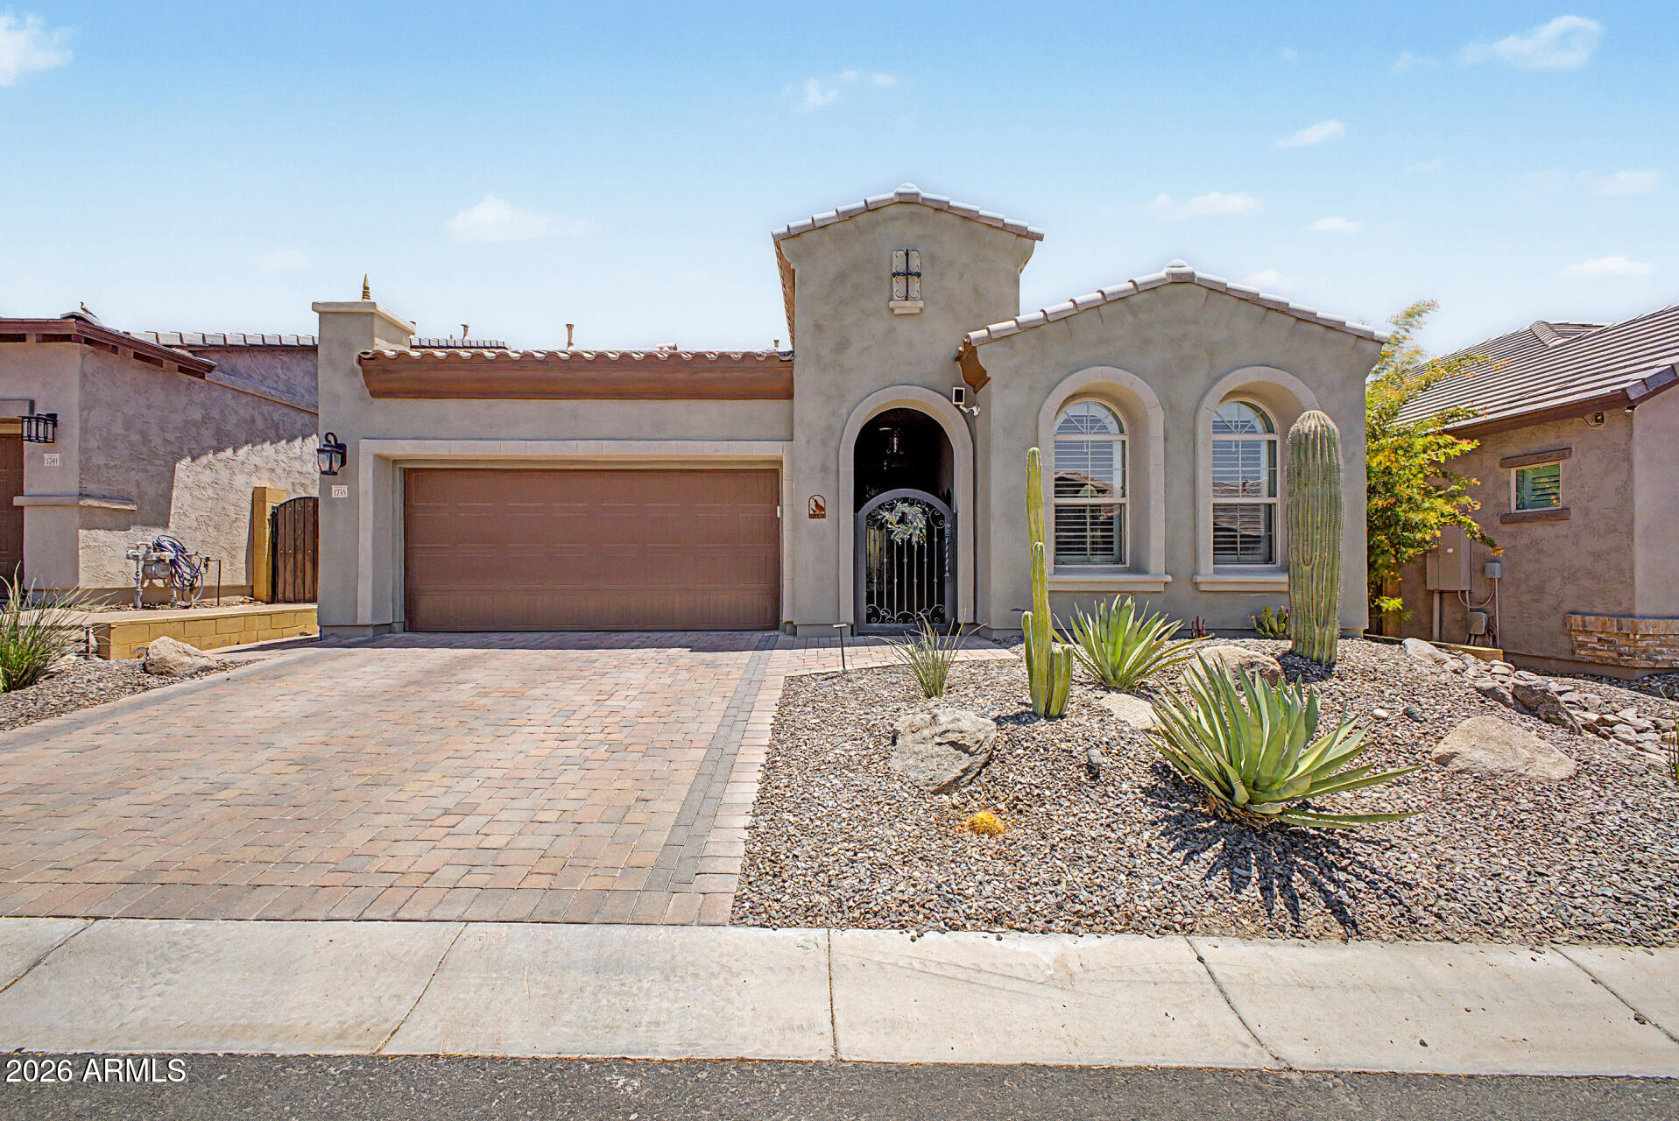
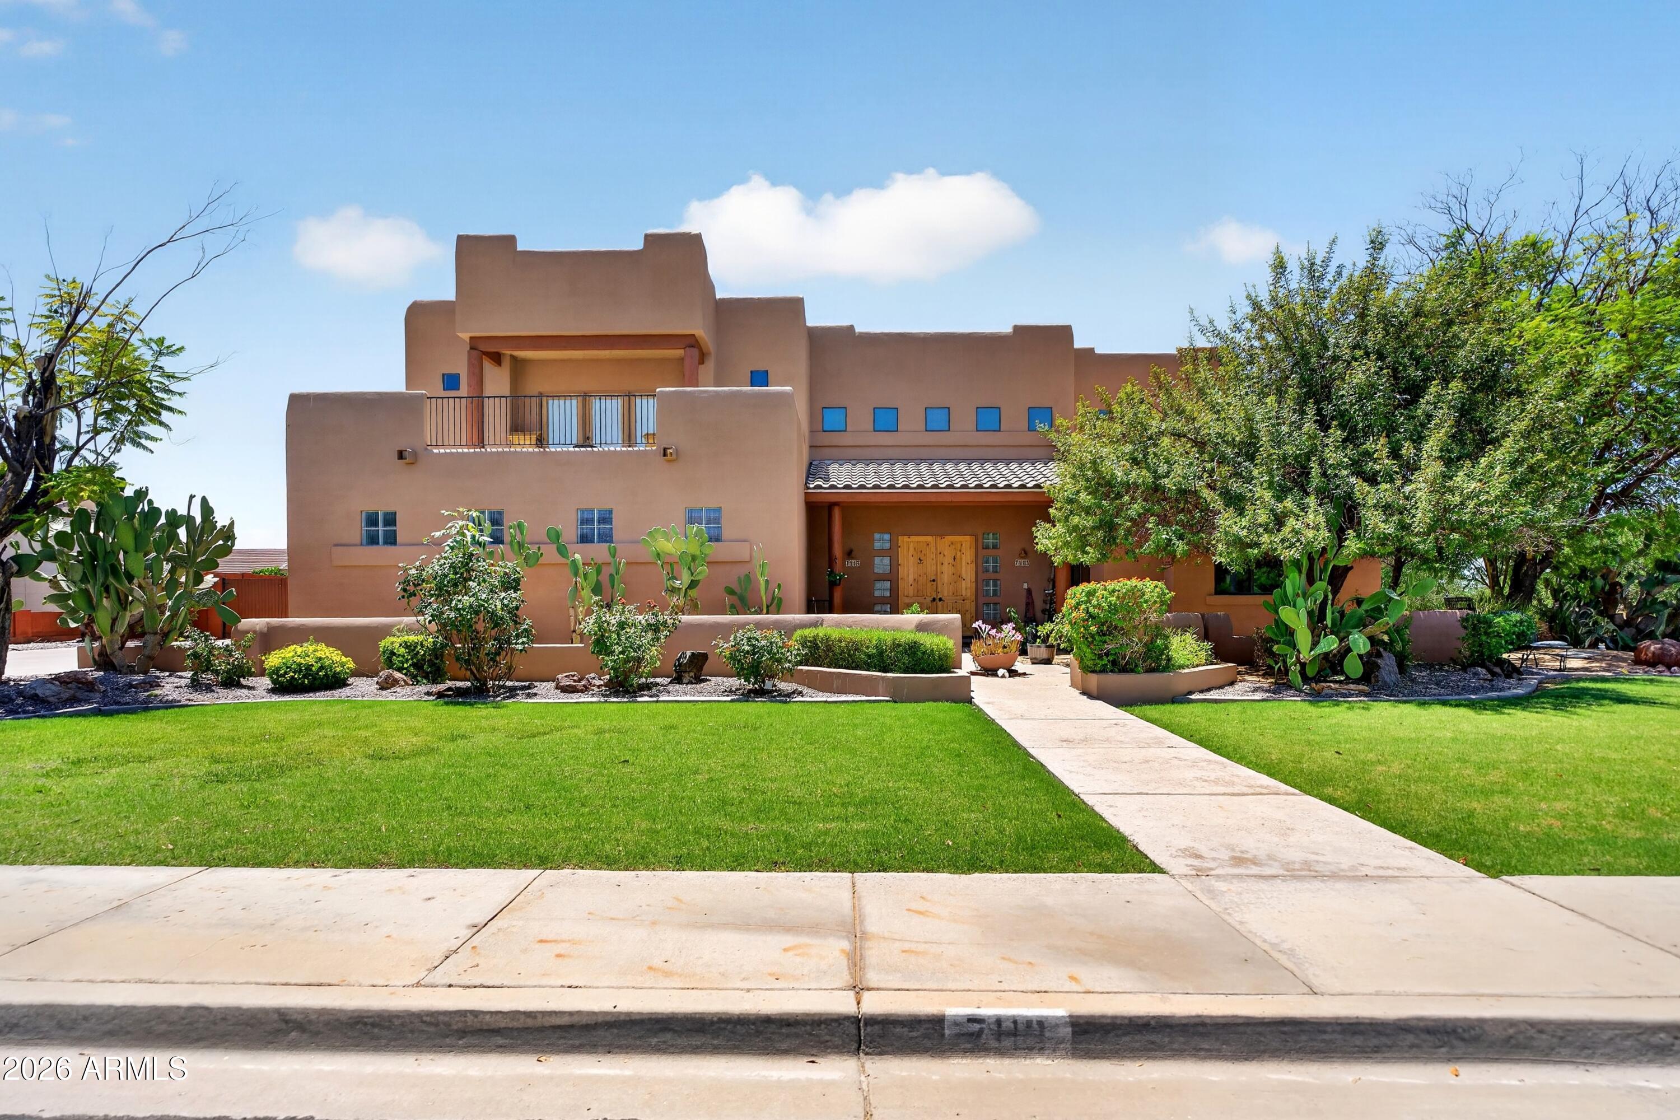
Rarely available larger 3-bedroom home in the exclusive gated Canyon Preserve with access to Mountain Bridge resort-style amenities. Modern upgrades blend with timeless Southwest charm in an expansive open-concept design ideal for entertaining and everyday living. Glass sliding doors extend the living space to a sparkling pool and breathtaking mountain views. Two guest bedrooms and a private den provide flexible space for guests, work, or relaxation.
#7049168

Mesa

1735 N HARPER --

3 Beds

3 Baths

2,206 Sq.Ft.

$800,000

MLS#: 7049168
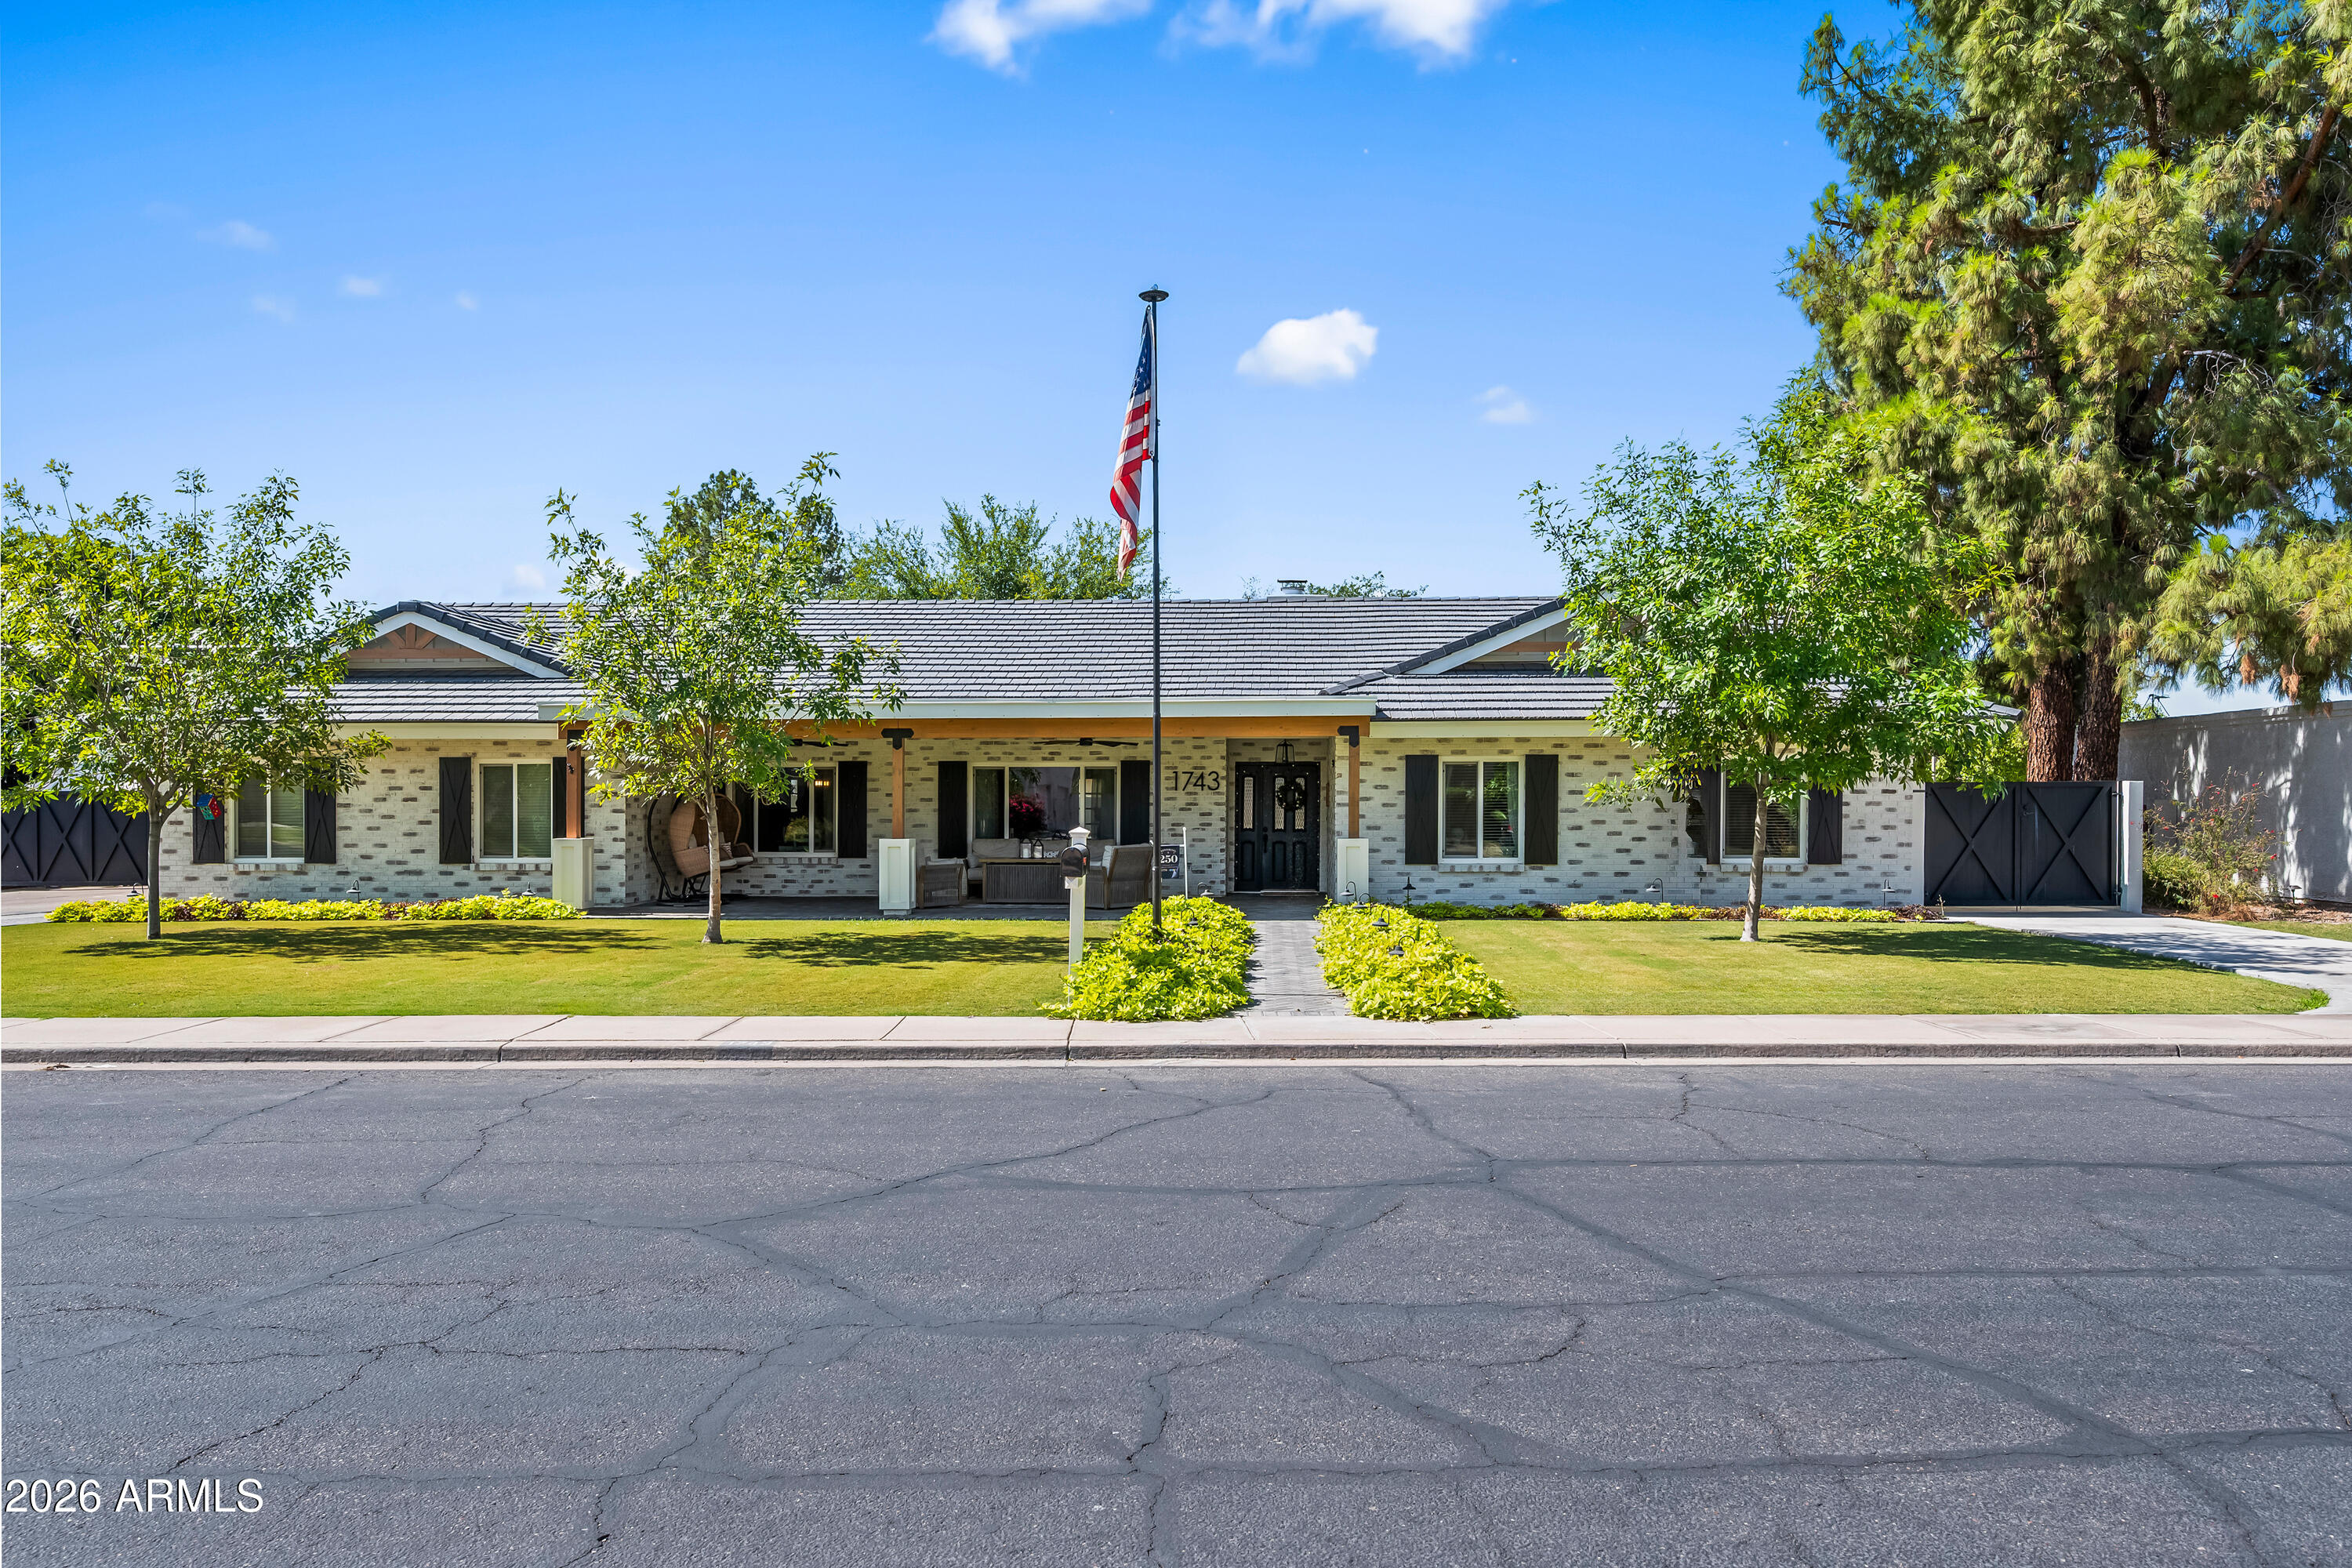
Rare opportunity on one of Mesa's most charming custom-home-lined streets. Situated on an oversized 1/3-acre lot, this beautiful brick home blends timeless character with major modern upgrades, exceptional outdoor living, and room for all the toys.  The curb appeal is outstanding with a freshly updated exterior featuring modern stucco finishes, German smear brick detail, new exterior paint, custom-beam front patio, herringbone pavers, all-new landscaping and trees, and an extra-long driveway leading to a large 2-car garage.  The backyard is built for Arizona living. The pool was refinished in 2022 with a pebble sheen finish and features a large Baja step, in-pool bar table, upgraded main pump, and a new cleaner pump. The extended back patio with custom beams creates the perfect shade space for entertaining, relaxing, and enjoying the oversized yard.  A major bonus is the extra-wide custom RV gate, offering excellent access to the backyard. The oversized shaded RV carport is 23' Wide x 56' Deep x 15' tall, and allows for side-by-side parking with two lanes of covered storage, making it ideal for multiple trailers, boats, RVs, and toys while providing protection from the Arizona sun.  Additional upgrades include dual-pane windows installed in 2023, wood-look tile flooring, interior paint, and stainless steel appliances. Located in an excellent Mesa neighborhood with near desirable schools, this home offers a quiet residential setting, a large lot, beautiful upgrades, and a lifestyle that is hard to find.  NO HOA!  This is a rare Mesa property with space, character, curb appeal, and major improvements already completed.
#7049063

Mesa

1743 E EVERGREEN Street

5 Beds

3 Baths

2,658 Sq.Ft.

$899,000

MLS#: 7049063
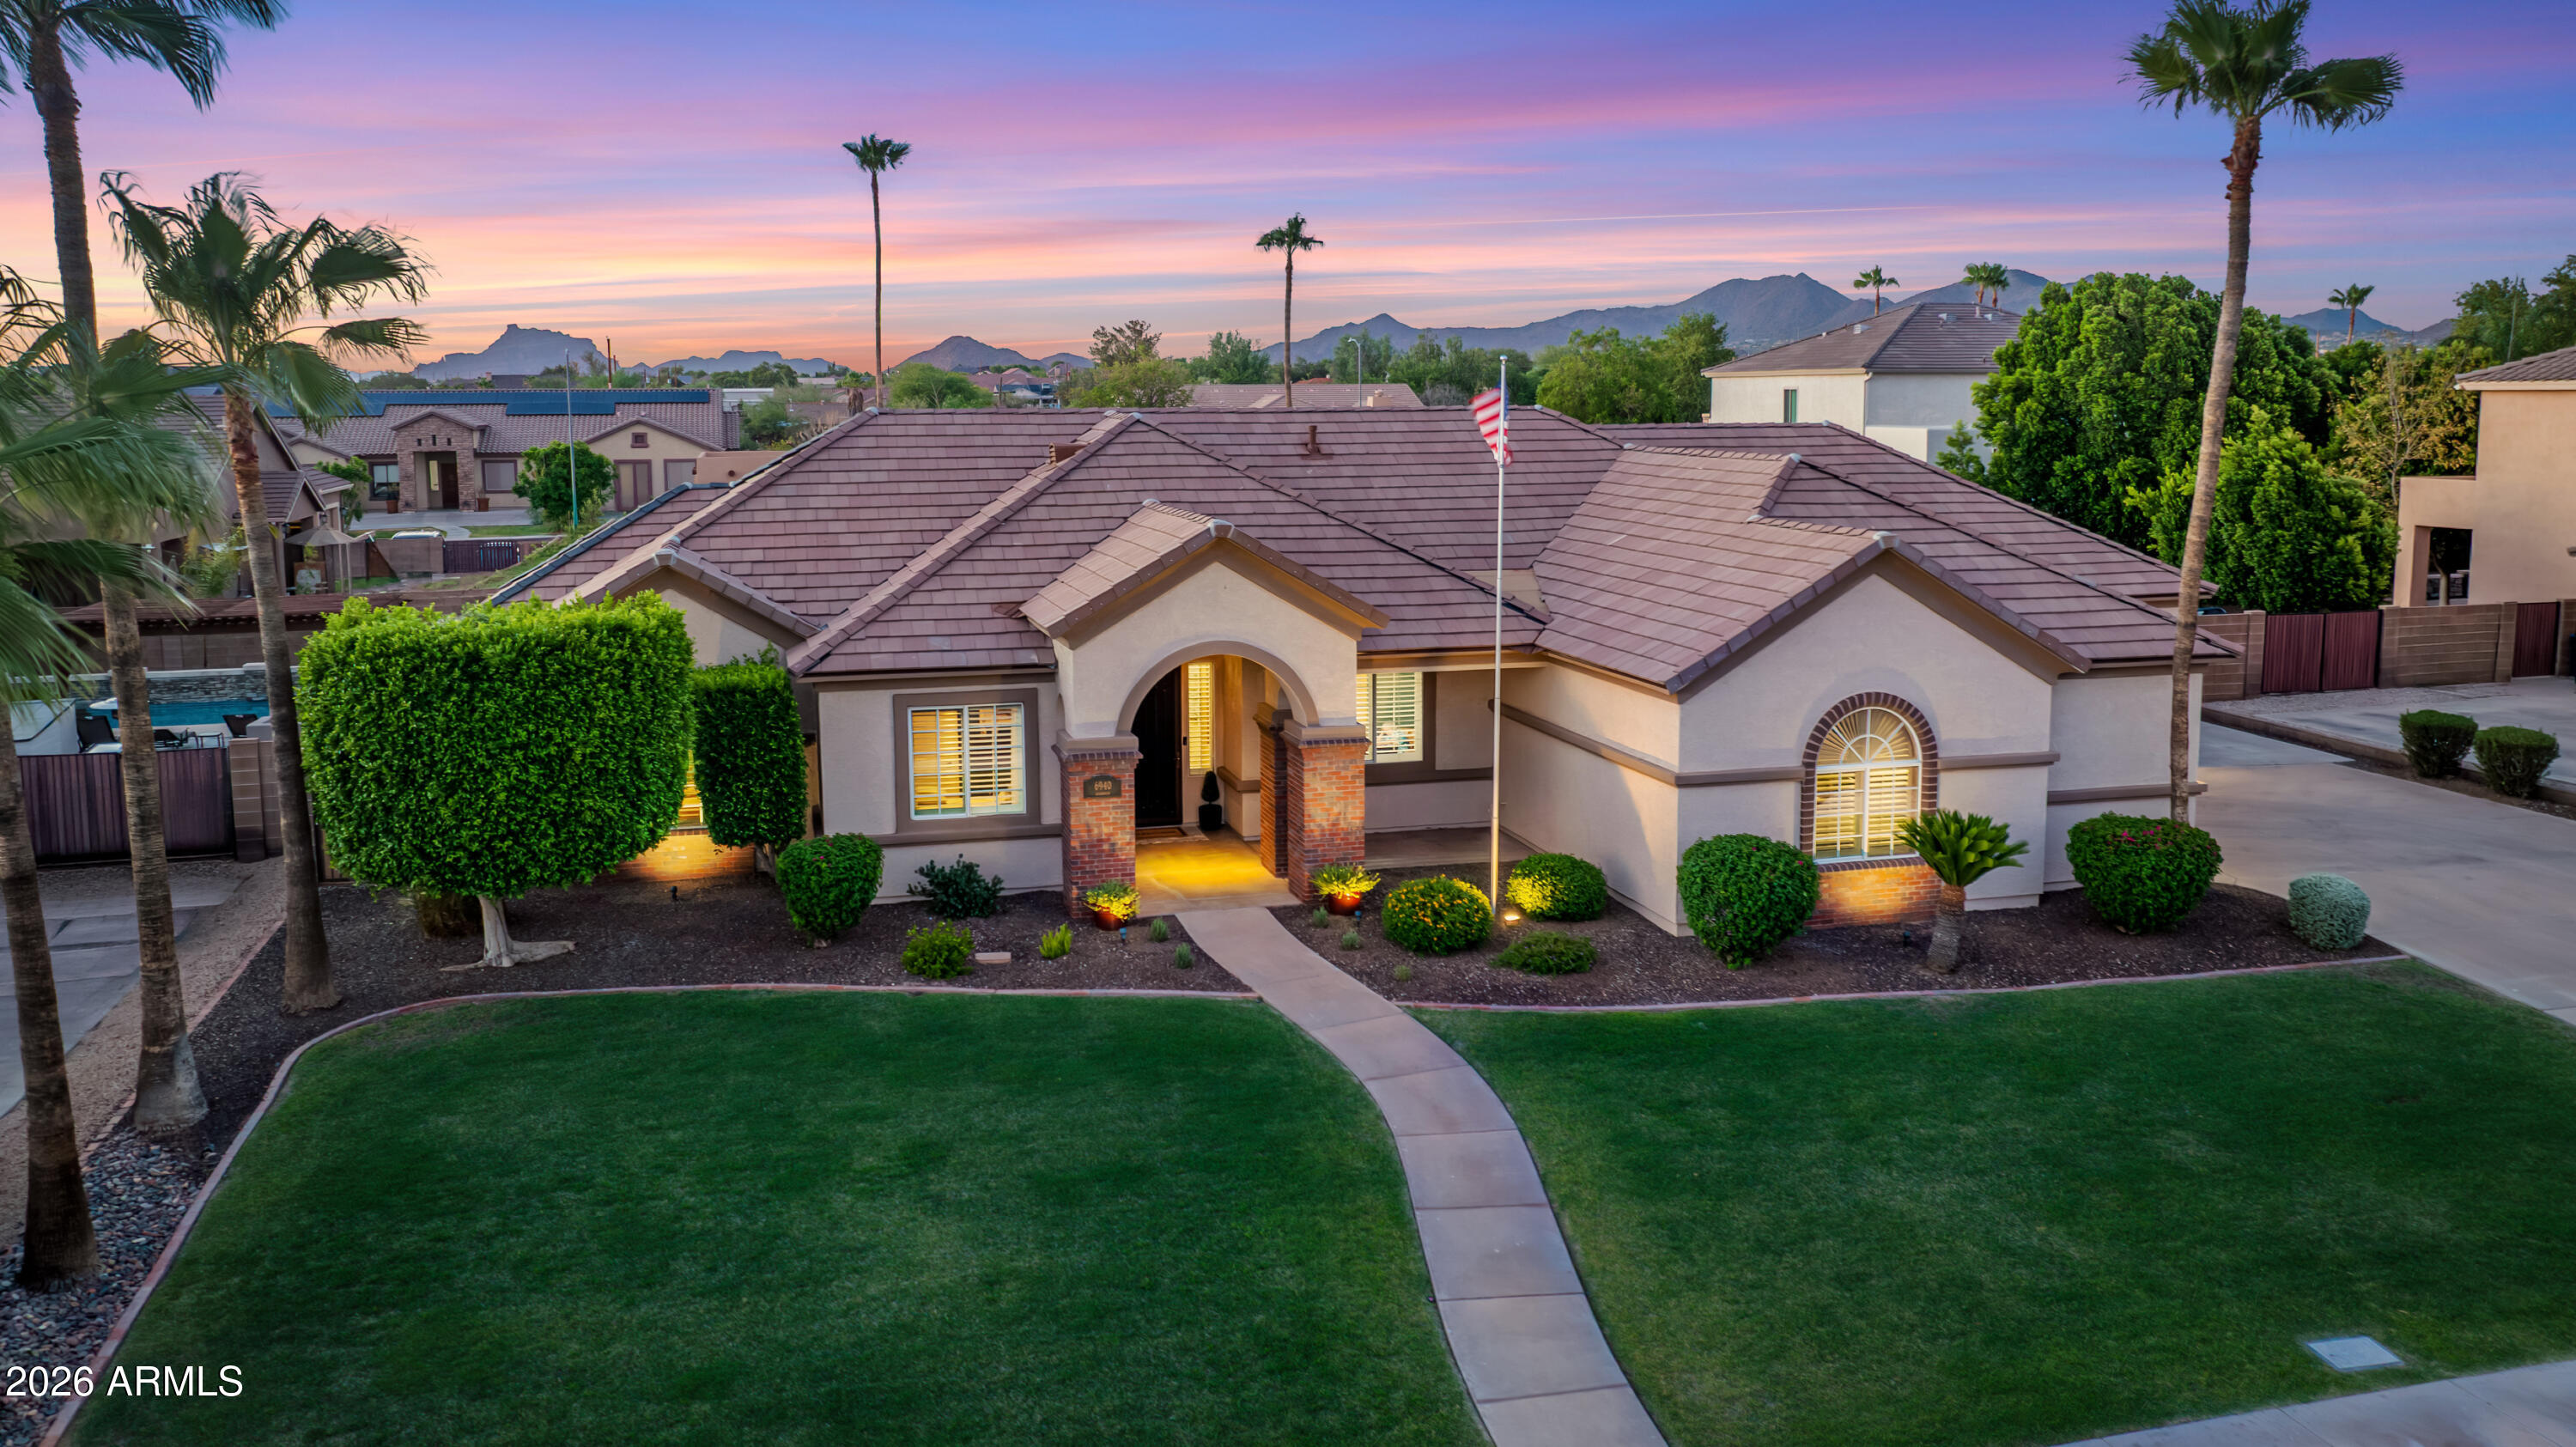
Rare HOA-Permitted RV Parking, a generous 1,100 SF Garage, and an Entertainer's Backyard Oasis on a 15,000+ SF Lot! Welcome to your Northeast Mesa dream home--this immaculate 2,517 SF single-level residence perfectly captures the Arizona lifestyle with an oversized north-facing covered patio, a private putting green, and lush natural grass. Offering ultimate peace of mind with a brand-new 2026 roof underlayment, the property boasts incredible curb appeal outside and mutliple upgrades inside, including plantation shutters throughout, custom built-ins, and a tailored primary suite. A thoughtfully curated interior palette creates a seamless flow, artfully balancing crisp pale cream walls with rich accents of desert modern colors that work effortlessly. It begins with an inviting entry leading into the heart of the home: an expansive great room featuring a tray ceiling and low-maintenance LVP flooring. Nearby, a versatile bonus room serves as the perfect formal dining room, play area, or entertaining space, complete with newer custom cabinetry and distinctive quartz countertops. The chef's kitchen is a true standout, boasting full-overlay maple cabinets, granite countertops, a Bosch counter-depth refrigerator, a 5-burner gas range, a walk-in pantry, reverse osmosis filtration, and an extra-deep sink that opens to a light-filled breakfast nook.

Working from home is a dream in the fully redesigned den, stunningly appointed by Classy Closets with bespoke soft-close cabinetry, drawers, file cabinets, open shelving, soft white quartz countertops, and integrated connectivity access. Retreat to the primary suite sanctuary, featuring a fully customized walk-in closet designed and built by Closet Masters, complete with seeded glass partitions and a built-in fire-resistant safe. The renovated, spa-like primary bath offers dual vanities, quartz countertops, a floor-to-ceiling tiled walk-in shower, and a relaxing Jacuzzi garden tub. Two additional guest bedrooms offer maximum comfort with plush carpeting and expansive closet space, while the well-appointed guest bathroom features a tiled shower surround, granite counters, and extended vanity space. An oversized laundry room provides additional storage with more built-in cabinetry and an extra-deep sink.

Hobbyists will marvel at the rare, oversized 1,100 SF garage, finished with gleaming epoxy floors, built-in cabinets, LED lighting, and a suspended storage rack. The third-car bay is an impressive 27' deep, and an over-height garage door allows plenty of room for high-clearance vehicles. A roomy side yard features double RV gates and a concrete pad, providing extra space for parking and toys--and a newer hot water heater provides added peace of mind. Best of all, RV and boat parking is fully permitted here, a rare find within an HOA!

Alta Mira Estates is located in the highly desirable Northeast Mesa area, just minutes from the Loop 202 with easy access to airports, Scottsdale, Phoenix, and Tempe. This prime location is in close proximity to the Salt River and several lakes, as well as premier hiking, mountain biking, road biking, golf, paddling, kayaking, and fishing--plus, it's a mere one-hour drive to the cool pines of Payson! The community park features basketball and pickleball courts, a children's playground, a covered ramada, and a grassy play space.
#7049034

Mesa

6940 E GRANDVIEW Street

3 Beds

2 Baths

2,517 Sq.Ft.

$859,000

MLS#: 7049034

COMING SOON Come see this inviting 4 bedroom, 2.5 bath home with vaulted ceilings and lots of extras. A great room with flex spaces adjacent including the kitchen with an huge and eat-in gathering space, and walk-in pantry. A large loft space upstairs linking the 4 bedrooms and laundry room. An office, away from the lively areas of a busy home. The backyard has 2 peach and 1 lime tree, a 3-hole putting green and play spaces with easy care artificial turf. The 3 car garage has one tandem space & EV charging outlet. The home is equipped with Google fiber, smart light switches, RO, whole house water filter, nearly new Bosch dishwasher, newer washer and dryer, MyQ garage door opener. Furnishings available. Eastmark master plan offers many linked parks, pools, splashpads, and a new library!

9721 E RADIOACTIVE Drive

Message successfully sent.

I agree to receive email communication and understand I can unsubscribe at any time.

I agree to be contacted by The Mandy Gold Team | Haymore Real Estate LLC via call, email, and text for real estate services. To opt out, you can reply 'stop' at any time or reply 'help' for assistance. You can also click the unsubscribe link in the emails. Message and data rates may apply. Message frequency may vary. Privacy Policy

 - property

Send a message

Message successfully sent.

Reason for contacting?

I agree to receive email communication and understand I can unsubscribe at any time.

I agree to be contacted by The Mandy Gold Team | Haymore Real Estate LLC via call, email, and text for real estate services. To opt out, you can reply 'stop' at any time or reply 'help' for assistance. You can also click the unsubscribe link in the emails. Message and data rates may apply. Message frequency may vary. Privacy Policy

Sign In Sign Out

Virtual Assistant

Would you like to take the next step with this property? We can help you schedule a showing or virtual tour, or send you more details.

Yes, I would like more information.

Thank You for Your Reply, One of Our Agents will contact you as soon as possible

No, maybe later.

Thank you, you can always contact me via email, phone number or through the contact form.

Realhub AI

Lucy - Your AI-Powered Realtor

Update Your Temporary Password

Personalize your search

Enter your email and we'll notify you immediately when new listings match what you're looking for.

or enter email address

Already have an account ? Login here

Continue your home search

I agree to receive communications and understand I can unsubscribe at any time.

I agree to be contacted by The Mandy Gold Team | Haymore Real Estate LLC via call, email, and text for real estate services. To opt out, you can reply 'stop' at any time or reply 'help' for assistance. You can also click the unsubscribe link in the emails. Message and data rates may apply. Message frequency may vary. Privacy Policy

Already have an account ? Login here

We use cookies

We use cookies primarily for analytics to enhance your experience. By accepting, you agree to our use of these cookies. You can manage your preferences or learn more about our cookies policy.