9626 E KALIL Drive

Scottsdale, AZ 85260
Other, Contemporary, Ranch

Scottsdale, AZ 85260
9626 E KALIL Drive

$3,450,000
MLS#: 6249842

Status: Closed

Listing provided by: RE/MAX Fine Properties

Listing agent phone: None

Last update: 1 year, 4 days ago

On site: 5 years ago

E2 E2 W2 N2 S2 SW4 NW4 SEC 20 - Residential
About

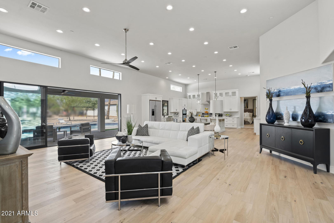
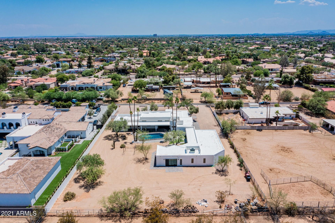
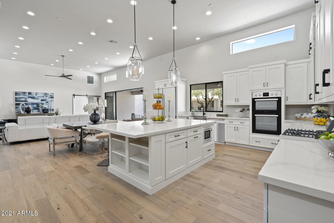
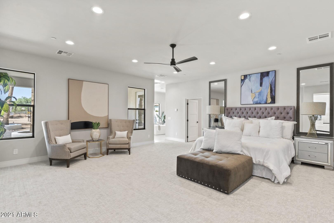
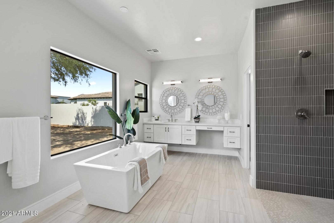
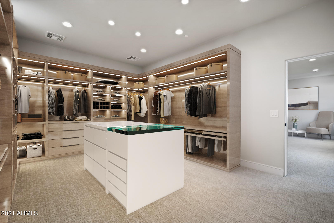
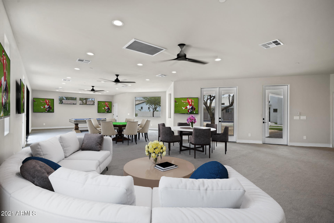
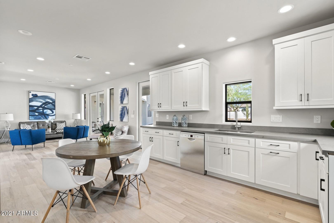
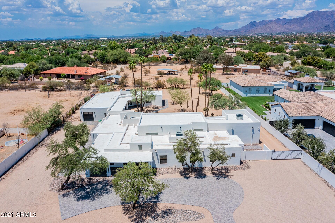
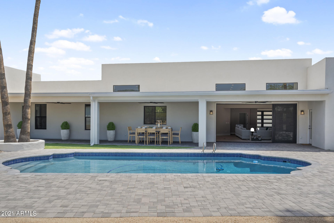
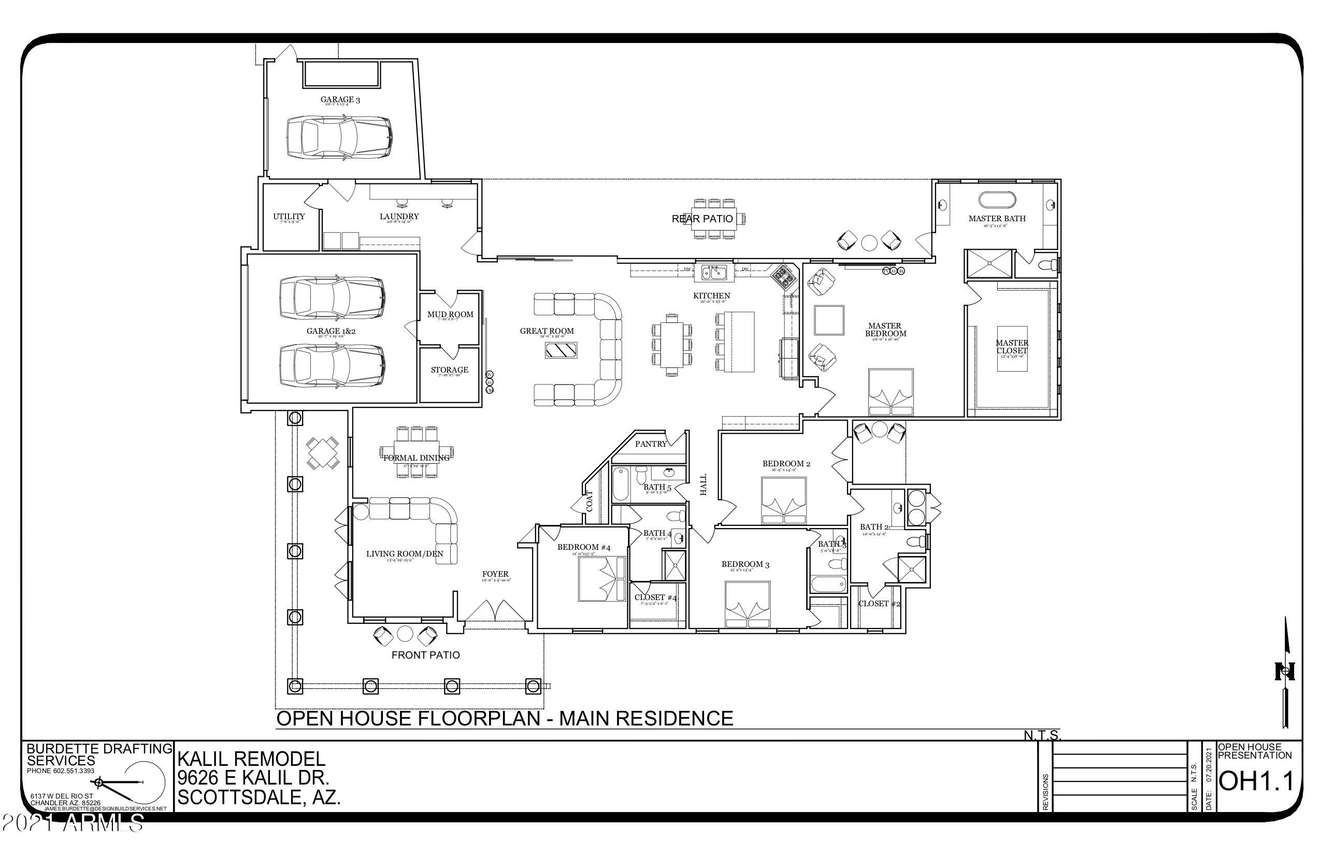
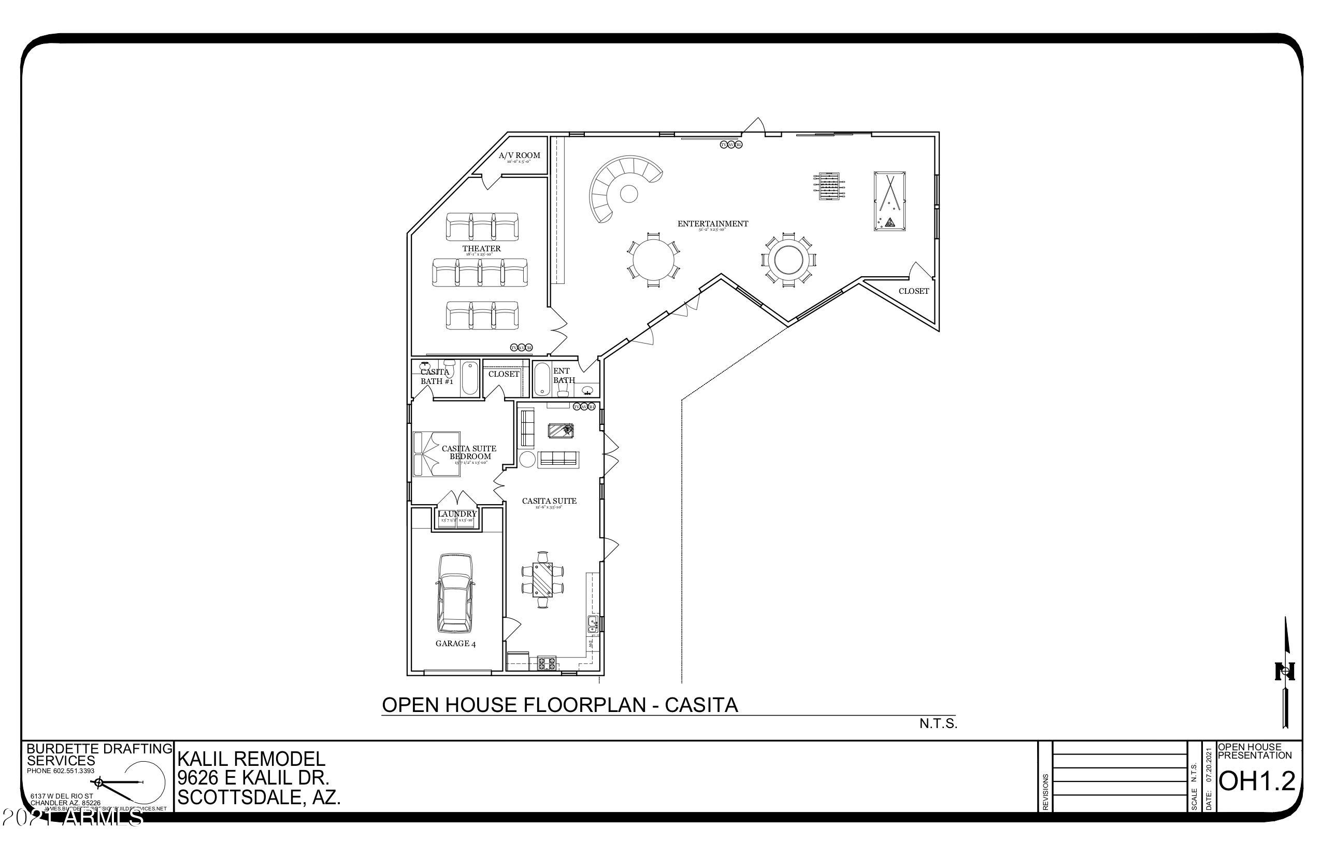
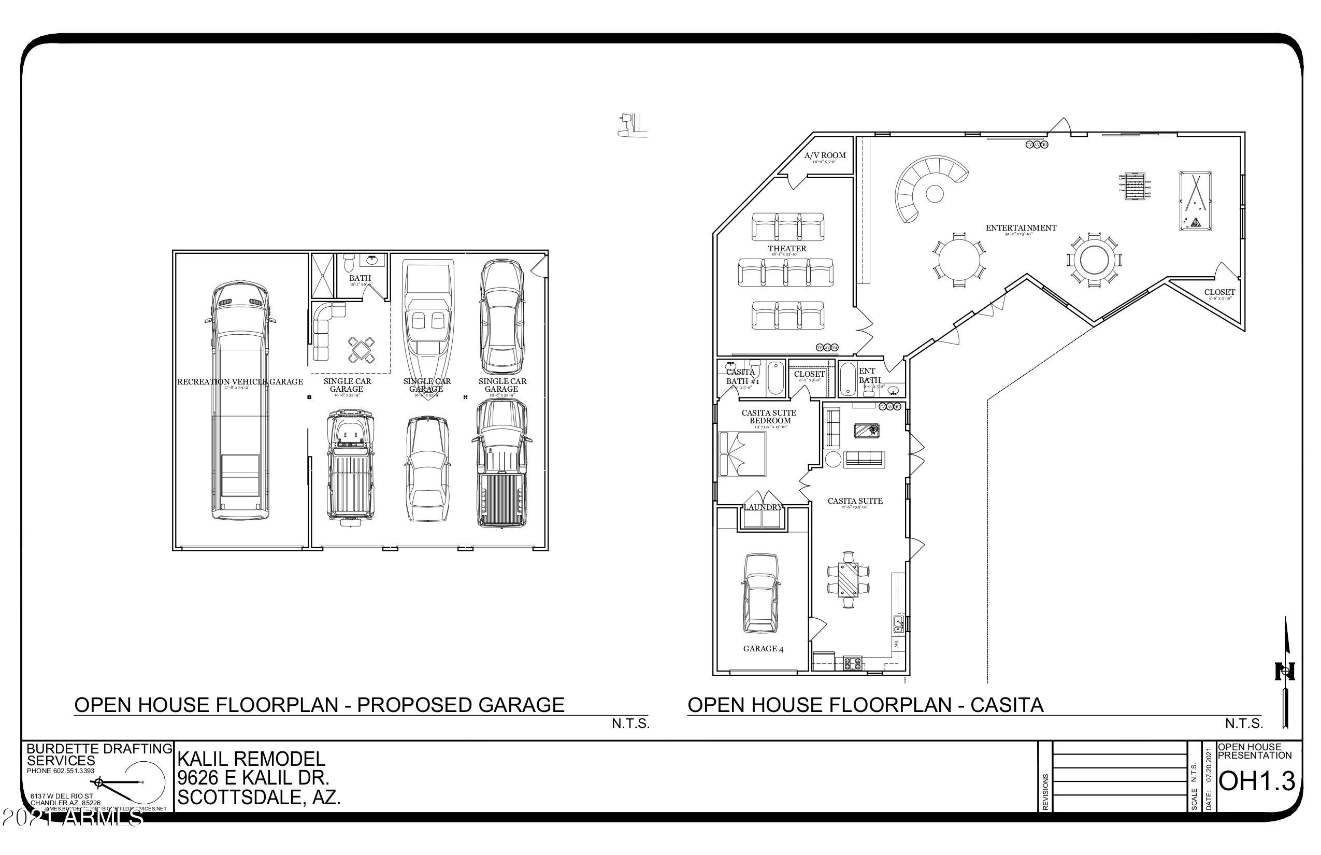
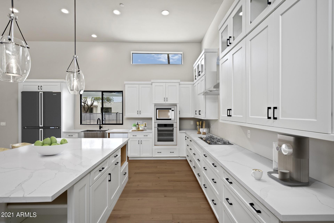
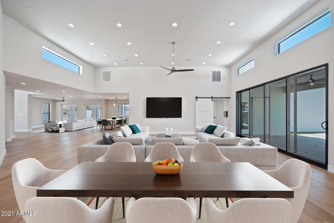
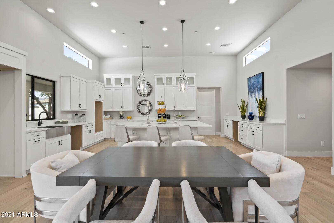
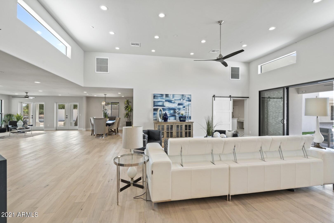
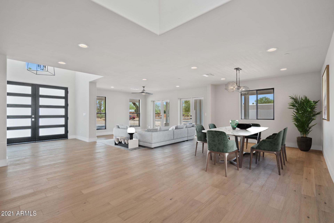
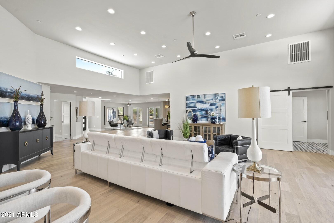
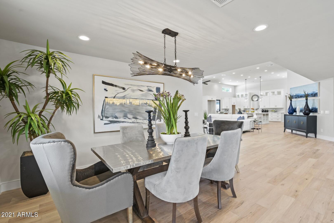
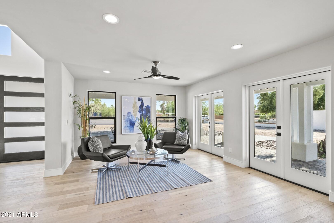
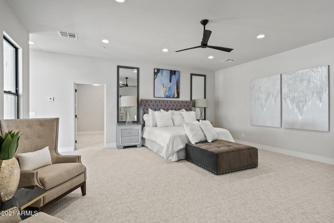
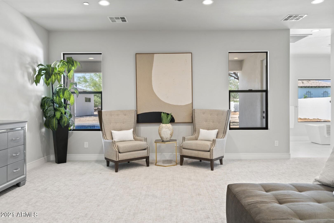
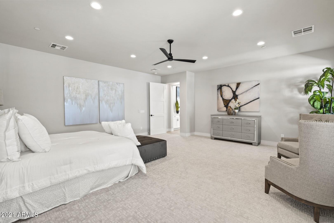
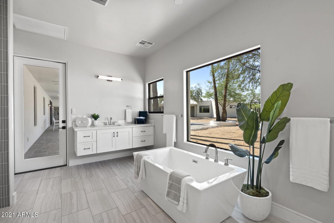
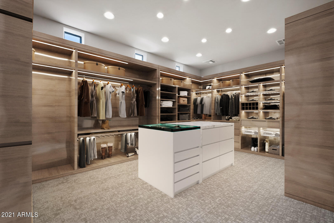
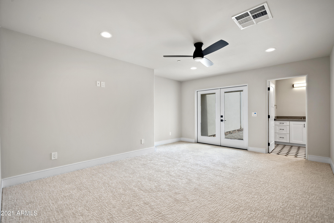
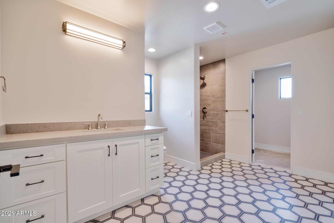
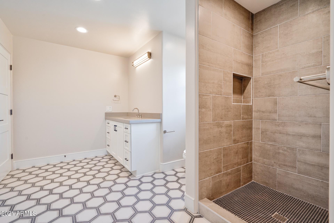
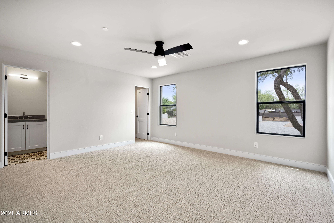
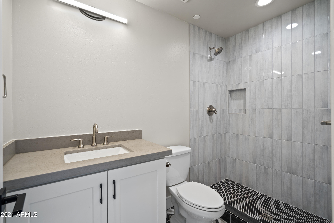
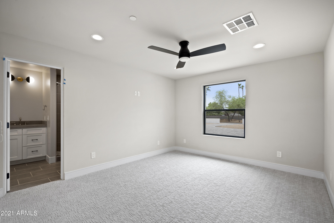
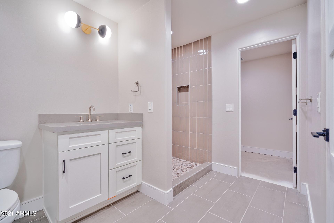
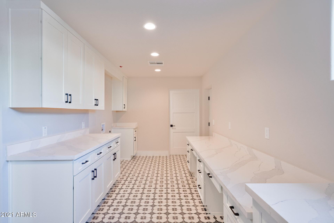
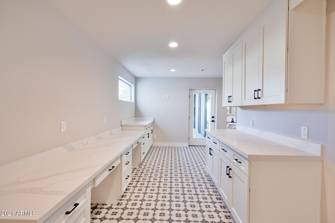
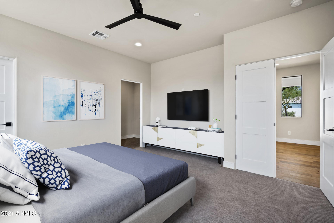
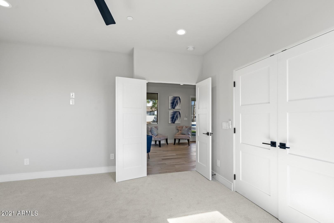
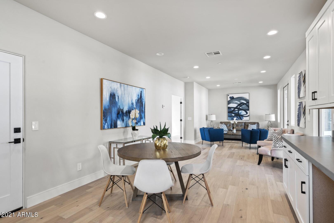
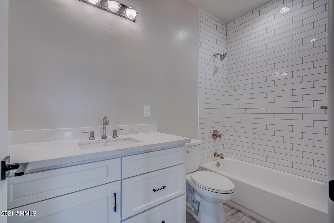
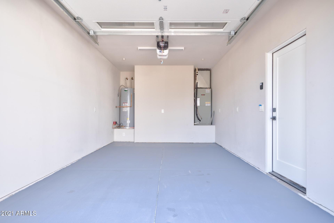
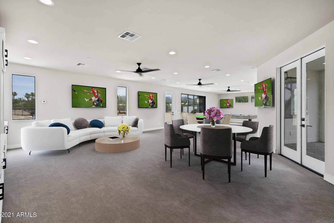
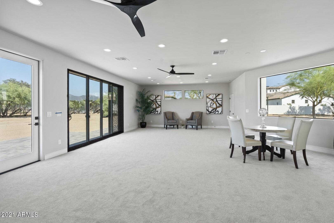
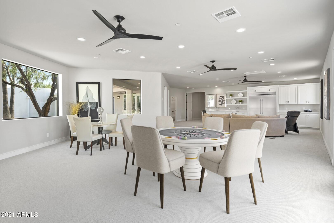
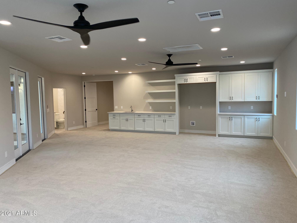
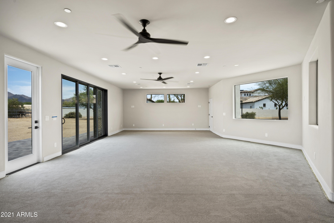
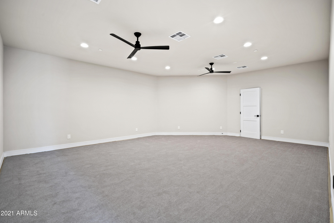
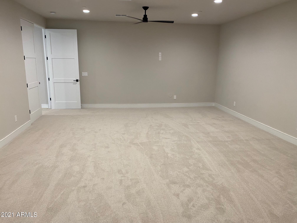
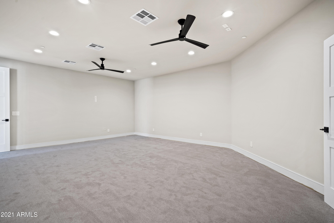
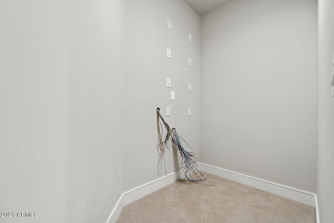
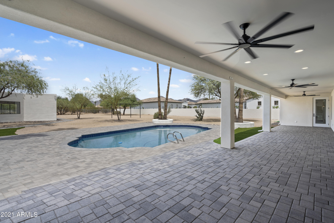
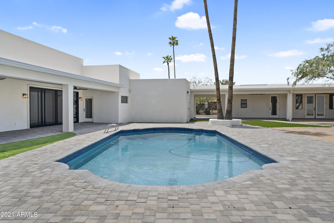
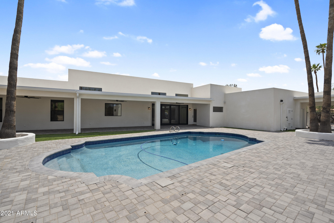
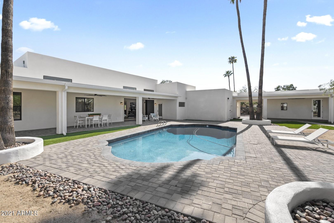
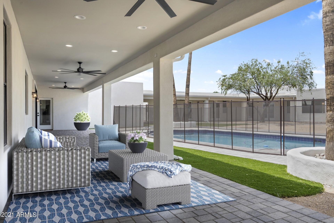
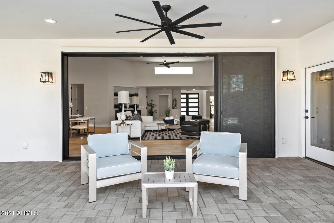
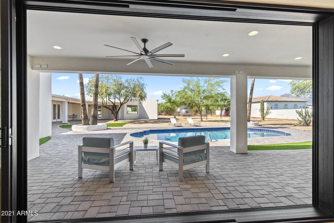
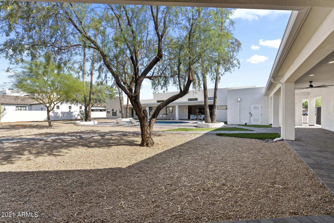
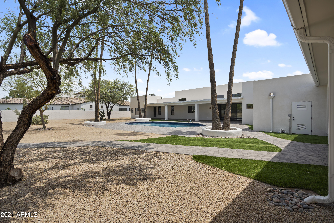
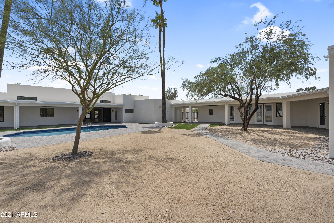
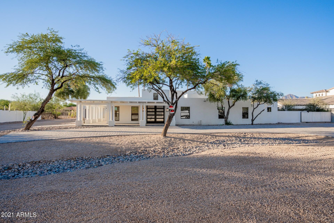
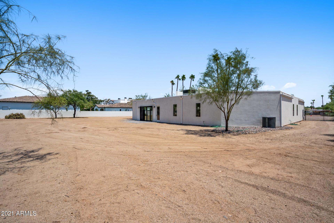
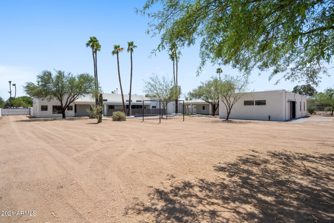
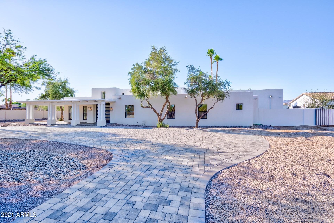
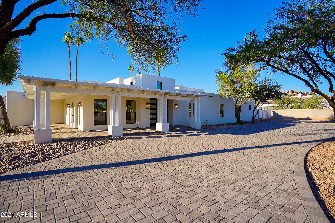
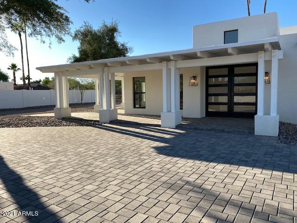
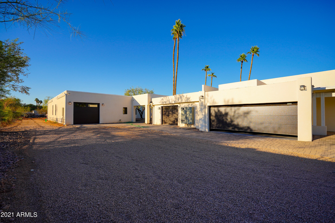
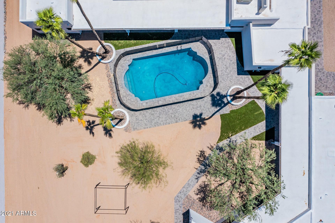
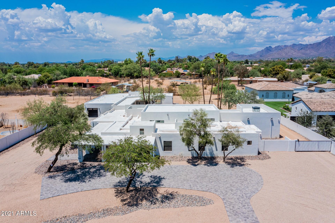
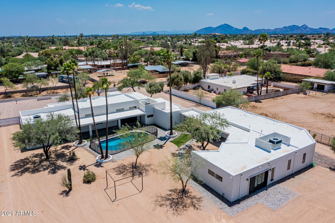
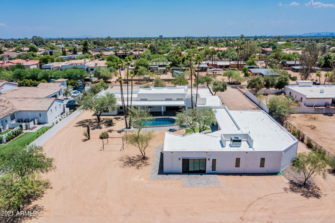
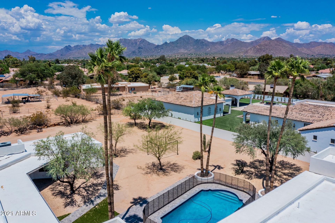
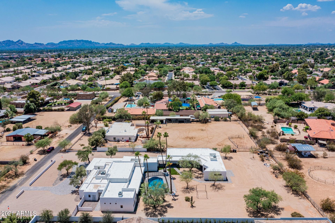
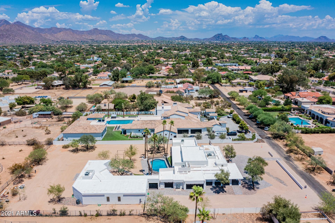
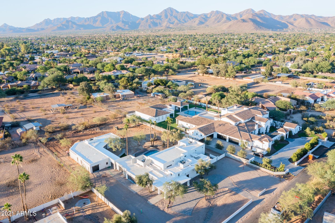
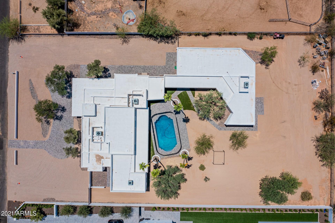
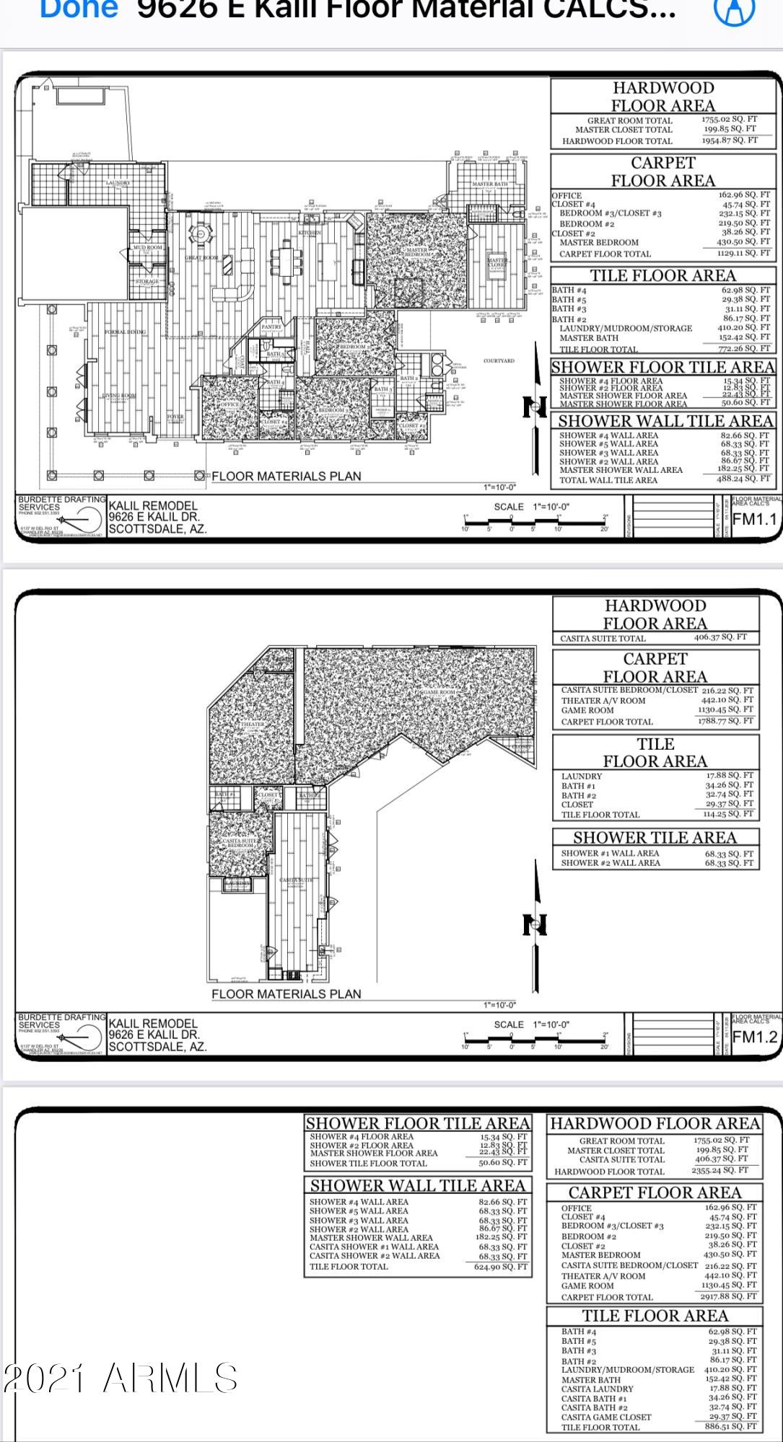
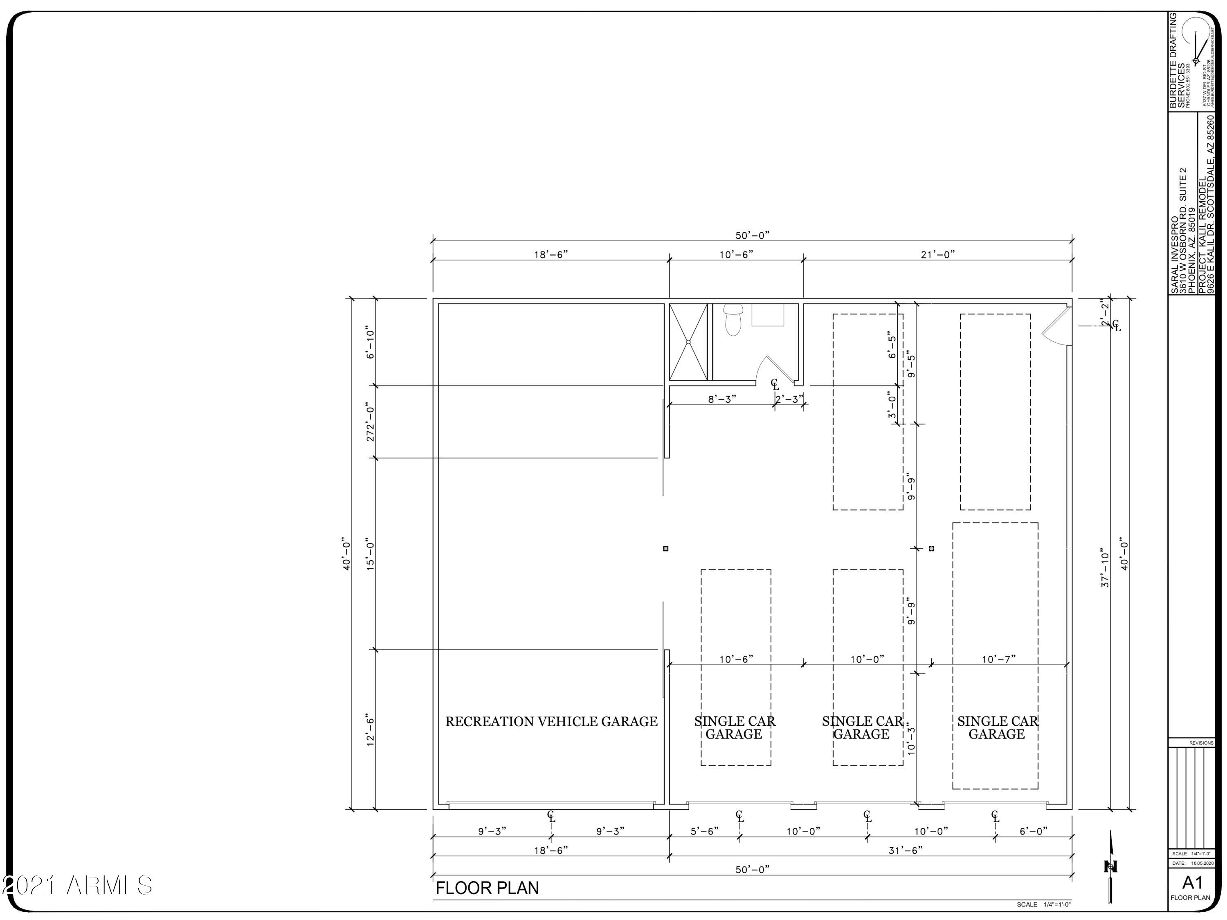
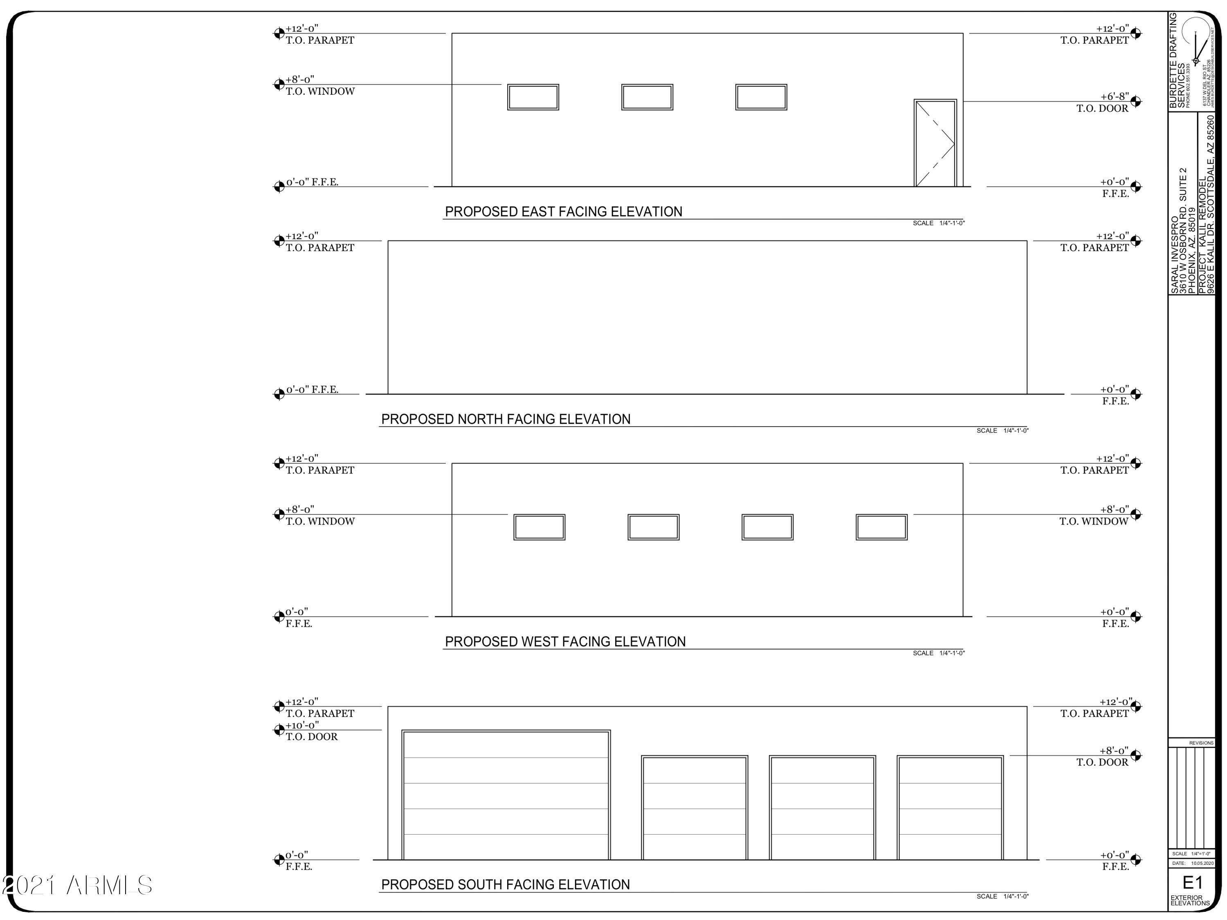
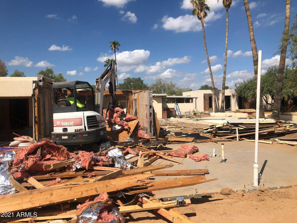
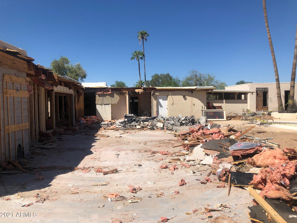
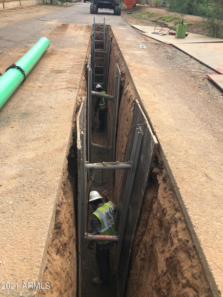
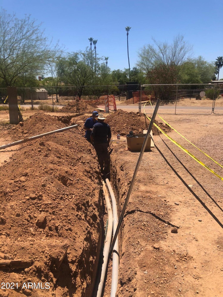
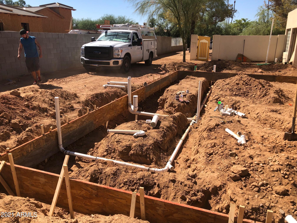
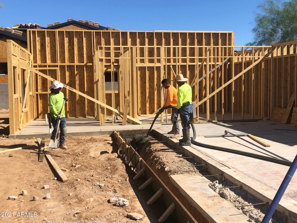
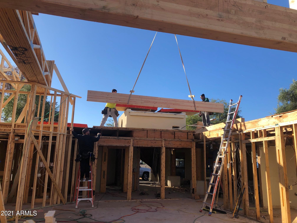
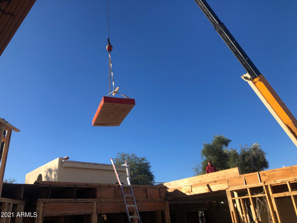
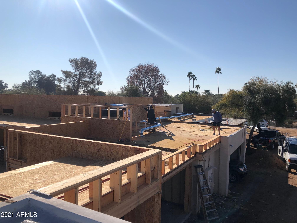
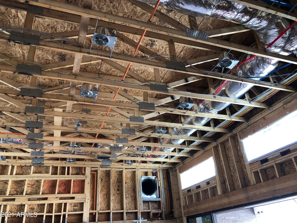
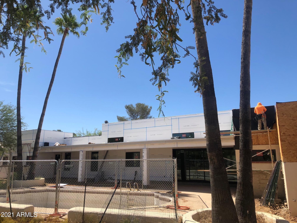
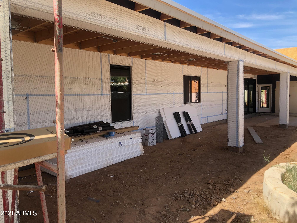
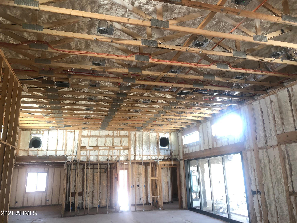
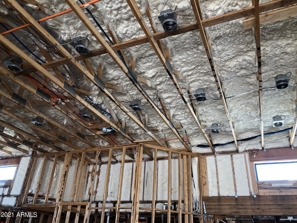
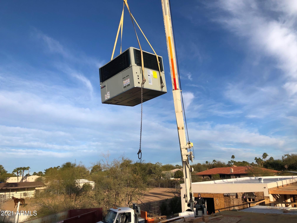
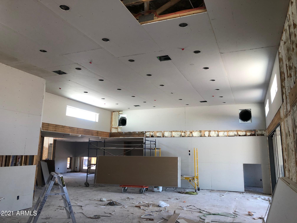
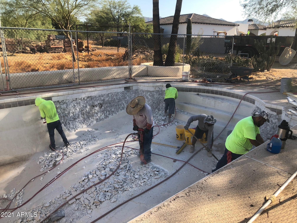
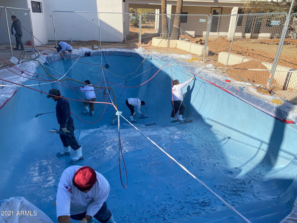
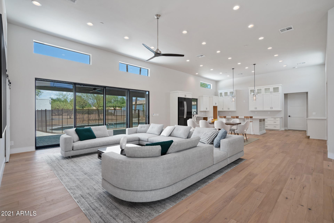
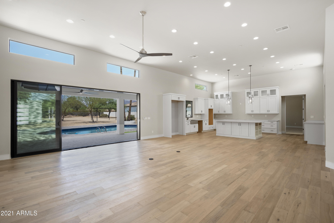
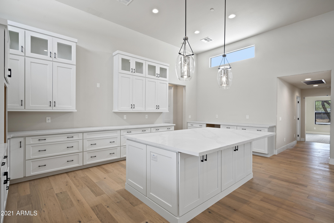
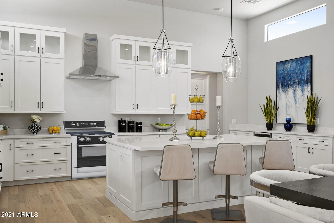
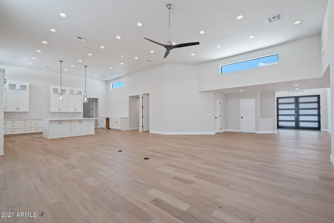
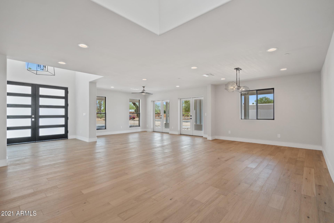
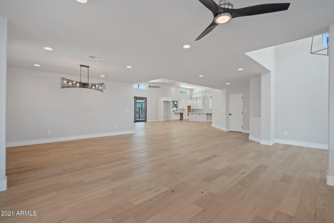
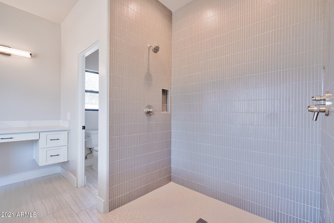
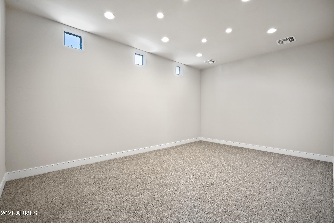
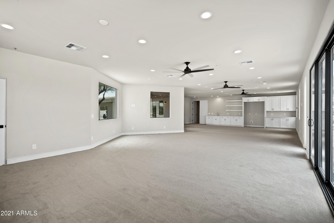
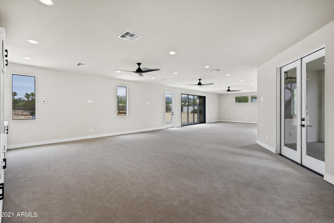
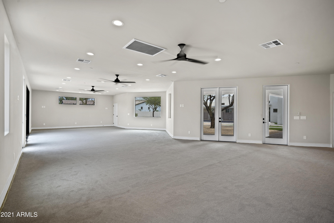
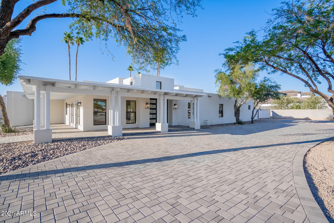
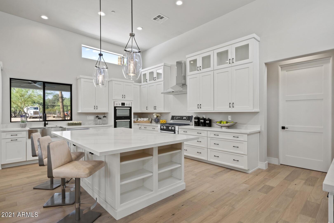
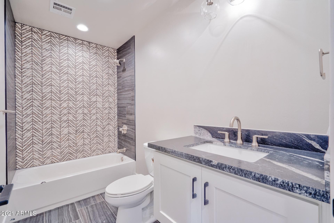
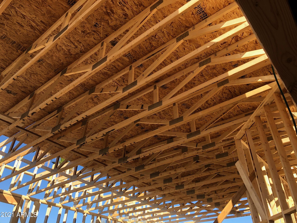
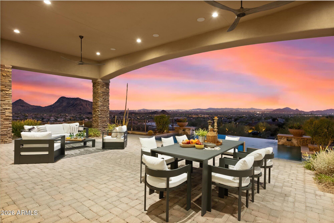
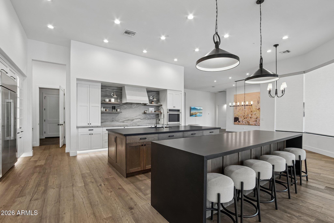
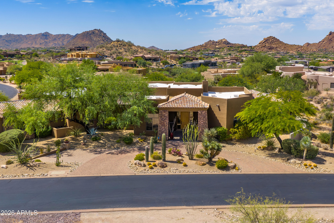
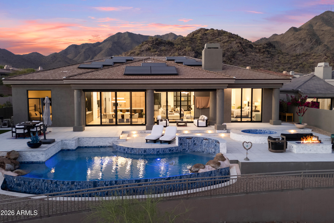
LIKE NEW/FULL REMODEL in the heart of N Scottsdale's Cactus Corridor. Located on an impressive 1.15ac lot, this home is open, bright, and simply beautiful throughout! Soaring 14' sealings with optimal use of glass and light greet you from the moment you walk in. The great room is truly impressive in terms of size, layout, and design features. The main home features 4 large bedrooms and 5 full baths; all bedrooms have private bathrooms and walk-in closets. The master suite is large, it has a dream master bathroom, and the closet is huge! The casita guest quarters offers outstanding living for those staying short, or long term. There is also a super entertainment area, approx 1,300sf in size, plus a movie room. These is plenty of room for a RV & 10 car garage, plus sport court etc Home was just completed in August, 2021. MAIN HOME FEATURES Great room: * Complete open concept! * Affords functional and comfortable daily living! * Impressive 13'6" ceiling. * 16' long, 8' tall Arcadia doors are just one of features that make the great room so Great! Excellent placement of the transom windows in the great room afford very nice natural lighting - yet the majority of windows face North thus avoiding that rough South & West direct sun. * 30 LED can lights just in this room. * Pre-wired with CAT5 on the west wall for your big screen TV. Kitchen: * Kitchen features a large island, with an overhang for bar stools; custom pendant lights above the island. The kitchen is completely open to great room * Ample cabinets. All custom Oak Craft cabinets throughout. Many nice features including, soft close, multiple garbage areas, tall uppers with glass. * large walk-in pantry * From the kitchen sink there is a beautiful view of the backyard. * Quartz countertops. Bedrooms: * all bedrooms are large, have private baths, walk-in closets. All have designer selected cabinets and bathroom floor and shower tile. * Master bedroom has 10' ceilings, his and her private vanity areas, zero grade shower with multiple heads. Huge master closet with natural window lighting along with many LED cans. Other: * Contemporary front double door. * Soaring height entry with nice window for light. * formal dining room that is open to the great room. * incredible laundry area * multiple storage rooms, all a good size. * living room as you enter on your left. * 4th bedroom as you enter is on your right and can be an office with glass doors easily added to access from entry - should you need such an office setup to meet clients at your home office. Or, make the living room an office if you need 4 bedrooms and an office in the main home. * All rooms are hard wired with CAT 5. All AV wires in entry closet. * Diving depth pool with mesh fence barrier. * 4 garages in total: there is 2 car garage plus a 1 car garage located at main home, and there is an additional 1 car garage located off the guest quarters. Upgraded garage doors with top window lights and quiet garage door openers. All garages will have epoxy floors. * Living room and dining room windows are shielded from direct sun by the covered porch. CASITA FEATURES The casita features a separate guest quarters and entertainment room. Guest quarters: features a good size bedroom, full bath, walk-in closet, laundry area, full kitchen, living room, french and a single door lead out to the patio with views of the pool, and there is even an attached private garage. Entertainment Room: Located adjacent to the guest area is the "Entertainment Room" which is an entertainers dream come true - over 1200sf in size, plus there is an adjacent movie room which is ample in size! Just a short distance from the pool, a perfect place to have friends and family over for any occasion. Designed for cozy sectional couches, pool table area, separate poker table area, and whatever you can dream up. Beautiful 12' Arcadia doors lead to the North patio from the entertainment room. Just off the main entertainment area the media/theater room that can accommodate many. Pre-wired with separate AV room and all CAT 5 etc. The casita was designed to provide easy access from the main home. There is also plenty of room for visitors to drive on the West side driveway, past the main home garages, and park in the rear of the casita (just off the entertainment room) for easy access for larger gatherings. Cabinets, double refrigerator areas for entertaining. Hardwired for 6 TVs in the entertainment room, plus more on the outdoor covered patio, all CAT 5. Sound insulated to guest area. 9' ceilings throughout. LOT * It's a blank slate, ready for you to build your dream backyard. * There is plenty of room on the NE corner of the lot to build: a horse stable, tennis court, sport court, basketball, etc... whatever you can dream. * Pool: new pebble tech pool and equipment, water line tile, filter, auto fill. * pavers: over 6,000sf * rock already down in front and backyard - over 300 tons of rock installed! ALLOWANCES Buy now and select your own appliances, closet organizers, and glass shower doors. Great allowances: - $ 50,000 for appliances of your choice - $ 20,000 for closet organizers of your choice. - $ 10,000 for shower glass doors. THE AREA About the area: Located in the heart of the highly desirable "Cactus Corridor" - an area which has many beautiful homes that are located on large lots - N Scottsdale's PV. This area is Hot! Just take a drive and see all the new homes and those homes that are being fully remodeled. Many new homes in the 3-15m range, in fact the home just completed to the immediate east of this home is 18,000sf and is valued at over 12m. * At $488/sf this home is priced well below most area new construction (which generally ranges from $550-650/sf). GARAGES The home has 4 garage spaces. Do you need more garage space? Well... no problem, as more garage spaces are definitely possible on this lot! Do you want to have a 10 car garage home plus an RV garage?? well.., located on the NW corner of the lot there is a perfect spot for a 10 car garage plus RV garage. **See conceptual plan in the documents tab** CONSTUCTION INFO NOTE: everything is like a new home! All plans by licensed architect, licensed civil, electrical, and mechanical engineers were hired to provide expert advice and all was done by city permits. It's a well built home and much thought was given to layout and every detail of this Beautiful home! Professionals from all aspects were employed including designers. Check out the construction photos and notes featured on each photo. This home is a complete remodel from the studs out - it fact it's much more than that as no expense was spared and some construction highlights are: * Plumbing: all new sewer underground sewer and water lines from the city tap and continued throughout the home, all new plumbing fixtures. 7 full baths. Hot water loop to kitchen and master. Master has it's own 50gal hot water heater. Guest/Game Room have their own separate 50gal hot water heater. * Electrical: all new 600amp electrical service brought from the main transformer across the street (ran under the street) and located between the main home garages with the two panels off the laundry room; 200 amp sub panel for casita and 100 amp sub panel in pool equipment room. All new wiring throughout, all new electrical fixtures, vanity lighting, dining room contemporary fixture. Over 180 LED can lights, 18 ceiling fans, and beautiful designer vanity lighting throughout. * HVAC: 5 separate high energy efficient new Trane units provide a whopping 23 tons of AC. Separate units for: master, main home areas and the guest casita has separate units for the game room and in-law quarters. * Doors & windows: all new doors and windows, all low E glass. 16' Arcadia door in great room that is 8' tall and has four sliding panels. 12' Arcadia door in game room. 5 sets of French doors and 5 single doors provide excellent access to all areas. * Roof: all new roof underlayment and foam roof. * Insulation: energy efficient foam wall and ceiling insulation throughout.

Property

Beds

5

Full Baths

None

1/2 Baths

None

Year Built

2021

Sq.Footage

7,000

Features

Features & Amenities

Interior

  • Other Interior Features

    High Speed Internet, Granite Counters, Double Vanity, Eat-in Kitchen, Kitchen Island, Pantry

  • Total Bedrooms

    5

  • Bathrooms

    N/A

  • Basement YN

    NO

  • Cooling YN

    YES

  • Cooling

    Central Air, Ceiling Fan(s)

  • Fireplace YN

    NO

  • Heating YN

    YES

  • Heating

    ENERGY STAR Qualified Equipment, Electric

  • Pet friendly

    N/A

Exterior

  • Garage

    Yes

  • Garage spaces

    4

  • Construction Materials

    Spray Foam Insulation, Stucco, Other, Block, Frame

  • Other Exterior Features

    Playground, Private Yard

  • Parking

    RV Access/Parking, Garage Door Opener, Circular Driveway, Garage Faces Side

  • Patio and Porch Features

    Patio

  • Pool

    Yes

  • Pool Features

    Fenced, Private

  • View

    Mountain(s)

Area & Lot

  • Lot Features

    Desert Back, Desert Front

  • Lot Size(acres)

    1.16

  • Lot Size(square feet)

    50,354

  • Property Type

    Residential

  • Property Sub Type

    Single Family Residence

  • Architectural Style

    Other, Contemporary, Ranch

Price

  • Sales Price

    $3,450,000

  • Tax Amount

    $4,565

  • Financing Options

    Conventional, Cash

  • Sq. Footage

    7,000

  • Price/SqFt

    $492

HOA

  • Association

    No

Property Resources

  • Horse Property

    YES

School District

  • Elementary School

    Scottsdale Unified District

  • Middle School

    Desert Canyon Middle School

  • High School

    Desert Mountain High School

Property Features

  • Stories

    1

  • Accessibility Features

    Accessible Entrance, Accessible Full Bath, Accessible Approach with Ramp

  • Ownership

    Fee Simple

  • Sewer

    Public Sewer

  • Tax Lot

    0

  • Water Source

    Public

Schedule

Schedule a Showing

Showing scheduled successfully.

What is 3 + 4 ?


Change time

Mortgage calculator

Estimate your monthly mortgage payment, including the principal and interest, property taxes, and HOA. Adjust the values to generate a more accurate rate.

Your payment

Principal and Interest:

$

Property taxes:

$

HOA fees:

$

Total loan payment:

$

Total interest amount:

$

Location

  • County

    Maricopa

  • Elementary School

    Scottsdale Unified District

  • Middle School

    Desert Canyon Middle School

  • High School

    Desert Mountain High School

Listing Courtesy of Bruce Swift , RE/MAX Fine Properties

RealHub Information is provided exclusively for consumers' personal, non-commercial use, and it may not be used for any purpose other than to identify prospective properties consumers may be interested in purchasing. All information deemed reliable but not guaranteed and should be independently verified. All properties are subject to prior sale, change or withdrawal. RealHub website owner shall not be responsible for any typographical errors, misinformation, misprints and shall be held totally harmless.

Agent Tamara Berveiller

Tamara Berveiller

Agent / RealtorĀ®

Call Tamara today to schedule a private showing.


* Listings on this website come from the FMLS IDX Compilation and may be held by brokerage firms other than the owner of this website. The listing brokerage is identified in any listing details. Information is deemed reliable but is not guaranteed. If you believe any FMLS listing contains material that infringes your copyrighted work please click here to review our DMCA policy and learn how to submit a takedown request.Ā© 2024 FMLS.

Properties

Related properties
New on site 3 days ago
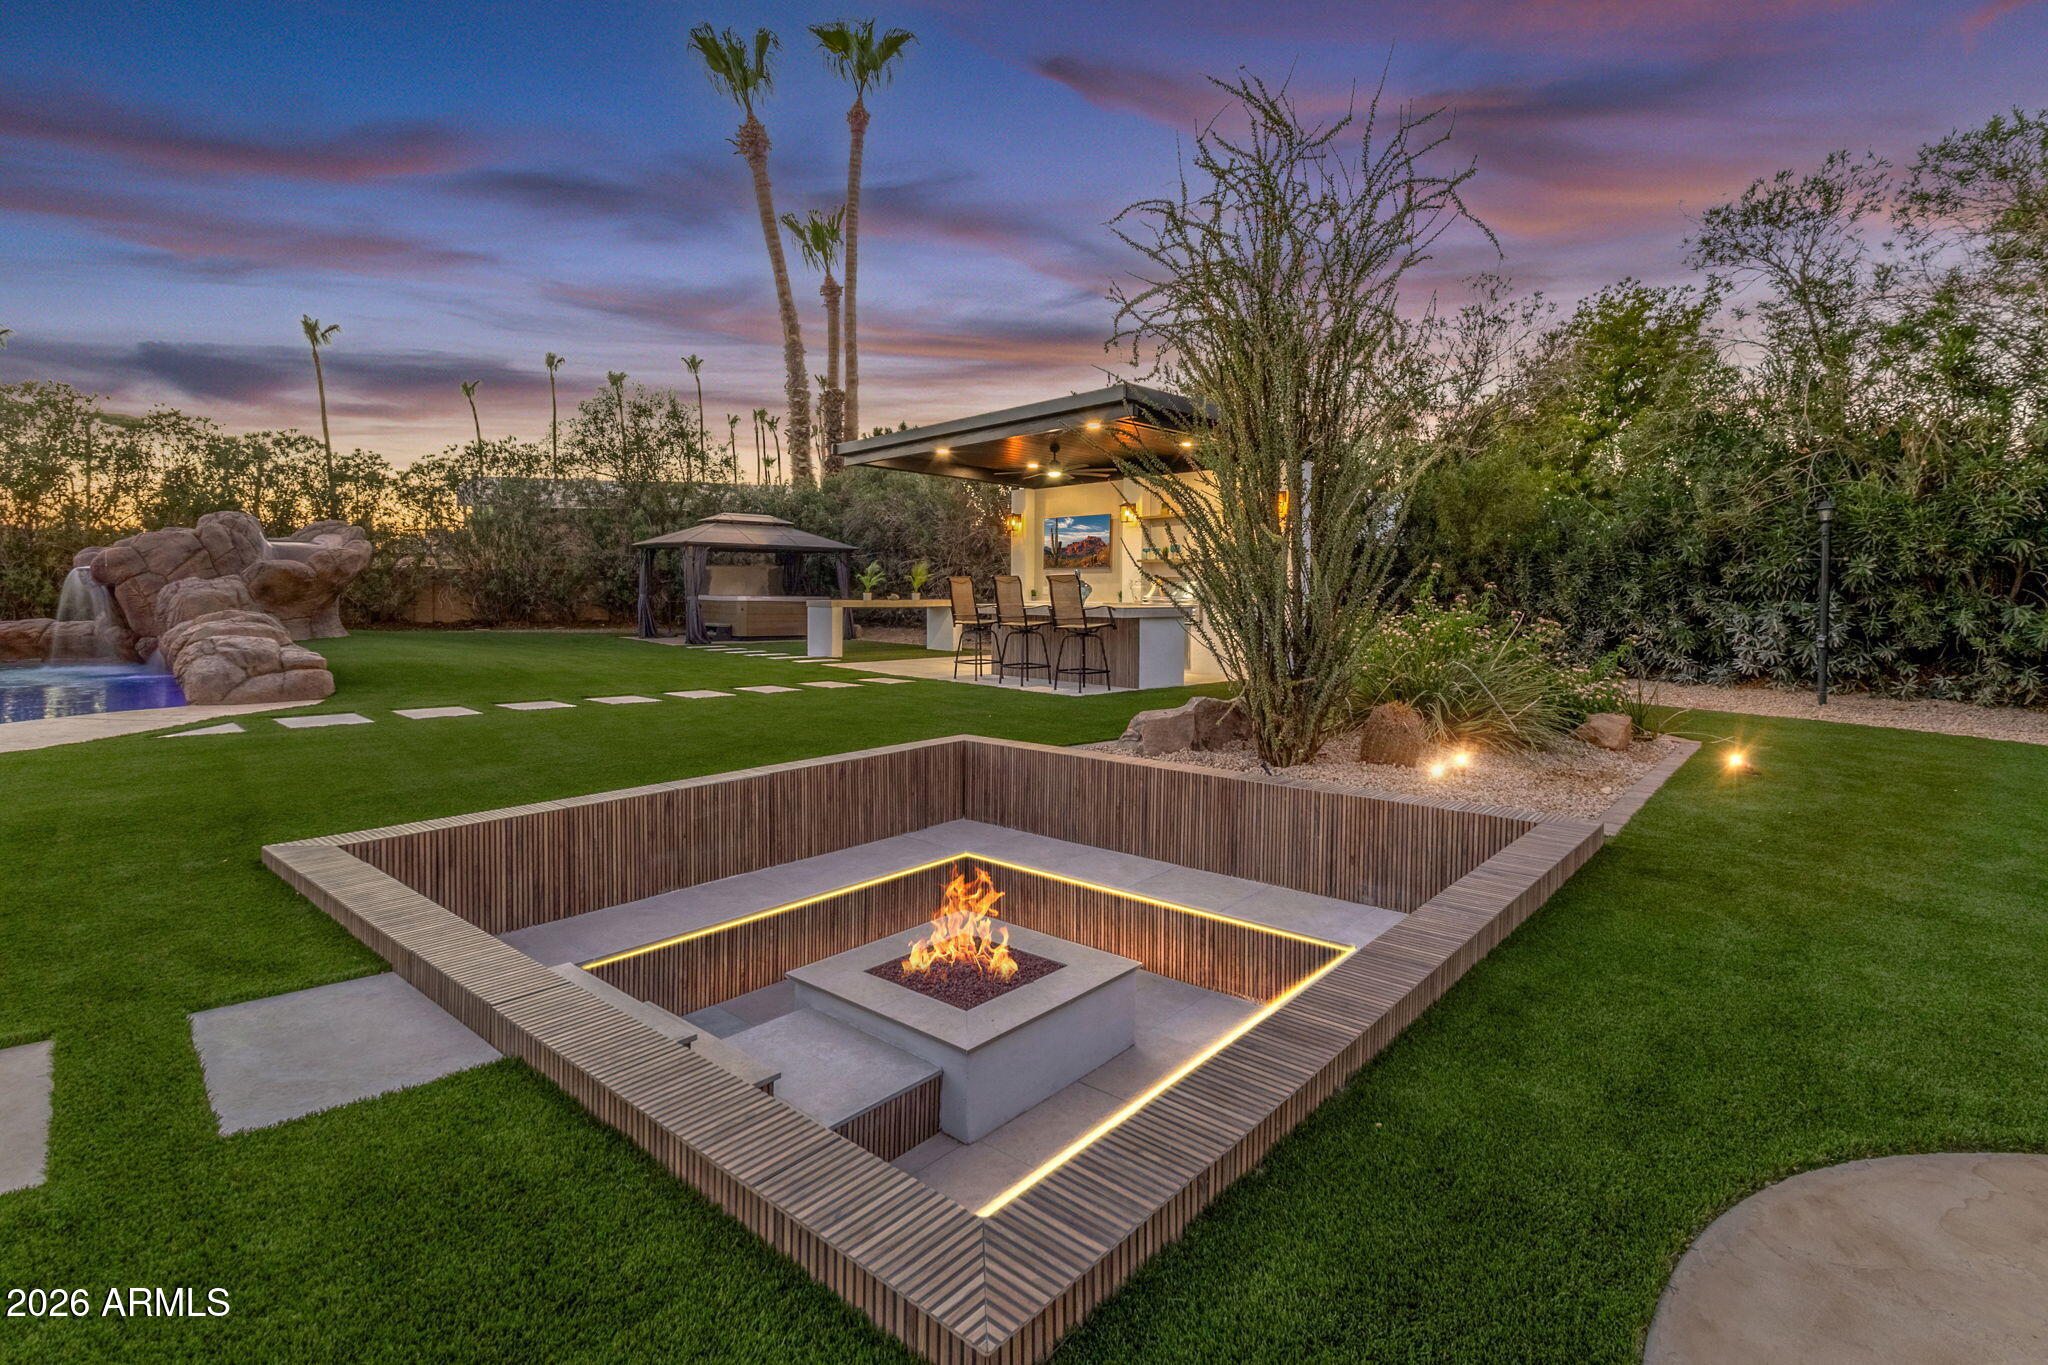
Experience luxury living at its finest in this stunning, fully remodeled estate offering approximately 6,700 square feet of thoughtfully designed living space, including a 5,500-square-foot main residence and a 1,200-square-foot guest house. Featuring 7 spacious bedrooms, 4.5 beautifully appointed bathrooms, and a 5-car garage, this exceptional property combines timeless elegance with modern convenience.

No detail has been overlooked in the top-to-bottom renovation. Enjoy peace of mind with a brand-new roof, new solar system, new HVAC units, and new energy-efficient windows throughout and so much more. The chef's kitchen is a true showpiece, boasting premium finishes, two islands, Cafe appliances, abundant workspace in the butlers pantry, and an ideal layout for entertaining or everyday living. Extensive storage throughout the home ensures everything has its place.

The main house has four bedrooms and three and half baths. The primary bedroom is over 1600 square feet of a spa like feel featuring two large size walk in closets, dual head shower with tub and a room off the bathroom that can be used for a gym, office, or private sitting room just for you! 

Step outside to your own private resort-style oasis, where more than $150,000 was invested in creating an incredible backyard retreat designed for year-round Arizona living. Host unforgettable gatherings relaxing poolside, sitting at the outdoor kitchen watching TV, or enjoying the sunken fire pit. No matter what you do in the backyard you will LOVE it!  

Located on just over an acre with no HOA, this rare property offers the freedom you've been looking for while remaining conveniently close to top-rated schools, shopping, dining, and everyday amenities. This is a one-of-a-kind opportunity to own a completely turnkey luxury estate where every major improvement has already been completed.
#7050578

Scottsdale

12210 N 76TH Place

7 Beds

4 Baths

6,700 Sq.Ft.

$3,999,000

MLS#: 7050578
New on site 4 days ago
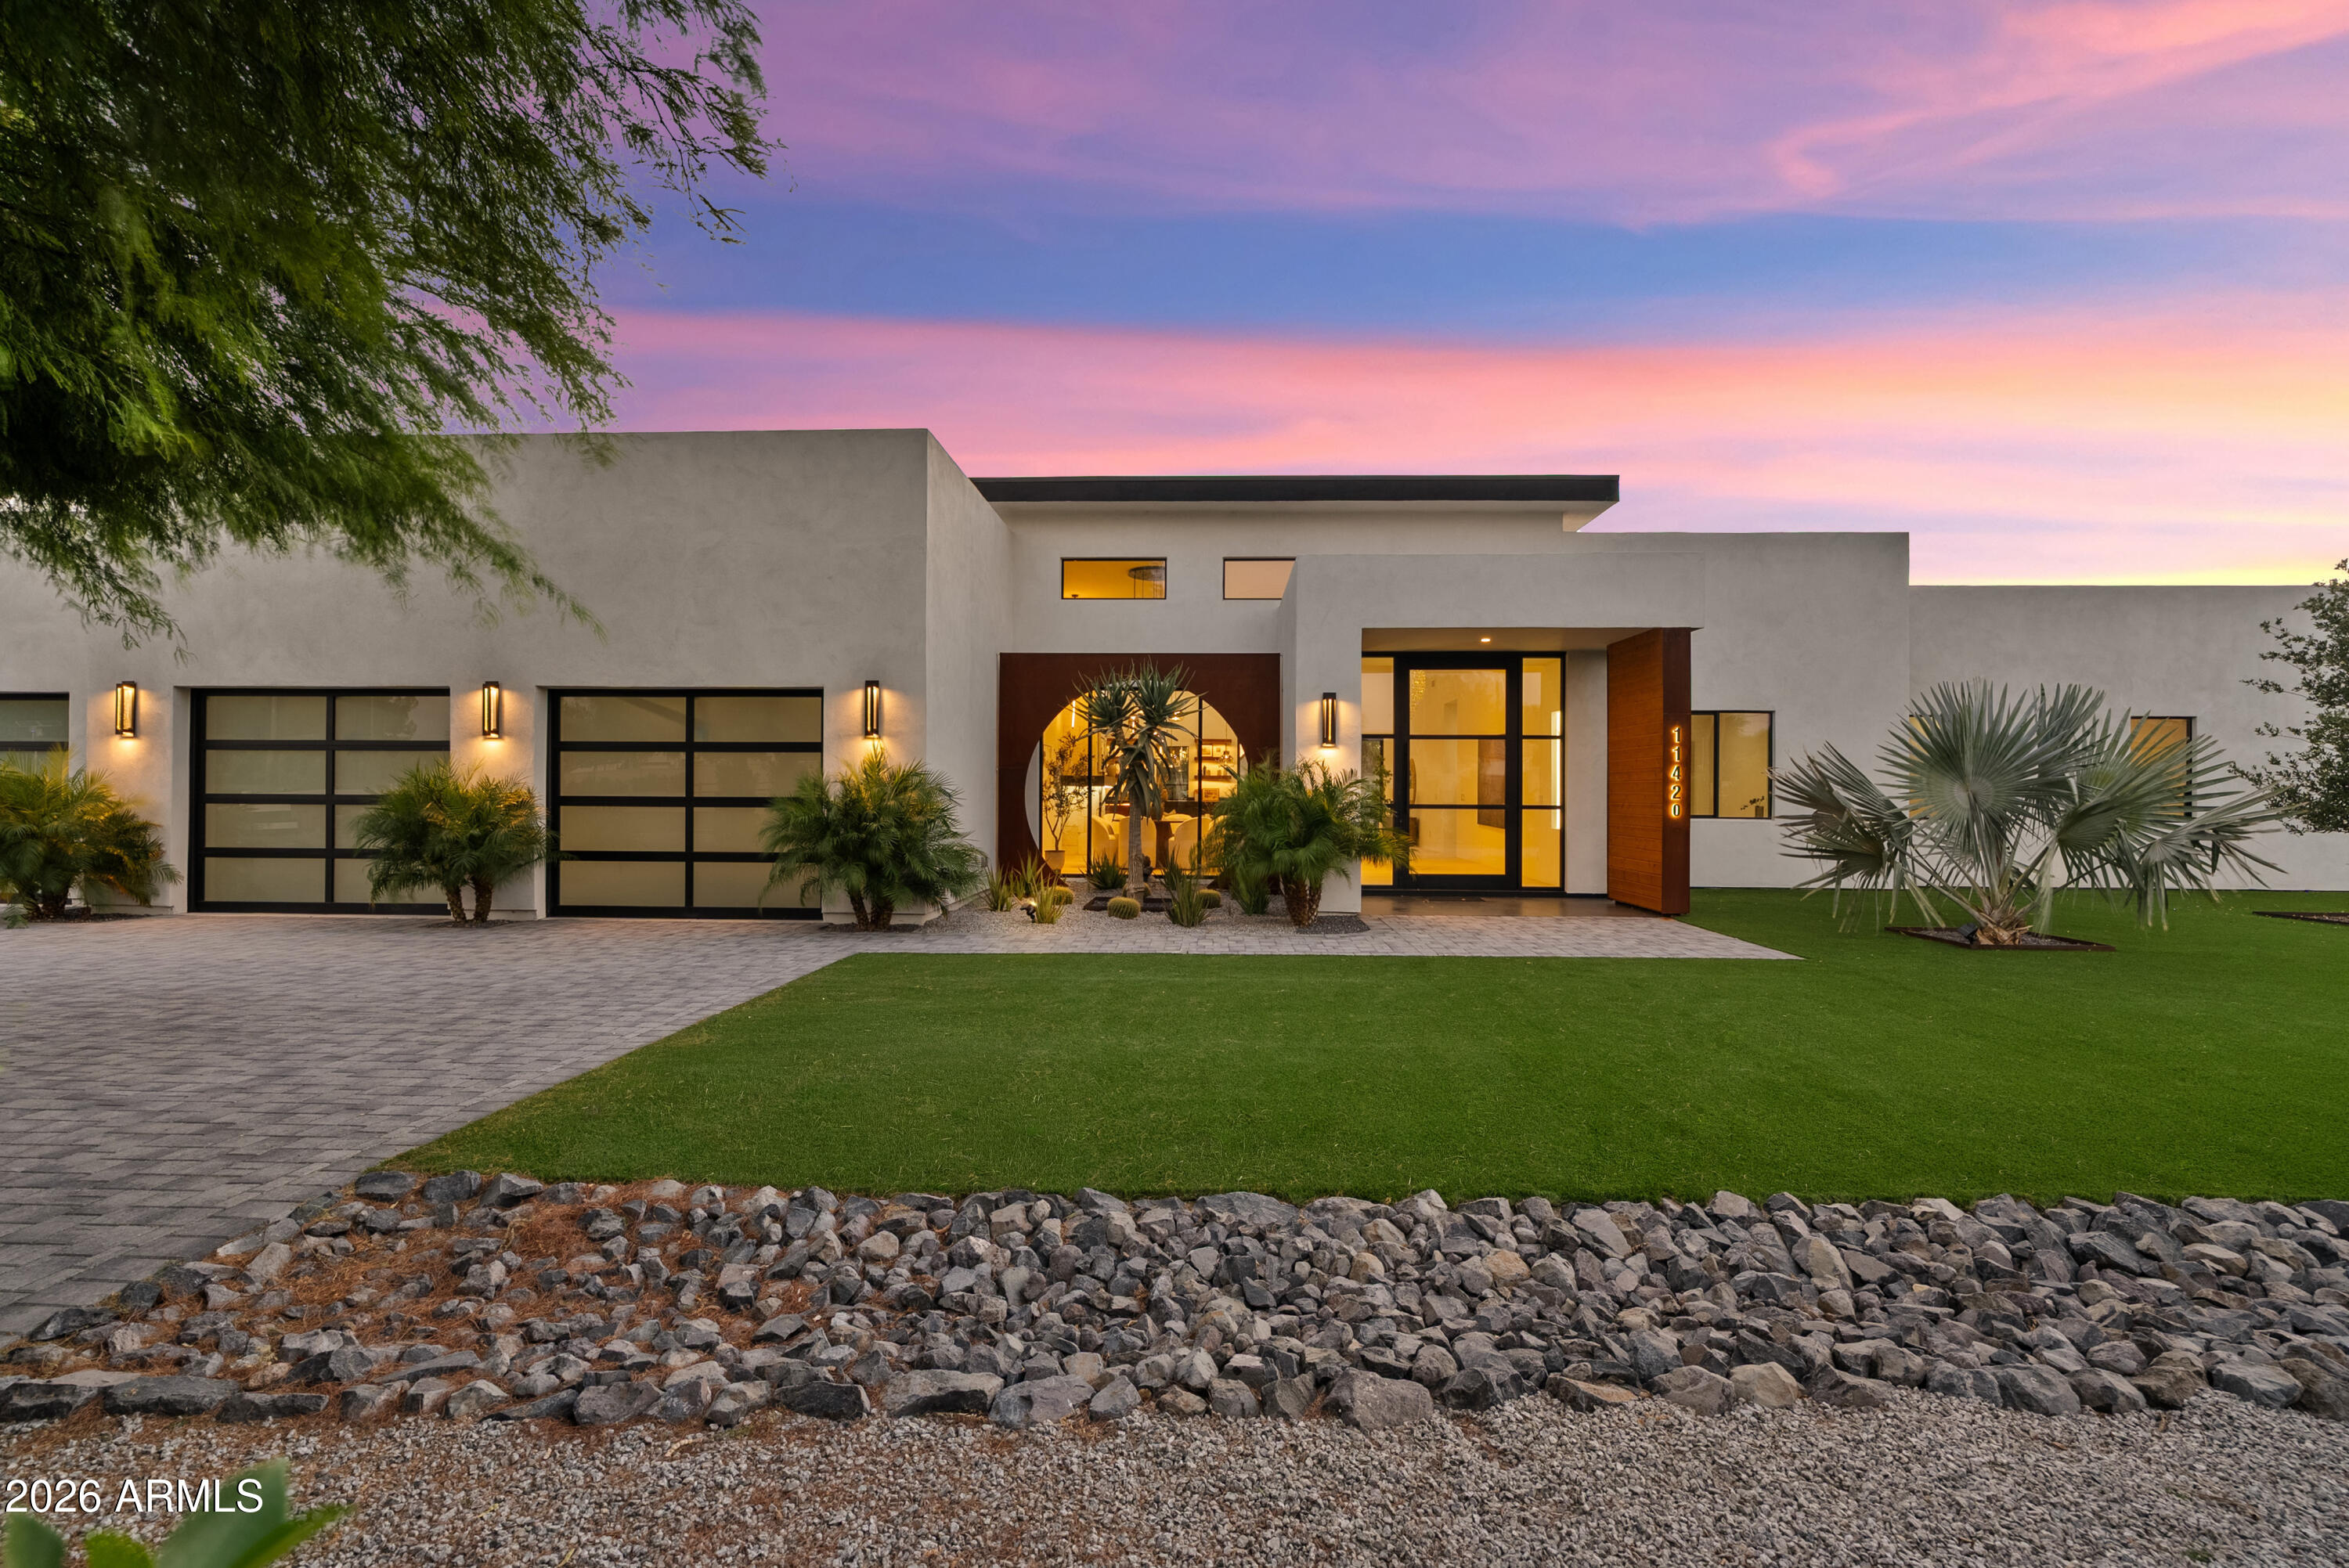
15-Car Collector's Garage ,Horse Privileges, New Construction Estate 

Set on .94 acres in the magic zip code 85254, this brand-new custom estate brings authentic European artistry to every detail from ground up. Every finish, fixture, and material was custom-made and imported, creating a level of craftsmanship simply not available in existing inventory.
Inside, soaring ceilings and walls of glass frame the surrounding landscape, while 4 bedrooms and 3 baths unfold across 3,754 square feet of thoughtfully designed living space. The result feels less like a home and more like a private European retreat.
For the collector, this property redefines what's possible: a 1,900 sqft garage  with 6 bays, built to house up to 15 vehicles, RVs, or a full toy collection, nearly triple the capacity of the area's most talked-about six-car garages.

The possibilities don't stop at the garage doors. With nearly a full acre and horse privileges, this lot has the room to become what you envision next, a casita for guests or multi-gen living, a pickleball court, a basketball court, or a private wellness retreat. Scale, luxury, and lifestyle flexibility on a scale Scottsdale rarely sees new. This isn't a rebuild. This isn't an update. This is new construction, and it's ready for the buyer who refuses to compromise.
#7050978

Scottsdale

11420 N SCOTTSDALE Road

4 Beds

3 Baths

3,754 Sq.Ft.

$3,250,000

MLS#: 7050978
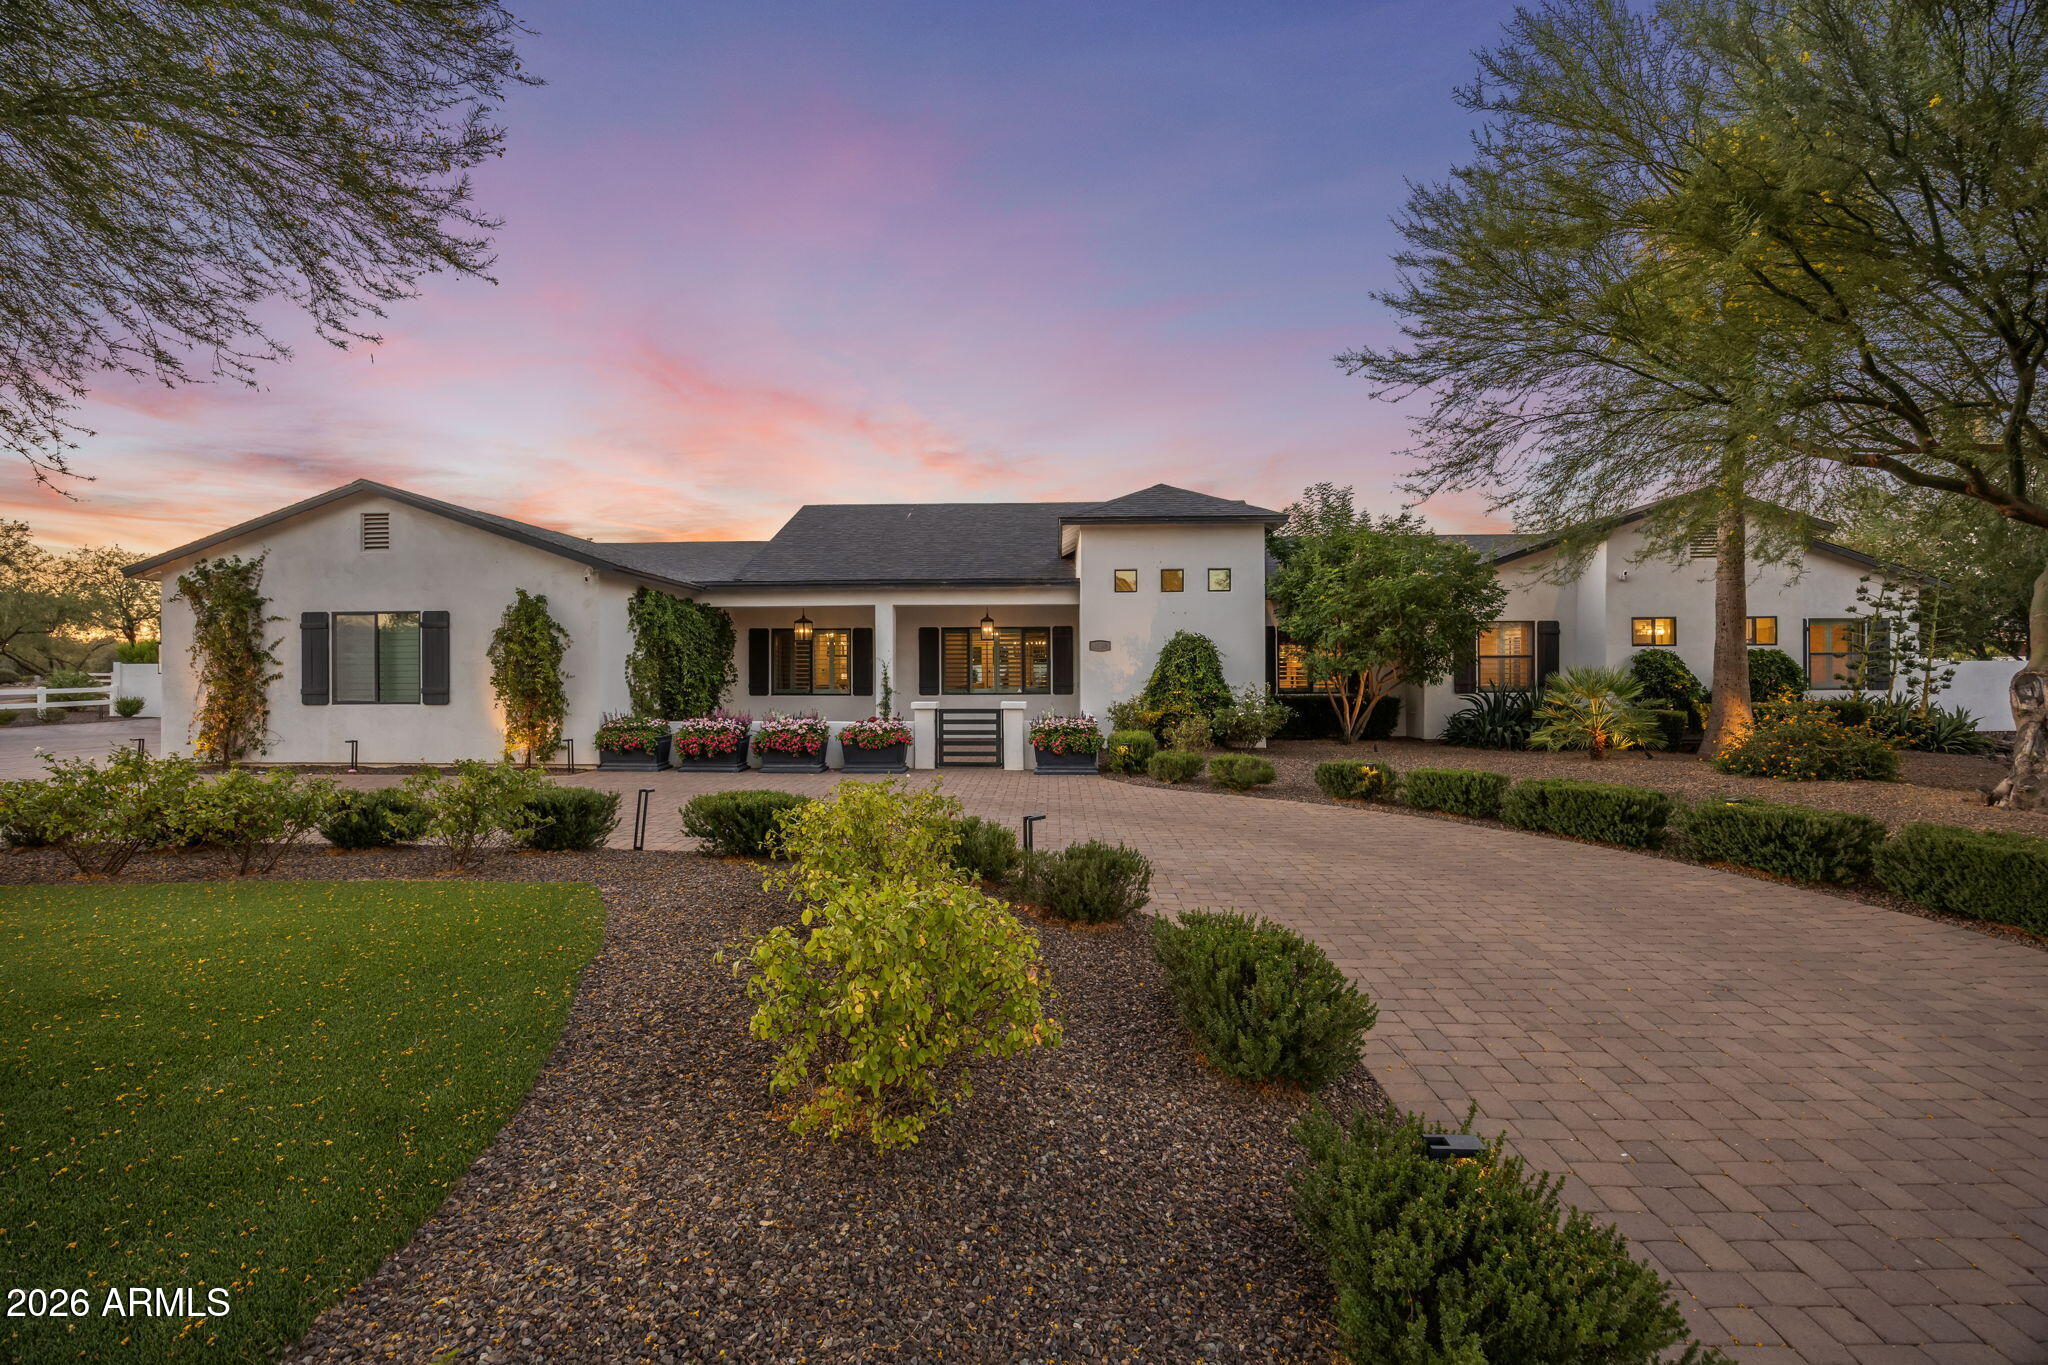
Custom home on ab acre lot in Scottsdale's desirable Cactus Corridor with a detached guest house and no HOA. This updated residence offers 5 bedrooms, 5.5 baths, an office, and a gym. The remodeled island kitchen features Thermador stainless appliances, wine fridge, gas cooktop, and formal dining. The split primary suite boasts a spa-like bath and large walk-in closet. The expansive backyard includes a pool, built-in BBQ, firepit, exterior pool bath, and space for future amenities. A detached 335 sq ft casita, home automation, wood floors, marble counters, and a 3-car side-entry garage. Minutes from Loop 101, Kierland, and top schools!
#7043830

Scottsdale

8108 E DESERT COVE Avenue

5 Beds

5 Baths

4,605 Sq.Ft.

$2,995,000

MLS#: 7043830
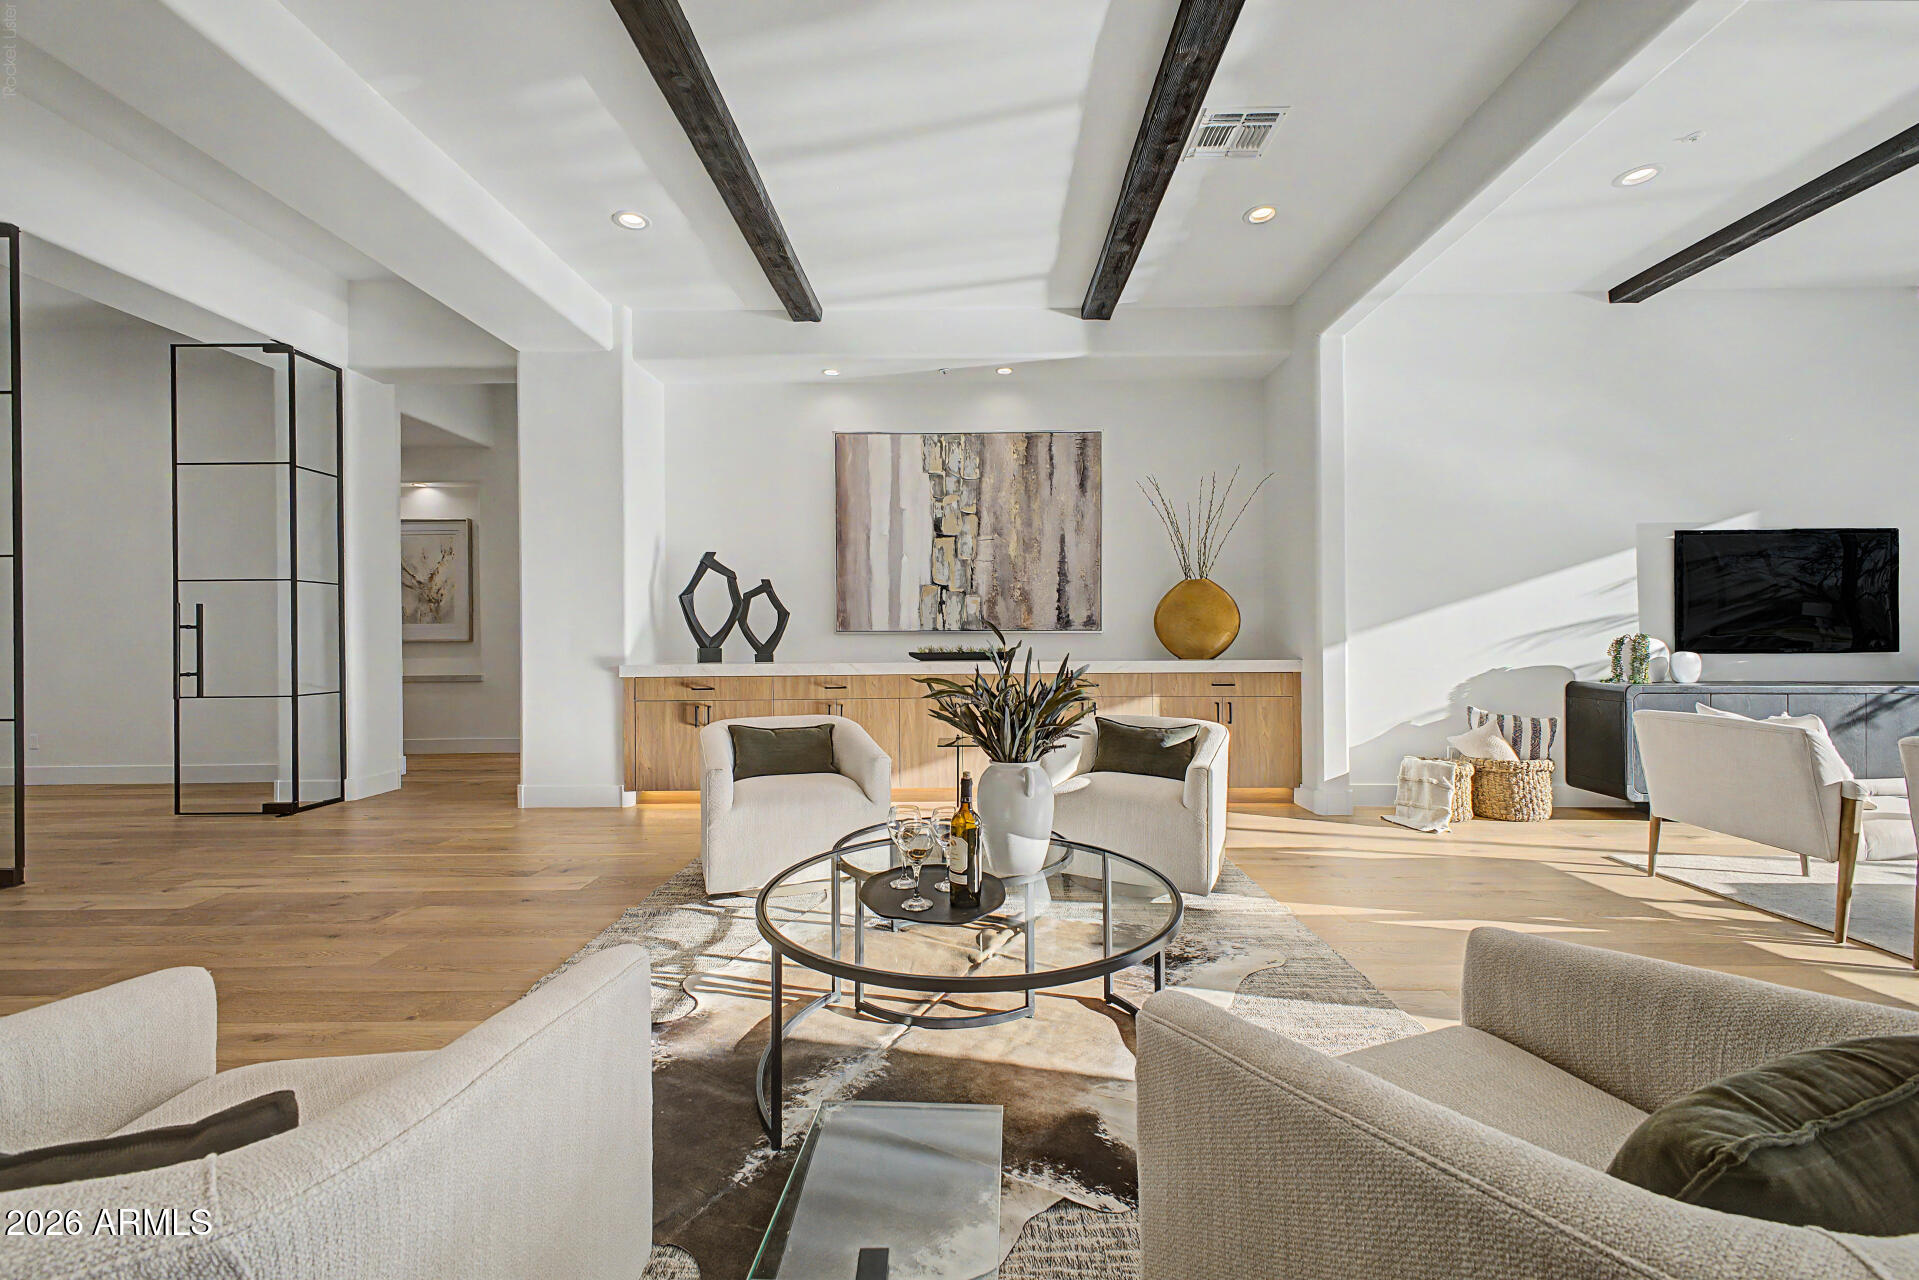
Brand new 2026 high-end luxury remodel in North Scottsdale! Blending California contemporary finishes with a sophisticated Southwest touch, a premier boutique custom builder and interior designer have reimagined this magnificent estate. Designed with a minimalist aesthetic, the residence offers refined, inviting living with grand spaces scaled for entertaining. Expansive walls of glass flood the home with natural light, enhancing the warmth and organic simplicity of the design. A culinary masterpiece, chef's kitchen equipped with commercial-grade gas range, 48'' refrigerator, a wine fridge and a dedicated beverage cooler. It features a fully equipped butler's prep station with a private exit to the outdoor kitchen, BBQ island and covered patio, making indoor-outdoor entertaining a breeze. The primary suite serves as a private sanctuary, featuring a 10-foot glass patio door, a multi-head spa shower, and a freestanding soaking tub and a oversized walk-in closet.
#7040188

Scottsdale

23188 N 79TH Way

4 Beds

3 Baths

4,445 Sq.Ft.

$2,790,000

MLS#: 7040188
Stunning views in every direction! From Camelback Mountain to your own backyard, this home is all about exploring and enjoying the 2.7 acre lot! Complete privacy and an unobstructed lifestyle, this exceptional custom home is nestled into the hillside of Hawks Canyon at the top of Scottsdale Mountain. Every window has a view! Enter on the ground floor and take the elevator up to the main level featuring a split floor-plan. The moment you enter the courtyard you will love the privacy and intimacy created as you approach the dramatic glass entry doors that capture forever views! Gourmet chef's kitchen includes all Wolf-Subzero appliances, bar seating for 8, and easy access to the outdoor kitchen. Negative edge pool/spa, and an abundance of outdoor patio space Close to MAYO, BASIS, and DMHS!
#7048701

Scottsdale

12429 N 138th Place

4 Beds

4 Baths

5,764 Sq.Ft.

$3,695,000

MLS#: 7048701
Reimagined Acre Estate in North Scottsdale!
Behind a custom iron front door sits a fully transformed 4-bedroom + den estate on a true 1-acre lot. In 2022, award-winning builder Temac Development took it down to the studs -- new roof, plumbing, wiring, kitchen, and baths throughout.

The chef's kitchen anchors an open floor plan with 9+ flat ceilings and zero interior steps. The split-wing primary suite features a spa-style bath with a jetted soaking tub, dual vanities, and a private toilet room.

Outside, the acre lot delivers true Arizona living: a sparkling pool, heated spa, sport court, built-in BBQ, and fire pit -- plus room to expand. 3-car garage, circular drive, RV gate. No HOA.
#7047062

Scottsdale

8645 E Wood Drive

4 Beds

4 Baths

4,305 Sq.Ft.

$3,300,000

MLS#: 7047062
Experience the pinnacle of luxury desert living in this exquisite estate, available with furnishings (excluding artwork) at the listed price. Situated within the prestigious, golf-gated community of Talus at Troon North, this resort-style residence offers breathtaking, south-facing panoramic views of Pinnacle Peak, Troon Mountain, and Tom's Thumb.
The chef's kitchen is a culinary masterpiece, featuring updated granite countertops, a premium gas cooktop, double wall ovens, a warming drawer, dual dishwashers, a newer Wolf microwave, and a spacious walk-in pantry. It seamlessly connects to a grand great room, complete with a fully equipped wet bar, including a beverage cooler and a new ice maker, all set against a backdrop of stunning mountain vistas.
Designed for privacy, the split floor plan includes a master suite sanctuary with a stone fireplace, jetted tub, and custom safe. Additionally, there is a spacious separate casita with direct pool-bath access, two guest bedrooms, and a dedicated office/den.
The backyard is an entertainer's dream, featuring a heated negative-edge pool and spa, extensive travertine tiles, a gas fireplace, firepit, built-in grill, and a viewing deck offering awe-inspiring 360-degree views. Car enthusiasts will appreciate the expansive 4-car garage, complete with epoxy floors, custom cabinets, and a fully climate-controlled workshop.
Recent upgrades include a brand-new roof in December 2024, new HVAC units installed in 2016, $70,000 in custom landscaping, updated LED lighting, and new lighting fixtures in the breakfast room, dining room, and front entrance. Luxury Desert Living at its Finest!
#7046445

Scottsdale

10725 E TROON NORTH Drive

4 Beds

4 Baths

5,198 Sq.Ft.

$3,500,000

MLS#: 7046445
Spectacularly remodeled home with breathtaking city lights, Camelback Mt, & sunset views, overlooking natural open space in guard-gated 100 Hills. Updated in 2025, all new windows & doors, cabinets, appliances, lighting, flooring, baths, Level 5 drywall, a custom front door & completely re-plumbed with PEX. Waterfall island kitchen features Sub-Zero appliances, 48'' gas range, wine cooler, & quartzite counters, opening to a spacious great room with a gas fireplace & walls of windows showcasing extraordinary views. Plus, New Insulation, 12 Ft Ceilings thru-out, New 8 Ft Interior Doors, Tesla Solar, EV charger & Powerwall batteries, tankless water heater, water softener & New Garage Doors & Openers. The primary retreat offers amazing views, a custom walk-in closet closet & a spa-like bath with quartz vanities, freestanding tub, tiled shower & floors. 
The backyard oasis captures unmatched sunset, city light, and mountain views while backing to open desert space. Recently updated, it features a Pebble Sheen pool and spa with marble borders and stacked stone, plus a gas fire pit, synthetic grass, pavers, lighting, irrigation system and saltwater pool system. A must-see!
#7048015

Scottsdale

11023 E MIRASOL Circle E

4 Beds

3 Baths

3,409 Sq.Ft.

$3,695,000

MLS#: 7048015
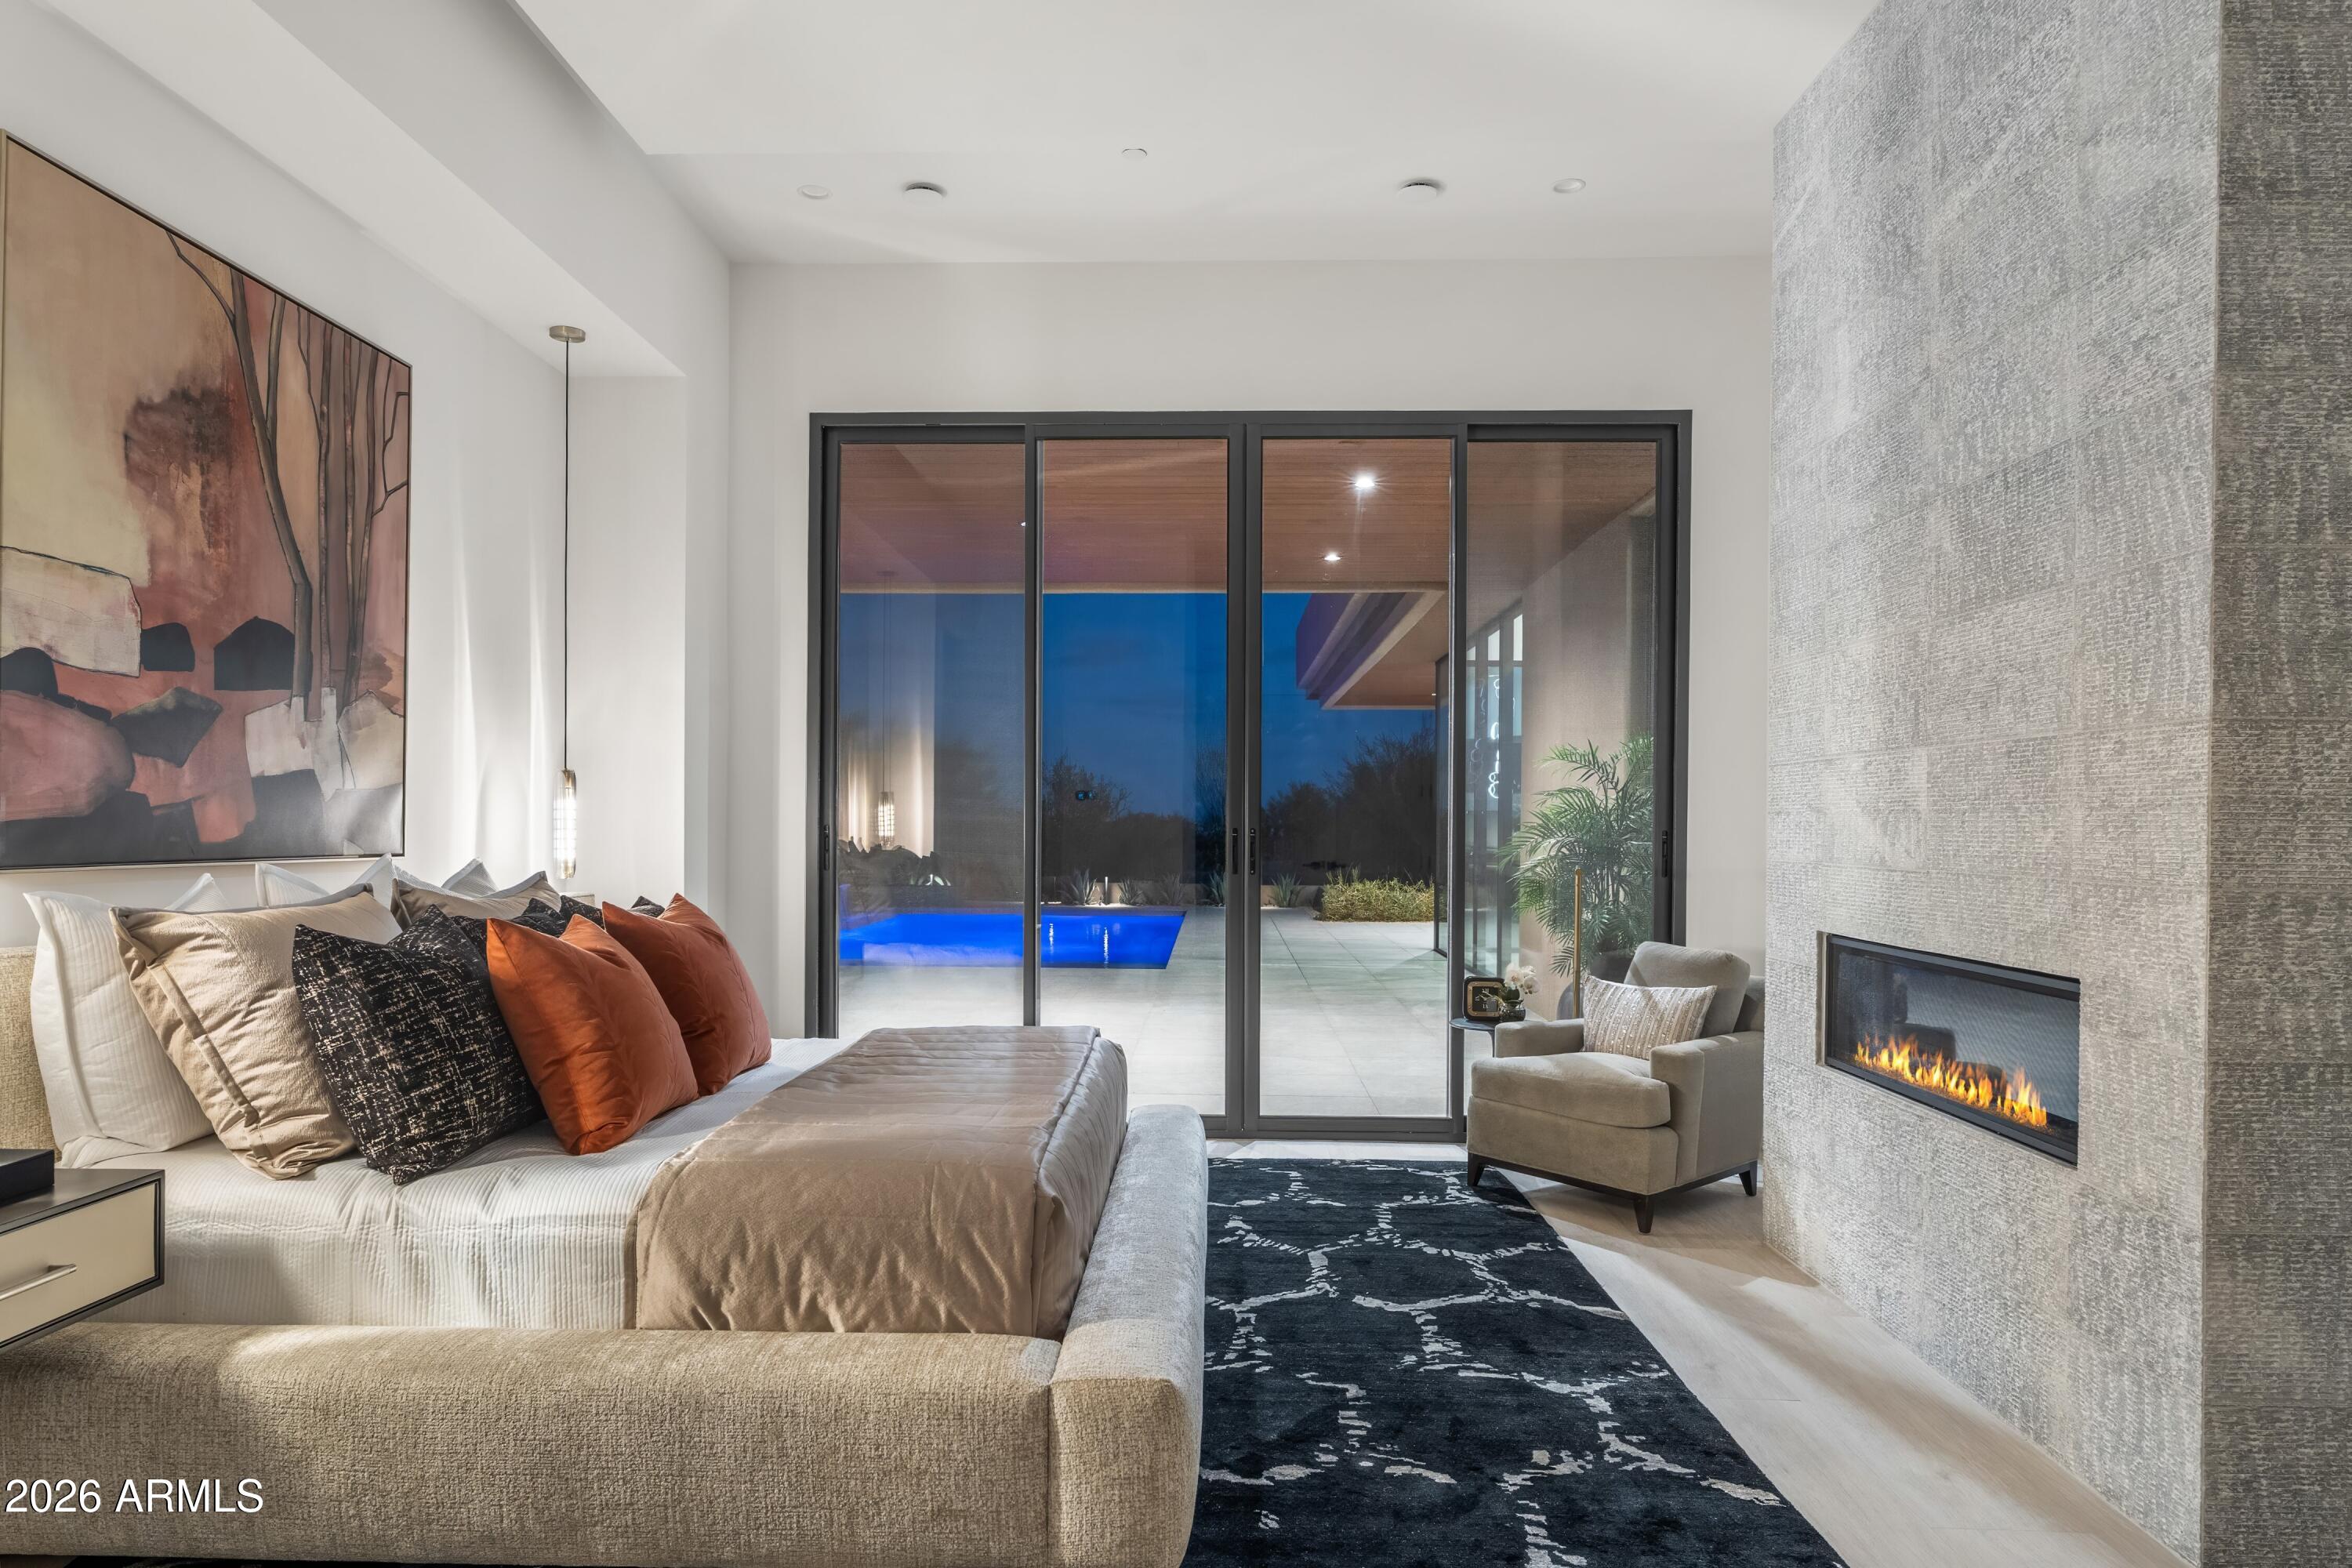
Feathers Fine Custom Furnishings' signature showcase (pop-UP) home inside DESERT MOUNTAIN within THE VILLAGE of EAGLE FEATHER, along with AZADI FINE RUGS and BELLA FINE GOODS, are showcasing their finest samples for grabs for the entire month of July within this New, never-lived-in home.  At the intersection of style and functionality, designed by architect Brian Raines and landscape artistry by David Creech at CF design, achieving an aesthetic and unparalleled living experience at below replacement cost. The custom pivot door, floor-to-ceiling glass walls are strategically positioned to brighten the space. The expansive culinary Kitchen is outfitted with the highest level of quality appliances, quartz counters and cabinetry. Six-burner gas range, double ovens, integrated refrigerator.... freezers, dishwashers, a built-in Sub-Zero coffee and espresso maker. A fully equipped back kitchen with its own refrigerator, freezer drawers, microwave, sink, dishwasher, and generous pantry storage.    A well-balanced primary suite to include patio access, a private outdoor spa and shower, surrounded by native desert flora, inside features dual vanities, a freestanding soaking tub, and a glass shower. The custom dressing room includes tailored storage and a built-in clothes steamer for pure tailored convenience. Three additional guest suites, each with a private ensuite bath; one with its own private entrance, ideally to be repurposed as a home office, art studio, or executive retreat. The laundry room offers two full washer and dryer sets, an additional built-in steamer, and quality cabinetry.   Maintenance-free outdoor living yard, private overhangs, full-size pool with integrated spa, waterfall, and fire feature. The five-car garage offers car enthusiasts plenty of room for their extended vehicles.
#7043282

Scottsdale

10354 E CELESTIAL Drive

4 Beds

4 Baths

4,609 Sq.Ft.

$4,000,000

MLS#: 7043282
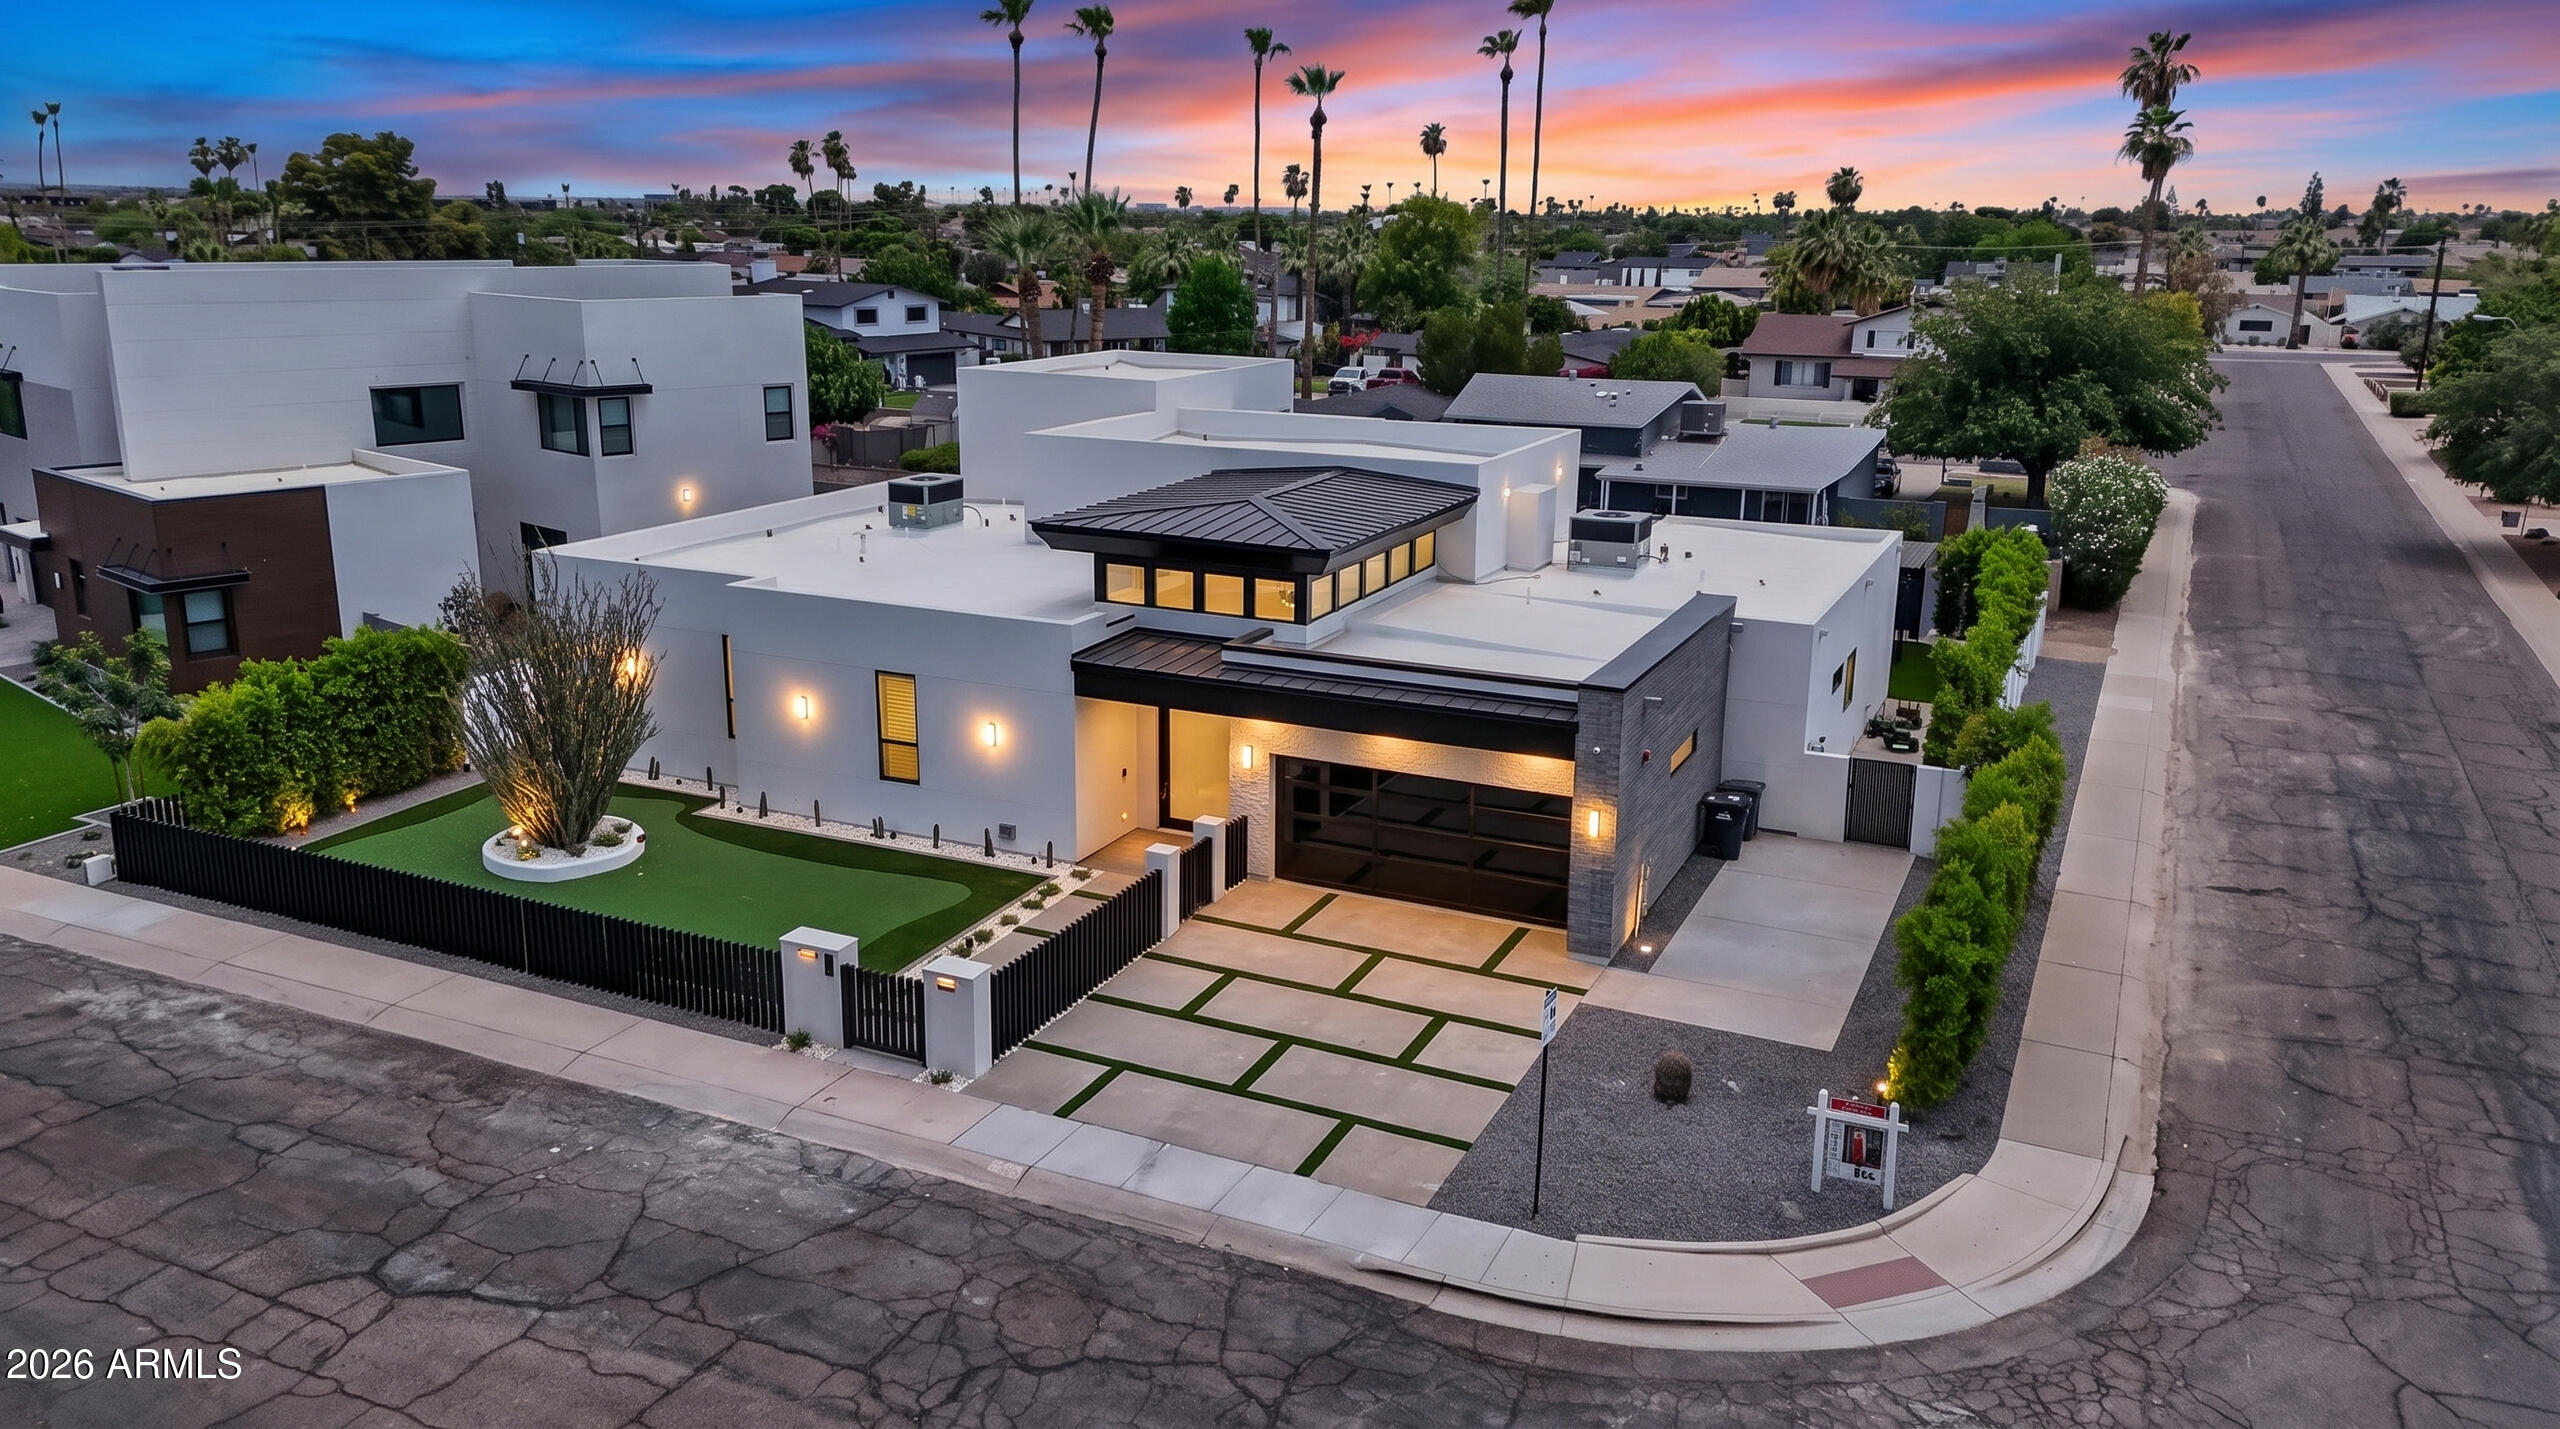
Exceptional 2026 new construction elevating luxury living to an entirely new level. This breathtaking single-level estate offers 6 4, 6.5 bathrooms, soaring ceilings, abundant natural light, and a seamless blend of striking architecture and sophisticated interior design. From the moment you arrive, the home's commanding presence is undeniable. A gated front courtyard welcomes you with an expansive putting green, setting the tone for the extraordinary experience that awaits inside. Step through the grand foyer and discover a residence designed to impress at every turn. The spectacular living room is both elegant and inviting, while the gourmet kitchen is a true showpiece featuring stunning Shonuki cabinetry, a dramatic Taj Mahal quartzite island, Wolf and Sub-Zero appliances, a built-in espresso machine, and a fully equipped chef's kitchen. Designer finishes abound, including a dazzling Cristallo illuminated feature wall surrounding the fireplace and a statement chandelier that is an actual work of art.
The luxurious primary suite is a private retreat with direct access to the backyard, a dramatic Venetian plaster accent wall, and a spa-inspired bathroom that is nothing short of extraordinary. Indulge in a lavish Taj Mahal dual vanity, Cristallo feature wall, glamorous soaking tub, oversized walk-in shower, and custom LED lighting details that create a true five-star experience.

Jaw dropping movie theatre with state of the art technology. In home cinema never looks so cool!

Massive multi-panel sliding doors open to the ultimate indoor-outdoor lifestyle. The resort-style backyard was designed for both relaxation and entertaining, featuring a heated pool and spa partially shaded by a sleek modern pergola, a fully equipped outdoor kitchen, and a cozy firepit gathering area. Completing the outdoor experience is a full one-bedroom guest house topped by an expansive covered observation deck offering breathtaking views of Camelback Mountain and the iconic Praying Monk.

This smart home is loaded with premium features including a private entry gate, Sonos surround sound system, 8 strategically placed security cameras, energy-efficient construction, dual insulated walls, water softener, reverse osmosis system and bidet electric toilets in all bathrooms.

Ideally located in the heart of Scottsdale, this exceptional residence offers quick access to Old Town Scottsdale, Fashion Square, The Biltmore, Kierland Commons, Scottsdale Quarter, and world-renowned resorts including The Phoenician, Royal Palms, and Camelback Inn. Enjoy close proximity to top-rated schools, hiking trails, fine dining, luxury shopping, sports venues, and everything that makes Scottsdale one of the most desirable places to live in Arizona.

A rare opportunity to own a truly remarkable luxury estate where every detail has been thoughtfully curated to deliver an unmatched living experience.
#7044754

Scottsdale

8501 E MALCOMB Drive

6 Beds

6 Baths

4,030 Sq.Ft.

$2,799,999

MLS#: 7044754

LIKE NEW/FULL REMODEL in the heart of N Scottsdale's Cactus Corridor. Located on an impressive 1.15ac lot, this home is open, bright, and simply beautiful throughout! Soaring 14' sealings with optimal use of glass and light greet you from the moment you walk in. The great room is truly impressive in terms of size, layout, and design features. The main home features 4 large bedrooms and 5 full baths; all bedrooms have private bathrooms and walk-in closets. The master suite is large, it has a dream master bathroom, and the closet is huge! The casita guest quarters offers outstanding living for those staying short, or long term. There is also a super entertainment area, approx 1,300sf in size, plus a movie room.  These is plenty of room for a RV & 10 car garage, plus sport court etc Home was just completed in August, 2021. 

MAIN HOME FEATURES

Great room: 
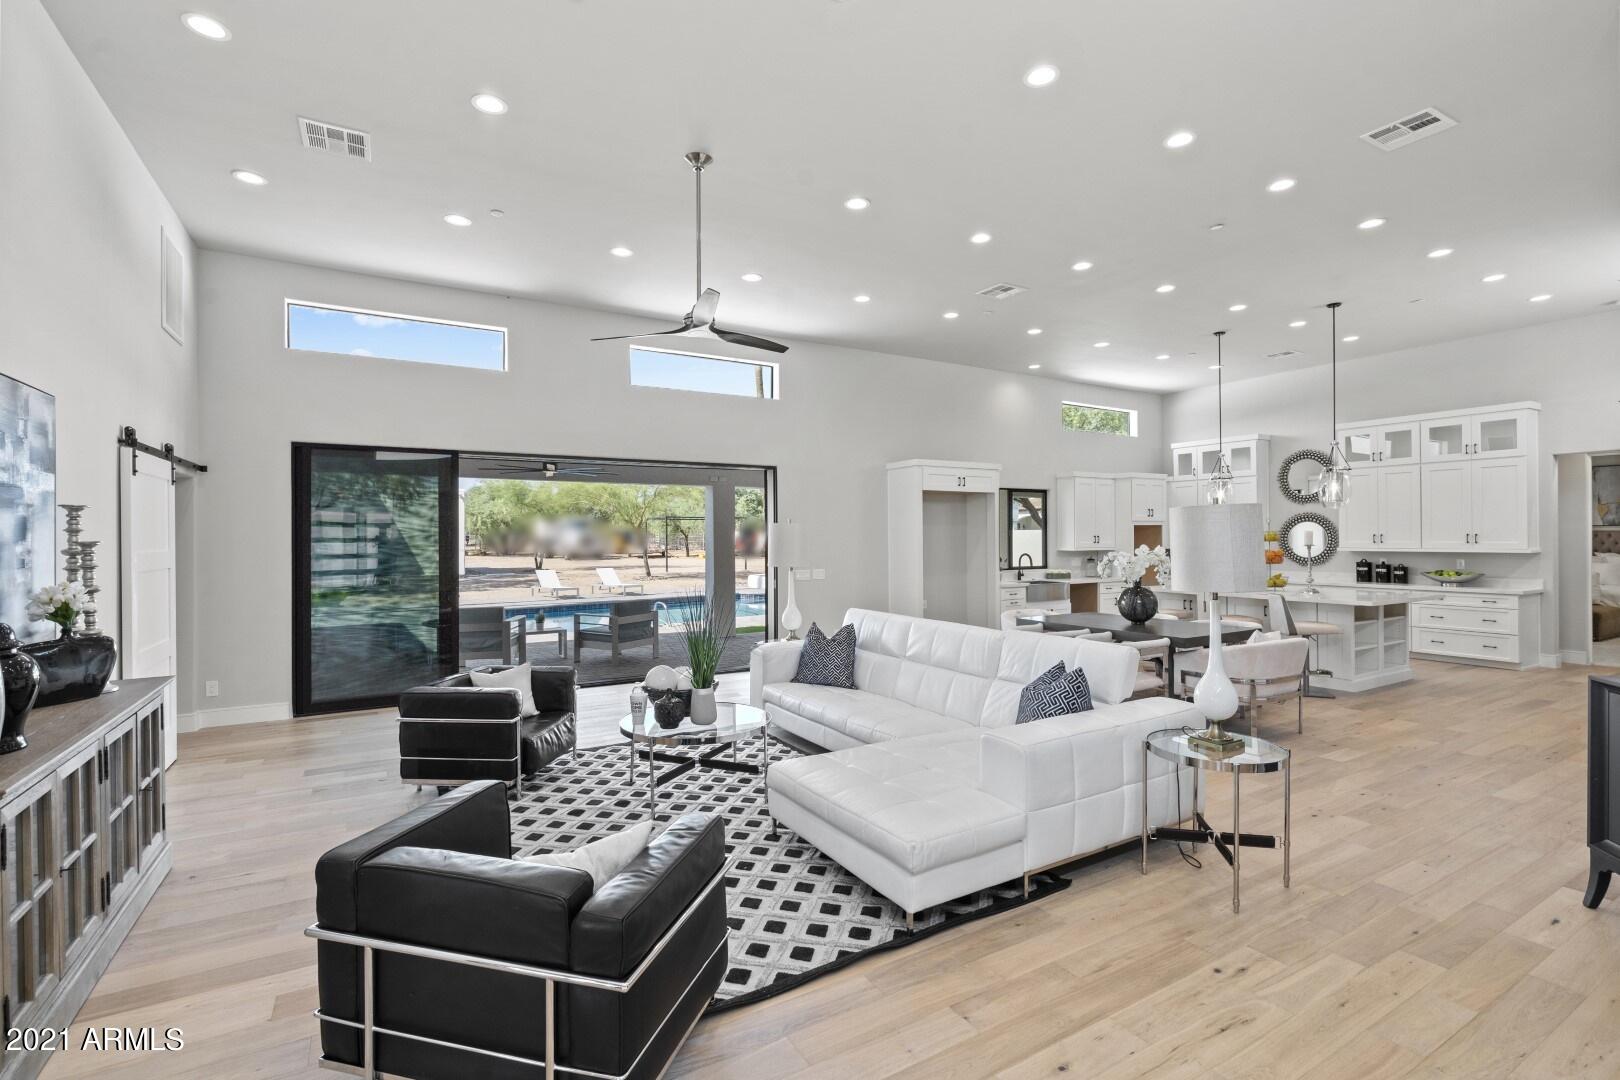
* Complete open concept! 
* Affords functional and comfortable daily living!
* Impressive 13'6" ceiling.
* 16' long, 8' tall Arcadia doors are just one of features that make the great room so Great! Excellent placement of the transom windows in the great room afford very nice natural lighting - yet the majority of windows face North thus avoiding that rough South & West direct sun. 
* 30 LED can lights just in this room. 
* Pre-wired with CAT5 on the west wall for your big screen TV.  

Kitchen: 
* Kitchen features a large island, with an overhang for bar stools; custom pendant lights above the island. The kitchen is completely open to great room
* Ample cabinets.  All custom Oak Craft cabinets throughout. Many nice features including, soft close, multiple garbage areas, tall uppers with glass. 
* large walk-in pantry
* From the kitchen sink there is a beautiful view of the backyard. 
* Quartz countertops.  

Bedrooms: 
* all bedrooms are large, have private baths, walk-in closets. All have designer selected cabinets and bathroom floor and shower tile. 
* Master bedroom has 10' ceilings, his and her private vanity areas, zero grade shower with multiple heads. Huge master closet with natural window lighting along with many LED cans. 

Other:
* Contemporary front double door. 
* Soaring height entry with nice window for light.
* formal dining room that is open to the great room.
* incredible laundry area
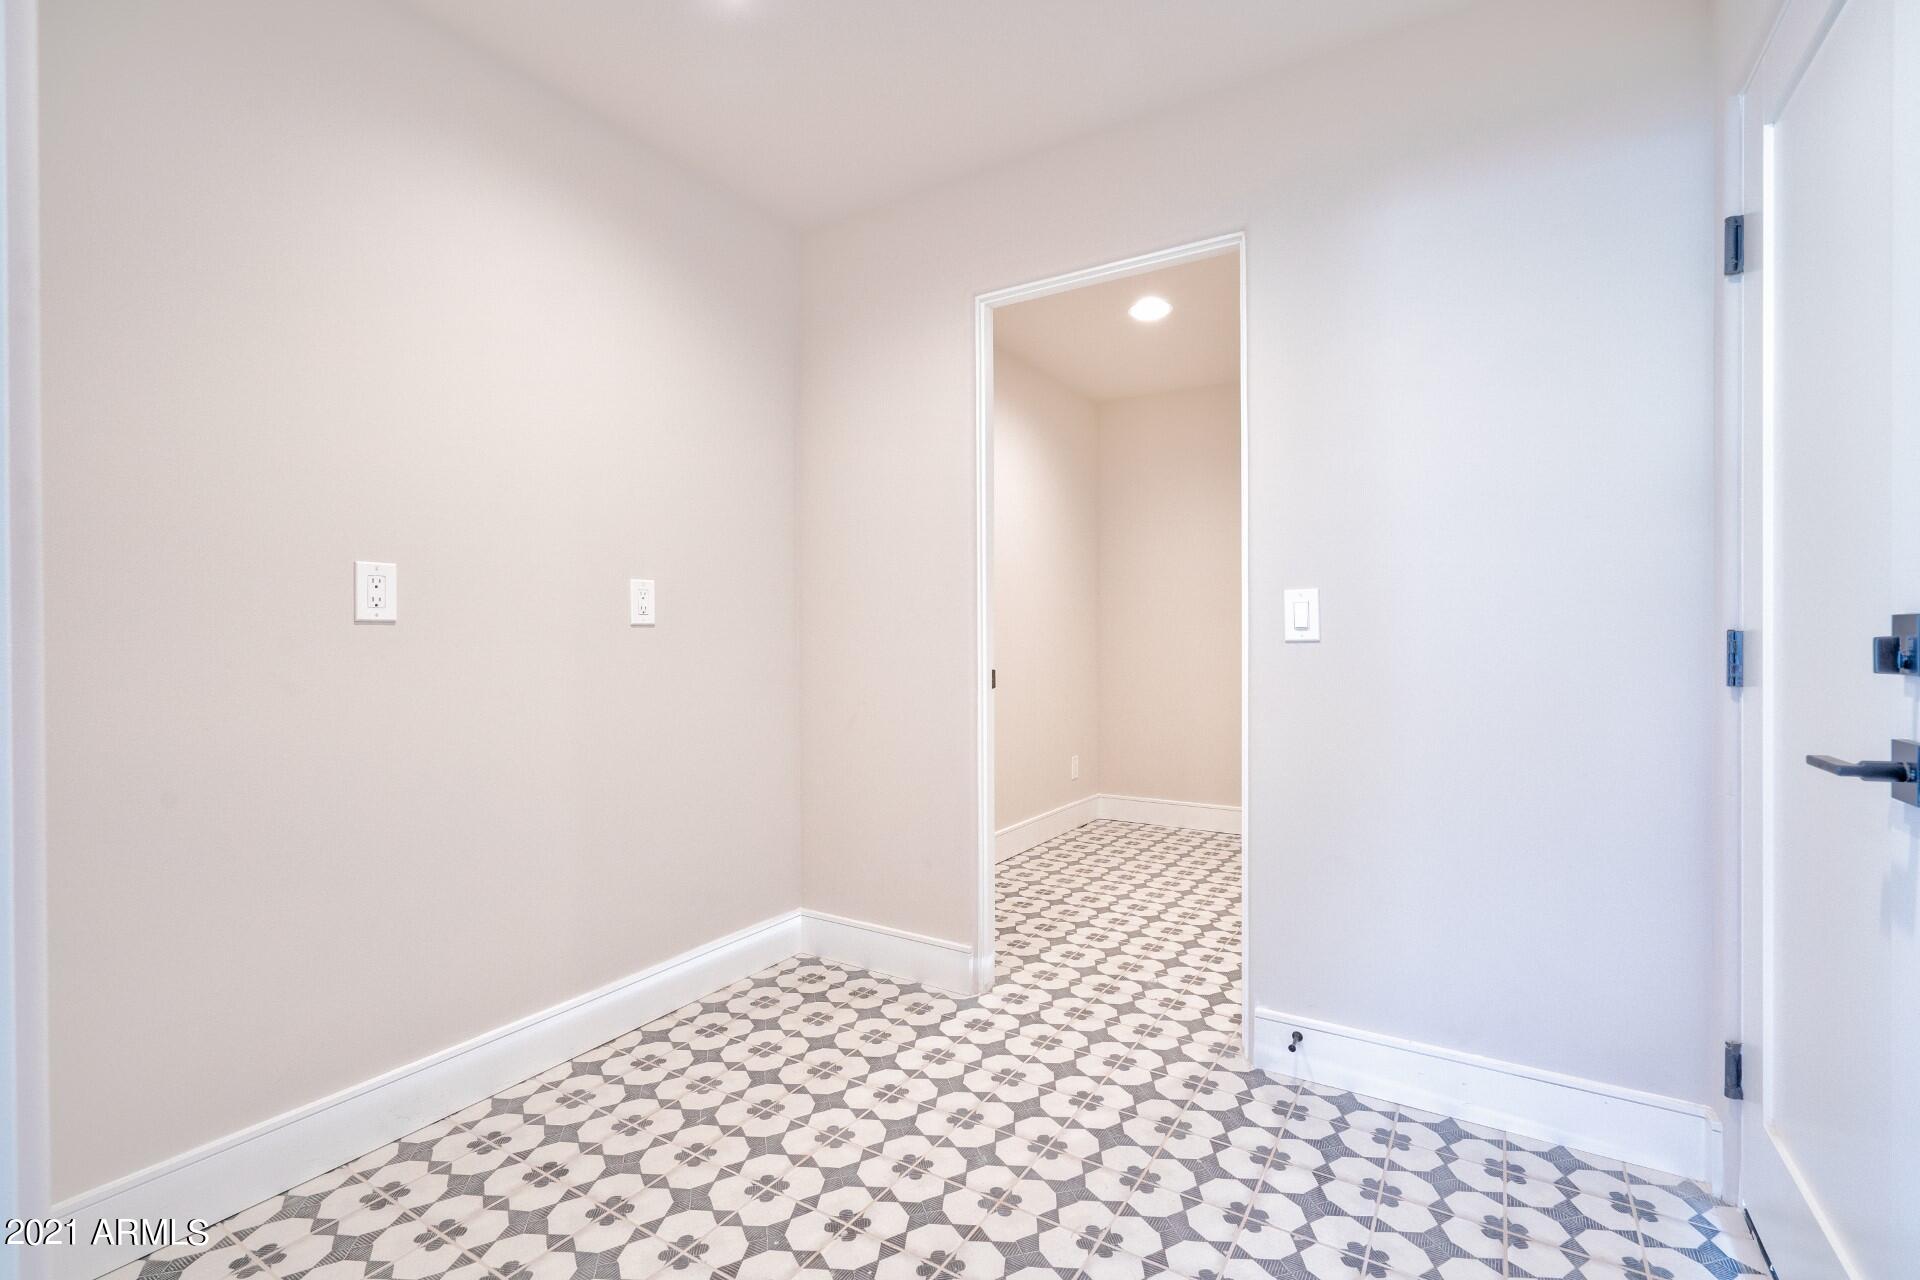
* multiple storage rooms, all a good size.
* living room as you enter on your left.  
* 4th bedroom as you enter is on your right and can be an office with glass doors easily added to access from entry - should you need such an office setup to meet clients at your home office. Or, make the living room an office if you need 4 bedrooms and an office in the main home. 
* All rooms are hard wired with CAT 5. All AV wires in entry closet. 
* Diving depth pool with mesh fence barrier. 
* 4 garages in total: there is 2 car garage plus a 1 car garage located at main home, and there is an additional 1 car garage located off the guest quarters. Upgraded garage doors with top window lights and quiet garage door openers. All garages will have epoxy floors.  
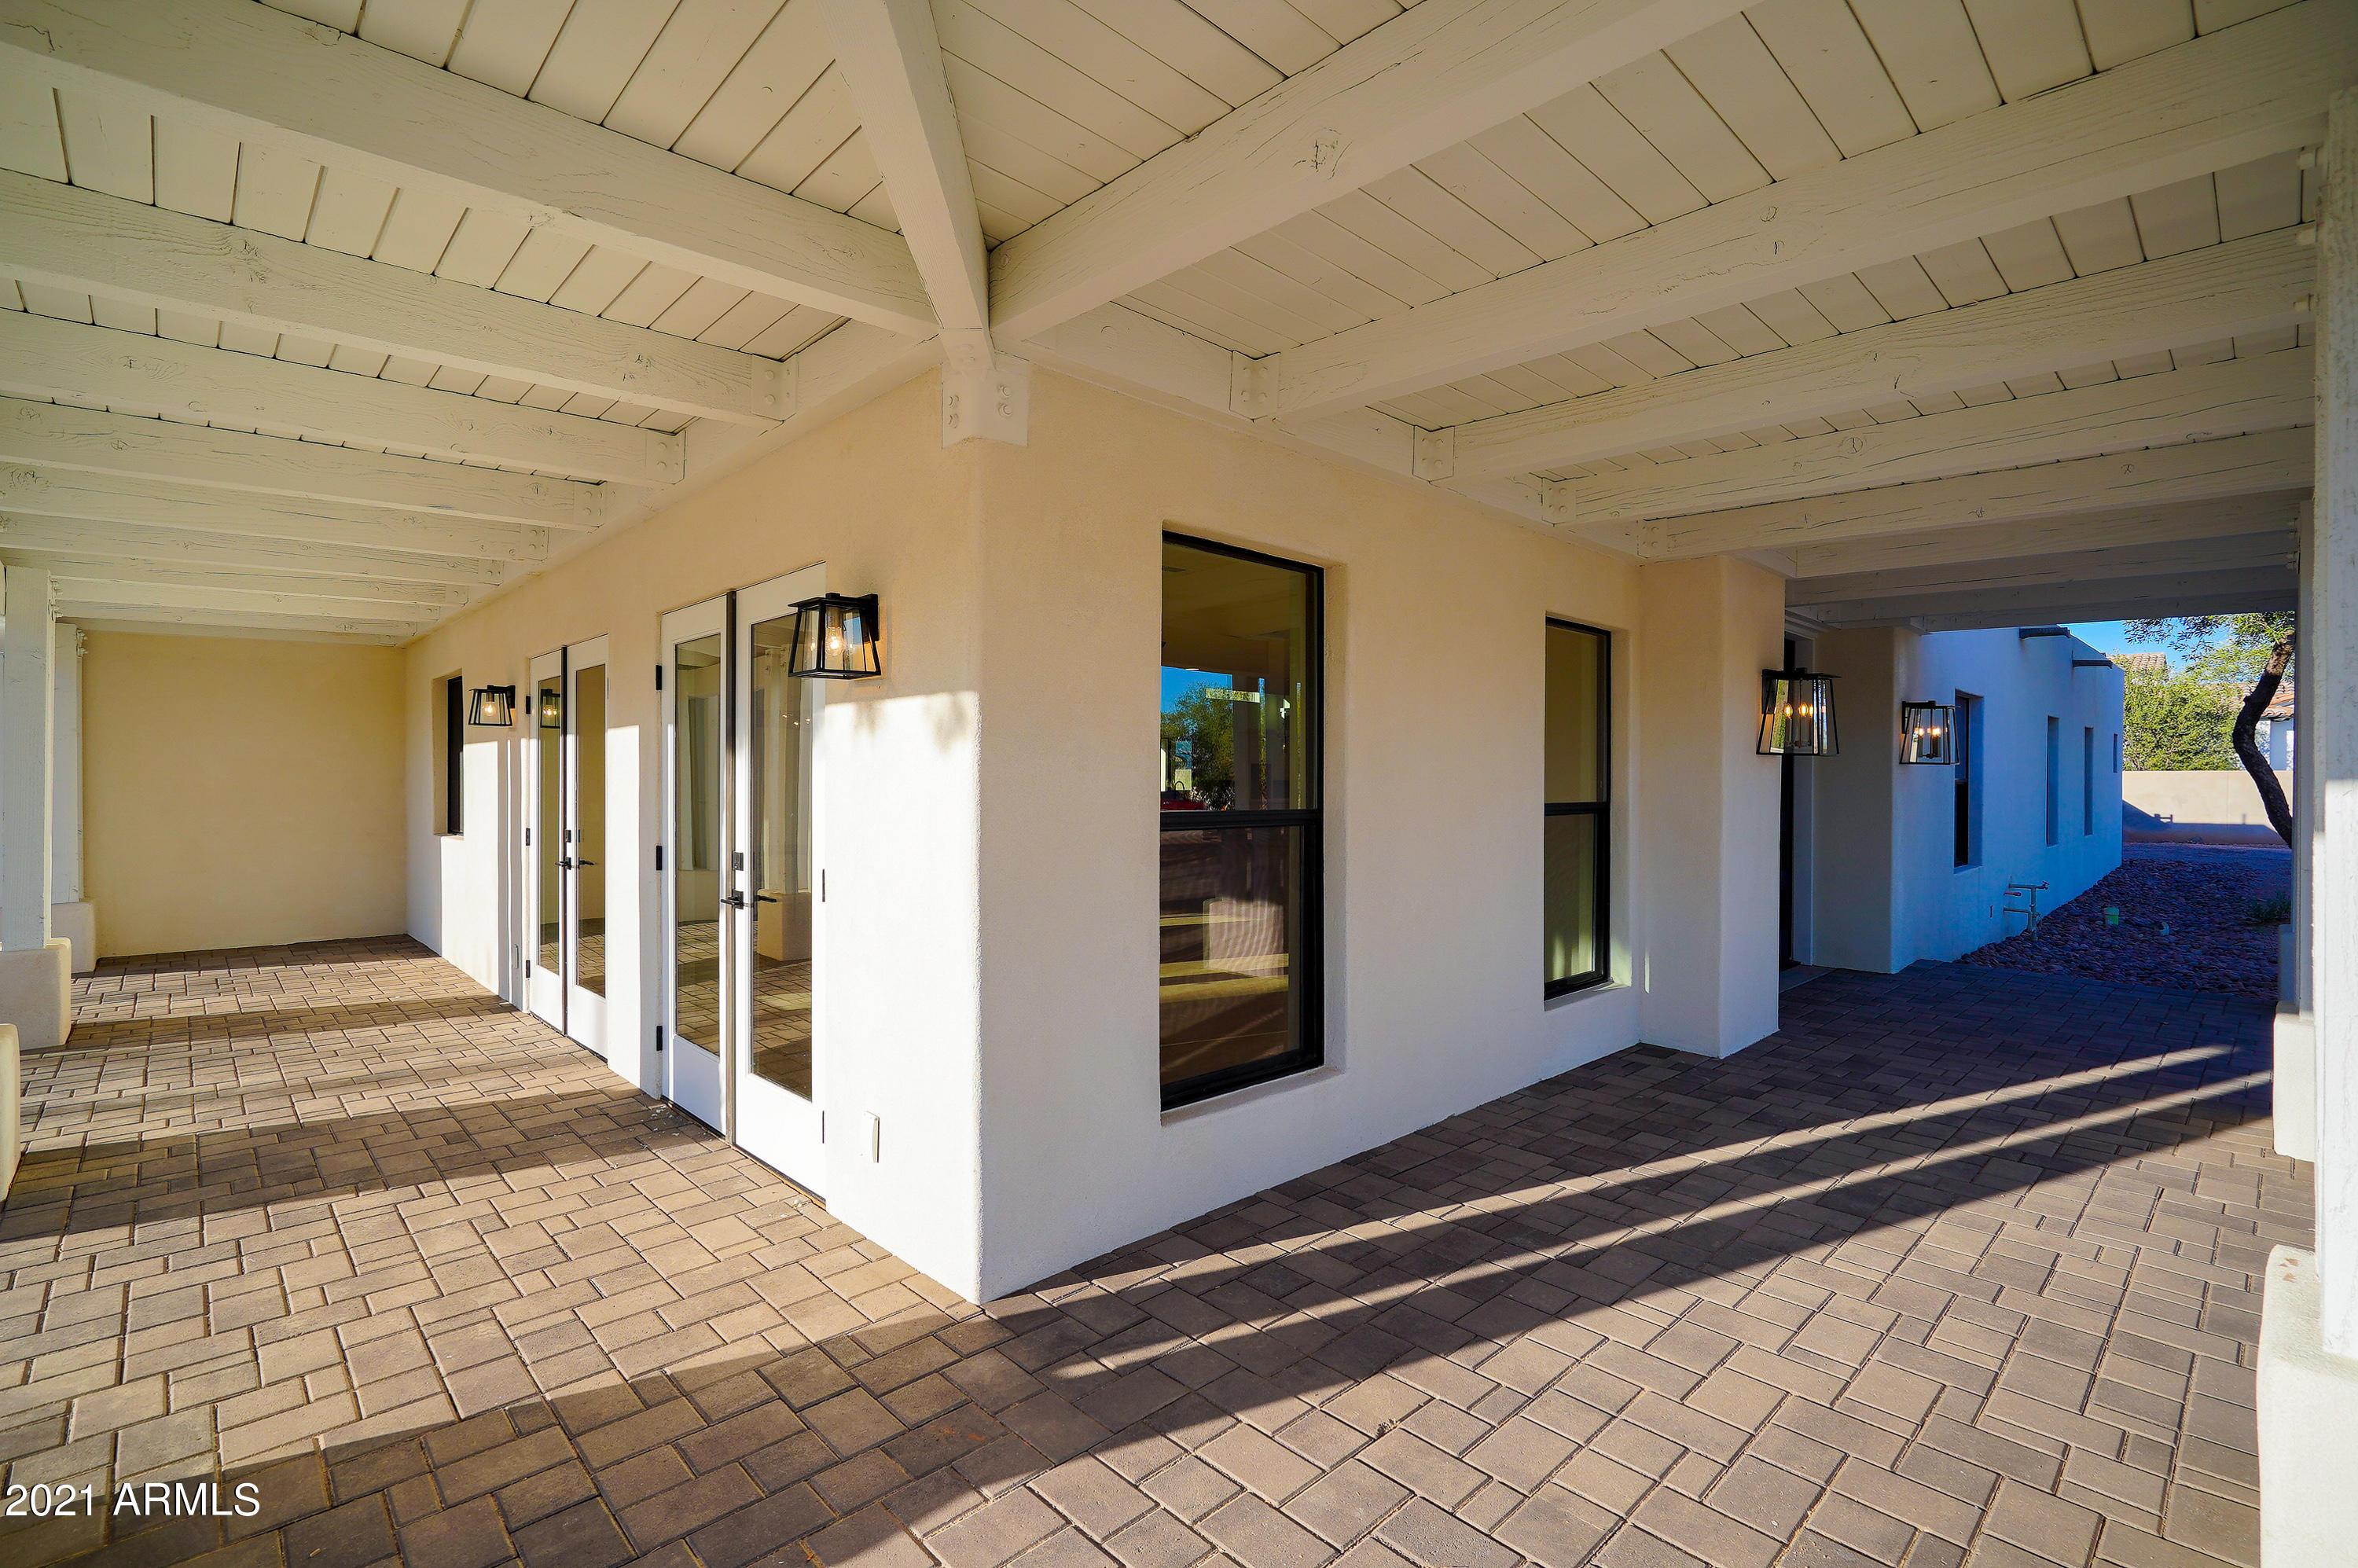
* Living room and dining room windows are shielded from direct sun by the covered porch. 


CASITA FEATURES

The casita features a separate guest quarters and entertainment room.   

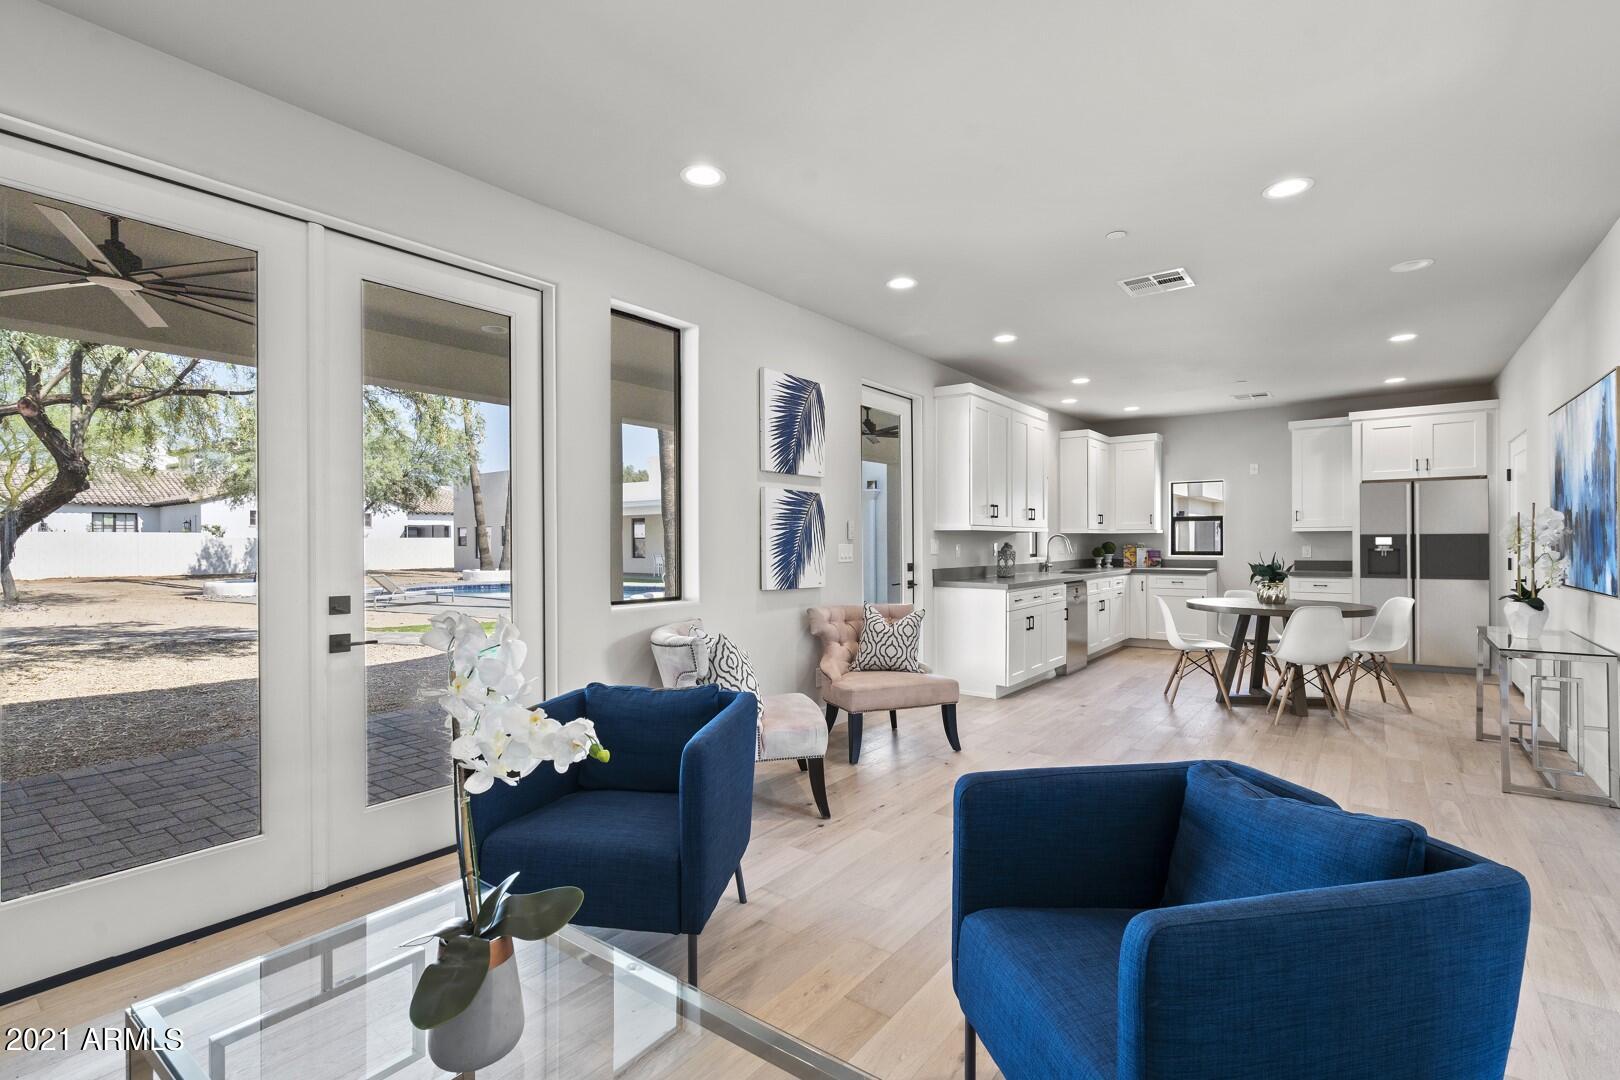
Guest quarters: features a good size bedroom, full bath, walk-in closet, laundry area, full kitchen, living room, french and a single door lead out to the patio with views of the pool, and there is even an attached private garage. 

Entertainment Room: 
Located adjacent to the guest area is the "Entertainment Room" which is an entertainers dream come true - over 1200sf in size, plus there is an adjacent movie room which is ample in size! Just a short distance from the pool, a perfect place to have friends and family over for any occasion. Designed for cozy sectional couches, pool table area, separate poker table area, and whatever you can dream up. Beautiful 12' Arcadia doors lead to the North patio from the entertainment room. Just off the main entertainment area the media/theater room that can accommodate many. Pre-wired with separate AV room and all CAT 5 etc. 

The casita was designed to provide easy access from the main home. There is also plenty of room for visitors to drive on the West side driveway, past the main home garages, and park in the rear of the casita (just off the entertainment room) for easy access for larger gatherings. Cabinets, double refrigerator areas for entertaining. Hardwired for 6 TVs in the entertainment room, plus more on the outdoor covered patio, all CAT 5. 
Sound insulated to guest area.  9' ceilings throughout.  


LOT
  
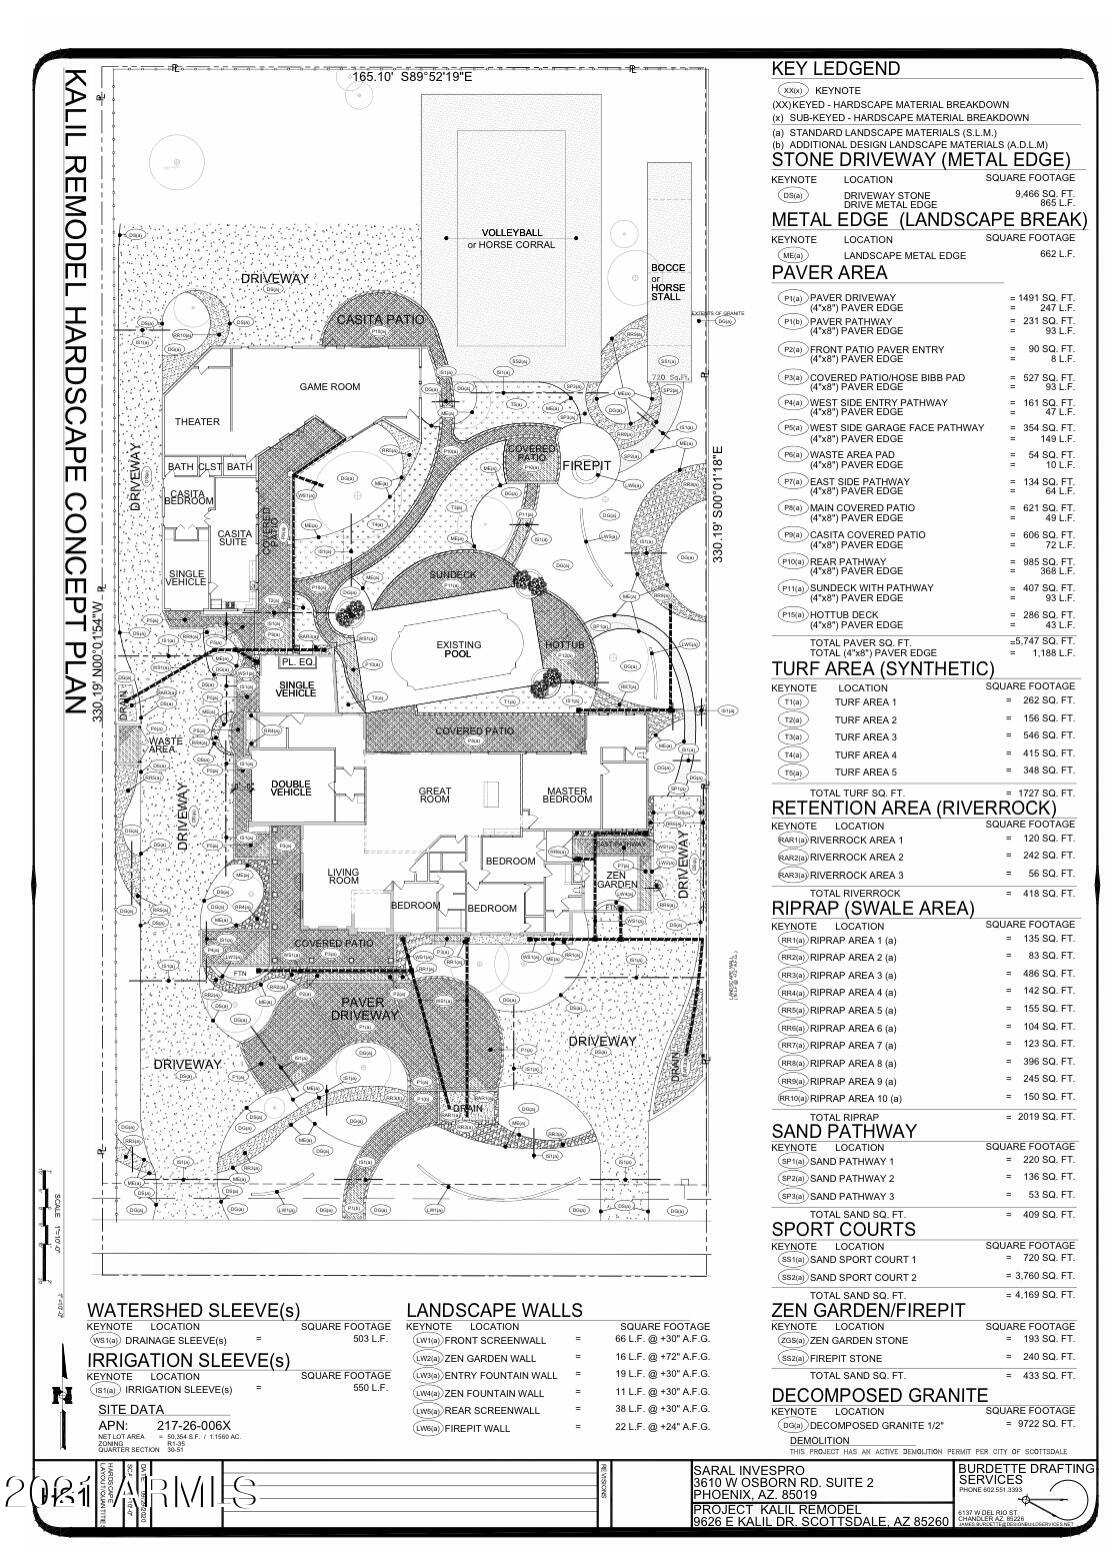
* It's a blank slate, ready for you to build your dream backyard. 
* There is plenty of room on the NE corner of the lot to build: a horse stable, tennis court, sport court, basketball, etc... whatever you can dream. 
* Pool: new pebble tech pool and equipment, water line tile, filter, auto fill. 
* pavers: over 6,000sf
* rock already down in front and backyard - over 300 tons of rock installed!


ALLOWANCES 
Buy now and select your own appliances, closet organizers, and glass shower doors.   
Great allowances:
- $ 50,000 for appliances of your choice
- $ 20,000 for closet organizers of your choice.  
- $ 10,000 for shower glass doors. 

THE AREA 

About the area: Located in the heart of the highly desirable "Cactus Corridor" - an area which has many beautiful homes that are located on large lots - N Scottsdale's PV. This area is Hot! Just take a drive and see all the new homes and those homes that are being fully remodeled.  Many new homes in the 3-15m range, in fact the home just completed to the immediate east of this home is 18,000sf and is valued at over 12m.  

* At $488/sf this home is priced well below most area new construction (which generally ranges from $550-650/sf). 


GARAGES

The home has 4 garage spaces. Do you need more garage space? Well... no problem, as more garage spaces are definitely possible on this lot!  
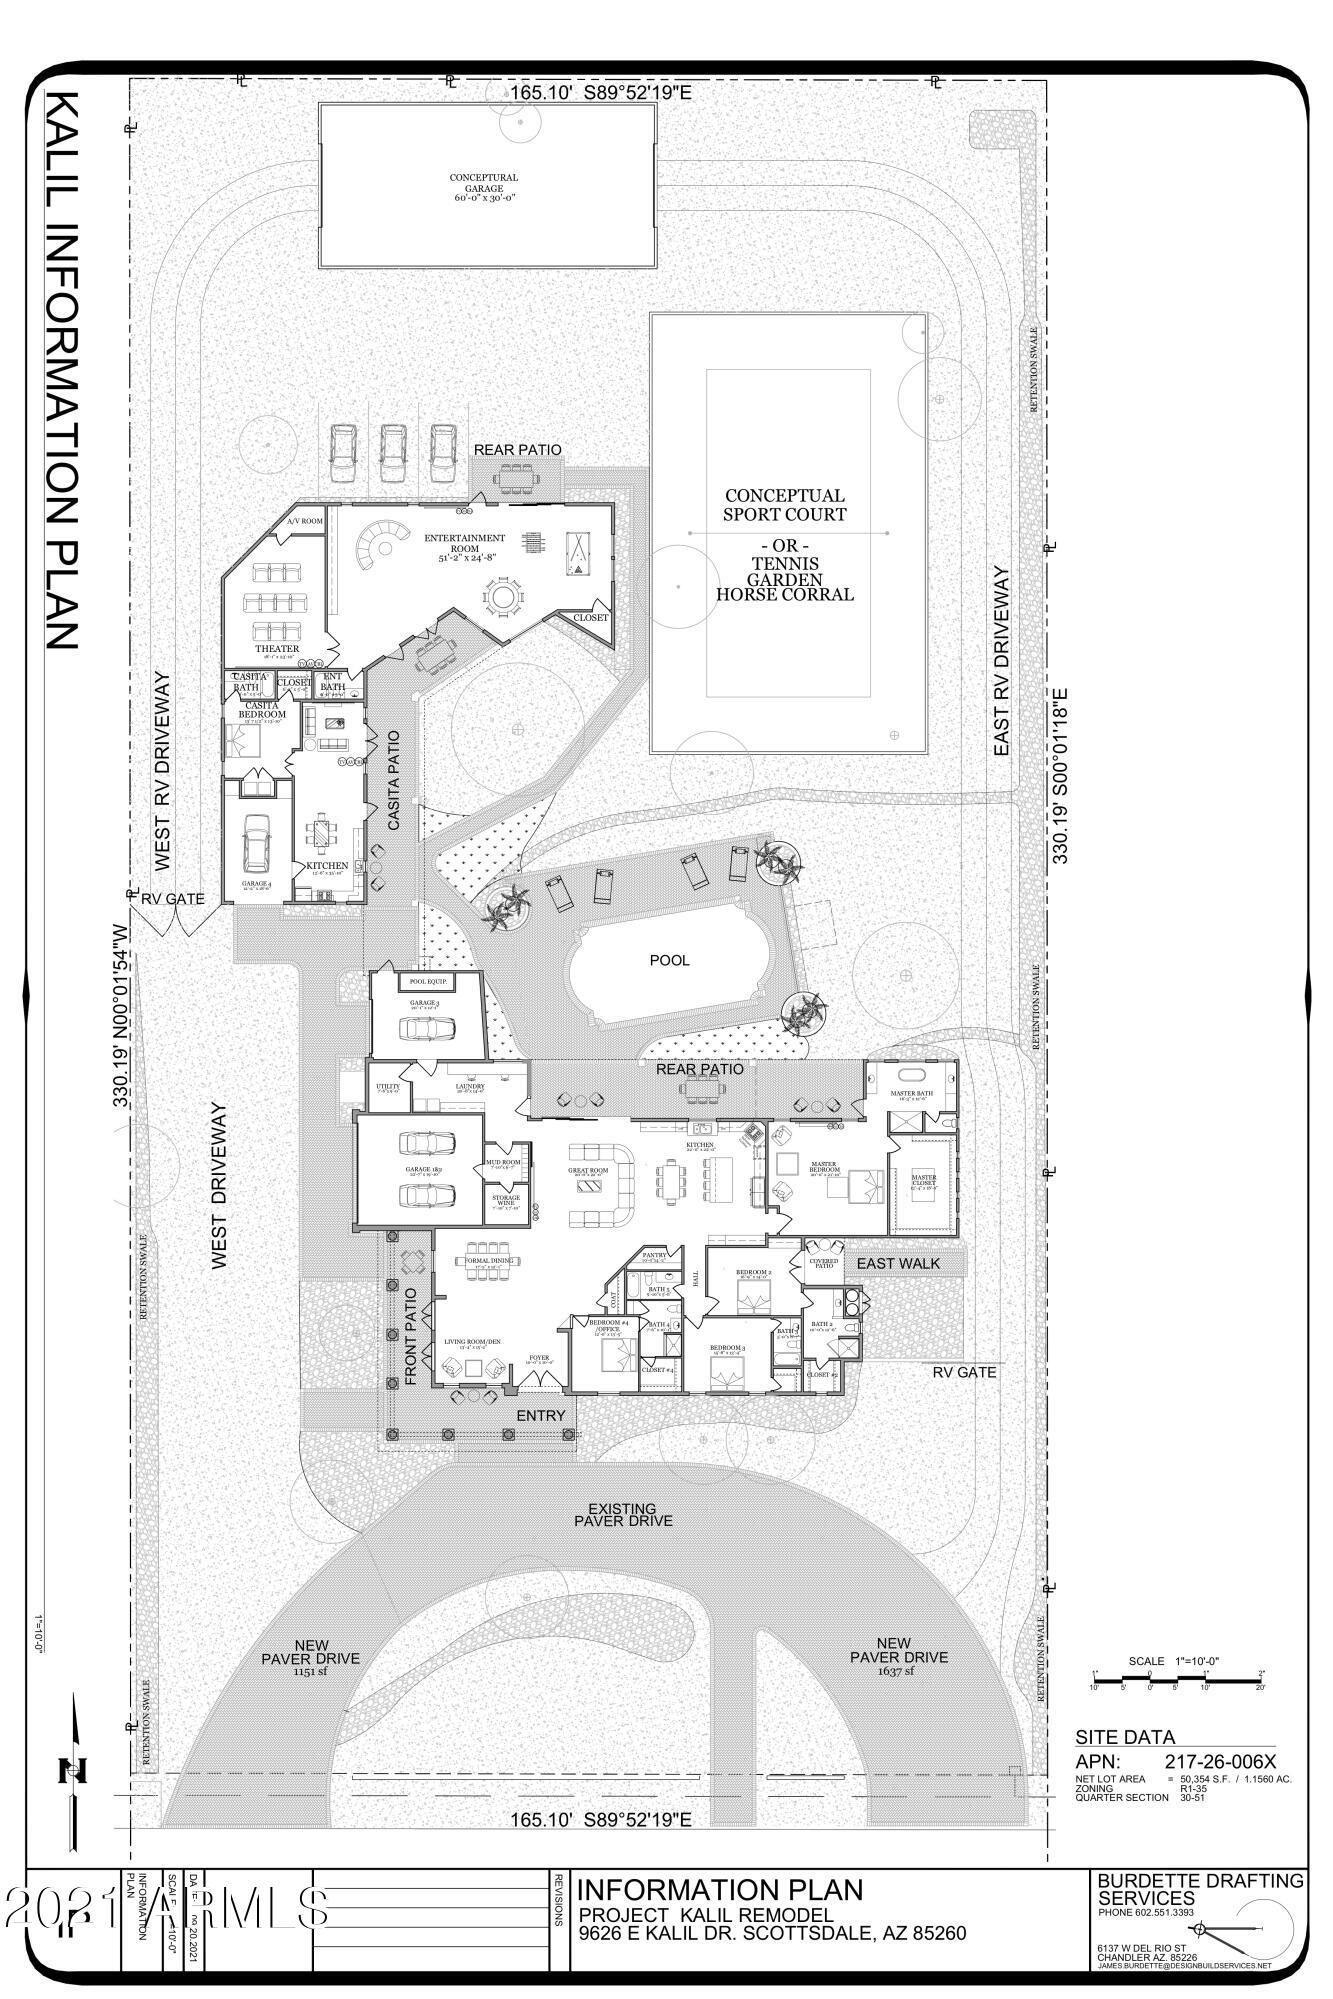
Do you want to have a 10 car garage home plus an RV garage?? well.., located on the NW corner of the lot there is a perfect spot for a 10 car garage plus RV garage. 
**See conceptual plan in the documents tab** 


CONSTUCTION INFO 

NOTE: everything is like a new home! All plans by licensed architect, licensed civil, electrical, and mechanical engineers were hired to provide expert advice and all was done by city permits. 
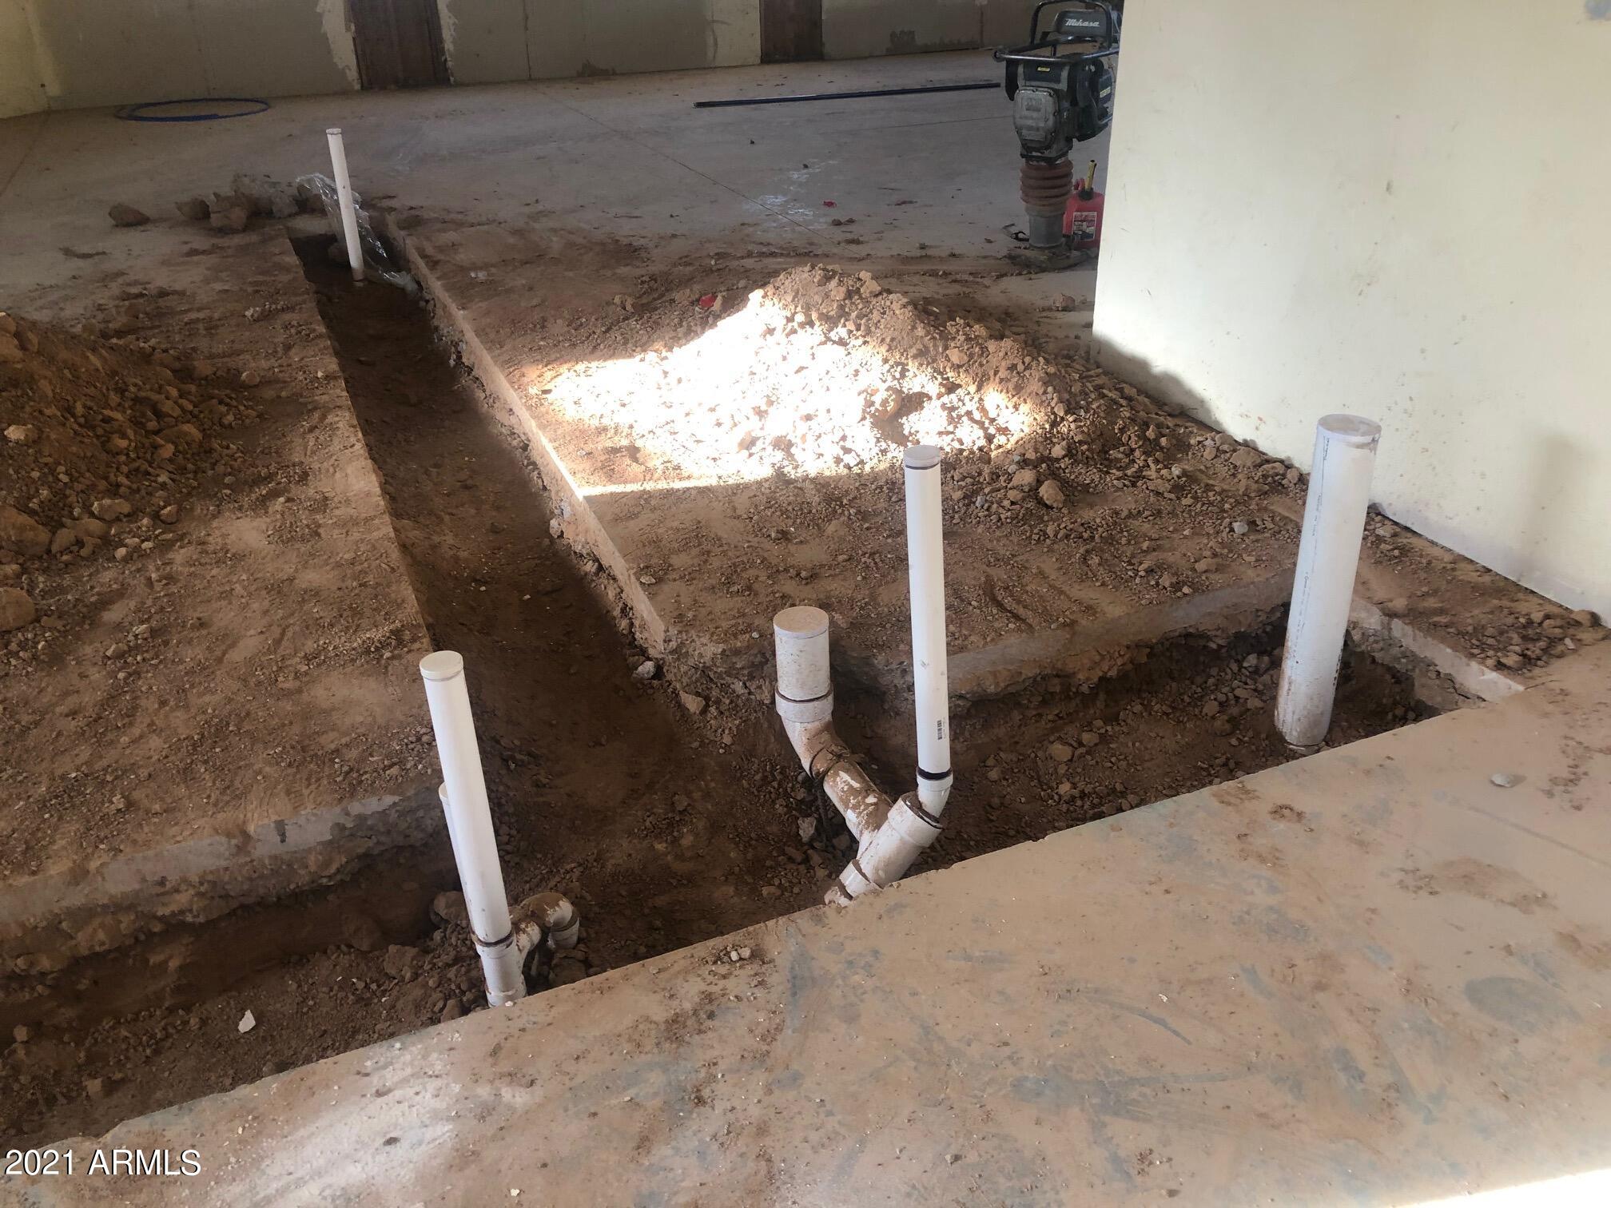
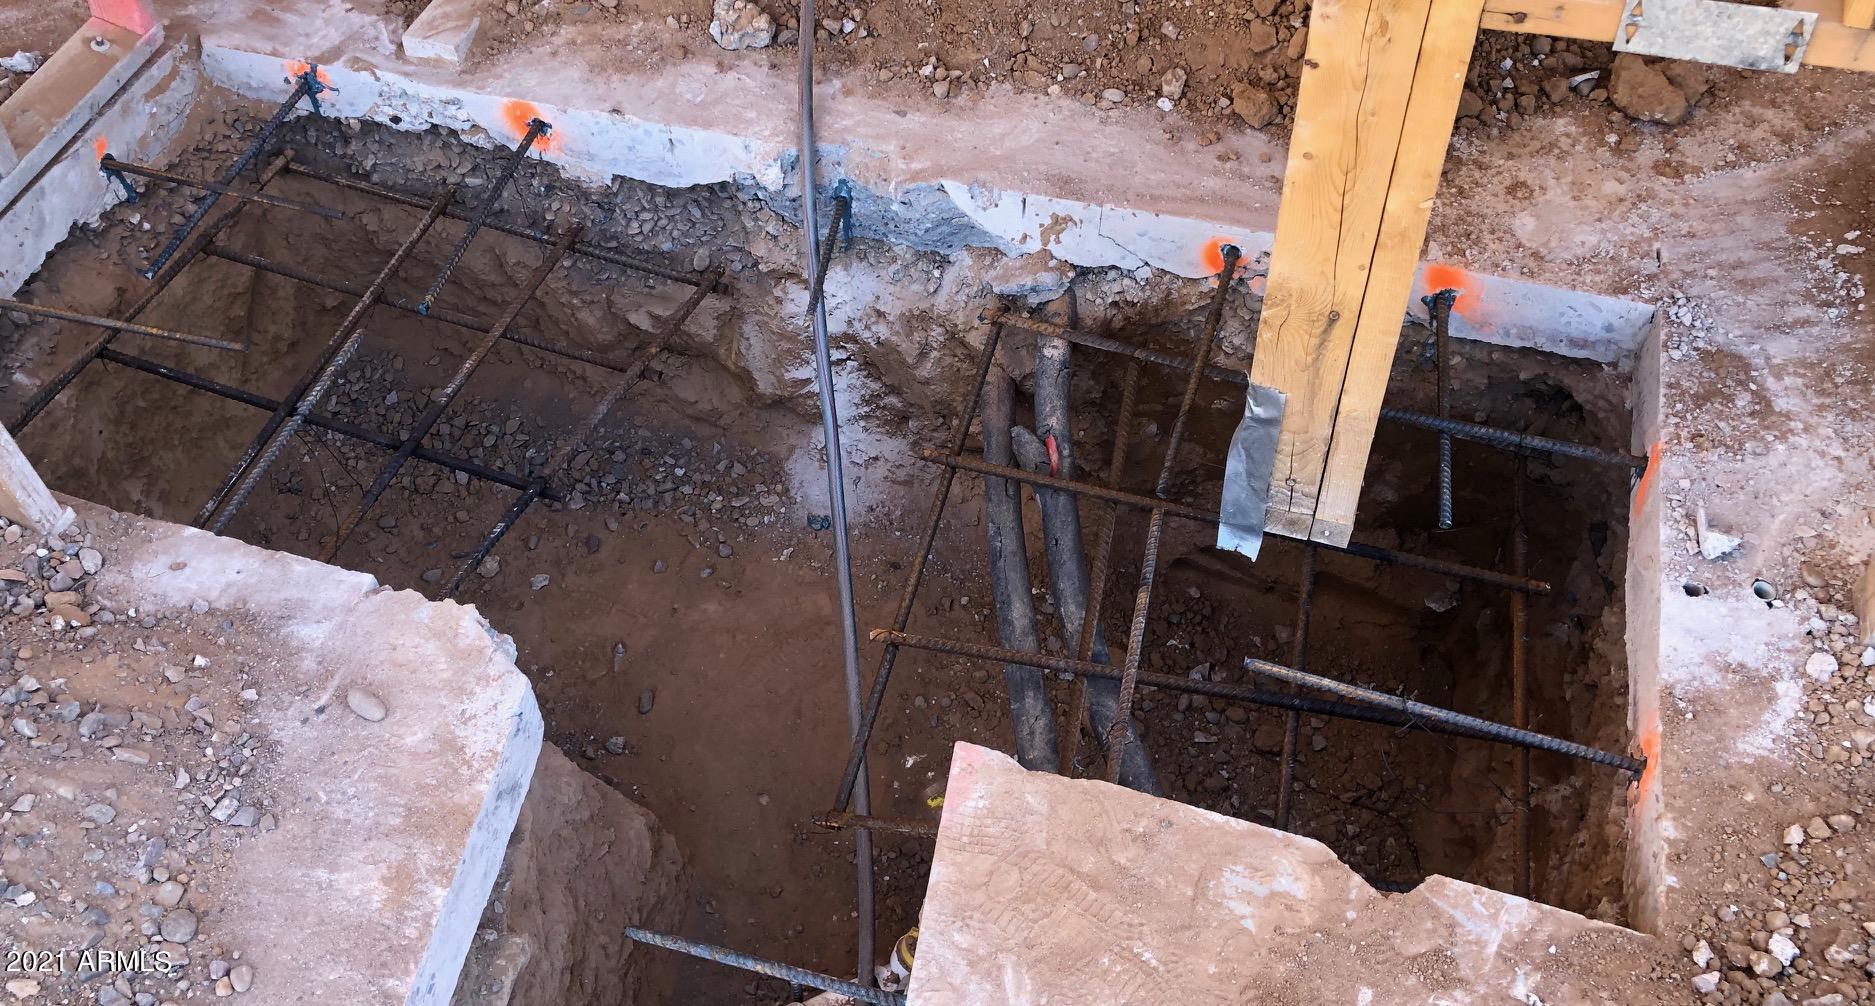
It's a well built home and much thought was given to layout and every detail of this Beautiful home! Professionals from all aspects were employed including designers. Check out the construction photos and notes featured on each photo. This home is a complete remodel from the studs out - it fact it's much more than that as no expense was spared and some construction highlights are:
  
* Plumbing: all new sewer underground sewer and water lines from the city tap and continued throughout the home, all new plumbing fixtures.  7 full baths. Hot water loop to kitchen and master.  Master has it's own 50gal hot water heater. Guest/Game Room have their own separate 50gal hot water heater.   

* Electrical: all new 600amp electrical service brought from the main transformer across the street (ran under the street) and located between the main home garages with the two panels off the laundry room; 200 amp sub panel for casita and 100 amp sub panel in pool equipment room.  All new wiring throughout, all new electrical fixtures, vanity lighting, dining room contemporary fixture. Over 180 LED can lights, 18 ceiling fans, and beautiful designer vanity lighting throughout. 

* HVAC: 5 separate high energy efficient new Trane units provide a whopping 23 tons of AC. Separate units for: master, main home areas and the guest casita has separate units for the game room and in-law quarters. 

* Doors & windows: all new doors and windows, all low E glass. 16'  Arcadia door in great room that is 8' tall and has four sliding panels.  12' Arcadia door in game room.  5 sets of French doors and 5 single doors provide excellent access to all areas.

* Roof: all new roof underlayment and foam roof.

* Insulation: energy efficient foam wall and ceiling insulation throughout.

9626 E KALIL Drive

Message successfully sent.

I agree to receive email communication and understand I can unsubscribe at any time.

I agree to be contacted by The Mandy Gold Team | Haymore Real Estate LLC via call, email, and text for real estate services. To opt out, you can reply 'stop' at any time or reply 'help' for assistance. You can also click the unsubscribe link in the emails. Message and data rates may apply. Message frequency may vary. Privacy Policy

 - property

Send a message

Message successfully sent.

Reason for contacting?

I agree to receive email communication and understand I can unsubscribe at any time.

I agree to be contacted by The Mandy Gold Team | Haymore Real Estate LLC via call, email, and text for real estate services. To opt out, you can reply 'stop' at any time or reply 'help' for assistance. You can also click the unsubscribe link in the emails. Message and data rates may apply. Message frequency may vary. Privacy Policy

Sign In Sign Out

Virtual Assistant

Would you like to take the next step with this property? We can help you schedule a showing or virtual tour, or send you more details.

Yes, I would like more information.

Thank You for Your Reply, One of Our Agents will contact you as soon as possible

No, maybe later.

Thank you, you can always contact me via email, phone number or through the contact form.

Realhub AI

Lucy - Your AI-Powered Realtor

Update Your Temporary Password

Personalize your search

Enter your email and we'll notify you immediately when new listings match what you're looking for.

or enter email address

Already have an account ? Login here

Continue your home search

I agree to receive communications and understand I can unsubscribe at any time.

I agree to be contacted by The Mandy Gold Team | Haymore Real Estate LLC via call, email, and text for real estate services. To opt out, you can reply 'stop' at any time or reply 'help' for assistance. You can also click the unsubscribe link in the emails. Message and data rates may apply. Message frequency may vary. Privacy Policy

Already have an account ? Login here

We use cookies

We use cookies primarily for analytics to enhance your experience. By accepting, you agree to our use of these cookies. You can manage your preferences or learn more about our cookies policy.