
8985 E Wright School Loop
Tucson, AZ 85715
About
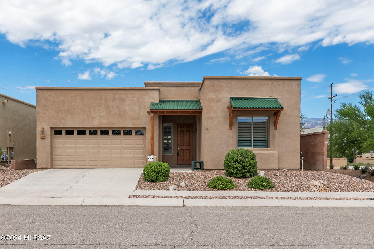
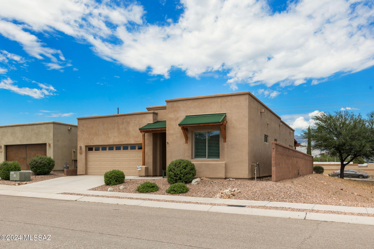
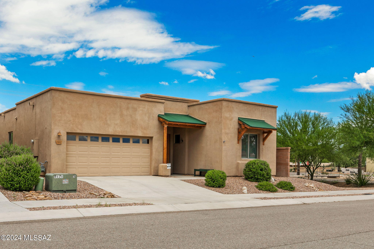
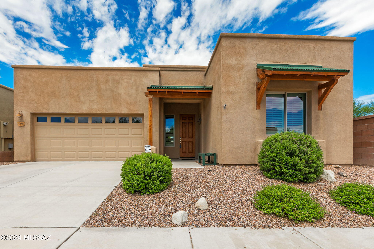
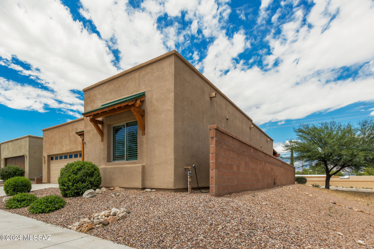
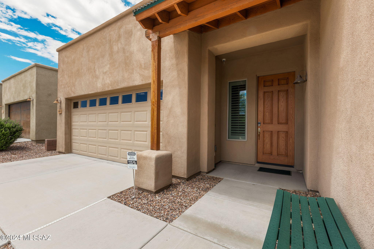
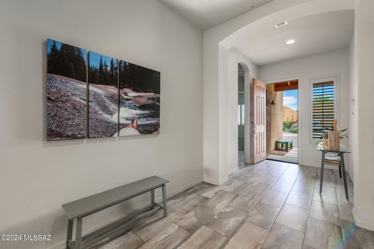
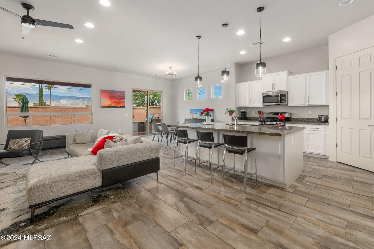
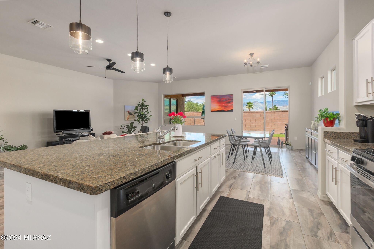
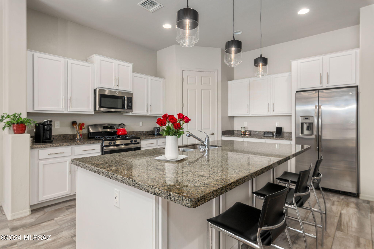
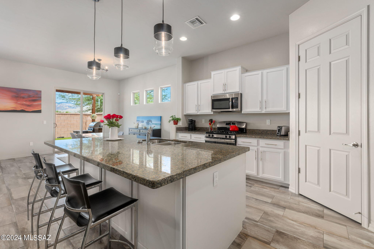
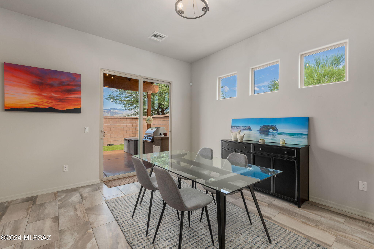
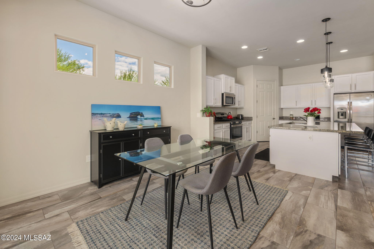
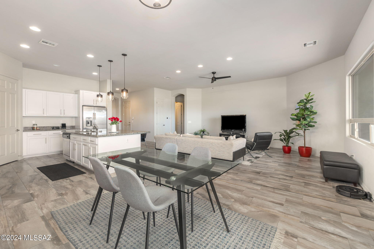
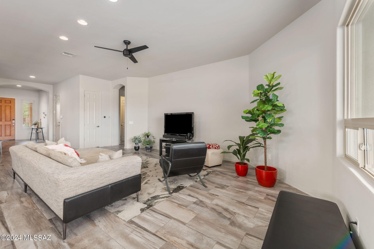
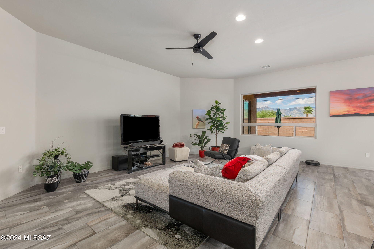
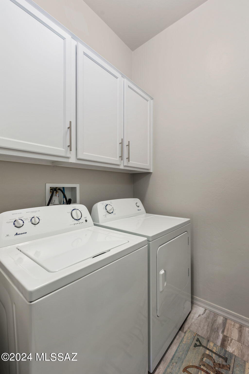
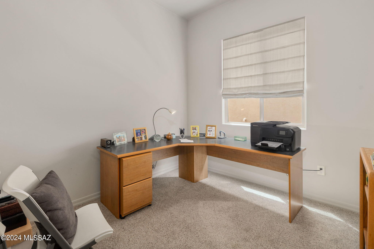
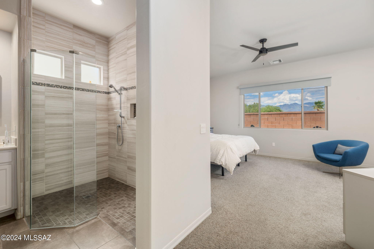
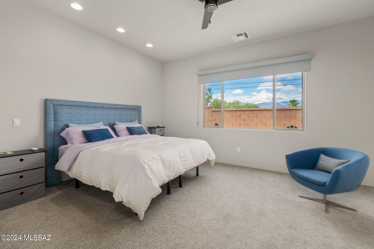
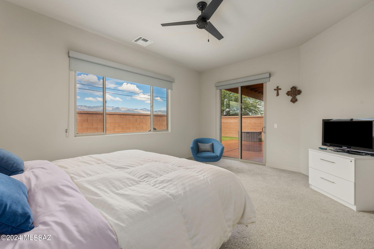
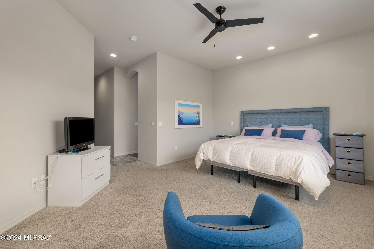
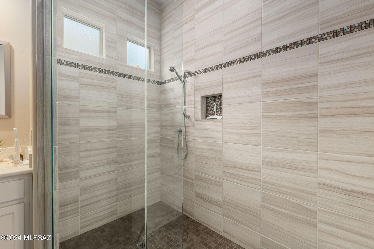
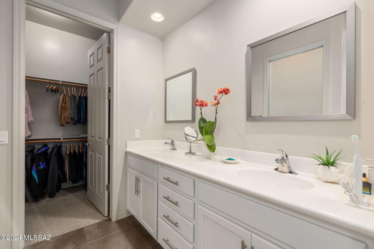
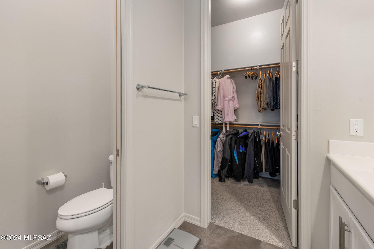
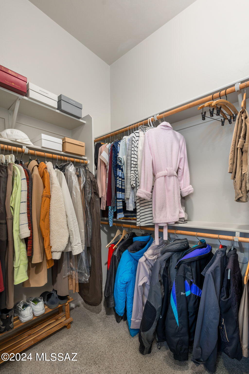
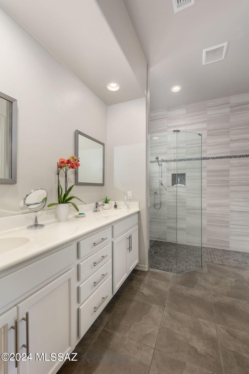
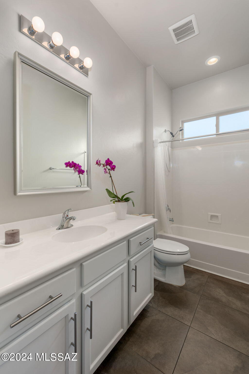
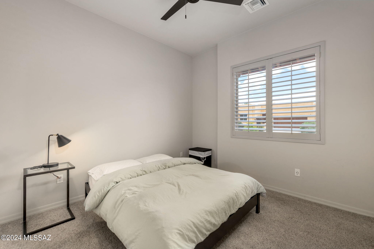
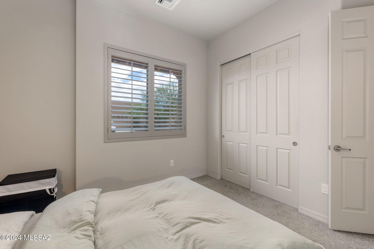
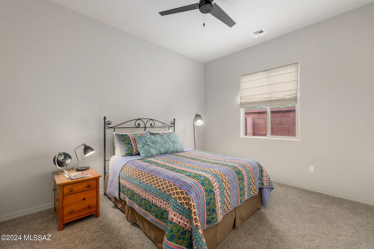
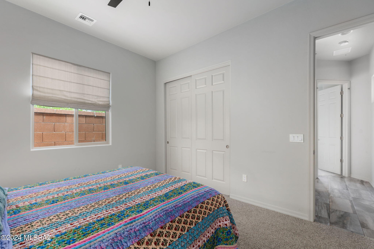
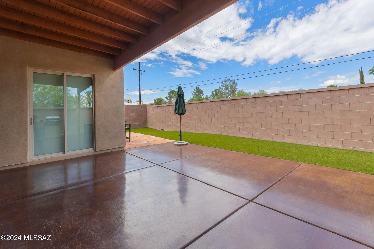
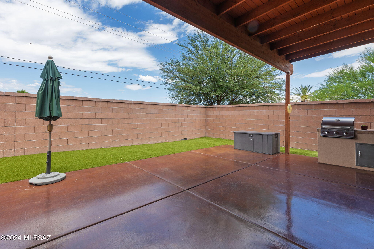
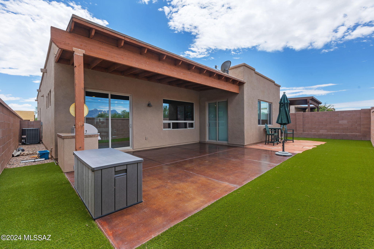
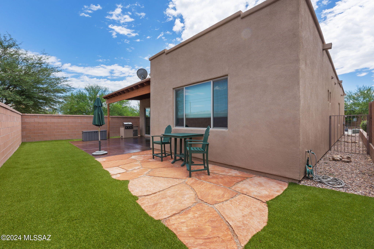
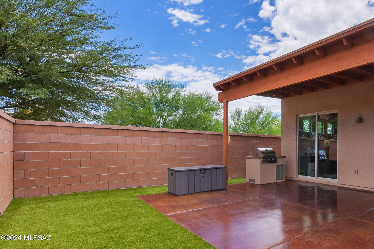
REDUCED PRICE! Come look at this corner lot that offers 3 bedroom plus office/den. Porcelain tile flows seamlessly thru the main areas of home. Bedrooms 1 & 2 are in the front of the home and share the full bathroom with shower and tub. Wide entryway leads to great room and kitchen. Granite counter and island. Pantry closet, stainless gas range, above the range microwave, refrigerator and dishwasher. Reverse Osmosis at kitchen sink and owned water softener for whole house. No calcium build up or itchy skin here! Island offers bar stool seating. Can lighting, ceiling fan and did you look out at that view? Amazing Catalina Mountain views! Office/den on the way to the Primary suite. Double vanity, resort like shower with glass enclosure & walk in closet. Private slider to backyard Stained concrete, built in BBQ and turf make for easy care and taking it easy while grilling and relaxing on the covered patio. Laundry room is separate from the 2 car garage and washer and dryer stay. HVAC was installed 2024 and has transferrable warranty! Whole home air purifier. Close to Udall Park Community Center and the pickleball courts, Sabino Canyon, Trail Dust Town, shopping and restaurants. Pride of ownership shows here!
Property
Beds
3
Full Baths
2
1/2 Baths
None
Year Built
2017
Sq.Footage
2,105
Features
Features & Amenities
Interior
-
Other Interior Features
Kitchen Island, Walk-In Closet(s), High Ceilings, Granite Counters, Pantry, High Speed Internet, Smart Thermostat
-
Total Bedrooms
3
-
Bathrooms
2
-
Basement YN
NO
-
Cooling YN
YES
-
Cooling
Central Air
-
Fireplace YN
NO
-
Heating YN
YES
-
Heating
Natural Gas
-
Pet friendly
N/A
Exterior
-
Garage
Yes
-
Garage spaces
2
-
Construction Materials
Stucco, Frame
-
Other Exterior Features
Built-in Barbecue
-
Parking
Garage Door Opener
-
Patio and Porch Features
Covered, Patio
-
Pool
No
Area & Lot
-
Lot Features
Subdivided, Corner Lot
-
Lot Size(acres)
0.11
-
Lot Size(square feet)
4,922
-
Property Type
Residential
-
Property Sub Type
Single Family Residence
-
Architectural Style
Contemporary
Price
-
Sales Price
$469,000
-
Tax Amount
$3,386.84
-
Sq. Footage
2,105
-
Price/SqFt
$222
HOA
-
Association
YES
-
Association Fee Frequency
Monthly
-
Association Fee Includes
N/A
Property Resources
-
Horse Property
NO
School District
-
Elementary School
Henry
-
Middle School
Magee
-
High School
Sahuaro
Property Features
-
Accessibility Features
Smart Technology
-
Association Amenities
None
-
Water Source
Public
Schedule
Schedule a Showing
Showing scheduled successfully.
Mortgage calculator
Estimate your monthly mortgage payment, including the principal and interest, property taxes, and HOA. Adjust the values to generate a more accurate rate.
Your payment
Principal and Interest:
$
Property taxes:
$
HOA fees:
$
Total loan payment:
$
Total interest amount:
$
Location
-
County
Pima
-
Elementary School
Henry
-
Middle School
Magee
-
High School
Sahuaro

Listing Courtesy of Joelle C Kahn , Tierra Antigua Realty
RealHub Information is provided exclusively for consumers' personal, non-commercial use, and it may not be used for any purpose other than to identify prospective properties consumers may be interested in purchasing. All information deemed reliable but not guaranteed and should be independently verified. All properties are subject to prior sale, change or withdrawal. RealHub website owner shall not be responsible for any typographical errors, misinformation, misprints and shall be held totally harmless.

Tamara Berveiller
Agent / Realtor®
Call Tamara today to schedule a private showing.
Phone (520) 508-7955
Email Tamara@MandyGoldTeam.com

* Listings on this website come from the FMLS IDX Compilation and may be held by brokerage firms other than the owner of this website. The listing brokerage is identified in any listing details. Information is deemed reliable but is not guaranteed. If you believe any FMLS listing contains material that infringes your copyrighted work please click here to review our DMCA policy and learn how to submit a takedown request.© 2024 FMLS.
Properties
Related properties
Tucson
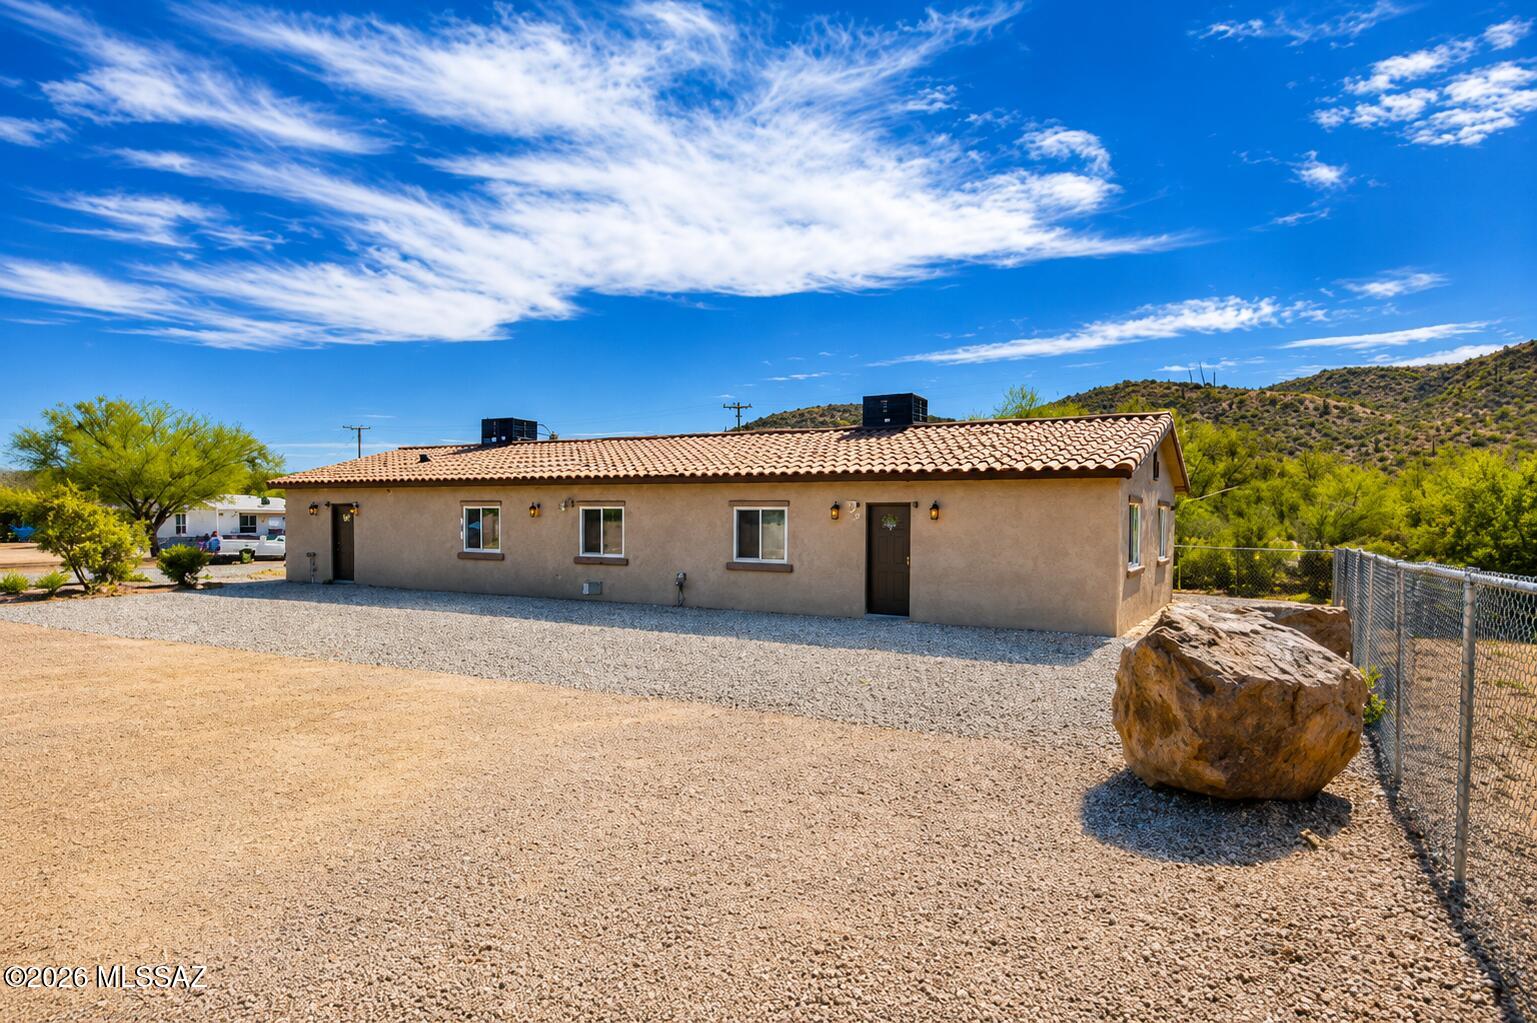
2065 W Ajo Way
5 Beds
3 Baths
1,879 Sq.Ft.
$410,000
MLS#: 22617505
Tucson
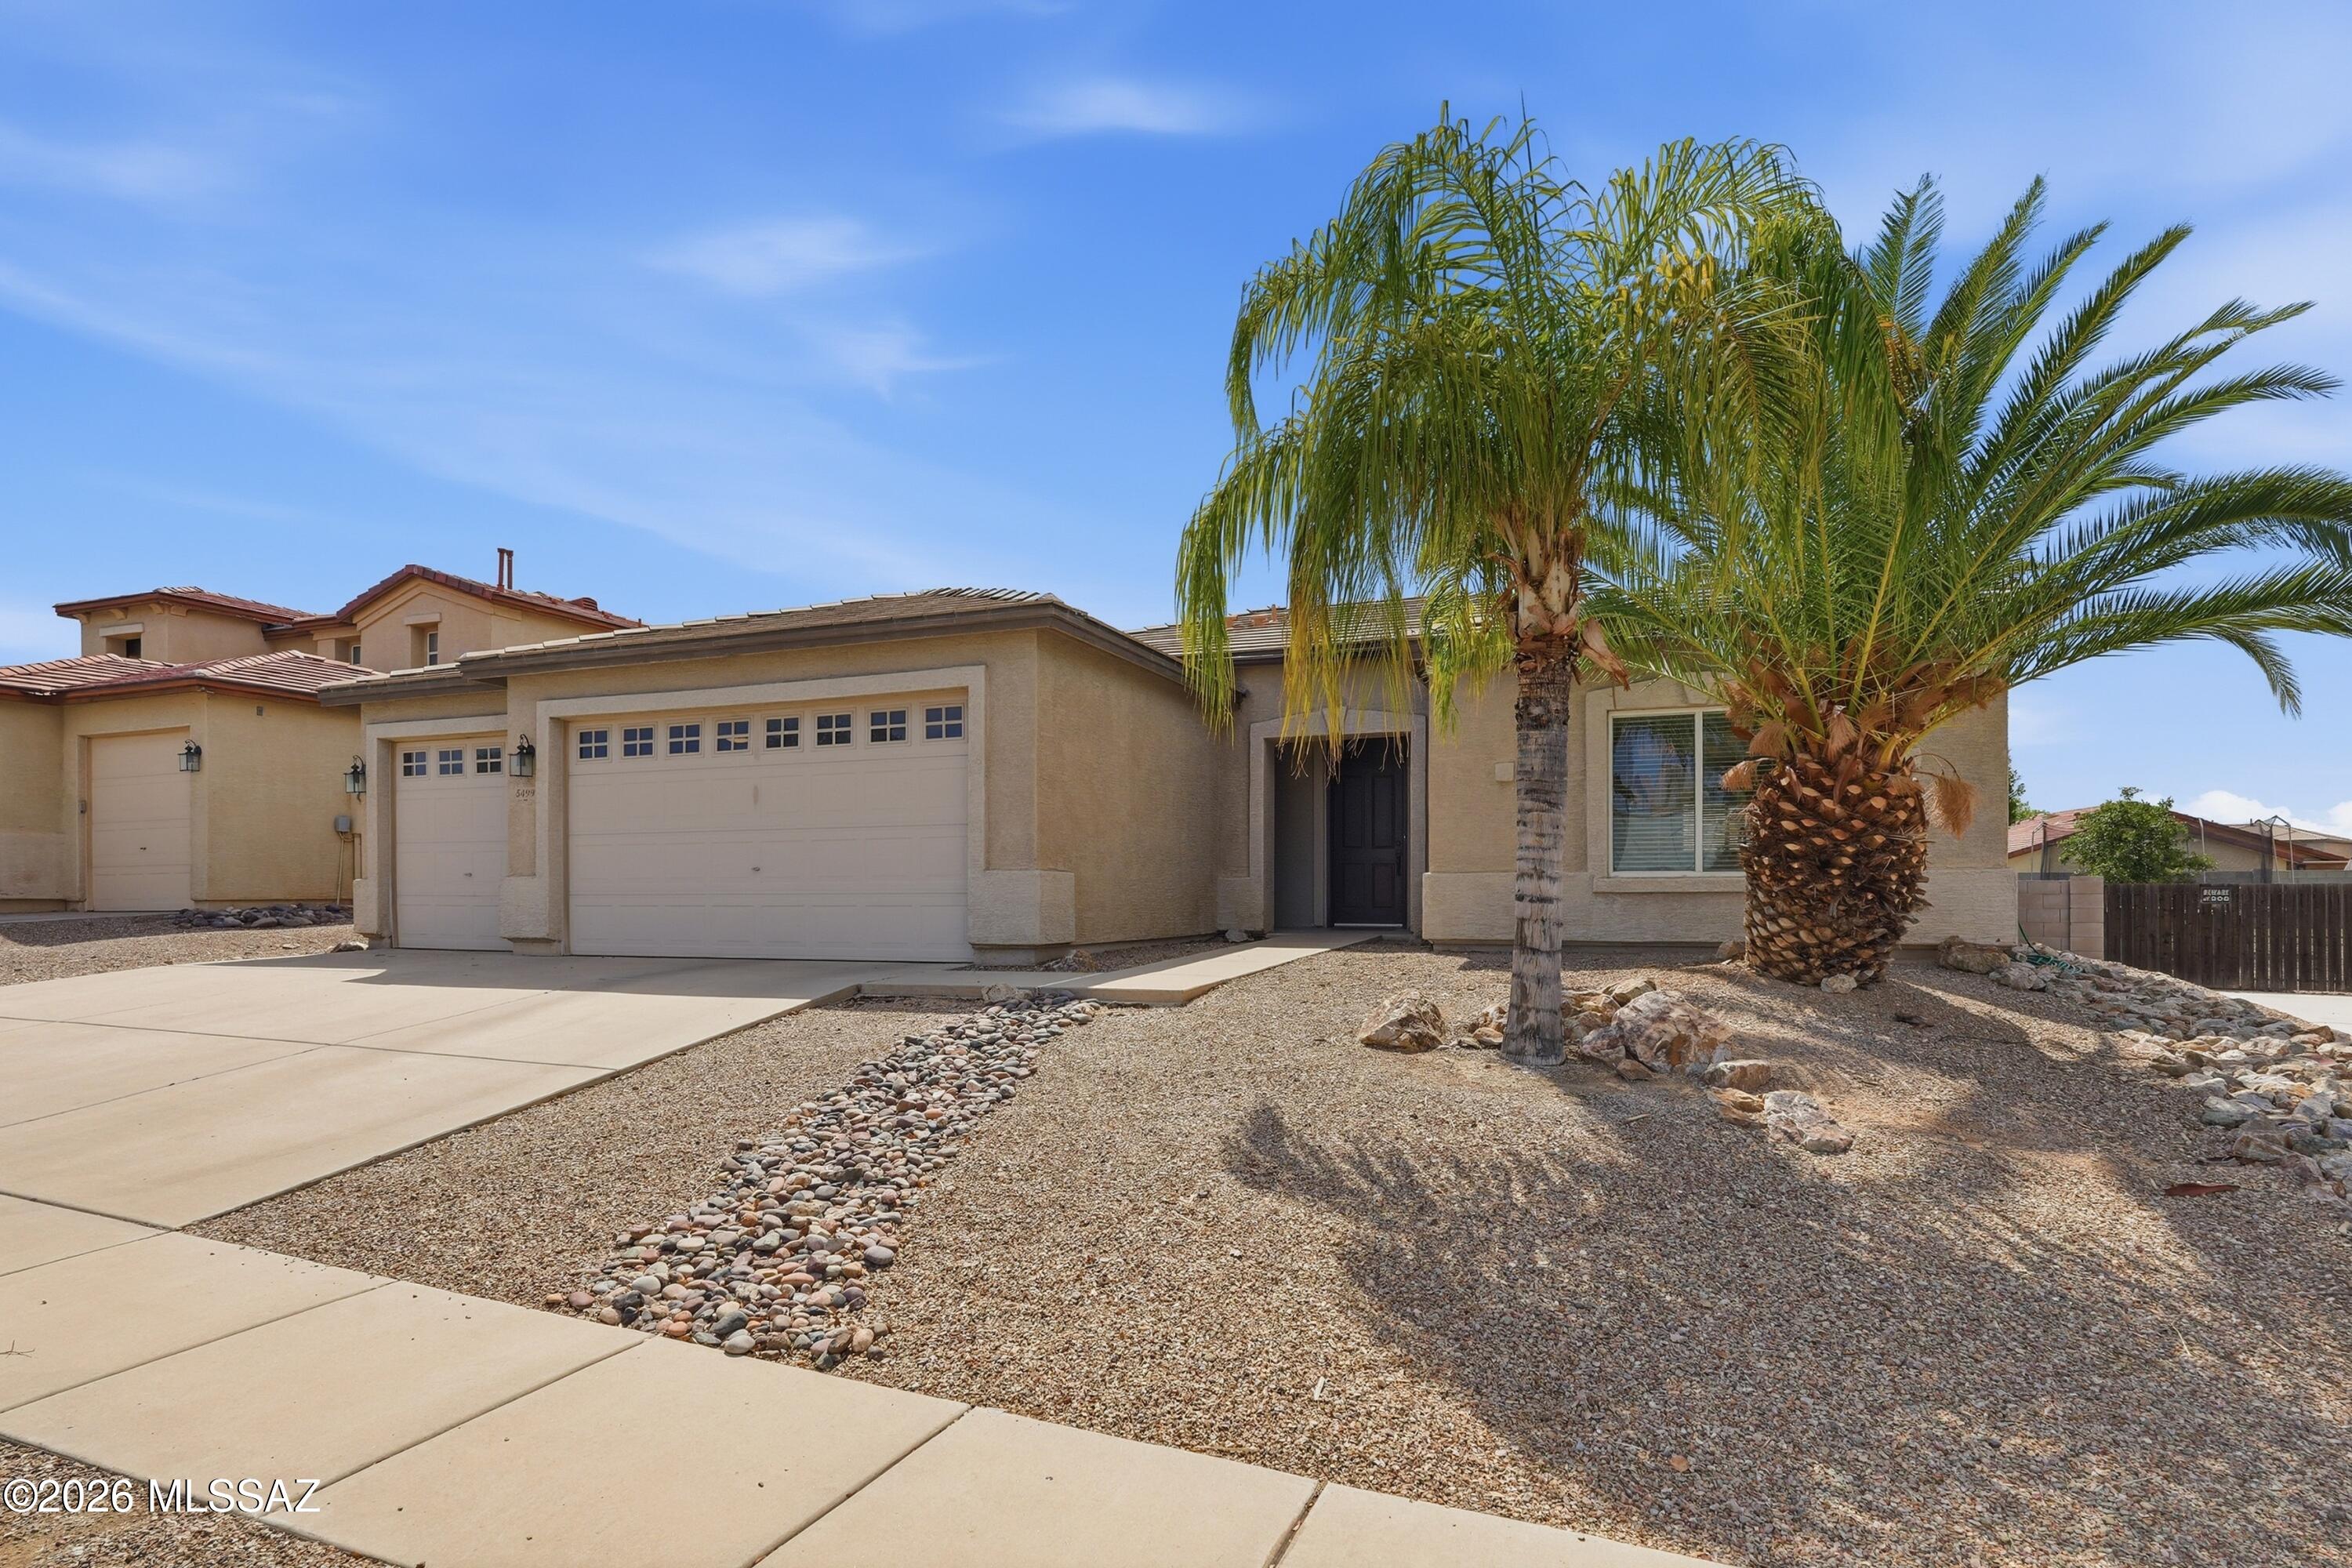
5499 W Beetle Drive
3 Beds
2 Baths
2,045 Sq.Ft.
$379,900
MLS#: 22617534
Tucson
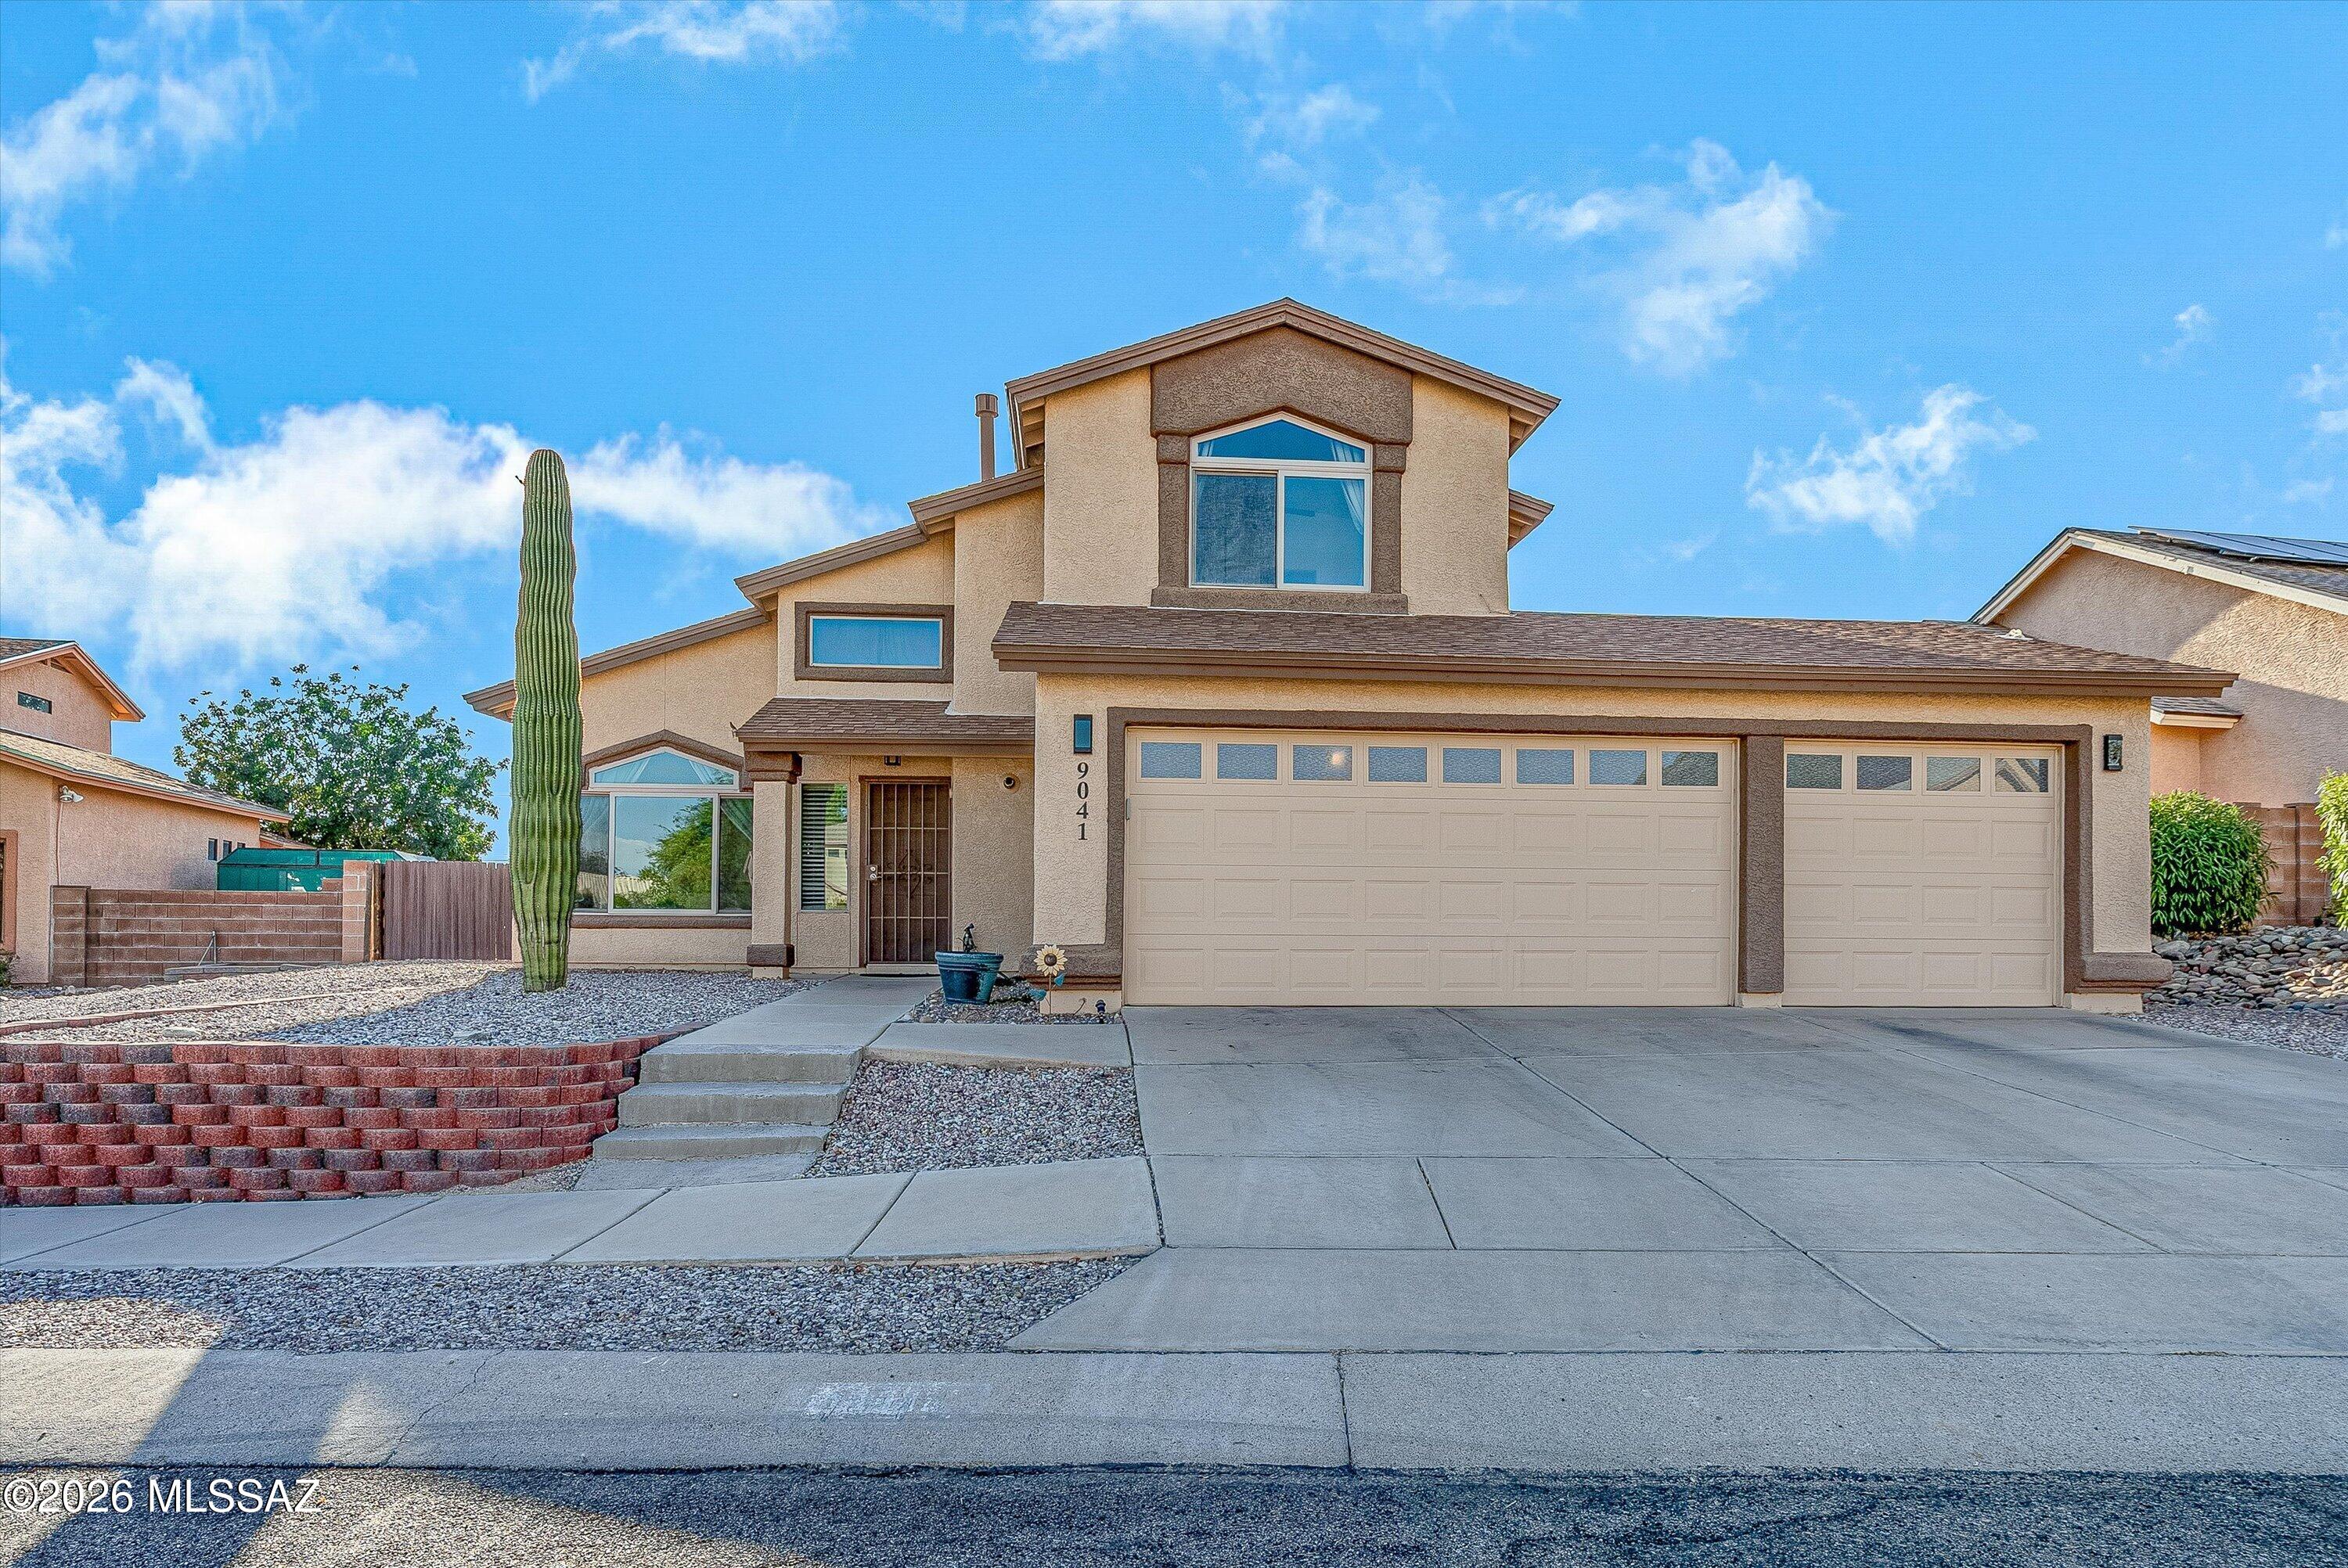
9041 N Brimstone Way
4 Beds
3 Baths
2,073 Sq.Ft.
$445,000
MLS#: 22617513
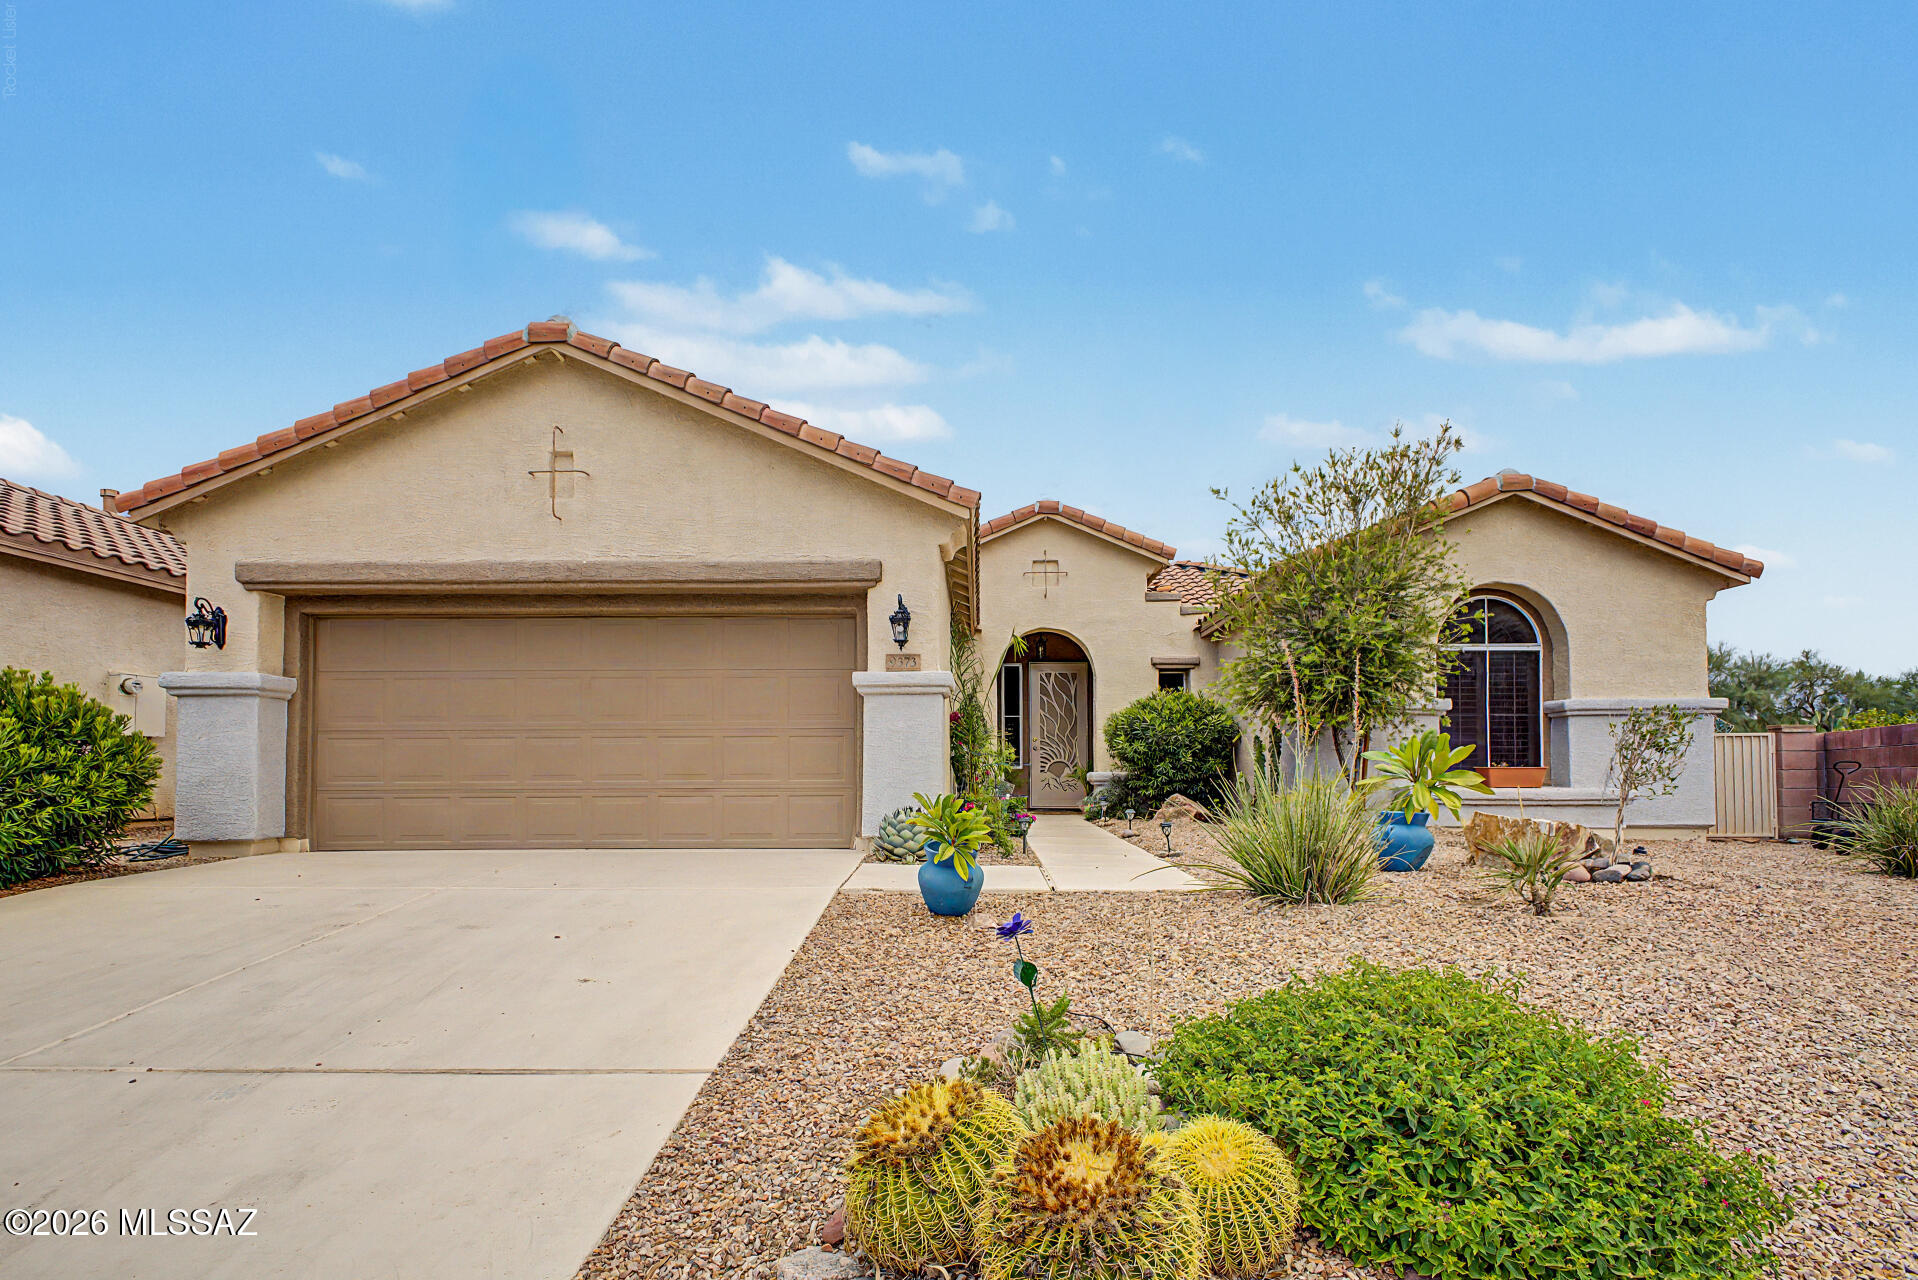
Tucson
9373 N Sombrero Canyon Drive
3 Beds
2 Baths
1,380 Sq.Ft.
$425,000
MLS#: 22617527
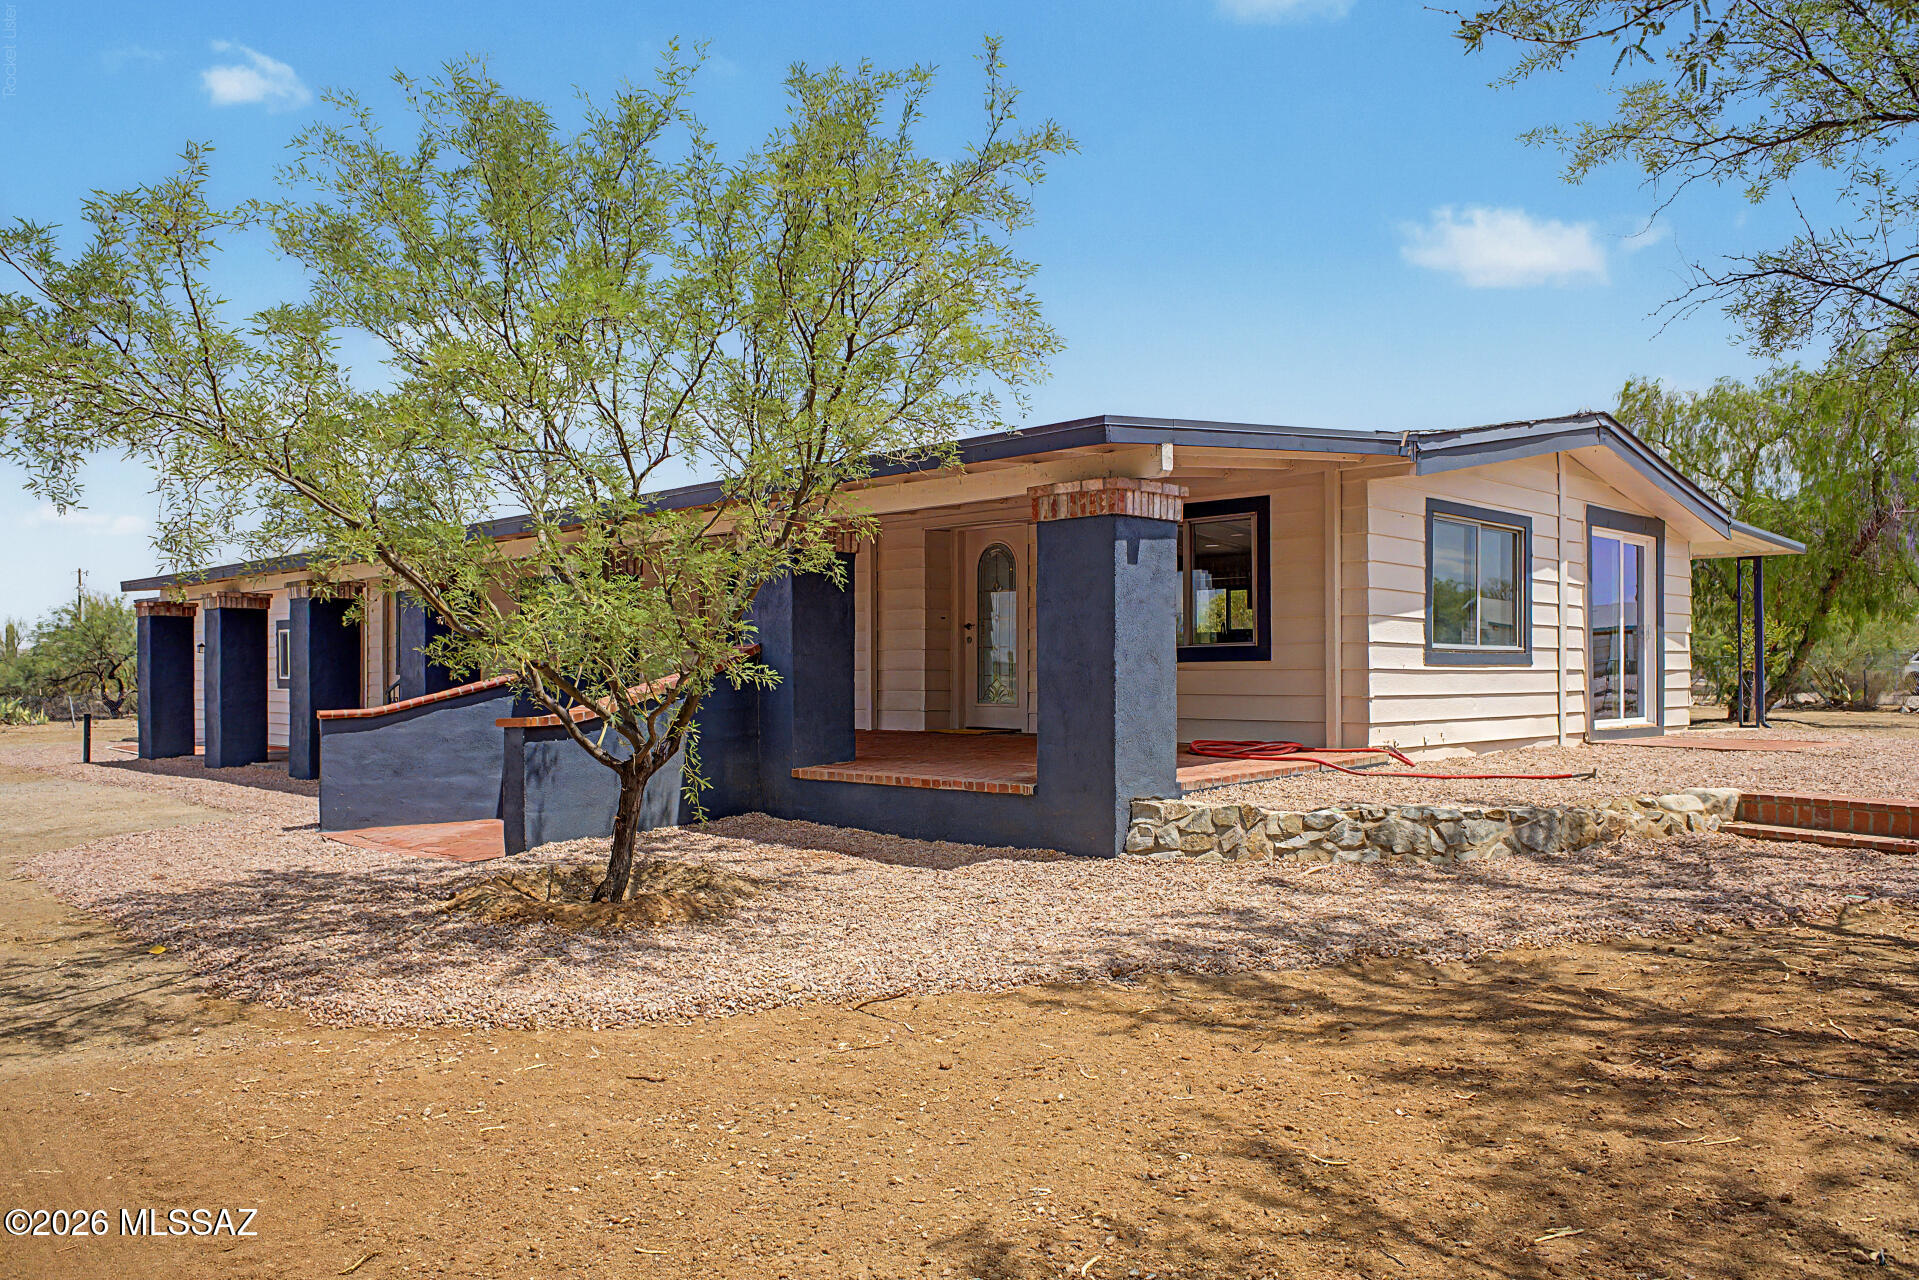
Tucson
7970 W Bopp Road
5 Beds
3 Baths
2,318 Sq.Ft.
$429,900
MLS#: 22617526
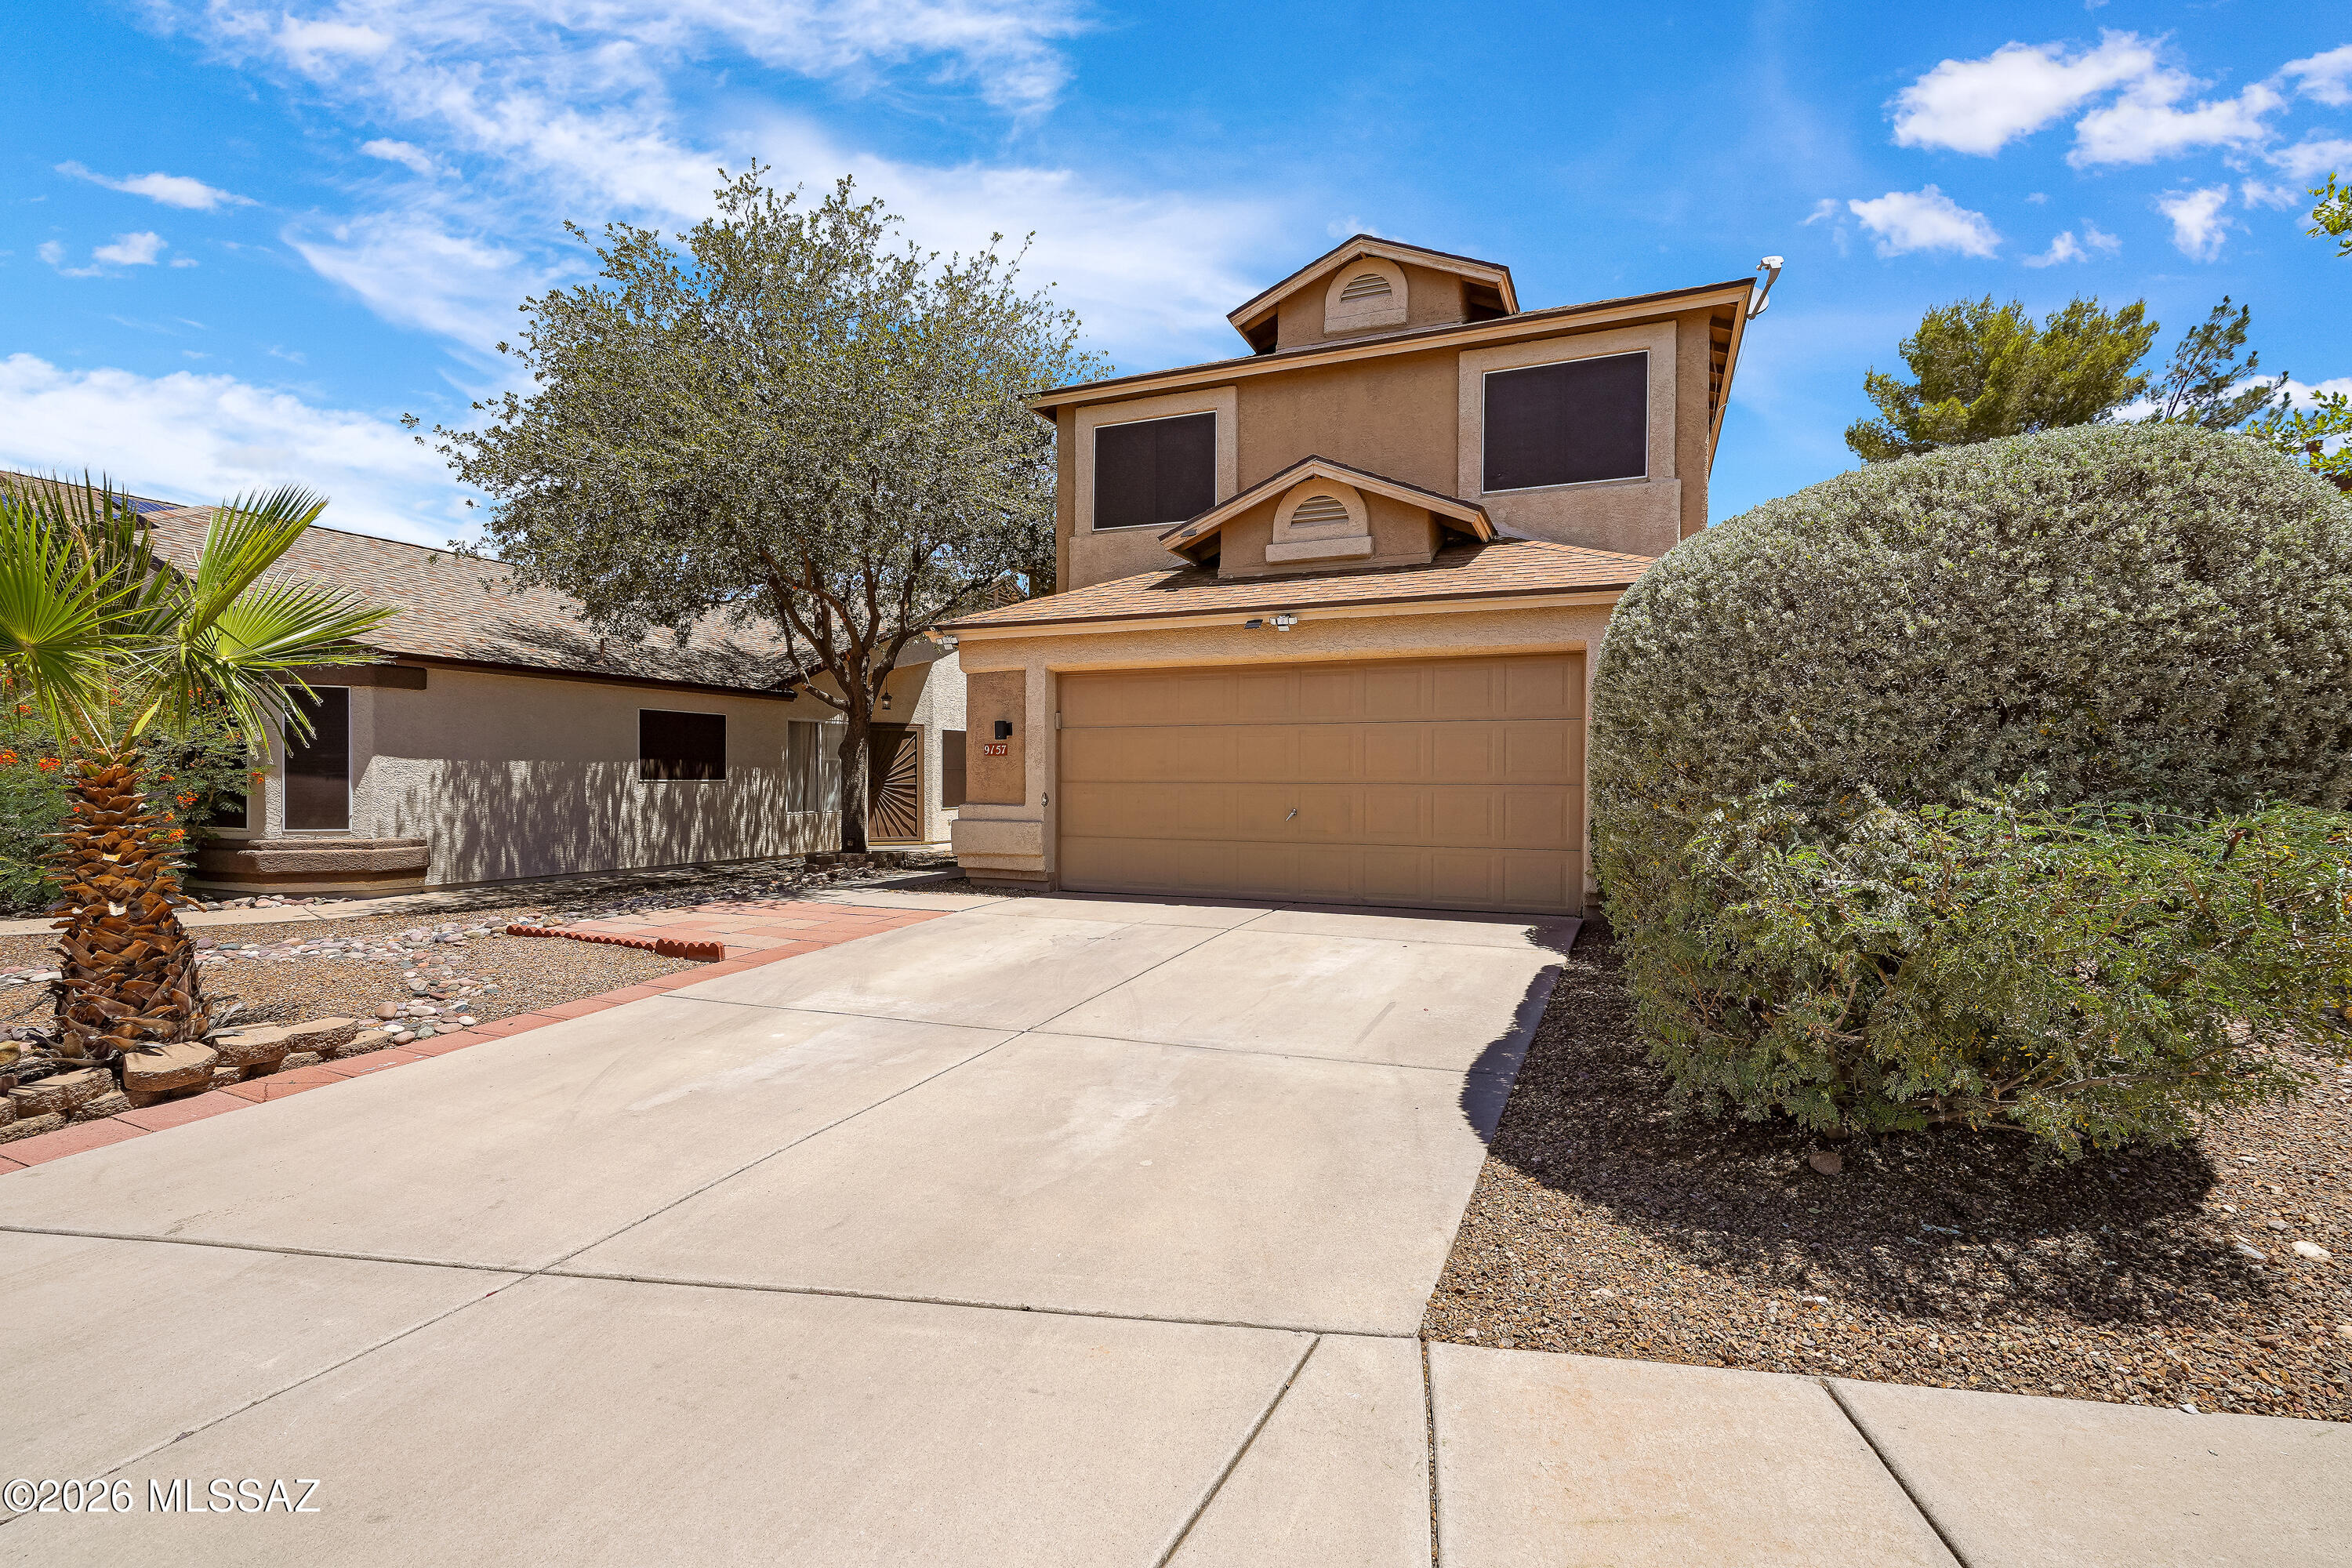
Tucson
9157 E Muleshoe Street
4 Beds
2 Baths
2,055 Sq.Ft.
$400,000
MLS#: 22615798
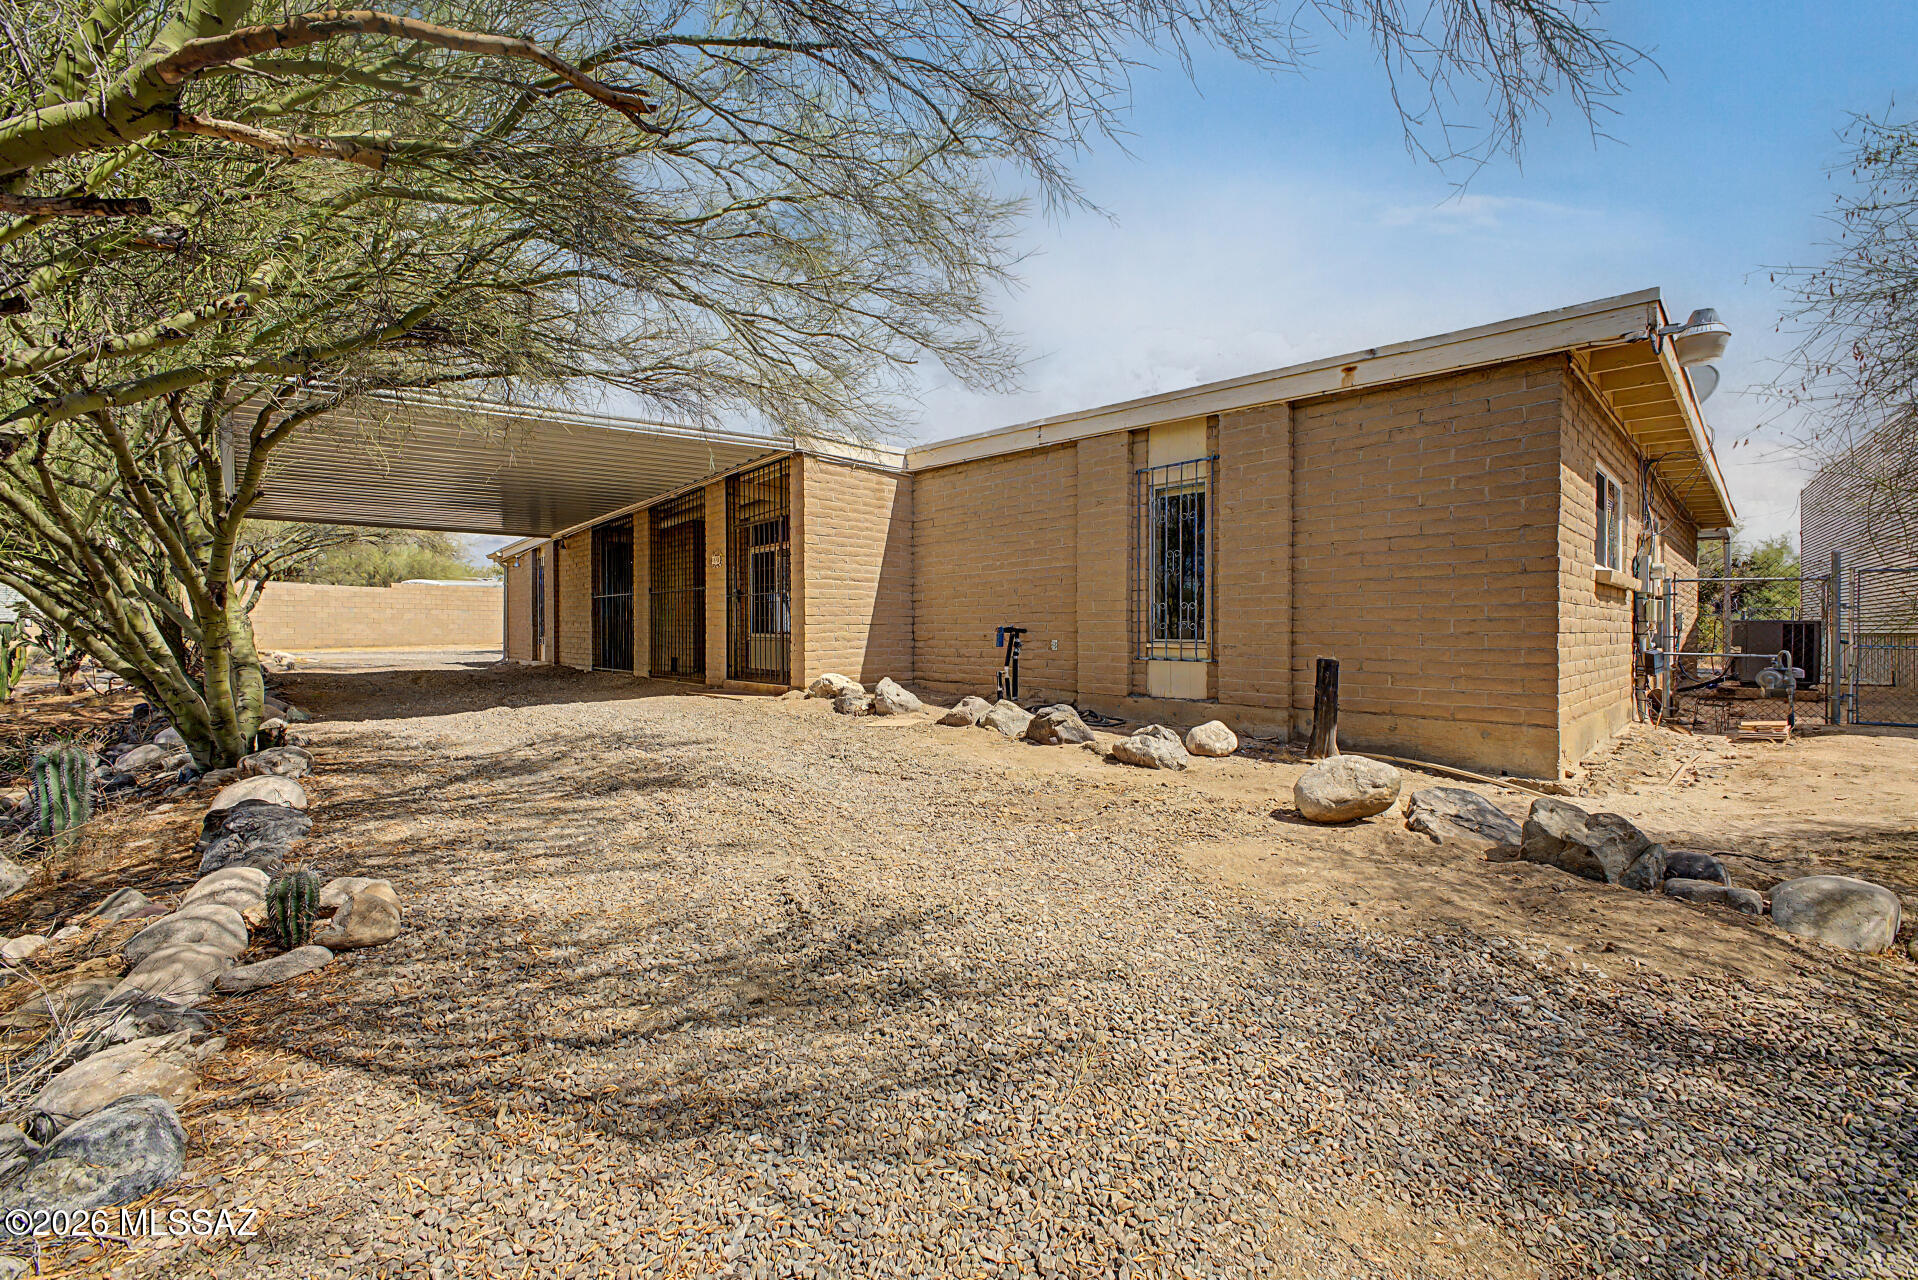
Tucson
1661 W Magee Road
4 Beds
2 Baths
1,881 Sq.Ft.
$449,900
MLS#: 22616024
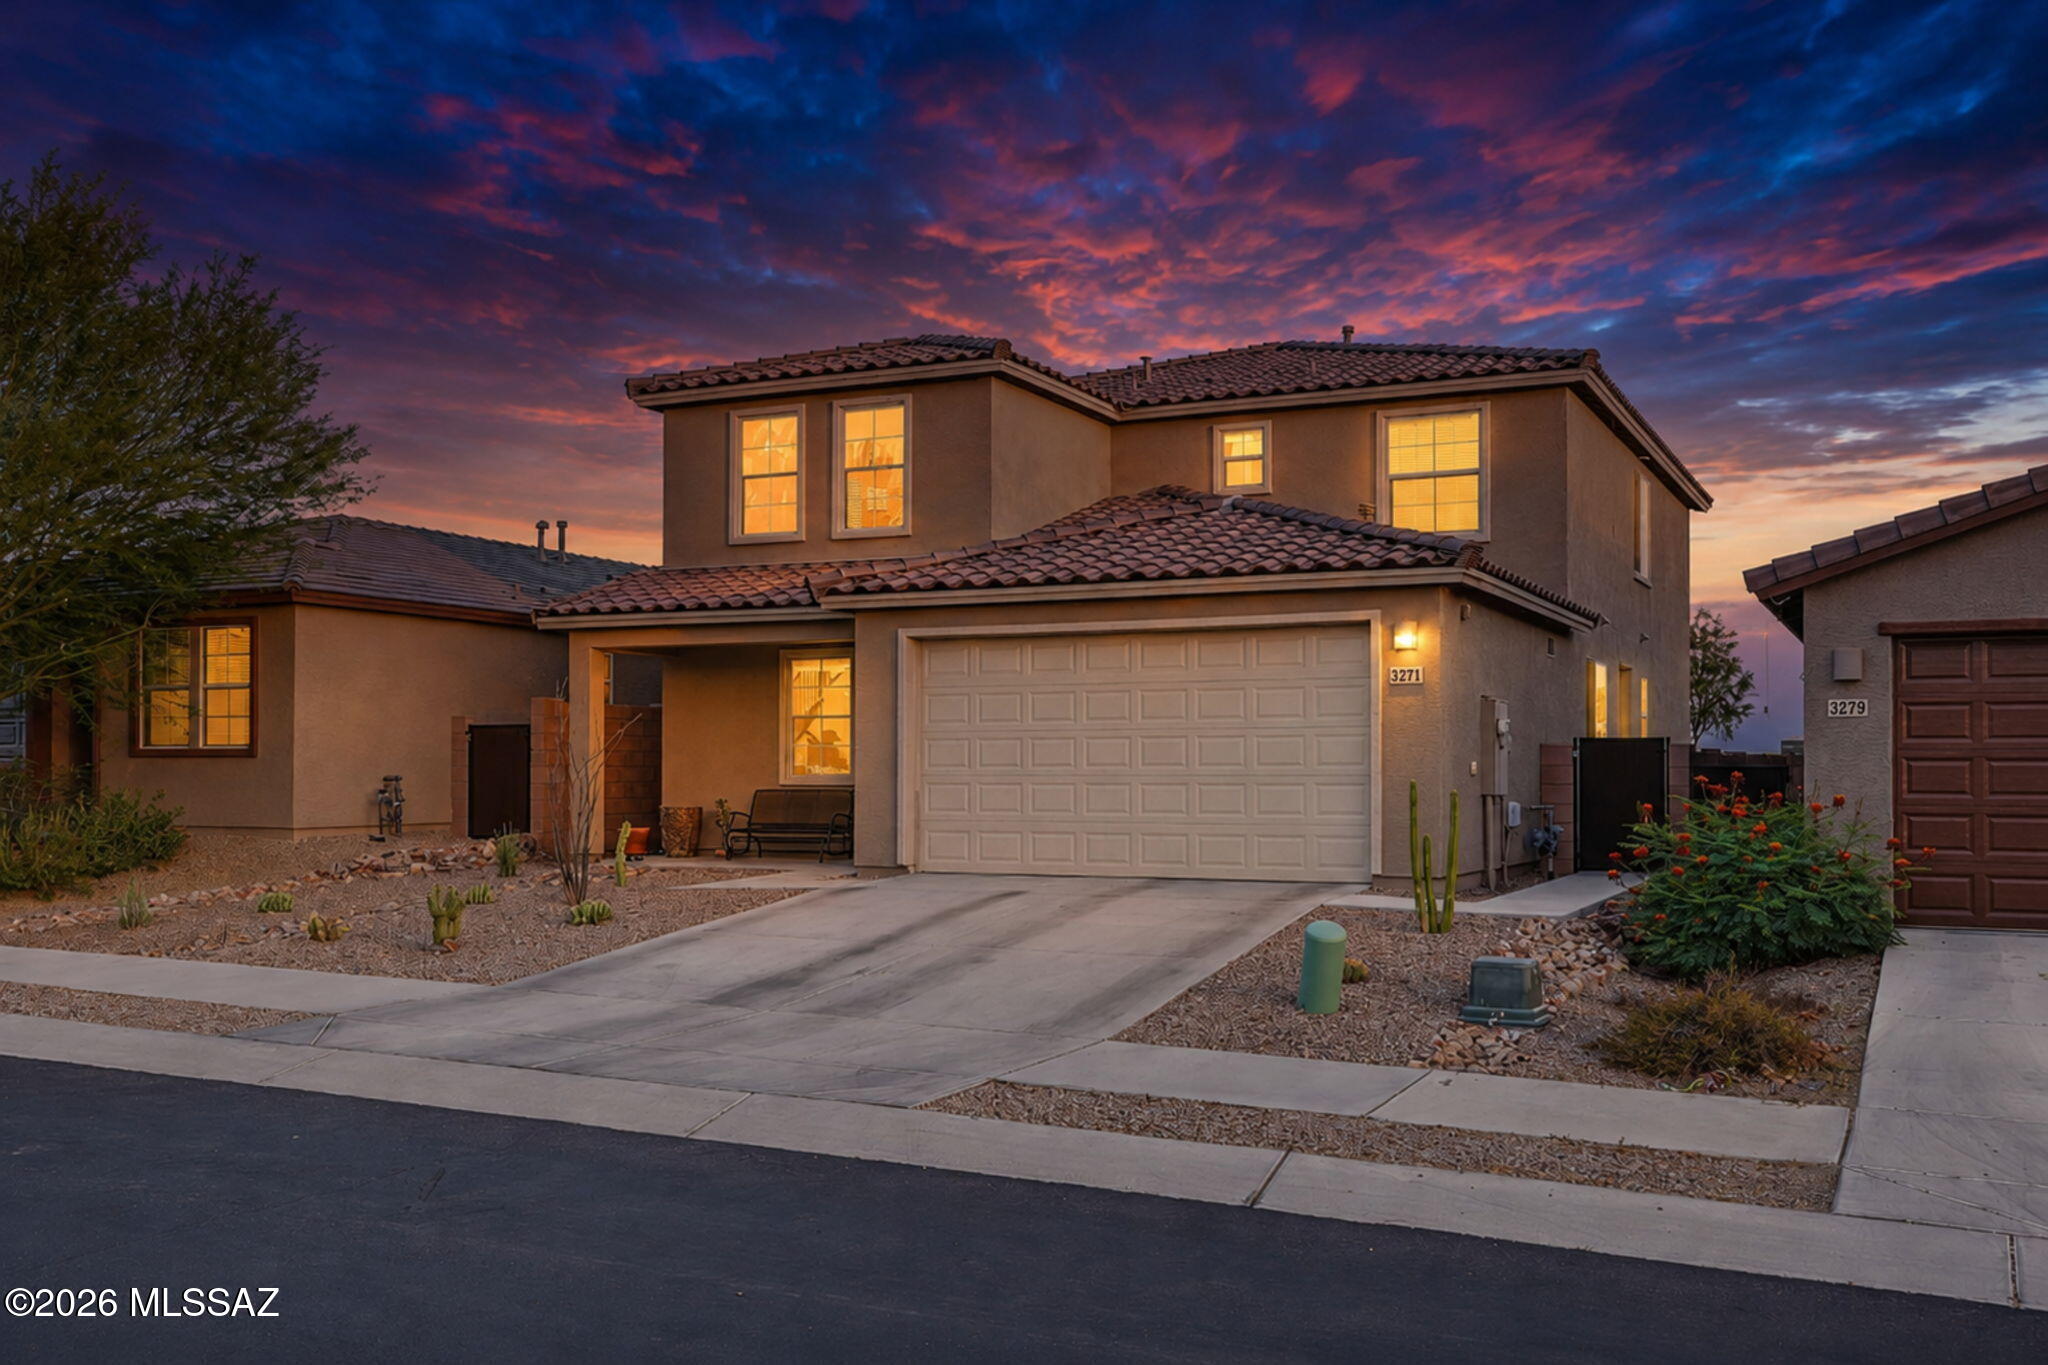
Tucson
3271 W Sunlit Peak Drive
5 Beds
3 Baths
2,897 Sq.Ft.
$550,000
MLS#: 22617537
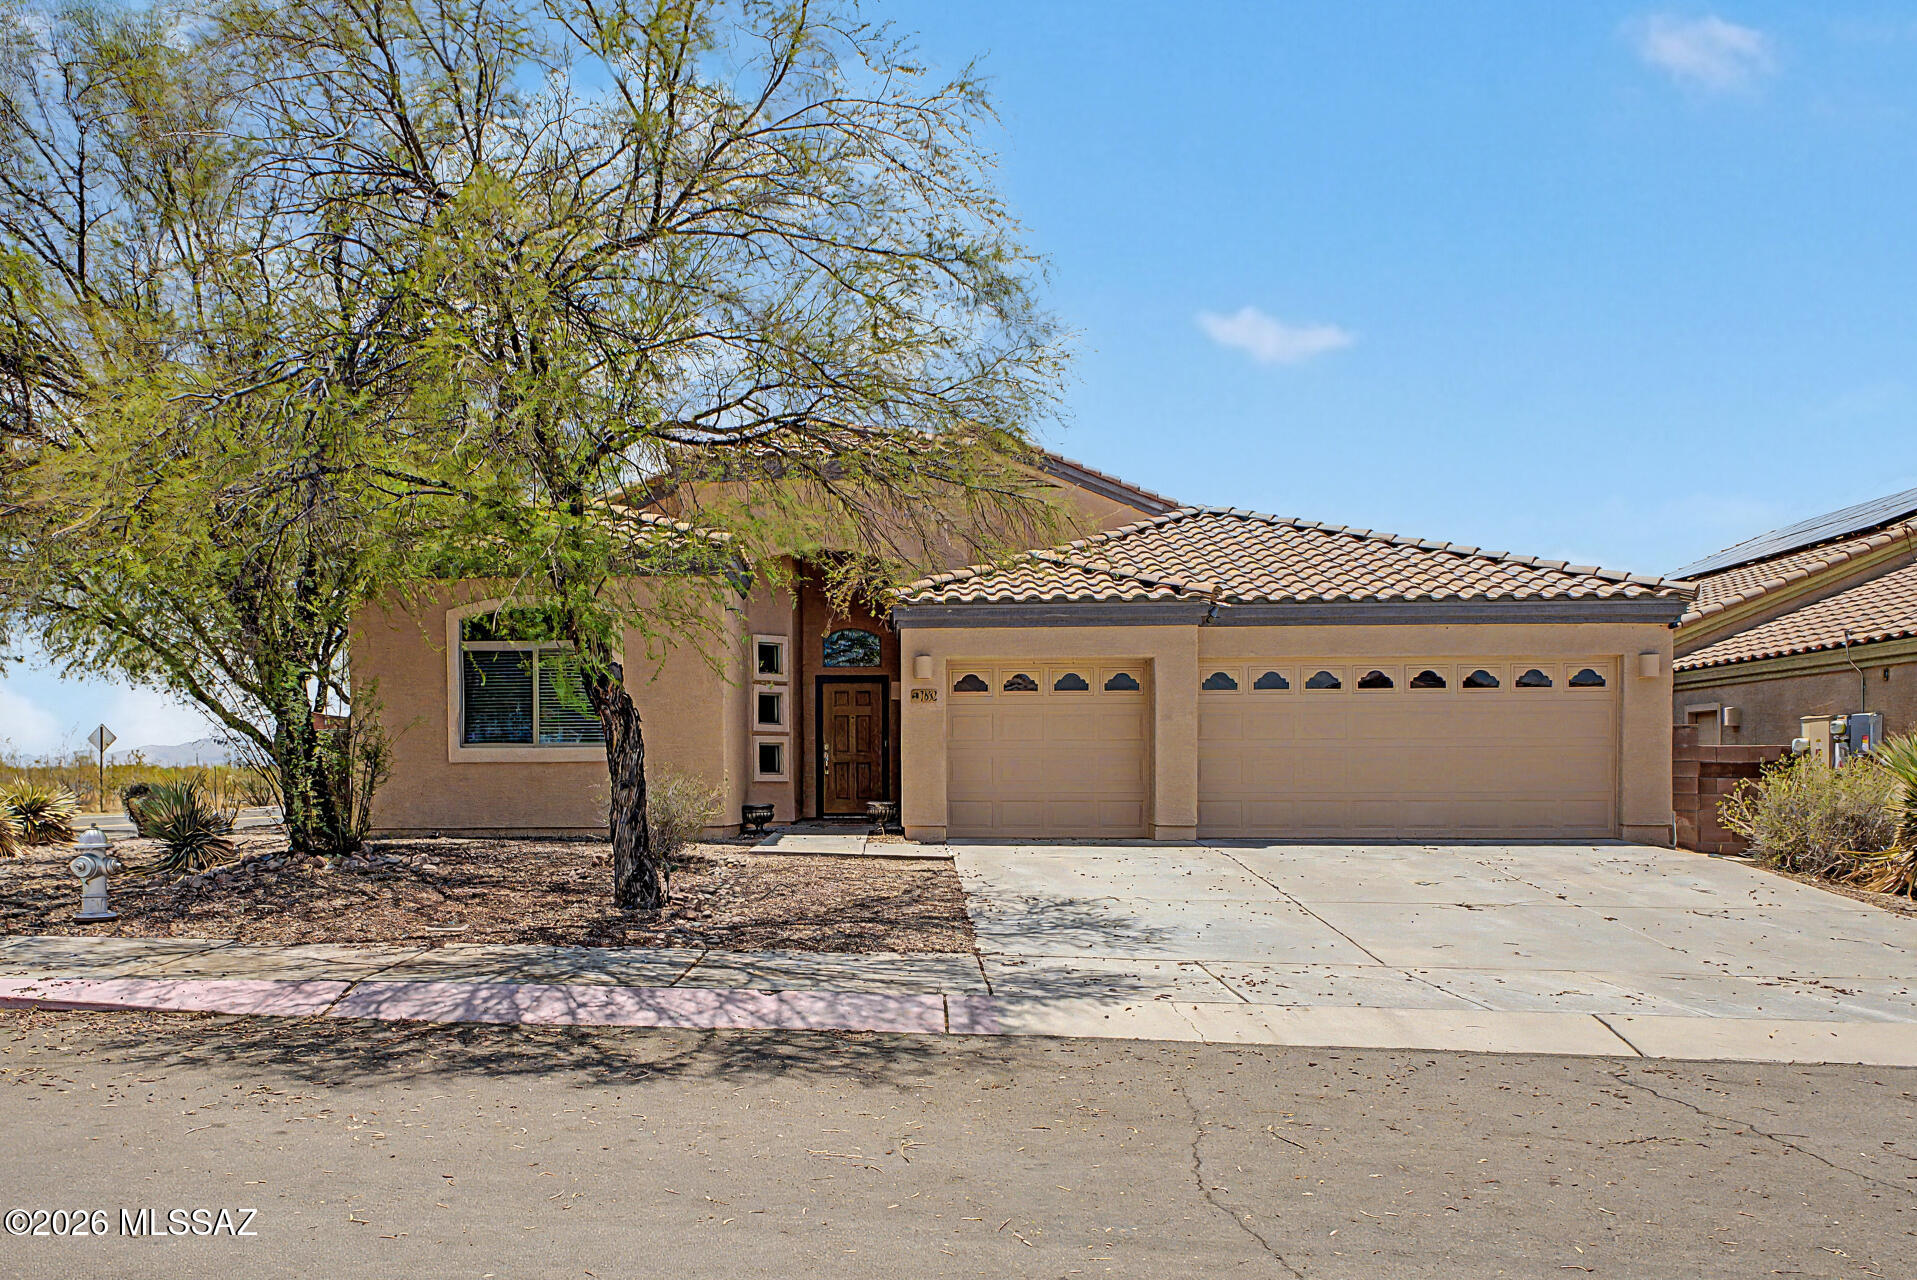
Tucson
7882 E New Leaf Place
4 Beds
2 Baths
2,338 Sq.Ft.
$412,000
MLS#: 22617529
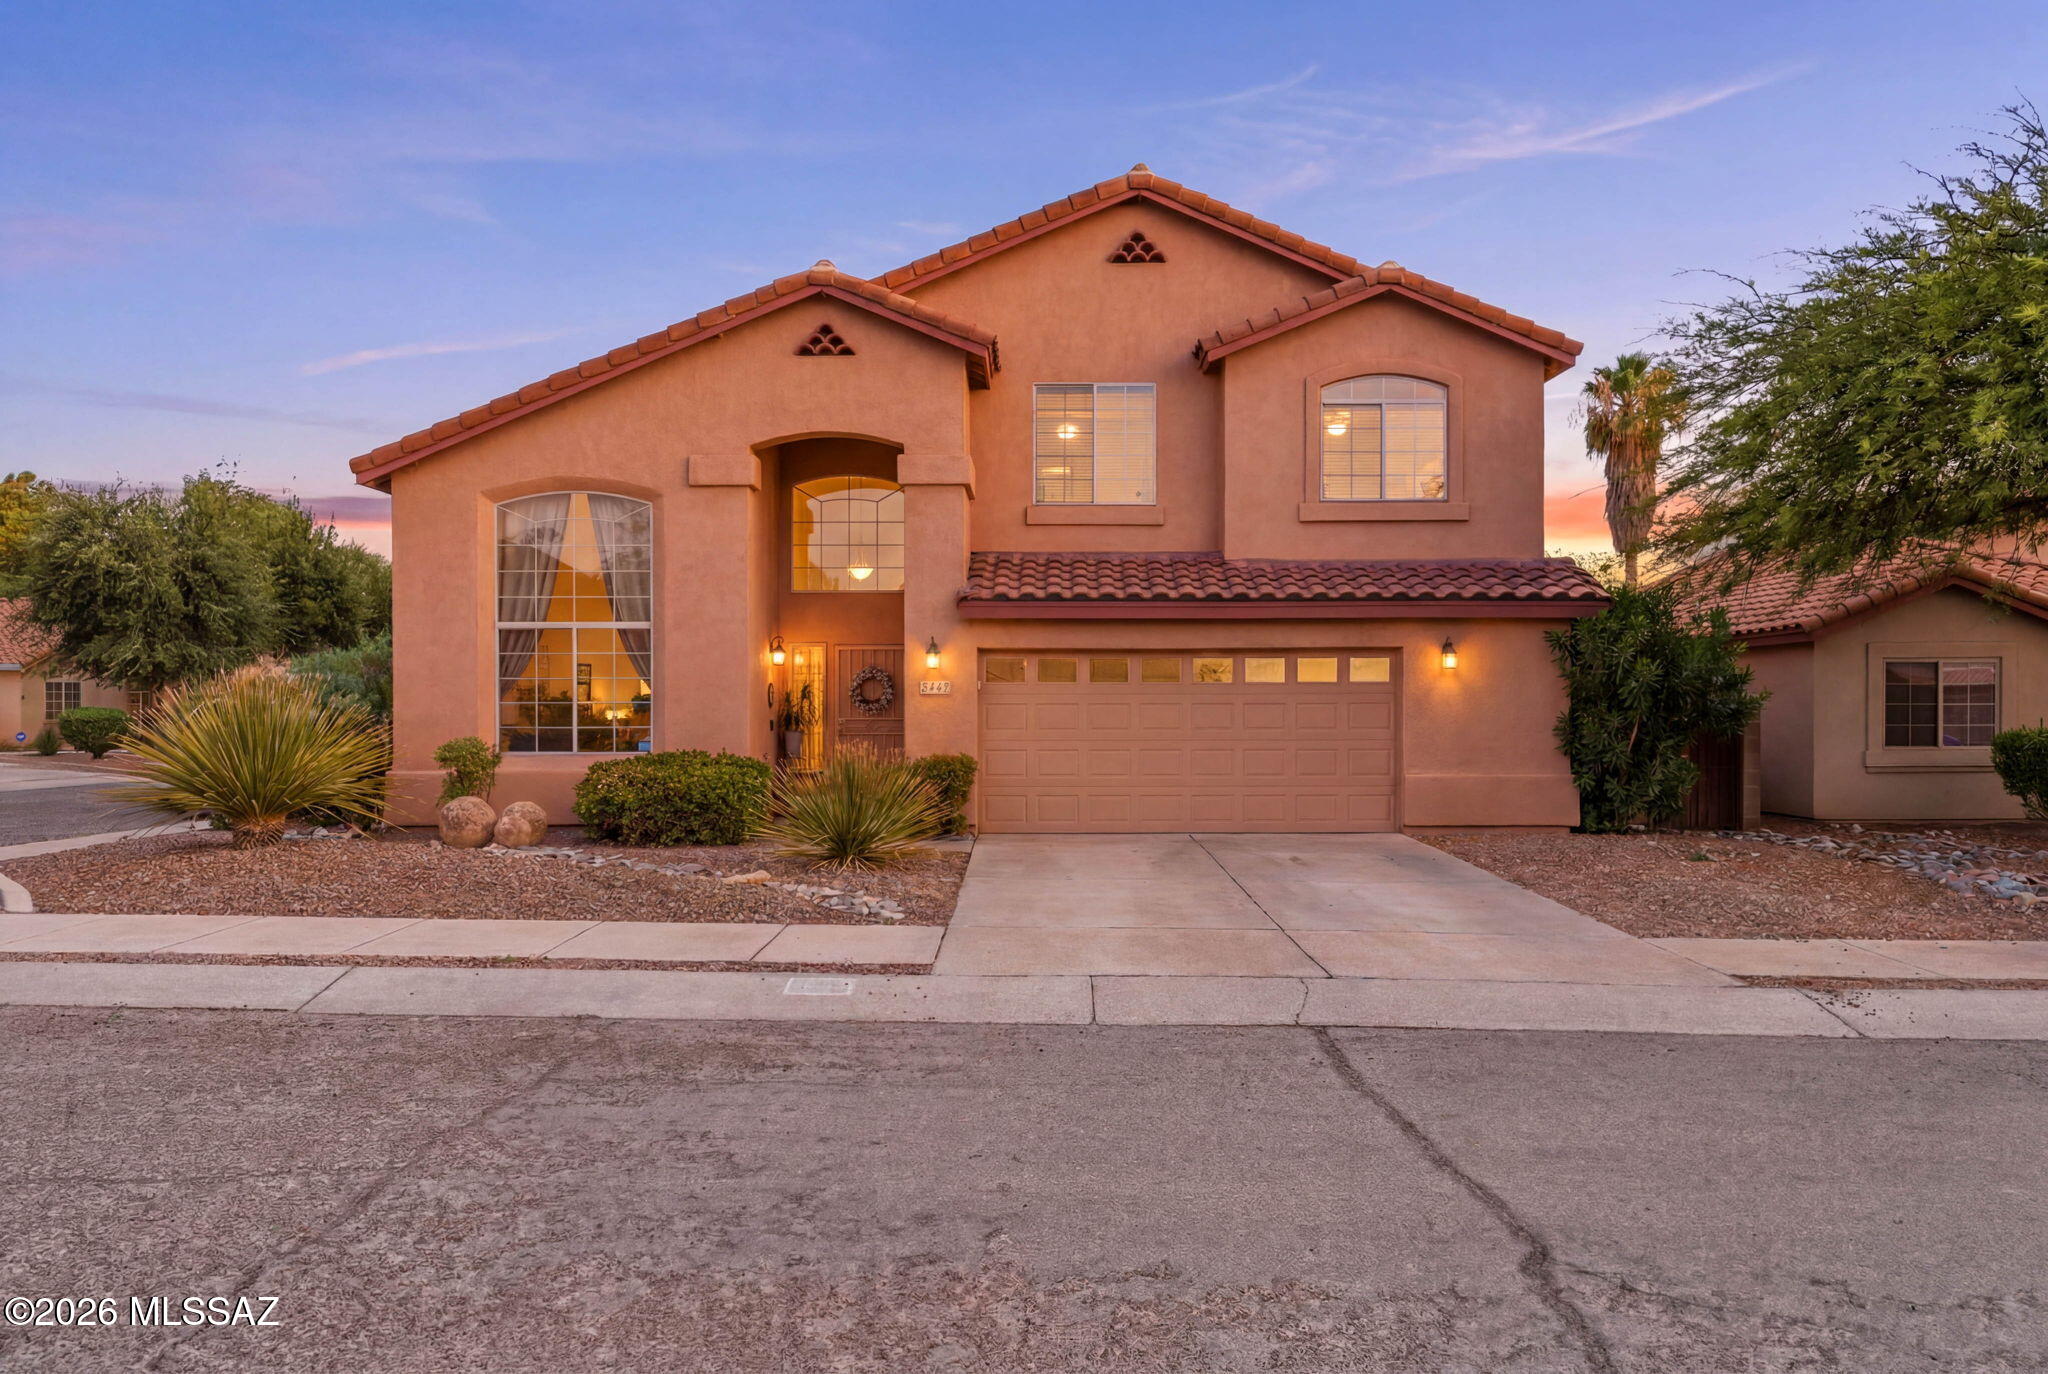
Tucson
8174 E Pima Ridge Drive
4 Beds
2 Baths
2,482 Sq.Ft.
$555,000
MLS#: 22617454
