
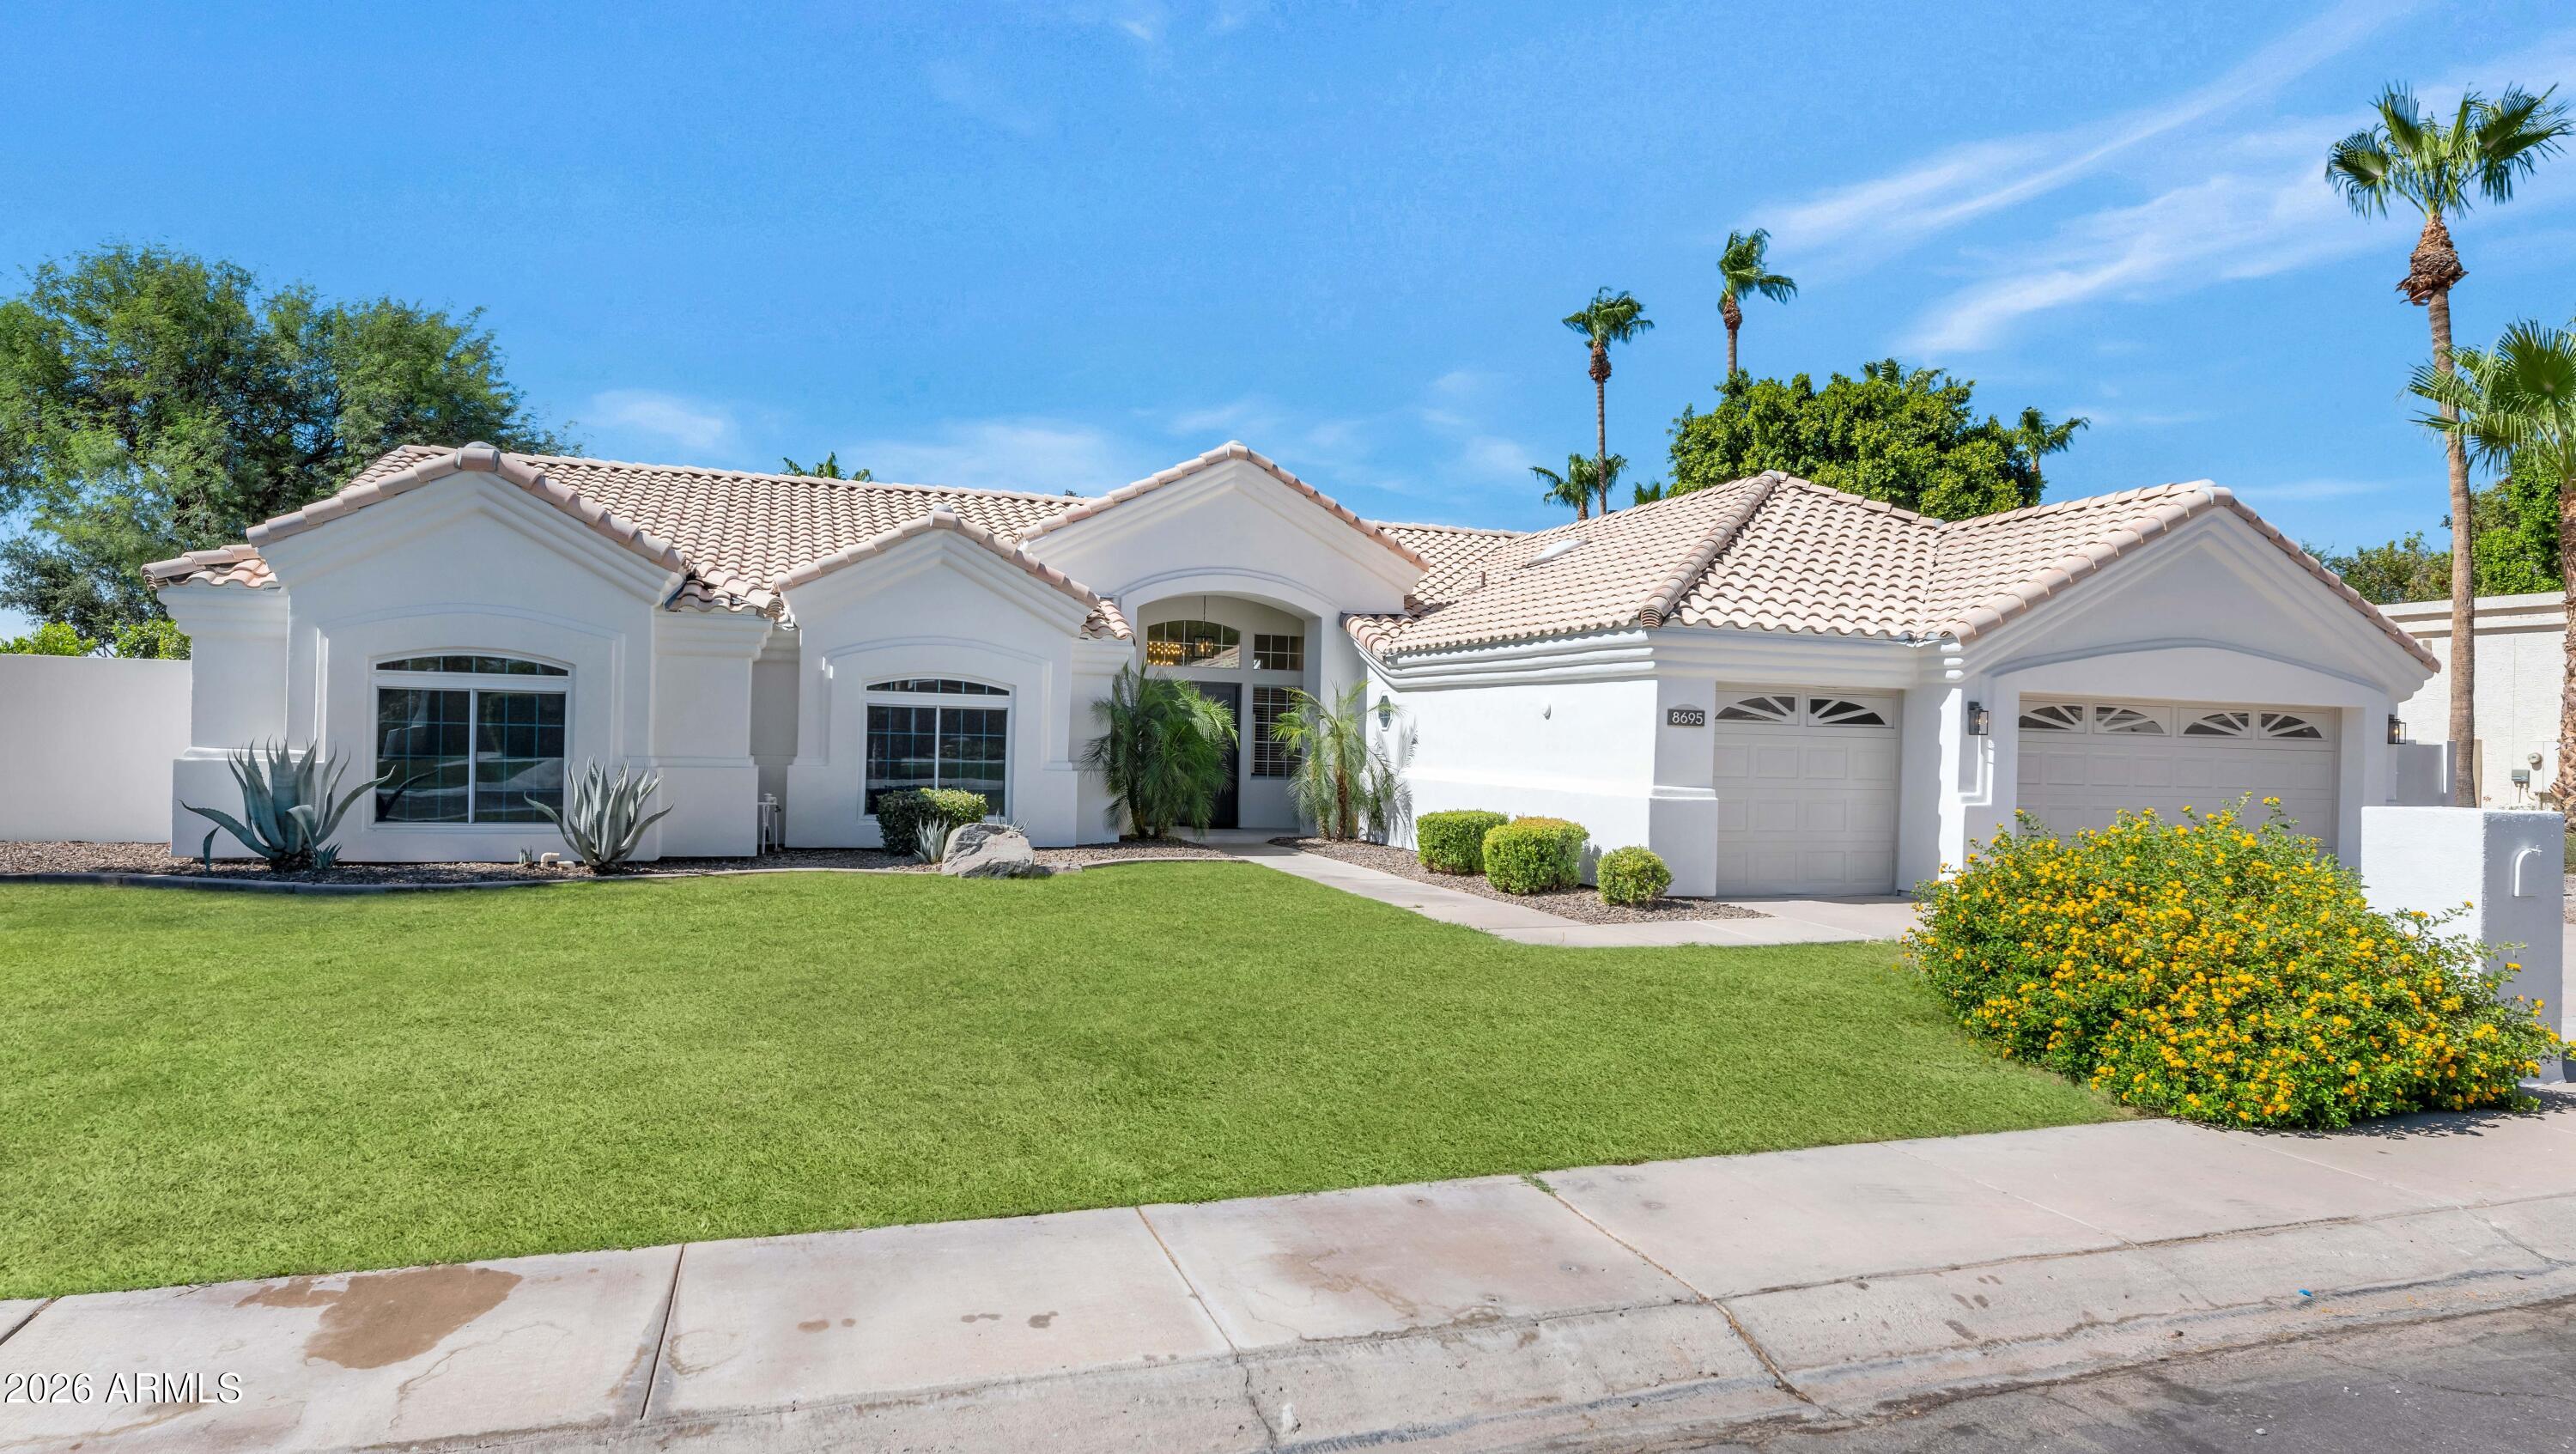
8695 E CHARTER OAK Drive
Scottsdale, AZ 85260
About
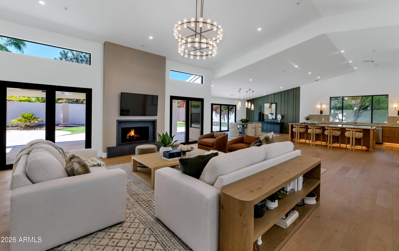
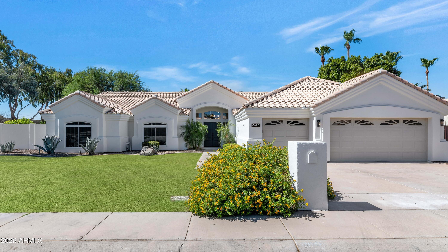
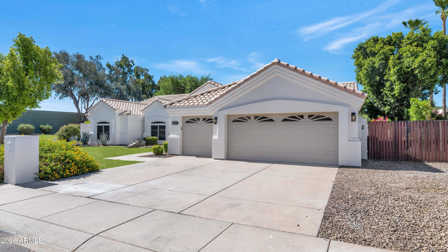
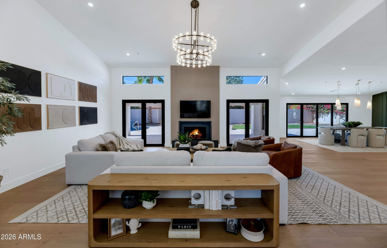
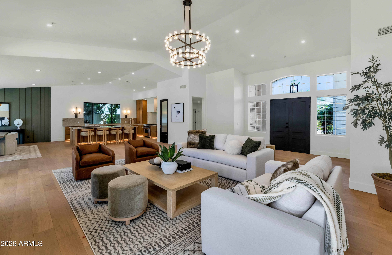
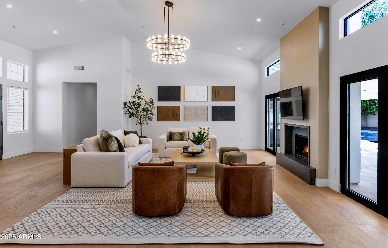
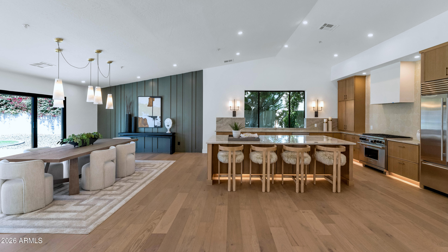
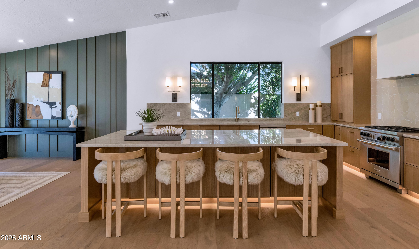
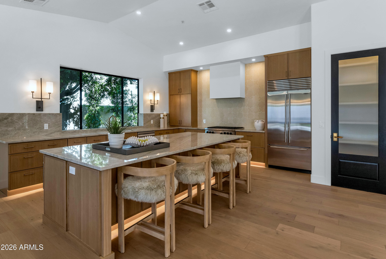
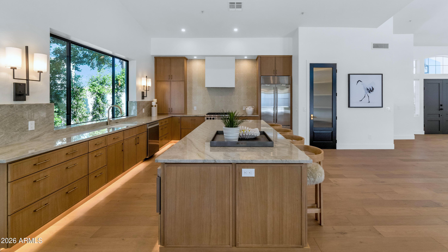
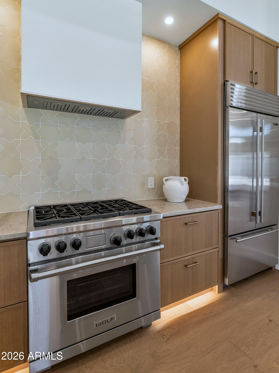
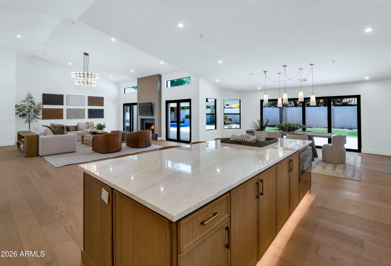
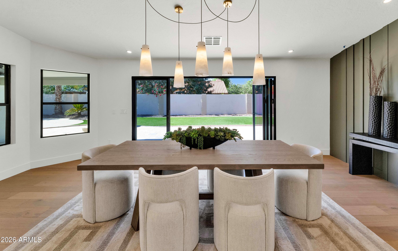
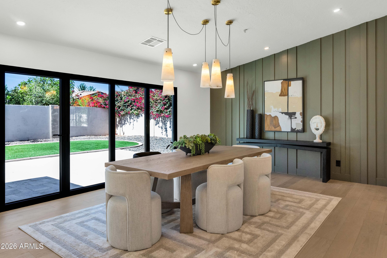
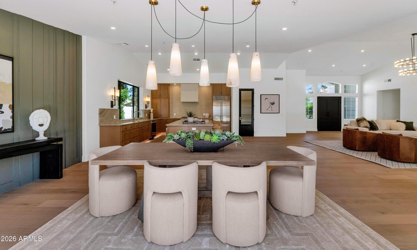
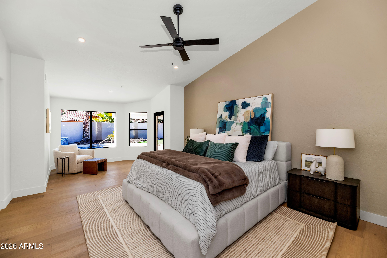
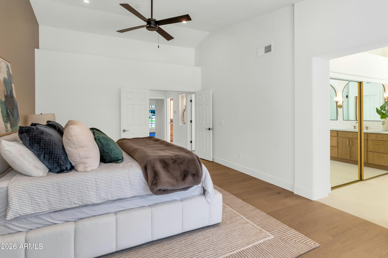
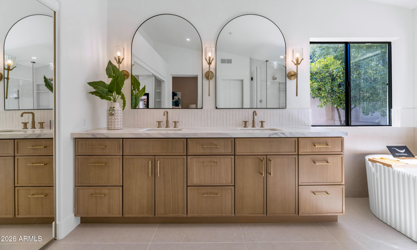
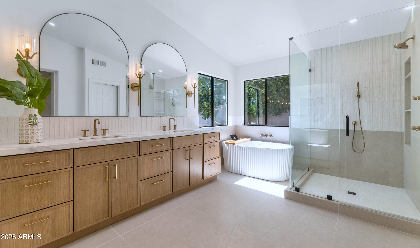
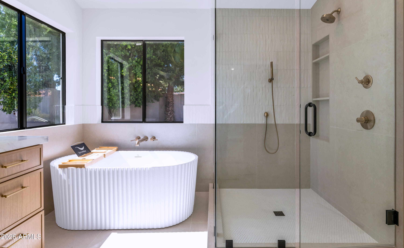
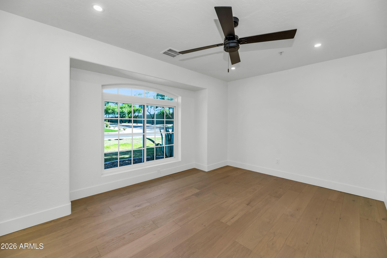
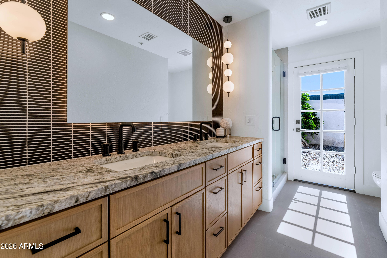
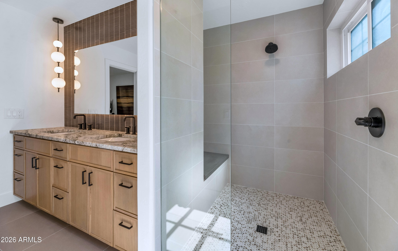
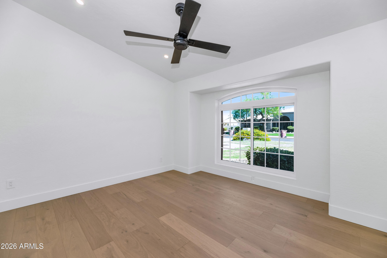
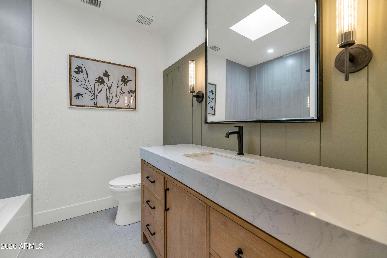
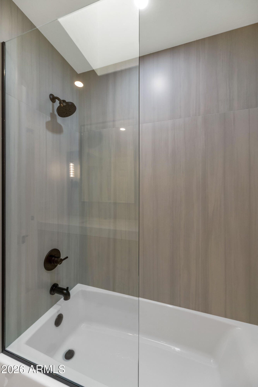
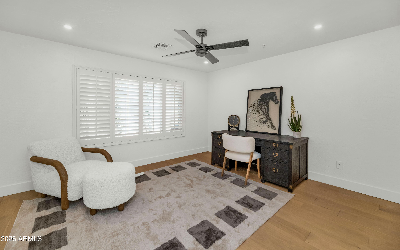
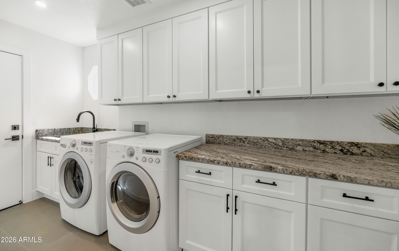
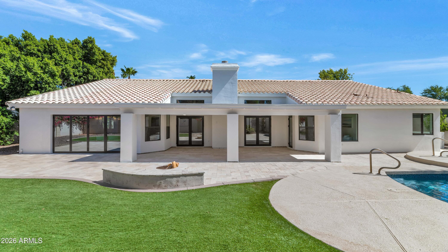
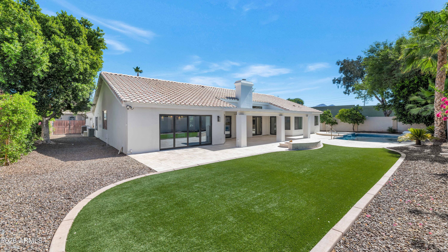
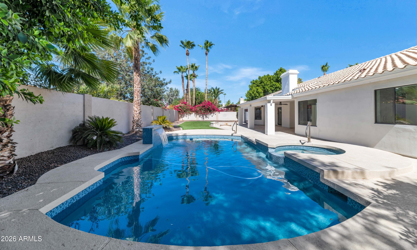
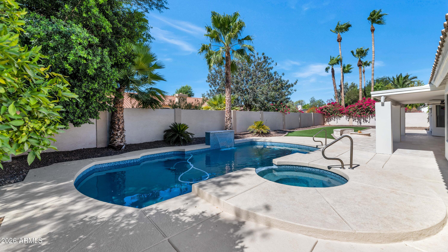
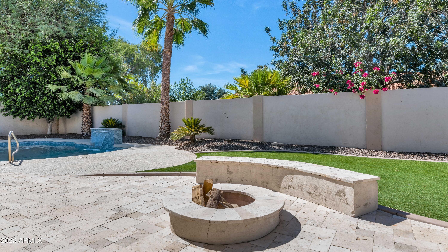
Completely reimagined from top to bottom, this beautifully renovated 5-bedroom, 3-bathroom home offers over 3,200 square feet of thoughtfully designed living space. Every detail has been carefully considered, from the removal of step-down living areas to the creation of a seamless open floor plan that feels both modern and timeless. With a new roof, new HVAC systems, new wood flooring throughout, fresh interior and exterior paint, and designer-selected finishes at every turn, this is truly a turnkey opportunity. The heart of the home is the stunning chef's kitchen, featuring quartzite countertops, custom white oak cabinetry, a walk-in pantry with a custom fluted glass door, Subzero fridge and a premium Wolf range powered by propane. An oversized island with bar seating anchors the spac providing the perfect gathering spot for family and guests while opening effortlessly to the surrounding living and dining areas. The main living room is both inviting and impressive, showcasing soaring vaulted ceilings, a wood-burning fireplace, and expansive doors that blur the line between indoors and out. Filled with natural light and designed for entertaining, the space feels open, warm, and connected to the backyard. The dining area is perfectly positioned adjacent to the kitchen and living spaces, creating an ideal layout for both intimate dinners and larger gatherings. Thoughtful design elements, designer lighting, and custom accent walls add warmth and character throughout the home. The primary suite serves as a private retreat, offering a spacious sitting area and direct access to the backyard. The spa-inspired primary bath features dual vanities, a soaking tub, an oversized walk-in shower, and a generous walk-in closet, creating a space that feels like a resort. Four additional bedrooms provide flexibility for family, guests, or a home office, while a large walk-in laundry room, extensive storage throughout the home, and an oversized three-car garage add everyday convenience. Outside, the backyard has been transformed into a true oasis. The remodeled pool features a stunning new waterfall, complemented by all-new pool equipment & landscaping designed to create a beautiful setting for relaxation and entertaining year-round. Combining exceptional design, quality craftsmanship, and extensive upgrades throughout, this home offers the perfect blend of comfort, style, and functionality in one of the area's most desirable neighborhoods.
Property
Beds
5
Full Baths
3
1/2 Baths
None
Year Built
1990
Sq.Footage
3,226
Features
Features & Amenities
Interior
-
Other Interior Features
High Speed Internet, Double Vanity, See Remarks, Eat-in Kitchen, Breakfast Bar, Vaulted Ceiling(s), Kitchen Island, Pantry, High Ceilings
-
Total Bedrooms
5
-
Bathrooms
3
-
Basement YN
NO
-
Cooling YN
YES
-
Cooling
Central Air
-
Fireplace YN
YES
-
Heating YN
YES
-
Heating
Electric
-
Pet friendly
N/A
Exterior
-
Garage
Yes
-
Garage spaces
3
-
Construction Materials
Stucco, Frame
-
Parking
Garage Door Opener
-
Pool
Yes
-
Pool Features
Outdoor Pool
-
View
Mountain(s)
Area & Lot
-
Lot Features
Sprinklers In Rear, Sprinklers In Front, Corner Lot, Desert Front
-
Lot Size(acres)
0.32
-
Lot Size(square feet)
14,002
-
Property Type
Residential
-
Property Sub Type
Single Family Residence
-
Architectural Style
Other, See Remarks
Price
-
Sales Price
$1,850,000
-
Tax Amount
$5,301
-
Financing Options
Cash, Conventional, FHA, VA
-
Sq. Footage
3,226
-
Price/SqFt
$573
HOA
-
Association
YES
-
Association Fee
$155
-
Association Fee Frequency
Monthly
-
Association Fee Includes
N/A
Property Resources
-
Horse Property
NO
School District
-
Elementary School
Paradise Valley Unified District
-
Middle School
Desert Shadows Middle School
-
High School
Horizon High School
Property Features
-
Stories
1
-
Ownership
Fee Simple
-
Sewer
Public Sewer
-
Tax Lot
32
-
Water Source
Public
Schedule
Schedule a Showing
Showing scheduled successfully.
Mortgage calculator
Estimate your monthly mortgage payment, including the principal and interest, property taxes, and HOA. Adjust the values to generate a more accurate rate.
Your payment
Principal and Interest:
$
Property taxes:
$
HOA fees:
$
Total loan payment:
$
Total interest amount:
$
Location
-
County
Maricopa
-
Elementary School
Paradise Valley Unified District
-
Middle School
Desert Shadows Middle School
-
High School
Horizon High School

Listing Courtesy of Beth M Thompson , Compass
RealHub Information is provided exclusively for consumers' personal, non-commercial use, and it may not be used for any purpose other than to identify prospective properties consumers may be interested in purchasing. All information deemed reliable but not guaranteed and should be independently verified. All properties are subject to prior sale, change or withdrawal. RealHub website owner shall not be responsible for any typographical errors, misinformation, misprints and shall be held totally harmless.

Tamara Berveiller
Agent / Realtor®
Call Tamara today to schedule a private showing.
Phone (520) 508-7955
Email Tamara@MandyGoldTeam.com

* Listings on this website come from the FMLS IDX Compilation and may be held by brokerage firms other than the owner of this website. The listing brokerage is identified in any listing details. Information is deemed reliable but is not guaranteed. If you believe any FMLS listing contains material that infringes your copyrighted work please click here to review our DMCA policy and learn how to submit a takedown request.© 2024 FMLS.
Properties
Related properties
Scottsdale
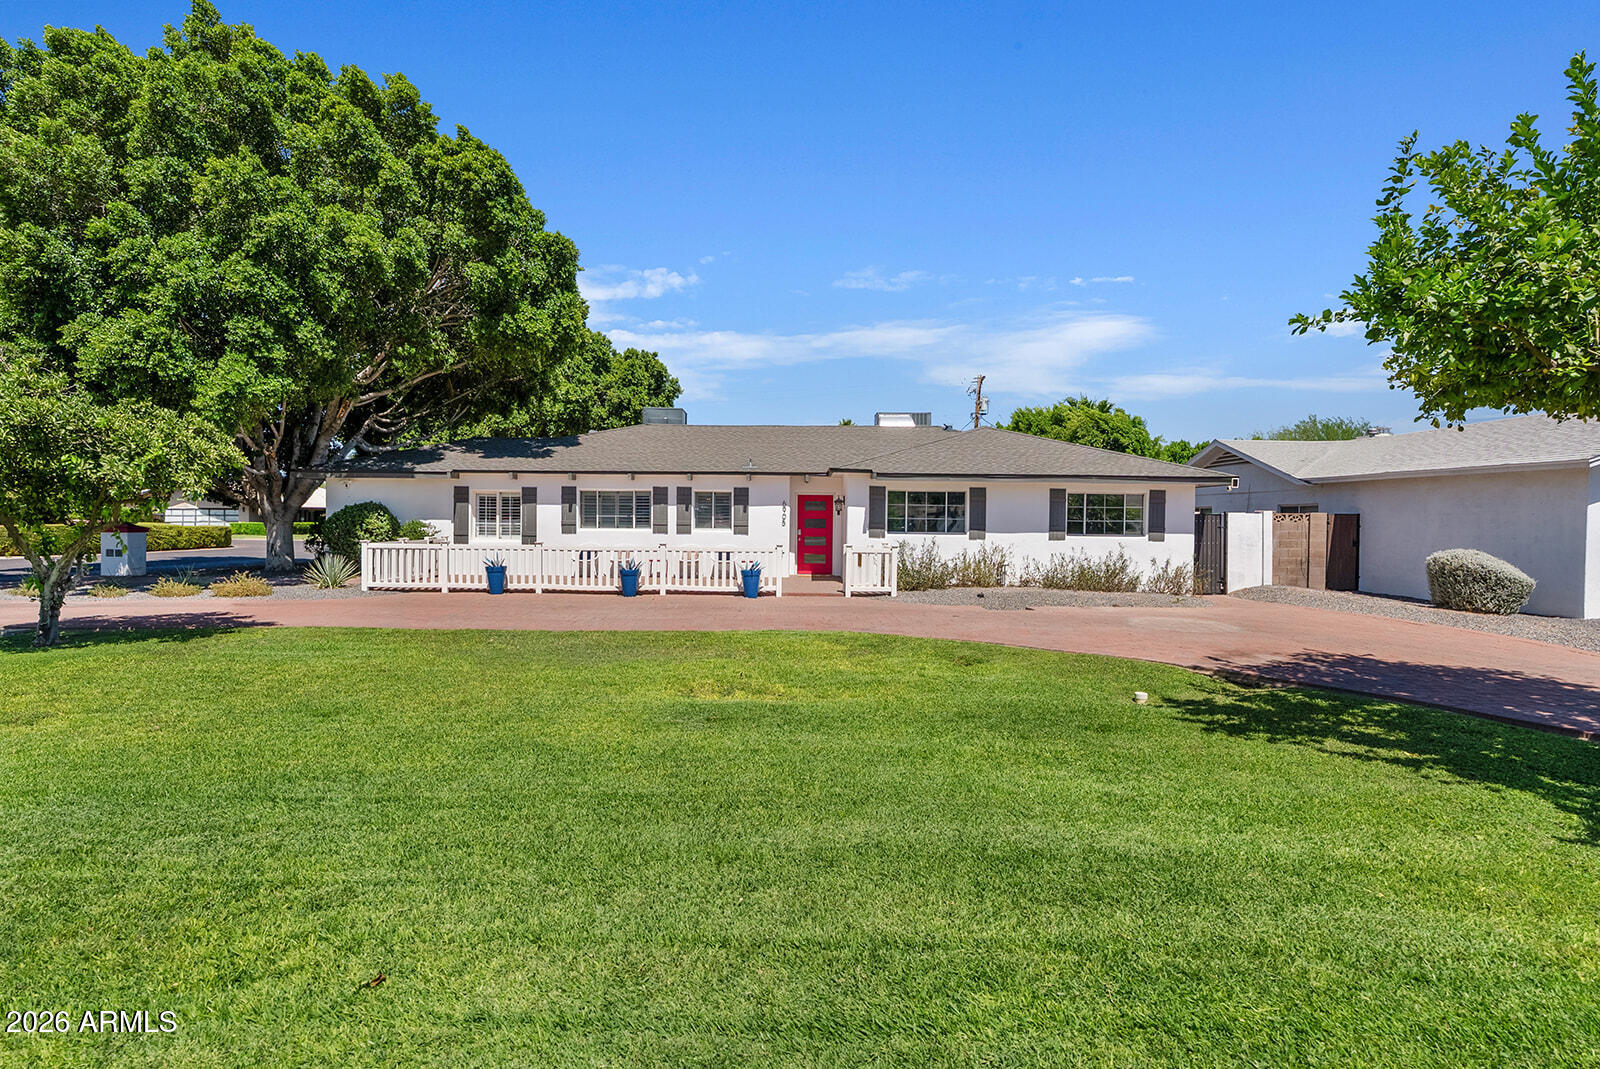
6905 E MARIPOSA Drive
5 Beds
4 Baths
3,212 Sq.Ft.
$1,990,000
MLS#: 7050703
Scottsdale
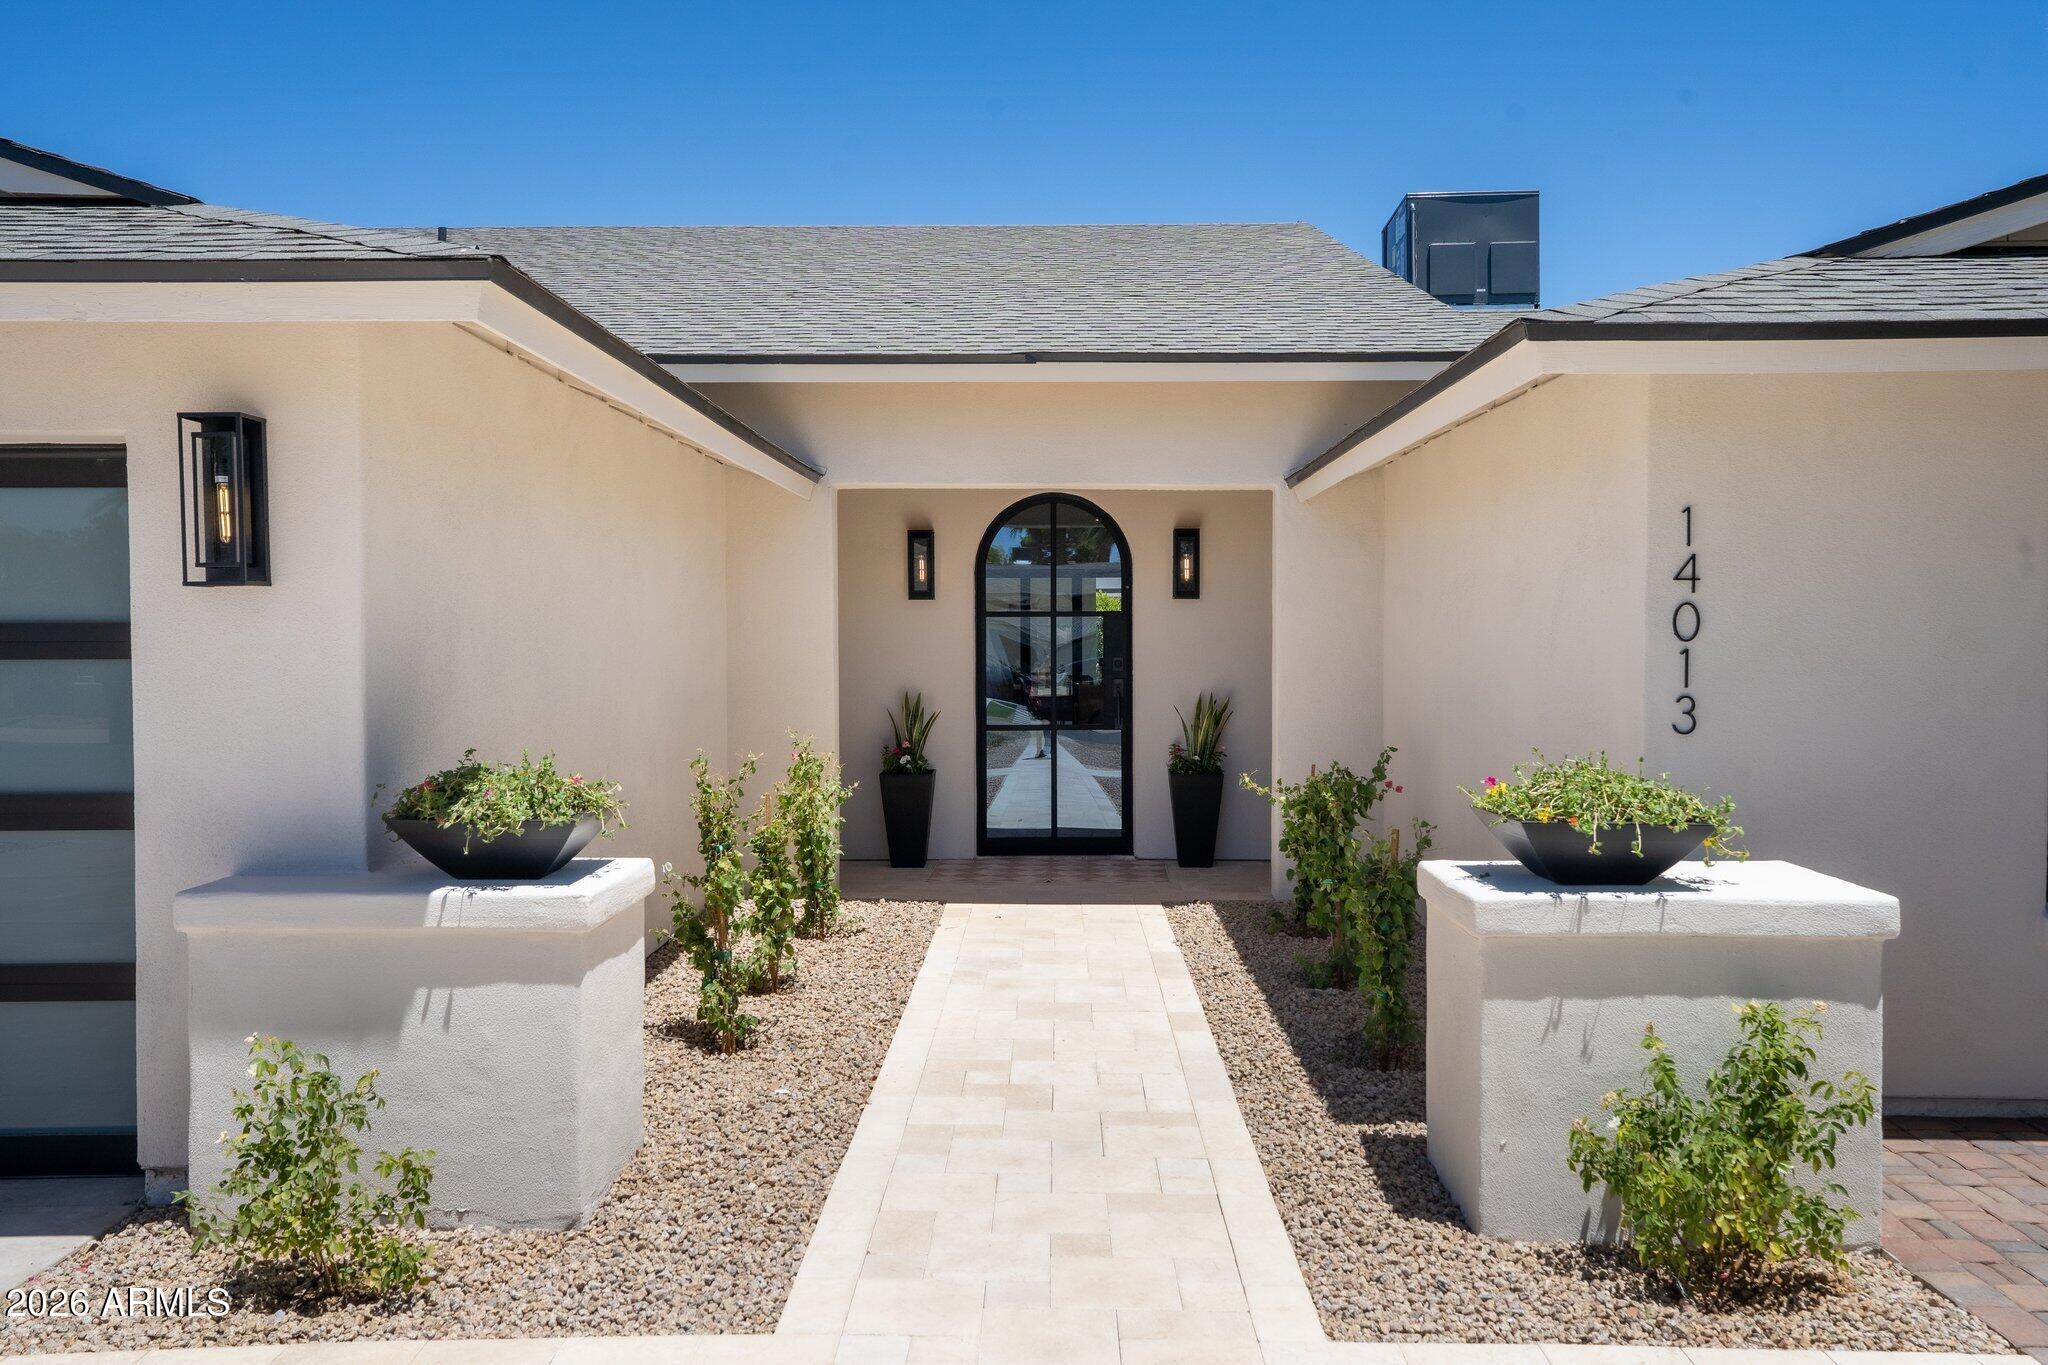
14013 N 57TH Place
4 Beds
4 Baths
3,387 Sq.Ft.
$1,999,900
MLS#: 7050035
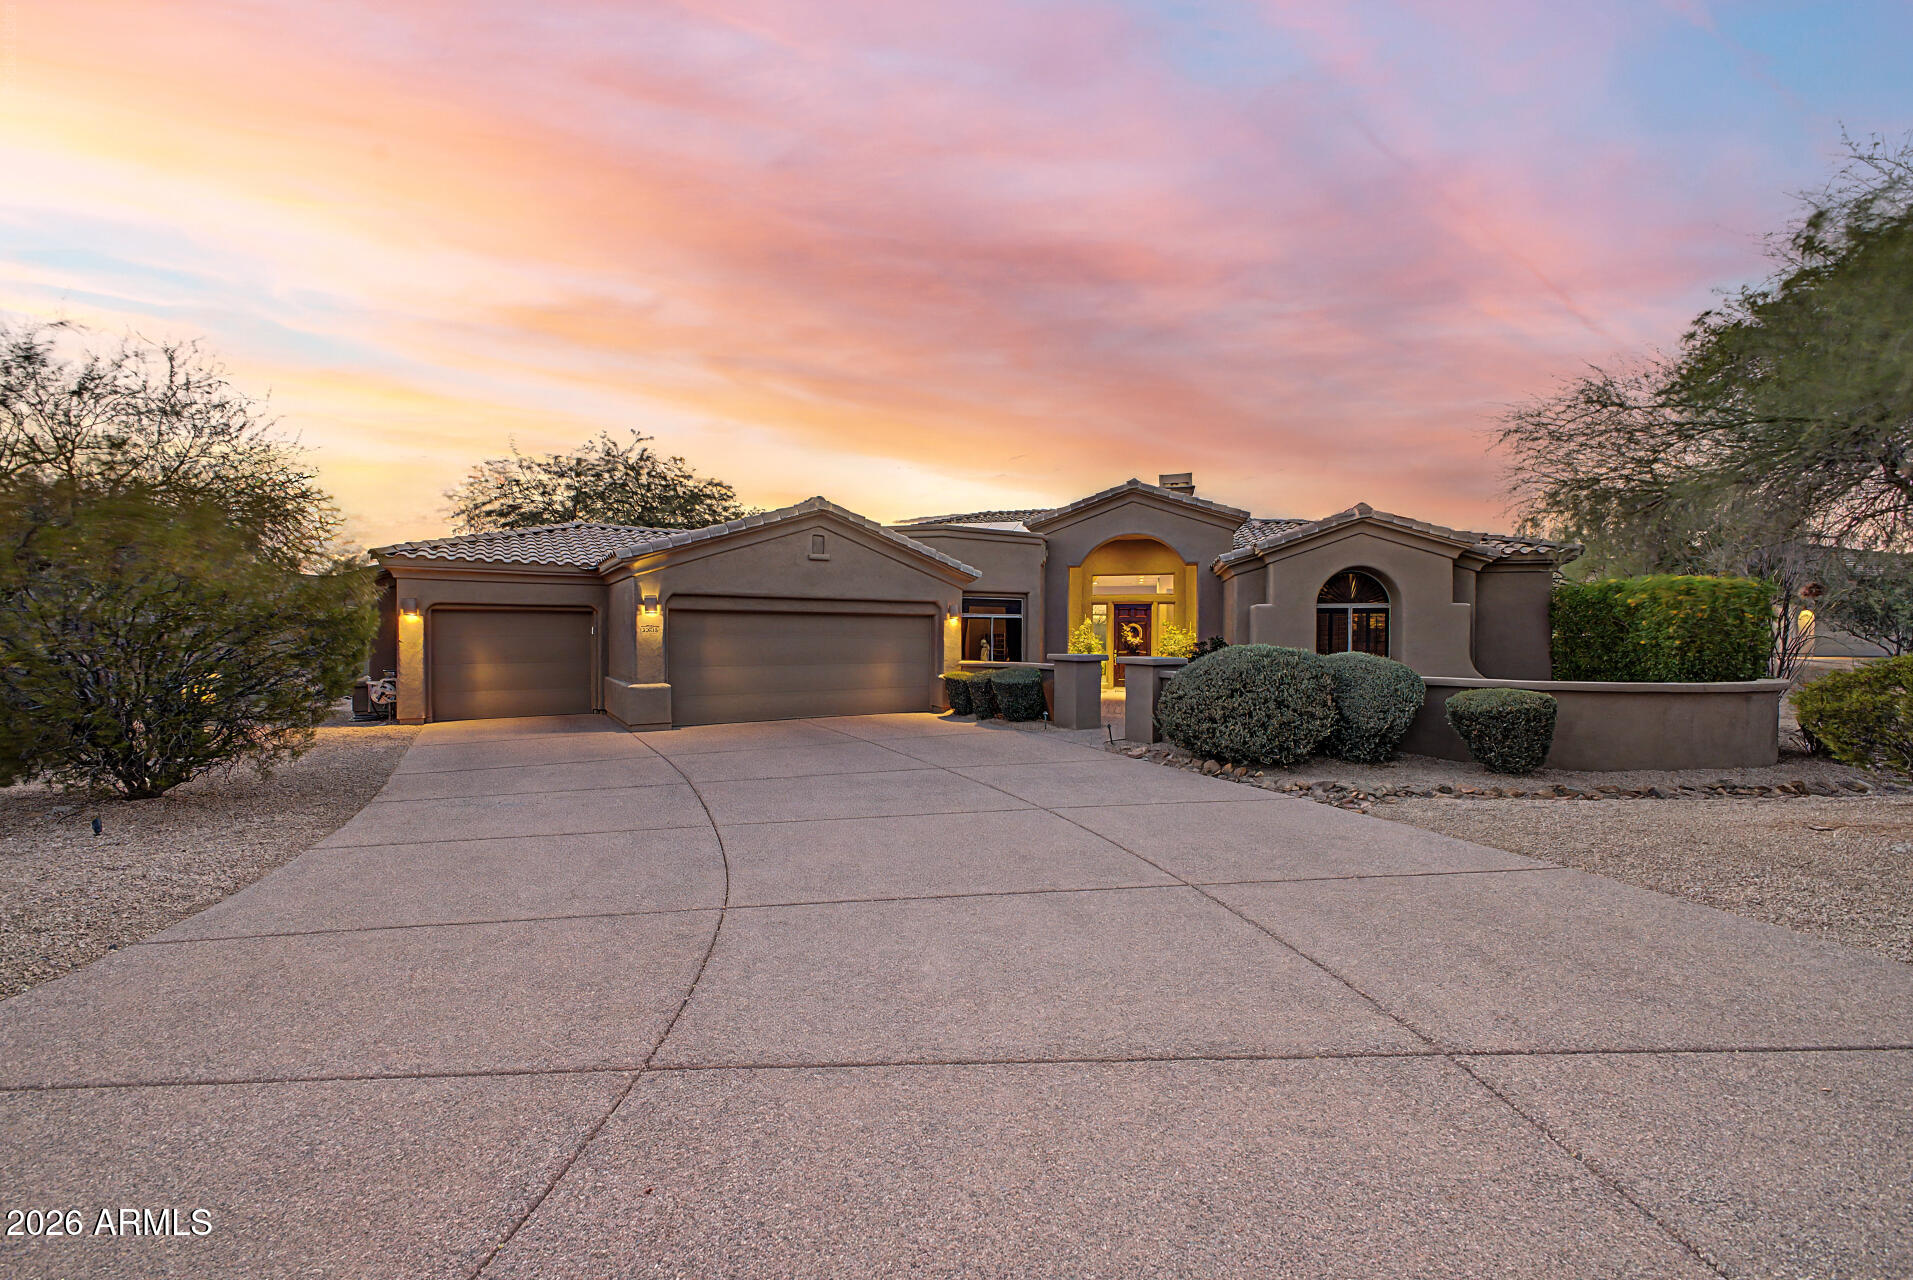
Scottsdale
27626 N 67TH Way
3 Beds
2 Baths
3,772 Sq.Ft.
$1,650,000
MLS#: 7044186
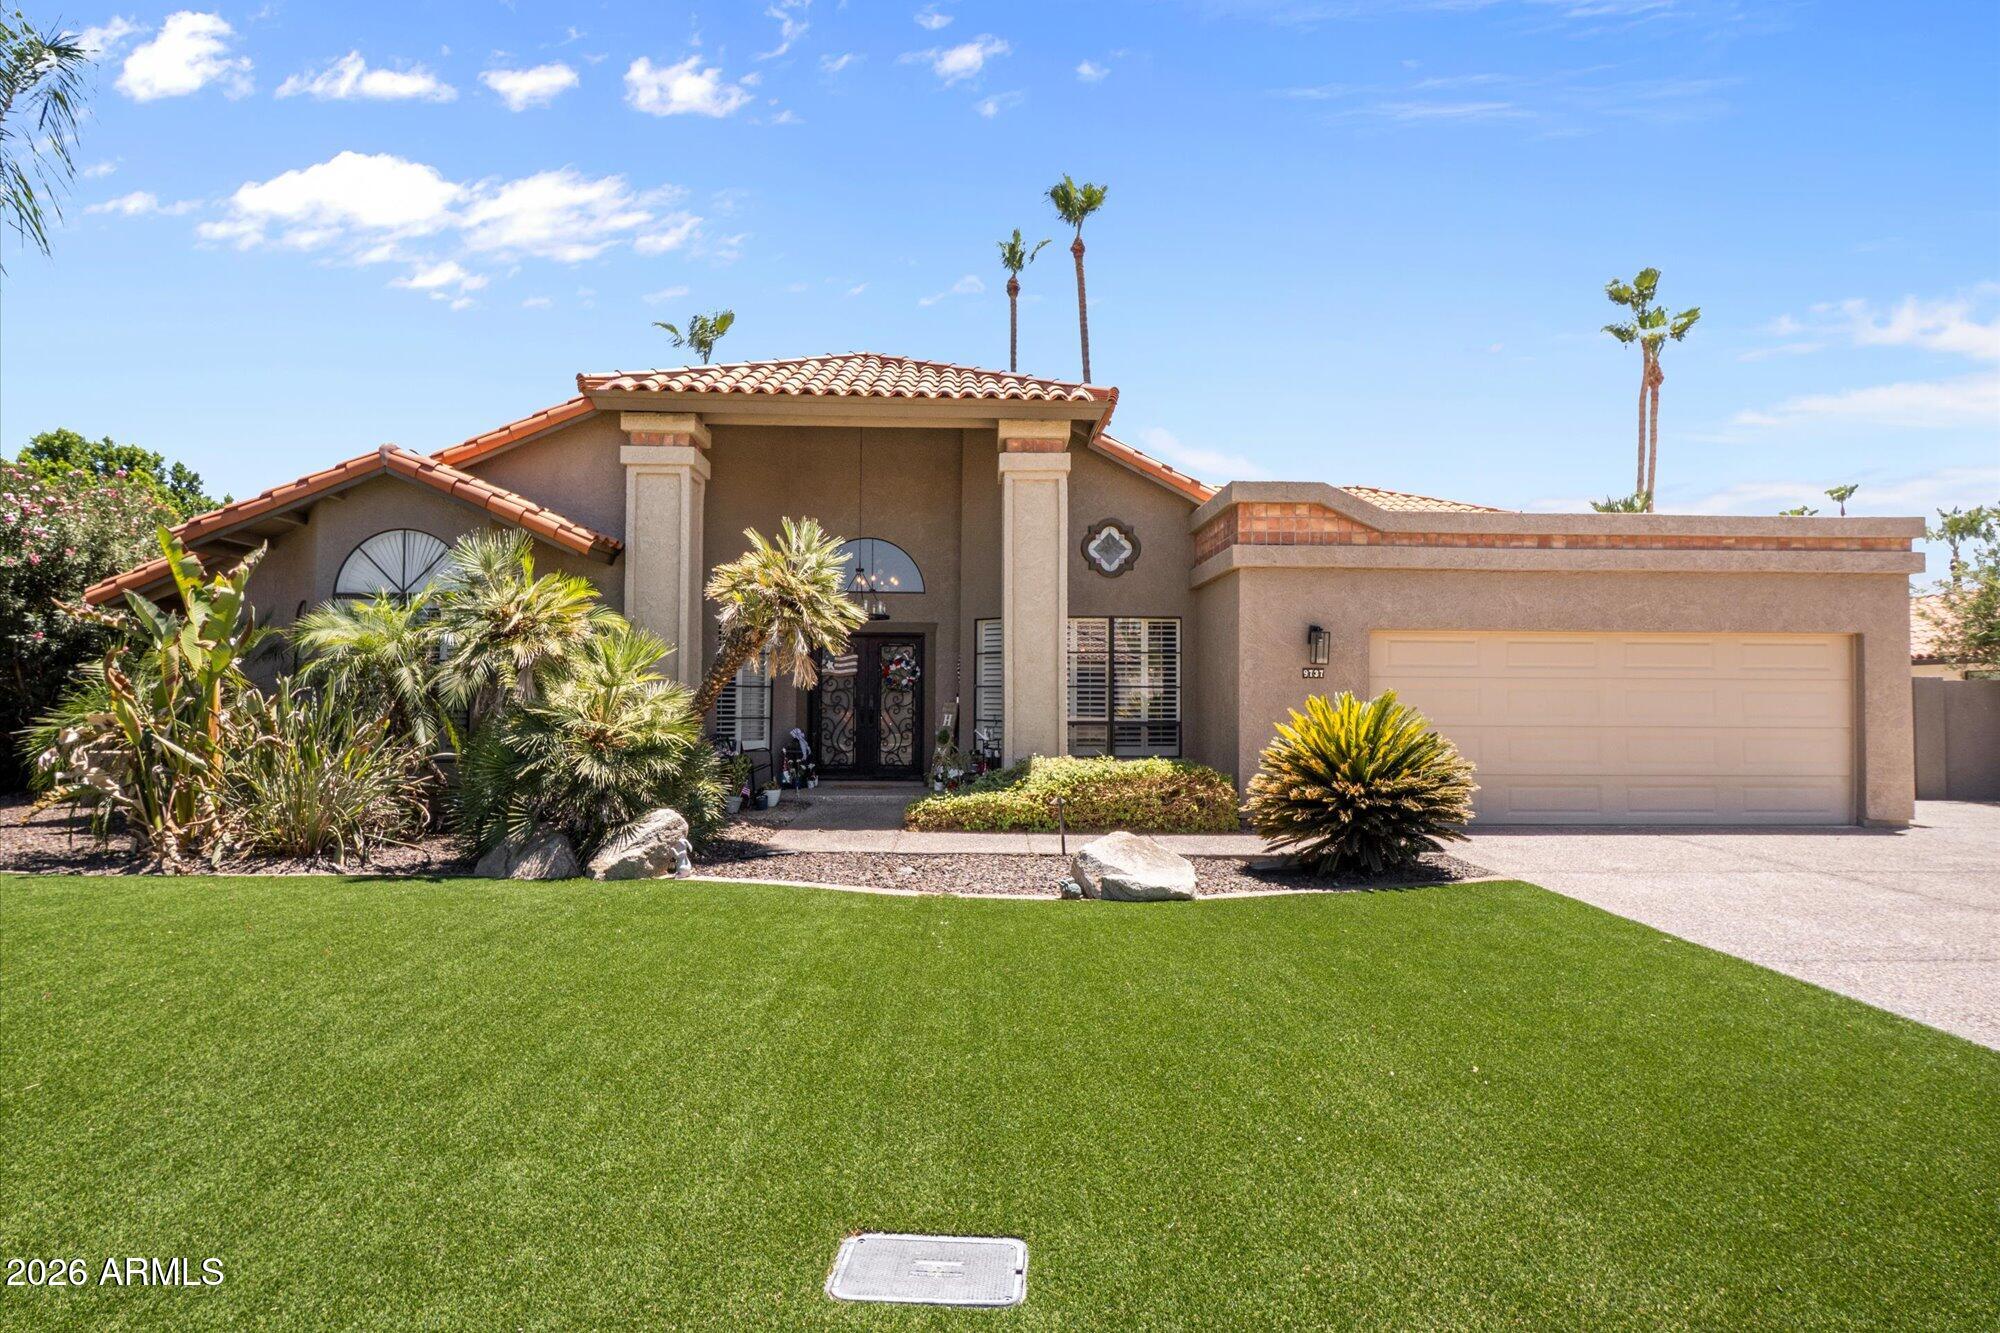
Scottsdale
9737 E SAN SALVADOR Drive
4 Beds
3 Baths
2,948 Sq.Ft.
$1,749,000
MLS#: 7048166
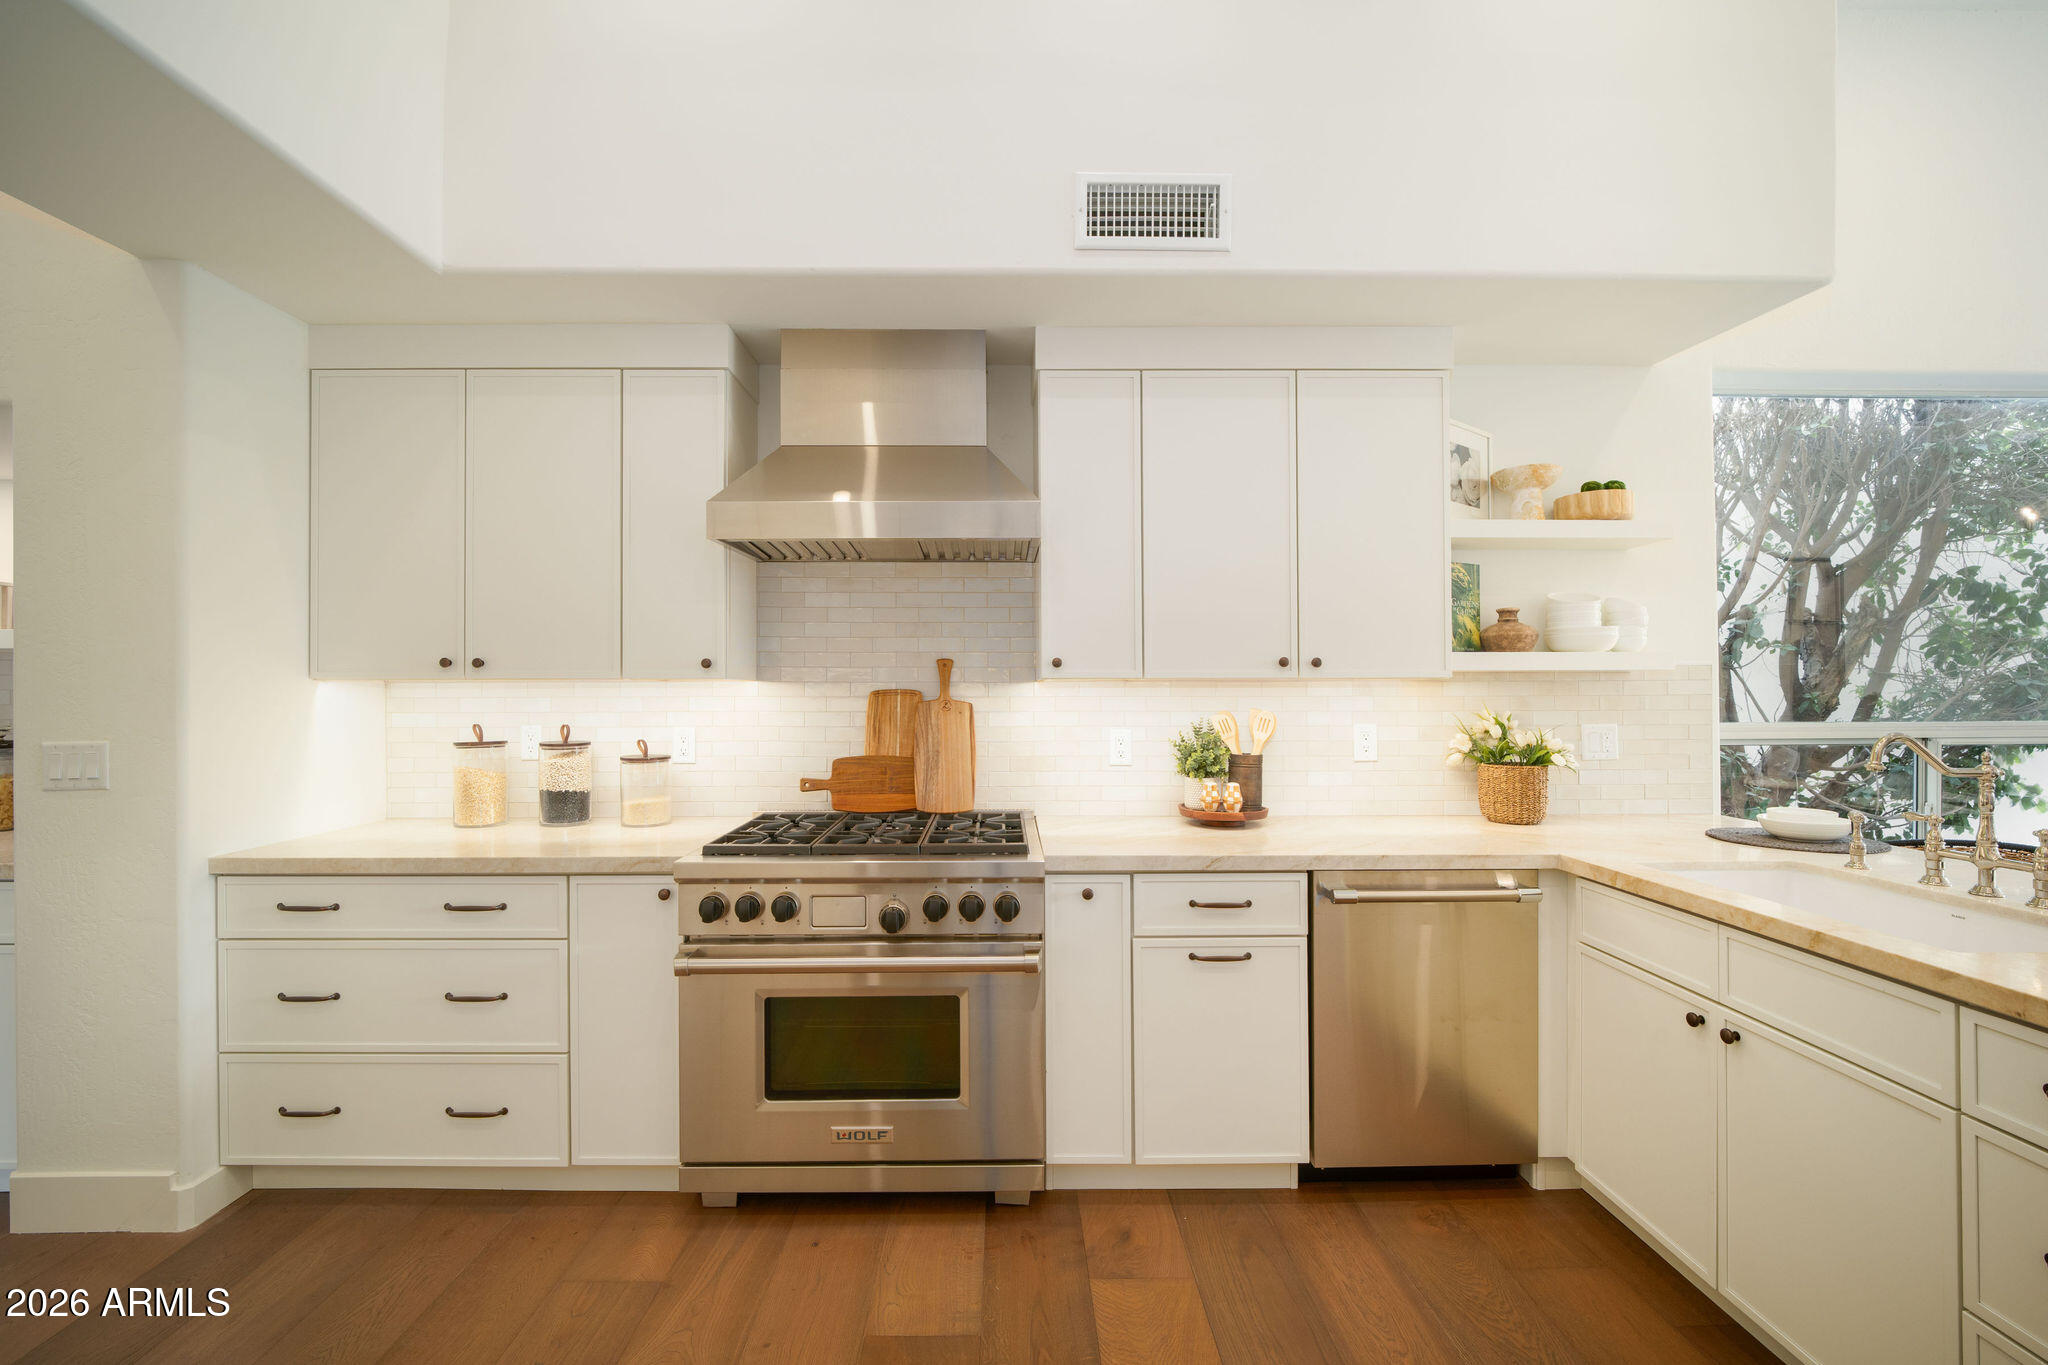
Scottsdale
11916 N 81ST Street
3 Beds
3 Baths
2,932 Sq.Ft.
$1,899,999
MLS#: 7046331
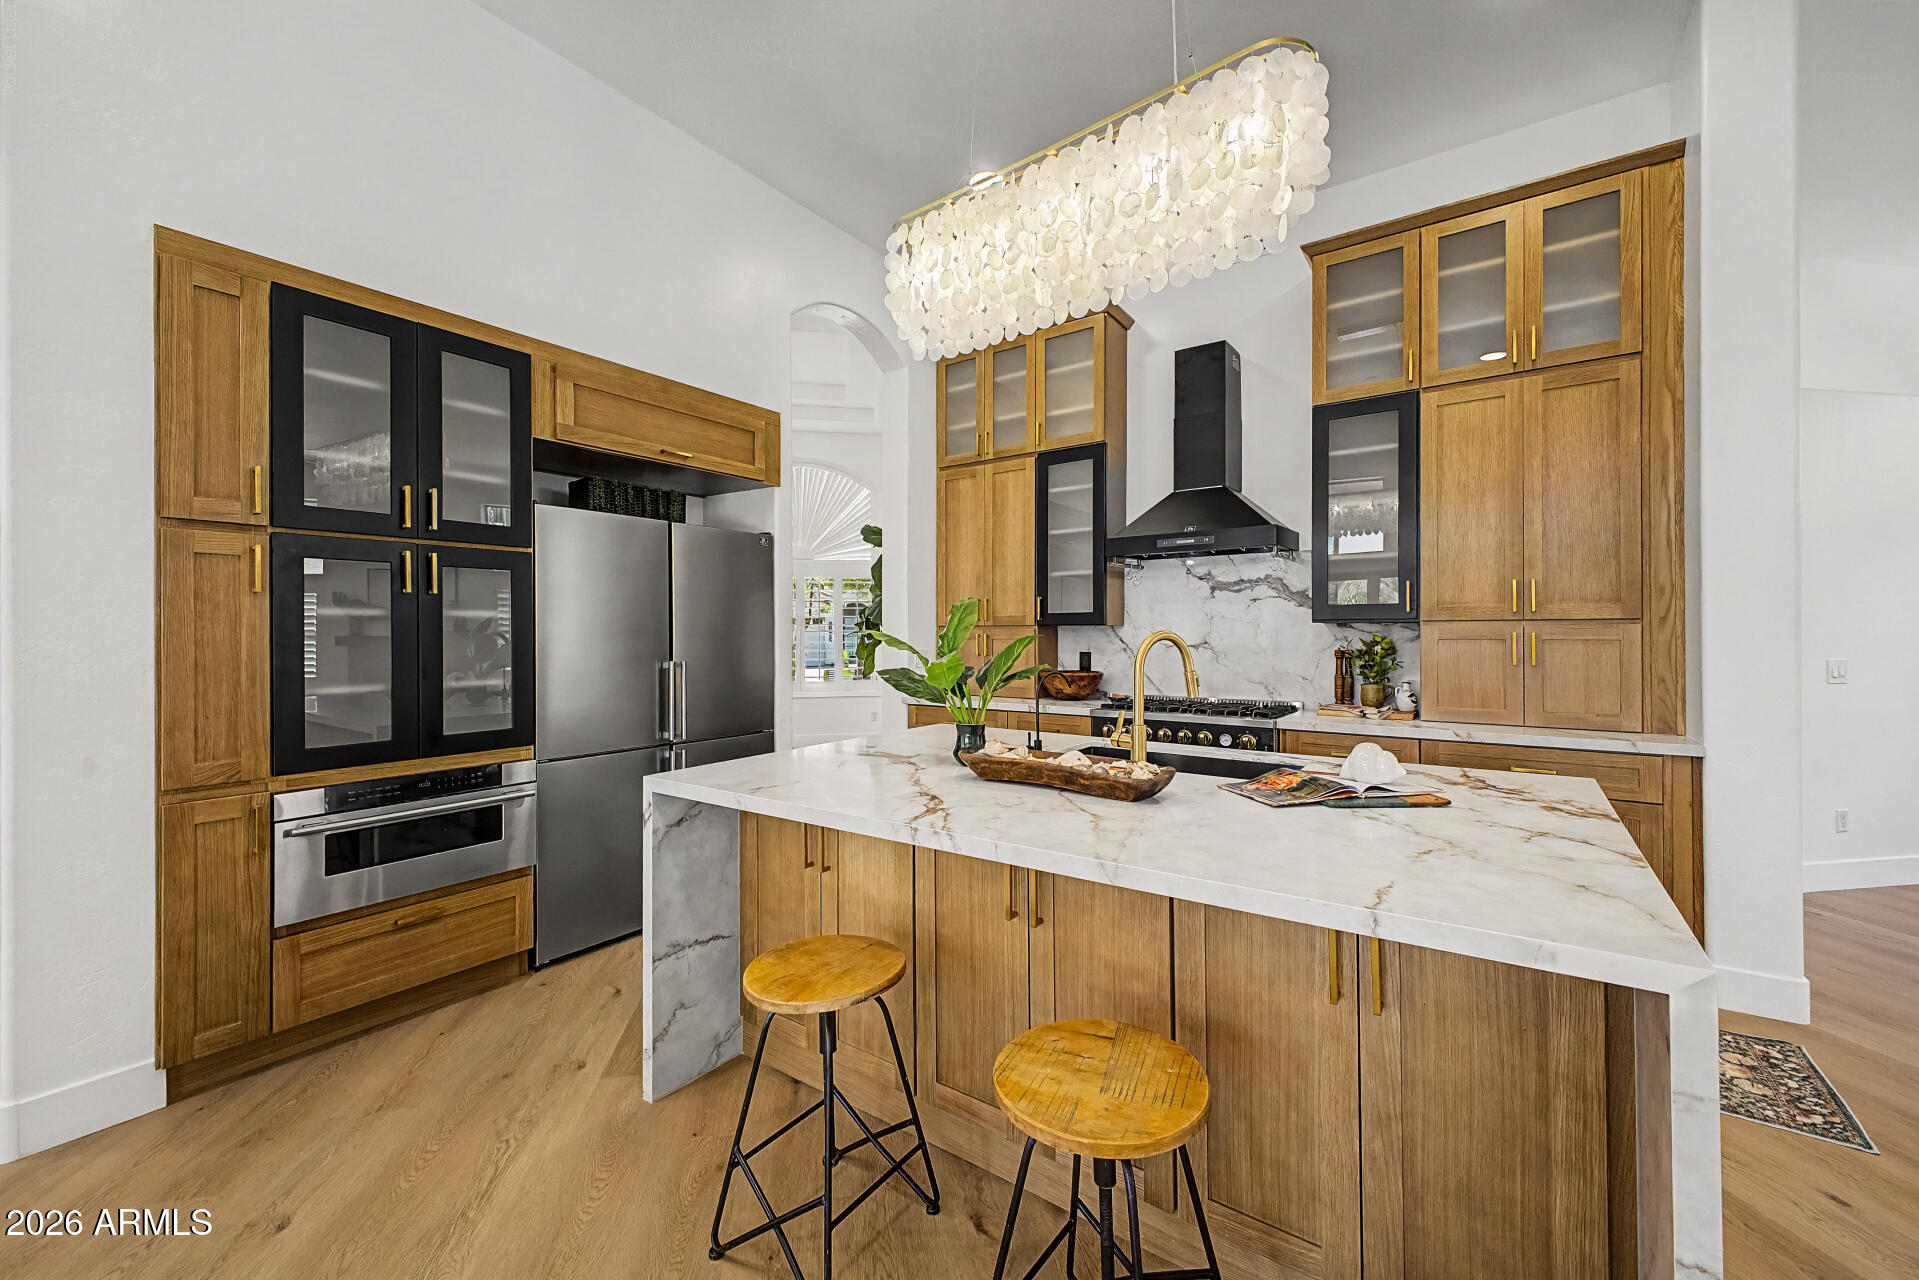
Scottsdale
6034 E ANDERSON Drive
4 Beds
3 Baths
2,714 Sq.Ft.
$1,495,000
MLS#: 7039764
Scottsdale
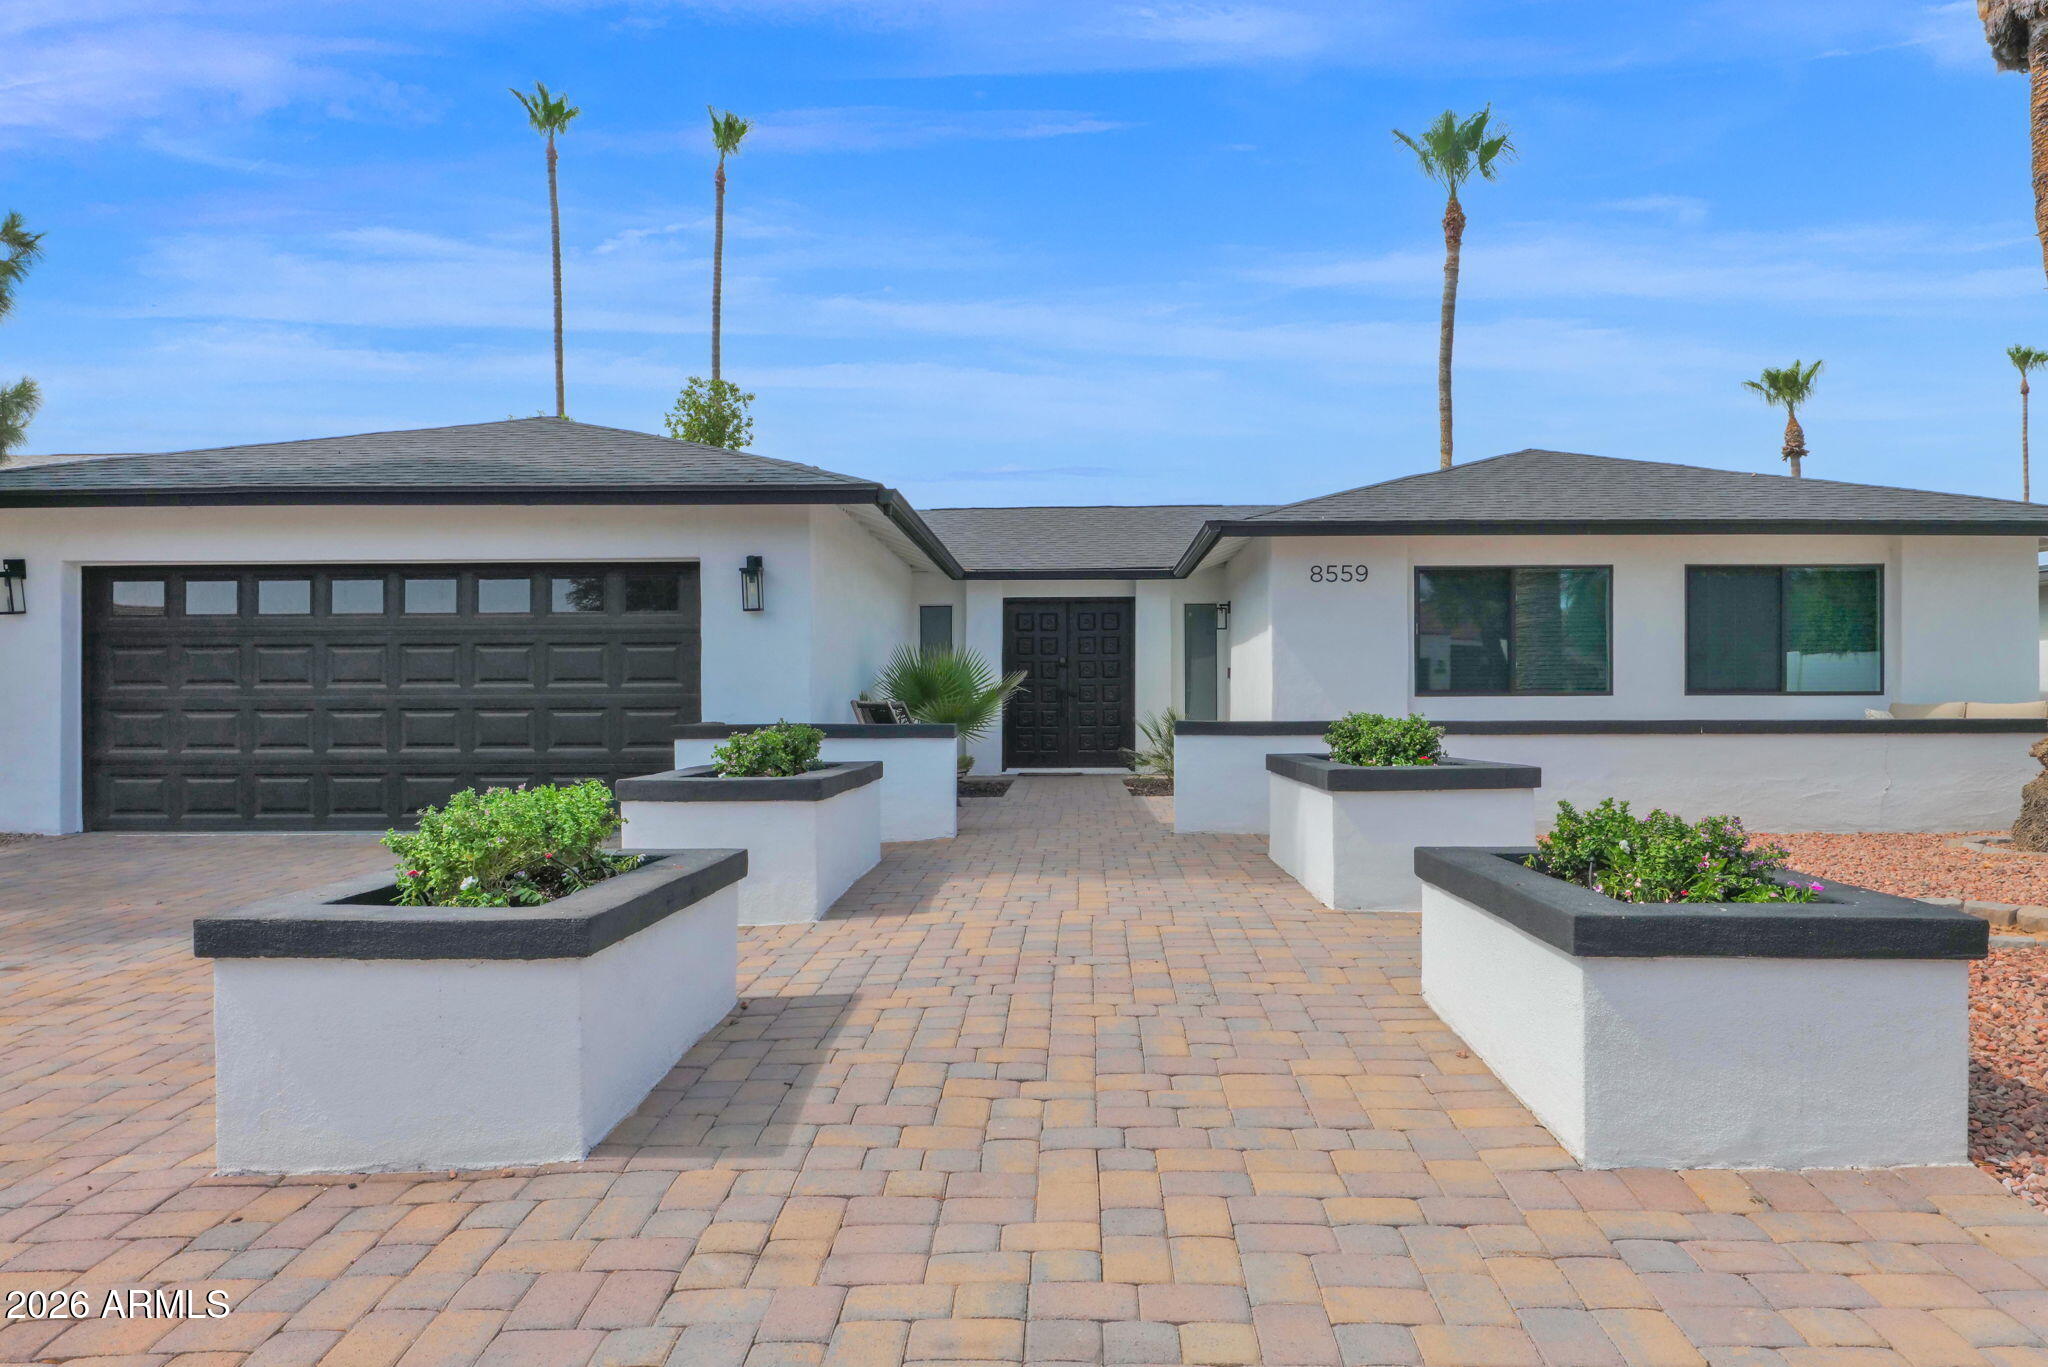
8559 E Via del Palacio --
4 Beds
3 Baths
2,254 Sq.Ft.
$1,495,000
MLS#: 7045235
Scottsdale
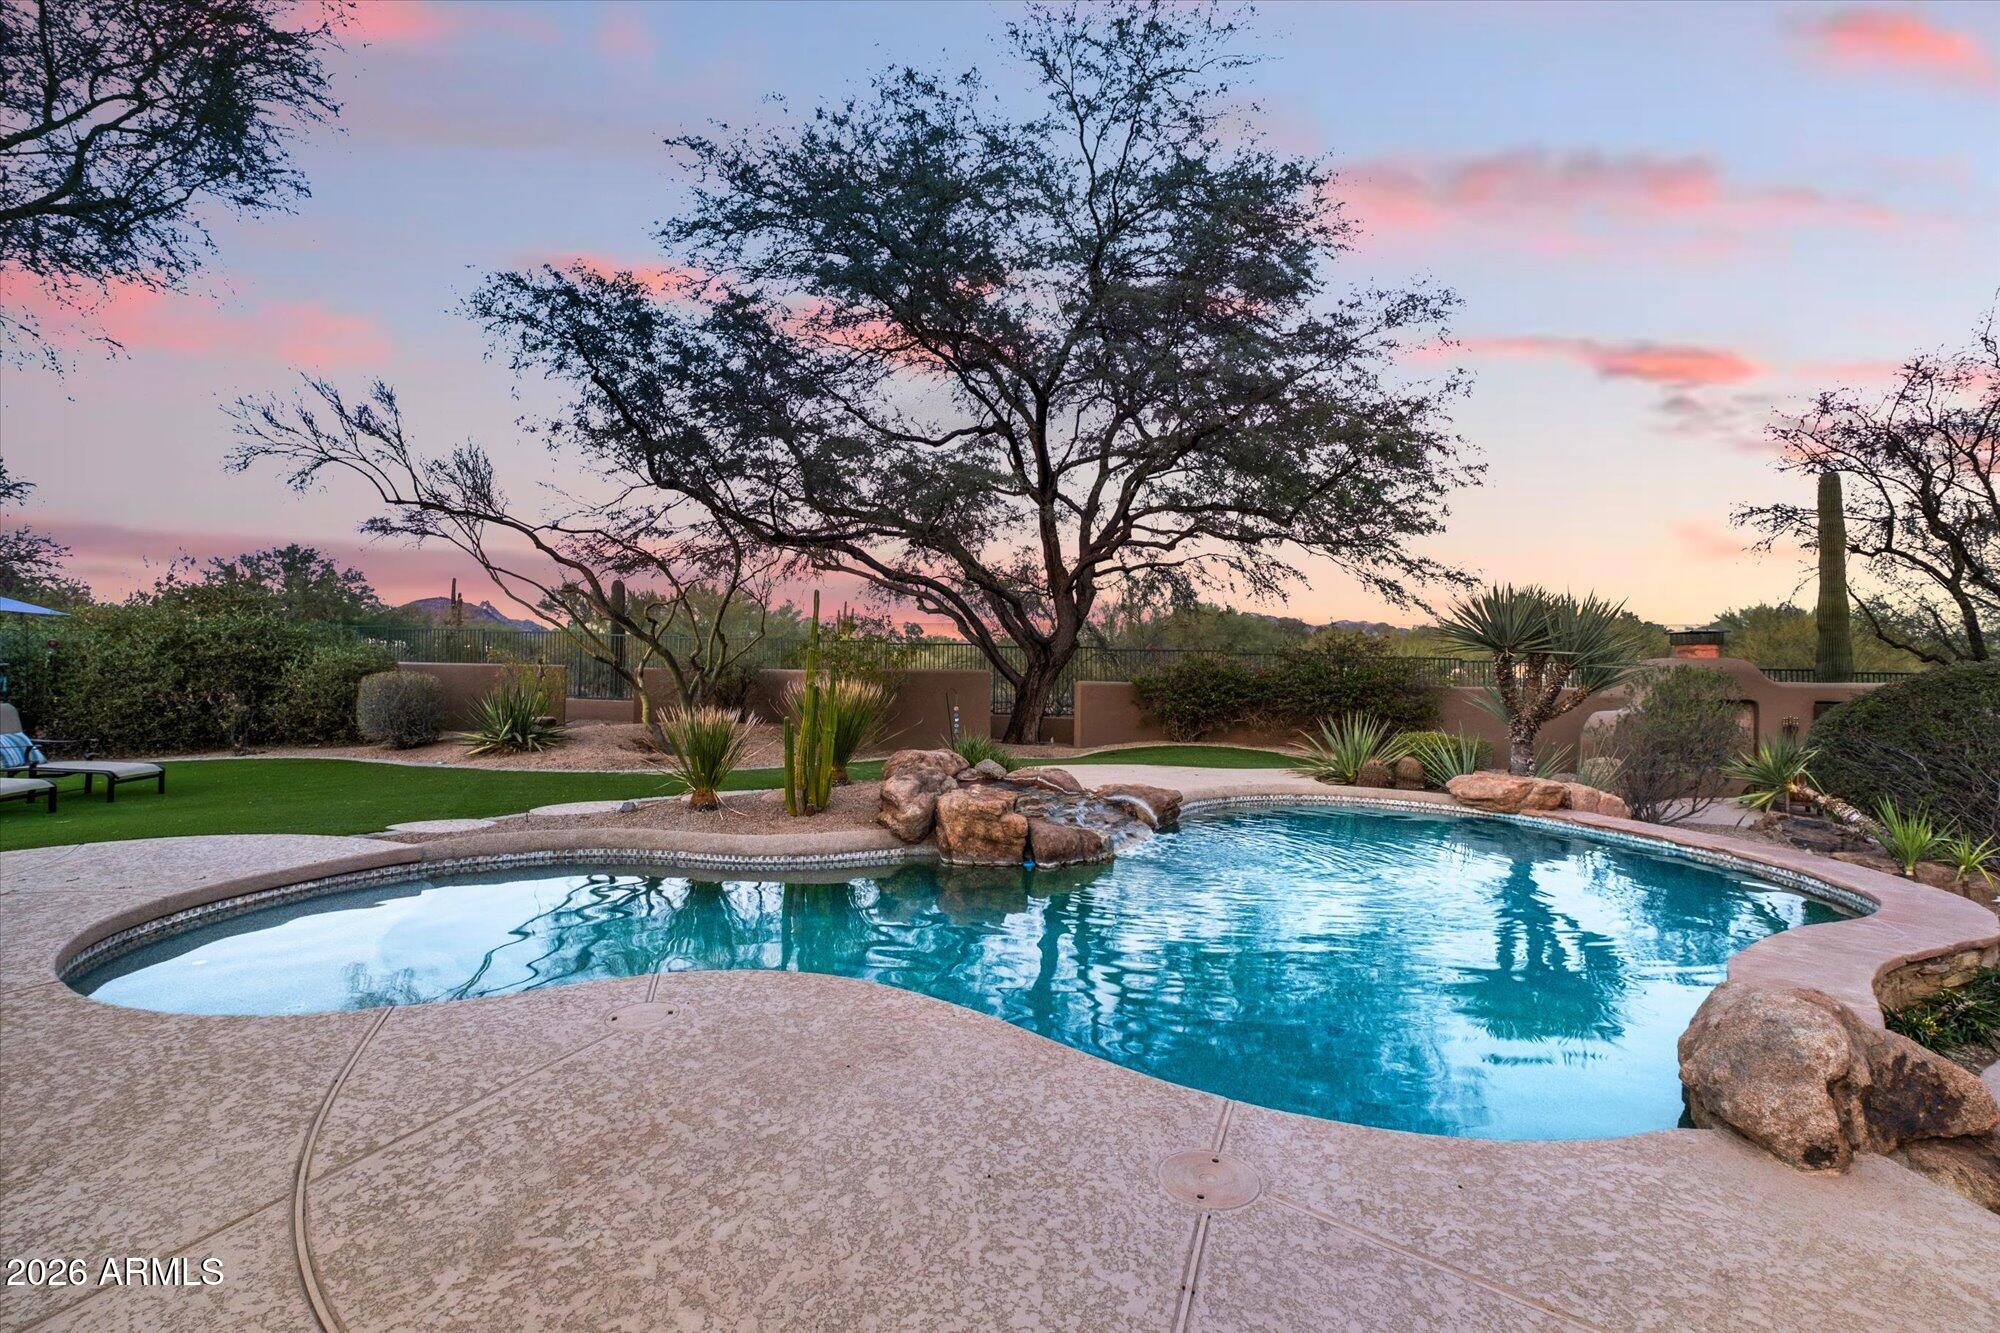
23297 N 79TH Way
3 Beds
2 Baths
3,286 Sq.Ft.
$1,995,000
MLS#: 7041825
Scottsdale
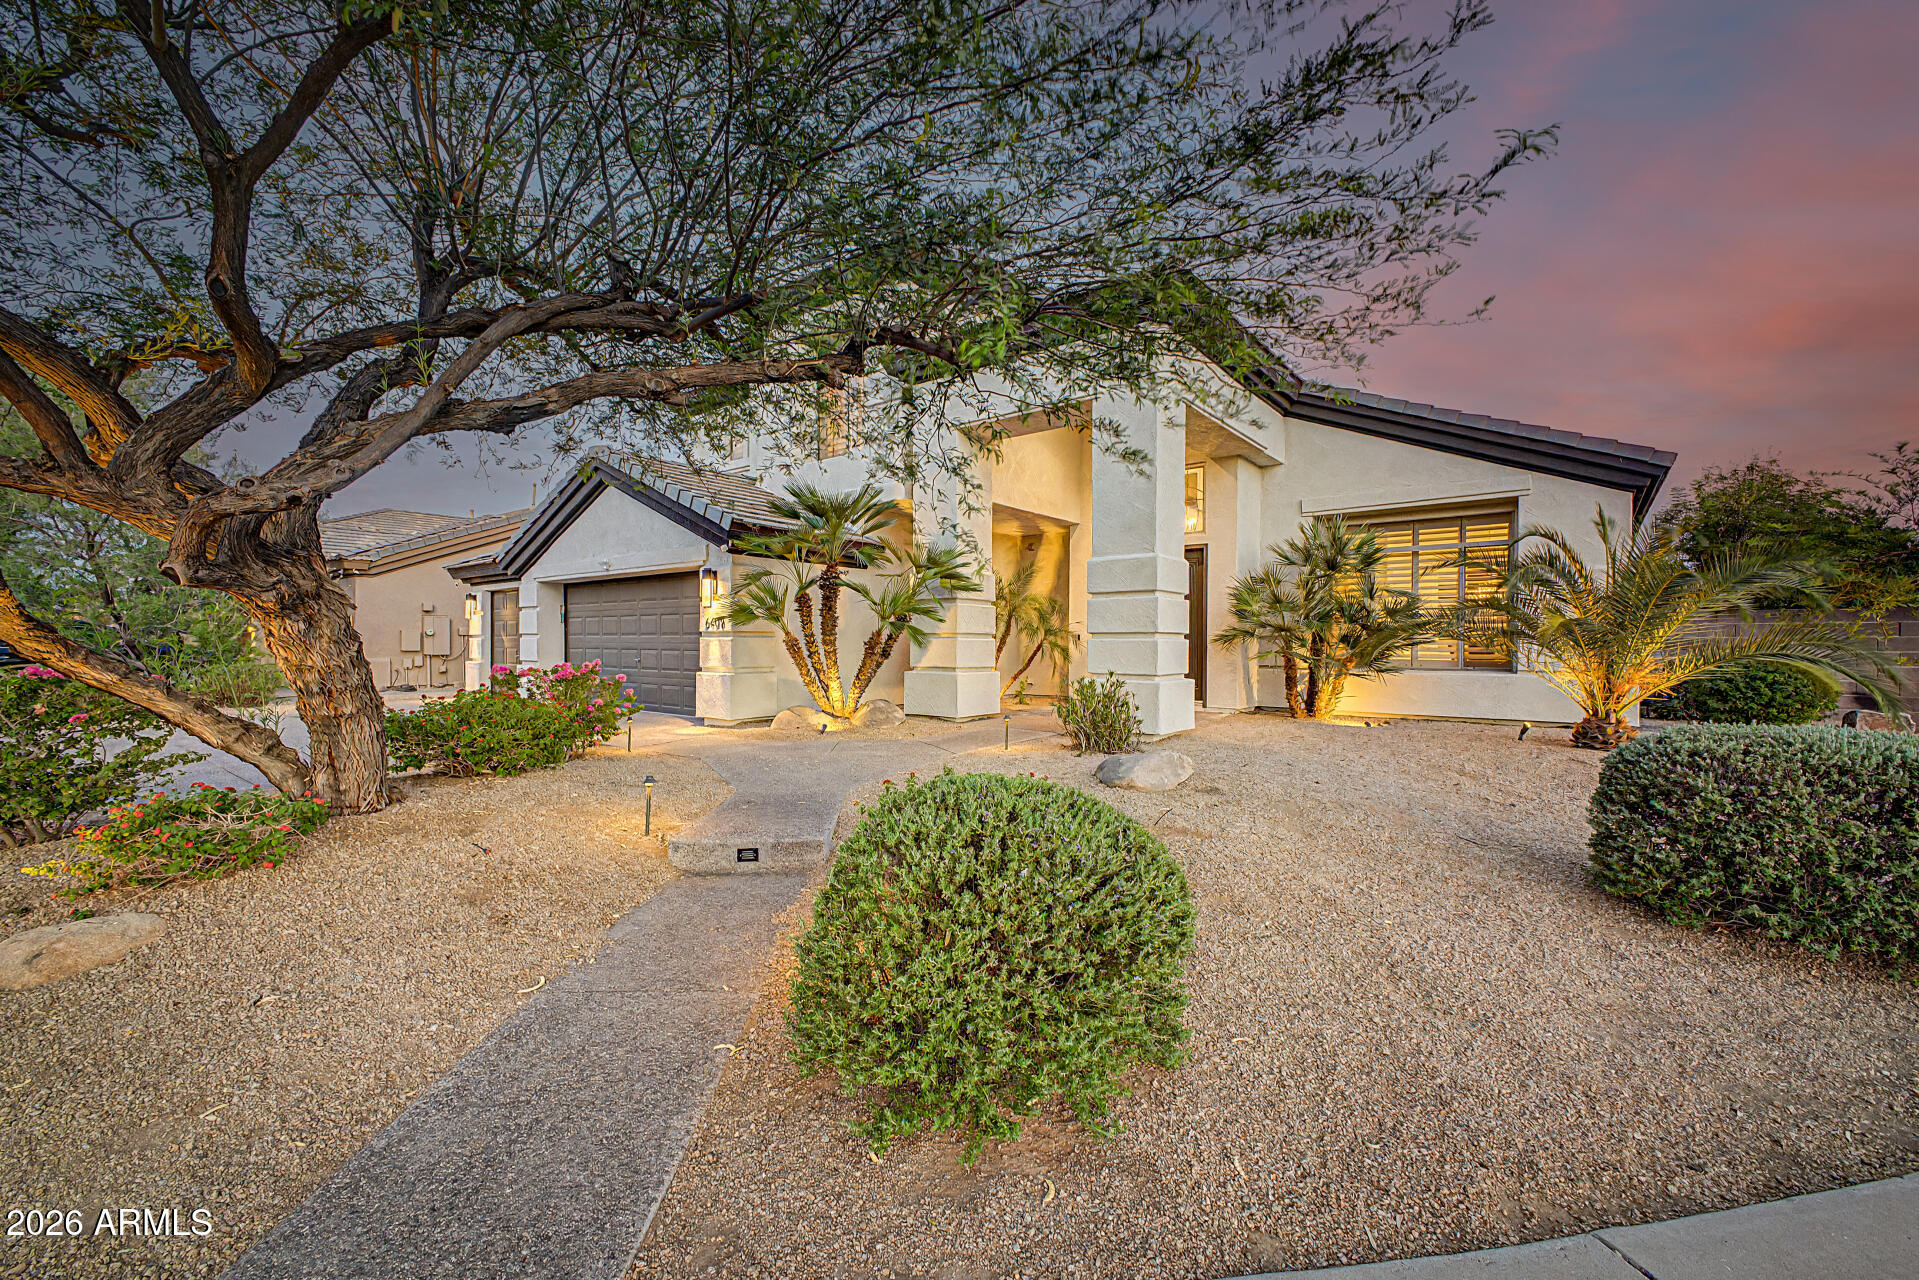
6409 E MONTREAL Place
5 Beds
3 Baths
3,432 Sq.Ft.
$1,700,000
MLS#: 7036710
