8504 N 99TH Avenue

Peoria, AZ 85345
Ranch

Peoria, AZ 85345
8504 N 99TH Avenue

$899,900

MLS#: 7040810

Status: Pending

Listing provided by: RE/MAX Fine Properties

Listing agent phone: None

Last update: a day ago

On site: 27 days ago

JOHNSONS RIVER ADDITION - Residential

About

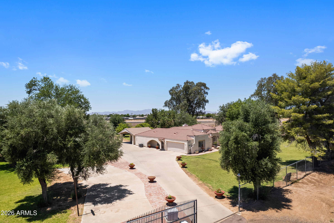
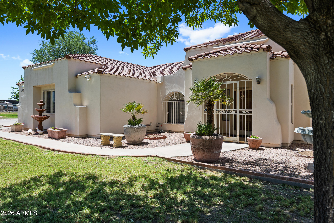
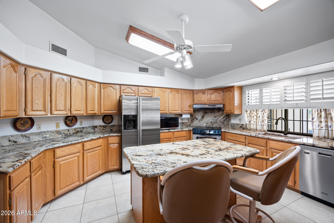
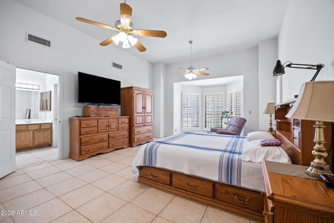
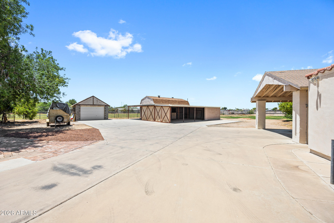
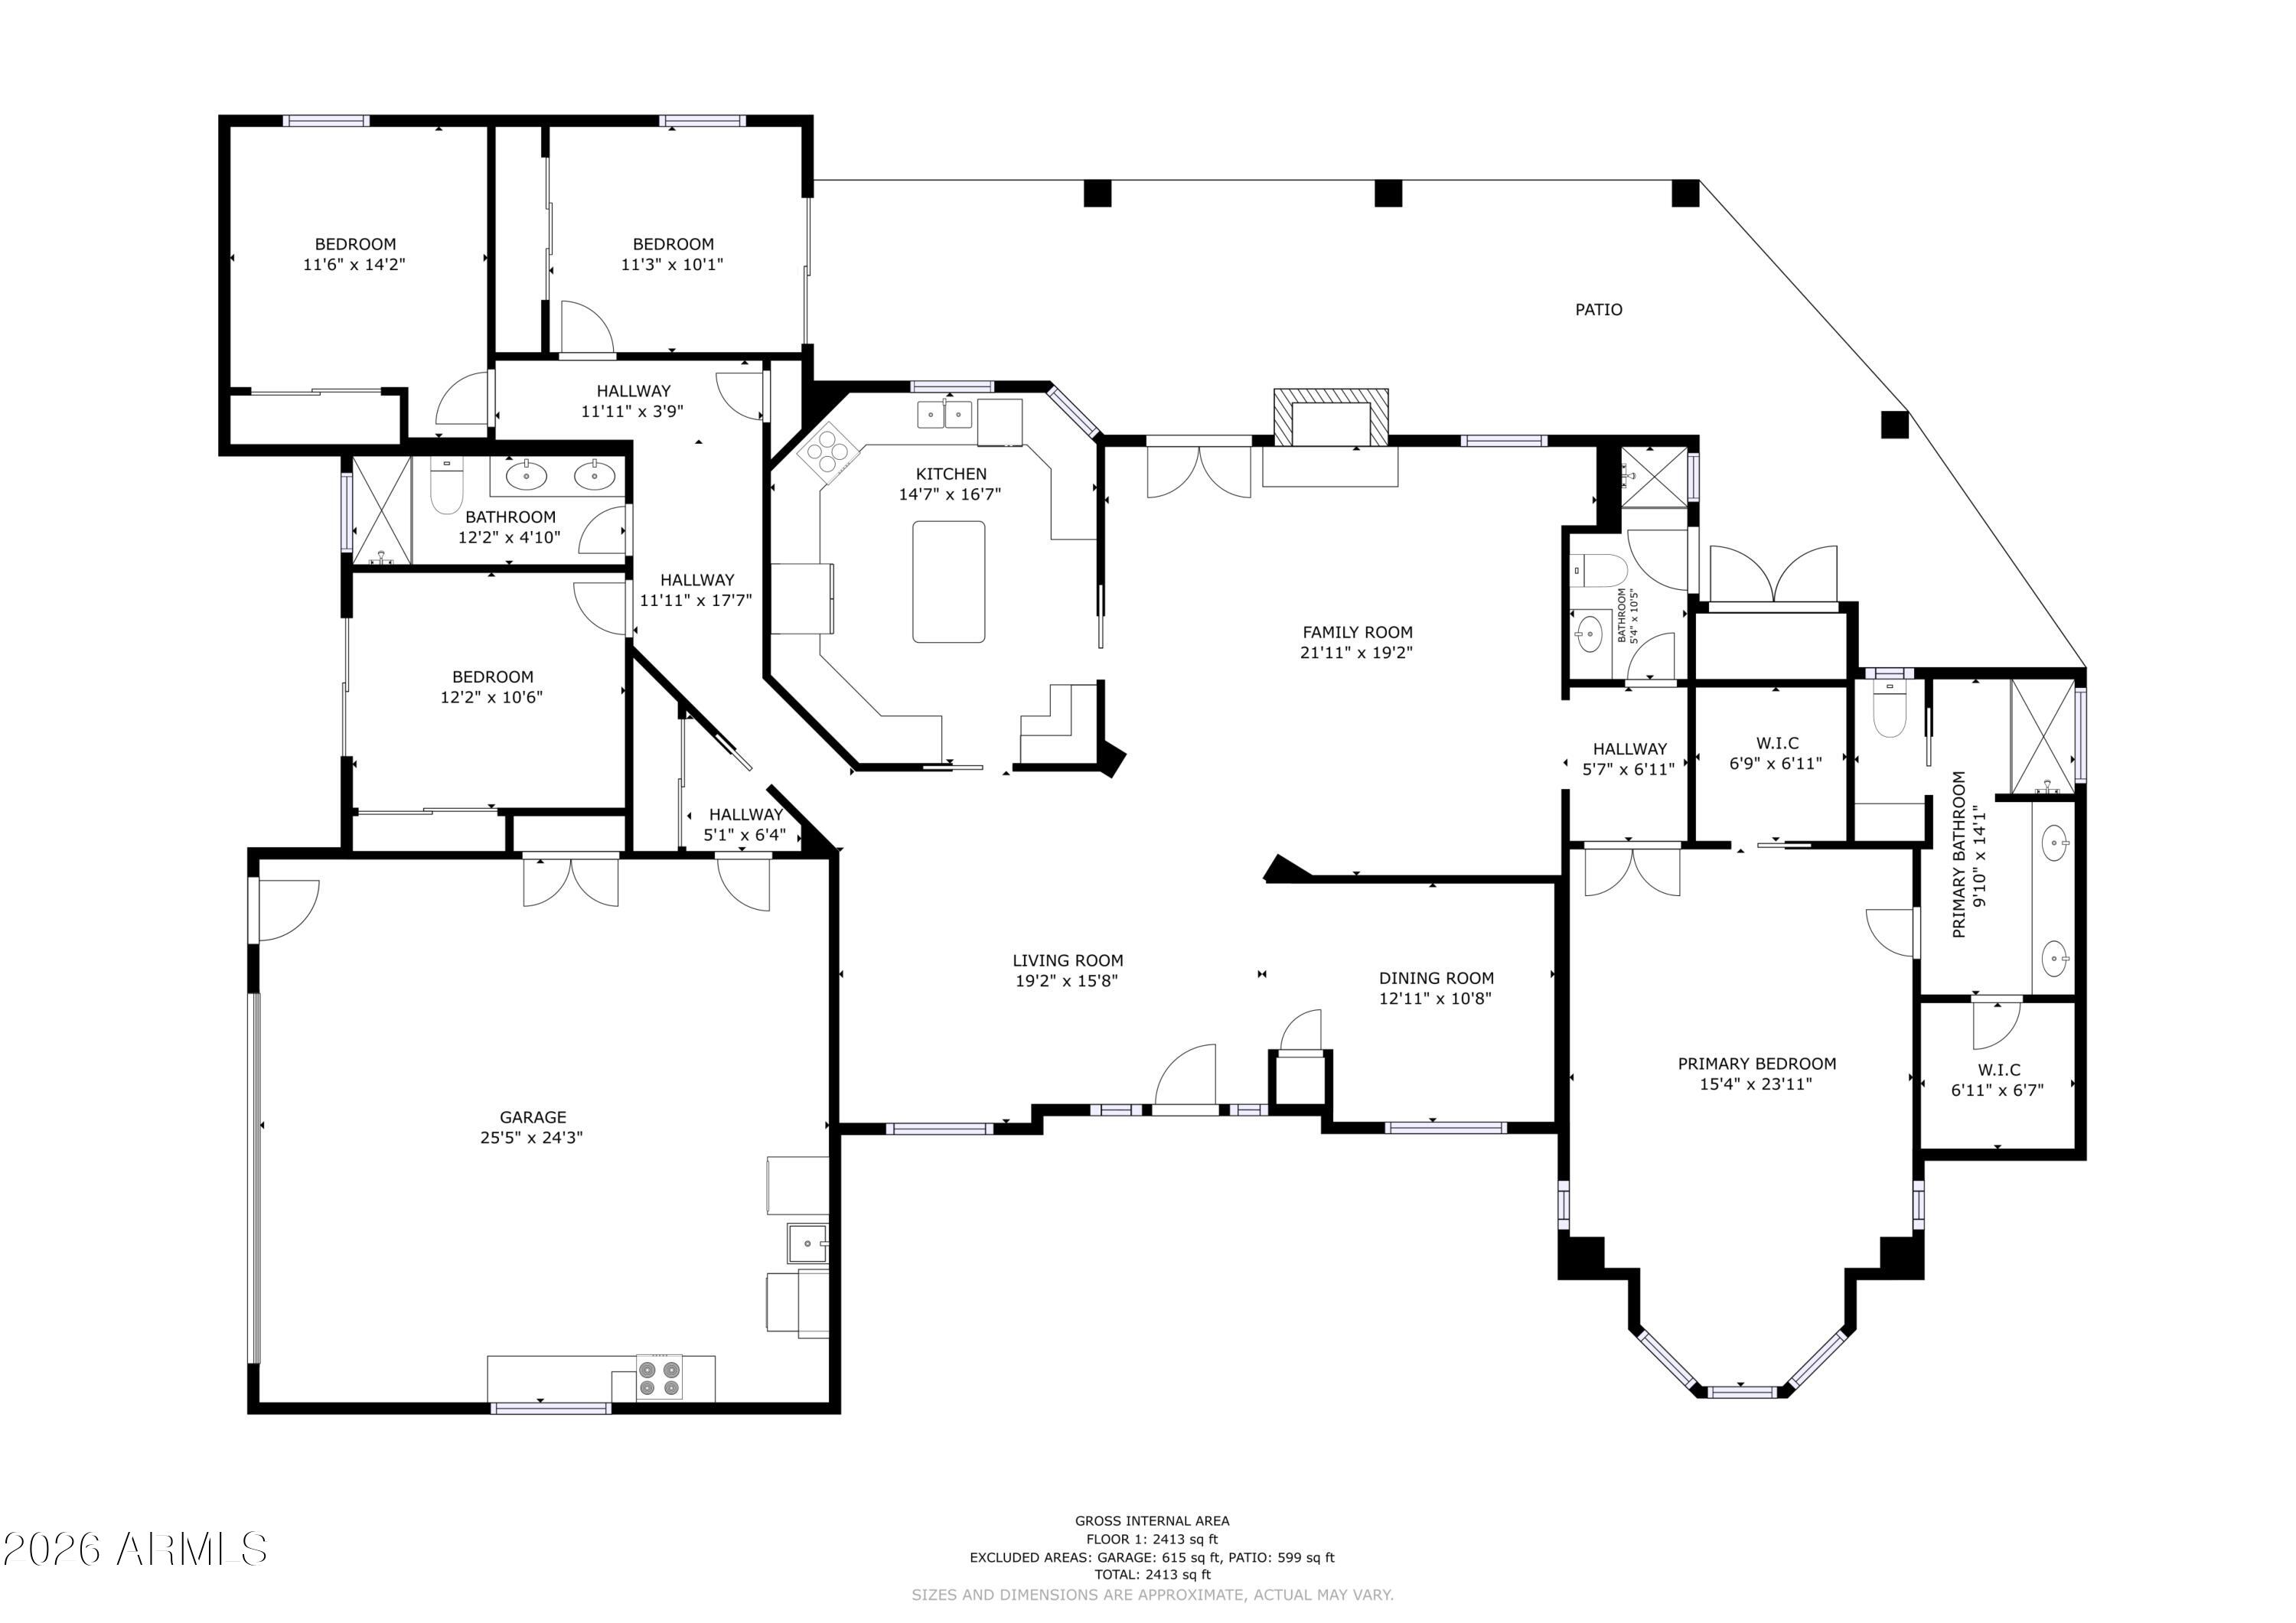
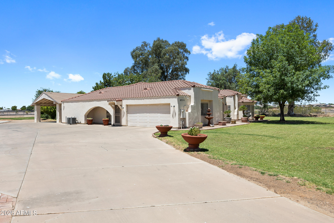
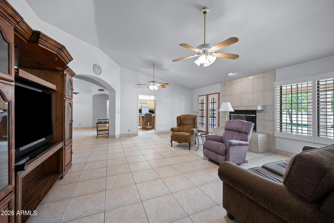
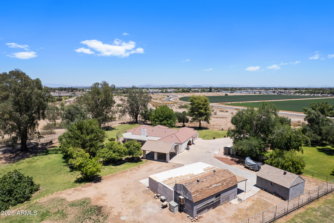
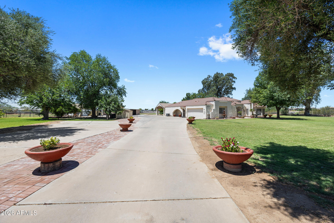
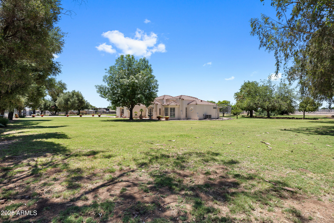
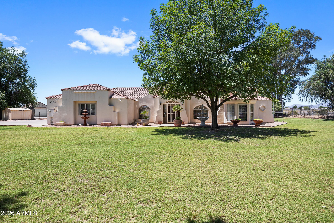
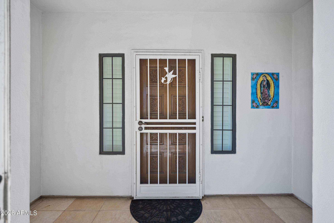
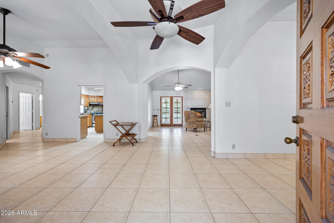
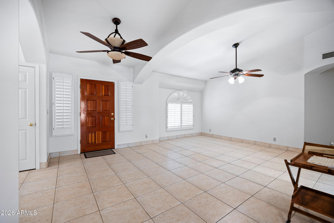
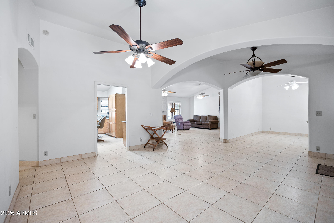
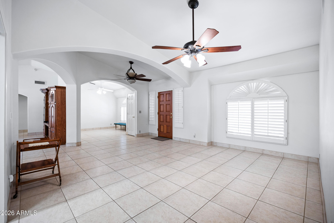
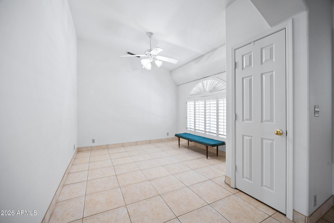
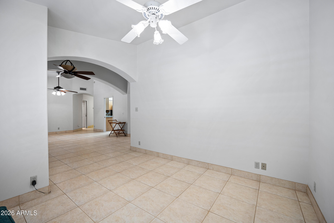
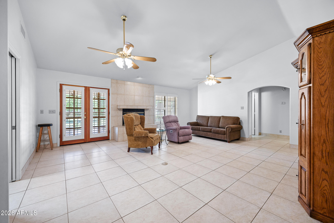
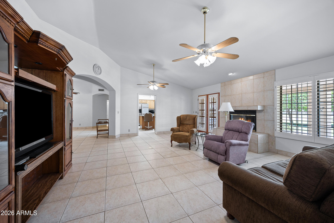
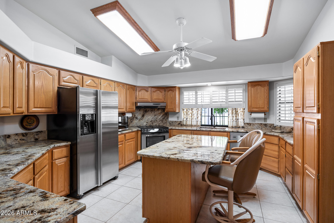
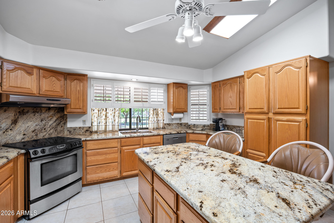
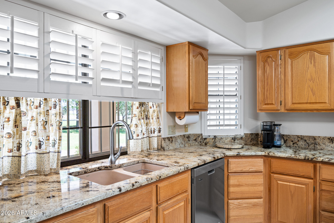
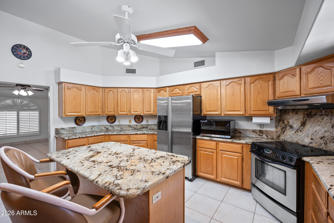
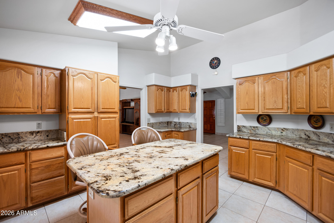
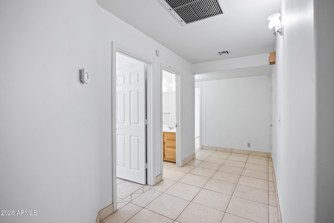
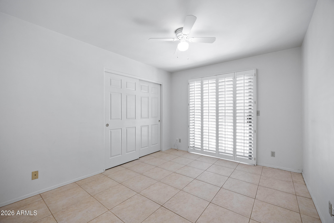
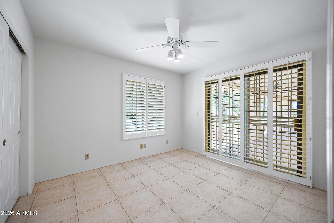
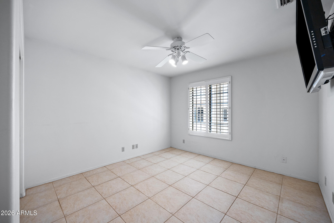
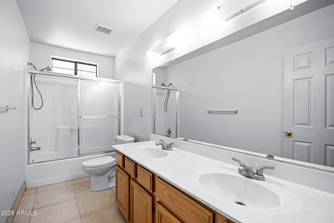
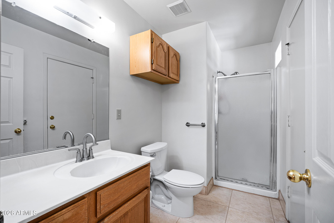
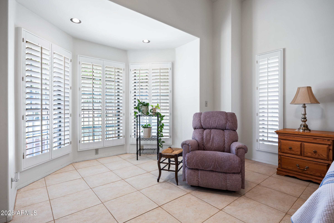
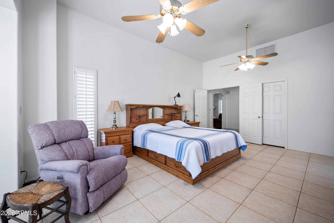
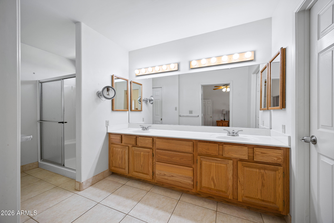
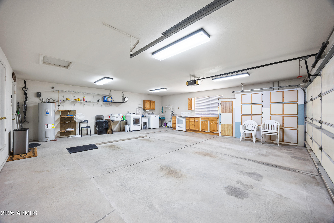
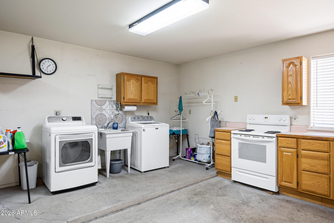
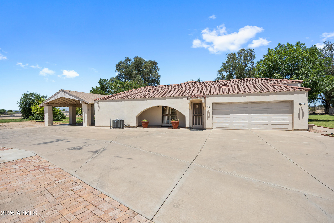
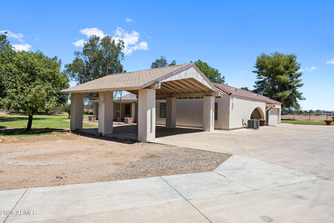
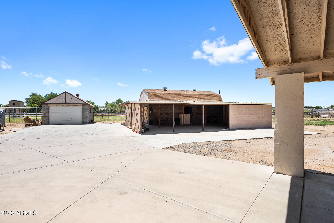
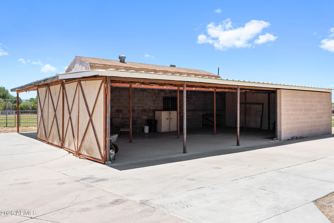
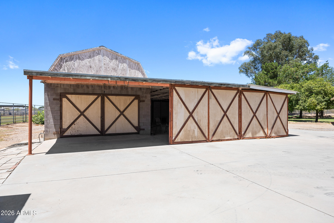
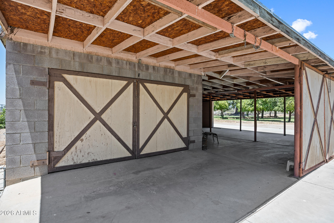
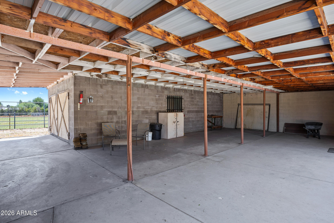
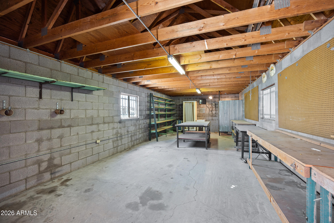
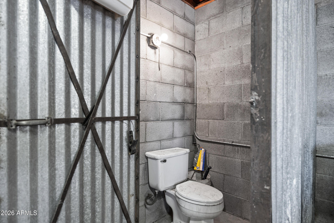
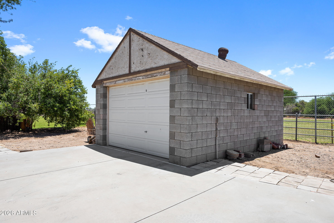
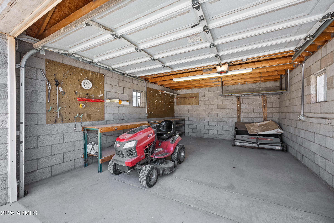
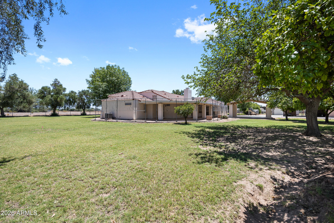
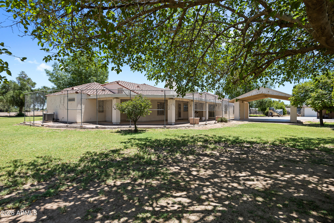
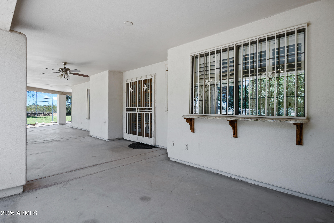
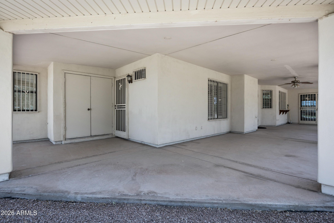
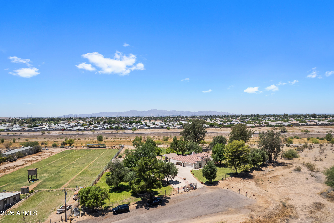
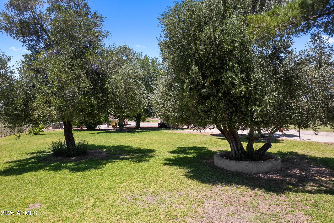
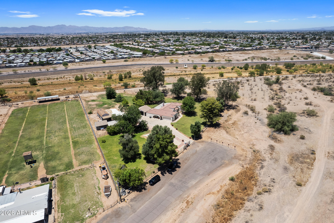
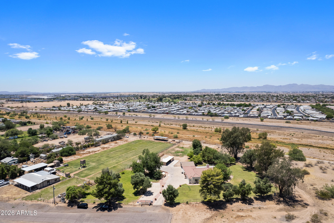
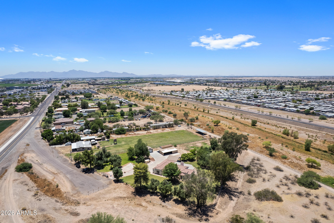
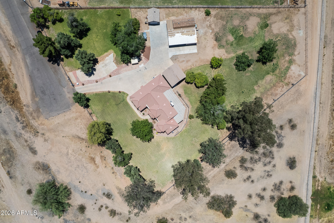
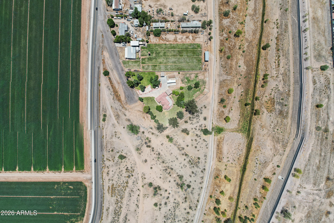
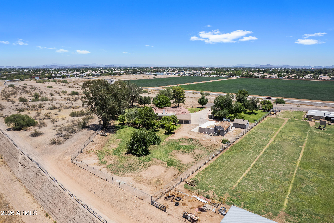
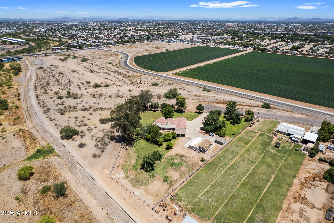
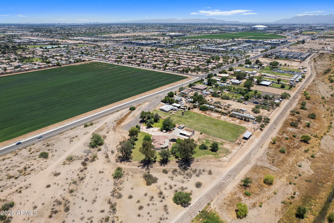
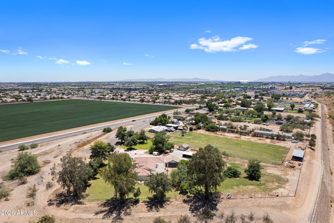
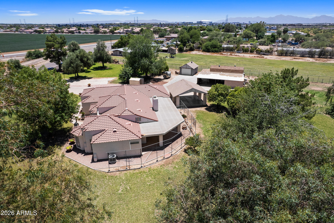
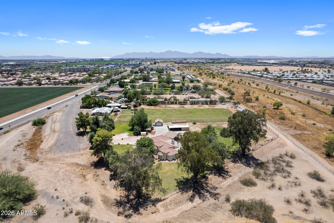
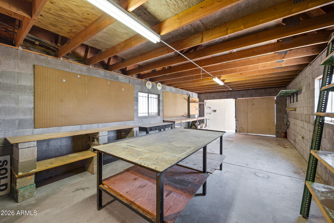
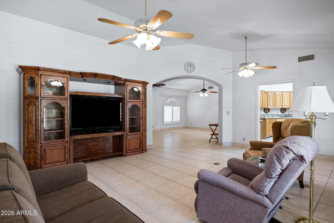
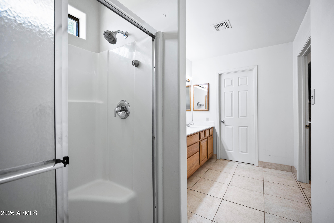
Welcome to a rare opportunity to own a private, fully fenced horse property offering the perfect blend of country living and city convenience. Situated on a spacious lot (1.96 acres) with an electronic gated entrance, this exceptional property enjoys a highly desirable setting with no neighbors to the west, backing to the New River corridor, creating a unique sense of openness, privacy, and natural surroundings. Best of all, there is no HOA and no restrictive community regulations, allowing you the freedom to truly enjoy and utilize the property to its fullest potential. Designed for both comfortable everyday living and entertaining, the home features a spacious split floor plan with 4 bedrooms and 3 bathrooms. Two secondary bedrooms offer direct outdoor access, while one bathroom also. includes exterior access, providing flexibility for guests, outdoor activities, or future backyard amenities. The primary suite offers two oversized walk-in closets, while the home's thoughtful design includes plantation shutters throughout, ceramic tile flooring, and a cozy wood-burning fireplace that serves as a focal point of the living space. The kitchen is well-appointed with granite countertops, abundant cabinetry, and numerous pull-out drawers for exceptional storage and organization. Pocket doors allow the kitchen to be closed off when desired. The family room is pre-plumbed for a future wet bar, creating additional entertaining possibilities. Additional features include extensive garage storage cabinetry, a utility sink, washer and dryer area, and an electric stove setup that previously served as an outdoor-style cooking and gathering space. Surrounded by expansive open space, agricultural land, and long-established neighboring properties, this estate offers a peaceful retreat while remaining just minutes from some of the West Valley's most popular destinations. Enjoy convenient access to Park West, Westgate Entertainment District, State Farm Stadium, Glendale Municipal Airport, Desert Diamond Casino, P83, Surprise, Palm Valley, and countless dining, shopping, and entertainment options. Outdoor enthusiasts will appreciate the property's close proximity to Lake Pleasant, the New River Trail System, the scenic hiking trails of the White Tank Mountains and Estrella Mountains, and more than a dozen premier golf courses. Easy freeway access provides convenient connectivity throughout the Valley. With ample room for horses, livestock, recreational vehicles, trailers, boats, and outdoor toys, this property offers endless possibilities for those seeking space, privacy, and versatility. Whether you're looking to create your own ranch-style retreat, accommodate hobbies and recreation, or simply enjoy the tranquility of wide-open surroundings, this one-of-a-kind property delivers a lifestyle that is increasingly difficult to find in today's market--private, spacious, unrestricted, and conveniently close to everything the West Valley has to offer.

Property

Beds

4

Full Baths

3

1/2 Baths

None

Year Built

1992

Sq.Footage

2,547

Features

Features & Amenities

Interior

  • Other Interior Features

    High Speed Internet, Granite Counters, Double Vanity, Breakfast Bar, Wet Bar, Kitchen Island, Pantry

  • Total Bedrooms

    4

  • Bathrooms

    3

  • Basement YN

    NO

  • Cooling YN

    YES

  • Cooling

    Central Air

  • Fireplace YN

    YES

  • Heating YN

    YES

  • Heating

    Electric

  • Pet friendly

    N/A

Exterior

  • Garage

    Yes

  • Garage spaces

    3

  • Construction Materials

    Stucco, Frame

  • Parking

    Detached Carport, Gated, Garage Door Opener, Direct Access, Detached

  • Patio and Porch Features

    Patio

  • Pool

    No

Area & Lot

  • Lot Size(acres)

    1.96

  • Lot Size(square feet)

    85,378

  • Property Type

    Residential

  • Property Sub Type

    Single Family Residence

  • Architectural Style

    Ranch

Price

  • Sales Price

    $899,900

  • Tax Amount

    $2,424

  • Financing Options

    Cash, Conventional, VA

  • Sq. Footage

    2,547

  • Price/SqFt

    $353

HOA

  • Association

    No

Property Resources

  • Horse Property

    YES

School District

  • Elementary School

    Peoria Unified School District

  • Middle School

    Sun Valley Elementary School

  • High School

    Raymond S. Kellis

Property Features

  • Stories

    1

  • Ownership

    Fee Simple

  • Sewer

    Septic Tank

  • Tax Lot

    1

  • Water Source

    Public

Schedule

Schedule a Showing

Showing scheduled successfully.

What is 3 + 4 ?


Change time

Mortgage calculator

Estimate your monthly mortgage payment, including the principal and interest, property taxes, and HOA. Adjust the values to generate a more accurate rate.

Your payment

Principal and Interest:

$

Property taxes:

$

HOA fees:

$

Total loan payment:

$

Total interest amount:

$

Location

  • County

    Maricopa

  • Elementary School

    Peoria Unified School District

  • Middle School

    Sun Valley Elementary School

  • High School

    Raymond S. Kellis

Listing Courtesy of Ben C Orozco , RE/MAX Fine Properties

RealHub Information is provided exclusively for consumers' personal, non-commercial use, and it may not be used for any purpose other than to identify prospective properties consumers may be interested in purchasing. All information deemed reliable but not guaranteed and should be independently verified. All properties are subject to prior sale, change or withdrawal. RealHub website owner shall not be responsible for any typographical errors, misinformation, misprints and shall be held totally harmless.

Agent Tamara Berveiller

Tamara Berveiller

Agent / RealtorĀ®

Call Tamara today to schedule a private showing.


* Listings on this website come from the FMLS IDX Compilation and may be held by brokerage firms other than the owner of this website. The listing brokerage is identified in any listing details. Information is deemed reliable but is not guaranteed. If you believe any FMLS listing contains material that infringes your copyrighted work please click here to review our DMCA policy and learn how to submit a takedown request.Ā© 2024 FMLS.

Properties

Related properties

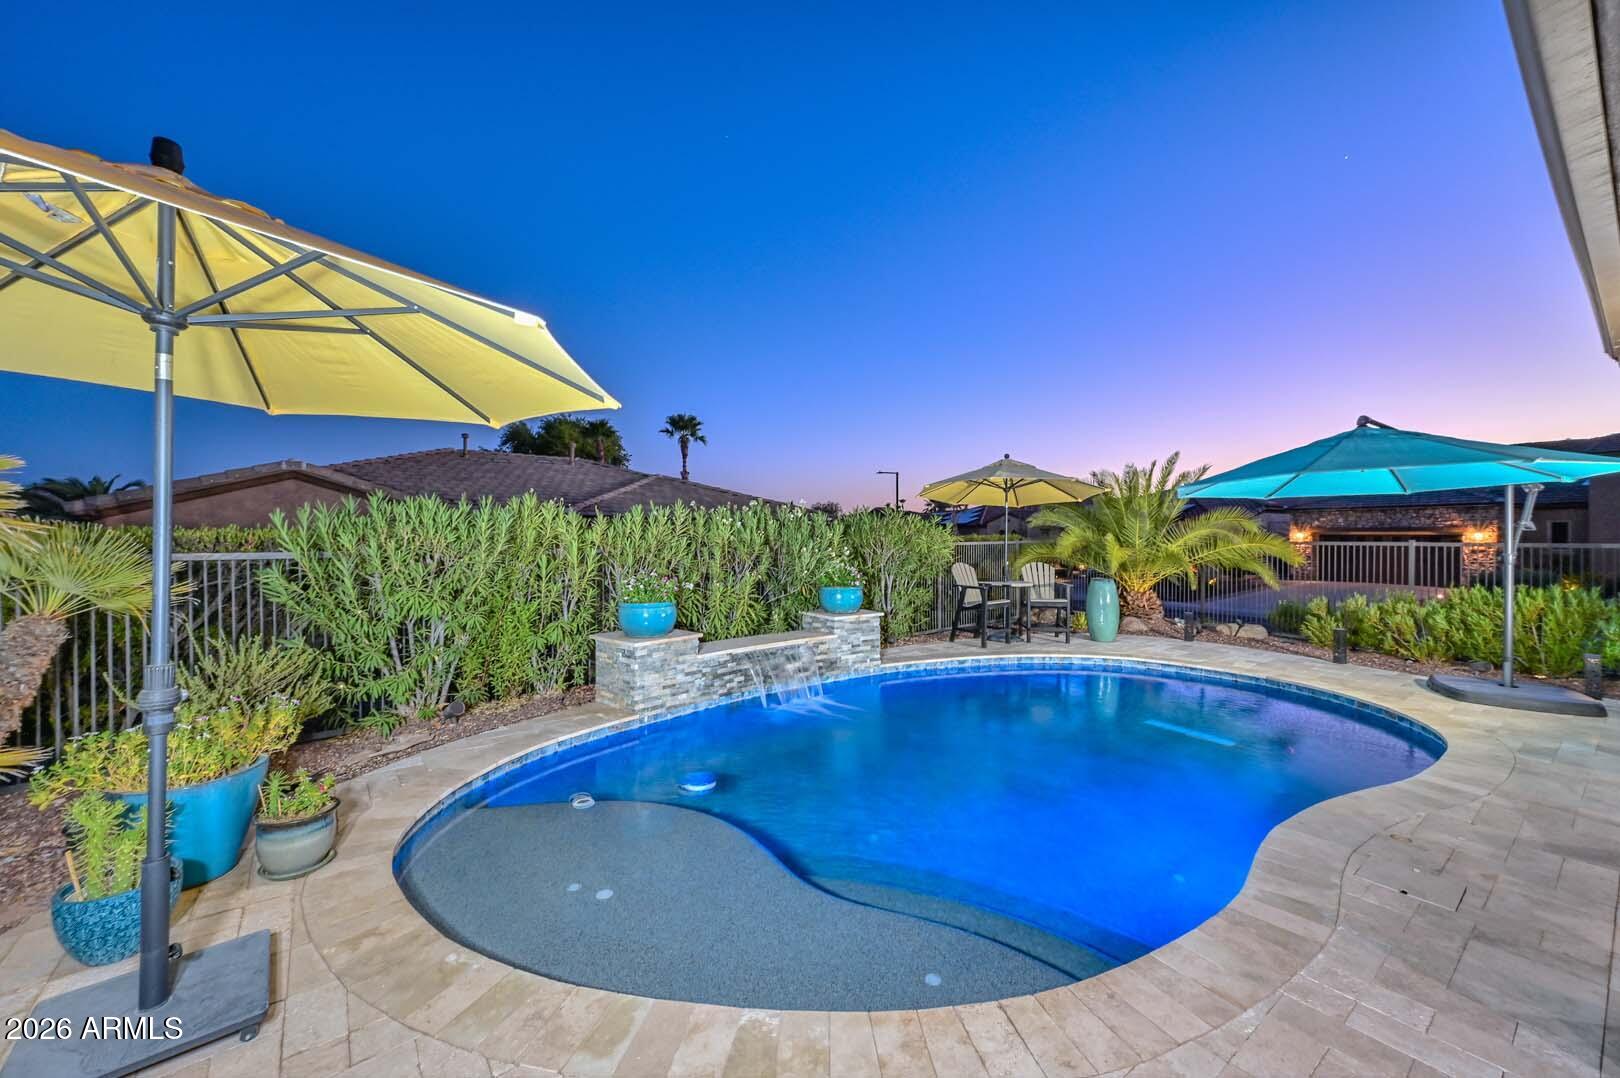
Live the Arizona lifestyle in this beautifully remodeled 2,111 sq. ft. home in Trilogy at Vistancia, Arizona's premier 55+ active adult community. This 2-bedroom + den, 2-bath residence on a large corner lot showcases a stunning new kitchen with quartzite countertops, subway tile backsplash, stainless steel appliances, and gas range. Enjoy a custom media wall with fireplace, stone accents, and recessed lighting. Both bathrooms have been thoughtfully updated with quartzite counters, tile surrounds, and modern square sinks. Plantation shutters, owned solar, an extended garage with A/C, landscape lighting, and a private backyard featuring a new pool, travertine decking, gas BBQ island, and misting system complete this exceptional home. Charging station in Garage also!
#7050168

Peoria

12927 W Quail Track Drive

2 Beds

2 Baths

2,111 Sq.Ft.

$750,000

MLS#: 7050168

Welcome to this beautiful and thoughtfully updated custom home that offers the perfect blend of comfort, style, and functionality. Owned and meticulously maintained by the original owners, this home reflects years of pride of ownership, offering buyers a rare opportunity to own a truly well-cared-for property. Inside, you'll find a bright, open floor plan featuring spacious living areas, abundant natural light, and tasteful finishes that create a warm and welcoming atmosphere. Step outside to your private backyard oasis, with a sparkling pool and air conditioned gazebo where you'll enjoy beautiful outdoor living spaces ideal for entertaining, relaxing, or enjoying Arizona's beautiful weather! Additional highlights include updated finishes, ample storage, and a location convenient to shopping, dining, parks, schools, and easy freeway access. This exceptional home combines comfort, convenience, and timeless appeal--ready for its next owner to move right in and enjoy.  
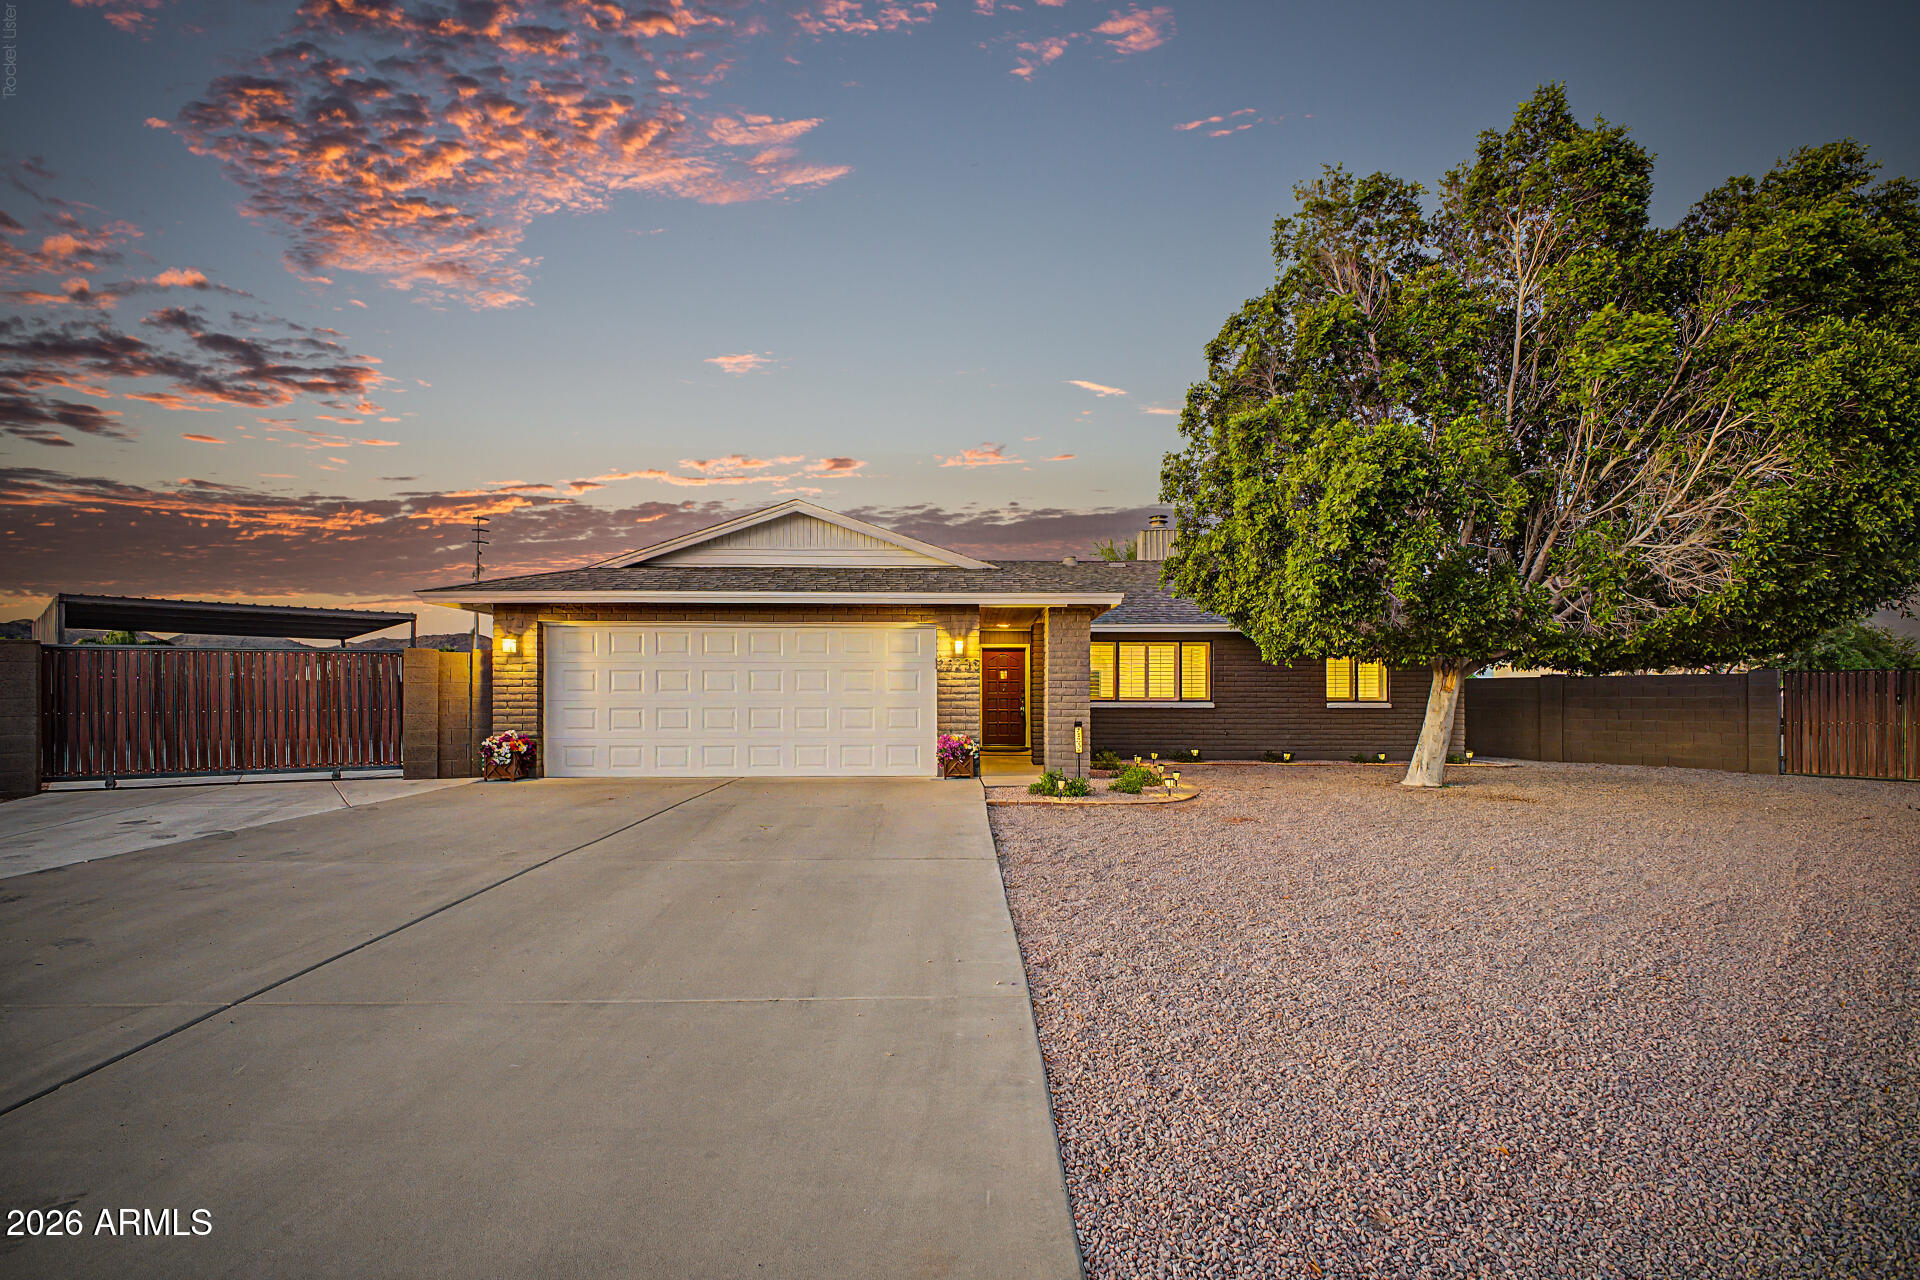
One of North Peoria's best acreage values--offering nearly three-quarters of an acre, a private pool and gazebo, no HOA, and tasteful updates without the premium price tag and maintenance demands of larger estate homes.  30 minutes from Lake Pleasant, 5 minutes from fine dining at Bourbon and Bones, 15 minutes from Peoria Spring Training and Arrowhead Mall shopping and 15 minutes from Six Flags Water Park!!!  Bring all your toys - RV, boat and side by side and start living!!
#7050476

Peoria

23235 N 89TH Drive

3 Beds

2 Baths

1,765 Sq.Ft.

$799,000

MLS#: 7050476
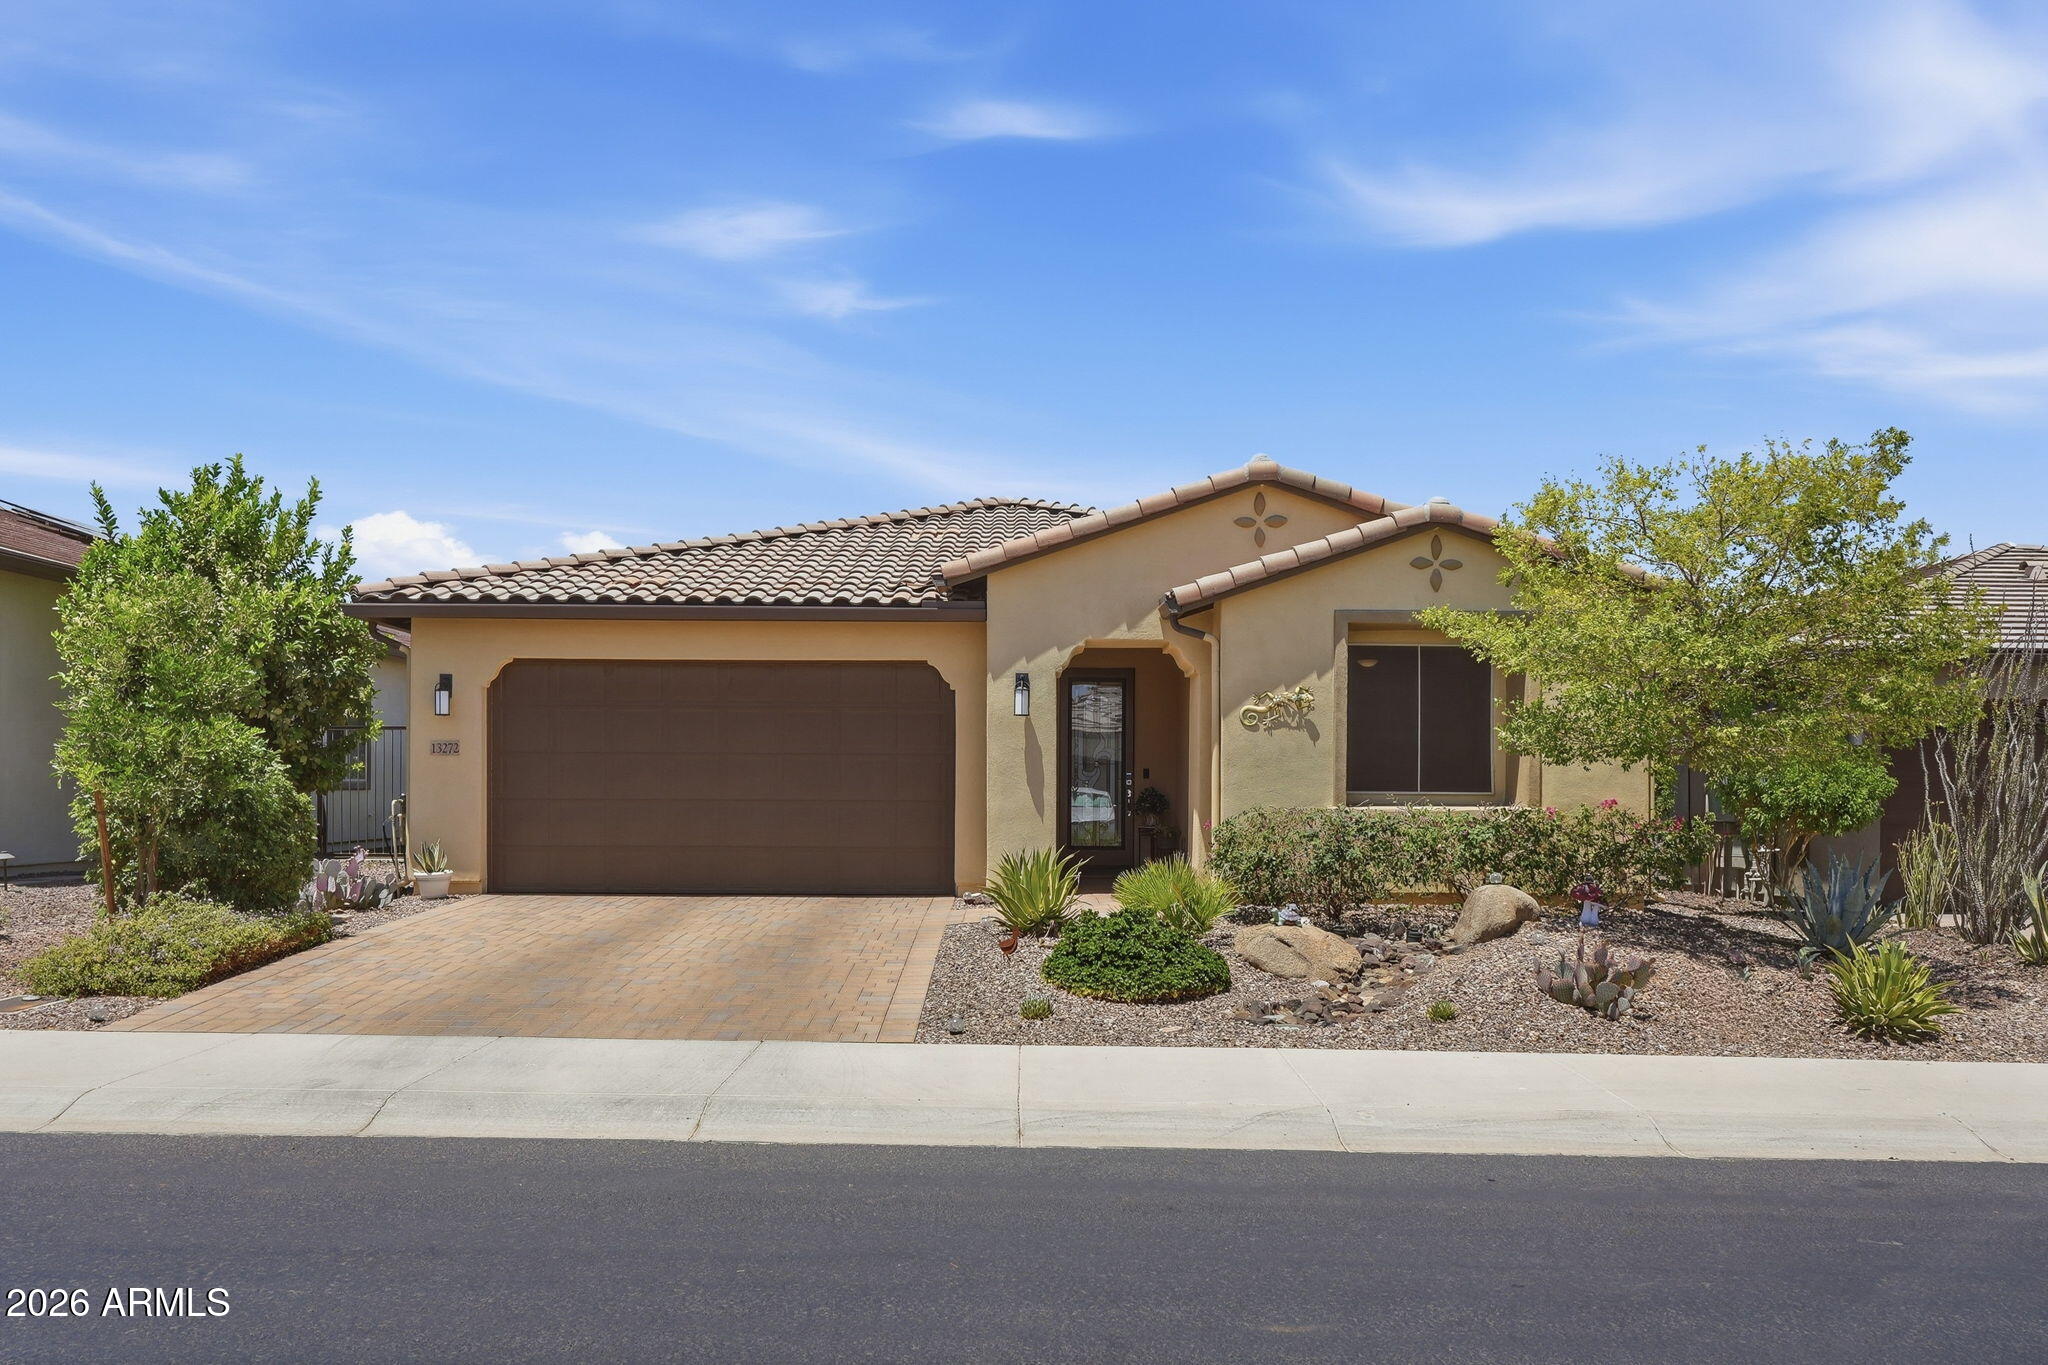
Welcome to this beautifully upgraded 2022 Mosaic floor plan in Trilogy at Vistancia. Situated on a premium lot, this exceptional home offers an open floor plan and seamless indoor-outdoor living.

Designed for everyday living and entertaining, this home offers 2 bedrooms, 2 bathrooms, a versatile office/flex room, and a spacious great room with an upgraded multi-slide glass door opening to the covered patio and backyard.

The gourmet kitchen showcases a large island, granite countertops, white cabinetry, and stainless-steel appliances, including a gas cooktop and wall oven.

The private owner's suite includes a dual-sink granite vanity, a tiled walk-in shower, and a generous walk-in closet. Wood-look tile flooring flows throughout the main living areas, and a custom stained-glass front door adds a unique touch to the home's welcoming entry.

Step outside to enjoy the extended paver patio with view fencing, --perfect for relaxing, entertaining, or enjoying your morning coffee.

Trilogy at Vistancia offers an exceptional collection of amenities, including championship golf, pickleball, tennis, resort-style pools, a state-of-the-art fitness center, on-site dining, a culinary studio, scenic walking trails, and an active calendar of clubs, events, and activities.
#7050583

Peoria

13272 W MONTANSORO Lane

2 Beds

2 Baths

1,926 Sq.Ft.

$725,000

MLS#: 7050583
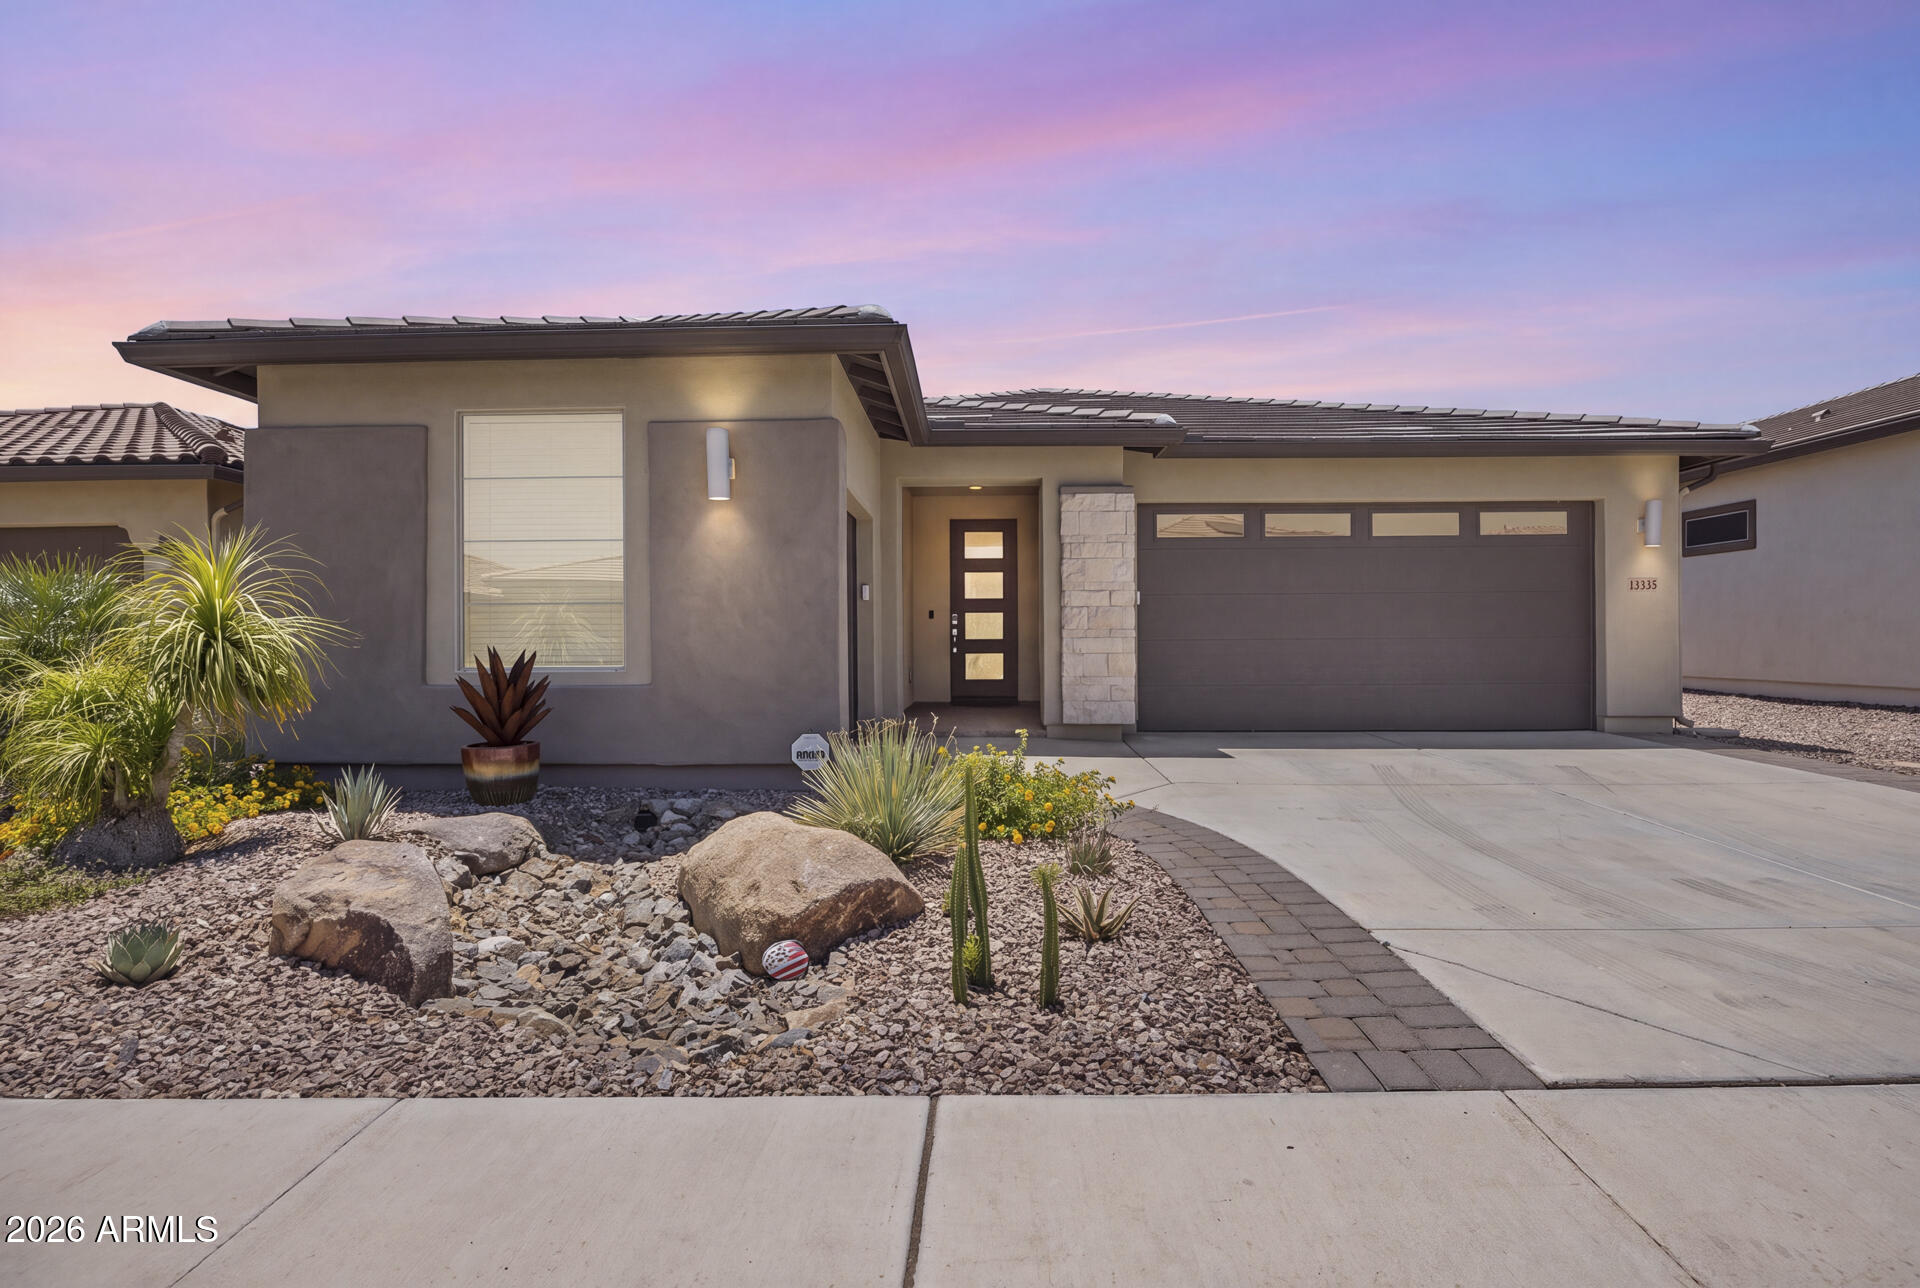
Retire in style in this beautifully updated luxury home in a premier 55+ golf community! Offering 2 beds, 2 baths, and an impressive 1,926 sqft of living space, this home is filled with upscale finishes throughout. Enjoy new plantation shutters and sunscreens, while the stunning kitchen showcases staggered high-end cabinetry with crown molding, granite countertops, and a designer backsplash. Both bathrooms have been beautifully upgraded for a modern, elegant feel. The spacious great room features an oversized sliding glass door that seamlessly connects indoor and outdoor living, leading to a private backyard with an extended paver patio, gas fireplace, and built-in BBQ! Complete with a golf cart garage, this exceptional home offers luxury, comfort, and active adult living.
#7051484

Peoria

13335 W MILTON Drive

2 Beds

2 Baths

1,926 Sq.Ft.

$749,999

MLS#: 7051484
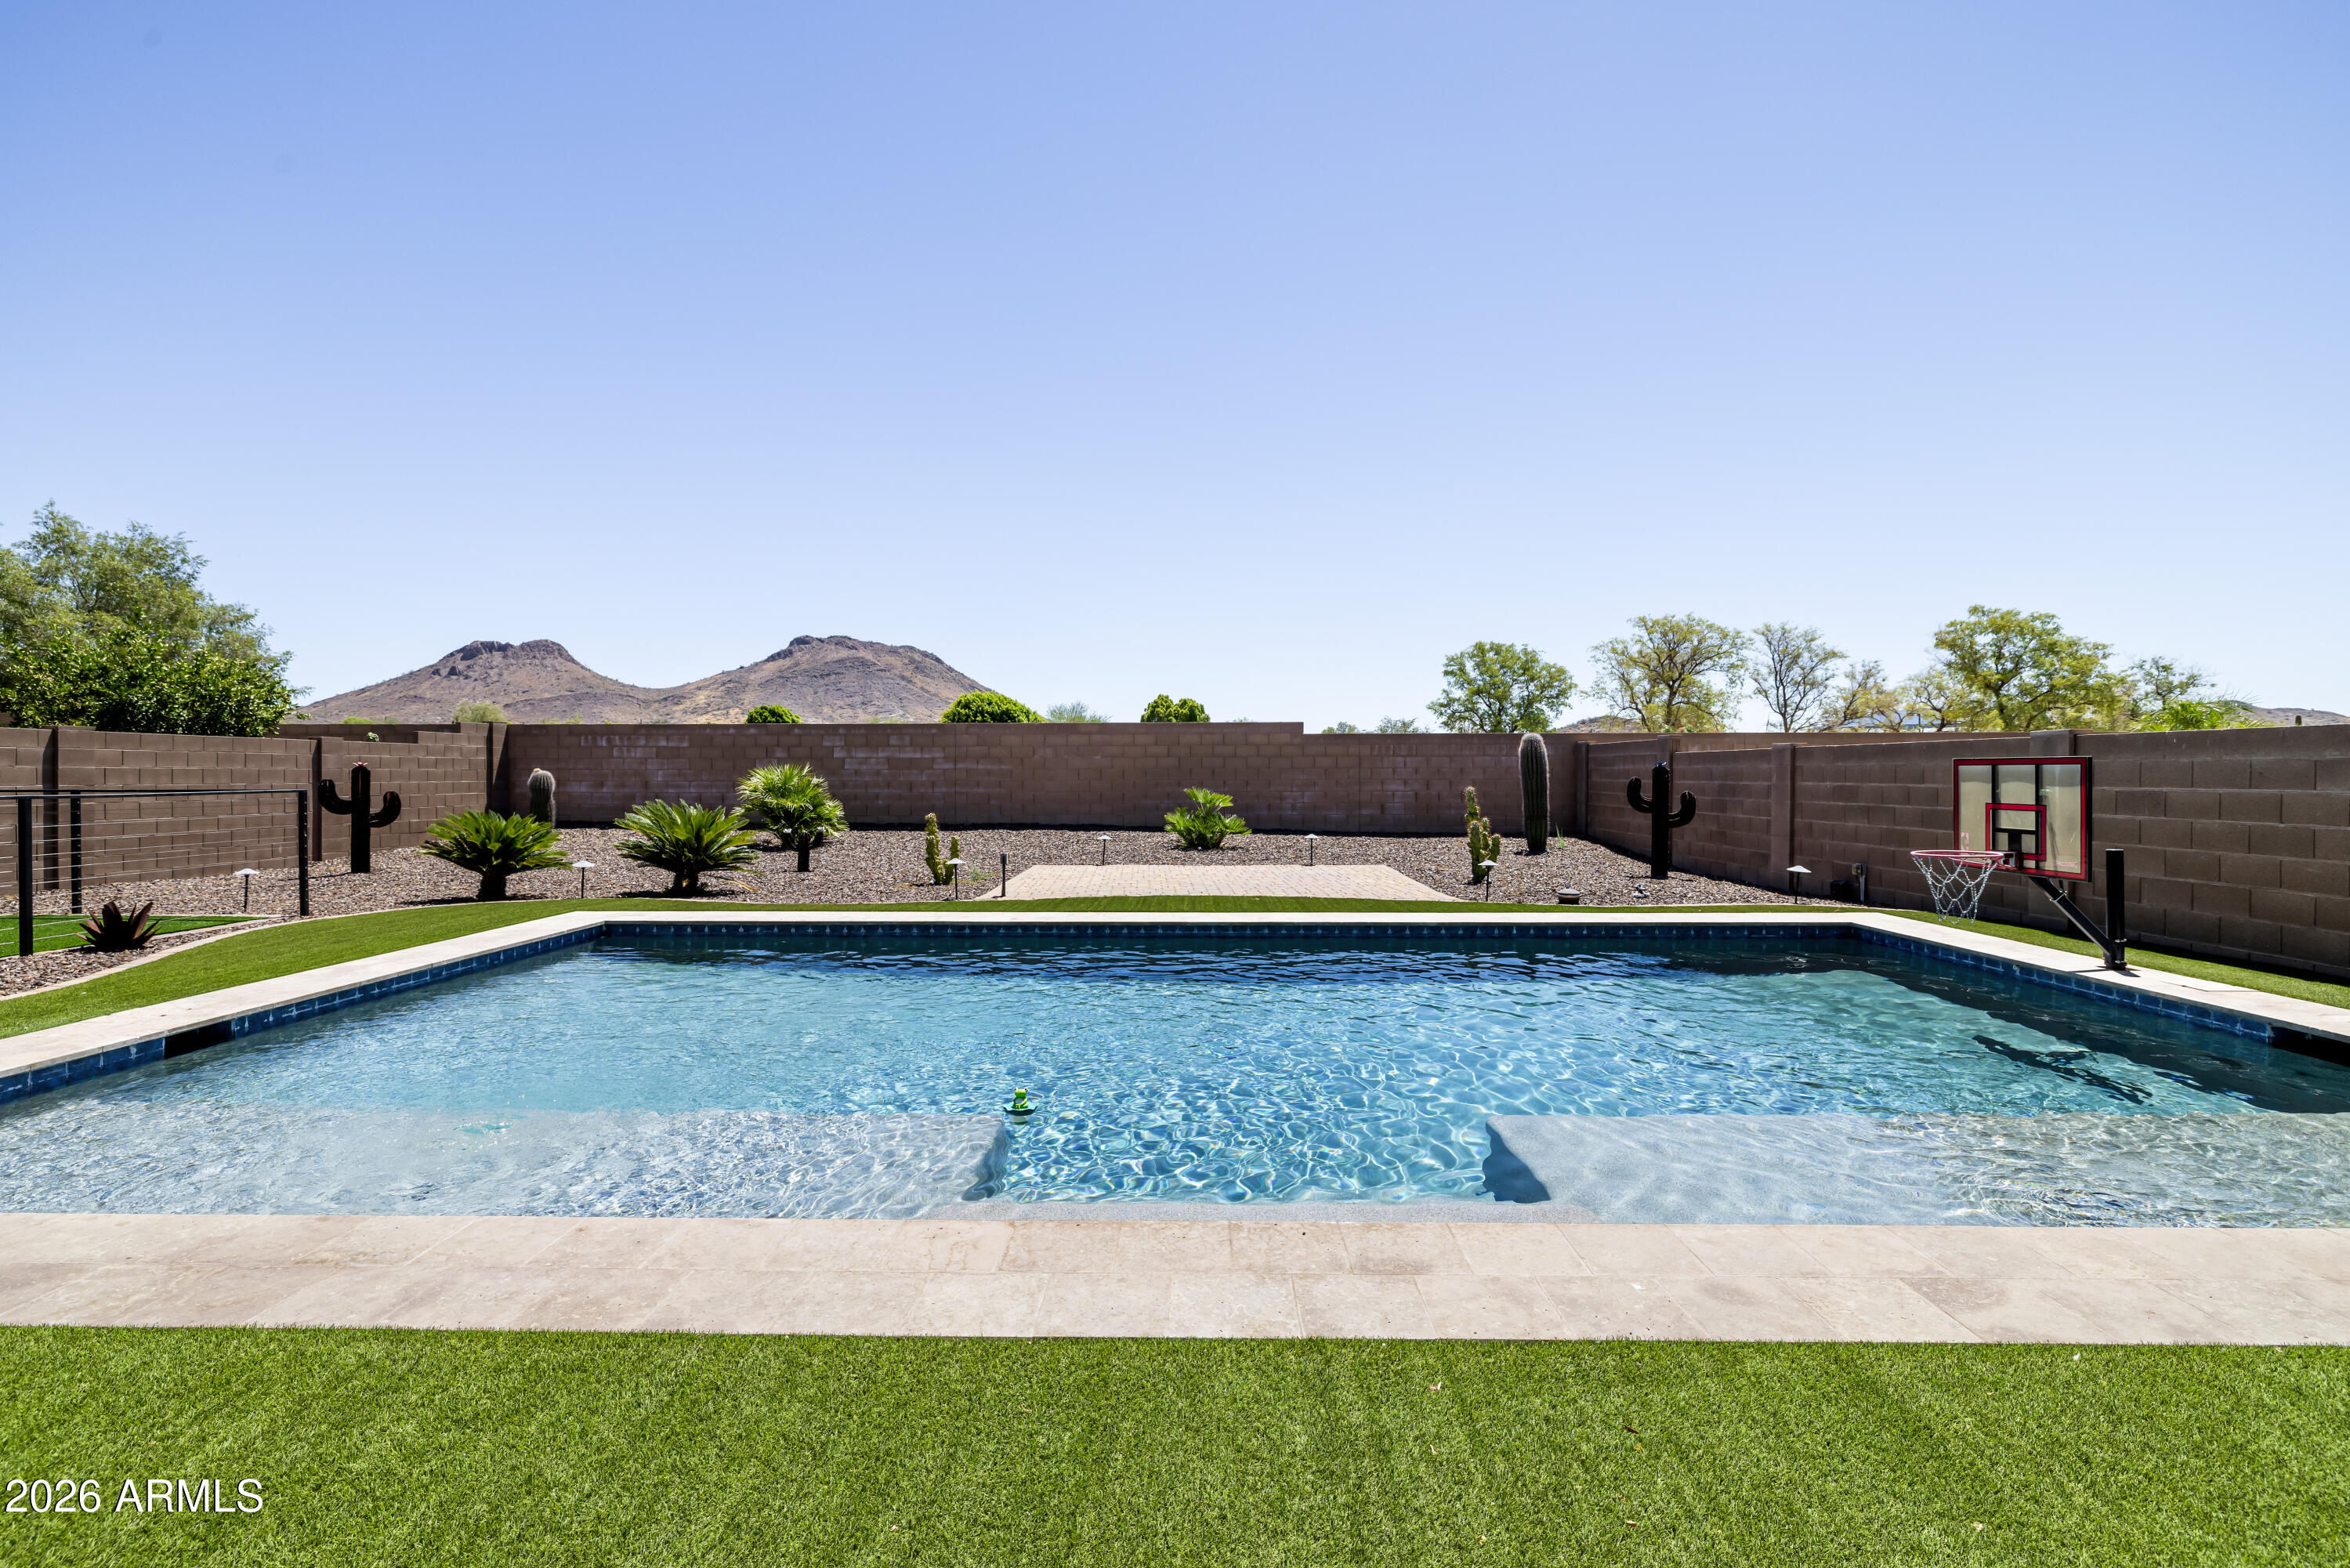
Situated within the desirable Terramar Cove community, this spacious residence offers approximately five bedrooms, three baths, and a flexible floor plan designed for both everyday living and entertaining. The well-appointed kitchen features granite countertops, a large center island with farmhouse sink, wall oven, microwave, gas appliances, and abundant cabinetry. Multiple living areas, including an expansive upstairs loft, provide versatility for families, guests, or recreation. Recent updates include new carpet and fresh interior paint in the main living areas and primary suite, enhancing the home's bright and welcoming feel.
The primary suite captures beautiful mountain views and includes a generous walk-in closet and spacious bath with oversized shower. A standout feature is the RV garage with an attached loft space, ideal for a home office, fitness room, hobby area, or storage space. 
Outdoors, the resort-style backyard showcases a play pool with Baja shelf, colorful LED lighting, a new solar pool heater, modern pool fencing, and extensive hardscaping designed for year-round enjoyment. Updated patio surfaces feature a cooling rubber finish that remains significantly cooler underfoot during Arizona summers. Backing directly to Terramar Park, the property enjoys exceptional privacy, mountain views, and a setting that perfectly complements Arizona living.
#7049446

Peoria

25273 N 69TH Avenue

5 Beds

3 Baths

2,809 Sq.Ft.

$925,000

MLS#: 7049446
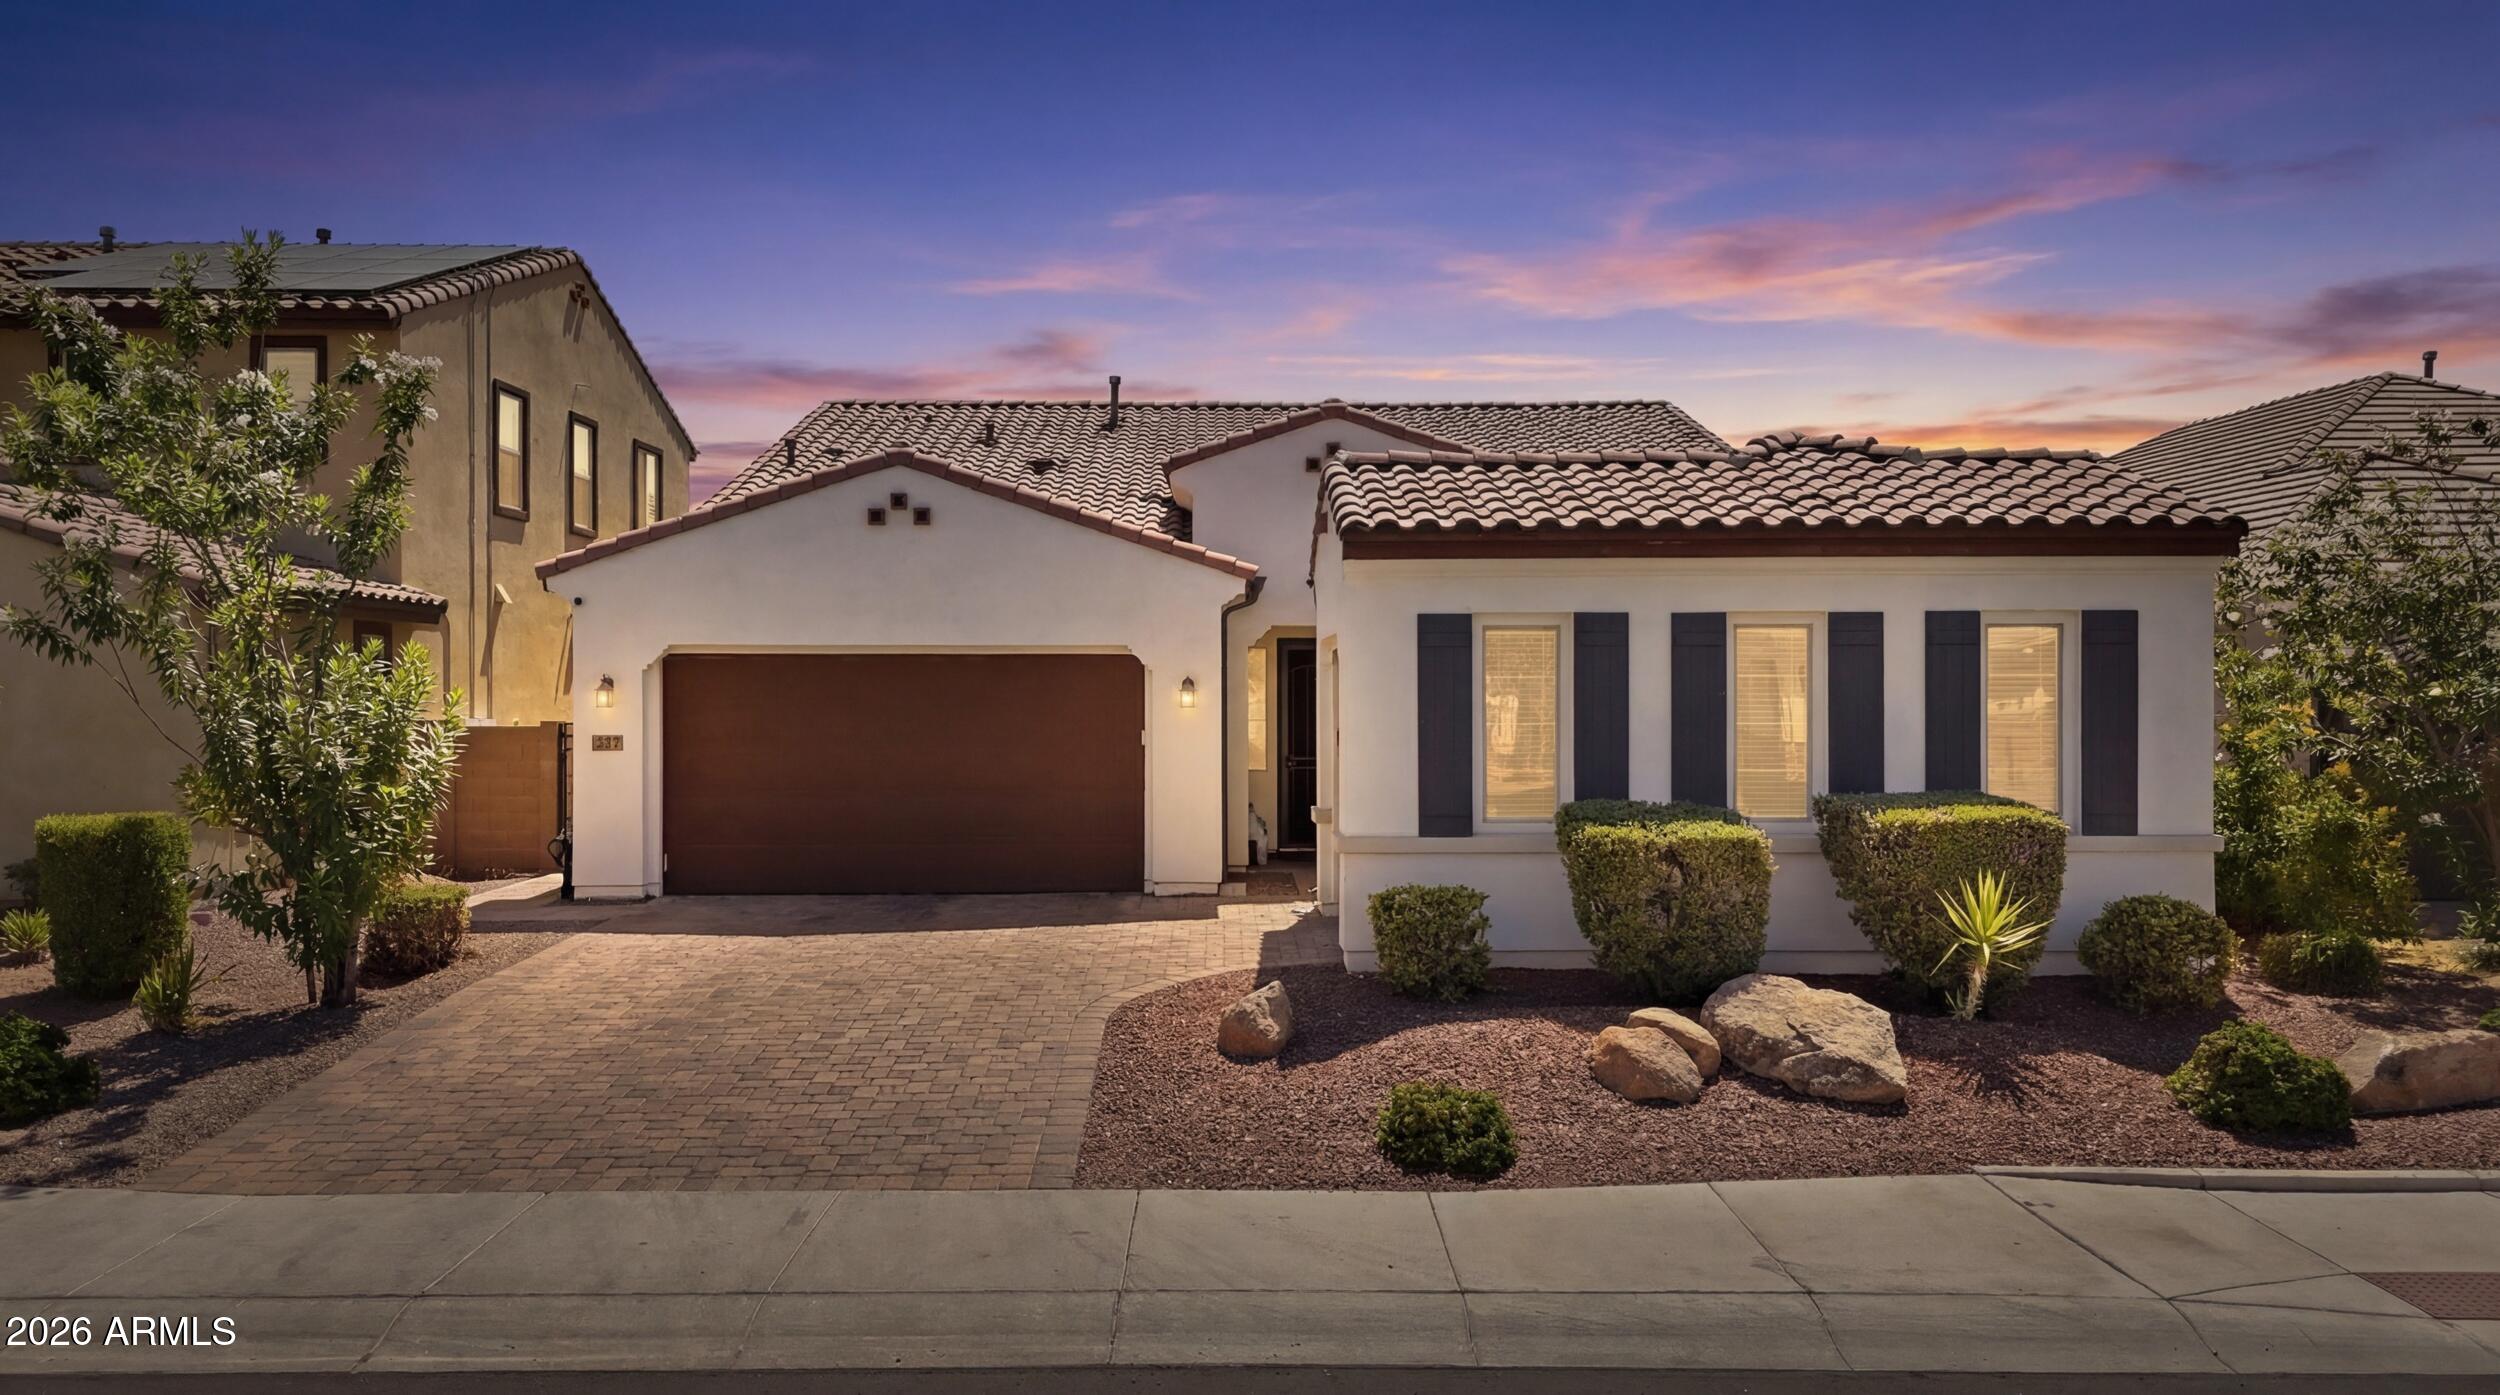
This home in highly sought-after MEADOWS community has EXCEPTIONAL blend of LUXURY, COMFORT and CONVENIENCE*This home showcases GOURMET KITCHEN featuring quartz countertops, BUILT-IN REFRIGERATOR,  stainless steel appliances, including a GAS COOKTOP, and oversized island*Designed for seamless indoor-outdoor living, the expansive ATRIUM DOOR opens to a NEWER PEBBLETEK POOL (2024), travertine pavers, and PERGOLA, creating an ideal setting for entertaining*The open floor plan offers abundant natural light*Convenient tech area and A FLEX space with double doors*SPLIT OWNER SUITE*SINGLE BAY of three-car garage is temp controlled and used as GYM*You will love the COMMUNITY FEATURES, including pool, PICKLEBALL, parks, playgrounds, and walking paths*Come by and see why you CAN CALL THIS PLACE HOME
#7038348

Peoria

22447 N 97TH Lane

4 Beds

2 Baths

2,485 Sq.Ft.

$789,000

MLS#: 7038348
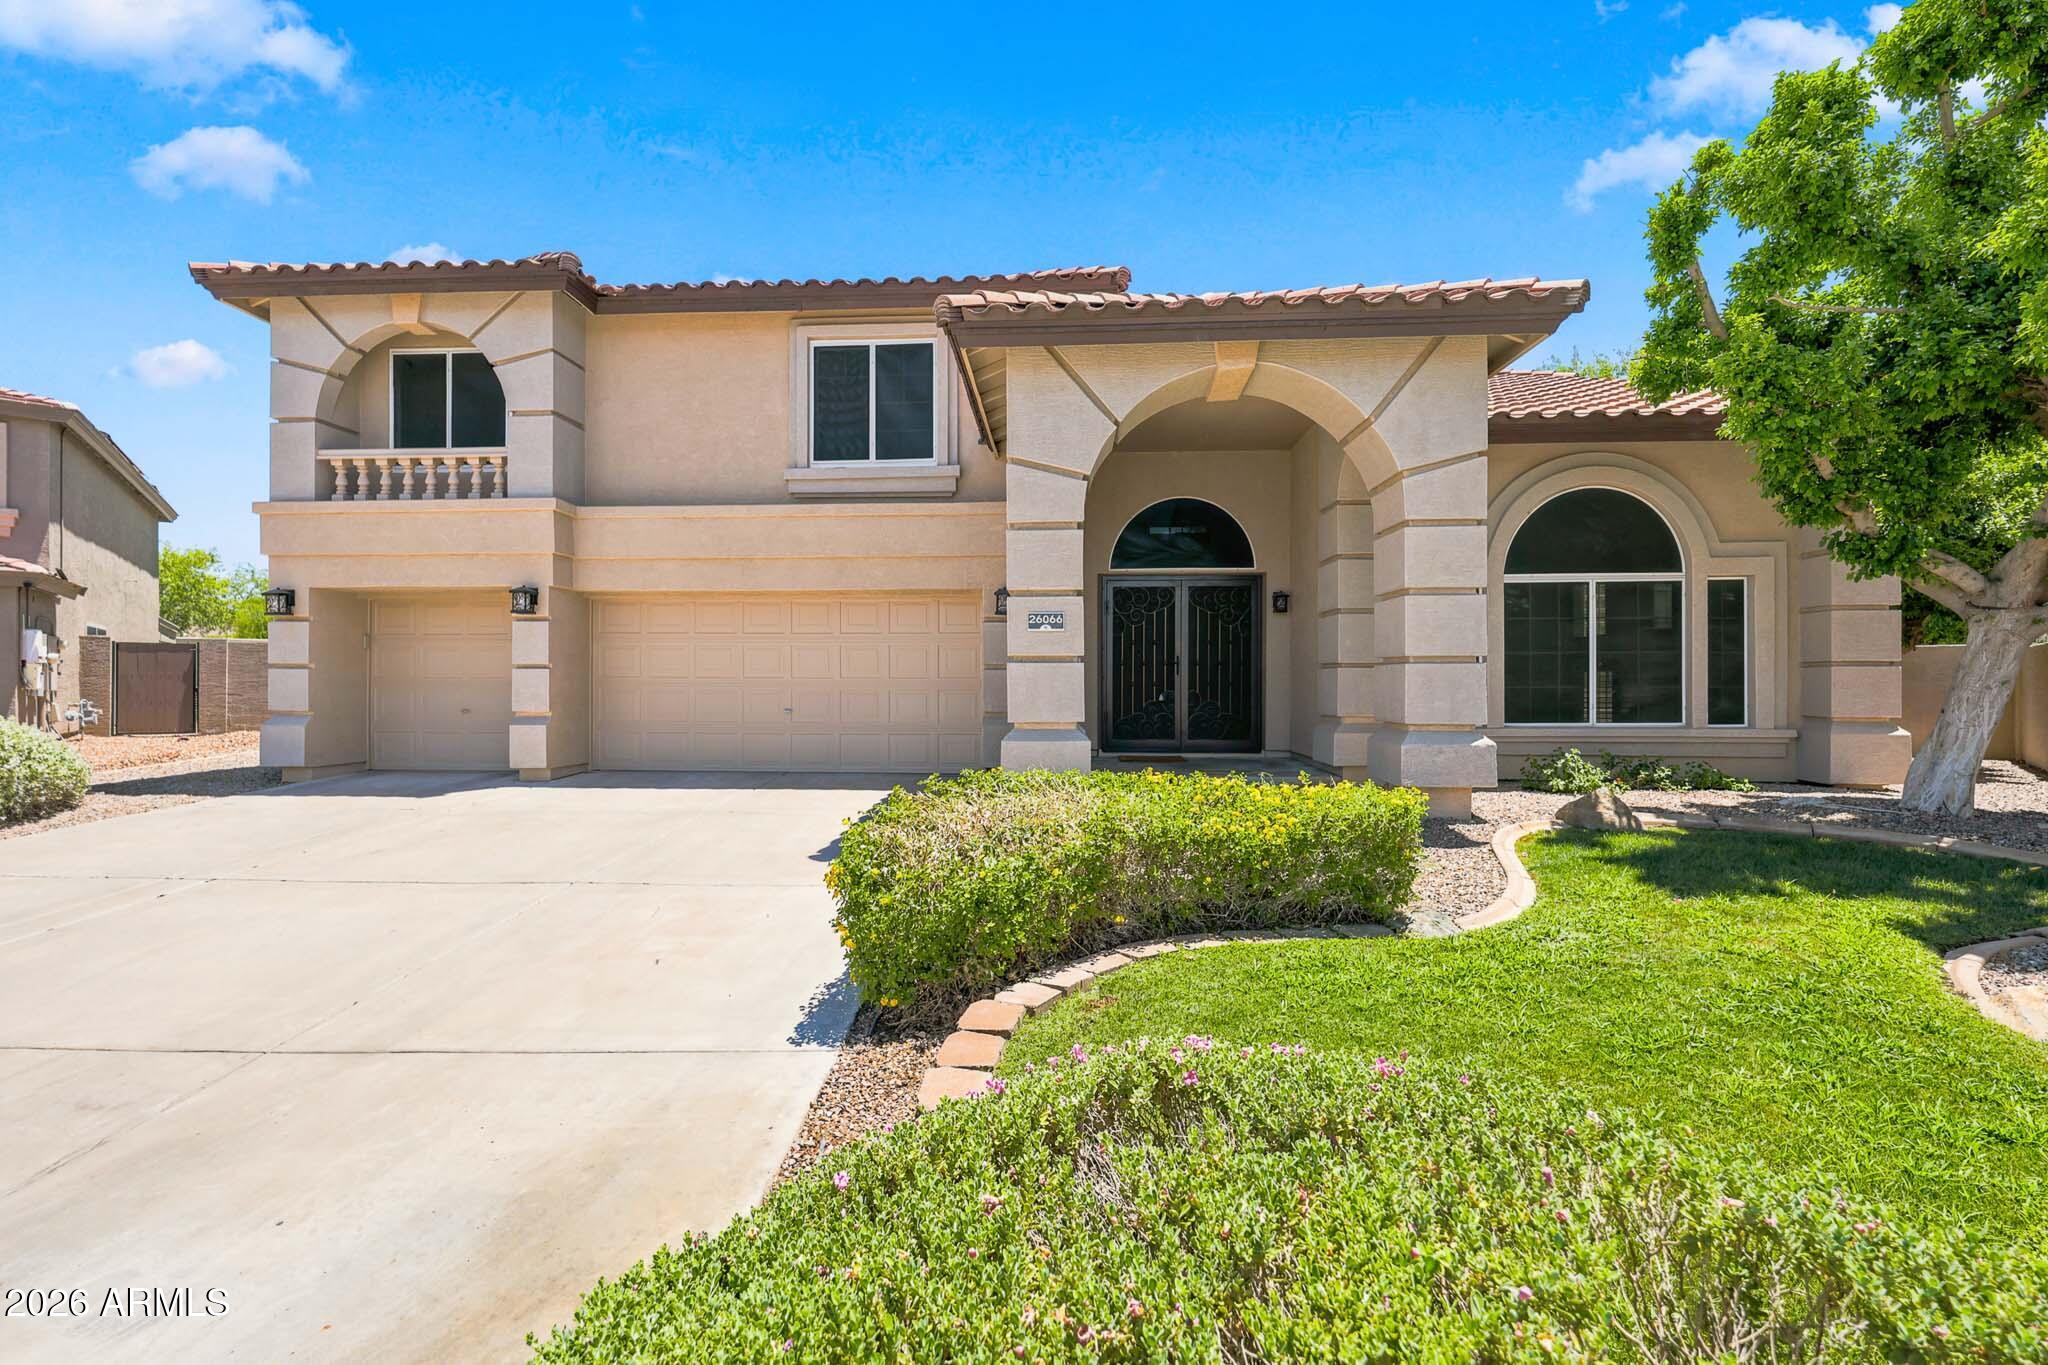
Original owners have lovingly cared for this home located on an oversized private cul-de-sac lot in the popular community of Terramar. Fresh paint inside and out including all doors/trim/ceilings. Cleaned top to bottom by professionals including carpet, tile/grout, & windows. Plenty of space inside with 5 bedrooms, 3.5 bathrooms, living room, family room, dining, huge loft and wet bar. There is a bedroom with an attached bathroom downstairs. The primary bedroom is a retreat with fireplace his/hers closets with custom built in closet systems. Entertain in the spacious backyard with pool or spend quiet evenings on the resurfaced top deck or in the spa.  Bonus: Trane AC units installed 2020, OWNED solar and all appliances included. 3 car garage prewired for EV Charger. Gas cooktop pre-plump.
#7046444

Peoria

26066 N 71ST Drive

5 Beds

3 Baths

4,502 Sq.Ft.

$790,000

MLS#: 7046444
Price reduced
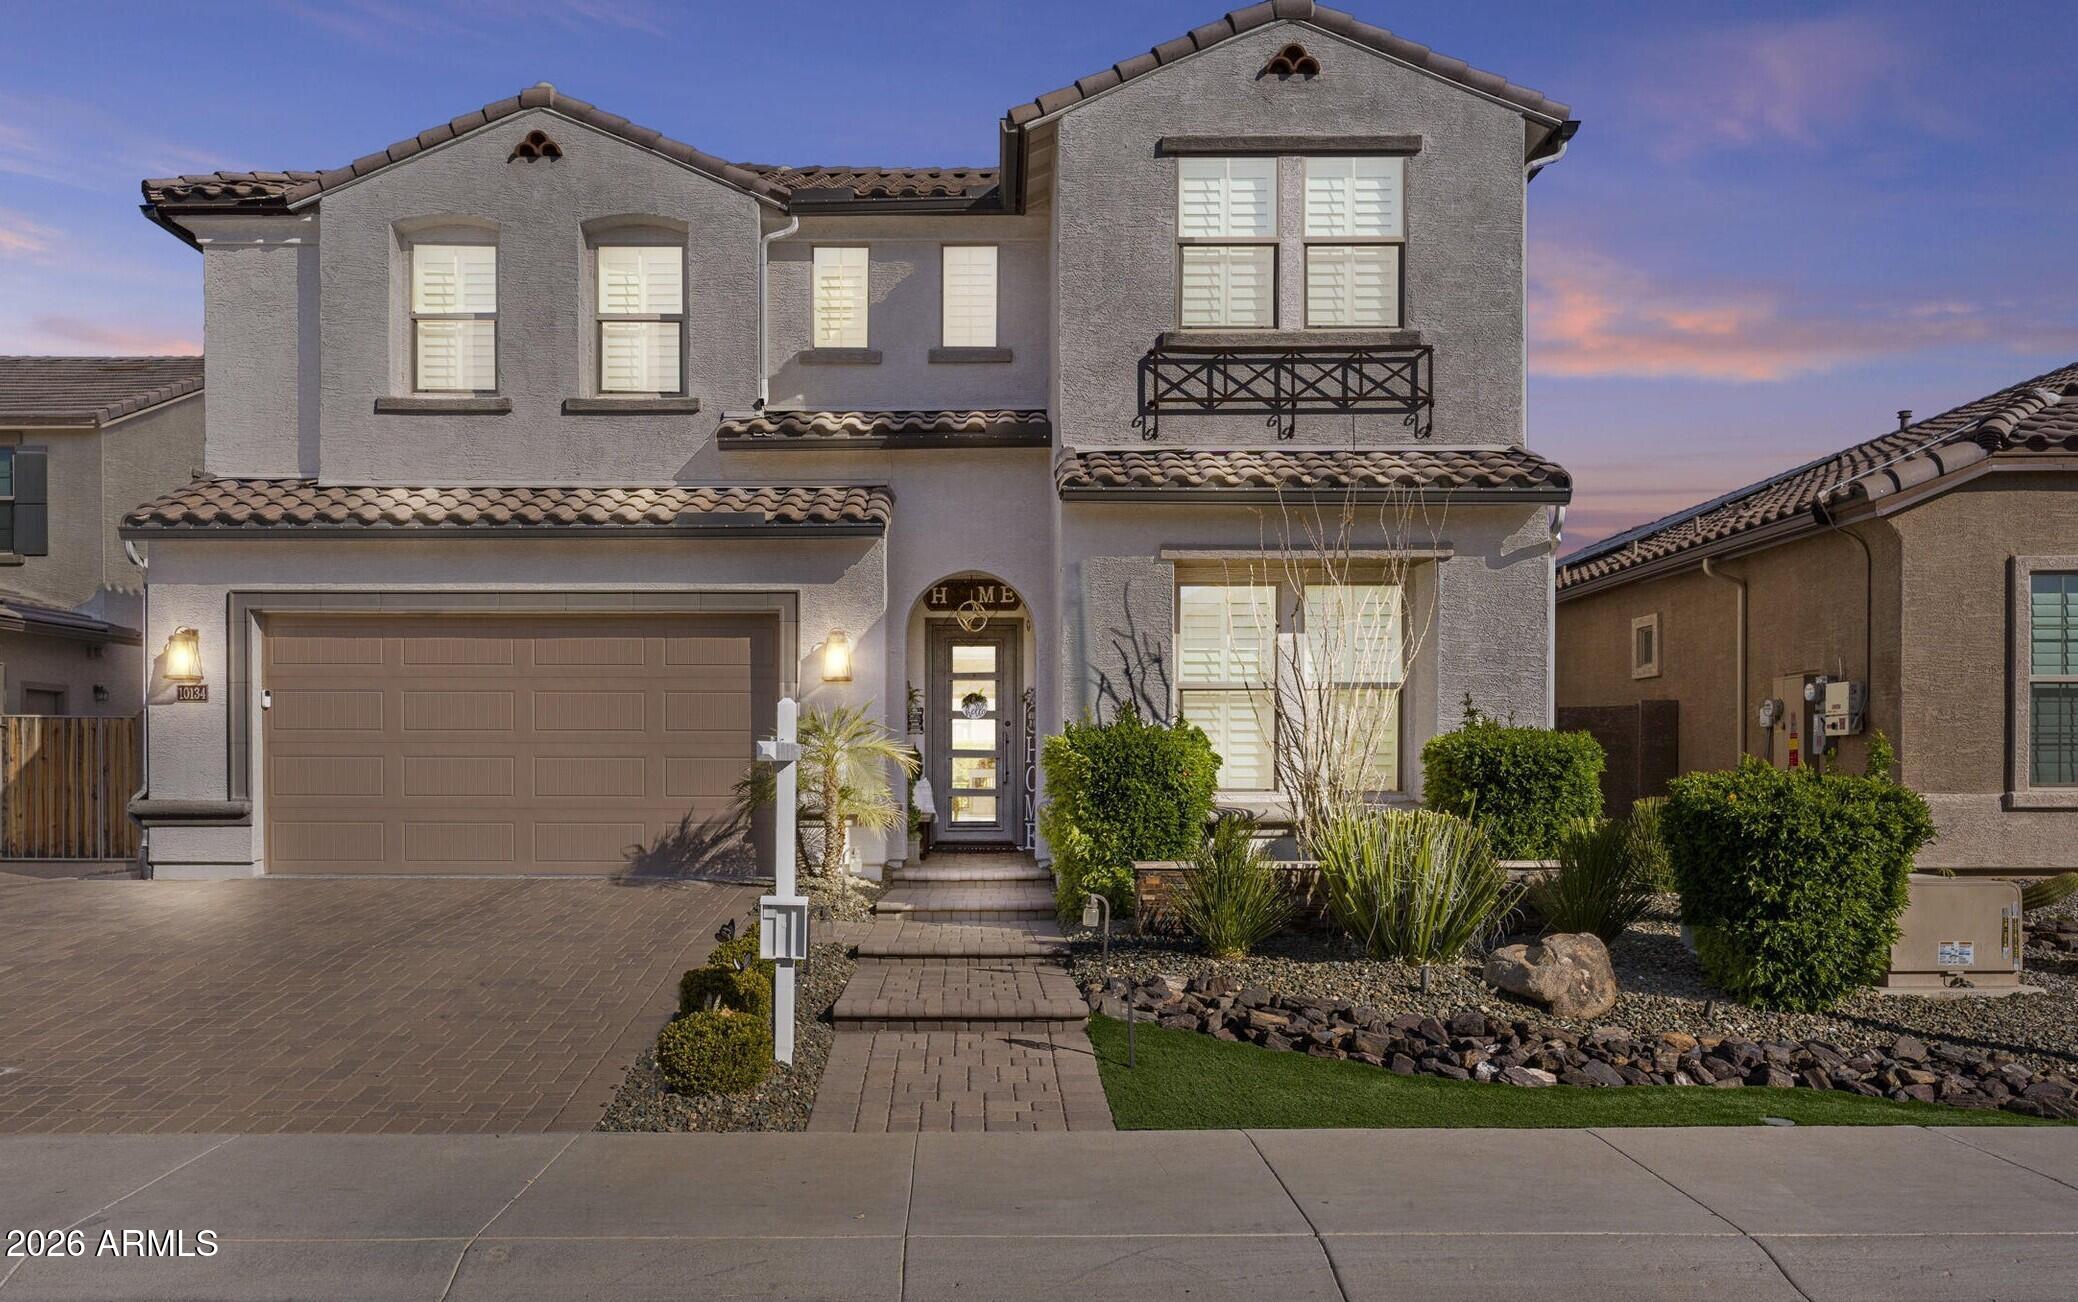
DARE TO DREAM*This is a MUST SEE home*ABSOLUTELY STUNNING, PROFESSIONALLY DESIGNED previous MODEL HOME in NW PEORIA'S MOST DESIRABLE MEADOWS COMMUNITY*IMMACULATELY KEPT and PERFECTLY APPOINTED*Your GOURMET KITCHEN includes SIX BURNER gas STOVE with griddle, MULTIPLE OVENS, BUILT IN REFRIGERATOR, pot filler, PANTRY, DOUBLE STACK WHITE SHAKER CABINETS, and FANTASTIC OVERSIZED ISLAND*EXTENDED SLIDERS and PICTURE WINDOWS allow FLOWING NATURAL LIGHT*Owner suite has sitting area and BEAUTIFUL TILE WORK at the OVERSIZED WALK-IN SHOWER*Open LOFT*Built out POCKET OFFICE*UPPER and LOWER CABINETS at LAUNDRY*RESORT STYLE BACK YARD includes REFRESHING POOL, built in BBQ, and EXTENDED COVERED PATIO*SIDE COURTYARD with SPA for peaceful privacy*COME BY and SEE why YOU WILL WANT to CALL this PLACE ''HOME'
#7041810

Peoria

10134 W CASHMAN Drive

4 Beds

3 Baths

3,334 Sq.Ft.

$874,900

MLS#: 7041810
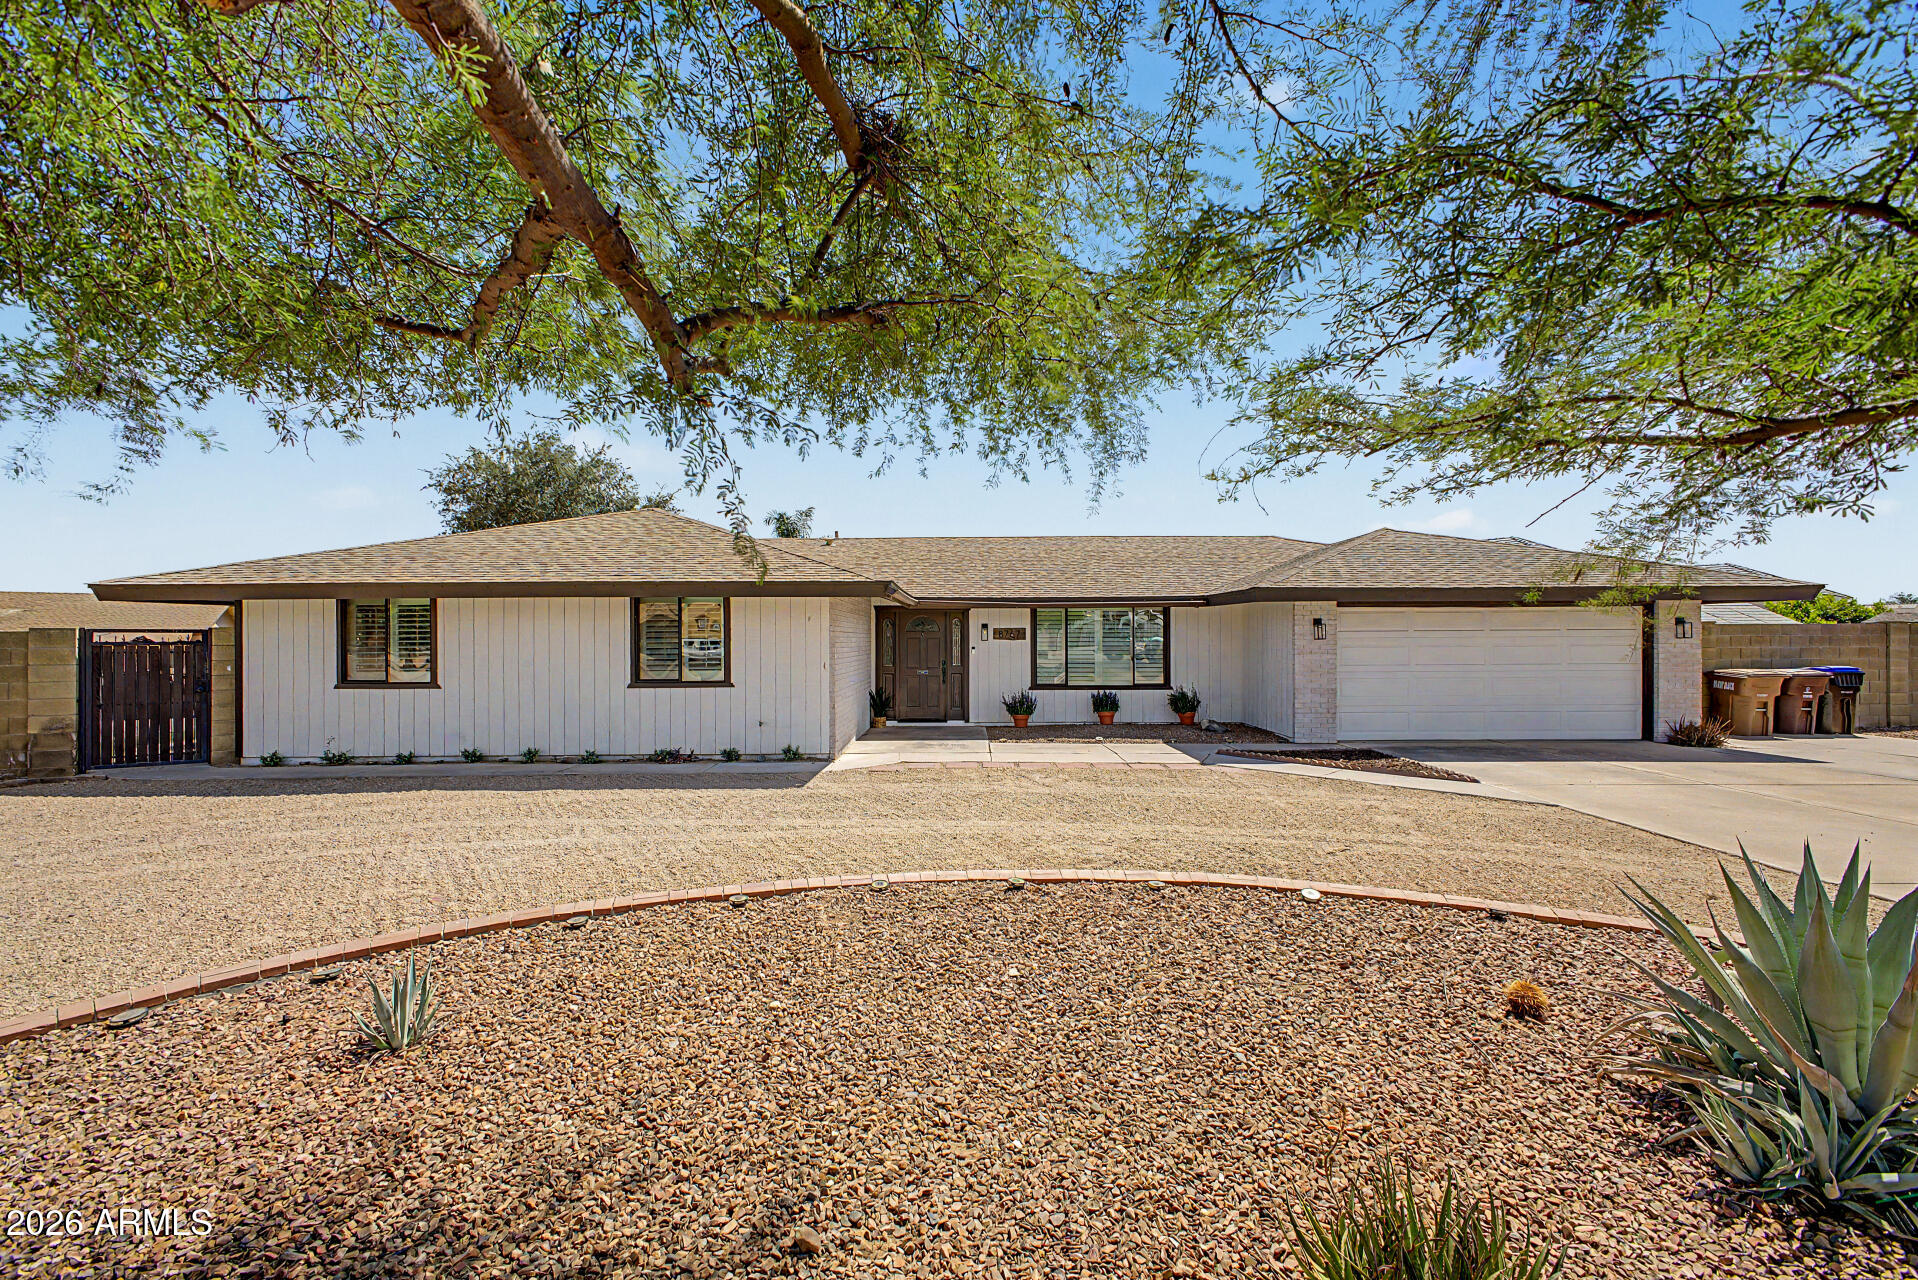
No HOA, over half an acre, cul-de-sac location, RV gate, and room for all your toys--this is the North Peoria property you've been waiting for. Nestled in desirable Starlight Estates, this beautifully updated custom home offers the space, privacy, and flexibility that are increasingly hard to find.

A circular driveway, mature landscaping, and mountain views create an impressive first impression. Inside, you'll find thoughtful updates throughout, including new hardwood flooring, fresh interior paint, and a beautifully remodeled primary bathroom. Plantation shutters, abundant natural light, and inviting living spaces make the home feel warm and welcoming from the moment you walk in. The kitchen features granite countertops, quality wood cabinetry with pull-out shelving, built-in appliances, and a center island designed for both everyday living and entertaining. The spacious primary suite serves as a private retreat with a luxurious remodeled bath, oversized walk-in closet, and a dedicated office or flex space perfect for working from home.

Step outside and discover the true standout feature--an expansive backyard with endless possibilities. Whether you need space for RVs, trailers, recreational vehicles, a future pool, workshop, guest casita, or simply room to spread out and enjoy Arizona living, this property delivers. A covered patio, grassy yard, and storage shed complete the outdoor space.
#7044657

Peoria

8767 W VILLA HERMOSA --

3 Beds

2 Baths

1,895 Sq.Ft.

$725,000

MLS#: 7044657
Price reduced
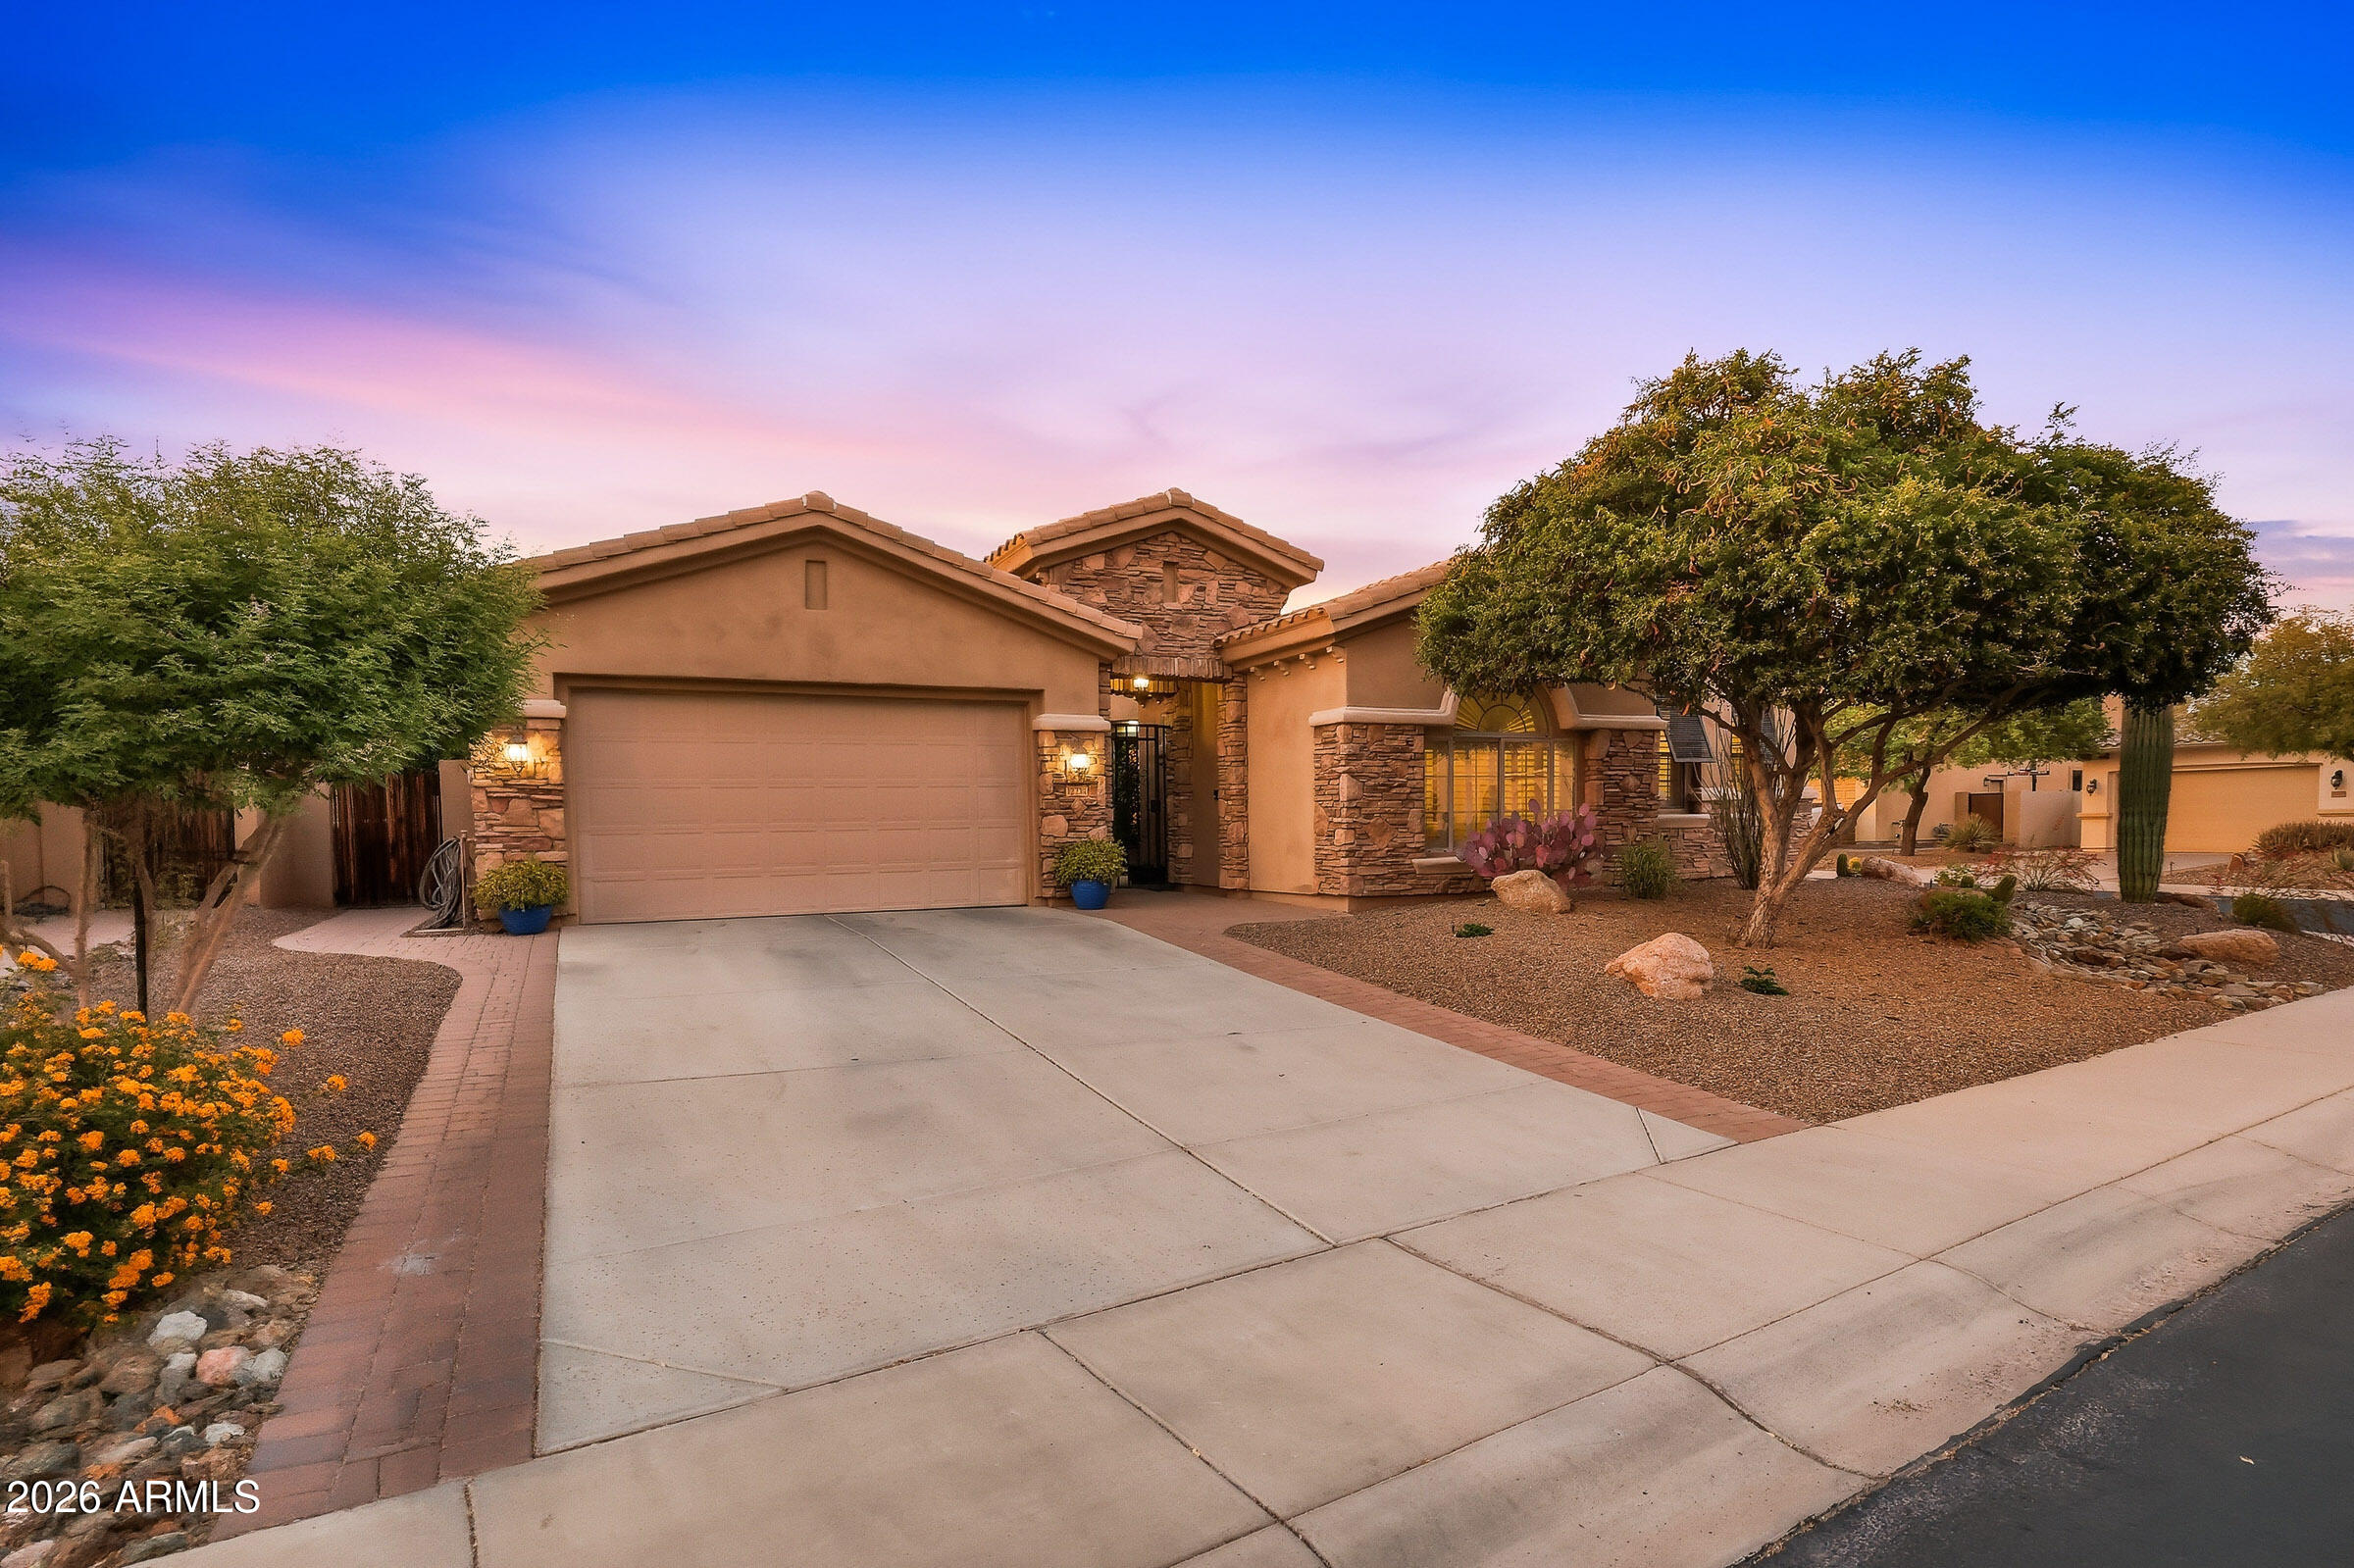
See this highly sought after gated TW Lewis home featuring 5 bedrooms and 3.5 bathrooms in Vistancia Village. Located on a premium cul-de-sac lot, 3 car tandem, corner lot, this property offers great curb appeal with a manicured desert landscape with tasteful exterior updates. Inside, enjoy formal living and dining areas with durable tile flooring, plantation shutters, and a soothing palette. The newly renovated kitchen features staggered cabinetry with crown molding, quartz countertops, built-in appliances, a prep island with breakfast bar, and a breakfast nook. The primary suite includes a walk-in closet and a full bath with dual vanities and a garden tub. The spacious backyard offers a covered patio, extended seating area, and custom pergola.
#7043520

Peoria

12234 W BLACKSTONE Court

5 Beds

3 Baths

3,326 Sq.Ft.

$799,900

MLS#: 7043520

Welcome to a rare opportunity to own a private, fully fenced horse property offering the perfect blend of country living and city convenience. Situated on a spacious lot (1.96 acres) with an electronic gated entrance, this exceptional property enjoys a highly desirable setting with no neighbors to the west, backing to the New River corridor, creating a unique sense of openness, privacy, and natural surroundings. Best of all, there is no HOA and no restrictive community regulations, allowing you the freedom to truly enjoy and utilize the property to its fullest potential.

Designed for both comfortable everyday living and entertaining, the home features a spacious split floor plan with 4 bedrooms and 3 bathrooms. Two secondary bedrooms offer direct outdoor access, while one bathroom also. includes exterior access, providing flexibility for guests, outdoor activities, or future backyard amenities.

The primary suite offers two oversized walk-in closets, while the home's thoughtful design includes plantation shutters throughout, ceramic tile flooring, and a cozy wood-burning fireplace that serves as a focal point of the living space. The kitchen is well-appointed with granite countertops, abundant cabinetry, and numerous pull-out drawers for exceptional storage and organization. Pocket doors allow the kitchen to be closed off when desired. The family room is pre-plumbed for a future wet bar, creating additional entertaining possibilities.

Additional features include extensive garage storage cabinetry, a utility sink, washer and dryer area, and an electric stove setup that previously served as an outdoor-style cooking and gathering space.

Surrounded by expansive open space, agricultural land, and long-established neighboring properties, this estate offers a peaceful retreat while remaining just minutes from some of the West Valley's most popular destinations. Enjoy convenient access to Park West, Westgate Entertainment District, State Farm Stadium, Glendale Municipal Airport, Desert Diamond Casino, P83, Surprise, Palm Valley, and countless dining, shopping, and entertainment options. Outdoor enthusiasts will appreciate the property's close proximity to Lake Pleasant, the New River Trail System, the scenic hiking trails of the White Tank Mountains and Estrella Mountains, and more than a dozen premier golf courses. Easy freeway access provides convenient connectivity throughout the Valley.

With ample room for horses, livestock, recreational vehicles, trailers, boats, and outdoor toys, this property offers endless possibilities for those seeking space, privacy, and versatility. Whether you're looking to create your own ranch-style retreat, accommodate hobbies and recreation, or simply enjoy the tranquility of wide-open surroundings, this one-of-a-kind property delivers a lifestyle that is increasingly difficult to find in today's market--private, spacious, unrestricted, and conveniently close to everything the West Valley has to offer.

8504 N 99TH Avenue

Message successfully sent.

I agree to receive email communication and understand I can unsubscribe at any time.

I agree to be contacted by The Mandy Gold Team | Haymore Real Estate LLC via call, email, and text for real estate services. To opt out, you can reply 'stop' at any time or reply 'help' for assistance. You can also click the unsubscribe link in the emails. Message and data rates may apply. Message frequency may vary. Privacy Policy

 - property

Send a message

Message successfully sent.

Reason for contacting?

I agree to receive email communication and understand I can unsubscribe at any time.

I agree to be contacted by The Mandy Gold Team | Haymore Real Estate LLC via call, email, and text for real estate services. To opt out, you can reply 'stop' at any time or reply 'help' for assistance. You can also click the unsubscribe link in the emails. Message and data rates may apply. Message frequency may vary. Privacy Policy

Sign In Sign Out

Virtual Assistant

Would you like to take the next step with this property? We can help you schedule a showing or virtual tour, or send you more details.

Yes, I would like more information.

Thank You for Your Reply, One of Our Agents will contact you as soon as possible

No, maybe later.

Thank you, you can always contact me via email, phone number or through the contact form.

Realhub AI

Lucy - Your AI-Powered Realtor

Update Your Temporary Password

Personalize your search

Enter your email and we'll notify you immediately when new listings match what you're looking for.

or enter email address

Already have an account ? Login here

Continue your home search

I agree to receive communications and understand I can unsubscribe at any time.

I agree to be contacted by The Mandy Gold Team | Haymore Real Estate LLC via call, email, and text for real estate services. To opt out, you can reply 'stop' at any time or reply 'help' for assistance. You can also click the unsubscribe link in the emails. Message and data rates may apply. Message frequency may vary. Privacy Policy

Already have an account ? Login here

We use cookies

We use cookies primarily for analytics to enhance your experience. By accepting, you agree to our use of these cookies. You can manage your preferences or learn more about our cookies policy.