832 E 19TH Street

Douglas, AZ 85607
Ranch

Douglas, AZ 85607
832 E 19TH Street

$363,000

MLS#: 7053489

Status: Active

Listing provided by: eXp Realty

Listing agent phone: None

Last update: 3 days ago

New on site 3 days ago

NORTH DOUGLAS - Residential

About

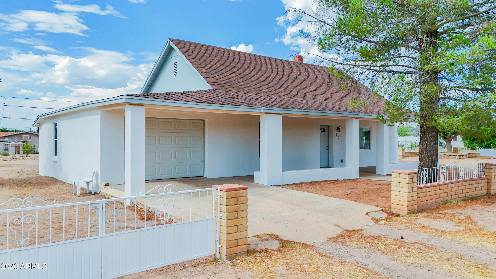
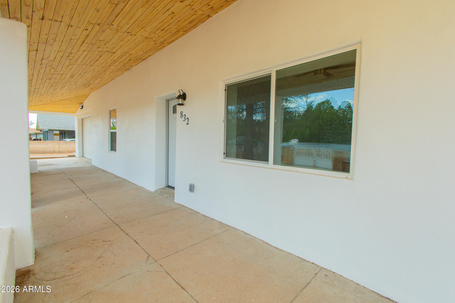
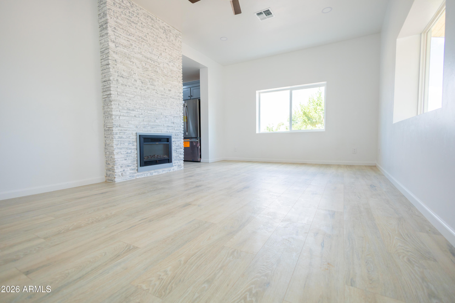
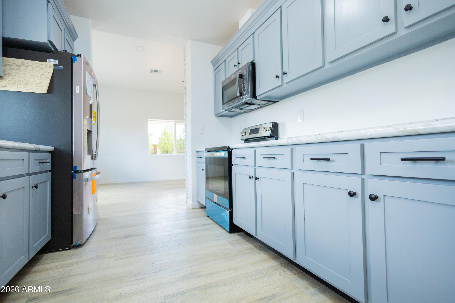
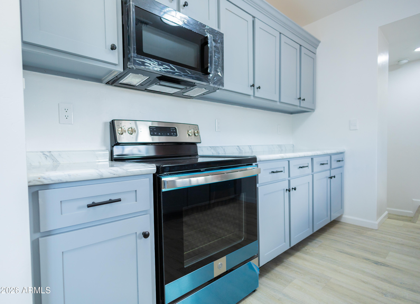
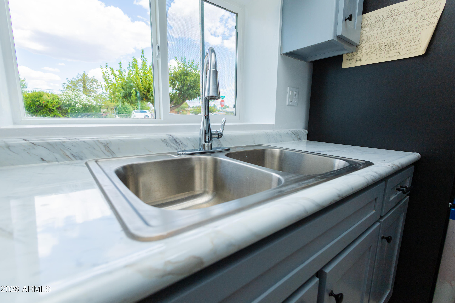
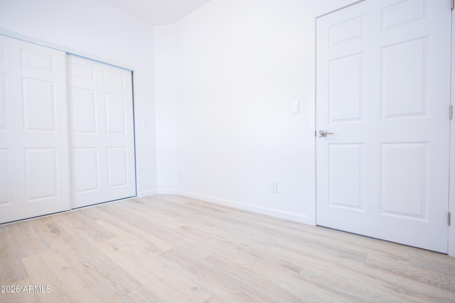
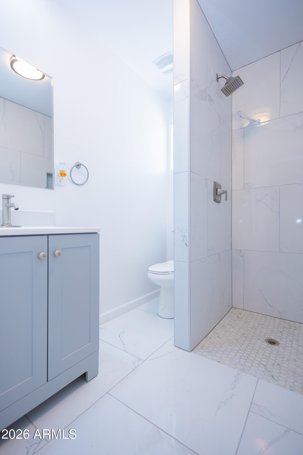
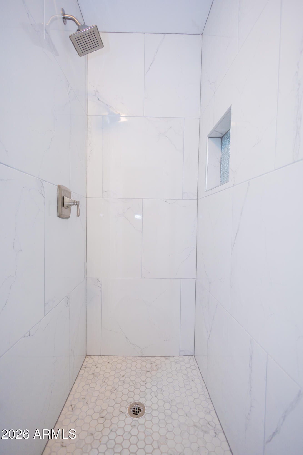
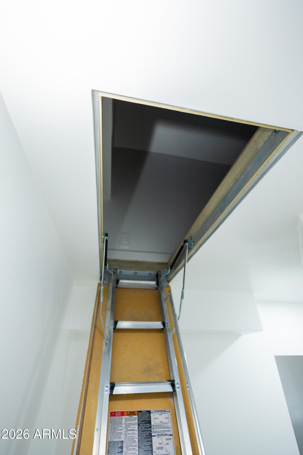
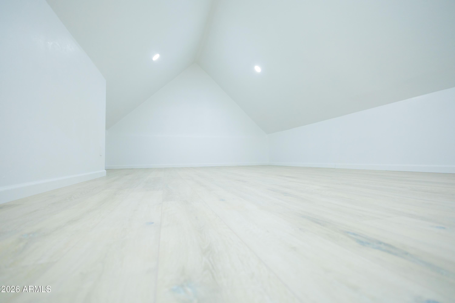
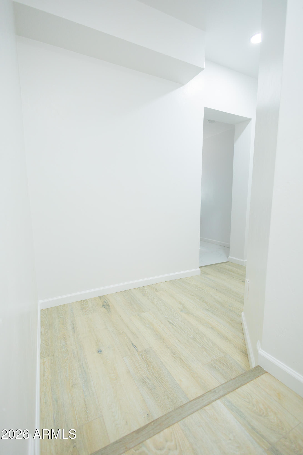
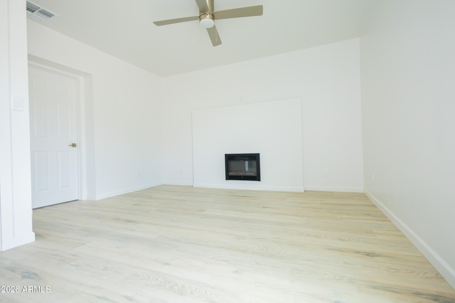
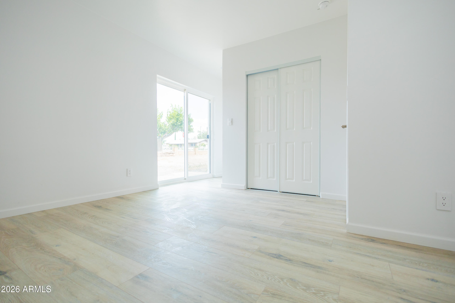
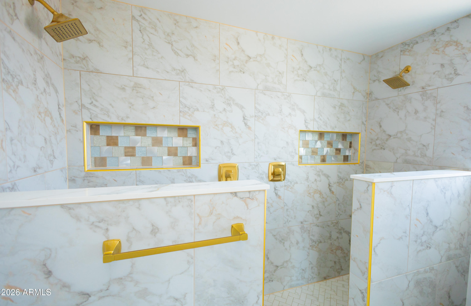
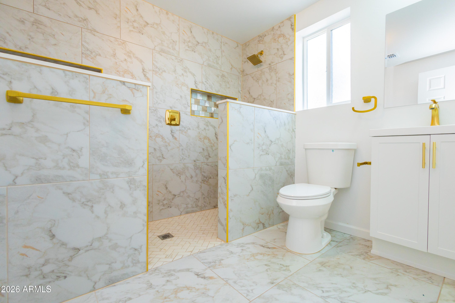
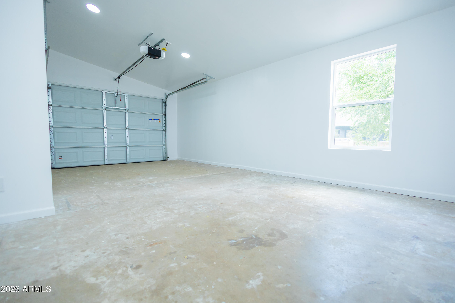
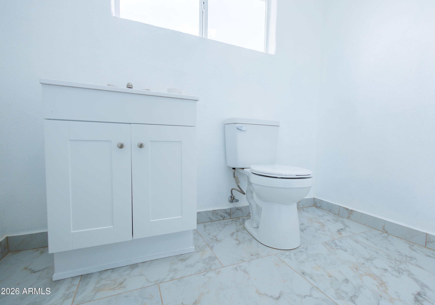
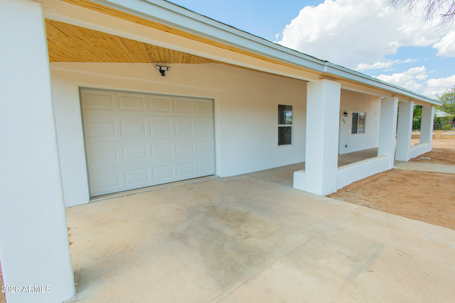
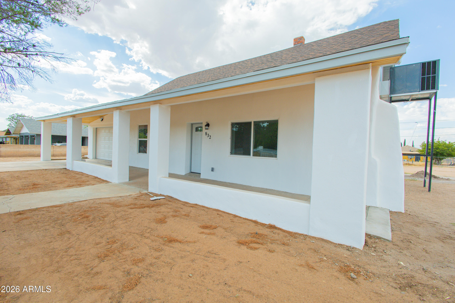
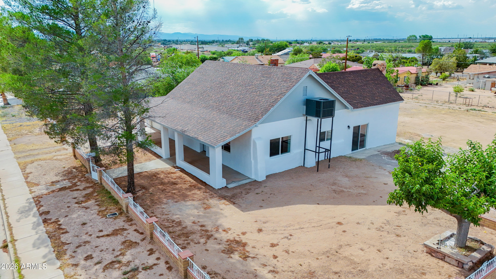
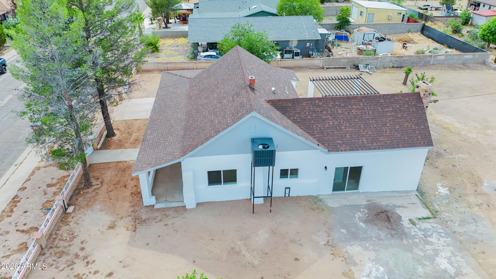
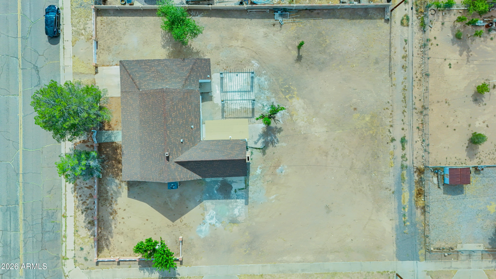
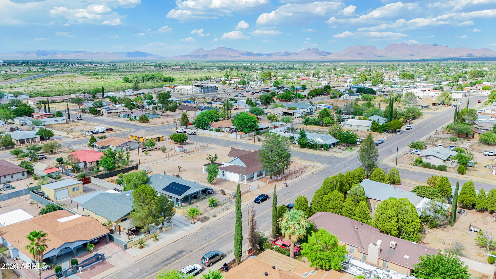
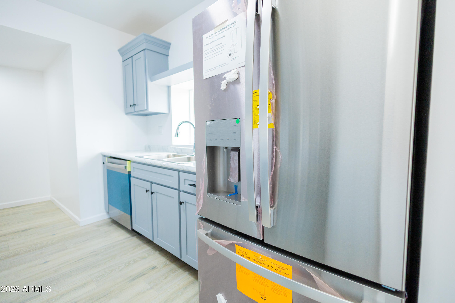
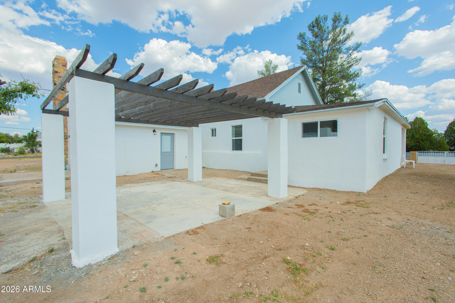
Welcome home to this fully remodeled 4-bedroom gem! You'll love the garage with its own restroom-- super convenient for projects or game days. Out back, a spacious yard gives you room to relax or entertain. And don't miss the attic-- ideal as a playroom, studio, or cozy hideaway. Move-in ready, flexible, and ready for you

Property

Beds

4

Full Baths

2

1/2 Baths

1

Year Built

1949

Sq.Footage

1,916

Features

Features & Amenities

Interior

  • Total Bedrooms

    4

  • Bathrooms

    2

  • 1/2 Bathrooms

    1

  • Basement YN

    NO

  • Cooling YN

    YES

  • Cooling

    Central Air

  • Fireplace YN

    YES

  • Heating YN

    YES

  • Heating

    Forced Air

  • Pet friendly

    N/A

Exterior

  • Garage

    Yes

  • Garage spaces

    1

  • Construction Materials

    Stucco, Block

  • Pool

    No

Area & Lot

  • Lot Size(acres)

    0.39

  • Lot Size(square feet)

    17,032

  • Property Type

    Residential

  • Property Sub Type

    Single Family Residence

  • Architectural Style

    Ranch

Price

  • Sales Price

    $363,000

  • Tax Amount

    $1,208

  • Financing Options

    Cash, Conventional, FHA, VA

  • Sq. Footage

    1,916

  • Price/SqFt

    $189

HOA

  • Association

    No

Property Resources

  • Horse Property

    NO

School District

  • Elementary School

    Douglas Unified District

  • Middle School

    Ray Borane Middle School

  • High School

    Douglas High School

Property Features

  • Stories

    1

  • Ownership

    Fee Simple

  • Sewer

    Public Sewer

  • Tax Lot

    11

  • Water Source

    Public

Schedule

Schedule a Showing

Showing scheduled successfully.

What is 3 + 4 ?


Change time

Mortgage calculator

Estimate your monthly mortgage payment, including the principal and interest, property taxes, and HOA. Adjust the values to generate a more accurate rate.

Your payment

Principal and Interest:

$

Property taxes:

$

HOA fees:

$

Total loan payment:

$

Total interest amount:

$

Location

  • County

    Cochise

  • Elementary School

    Douglas Unified District

  • Middle School

    Ray Borane Middle School

  • High School

    Douglas High School

Listing Courtesy of Gabriel Rivera , eXp Realty

RealHub Information is provided exclusively for consumers' personal, non-commercial use, and it may not be used for any purpose other than to identify prospective properties consumers may be interested in purchasing. All information deemed reliable but not guaranteed and should be independently verified. All properties are subject to prior sale, change or withdrawal. RealHub website owner shall not be responsible for any typographical errors, misinformation, misprints and shall be held totally harmless.

Agent Tamara Berveiller

Tamara Berveiller

Agent / RealtorĀ®

Call Tamara today to schedule a private showing.


* Listings on this website come from the FMLS IDX Compilation and may be held by brokerage firms other than the owner of this website. The listing brokerage is identified in any listing details. Information is deemed reliable but is not guaranteed. If you believe any FMLS listing contains material that infringes your copyrighted work please click here to review our DMCA policy and learn how to submit a takedown request.Ā© 2024 FMLS.

Properties

Related properties
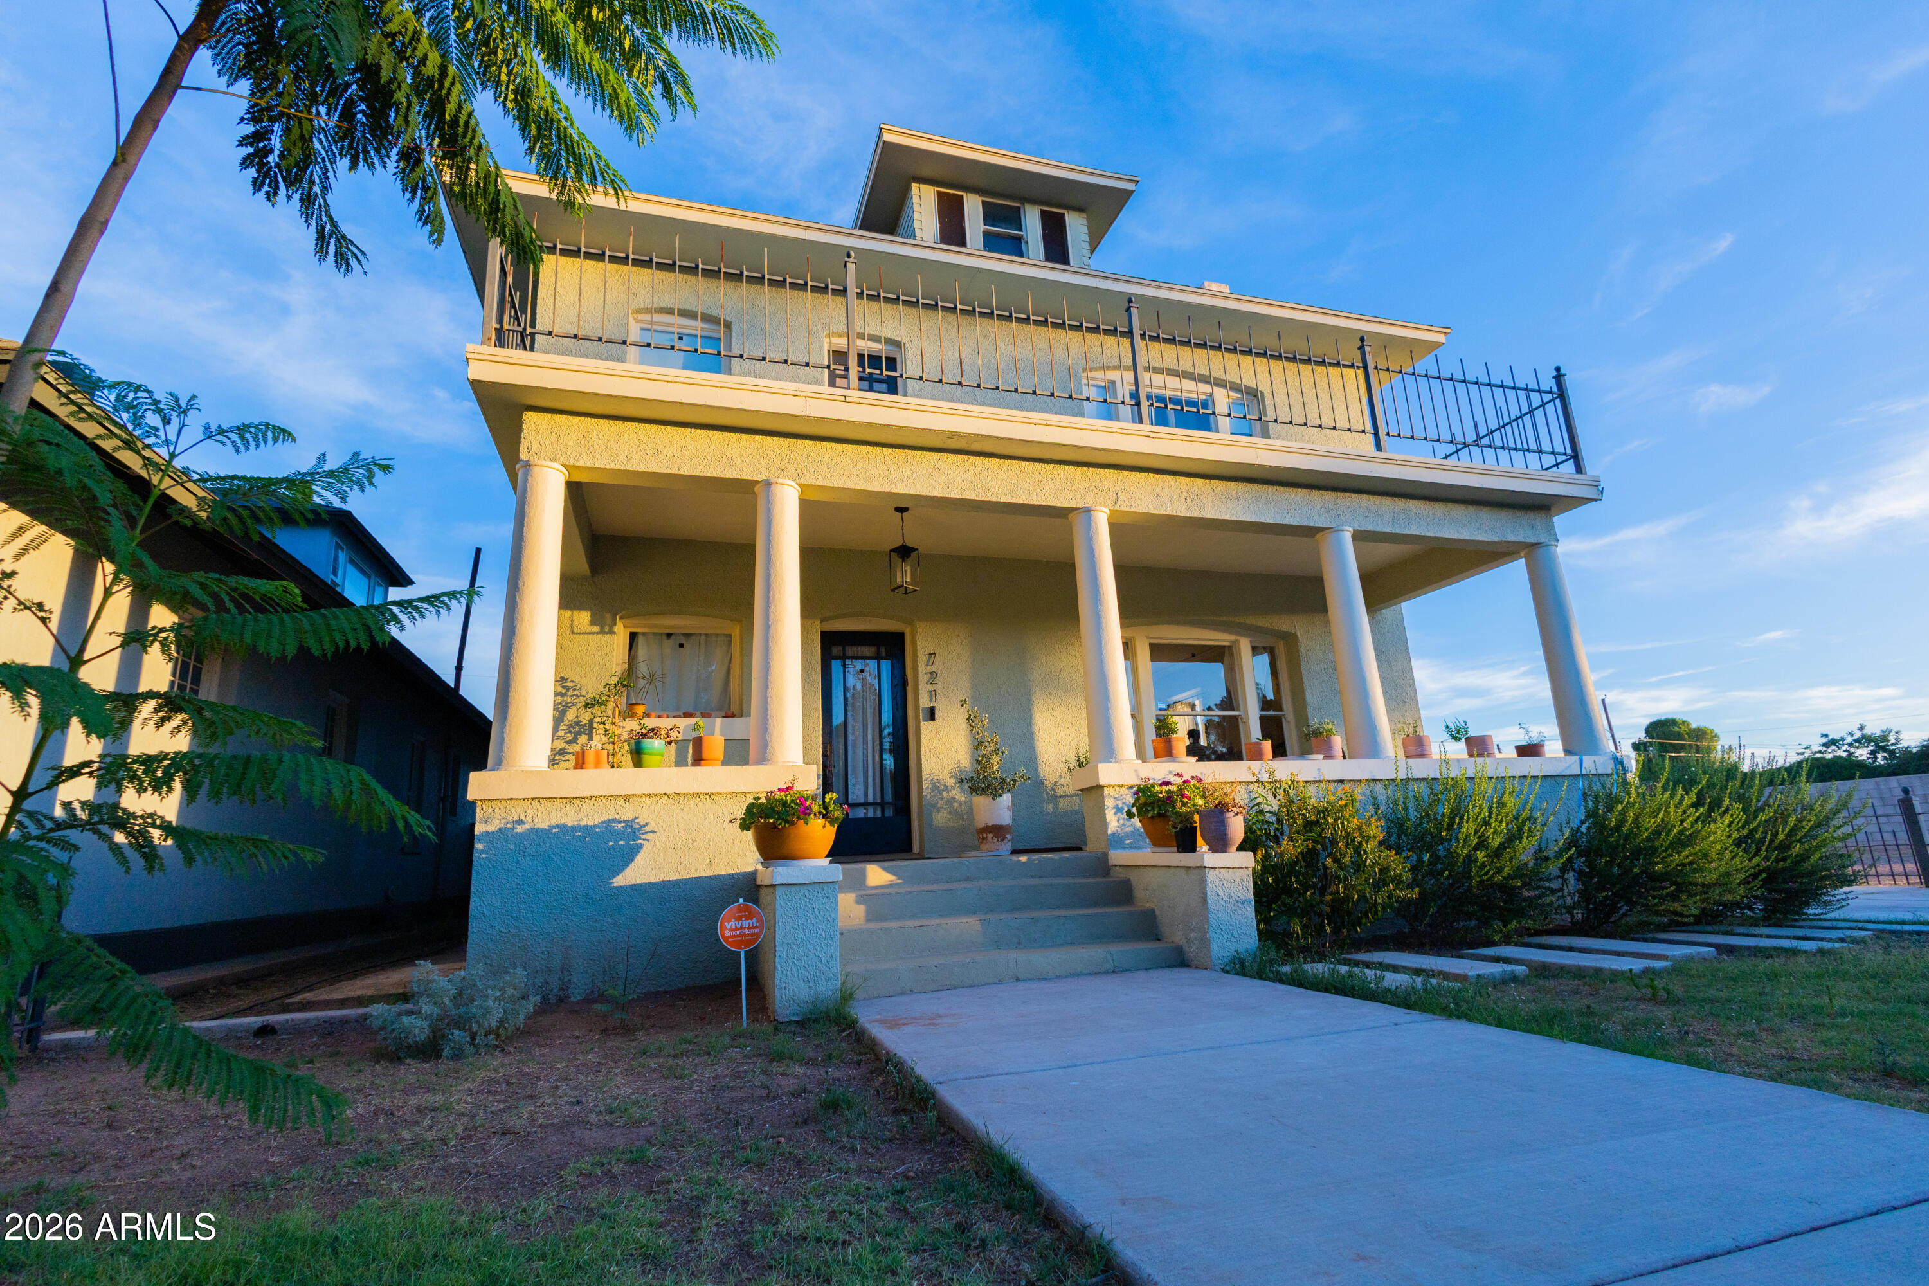
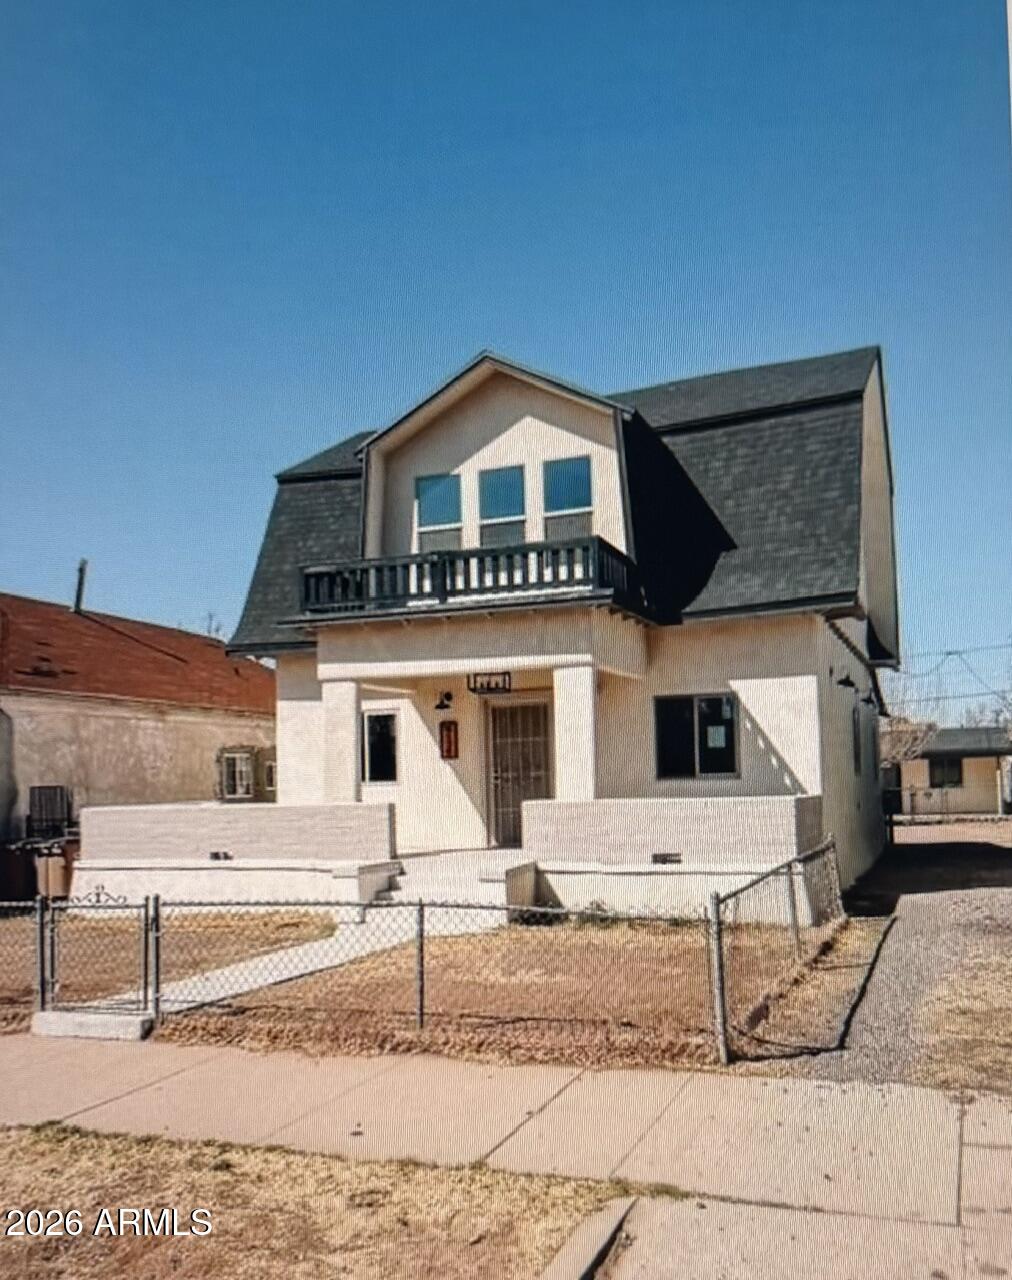
HISTORIC CHARM AND MODERN LUXURY! Front-row seat to Douglas's beloved Castro park. Built in 1905 and thoughtfully renovated, this spacious 4-bedroom, 2.5-bath home offers over 2,800 square feet of natural light-filled living space directly across from Castro Park, where community events, food trucks, green space, and views are just steps from the front porch.

Inside, the home blends character with the updates buyers want today -- high ceilings, large original windows, beautiful natural light, wood and tile flooring, and a tiled fireplace bring warmth and character to the main living spaces. The recently renovated kitchen features quartz countertops, a gas range, center island, custom cabinetry, and a new tile backsplash. The main level also includes a 5th room! The main level also includes a flexible fifth room that can serve as a library, media room, art studio, library, den, office, or additional gathering space.

Upstairs, all four bedrooms are privately situated on the second floor, including a spacious primary bedroom with park views and a walk-in closet designed with two separate sides. The bathrooms have been updated with modern fixtures, including a double vanity and a soaking tub in the second full bath. A second-floor balcony provides beautiful views over Castro Park, while the front porch, shaded back porch, and private fenced backyard extend the living space outdoors.

The home has also seen meaningful system and cosmetic updates, including updated plumbing, updated electrical, central AC throughout, new flush-mounted lighting and fixtures, fresh interior paint, renovated kitchen and baths, and front and back yard beautification to include drip irrigation. The backyard includes green turf and a child playhouse, and the gated driveway has a gated two-car garage.

Located in a beautiful historic neighborhood surrounded by other early 1900s homes, this property is also within walking distance of downtown Douglas, the local library, post office, local restaurants, and the world famous Gadsden Hotel. With its generous size, modern updates, park-front setting, gated parking, and unfinished attic offering future expansion potential, this is a rare opportunity to own one of Douglas's exceptional historic homes!
#7047878

Douglas

721 E 9TH Street

4 Beds

2 Baths

2,834 Sq.Ft.

$420,000

MLS#: 7047878
None
#7048843

Douglas

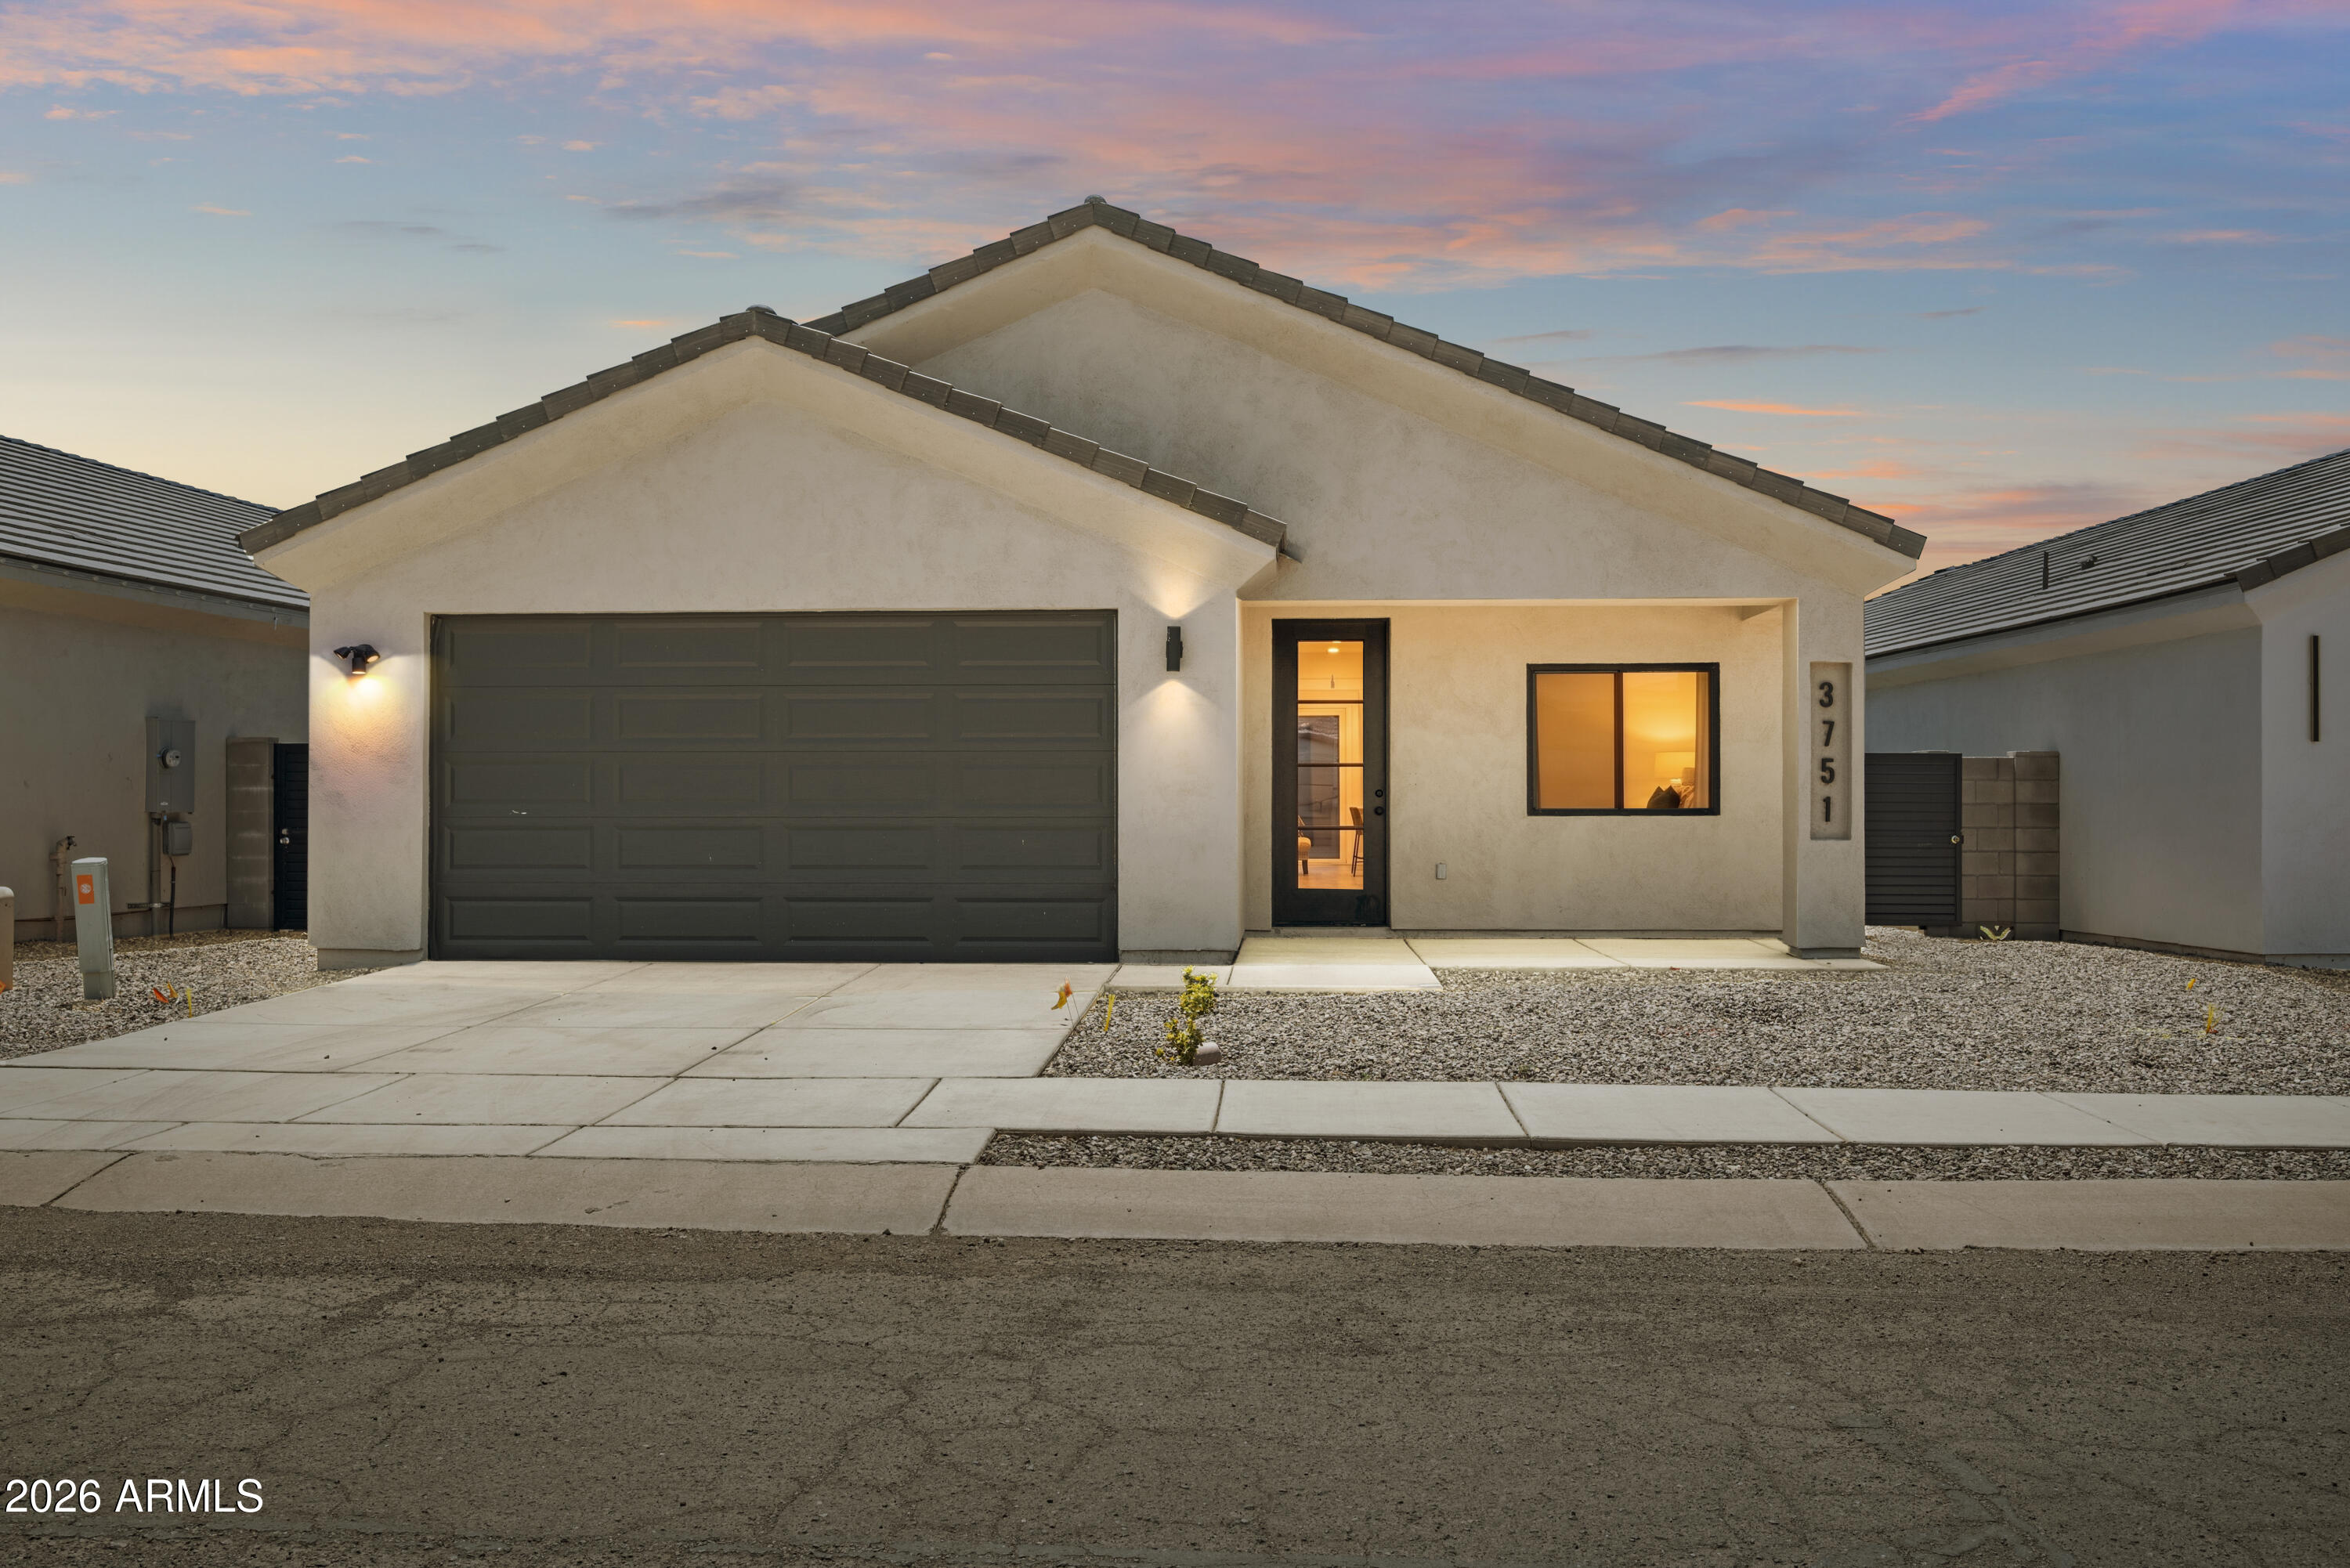
3751 CAMINO DEL RANCHO --

3 Beds

2 Baths

1,607 Sq.Ft.

$300,000

MLS#: 7048843

✨ Brand New Construction! ✨
Welcome to this stunning 1,530 sq ft home featuring high-end finishes and modern design! Enjoy a bright open floor plan with gorgeous granite countertops, sleek stainless steel appliances, and a spacious kitchen perfect for entertaining. The oversized backyard with a block wall offers privacy and endless possibilities--add a pool, create your dream outdoor space, or simply relax! Complete with a 2-car garage, this home checks all the boxes!
#7011575

Douglas

443 E Crystal Avenue

3 Beds

2 Baths

1,530 Sq.Ft.

$294,900

MLS#: 7011575
COME CHECK OUT THIS BEAUTIFULLY REMODELED 100 YEAR OLD HOME. THE MAIN HOUSE IS A 3 BEDROOM 3 BATH WITH 2 MASTER SUITES ON THE 2ND FLOOR AND 1 BEDROOM 1 BATH ON THE 1ST FLOOR. THIS SHOW STOPPER OF A HOUSE HAS A BRAND NEW SPLIT CENTRAL HEATING AND COOLING SYSTEM ONE FOR THE BOTTOM FLOOR AND ONE FOR THE TOP FLOOR. THE BACK STUDIO/MOTHER IN LAW SUITE HAS BEEN FULLY REMODELED AND READY TO MOVE INTO.
#7052903

Douglas

914 E 8TH Street

3 Beds

3 Baths

2,319 Sq.Ft.

$315,000

MLS#: 7052903
New on site 2 days ago
None
#7054082

Douglas

2209 N BEKI Lane

4 Beds

2 Baths

2,515 Sq.Ft.

$399,000

MLS#: 7054082
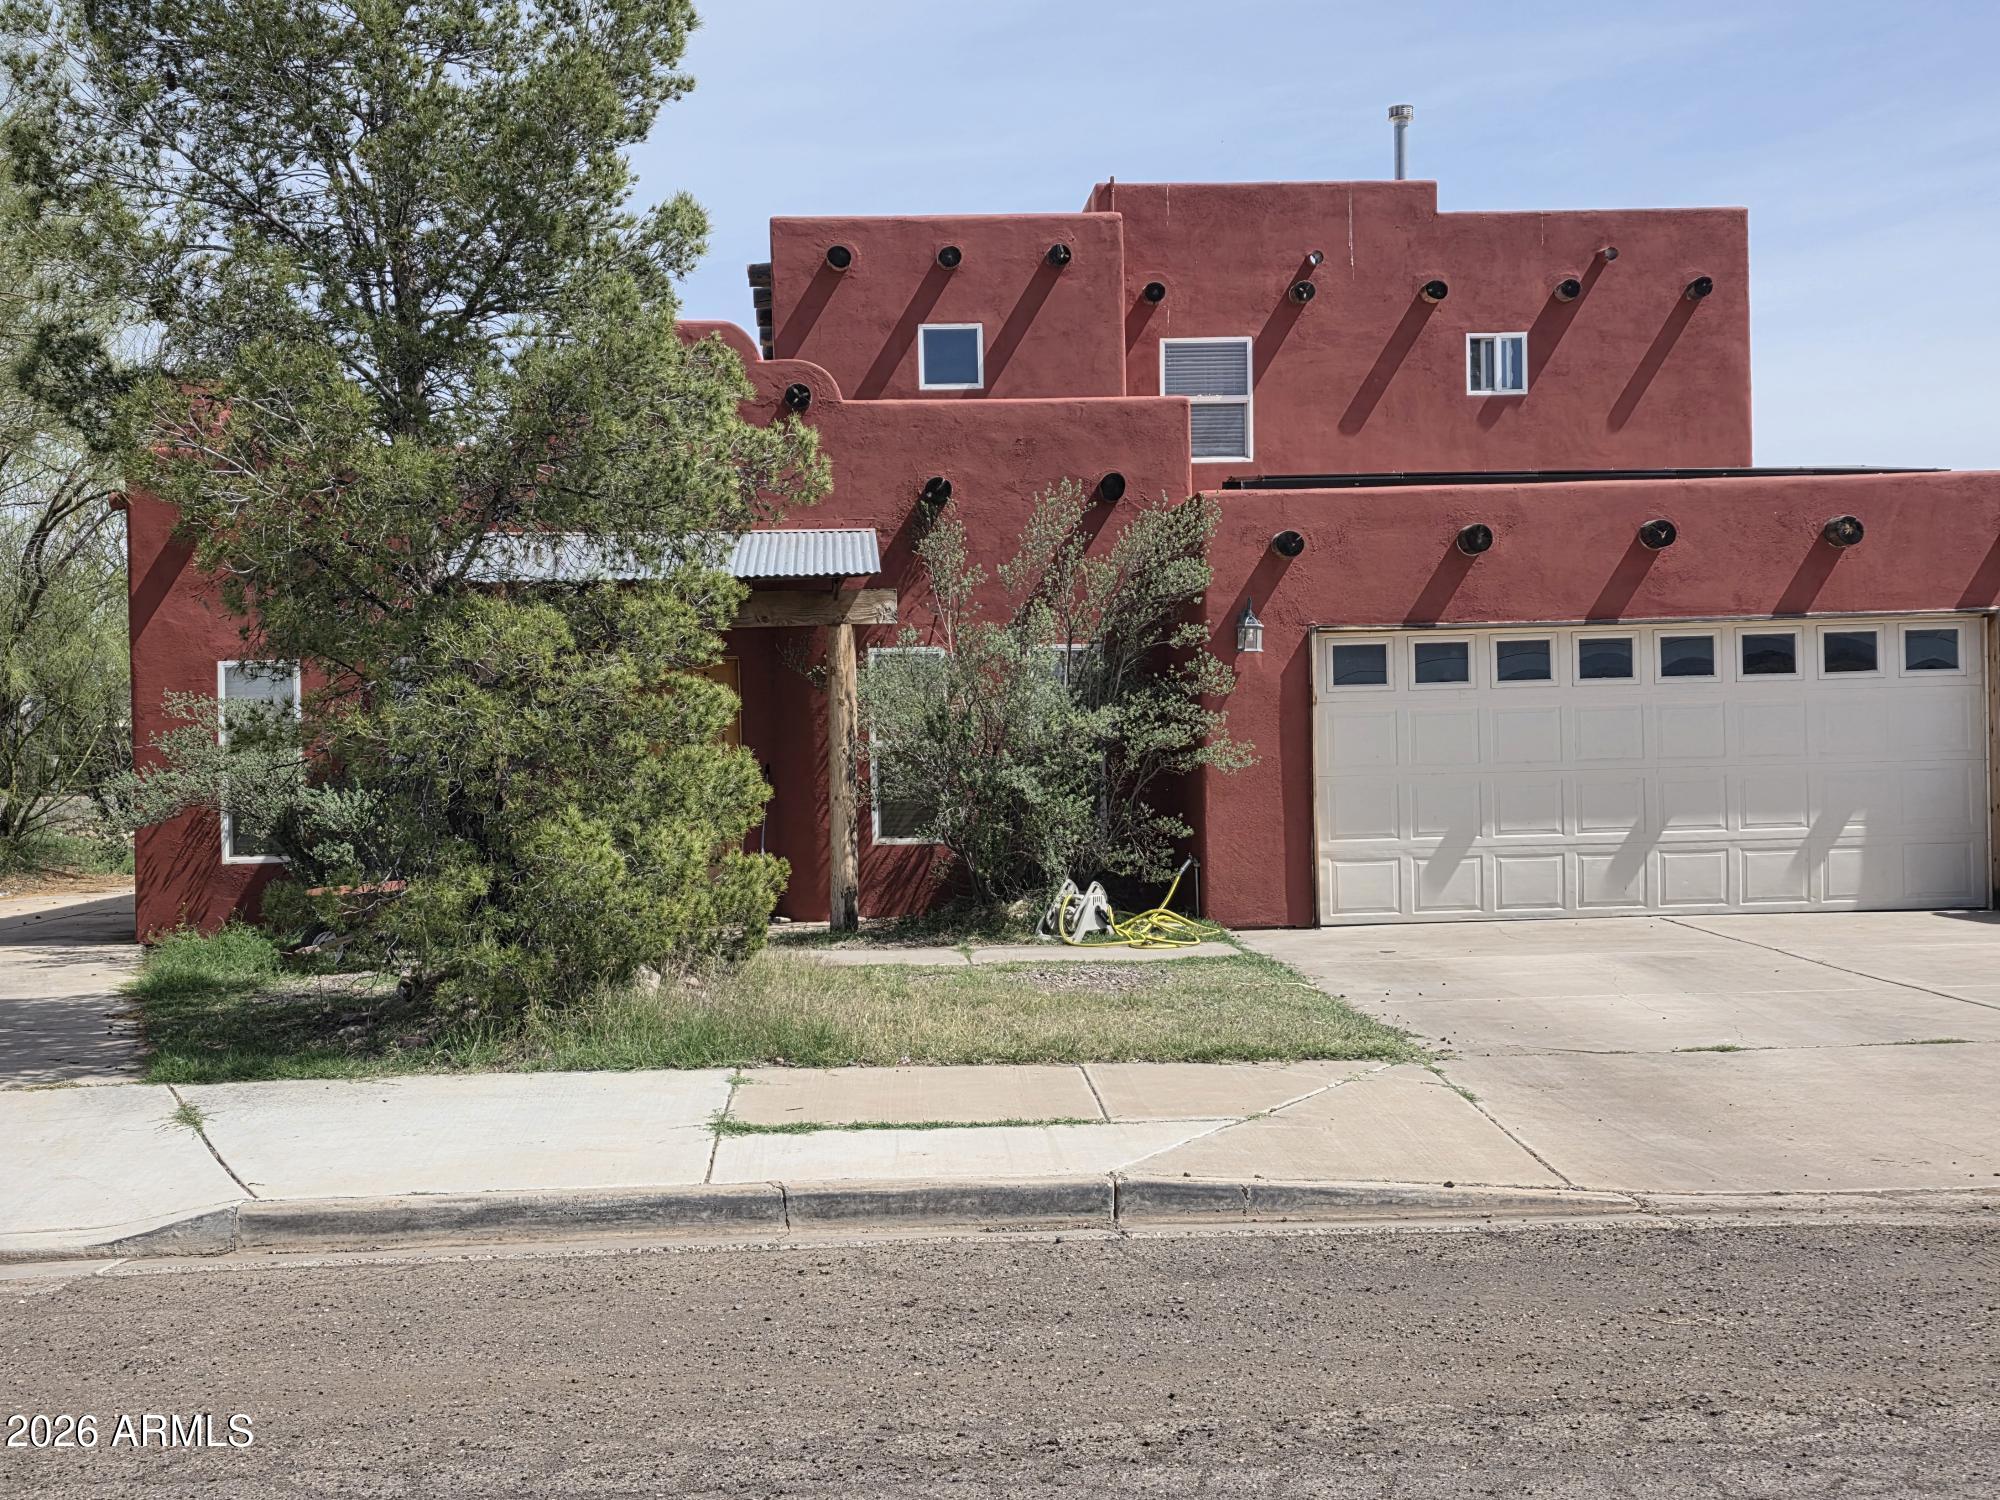
Beautiful santa fe style comfortable house, with a very spacious and open space area with a beautiful staircase in the middle.
Nice green kitchen with a big island. Lots of storage in the house. Big bedrooms and good size bathrooms. Well maintained.
#7012062

Douglas

4109 N Washington Avenue

5 Beds

3 Baths

2,844 Sq.Ft.

$339,000

MLS#: 7012062
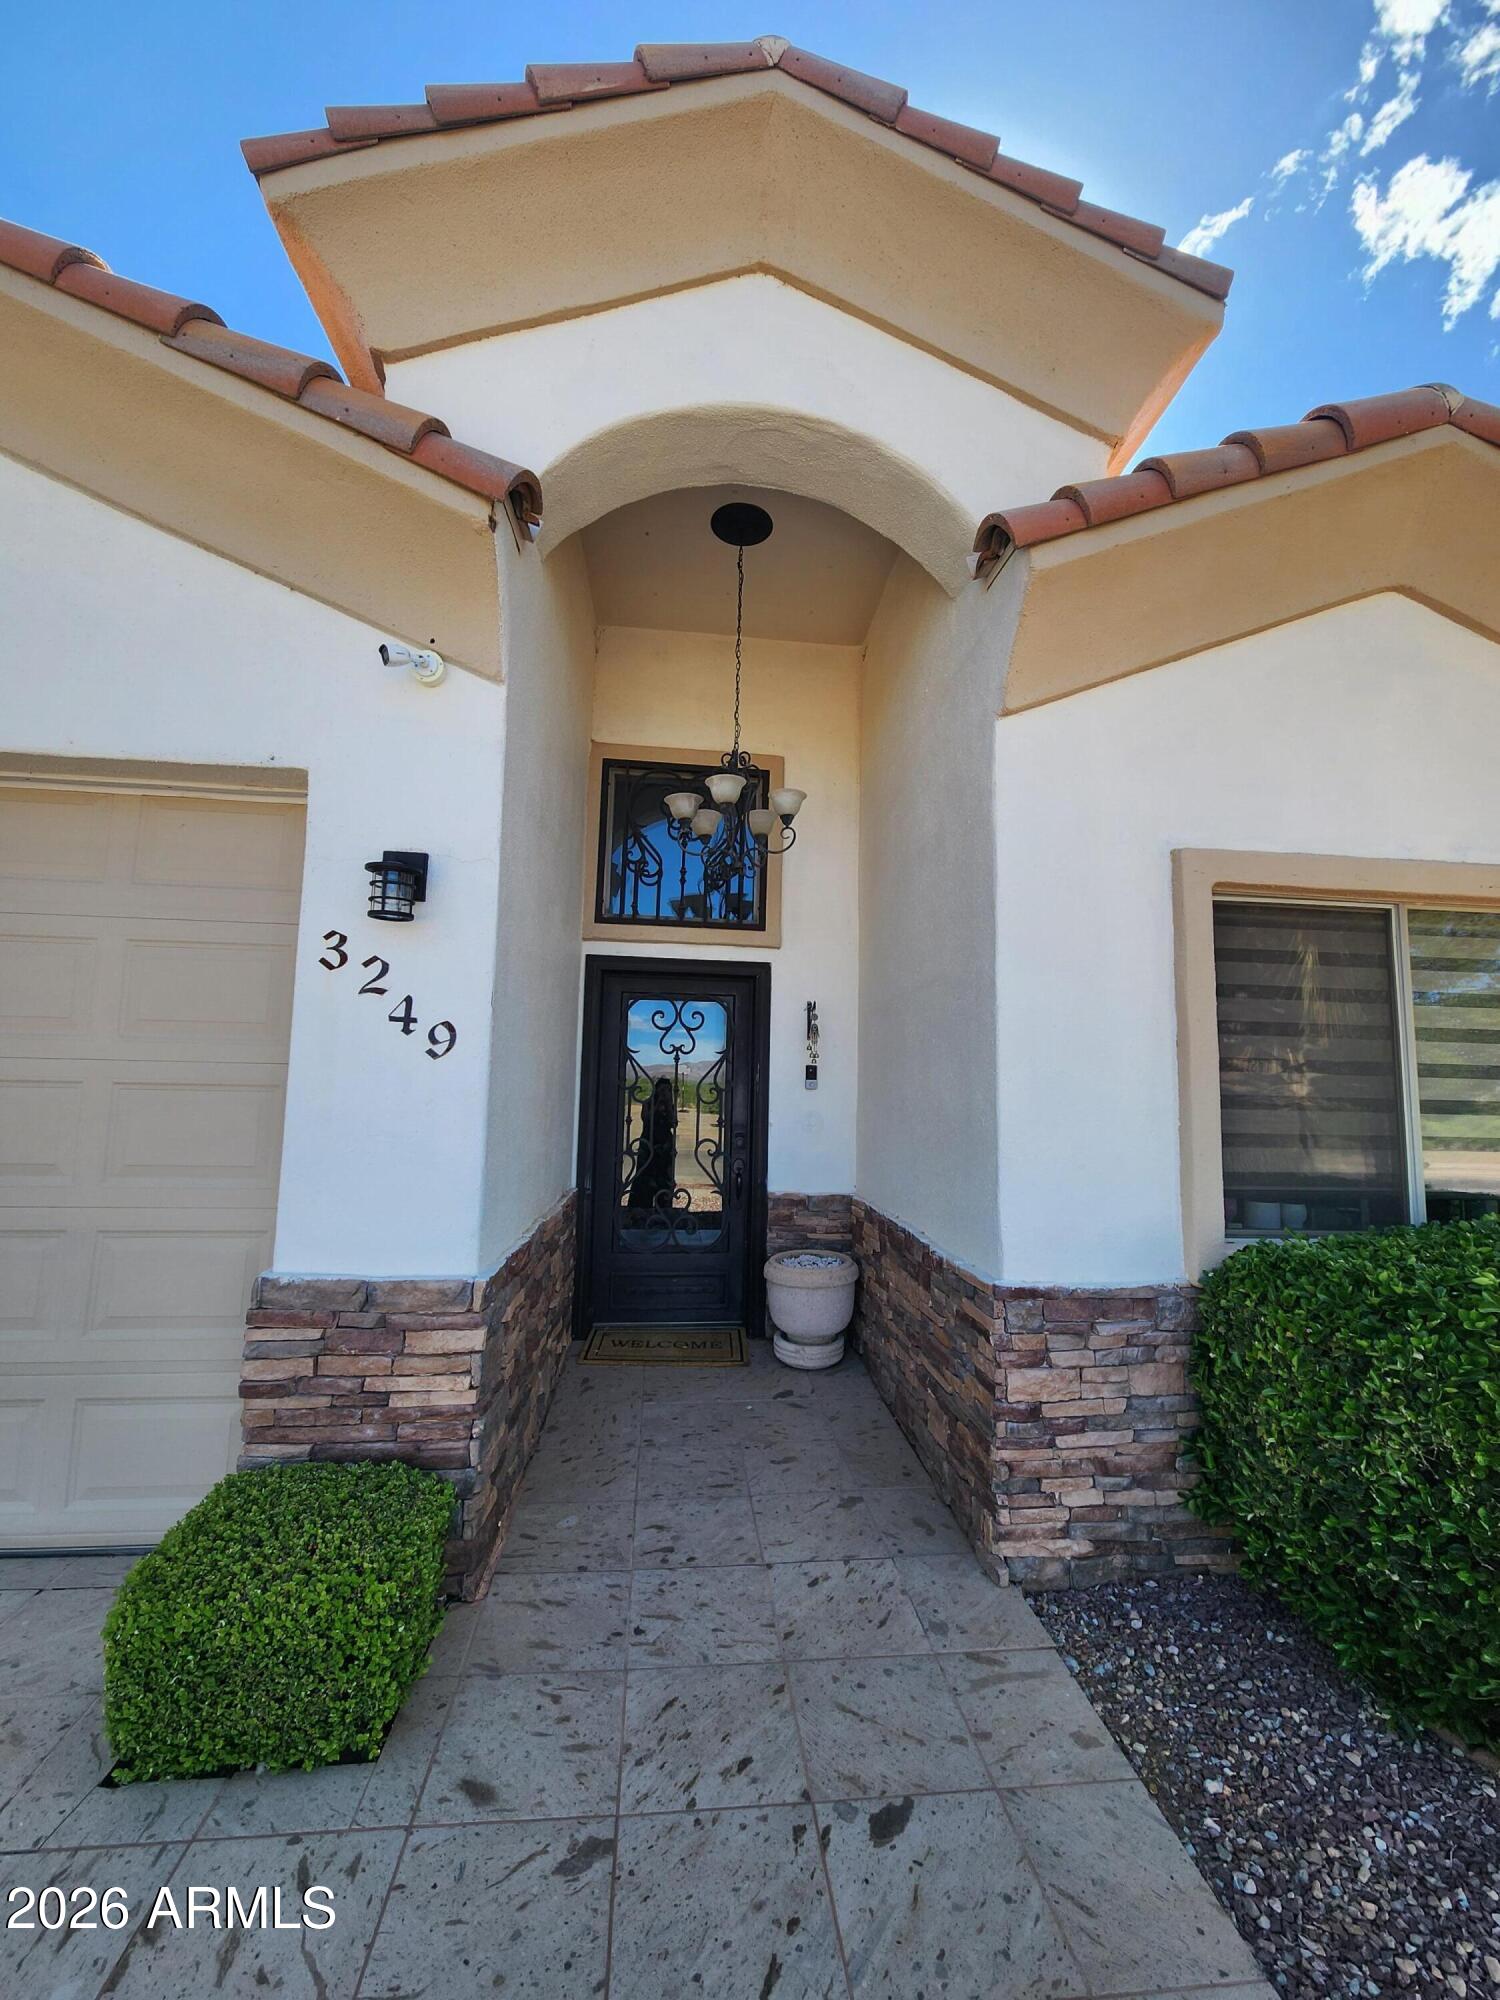
A beautifully situated home backing directly to the golf course, offering serene views and added privacy. The low-maintenance backyard is designed for easy upkeep, perfect for relaxing or entertaining without the hassle. Inside, the home features durable all-tile flooring throughout and elegant granite countertops, combining style with practicality for everyday living. 
The home also features an approximately 240-square-foot additional living area. The additional living area is approximate, and all square footage and property details should be independently verified by the buyer.
Buyer would need to qualify for the Solar Panels.
#7019178

Douglas

3249 N CAMINO PERILLA --

3 Beds

2 Baths

1,257 Sq.Ft.

$310,000

MLS#: 7019178
New on site 2 days ago
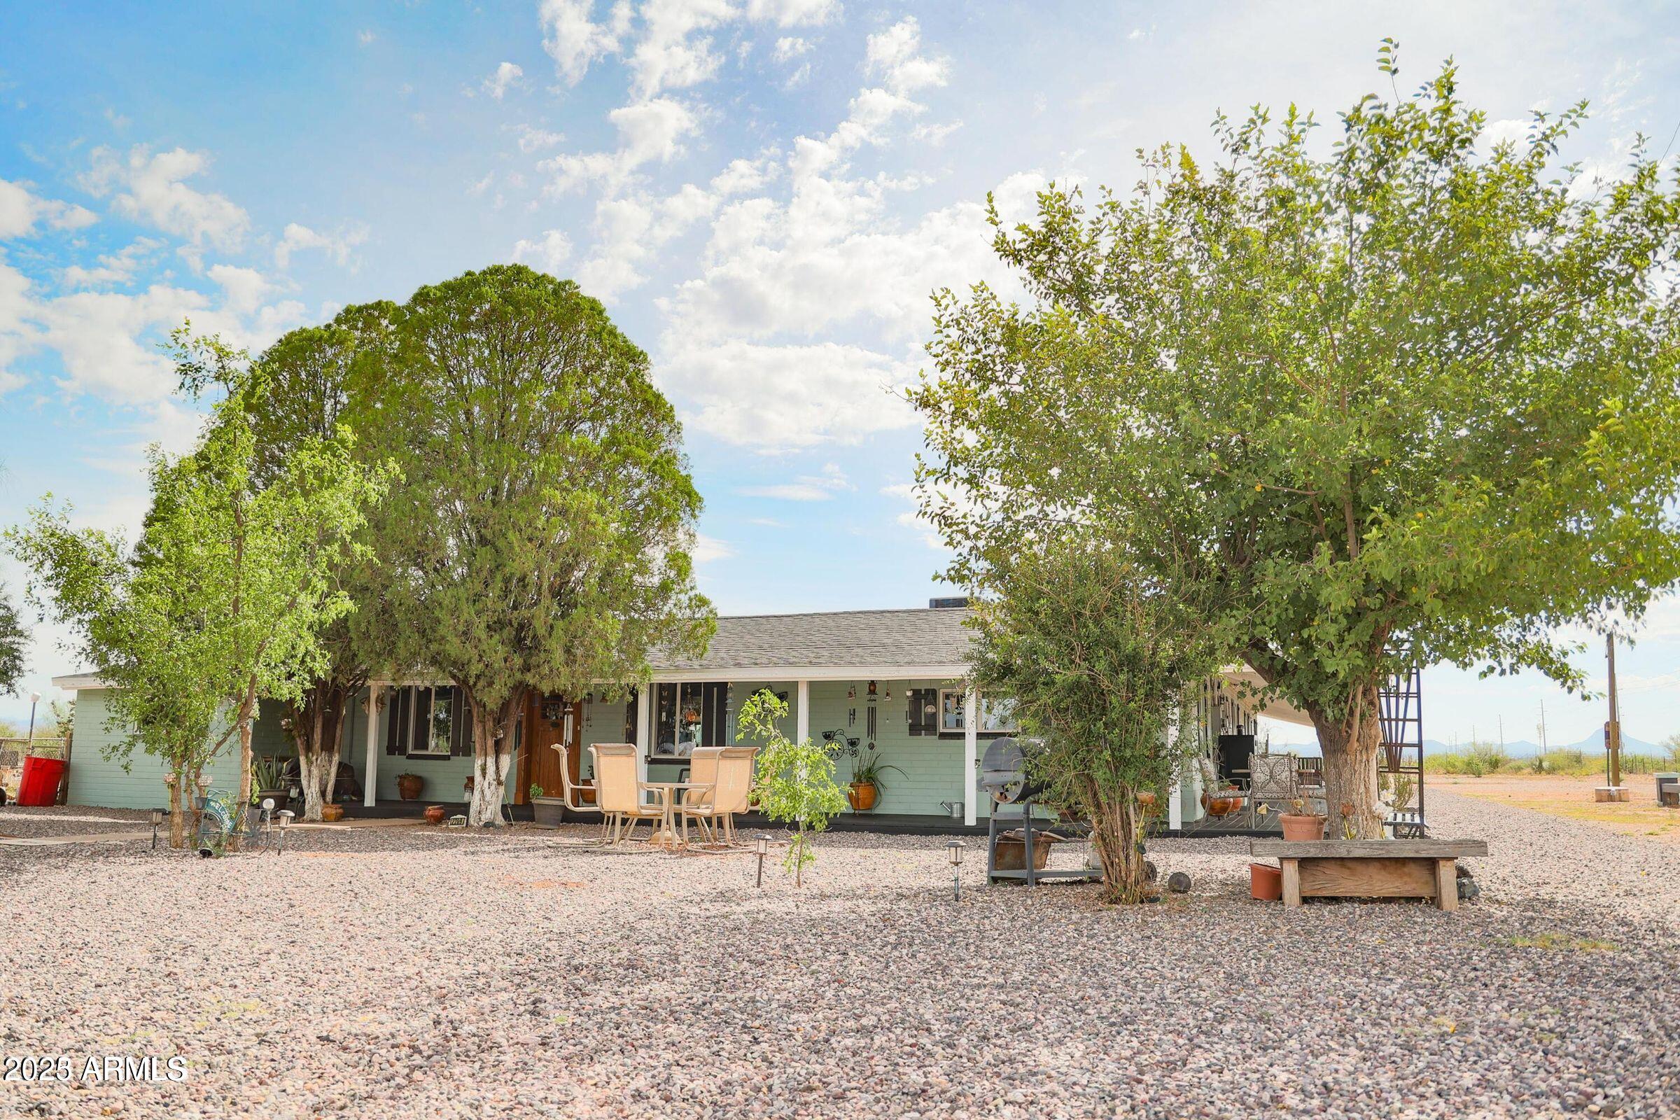
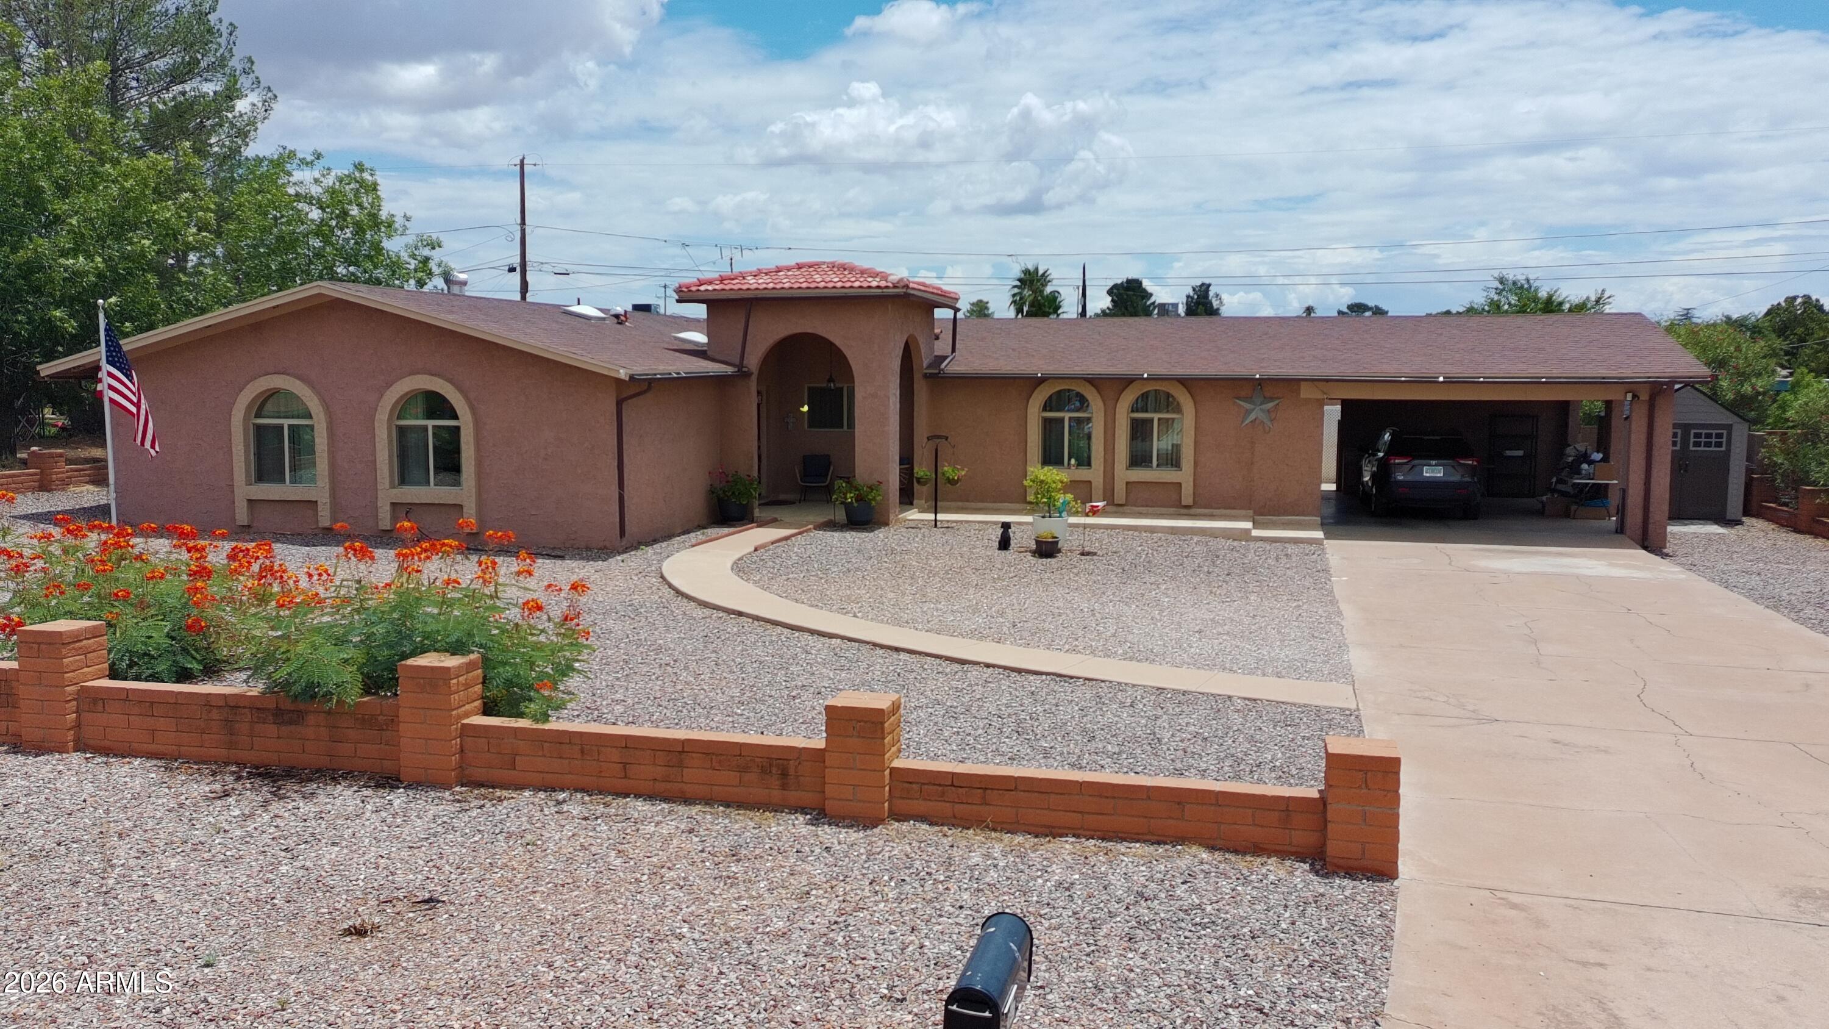
Space, comfort, and timeless Southwest charm come together in this beautifully maintained 4-bedroom, 2-bath home. Set on a landscaped, fully fenced lot, it welcomes you with outstanding curb appeal, a charming covered entry, and an expansive front yard. Inside, the versatile floor plan features a spacious living room, separate family room, formal dining room, and a cozy wood-burning fireplace. The private backyard offers an oversized covered patio, lush lawn, mature trees, and low-maintenance landscaping--perfect for entertaining or relaxing. Solar panels provide added energy efficiency, making this exceptional home one you won't want to miss!
#7053973

Douglas

2645 E 12th Street

4 Beds

2 Baths

1,831 Sq.Ft.

$298,500

MLS#: 7053973

Welcome home to this fully remodeled 4-bedroom gem! You'll love the garage with its own restroom-- super convenient for projects or game days. Out back, a spacious yard gives you room to relax or entertain. And don't miss the attic-- ideal as a playroom, studio, or cozy hideaway. Move-in ready, flexible, and ready for you

832 E 19TH Street

Message successfully sent.

I agree to receive email communication and understand I can unsubscribe at any time.

I agree to be contacted by The Mandy Gold Team | Haymore Real Estate LLC via call, email, and text for real estate services. To opt out, you can reply 'stop' at any time or reply 'help' for assistance. You can also click the unsubscribe link in the emails. Message and data rates may apply. Message frequency may vary. Privacy Policy

 - property

Send a message

Message successfully sent.

Reason for contacting?

I agree to receive email communication and understand I can unsubscribe at any time.

I agree to be contacted by The Mandy Gold Team | Haymore Real Estate LLC via call, email, and text for real estate services. To opt out, you can reply 'stop' at any time or reply 'help' for assistance. You can also click the unsubscribe link in the emails. Message and data rates may apply. Message frequency may vary. Privacy Policy

Sign In Sign Out

Virtual Assistant

Would you like to take the next step with this property? We can help you schedule a showing or virtual tour, or send you more details.

Yes, I would like more information.

Thank You for Your Reply, One of Our Agents will contact you as soon as possible

No, maybe later.

Thank you, you can always contact me via email, phone number or through the contact form.

Realhub AI

Lucy - Your AI-Powered Realtor

Update Your Temporary Password

Personalize your search

Enter your email and we'll notify you immediately when new listings match what you're looking for.

or enter email address

Already have an account ? Login here

Continue your home search

I agree to receive communications and understand I can unsubscribe at any time.

I agree to be contacted by The Mandy Gold Team | Haymore Real Estate LLC via call, email, and text for real estate services. To opt out, you can reply 'stop' at any time or reply 'help' for assistance. You can also click the unsubscribe link in the emails. Message and data rates may apply. Message frequency may vary. Privacy Policy

Already have an account ? Login here

We use cookies

We use cookies primarily for analytics to enhance your experience. By accepting, you agree to our use of these cookies. You can manage your preferences or learn more about our cookies policy.