
7500 E Old Walnut Canyon Road
Flagstaff, AZ 86004
About
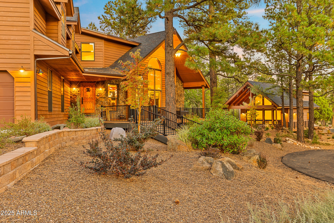
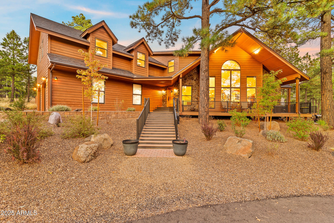
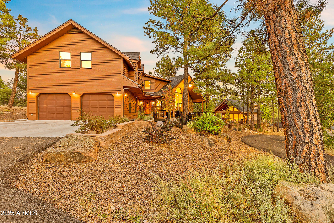
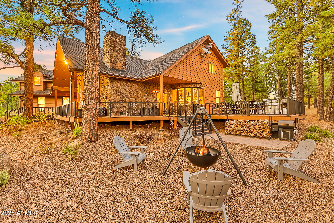
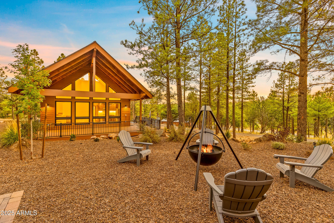
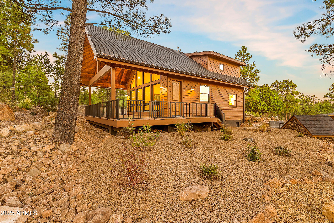
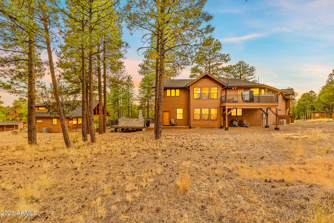
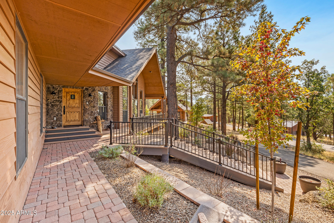
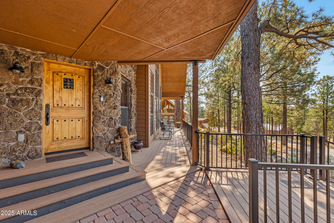
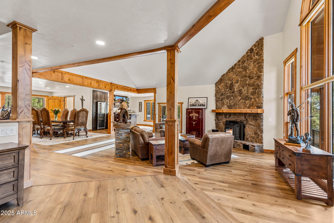
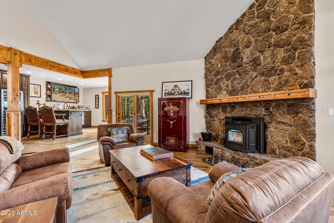
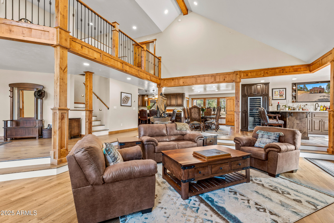
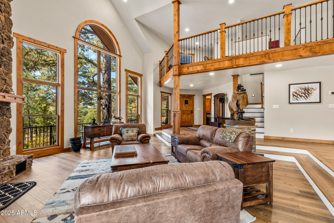
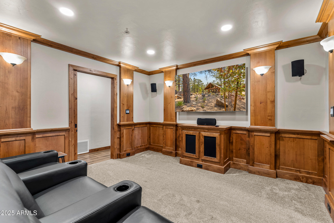
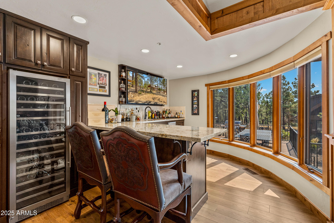
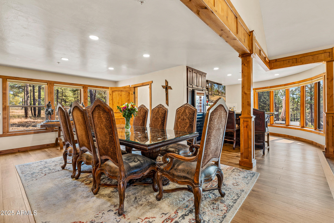
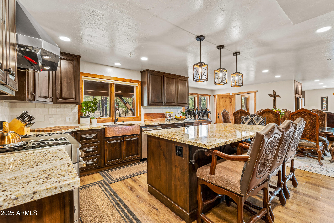
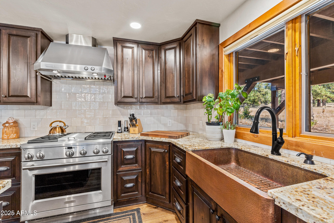
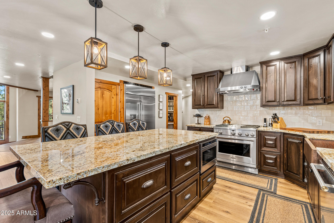
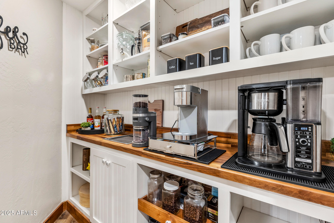
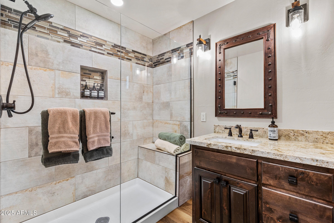
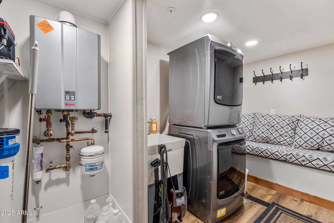
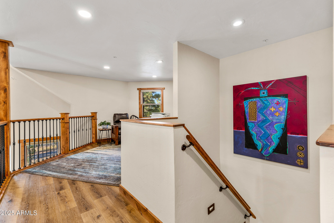
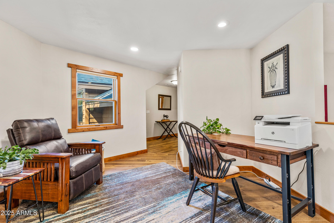
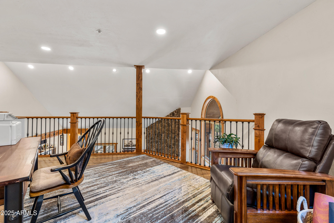
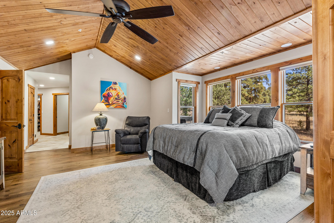
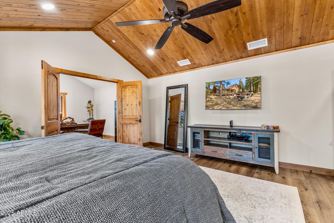
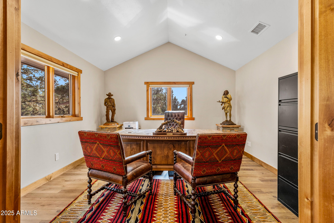
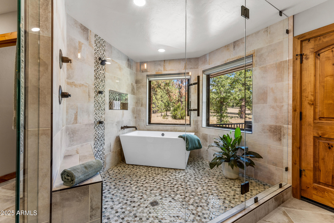
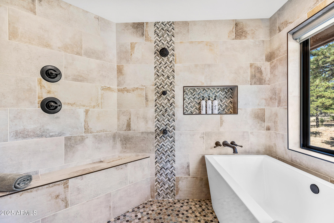
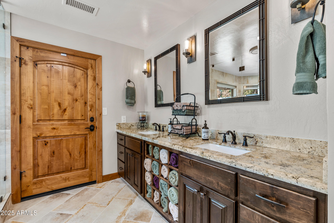
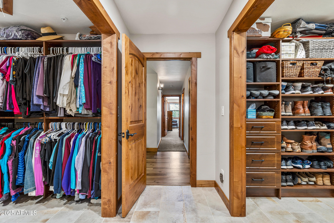
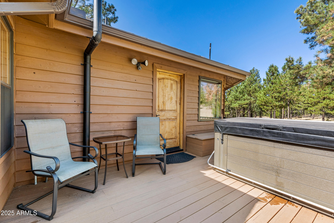
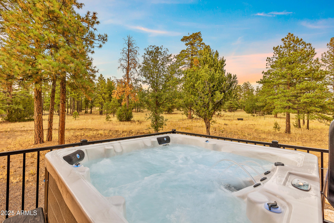
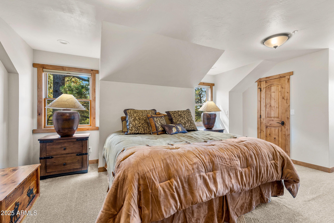
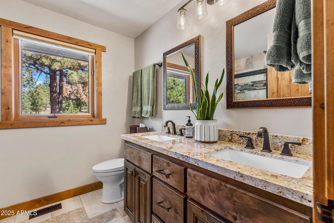
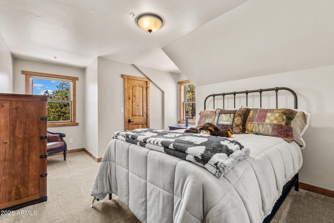
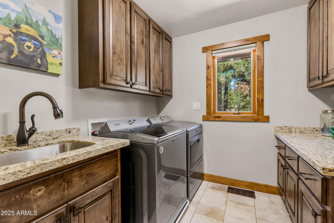
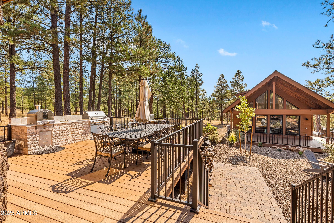
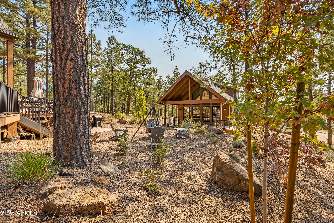
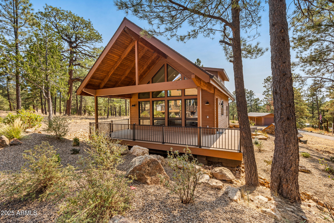
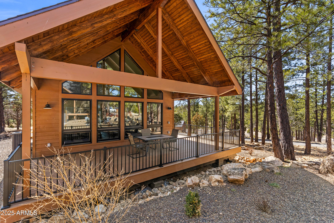
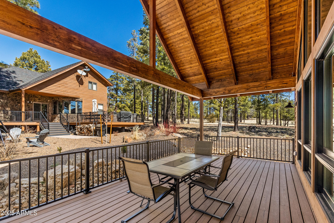
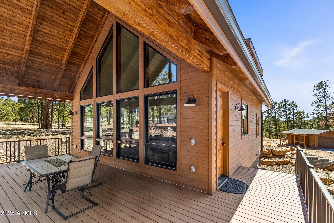
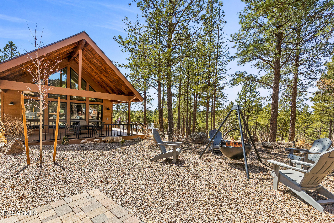
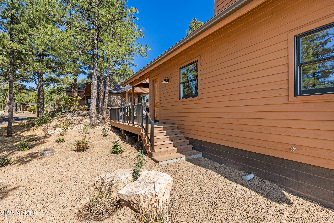
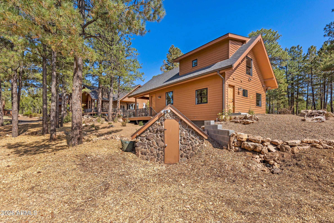
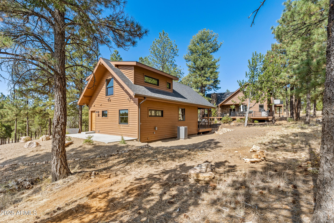
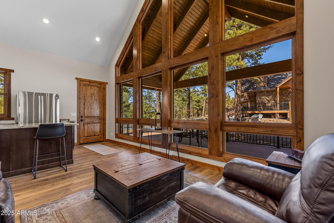
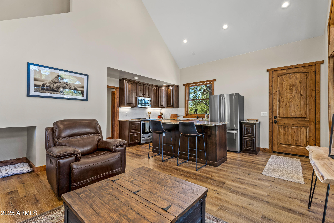
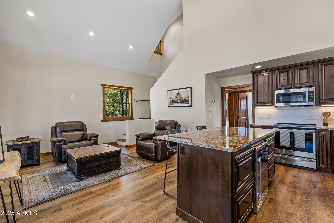
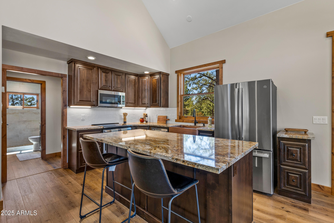
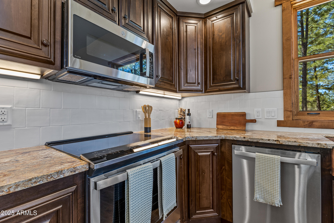
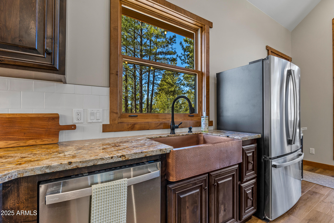
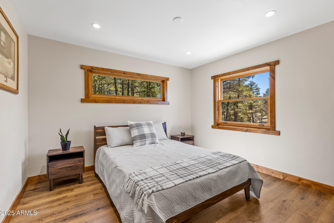
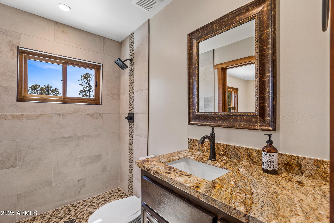
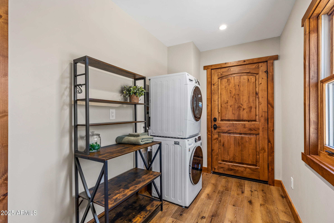
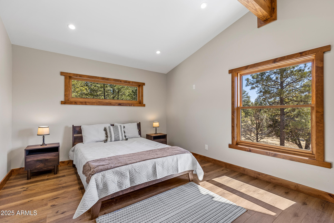
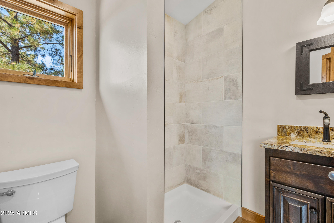
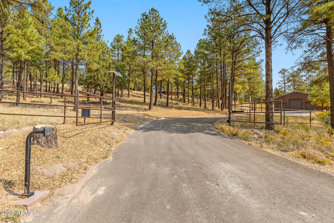
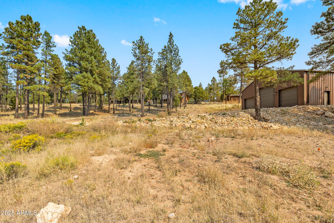
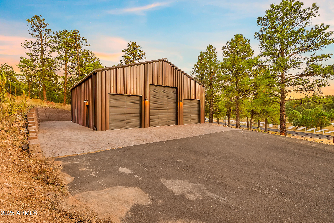
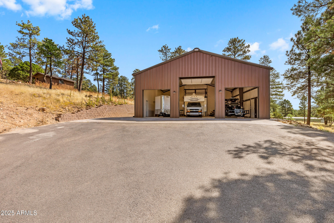
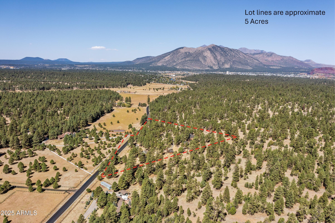
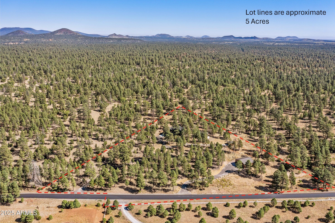
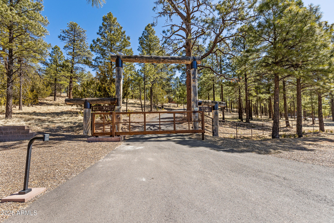
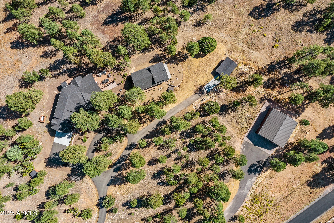
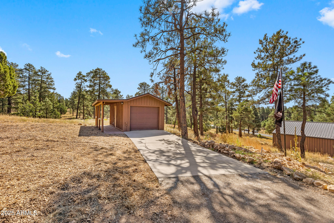
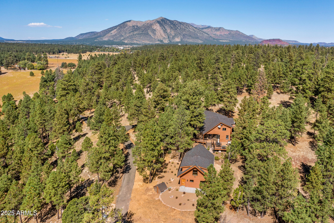
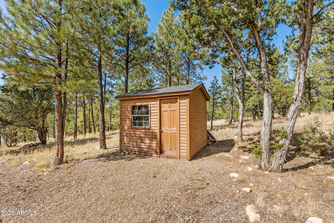
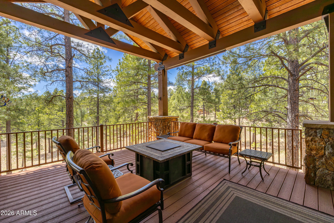
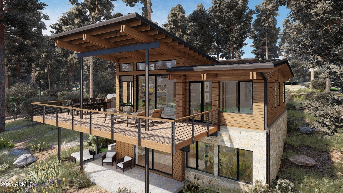
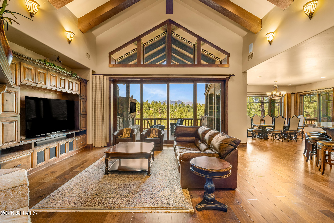
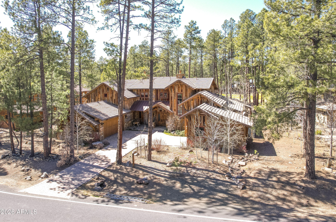
Welcome to an unparalleled 5 acre sanctuary nestled within the Flagstaff city limits, surrounded by the breathtaking beauty of the Coconino National Forest. This rare find offers the perfect blend of privacy and convenience—just two miles from the Continental Country Club and free from HOA restrictions. At the heart of this property is a completely remodeled main residence, spanning 4,106 square feet—a true masterpiece of design and craftsmanship. This 3-bedroom, 3-bath home features laundry on both levels and showcases high-end finishes throughout. The spacious open floor plan is adorned with custom-built alder cabinets, knotty alder doors, and striking granite countertops. Enjoy movie nights in your private theater room with surround sound, or retreat to the luxurious primary suite, complete with an attached home office and a private balcony overlooking the National Forest perfect for soaking in the views from the relaxing hot tub. The gourmet kitchen is a chef's dream, boasting stainless steel Monogram appliances, stunning tile accents, and a custom dining island. Entertaining is effortless with a full bar, built-in refrigerated wine storage, and commercial ice maker. Step outside to an entertainer's paradise, where a stone kitchen awaits complete with a pizza oven, Napoleon BBQ grill, and expansive custom decks designed for hosting unforgettable gatherings. Guests will feel pampered as soon as they step foot in the newly completed 998 sq. ft. guest house, built with the same meticulous craftsmanship of the main residence. Featuring 2 bedrooms and 2 bathrooms, it offers a private retreat for family and friends. Car enthusiasts and hobbyists will love the impressive 2,024 square foot garage, equipped with RV doors, Guardian epoxy floors, and interior hookups ideal for heavy equipment storage, a workshop, or a personal (wo)man cave. A detached 12' x 24' flex space offers even more possibilities, whether for additional storage, a home gym, or an office. With a total of 5 bedrooms and 5 baths, this magnificent home is designed for both intimate living and grand gatherings. Wildlife lovers will appreciate the frequent visits from elk and deer, while outdoor enthusiasts can take advantage of nearby National Forest trails just steps away. Modern amenities make this property as practical as it is luxurious, with city water service, a backup water system, APS & a back up generator, propane, and two certified septic systems. Designed by premier architect Anne Mead and fully permitted by the city, this home is move-in ready and offered fully furnished (some personal items excluded). This legacy property is truly one-of-a-kind, offering peace, privacy, and luxury in an exclusive setting. Don't miss your chance to own this spectacular retreat. Book a private tour today and begin your journey to unparalleled mountain living! Seller is a licensed Real Estate Broker in Arizona.
Property
Beds
5
Full Baths
None
1/2 Baths
None
Year Built
1984
Sq.Footage
5,104
Features
Features & Amenities
Interior
-
Other Interior Features
High Speed Internet, Double Vanity, Eat-in Kitchen, Central Vacuum, Vaulted Ceiling(s), Wet Bar, Kitchen Island
-
Total Bedrooms
5
-
Bathrooms
N/A
-
Basement YN
NO
-
Cooling YN
YES
-
Cooling
Central Air, Ceiling Fan(s)
-
Fireplace YN
YES
-
Heating YN
YES
-
Heating
Electric
-
Pet friendly
N/A
Exterior
-
Garage
Yes
-
Garage spaces
9
-
Construction Materials
Stone, Frame
-
Other Exterior Features
Barbecue, Balcony, Storage, Built-in Barbecue, RV Hookup
-
Parking
RV Access/Parking, Gated, Garage Door Opener, Direct Access, Detached, RV Garage
-
Patio and Porch Features
Patio
-
Pool
No
Area & Lot
-
Lot Features
Desert Front
-
Lot Size(acres)
5.0
-
Lot Size(square feet)
217,800
-
Property Type
Residential
-
Property Sub Type
Single Family Residence
Price
-
Sales Price
$3,900,000
-
Tax Amount
$5,460.46
-
Financing Options
Cash, Conventional, FHA, VA
-
Sq. Footage
5,104
-
Price/SqFt
$764
HOA
-
Association
No
Property Resources
-
Horse Property
YES
School District
-
Elementary School
Flagstaff Unified District
-
Middle School
Mount Elden Middle School
-
High School
Coconino High School
Property Features
-
Stories
2
-
Ownership
Fee Simple
-
Sewer
Septic Tank
-
Tax Lot
114-02-001-G
-
Water Source
Public
Schedule
Schedule a Showing
Showing scheduled successfully.
Mortgage calculator
Estimate your monthly mortgage payment, including the principal and interest, property taxes, and HOA. Adjust the values to generate a more accurate rate.
Your payment
Principal and Interest:
$
Property taxes:
$
HOA fees:
$
Total loan payment:
$
Total interest amount:
$
Location
-
County
Coconino
-
Elementary School
Flagstaff Unified District
-
Middle School
Mount Elden Middle School
-
High School
Coconino High School

Listing Courtesy of Valerie Caro , Flagstaff Top Producers Real Estate
RealHub Information is provided exclusively for consumers' personal, non-commercial use, and it may not be used for any purpose other than to identify prospective properties consumers may be interested in purchasing. All information deemed reliable but not guaranteed and should be independently verified. All properties are subject to prior sale, change or withdrawal. RealHub website owner shall not be responsible for any typographical errors, misinformation, misprints and shall be held totally harmless.

Tamara Berveiller
Agent / Realtor®
Call Tamara today to schedule a private showing.
Phone (520) 508-7955
Email Tamara@MandyGoldTeam.com

* Listings on this website come from the FMLS IDX Compilation and may be held by brokerage firms other than the owner of this website. The listing brokerage is identified in any listing details. Information is deemed reliable but is not guaranteed. If you believe any FMLS listing contains material that infringes your copyrighted work please click here to review our DMCA policy and learn how to submit a takedown request.© 2024 FMLS.
Properties
Related properties
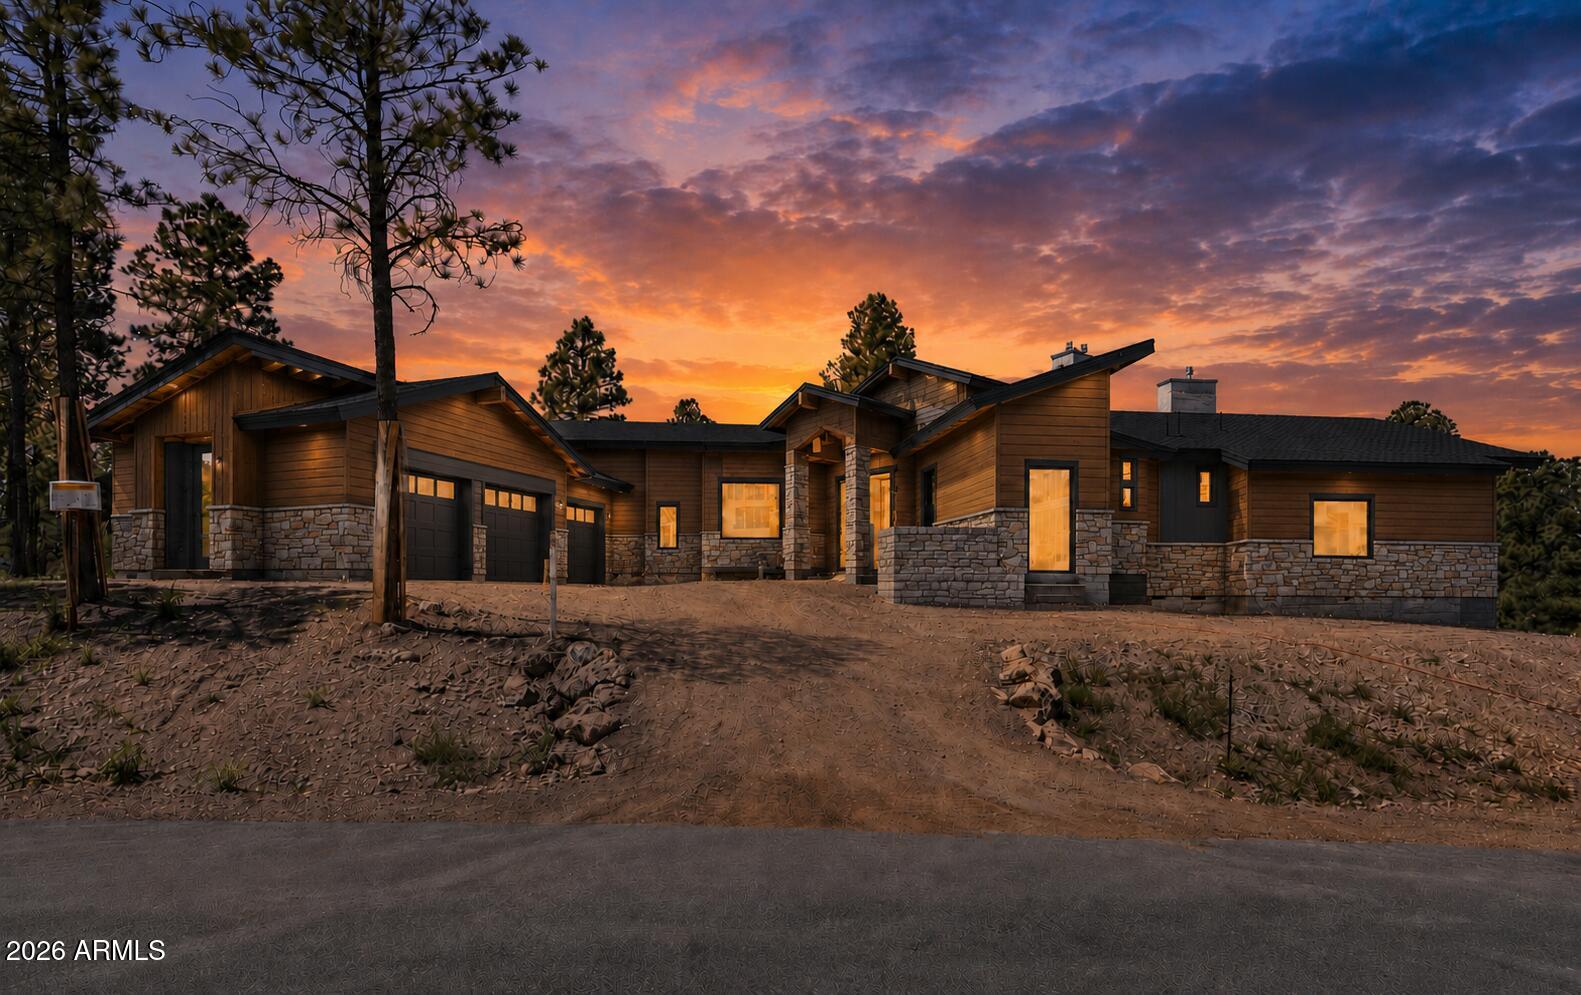
Flagstaff
3563 S CLUBHOUSE Circle 122
3 Beds
3 Baths
4,200 Sq.Ft.
$3,490,000
MLS#: 7032660
Flagstaff
1874 E Myrtlewood Court
3 Beds
3 Baths
4,097 Sq.Ft.
$3,900,000
MLS#: 7025564
Flagstaff
3460 S DEL AIRE Court
5 Beds
3 Baths
5,260 Sq.Ft.
$3,600,000
MLS#: 7032138
Flagstaff
3345 S Ghost Tree Drive 5
3 Beds
3 Baths
3,545 Sq.Ft.
$4,158,000
MLS#: 6939174
Flagstaff
1862 E MYRTLEWOOD Court
7 Beds
6 Baths
5,323 Sq.Ft.
$4,500,000
MLS#: 7041498
Flagstaff
4219 GRIFFITHS Spring
4 Beds
4 Baths
4,580 Sq.Ft.
$3,850,000
MLS#: 6997373
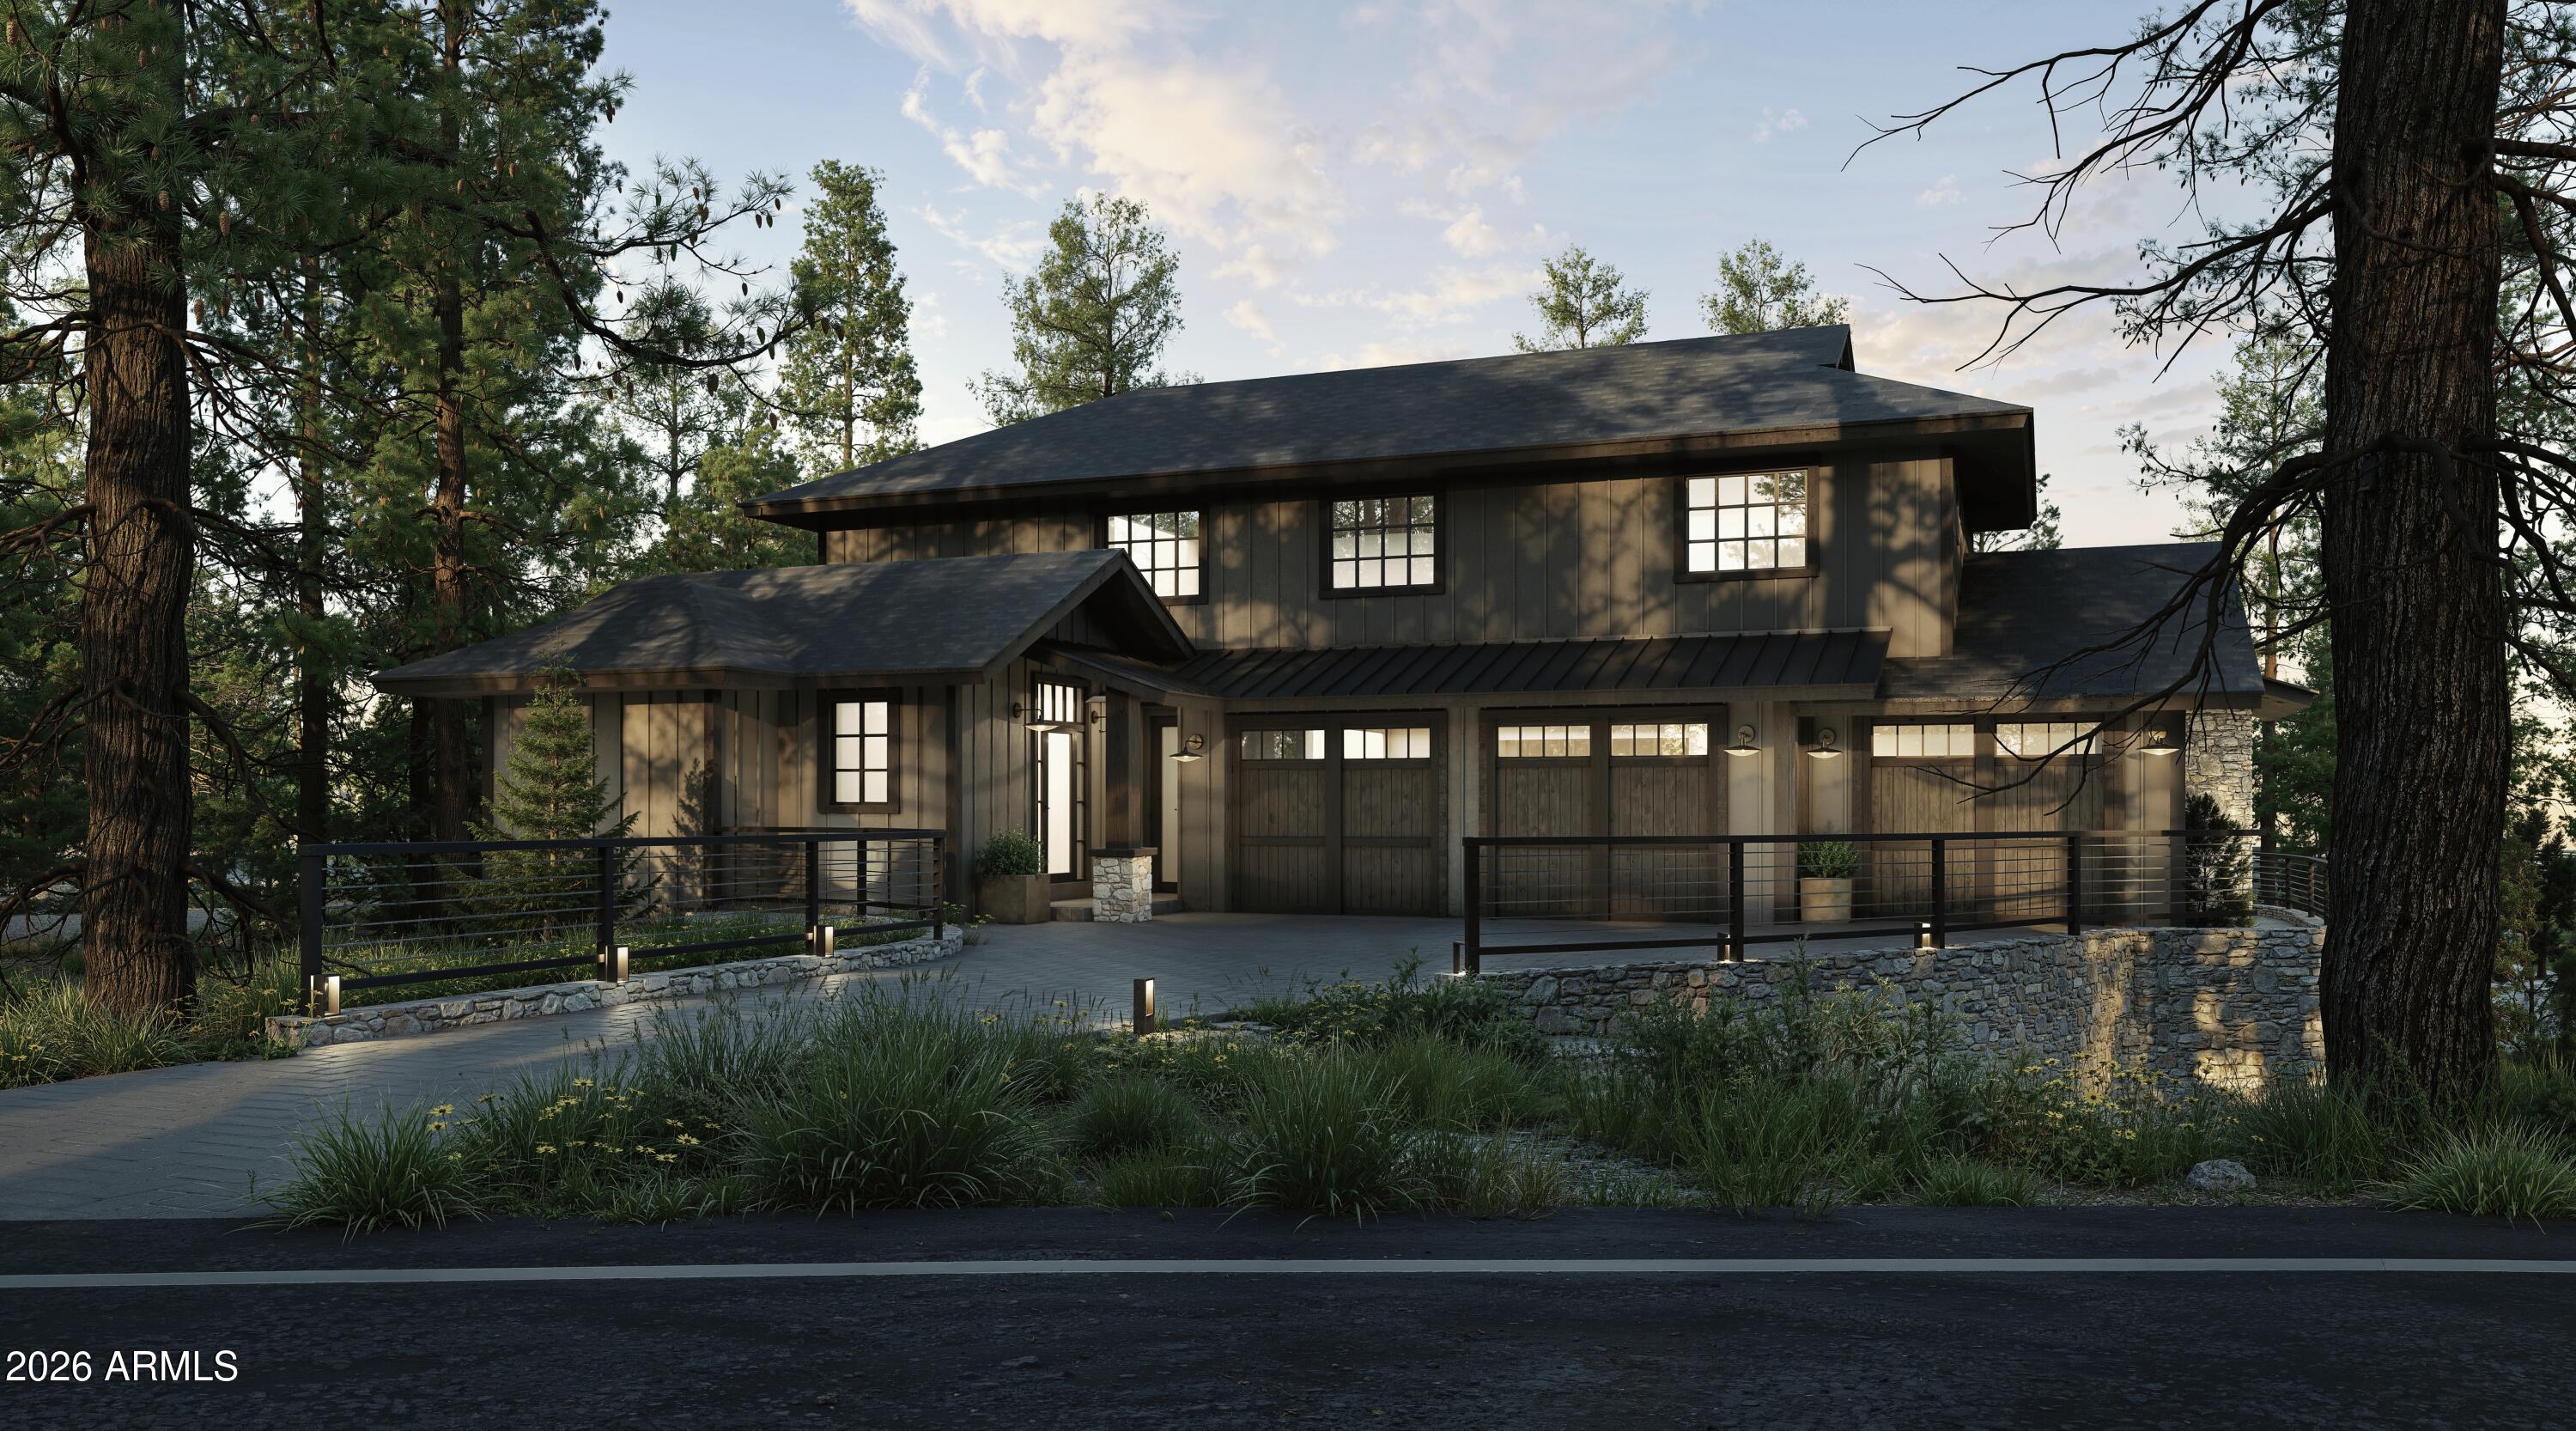
Flagstaff
2466 Edward Ayer --
4 Beds
4 Baths
4,546 Sq.Ft.
$3,750,000
MLS#: 7056324
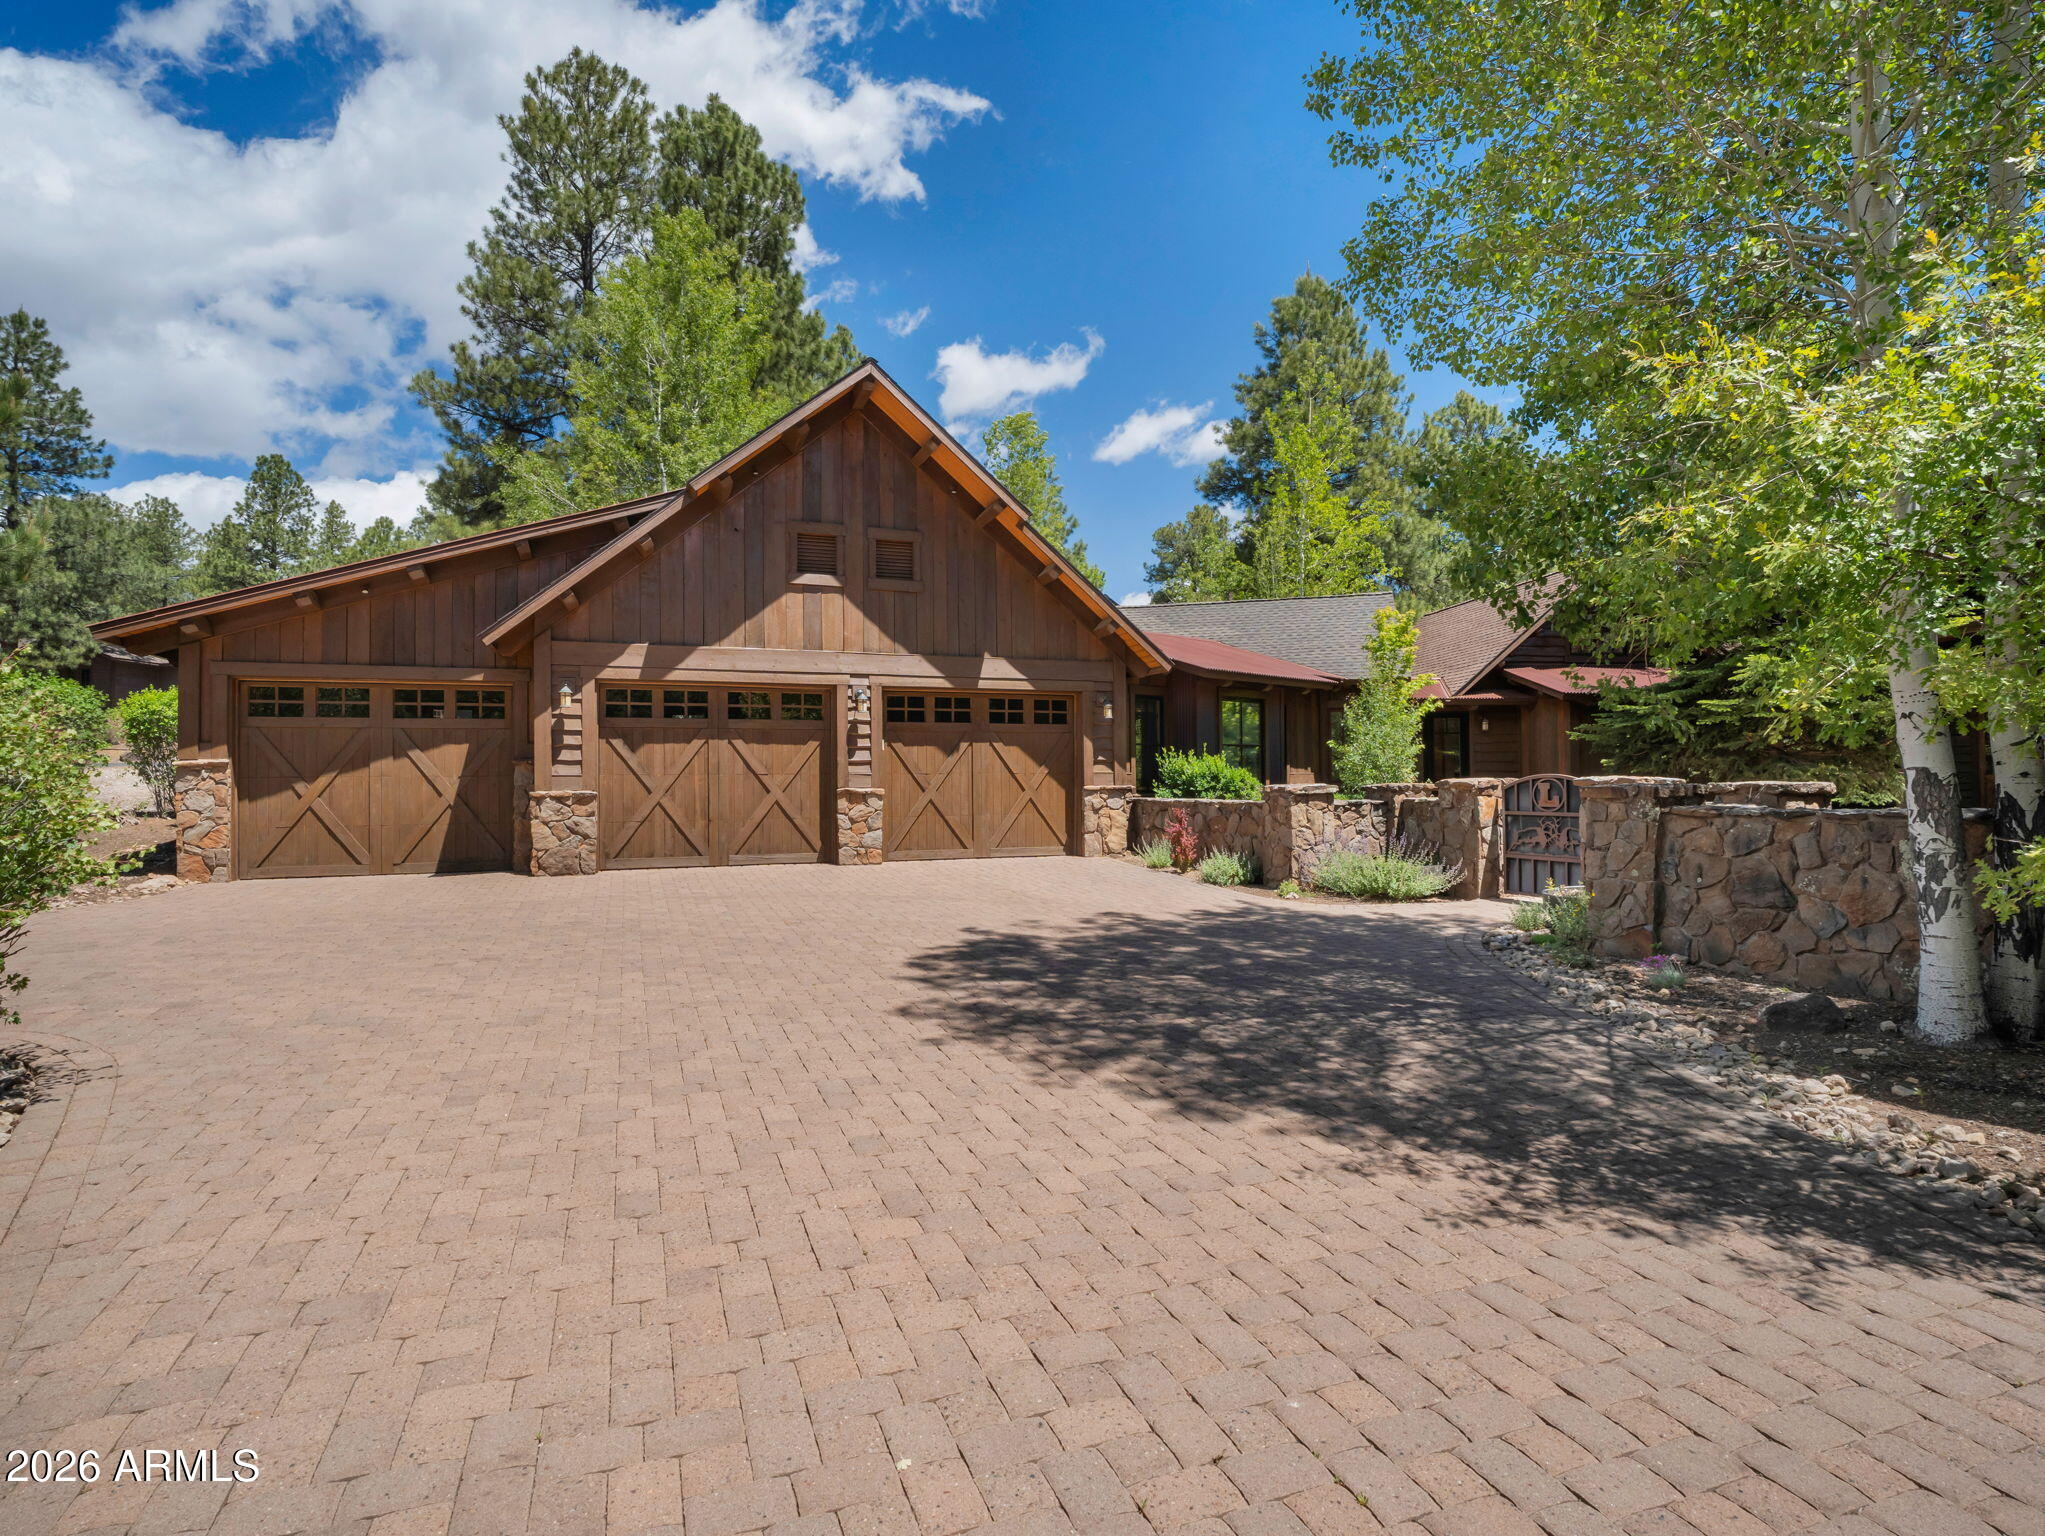
Flagstaff
2164 E Del Rae Drive
4 Beds
4 Baths
4,314 Sq.Ft.
$3,699,000
MLS#: 7029853
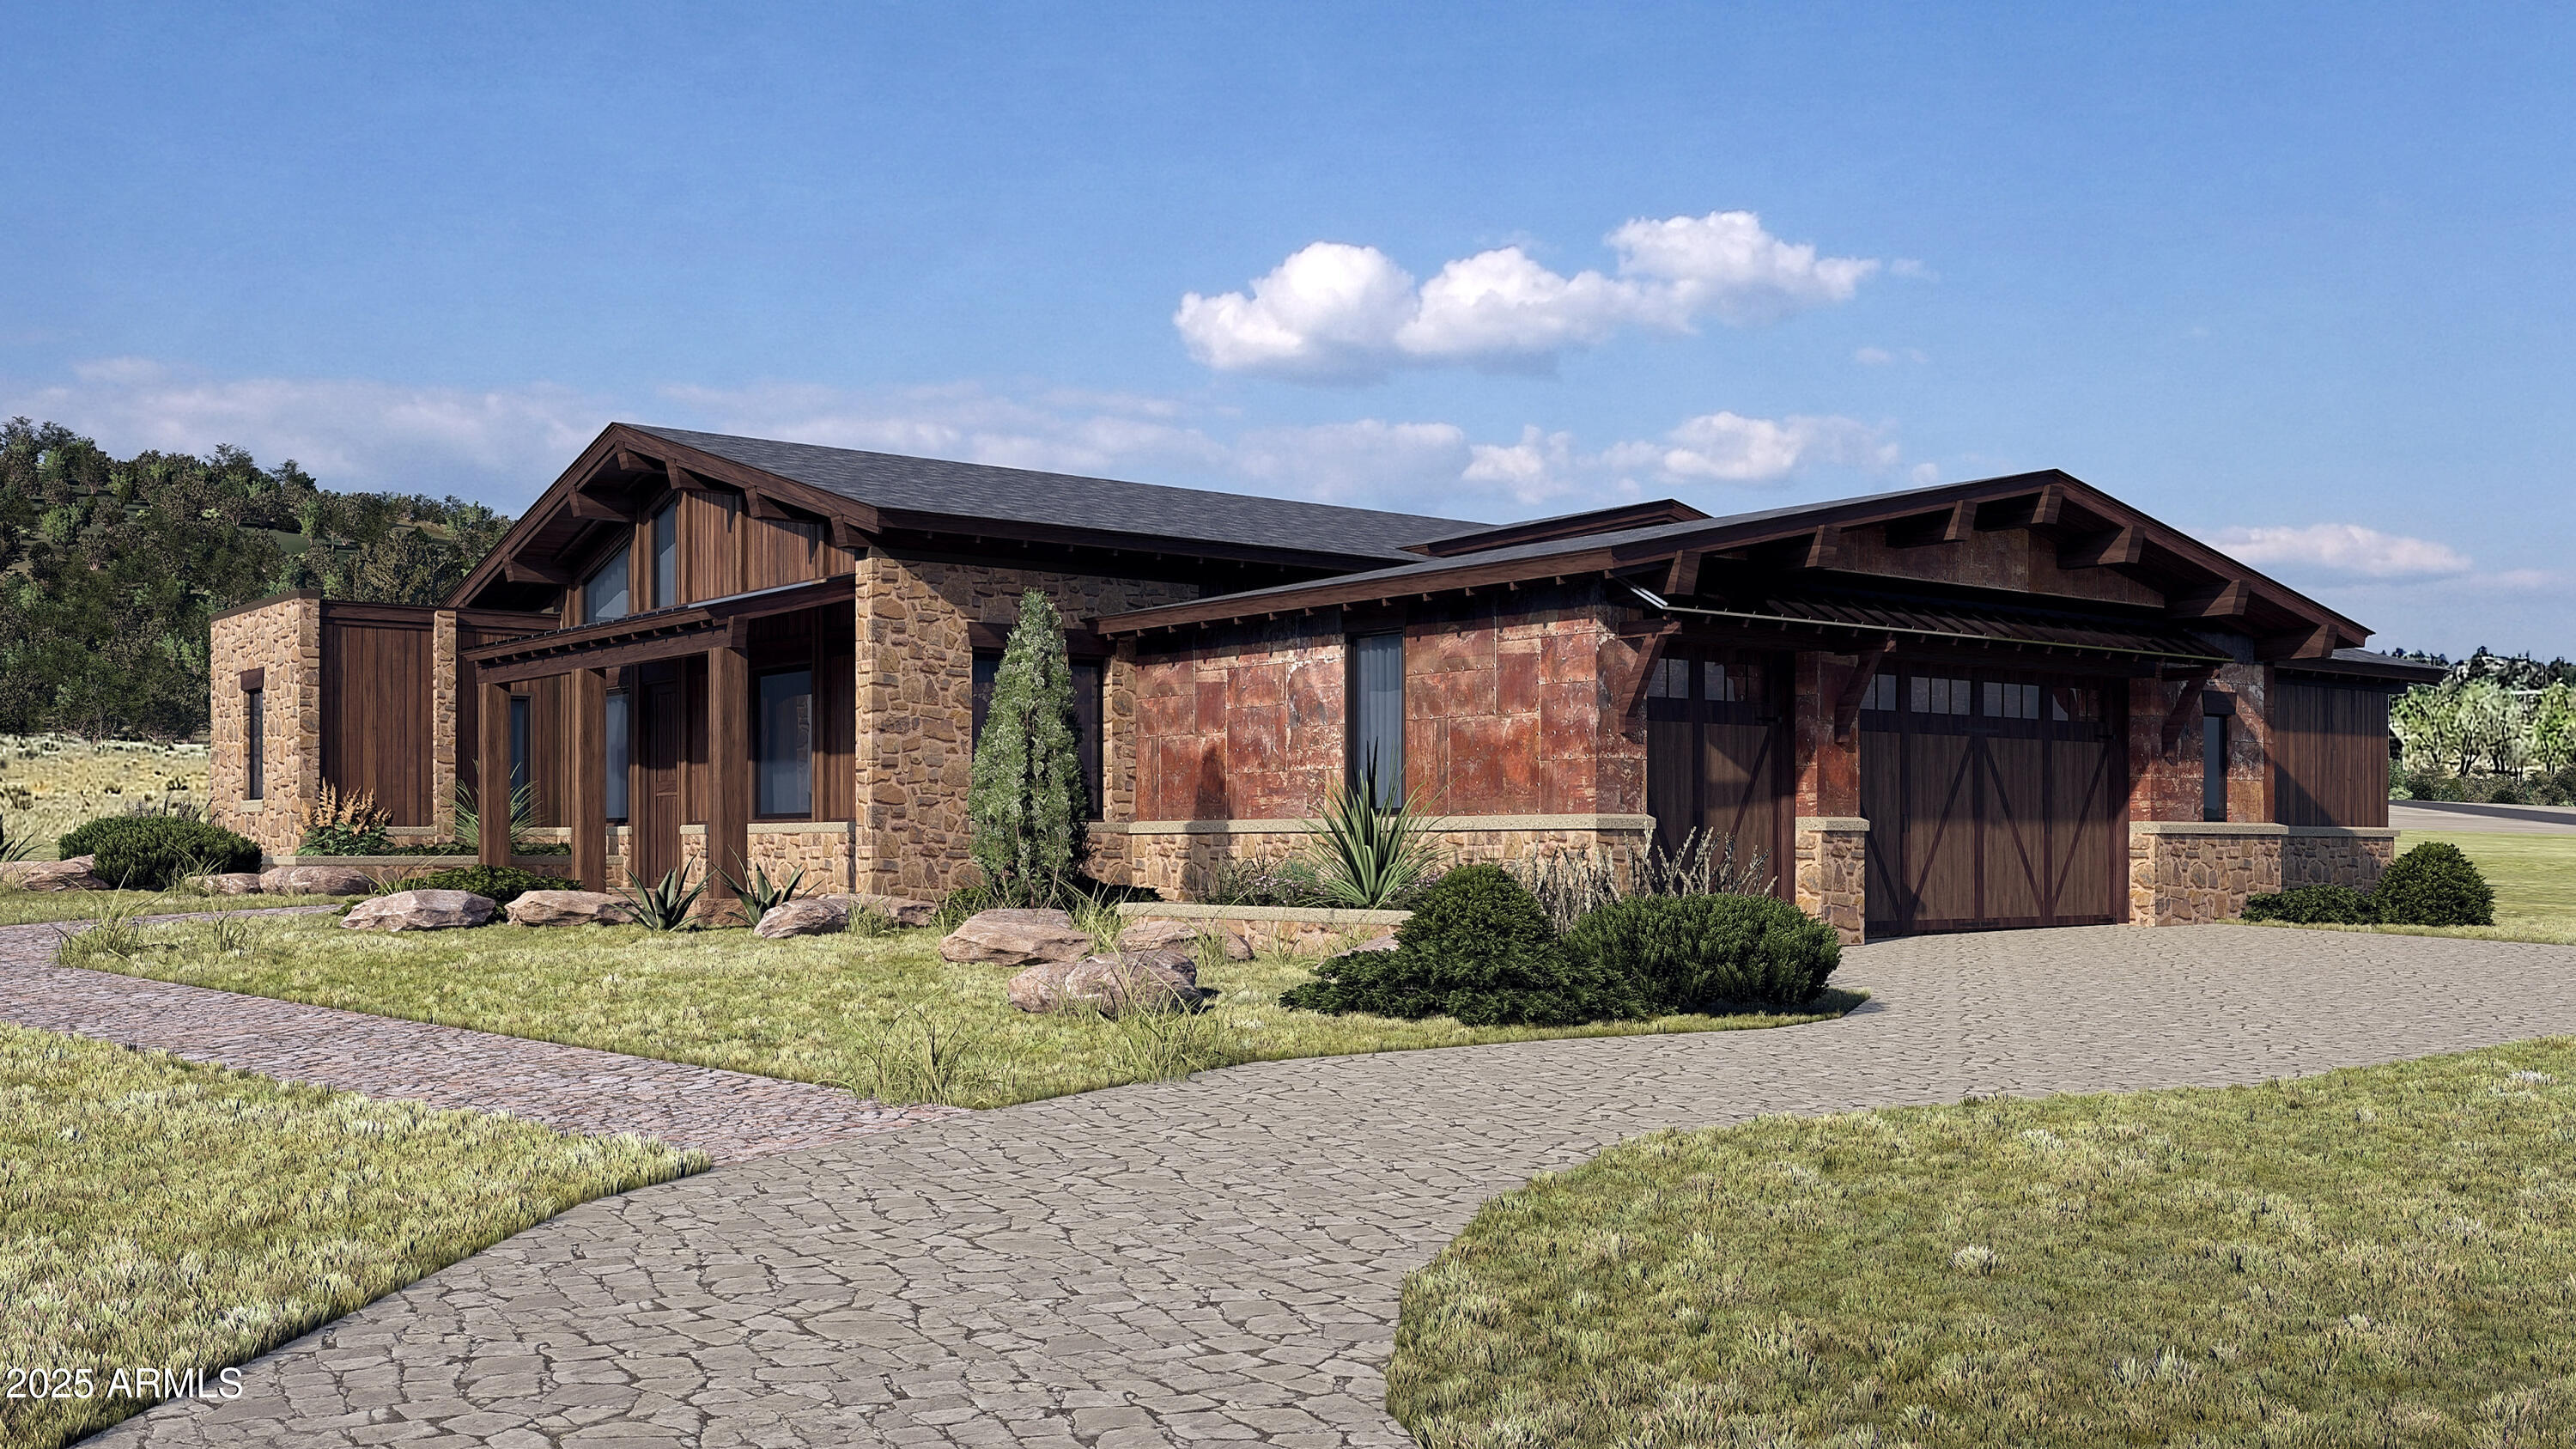
Flagstaff
6026 MEADOWS Lane
4 Beds
4 Baths
3,554 Sq.Ft.
$3,257,785
MLS#: 6970984
