13423 W IRONWOOD Street

Surprise, AZ 85374
Surprise, AZ 85374
13423 W IRONWOOD Street

$449,000

MLS#: 7055711

Status: Active

Listing provided by: HomeSmart

Listing agent phone: None

Last update: 21 hours ago

New on site 1 day ago

DAVE BROWN AT WEST POINT - Residential

About

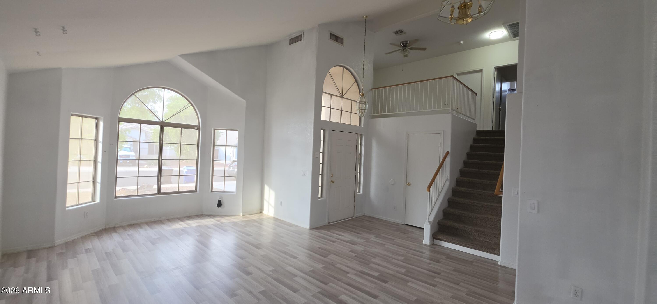
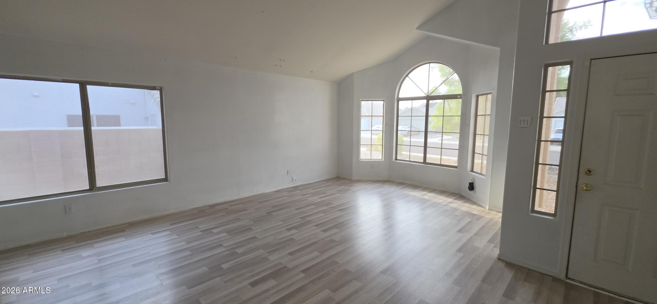
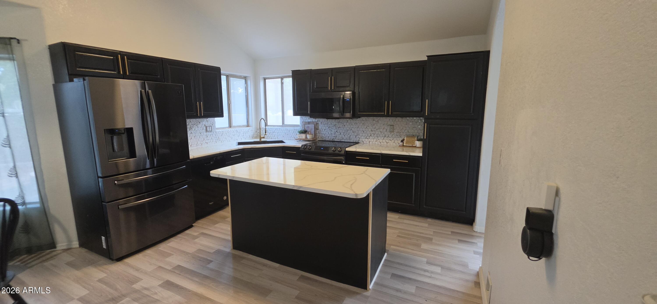
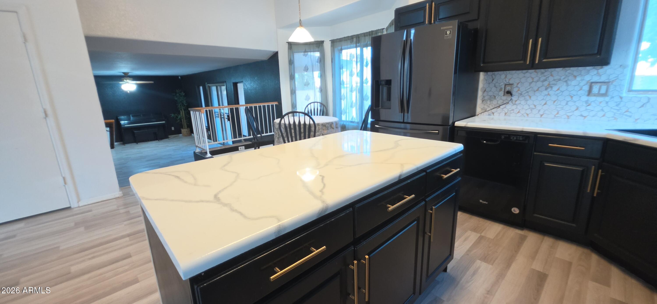
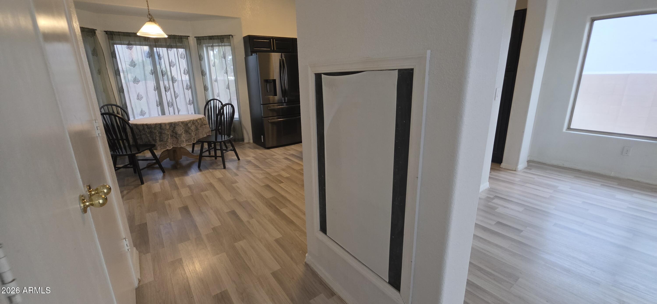
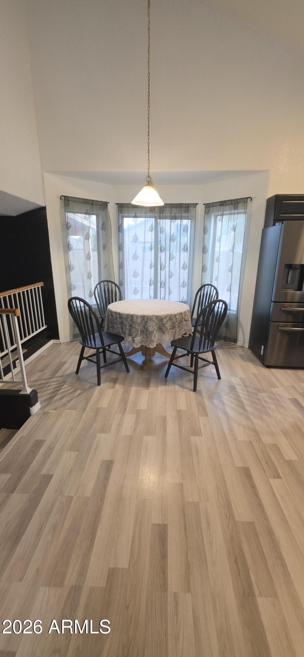
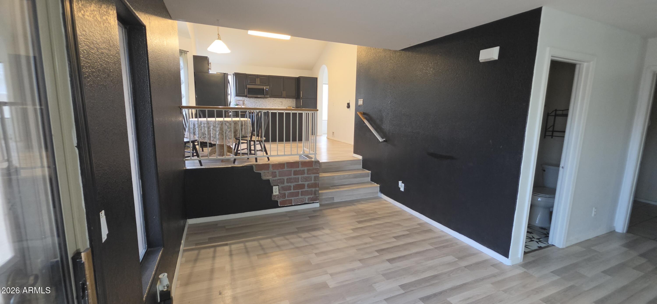
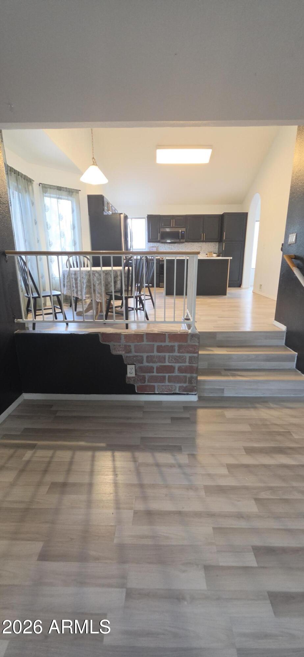
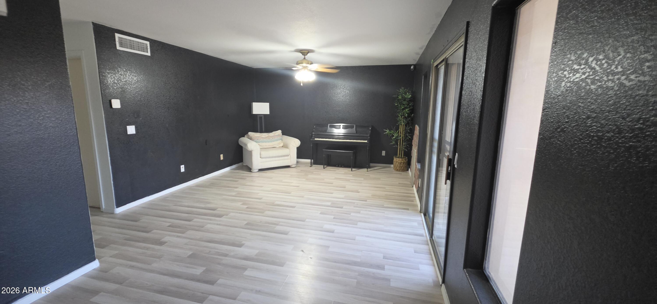
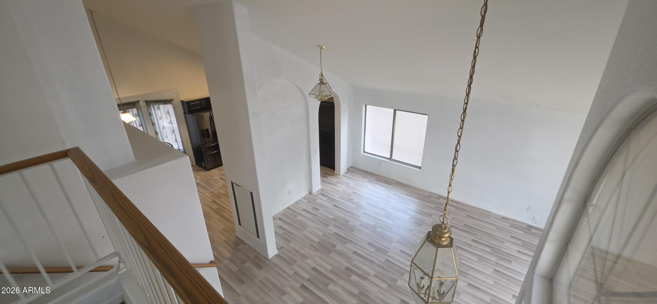
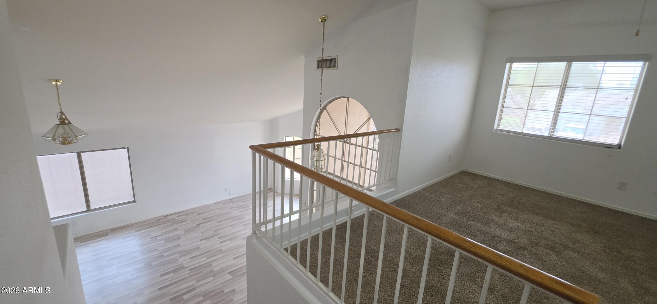
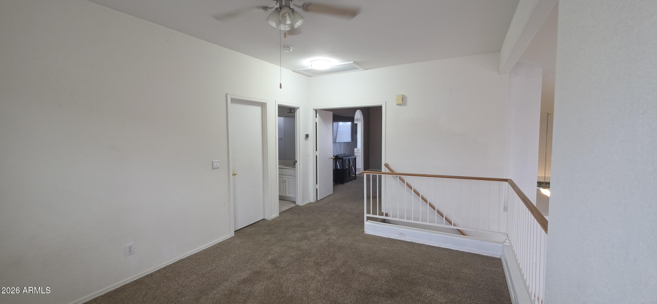
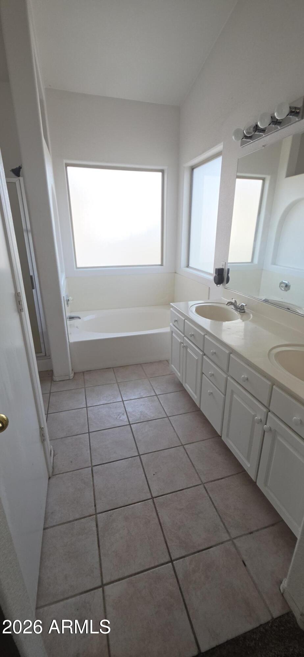
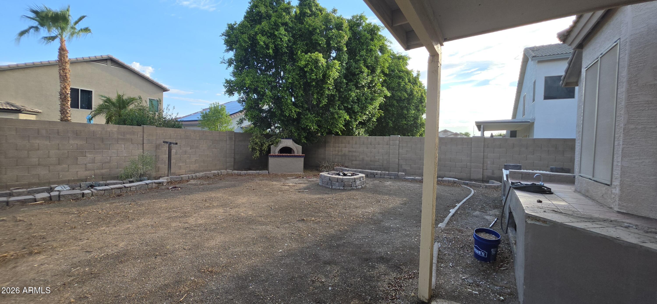
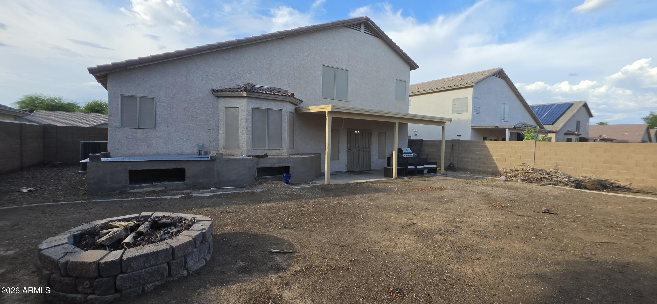
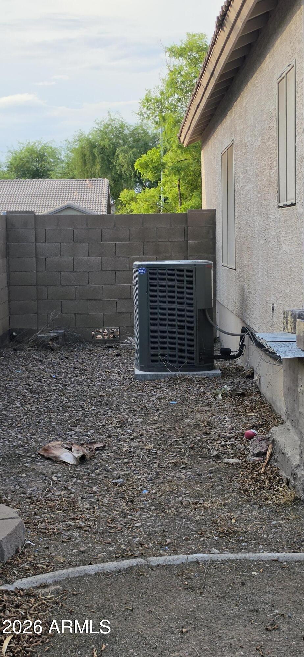
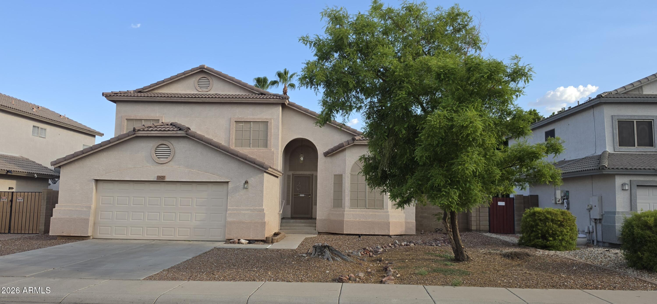
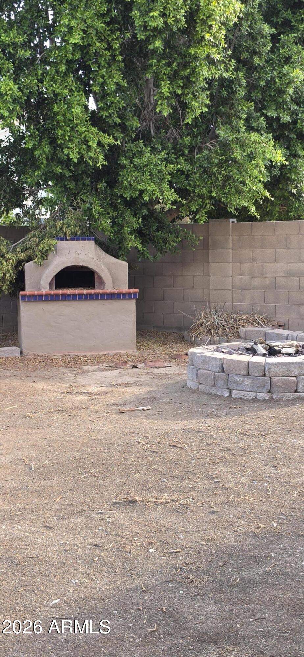
Beautiful two-story home featuring soaring vaulted ceilings, abundant natural light, and an open floor plan perfect for everyday living and entertaining. The kitchen boasts a large center island, stainless steel appliances, a tile backsplash, and modern dark cabinetry. The spacious backyard is a blank canvas ready for the next owner to create their dream outdoor oasis. Enjoy existing features including a covered patio, built-in gas fire pit, and an extra-large gas brick pizza oven--perfect for entertaining family and friends.

Property

Beds

3

Full Baths

3

1/2 Baths

None

Year Built

1999

Sq.Footage

2,118

Features

Features & Amenities

Interior

  • Other Interior Features

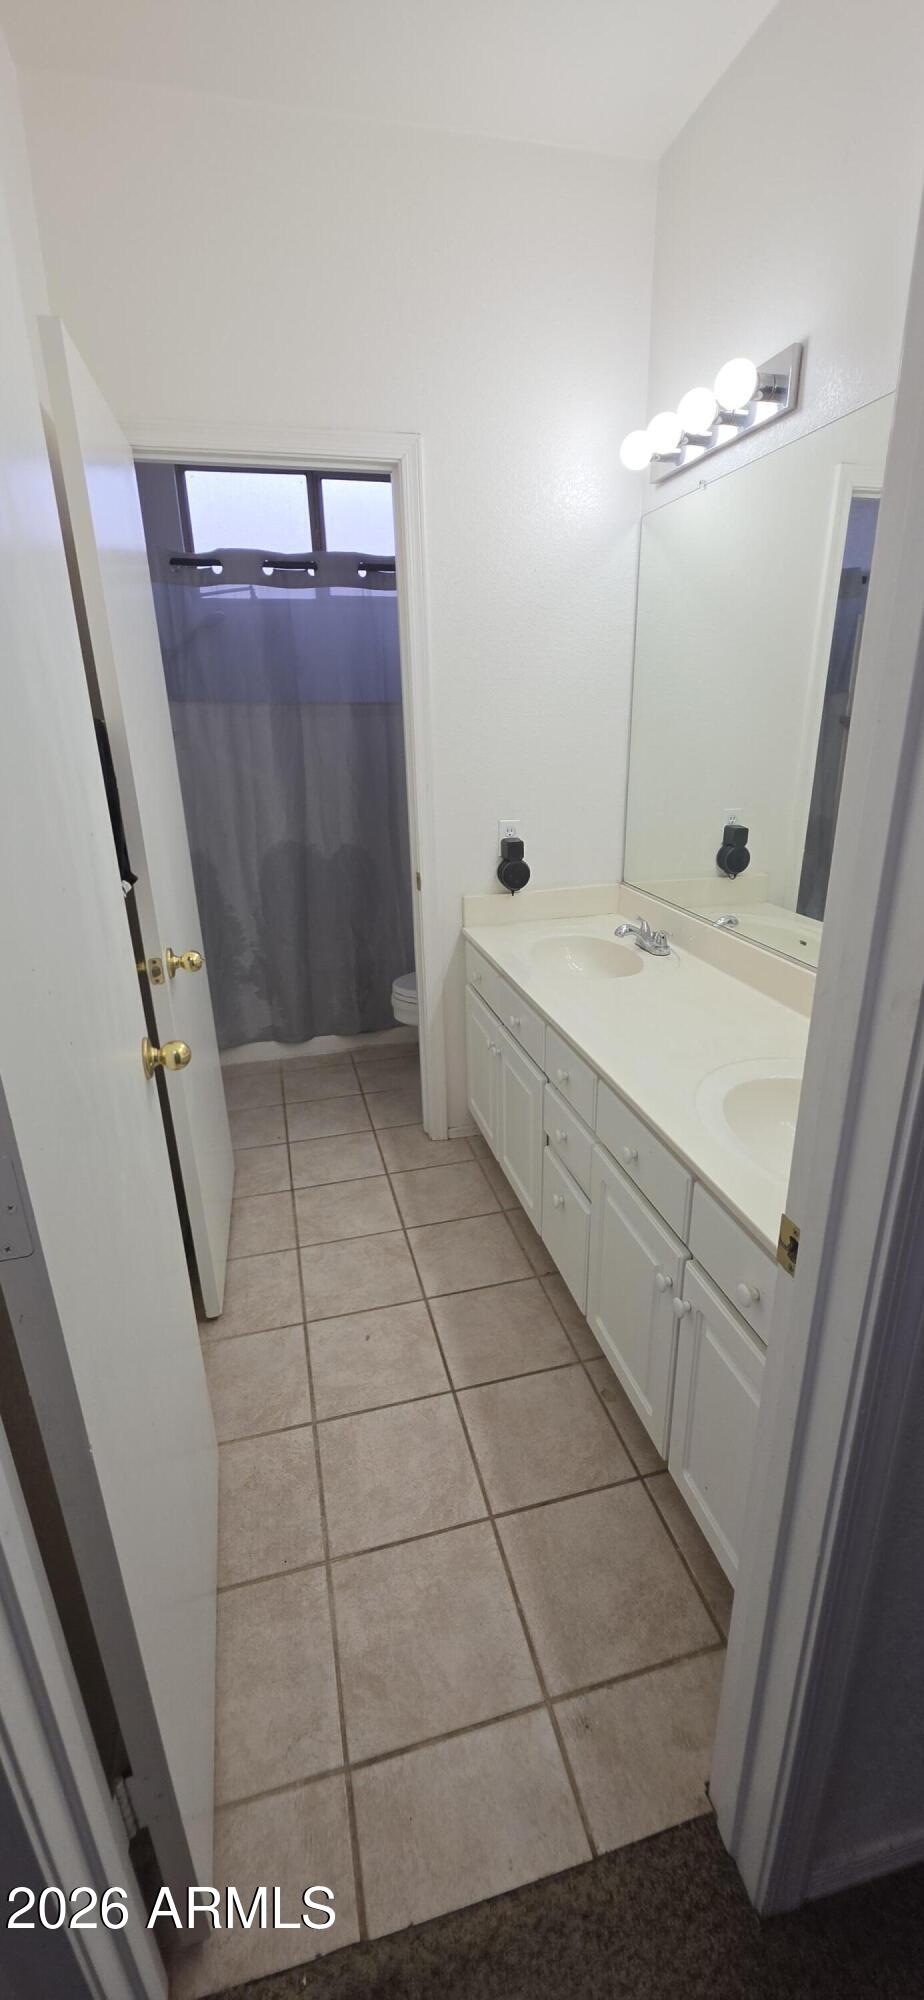
    High Speed Internet, Double Vanity, Eat-in Kitchen, Vaulted Ceiling(s), Pantry

  • Total Bedrooms

    3

  • Bathrooms

    3

  • Basement YN

    NO

  • Cooling YN

    YES

  • Cooling

    Central Air, Ceiling Fan(s)

  • Fireplace YN

    YES

  • Heating YN

    YES

  • Heating

    Electric

  • Pet friendly

    N/A

Exterior

  • Garage

    Yes

  • Garage spaces

    2

  • Construction Materials

    Stucco, Frame

  • Patio and Porch Features

    Patio

  • Pool

    No

Area & Lot

  • Lot Features

    Desert Front

  • Lot Size(acres)

    0.15

  • Lot Size(square feet)

    6,710

  • Property Type

    Residential

  • Property Sub Type

    Single Family Residence

Price

  • Sales Price

    $449,000

  • Tax Amount

    $1,391

  • Financing Options

    Cash, Conventional, FHA, VA

  • Sq. Footage

    2,118

  • Price/SqFt

    $211

HOA

  • Association

    YES

  • Association Fee

    $180

  • Association Fee Frequency

    Quarterly

  • Association Fee Includes

    N/A

Property Resources

  • Horse Property

    NO

School District

  • Elementary School

    Dysart Unified District

  • Middle School

    West Point Elementary School

  • High School

    Valley Vista High School

Property Features

  • Stories

    2

  • Ownership

    Fee Simple

  • Sewer

    Public Sewer

  • Tax Lot

    77

  • Water Source

    Public

Schedule

Schedule a Showing

Showing scheduled successfully.

What is 3 + 4 ?


Change time

Mortgage calculator

Estimate your monthly mortgage payment, including the principal and interest, property taxes, and HOA. Adjust the values to generate a more accurate rate.

Your payment

Principal and Interest:

$

Property taxes:

$

HOA fees:

$

Total loan payment:

$

Total interest amount:

$

Location

  • County

    Maricopa

  • Elementary School

    Dysart Unified District

  • Middle School

    West Point Elementary School

  • High School

    Valley Vista High School

Listing Courtesy of Steven Julian , HomeSmart

RealHub Information is provided exclusively for consumers' personal, non-commercial use, and it may not be used for any purpose other than to identify prospective properties consumers may be interested in purchasing. All information deemed reliable but not guaranteed and should be independently verified. All properties are subject to prior sale, change or withdrawal. RealHub website owner shall not be responsible for any typographical errors, misinformation, misprints and shall be held totally harmless.

Agent Tamara Berveiller

Tamara Berveiller

Agent / RealtorĀ®

Call Tamara today to schedule a private showing.


* Listings on this website come from the FMLS IDX Compilation and may be held by brokerage firms other than the owner of this website. The listing brokerage is identified in any listing details. Information is deemed reliable but is not guaranteed. If you believe any FMLS listing contains material that infringes your copyrighted work please click here to review our DMCA policy and learn how to submit a takedown request.Ā© 2024 FMLS.

Properties

Related properties
New on site 1 day ago
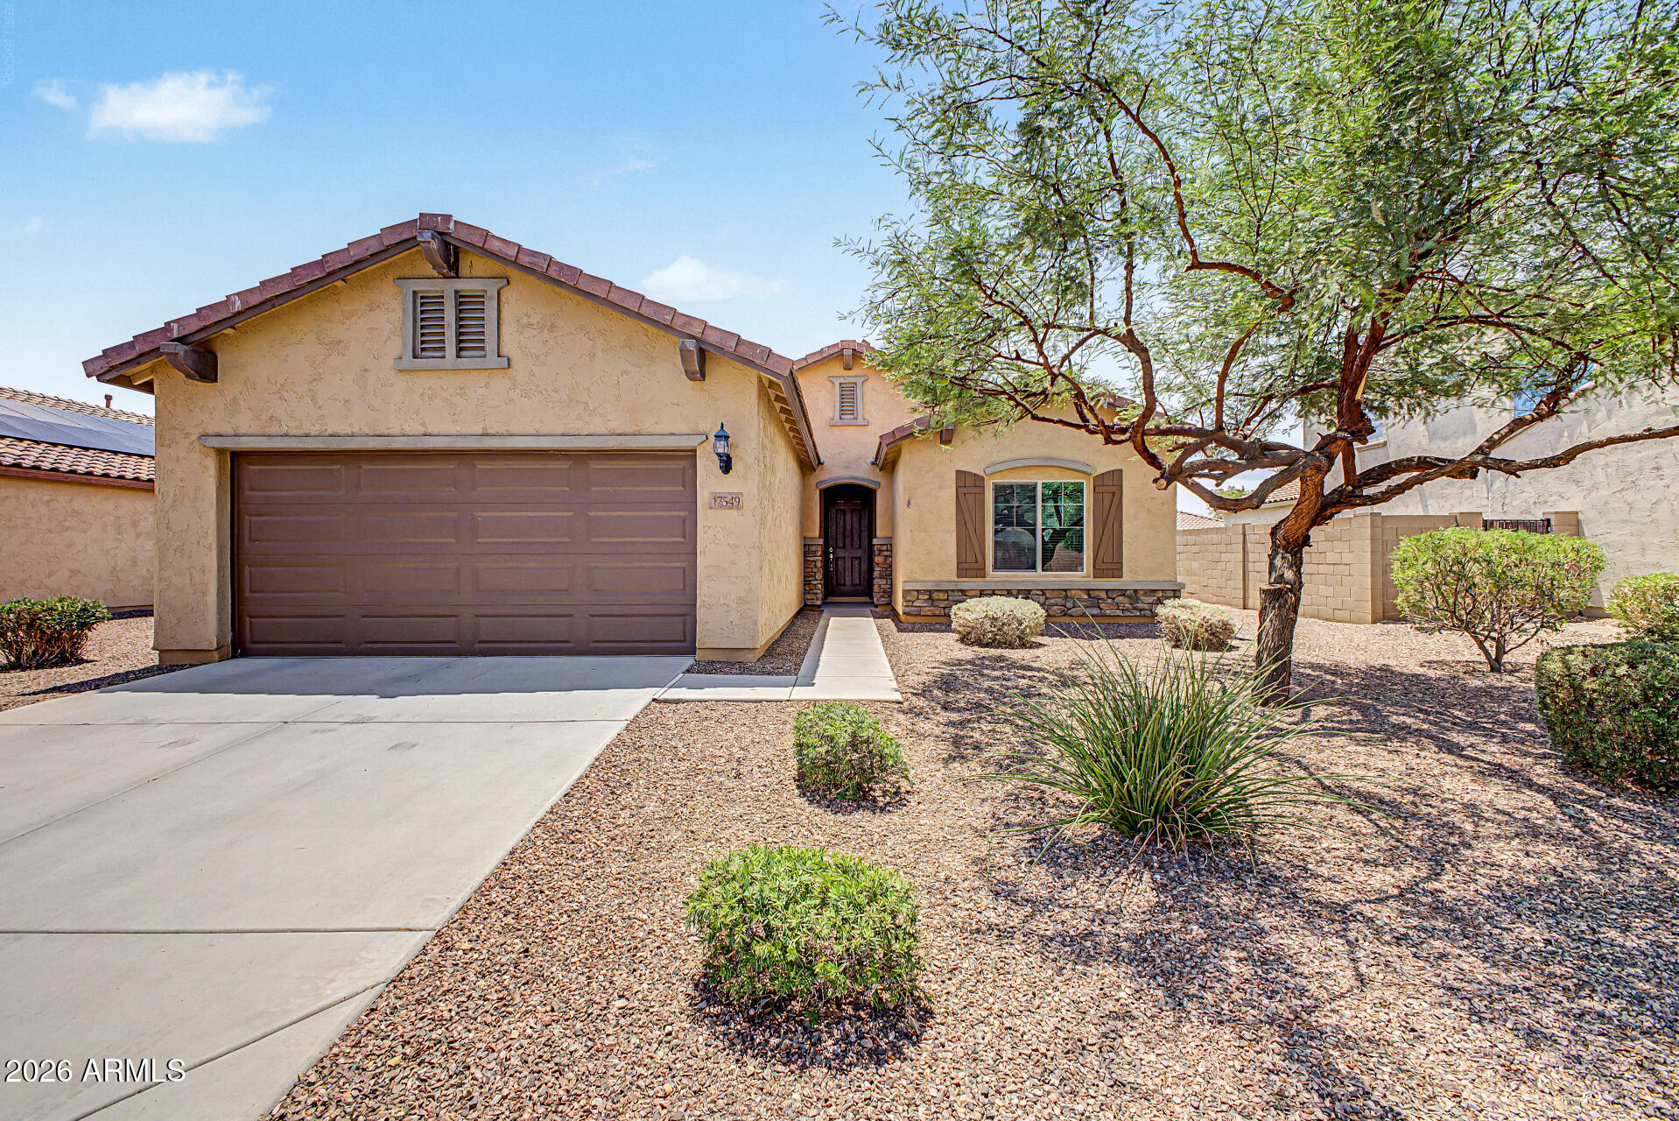
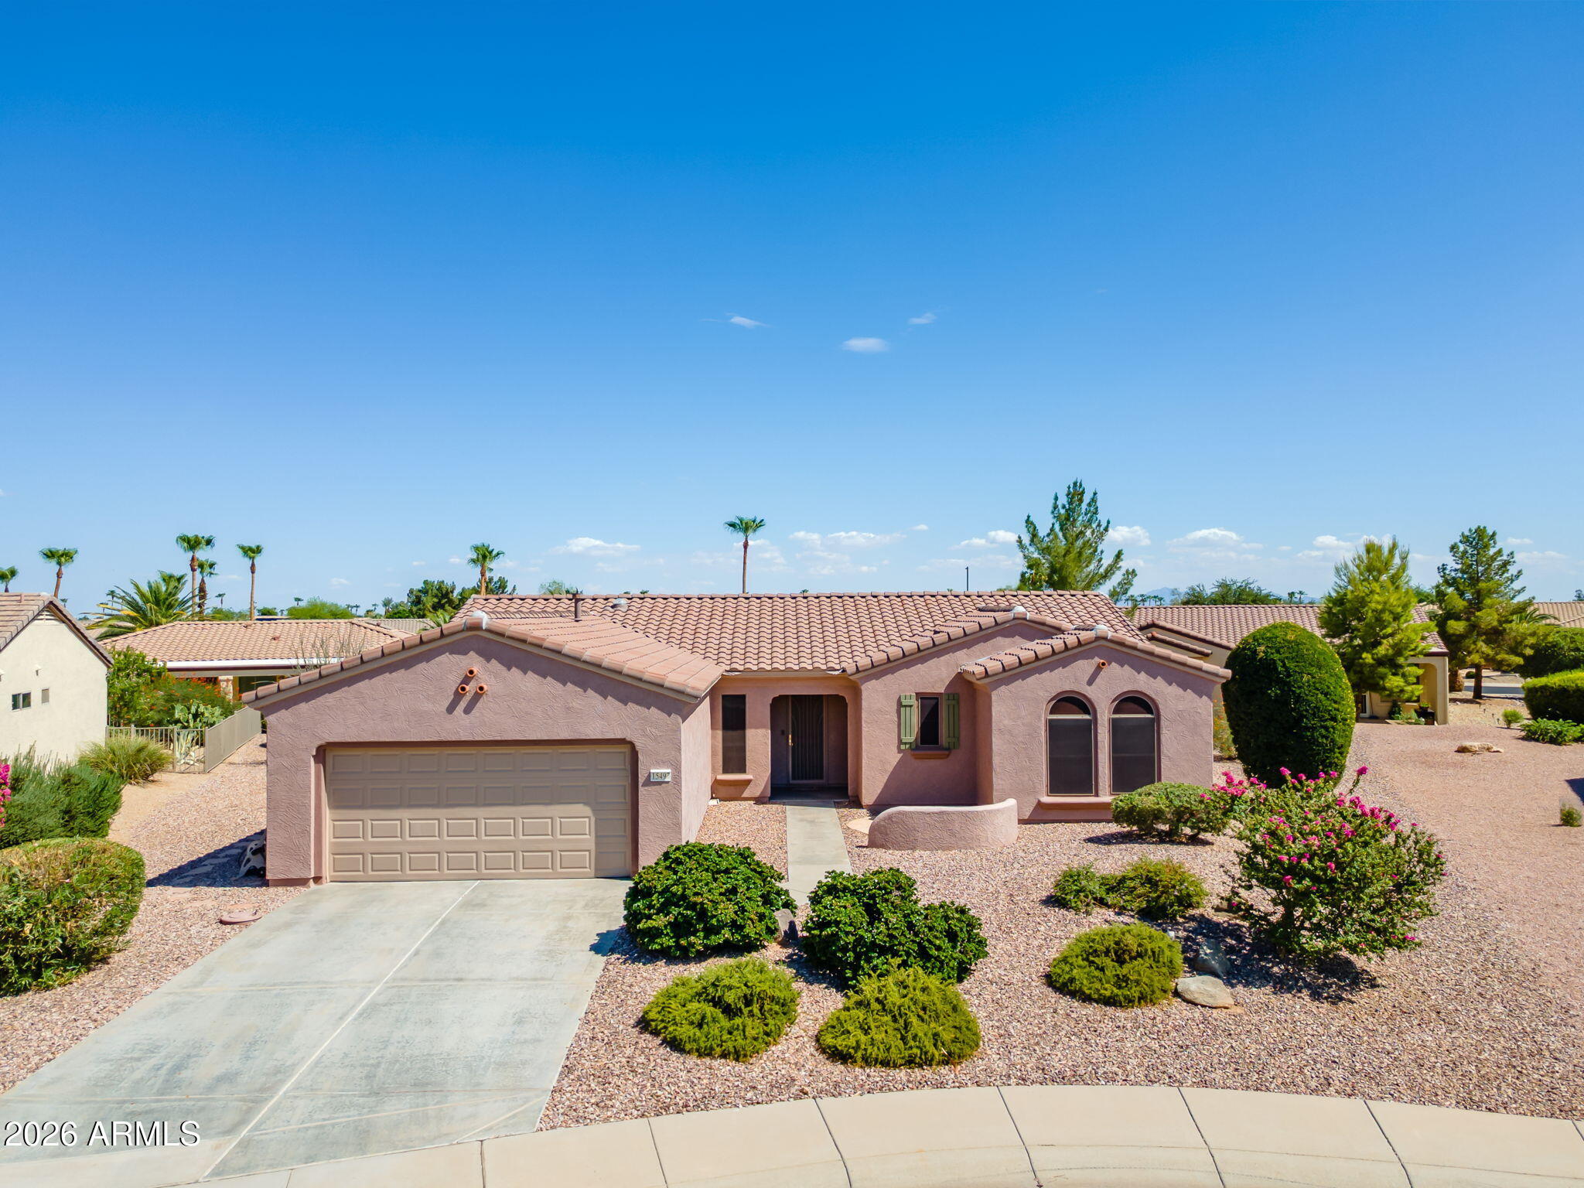
This beautifully maintained 2 bedroom +den home is located in the desirable Desert Oasis community. This home has an open-concept floor plan with a spacious kitchen featuring granite countertops, staggered cabinetry, large walk in pantry,  ample counter space, and a seamless flow into the dining/great room. The versatile den provides the perfect space for a home office, hobby room, or guest retreat. 
Not only is this a great home.... you'll also enjoy the community parks, paths, and the community pool to take in the beautful Arizona weather.  You'll also appreciate being  just minutes from exciting new shopping and dining options with even more restaurants and businesses continuing to develop nearby.
Come see it for yourself and fall in love-Welcome Home!
#7054723

Surprise

17549 W PINNACLE VISTA Drive

2 Beds

2 Baths

1,753 Sq.Ft.

$389,000

MLS#: 7054723
New on site 2 days ago
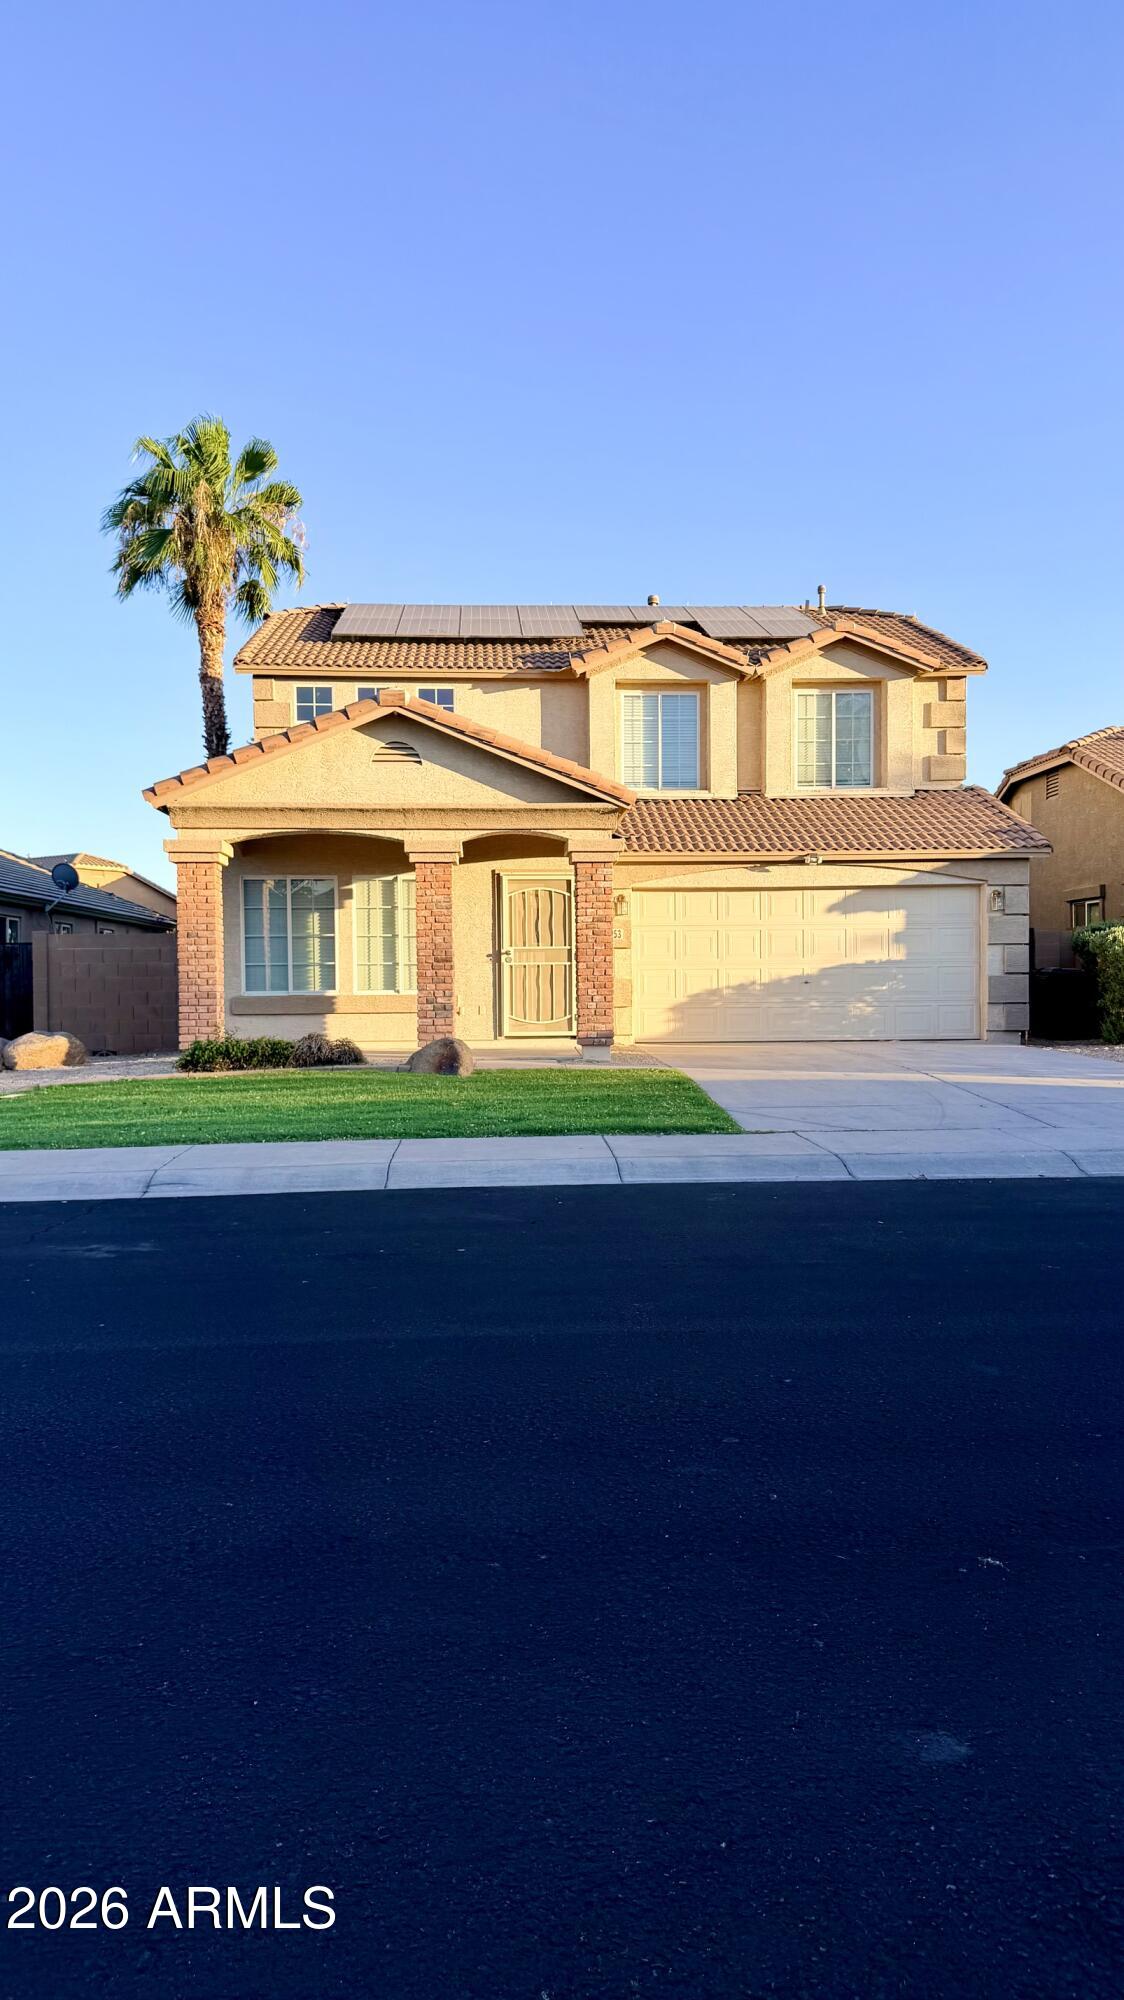
LOCATION, LOCATION, LOCATION! HERE IT IS. This beautiful EXTENDED VALENCIA II is the ONE as it is TURN-KEY with the big-ticket items already done. NEW ROOF 2025, NEWER TRANE AC 2019(with warranty), NEW GARAGE DOOR, WIFI LIFTMASTER MOTOR, OPENER & SRPINGS 2025. Large kitchen offers a walk-in pantry, beautiful OAK cabinets and newer SS appliances 2022. Primary bathroom and secondary bath are completely remodeled. Newer carpet in primary and den 2021. Plenty of outdoor space with an extended rear patio cover and artificial turf for low maintenance. So much more to list so get in now before it's GONE.  WELCOME HOME!
#7056002

Surprise

15497 W MOONLIGHT Way

2 Beds

2 Baths

1,960 Sq.Ft.

$529,000

MLS#: 7056002
New on site 3 days ago
Remodeled and move-in ready! This 4-bedroom, 2.5-bath home offers 2,118 sq. ft., a versatile loft, and an inviting front porch. Brand-new flooring runs throughout, and both bathrooms have been updated. The kitchen features granite countertops, new appliances, a breakfast bar, walk-in pantry, and dining area, opening to the great room. Formal living and dining rooms provide additional space. The primary suite includes a large walk-in closet, dual vanities, a garden tub, and separate shower. Enjoy the extended covered patio and the value of owned solar panels with no lease or monthly payments. Conveniently located near Luke AFB.
#7054438

Surprise

15153 W RIVIERA Drive

4 Beds

2 Baths

2,118 Sq.Ft.

$410,000

MLS#: 7054438
New on site 4 days ago
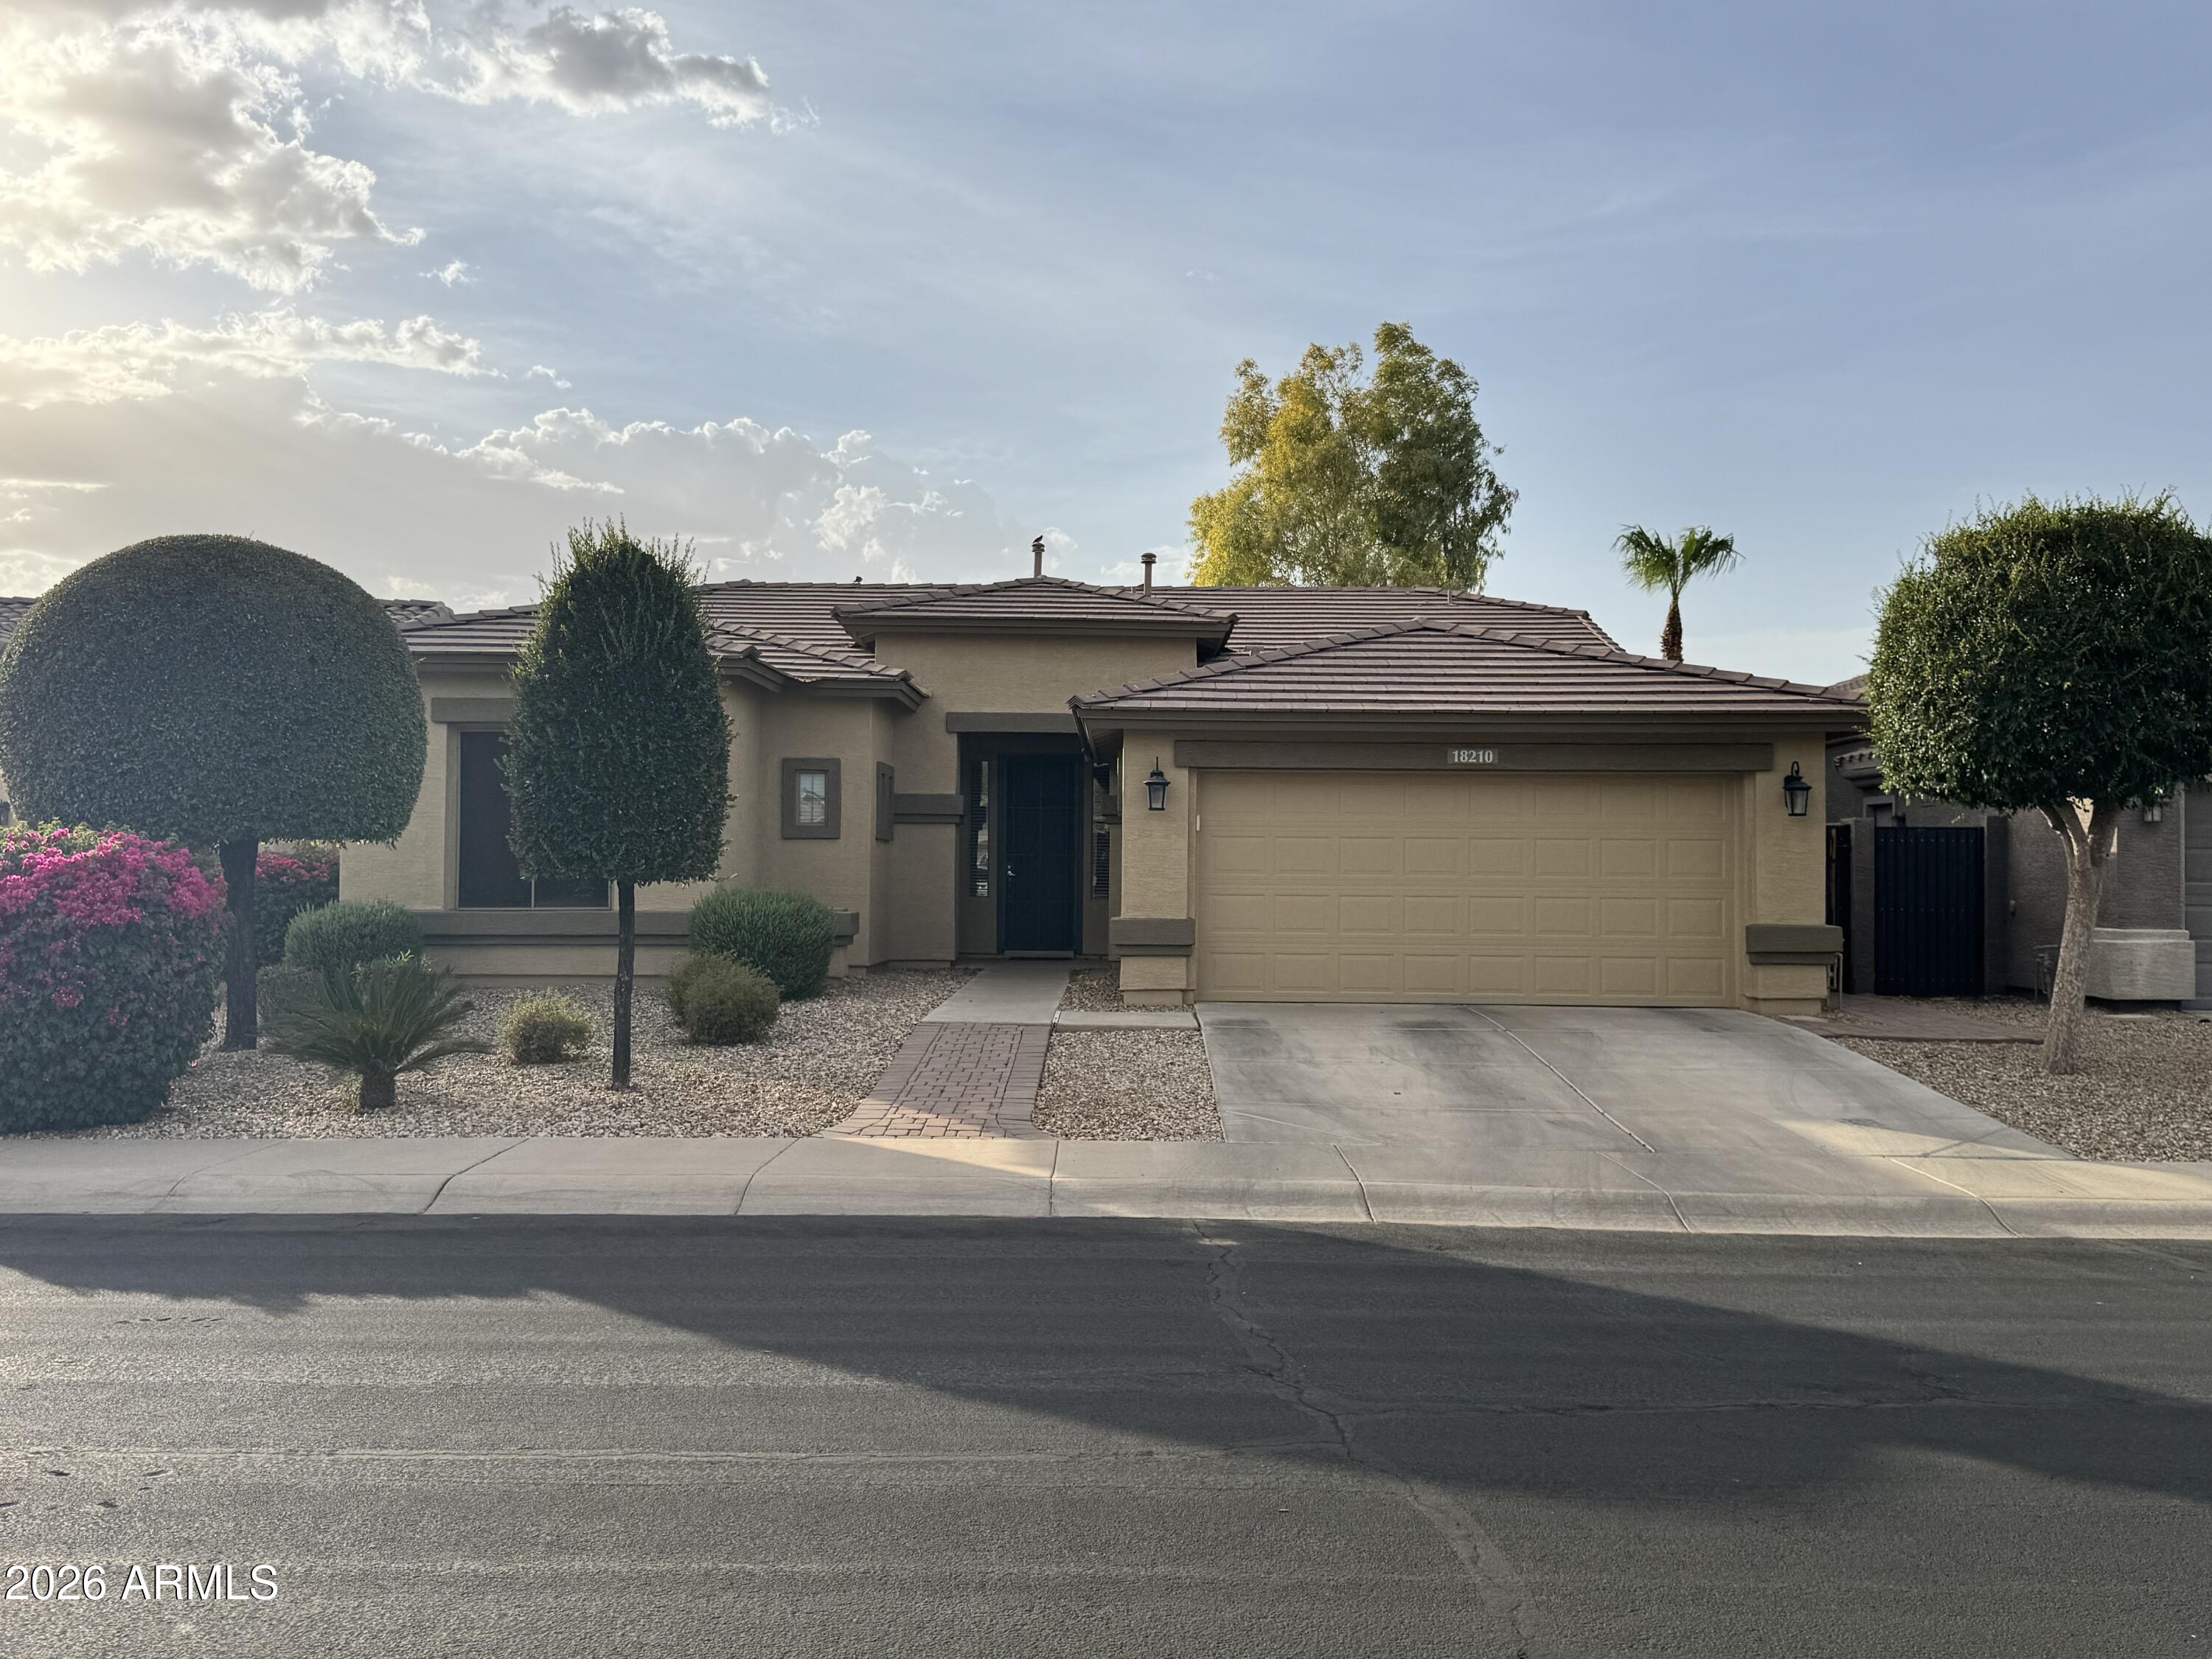
Beautiful home located in the desirable Surprise Farms community! This property boasts a bright, open-concept layout with a split floor plan and an eat-in kitchen perfect for entertaining. The spacious master ensuite features a generous walk-in closet. Additional highlights include a paved walkway, fresh exterior paint, a dedicated laundry room with a built-in sink, a convenient tandem garage, new insulated garage door, newer water heater, and low-maintenance landscaping with a covered backyard patio. Move-in ready and full of charm, come see it today!
#7053529

Surprise

18210 W RIMROCK Street

3 Beds

2 Baths

1,773 Sq.Ft.

$429,900

MLS#: 7053529
New on site 4 days ago
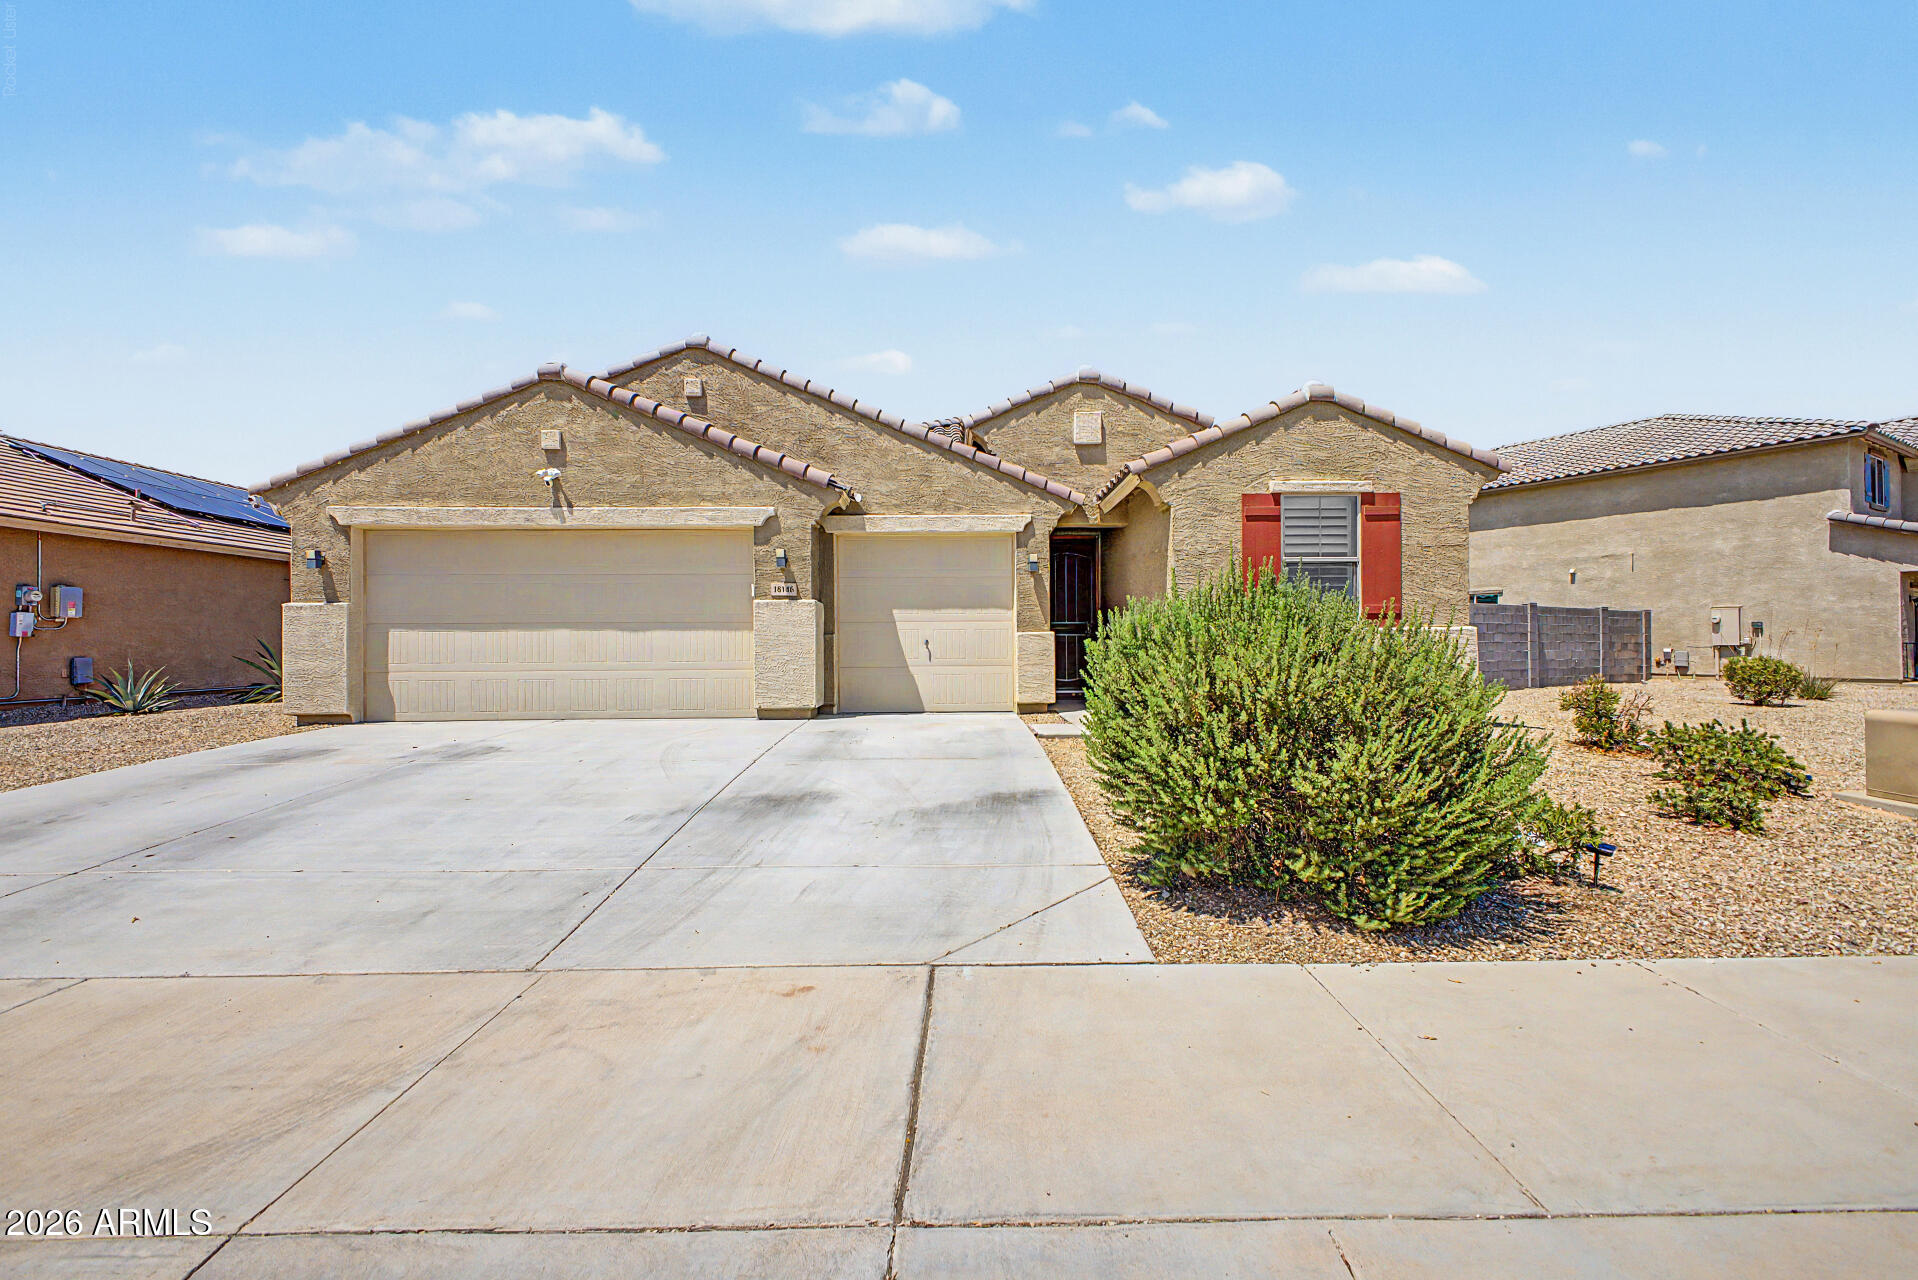
Welcome to this beautifully maintained 3-bedroom, 2-bath home with a versatile den, located in the highly sought-after North Copper Canyon community. Designed with both comfort and style in mind, this home offers an open-concept floor plan that's perfect for everyday living and entertaining.
The spacious kitchen is the heart of the home, featuring elegant quartz countertops, abundant cabinetry, and plenty of workspace for preparing meals and gathering with family and friends. Plantation shutters throughout add timeless style and energy efficiency.
The flexible den provides the perfect space for a home office, media room, playroom, or guest retreat. Car enthusiasts and hobbyists will love the impressive 3-car drive-through garage, complete with a mini-split air conditioning system for year-round comfort--ideal for a workshop, home gym, or storing your favorite toys.
Step outside to a beautifully finished backyard featuring paver patios and breathtaking views, creating the perfect setting to relax, entertain, or enjoy Arizona's spectacular sunsets.
Located in the desirable North Copper Canyon community, you'll enjoy nearby parks, walking trails, playgrounds, and convenient access to shopping, dining, and major commuter routes.
This exceptional home combines modern finishes, thoughtful upgrades, and an unbeatable location. Don't miss your opportunity to make it yours!
#7054658

Surprise

18146 W ROBIN Lane

3 Beds

2 Baths

1,895 Sq.Ft.

$444,900

MLS#: 7054658
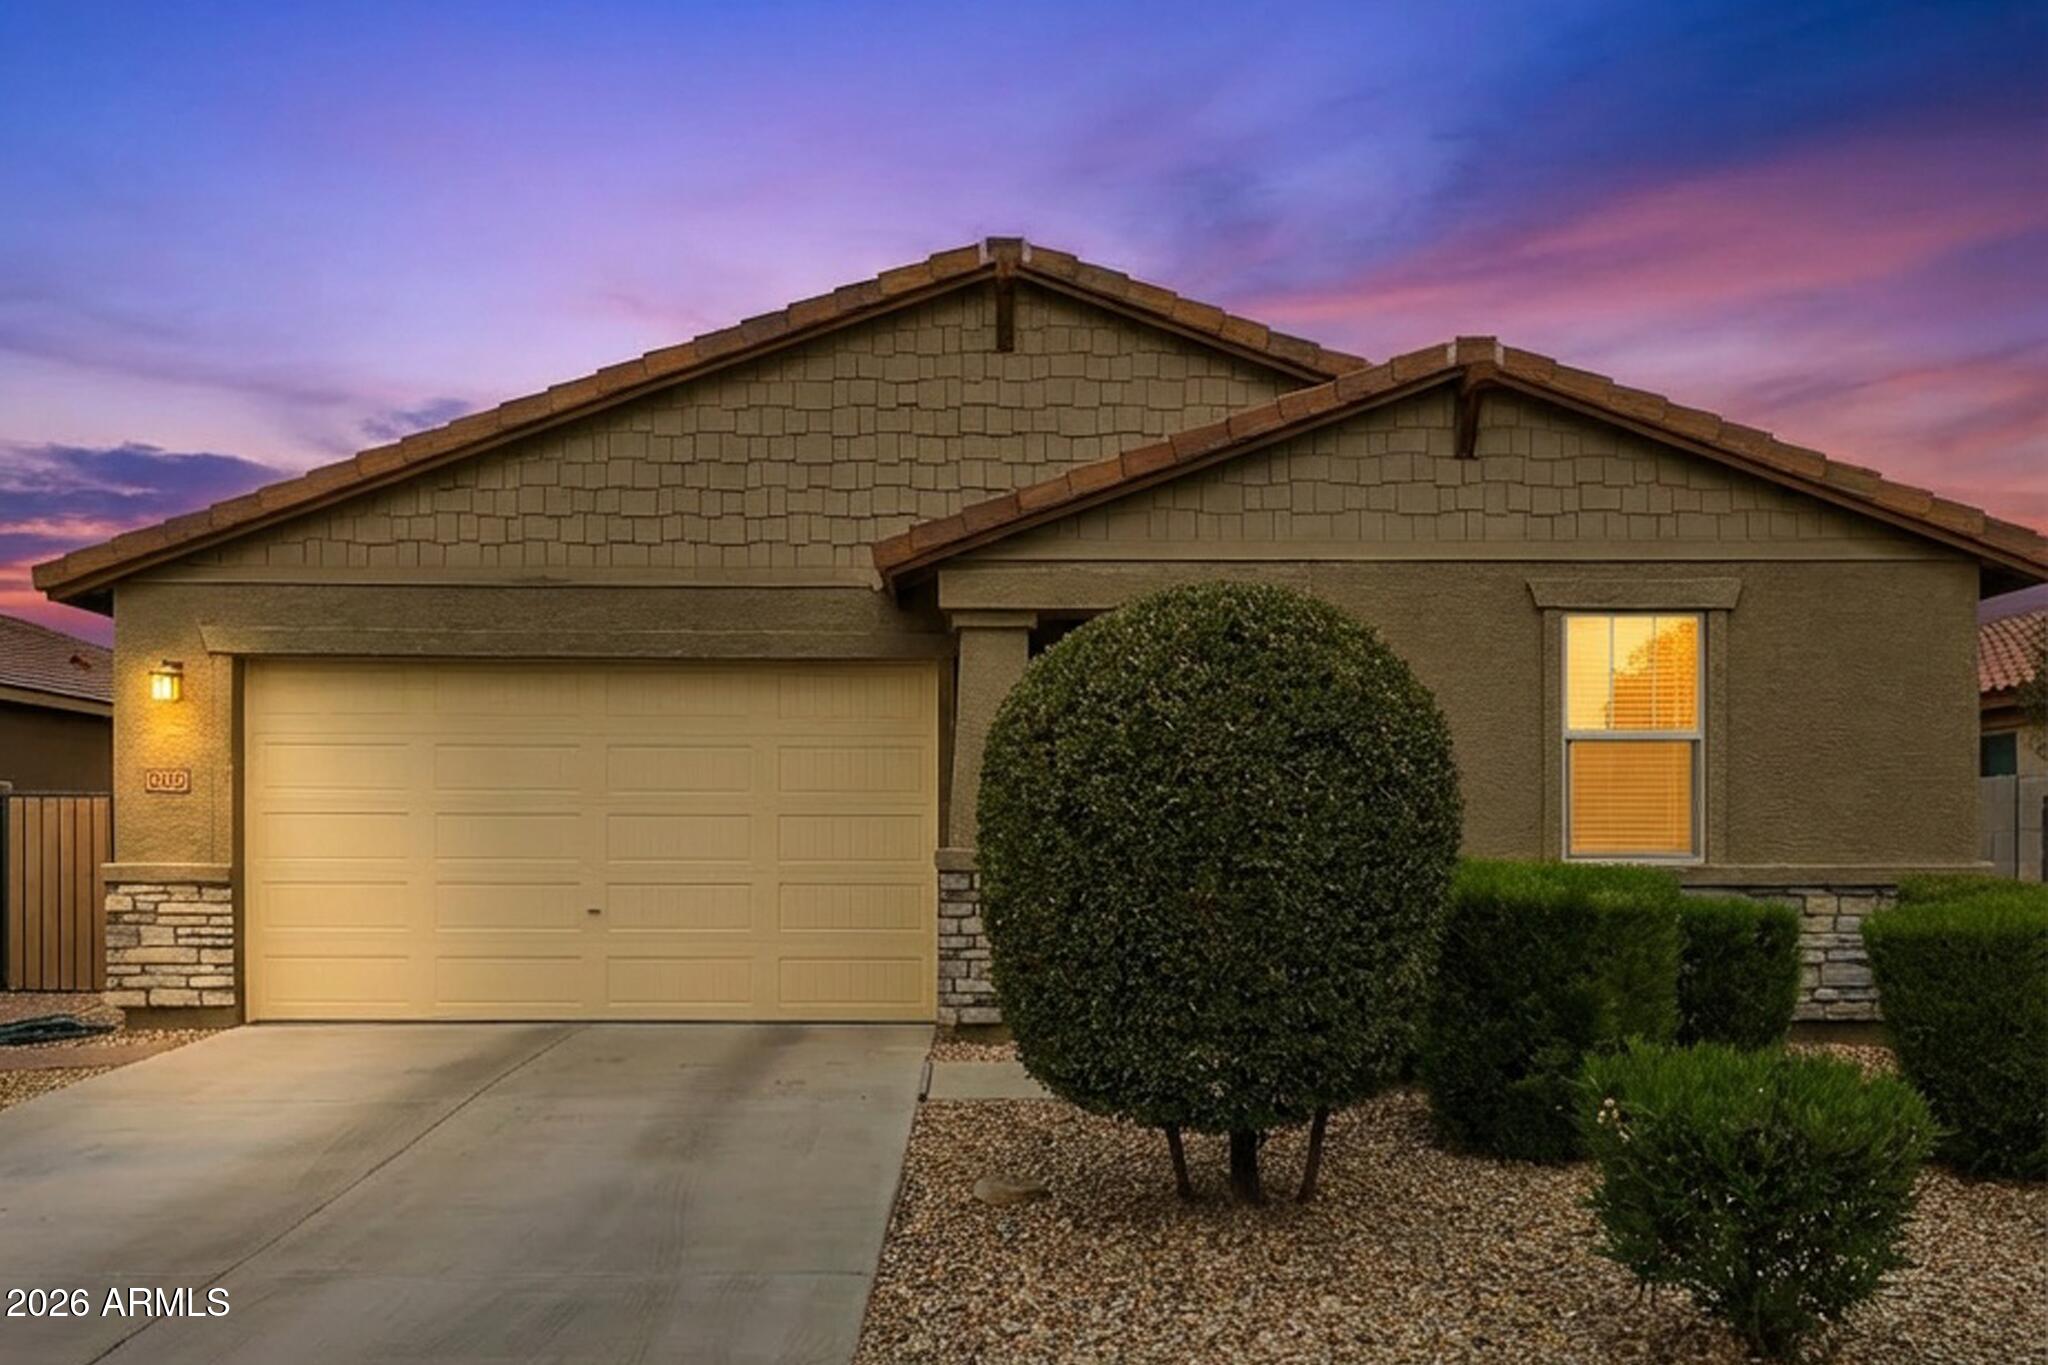
Meticulously maintained 3-bed, 2-bath with a move-in-ready feel from top to bottom. Fresh exterior paint and new LVP flooring installed in 2025, 9 ft ceilings, open kitchen with gas oven and extended built-in cabinetry, whole-house water softener, and an extended length garage. The backyard is the real showstopper: extended paver patio flows into a built-in covered BBQ cooking area, backed by a large 10x19 storage shed and well-kept landscaping. Walking and biking paths, a neighborhood playground, the community aquatic center, and Shadow Ridge High School are all within walking distance.
#7052872

Surprise

18820 W SHANGRI LA Road

3 Beds

2 Baths

1,862 Sq.Ft.

$444,900

MLS#: 7052872
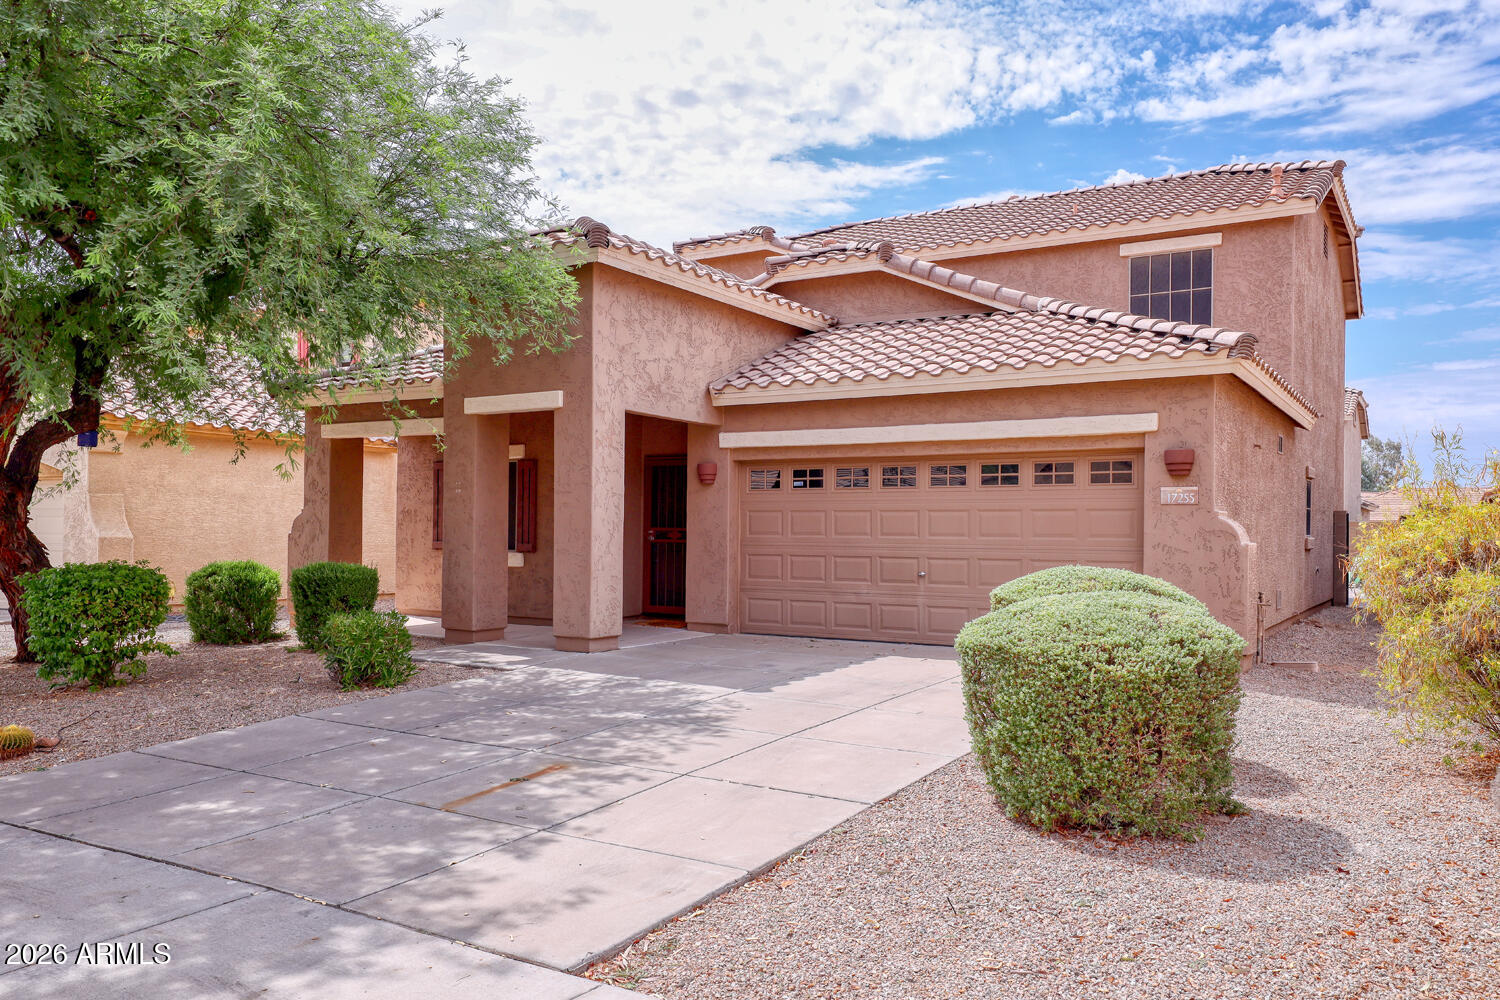
Welcome home to this beautifully maintained 4-bedroom, 2.5-bathroom home with a private pool, 2-car garage, and spacious floor plan, ideally located in one of Surprise's desirable communities. Move-in ready and meticulously cared for, this home offers the perfect blend of comfort, style, and functionality. Step inside to find durable tile flooring throughout the entryways, kitchen, and expansive great room. A welcoming front living room provides the perfect space for entertaining guests or relaxing with family. The well-appointed kitchen features abundant cabinetry and countertop space, black appliances, a center island, a pantry, and an open design that overlooks the great room--making it easy to stay connected while preparing meals or hosting gatherings. Conveniently located downstairs are a guest powder room and an interior laundry room. The spacious primary suite is a peaceful retreat, complete with picture windows overlooking the sparkling backyard pool, a large walk-in closet, dual sinks, and a private ensuite bath with a tub/shower combination. Upstairs, you'll find an oversized loft that offers endless possibilities as a media room, game room, home office, or additional living space. Three generously sized secondary bedrooms share a well-appointed hall bathroom, providing plenty of room for family or guests. Step outside to your own backyard oasis featuring a covered patio and refreshing private pool--perfect for enjoying Arizona's beautiful weather, entertaining friends, or simply unwinding after a long day. The oversized 2-car garage also provides additional storage space for tools, bikes, and outdoor equipment. Ideally situated near shopping, restaurants, parks, great schools, and convenient freeway access, this exceptional home offers everything you've been looking for.
#7055898

Surprise

17255 W RIMROCK Street

4 Beds

2 Baths

2,246 Sq.Ft.

$445,000

MLS#: 7055898
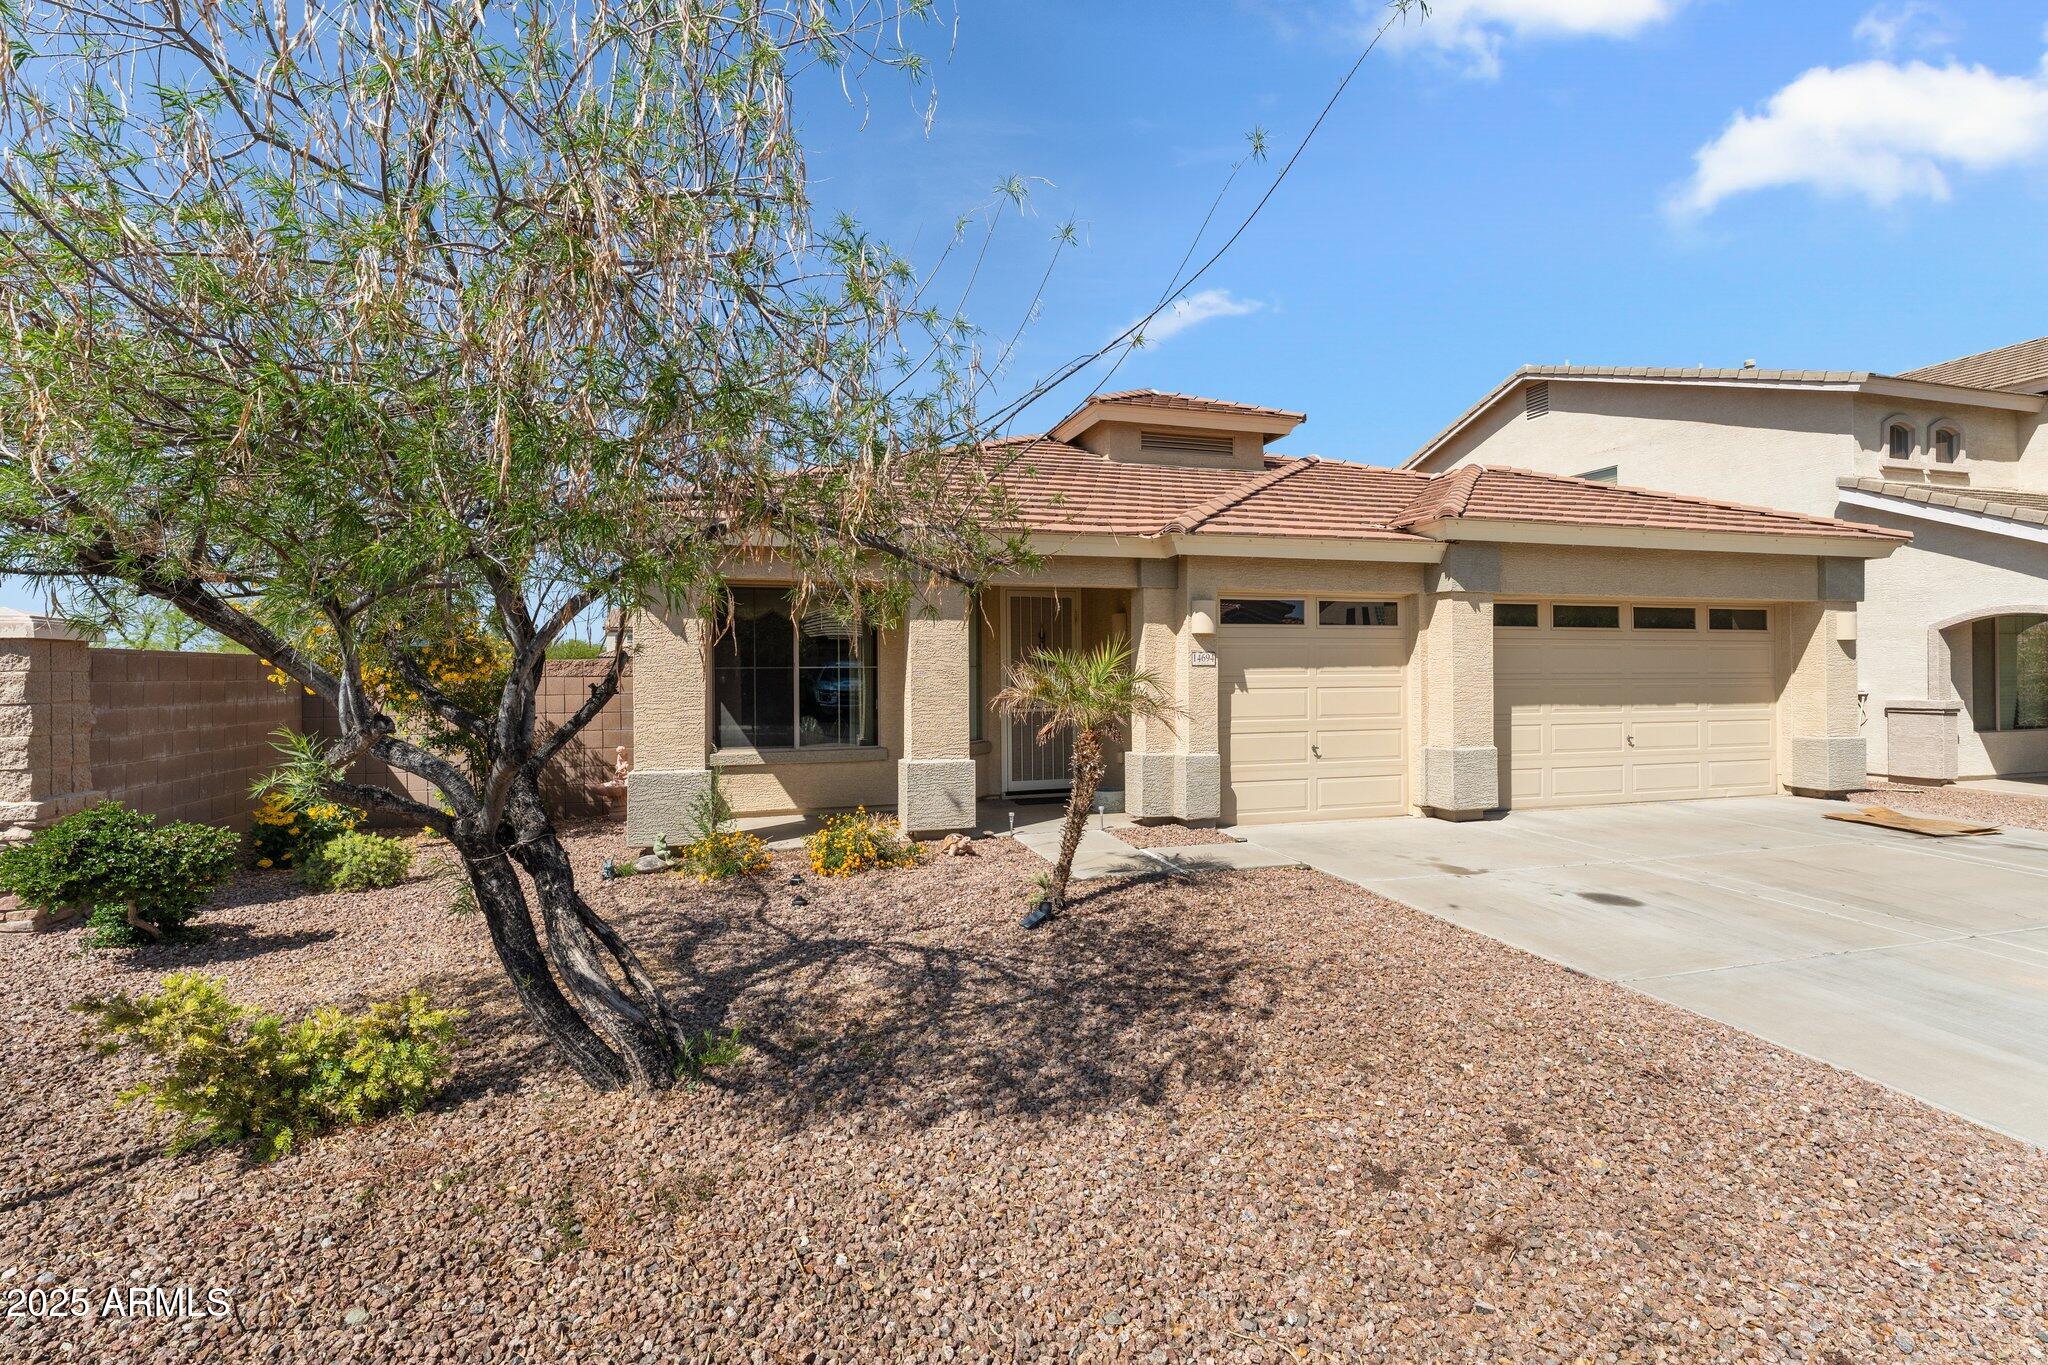
Come take a look at this GEORGOUS home! Large corner lot. 3 car garage with added storage shelves. Lovely 2126 Sq ft, 3 bedrooms, 2 bathrooms, split and Open floor plan. This home features a gourmet kitchen with a large island, lots of beautiful cabinets, double oven and  Stainless Steel Appliances. Enjoy your formal dining room off of the kitchen yet open to the family room.  Two separate rooms to relax in, family room or a TV room.  Large master suite with a 
The enclosed back yard adds lots of privacy. Easy access to Loop 303 and Grand Ave. Enjoy being minutes from baseball spring training at the Surprise Stadium. Lots of shopping and restaurants in the area. Don't miss out on this great buy!!!!
#7042763

Surprise

14694 W MANDALAY Lane

3 Beds

2 Baths

2,126 Sq.Ft.

$460,000

MLS#: 7042763
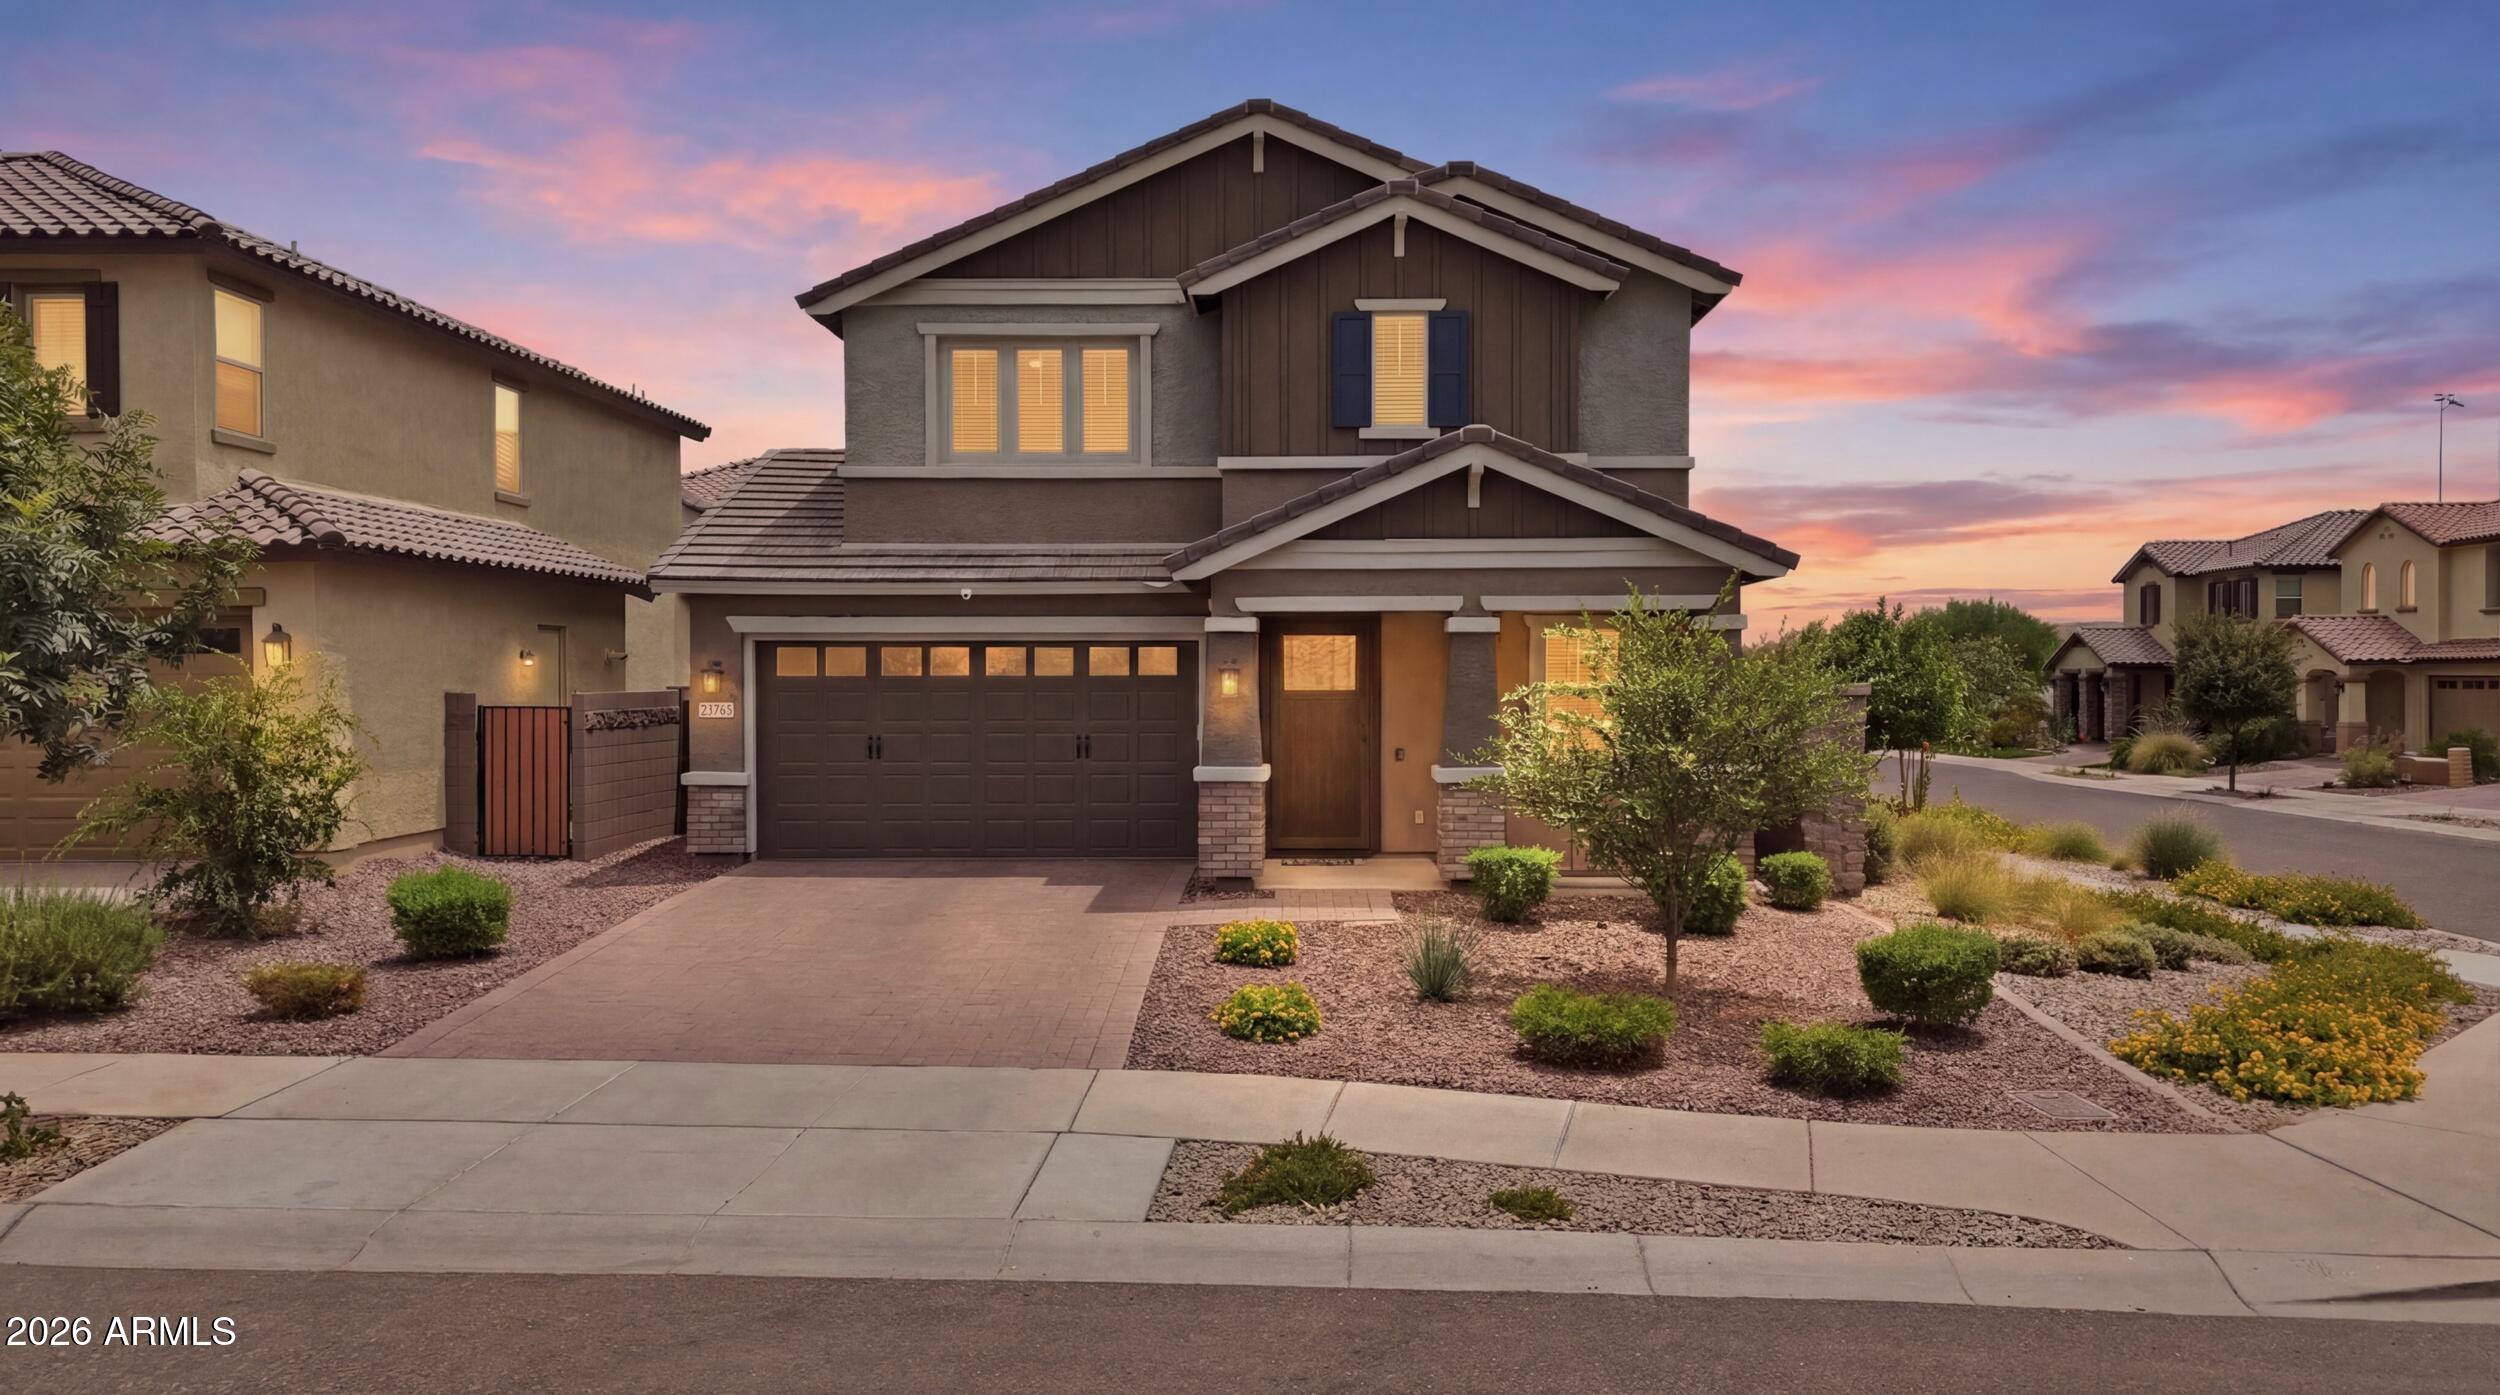
NO NEED WAIT to build when you can purchase this BEAUTIFUL HOME on a PREMIUM CORNER LOT*This HIGHLY DESIRABLE ESCALANTE location offers PICKLEBALL, PARKS, PLAY AREAS, and both LAP POOL and SPLASH POOL sections for GREAT FUN and ENTERTAINMENT*FANTASTIC FLOOR PLAN includes BED and FULL BATH downstairs and a LOFT upstairs*Your  GOURMET KITCHEN includes GAS COOKTOP, wall oven, SHAKER CABINETS, island, QUARTZ COUNTERS, WALK-IN PANTRY, and breakfast bar*NICE FLOW of NATURAL LIGHT from the extended ATRIUM DOOR*Interior 8-FOOT DOORS throughout*ENERGY STAR EFFICIENCY*You will APPRECIATE the premium CORNER LOT*CLOSE TO SHOPPING, RESTAURANTS, FREEWAYS, but still tucked away in this COMMUNITY*This is a place you will want to call HOME
#7054146

Surprise

23765 N 162ND Drive

4 Beds

3 Baths

2,342 Sq.Ft.

$460,000

MLS#: 7054146

Beautiful two-story home featuring soaring vaulted ceilings, abundant natural light, and an open floor plan perfect for everyday living and entertaining. The kitchen boasts a large center island, stainless steel appliances, a tile backsplash, and modern dark cabinetry. The spacious backyard is a blank canvas ready for the next owner to create their dream outdoor oasis. Enjoy existing features including a covered patio, built-in gas fire pit, and an extra-large gas brick pizza oven--perfect for entertaining family and friends.

13423 W IRONWOOD Street

Message successfully sent.

I agree to receive email communication and understand I can unsubscribe at any time.

I agree to be contacted by The Mandy Gold Team | Haymore Real Estate LLC via call, email, and text for real estate services. To opt out, you can reply 'stop' at any time or reply 'help' for assistance. You can also click the unsubscribe link in the emails. Message and data rates may apply. Message frequency may vary. Privacy Policy

 - property

Send a message

Message successfully sent.

Reason for contacting?

I agree to receive email communication and understand I can unsubscribe at any time.

I agree to be contacted by The Mandy Gold Team | Haymore Real Estate LLC via call, email, and text for real estate services. To opt out, you can reply 'stop' at any time or reply 'help' for assistance. You can also click the unsubscribe link in the emails. Message and data rates may apply. Message frequency may vary. Privacy Policy

Sign In Sign Out

Virtual Assistant

Would you like to take the next step with this property? We can help you schedule a showing or virtual tour, or send you more details.

Yes, I would like more information.

Thank You for Your Reply, One of Our Agents will contact you as soon as possible

No, maybe later.

Thank you, you can always contact me via email, phone number or through the contact form.

Realhub AI

Lucy - Your AI-Powered Realtor

Update Your Temporary Password

Personalize your search

Enter your email and we'll notify you immediately when new listings match what you're looking for.

or enter email address

Already have an account ? Login here

Continue your home search

I agree to receive communications and understand I can unsubscribe at any time.

I agree to be contacted by The Mandy Gold Team | Haymore Real Estate LLC via call, email, and text for real estate services. To opt out, you can reply 'stop' at any time or reply 'help' for assistance. You can also click the unsubscribe link in the emails. Message and data rates may apply. Message frequency may vary. Privacy Policy

Already have an account ? Login here

We use cookies

We use cookies primarily for analytics to enhance your experience. By accepting, you agree to our use of these cookies. You can manage your preferences or learn more about our cookies policy.