
879 W HOLSTEIN Trail
San Tan Valley, AZ 85143
About
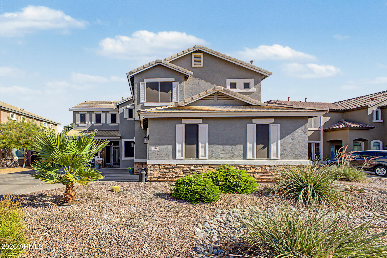
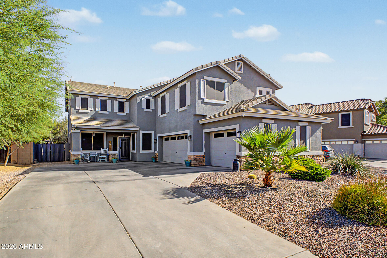
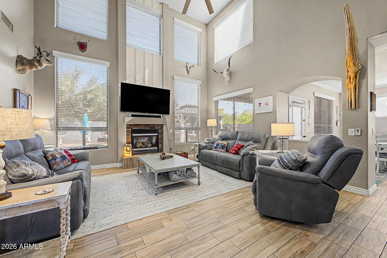
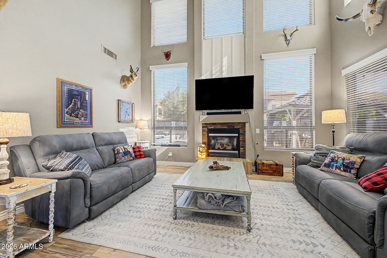
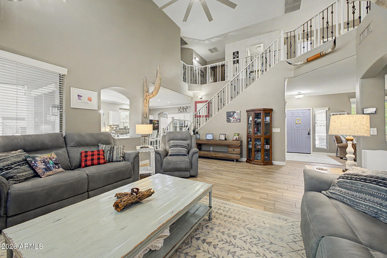
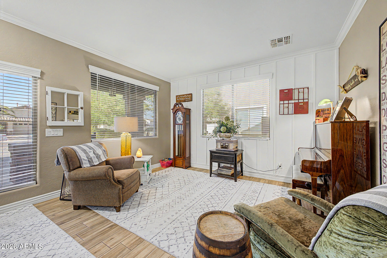
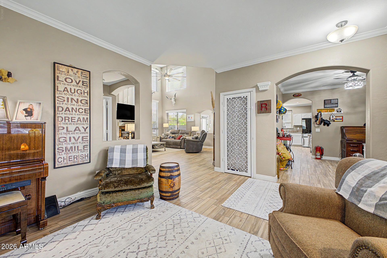
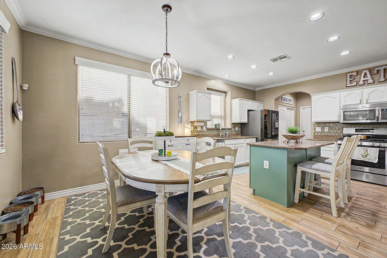
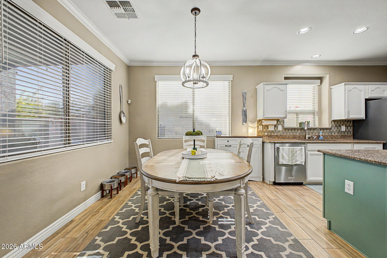
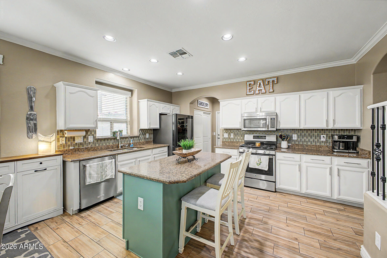
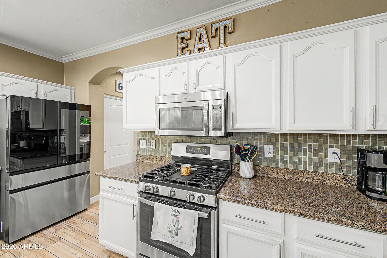
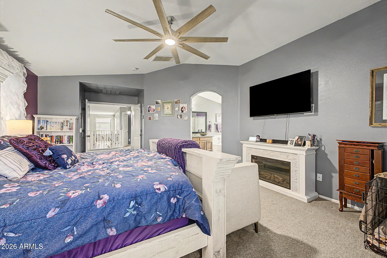
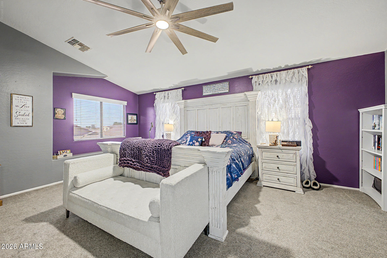
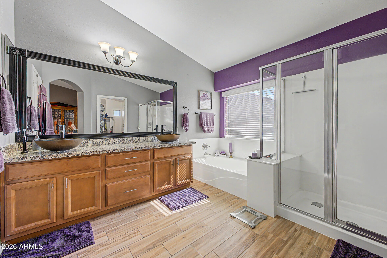
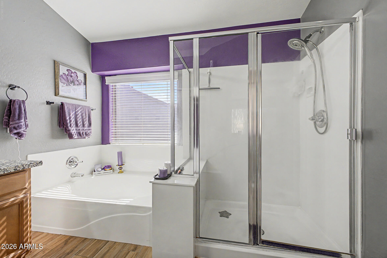
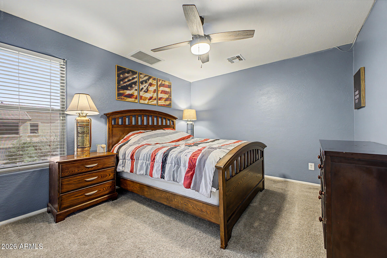
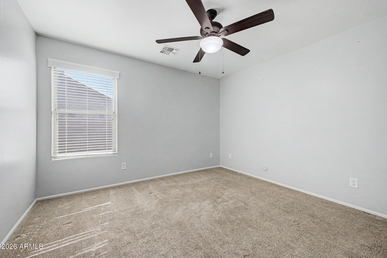
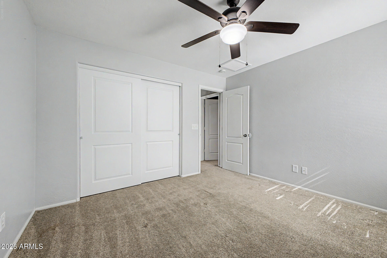
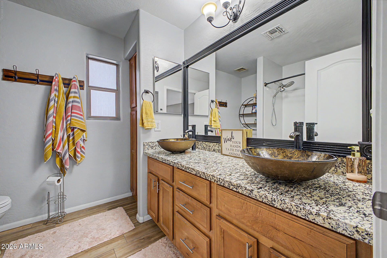
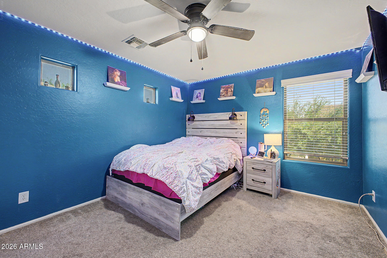
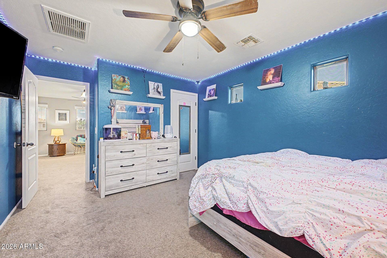
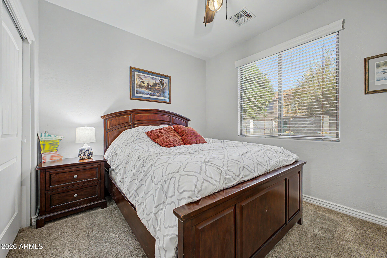
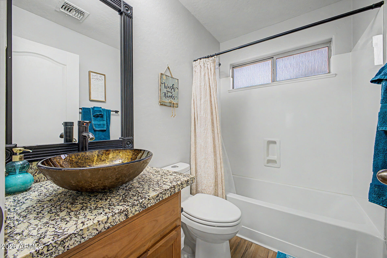
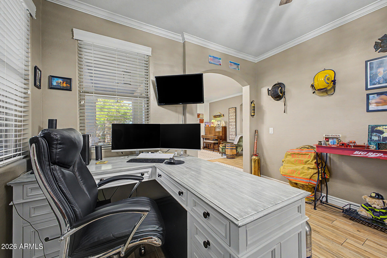
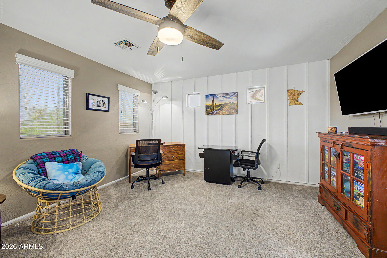
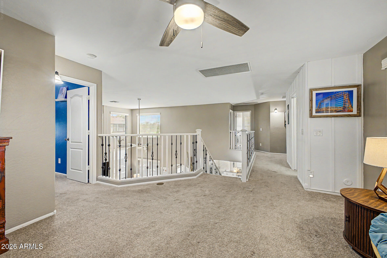
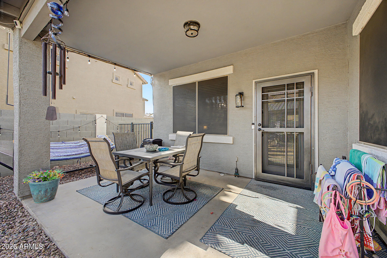
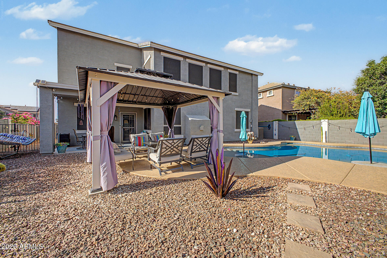
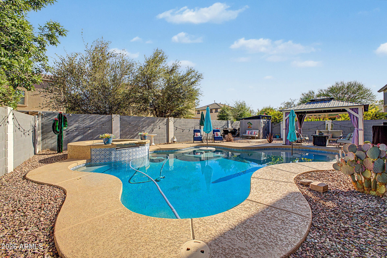
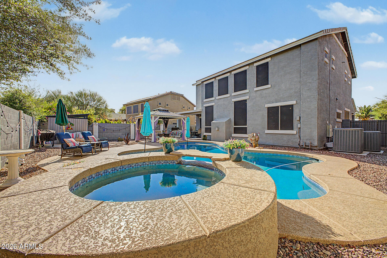
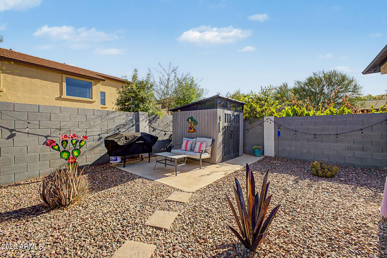
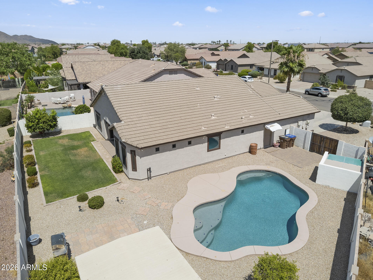
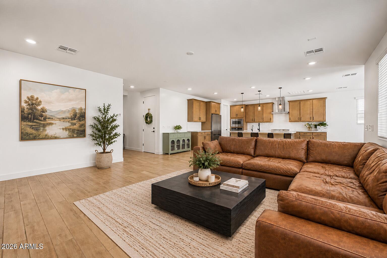
Step inside and feel instantly at home in this beautifully cared for residence in Circle Cross Ranch. Soaring vaulted ceilings and sun filled living spaces create an open, welcoming atmosphere, while the cozy fireplace invites quiet evenings at home. The thoughtfully designed floor plan offers room for everyone, with a private downstairs bedroom and full bath, a dedicated home office, and spacious bedrooms upstairs surrounding a generous loft that's perfect for movie nights, a playroom, or a second living area. Outside, your own backyard oasis awaits. Spend warm Arizona afternoons floating in the sparkling saltwater pool, unwind in the spa beneath the stars, or gather with friends under the charming gazebo surrounded by lush landscaping. This home is ready to be enjoyed for years to come! 2020: New pool & spa, two new A/C units, and new furnace installed. 2021: New water heater. 2023: Exterior painted, interior freshly painted (continued through 2026), kitchen cabinets painted, water softener installed, closet doors added throughout the home, and new ceiling fans added to the downstairs bedroom and upstairs flex room. 2024: Reverse osmosis system installed, sunshades added to all windows, stair railing painted, 12" fiberglass attic insulation added to both the home and garage, and new ceiling fan installed in the office. 2025: Backyard fence walls painted, gazebo added, four interior accent walls added, maintenance-free exterior gate panels installed, two metal security doors added, primary bedroom ceiling fan installed, pool converted to saltwater with new chlorinator, pool acid washed/drained/refilled, new refrigerator, and new washer & dryer. 2026: New PVC irrigation system installed in the front yard.
Property
Beds
5
Full Baths
3
1/2 Baths
None
Year Built
2004
Sq.Footage
2,998
Features
Features & Amenities
Interior
-
Other Interior Features
High Speed Internet, Granite Counters, Double Vanity, Eat-in Kitchen, Breakfast Bar, Vaulted Ceiling(s), Kitchen Island, Pantry
-
Total Bedrooms
5
-
Bathrooms
3
-
Basement YN
NO
-
Cooling YN
YES
-
Cooling
Central Air, Ceiling Fan(s)
-
Fireplace YN
YES
-
Heating YN
YES
-
Heating
Natural Gas
-
Pet friendly
N/A
Exterior
-
Garage
Yes
-
Garage spaces
3
-
Construction Materials
Stucco, Frame
-
Parking
Garage Door Opener, Direct Access
-
Patio and Porch Features
Patio
-
Pool
No
Area & Lot
-
Lot Features
Sprinklers In Rear, Sprinklers In Front
-
Lot Size(acres)
0.18
-
Lot Size(square feet)
7,635
-
Property Type
Residential
-
Property Sub Type
Single Family Residence
Price
-
Sales Price
$614,500
-
Tax Amount
$1,649
-
Financing Options
Cash, Conventional, FHA
-
Sq. Footage
2,998
-
Price/SqFt
$204
HOA
-
Association
YES
-
Association Fee
$50
-
Association Fee Frequency
Monthly
-
Association Fee Includes
N/A
Property Resources
-
Horse Property
NO
School District
-
Elementary School
Florence Unified School District
-
Middle School
Circle Cross K8 STEM Academy
-
High School
Poston Butte High School
Property Features
-
Stories
2
-
Ownership
Fee Simple
-
Sewer
Private Sewer
-
Tax Lot
37
Schedule
Schedule a Showing
Showing scheduled successfully.
Mortgage calculator
Estimate your monthly mortgage payment, including the principal and interest, property taxes, and HOA. Adjust the values to generate a more accurate rate.
Your payment
Principal and Interest:
$
Property taxes:
$
HOA fees:
$
Total loan payment:
$
Total interest amount:
$
Location
-
County
Pinal
-
Elementary School
Florence Unified School District
-
Middle School
Circle Cross K8 STEM Academy
-
High School
Poston Butte High School

Listing Courtesy of Karl Tunberg , eXp Realty
RealHub Information is provided exclusively for consumers' personal, non-commercial use, and it may not be used for any purpose other than to identify prospective properties consumers may be interested in purchasing. All information deemed reliable but not guaranteed and should be independently verified. All properties are subject to prior sale, change or withdrawal. RealHub website owner shall not be responsible for any typographical errors, misinformation, misprints and shall be held totally harmless.

Tamara Berveiller
Agent / Realtor®
Call Tamara today to schedule a private showing.
Phone (520) 508-7955
Email Tamara@MandyGoldTeam.com

* Listings on this website come from the FMLS IDX Compilation and may be held by brokerage firms other than the owner of this website. The listing brokerage is identified in any listing details. Information is deemed reliable but is not guaranteed. If you believe any FMLS listing contains material that infringes your copyrighted work please click here to review our DMCA policy and learn how to submit a takedown request.© 2024 FMLS.
Properties
Related properties
San Tan Valley
2844 W ROOSEVELT Drive
4 Beds
3 Baths
2,524 Sq.Ft.
$585,000
MLS#: 7044571
San Tan Valley
629 W DESERT VALLEY Drive
4 Beds
3 Baths
2,228 Sq.Ft.
$550,000
MLS#: 7042212
San Tan Valley
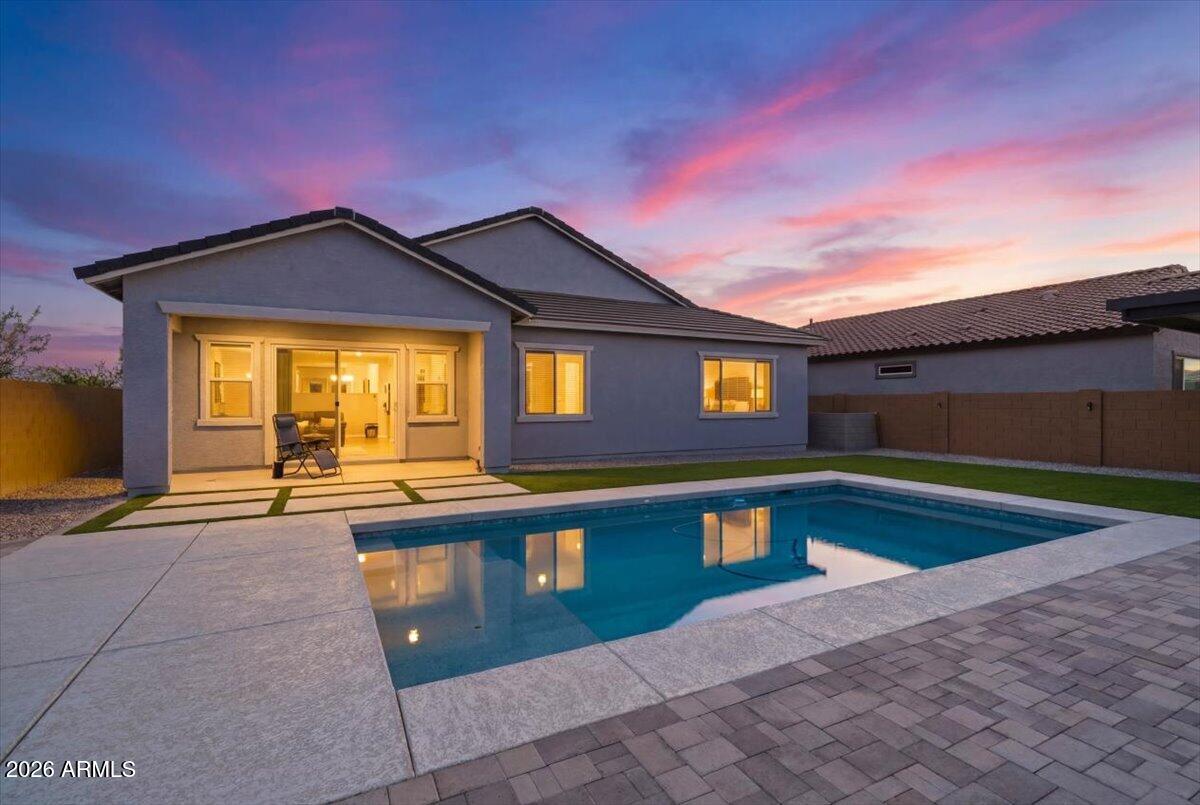
40234 N ALEGRE Drive
5 Beds
3 Baths
2,852 Sq.Ft.
$600,000
MLS#: 7050856
San Tan Valley
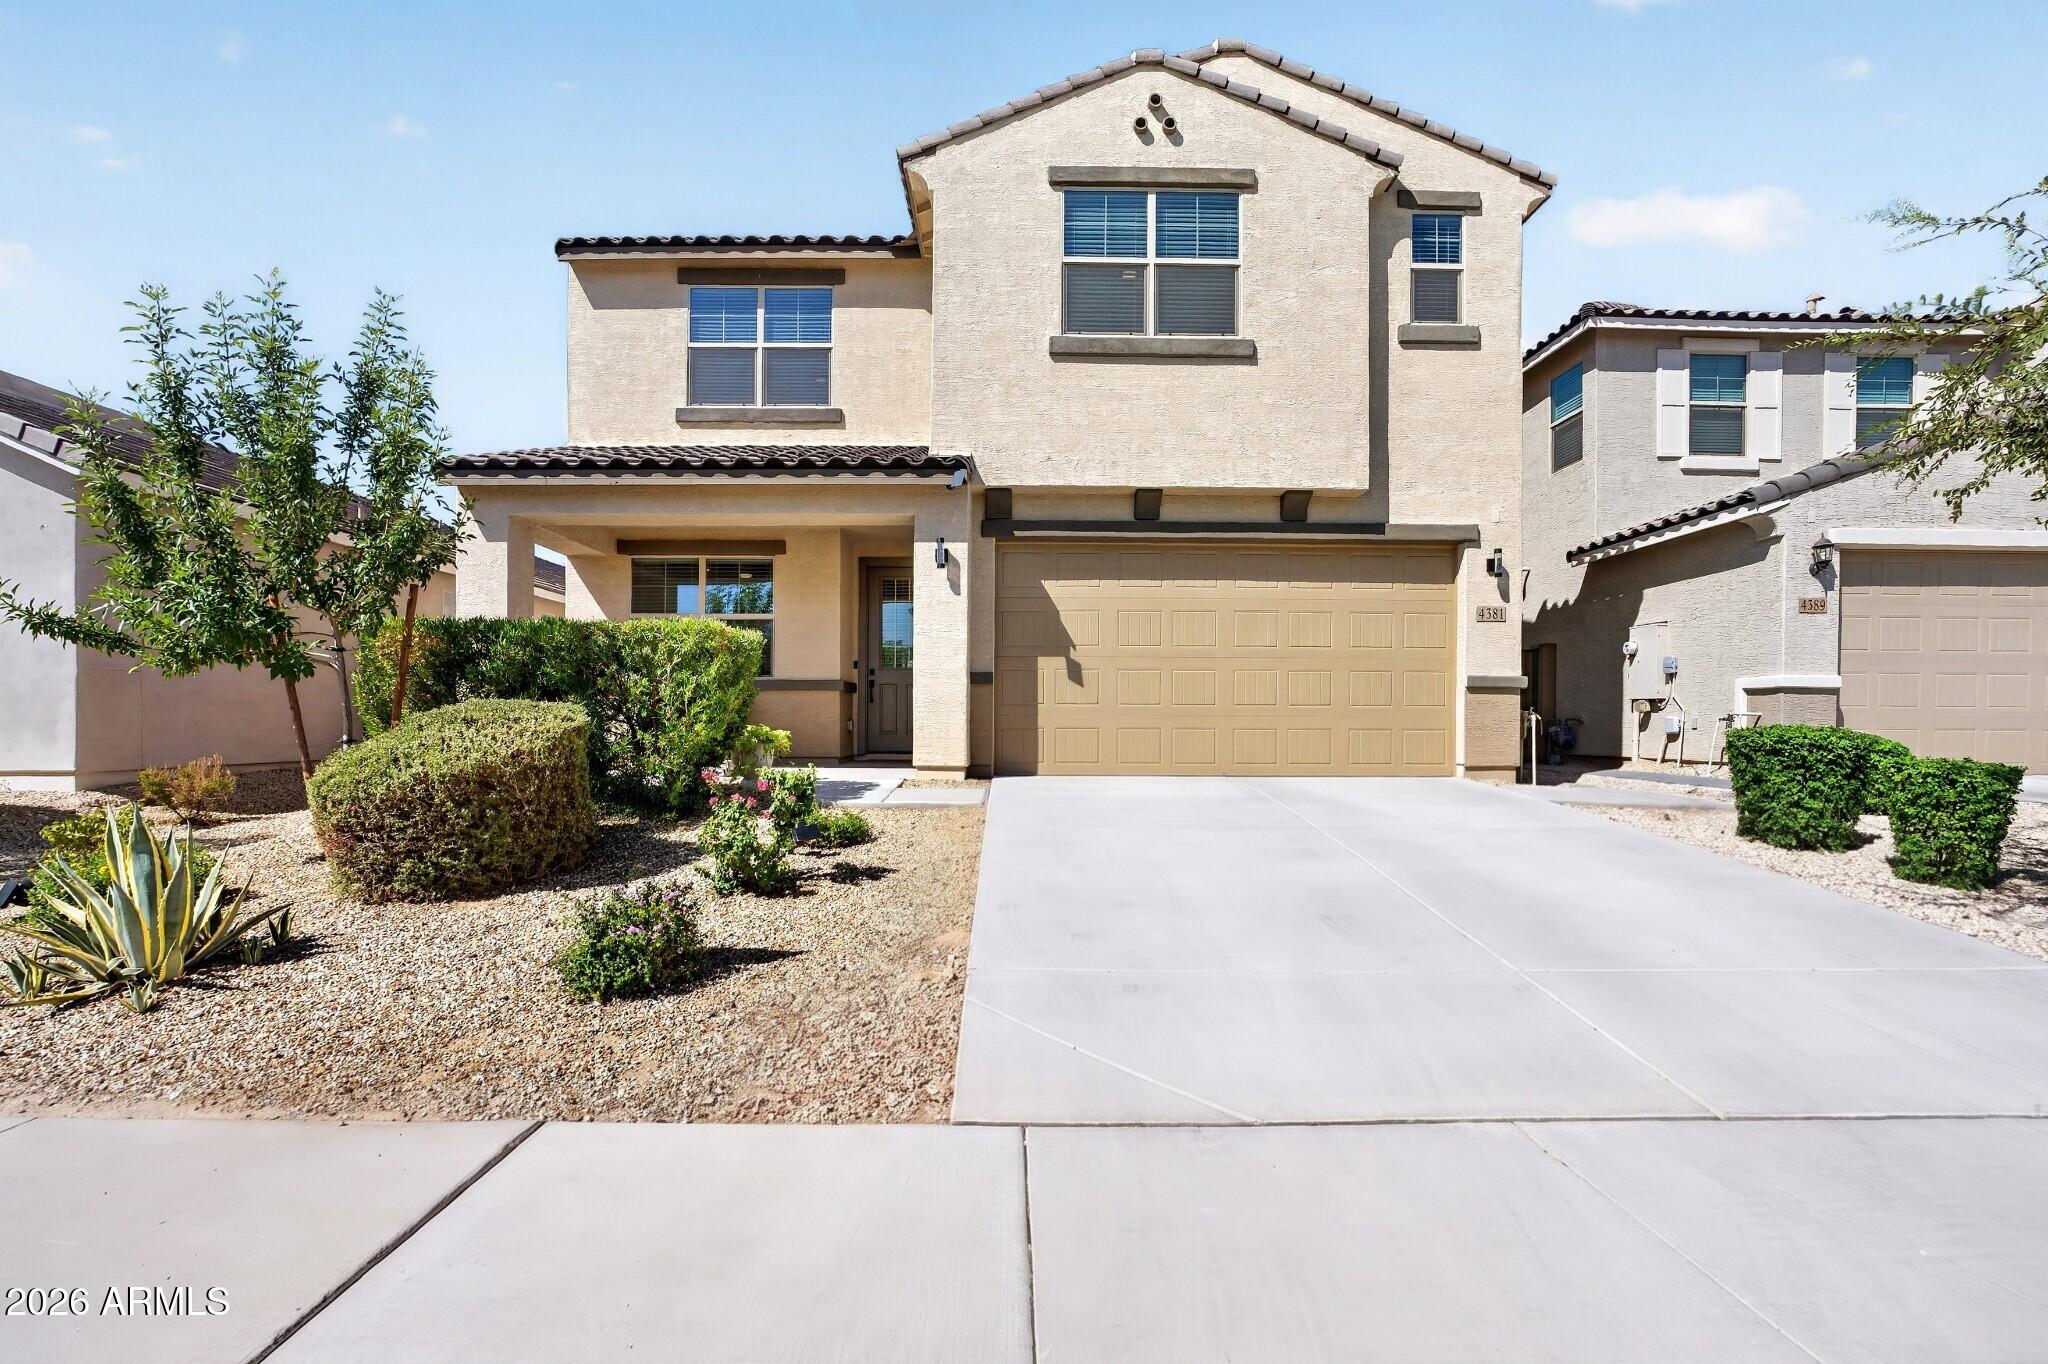
4381 W MOUNTAIN LAURAL Drive
5 Beds
3 Baths
2,813 Sq.Ft.
$525,000
MLS#: 7049881
San Tan Valley
3780 E GOLD MOUNTAIN Avenue
3 Beds
2 Baths
2,327 Sq.Ft.
$599,995
MLS#: 7049952
San Tan Valley
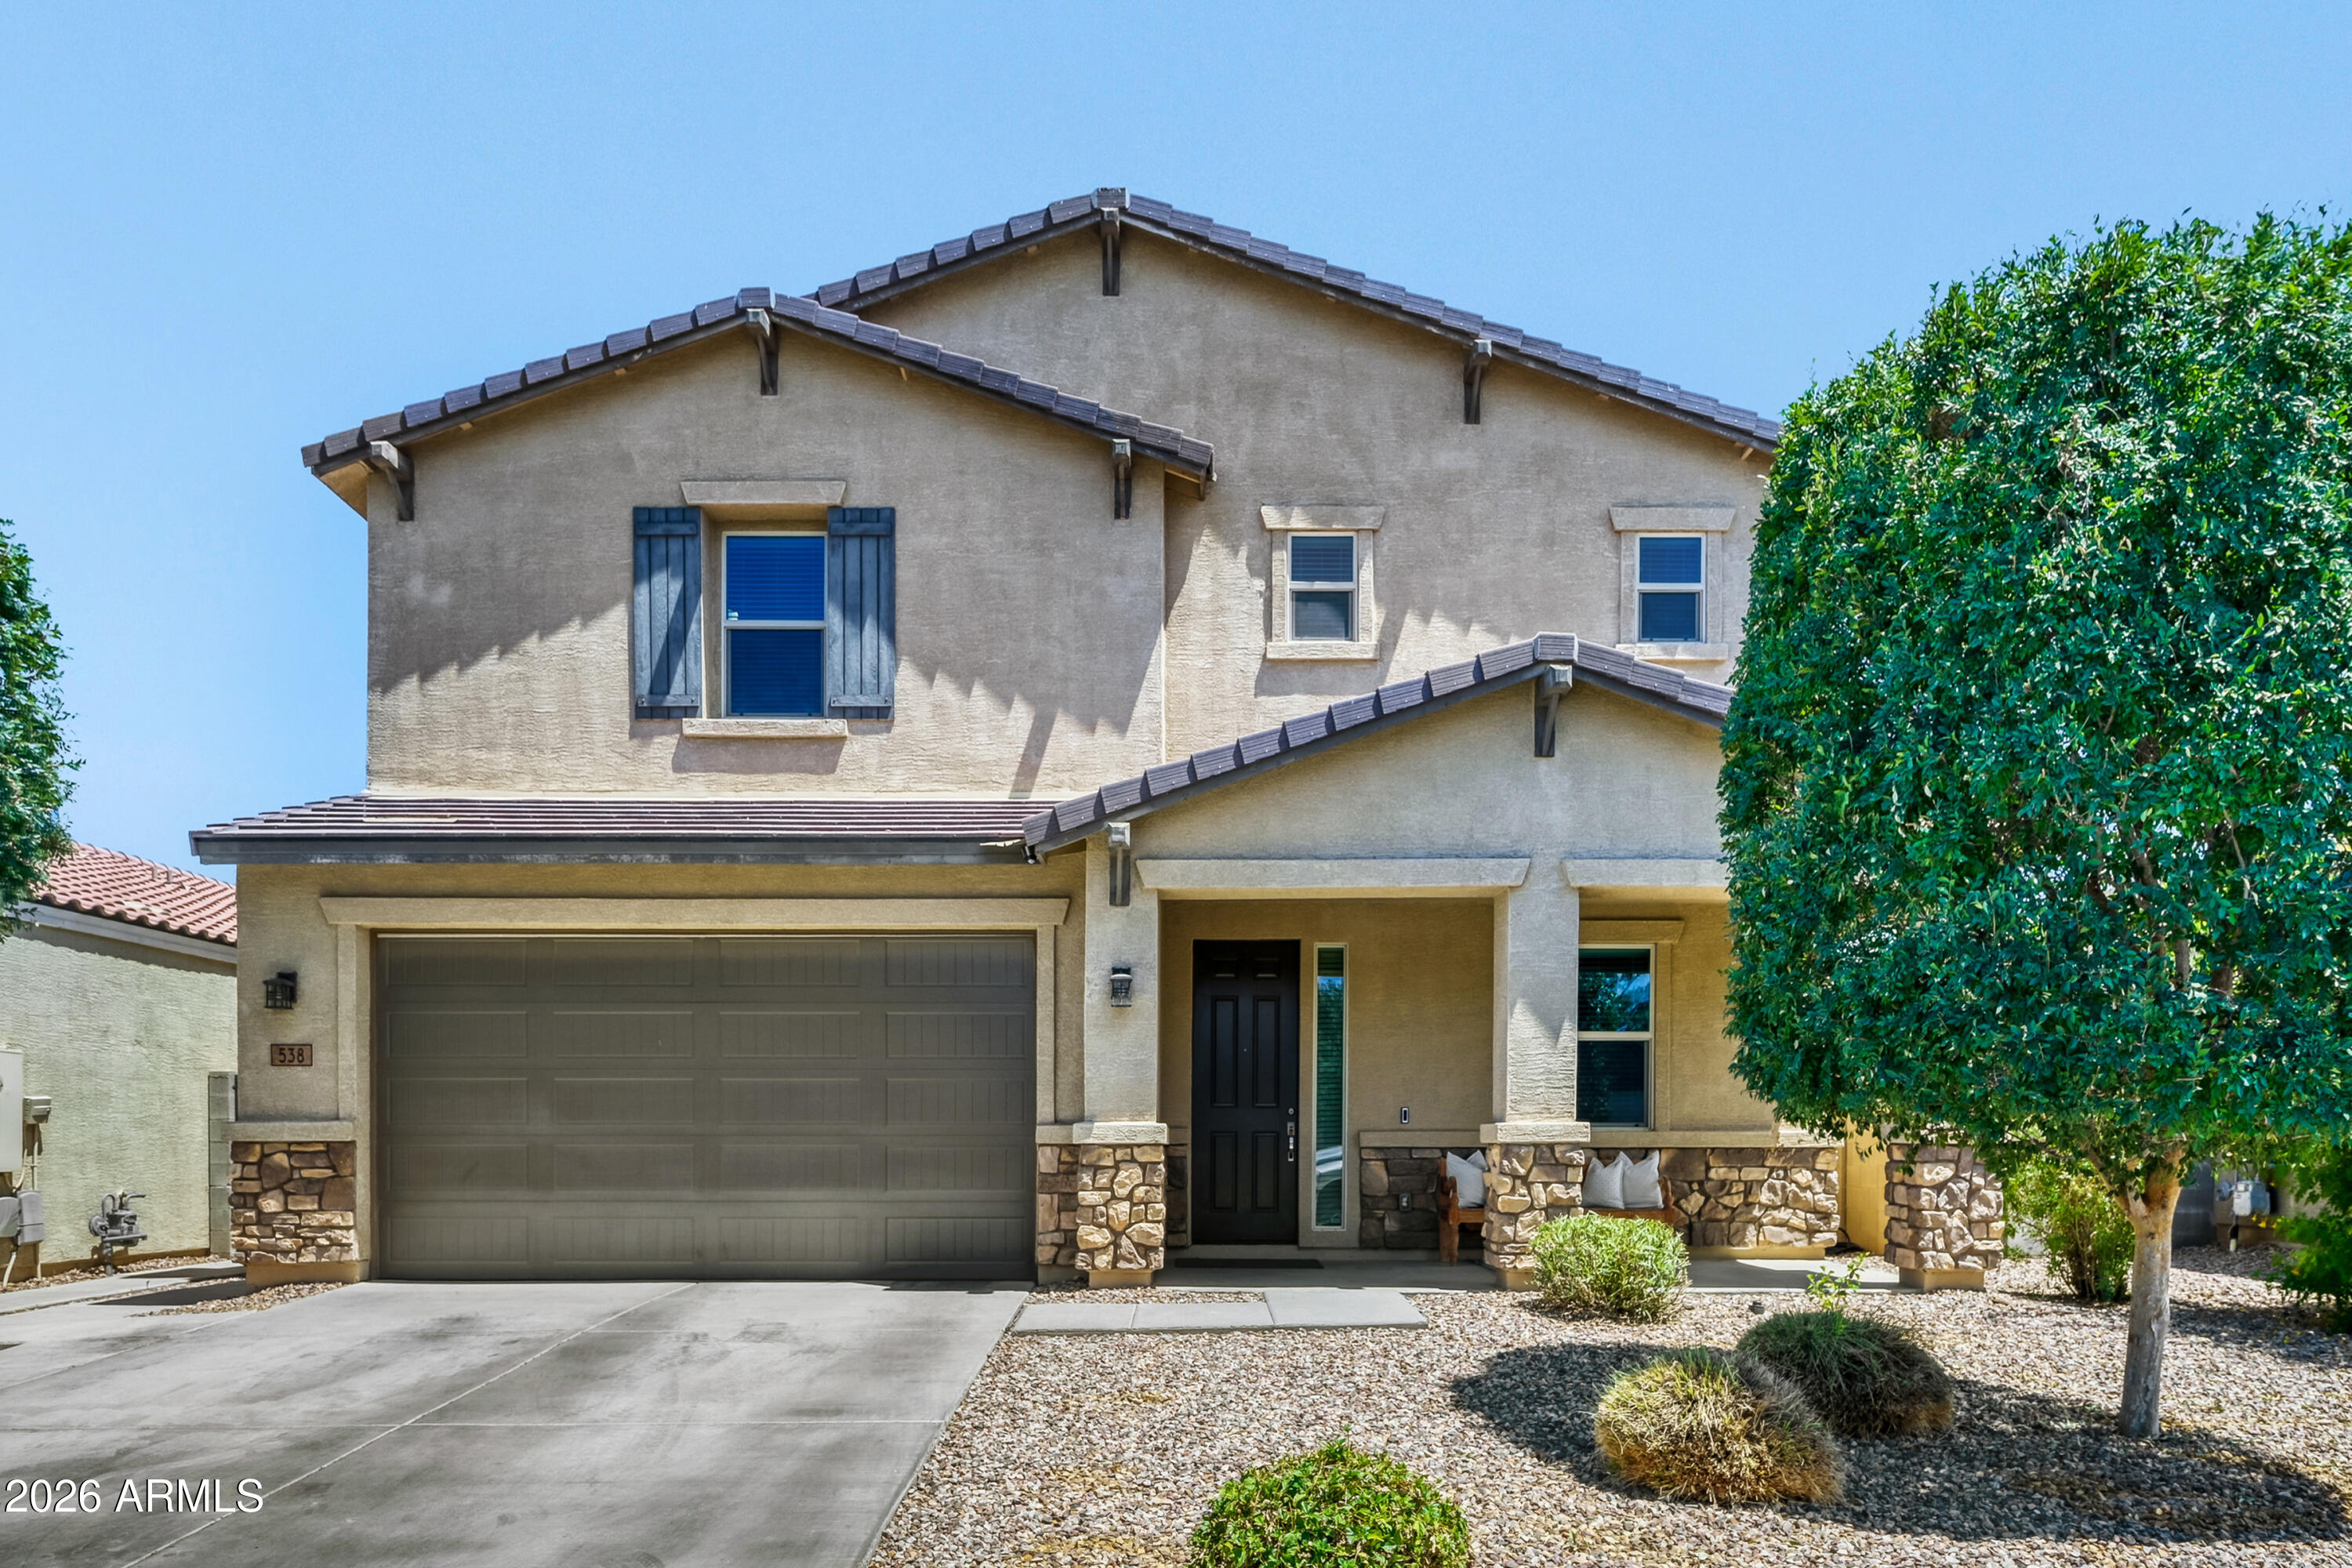
538 W TALLULA Trail
5 Beds
3 Baths
3,387 Sq.Ft.
$550,000
MLS#: 7048021
San Tan Valley
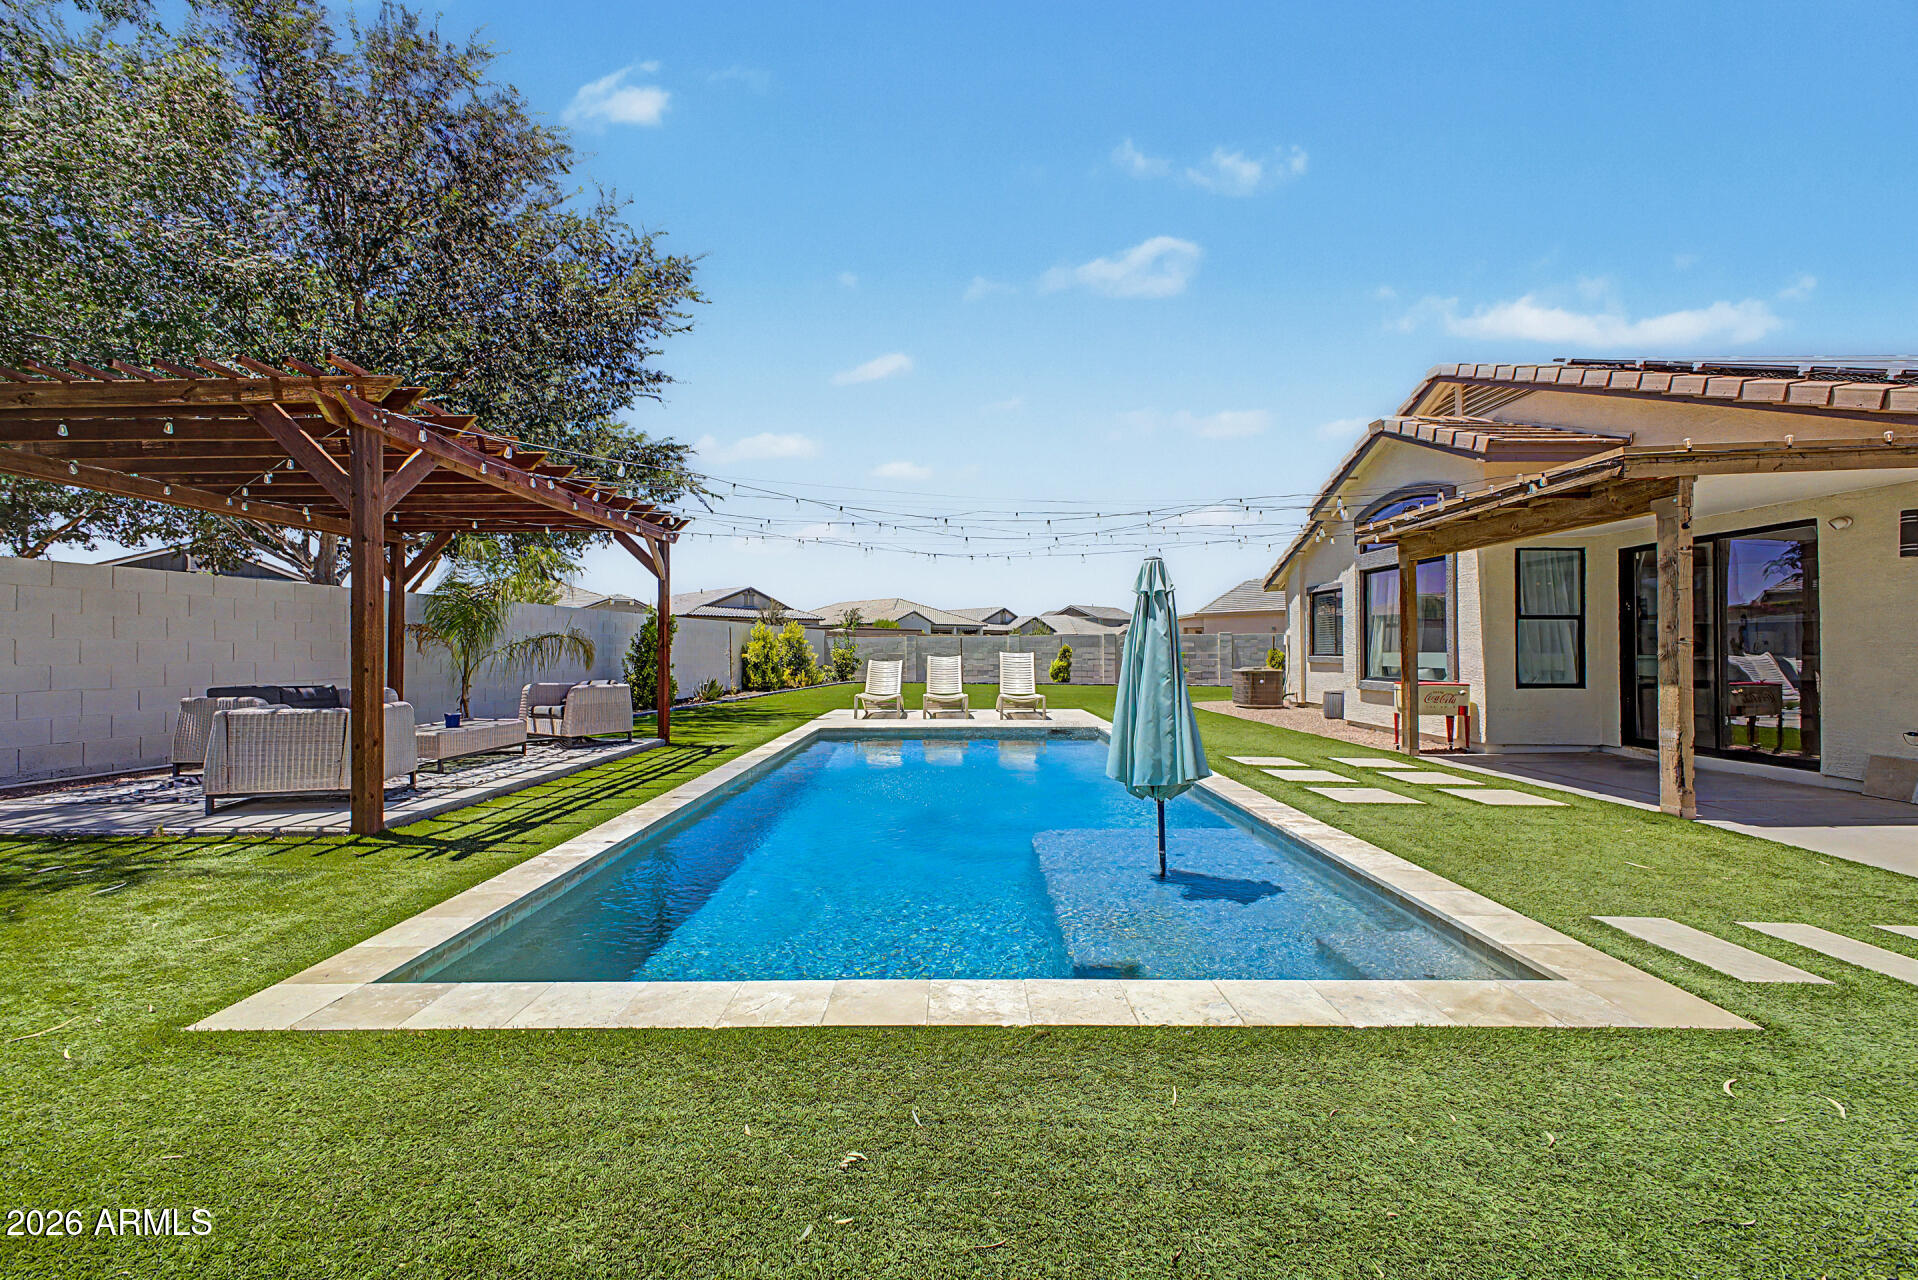
2683 W WRANGLER Way
3 Beds
2 Baths
1,585 Sq.Ft.
$495,000
MLS#: 7041091
San Tan Valley
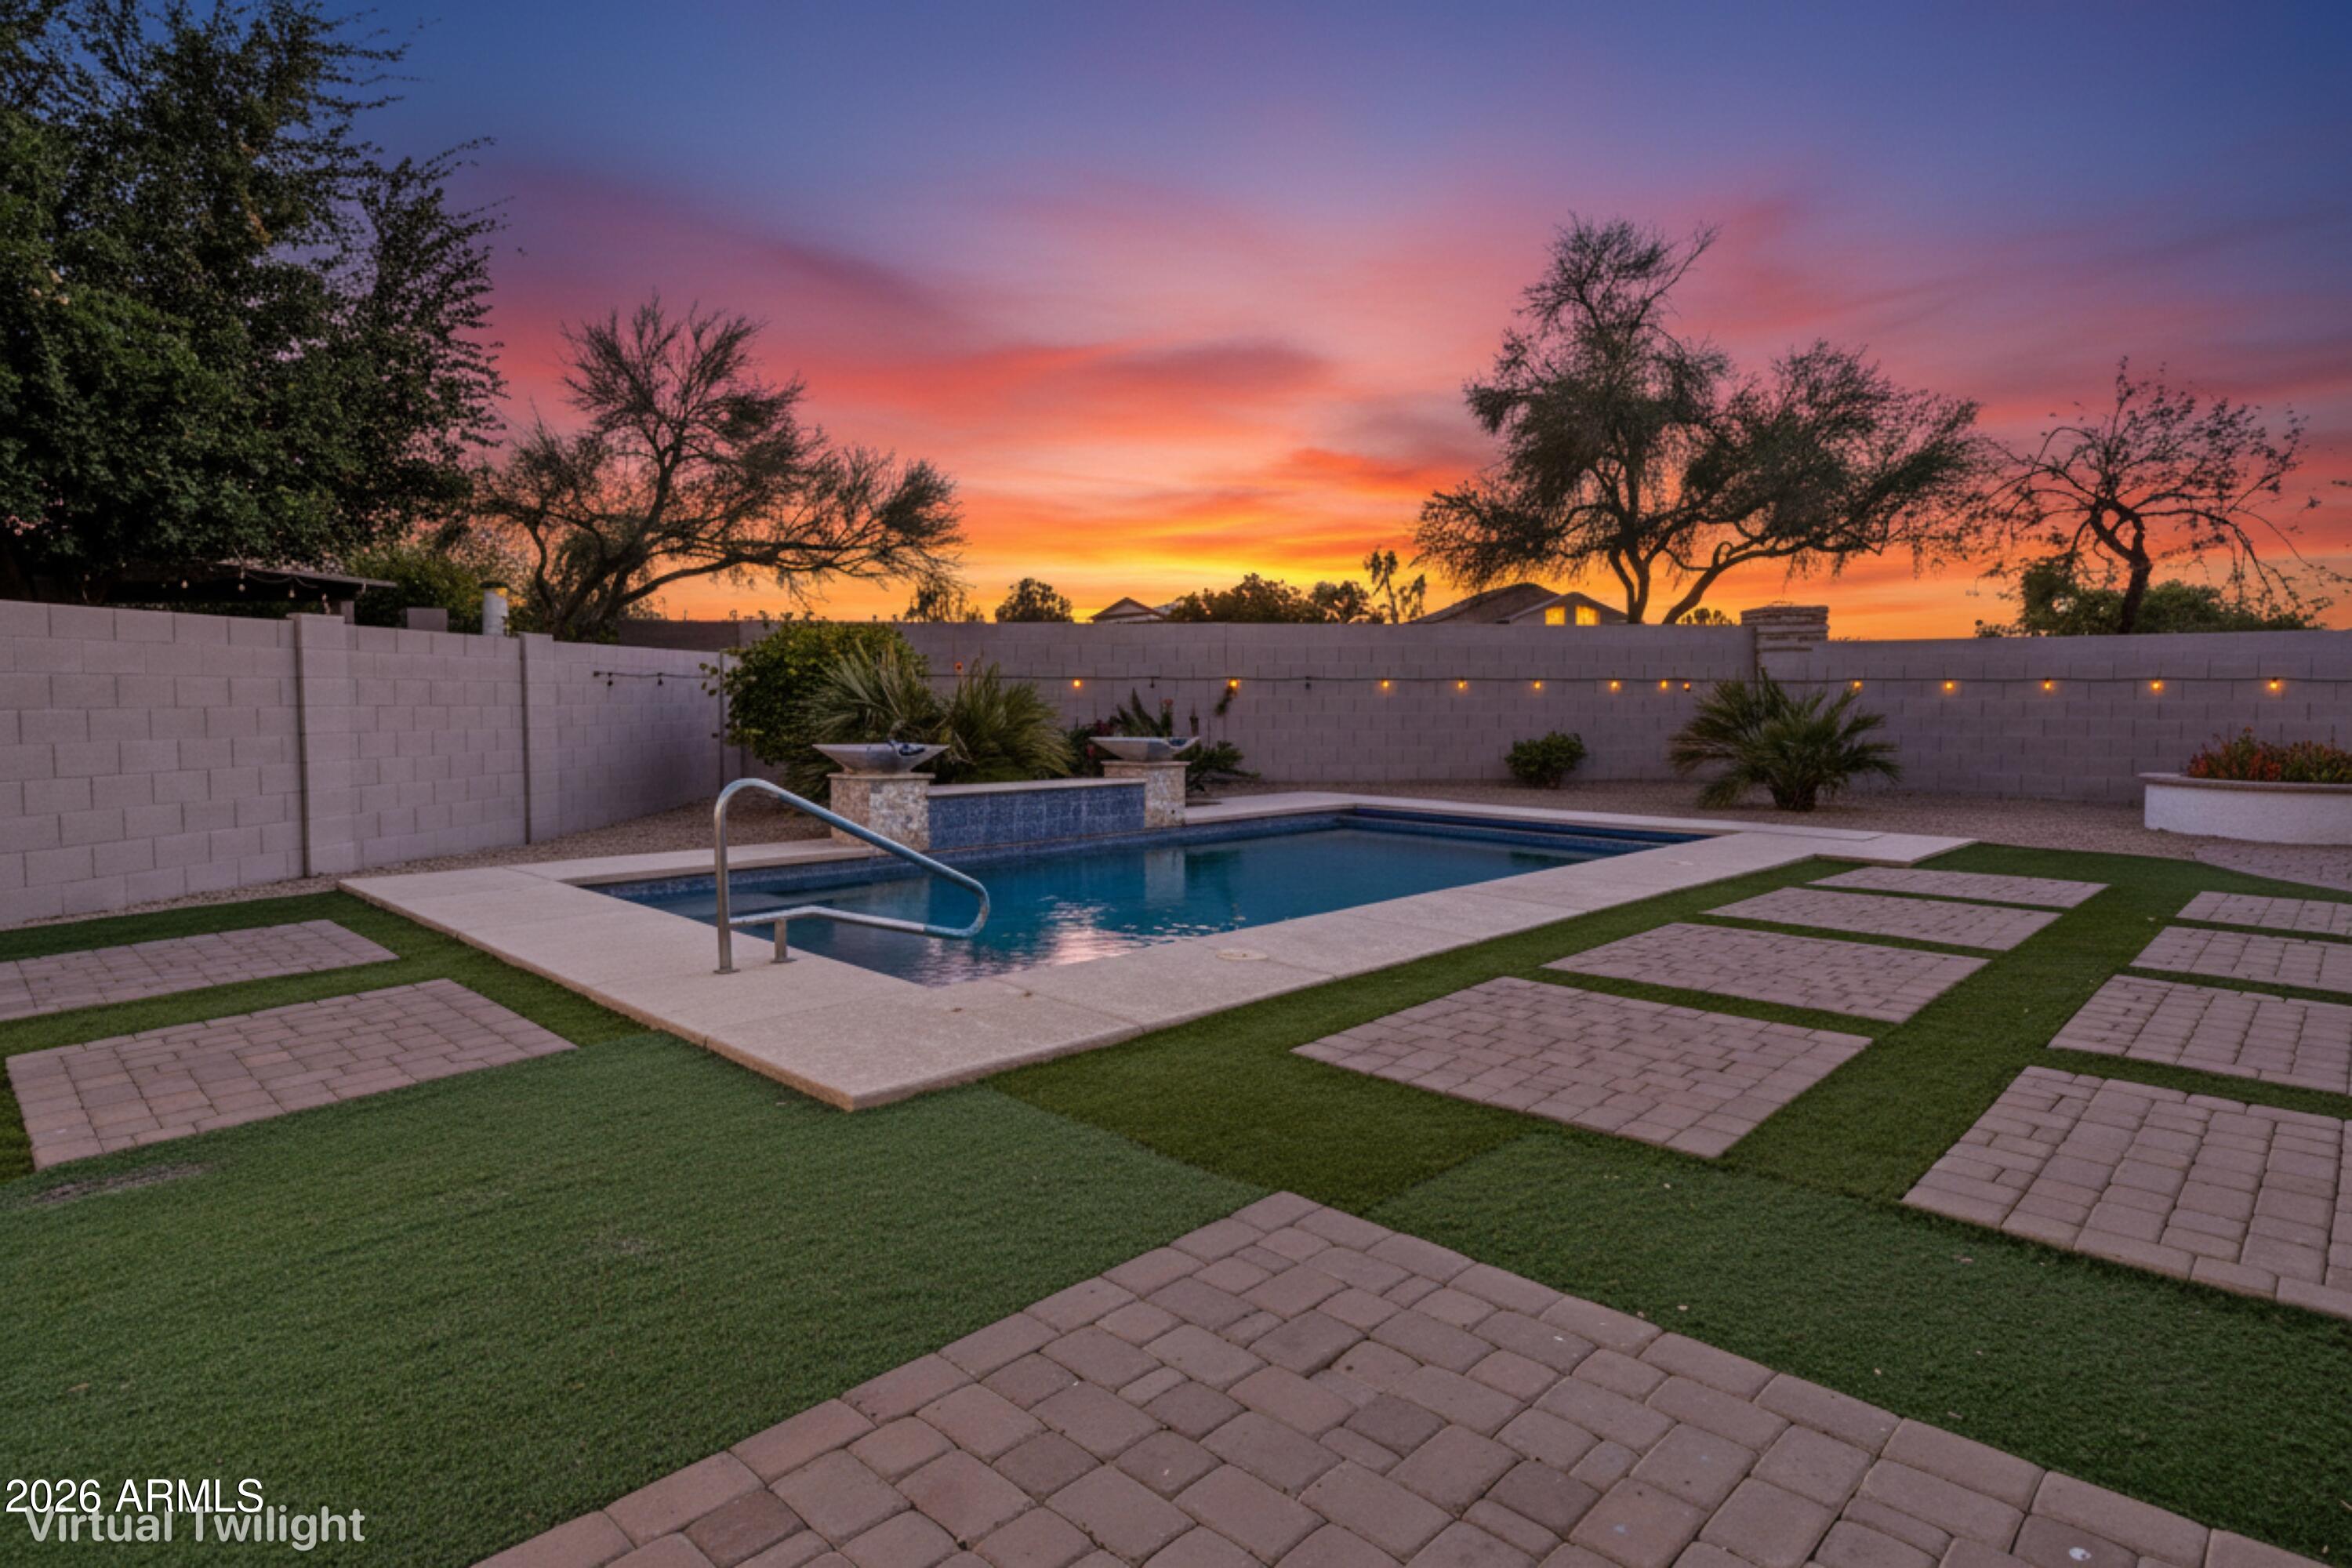
1181 W ANGUS Road
5 Beds
4 Baths
3,019 Sq.Ft.
$665,000
MLS#: 7046924
San Tan Valley
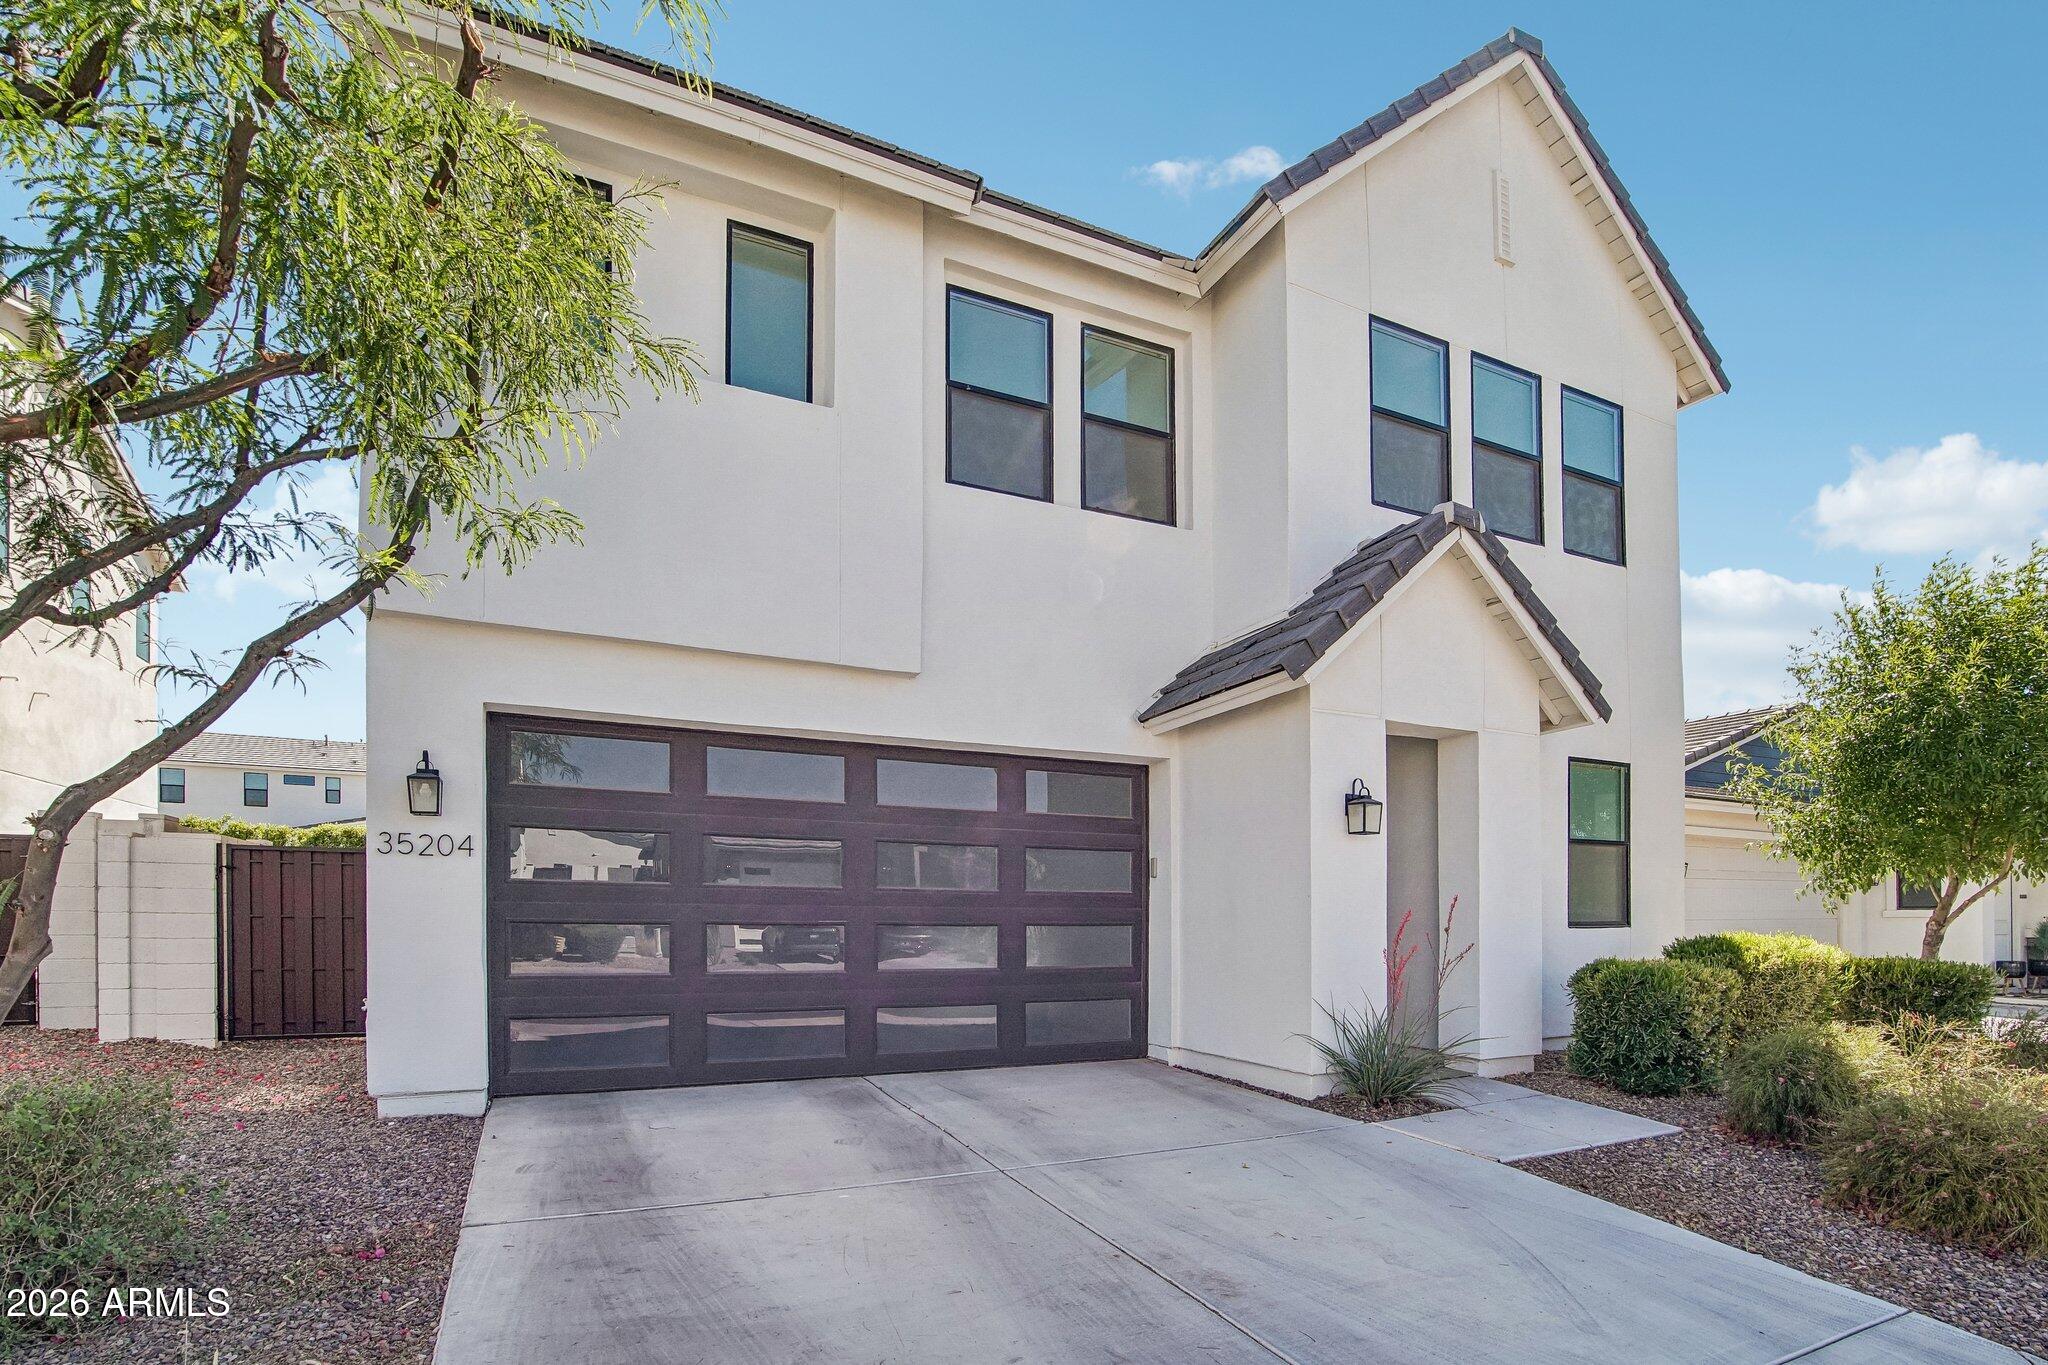
35204 N MAGNETTE Way
4 Beds
2 Baths
2,677 Sq.Ft.
$550,000
MLS#: 7046286
