
2612 E Fox Street
Mesa, AZ 85213
About
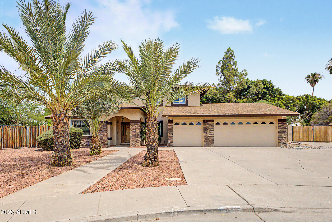
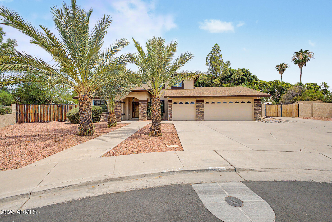
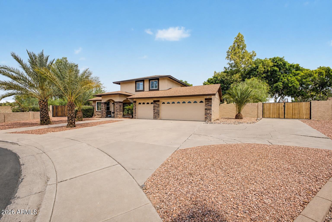
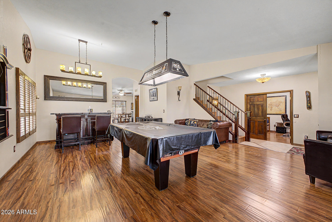
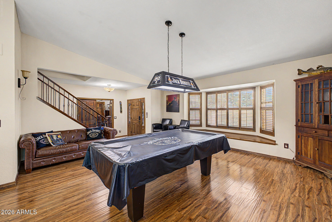
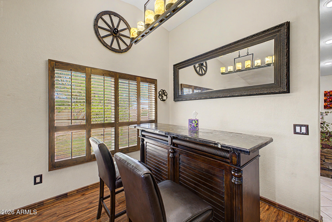
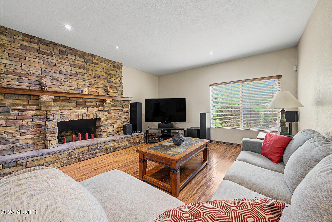
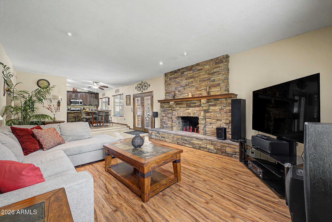
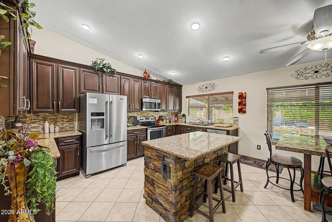
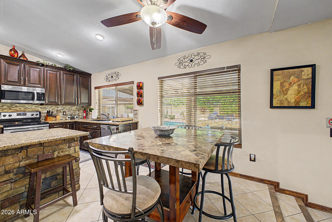
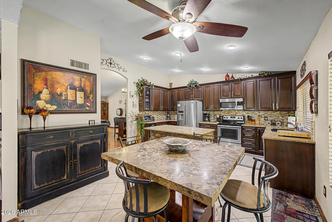
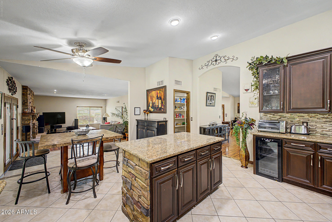
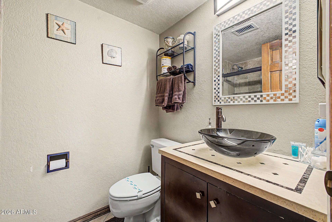
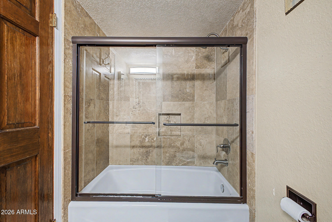
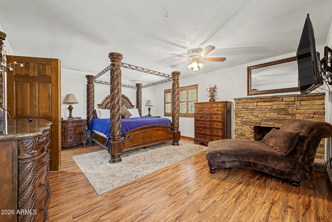
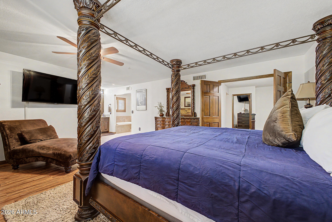
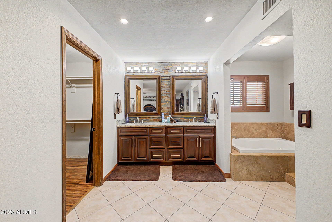
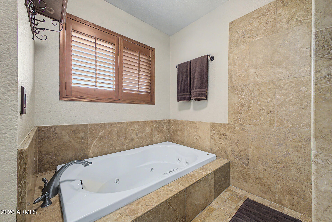
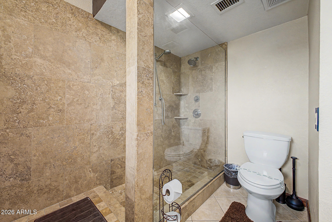
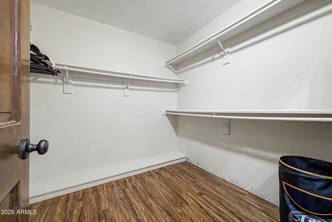
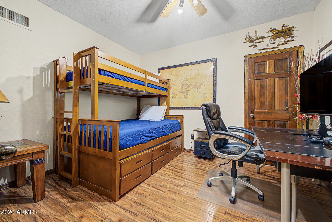
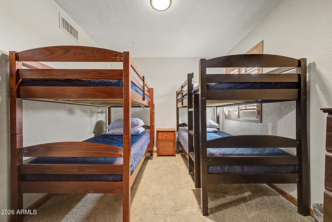
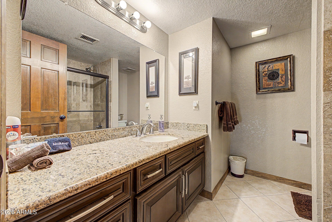
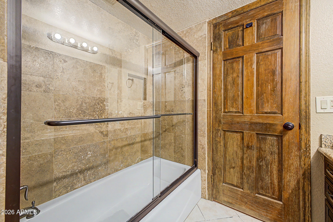
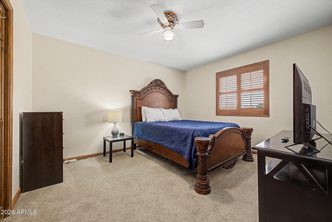
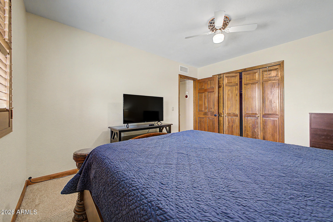
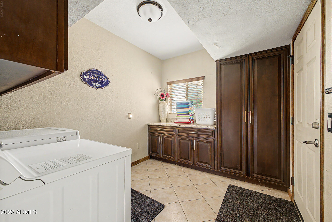
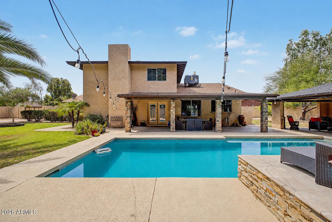
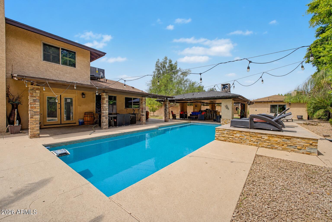
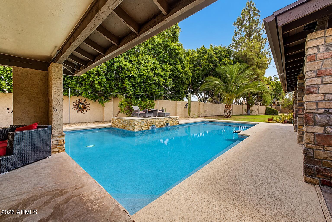
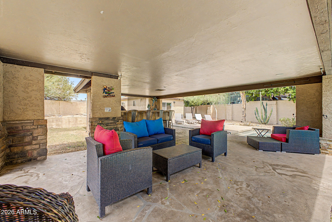
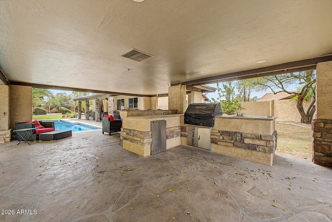
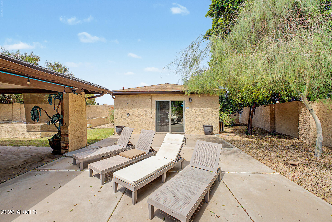
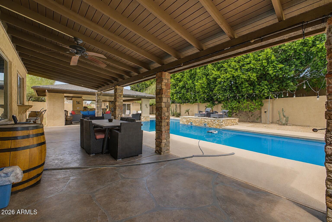
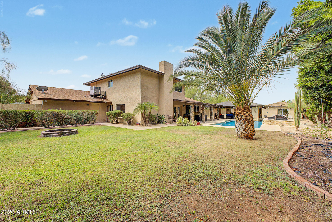
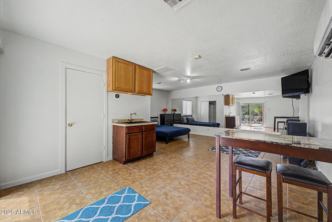
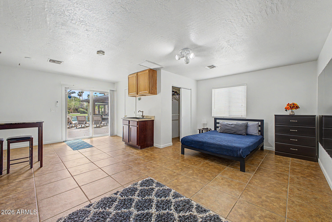
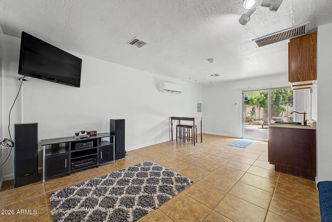
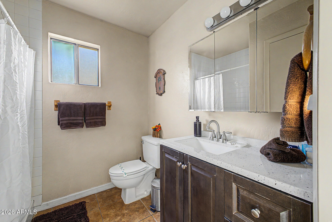
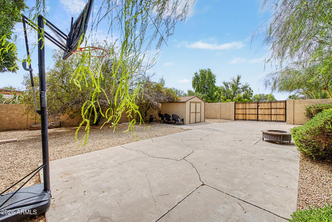
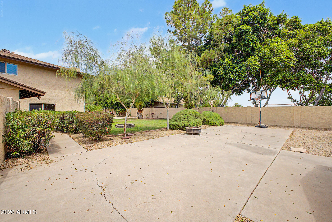
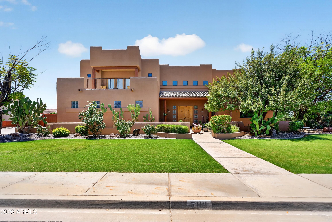
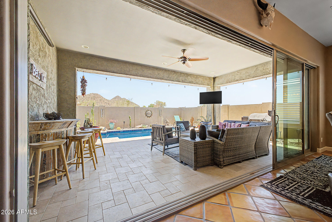
Fantastic opportunity to own a fully furnished home on an incredible 18,729 sq. ft. lot with a detached 440 sq. ft. casita! The main home offers 2,730 sq. ft. with four bedrooms and three full bathrooms, including a main-level bedroom and full bath, perfect for guests or multigenerational living. Upstairs you'll find the spacious primary suite along with two additional bedrooms. The detached casita features its own full bath and is ideal as a guest house, home office, gym, art studio, or private retreat. Inside, you'll love the open-concept floor plan with beautiful tile and wood flooring, stone fireplaces in both the living room and primary suite, and a chef's kitchen with granite countertops, stainless steel appliances, and abundant space for entertaining. Step outside to your own private backyard resort featuring a custom pool with fountains and a built-in table, built-in BBQ, ramada, expansive covered patio, lush grass, and endless room to entertain on nearly half an acre. The property also includes an RV gate with a concrete pad and 50-amp hookup. No HOA, incredible flexibility, and endless possibilities make this an exceptional primary residence, vacation home, or investment opportunity.
Property
Beds
5
Full Baths
4
1/2 Baths
None
Year Built
1981
Sq.Footage
2,730
Features
Features & Amenities
Interior
-
Other Interior Features
High Speed Internet, Granite Counters, Double Vanity, Eat-in Kitchen, Breakfast Bar, Wet Bar, Kitchen Island
-
Total Bedrooms
5
-
Bathrooms
4
-
Basement YN
NO
-
Cooling YN
YES
-
Cooling
Central Air, Ceiling Fan(s)
-
Fireplace YN
YES
-
Heating YN
YES
-
Heating
Electric
-
Pet friendly
N/A
Exterior
-
Garage
Yes
-
Garage spaces
3
-
Construction Materials
Stucco, Block
-
Other Exterior Features
Barbecue, Private Yard, Built-in Barbecue
-
Parking
RV Access/Parking, Garage Door Opener, Direct Access
-
Pool
Yes
-
Pool Features
Outdoor Pool
Area & Lot
-
Lot Features
Desert Back, Desert Front, Cul-De-Sac
-
Lot Size(acres)
0.43
-
Lot Size(square feet)
18,729
-
Property Type
Residential
-
Property Sub Type
Single Family Residence
Price
-
Sales Price
$850,000
-
Tax Amount
$3,304
-
Financing Options
Cash, Conventional, VA
-
Sq. Footage
2,730
-
Price/SqFt
$311
HOA
-
Association
No
Property Resources
-
Horse Property
NO
School District
-
Elementary School
Mesa Unified District
-
Middle School
Poston Junior High School
-
High School
Mountain View High School
Property Features
-
Stories
2
-
Accessibility Features
Therapeutic Whirlpool
-
Ownership
Fee Simple
-
Sewer
Public Sewer
-
Tax Lot
111
-
Water Source
Public
Schedule
Schedule a Showing
Showing scheduled successfully.
Mortgage calculator
Estimate your monthly mortgage payment, including the principal and interest, property taxes, and HOA. Adjust the values to generate a more accurate rate.
Your payment
Principal and Interest:
$
Property taxes:
$
HOA fees:
$
Total loan payment:
$
Total interest amount:
$
Location
-
County
Maricopa
-
Elementary School
Mesa Unified District
-
Middle School
Poston Junior High School
-
High School
Mountain View High School

Listing Courtesy of Scott R Dempsey , Redfin Corporation
RealHub Information is provided exclusively for consumers' personal, non-commercial use, and it may not be used for any purpose other than to identify prospective properties consumers may be interested in purchasing. All information deemed reliable but not guaranteed and should be independently verified. All properties are subject to prior sale, change or withdrawal. RealHub website owner shall not be responsible for any typographical errors, misinformation, misprints and shall be held totally harmless.

Tamara Berveiller
Agent / Realtor®
Call Tamara today to schedule a private showing.
Phone (520) 508-7955
Email Tamara@MandyGoldTeam.com

* Listings on this website come from the FMLS IDX Compilation and may be held by brokerage firms other than the owner of this website. The listing brokerage is identified in any listing details. Information is deemed reliable but is not guaranteed. If you believe any FMLS listing contains material that infringes your copyrighted work please click here to review our DMCA policy and learn how to submit a takedown request.© 2024 FMLS.
Properties
Related properties
Mesa
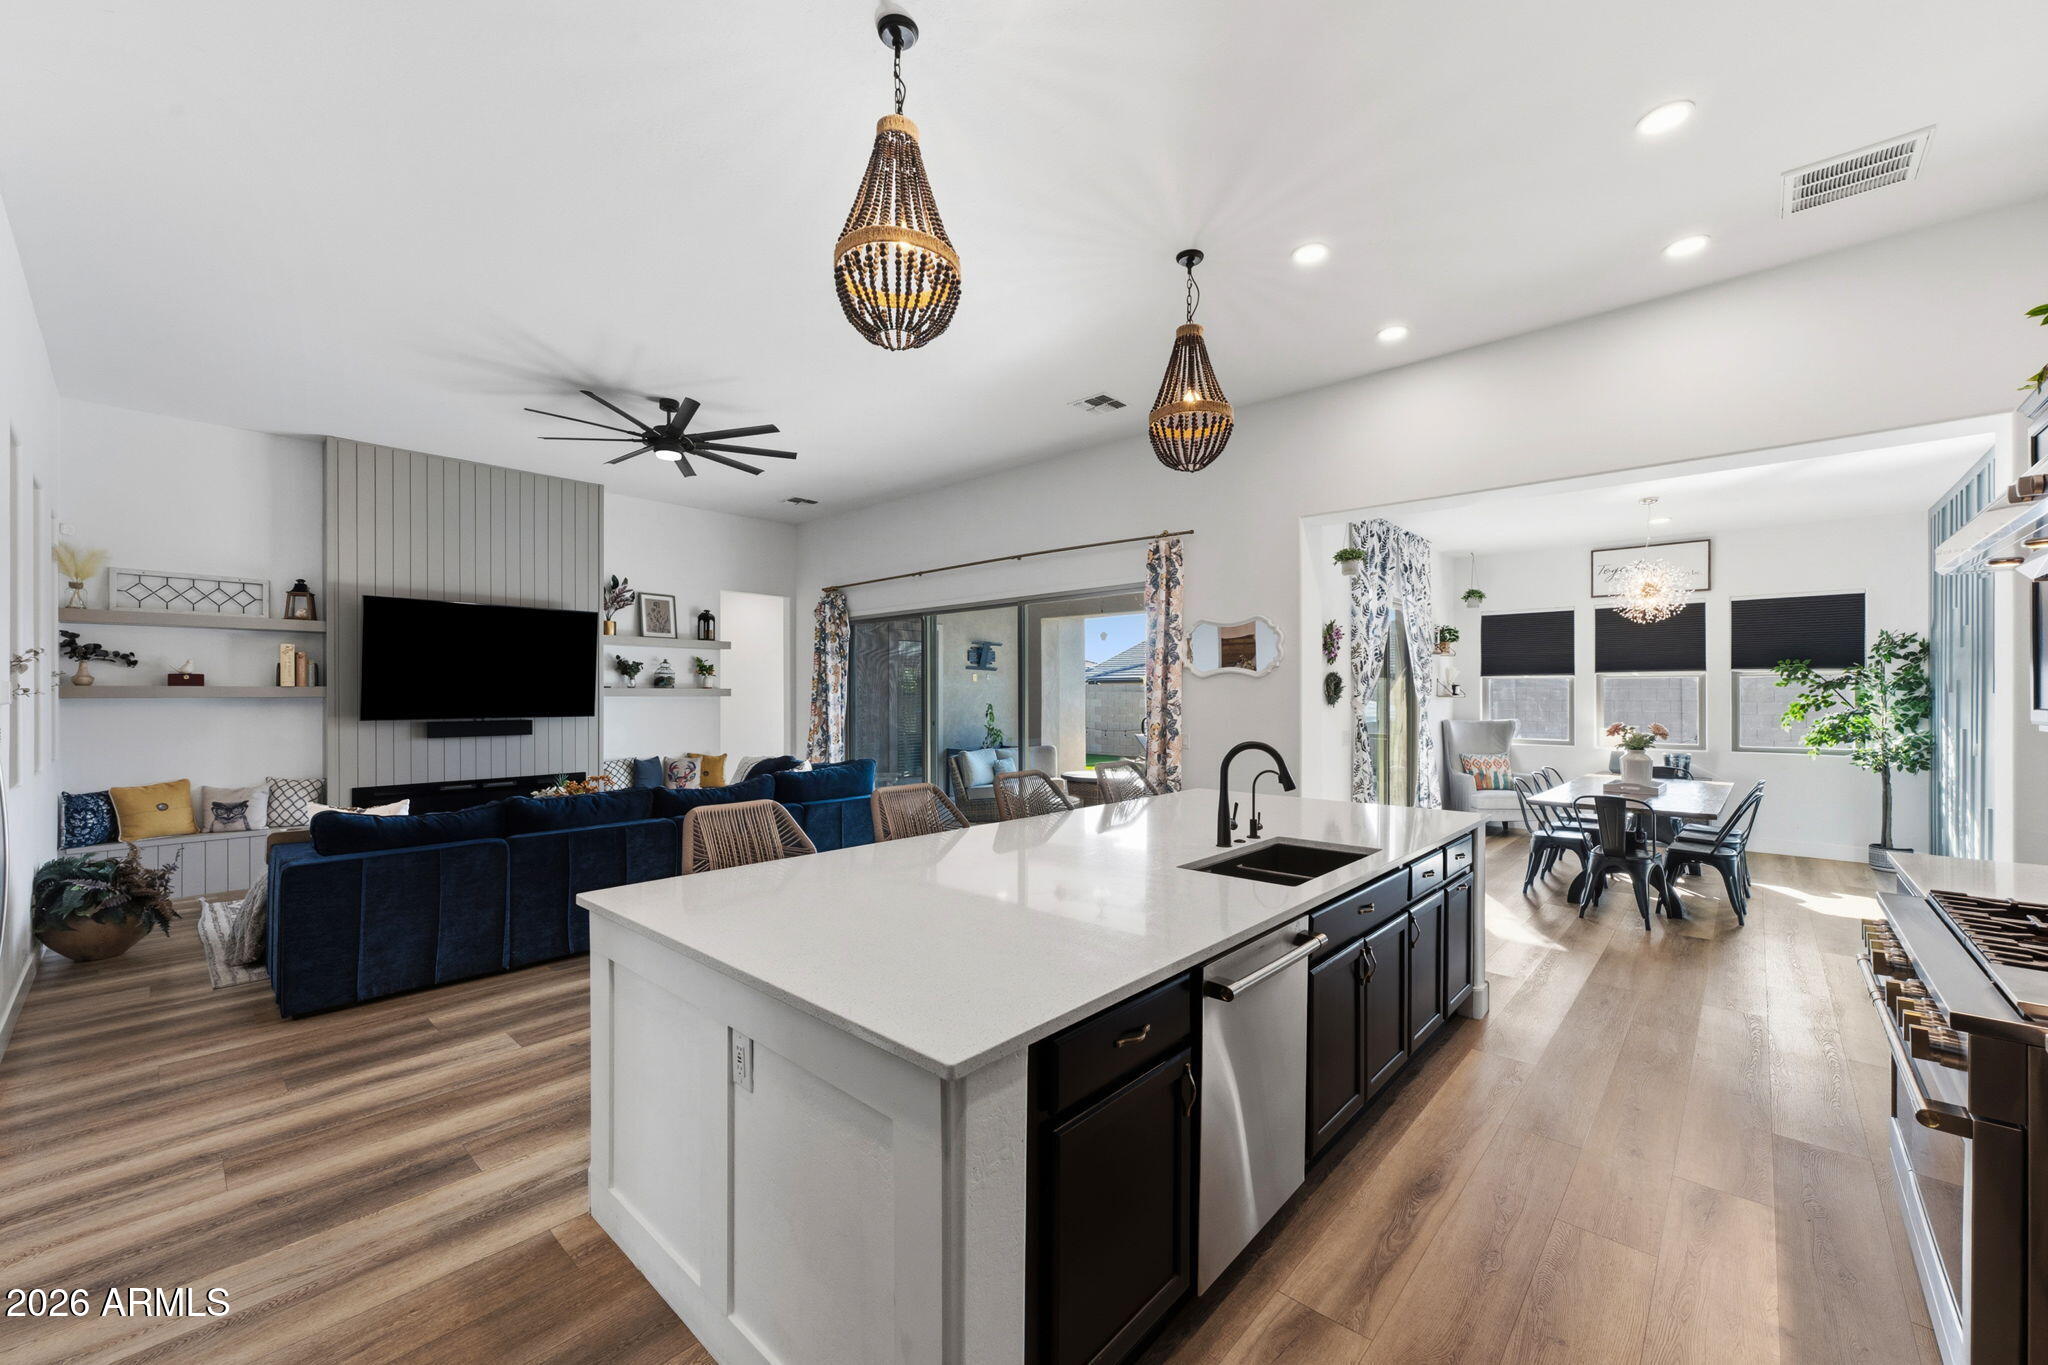
9932 E Rotation Drive
4 Beds
4 Baths
3,559 Sq.Ft.
$950,000
MLS#: 7054396
Mesa
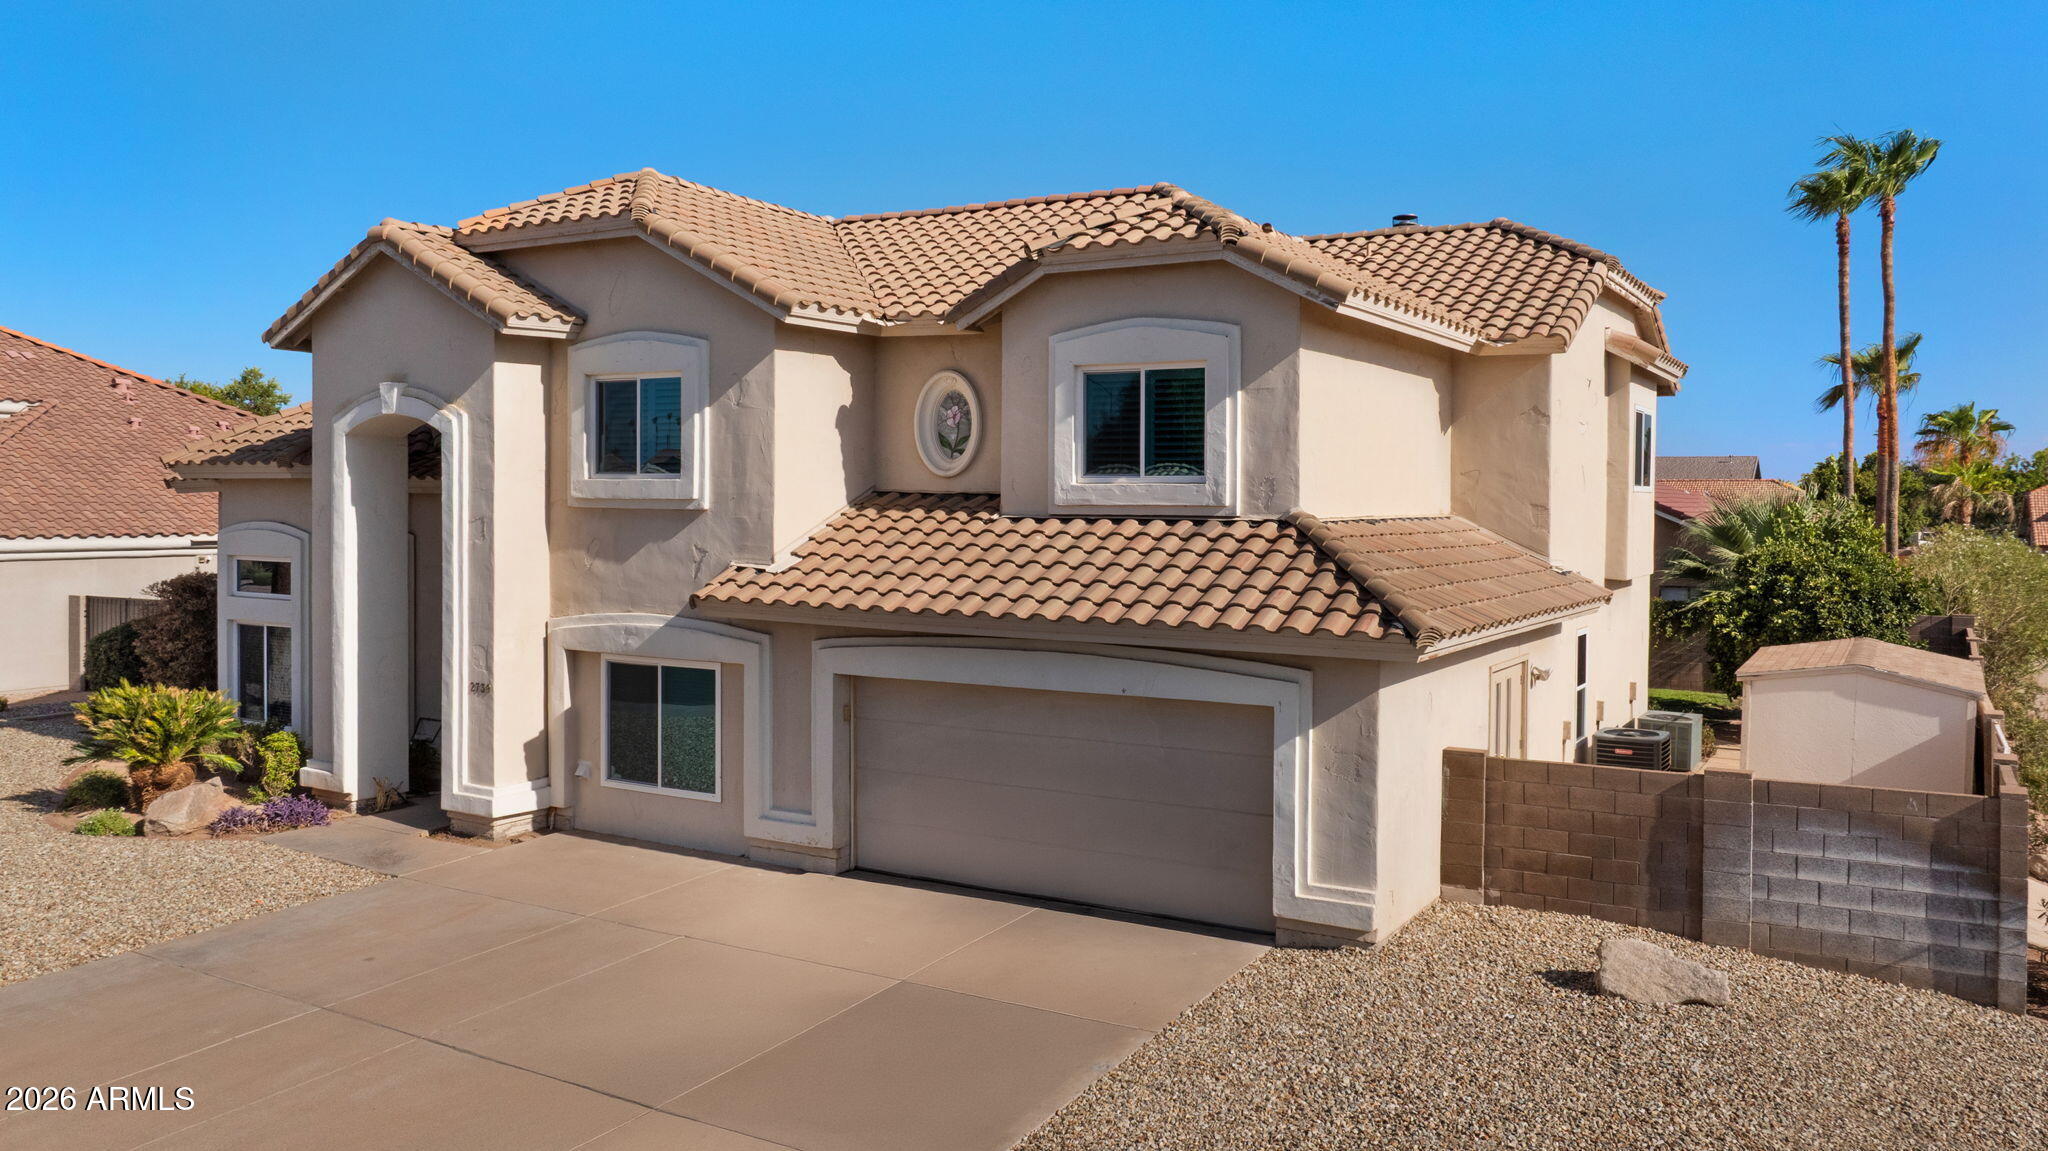
2739 E NANCE Street
5 Beds
2 Baths
3,134 Sq.Ft.
$725,000
MLS#: 7044374
Mesa
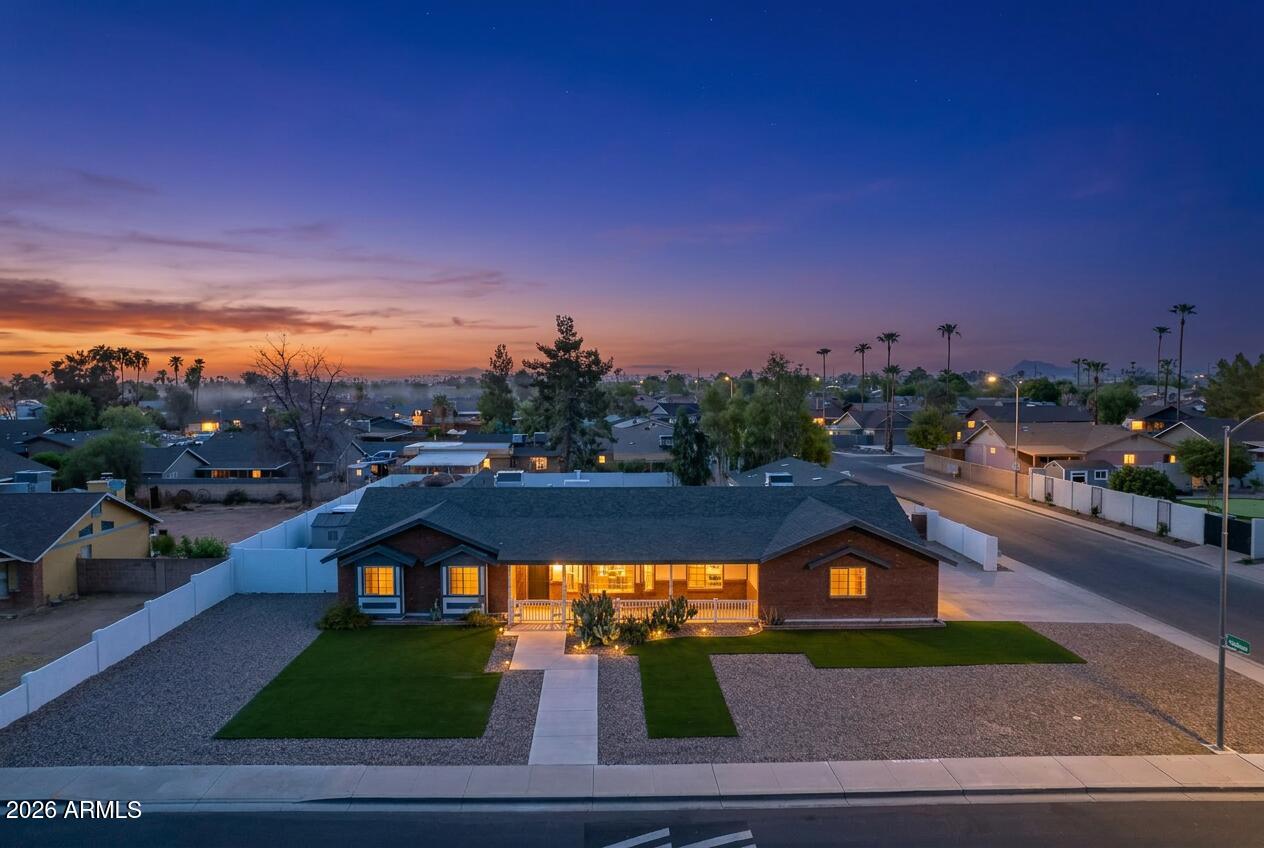
2532 E PUEBLO Avenue
5 Beds
4 Baths
4,197 Sq.Ft.
$925,000
MLS#: 7048506
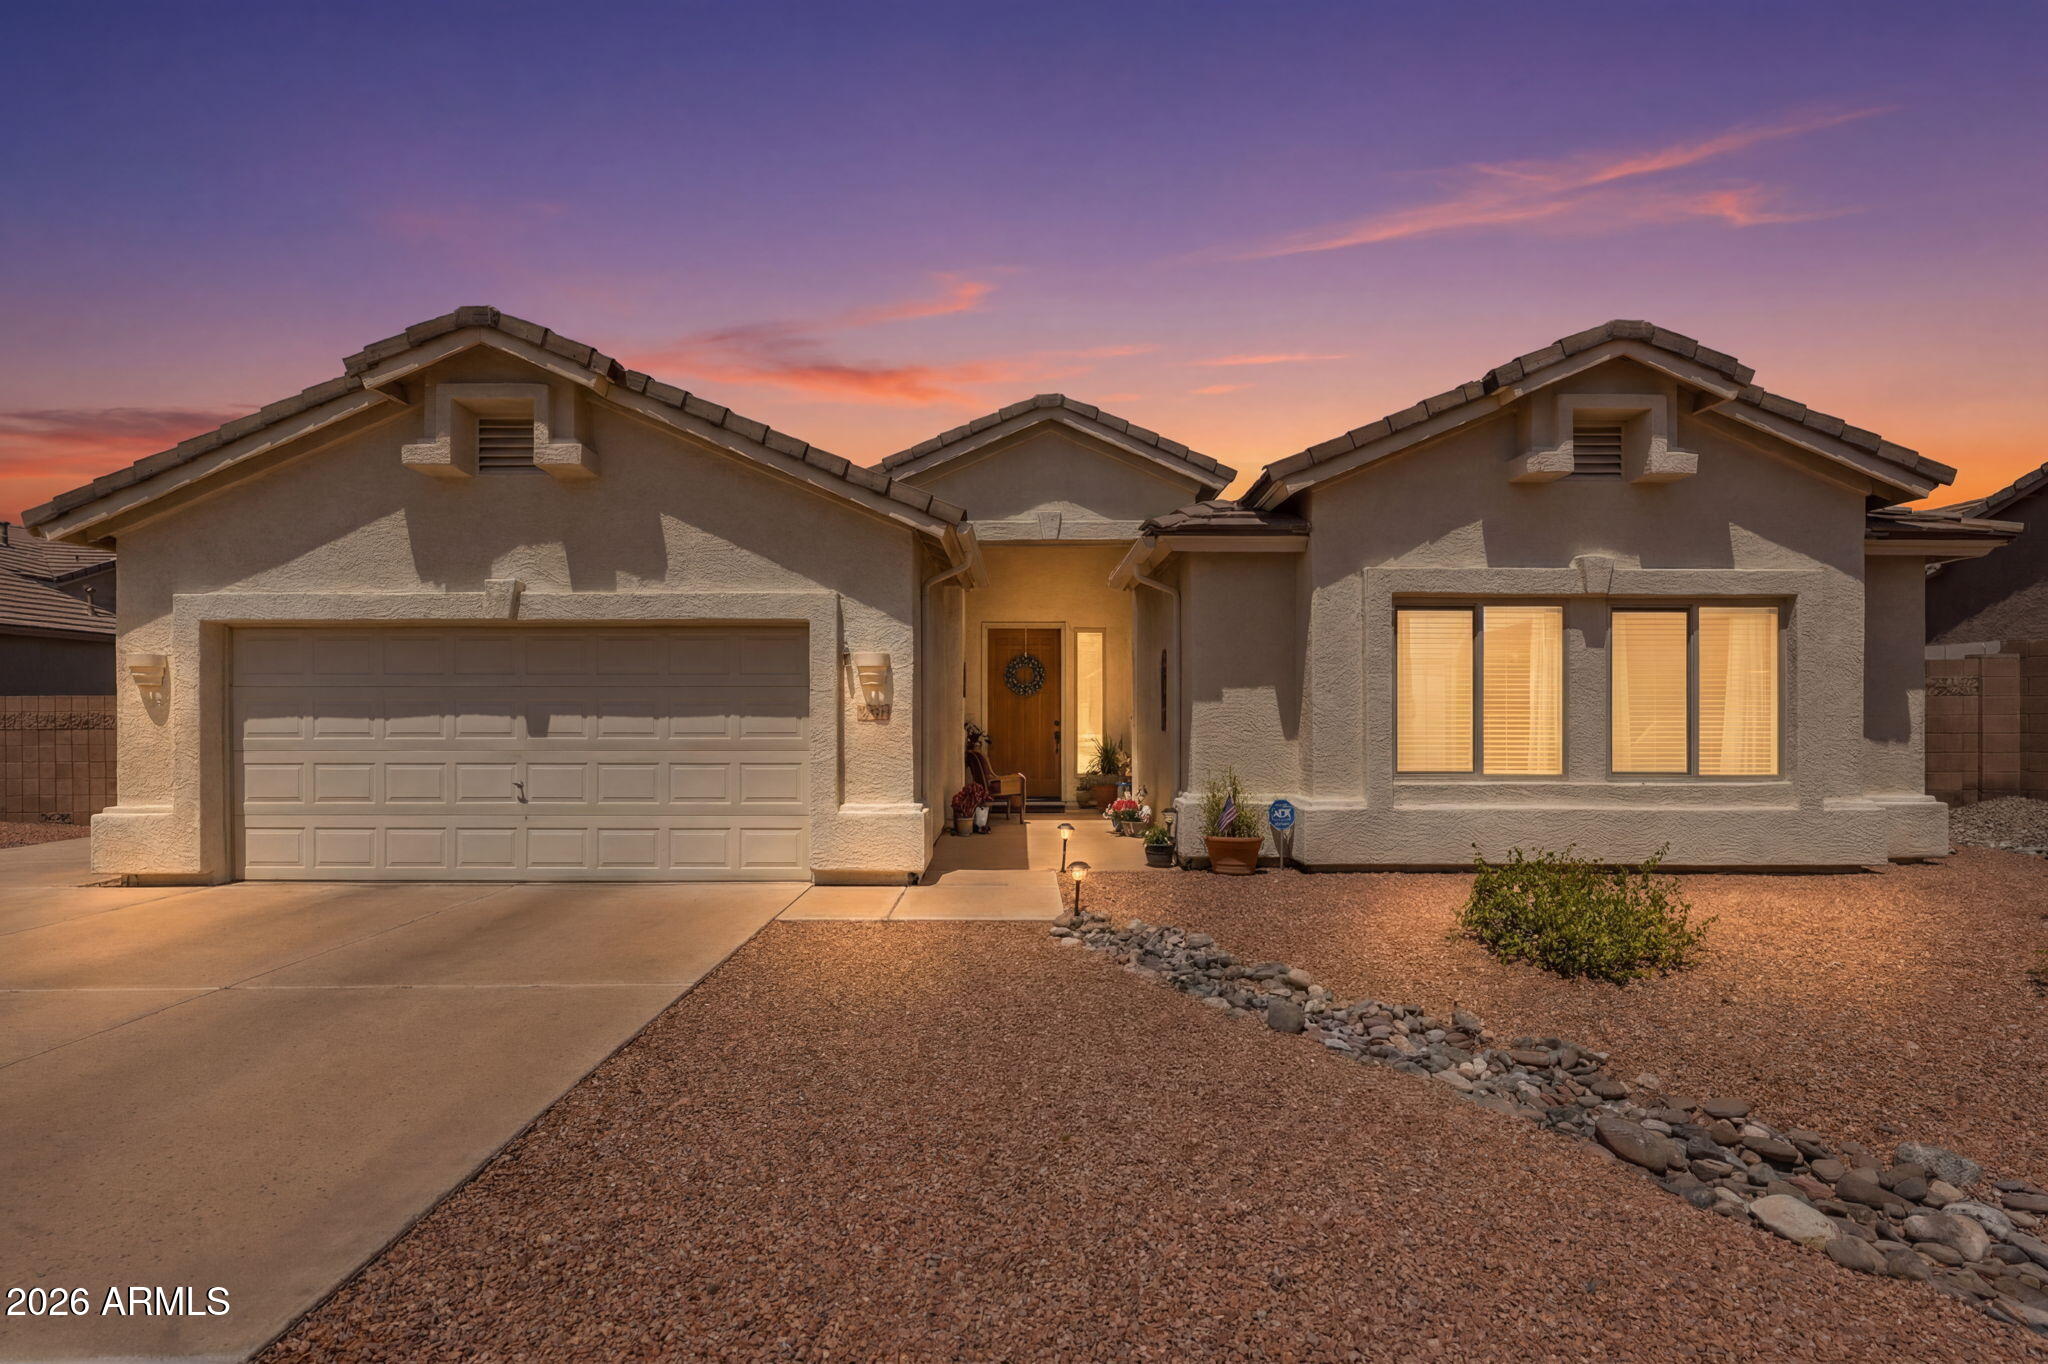
Mesa
9557 E LOCKWOOD Circle
4 Beds
2 Baths
2,245 Sq.Ft.
$700,000
MLS#: 7054131
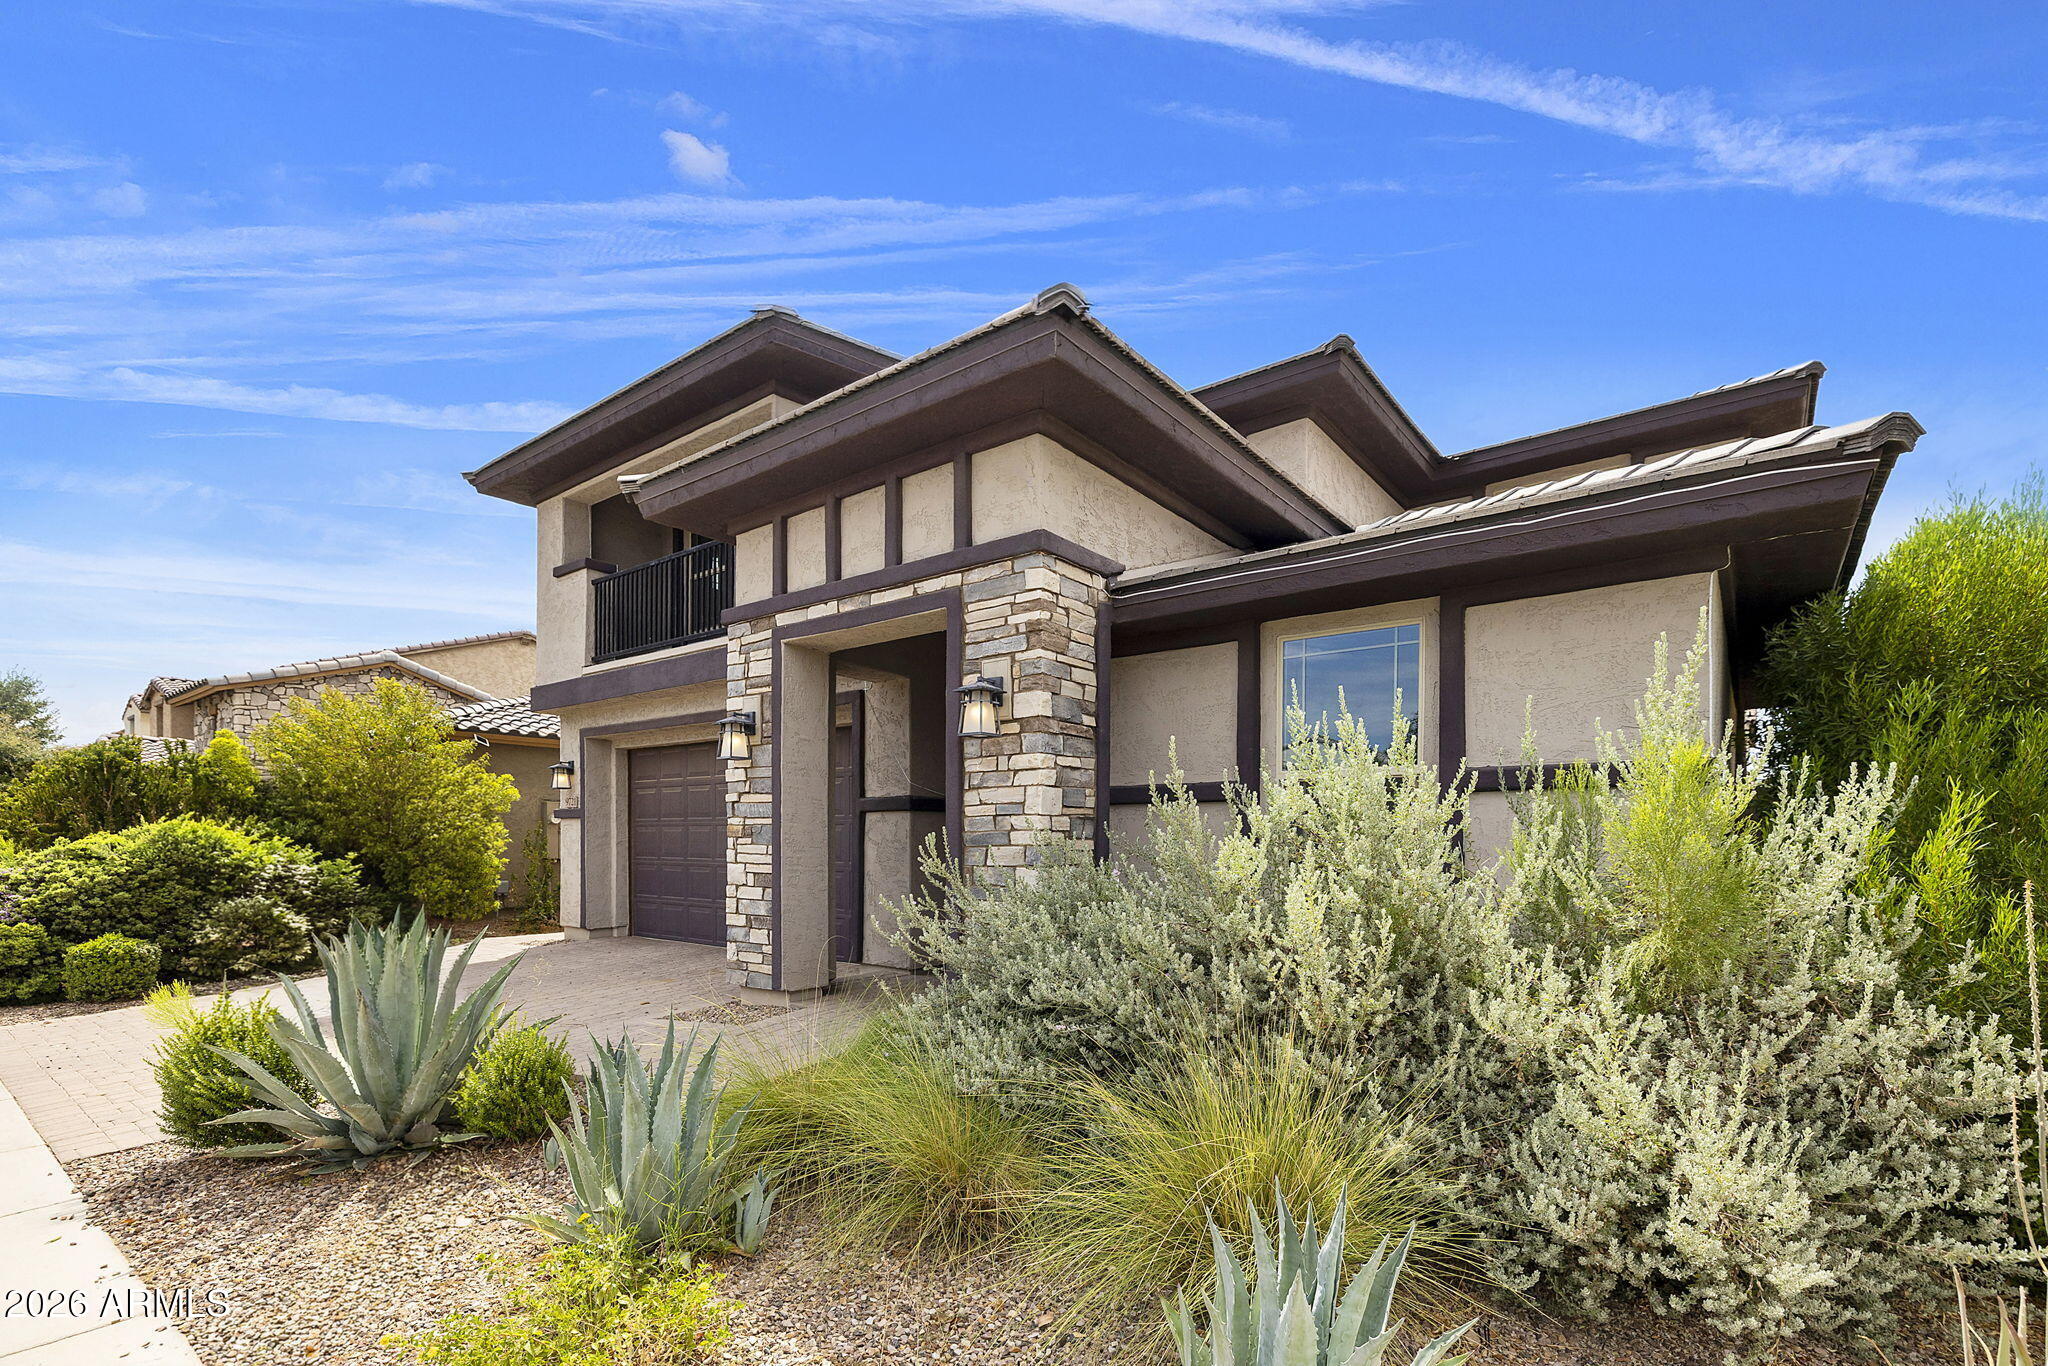
Mesa
9721 E RADIOACTIVE Drive
4 Beds
2 Baths
3,465 Sq.Ft.
$765,000
MLS#: 7052377
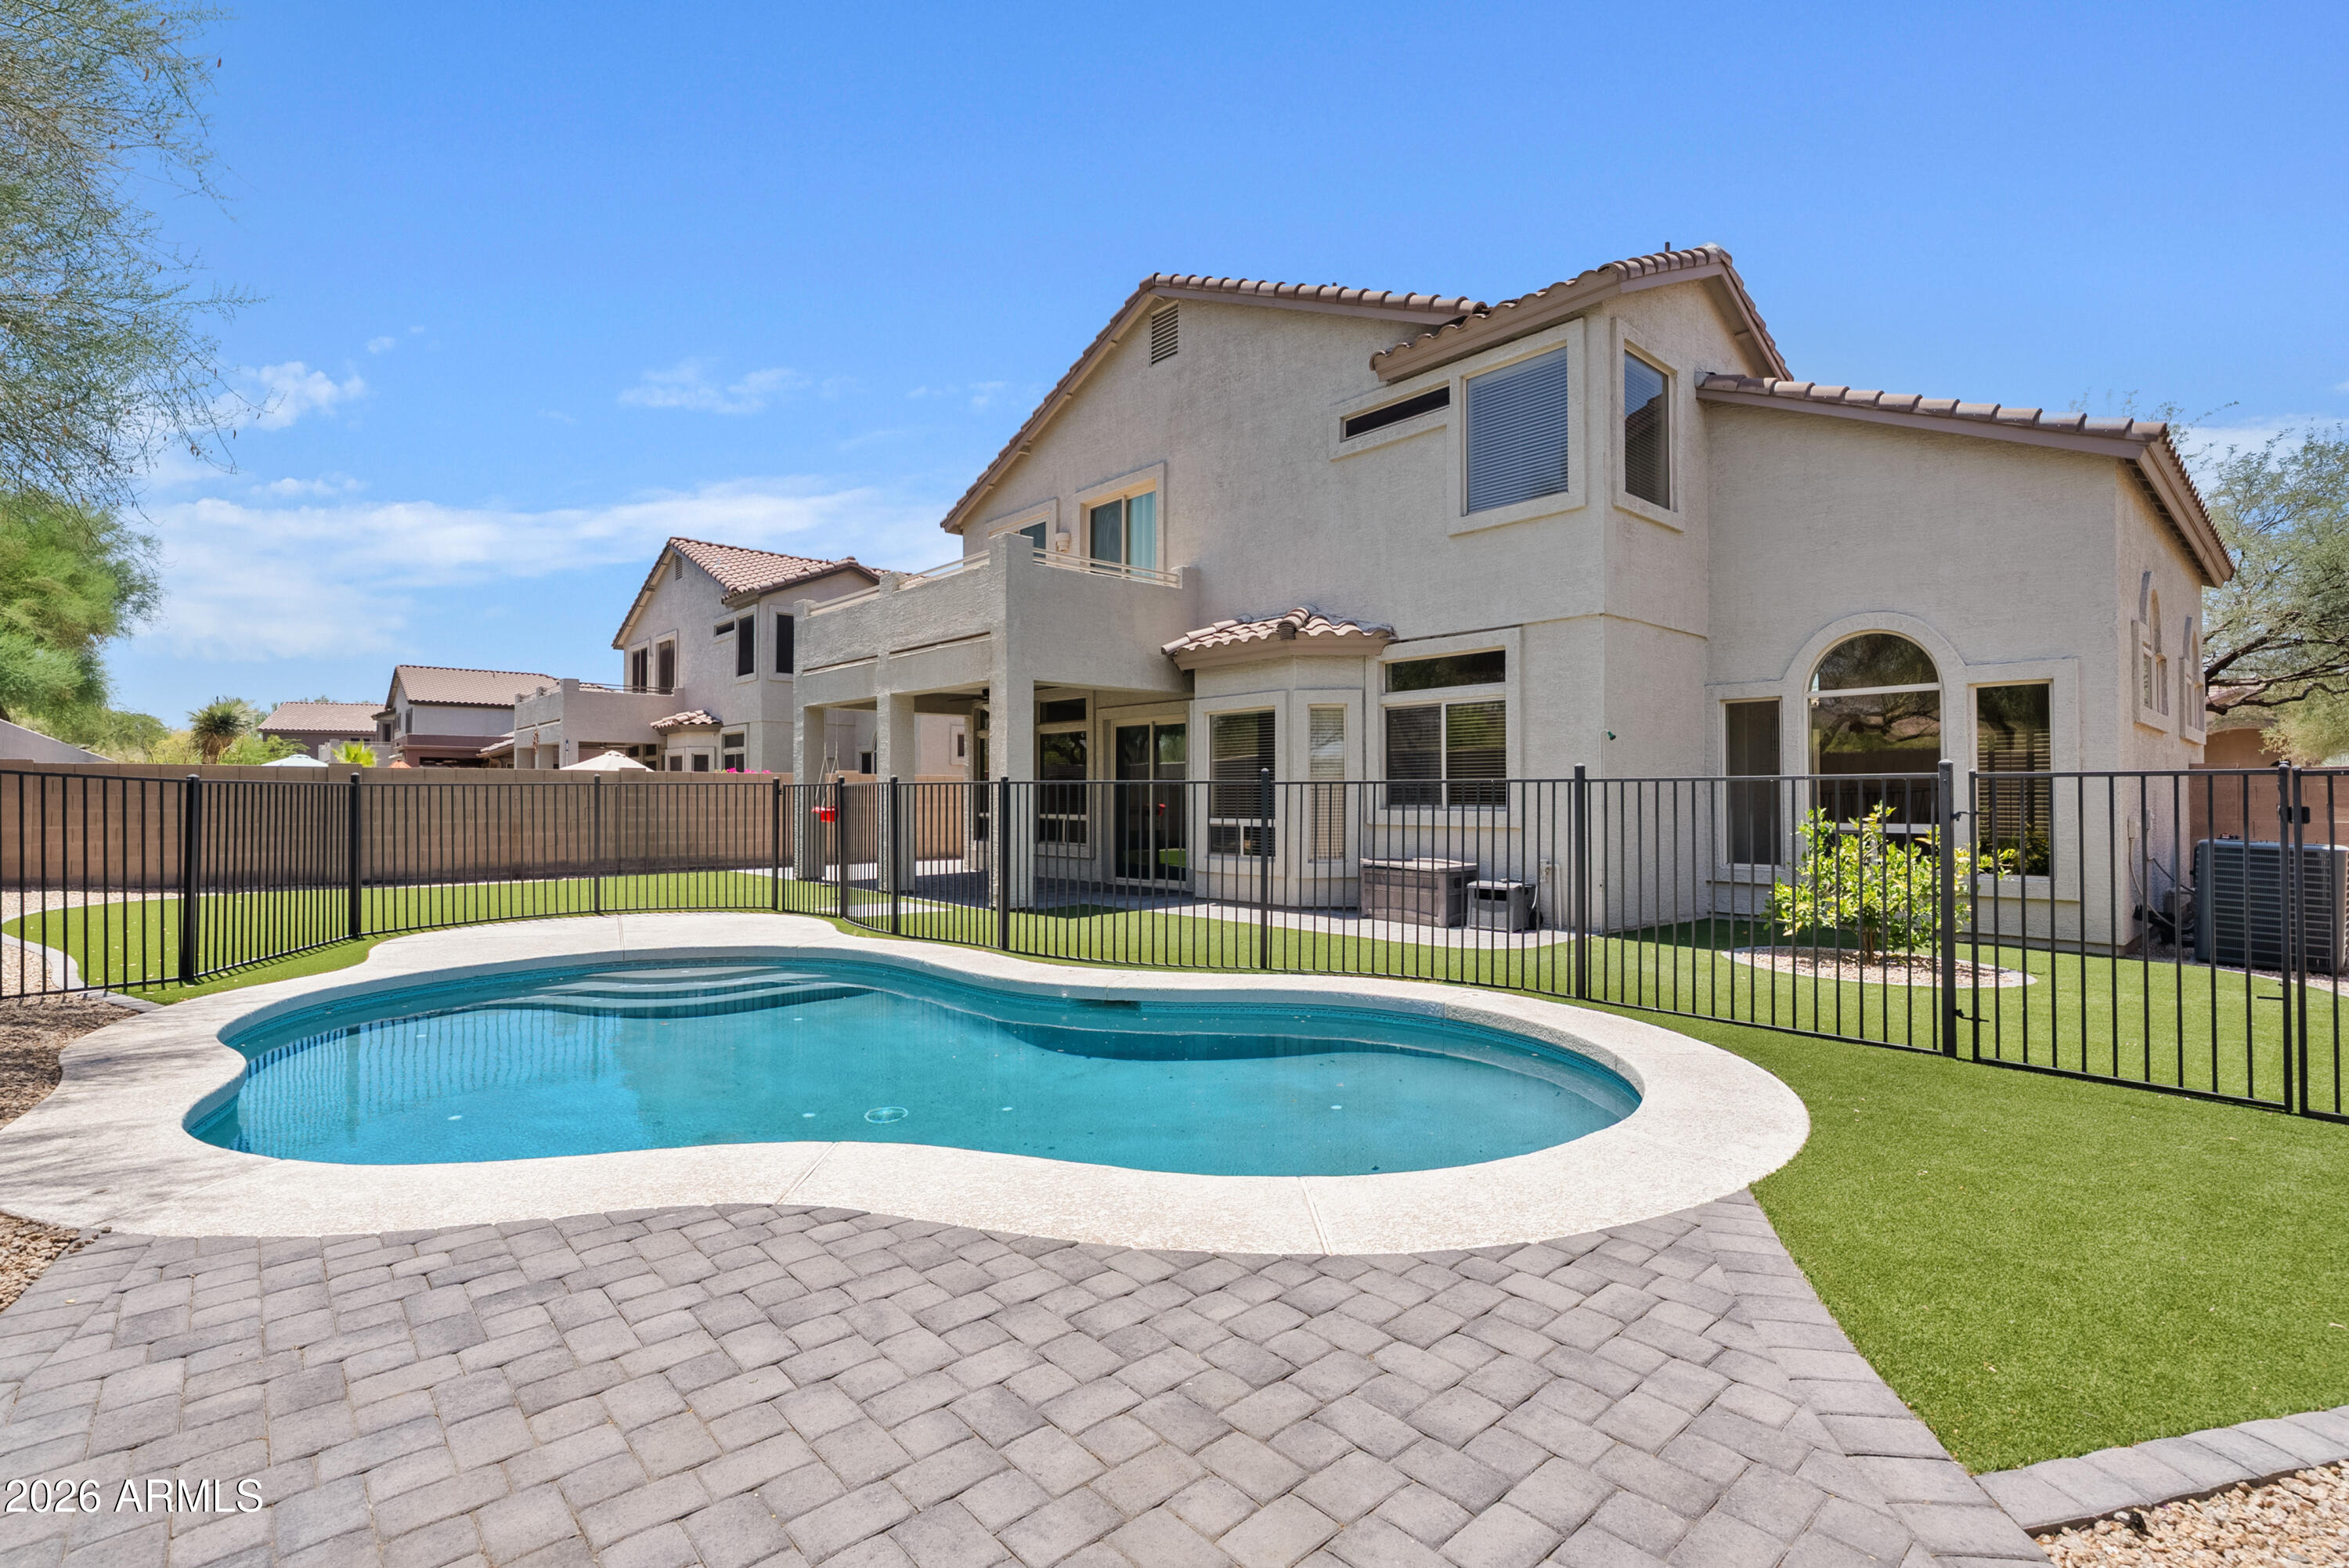
Mesa
3060 N RIDGECREST -- 76
5 Beds
3 Baths
2,732 Sq.Ft.
$750,000
MLS#: 7042474
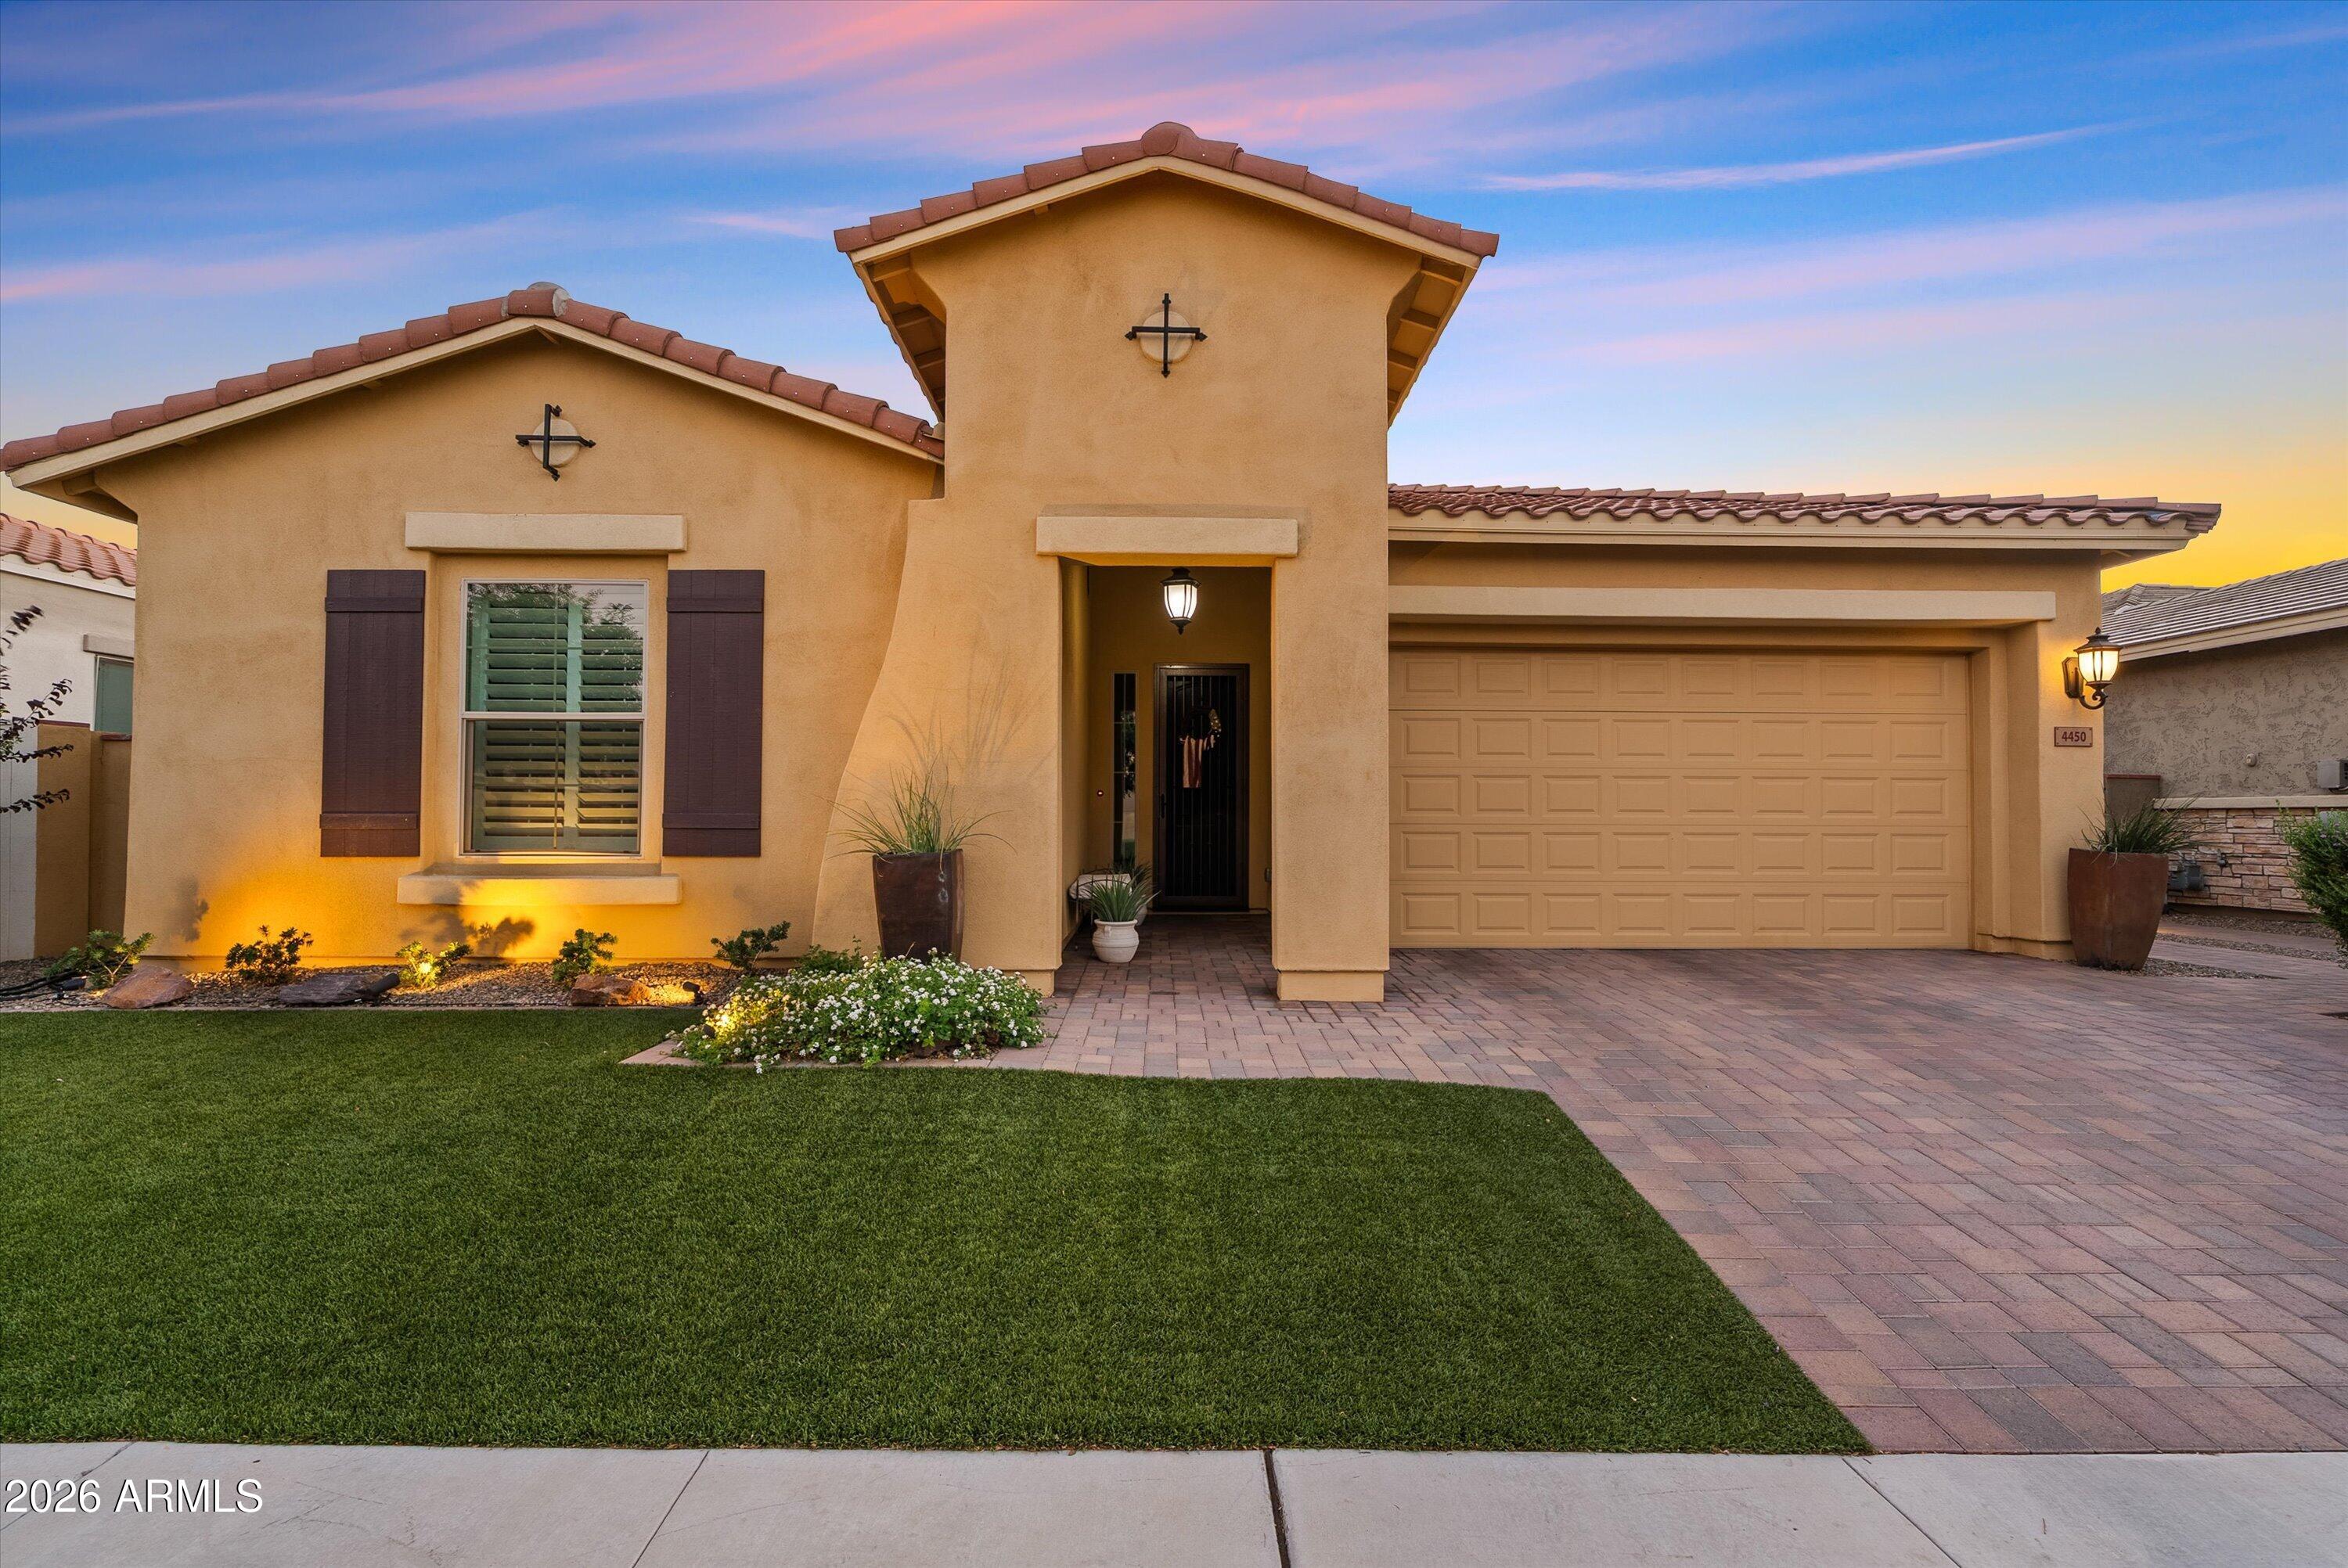
Mesa
4450 S FREQUENCY --
4 Beds
3 Baths
2,767 Sq.Ft.
$949,000
MLS#: 7044275
Mesa
7113 E GRANADA Street
5 Beds
3 Baths
3,611 Sq.Ft.
$875,000
MLS#: 7049219
Mesa
1735 N HARPER --
3 Beds
3 Baths
2,206 Sq.Ft.
$800,000
MLS#: 7049168
