
2802 E HILLERY Drive
Phoenix, AZ 85032
About
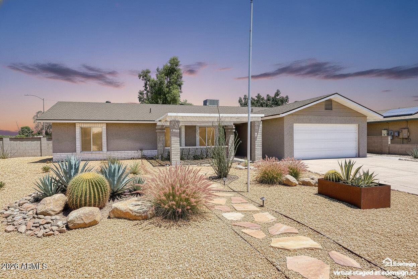
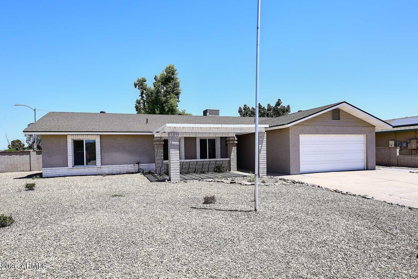
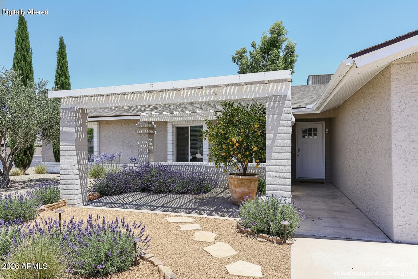
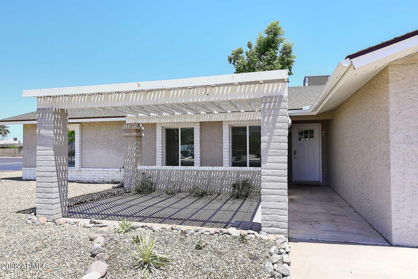
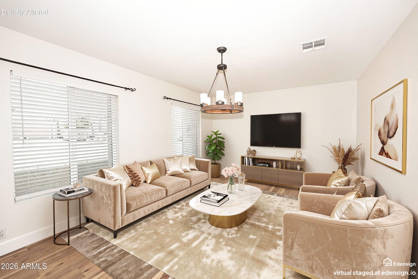
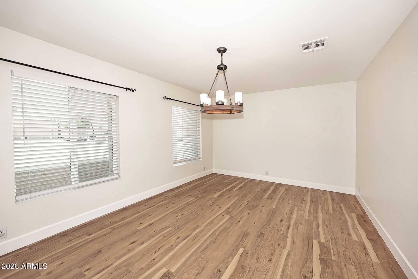
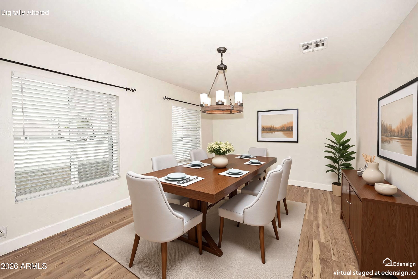
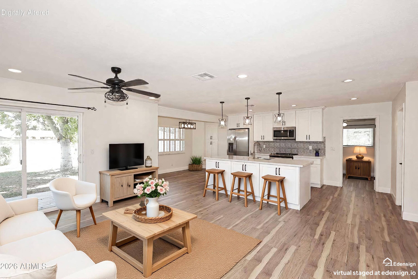
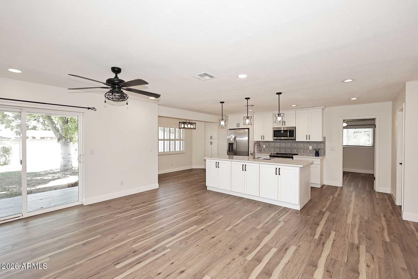
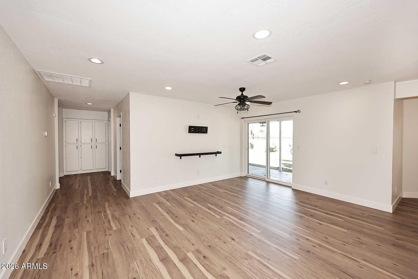
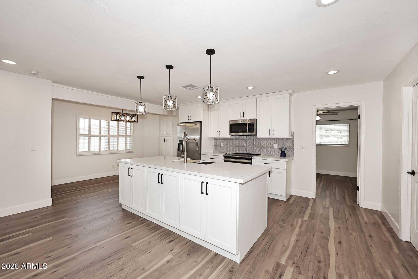
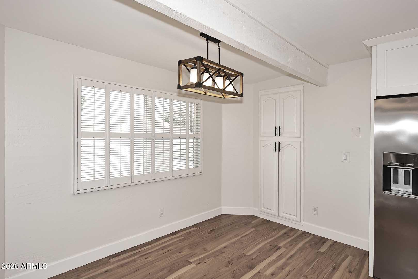
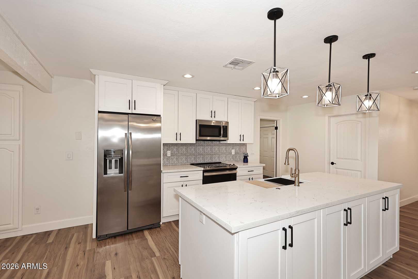
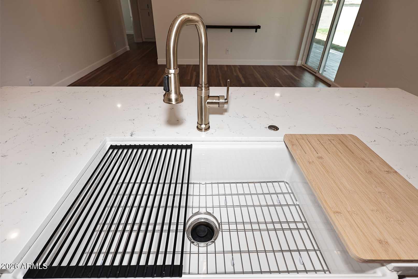
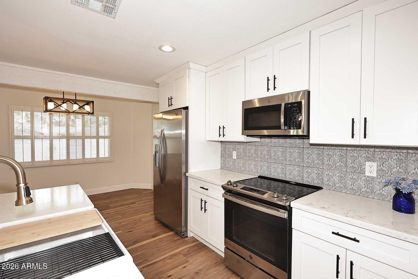
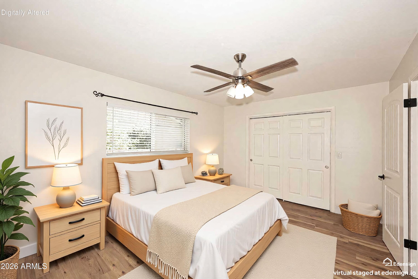
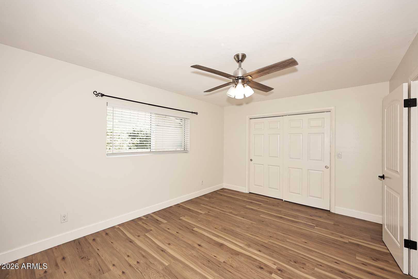
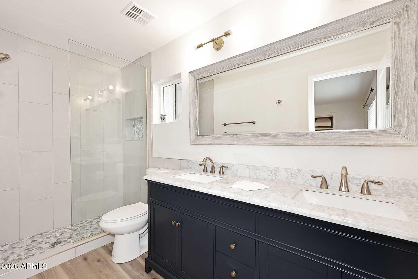
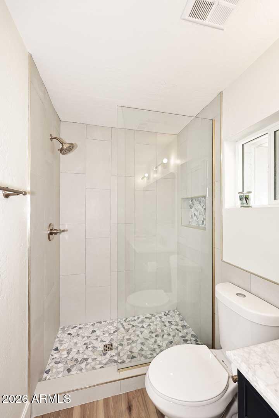
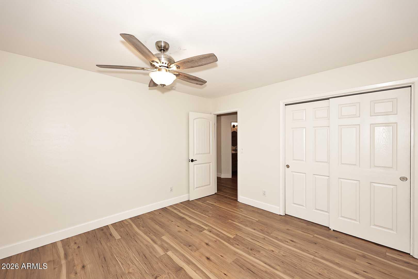
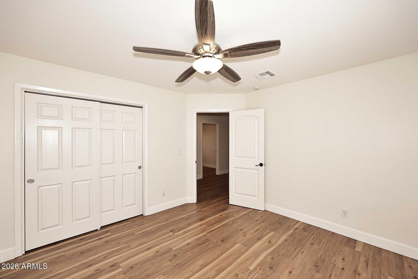
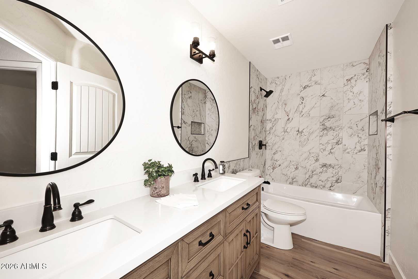
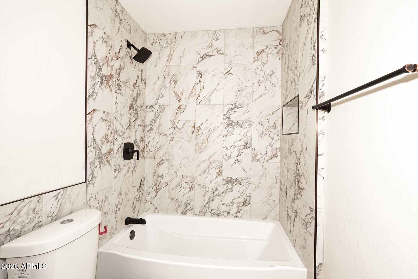
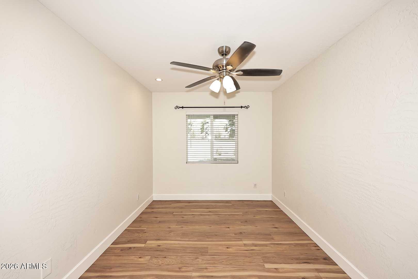
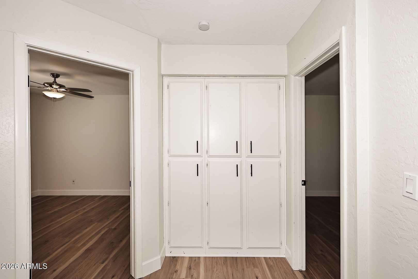
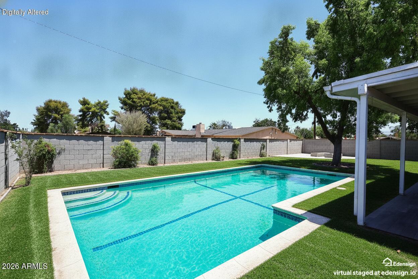
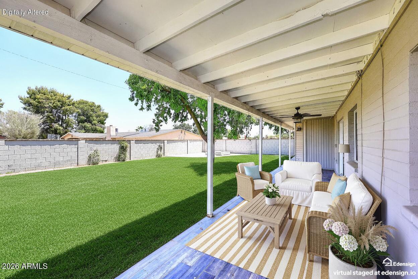
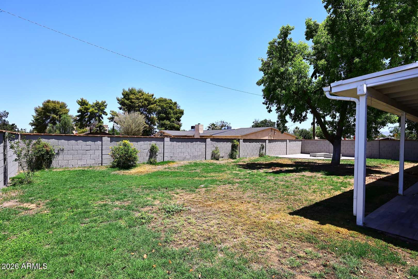
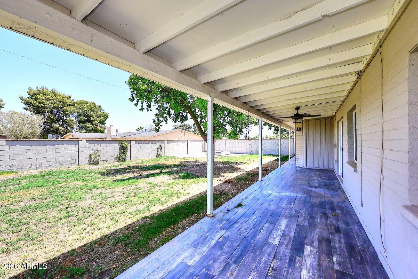
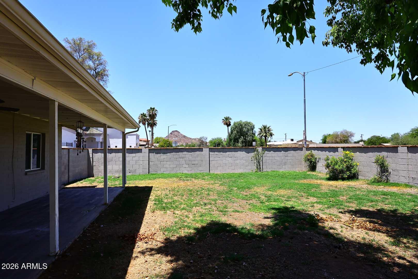
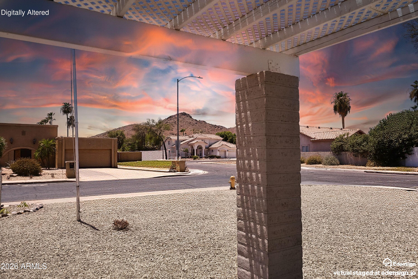
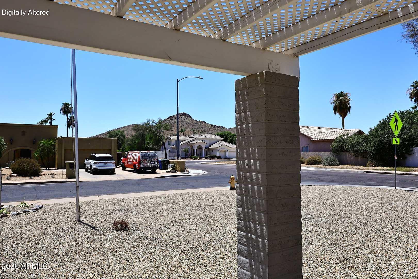
Clean, elegant, and functional 2026 Remodel on ¼-acre corner lot that backs to acre property for added privacy! Solid block home, open split floorplan - 3 bdr+ office OR 4th bedroom - 2 full bathrooms. New sustainable waterproof wood laminate flooring throughout and new interior paint. Kitchen boasts large new island with front and back cabinets for added storage, apron-sink. and mixed metal hardware. Deep pantry too. Primary suite w/walk-in closet, new dual-sink vanity, walk-in shower, tiled accents, lighting and hardware. Second bath has new dual-sink vanity, new tub/shower, tile, black/oiled bronze hardware & lighting. Interior doors updated with matte black hardware. 2025 HVAC air filtration system, 2025 water heater and pressure relief valve. 2024 Full Roof... 2026 new sewer line. 2021 new windows. Washer/Dryer conveys. NO HOA. New low-maintenance front landscape plus patio pergola, ideal for watching sunsets. 570 sf covered back patio & additional patio for entertaining and a large shade tree that sings in the breeze. Shadow Mountain and Lookout Mountain views make this your personal serenity. Enjoy hiking? With a 3-minute drive, you can explore the nearby trailhead. Venture to reimagined Paradise Valley Mall, Desert Ridge, High Street, or Kierland to dine and shop 'til you drop. Convenient commuting close to the (51) and the (101). Seller is an active, licensed real estate agent in the state of Arizona. *Please note, some images have been virtually staged.
Property
Beds
4
Full Baths
2
1/2 Baths
None
Year Built
1978
Sq.Footage
1,931
Features
Features & Amenities
Interior
-
Other Interior Features
High Speed Internet, Double Vanity, Kitchen Island, Pantry, High Ceilings
-
Total Bedrooms
4
-
Bathrooms
2
-
Basement YN
NO
-
Cooling YN
YES
-
Cooling
Central Air, Ceiling Fan(s)
-
Fireplace YN
NO
-
Heating YN
YES
-
Heating
Electric
-
Pet friendly
N/A
Exterior
-
Garage
Yes
-
Garage spaces
2
-
Construction Materials
ICAT Recessed Lighting, Stucco, Vinyl Siding, Block, Ducts Professionally Air-Sealed, Low VOC Insulation
-
Other Exterior Features
Rain Gutters, Private Yard
-
Parking
Garage Door Opener, Direct Access
-
Patio and Porch Features
Patio
-
Pool
No
-
View
Mountain(s)
Area & Lot
-
Lot Features
Sprinklers In Rear, Sprinklers In Front, Corner Lot, Desert Front
-
Lot Size(acres)
0.24
-
Lot Size(square feet)
10,481
-
Property Type
Residential
-
Property Sub Type
Single Family Residence
-
Architectural Style
Ranch
Price
-
Sales Price
$710,000
-
Tax Amount
$2,083
-
Financing Options
Cash, Conventional, FHA, VA
-
Sq. Footage
1,931
-
Price/SqFt
$367
HOA
-
Association
No
Property Resources
-
Horse Property
NO
School District
-
Elementary School
Paradise Valley Unified District
-
Middle School
Paradise Valley High School
-
High School
Paradise Valley High School
Property Features
-
Stories
1
-
Accessibility Features
Accessible Entrance, Accessible Hallway(s)
-
Foundation Details
Slab
-
Ownership
Fee Simple
-
Sewer
Public Sewer
-
Tax Lot
65
-
Water Source
Public
Schedule
Schedule a Showing
Showing scheduled successfully.
Mortgage calculator
Estimate your monthly mortgage payment, including the principal and interest, property taxes, and HOA. Adjust the values to generate a more accurate rate.
Your payment
Principal and Interest:
$
Property taxes:
$
HOA fees:
$
Total loan payment:
$
Total interest amount:
$
Location
-
County
Maricopa
-
Elementary School
Paradise Valley Unified District
-
Middle School
Paradise Valley High School
-
High School
Paradise Valley High School

Listing Courtesy of Melanie Stern , The Virtual Realty Group
RealHub Information is provided exclusively for consumers' personal, non-commercial use, and it may not be used for any purpose other than to identify prospective properties consumers may be interested in purchasing. All information deemed reliable but not guaranteed and should be independently verified. All properties are subject to prior sale, change or withdrawal. RealHub website owner shall not be responsible for any typographical errors, misinformation, misprints and shall be held totally harmless.

Tamara Berveiller
Agent / Realtor®
Call Tamara today to schedule a private showing.
Phone (520) 508-7955
Email Tamara@MandyGoldTeam.com

* Listings on this website come from the FMLS IDX Compilation and may be held by brokerage firms other than the owner of this website. The listing brokerage is identified in any listing details. Information is deemed reliable but is not guaranteed. If you believe any FMLS listing contains material that infringes your copyrighted work please click here to review our DMCA policy and learn how to submit a takedown request.© 2024 FMLS.
Properties
Related properties
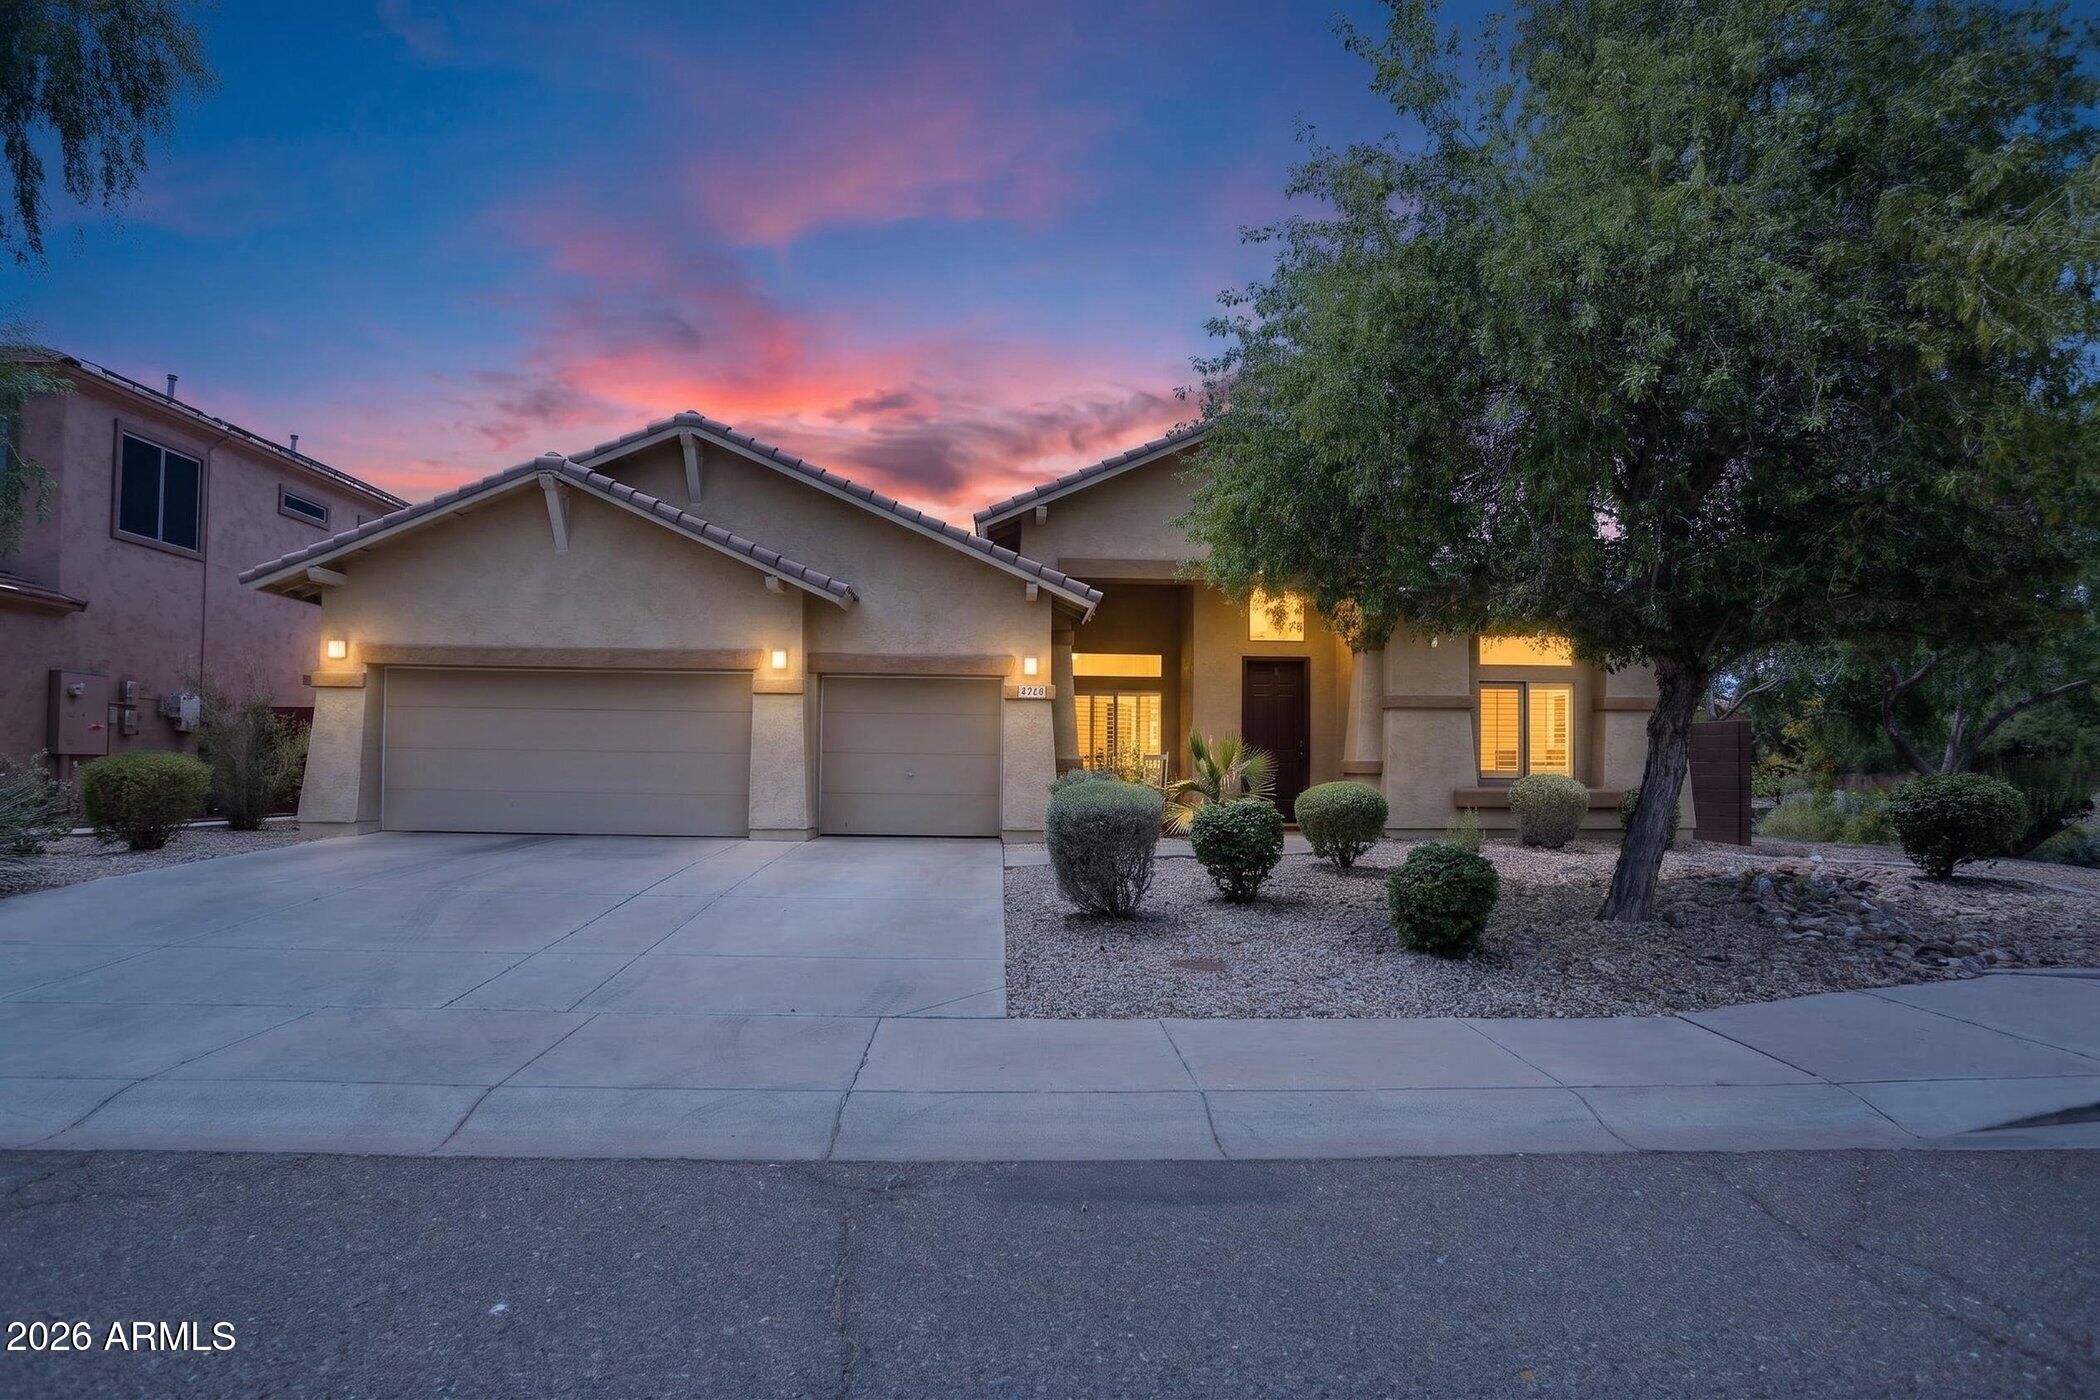
Phoenix
5217 W SPUR Drive
4 Beds
3 Baths
3,002 Sq.Ft.
$729,990
MLS#: 7045400
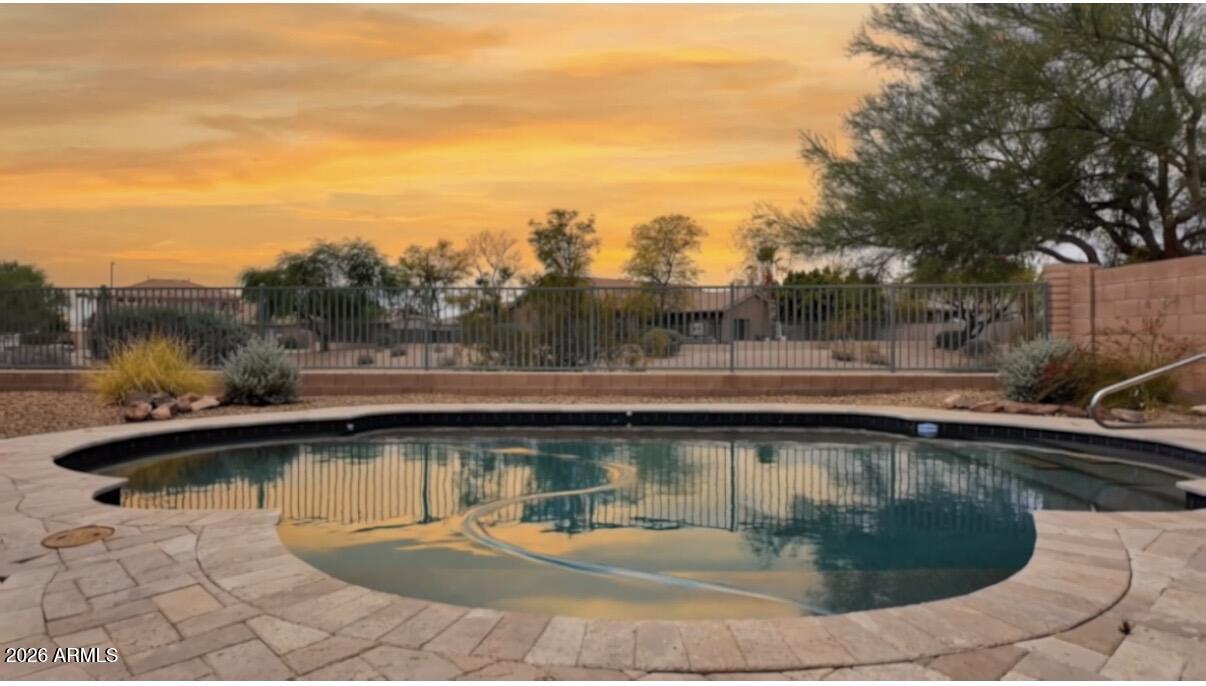
Phoenix
25040 N 44TH Avenue
4 Beds
3 Baths
2,708 Sq.Ft.
$765,000
MLS#: 7054534
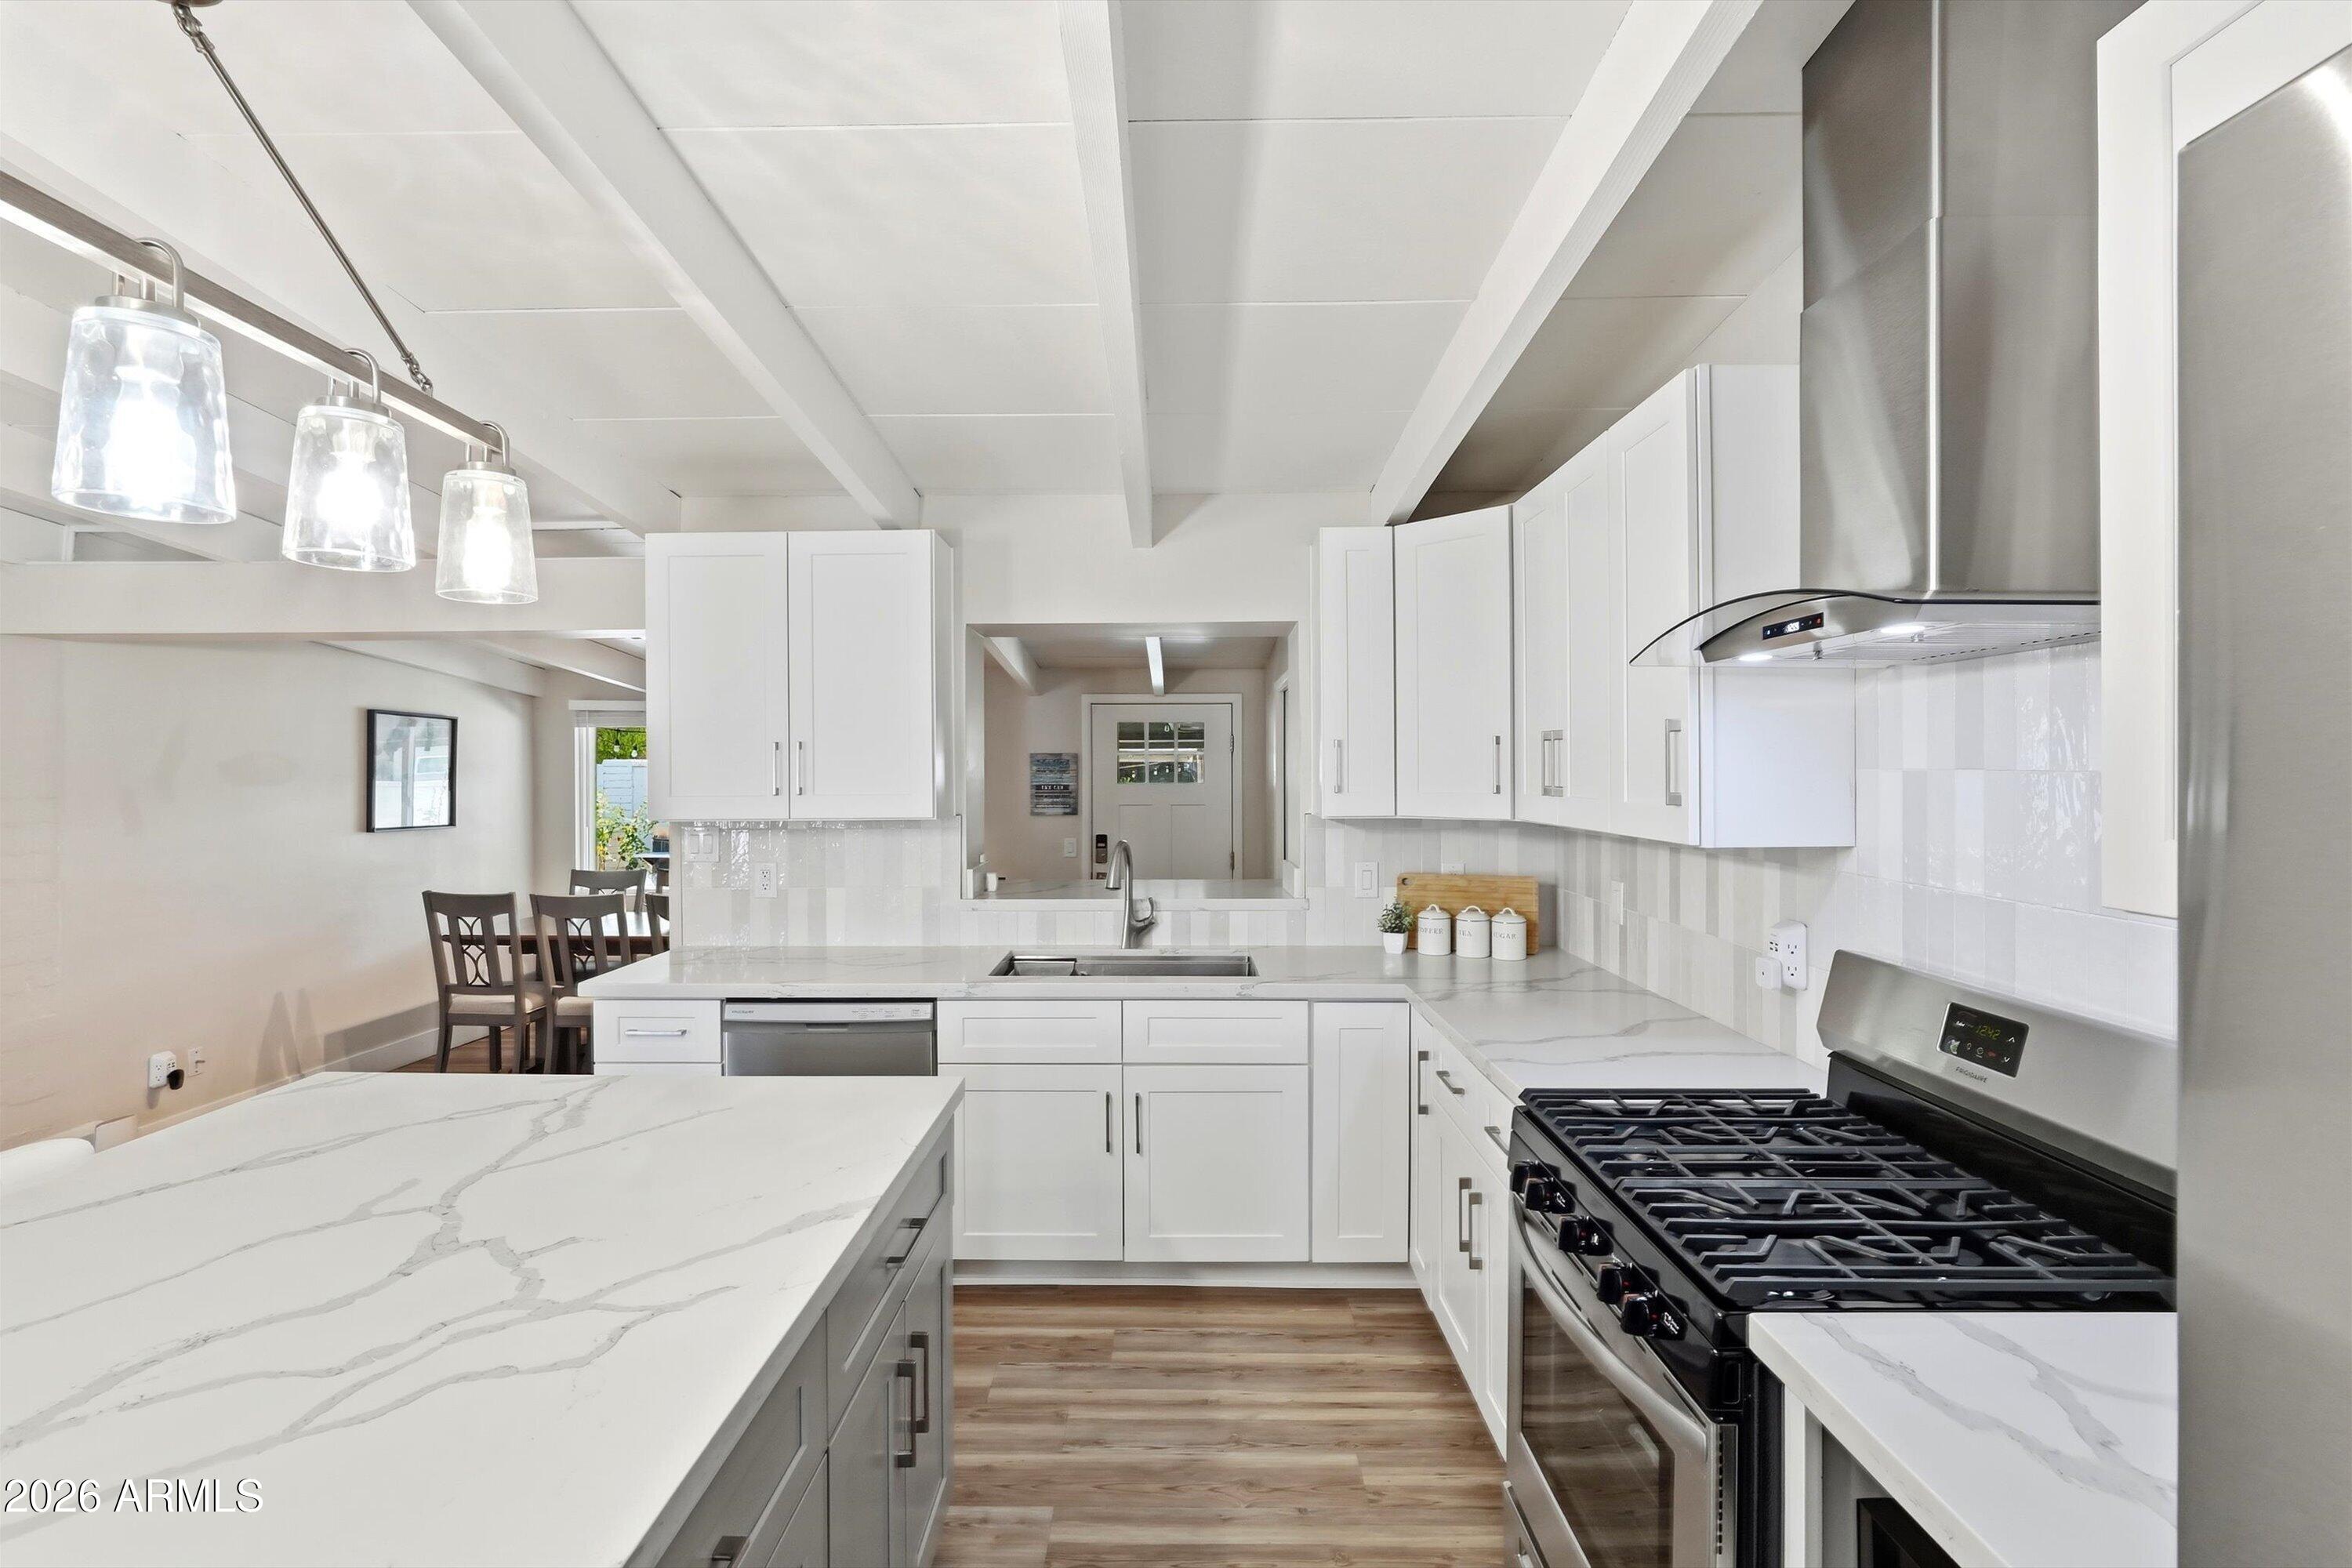
Phoenix
5833 N 10TH Street
3 Beds
2 Baths
1,745 Sq.Ft.
$629,950
MLS#: 7052163
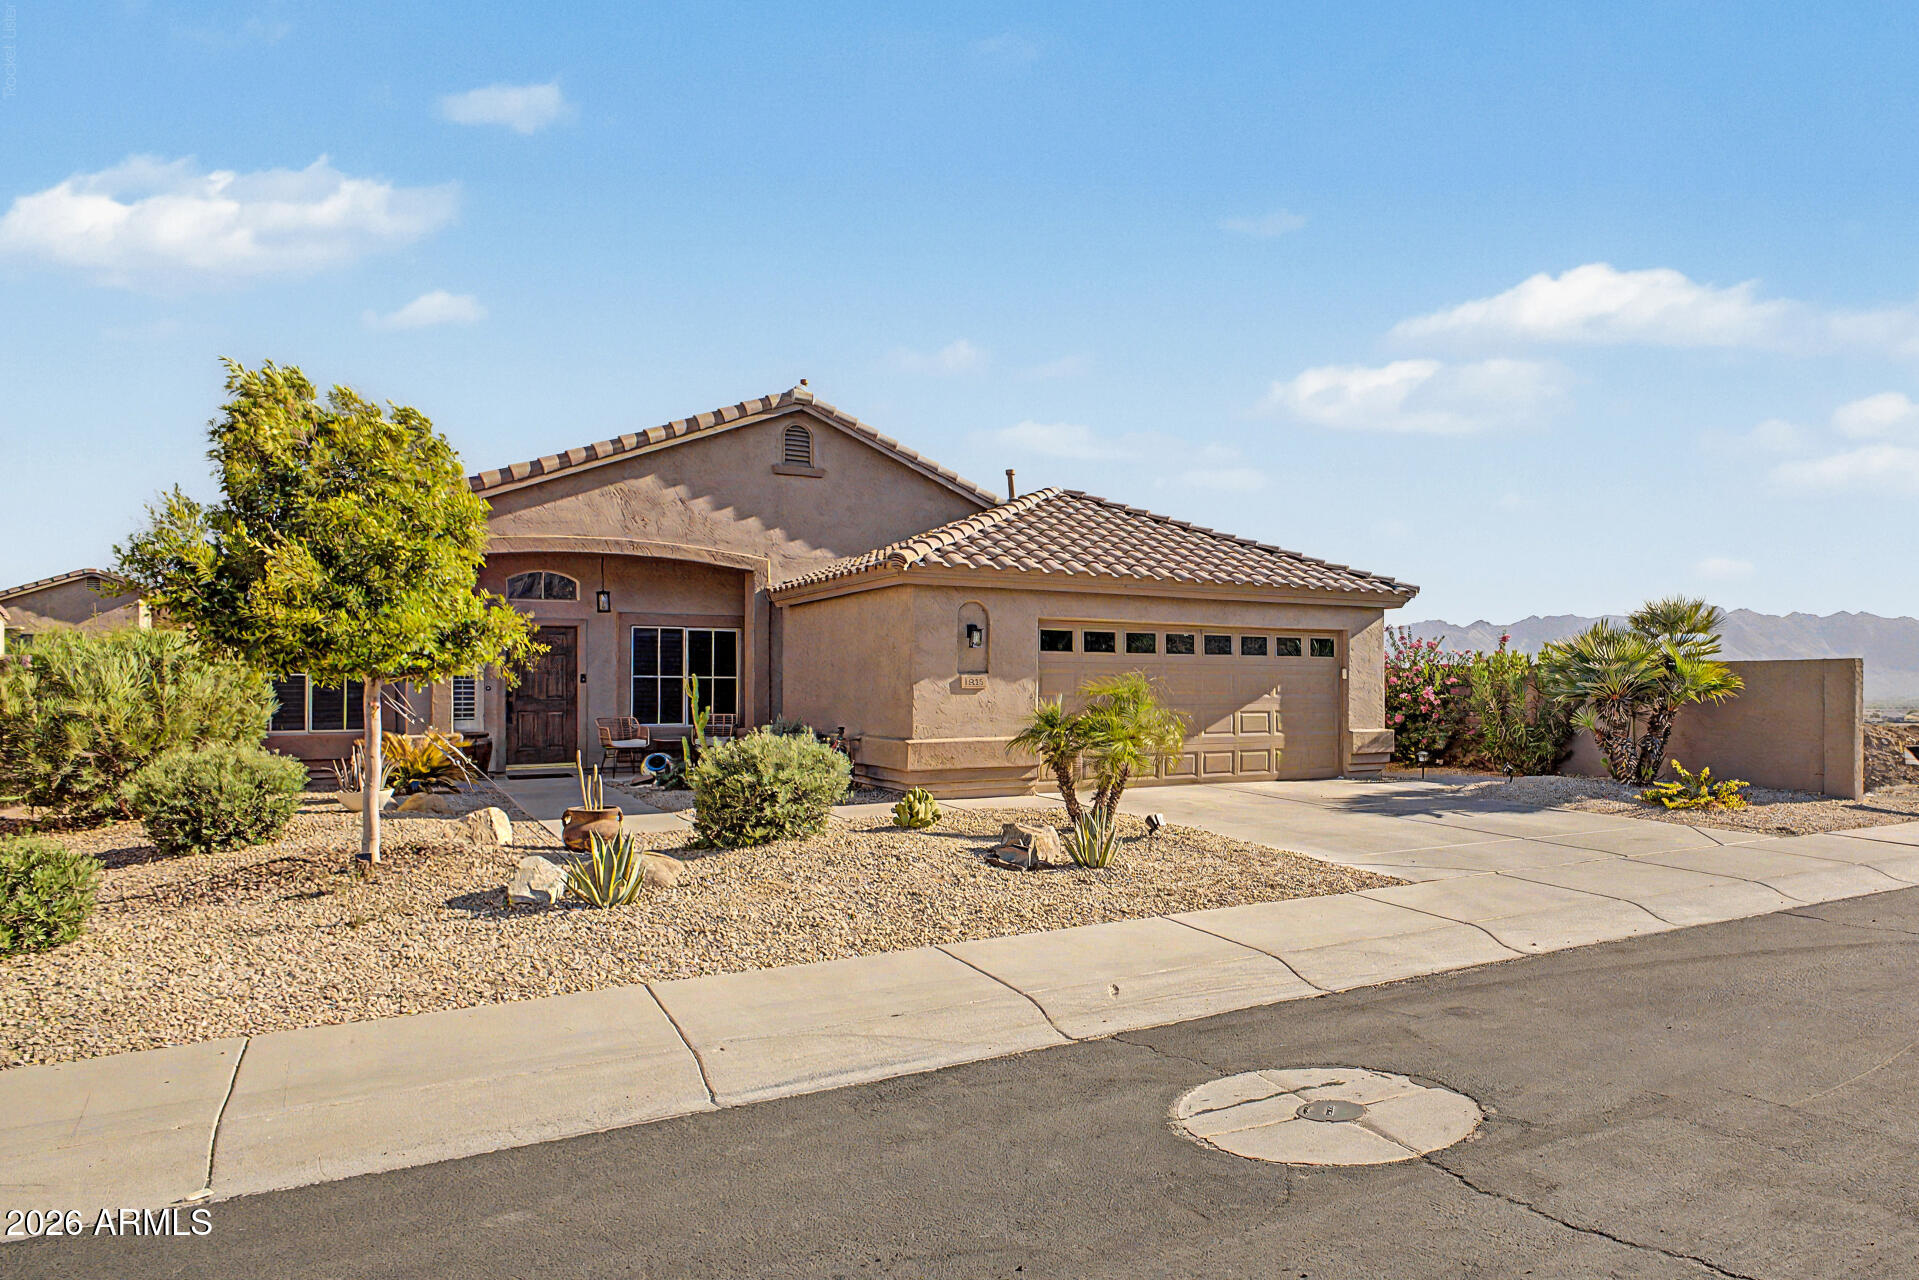
Phoenix
1855 W HIDDENVIEW Drive
4 Beds
2 Baths
1,863 Sq.Ft.
$615,000
MLS#: 7052216
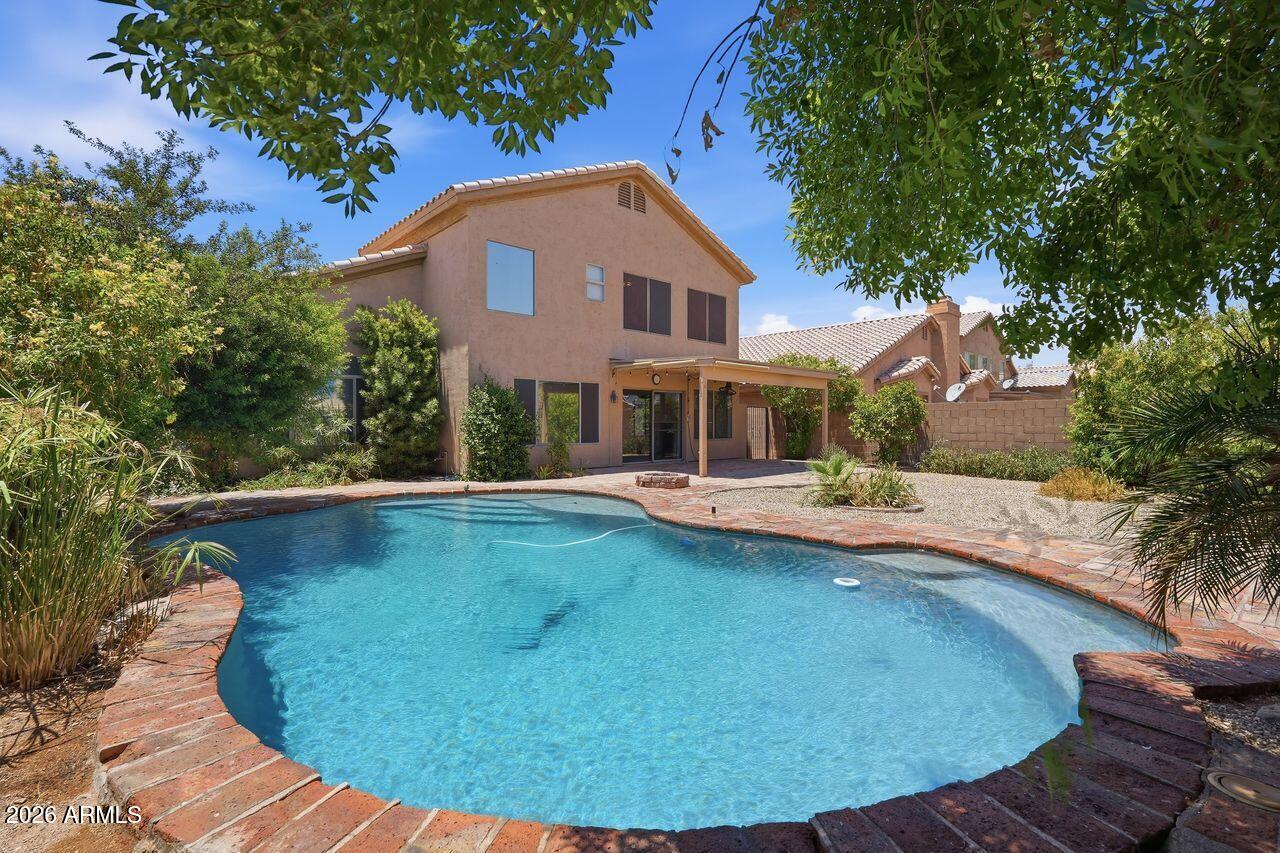
Phoenix
4626 E SUMMERHAVEN Drive
5 Beds
3 Baths
2,337 Sq.Ft.
$589,990
MLS#: 7051105
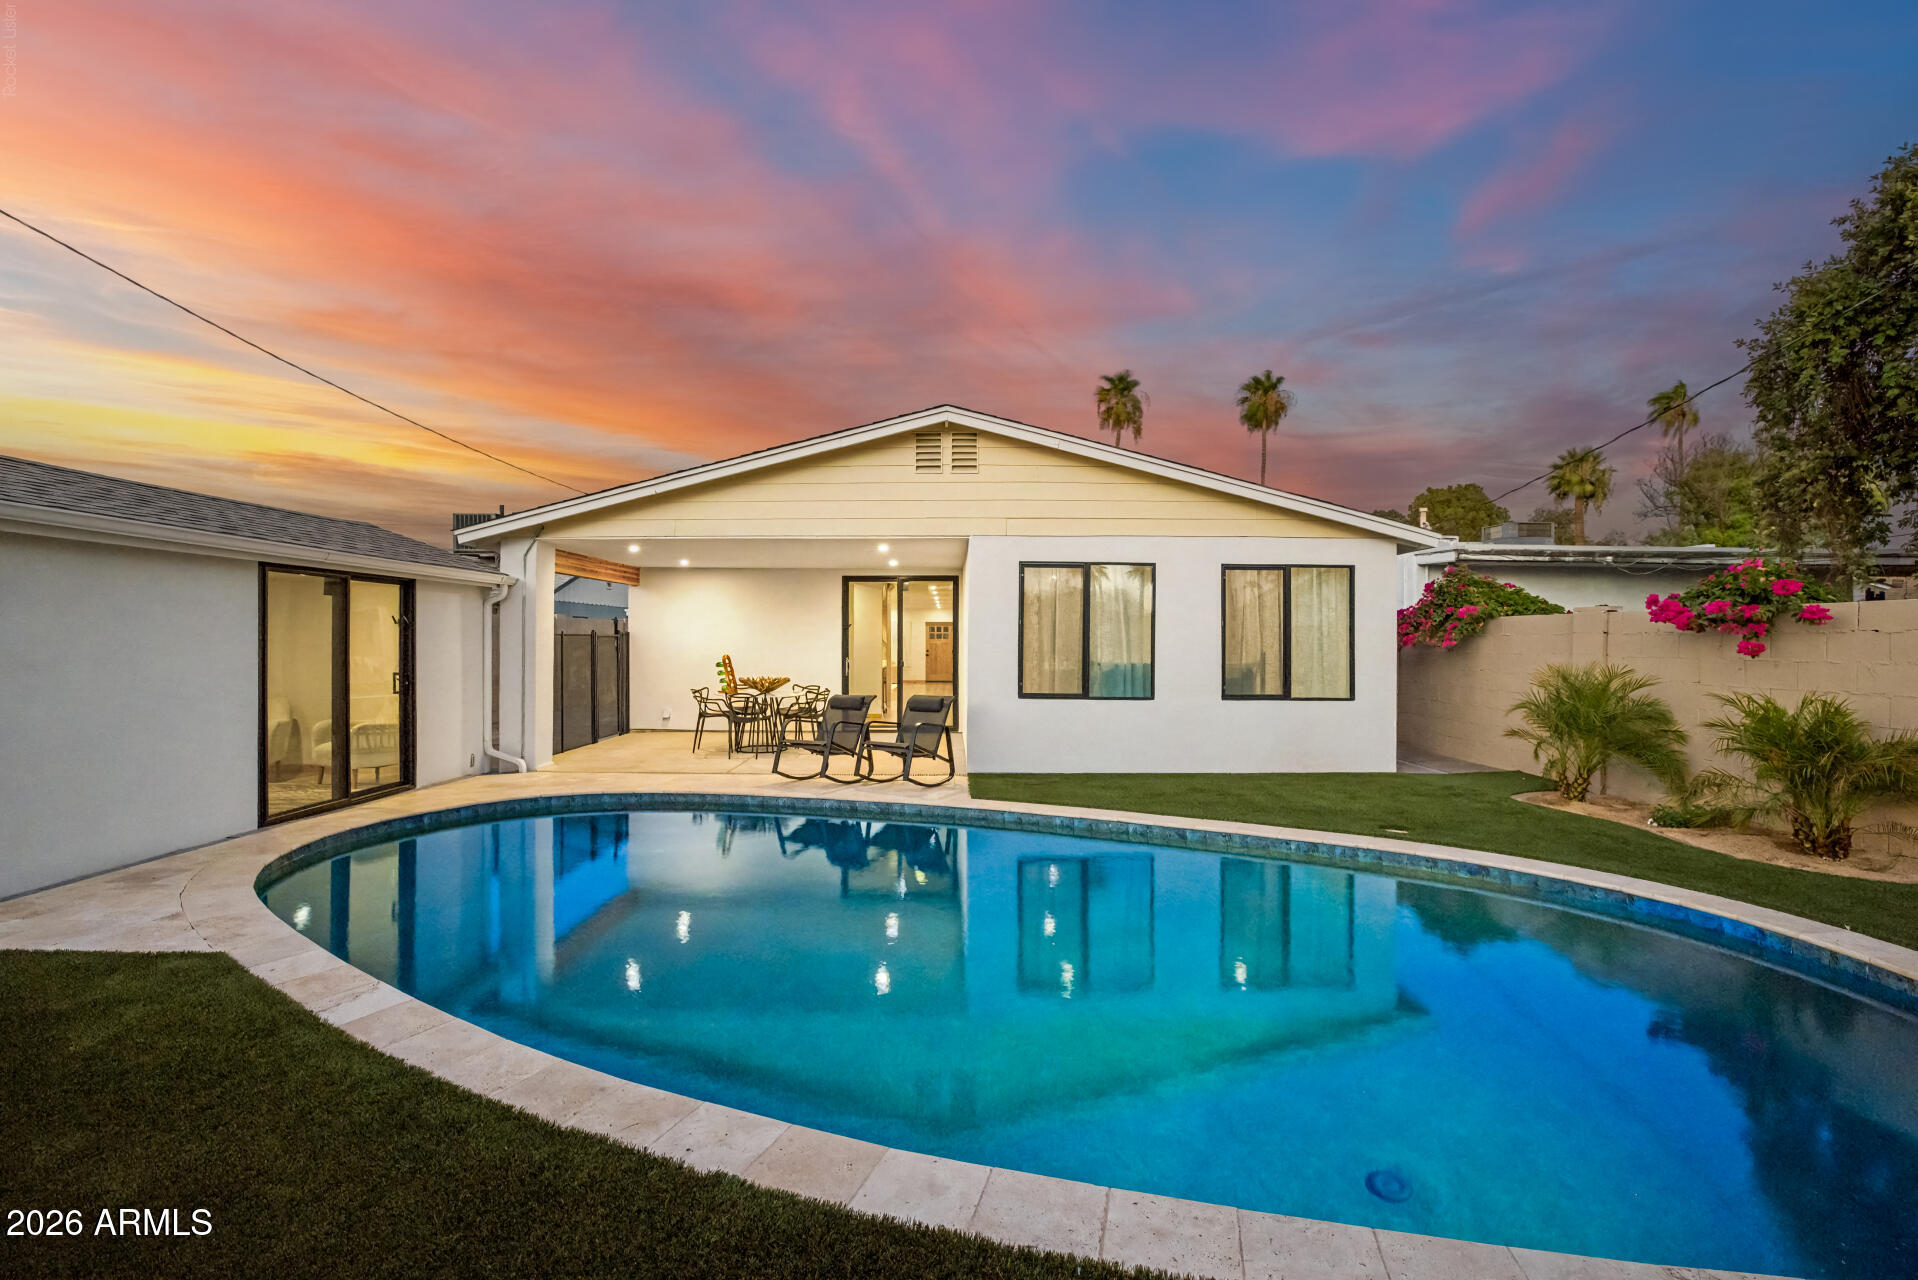
Phoenix
2230 N LAUREL Avenue
4 Beds
2 Baths
2,171 Sq.Ft.
$849,900
MLS#: 7053017
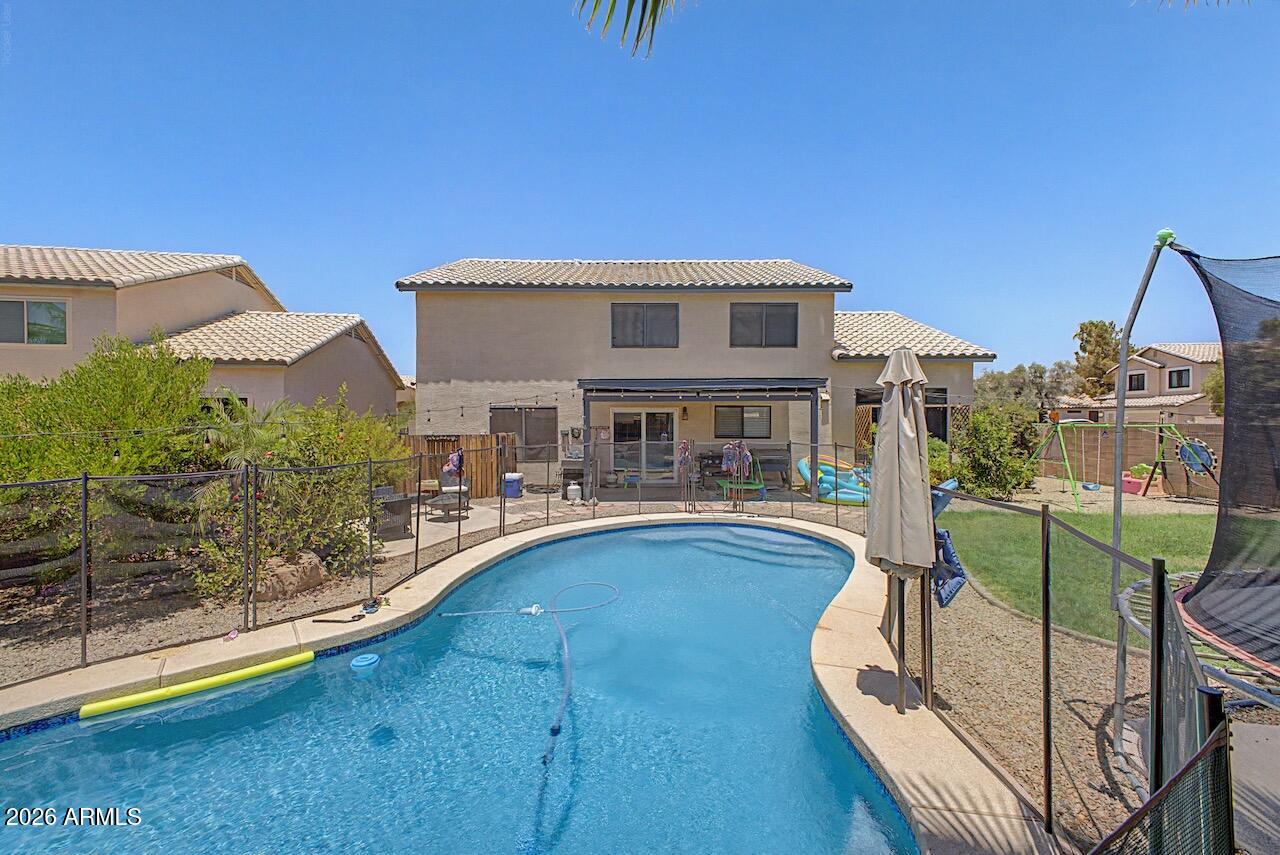
Phoenix
2115 E CIELO GRANDE Avenue
4 Beds
2 Baths
2,324 Sq.Ft.
$675,000
MLS#: 7048787
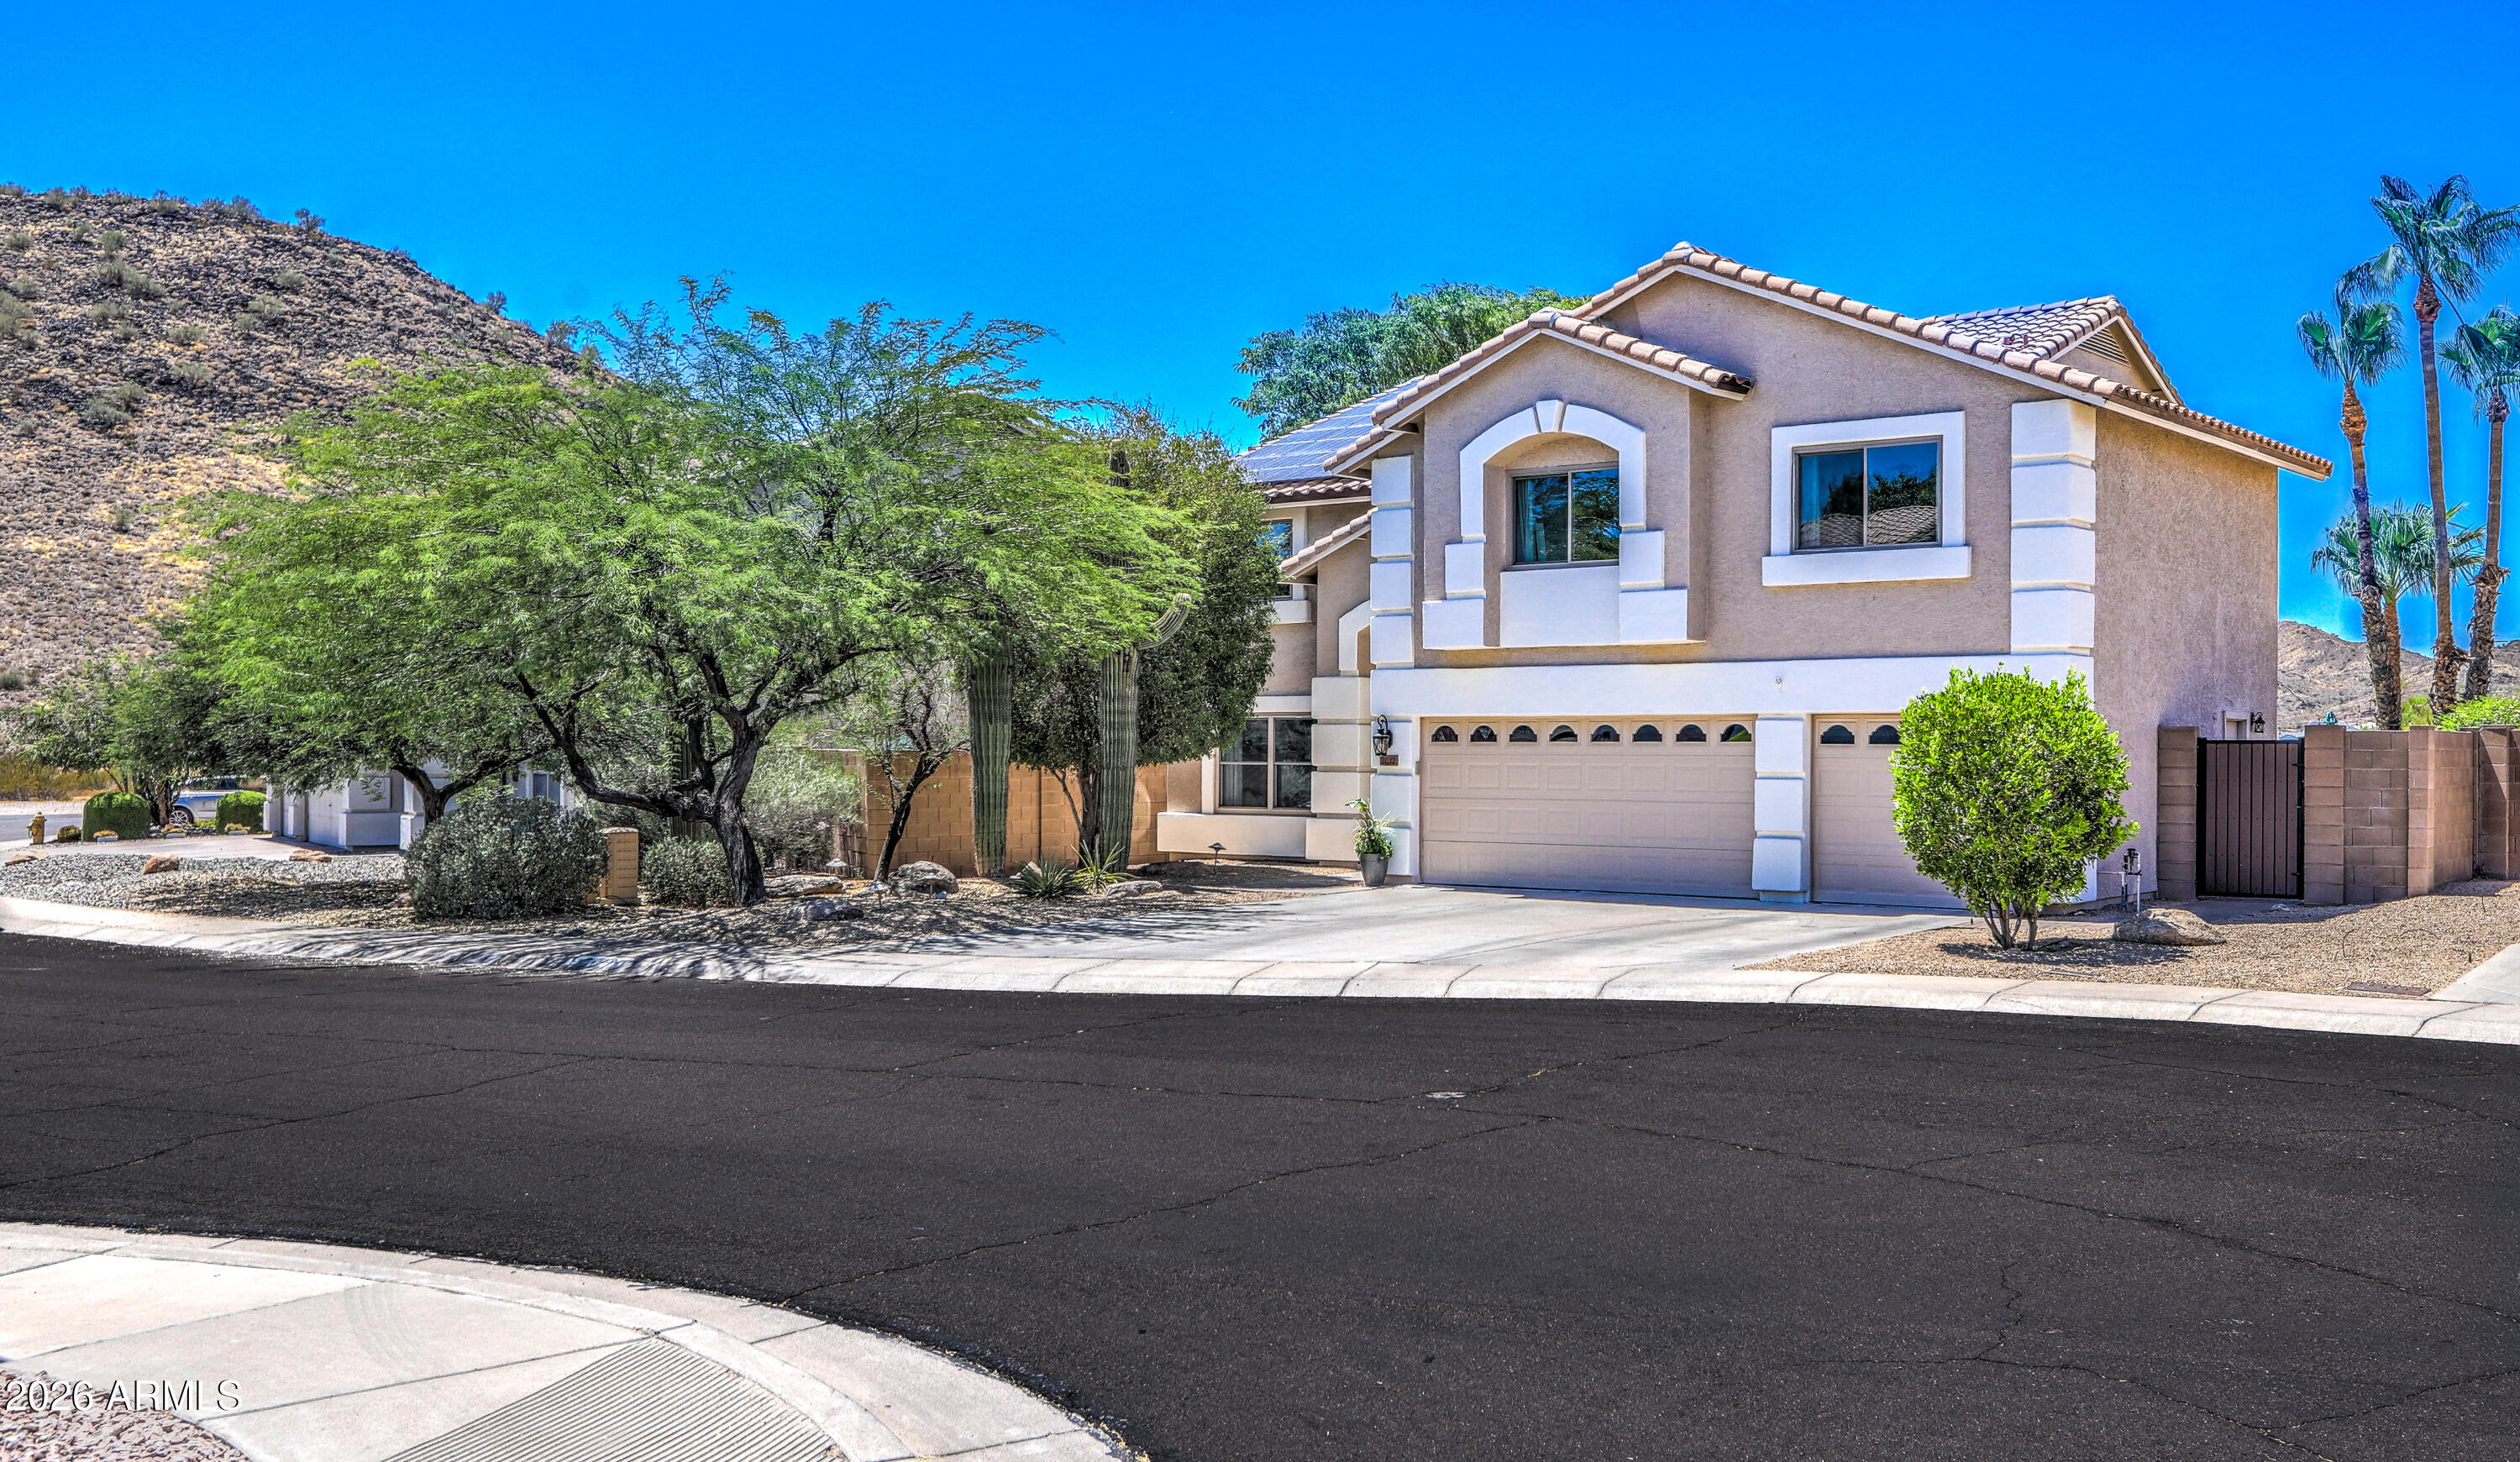
Phoenix
2032 E MARIPOSA GRANDE --
5 Beds
3 Baths
3,504 Sq.Ft.
$849,000
MLS#: 7049023
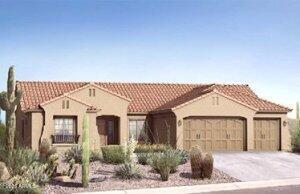
Phoenix
27507 N 56TH Lane
4 Beds
3 Baths
2,912 Sq.Ft.
$849,900
MLS#: 7051718
