11121 W HIDALGO Avenue

Tolleson, AZ 85353
Ranch

Tolleson, AZ 85353
11121 W HIDALGO Avenue

$600,000

MLS#: 7051024

Status: Active

Listing provided by: West USA Realty

Listing agent phone: None

Last update: a day ago

New on site 2 days ago

HACIENDAS DEL OESTE - Residential

About

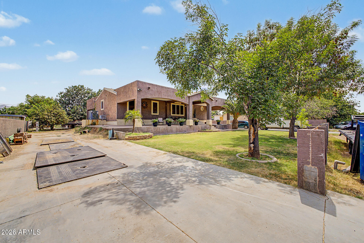
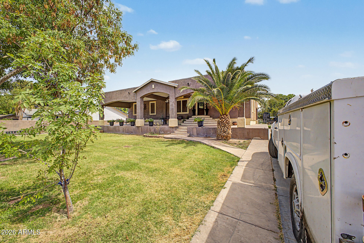
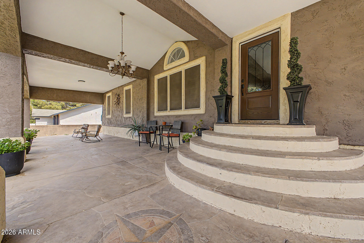
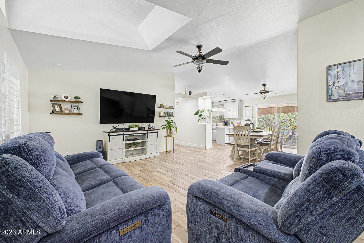
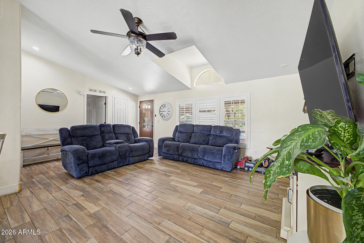
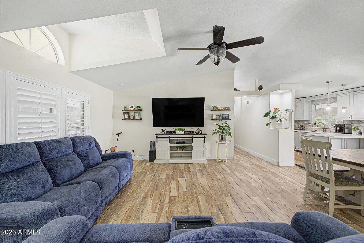
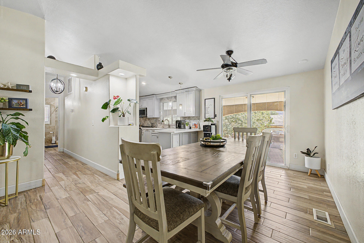
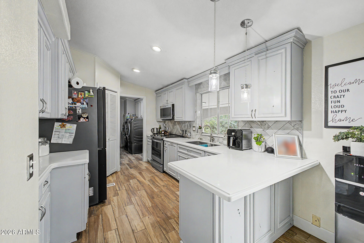
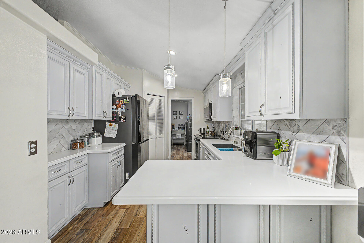
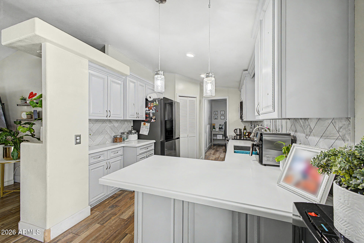
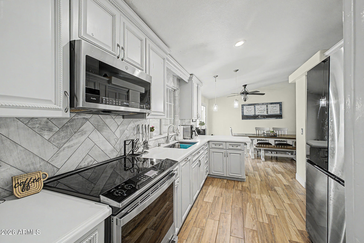
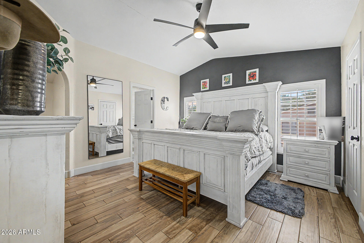
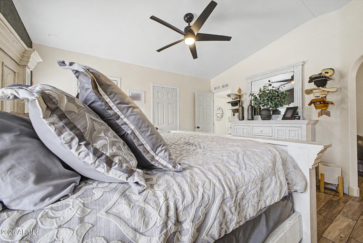
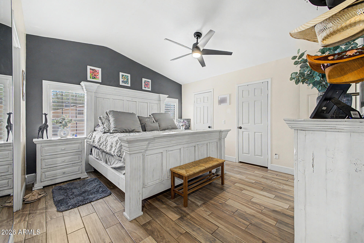
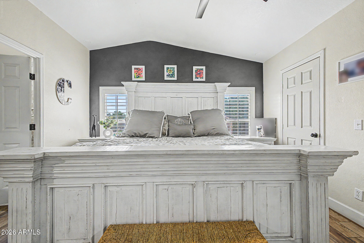
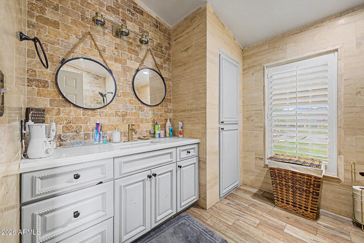
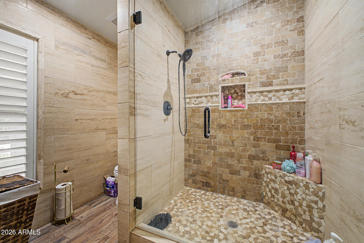
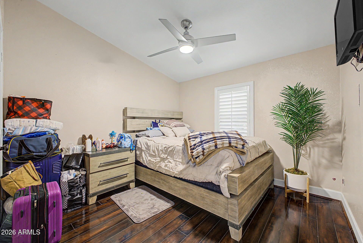
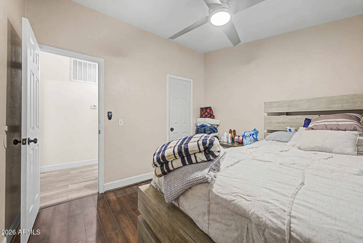
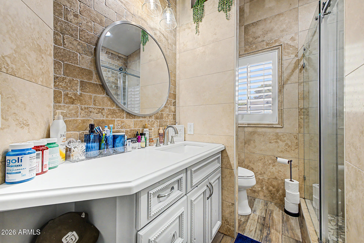
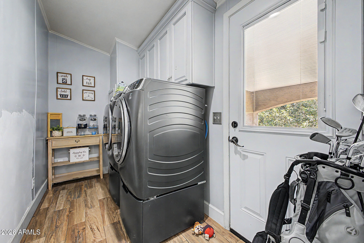
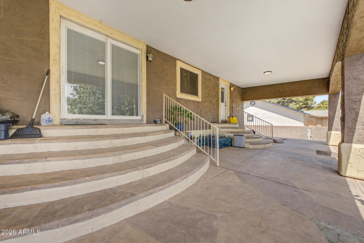
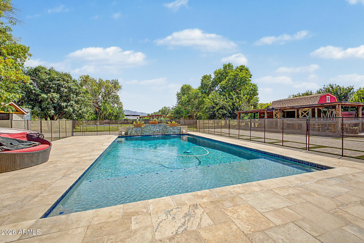
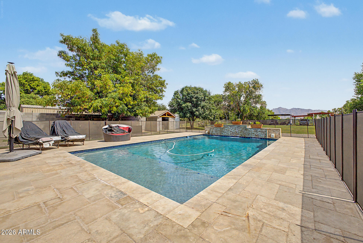
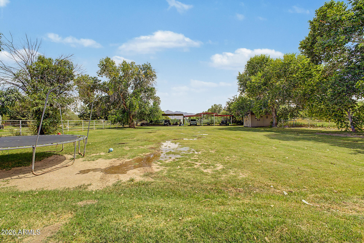
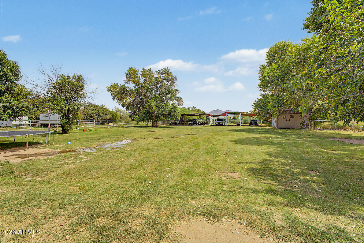
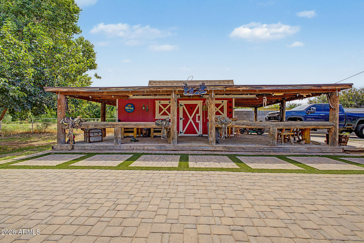
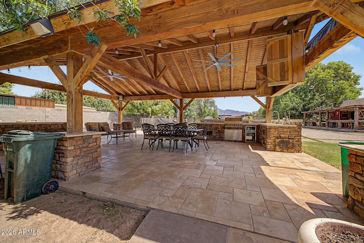
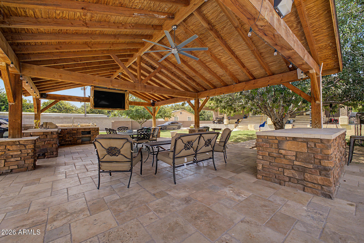
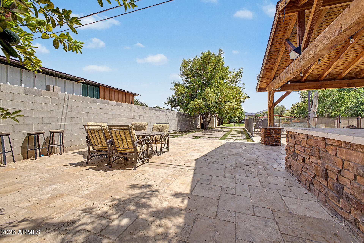
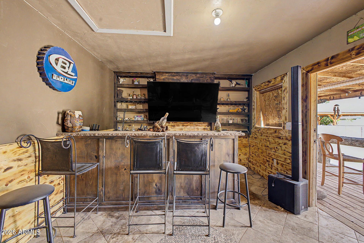
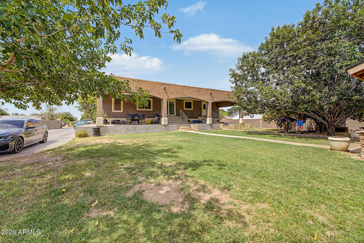
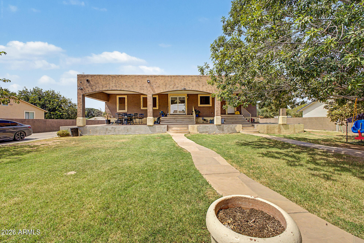
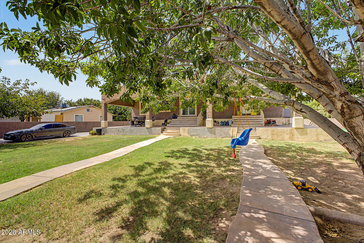
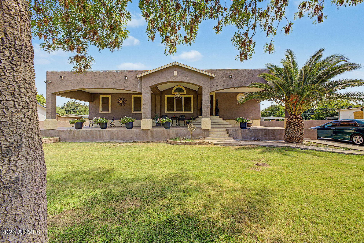
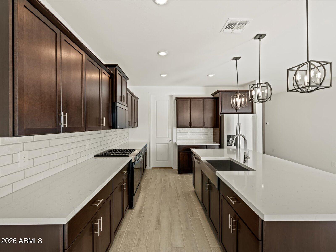
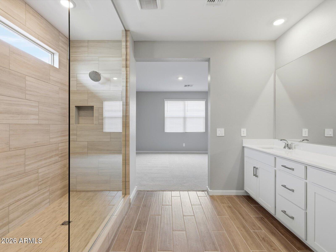
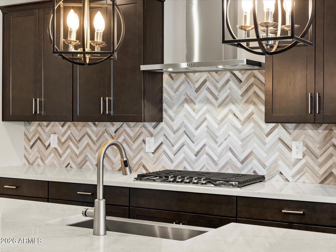
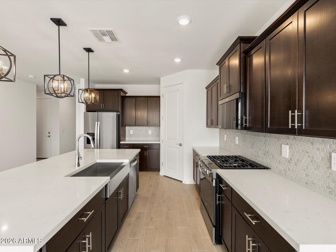
This is it! Experience modern comfort & timeless elegance in this gorgeous 3-bedroom home situated on a HUGE 1-acre lot! From the moment you arrive, you'll be welcomed by a cozy front patio, the perfect spot to enjoy your morning coffee & take in the peaceful surroundings. Inside, you'll find thoughtful details throughout, including wood-look tile flooring, vaulted ceilings, plantation shutters, ceiling fans, & bountiful natural light. Large living room is ideal for entertaining guests. In the impeccable eat-in kitchen, you'll have recessed/pendant lighting, plenty of cabinets, tile backsplash, a pantry, stainless steel appliances, solid surface counters, & a breakfast bar. Serene main retreat is complete w/an ensuite for added convenience. Enjoy mountain views from the expansive backyard. A covered patio, storage shed, gazebo, & a sparkling pool complete the picture. This gem is sure to impress!

Property

Beds

3

Full Baths

2

1/2 Baths

None

Year Built

2009

Sq.Footage

1,456

Features

Features & Amenities

Interior

  • Other Interior Features

    High Speed Internet, Eat-in Kitchen, Breakfast Bar, Vaulted Ceiling(s), Pantry

  • Total Bedrooms

    3

  • Bathrooms

    2

  • Basement YN

    NO

  • Cooling YN

    YES

  • Cooling

    Central Air, Ceiling Fan(s)

  • Fireplace YN

    NO

  • Heating YN

    YES

  • Heating

    Electric

  • Pet friendly

    N/A

Exterior

  • Garage

    No

  • Construction Materials

    Stucco, Frame

  • Other Exterior Features

    Storage

  • Parking

    RV Access/Parking

  • Patio and Porch Features

    Patio

  • Pool

    Yes

  • Pool Features

    Fenced, Outdoor Pool

  • View

    Mountain(s)

Area & Lot

  • Lot Size(acres)

    1.05

  • Lot Size(square feet)

    45,941

  • Property Type

    Residential

  • Property Sub Type

    Manufactured Home

  • Architectural Style

    Ranch

Price

  • Sales Price

    $600,000

  • Tax Amount

    $712

  • Financing Options

    Cash, Conventional, FHA, VA

  • Sq. Footage

    1,456

  • Price/SqFt

    $412

HOA

  • Association

    No

Property Resources

  • Horse Property

    YES

School District

  • Elementary School

    Littleton Elementary District

  • Middle School

    Tres Rios Elementary School

  • High School

    La Joya Community High School

Property Features

  • Stories

    1

  • Ownership

    Fee Simple

  • Sewer

    Septic Tank

  • Tax Lot

    22

  • Water Source

    Public

Schedule

Schedule a Showing

Showing scheduled successfully.

What is 3 + 4 ?


Change time

Mortgage calculator

Estimate your monthly mortgage payment, including the principal and interest, property taxes, and HOA. Adjust the values to generate a more accurate rate.

Your payment

Principal and Interest:

$

Property taxes:

$

HOA fees:

$

Total loan payment:

$

Total interest amount:

$

Location

  • County

    Maricopa

  • Elementary School

    Littleton Elementary District

  • Middle School

    Tres Rios Elementary School

  • High School

    La Joya Community High School

Listing Courtesy of Imelda L Reyes , West USA Realty

RealHub Information is provided exclusively for consumers' personal, non-commercial use, and it may not be used for any purpose other than to identify prospective properties consumers may be interested in purchasing. All information deemed reliable but not guaranteed and should be independently verified. All properties are subject to prior sale, change or withdrawal. RealHub website owner shall not be responsible for any typographical errors, misinformation, misprints and shall be held totally harmless.

Agent Tamara Berveiller

Tamara Berveiller

Agent / RealtorĀ®

Call Tamara today to schedule a private showing.


* Listings on this website come from the FMLS IDX Compilation and may be held by brokerage firms other than the owner of this website. The listing brokerage is identified in any listing details. Information is deemed reliable but is not guaranteed. If you believe any FMLS listing contains material that infringes your copyrighted work please click here to review our DMCA policy and learn how to submit a takedown request.Ā© 2024 FMLS.

Properties

Related properties
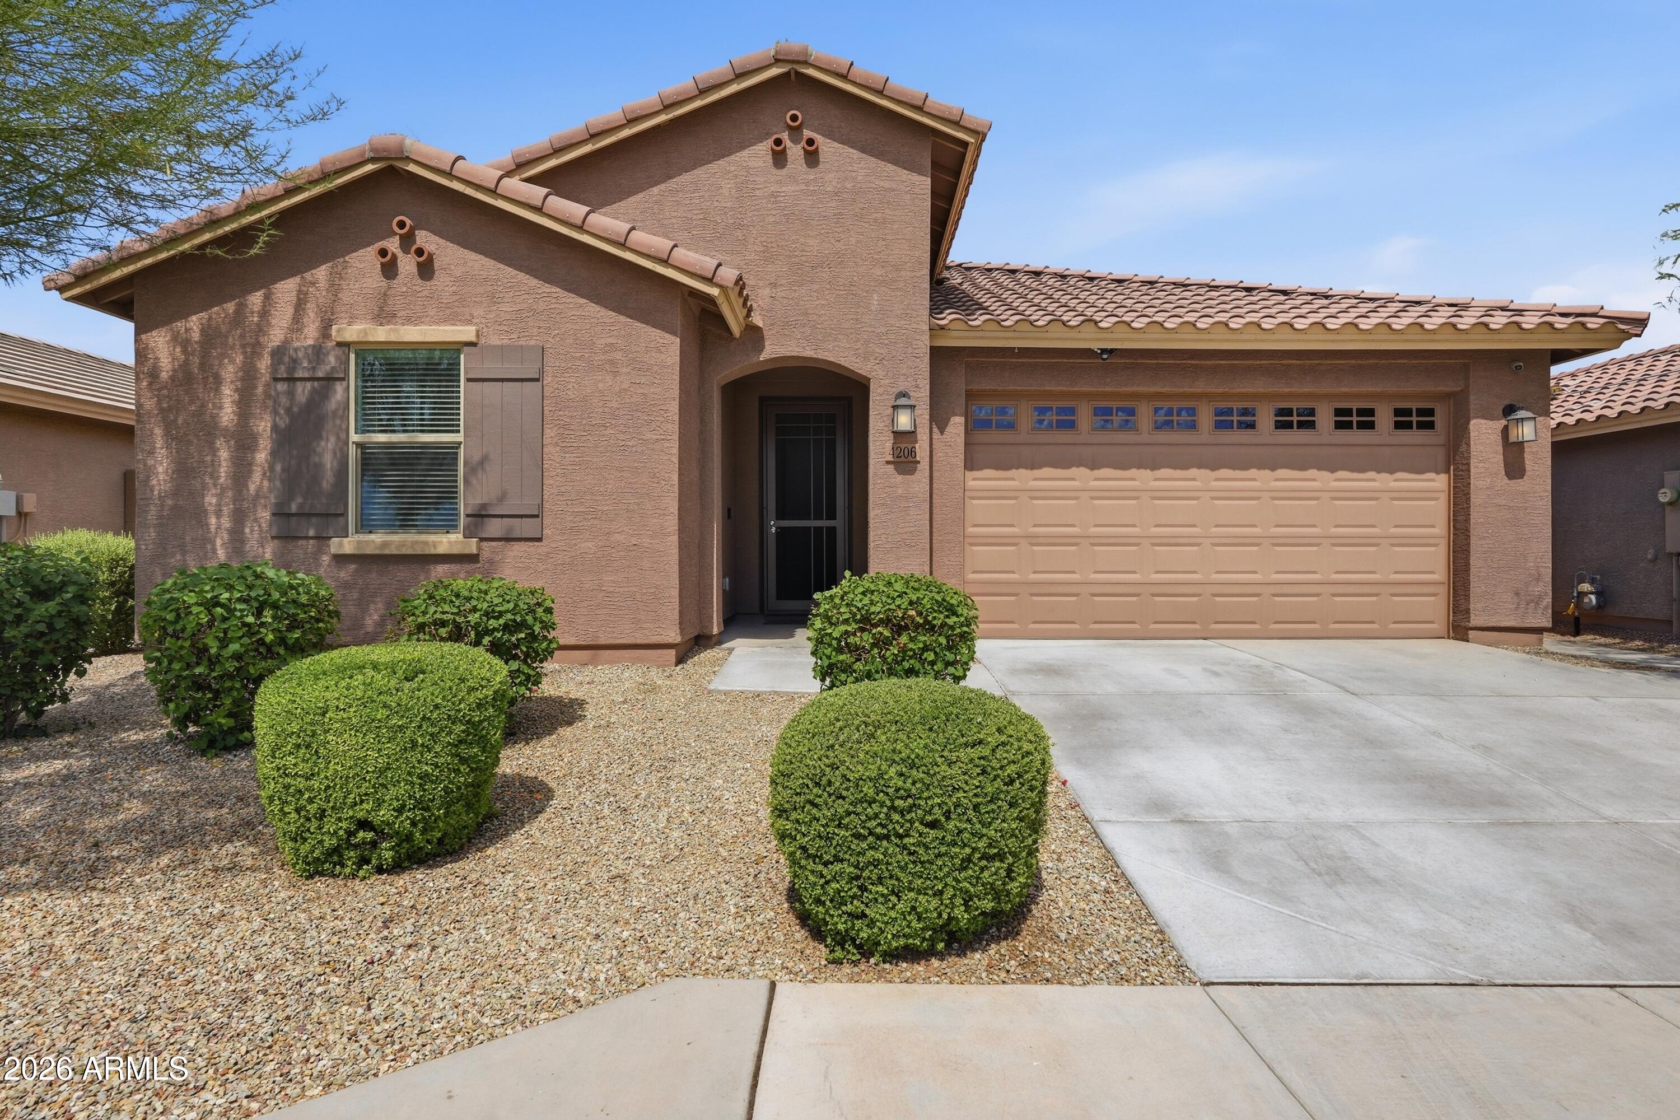
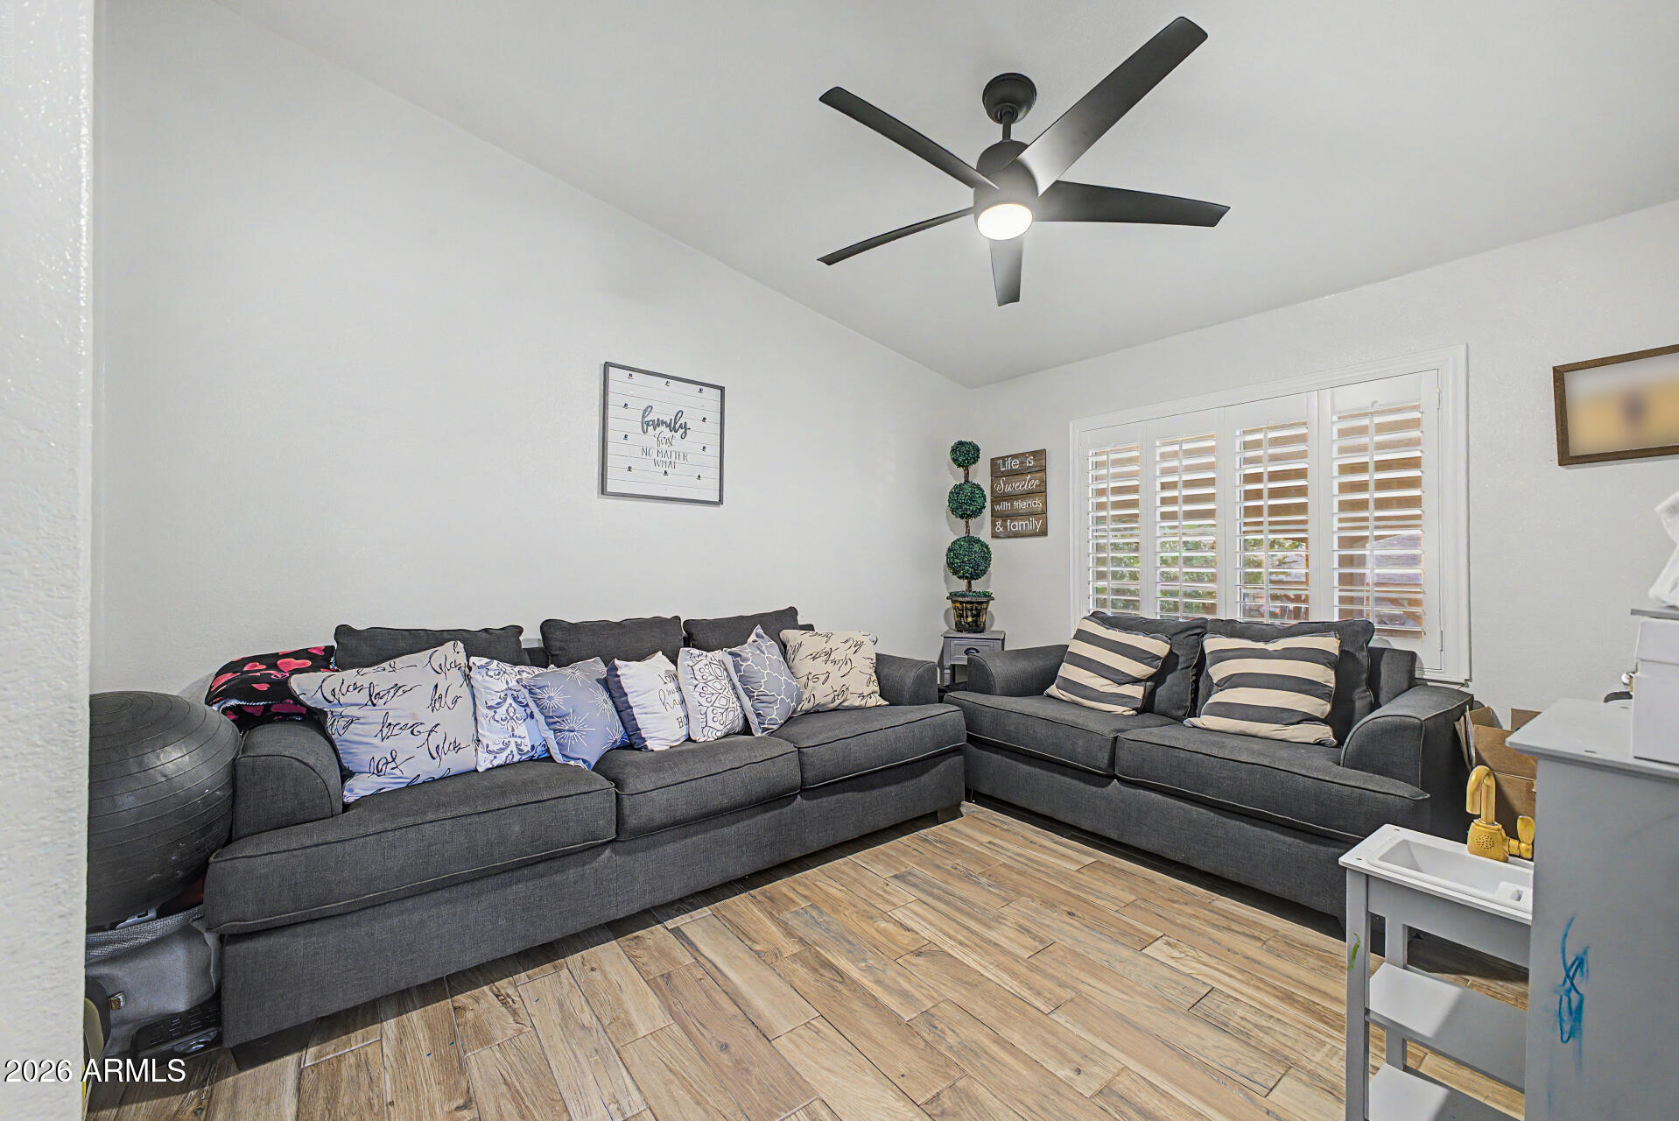
2 KITCHENS, 2 LIVING ROOMS, 2 LAUNDRY SPACES, 4BD & 3BA make THIS LENNAR Next GenĀ® suite & home TWO HOMES UNDER ONE ROOF!! Caring for parents? Have adult children that have moved home? Want guests to have a dedicated space? This home is perfect! The suite has its own AC, kitchen w/ gas appliances, laundry, living room, walk-in closet & a lg bdrm. This Smart home's equipped w/ matching stainless kitchen appliances, faux wood TILE floors, custom sliding door coverings, 3.5'' baseboards, RING doorbell, storm doors, motion sensor lighting & more! A split floorplan affords privacy & at the same time a welcoming open concept kitchen/dining/living room. The home is perfectly situated directly across from a gorgeous park conveniently equipped w/ a playground, grill & covered dining space. MUST SEE
#7040180

Tolleson

4206 S 96TH Lane

4 Beds

3 Baths

2,525 Sq.Ft.

$495,000

MLS#: 7040180
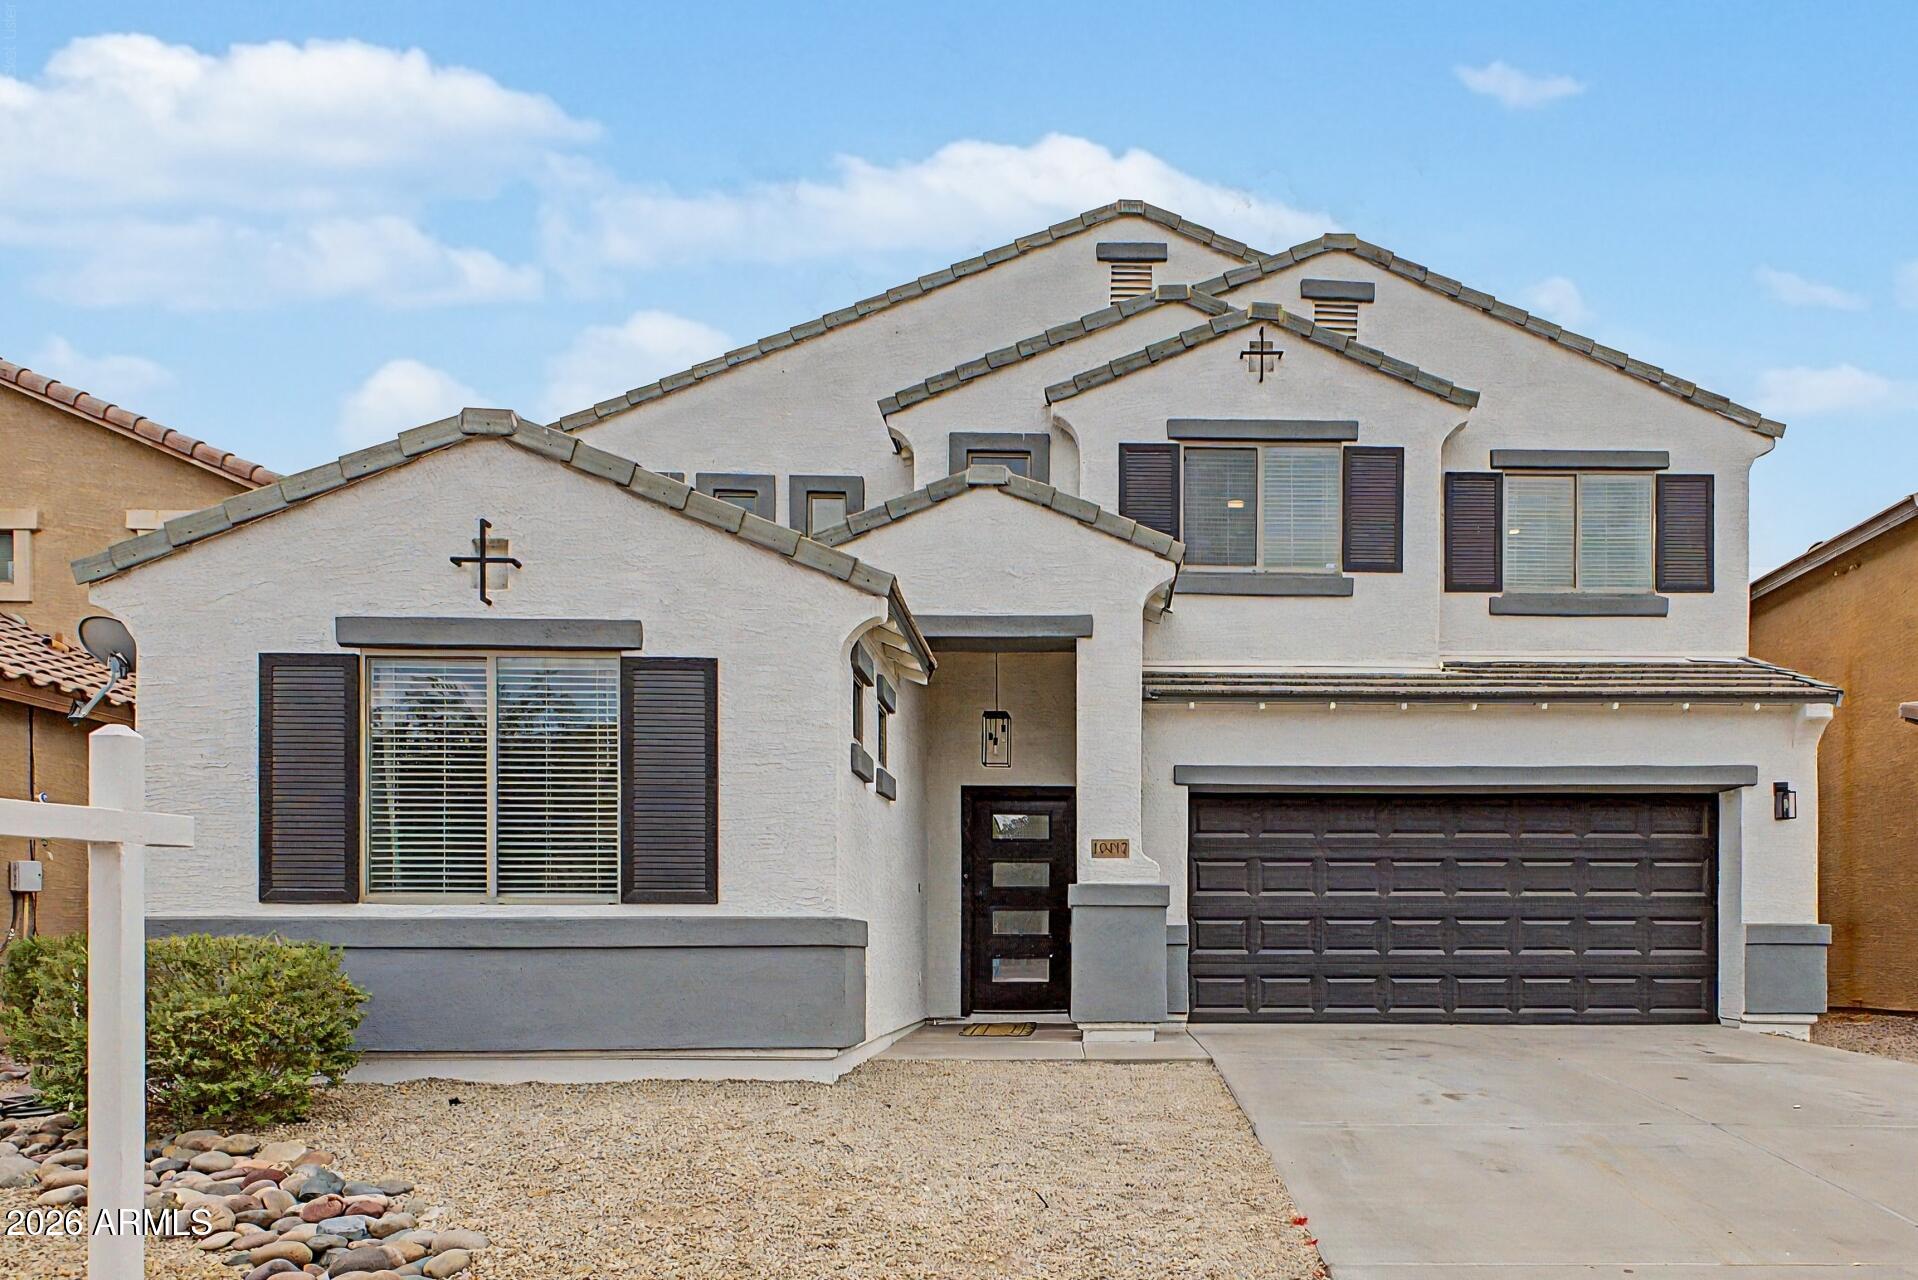
Welcome to this beautifully upgraded 4 bedroom, 3 bathroom home in Tolleson, offering over $50,000 in premium improvements and true move-in ready condition. Spanning approximately 2,800 square feet, this spacious layout features a desirable downstairs bedroom with a full bath perfect for guests, in-laws, or a private home office. The interior shines with fresh designer paint throughout, brand-new flooring, and a stunning kitchen showcasing Calacatta quartz countertops and a matching quartz backsplash that elevate the space with a modern, high-end feel. Every detail has been thoughtfully updated. Outside, the home boasts a freshly painted exterior, enhancing curb appeal from the moment you arrive. The 2-car garage adds convenience, while the 2006 build provides a solid, well-maintained !
#7039602

Tolleson

10417 W Wood Street

4 Beds

2 Baths

2,784 Sq.Ft.

$535,000

MLS#: 7039602
Price reduced
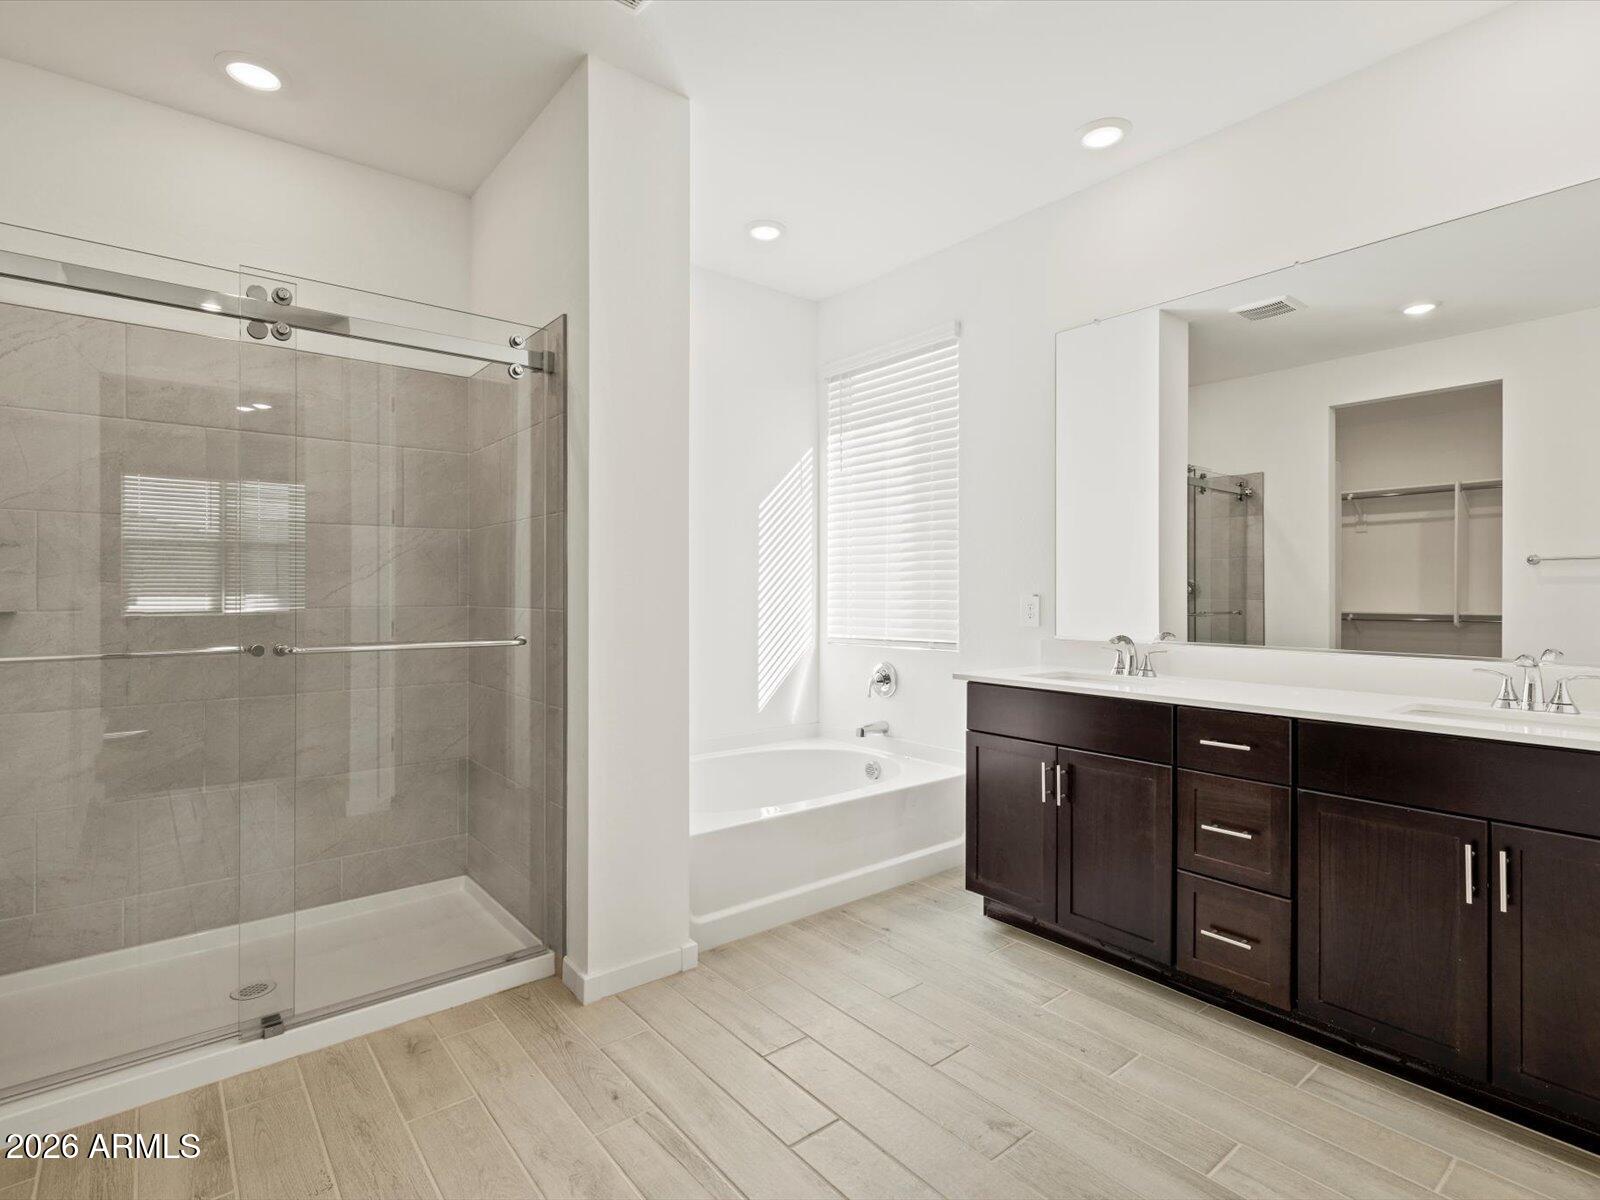
Spacious Lark floor plan in the desirable Entrada community in Tolleson. This single-story home features an open-concept layout connecting the kitchen, dining, and great room-- ideal for everyday living and entertaining--while a split floor plan provides added privacy. One secondary bedroom includes its own private bath, perfect for guests or multi-generational living. The flexible space can serve as a home office, playroom, or lounge. Upgrades include umber dark cabinetry, quartz countertops, and wood-look tile flooring that complement this spacious design. Meritage homes are move-in ready with washer, dryer, refrigerator, and blinds included. Future amenities include a clubhouse and pool. Energy-efficient construction provides comfort and savings.
#7042699

Tolleson

10823 W JONES Avenue

4 Beds

3 Baths

2,342 Sq.Ft.

$514,990

MLS#: 7042699
Spacious Lark floor plan in the desirable Entrada community in Tolleson. This single-story home features an open-concept layout connecting the kitchen, dining, and great room--ideal for everyday living and entertaining--while a split floor plan provides added privacy. One secondary bedroom includes its own private bath, perfect for guests or multi-generational living. The flexible space can serve as a home office, playroom, or lounge. Upgrades include umber dark cabinetry, quartz countertops, and wood-look tile flooring that complement this spacious design. Meritage homes are move-in ready with washer, dryer, refrigerator, and blinds included. Future amenities include a clubhouse and pool. Energy-efficient construction provides comfort and savings.
#7042705

Tolleson

10804 W JONES Avenue

4 Beds

3 Baths

2,342 Sq.Ft.

$519,990

MLS#: 7042705
Price reduced
Beautiful Amber floor plan in the desirable Entrada community in Tolleson. This single-story home offers 4 bedrooms, 2.5 bathrooms, and 3 car tandem garage, providing a spacious and versatile layout for modern living. The open-concept design seamlessly connects the kitchen, dining, and great room--perfect for everyday living and entertaining. The gourmet kitchen features white cabinetry, ample counter space, and wood-look tile flooring that enhances the home's modern appeal. A thoughtfully designed split layout includes a private primary suite, complete with a spa-inspired shower, creating a peaceful retreat separate from the secondary bedrooms. Generously sized bedrooms and a functional design make this home ideal for a variety of lifestyles. Meritage homes are move-in ready with washer, dryer, refrigerator, and window blinds included. Future community amenities will include a clubhouse and pool, creating the perfect setting for relaxation and entertainment. Residents will enjoy thoughtfully designed homes featuring flexible living spaces, covered back patios, and private primary suites for added comfort. Each of our spray foam insulated homes is built with innovative, energy-efficient features designed to help you enjoy more savings, better health, real comfort, and peace of mind.
#7042883

Tolleson

10807 W JONES Avenue

4 Beds

2 Baths

2,338 Sq.Ft.

$544,990

MLS#: 7042883
Price reduced
Spacious Bailey floor plan in the desirable Entrada community in Tolleson. This thoughtfully designed home offers 5 bedrooms and 3 bathrooms, providing plenty of space for growing households or multi-generational living. The open-concept layout connects the kitchen, dining, and great room--ideal for entertaining--while a large island overlooks the main living area and adjacent covered patio. The gourmet kitchen and spa-inspired primary shower add a touch of luxury to everyday living, complemented by quartz countertops, maple slate cabinetry, and wood-look tile flooring throughout main living areas. Generously sized bedrooms, each featuring walk-in closets, create a functional and flexible layout, while the private primary suite offers comfort and separation from the secondary bedrooms. Meritage homes are move-in ready with washer, dryer, refrigerator, and window blinds included. Future community amenities will include a clubhouse and pool, creating the perfect setting for relaxation and entertainment. Residents will enjoy thoughtfully designed homes featuring flexible living spaces, covered back patios, and private primary suites for added comfort. Each of our spray foam insulated homes is built with innovative, energy-efficient features designed to help you enjoy more savings, better health, real comfort, and peace of mind.
#7042877

Tolleson

10827 W JONES Avenue

5 Beds

3 Baths

2,552 Sq.Ft.

$574,990

MLS#: 7042877
Price reduced
Well-designed Arlo floor plan in the desirable Entrada community in Tolleson. This single-story home offers an open-concept layout where the kitchen flows into the dining area and spacious great room--perfect for both daily living and entertaining. A thoughtful split floor plan, generously sized bedrooms and a functional layout make this home ideal for a variety of living needs. Upgrades include umber dark cabinetry with hardware, quartz countertops, and wood-look tile flooring that enhance the home's modern design. Meritage homes are move-in ready with washer, dryer, refrigerator, and window blinds included, Future community amenities will include a clubhouse and pool. Energy-efficient construction provides comfort and long-term savings.
#7042734

Tolleson

10819 W JONES Avenue

4 Beds

2 Baths

2,014 Sq.Ft.

$484,990

MLS#: 7042734
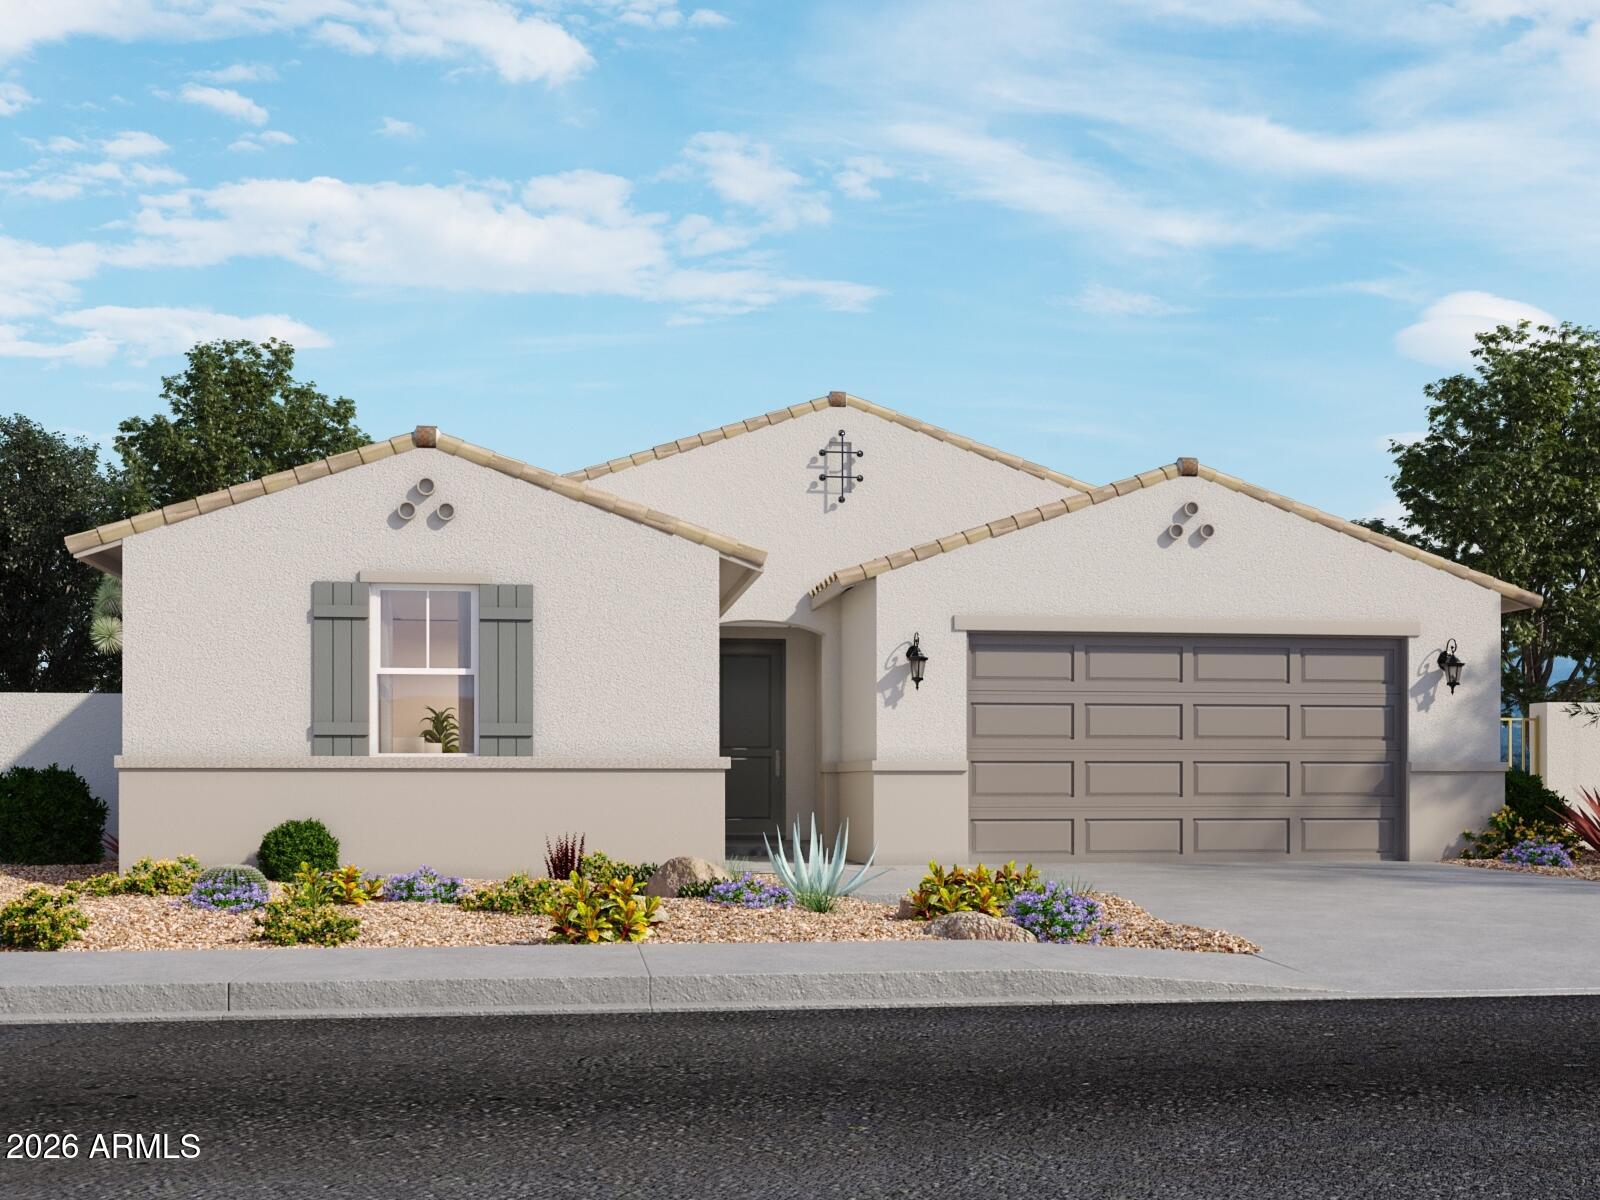
Price reduced
Popular Kellen floor plan in the desirable Entrada community in Tolleson. This thoughtfully designed single-story home offers a spacious layout ideal for modern living. The open-concept design seamlessly connects the kitchen, dining, and great room--perfect for everyday living and entertaining. The gourmet kitchen serves as the heart of the home, featuring a large island, maple slate cabinetry, quartz countertops, and beautiful wood-look tile flooring throughout the main living areas. The split floor plan provides added privacy, with a comfortable primary suite set apart from the secondary bedrooms, creating a relaxing retreat. Generously sized bedrooms and flexible living spaces make this home well-suited for a variety of lifestyles. Meritage homes are move-in ready with washer, dryer, refrigerator, and window blinds included. Future community amenities will include a clubhouse and pool, creating the perfect setting for relaxation and entertainment. Residents will enjoy thoughtfully designed homes featuring flexible living spaces, covered back patios, and private primary suites for added comfort. Each of our spray foam insulated homes is built with innovative, energy-efficient features designed to help you enjoy more savings, better health, real comfort, and peace of mind.
#7042880

Tolleson

10811 W JONES Avenue

4 Beds

2 Baths

2,158 Sq.Ft.

$509,990

MLS#: 7042880
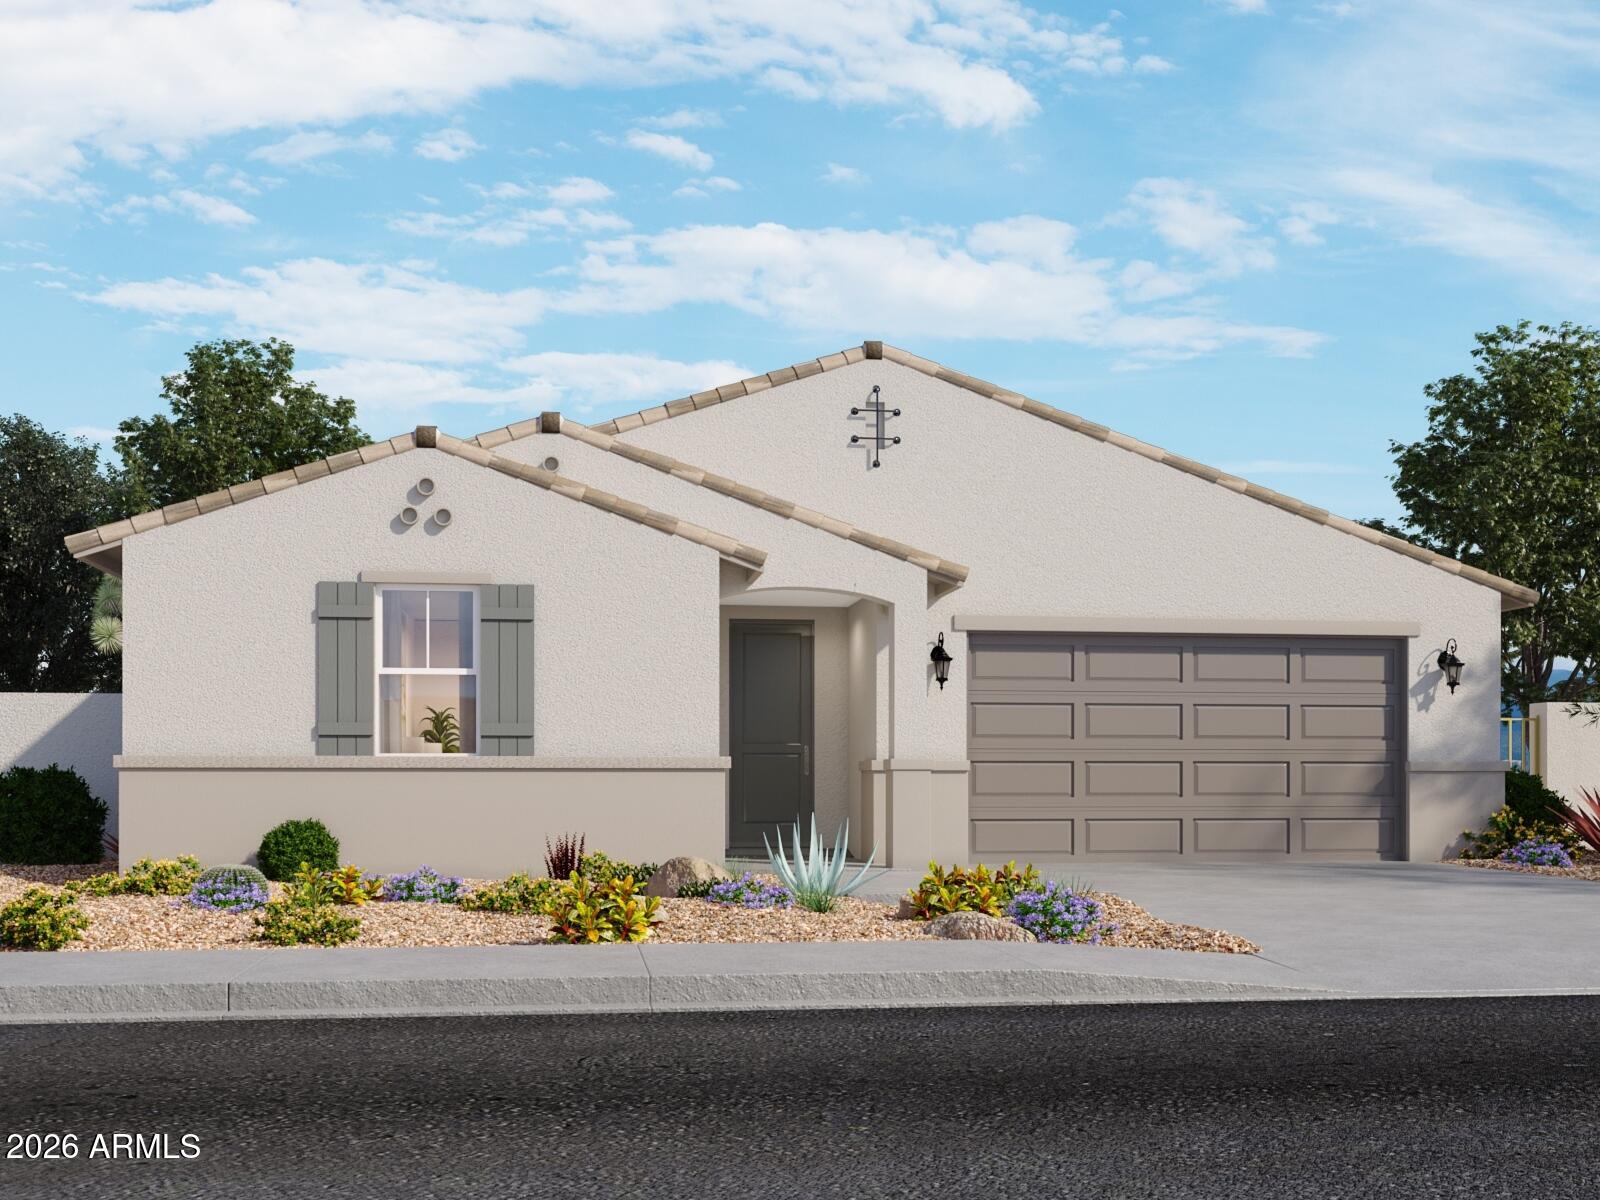
Price reduced
Spacious Lennon floor plan in the desirable Entrada community in Tolleson. This thoughtfully designed home features 5 bedrooms, a versatile flex room, and a 3-car tandem garage, offering plenty of space for a variety of living needs. The open-concept layout connects the kitchen, dining, and great room--ideal for entertaining--while the gourmet kitchen serves as the heart of the home, showcasing almond-colored cabinetry, quartz countertops, a large island, and wood-look tile flooring throughout the main living areas. A well-designed layout provides privacy, with a comfortable primary suite set apart from the secondary bedrooms. Generously sized bedrooms and flexible living spaces, including the flex room, offer endless possibilities for a home office, game room, or additional living area. Meritage homes are move-in ready with washer, dryer, refrigerator, and window blinds included. Future community amenities will include a clubhouse and pool, creating the perfect setting for relaxation and entertainment. Residents will enjoy thoughtfully designed homes featuring flexible living spaces, covered back patios, and private primary suites for added comfort. Each of our spray foam insulated homes is built with innovative, energy-efficient features designed to help you enjoy more savings, better health, real comfort, and peace of mind.
#7042885

Tolleson

10803 W JONES Avenue

5 Beds

3 Baths

2,776 Sq.Ft.

$579,990

MLS#: 7042885
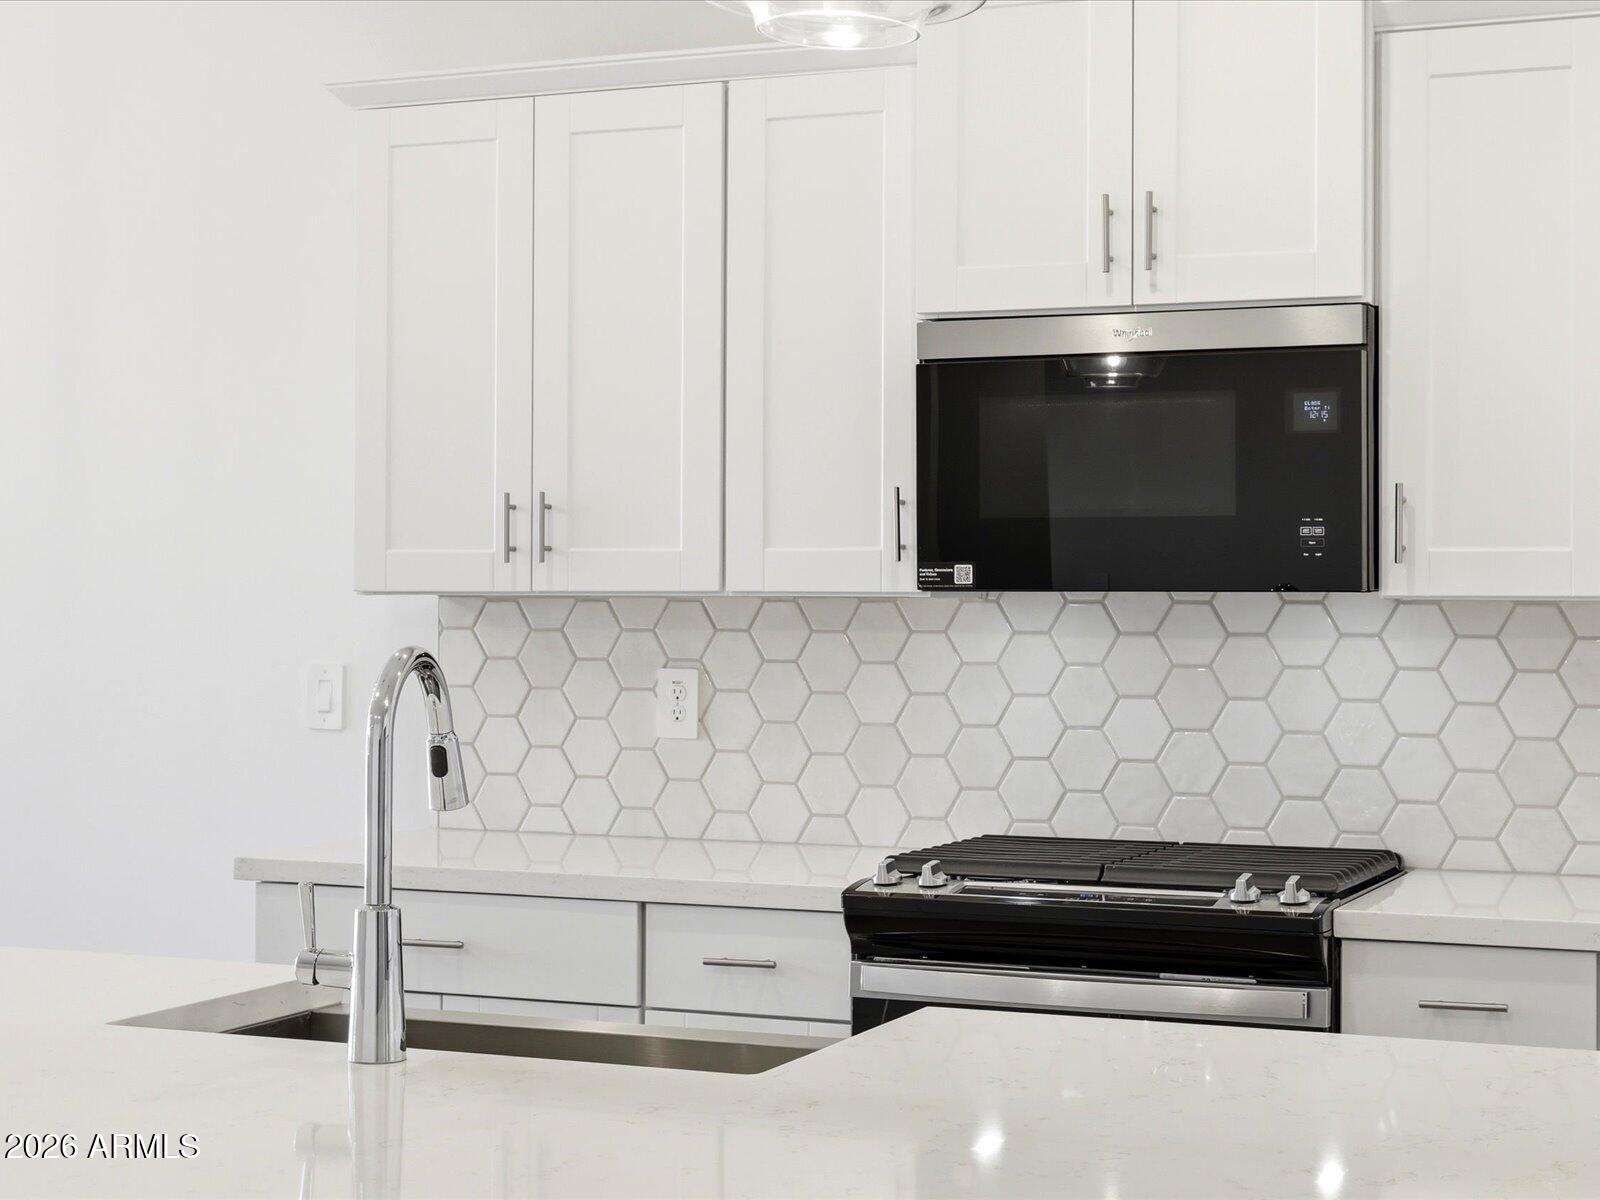
Well-designed Arlo floor plan in the desirable Entrada community in Tolleson. This single-story home offers an open-concept layout where the kitchen flows into the dining area and spacious great room--perfect for both daily living and entertaining. A thoughtful split floor plan, generously sized bedrooms and a functional layout make this home ideal for a variety of living needs. Upgrades include white cabinetry with hardware, quartz countertops, and wood-look tile flooring that enhance the home's modern design. Meritage homes are move-in ready with washer, dryer, refrigerator, and window blinds included. Future community amenities will include a clubhouse and pool. Energy-efficient construction provides comfort and long-term savings.
#7042749

Tolleson

10808 W JONES Avenue

4 Beds

2 Baths

2,014 Sq.Ft.

$494,990

MLS#: 7042749

This is it! Experience modern comfort & timeless elegance in this gorgeous 3-bedroom home situated on a HUGE 1-acre lot! From the moment you arrive, you'll be welcomed by a cozy front patio, the perfect spot to enjoy your morning coffee & take in the peaceful surroundings. Inside, you'll find thoughtful details throughout, including wood-look tile flooring, vaulted ceilings, plantation shutters, ceiling fans, & bountiful natural light. Large living room is ideal for entertaining guests. In the impeccable eat-in kitchen, you'll have recessed/pendant lighting, plenty of cabinets, tile backsplash, a pantry, stainless steel appliances, solid surface counters, & a breakfast bar. Serene main retreat is complete w/an ensuite for added convenience. Enjoy mountain views from the expansive backyard. A covered patio, storage shed, gazebo, & a sparkling pool complete the picture. This gem is sure to impress!

11121 W HIDALGO Avenue

Message successfully sent.

I agree to receive email communication and understand I can unsubscribe at any time.

I agree to be contacted by The Mandy Gold Team | Haymore Real Estate LLC via call, email, and text for real estate services. To opt out, you can reply 'stop' at any time or reply 'help' for assistance. You can also click the unsubscribe link in the emails. Message and data rates may apply. Message frequency may vary. Privacy Policy

 - property

Send a message

Message successfully sent.

Reason for contacting?

I agree to receive email communication and understand I can unsubscribe at any time.

I agree to be contacted by The Mandy Gold Team | Haymore Real Estate LLC via call, email, and text for real estate services. To opt out, you can reply 'stop' at any time or reply 'help' for assistance. You can also click the unsubscribe link in the emails. Message and data rates may apply. Message frequency may vary. Privacy Policy

Sign In Sign Out

Virtual Assistant

Would you like to take the next step with this property? We can help you schedule a showing or virtual tour, or send you more details.

Yes, I would like more information.

Thank You for Your Reply, One of Our Agents will contact you as soon as possible

No, maybe later.

Thank you, you can always contact me via email, phone number or through the contact form.

Realhub AI

Lucy - Your AI-Powered Realtor

Update Your Temporary Password

Personalize your search

Enter your email and we'll notify you immediately when new listings match what you're looking for.

or enter email address

Already have an account ? Login here

Continue your home search

I agree to receive communications and understand I can unsubscribe at any time.

I agree to be contacted by The Mandy Gold Team | Haymore Real Estate LLC via call, email, and text for real estate services. To opt out, you can reply 'stop' at any time or reply 'help' for assistance. You can also click the unsubscribe link in the emails. Message and data rates may apply. Message frequency may vary. Privacy Policy

Already have an account ? Login here

We use cookies

We use cookies primarily for analytics to enhance your experience. By accepting, you agree to our use of these cookies. You can manage your preferences or learn more about our cookies policy.