
5800 N BRITTNEY Lane
Rimrock, AZ 86335




About
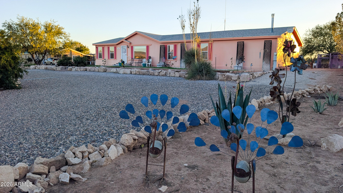
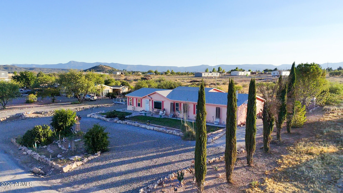
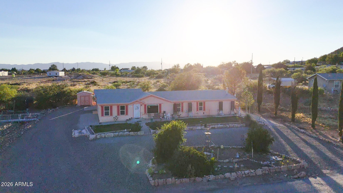
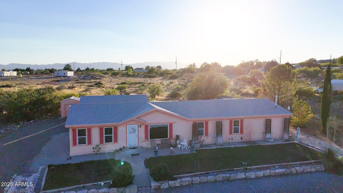
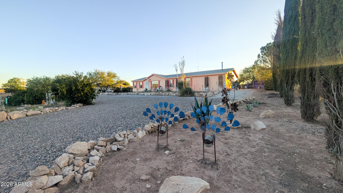
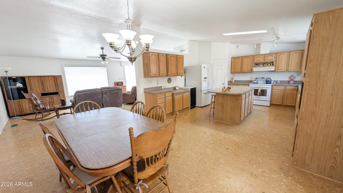
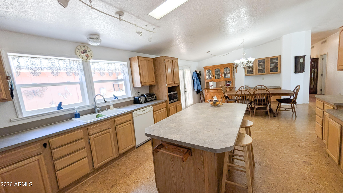
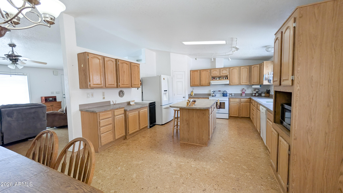
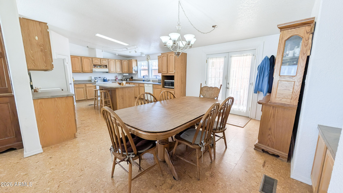
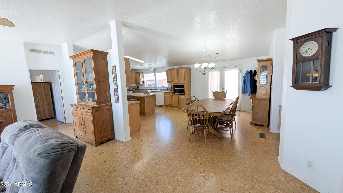
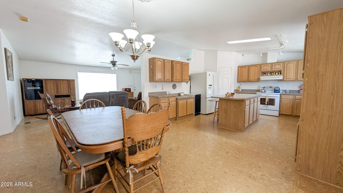
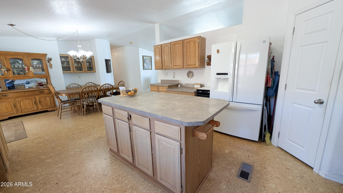
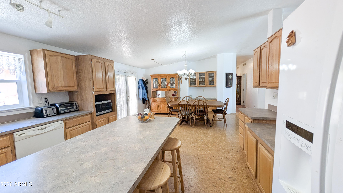
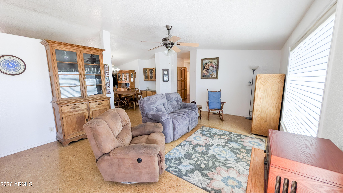
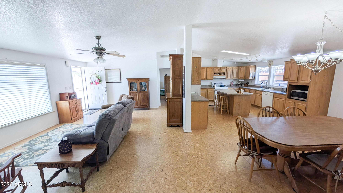
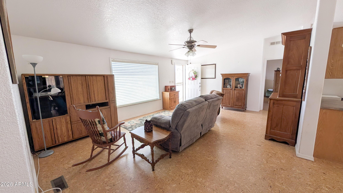
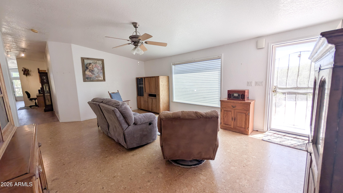
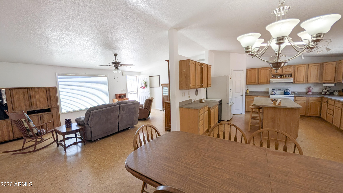
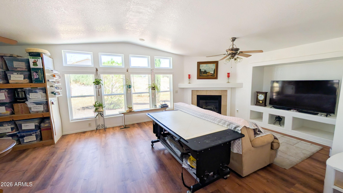
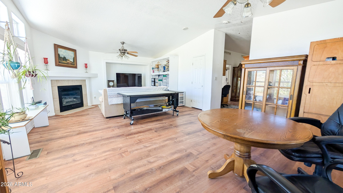
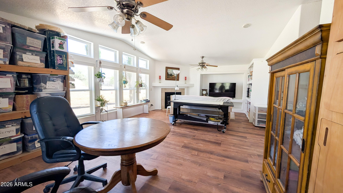
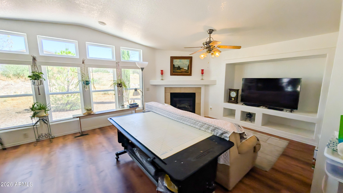
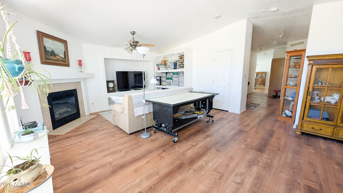
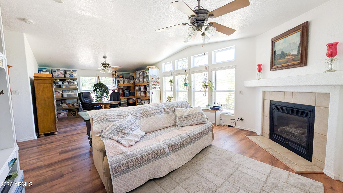
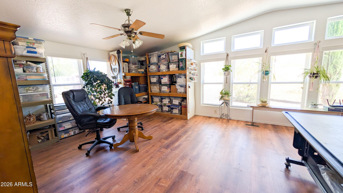
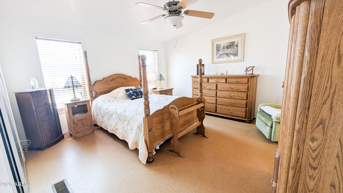
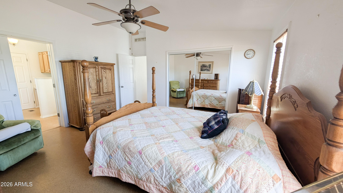
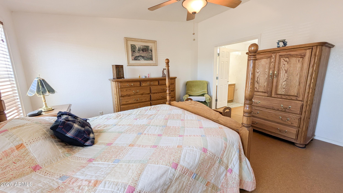
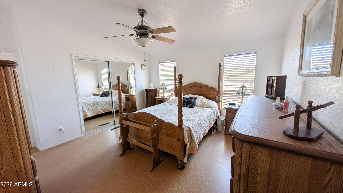
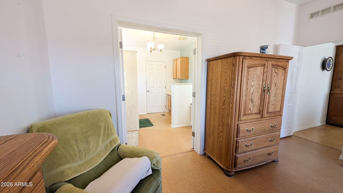
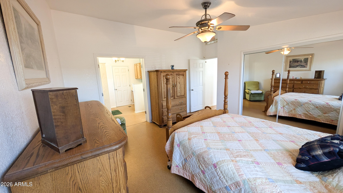
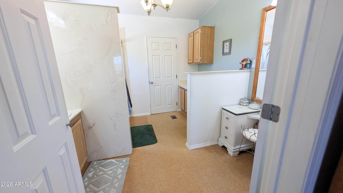
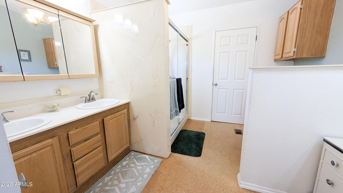
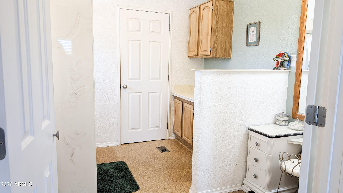
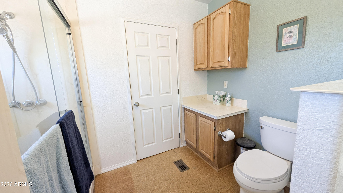
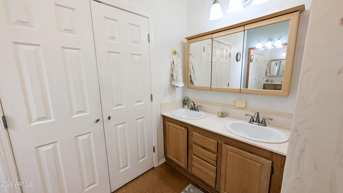
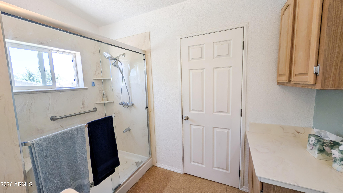
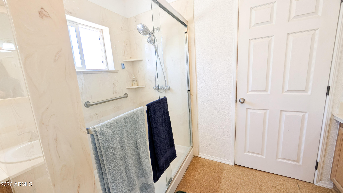
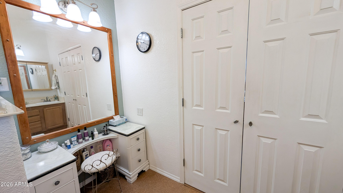
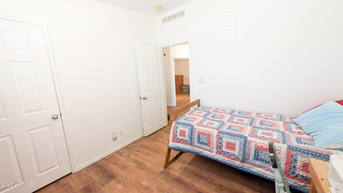
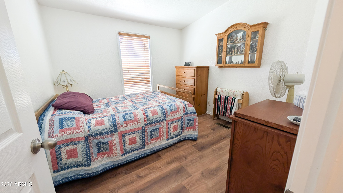
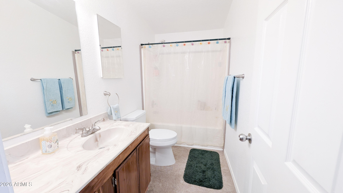
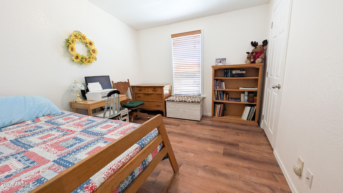
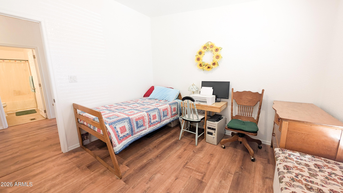
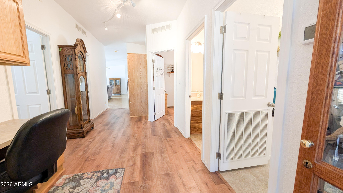
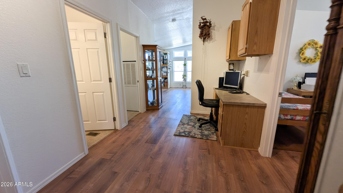
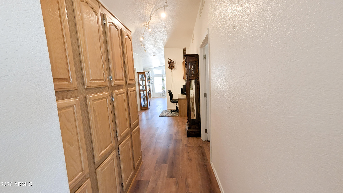
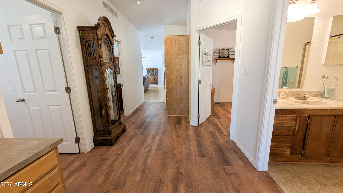
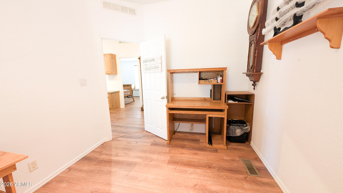
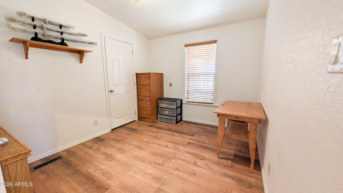
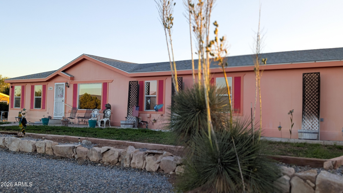
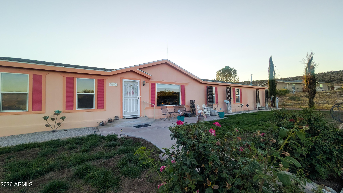
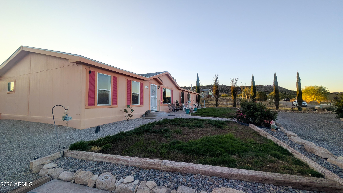
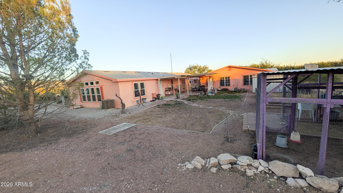
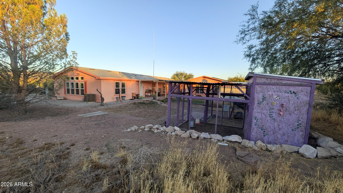
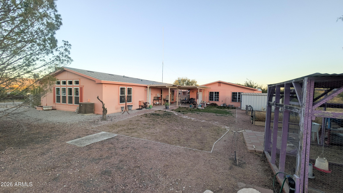
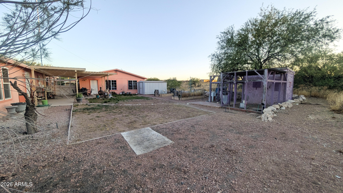
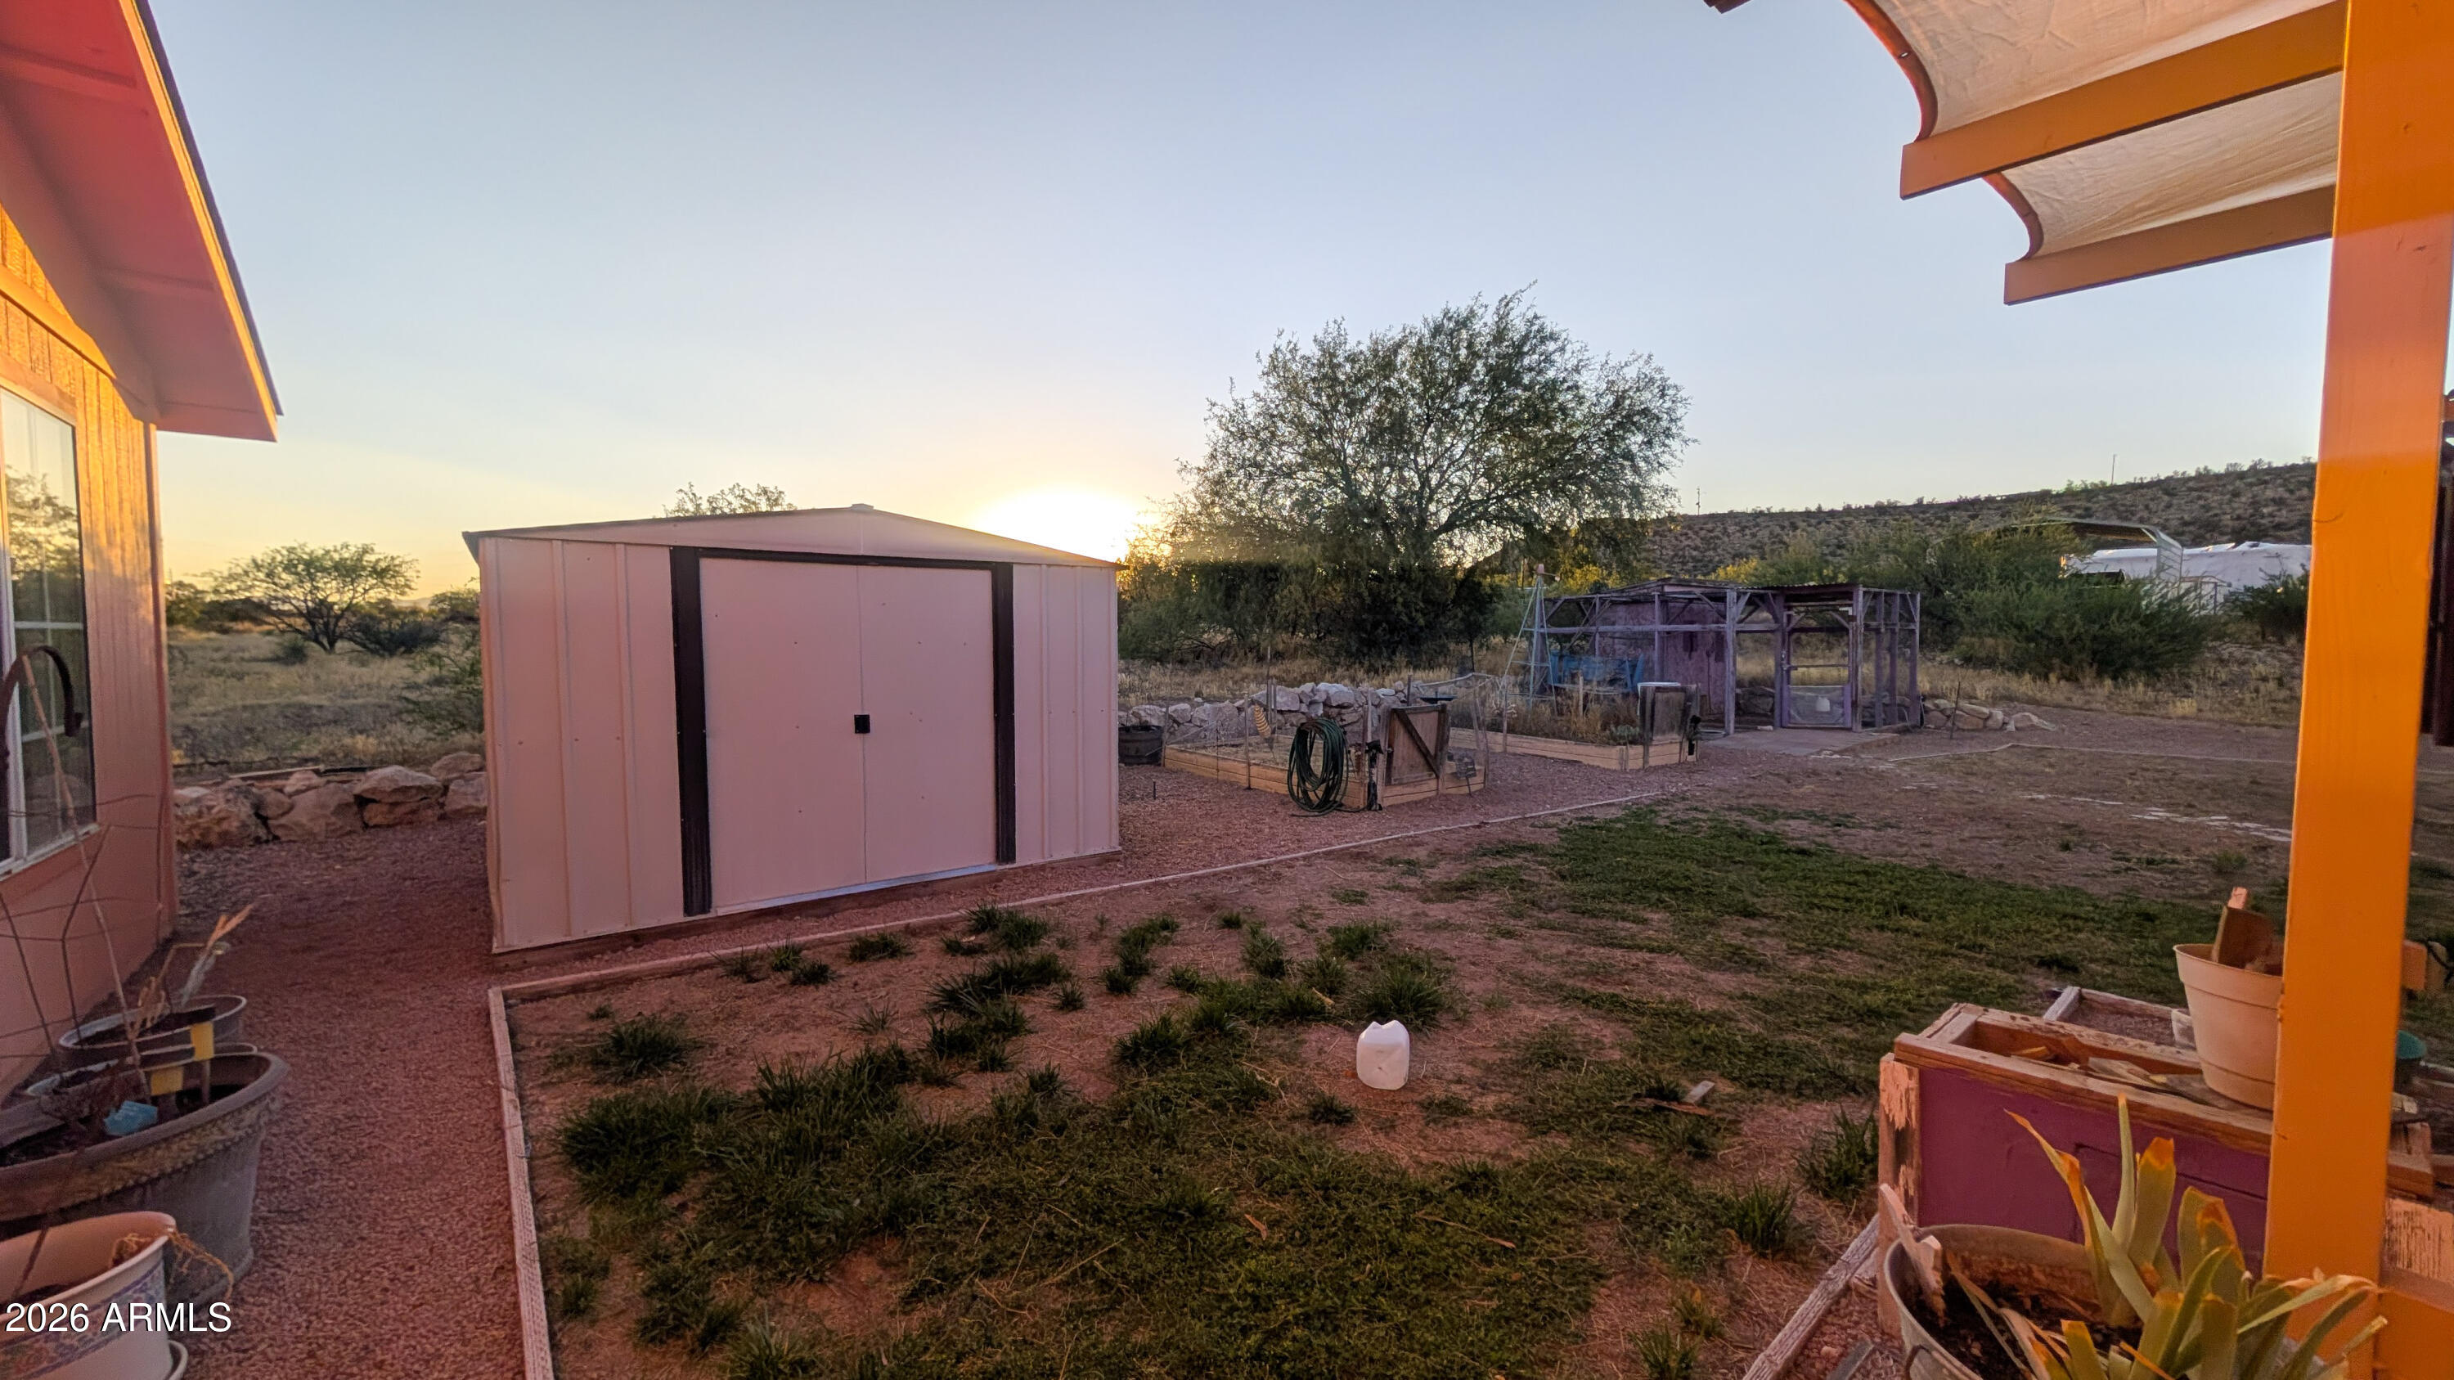
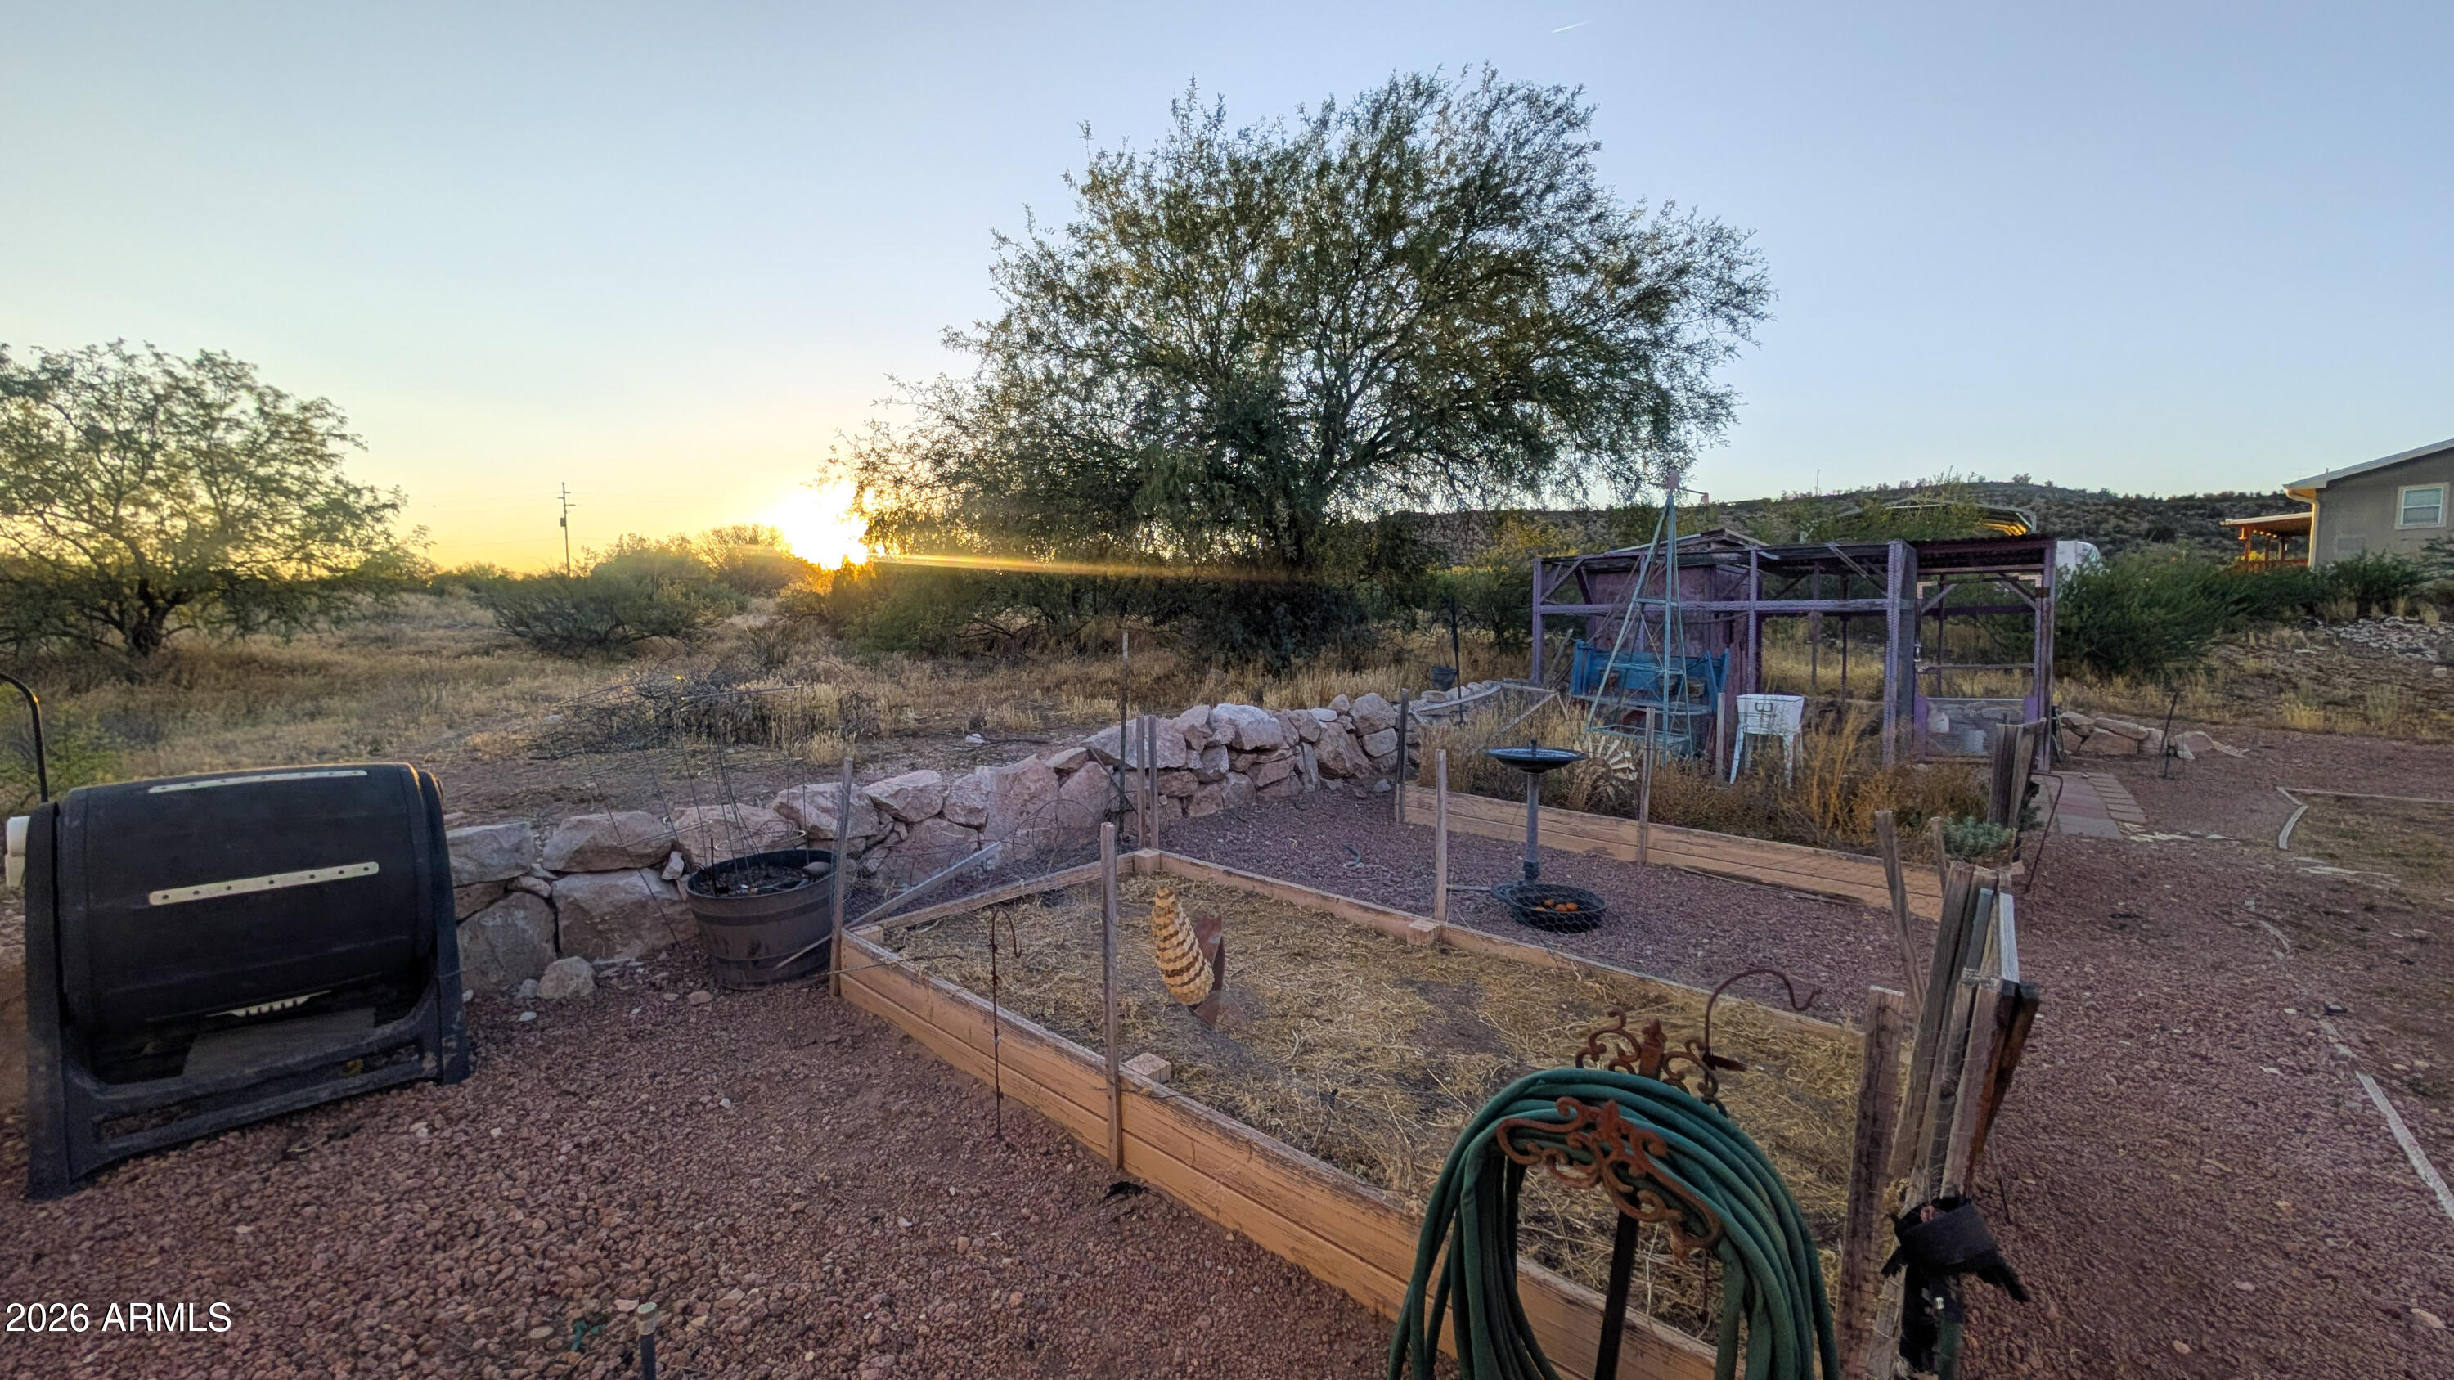
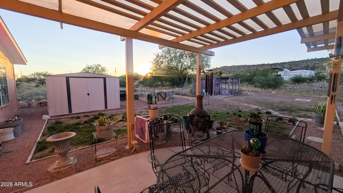
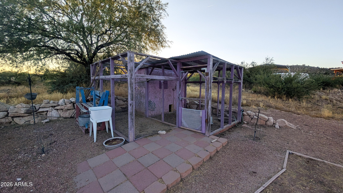
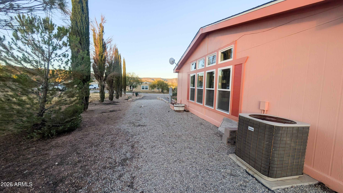
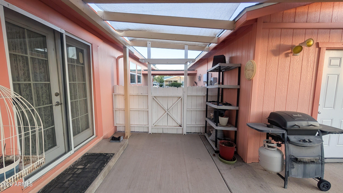
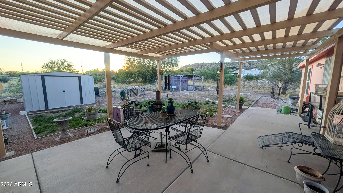
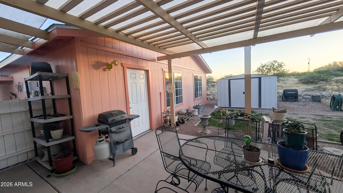
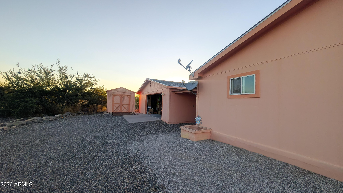
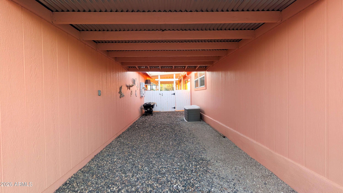
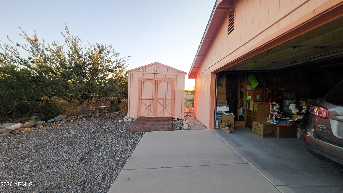
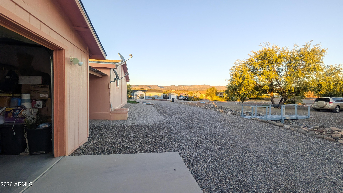
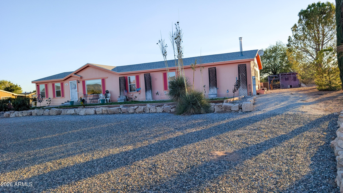
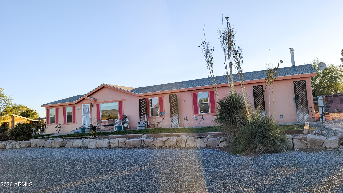
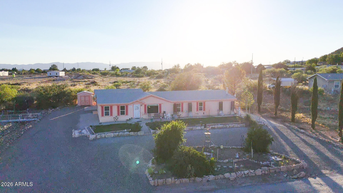
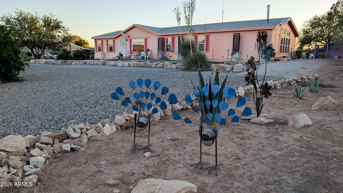
Endless Possibilities on a Half-Acre with Stunning Views! Welcome to your own high-desert oasis on Brittany Lane! Nestled on a generous half-acre lot, this spacious 2,280-square-foot home perfectly balances functional country living with modern comfort. Offering gorgeous panoramic views and unmatched versatility, this property is ready to accommodate your unique lifestyle. *The Heart of the Home: A Chef's Kitchen Designed for gatherings and effortless meal prep, the home boasts a massive, open-concept kitchen that serves as the true centerpiece. It features a large central island perfect for casual dining or prep work, tons of cabinet and counter storage, and a dedicated pantry to keep everything organized. Whether you are cooking for a crowd or packing farm-fresh eggs from the backyard, this kitchen handles it with style and ease. *Flexible Living Spaces & Massive Primary Suite Discover a bright layout designed for easy living. The home features a huge bonus family room--a flexible space with incredible potential. Whether you want to have a comfortable, large space for all of your family's needs, or you need a 5th bedroom, a dedicated home office, or want to configure a private living suite for multi-generational housing, this layout accommodates it easily. The sprawling primary suite serves as your private retreat, complete with an oversized primary bathroom. Enjoy the convenience of two separate vanities, dedicated makeup/vanity space, a massive walk-in closet, and a spacious shower. Enjoy the comfort of a split floorplan. Three additional well-sized bedrooms and a second full bath provide plenty of room for family or guests. *Outdoor Oasis & Hobbyist's Dream The outdoor features truly set this property apart: *The Workshop & Garage: A detached 2-car garage comes fully equipped with extra built-in storage and a dedicated onsite workshop--ideal for DIY projects, mechanics, or tradespeople. *Homestead Ready: Embrace the mini-farm lifestyle! The property includes established chicken coops (chickens welcome!) and ample, sun-drenched space for a thriving vegetable garden. *Easy Maintenance: Keep your landscaping lush with front and back yards fully equipped with automatic sprinkler systems. Whether you are enjoying the quiet rim views from your porch, tinkering in the workshop, or gathering with loved ones in the expansive living areas, this Rimrock gem offers a rare combination of space, freedom, and utility. Key Features at a Glance: *Size: 4 Bedrooms, 2 Baths | 2,280 sq. ft. *Kitchen: Massive layout with center island, exceptional cabinet storage, and pantry. *Lot Size: 0.50 Acres *Flexibility: Bonus family room perfect for everyone to spread out, for multi-generational living or 5th bedroom transformation. *Primary Suite: Huge walk-in closet, dual vanities, large walk-in shower. *Parking/Storage: 2-car garage + workshop + extra storage. *Irrigation: Automatic sprinklers front and back.
Property
Beds
4
Full Baths
2
1/2 Baths
None
Year Built
2003
Sq.Footage
2,280
Features
Features & Amenities
Interior
-
Other Interior Features
Double Vanity, Eat-in Kitchen, Breakfast Bar, Vaulted Ceiling(s), Kitchen Island, Laminate Counters
-
Total Bedrooms
4
-
Bathrooms
2
-
Basement YN
NO
-
Cooling YN
YES
-
Cooling
Central Air, Ceiling Fan(s)
-
Fireplace YN
YES
-
Heating YN
YES
-
Heating
Forced Air
-
Pet friendly
N/A
Exterior
-
Garage
Yes
-
Garage spaces
2
-
Construction Materials
Frame
-
Other Exterior Features
Other, Private Yard, Storage
-
Parking
Off Street, RV Access/Parking, Garage Door Opener, Circular Driveway, Detached, Garage Faces Side
-
Pool
No
-
View
Desert, Panoramic, Trees/Woods, Mountain(s)
Area & Lot
-
Lot Features
Sprinklers In Rear, Sprinklers In Front
-
Lot Size(acres)
0.5
-
Lot Size(square feet)
21,784
-
Property Type
Residential
-
Property Sub Type
Manufactured Home
-
Architectural Style
Ranch
Price
-
Sales Price
$425,000
-
Tax Amount
$627
-
Financing Options
Cash, Conventional, FHA, VA
-
Sq. Footage
2,280
-
Price/SqFt
$186
HOA
-
Association
No
Property Resources
-
Horse Property
NO
School District
-
Elementary School
Beaver Creek Elementary District
-
Middle School
Beaver Creek School
-
High School
Camp Verde Unified District
Property Features
-
Stories
1
-
Ownership
Fee Simple
-
Sewer
Septic Tank
-
Tax Lot
405-25-750F
Schedule
Schedule a Showing
Showing scheduled successfully.
Mortgage calculator
Estimate your monthly mortgage payment, including the principal and interest, property taxes, and HOA. Adjust the values to generate a more accurate rate.
Your payment
Principal and Interest:
$
Property taxes:
$
HOA fees:
$
Total loan payment:
$
Total interest amount:
$
Location
-
County
Yavapai
-
Elementary School
Beaver Creek Elementary District
-
Middle School
Beaver Creek School
-
High School
Camp Verde Unified District

Listing Courtesy of Janae Gordon , Realty ONE Group Mountain Desert
RealHub Information is provided exclusively for consumers' personal, non-commercial use, and it may not be used for any purpose other than to identify prospective properties consumers may be interested in purchasing. All information deemed reliable but not guaranteed and should be independently verified. All properties are subject to prior sale, change or withdrawal. RealHub website owner shall not be responsible for any typographical errors, misinformation, misprints and shall be held totally harmless.

Tamara Berveiller
Agent / Realtor®
Call Tamara today to schedule a private showing.
Phone (520) 508-7955
Email Tamara@MandyGoldTeam.com

* Listings on this website come from the FMLS IDX Compilation and may be held by brokerage firms other than the owner of this website. The listing brokerage is identified in any listing details. Information is deemed reliable but is not guaranteed. If you believe any FMLS listing contains material that infringes your copyrighted work please click here to review our DMCA policy and learn how to submit a takedown request.© 2024 FMLS.
Properties
Related properties
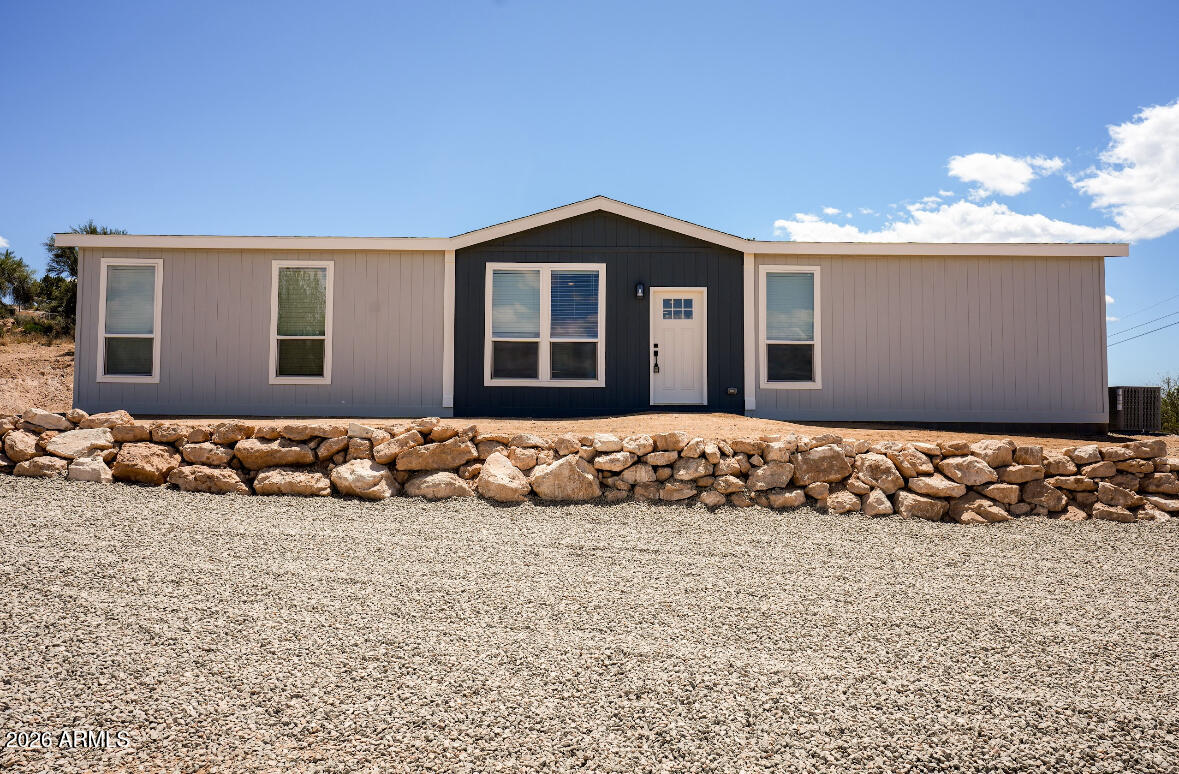
Rimrock
3235 E Maybe Manana Way
3 Beds
3 Baths
2,066 Sq.Ft.
$474,000
MLS#: 7025369
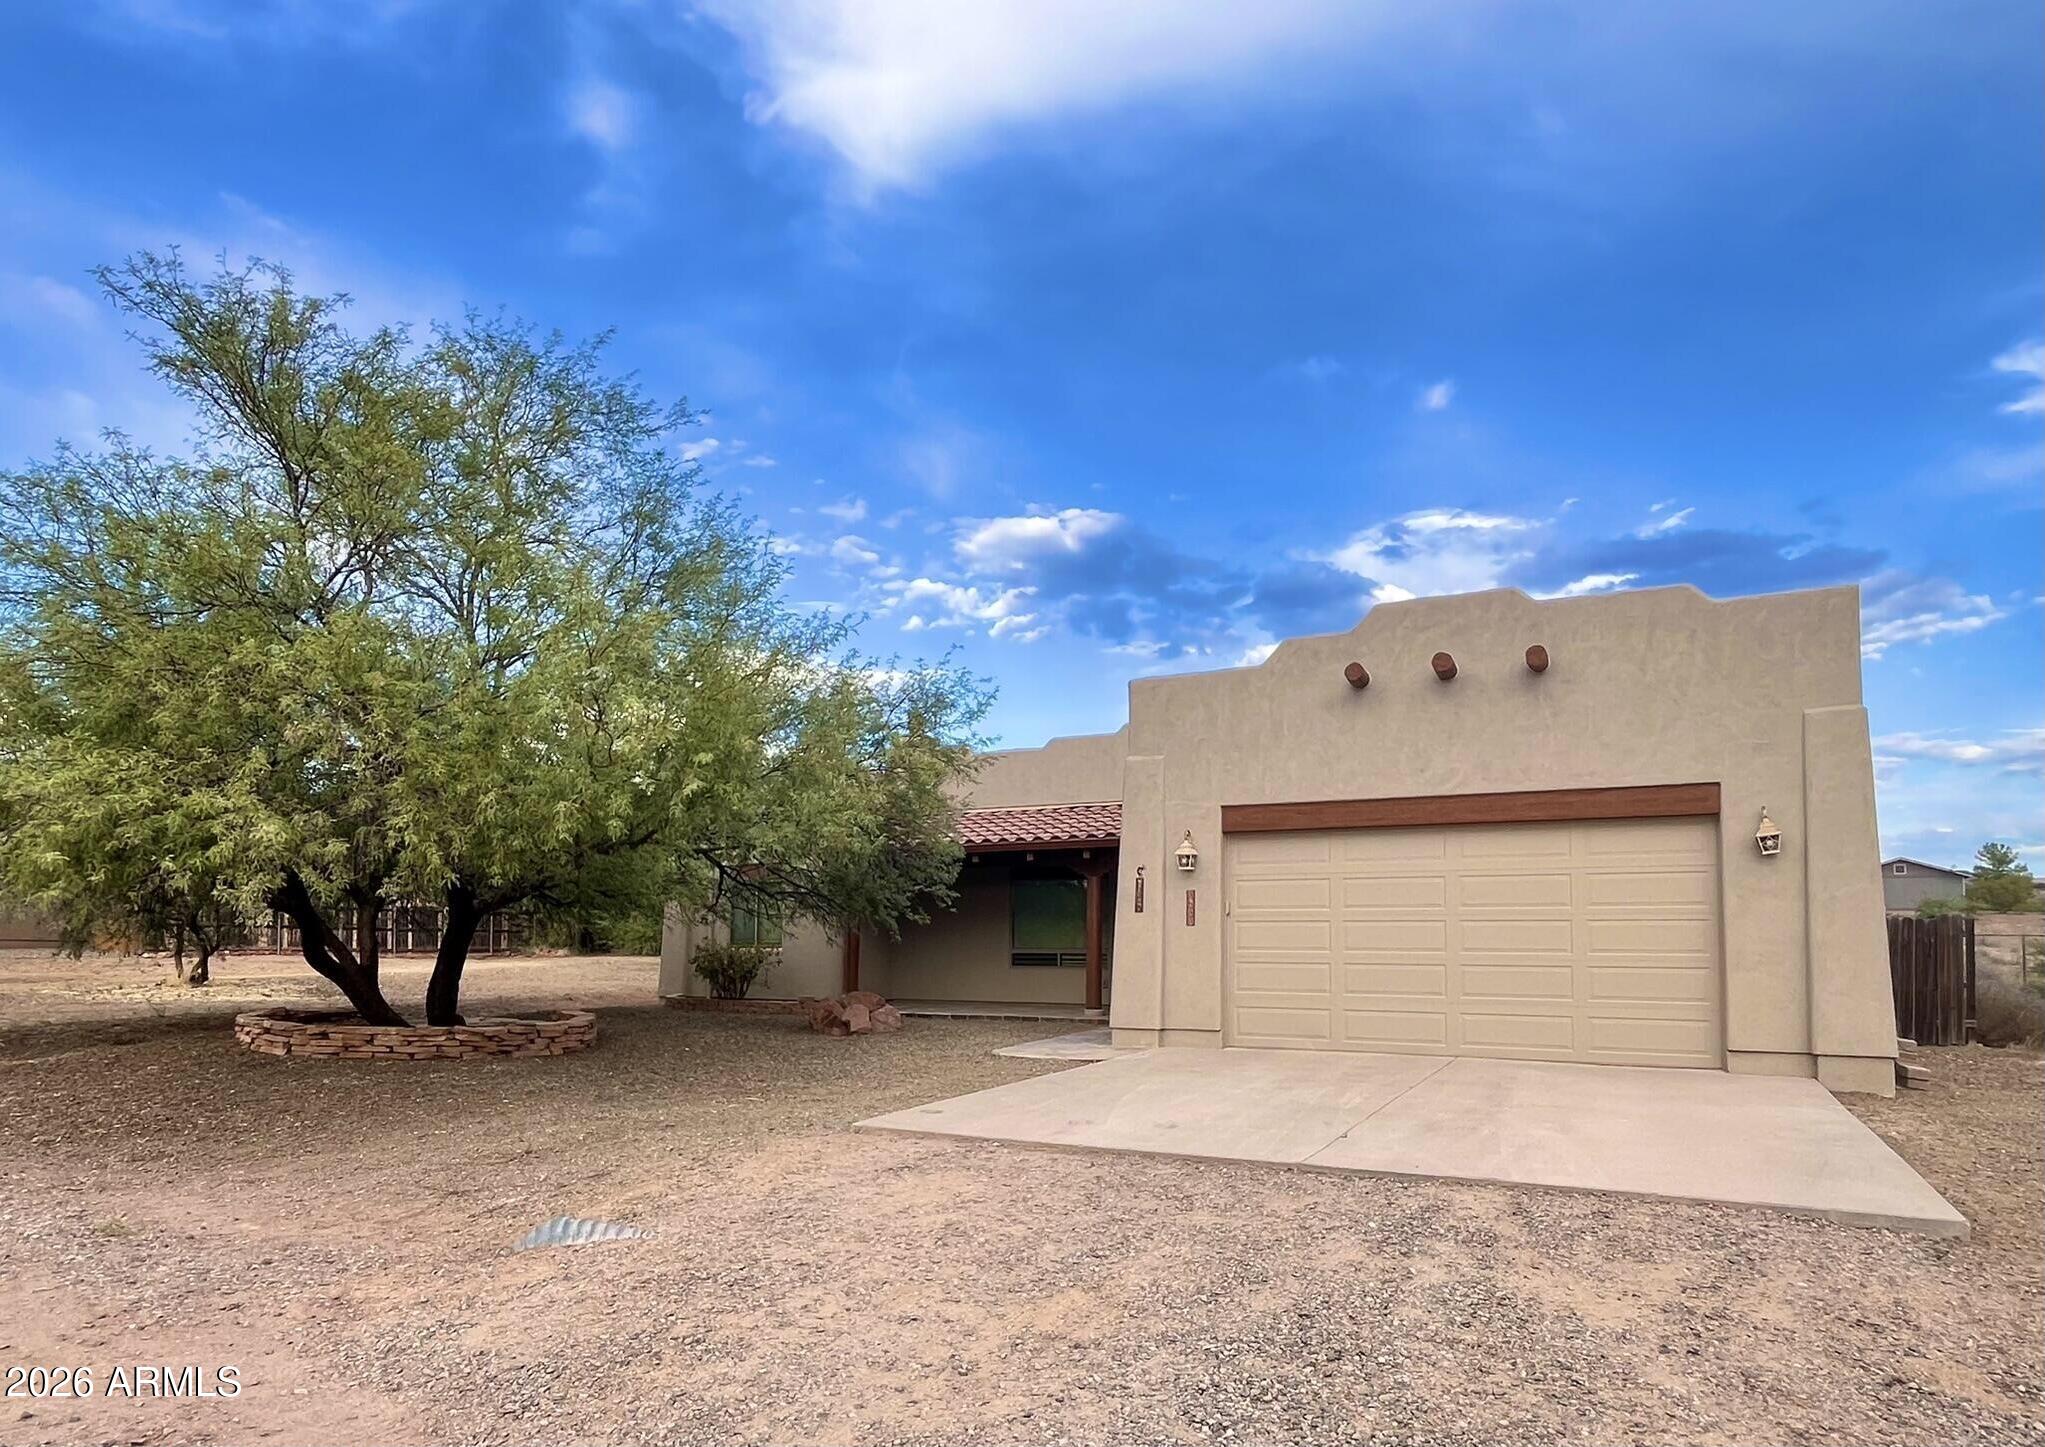
Rimrock
4710 N LAZY LARIAT Lane
4 Beds
2 Baths
1,620 Sq.Ft.
$364,900
MLS#: 7022755
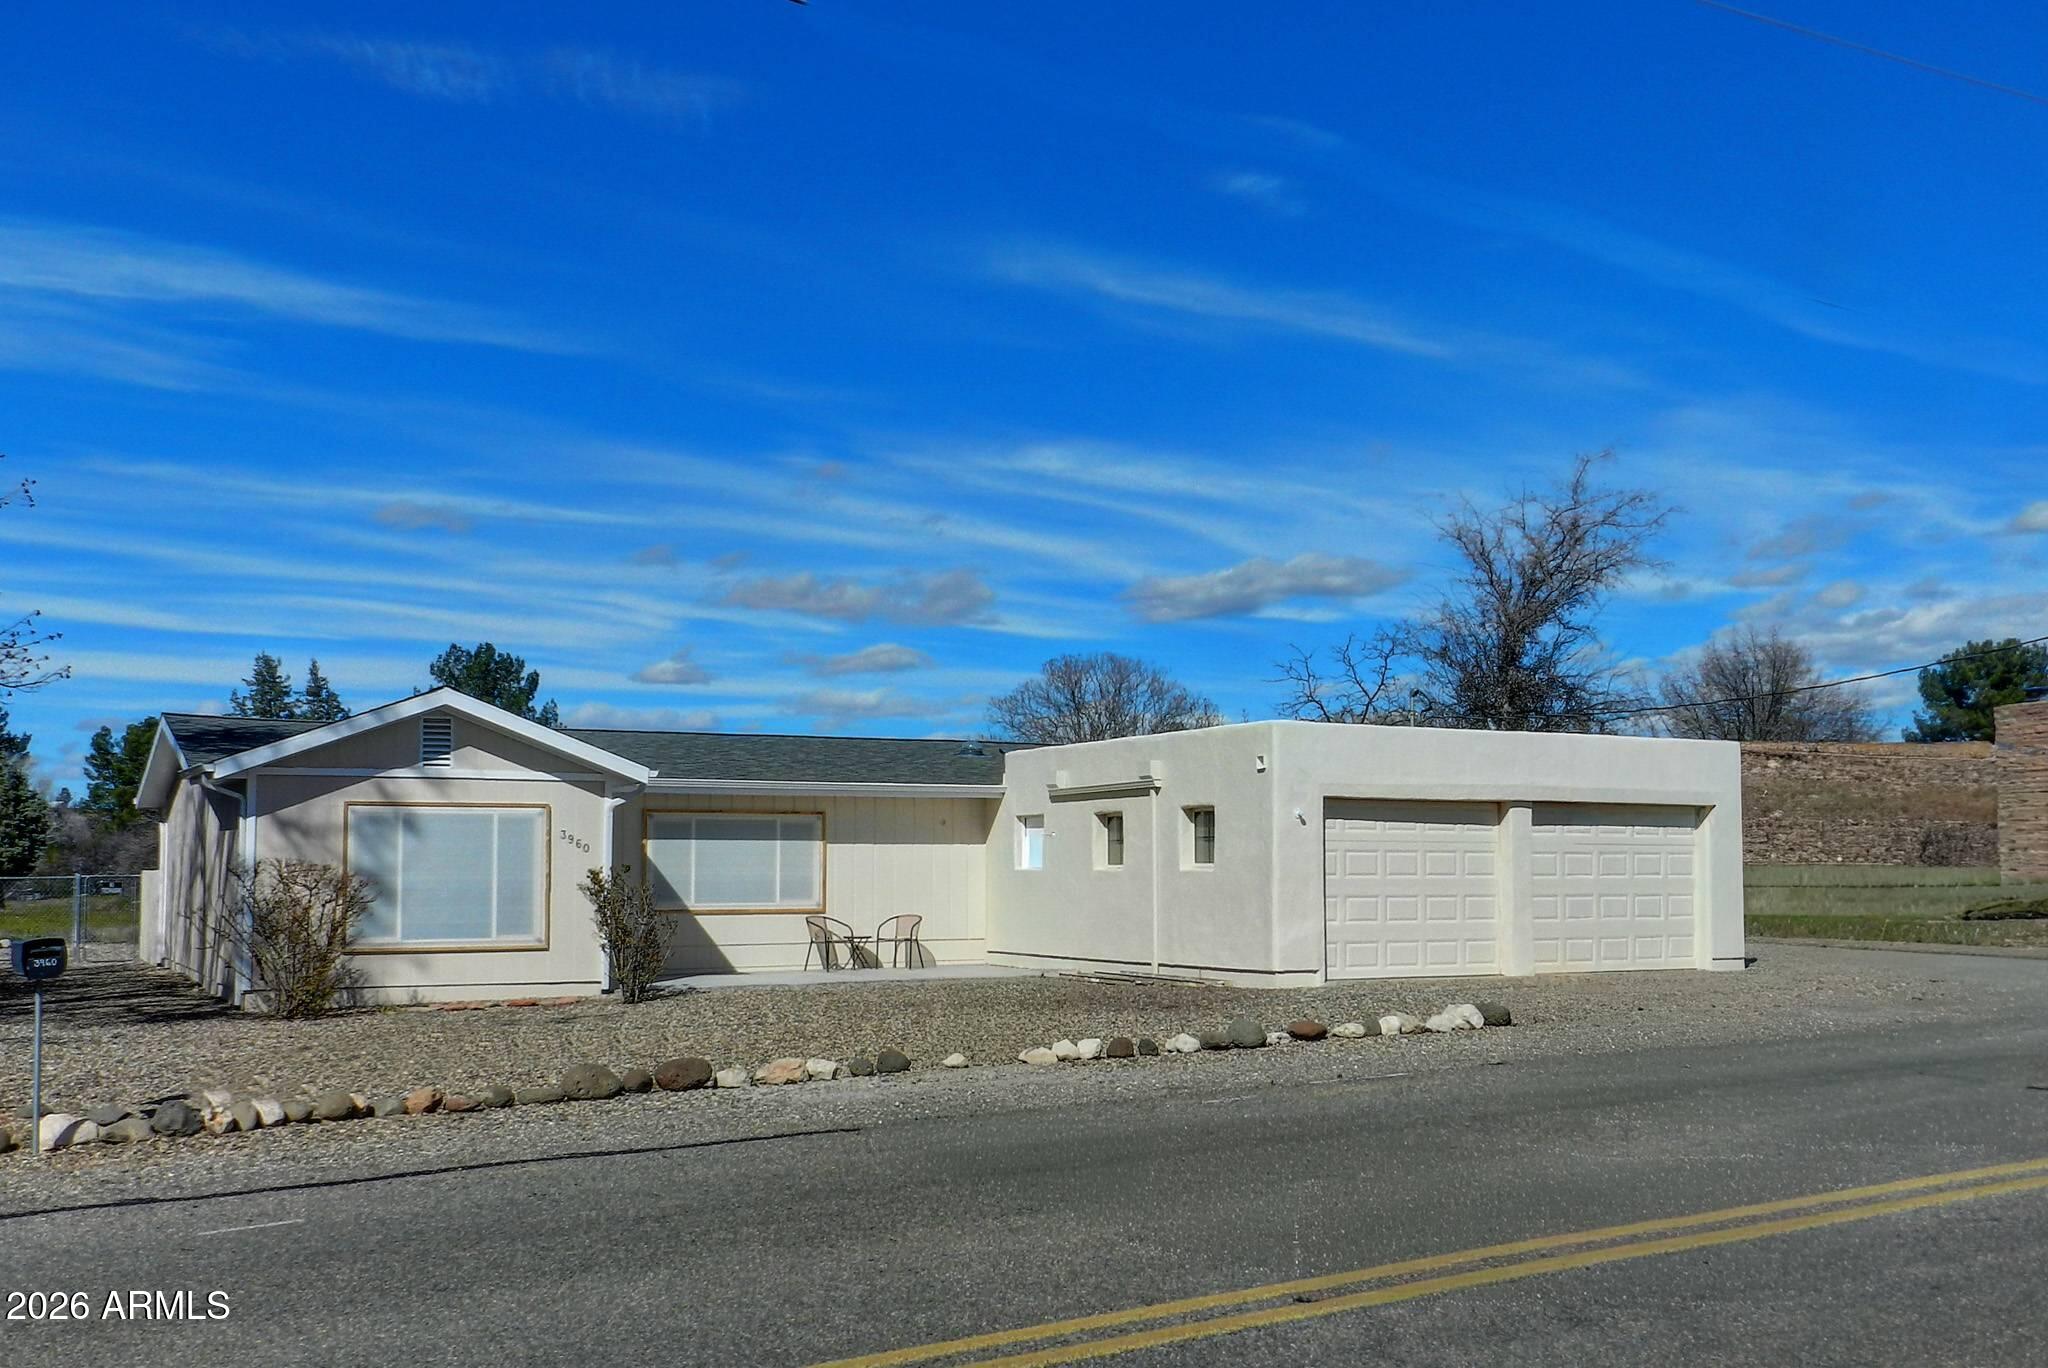
Rimrock
5655 N Laura Lane
3 Beds
2 Baths
1,658 Sq.Ft.
$385,000
MLS#: 7002476
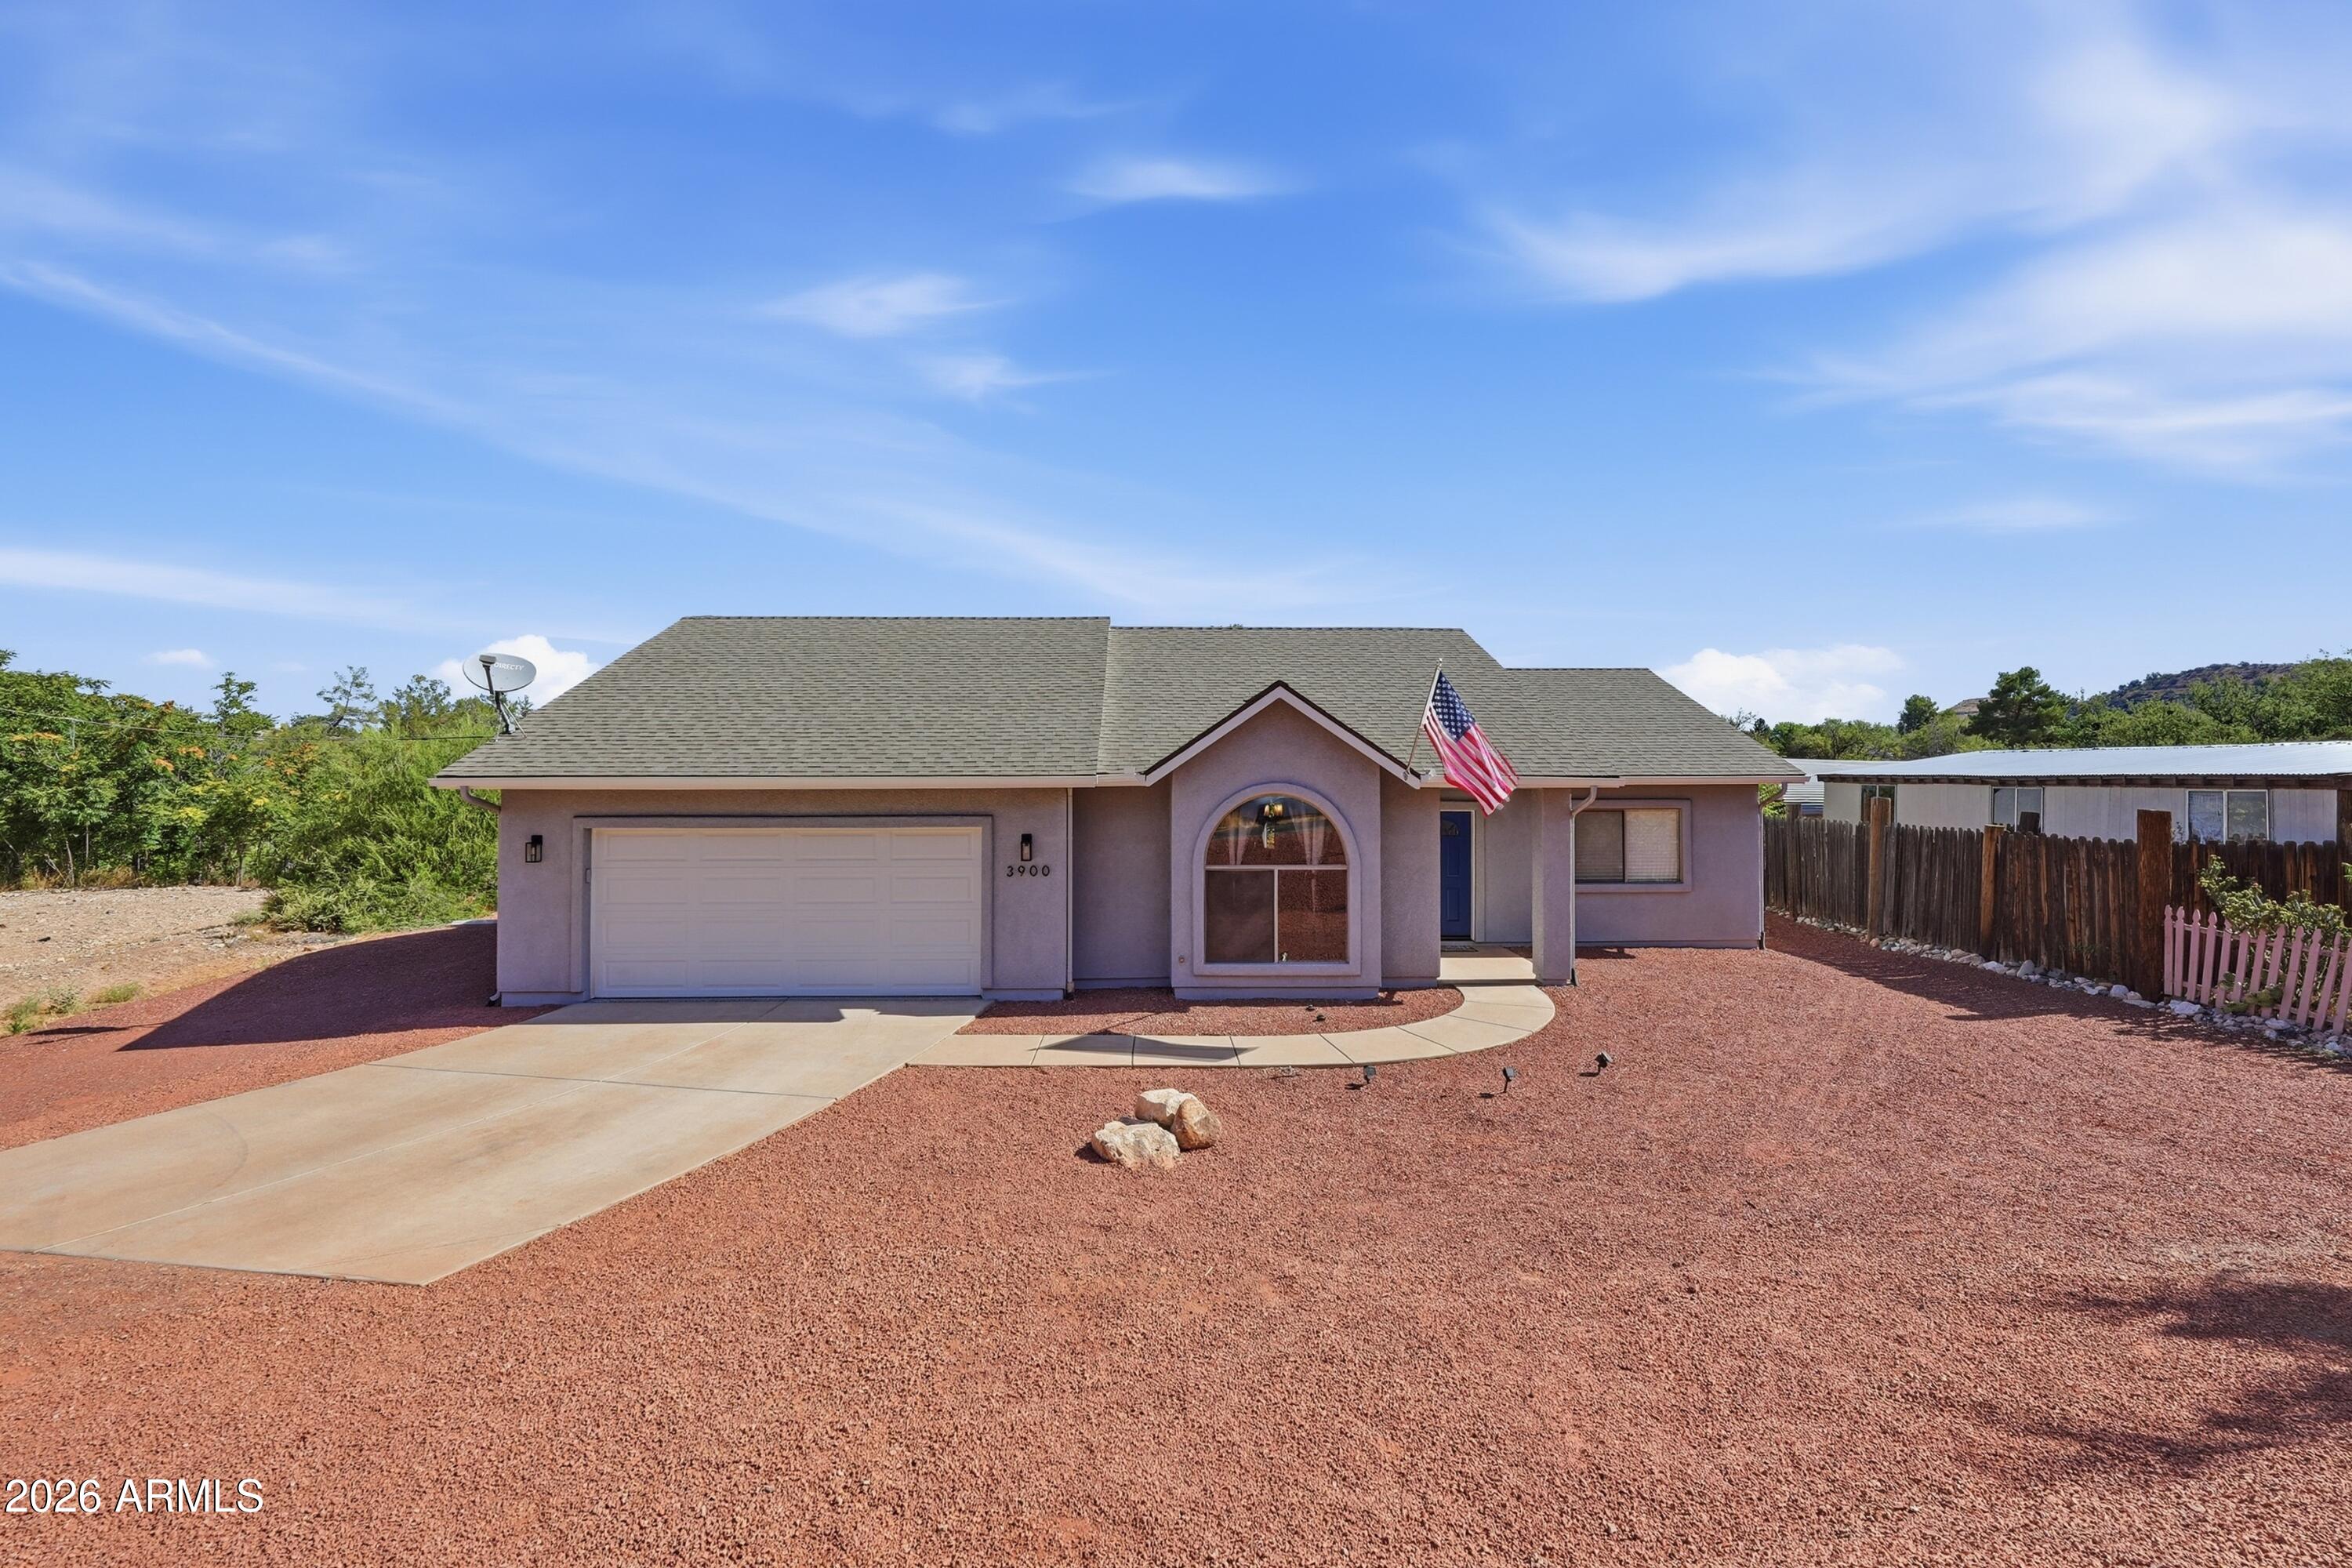
Rimrock
3960 E Lake Shore Drive
3 Beds
2 Baths
1,568 Sq.Ft.
$409,000
MLS#: 6989049
Rimrock
3900 E MONTEZUMA Avenue
3 Beds
2 Baths
1,647 Sq.Ft.
$425,000
MLS#: 7053042
Rimrock
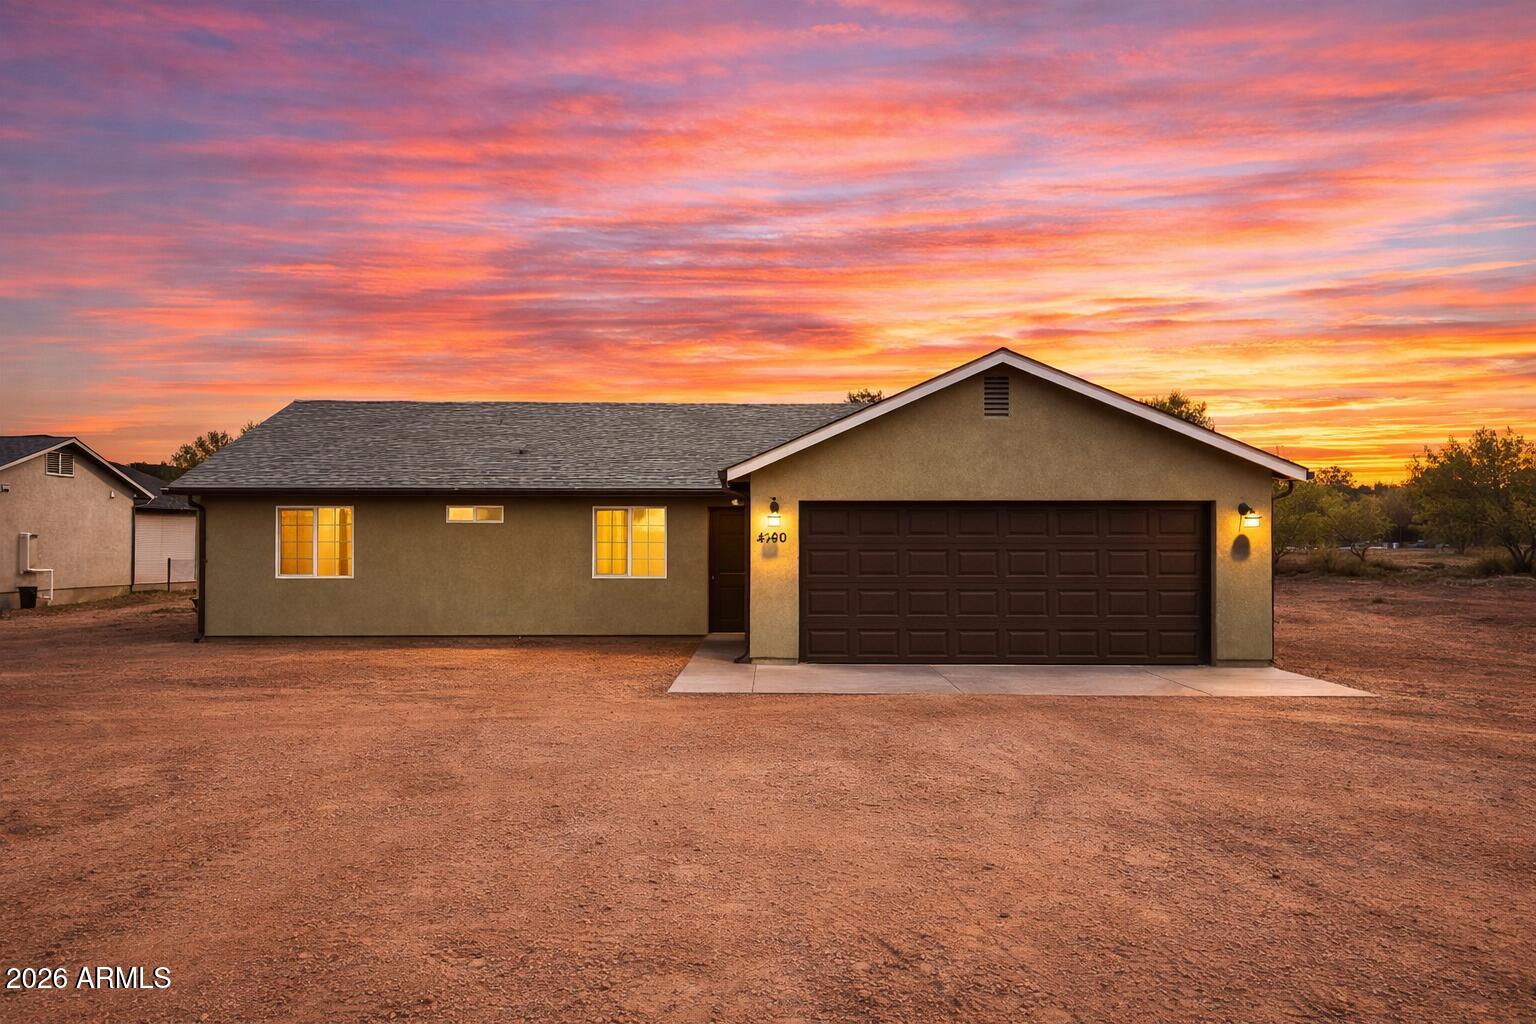
4790 E GOSS Drive
3 Beds
2 Baths
1,427 Sq.Ft.
$355,000
MLS#: 7010960
Rimrock
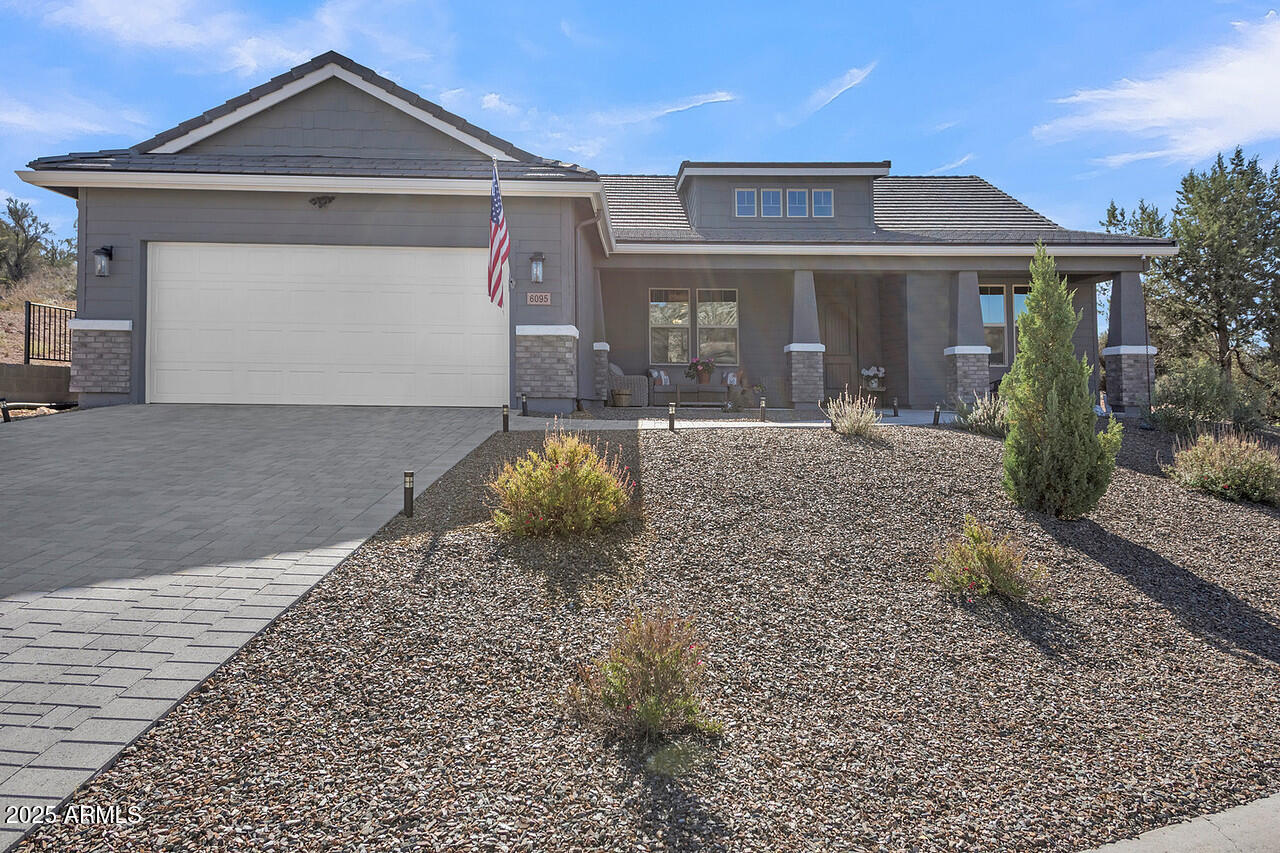
6095 N STRATFORD Court
3 Beds
2 Baths
2,127 Sq.Ft.
$498,000
MLS#: 6999406
Rimrock
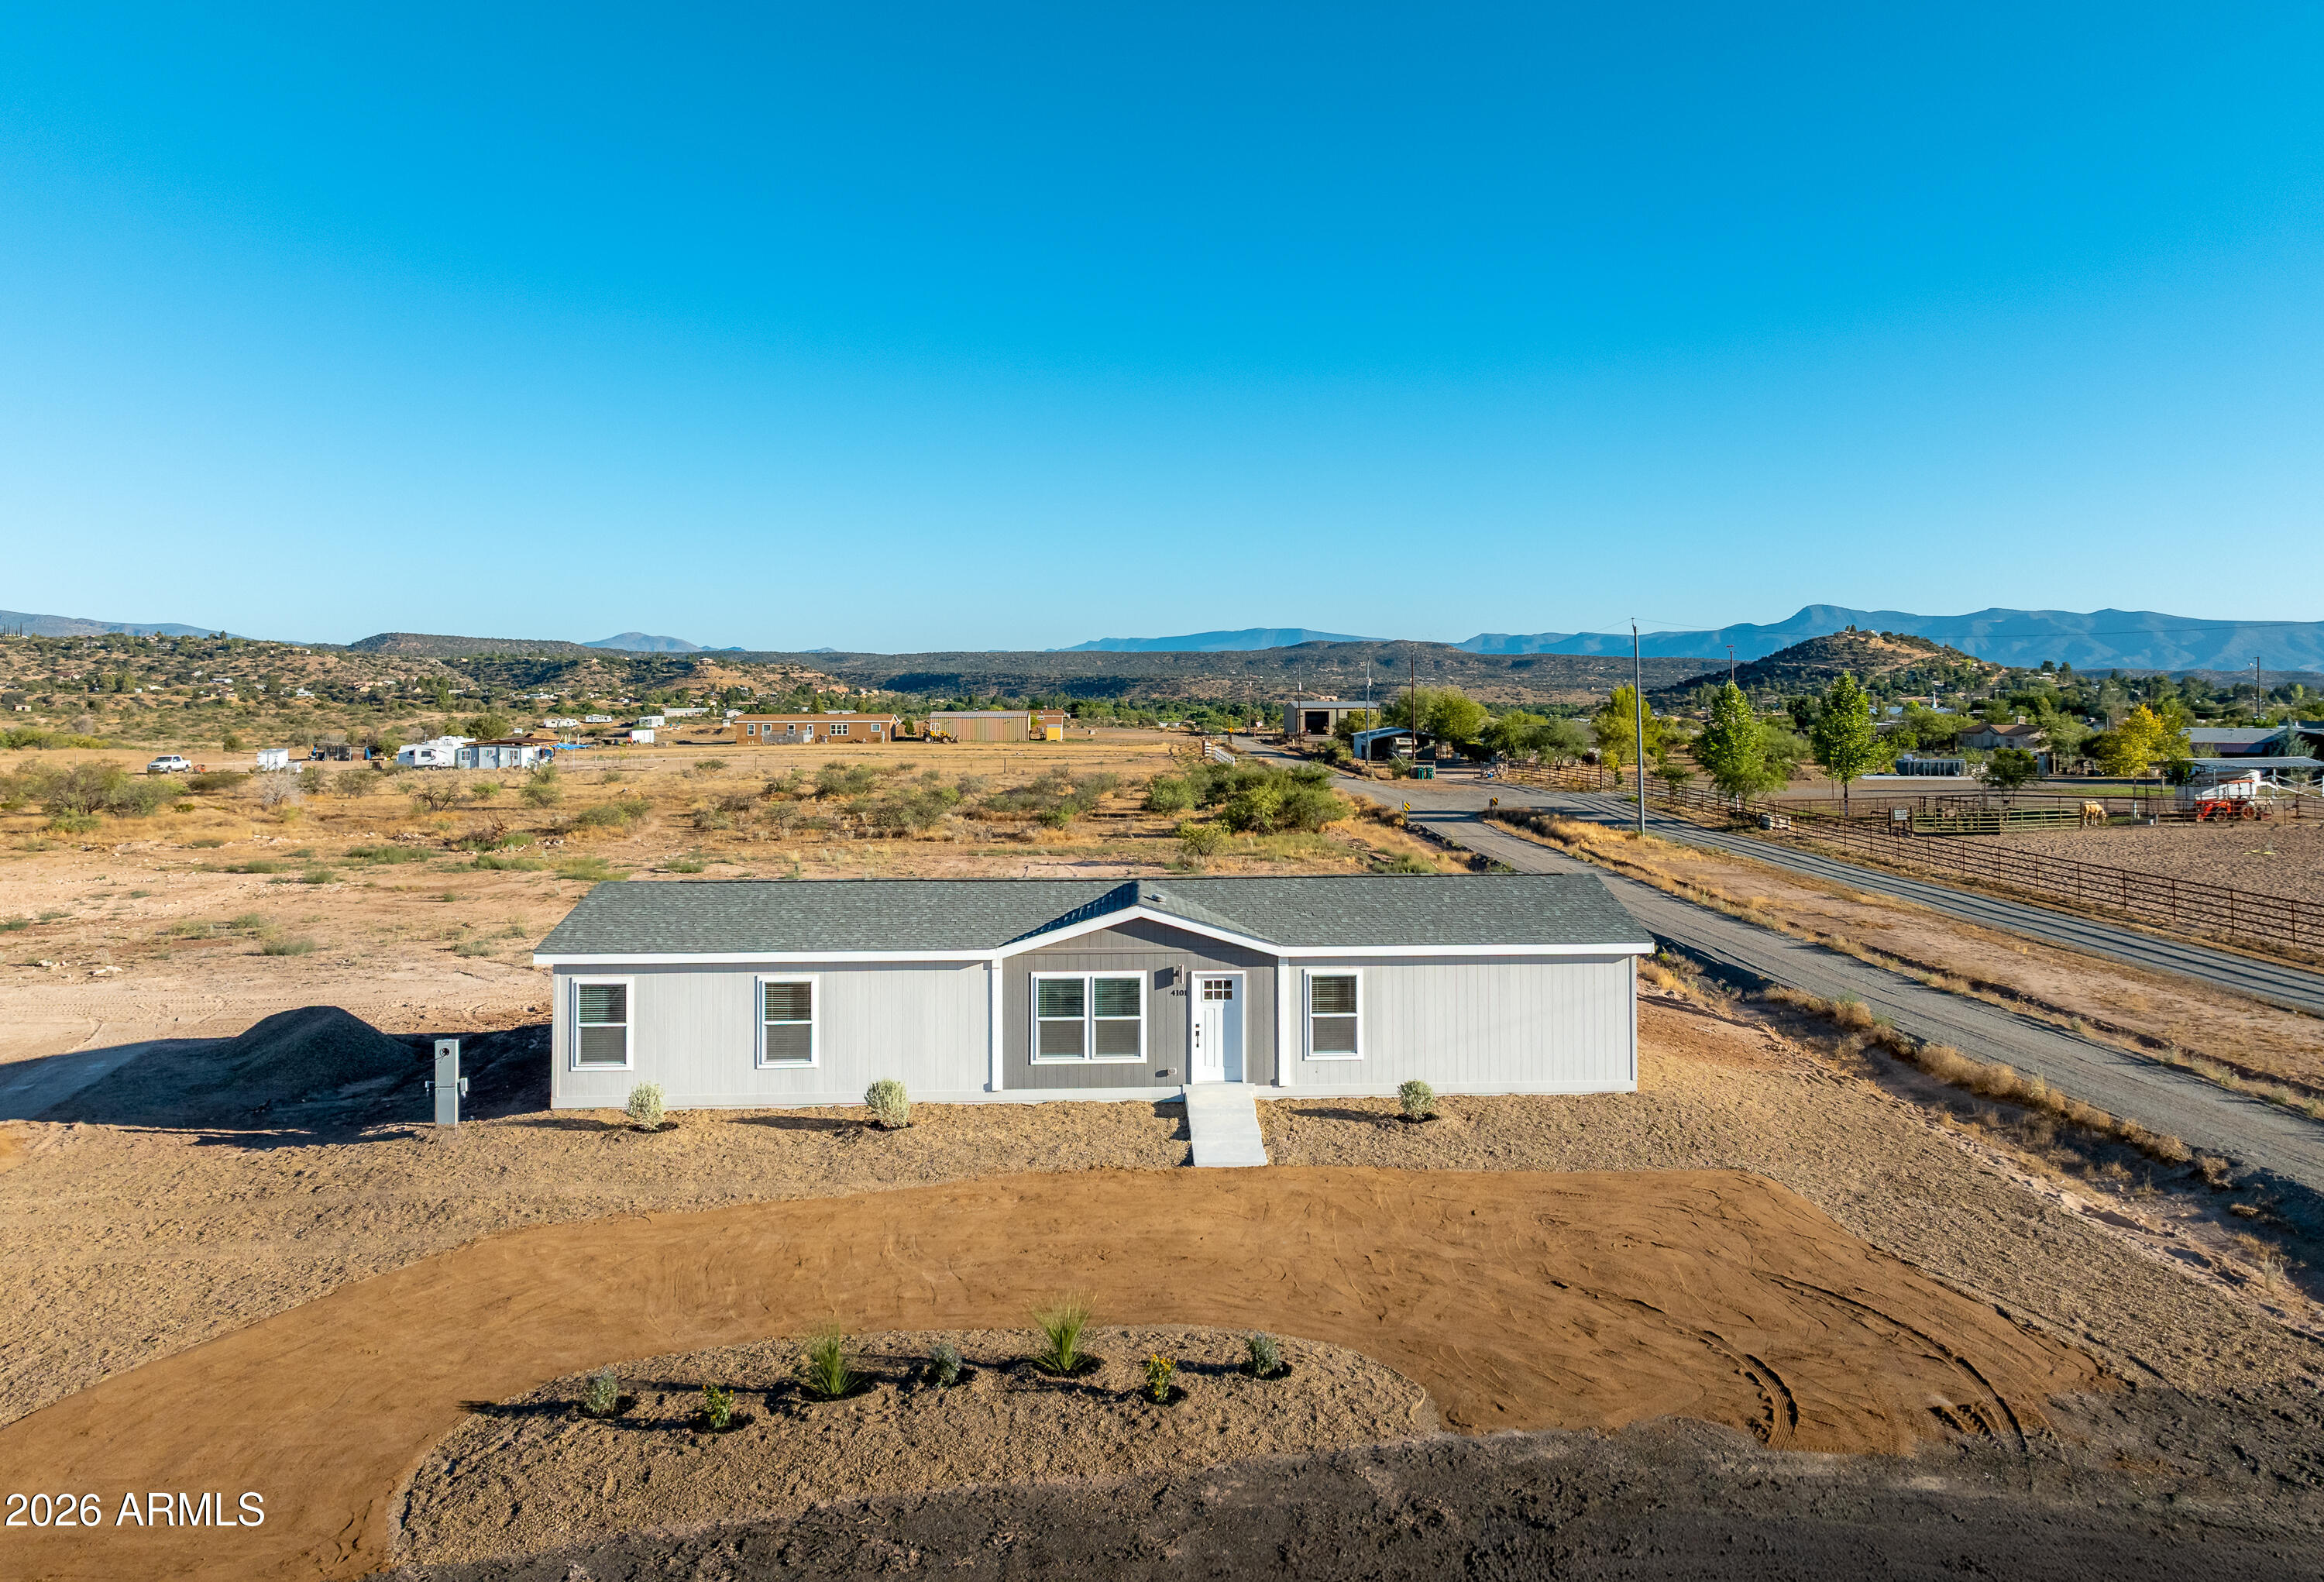
4101 E Dahlia Avenue
4 Beds
2 Baths
1,752 Sq.Ft.
$395,000
MLS#: 7050122
Rimrock
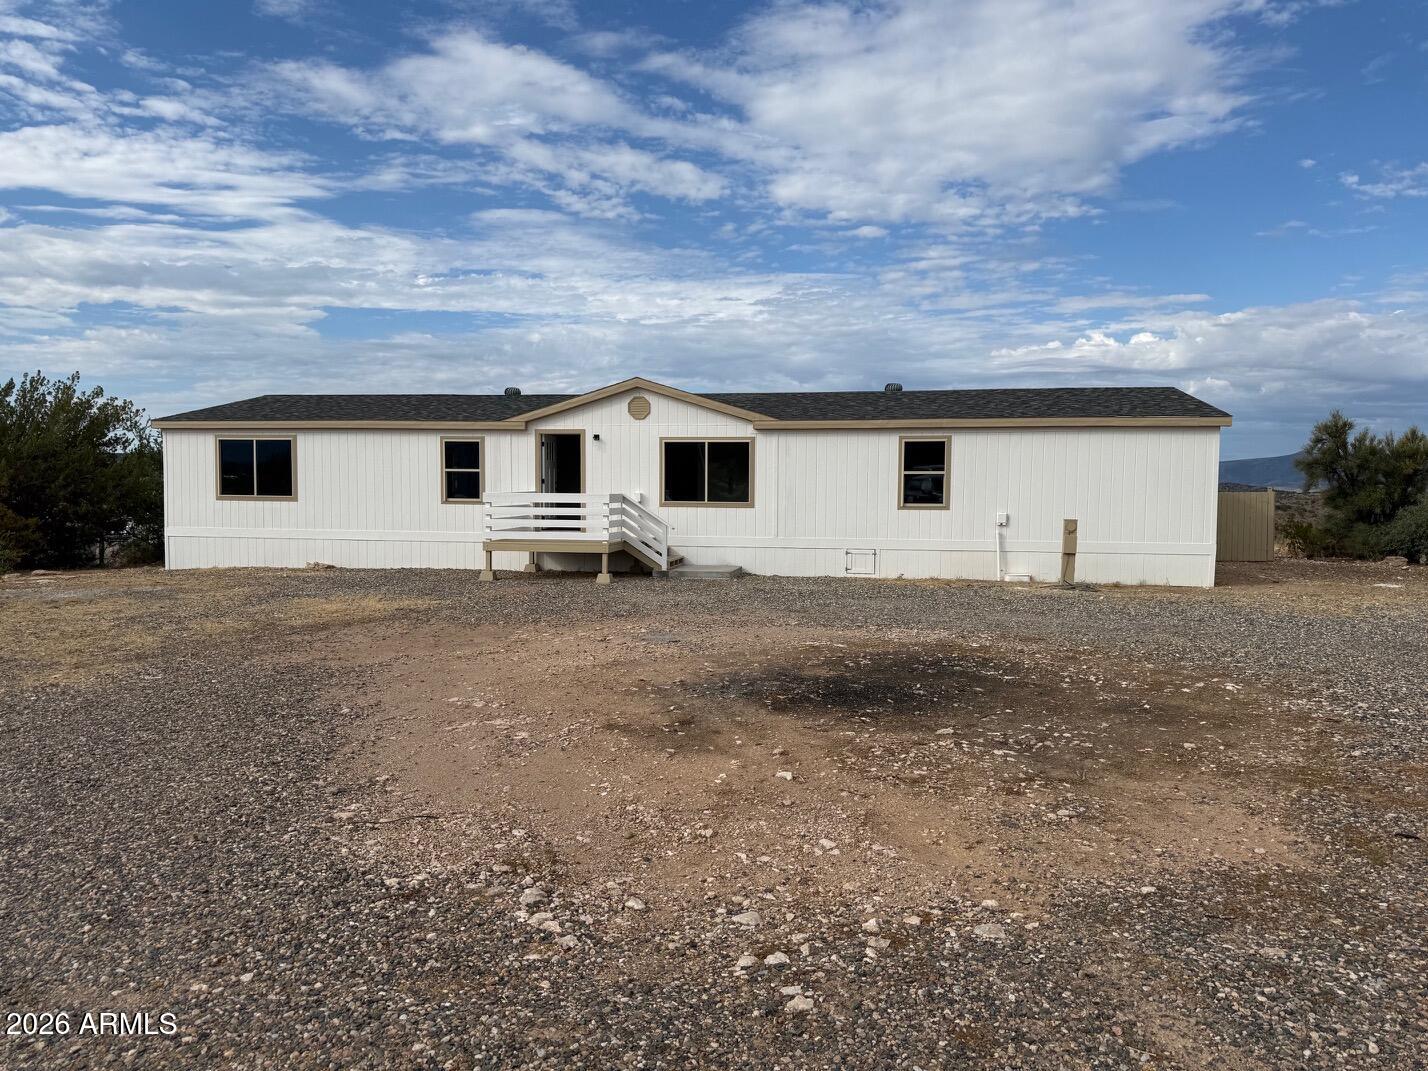
3385 E JOY Road
4 Beds
2 Baths
2,017 Sq.Ft.
$447,000
MLS#: 7054967
