
6128 E SWEETWATER Avenue
Scottsdale, AZ 85254
About
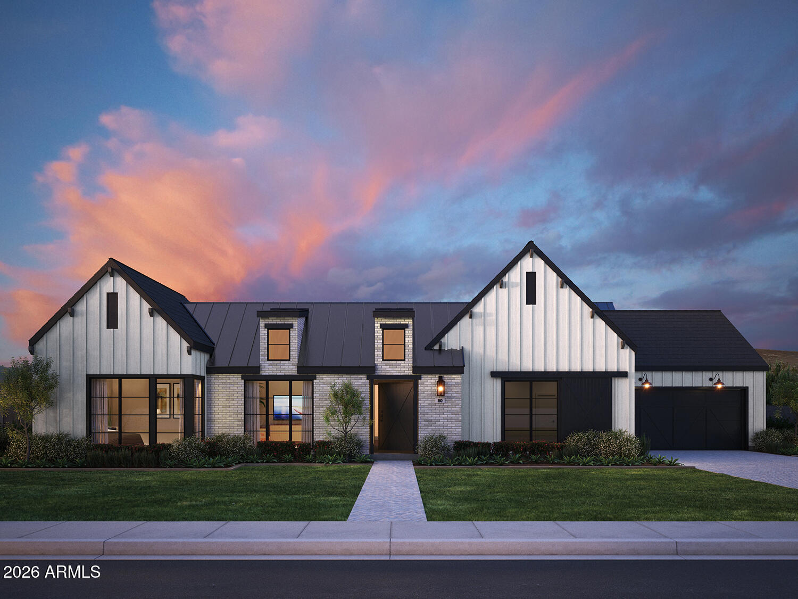
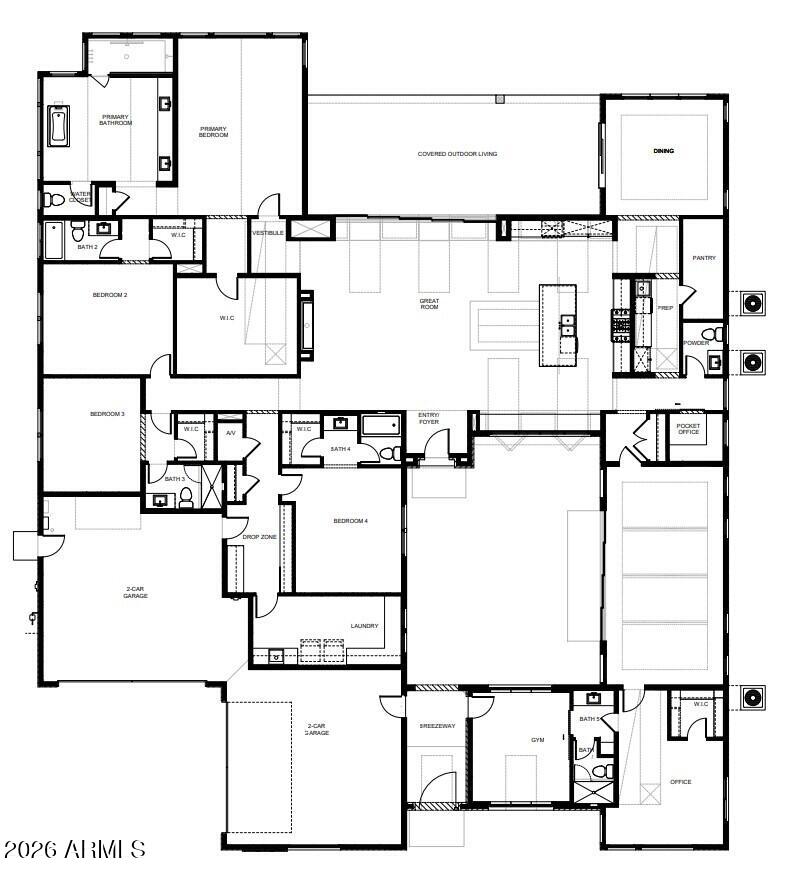
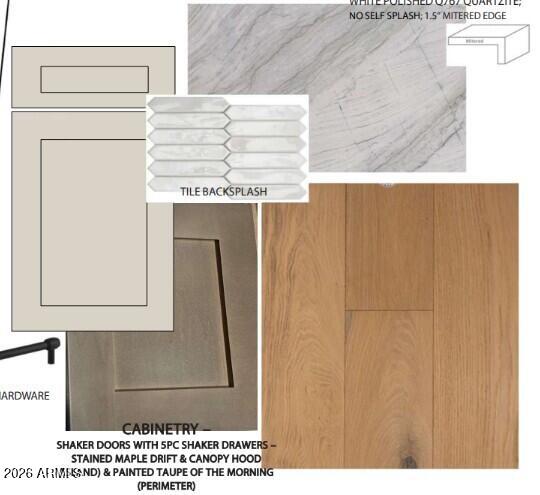
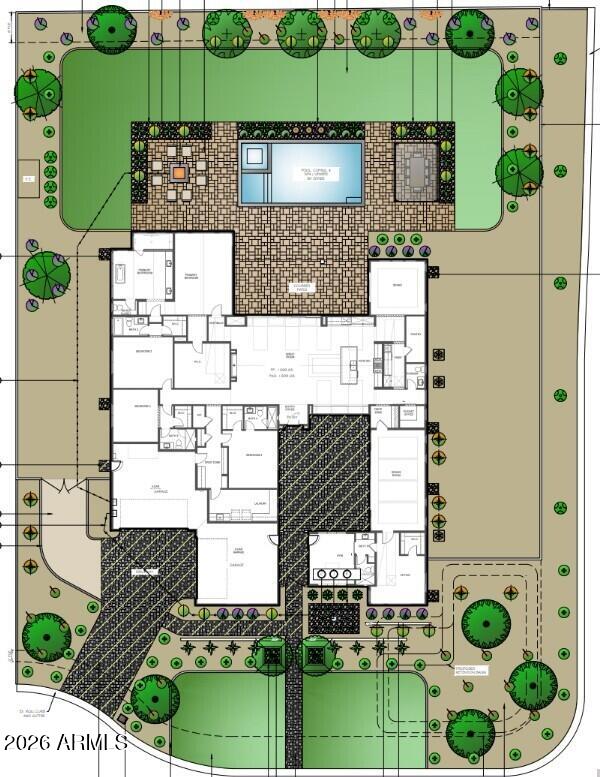
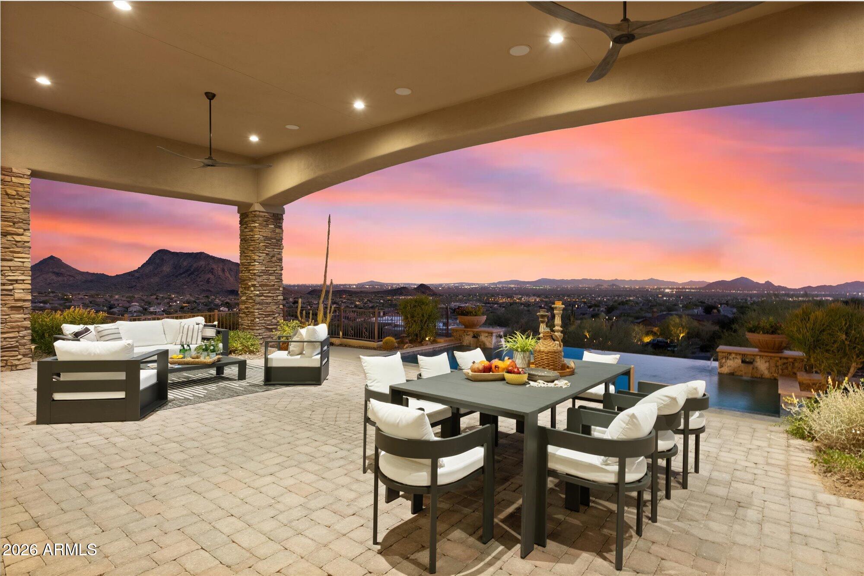
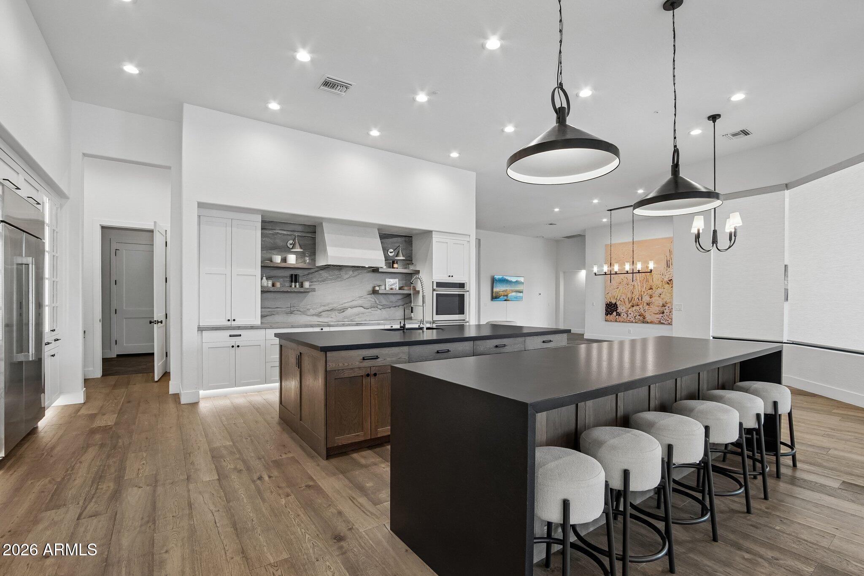
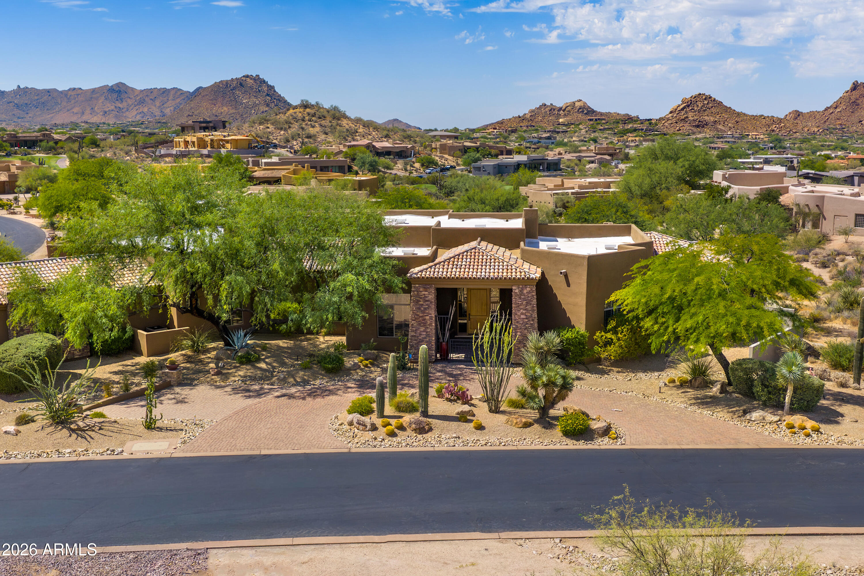
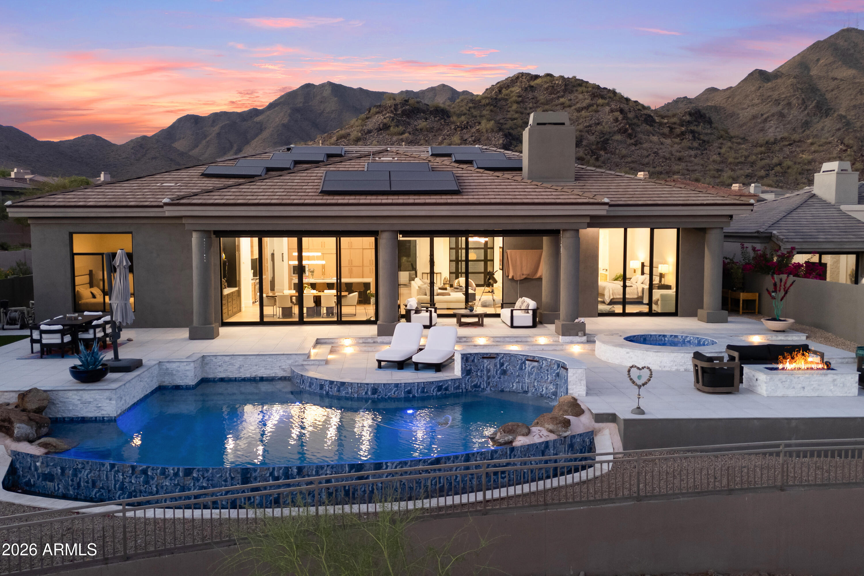
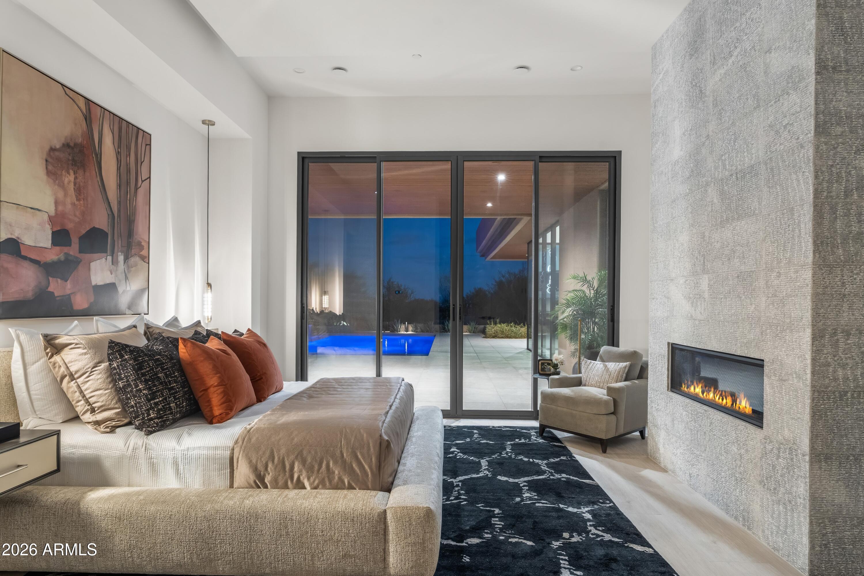
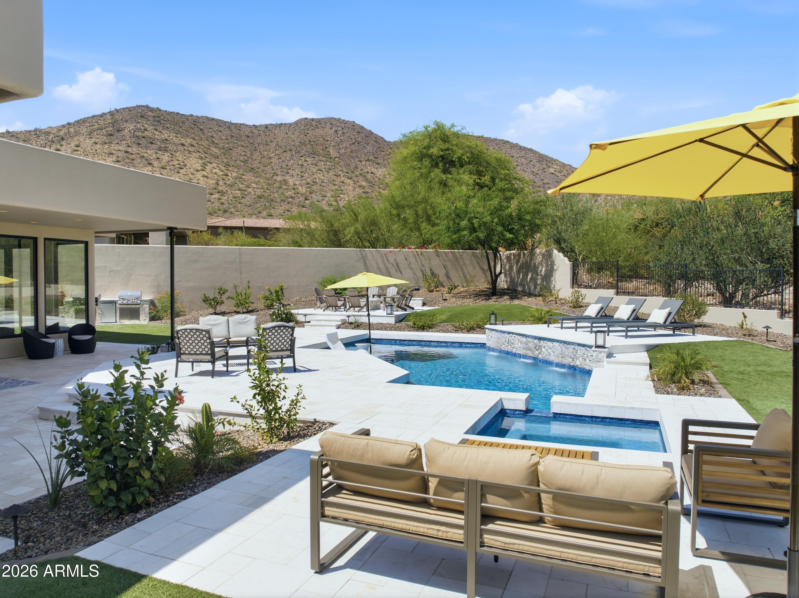
Ready just in time for back-to-school! Nestled in the highly sought-after Cactus Corridor, the stunning Saguaro Farmhouse by Thomas James Homes offers an exceptional blend of luxury, comfort, and timeless design. This thoughtfully crafted new construction home features 5 bedrooms, 5.5 bathrooms, and a spacious 4-car garage, with designer-selected finishes and sophisticated details throughout. The open-concept floor plan is designed for both everyday living and entertaining, featuring expansive gathering spaces, a gourmet chef's kitchen, and seamless indoor-outdoor connectivity. Each generously sized bedroom includes its own private bath, providing comfort and privacy for family and guests alike. Step outside to your own private resort-style retreat, complete with a sparkling pool, covered outdoor living areas, and beautifully designed entertainment spaces perfect for enjoying Arizona's year-round sunshine. Whether hosting gatherings or unwinding in a peaceful setting, this backyard oasis delivers the ultimate outdoor lifestyle. Located in Scottsdale's prestigious Cactus Corridor, known for its large estate properties, mountain views, and convenient access to premier dining, shopping, golf, and recreation, this remarkable home offers luxury living in one of the Valley's most desirable neighborhoods. Ready for move-in Fall 2026. Experience the unparalleled quality and craftsmanship of Thomas James Homes in this exceptional new residence.
Property
Beds
5
Full Baths
5
1/2 Baths
1
Year Built
2026
Sq.Footage
5,071
Features
Features & Amenities
Interior
-
Other Interior Features
Double Vanity, Eat-in Kitchen, Breakfast Bar, Vaulted Ceiling(s), Kitchen Island
-
Total Bedrooms
5
-
Bathrooms
5
-
1/2 Bathrooms
1
-
Basement YN
NO
-
Cooling YN
YES
-
Cooling
Central Air, Ceiling Fan(s), ENERGY STAR Qualified Equipment
-
Fireplace YN
YES
-
Heating YN
YES
-
Heating
ENERGY STAR Qualified Equipment, Electric
-
Pet friendly
N/A
Exterior
-
Garage
Yes
-
Garage spaces
4
-
Construction Materials
Brick Veneer, Stucco, Board & Batten Siding, Frame
-
Other Exterior Features
Barbecue, Rain Gutters, Built-in Barbecue
-
Parking
Garage Door Opener, Electric Vehicle Charging Station(s), Garage Faces Side
-
Pool
No
Area & Lot
-
Lot Features
Corner Lot, Desert Back, Desert Front, Cul-De-Sac
-
Lot Size(acres)
0.6
-
Lot Size(square feet)
26,083
-
Property Type
Residential
-
Property Sub Type
Single Family Residence
-
Architectural Style
See Remarks
Price
-
Sales Price
$3,900,000
-
Tax Amount
$3,890
-
Financing Options
Cash, Conventional
-
Sq. Footage
5,071
-
Price/SqFt
$769
HOA
-
Association
No
Property Resources
-
Horse Property
NO
School District
-
Elementary School
Paradise Valley Unified District
-
Middle School
Desert Shadows Middle School
-
High School
Horizon High School
Property Features
-
Stories
1
-
New Construction
NO
-
Ownership
Fee Simple
-
Sewer
Public Sewer
-
Tax Lot
163
-
Water Source
Public
Schedule
Schedule a Showing
Showing scheduled successfully.
Mortgage calculator
Estimate your monthly mortgage payment, including the principal and interest, property taxes, and HOA. Adjust the values to generate a more accurate rate.
Your payment
Principal and Interest:
$
Property taxes:
$
HOA fees:
$
Total loan payment:
$
Total interest amount:
$
Location
-
County
Maricopa
-
Elementary School
Paradise Valley Unified District
-
Middle School
Desert Shadows Middle School
-
High School
Horizon High School

Listing Courtesy of Heather L Flom , Thomas James Homes
RealHub Information is provided exclusively for consumers' personal, non-commercial use, and it may not be used for any purpose other than to identify prospective properties consumers may be interested in purchasing. All information deemed reliable but not guaranteed and should be independently verified. All properties are subject to prior sale, change or withdrawal. RealHub website owner shall not be responsible for any typographical errors, misinformation, misprints and shall be held totally harmless.

Tamara Berveiller
Agent / Realtor®
Call Tamara today to schedule a private showing.
Phone (520) 508-7955
Email Tamara@MandyGoldTeam.com

* Listings on this website come from the FMLS IDX Compilation and may be held by brokerage firms other than the owner of this website. The listing brokerage is identified in any listing details. Information is deemed reliable but is not guaranteed. If you believe any FMLS listing contains material that infringes your copyrighted work please click here to review our DMCA policy and learn how to submit a takedown request.© 2024 FMLS.
Properties
Related properties
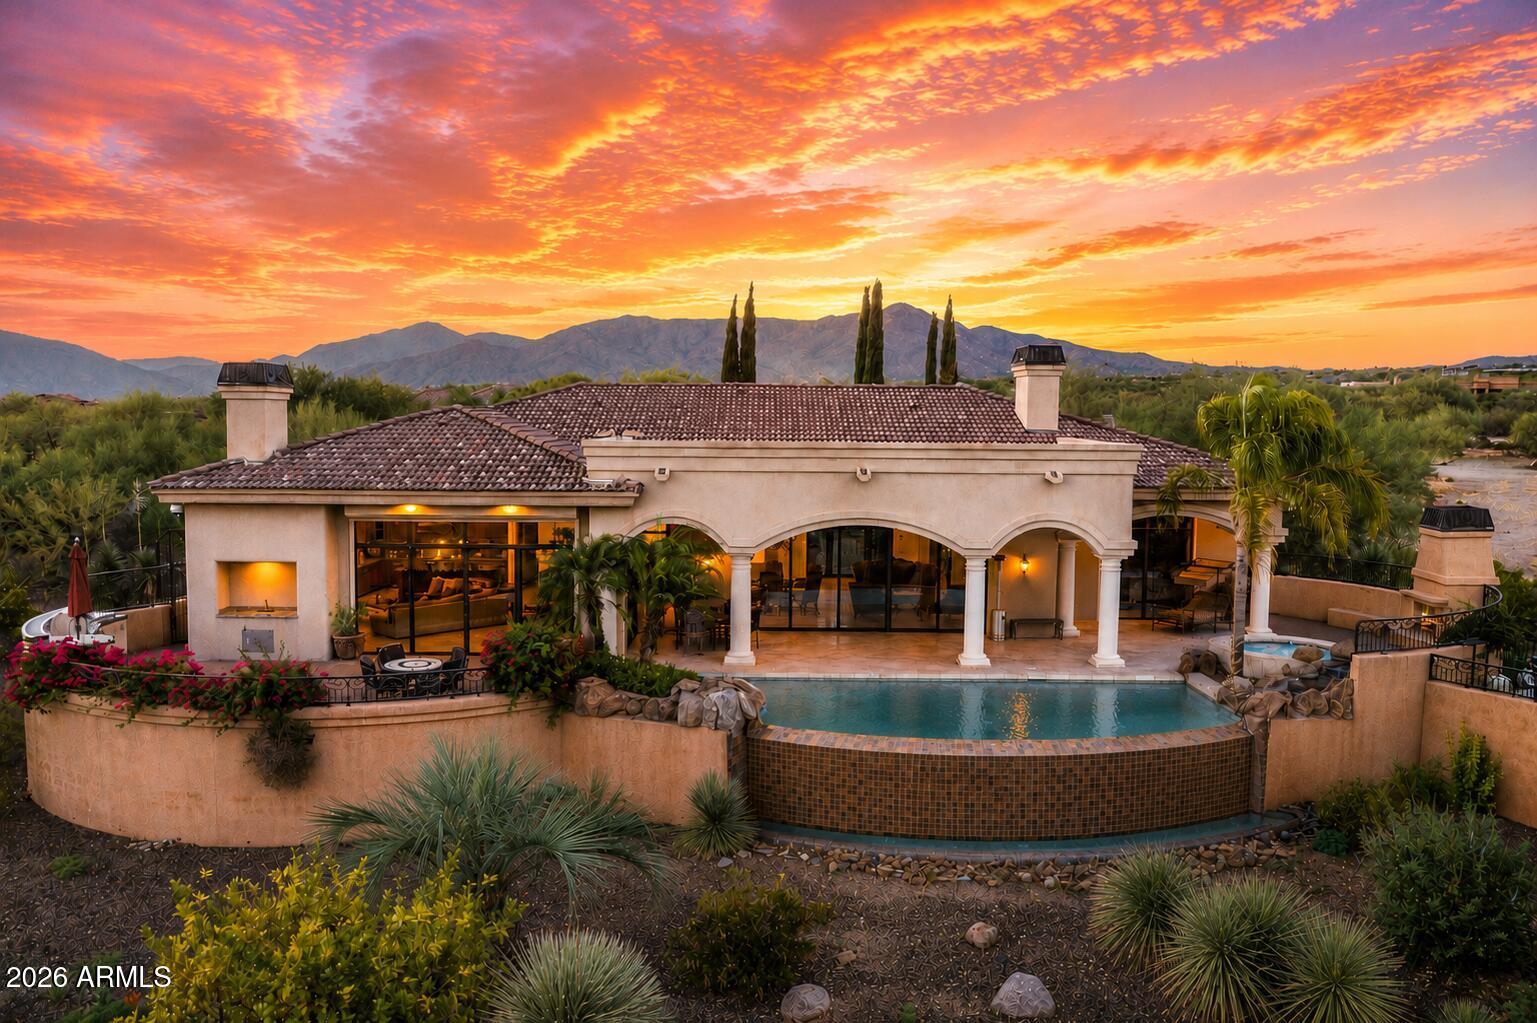
Scottsdale
10603 E RISING SUN Drive
5 Beds
5 Baths
5,760 Sq.Ft.
$3,250,000
MLS#: 7053800
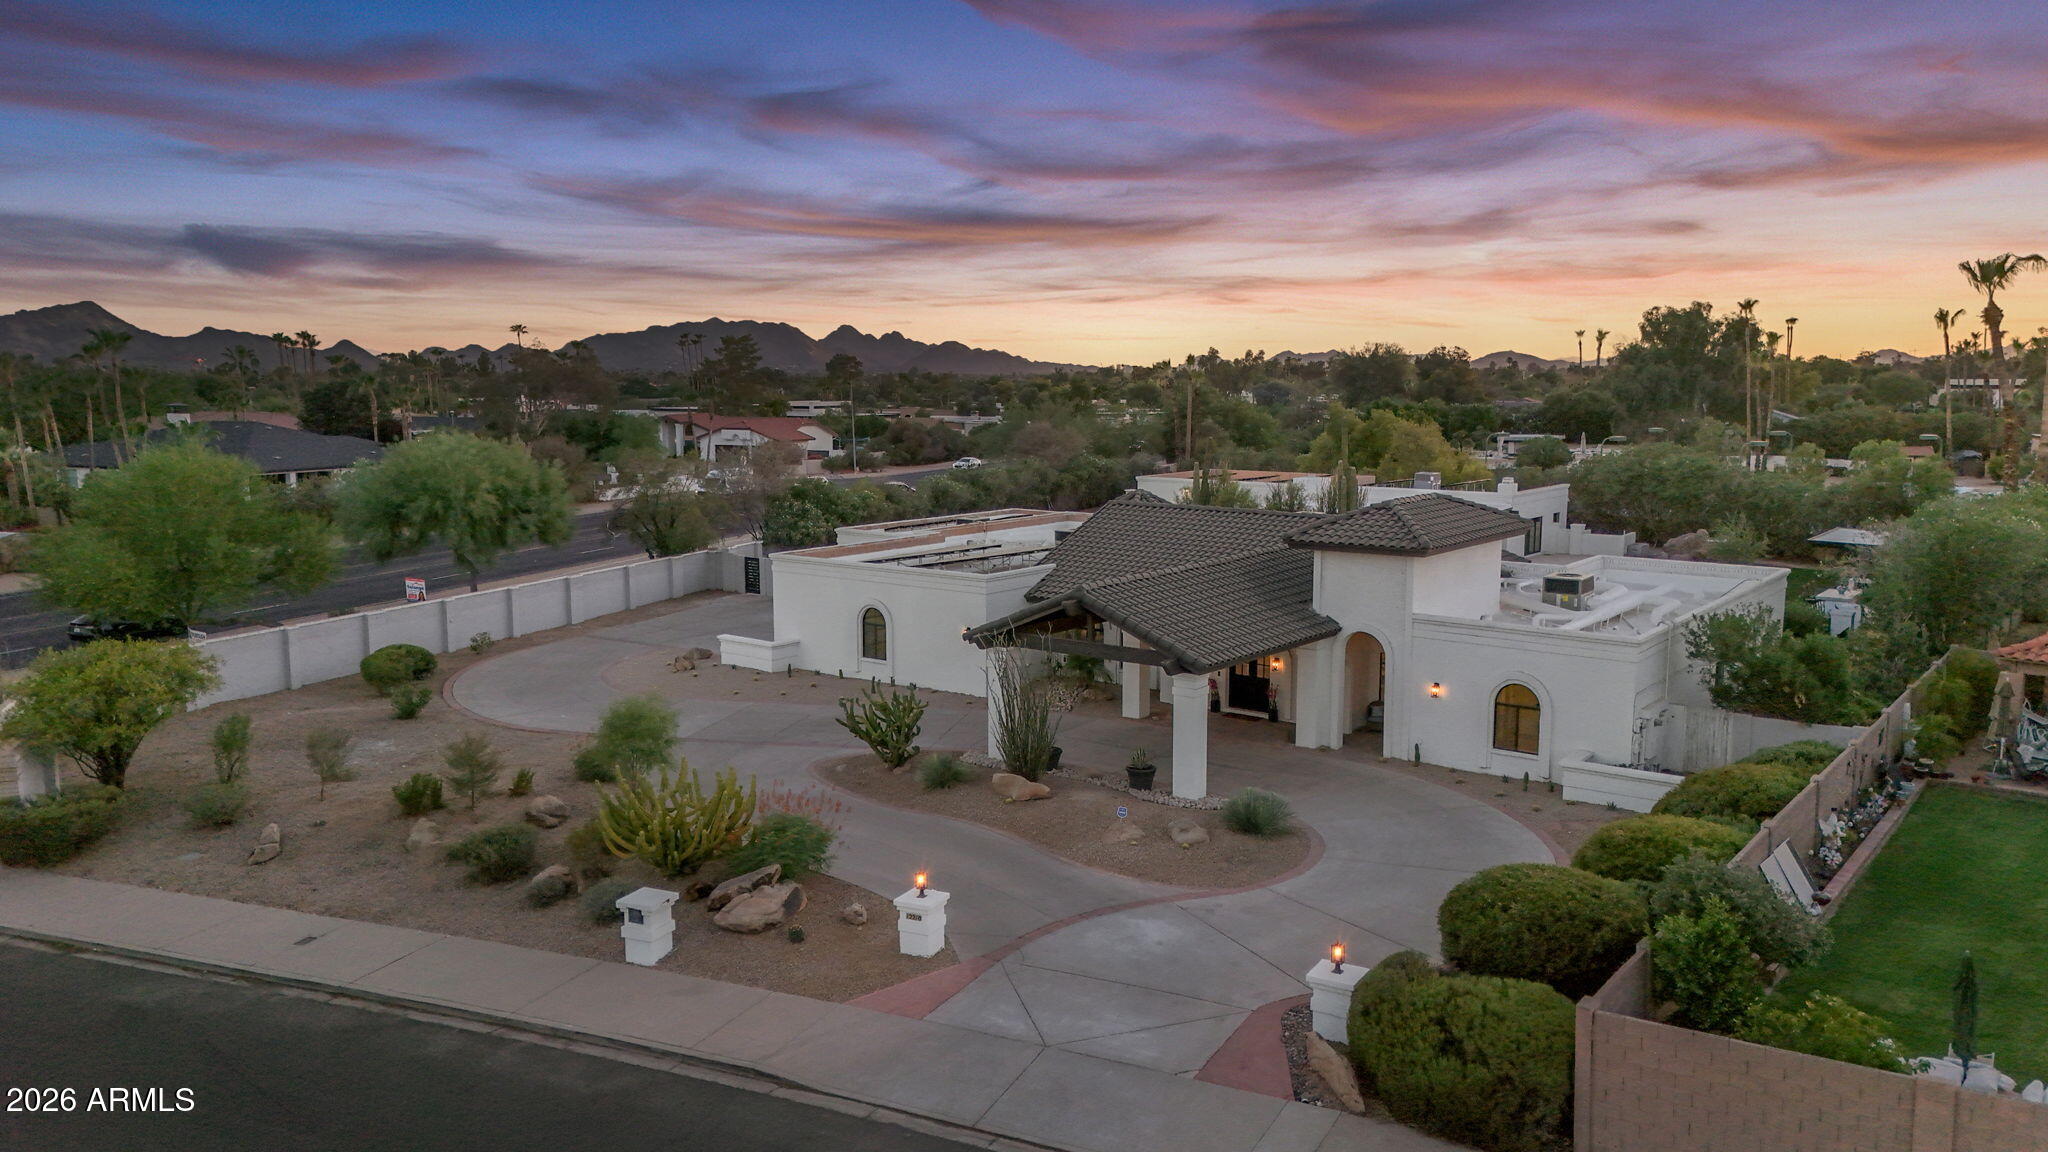
Scottsdale
12210 N 76TH Place
7 Beds
4 Baths
6,700 Sq.Ft.
$3,999,000
MLS#: 7050578
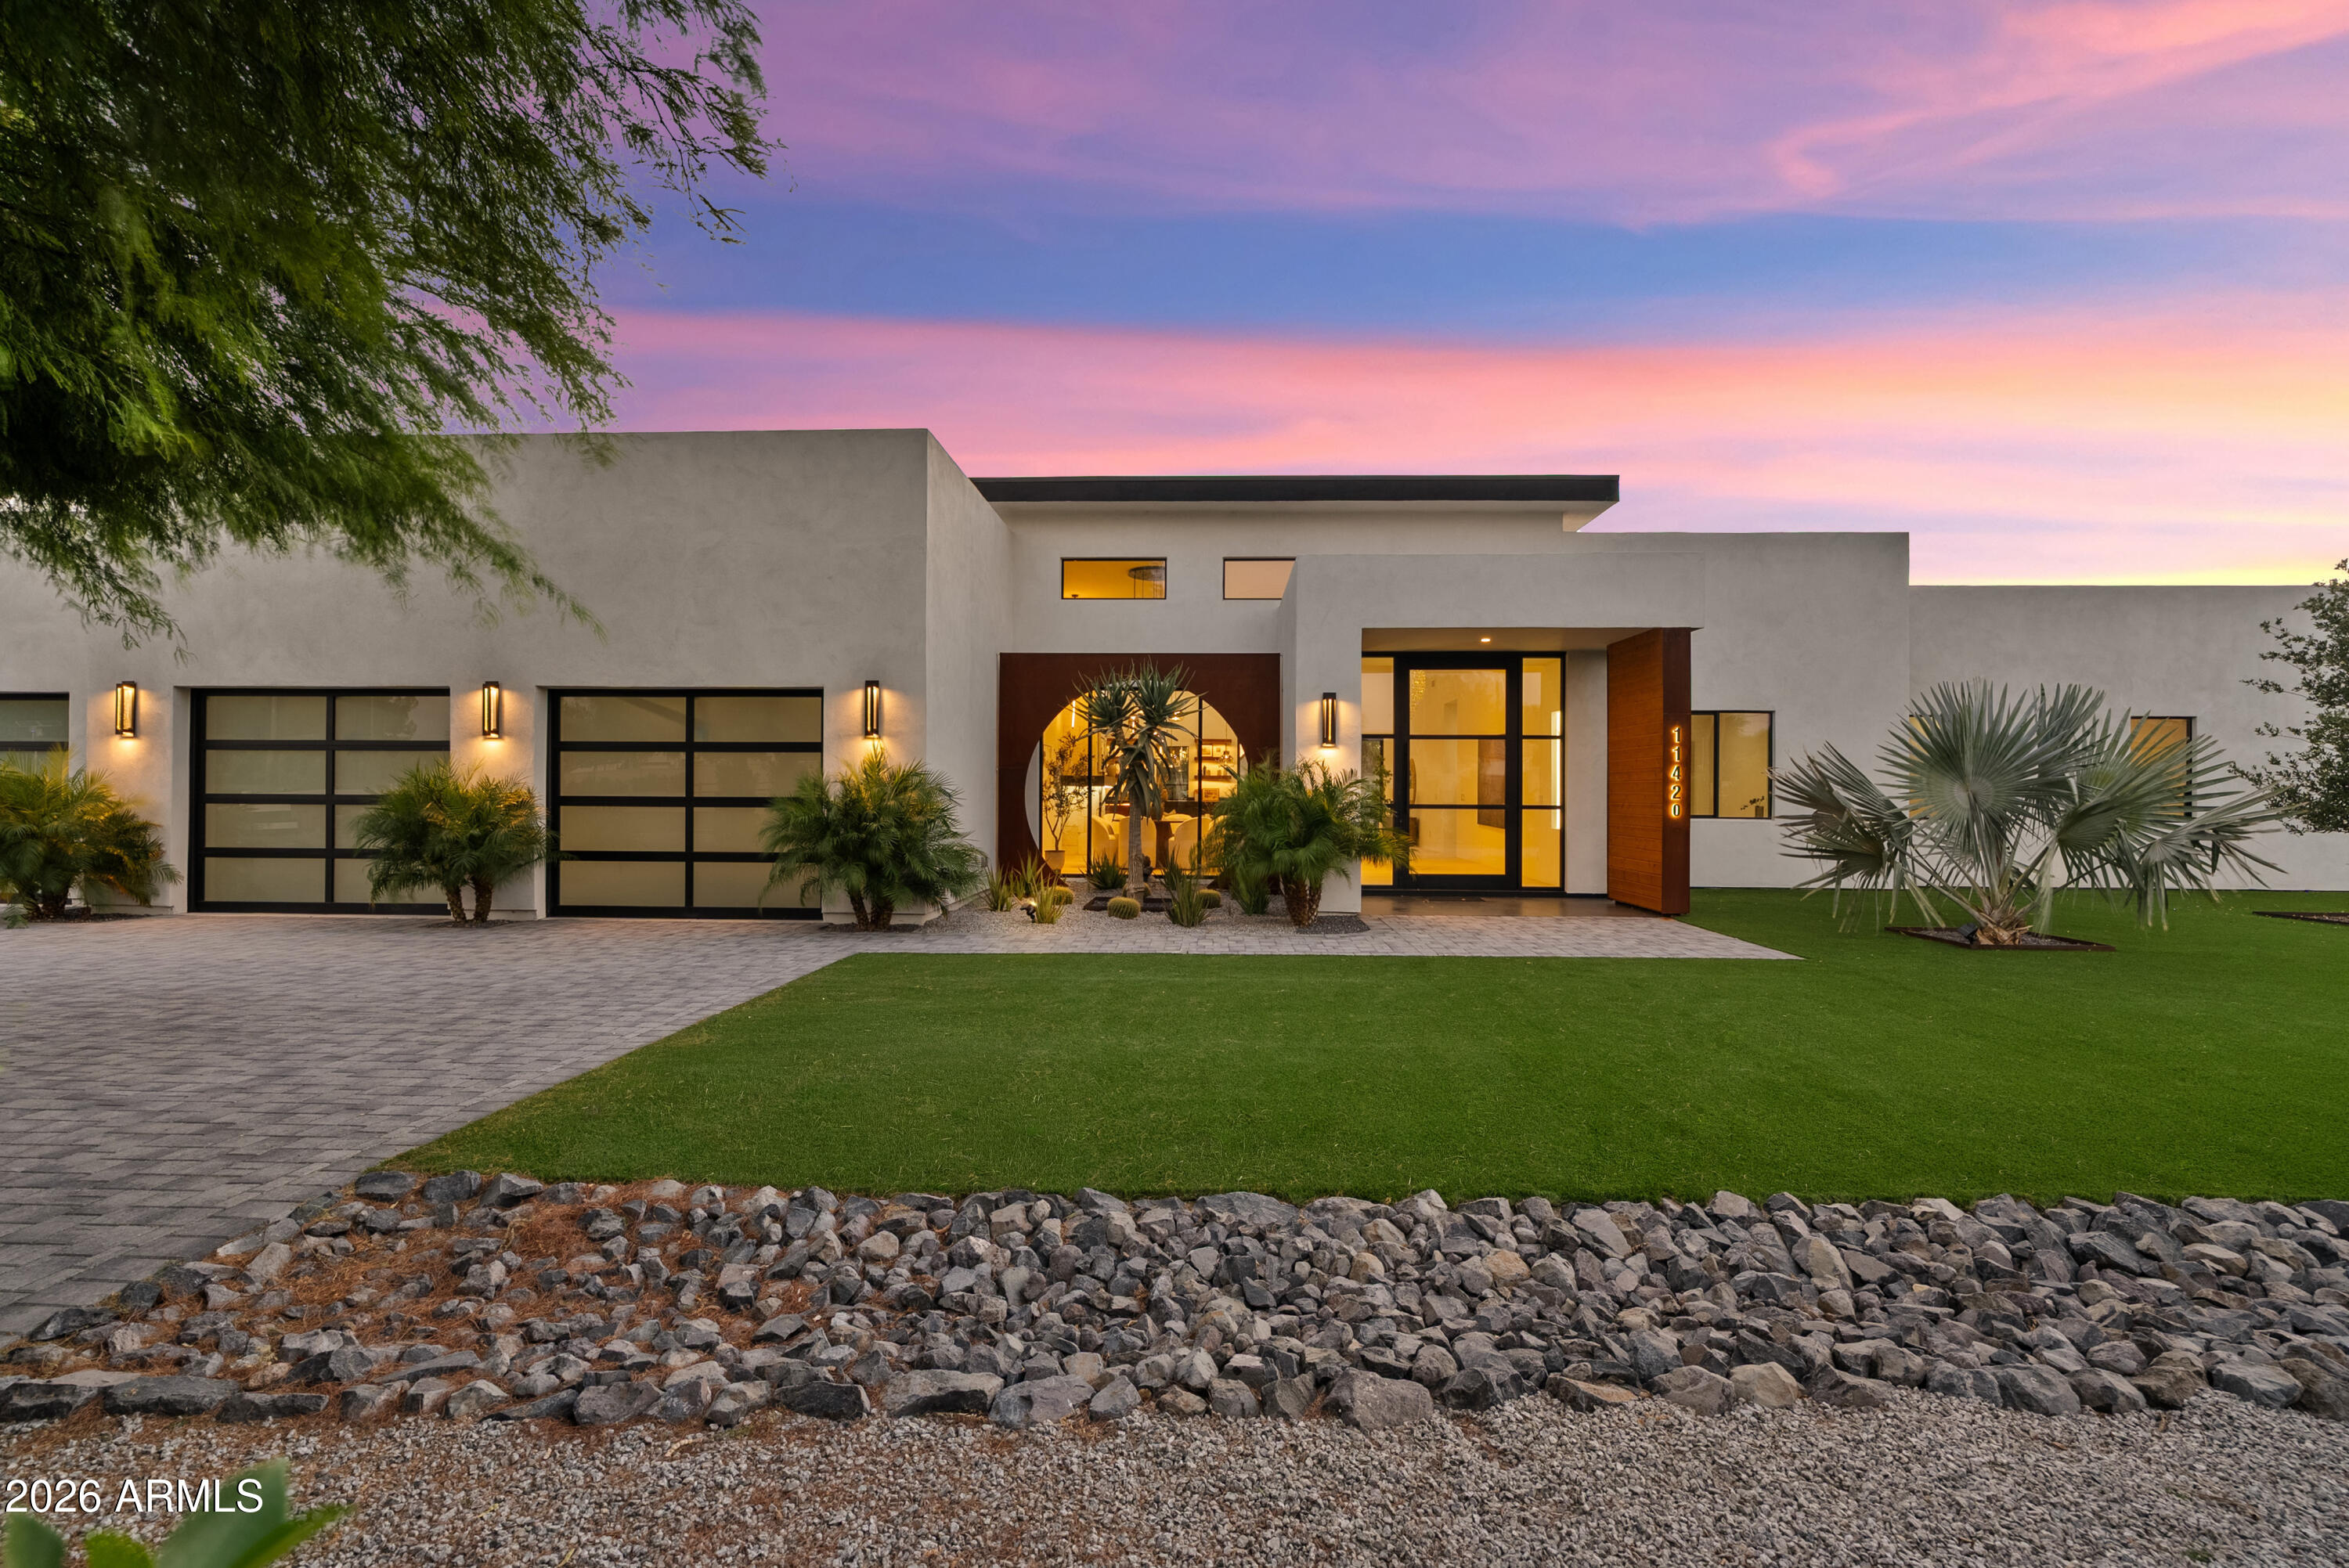
Scottsdale
11420 N SCOTTSDALE Road
4 Beds
3 Baths
3,754 Sq.Ft.
$3,250,000
MLS#: 7050978
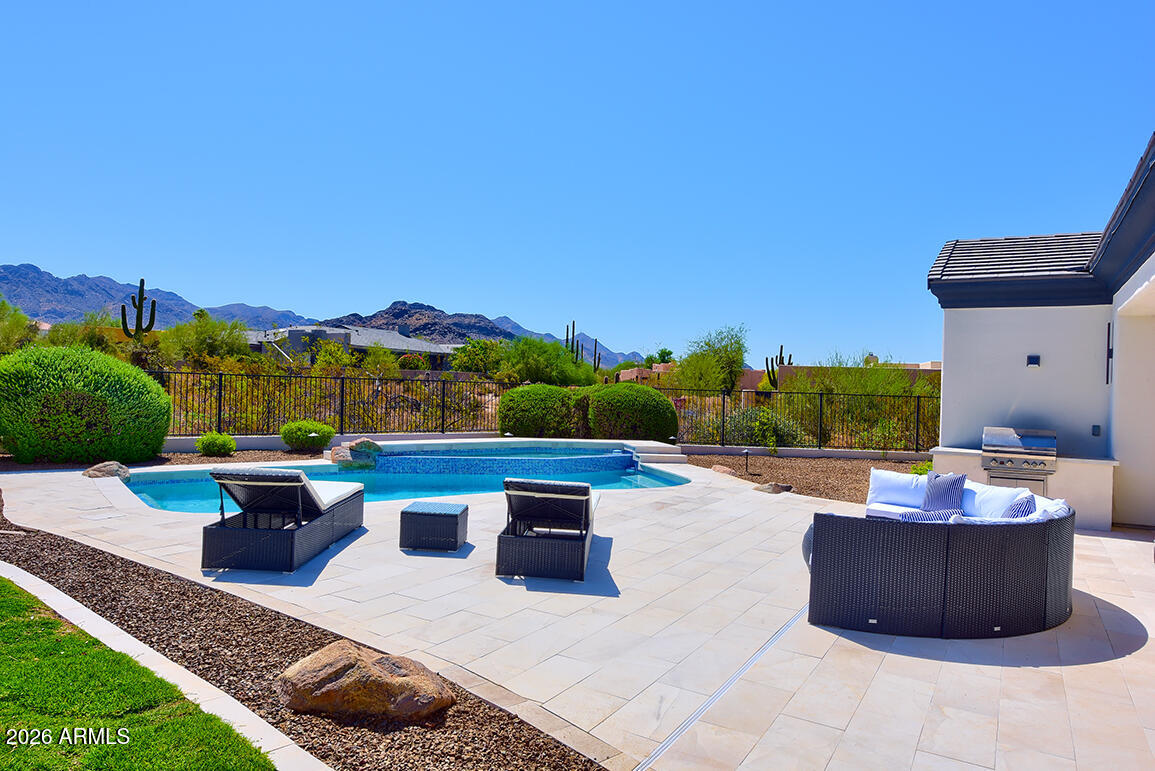
Scottsdale
22919 N 93RD Street
5 Beds
5 Baths
4,198 Sq.Ft.
$4,377,700
MLS#: 7051629
Scottsdale
12429 N 138th Place
4 Beds
4 Baths
5,764 Sq.Ft.
$3,695,000
MLS#: 7048701
Scottsdale
8645 E Wood Drive
4 Beds
4 Baths
4,305 Sq.Ft.
$3,300,000
MLS#: 7047062
Scottsdale
10725 E TROON NORTH Drive
4 Beds
4 Baths
5,198 Sq.Ft.
$3,500,000
MLS#: 7046445
Scottsdale
11023 E MIRASOL Circle E
4 Beds
3 Baths
3,409 Sq.Ft.
$3,695,000
MLS#: 7048015
Scottsdale
10354 E CELESTIAL Drive
4 Beds
4 Baths
4,609 Sq.Ft.
$4,000,000
MLS#: 7043282
Scottsdale
12799 N 116TH Street
5 Beds
5 Baths
4,000 Sq.Ft.
$3,500,000
MLS#: 7043377
