550 S SIGNAL BUTTE Road

Mesa, AZ 85208
Ranch

Mesa, AZ 85208

550 S SIGNAL BUTTE Road

$464,900

MLS#: 7045210

Status: Active

Listing provided by: Avenew Realty Inc

Listing agent phone: None

Last update: 5 days ago

On site: 24 days ago

OASIS PARK - Residential

About

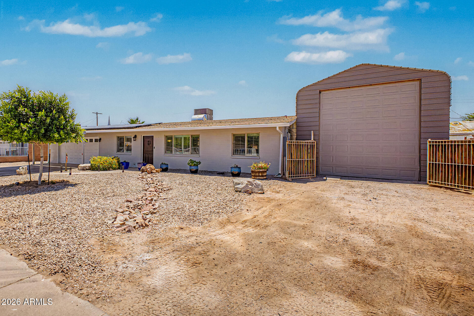
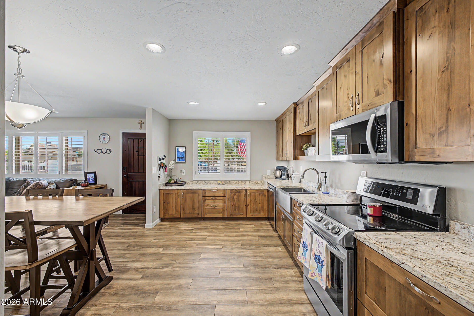
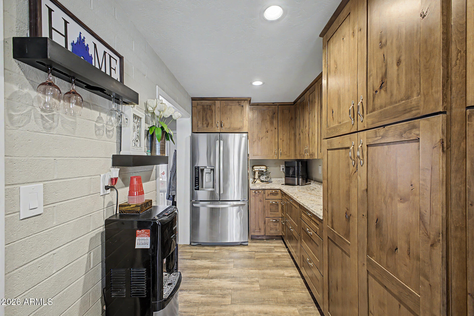
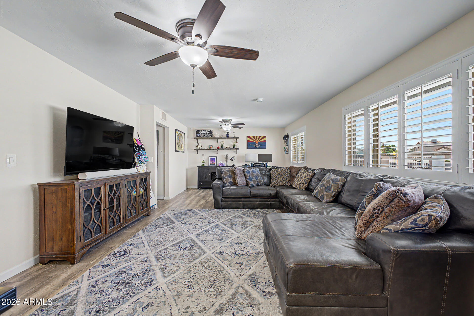
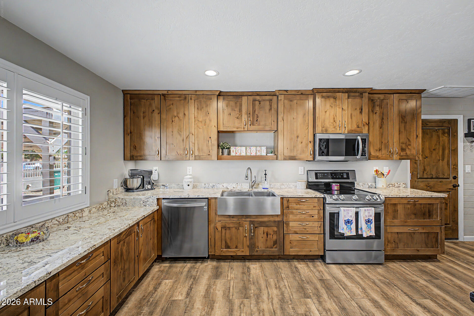
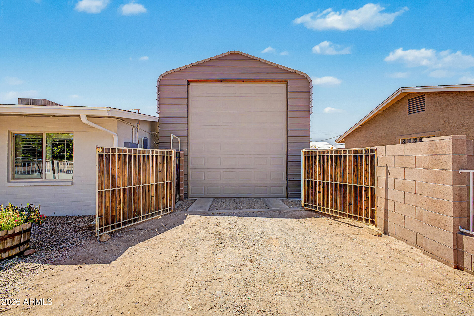
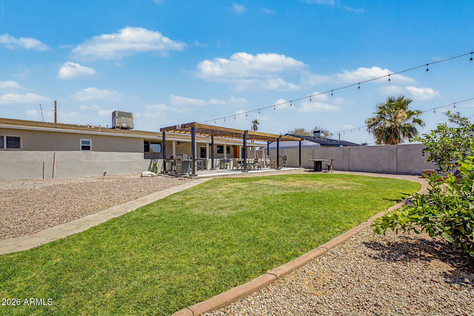
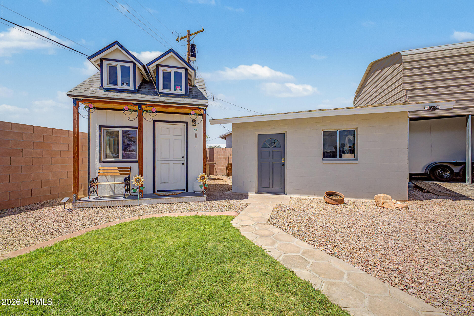
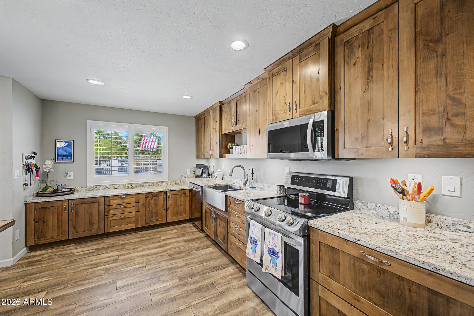
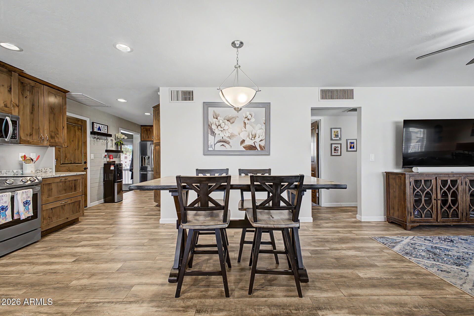
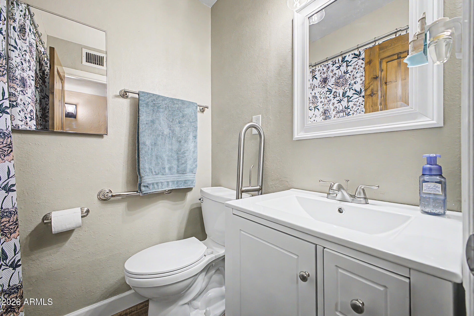
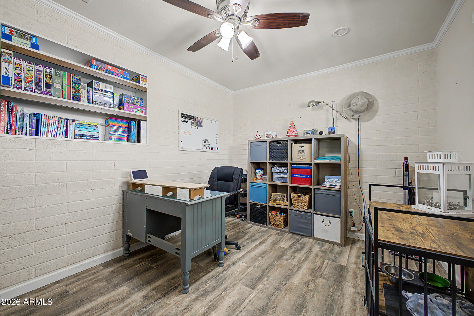
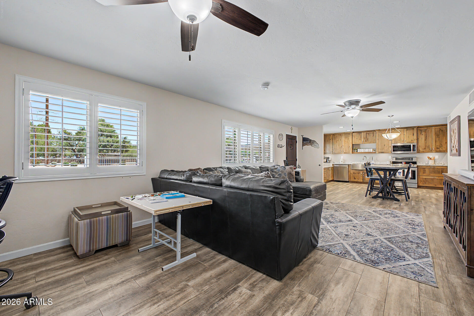
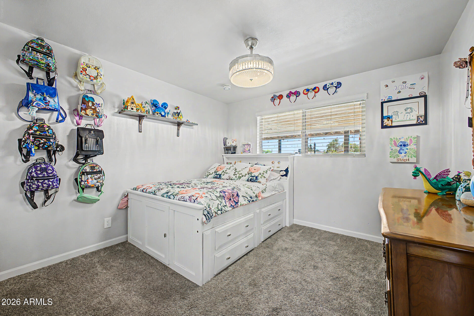
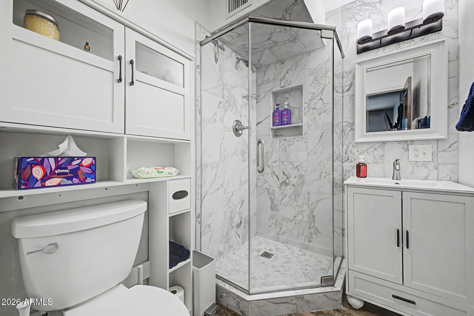
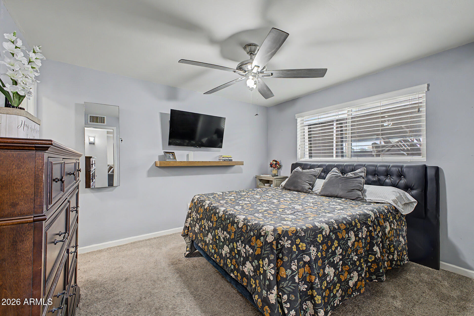
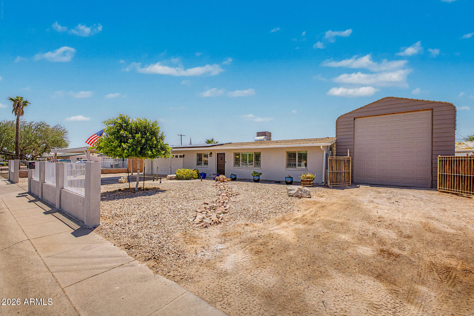
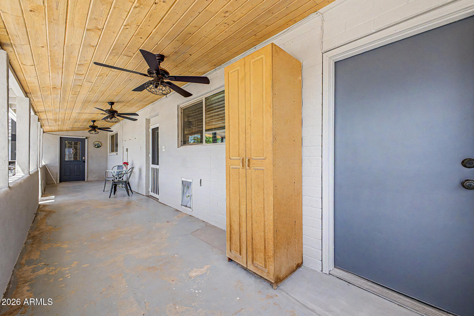
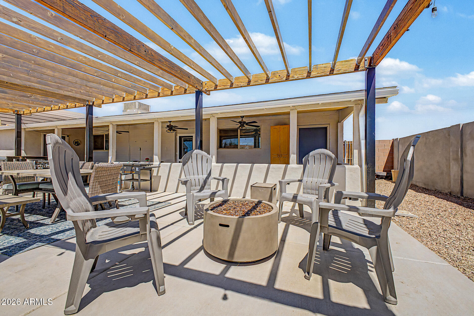
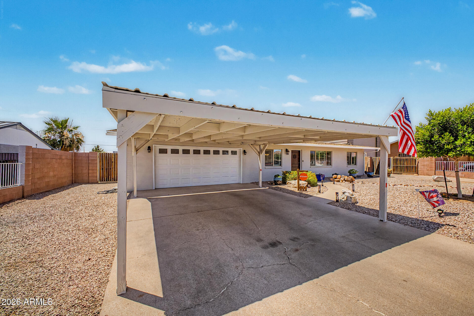
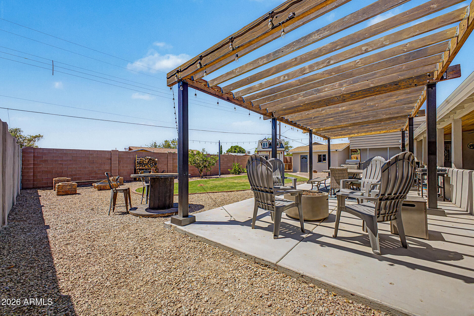
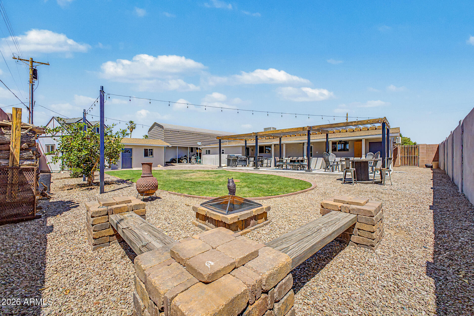
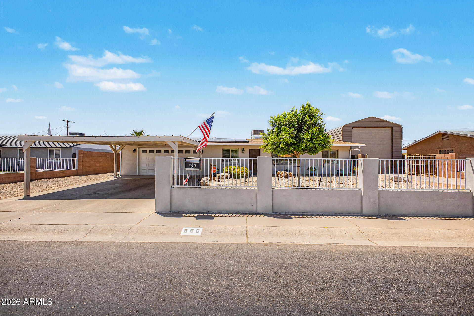
Spacious 3-bedroom, 2-bath home with room for all your tools, toys, trucks, and boats! Features include detached workshop and RV covered secured carport Inside, enjoy a fully renovated kitchen with upgraded 42'' upper cabinets, granite countertops, stainless steel appliances, and an eat-in kitchen that opens to a large great room. The primary suite offers a beautifully updated bathroom and private retreat. Step outside to an extended covered patio overlooking the grassy backyard, complete with a charming playhouse and plenty of room for entertaining, relaxing, or family fun. A property with this much flexibility and space is hard to find!

Property

Beds

3

Full Baths

2

1/2 Baths

None

Year Built

1965

Sq.Footage

1,170

Features

Features & Amenities

Interior

  • Other Interior Features

    Granite Counters, Eat-in Kitchen

  • Total Bedrooms

    3

  • Bathrooms

    2

  • Basement YN

    NO

  • Cooling YN

    YES

  • Cooling

    Central Air, Ceiling Fan(s)

  • Fireplace YN

    NO

  • Heating YN

    YES

  • Heating

    Electric, Ceiling

  • Pet friendly

    N/A

Exterior

  • Garage

    Yes

  • Garage spaces

    4

  • Construction Materials

    Stucco, Block, Frame

  • Other Exterior Features

    Storage, RV Hookup

  • Parking

    Attached Carport, Detached Carport, RV Access/Parking, Gated, Garage Door Opener, Detached, RV Garage

  • Patio and Porch Features

    Patio

  • Pool

    No

Area & Lot

  • Lot Features

    Desert Back

  • Lot Size(acres)

    0.25

  • Lot Size(square feet)

    11,064

  • Property Type

    Residential

  • Property Sub Type

    Single Family Residence

  • Architectural Style

    Ranch

Price

  • Sales Price

    $464,900

  • Tax Amount

    $597

  • Financing Options

    Cash, Conventional, FHA, VA

  • Sq. Footage

    1,170

  • Price/SqFt

    $397

HOA

  • Association

    No

Property Resources

  • Horse Property

    NO

School District

  • Elementary School

    Mesa Unified District

  • Middle School

    Smith Junior High School

  • High School

    Skyline High School

Property Features

  • Stories

    1

  • Accessibility Features

    Accessible Full Bath

  • Ownership

    Fee Simple

  • Sewer

    Septic Tank

  • Tax Lot

    21

Schedule

Schedule a Showing

Showing scheduled successfully.

What is 3 + 4 ?


Change time

Mortgage calculator

Estimate your monthly mortgage payment, including the principal and interest, property taxes, and HOA. Adjust the values to generate a more accurate rate.

Your payment

Principal and Interest:

$

Property taxes:

$

HOA fees:

$

Total loan payment:

$

Total interest amount:

$

Location

  • County

    Maricopa

  • Elementary School

    Mesa Unified District

  • Middle School

    Smith Junior High School

  • High School

    Skyline High School

Listing Courtesy of Trisha A. Carroll , Avenew Realty Inc

RealHub Information is provided exclusively for consumers' personal, non-commercial use, and it may not be used for any purpose other than to identify prospective properties consumers may be interested in purchasing. All information deemed reliable but not guaranteed and should be independently verified. All properties are subject to prior sale, change or withdrawal. RealHub website owner shall not be responsible for any typographical errors, misinformation, misprints and shall be held totally harmless.

Agent Tamara Berveiller

Tamara Berveiller

Agent / RealtorĀ®

Call Tamara today to schedule a private showing.


* Listings on this website come from the FMLS IDX Compilation and may be held by brokerage firms other than the owner of this website. The listing brokerage is identified in any listing details. Information is deemed reliable but is not guaranteed. If you believe any FMLS listing contains material that infringes your copyrighted work please click here to review our DMCA policy and learn how to submit a takedown request.Ā© 2024 FMLS.

Properties

Related properties
New on site 1 day ago
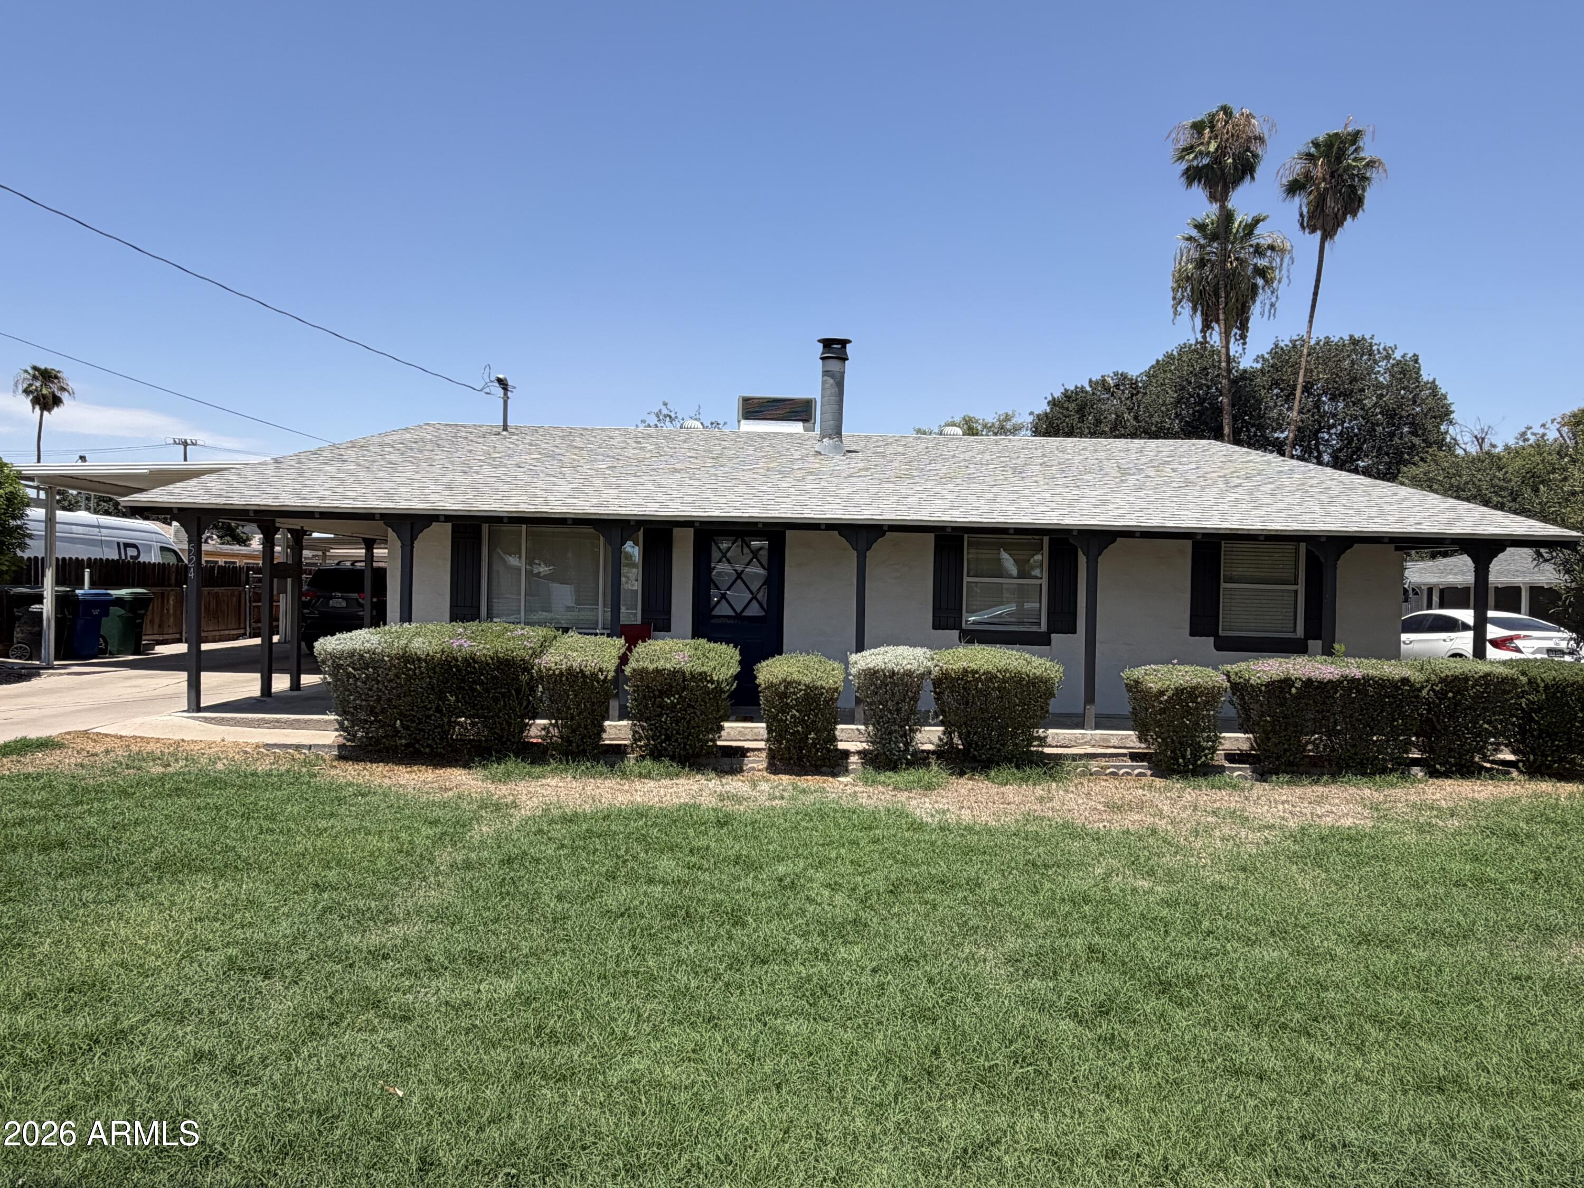
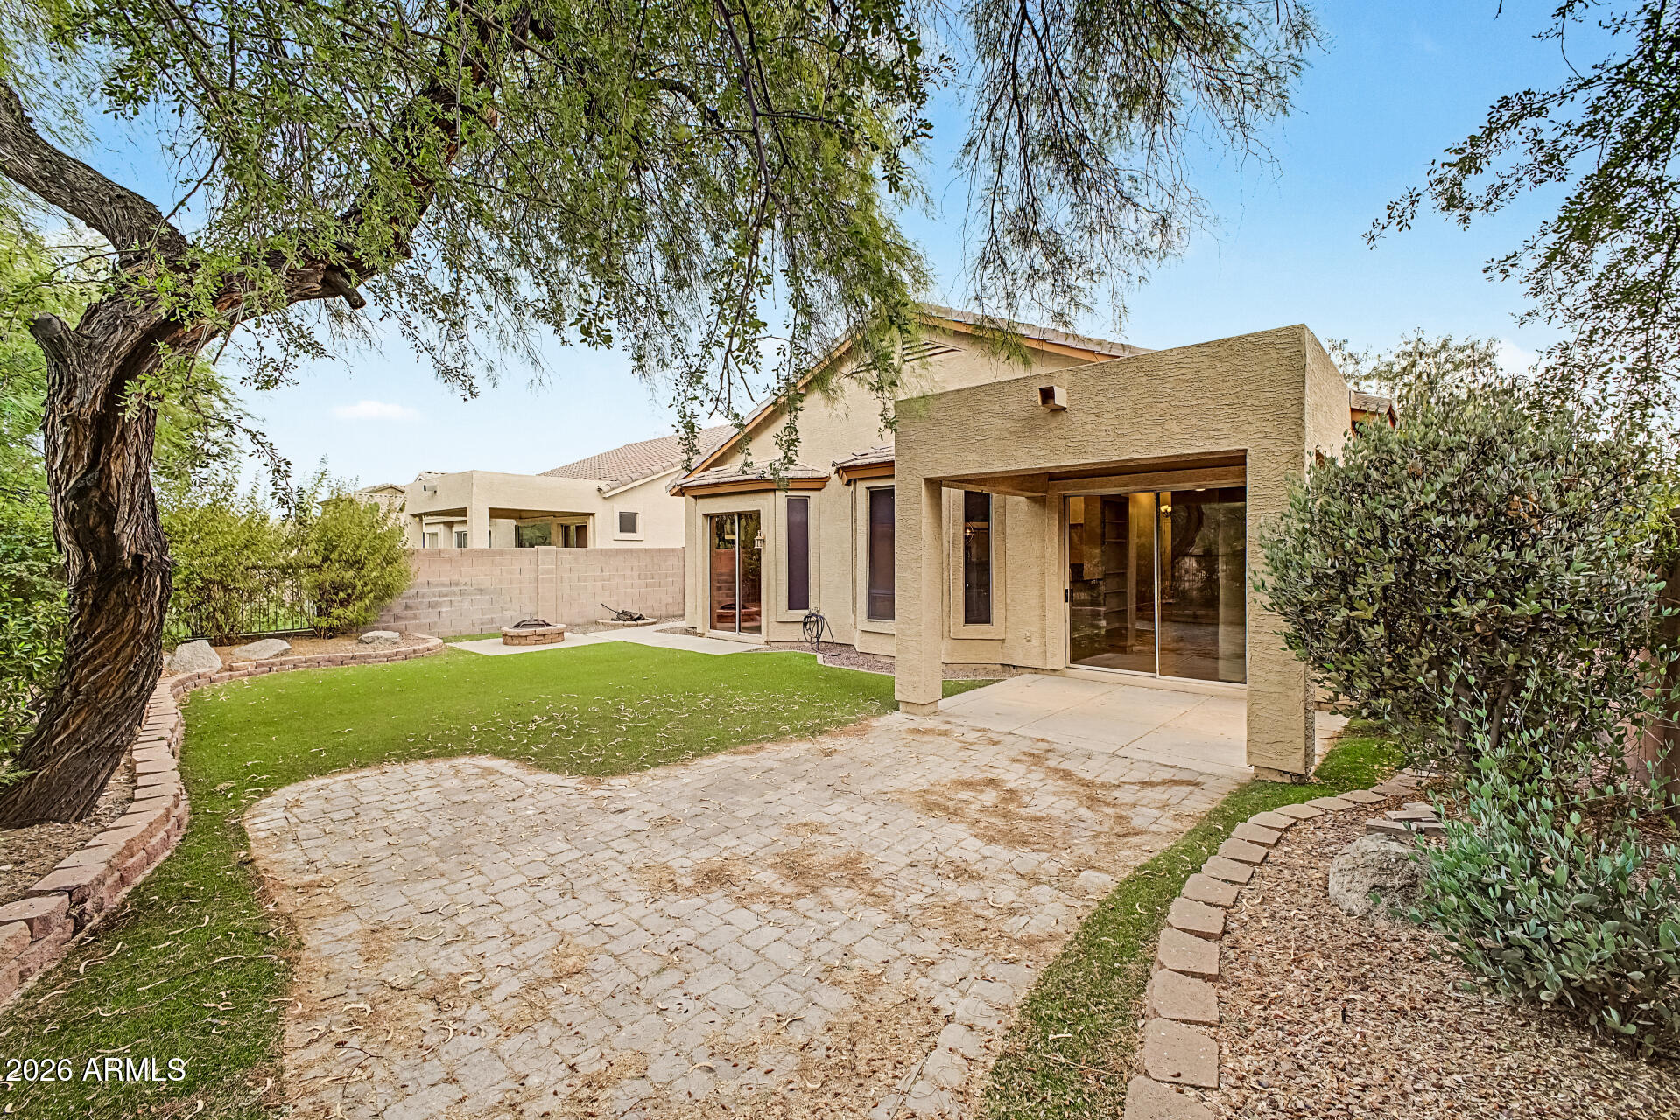
Welcome to 524 E Millett Ave, where timeless character meets everyday comfort. This charming 3-bedroom, 2-bath home offers approximately 1,520 square feet of living space on an oversized lot, providing plenty of room to enjoy both indoors and out. Rich with personality, the home features spacious living areas, unique architectural touches, and a warm, inviting atmosphere that's hard to find. The expansive backyard offers endless possibilities for entertaining, gardening, adding a pool, or creating your dream outdoor retreat. Conveniently located near shopping, dining, schools, parks, and major freeway access, this property combines classic charm with modern convenience. Don't miss the opportunity to own a home full of character on a large lot in the heart of Mesa.
#7053988

Mesa

524 E MILLETT Avenue

3 Beds

2 Baths

1,520 Sq.Ft.

$420,000

MLS#: 7053988
New on site 1 day ago
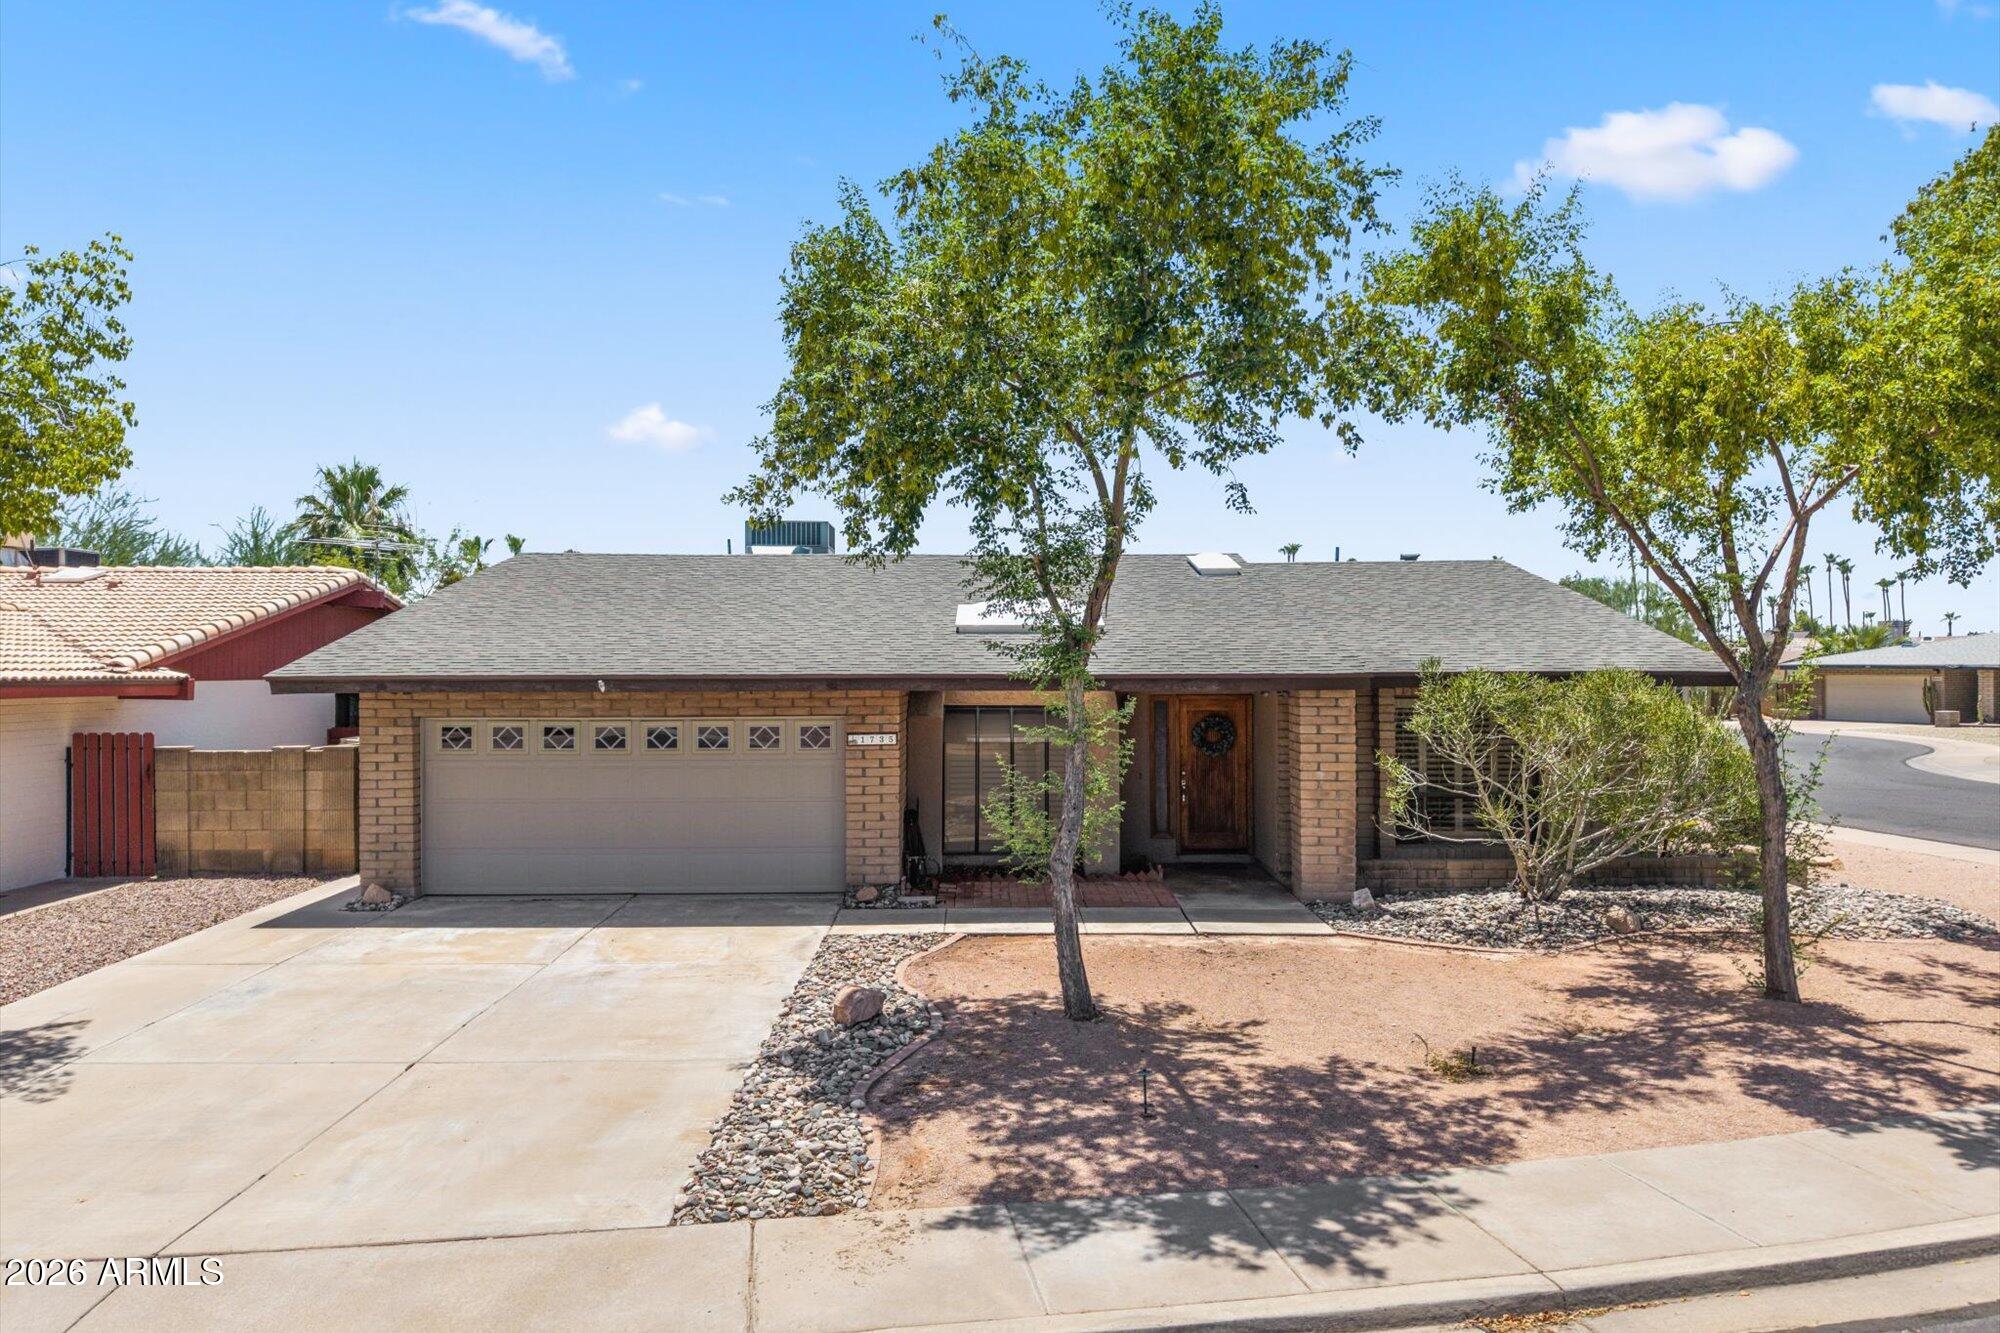
This beautiful single-level home has 3 bedrooms and 2 bathrooms, and sits in the award-winning, gated Las Sendas golf course community. It is close to a pool and spa, tennis and pickleball courts, a playground, and the elementary school. The home features vaulted ceilings, plantation shutters, and a split floor plan. The owner's suite has its own exit to the backyard and a spacious ensuite with a separate soaking tub and shower, double vanities, and a large walk-in closet. The other two bedrooms are roomy and private. The kitchen includes stainless steel appliances, a gas range, Corian countertops, and a family dining area. All appliances are included. Outside, you'll find a large covered patio, mature landscaping, and easy-care turf. The backyard opens to a private wash. This home is in a great spot for dining, travel, shopping, top-rated schools, and many other amenities.
#7045623

Mesa

3055 N RED Mountain 174

3 Beds

2 Baths

1,587 Sq.Ft.

$550,000

MLS#: 7045623
New on site 1 day ago
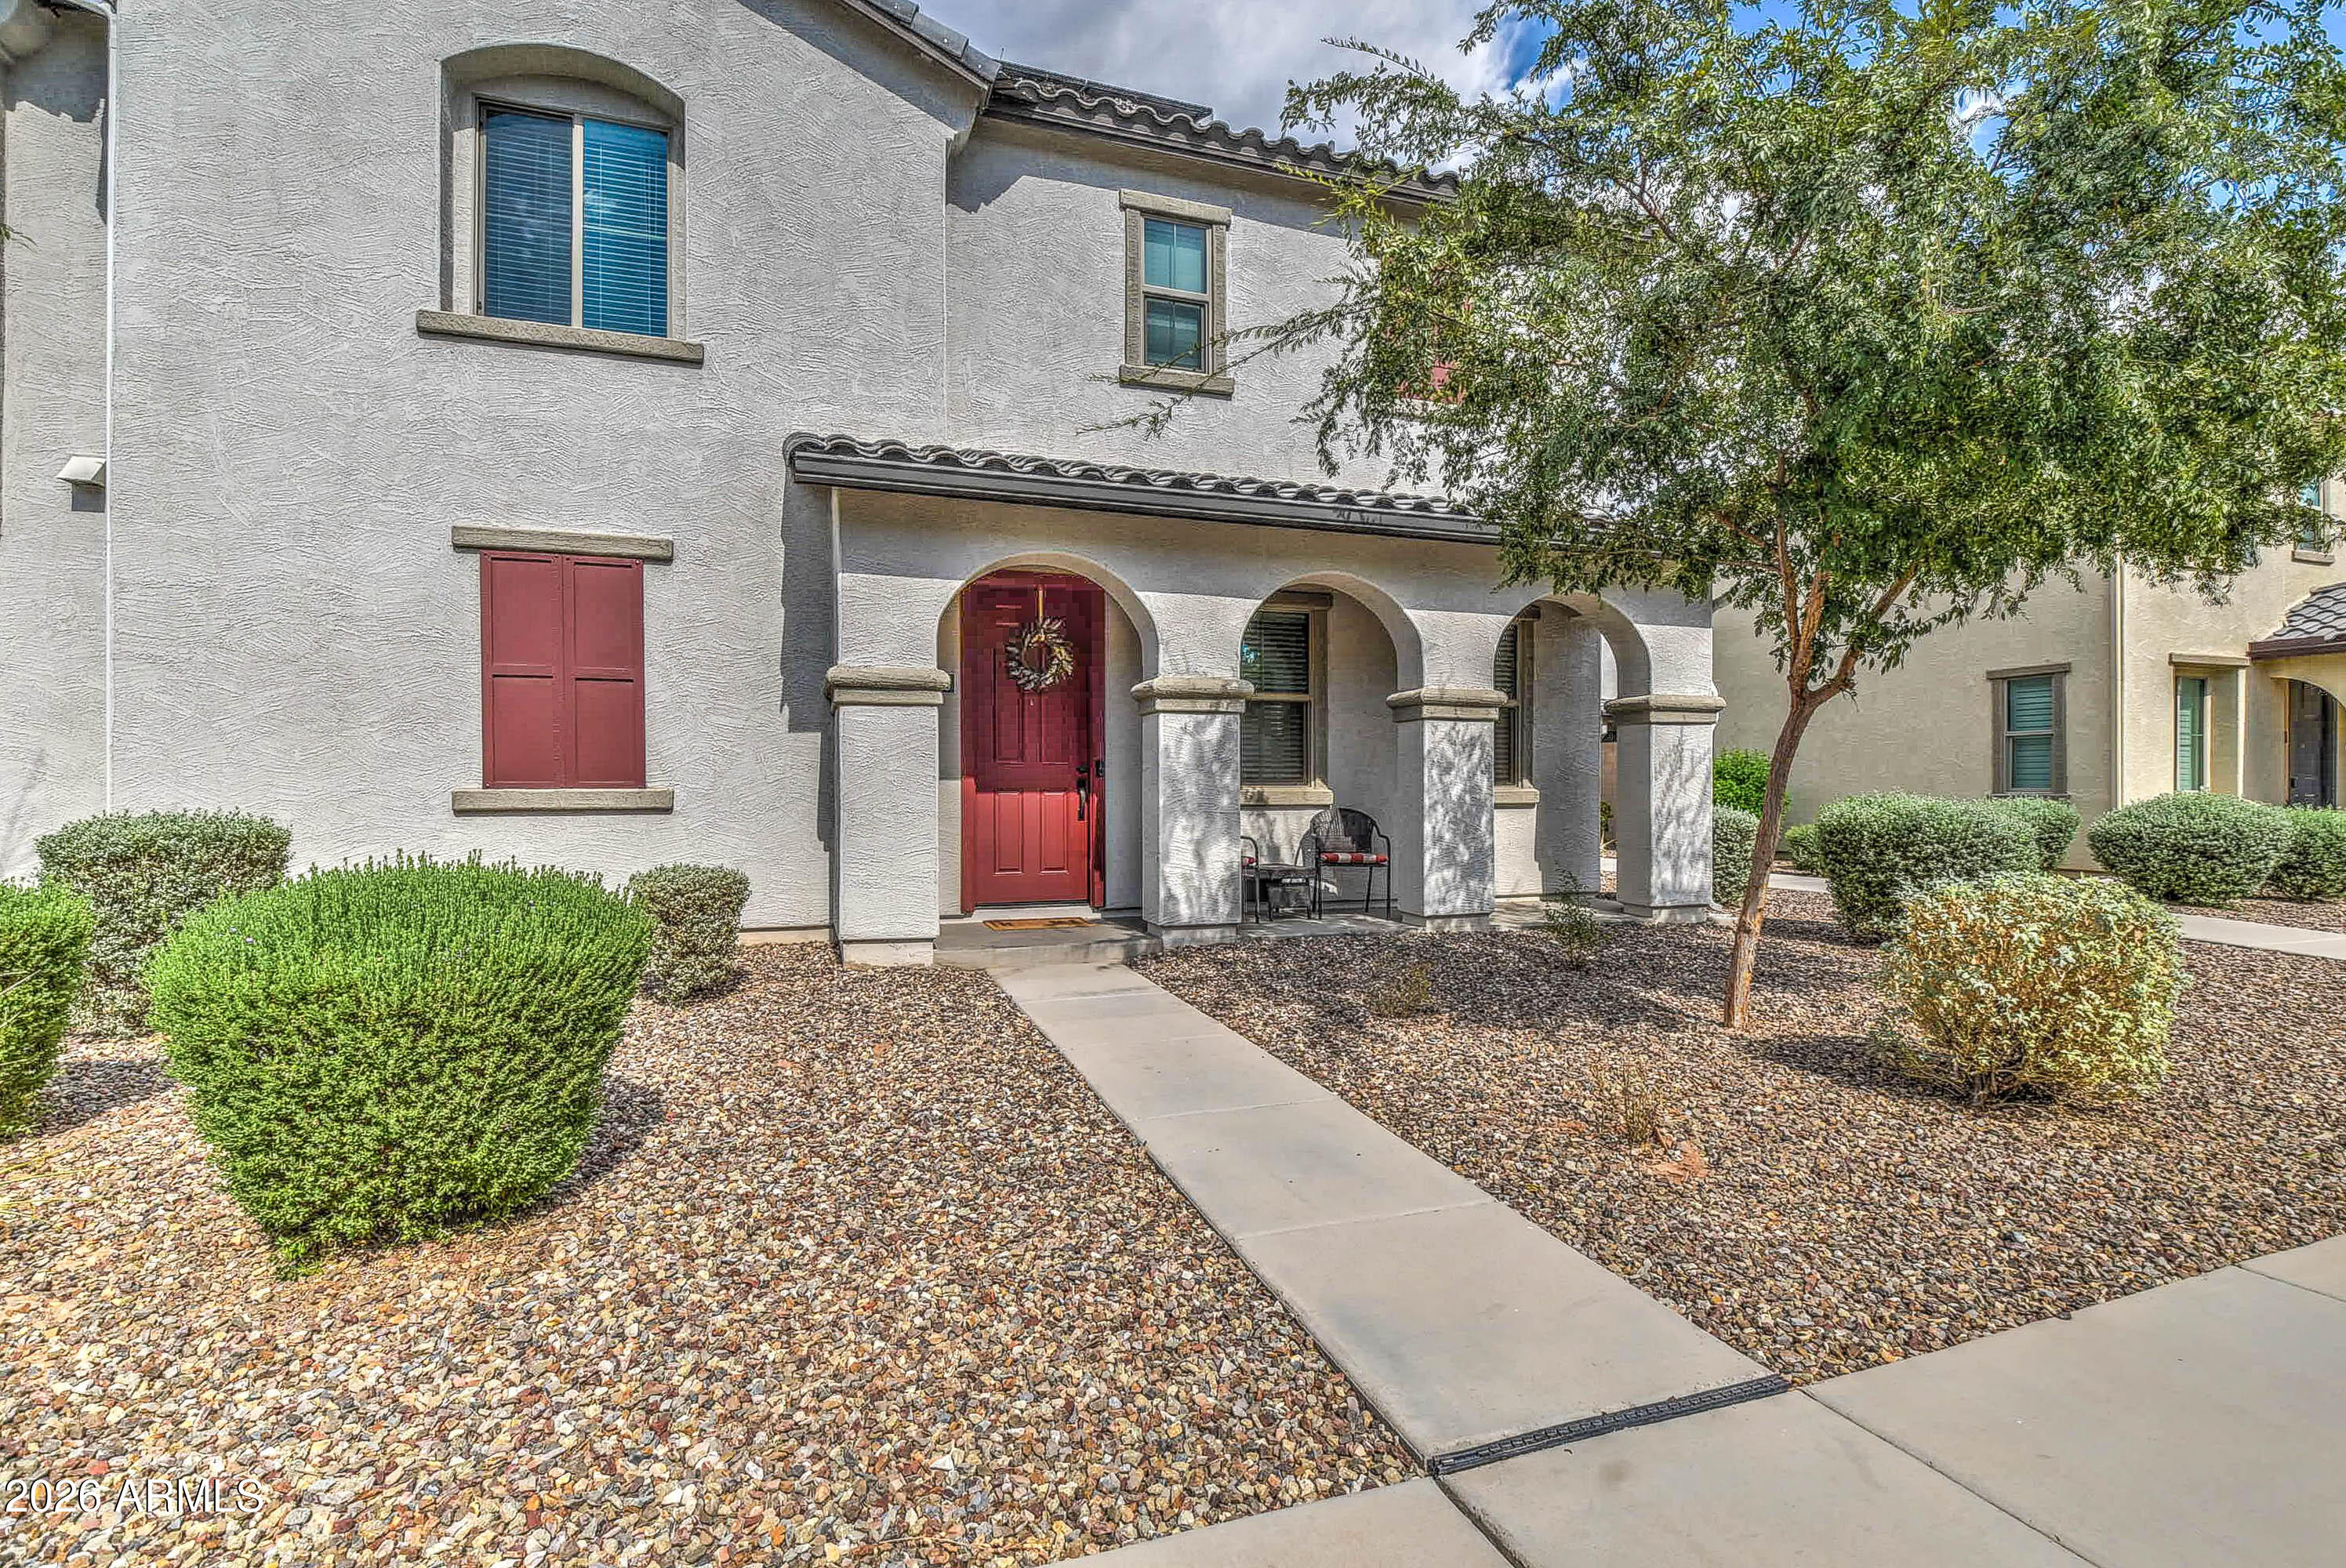
Welcome home to this timeless single-story gem in the heart of Mesa! Beautifully maintained and situated on a quiet corner lot, this home offers the perfect blend of comfort and convenience. Inside, you'll find a bright, open floor plan filled with natural light, plantation shutters, and neutral finishes throughout. The spacious kitchen features ample cabinetry and counter space, overlooking the cozy eat-in dining area with a charming architectural kiva fireplace. The split floor plan offers a private primary suite separated from three secondary bedrooms. Enjoy Arizona living in the spacious backyard with plenty of room to relax, entertain, BBQ, or garden. Conveniently located near shopping, dining, parks, schools, and freeways.
#7053544

Mesa

1735 W Isleta Avenue

4 Beds

2 Baths

2,011 Sq.Ft.

$542,000

MLS#: 7053544
New on site 1 day ago
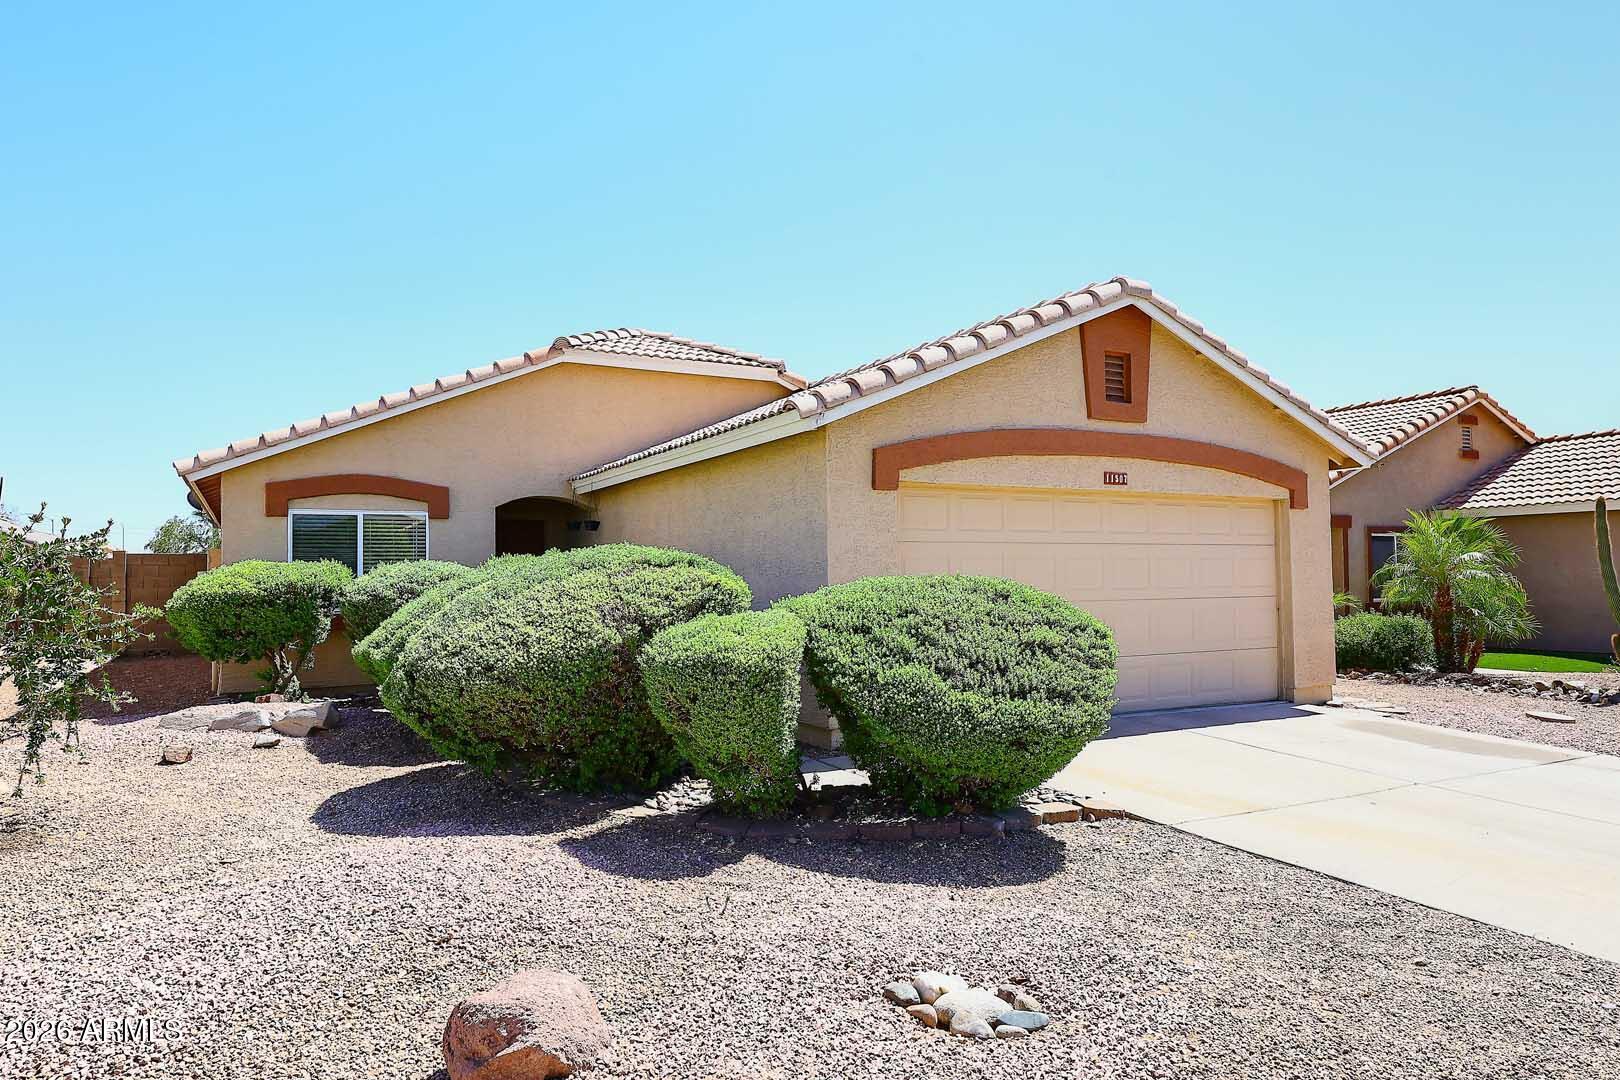
THE MOST BEAUTIFULLY  DESIGNED TWO STORY 3 BEDROOMS 2.5 BATHS WITH DEN OR OFFICE AND SPACIOUS LOFT,  2 CAR GARAGE, STORAGE CABINETS , WITH THE MOST EXQUISITE UPGRADES THROUGH OUT, THIS HOME FUTURES AN AMAZING GOURMET KITCHEN WITH THE MOST OUTSTANDING STAINLESS STAIN APPLIANCES, GRANITE COUNTER TOPS, UPGRADED  CABINETS AND MORE,  THIS HOUSE IS A MUST SEE, ''WITH SOLAR PANELS '' THAT WILL BE PAID OFF AT CLOSE OF ESCROW....TAKE ADVANTAGE OF THIS BEAUTIFUL HOUSE BEFORE IS GONE.
THE BACK YARD IS EXTREMELY COZY WITH BUILT-IN GRILL...DON'T MISS OUT ON THIS ONE.
#7054149

Mesa

1638 S 82ND Way S

3 Beds

2 Baths

1,956 Sq.Ft.

$456,900

MLS#: 7054149
New on site 2 days ago
Step into this CHARMING HOME that has been tastefully upgraded. Beautiful vaulted ceilings in the GREAT ROOM with Fans in all rooms and blinds and enjoy the vinyl wood flooring. Beautifully updated kitchen cabinets with new hardware and Fresh Backsplash to brighten your kitchen. Stainless appliances and new black faucet. This Kitchen offers granite countertops with a cozy island perfect for Entertaining , Cozy dining nook. Primary bedroom is comfortably tucked in the back of this Home for your quiet enjoyment, walk in closet and private bathroom with new fixtures, updated vanity and lighting you are sure to enjoy!. Split floor plan with upgraded guest bathroom. Inside Laundry room including washer & dryer. Garage has been freshly painted and includes epoxy flooring &  shelves with new hot
#7053694

Mesa

11507 E Contessa Street

3 Beds

2 Baths

1,388 Sq.Ft.

$385,000

MLS#: 7053694
New on site 4 days ago
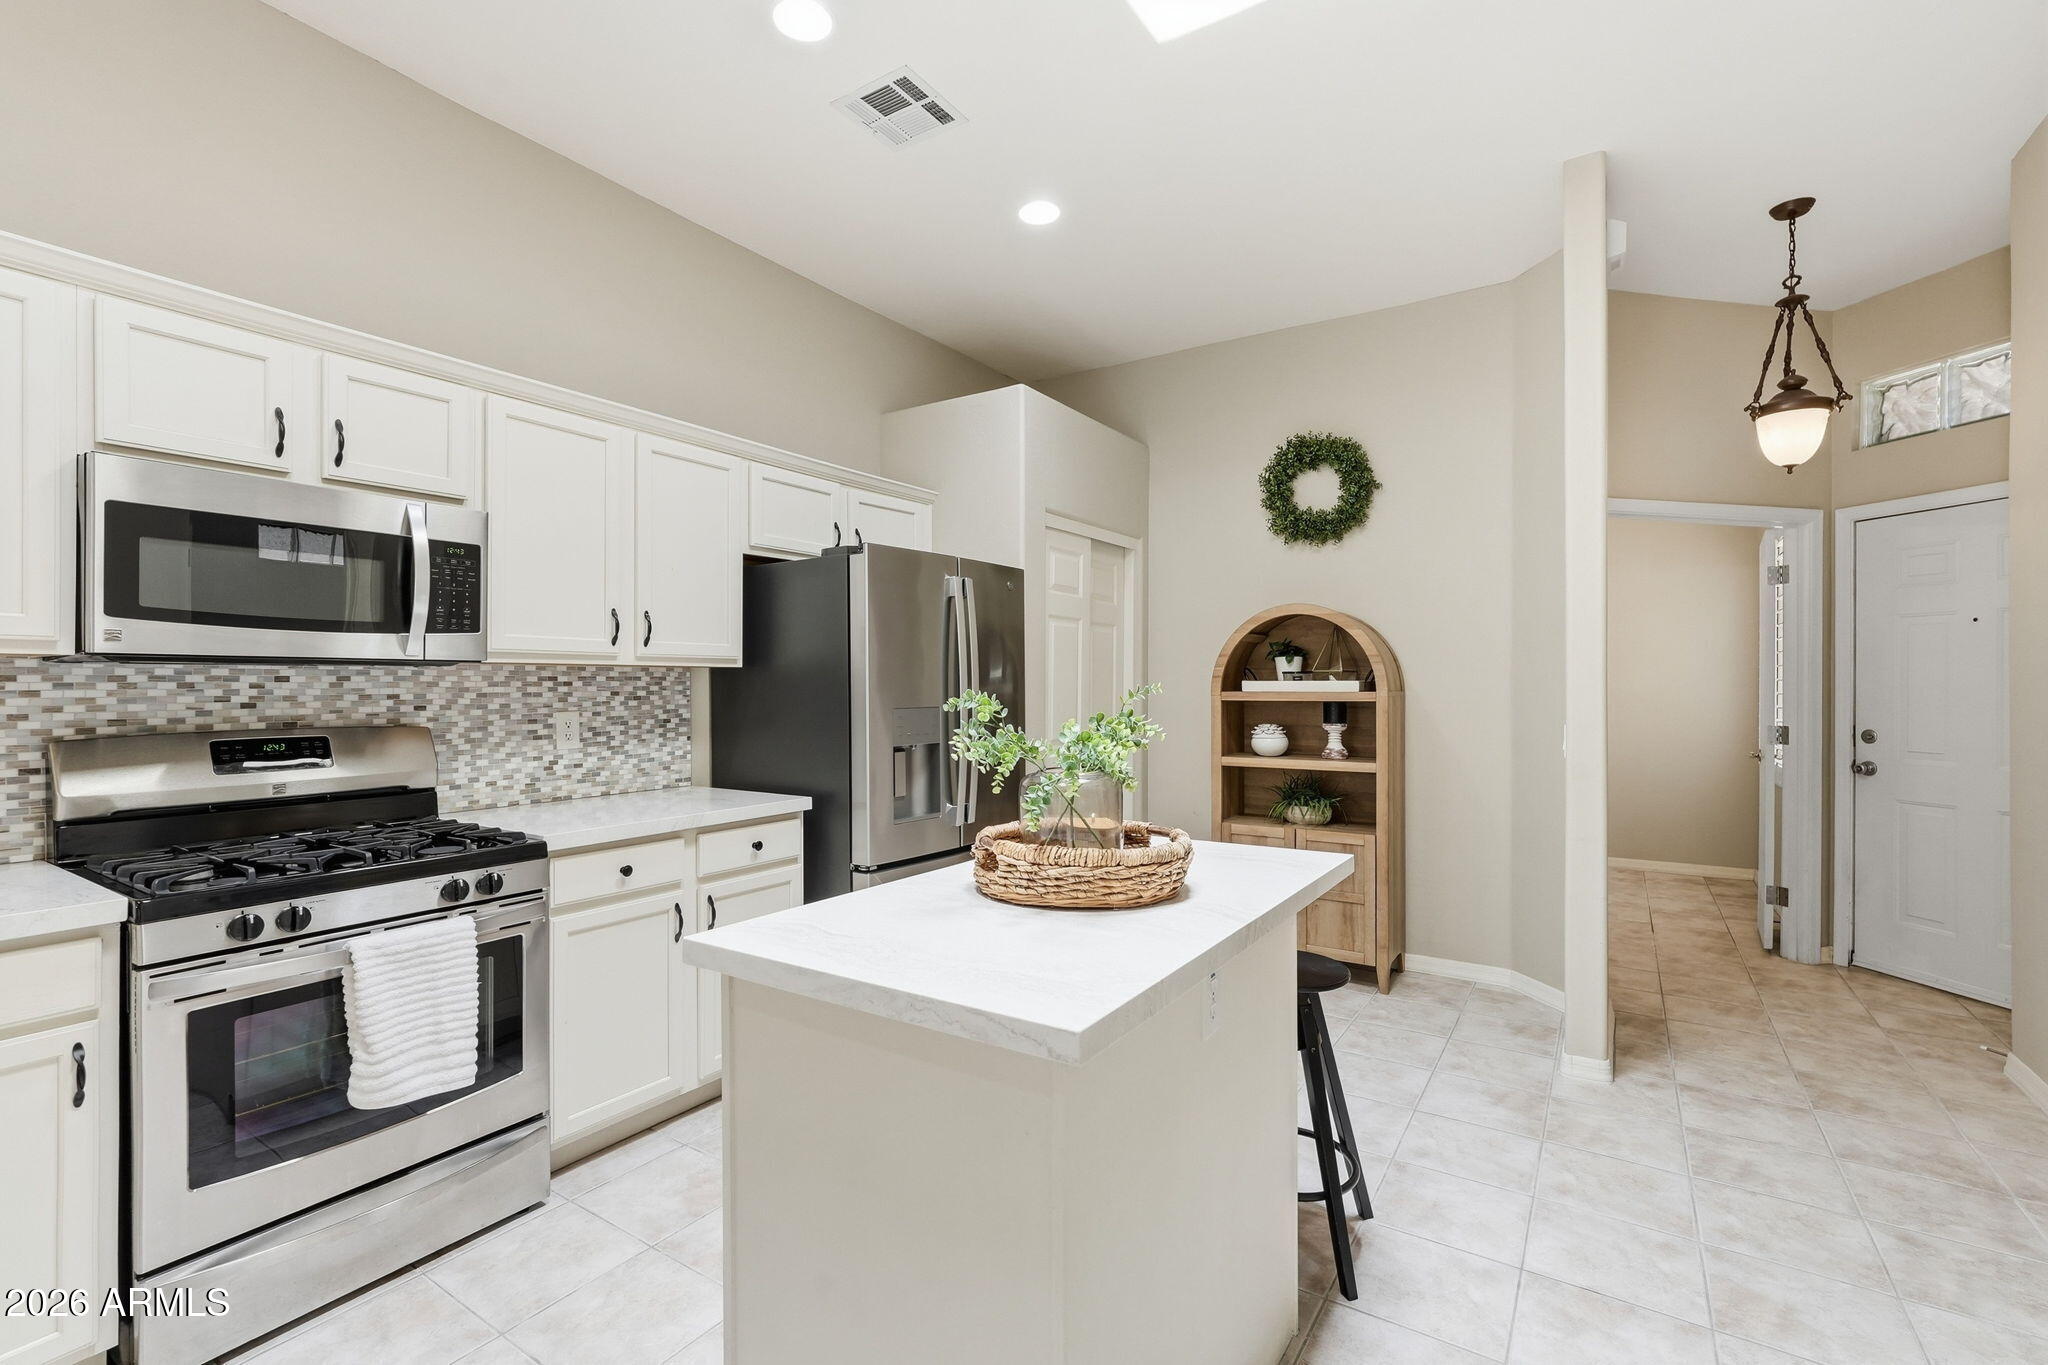
Beautifully maintained 3BR/2BA townhome in the gated Vista Villa all-age community with pool and spa. Features an open floor plan with 10ft ceilings throughout, abundant natural light with 3 skylights, tile flooring throughout, new carpet in the guest bedroom, and luxury vinyl plank flooring in the primary bedroom. Spacious primary suite includes a walk-in closet with built-ins and large walk-in shower. Additional updates include a newer A/C, water heater and roof. Enjoy the eat-in kitchen, private covered patio, fenced yard, and front courtyard. Light, bright, and move-in ready! HOA covers exterior maintenance, roof repair and replacement, blanket insurance policy,
#7053123

Mesa

6730 E HERMOSA VISTA Drive 63

3 Beds

2 Baths

1,329 Sq.Ft.

$373,900

MLS#: 7053123
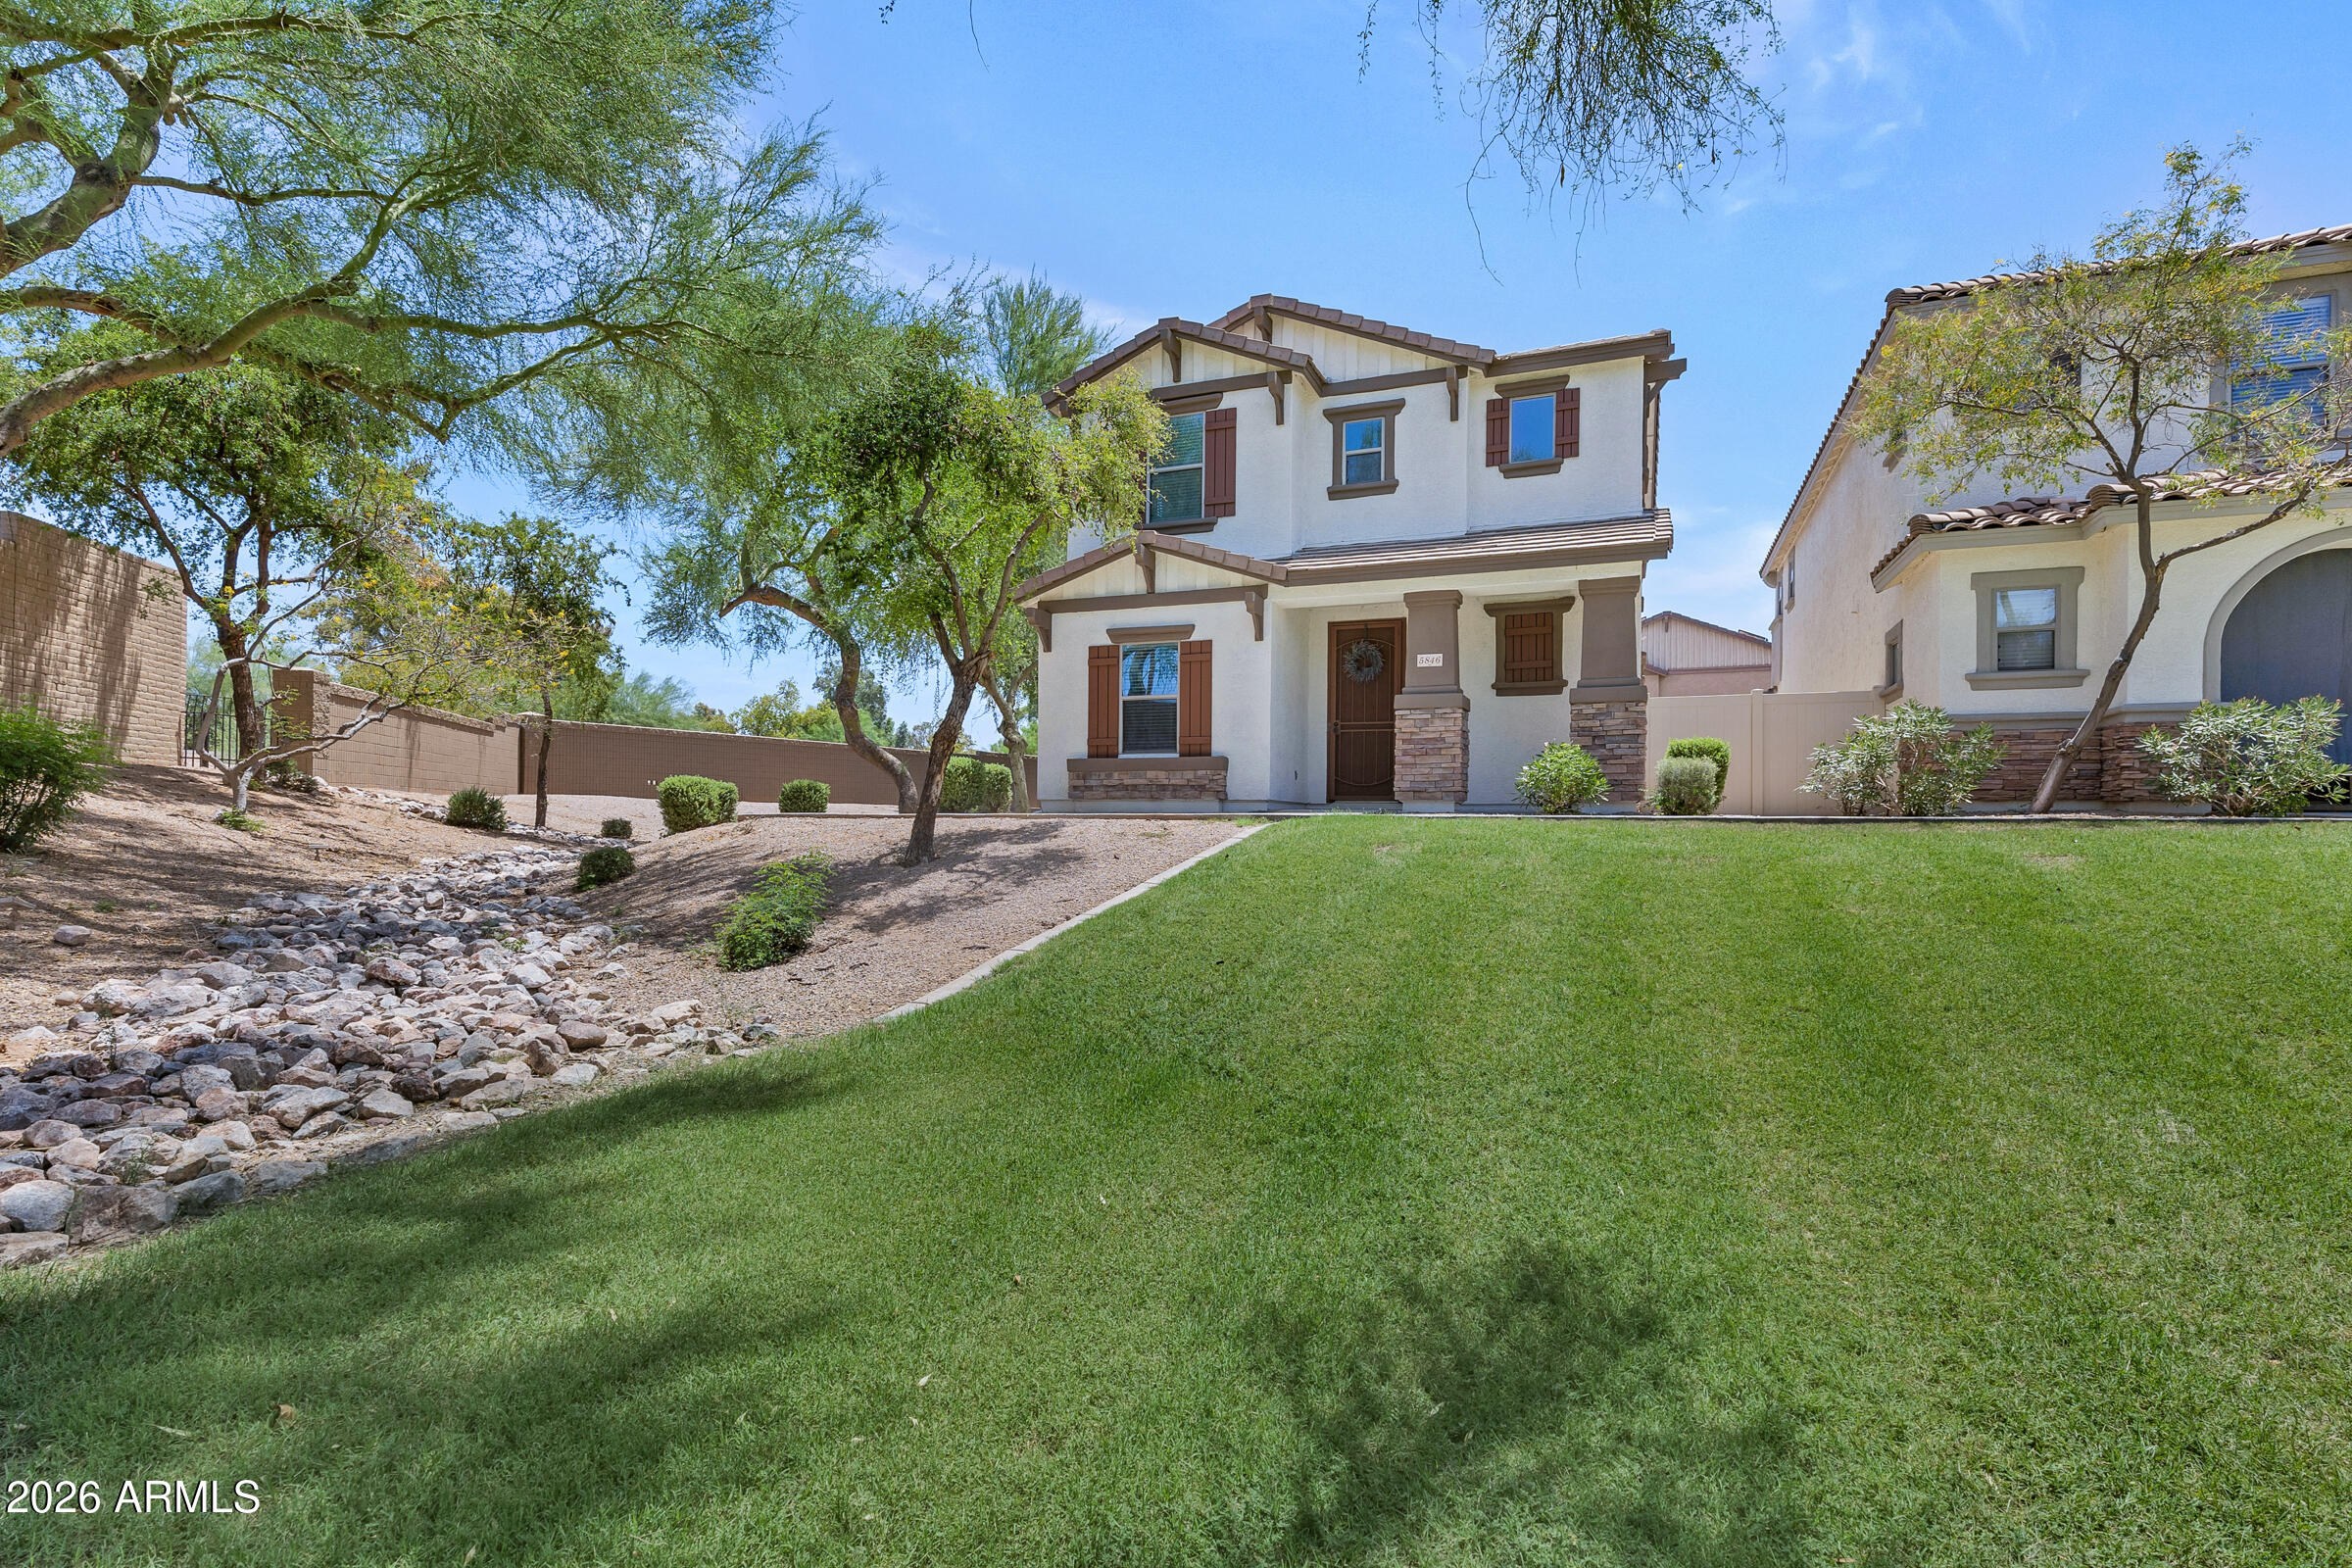
Welcome to this beautifully maintained 4-bedroom, 3-bath home in the desirable Summerlin Village community! One of the first homes you'll see as you enter the neighborhood to your left, it sits on a premium lot overlooking a large greenbelt, creating an open and inviting setting. The upgraded kitchen features granite countertops, ample cabinetry, and newer appliances, including the refrigerator, microwave, and dishwasher. A downstairs bedroom and full bath offer flexible living options. Upstairs, the spacious primary suite includes a cozy fireplace and oversized walk-in closet. Enjoy the community pool, HOA-maintained greenbelts, and a prime location just minutes from Superstition Springs Center, dining, and convenient US-60 access.
#7051082

Mesa

5846 E GRANITE Avenue

4 Beds

3 Baths

2,100 Sq.Ft.

$449,500

MLS#: 7051082
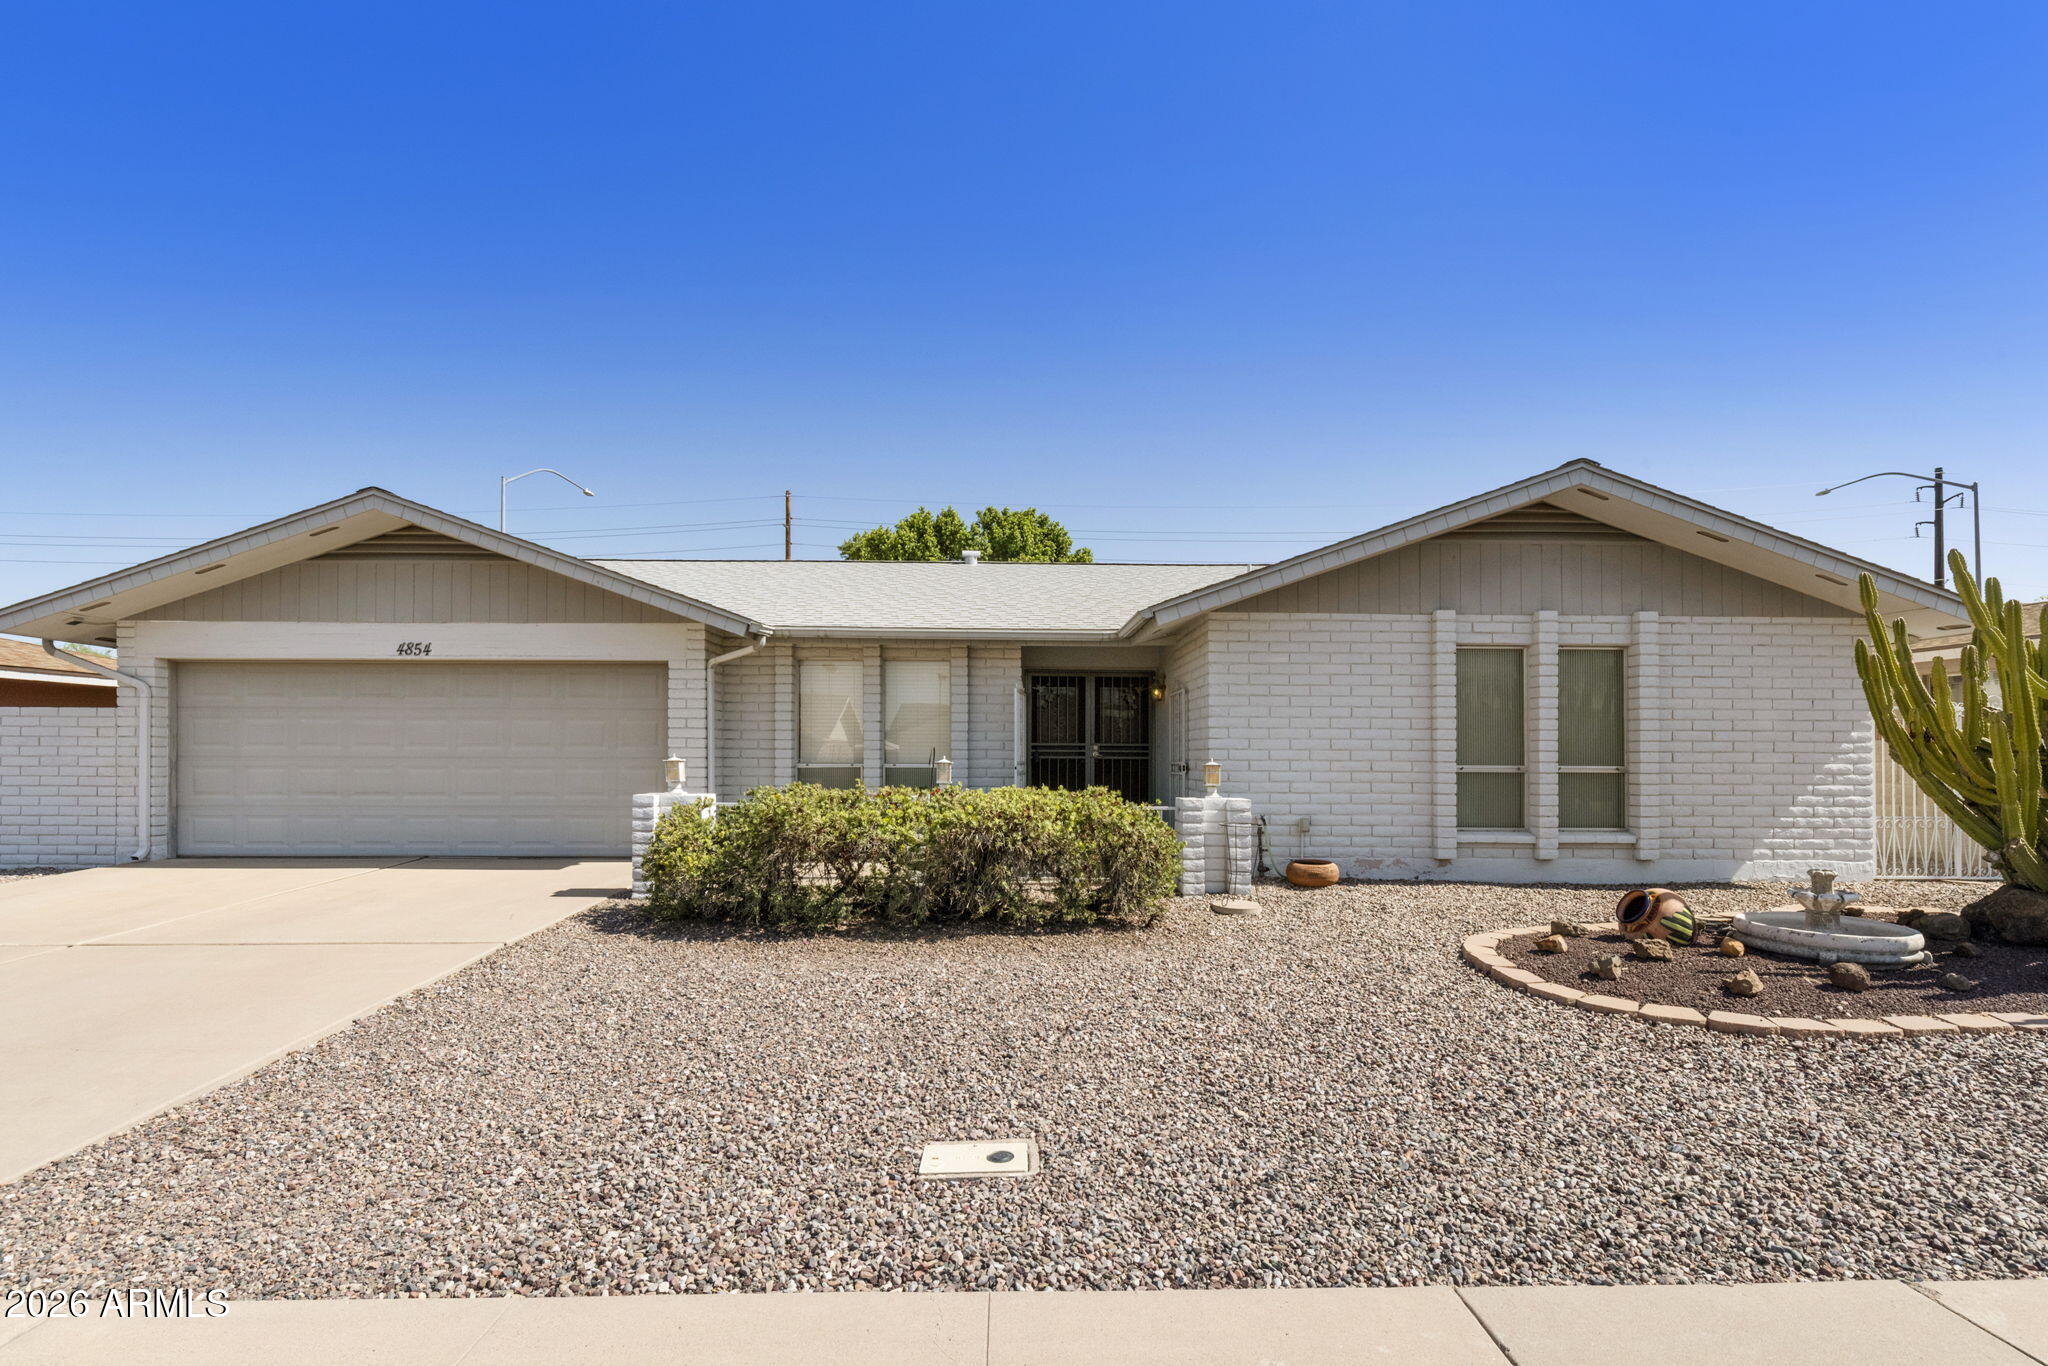
Welcome to this 55 plus gem in Sunland Village 2. In this home you will find 1962 sq ft of space w/3 bds/2ba, eat-in kitchen as well as formal dining, greatroom along with an AZ room & inside laundry. The galley kitchen features a wall oven, pantry, electric stove top, laminate counters with stone backspash. Greatroom & Az room have sliders w/built in blinds to access backyard. Primary bdrm has walk in closet, primary bath w/shower and extra linen storage. 2 car garage with golfcart storage. Backyard with turf & covered patio. New rooof was done in 2014, exterior painted 2017, New AC unit in 2019,  added insulation in the attic 2017. This home was well taken care of and is in need of another loving homeowner to enjoy the ammentities and neighbors this community has to offer. Don't miss out
#7052084

Mesa

4854 E CALYPSO Avenue

3 Beds

2 Baths

1,962 Sq.Ft.

$380,000

MLS#: 7052084
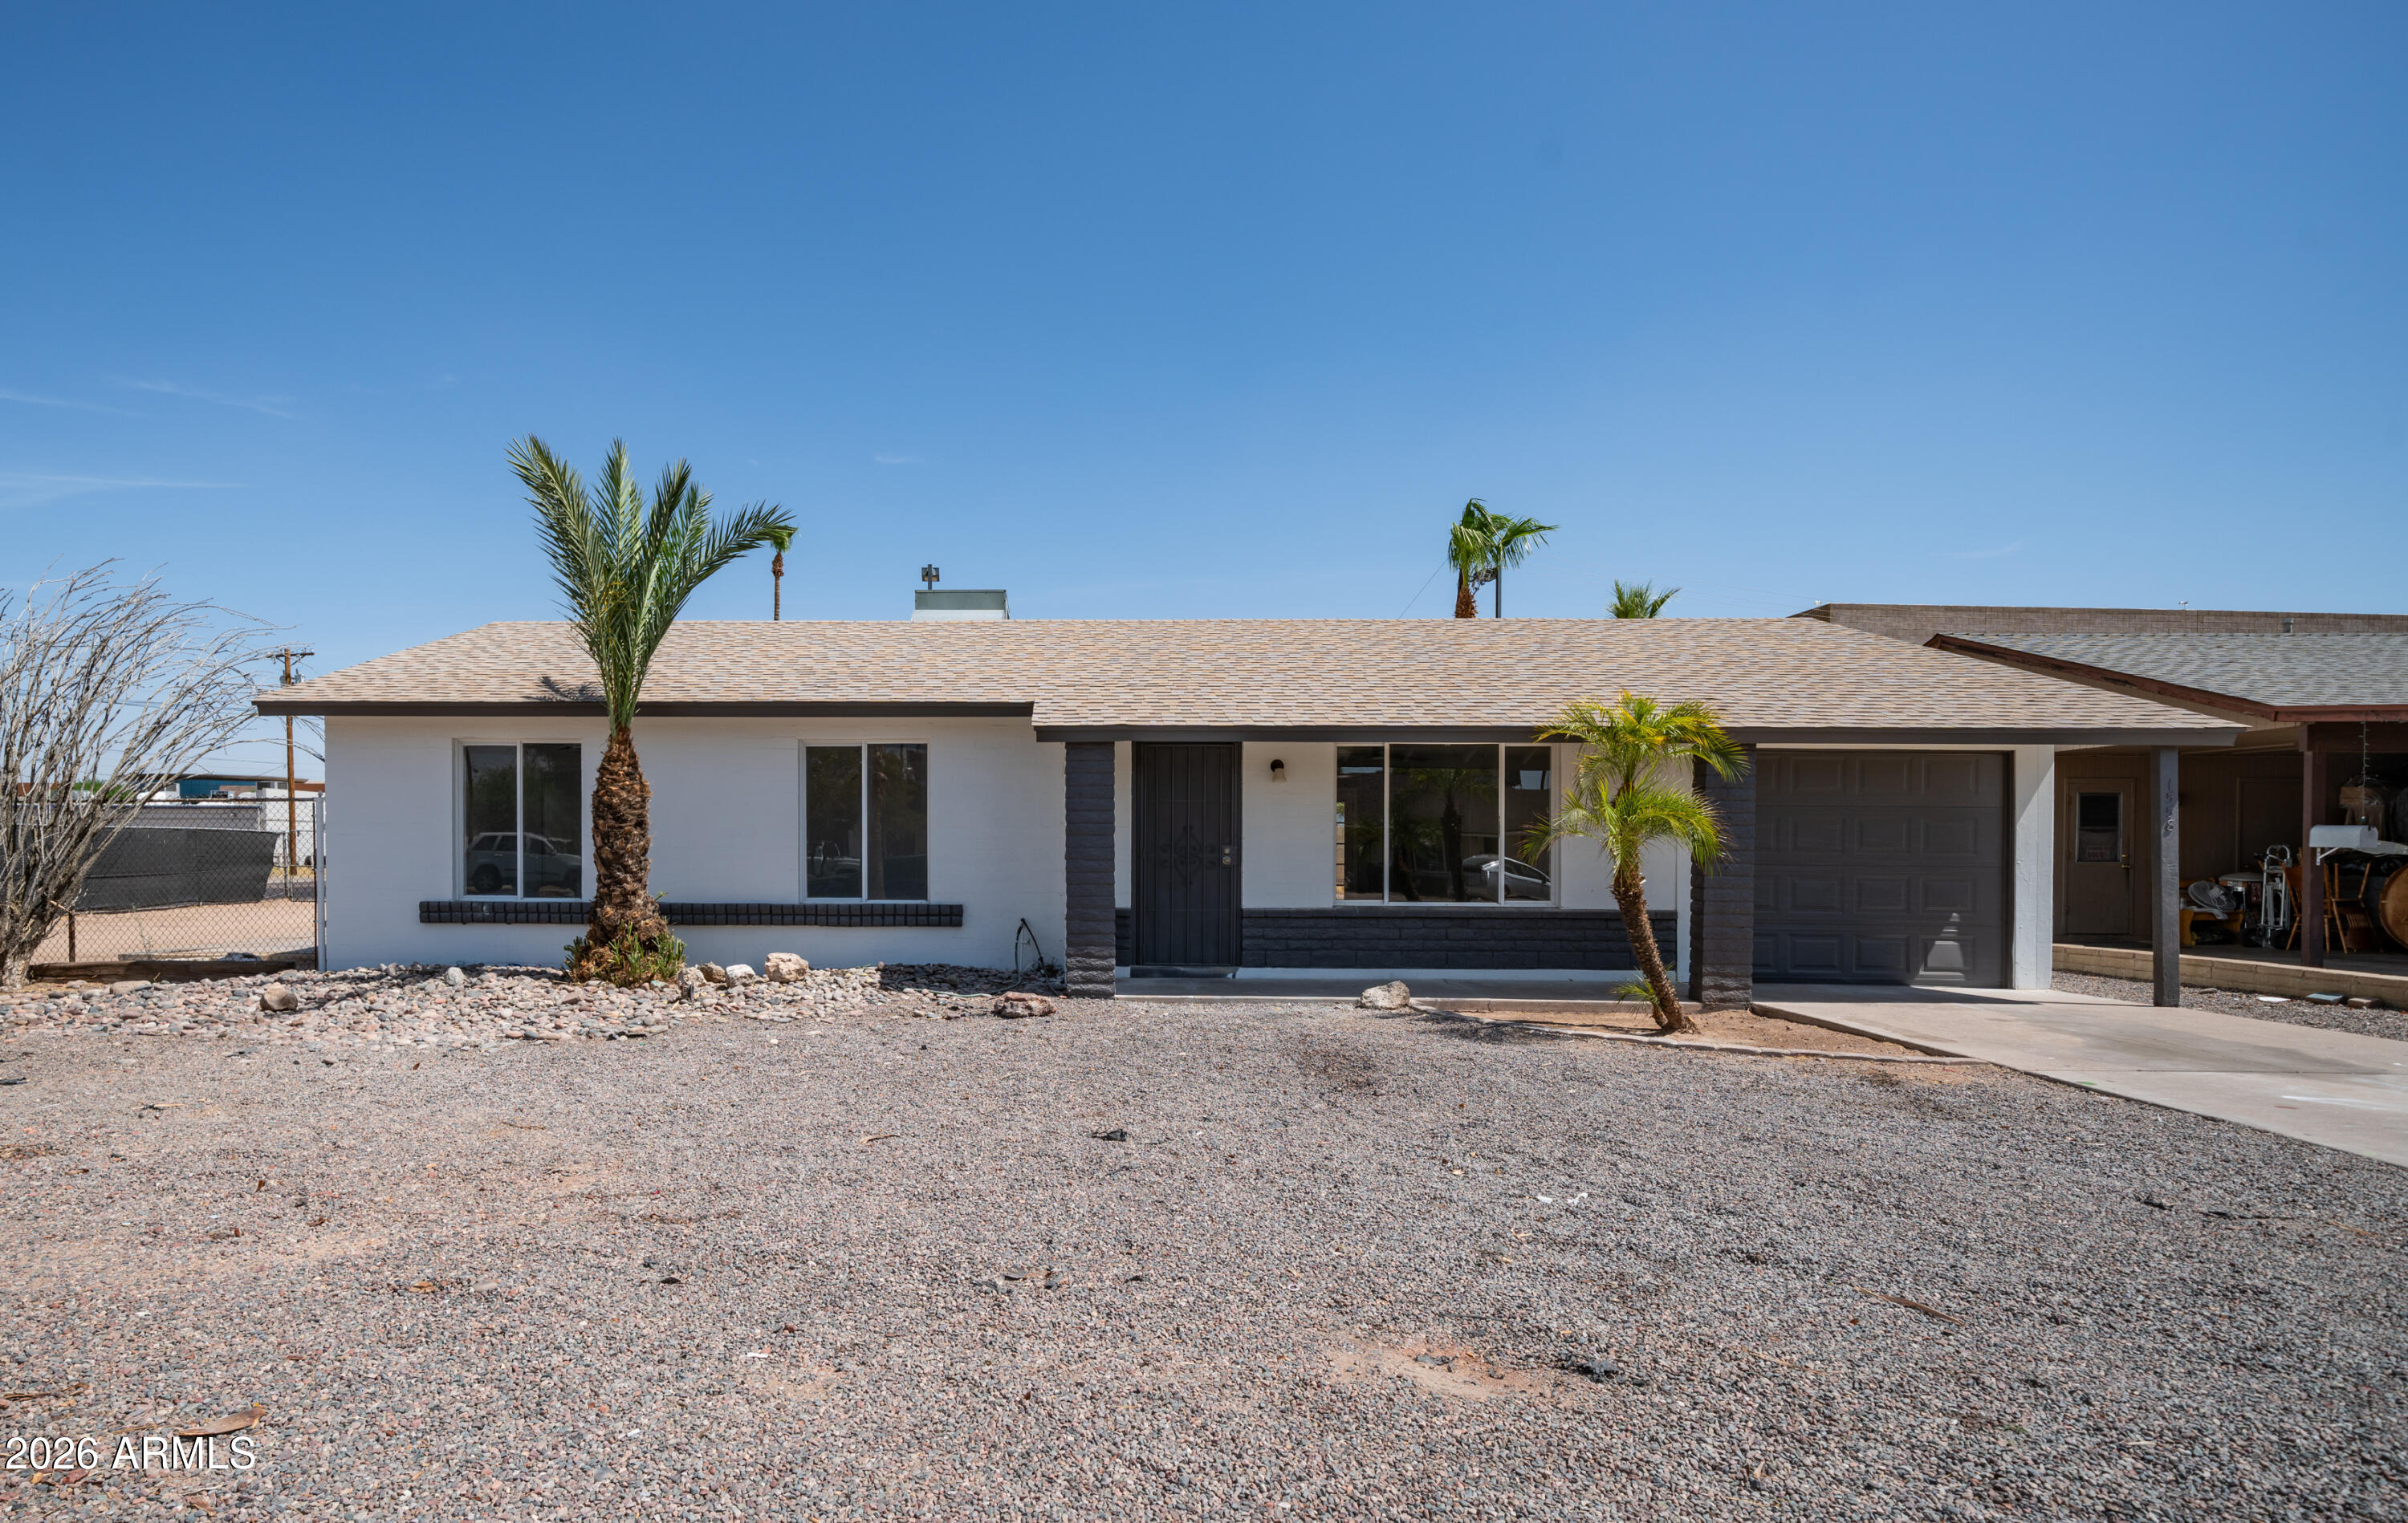
COMING SOON! Beautifully updated corner lot home in a prime Mesa location! This move-in ready 3-bedroom, 2-bath property features a newer roof (approximately 2 years old), updated flooring, remodeled kitchen, renovated bathrooms, updated interior doors, modern lighting, and fresh interior and exterior paint. The 1-car garage includes a mini-split system, offering flexibility for a workshop, gym, office, or bonus space. Situated on a large corner lot with RV gate access and ample parking. Conveniently located near shopping, dining, schools, parks, and freeway access. A well-maintained home with quality updates and plenty of versatility for today's lifestyle. MORE PICS AND DETAILS COMING SOON!
#7042935

Mesa

1558 W CRESCENT Avenue

3 Beds

2 Baths

1,107 Sq.Ft.

$405,000

MLS#: 7042935
Discover this move-in ready home on a premium greenbelt lot in the gated La Fortina community, offering added privacy with no direct neighbor behind. Ideally located within walking distance to Skyline High School and the City of Mesa public pool, this home combines comfort, convenience, and an exceptional East Mesa lifestyle. Inside, you'll find fresh interior paint, vaulted ceilings, plantation shutters, luxury vinyl plank and tile flooring throughout, and surround sound with in-ceiling speakers. The open-concept great room creates a bright, welcoming space that's perfect for everyday living and entertaining. The beautifully updated kitchen features granite countertops, a large island with breakfast bar seating, abundant raised-panel cabinetry with hardware and crown molding, stainless- steel appliances, double wall ovens, and generous prep space for cooking and gathering. A soft water system, reverse osmosis drinking water system, and additional laundry room cabinetry add convenience and functionality. The spacious primary suite offers a relaxing retreat with a bay window, walk-in closet, and plenty of natural light. Step outside to enjoy Arizona outdoor living with a covered patio featuring ceiling fan and built-in speakers, an extended paver patio, and a large grass backyard overlooking the greenbelt through a partial view fence. The private setting makes it ideal for entertaining, family gatherings, pets, or simply relaxing outdoors. Additional features include an RV gate, a 2-car garage with built-in storage cabinets and service door, and a premium lot within one of East Mesa's desirable gated communities. If you're searching for a home with a greenbelt lot, RV gate, gated community, updated kitchen, luxury vinyl flooring, no neighbor behind, large backyard, and a convenient East Mesa location close to schools, parks, and recreation, this home is a must-see.
#7050136

Mesa

911 S CERISE --

3 Beds

2 Baths

1,640 Sq.Ft.

$425,000

MLS#: 7050136

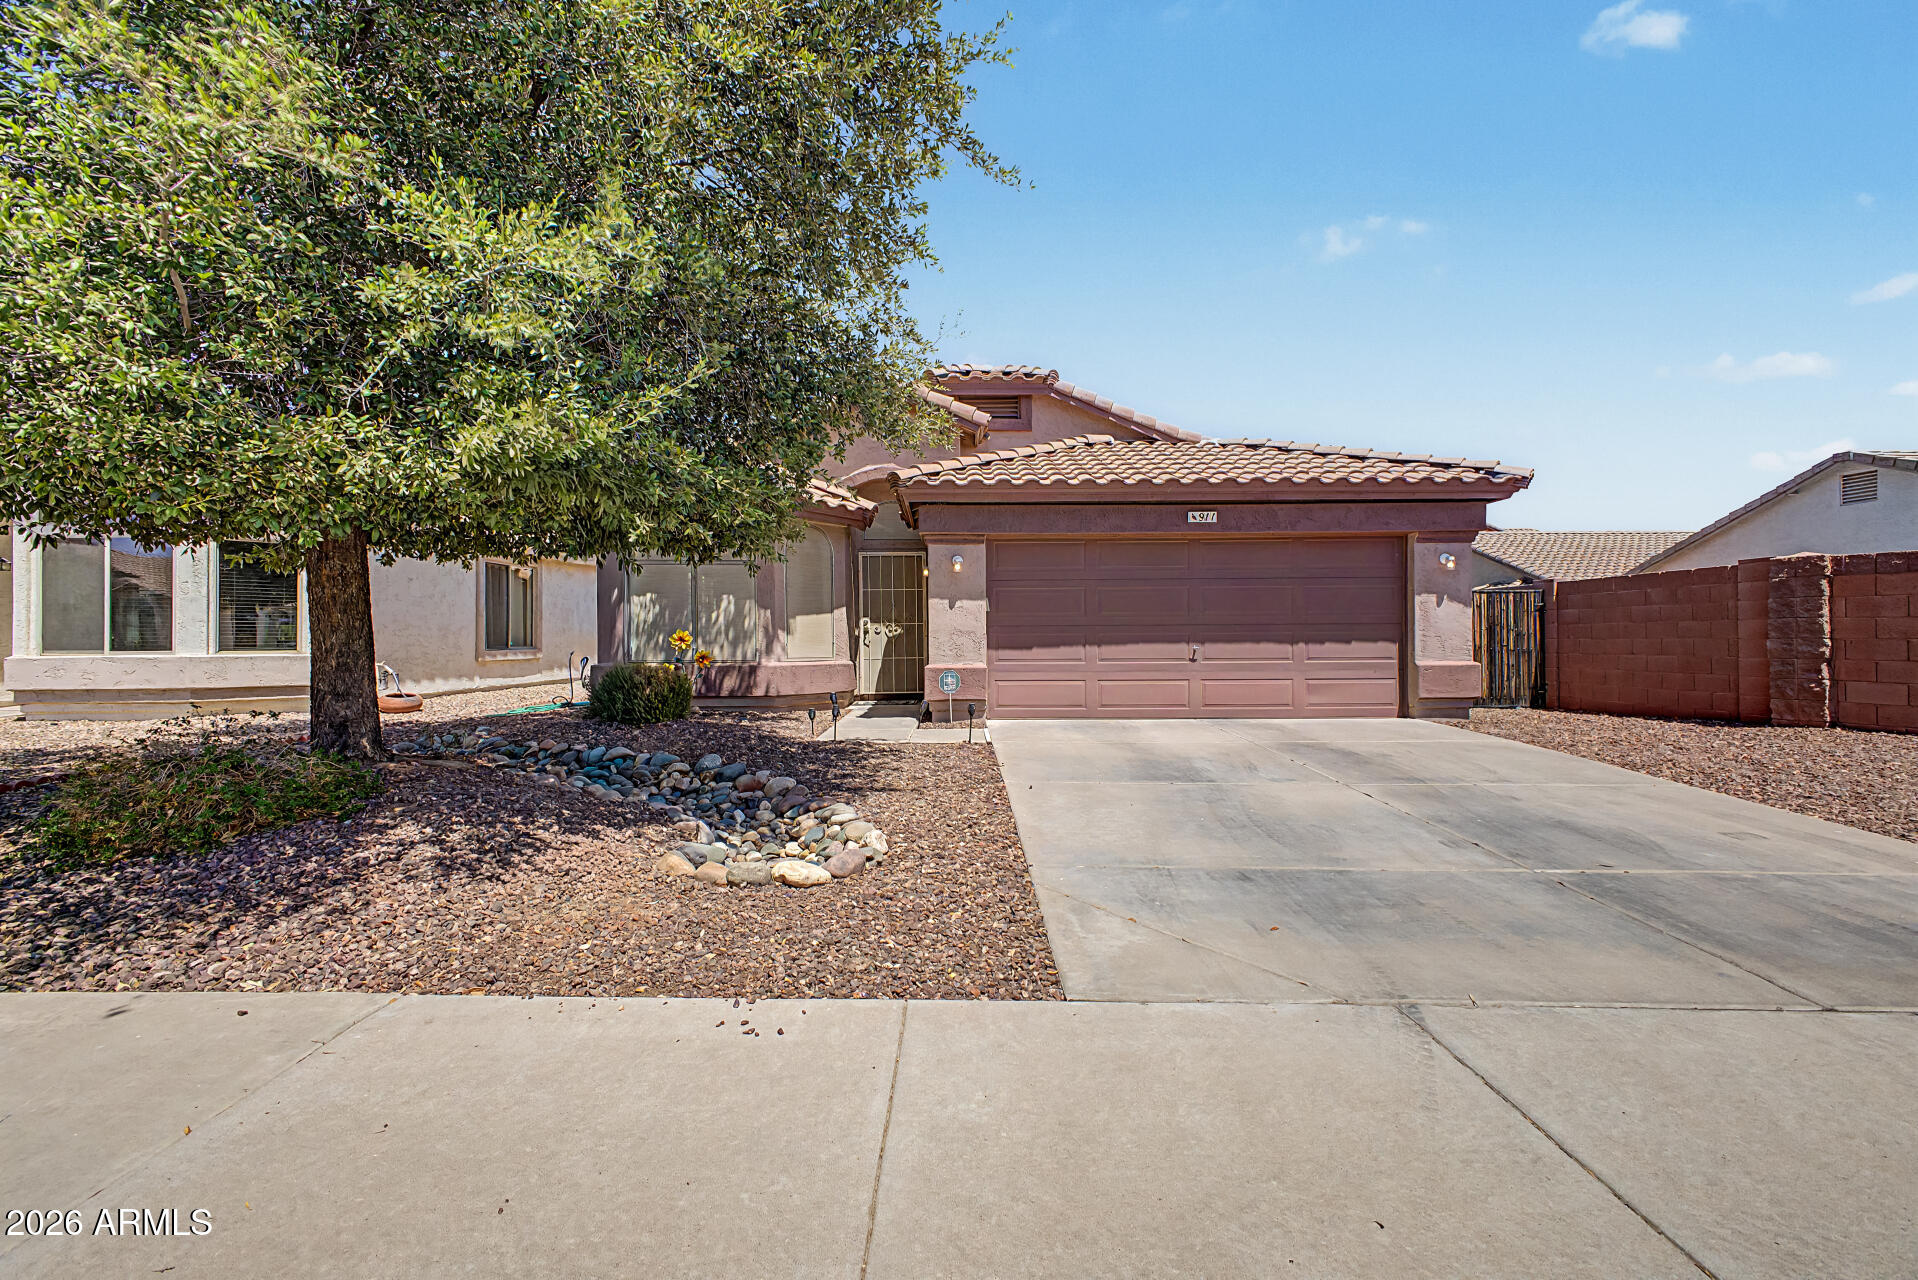
Spacious 3-bedroom, 2-bath home with room for all your tools, toys, trucks, and boats! Features include detached workshop and RV covered secured carport Inside, enjoy a fully renovated kitchen with upgraded 42'' upper cabinets, granite countertops, stainless steel appliances, and an eat-in kitchen that opens to a large great room. The primary suite offers a beautifully updated bathroom and private retreat. Step outside to an extended covered patio overlooking the grassy backyard, complete with a charming playhouse and plenty of room for entertaining, relaxing, or family fun. A property with this much flexibility and space is hard to find!

550 S SIGNAL BUTTE Road

Message successfully sent.

I agree to receive email communication and understand I can unsubscribe at any time.

I agree to be contacted by The Mandy Gold Team | Haymore Real Estate LLC via call, email, and text for real estate services. To opt out, you can reply 'stop' at any time or reply 'help' for assistance. You can also click the unsubscribe link in the emails. Message and data rates may apply. Message frequency may vary. Privacy Policy

 - property

Send a message

Message successfully sent.

Reason for contacting?

I agree to receive email communication and understand I can unsubscribe at any time.

I agree to be contacted by The Mandy Gold Team | Haymore Real Estate LLC via call, email, and text for real estate services. To opt out, you can reply 'stop' at any time or reply 'help' for assistance. You can also click the unsubscribe link in the emails. Message and data rates may apply. Message frequency may vary. Privacy Policy

Sign In Sign Out

Virtual Assistant

Would you like to take the next step with this property? We can help you schedule a showing or virtual tour, or send you more details.

Yes, I would like more information.

Thank You for Your Reply, One of Our Agents will contact you as soon as possible

No, maybe later.

Thank you, you can always contact me via email, phone number or through the contact form.

Realhub AI

Lucy - Your AI-Powered Realtor

Update Your Temporary Password

Personalize your search

Enter your email and we'll notify you immediately when new listings match what you're looking for.

or enter email address

Already have an account ? Login here

Continue your home search

I agree to receive communications and understand I can unsubscribe at any time.

I agree to be contacted by The Mandy Gold Team | Haymore Real Estate LLC via call, email, and text for real estate services. To opt out, you can reply 'stop' at any time or reply 'help' for assistance. You can also click the unsubscribe link in the emails. Message and data rates may apply. Message frequency may vary. Privacy Policy

Already have an account ? Login here

We use cookies

We use cookies primarily for analytics to enhance your experience. By accepting, you agree to our use of these cookies. You can manage your preferences or learn more about our cookies policy.