
4594 MOUNTAIN GATE Circle
Lakeside, AZ 85929
About
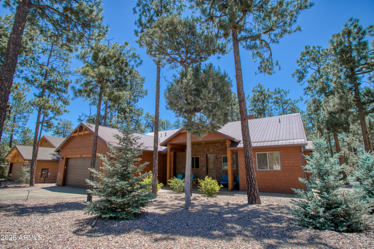
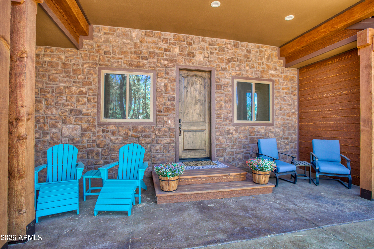
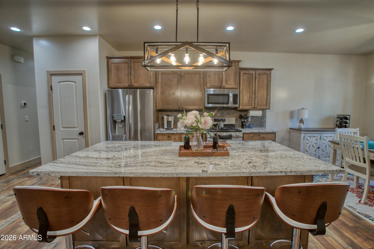
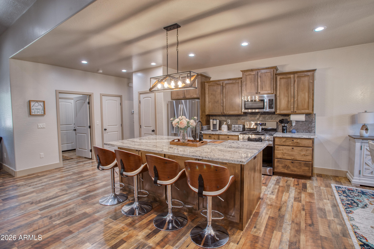
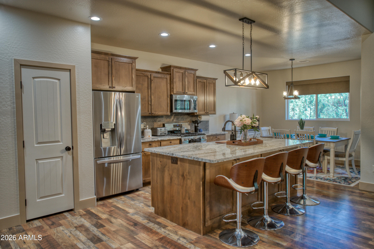
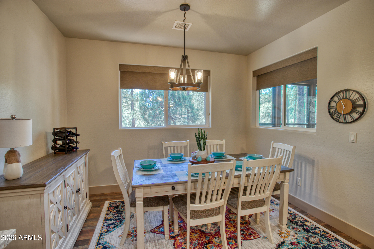
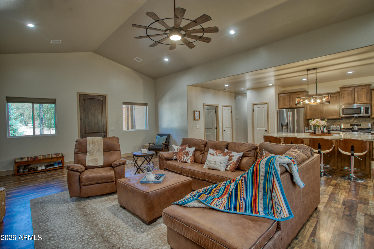
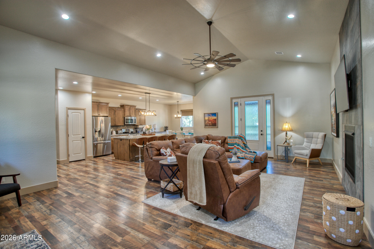
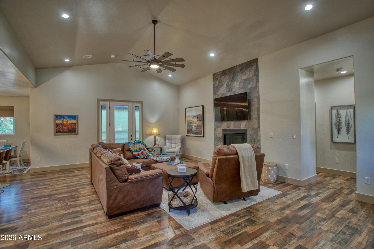
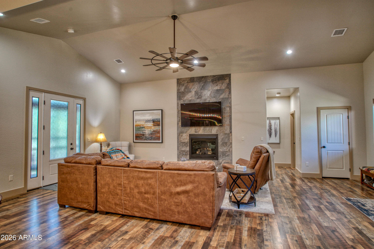
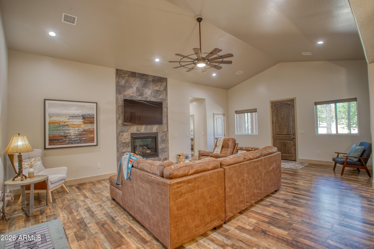
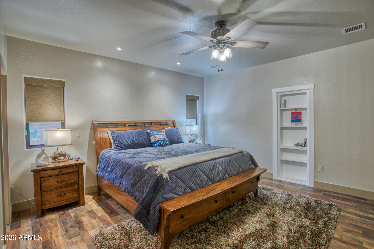
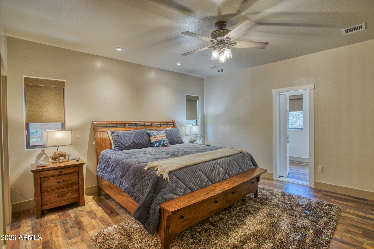
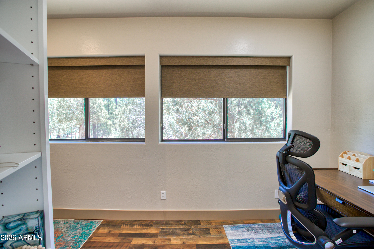
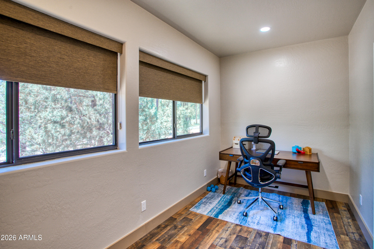
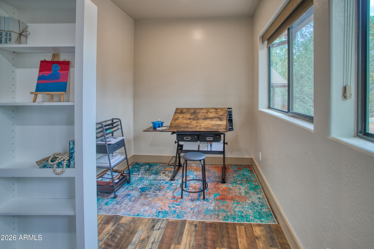
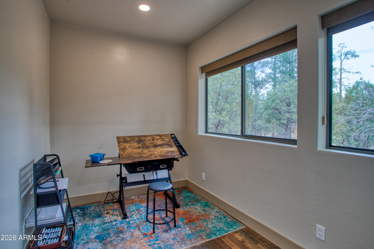
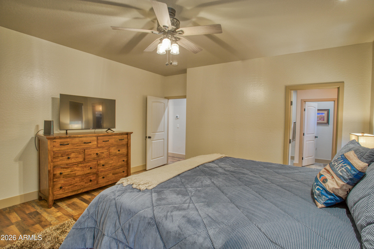
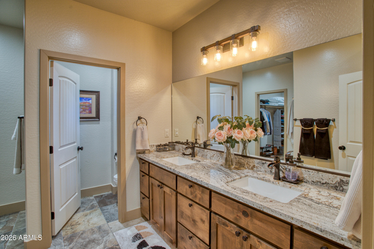
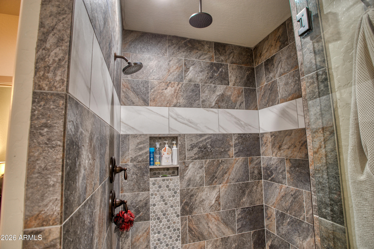
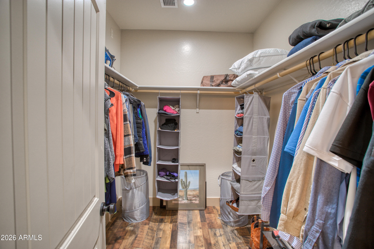
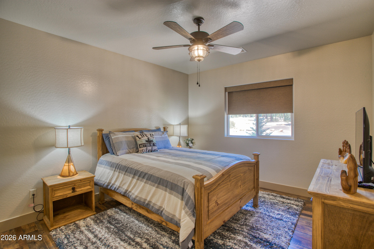
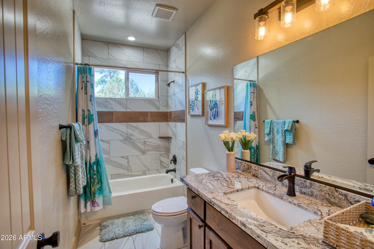
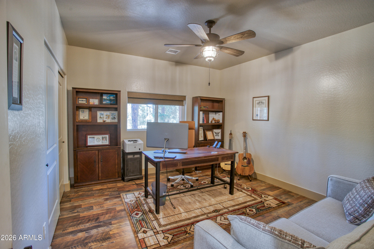
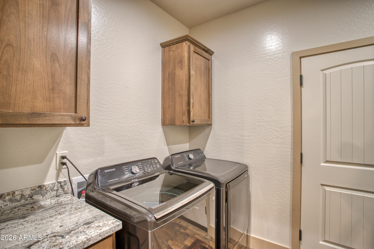
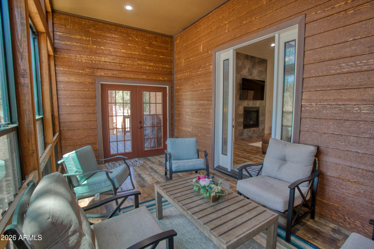
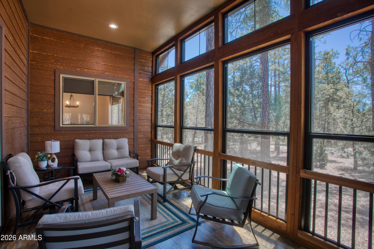
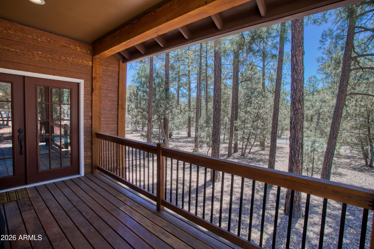
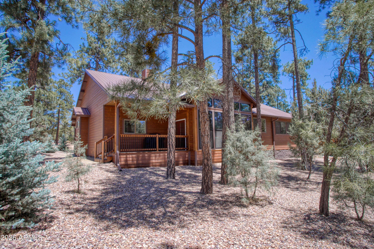
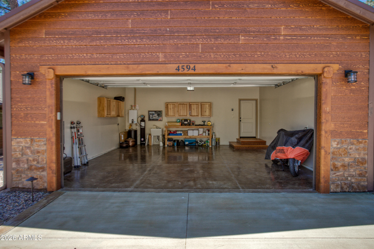
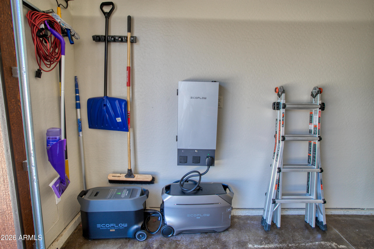
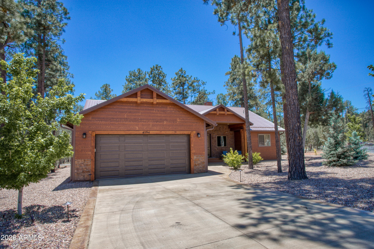
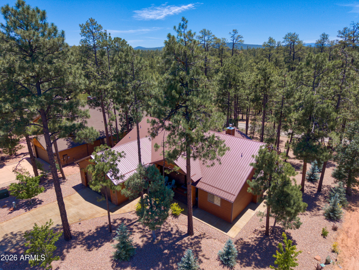
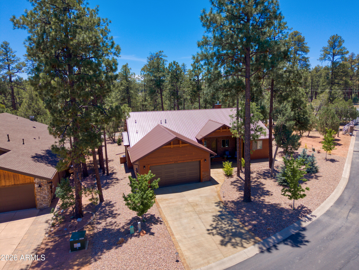
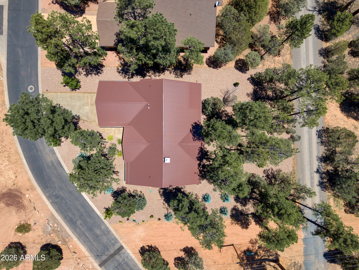
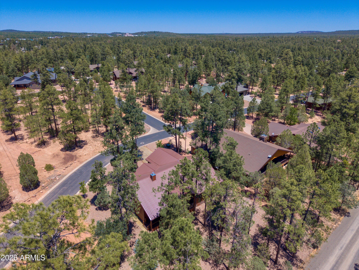
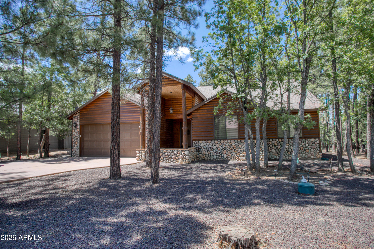
Beautifully Upgraded Furnished Home in Mountain Gate! Located in the desirable gated community of Mountain Gate, this meticulously maintained 3-bedroom, 2-bath home offers 2,131 sq ft of thoughtfully designed mountain living surrounded by tall pines and peaceful natural beauty. Built in 2022 and loaded with custom upgrades, this single-level home is move-in ready and being offered furnished. The open-concept floor plan features vaulted ceilings, luxury plank flooring, recessed lighting, and a stunning floor-to-ceiling tiled gas fireplace. The spacious kitchen is ideal for entertaining with granite countertops, a large center island, stainless steel appliances, and custom cabinetry. The split-bedroom layout offers privacy, with a spacious primary suite featuring a spa-like bath, upgra comfort-height toilets, bidet, oversized closet, and a hidden bonus room--perfect for a private office, art studio, hobby room, or extra storage. Two additional guest bedrooms and a full bath provide plenty of space for family and friends. Enjoy mountain living year-round in the three-season enclosed back porch, perfect for relaxing or entertaining while taking in the serene wooded setting. Outside, the owners enhanced the landscaping with additional trees, irrigation, and extensive decorative rock, creating a beautiful low-maintenance outdoor space. Additional upgrades include a water softener, garage sink, built-in workbench and cabinetry, and an EcoFlow whole-house battery backup system with solar panels for added efficiency and peace of mind. Mountain Gate offers gated entry, private roads, and a peaceful mountain lifestyle just minutes from shopping, dining, and outdoor recreation. This is a rare opportunity to own a newer, upgraded home in one of the White Mountains' most sought-after communities.
Property
Beds
3
Full Baths
2
1/2 Baths
None
Year Built
2022
Sq.Footage
2,131
Features
Features & Amenities
Interior
-
Other Interior Features
Granite Counters, Double Vanity, Master Downstairs, Breakfast Bar, Vaulted Ceiling(s), Kitchen Island
-
Total Bedrooms
3
-
Bathrooms
2
-
Basement YN
NO
-
Cooling YN
YES
-
Cooling
Central Air
-
Fireplace YN
YES
-
Heating YN
YES
-
Heating
Forced Air, Propane
-
Pet friendly
N/A
Exterior
-
Garage
Yes
-
Garage spaces
2
-
Construction Materials
Lap Siding, Frame
-
Other Exterior Features
Other
-
Parking
Garage Door Opener
-
Pool
No
-
View
Trees/Woods
Area & Lot
-
Lot Features
Desert Back, Desert Front
-
Lot Size(acres)
0.3
-
Lot Size(square feet)
13270.0
-
Property Type
Residential
-
Property Sub Type
Single Family Residence
-
Architectural Style
Cabin
Price
-
Sales Price
$780,000
-
Tax Amount
$3,319
-
Sq. Footage
2, 131
-
Price/SqFt
$366
HOA
-
Association
YES
-
Association Fee
$432
-
Association Fee Frequency
Quarterly
-
Association Fee Includes
N/A
School District
-
Elementary School
Blue Ridge Unified School District No. 32
-
Middle School
Blue Ridge Jr High School
-
High School
N/A
Property Features
-
Stories
1
-
Foundation Details
Block
-
Ownership
Fee Simple
-
Tax Lot
100
Schedule
Schedule a Showing
Showing scheduled successfully.
Mortgage calculator
Estimate your monthly mortgage payment, including the principal and interest, property taxes, and HOA. Adjust the values to generate a more accurate rate.
Your payment
Principal and Interest:
$
Property taxes:
$
HOA fees:
$
Total loan payment:
$
Total interest amount:
$
Location
-
County
Navajo
-
Elementary School
Blue Ridge Unified School District No. 32
-
Middle School
Blue Ridge Jr High School
-
High School

Listing Courtesy of Lisa E O'Connell , Frank M. Smith & Associates, Inc.
RealHub Information is provided exclusively for consumers' personal, non-commercial use, and it may not be used for any purpose other than to identify prospective properties consumers may be interested in purchasing. All information deemed reliable but not guaranteed and should be independently verified. All properties are subject to prior sale, change or withdrawal. RealHub website owner shall not be responsible for any typographical errors, misinformation, misprints and shall be held totally harmless.

Tamara Berveiller
Agent / Realtor®
Call Tamara today to schedule a private showing.
Phone (520) 508-7955
Email Tamara@MandyGoldTeam.com

* Listings on this website come from the FMLS IDX Compilation and may be held by brokerage firms other than the owner of this website. The listing brokerage is identified in any listing details. Information is deemed reliable but is not guaranteed. If you believe any FMLS listing contains material that infringes your copyrighted work please click here to review our DMCA policy and learn how to submit a takedown request.© 2024 FMLS.
Properties
Related properties
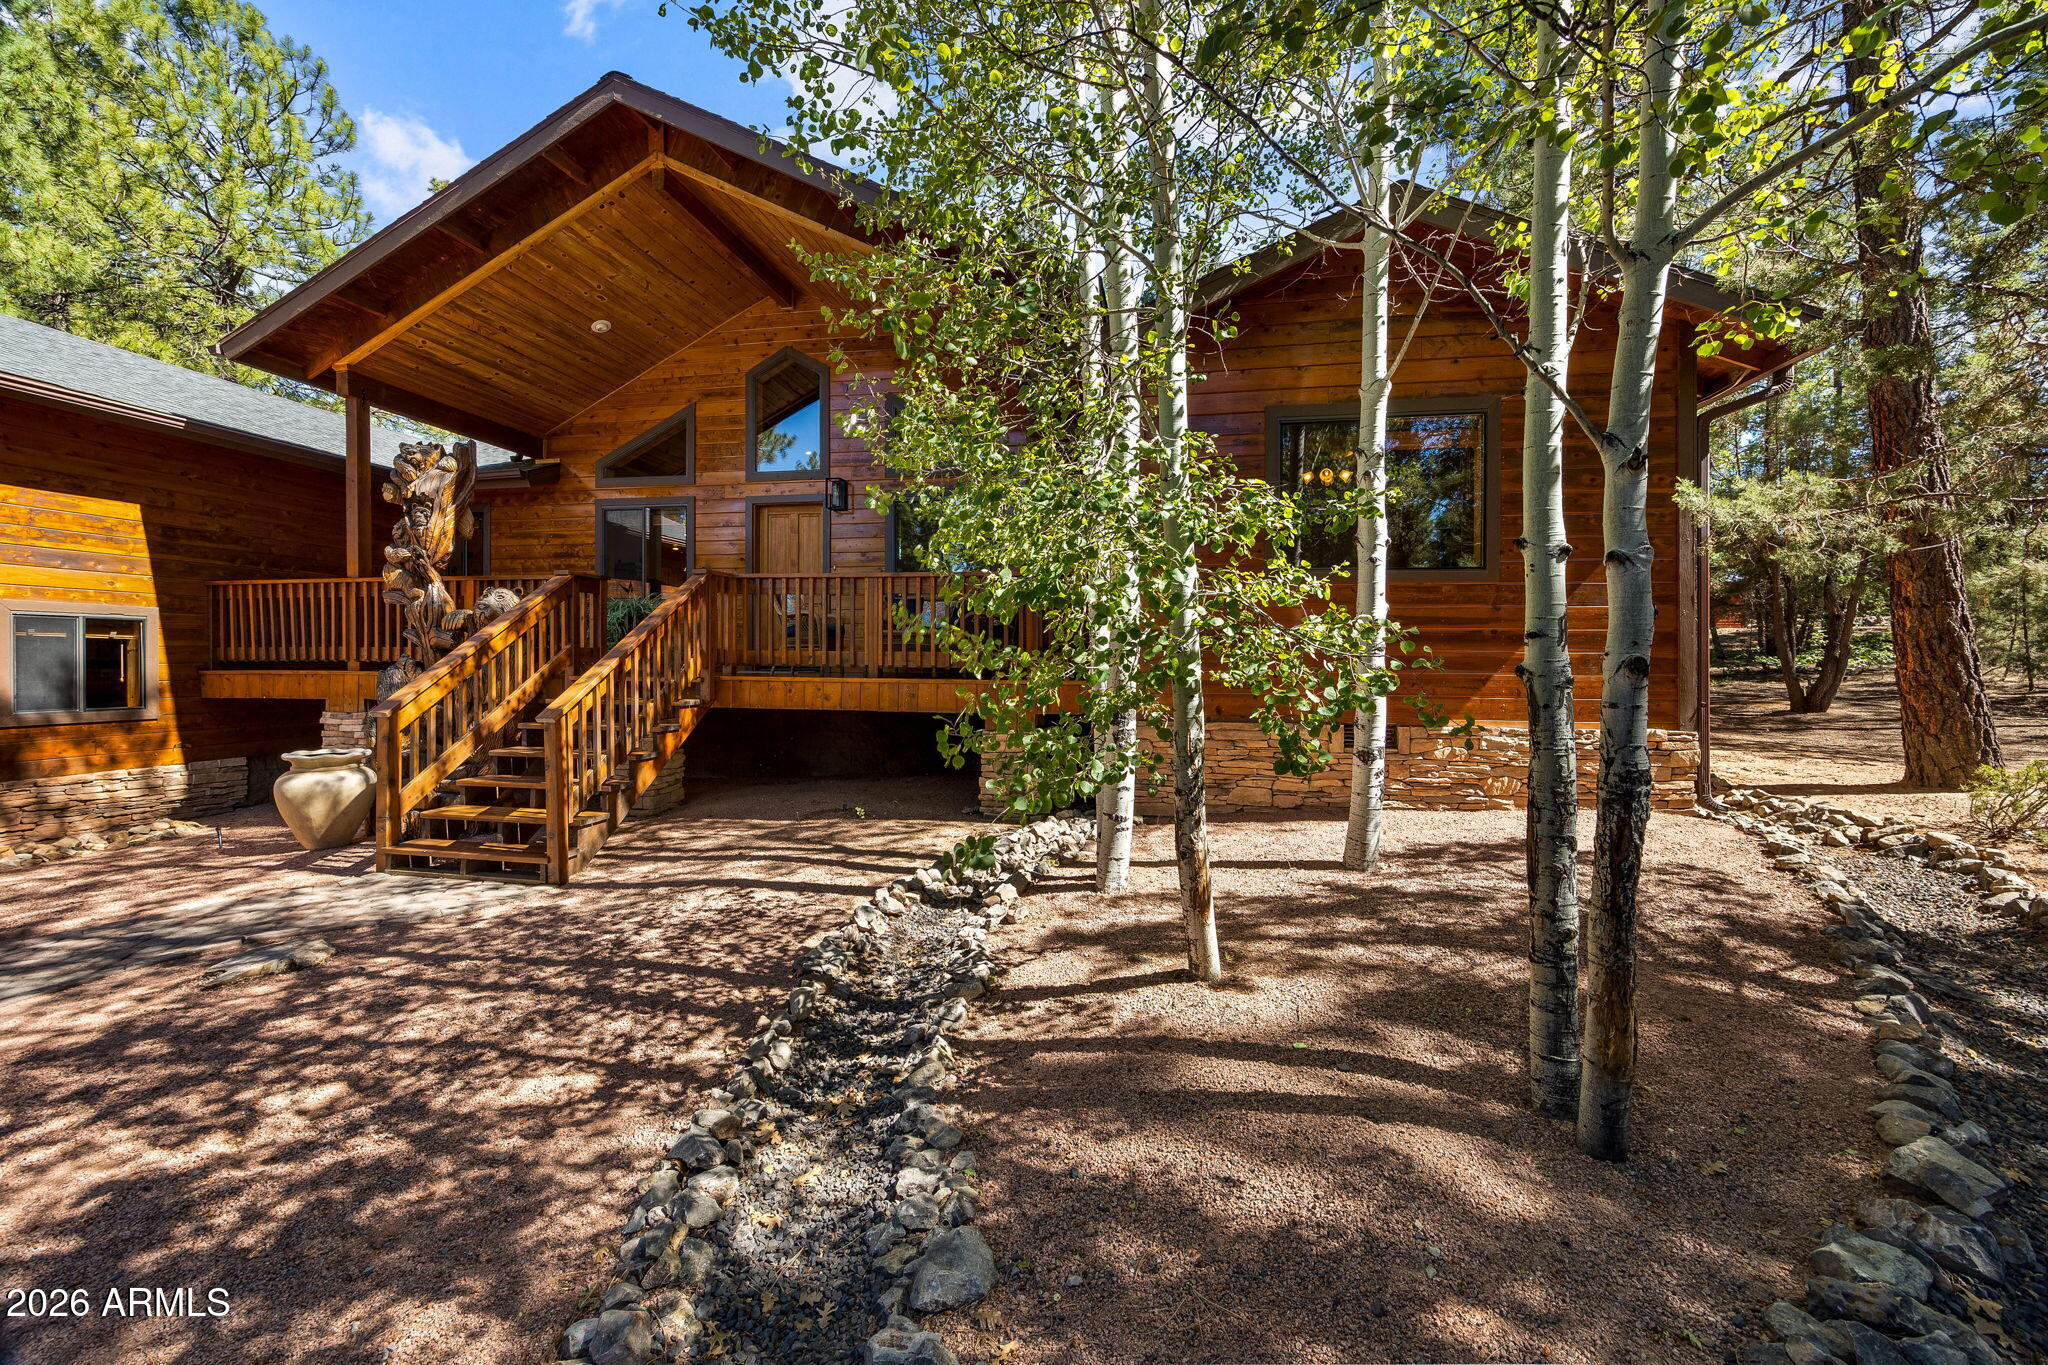
Lakeside
5027 WINTER HAWK Court
3 Beds
2 Baths
1,948 Sq.Ft.
$649,000
MLS#: 7046358
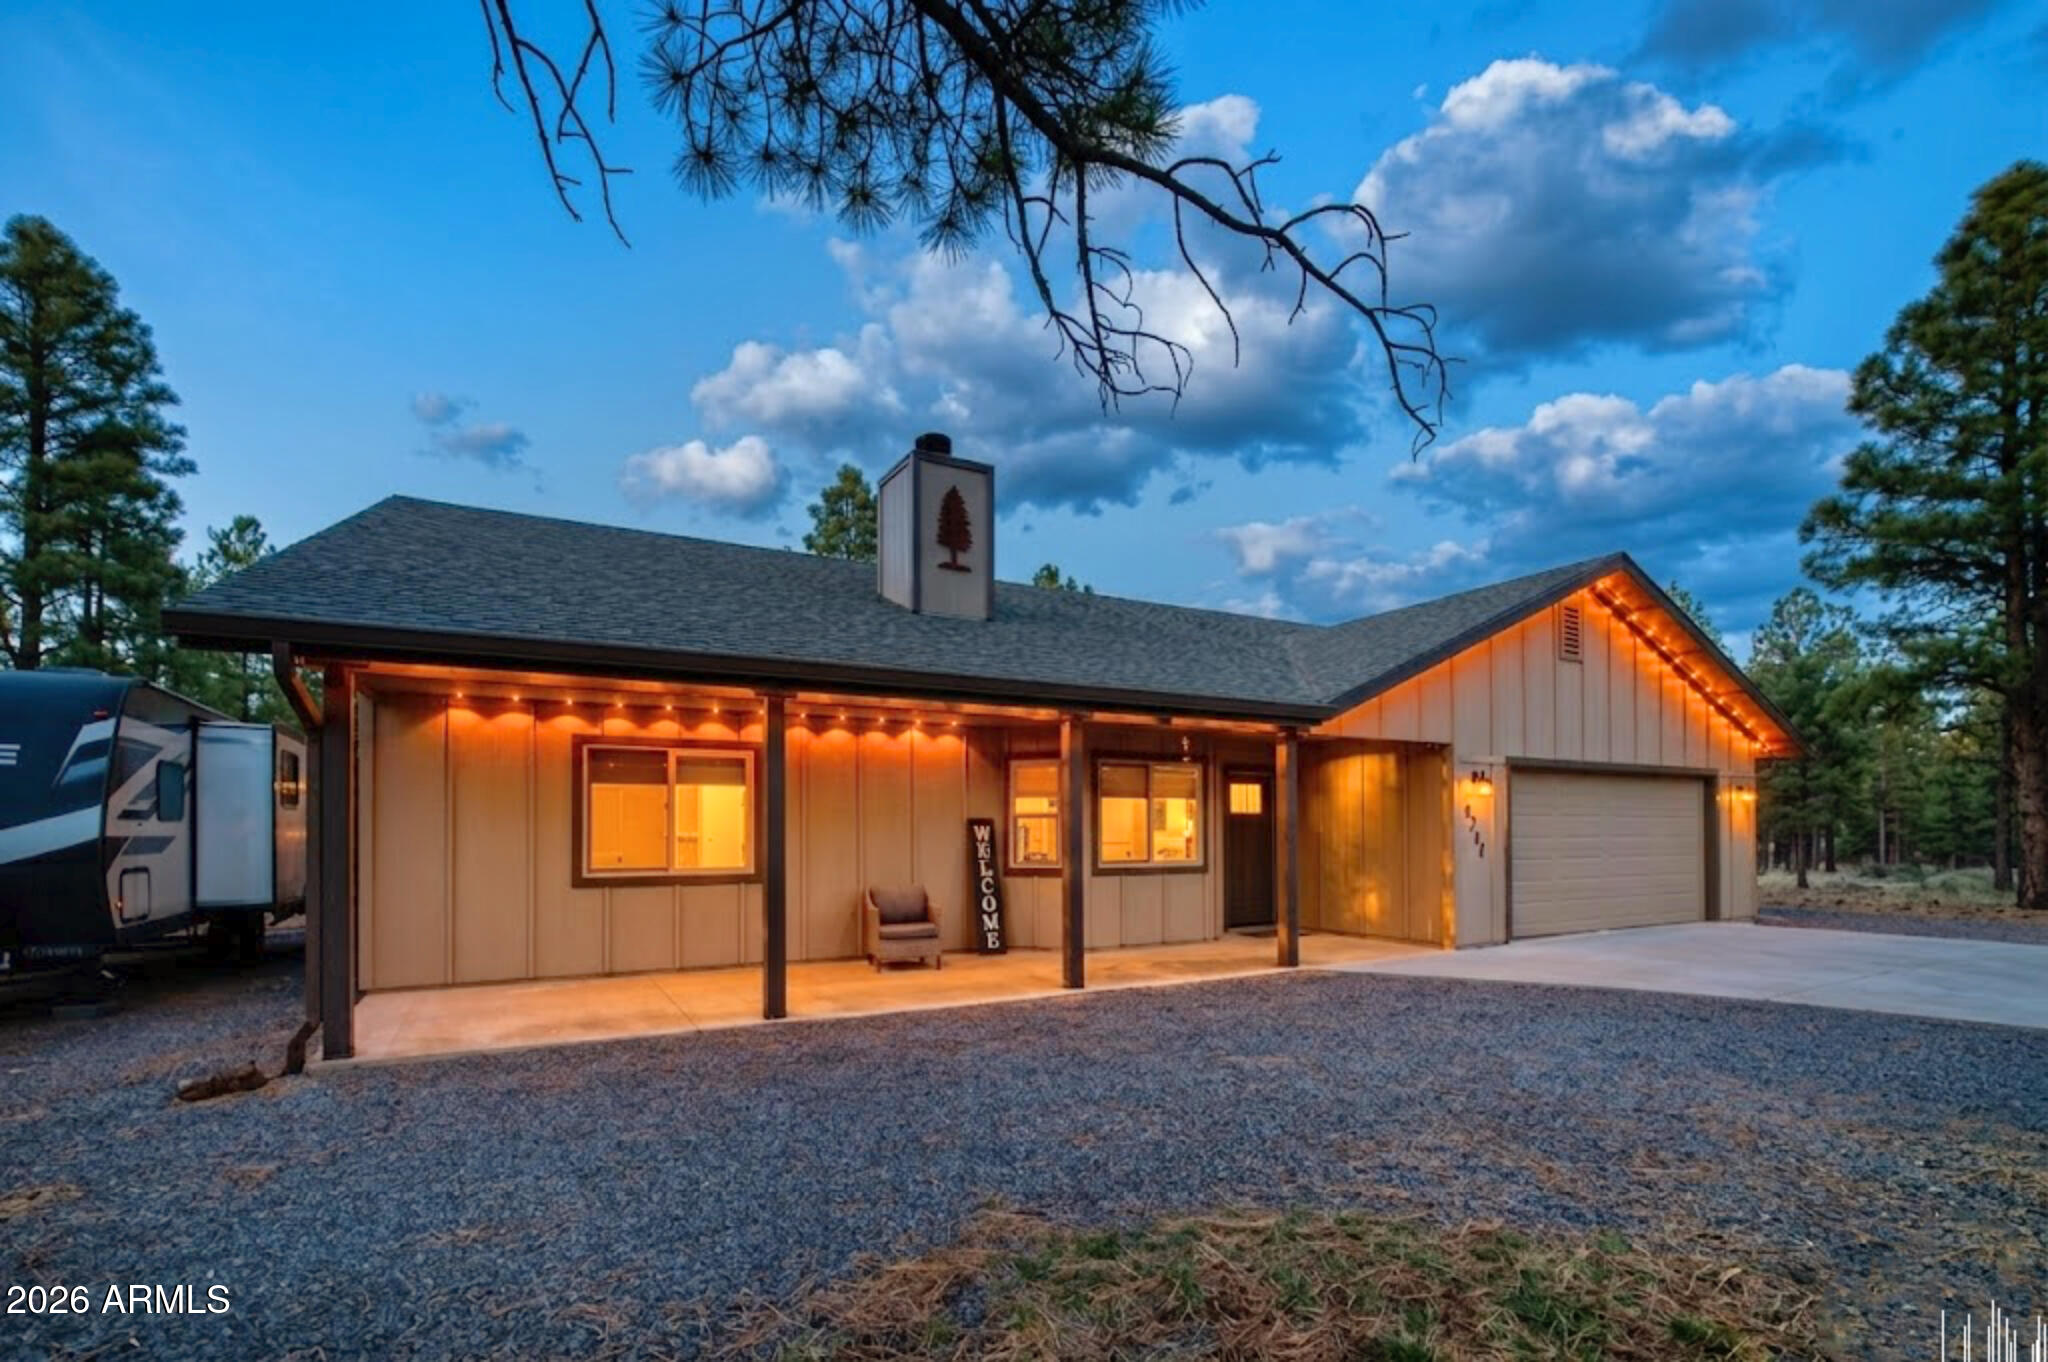
Lakeside
9244 MISTY MOUNTAIN Lane
3 Beds
2 Baths
1,776 Sq.Ft.
$669,000
MLS#: 7006889
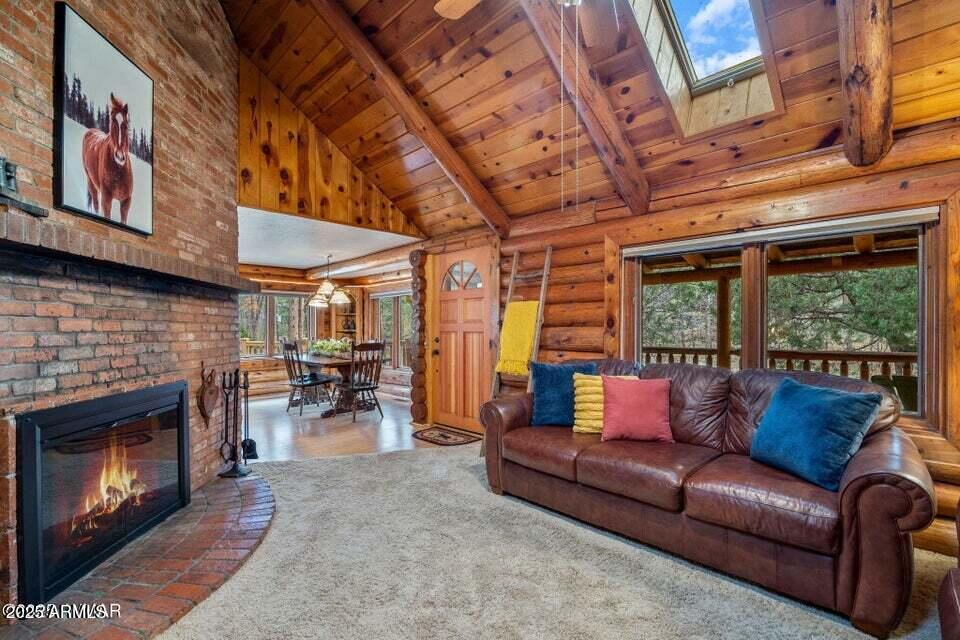
Lakeside
571 W PINE SHADOW Drive
4 Beds
3 Baths
1,758 Sq.Ft.
$749,999
MLS#: 6997178
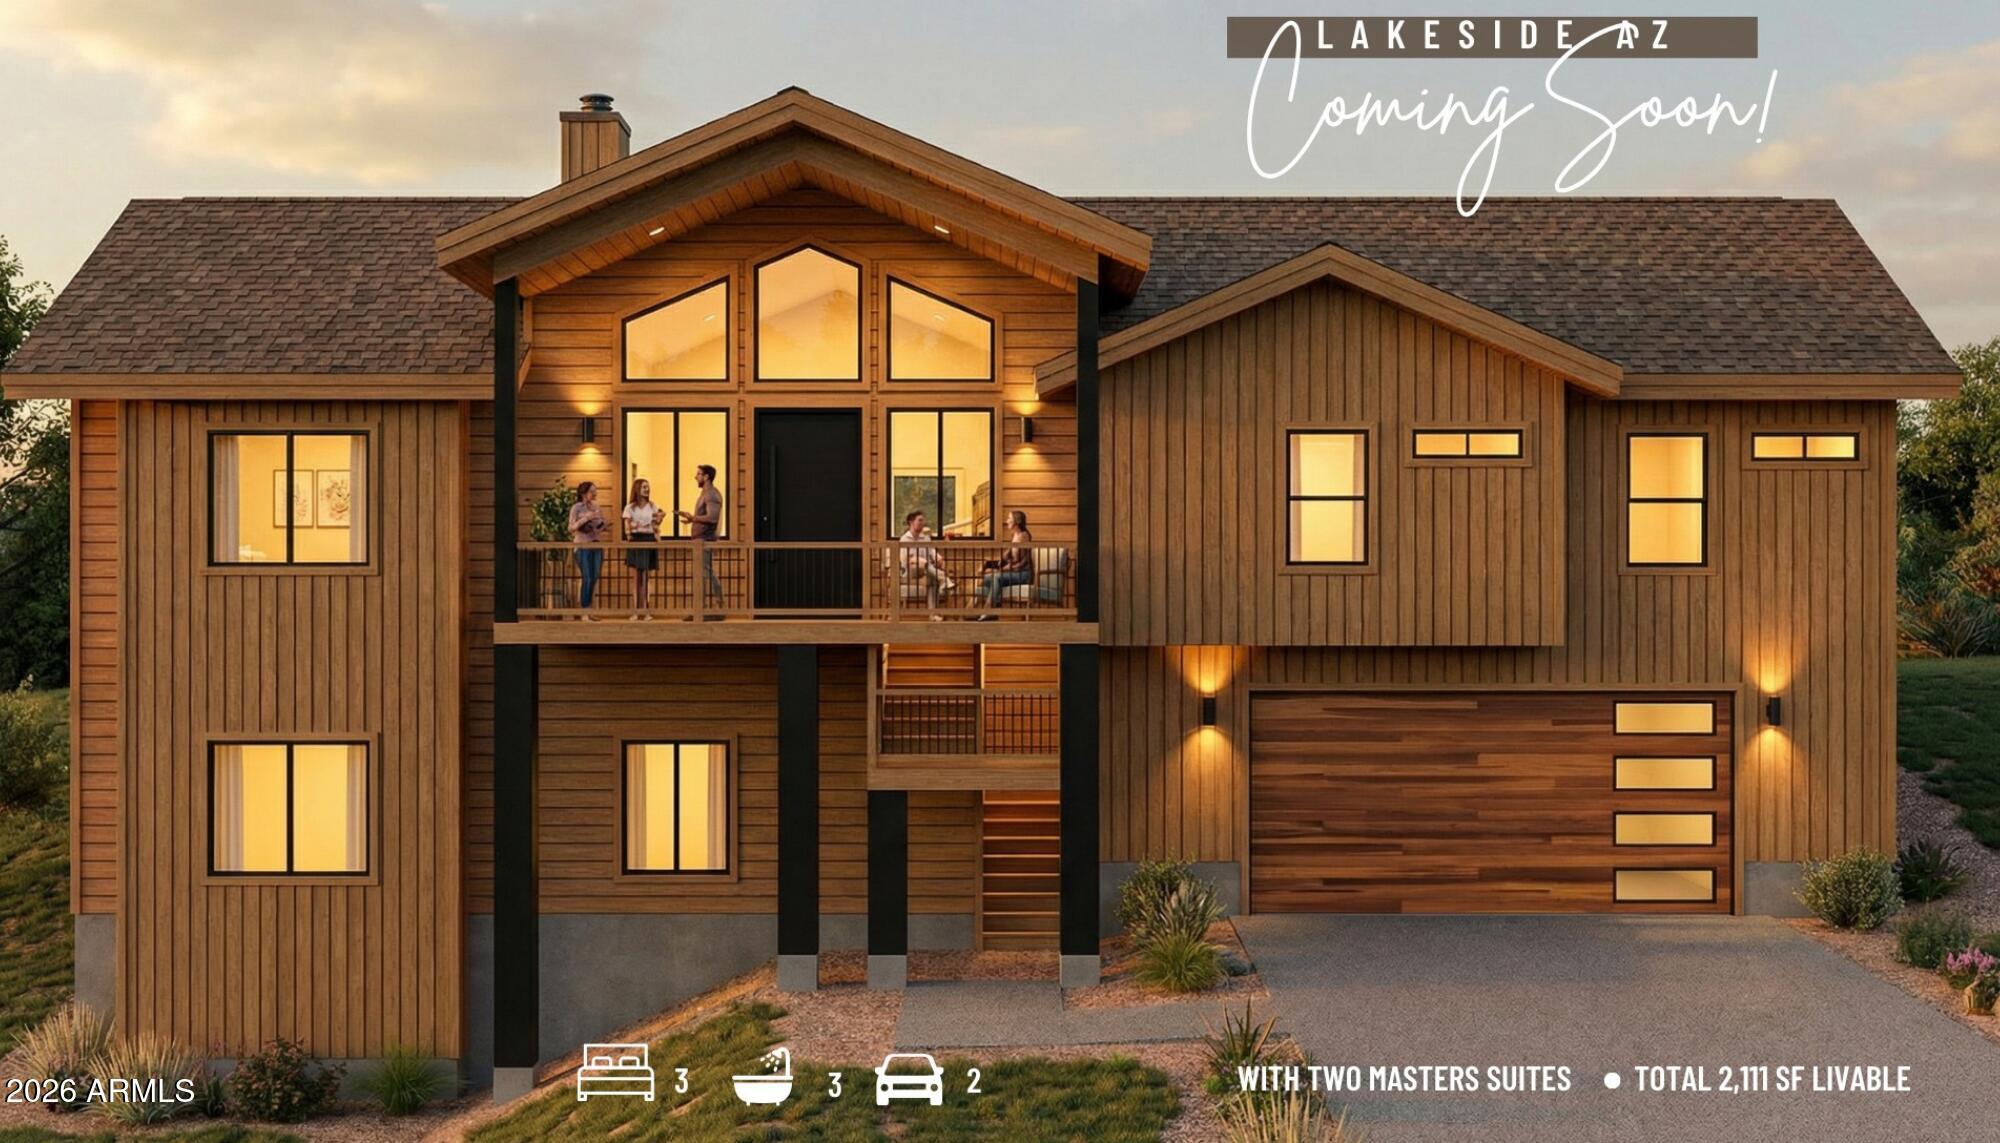
Lakeside
7384 CARINA Lane
3 Beds
3 Baths
2,111 Sq.Ft.
$799,999
MLS#: 7005286
Lakeside
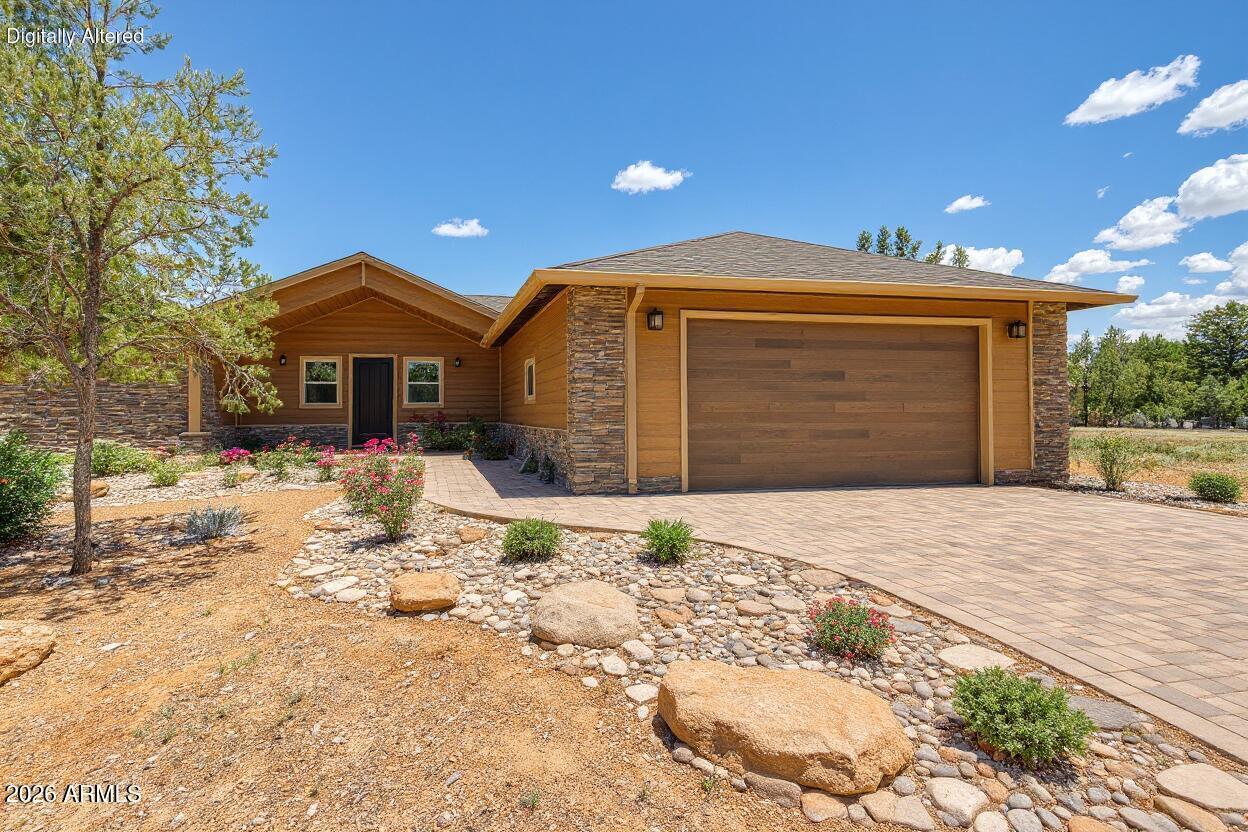
5974 ELK SPRINGS --
3 Beds
2 Baths
2,082 Sq.Ft.
$665,000
MLS#: 6986365
Lakeside
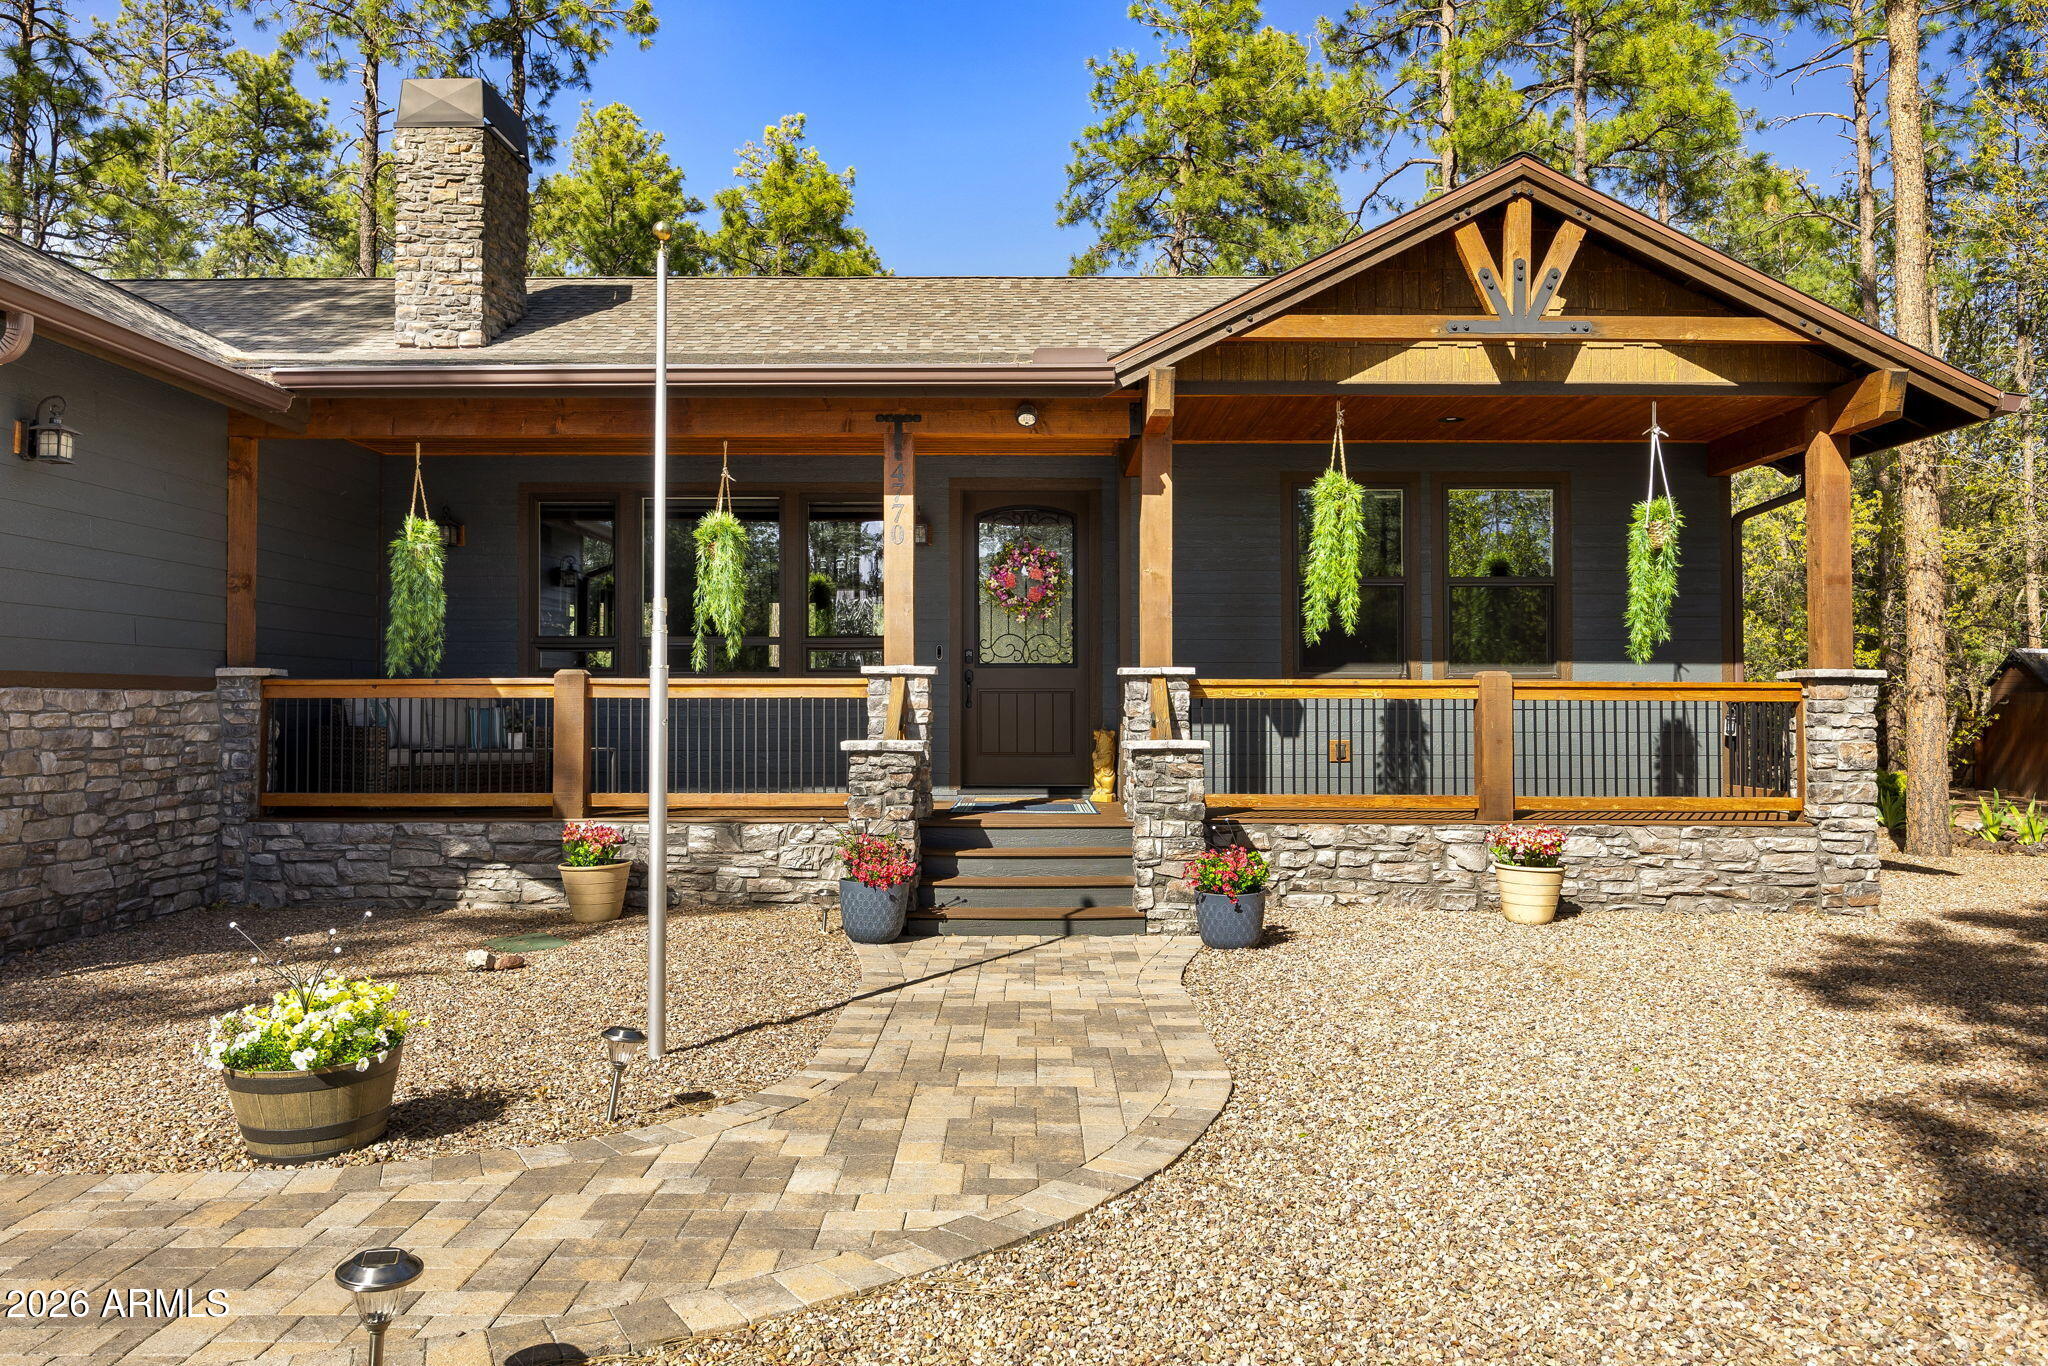
4770 MOUNTAIN GATE Circle
3 Beds
3 Baths
2,460 Sq.Ft.
$896,000
MLS#: 7030580
Lakeside
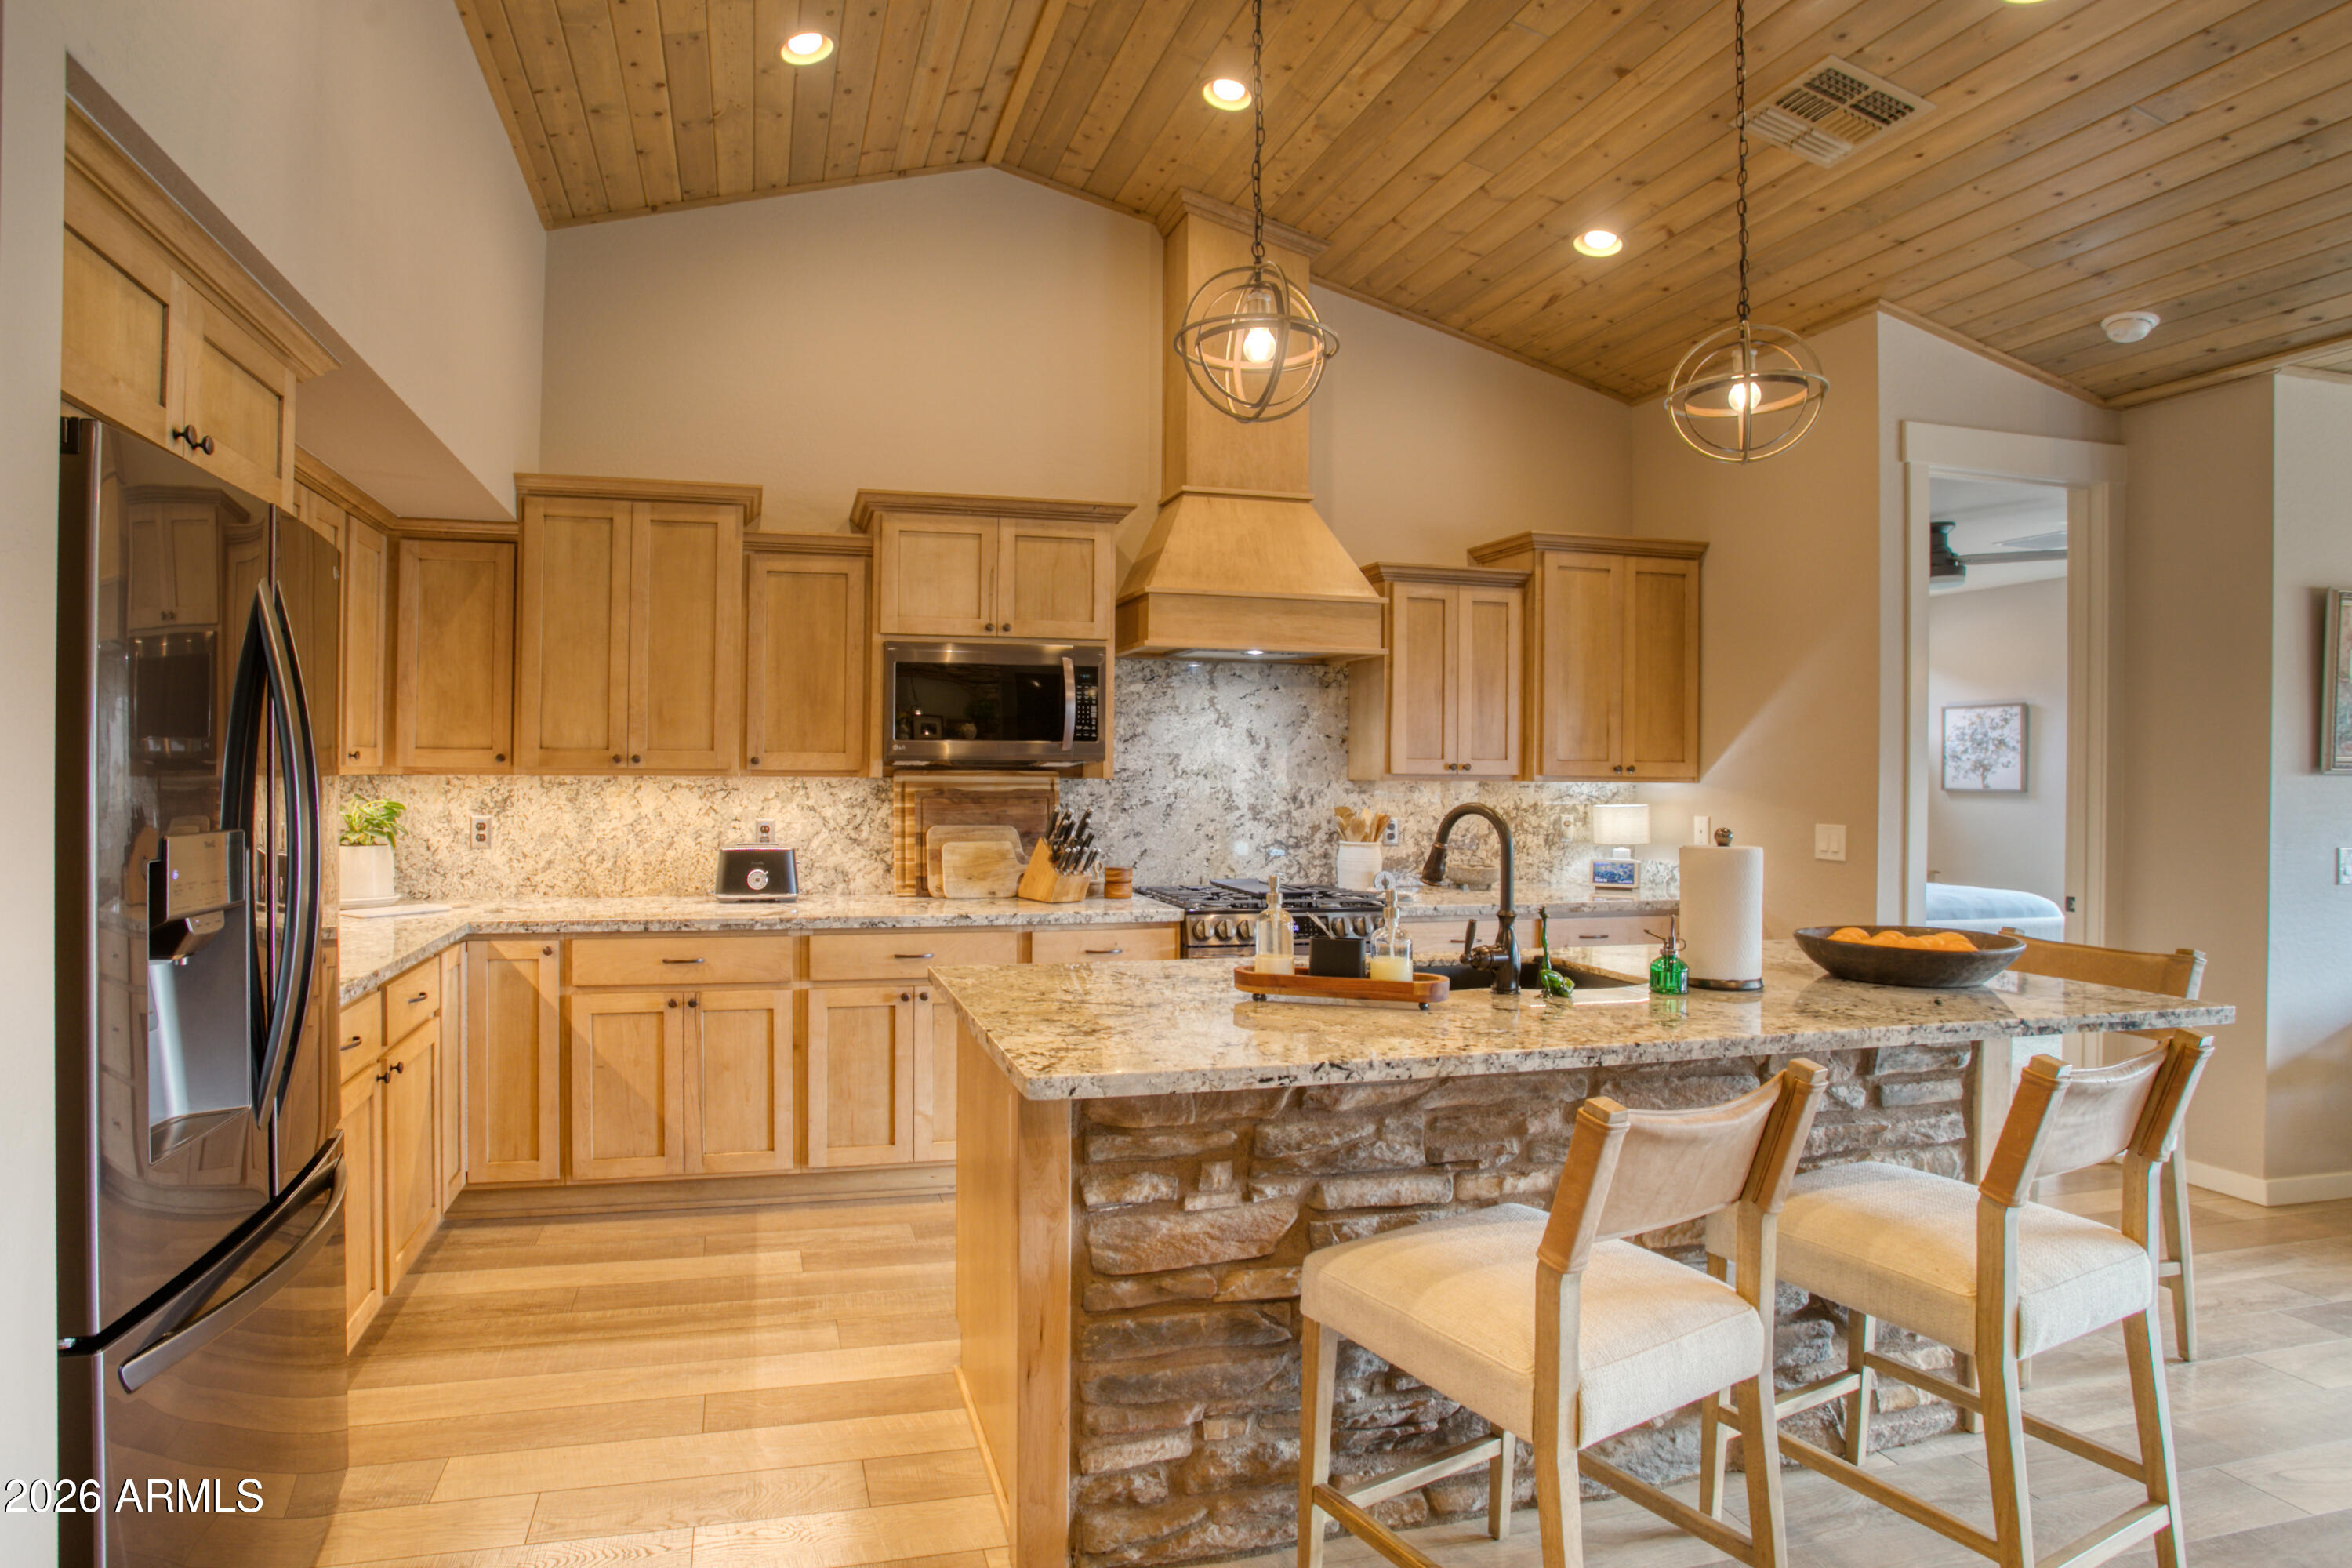
5429 S ELK Springs E
3 Beds
2 Baths
2,041 Sq.Ft.
$714,900
MLS#: 7018325
Lakeside
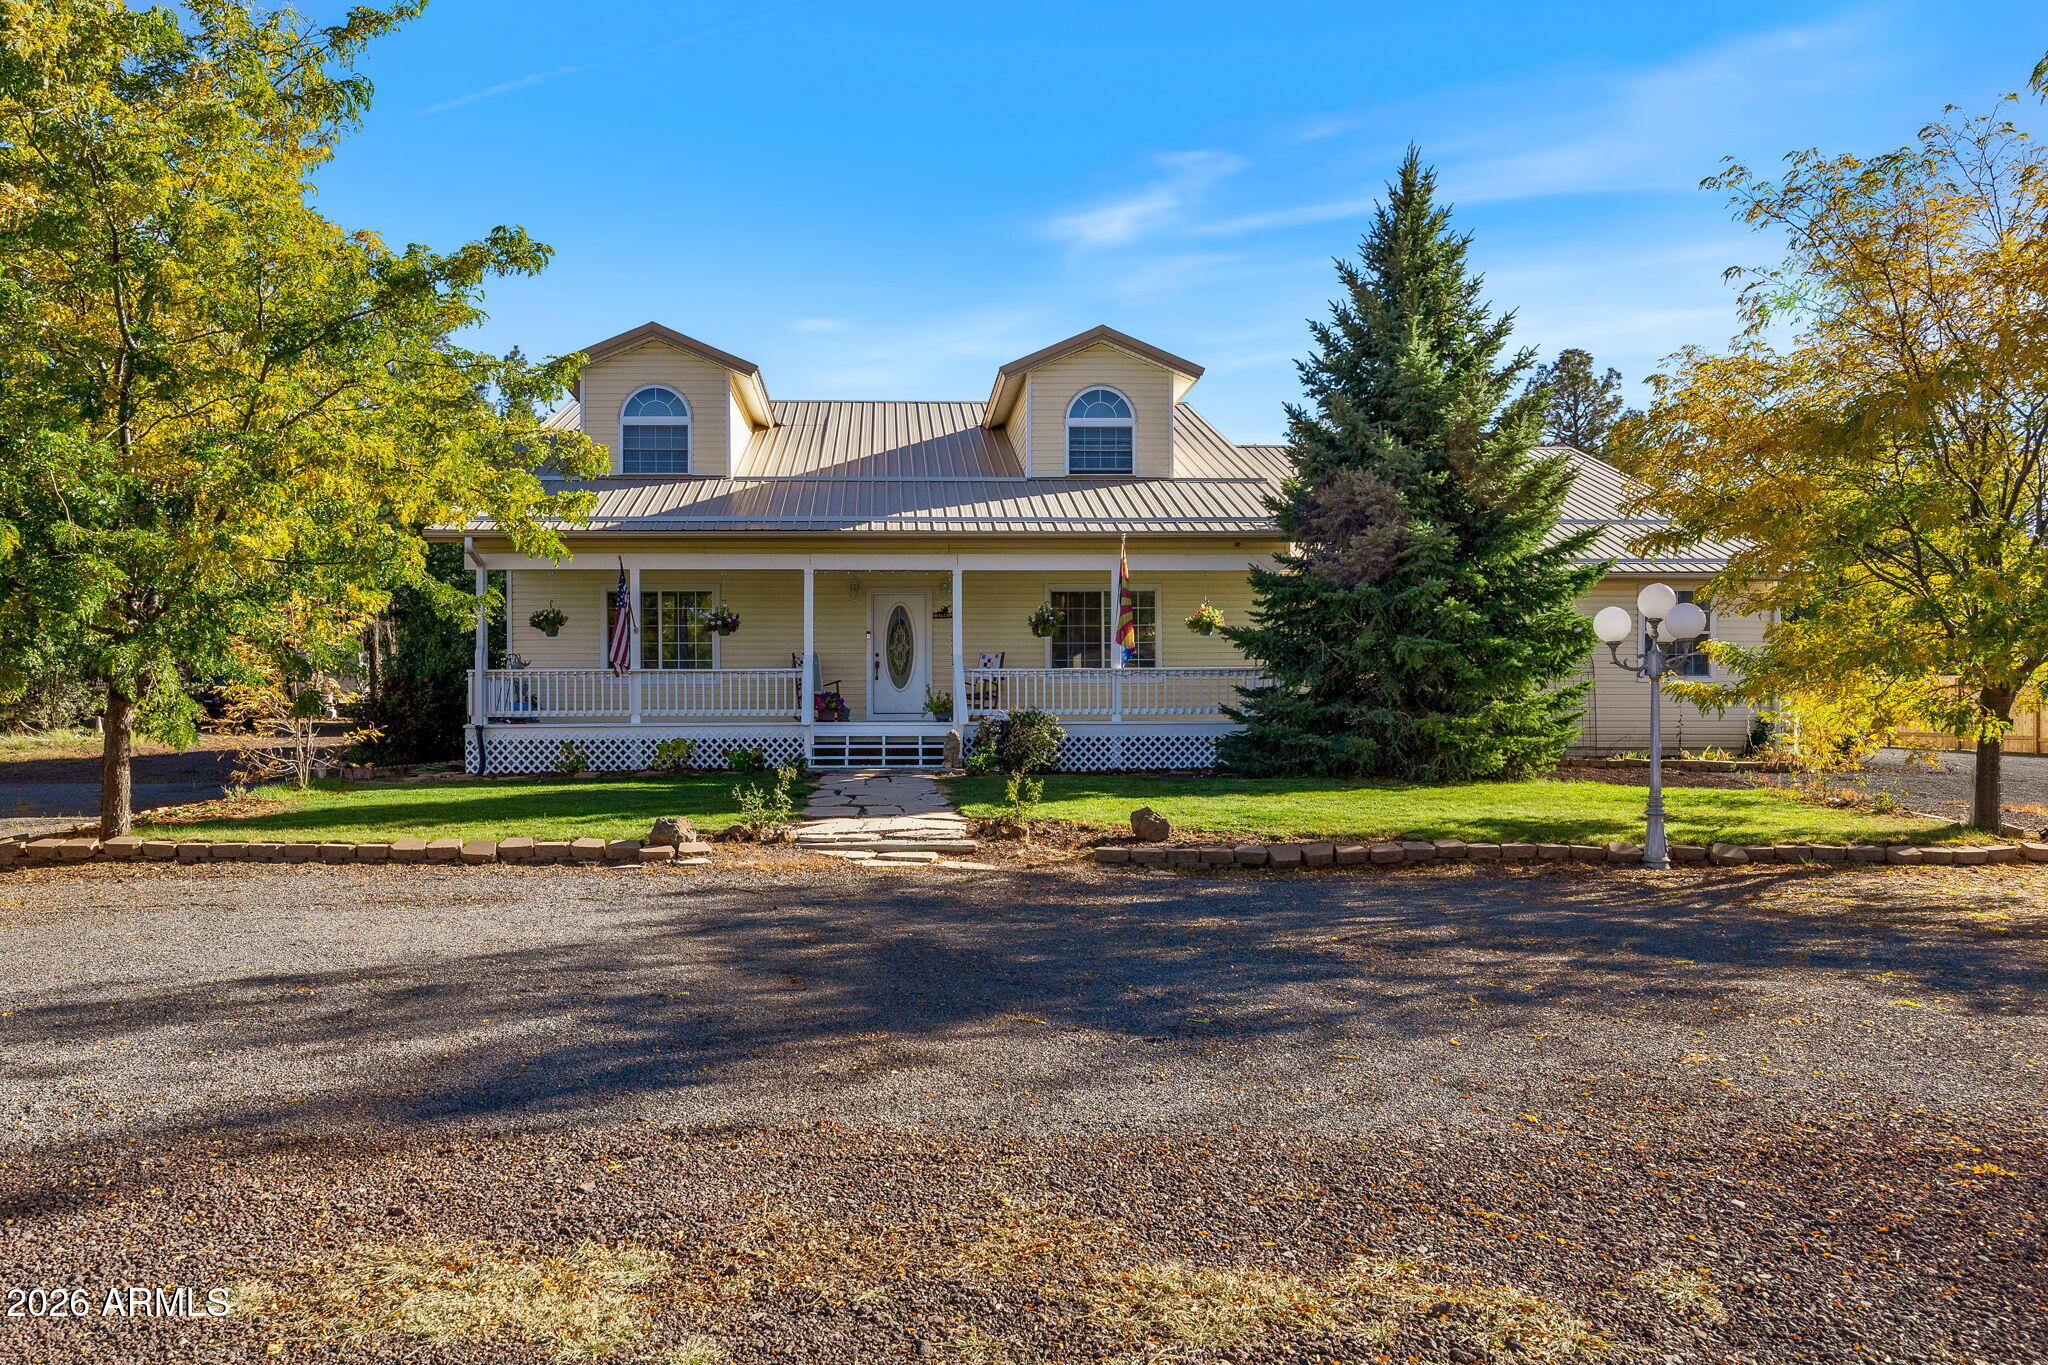
2865 Penney Lane
4 Beds
3 Baths
3,764 Sq.Ft.
$750,000
MLS#: 6996712
Lakeside
5222 MOUNTAIN GATE Circle
3 Beds
2 Baths
2,080 Sq.Ft.
$665,000
MLS#: 7034672
Lakeside
2616 Rainbow Lake Drive
3 Beds
3 Baths
2,411 Sq.Ft.
$640,000
MLS#: 6973148
