4674 E MAPLEWOOD Street

Gilbert, AZ 85297
Ranch

Gilbert, AZ 85297
4674 E MAPLEWOOD Street

$439,900

MLS#: 7043020

Status: Pending

Listing provided by: Real Broker

Listing agent phone: None

Last update: 19 days ago

On site: 26 days ago

POWER RANCH - Residential

About

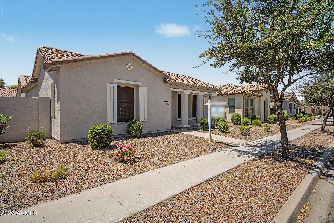
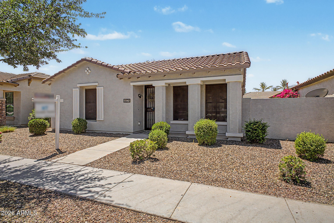
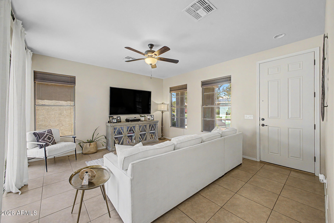
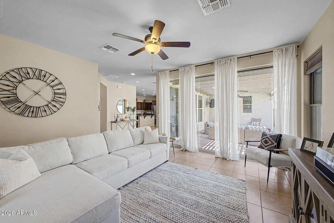
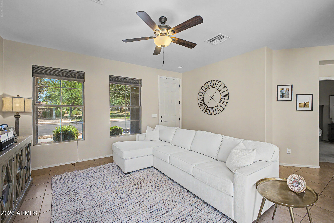
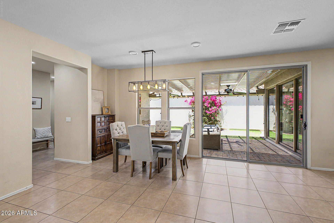
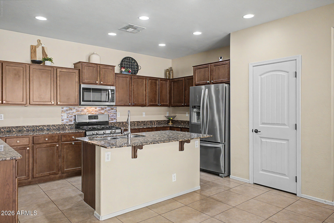
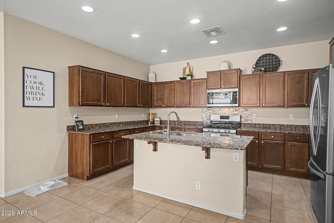
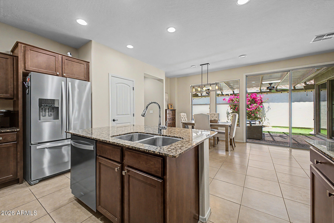
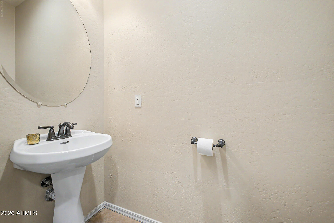
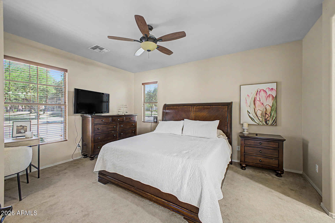
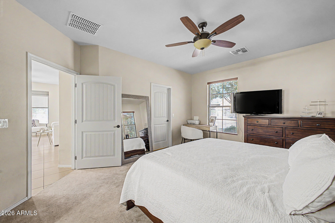
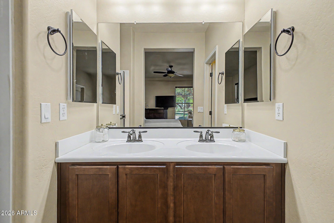
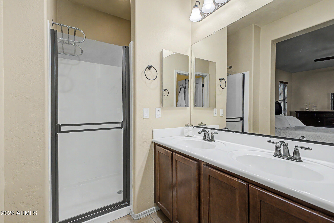
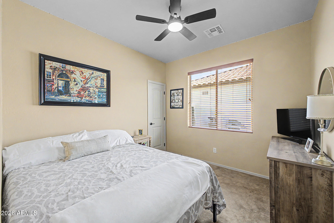
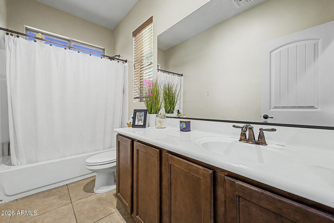
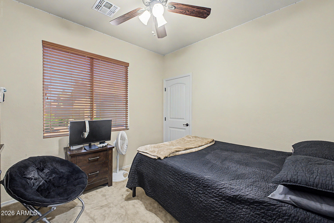
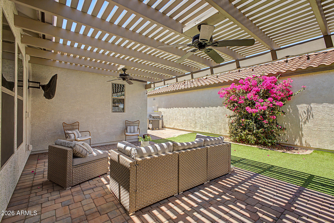
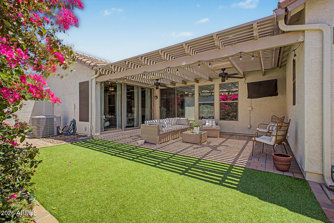
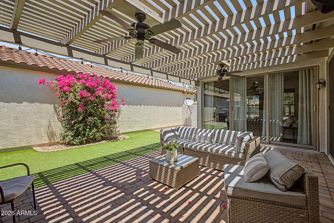
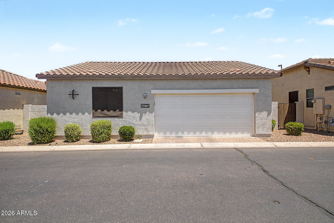
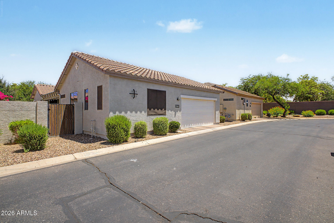
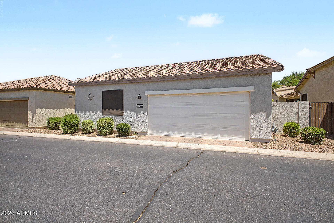
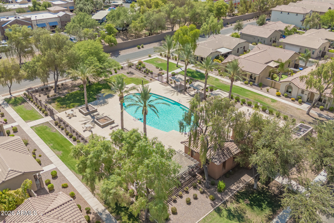
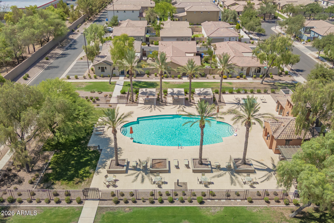
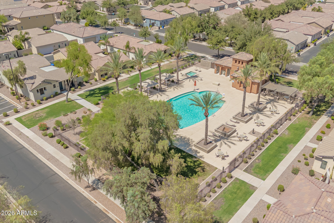
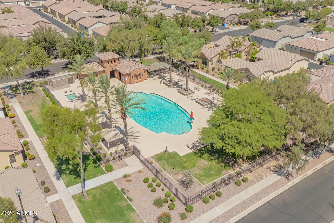
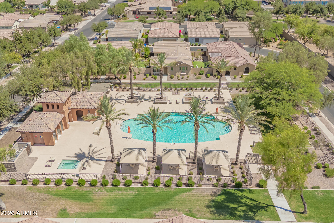
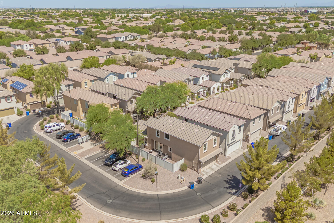
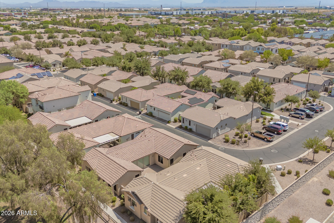
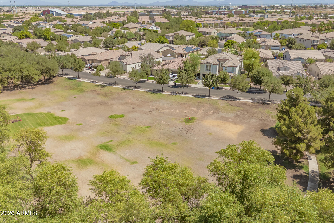
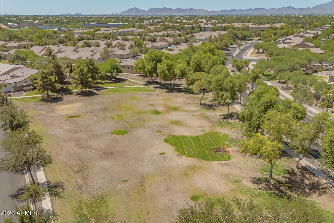
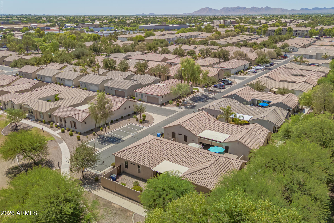
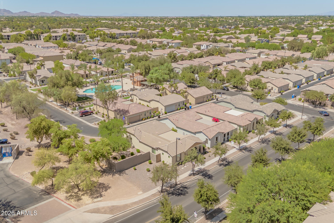
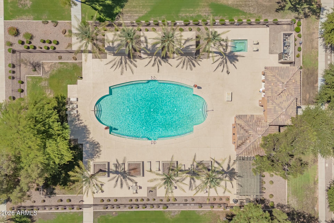
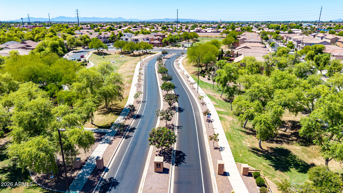
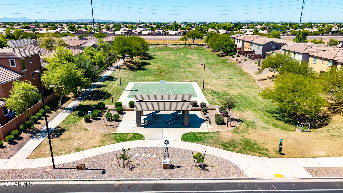
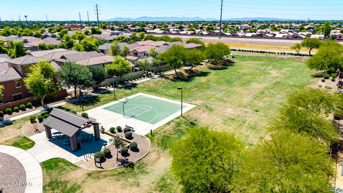
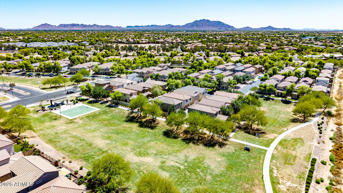
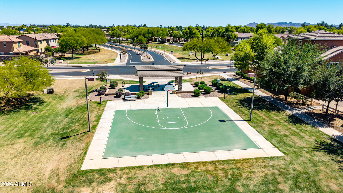
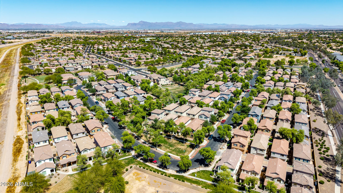
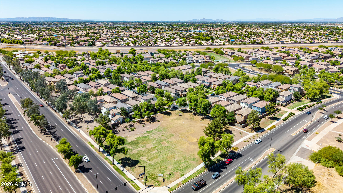
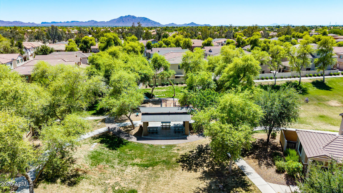
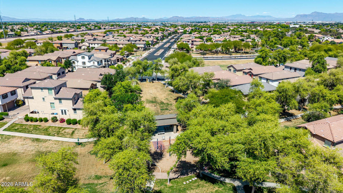
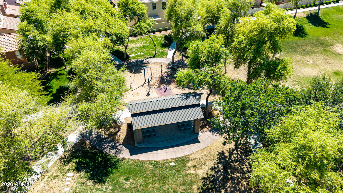
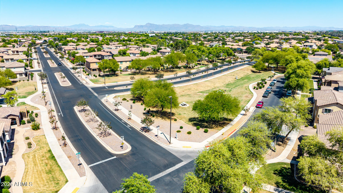
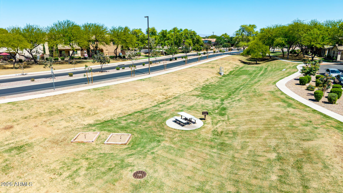
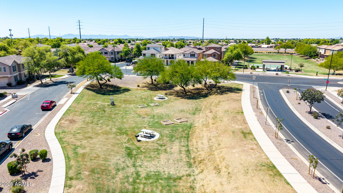
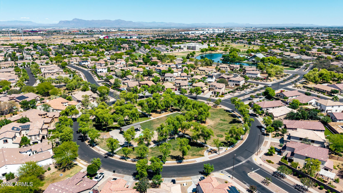
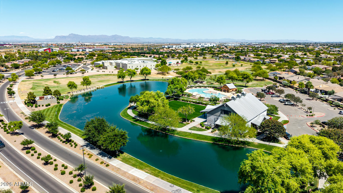
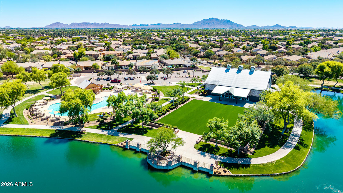
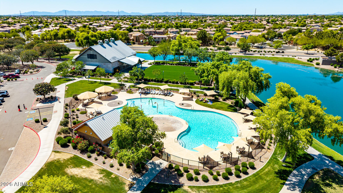
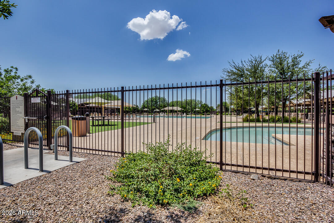
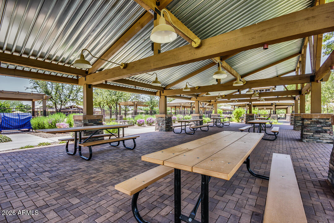
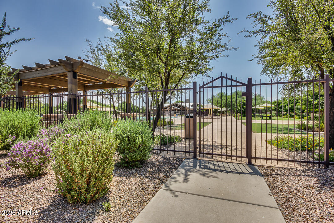
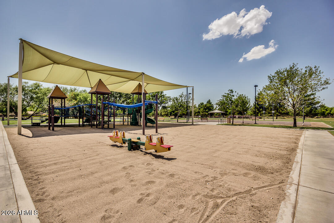
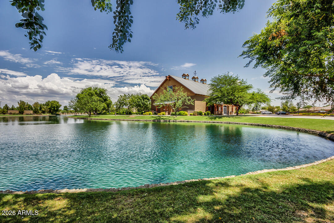
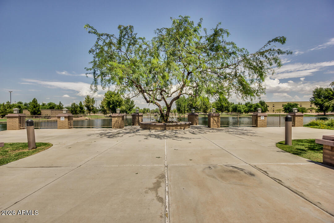
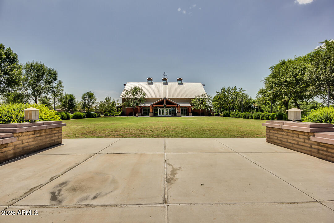
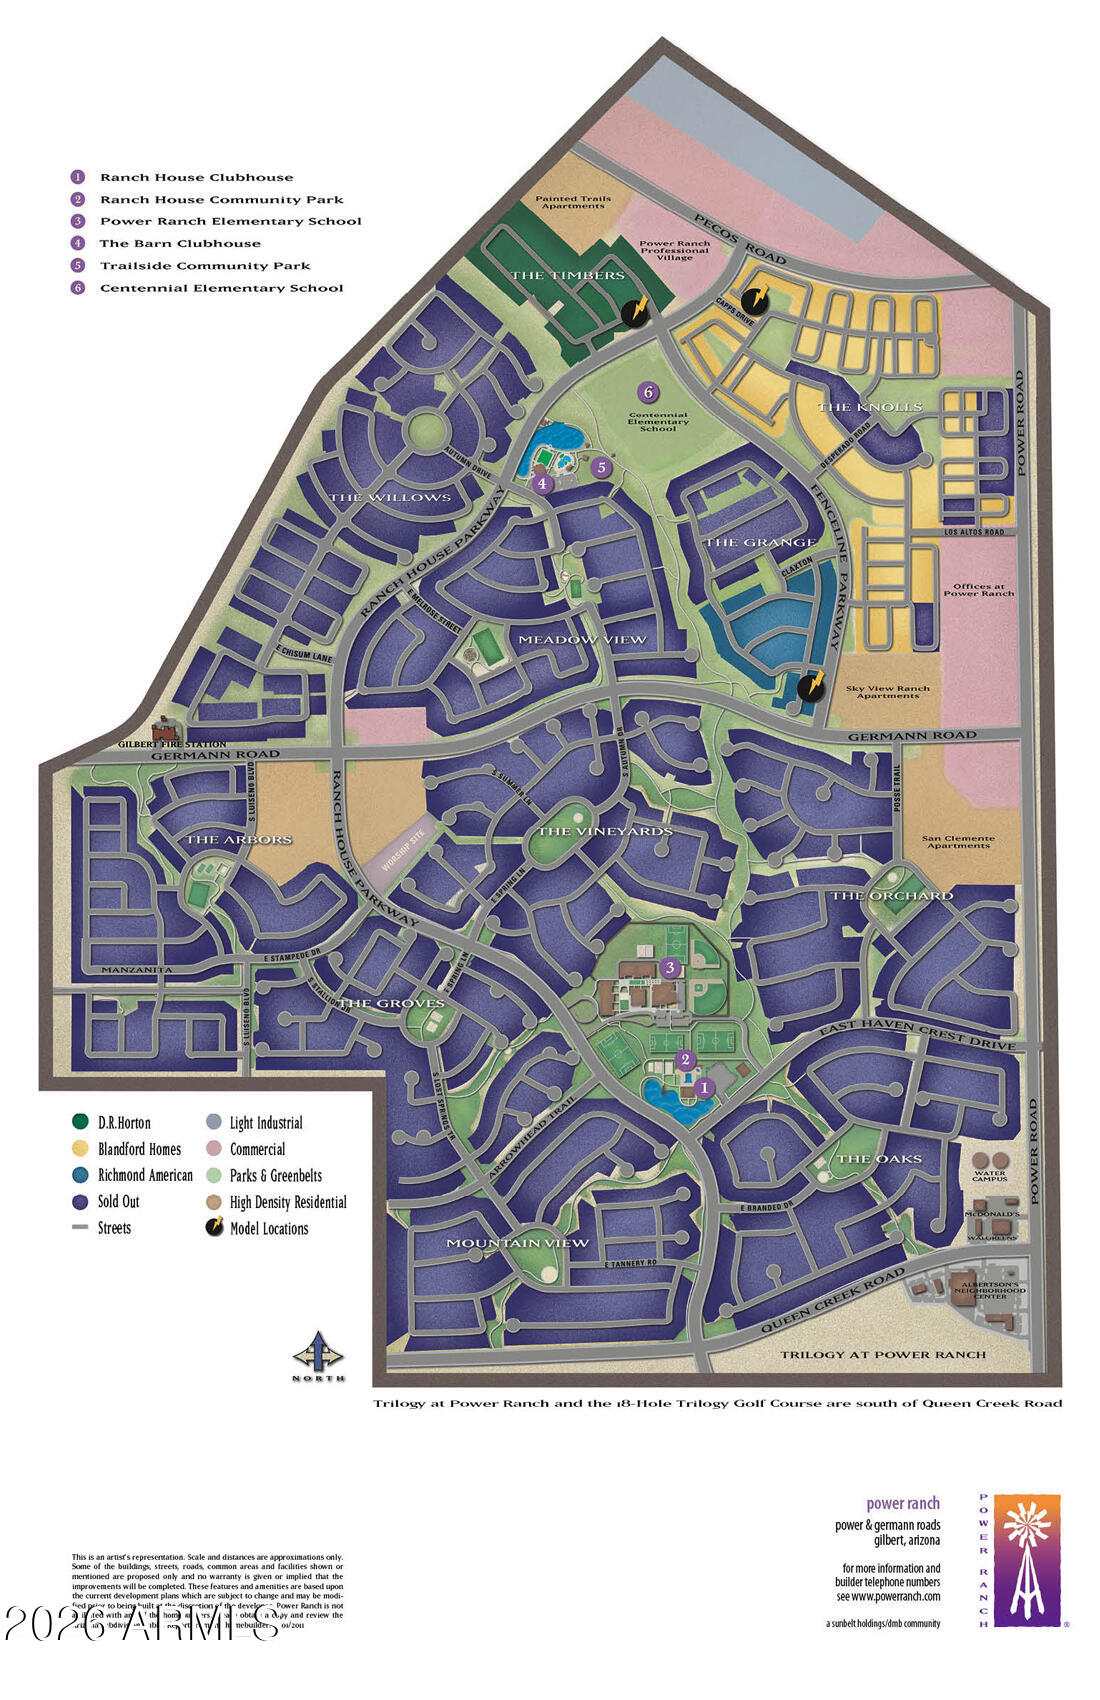
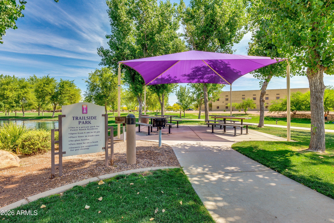
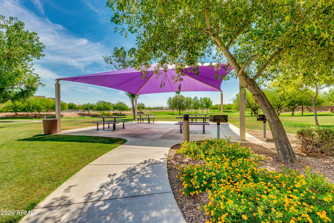
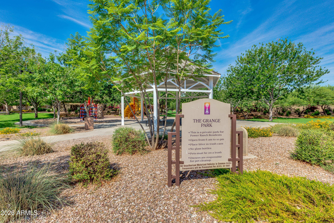
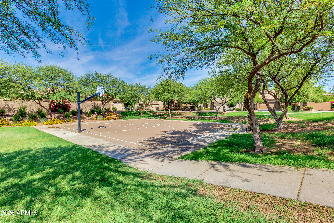
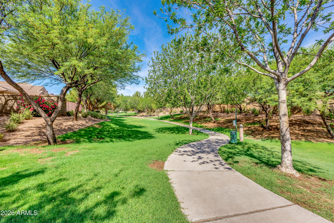
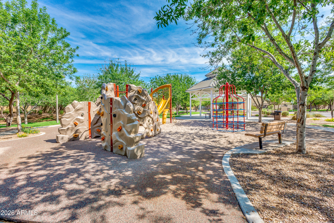
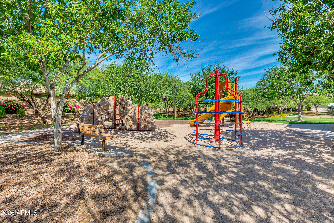
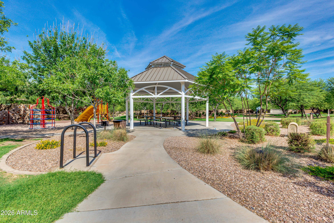
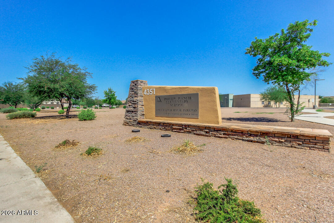
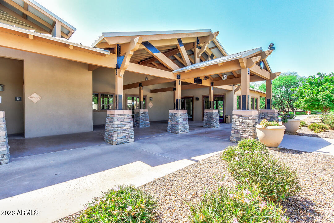
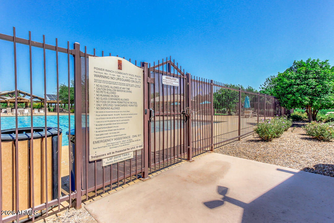
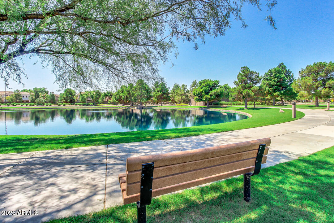
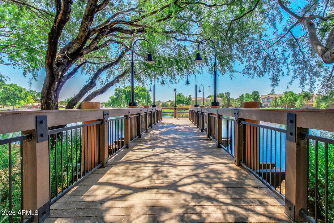
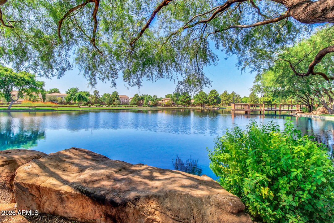
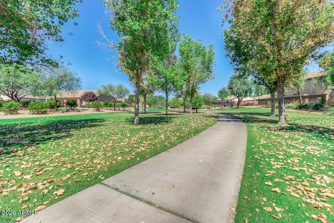
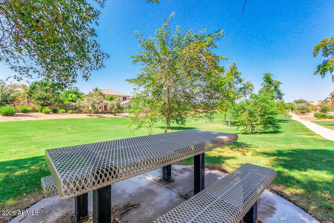
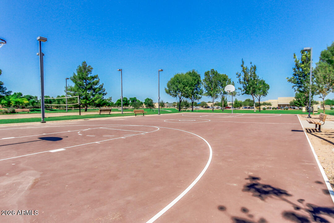
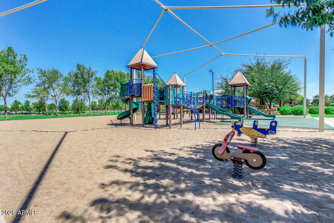
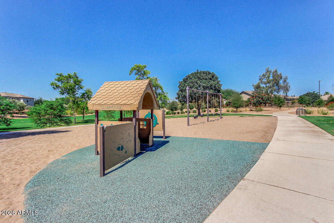
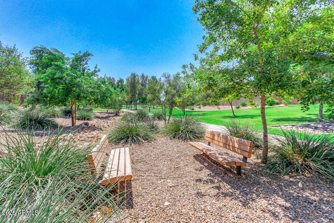
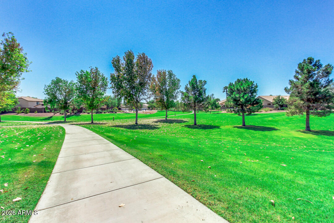
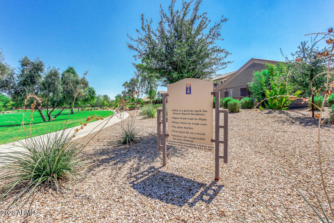
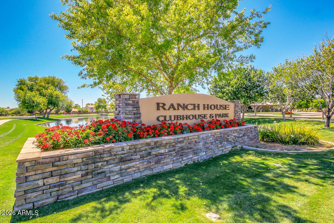
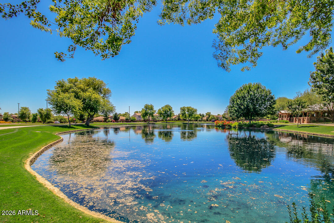
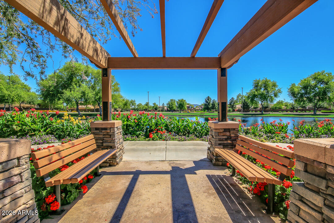
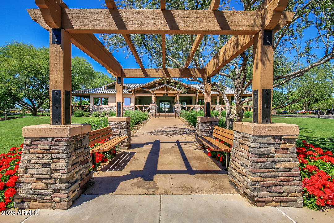
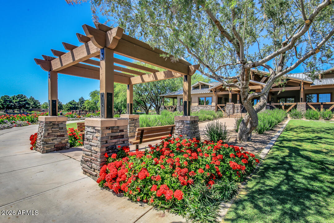
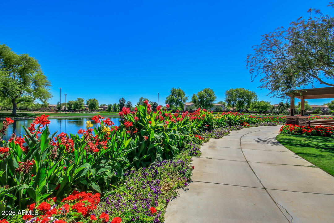
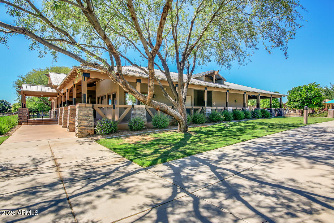
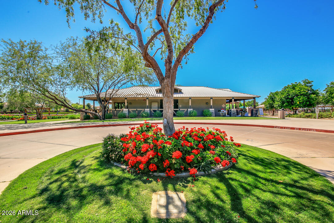
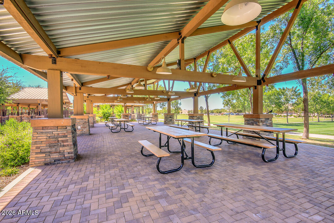
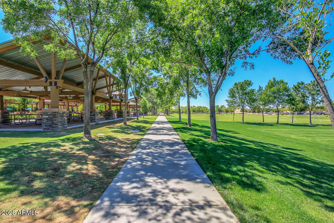
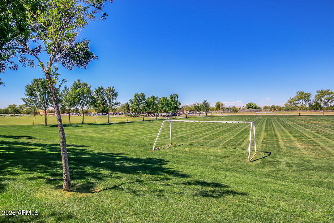
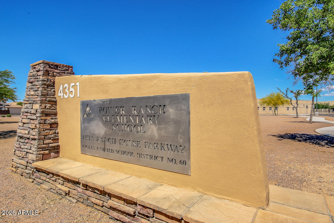
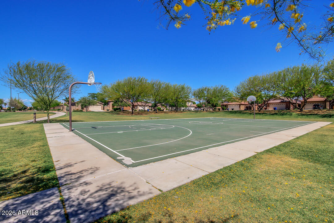
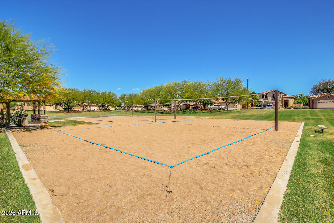
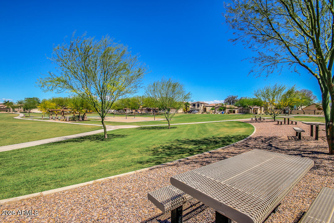
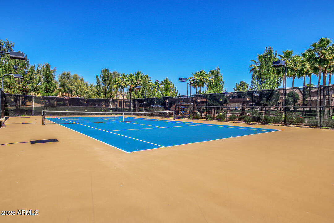
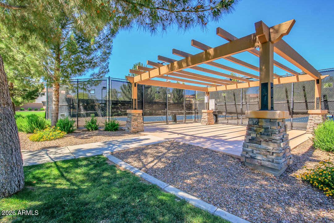
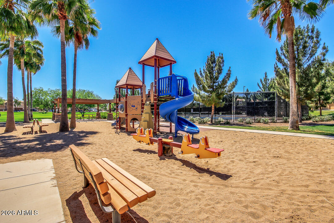
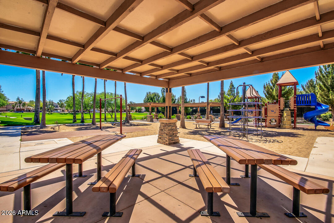
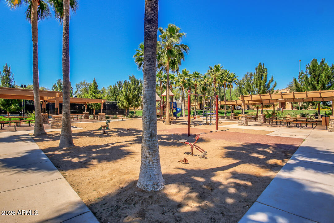
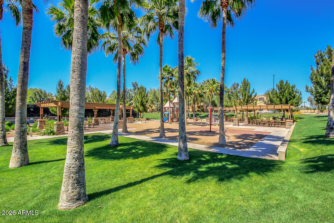
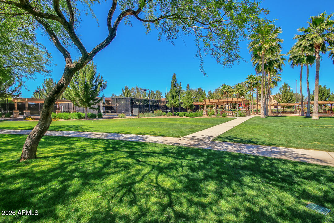
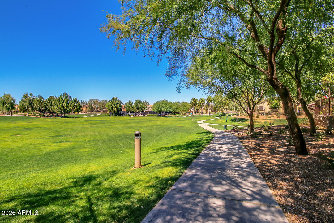
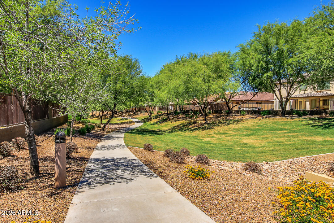
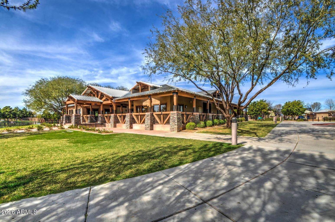
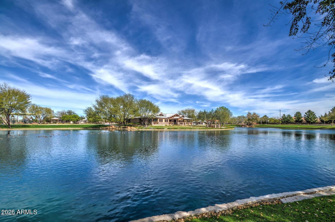
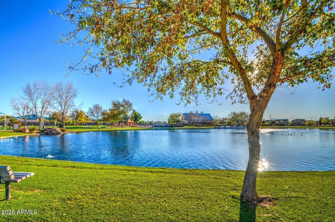
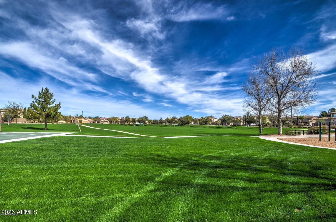
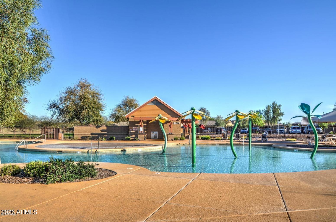
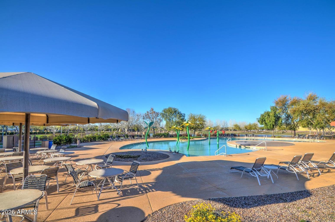
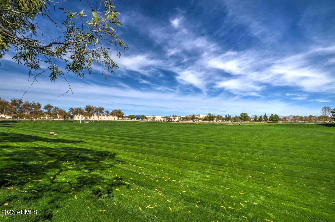
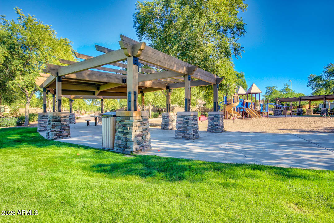
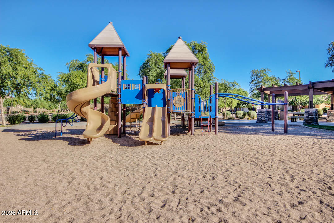
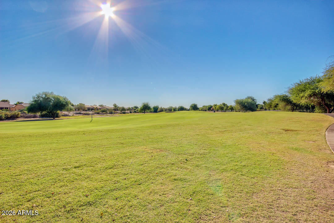
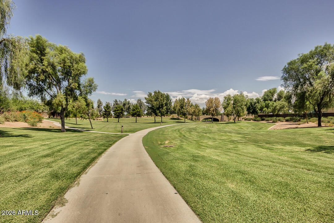
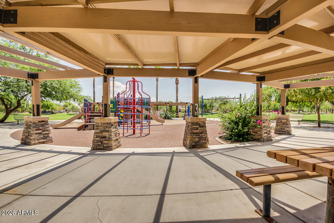
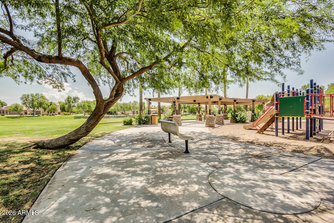
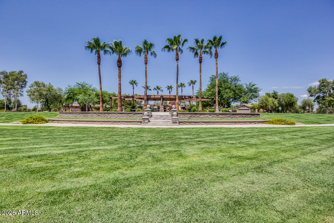
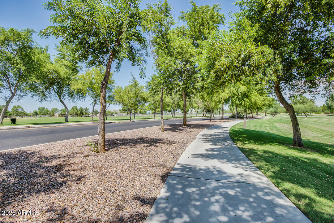
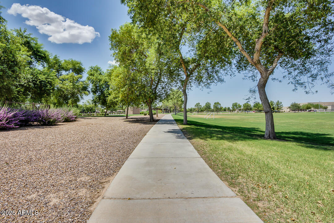
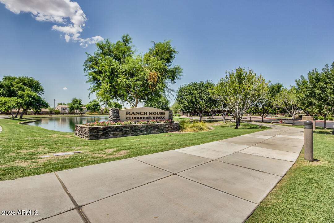
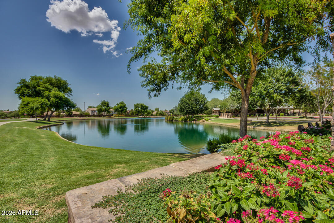
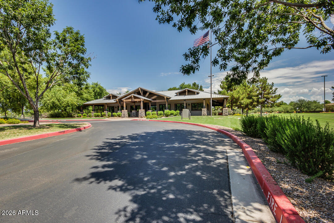
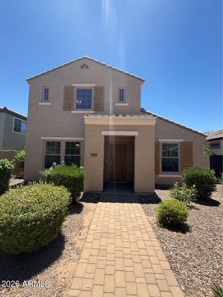
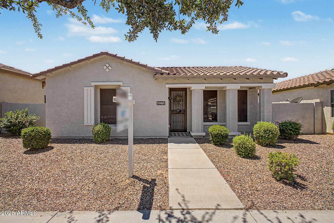
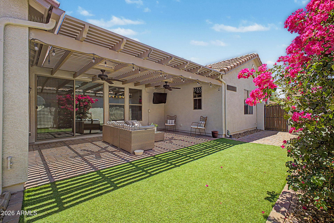
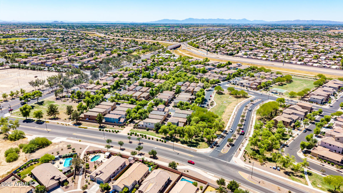
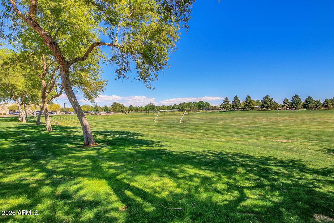
Located in the highly sought-after, award-winning Power Ranch master-planned community and within walking distance to a community pool, this move-in ready home offers the perfect blend of comfort, convenience, and resort-style living. The popular split-bedroom great room floor plan features extensive tile flooring, 2-inch blinds, and designer accent paint throughout. The open-concept kitchen is ideal for both everyday living and entertaining, showcasing granite slab countertops, a large island with breakfast bar seating, pantry storage, spiced maple cabinetry, and stainless-steel appliances including a gas range. The spacious owner's suite provides a private retreat, while all three bedrooms feature walk-in closets for exceptional storage and functionality. A large 3-panel sliding glass door creates seamless indoor-outdoor living and opens to a covered paver patio with dual ceiling fans overlooking a low-maintenance backyard with synthetic grass. Additional features include a soft water system and energy-efficient design elements that make daily living easy and enjoyable. Living in Power Ranch means access to one of the East Valley's premier lifestyle communities, featuring multiple resort-style pools, clubhouses, fishing lakes, miles of walking and biking paths, soccer fields, basketball courts, tennis courts, volleyball courts, splash pads, playgrounds, parks, softball fields, tot lots, and year-round community events. An elementary school is conveniently located within the neighborhood. If you're searching for a home with walkability, community amenities, open-concept living, a covered patio, low-maintenance yard, walk-in closets, and access to one of Gilbert's most desirable master-planned communities, this home is a must-see.

Property

Beds

3

Full Baths

2

1/2 Baths

1

Year Built

2012

Sq.Footage

1,578

Features

Features & Amenities

Interior

  • Other Interior Features

    High Speed Internet, Granite Counters, Double Vanity, Eat-in Kitchen, Breakfast Bar, Kitchen Island, Pantry, High Ceilings

  • Total Bedrooms

    3

  • Bathrooms

    2

  • 1/2 Bathrooms

    1

  • Basement YN

    NO

  • Cooling YN

    YES

  • Cooling

    Central Air, Ceiling Fan(s)

  • Fireplace YN

    NO

  • Heating YN

    YES

  • Heating

    Natural Gas, Ceiling

  • Pet friendly

    N/A

Exterior

  • Garage

    Yes

  • Garage spaces

    2

  • Construction Materials

    Stucco, Frame

  • Parking

    Garage Door Opener, Direct Access

  • Patio and Porch Features

    Patio

  • Pool

    No

Area & Lot

  • Lot Size(acres)

    0.08

  • Lot Size(square feet)

    3,600

  • Property Type

    Residential

  • Property Sub Type

    Single Family Residence

  • Architectural Style

    Ranch

Price

  • Sales Price

    $439,900

  • Tax Amount

    $1,458

  • Financing Options

    Cash, Conventional, FHA, VA

  • Sq. Footage

    1,578

  • Price/SqFt

    $278

HOA

  • Association

    YES

  • Association Fee 2

    $402

  • Association Fee

    $275.79

  • Association Fee Frequency

    Quarterly

  • Association Fee 2 Frequency

    Quarterly

  • Association Fee Includes

    N/A

Property Resources

  • Horse Property

    NO

School District

  • Elementary School

    Higley Unified School District

  • Middle School

    Sossaman Middle School

  • High School

    Higley High School

Property Features

  • Stories

    1

  • Foundation Details

    Slab

  • Ownership

    Fee Simple

  • Sewer

    Public Sewer

  • Tax Lot

    122A

  • Water Source

    Public

Schedule

Schedule a Showing

Showing scheduled successfully.

What is 3 + 4 ?


Change time

Mortgage calculator

Estimate your monthly mortgage payment, including the principal and interest, property taxes, and HOA. Adjust the values to generate a more accurate rate.

Your payment

Principal and Interest:

$

Property taxes:

$

HOA fees:

$

Total loan payment:

$

Total interest amount:

$

Location

  • County

    Maricopa

  • Elementary School

    Higley Unified School District

  • Middle School

    Sossaman Middle School

  • High School

    Higley High School

Listing Courtesy of Kenny Klaus , Real Broker

RealHub Information is provided exclusively for consumers' personal, non-commercial use, and it may not be used for any purpose other than to identify prospective properties consumers may be interested in purchasing. All information deemed reliable but not guaranteed and should be independently verified. All properties are subject to prior sale, change or withdrawal. RealHub website owner shall not be responsible for any typographical errors, misinformation, misprints and shall be held totally harmless.

Agent Tamara Berveiller

Tamara Berveiller

Agent / RealtorĀ®

Call Tamara today to schedule a private showing.


* Listings on this website come from the FMLS IDX Compilation and may be held by brokerage firms other than the owner of this website. The listing brokerage is identified in any listing details. Information is deemed reliable but is not guaranteed. If you believe any FMLS listing contains material that infringes your copyrighted work please click here to review our DMCA policy and learn how to submit a takedown request.Ā© 2024 FMLS.

Properties

Related properties

New on site 1 day ago
This move-in-ready home is nestled in the highly desirable master-planned community of Lyons Gate in Gilbert. Featuring a freshly painted interior and brand-new carpet throughout, as well as a newly painted exterior in 2024.  The downstairs boasts a bright, open-concept living area that flows seamlessly into a spacious eat-in kitchen complete with all appliances. Upstairs, you will find two bedrooms, two bathrooms, and a versatile loft area that serves as the perfect space for a home office nitch. Outside, the home features a cute, low-maintenance side yard, while the HOA takes care of all front yard landscaping for ultimate convenience. Living here grants you access to three sparkling community pools, endless playgrounds equipped with picnic areas and grills, and countless lush greenbelts winding throughout the neighborhood. This home offers incredibly quick access to the Loop 202, local grocery stores, and excellent dining, and is located less than two miles from the premier shopping and entertainment at SanTan Village Mall.
#7053687
Gilbert

1662 S Martingale Road

2 Beds

2 Baths

1,460 Sq.Ft.

$385,000

MLS#: 7053687
Step through the front door to soaring vaulted ceilings and a bright, open feel. Wood flooring and shiplap accents run throughout, giving the home a clean farmhouse-chic style. The low-maintenance backyard features artificial turf and pavers--ideal for relaxing or entertaining. Residents enjoy the Val Vista Lakes amenities, including a heated community pool, tennis courts, walking paths, a clubhouse, and a fitness facility. A move-in-ready home in one of Gilbert's premier lake communities.
#7048534

Gilbert

1401 N JAMAICA Way

3 Beds

2 Baths

2,246 Sq.Ft.

$525,000

MLS#: 7048534
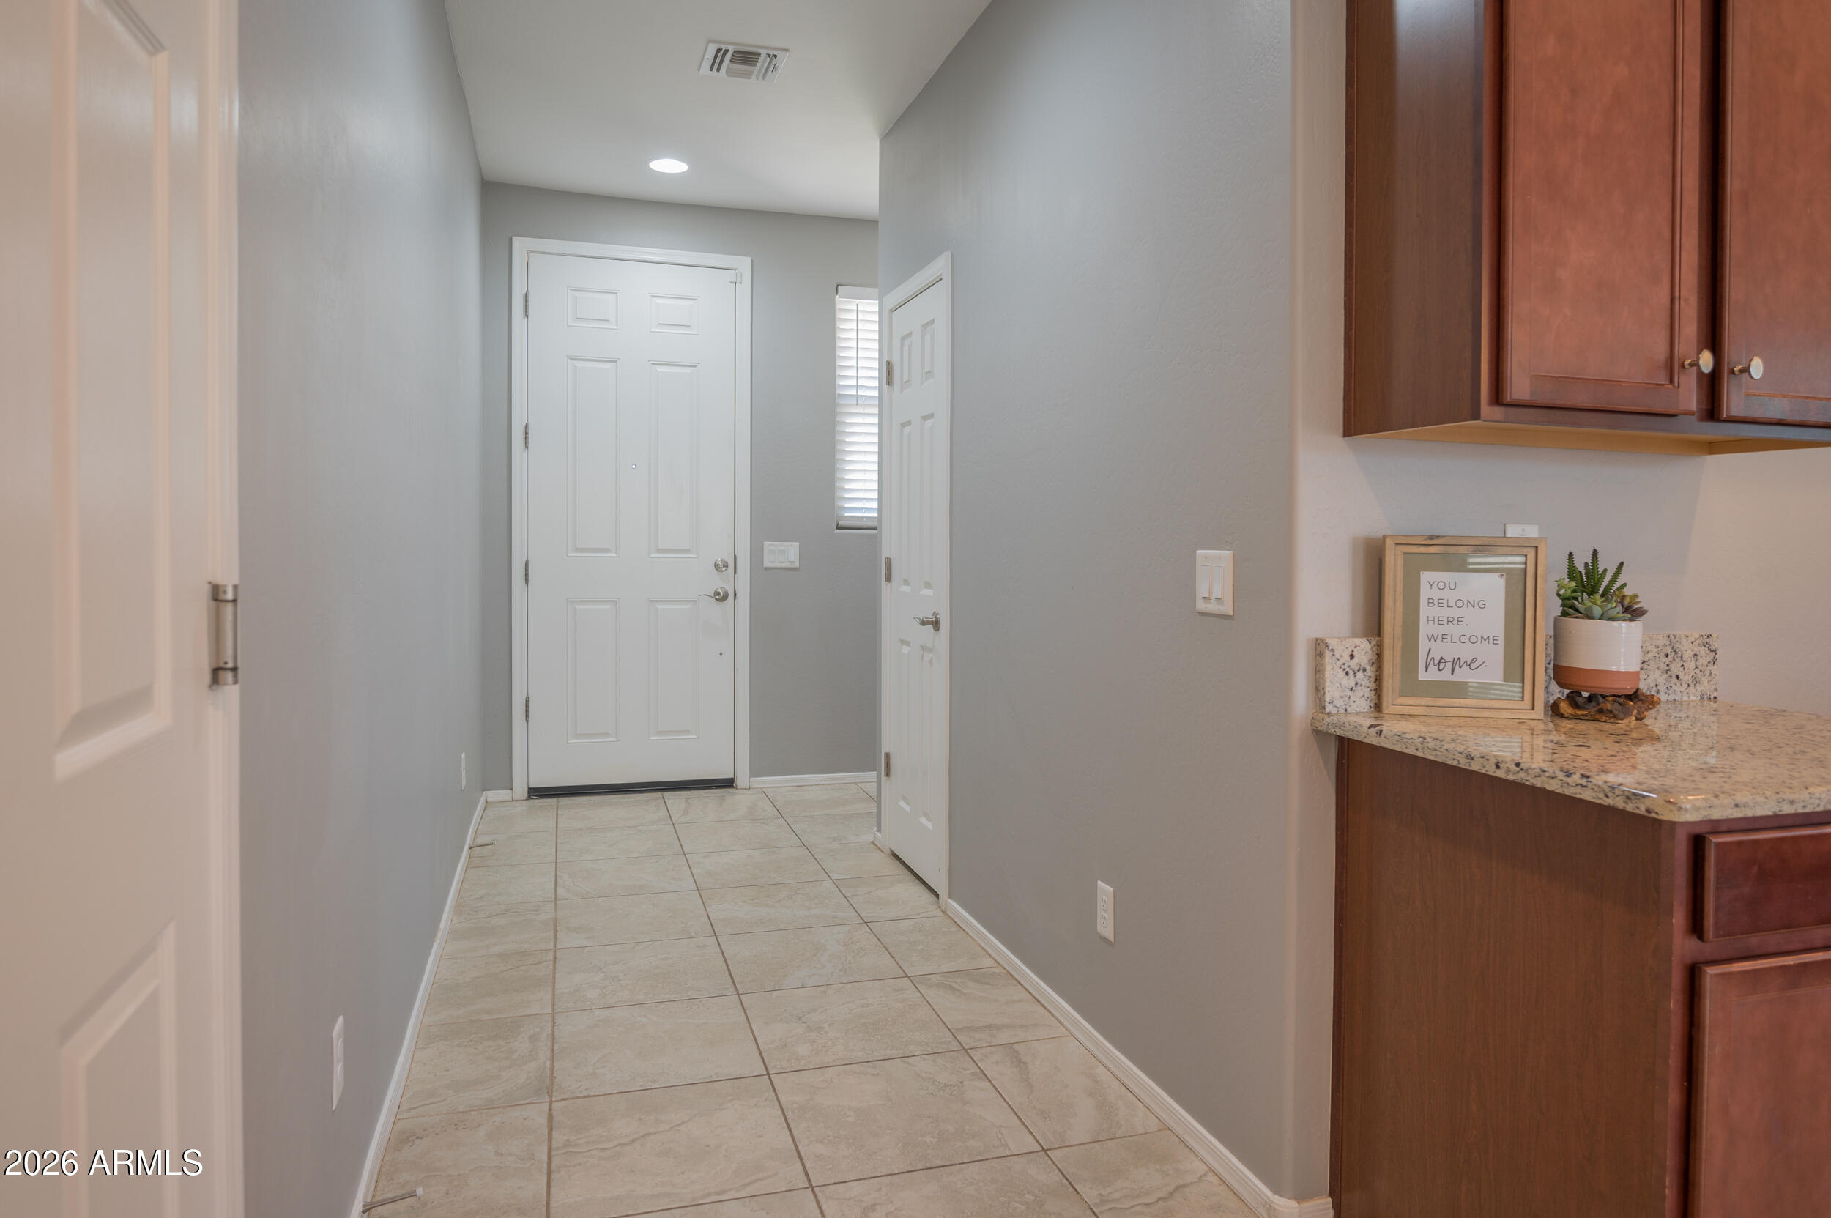
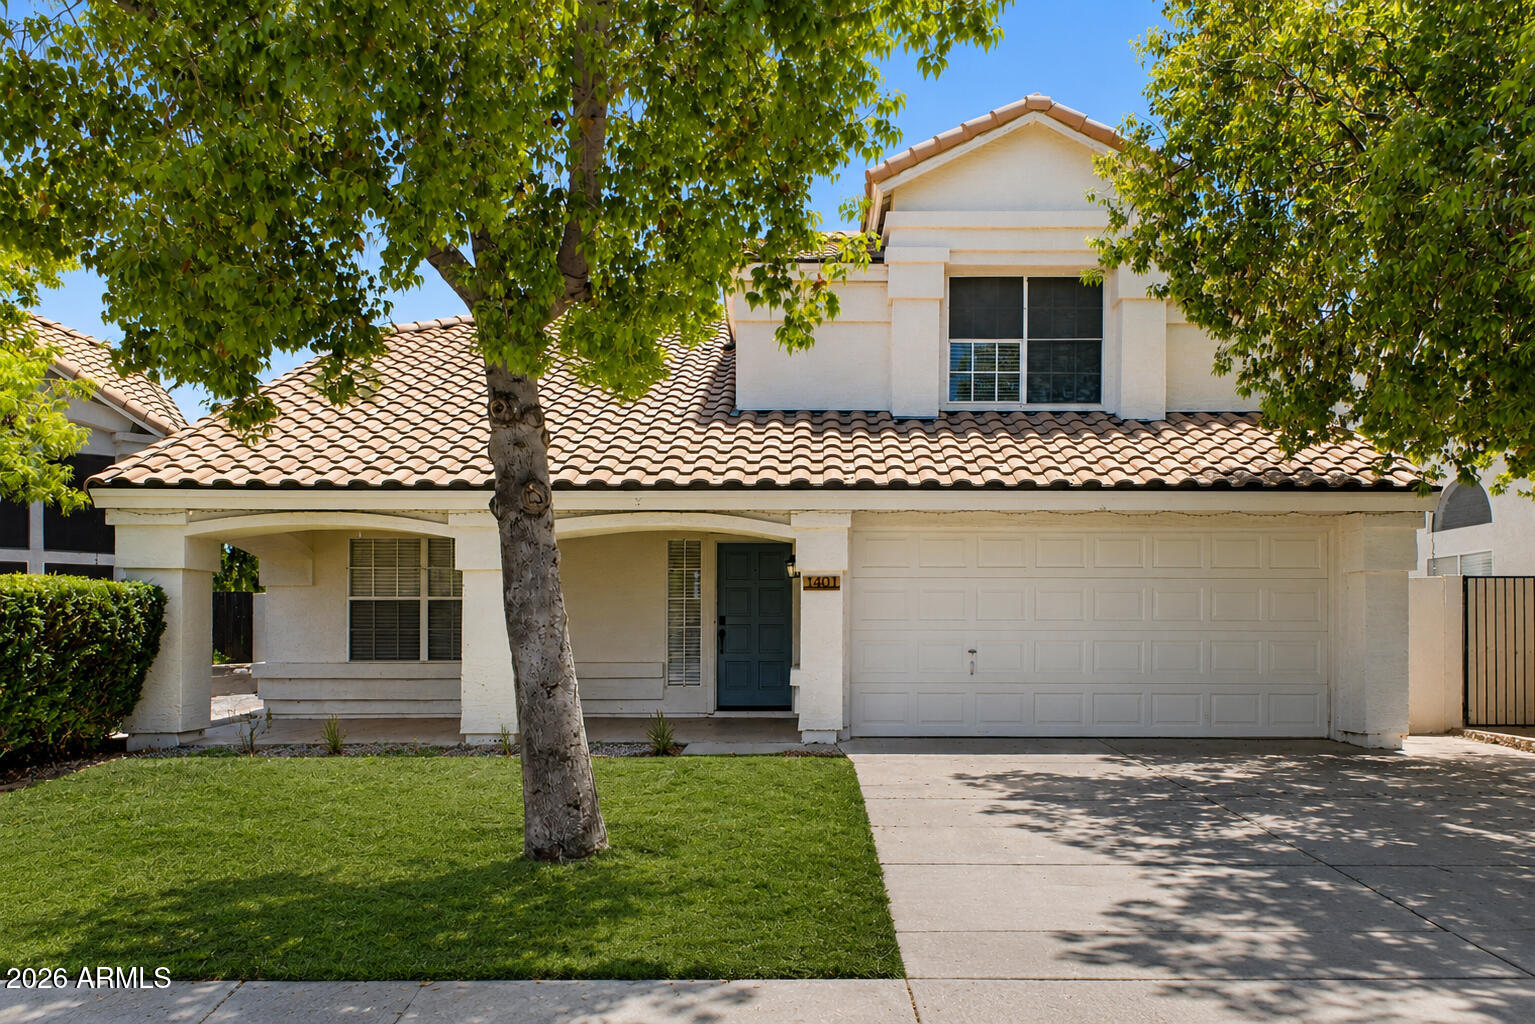
Welcome to this move-in ready single-story home in Gilbert's highly desirable Copper Ranch! Built in 2017, this 3-bedroom, 2-bath home features a desirable split floor plan, open-concept great room, and a spacious kitchen with granite countertops, oversized island with breakfast bar, abundant cabinetry, and stainless steel appliances. The private primary suite is separate from the secondary bedrooms, and every bedroom includes a walk-in closet. Enjoy a low-maintenance backyard plus community amenities including a pool, soccer field, parks, and walking trails. Minutes from Loop 202, shopping, dining, and entertainment.
#7048924

Gilbert

952 S OLYMPIC Drive

3 Beds

2 Baths

1,550 Sq.Ft.

$440,000

MLS#: 7048924
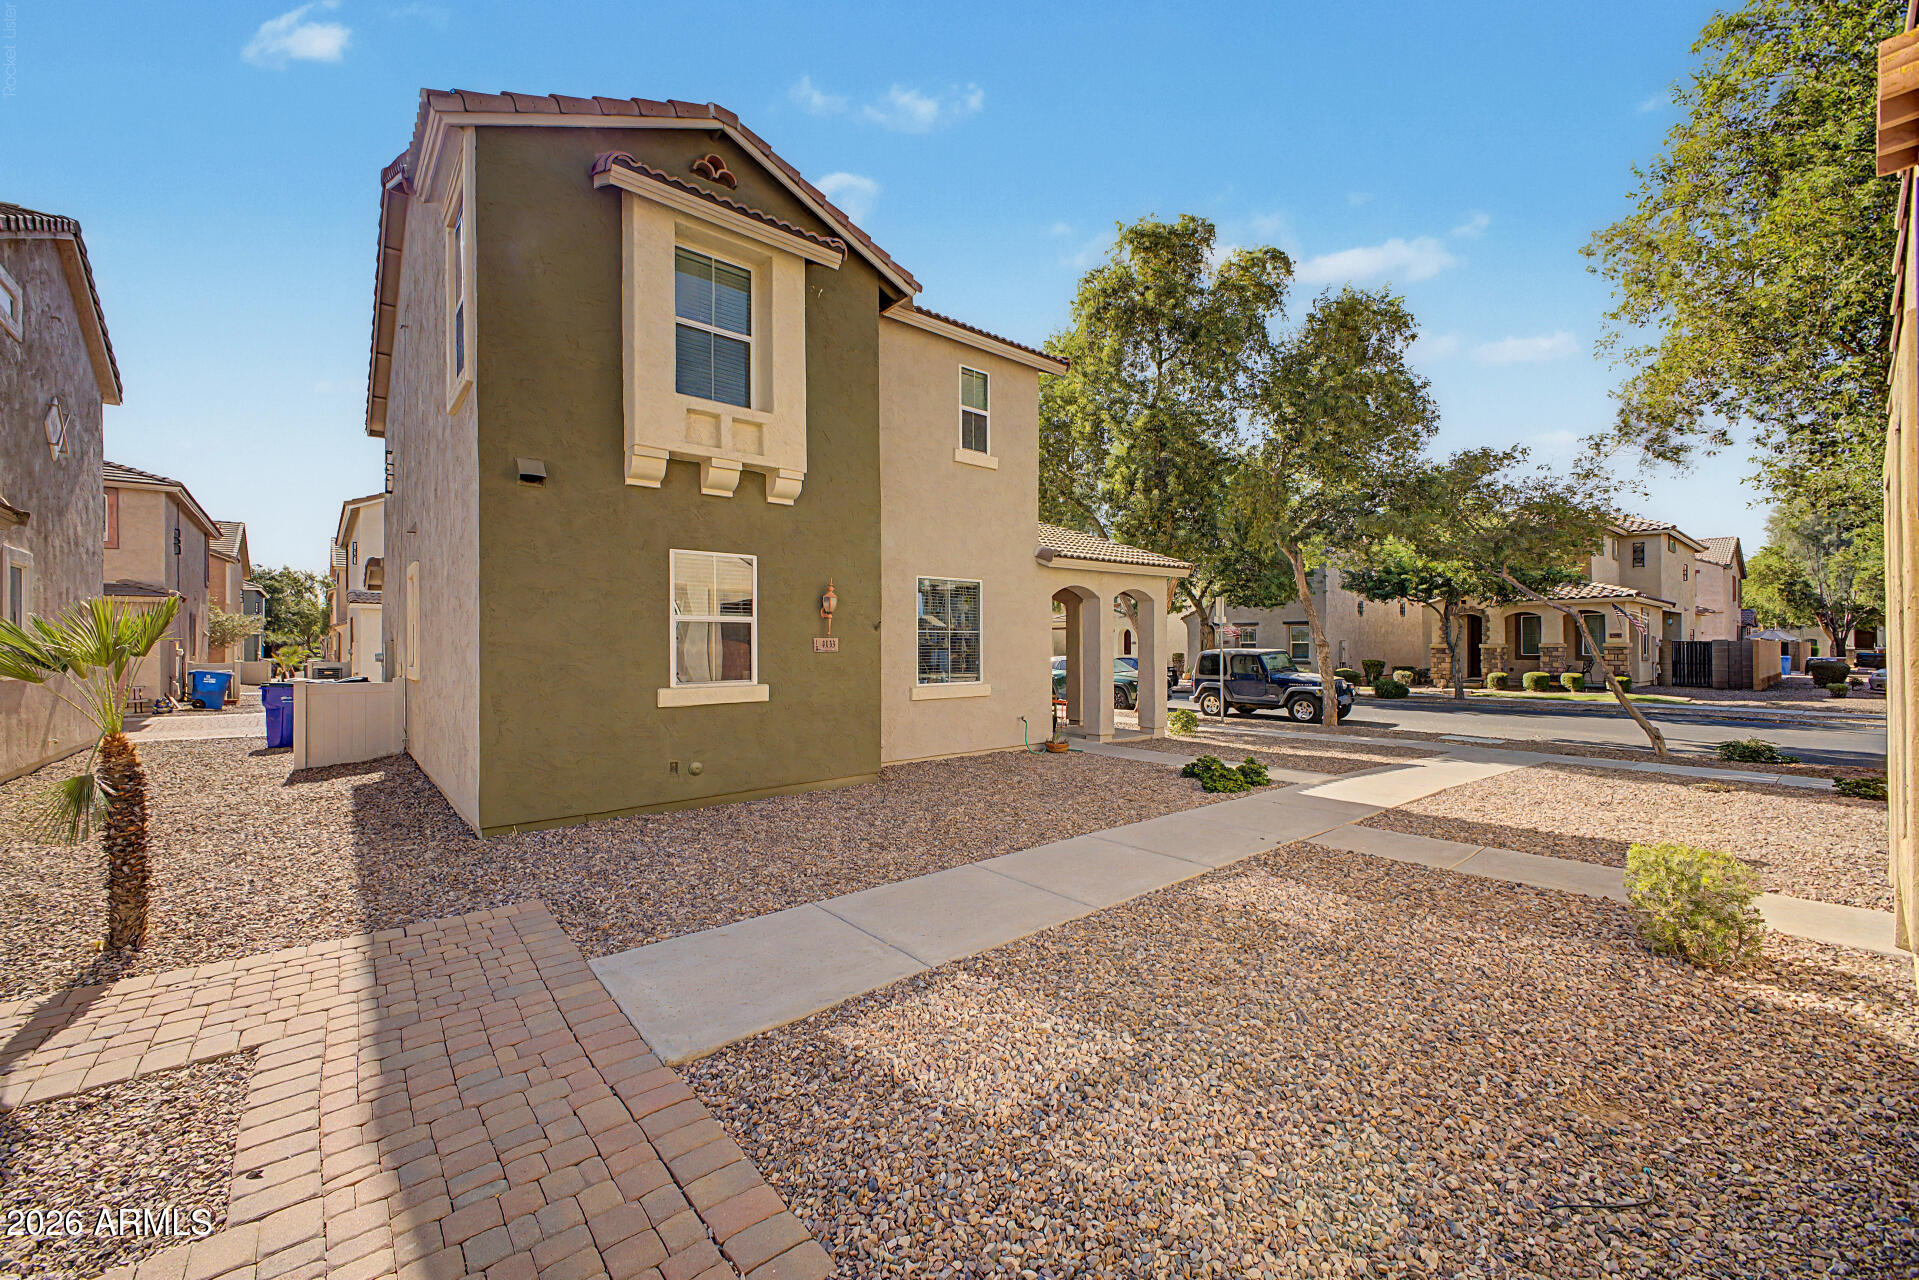
This lovely 3bed 2 bath home is the one for you! Discover the bright and inviting living areas featuring wood-look tile floors, abundant natural light, and a soothing palette that makes every space feel warm and welcoming. The chef ready kitchen comes equipped with oak cabinetry, tile backsplash, granite countertops, stainless steel appliances, and a big island great for quick meals. The primary bedroom truly a retreat, offering a practical walk-in closet for an easily organized wardrobe and an ensuite with double sinks for added comfort. The nicely sized back patio features a beautiful pergola; perfect for enjoying your morning coffee or casual outdoor dining. Welcome Home!
#7051382

Gilbert

4133 E OAKLAND Street

3 Beds

2 Baths

1,417 Sq.Ft.

$394,000

MLS#: 7051382
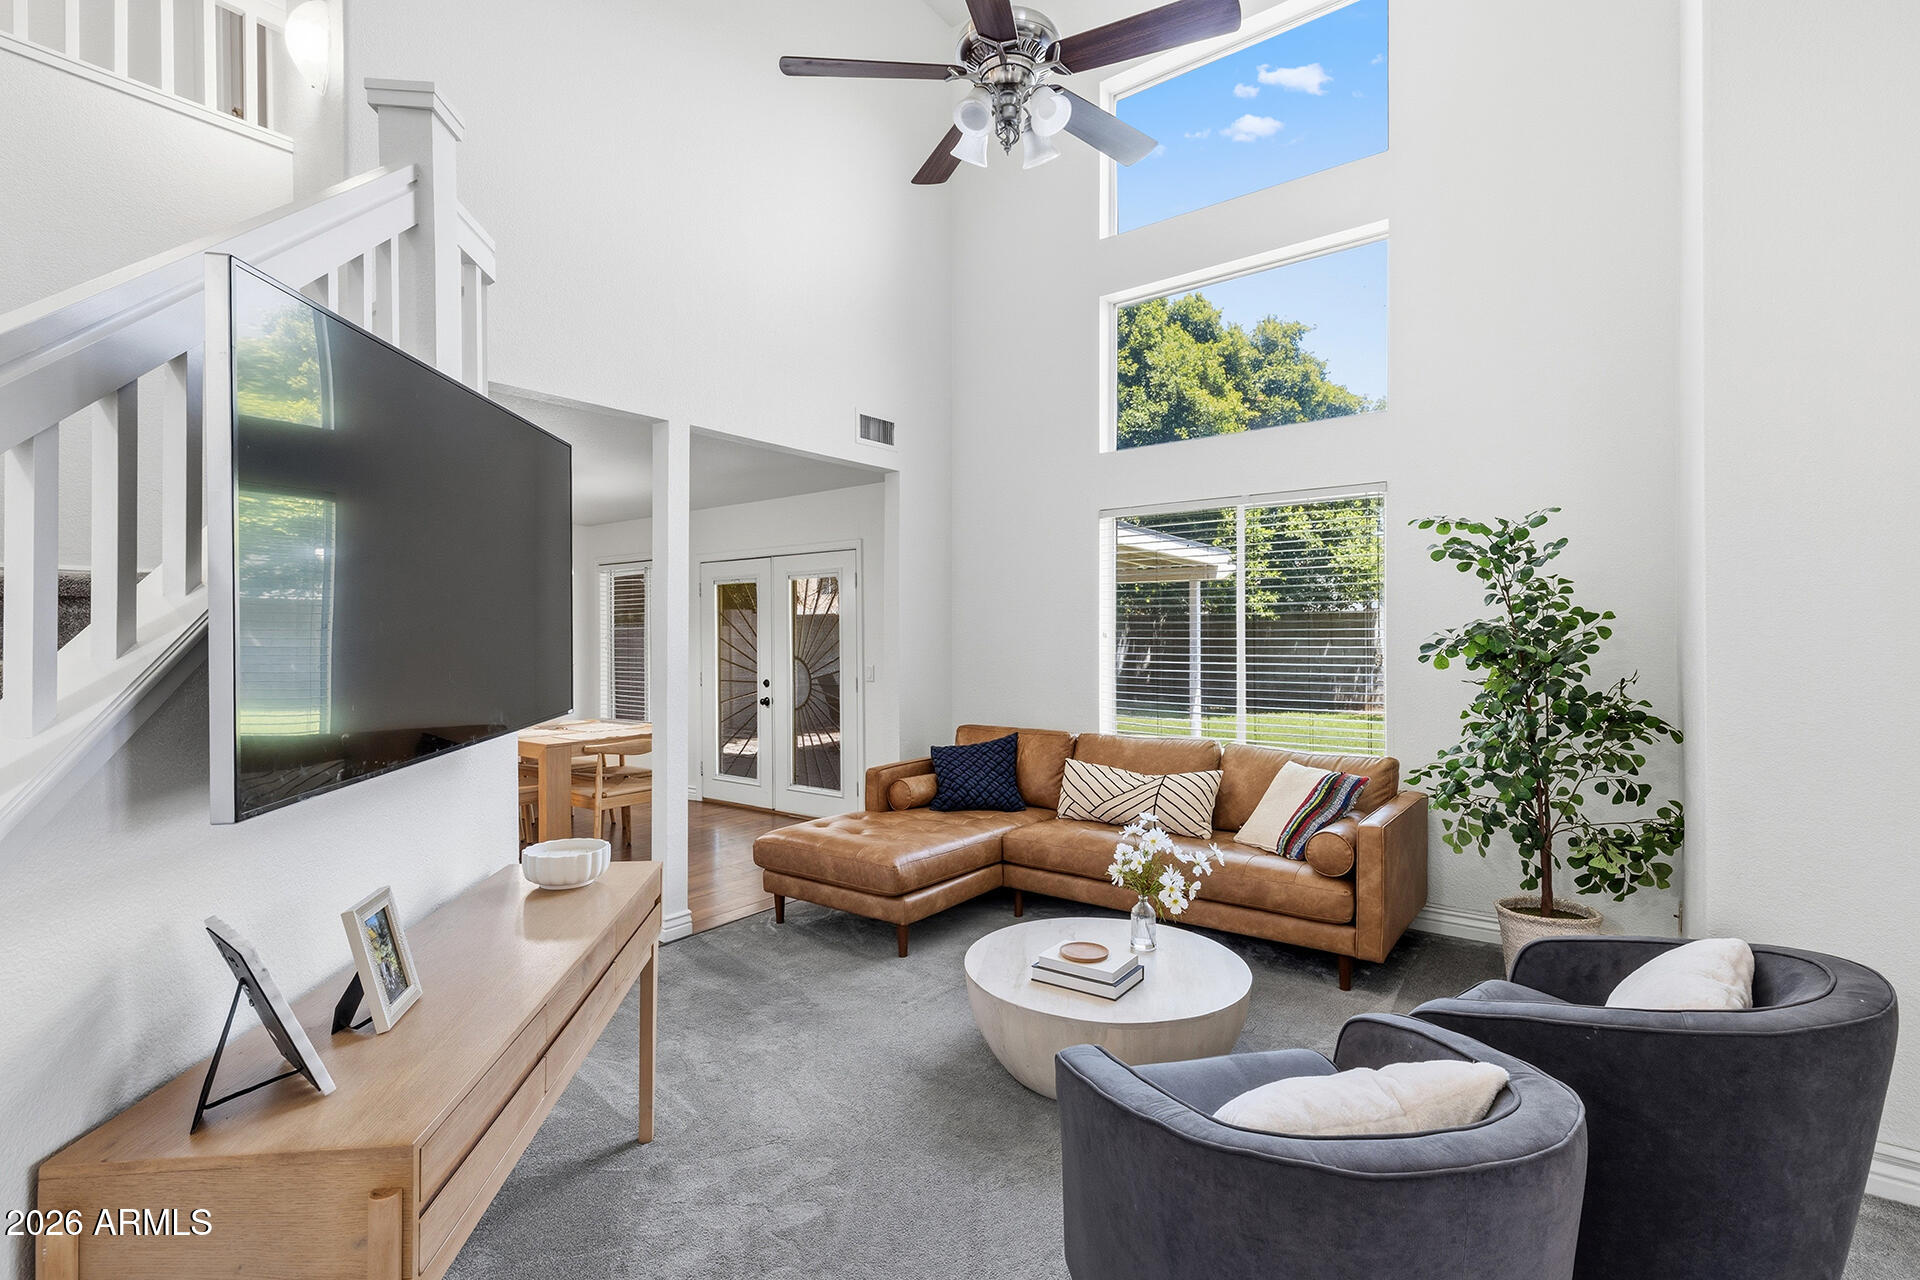
Remodeled & Gorgeous! Nestled in the desirable Cooper Ranch community, this move-in ready home showcases soaring vaulted ceilings, a dramatic staircase, engineered wood floors & a stunning wall of windows that fills the living room with natural light. The beautifully updated kitchen features cabinetry with abundant storage, granite countertops, an updated tile backsplash, breakfast bar seating, a built-in work desk, and appliances replaced within the past three years. The adjacent dining area opens seamlessly to the backyard through French doors, creating an ideal space for everyday living & entertaining. Fresh interior paint & new carpet add to the home's appeal. Upstairs, the spacious primary suite offers vaulted ceilings, a walk-in closet, and a private ensuite with dual vanities & a walk-in shower. The secondary bedrooms are generously sized and share a full bathroom. Step outside to enjoy the large, covered patio, grassy yard & block fencing, offering plenty of space to relax, or entertain. Residents of Cooper Ranch have access to walking paths, green spaces, and basketball courts, all conveniently located near Downtown Gilbert & Gilbert Commons, plus access to AZ-60, Loop 101 & additional shopping, dining & recreation!
#7049239

Gilbert

974 W LEAH Lane

4 Beds

2 Baths

1,730 Sq.Ft.

$495,000

MLS#: 7049239
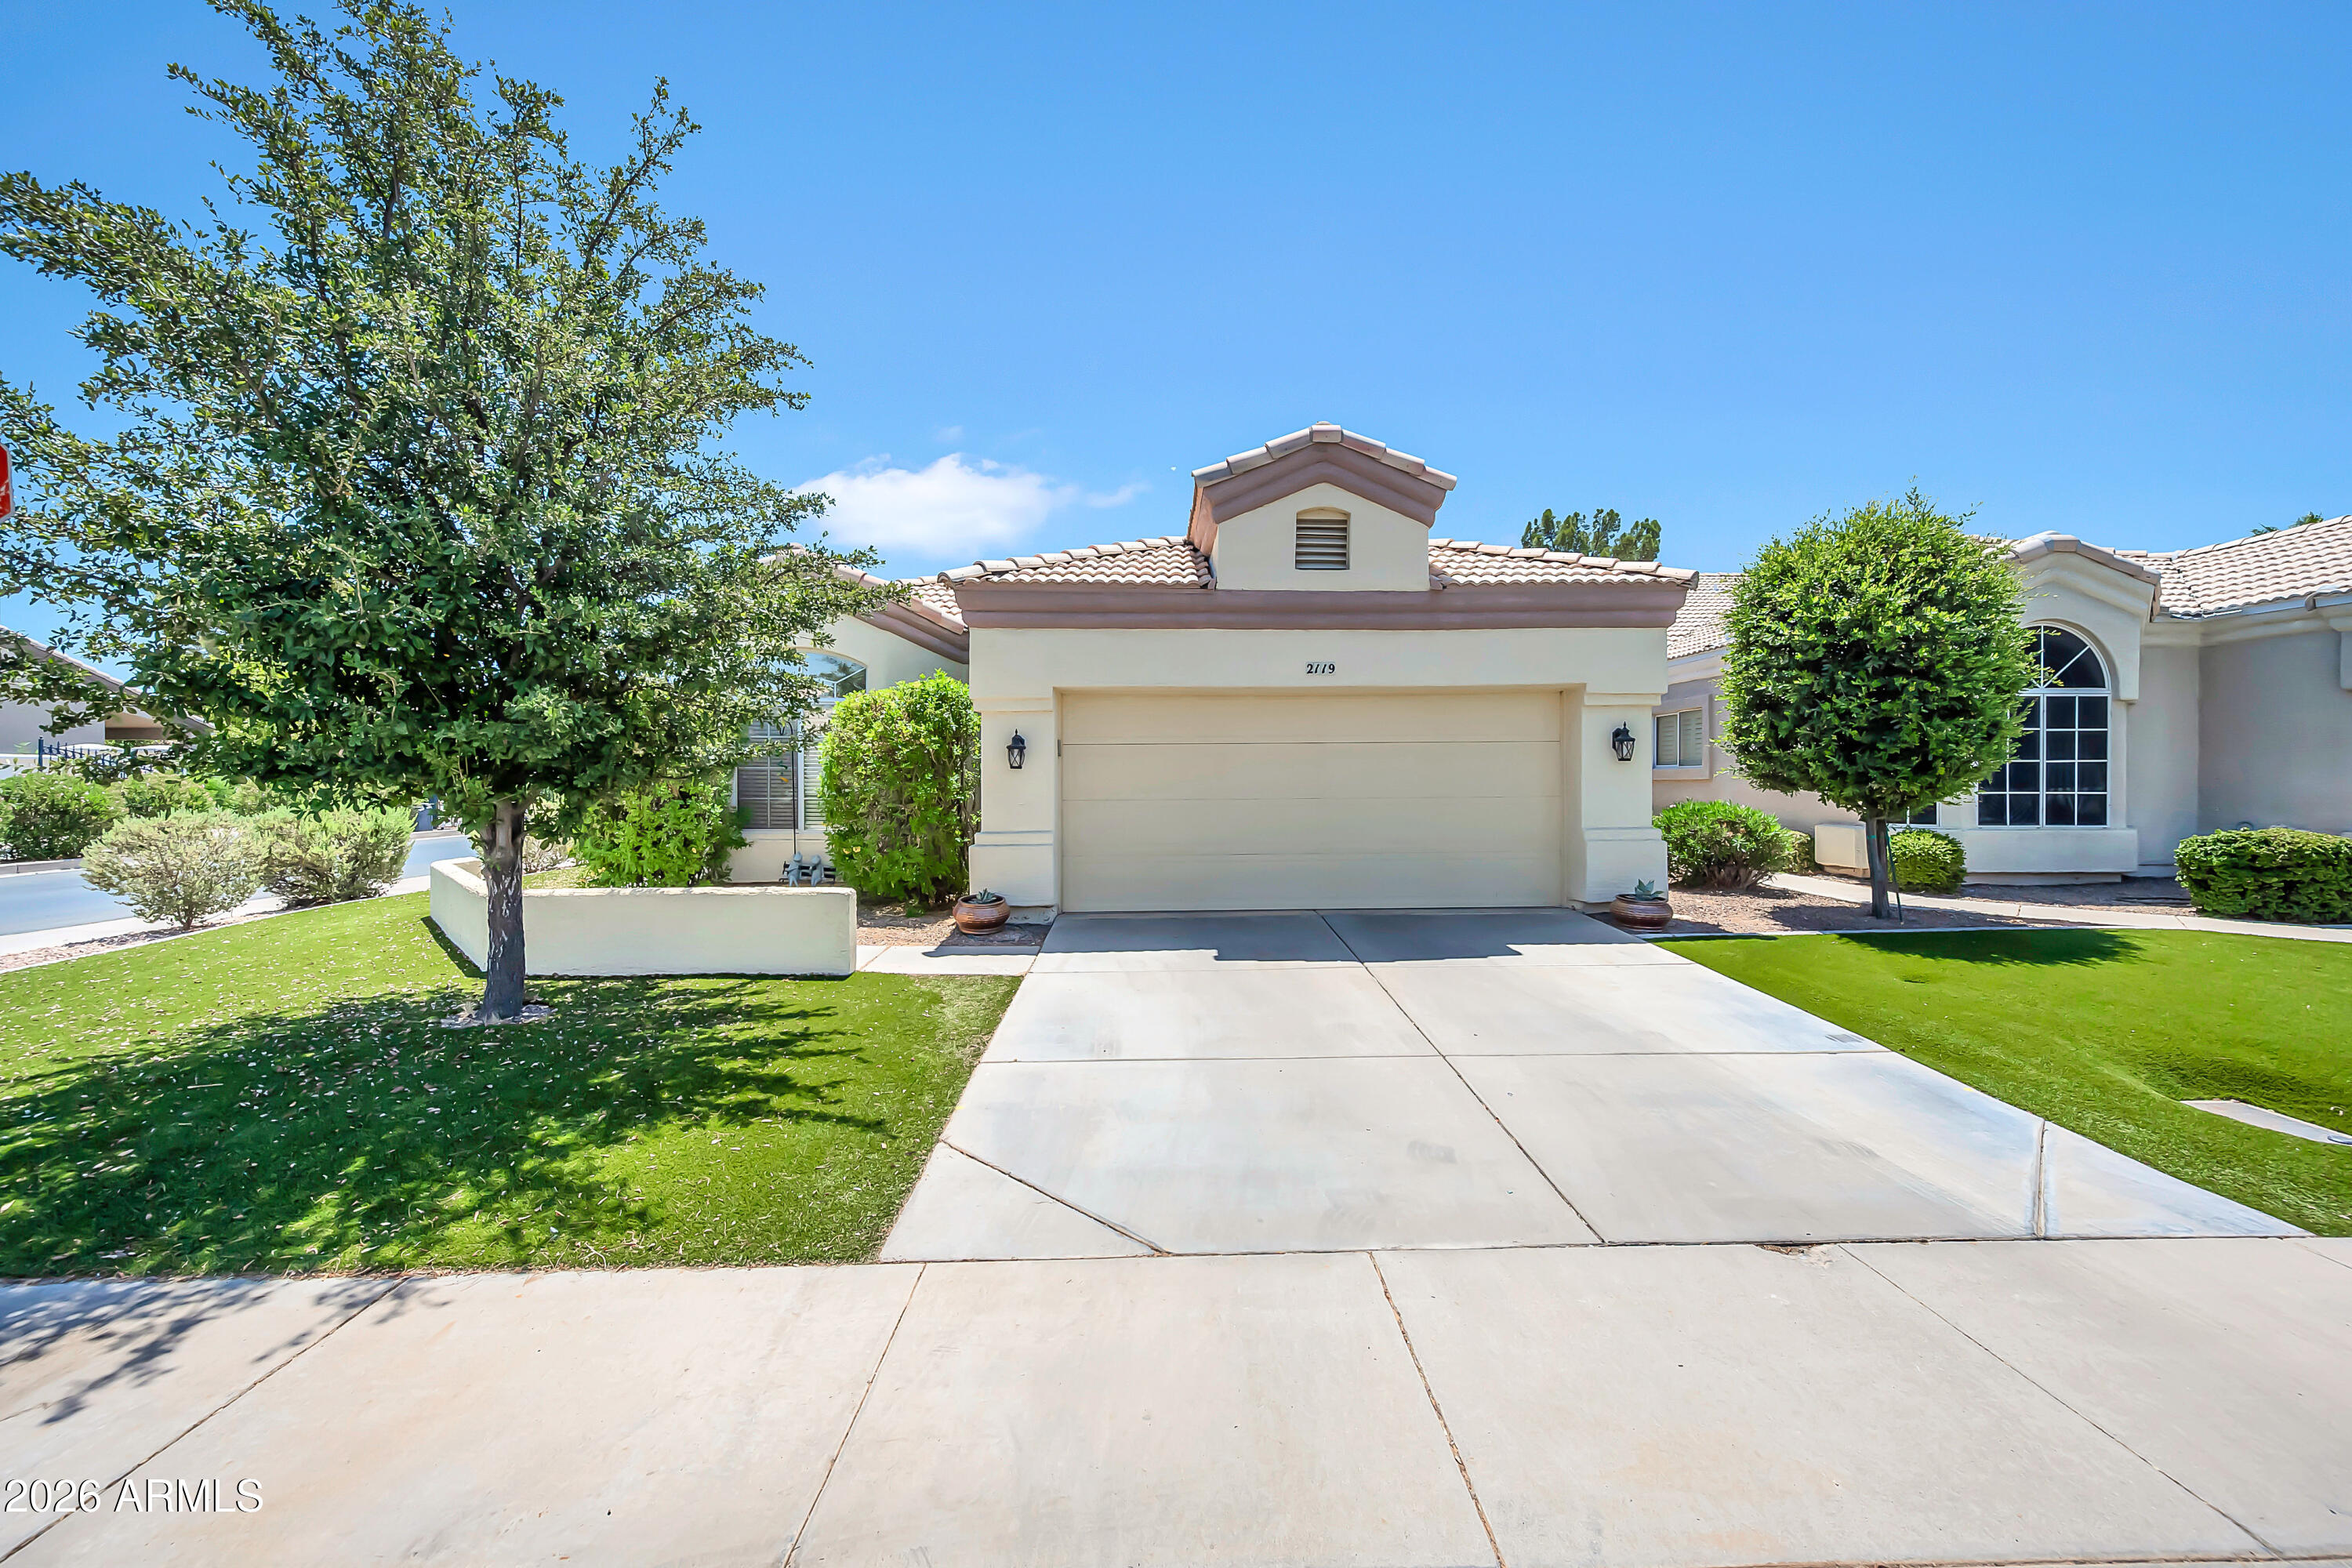
Val Vista Lakes GEM! Located in the secure, gated Castaway Bay enclave within one of Gilbert's premier communities. This bright, open corner home features vaulted ceilings, light neutral finishes, and a spacious bonus den/office. The kitchen boasts ample prep/dining space and abundant cabinetry. Enjoy a private primary suite with a dual-sink bath, separate shower/tub, and great storage. Outside features a covered patio, natural grass backyard, low-maintenance front turf, and energy-efficient E/W exposure. Access resort-style amenities: a luxury clubhouse, fitness center, tennis/pickleball, and a sandy beach lagoon. Walk/bike to top-rated Gilbert schools; minutes to dining & freeways. The center of life at Val Vista Lakes is the luxurious clubhouse, a social and recreational hub featuring banquet spaces, fitness facilities, racquetball, and tennis. Residents can swim laps in the junior Olympic pool, relax by the tropical lagoon with its sandy beach, or enjoy a picnic in one of the many lush parks. Scenic lakes, walking and biking trails, and a full calendar of community activities--from yoga and Zumba to holiday parties and gardening groups--create endless opportunities for connection and fun.

Real estate in Val Vista Lakes is just as diverse as its lifestyle offerings, with homes ranging from waterfront estates to comfortable single-family residences. Buyers seeking Arizona homes for sale will find an array of options in this well-established neighborhood. With its lakeside beauty, resort-style amenities, and prime location, Val Vista Lakes is a stunning Oasis in the Arizona desert. 

Acreage
900 acres (364 hectares)

Gatehouse
Some neighborhoods within the master-plan are gated for added exclusivity, privacy, and security.

Clubhouse
The Val Vista Lakes Clubhouse is the centerpiece of community life, featuring banquet rooms, racquetball courts, a fitness center, and social gathering spaces.

Tennis
An eight-court championship tennis complex gives players of all levels a place to practice, compete, and connect with fellow residents.

Fitness
A fully equipped fitness center with cardio and strength training machines, plus classes like yoga and Zumba, keeps residents active and energized.

Recreation
Walking and biking trails wind throughout the community, while nearby Gilbert parks like Discovery Park and Riparian Preserve add even more options for outdoor fun.

Golf Nearby
Several top golf courses are just minutes away, including Western Skies Golf Club and Greenfield Lakes Golf Course, offering year-round play for golf enthusiasts.

Lake
The community's most prominent feature is its three lakes, which provide a setting for waterfront homes and recreational activities. While swimming in the lakes is not allowed, residents can enjoy boating (non-motorized), kayaking, paddleboarding, and fishing.

Swimming
Three pools--including a junior Olympic pool and a tropical lagoon pool with sandy beach entry--provide relaxation and fun for all ages.

Area Attractions
From the lively restaurants and nightlife of Downtown Gilbert to the performances at the Hale Centre Theatre and the exhibits at the Gilbert Historical Museum, residents are surrounded by cultural and entertainment options. Nearby cities like Chandler, Scottsdale, and Phoenix add even more excitement with professional sports, concerts, shopping districts, art galleries, and world-class resorts, ensuring there's always something to see and do just beyond the community.

Shopping & Dining
Residents enjoy easy access to a variety of shopping centers and restaurants, including SanTan Village, Dana Park Village Square, and the many dining options in Downtown Gilbert, from local eateries to popular national favorites.

Healthcare
Top medical facilities including Banner Gateway Medical Center and Mercy Gilbert Medical Center are only a short drive from the community.

Airport Access
The community is just 15 minutes from Phoenix-Mesa Gateway Airport and about 30 minutes from Phoenix Sky Harbor International Airport.

Homes For Sale
Priced from the mid $300,000s to $2 million+
#7047910

Gilbert

2119 E HURON Court

3 Beds

2 Baths

1,681 Sq.Ft.

$495,000

MLS#: 7047910
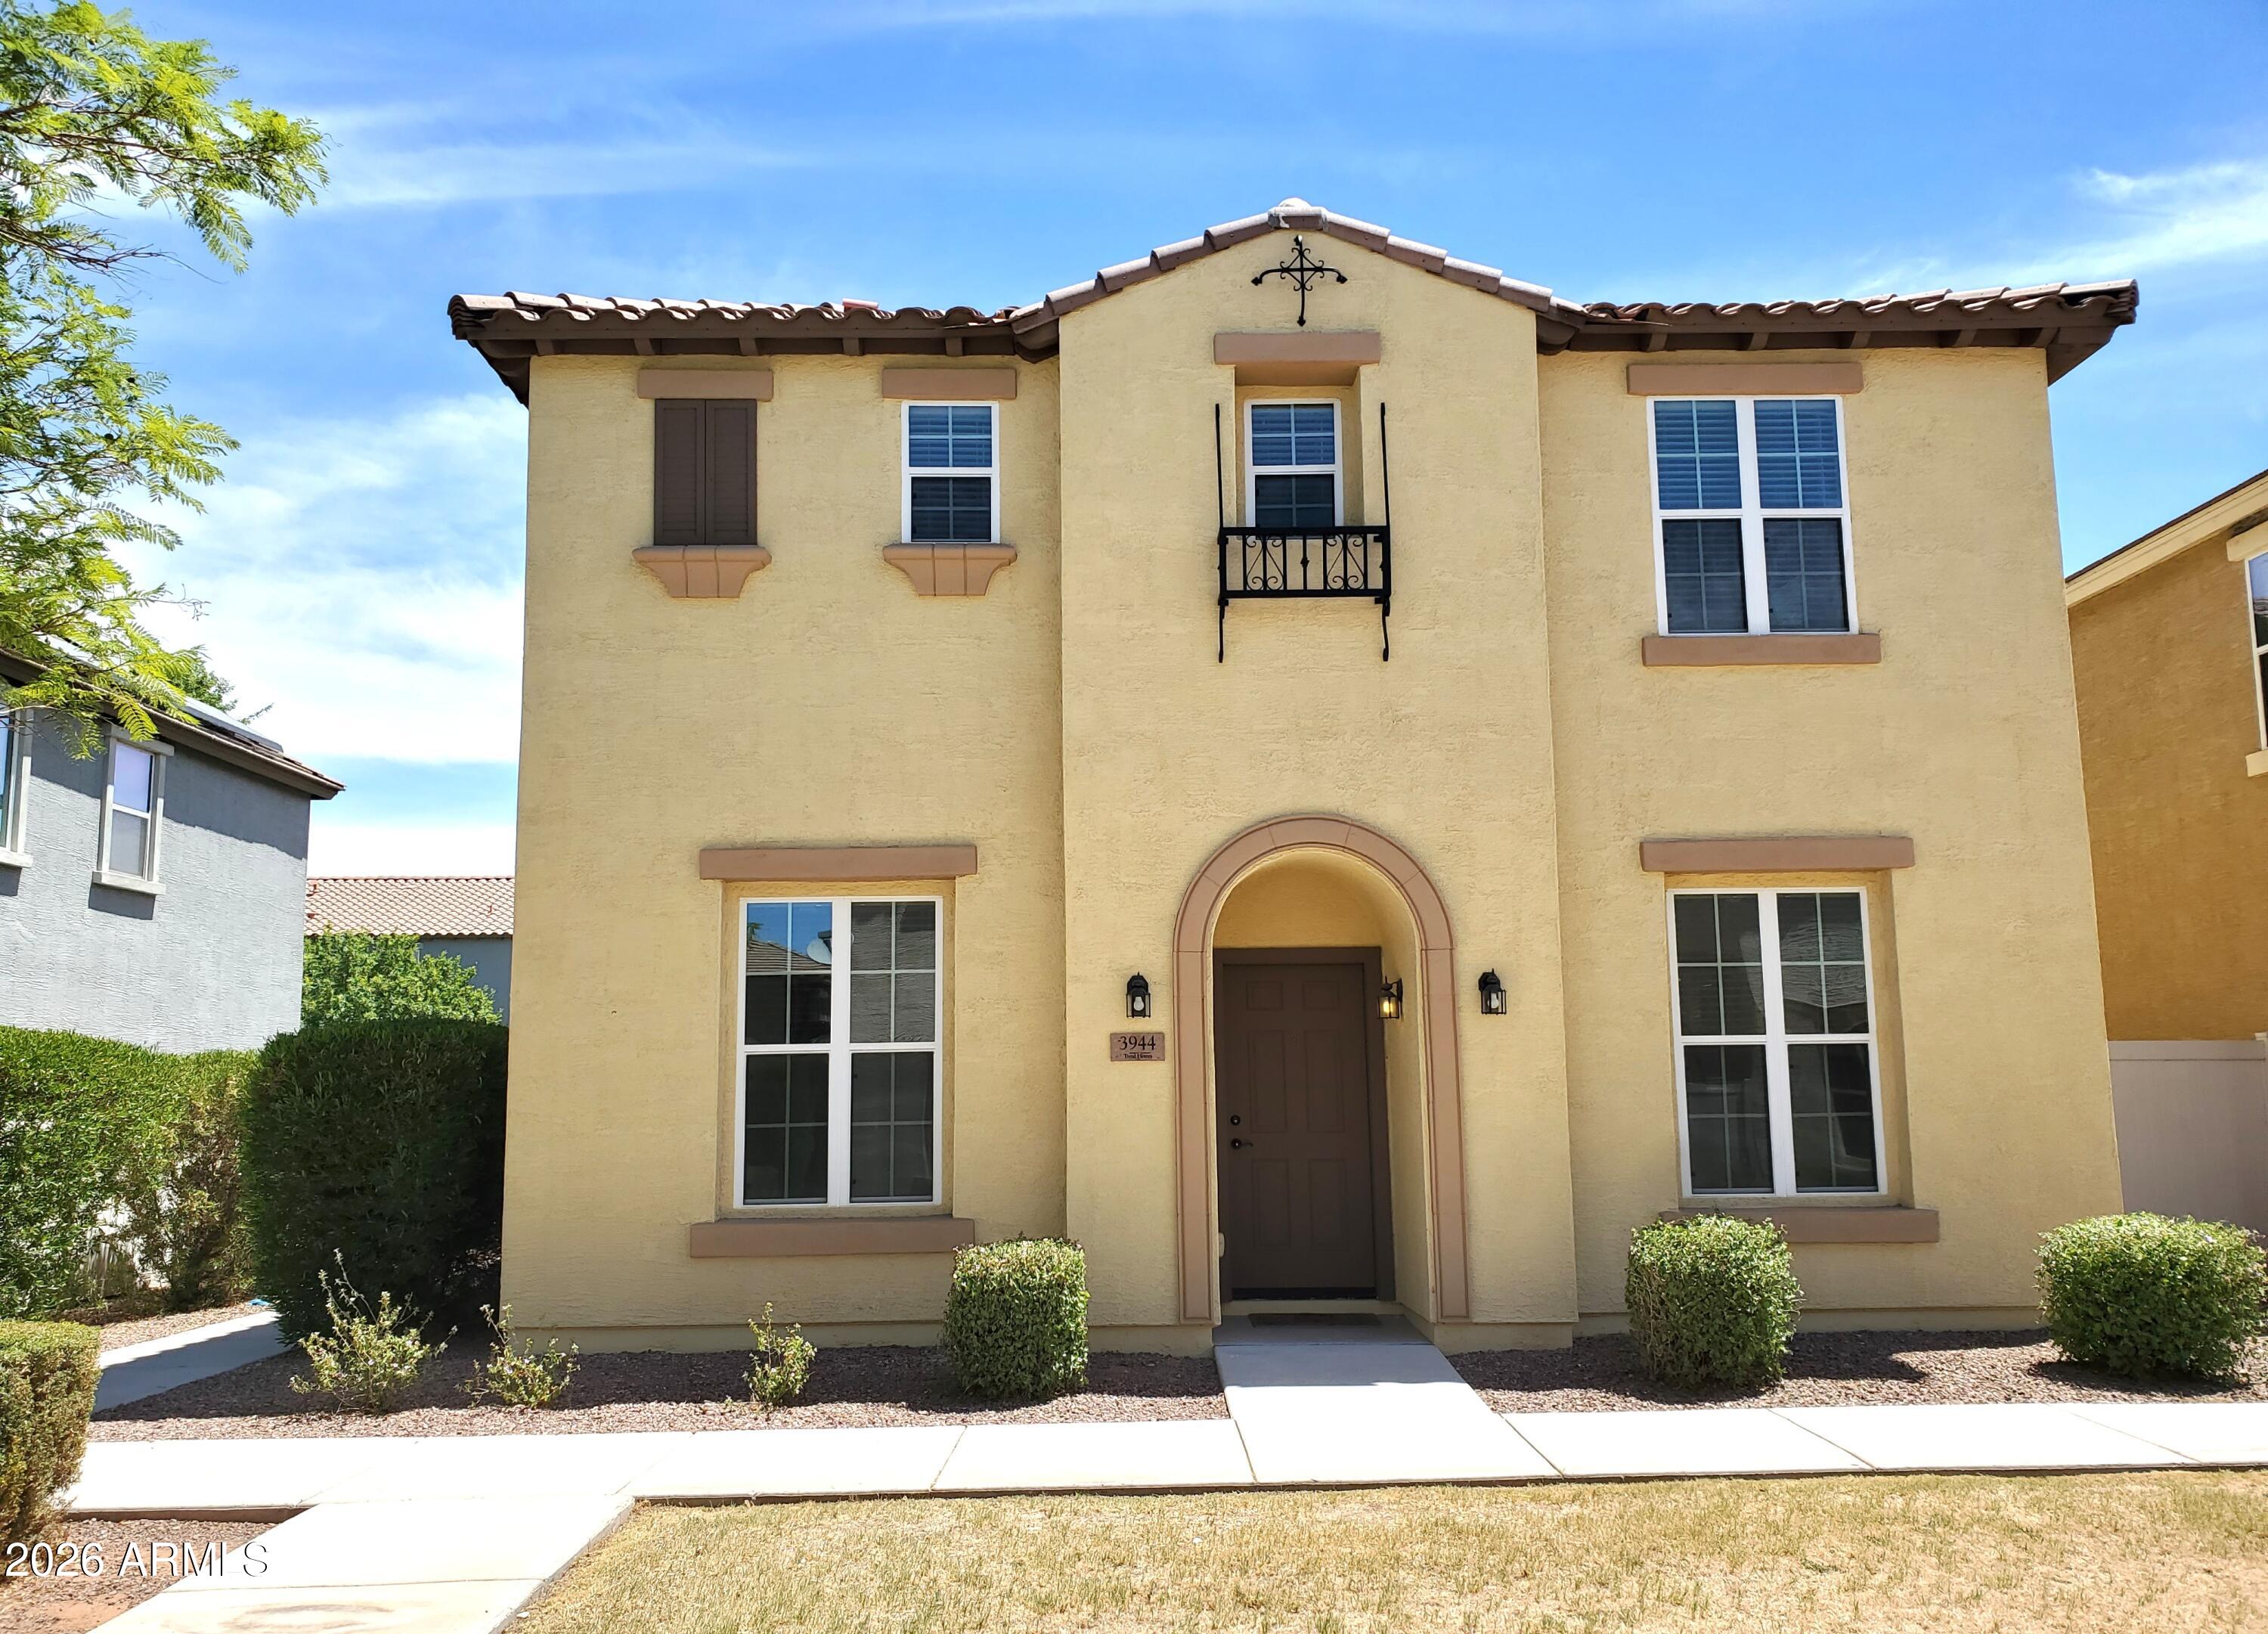
You need to see this fabulous home in Cooley Station. New interior paint and flooring in throughout except for the upstairs bathrooms and laundry room. Exterior was recently painted. Large upstairs loft. Master is spacious and has a nice size walk in closet. Walk in closets in all bedrooms.One side of the home borders a community walking path, offering convenient access and extra openness. Located within walking distance or a very short drive to all 3 community pools & playgrounds.  Great school district, Higley Unified school District has an A rating.
#7049968

Gilbert

3944 E LESLIE Drive E

4 Beds

2 Baths

2,539 Sq.Ft.

$499,000

MLS#: 7049968
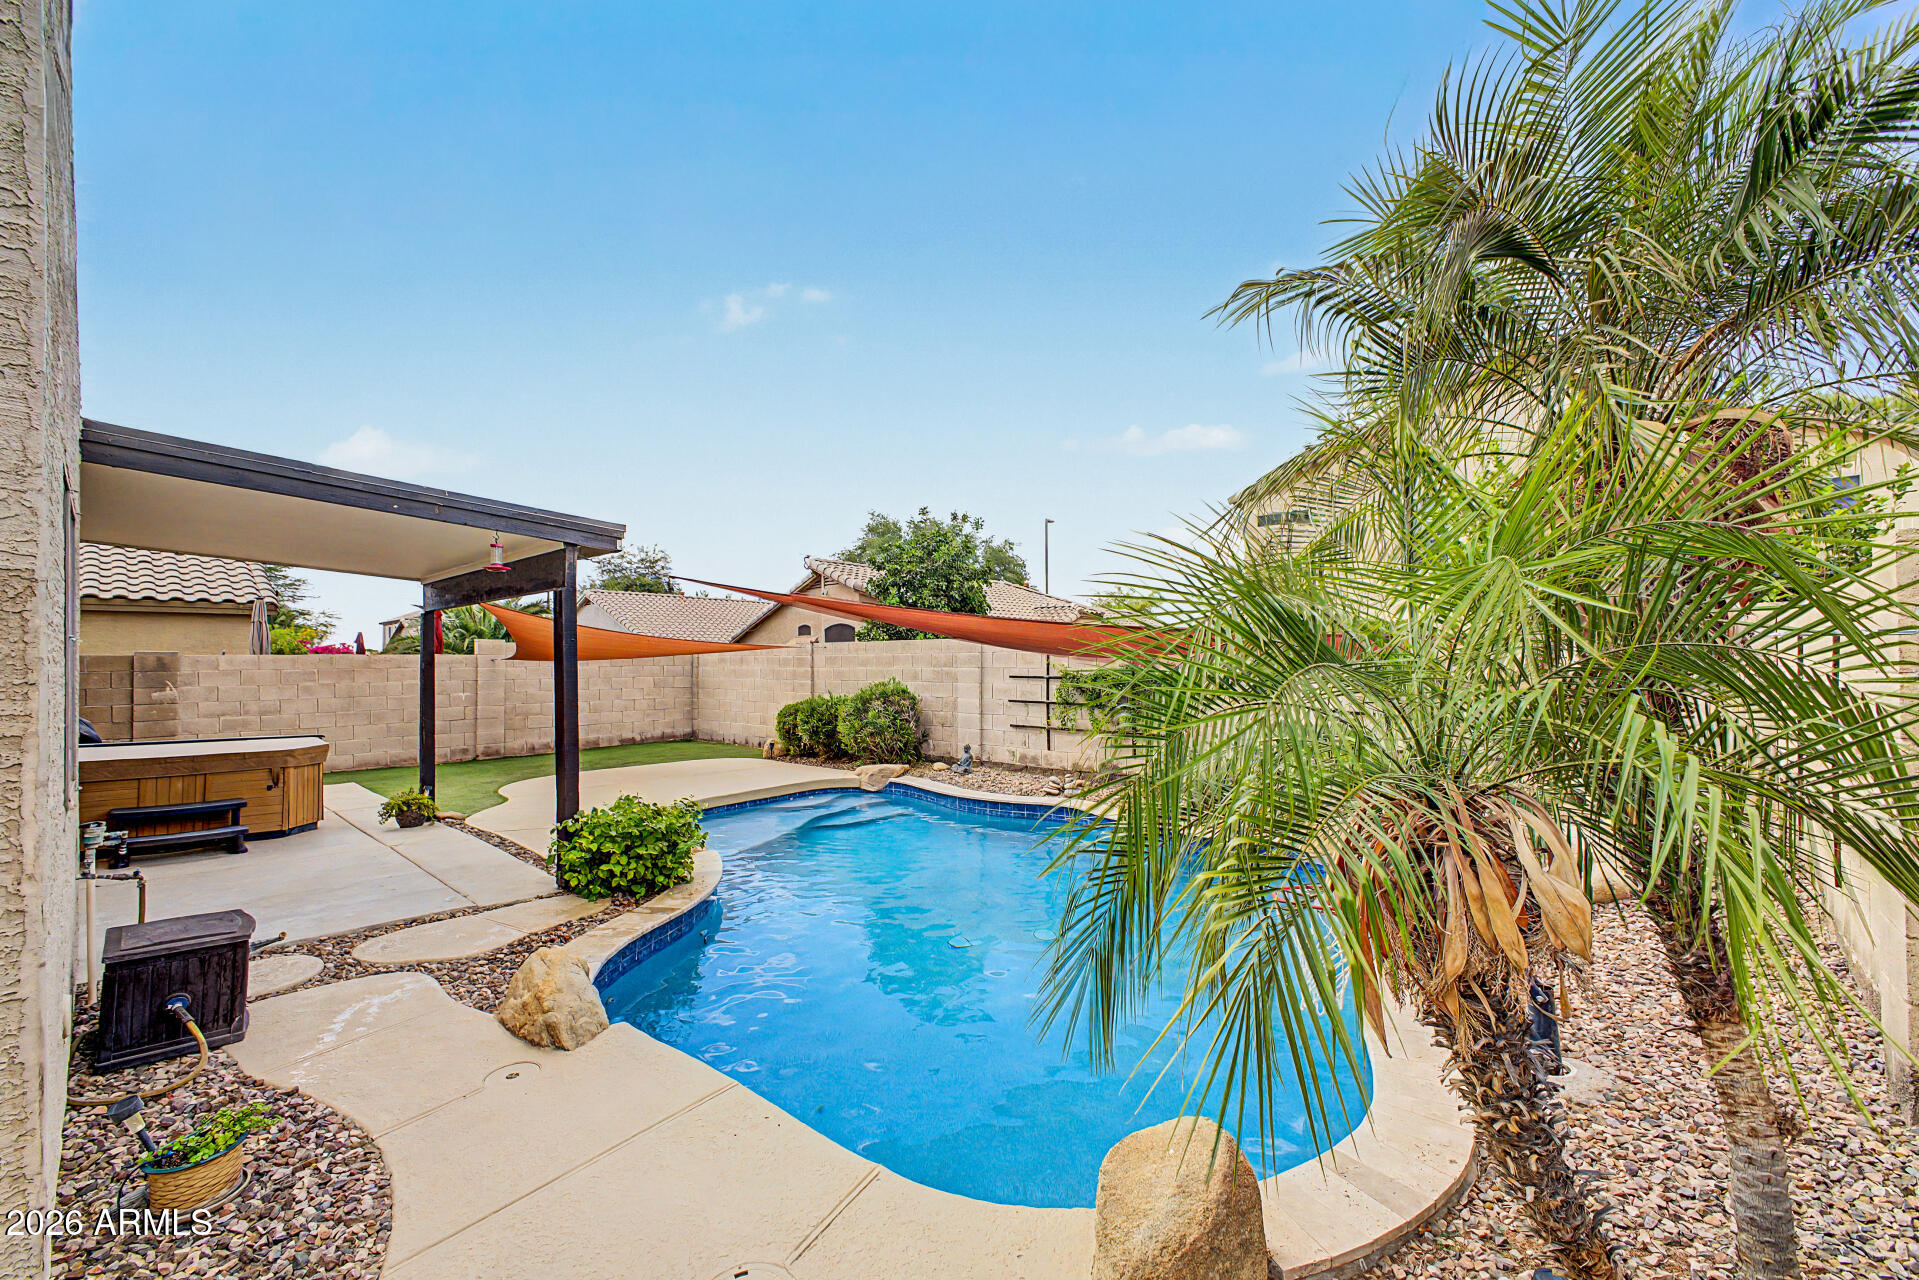
Welcome home to this beautifully updated residence nestled in a highly desirable community, centrally located near shopping, dining, entertainment, and freeways. Offering four spacious bedrooms, loft and two-and-a-half bathrooms. This home provides the perfect blend of comfort, style, and functionality. Step inside to discover luxury vinyl flooring in all the right places, a stunning wood accent wall, and a custom built-in entertainment center that creates a warm and modern living space. The thoughtfully updated kitchen is sure to impress with white cabinetry, granite countertops, stainless steel appliances, and a gorgeous designer backsplash. The backyard is your own private retreat, featuring a beautiful blue sparkling PebbleTec pool, artificial turf and above ground spa. Upstairs and downstairs living areas provide plenty of room to relax, work, and entertain. The spacious primary suite and secondary bedrooms offer flexibility for families, guests, or home office needs. This sought after community offers tennis courts, playgrounds, and lush greenbelt areas. Perfect setting for an active lifestyle. With tasteful updates throughout and an unbeatable location close to everything, this move-in-ready home is one you won't want to miss!
#7043284

Gilbert

1728 E LOS ALAMOS Street

4 Beds

2 Baths

2,222 Sq.Ft.

$519,999

MLS#: 7043284
Price reduced
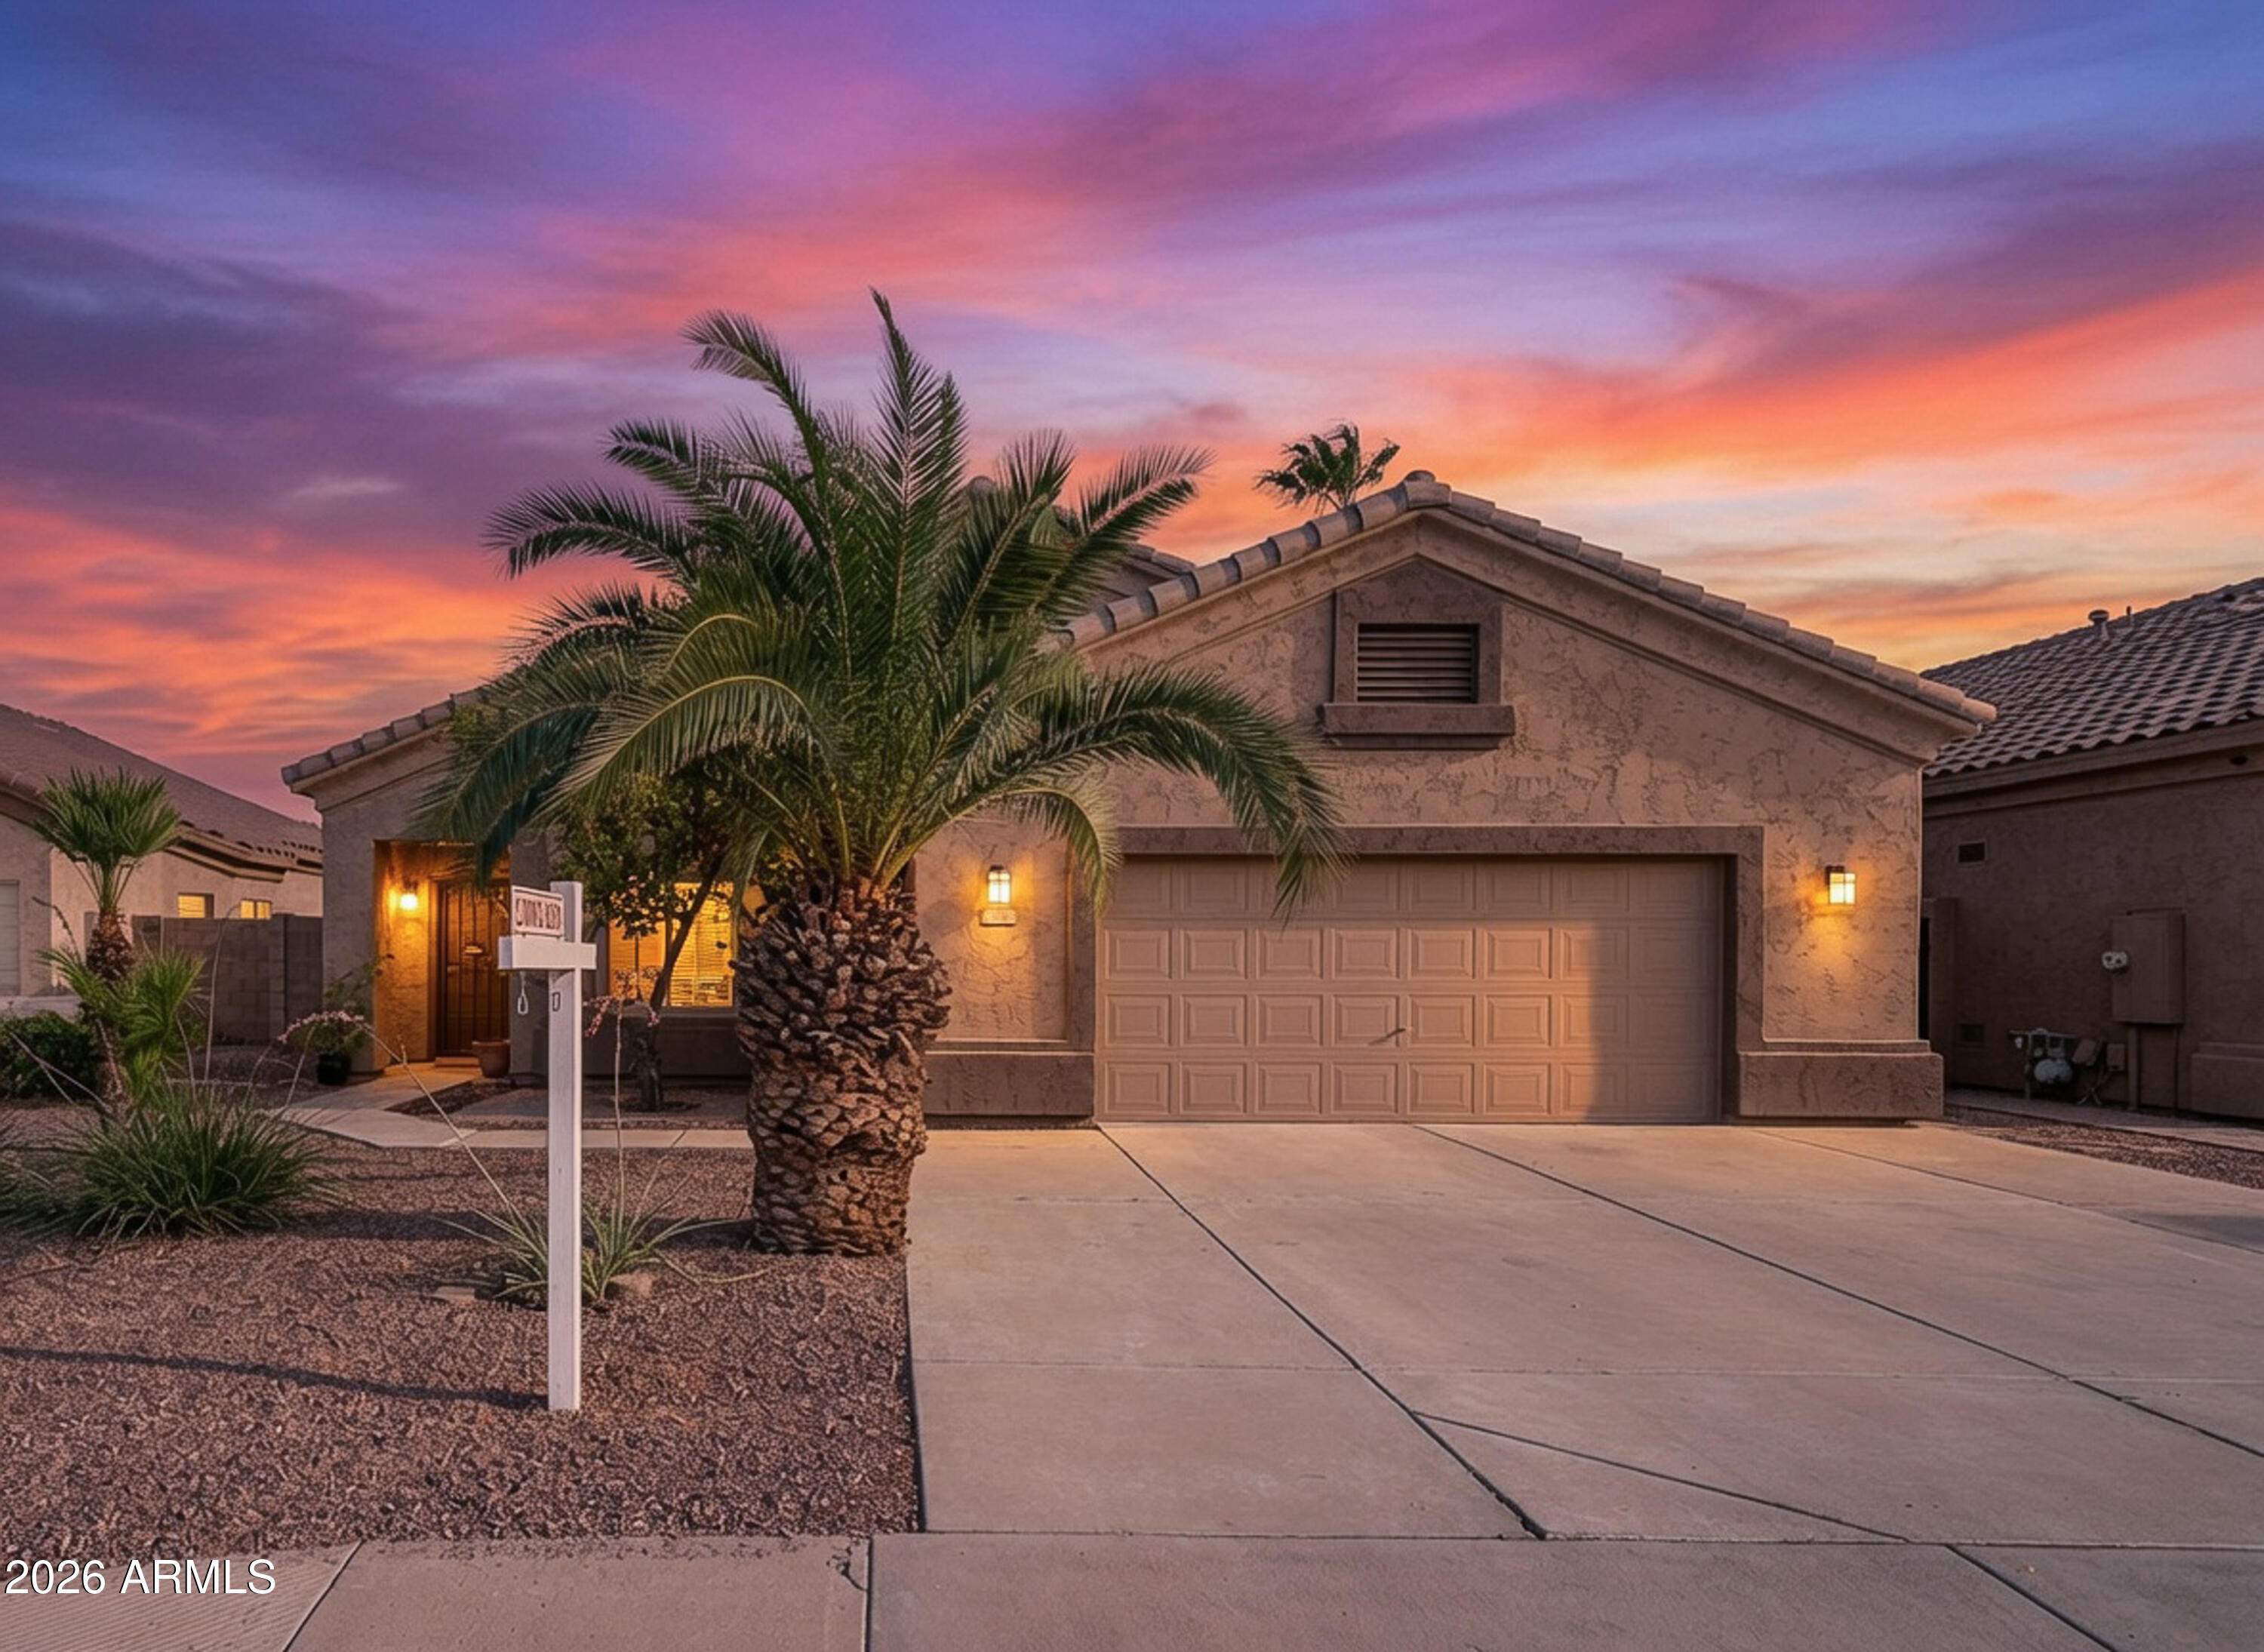
Welcome home to this beautifully maintained 3-bedroom, 2-bathroom residence in the highly sought-after Neely Farms community in Gilbert. Featuring inviting curb appeal with a mature palm tree, low-maintenance desert landscaping, and a private backyard pool, this home makes a wonderful first impression.
Inside, you'll find a comfortable and functional floor plan designed for everyday living, with generous living spaces, a bright kitchen, and a private primary suite. The additional bedrooms provide flexibility for family, guests, or a home office.
Situated in a well-established neighborhood,  Neely Farms offers easy access to major freeways.
Updated items: All windows and two sliders replaced 11/23, Water Heater 1/26, A/C 2/25, Heater 1/26, Showers/tub/toilets 9/23.
#7049992

Gilbert

645 E Stottler Drive

3 Beds

2 Baths

1,655 Sq.Ft.

$519,000

MLS#: 7049992
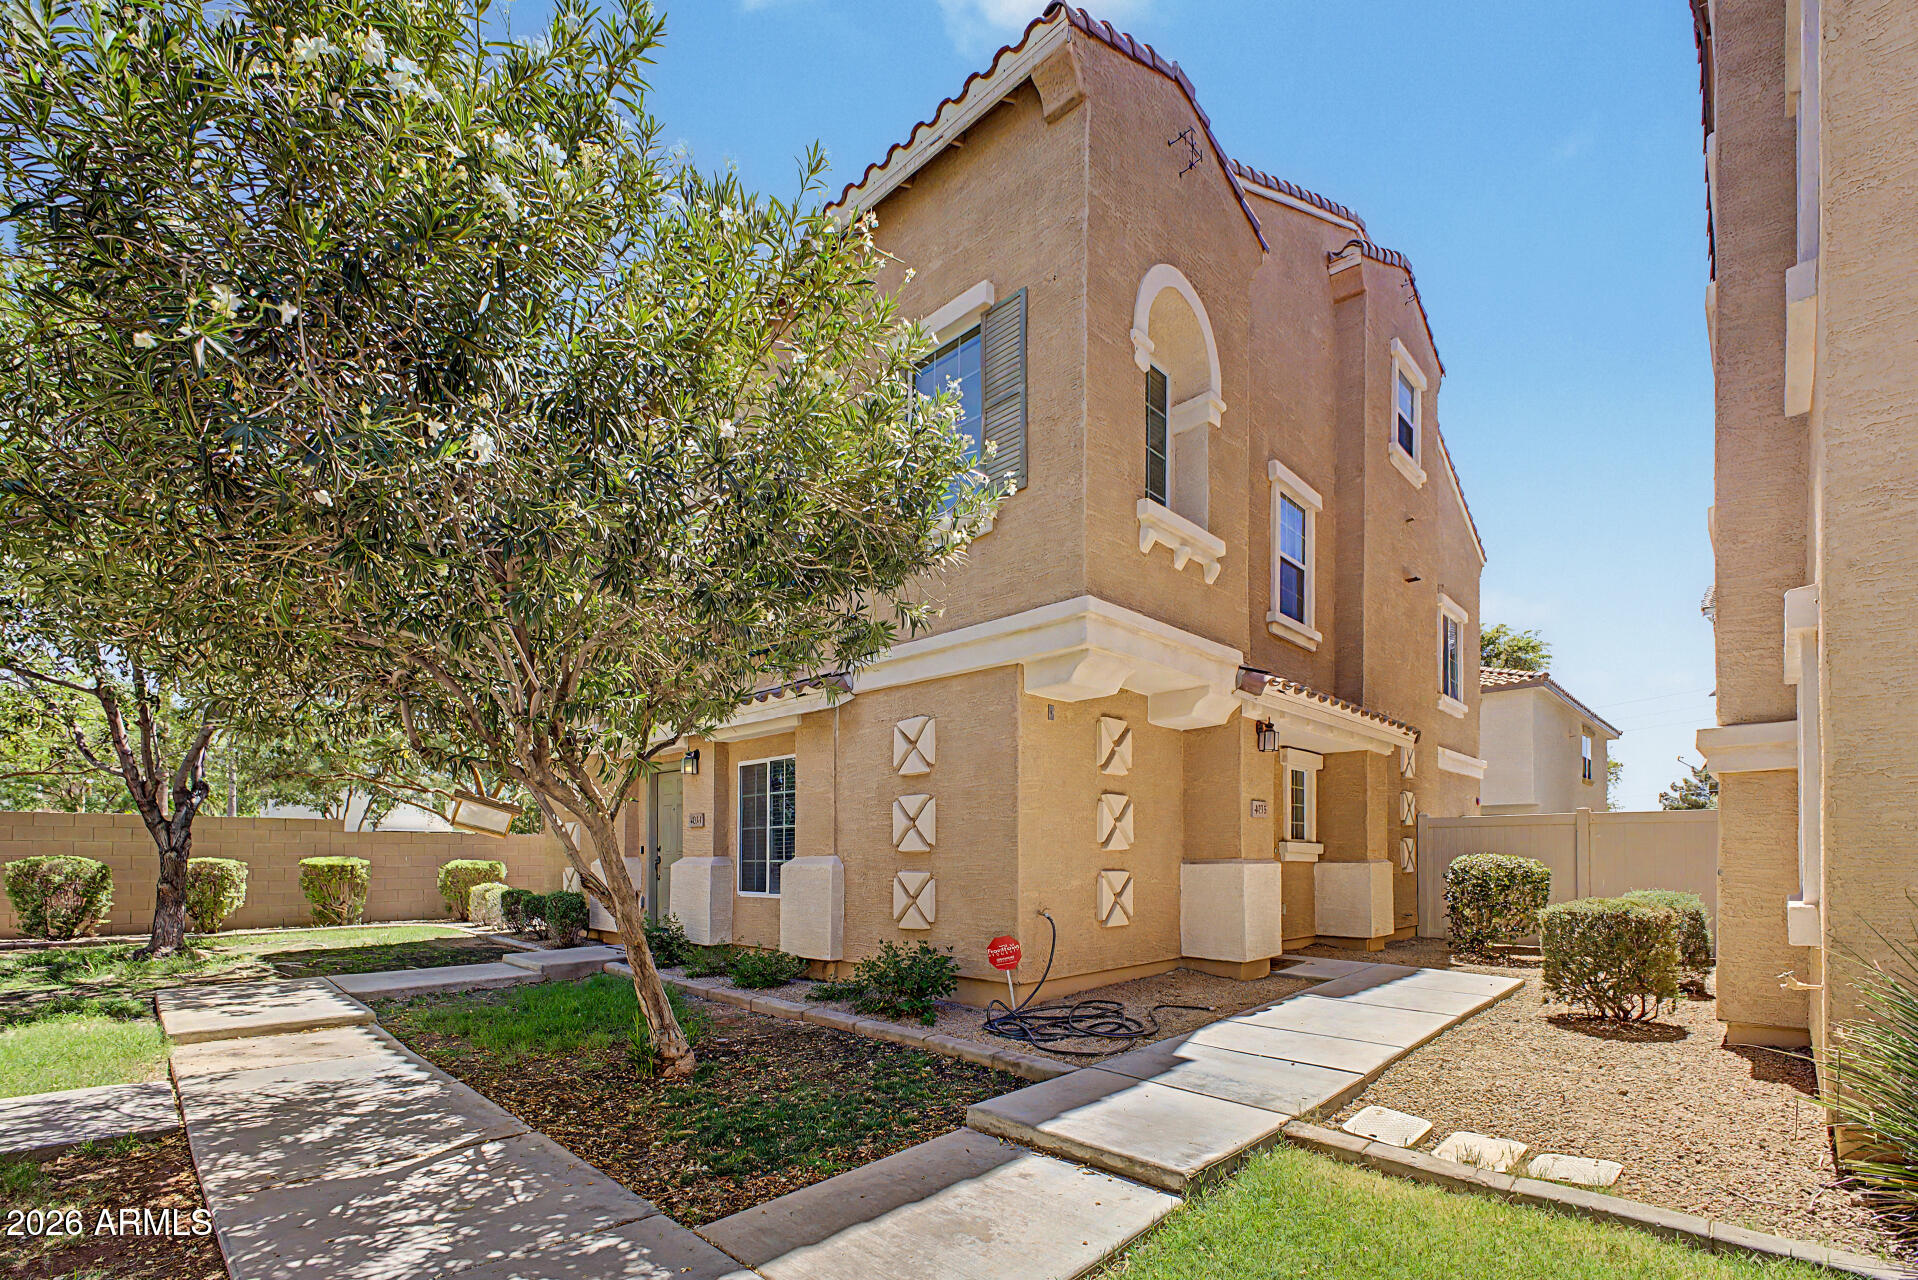
Welcome home to this beautifully maintained 3-bedroom, 2-bath, 1,463 sq. ft. three-story townhome in the highly desirable Gardens community in Gilbert! Ideally located near shopping, dining, parks, schools, Toka Sticks Golf Club, and with easy access to Loop 202, this home combines comfort and convenience. Pride of ownership shines throughout with 20-inch tile flooring on the first level, warm wood flooring on the second, and plush carpet in the third-floor loft. The upgraded kitchen features stainless steel appliances, granite countertops, crown-molded cabinetry, and a breakfast bar that opens to the main living area. The spacious primary suite offers abundant natural light, a walk-in closet, granite vanity, and a beautifully tiled walk-in shower. Additional highlights include upgraded lighting and ceiling fans, a custom-tiled secondary bath, elegant spiral staircase leading to the loft, and 2-inch blinds throughout. Residents enjoy resort-style amenities including three heated pools, tennis and basketball courts, playgrounds, and beautifully maintained parks, making this an exceptional opportunity to enjoy the best of Gilbert living.
#7048428

Gilbert

4035 E WINDSOR Drive

3 Beds

2 Baths

1,463 Sq.Ft.

$360,000

MLS#: 7048428

Located in the highly sought-after, award-winning Power Ranch master-planned community and within walking distance to a community pool, this move-in ready home offers the perfect blend of comfort, convenience, and resort-style living. The popular split-bedroom great room floor plan features extensive tile flooring, 2-inch blinds, and designer accent paint throughout. The open-concept kitchen is ideal for both everyday living and entertaining, showcasing granite slab countertops, a large island with breakfast bar seating, pantry storage, spiced maple cabinetry, and stainless-steel appliances including a gas range. The spacious owner's suite provides a private retreat, while all three bedrooms feature walk-in closets for exceptional storage and functionality. A large 3-panel sliding glass door creates seamless indoor-outdoor living and opens to a covered paver patio with dual ceiling fans overlooking a low-maintenance backyard with synthetic grass. Additional features include a soft water system and energy-efficient design elements that make daily living easy and enjoyable. Living in Power Ranch means access to one of the East Valley's premier lifestyle communities, featuring multiple resort-style pools, clubhouses, fishing lakes, miles of walking and biking paths, soccer fields, basketball courts, tennis courts, volleyball courts, splash pads, playgrounds, parks, softball fields, tot lots, and year-round community events. An elementary school is conveniently located within the neighborhood. If you're searching for a home with walkability, community amenities, open-concept living, a covered patio, low-maintenance yard, walk-in closets, and access to one of Gilbert's most desirable master-planned communities, this home is a must-see.

4674 E MAPLEWOOD Street

Message successfully sent.

I agree to receive email communication and understand I can unsubscribe at any time.

I agree to be contacted by The Mandy Gold Team | Haymore Real Estate LLC via call, email, and text for real estate services. To opt out, you can reply 'stop' at any time or reply 'help' for assistance. You can also click the unsubscribe link in the emails. Message and data rates may apply. Message frequency may vary. Privacy Policy

 - property

Send a message

Message successfully sent.

Reason for contacting?

I agree to receive email communication and understand I can unsubscribe at any time.

I agree to be contacted by The Mandy Gold Team | Haymore Real Estate LLC via call, email, and text for real estate services. To opt out, you can reply 'stop' at any time or reply 'help' for assistance. You can also click the unsubscribe link in the emails. Message and data rates may apply. Message frequency may vary. Privacy Policy

Sign In Sign Out

Virtual Assistant

Would you like to take the next step with this property? We can help you schedule a showing or virtual tour, or send you more details.

Yes, I would like more information.

Thank You for Your Reply, One of Our Agents will contact you as soon as possible

No, maybe later.

Thank you, you can always contact me via email, phone number or through the contact form.

Realhub AI

Lucy - Your AI-Powered Realtor

Update Your Temporary Password

Personalize your search

Enter your email and we'll notify you immediately when new listings match what you're looking for.

or enter email address

Already have an account ? Login here

Continue your home search

I agree to receive communications and understand I can unsubscribe at any time.

I agree to be contacted by The Mandy Gold Team | Haymore Real Estate LLC via call, email, and text for real estate services. To opt out, you can reply 'stop' at any time or reply 'help' for assistance. You can also click the unsubscribe link in the emails. Message and data rates may apply. Message frequency may vary. Privacy Policy

Already have an account ? Login here

We use cookies

We use cookies primarily for analytics to enhance your experience. By accepting, you agree to our use of these cookies. You can manage your preferences or learn more about our cookies policy.