
26074 N 94th Avenue
Peoria, AZ 85383
About
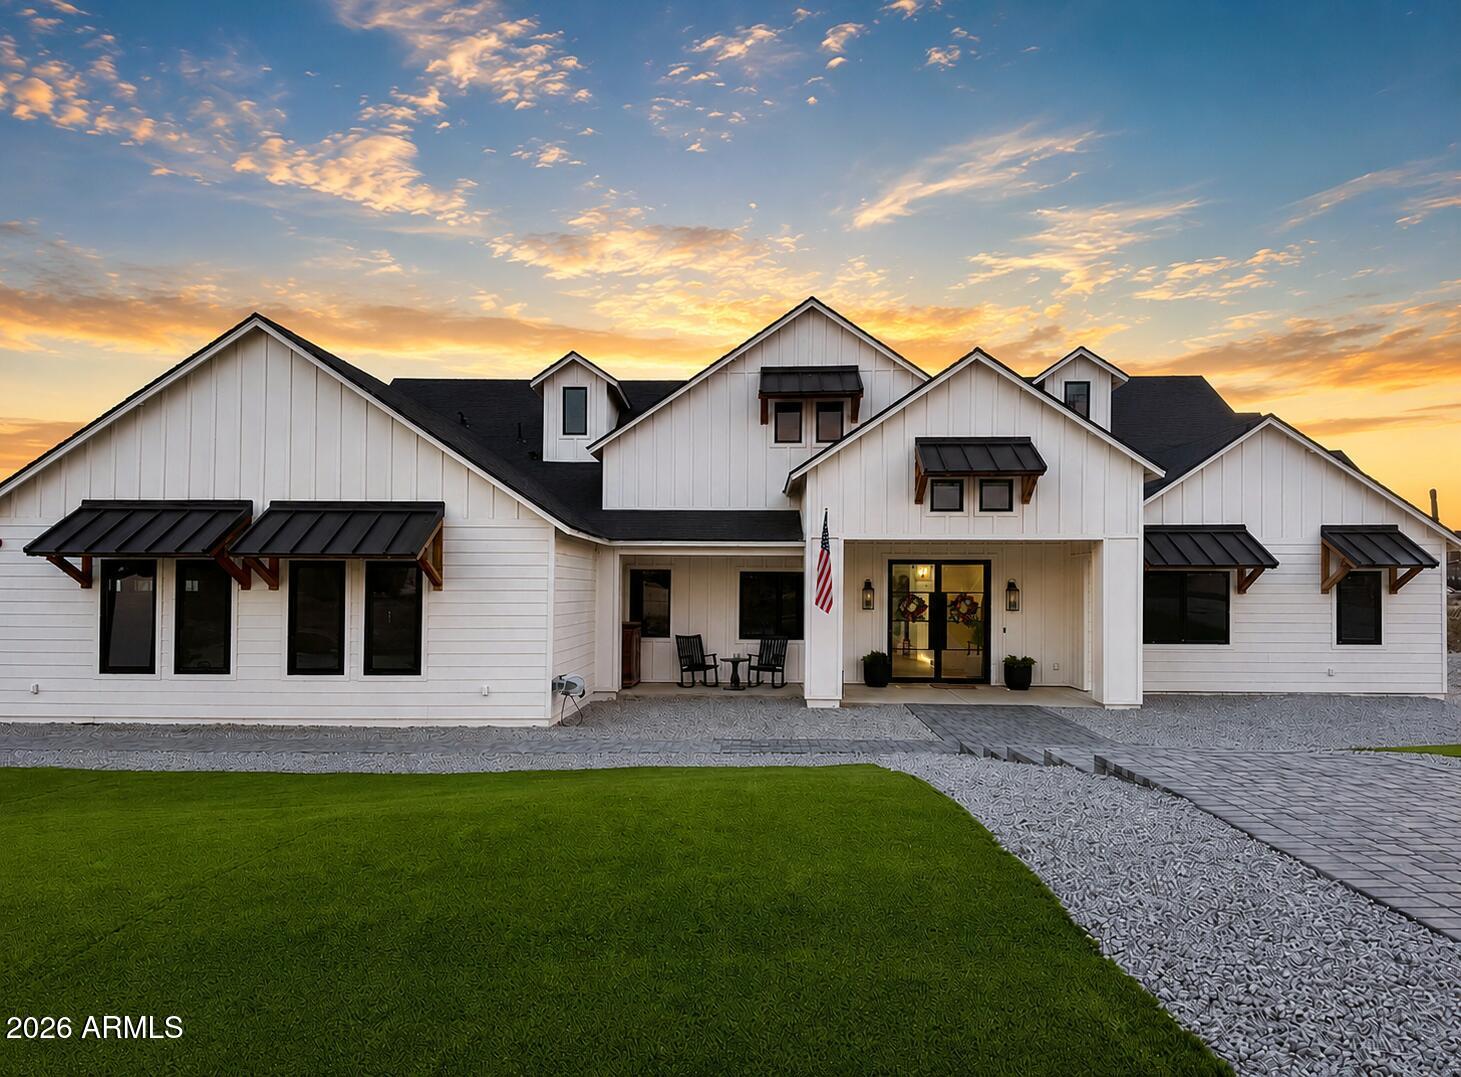
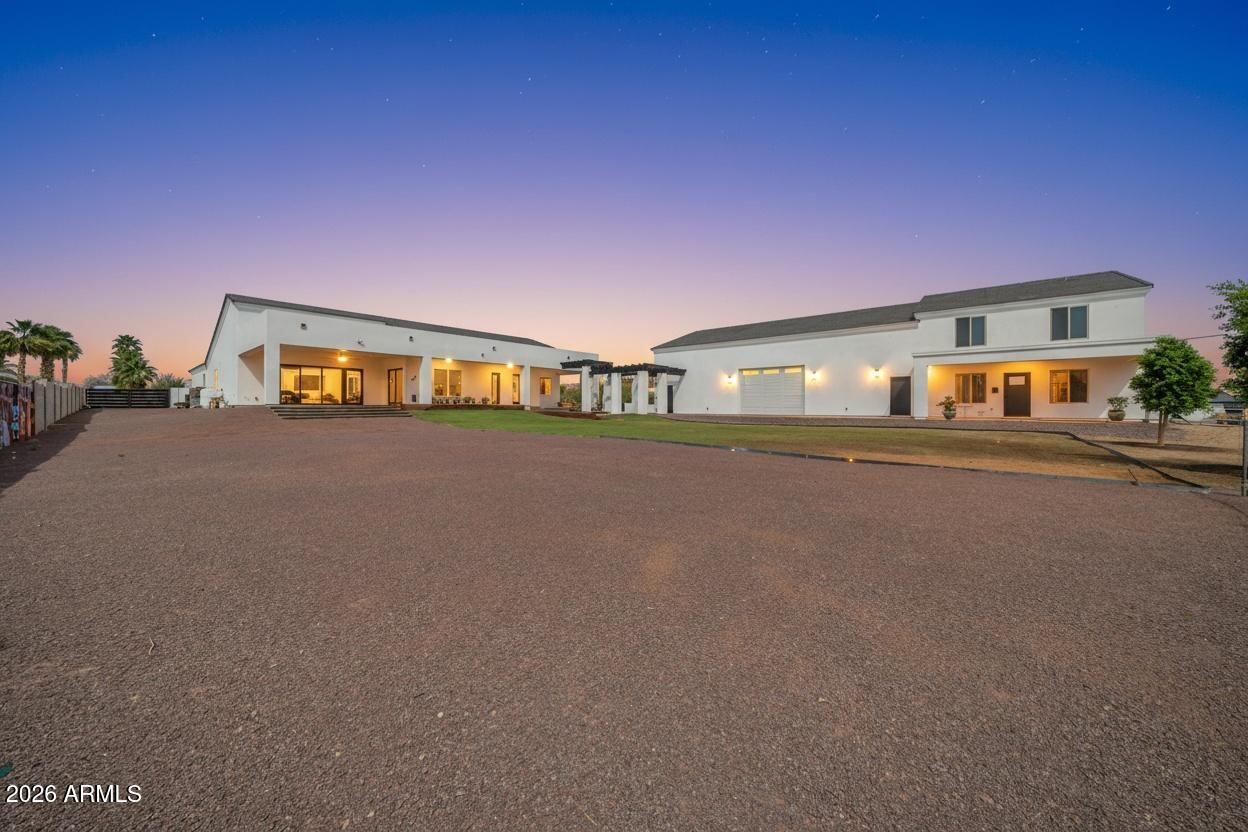
This stunning, nearly new Modern Craftsman on an acre offers rural tranquility with Northwest Peoria's premier amenities just around the corner. The 4,060ft main home features 4 bedrooms, 3 bathrooms, an expansive great room anchored by the kitchen and dining area, a spacious flex room & dedicated office. Timeless finishes, a neutral palette and crisp white walls provide the perfect canvas for your personal style. The detached casita features a large loft bedroom, kitchenette, living area, and full bath--ideal for multigen living, guests, or a home business. The lightly finished acreage, 4-car garage, pull-through RV garage, vehicle lift and NO HOA offer endless possibilities for recreation, storage, entertaining & future expansion. See the docs tab for a complete list of upgrades.
Property
Beds
5
Full Baths
4
1/2 Baths
None
Year Built
2024
Sq.Footage
4,060
Features
Features & Amenities
Interior
-
Other Interior Features
Double Vanity, Breakfast Bar, Kitchen Island
-
Total Bedrooms
5
-
Bathrooms
4
-
Basement YN
NO
-
Cooling YN
YES
-
Cooling
Heat Pump, Central Air, Ceiling Fan(s), ENERGY STAR Qualified Equipment
-
Fireplace YN
YES
-
Heating YN
YES
-
Heating
ENERGY STAR Qualified Equipment
-
Pet friendly
N/A
Exterior
-
Garage
Yes
-
Garage spaces
6
-
Construction Materials
Spray Foam Insulation, Cement Siding, Board & Batten Siding, Frame
-
Other Exterior Features
Playground, RV Hookup
-
Parking
RV Access/Parking, Garage Door Opener, RV Garage, Detached
-
Patio and Porch Features
Screened, Patio
-
Pool
No
-
View
Desert, Mountain(s)
Area & Lot
-
Lot Features
Sprinklers In Rear, Sprinklers In Front, Desert Back
-
Lot Size(acres)
1.0
-
Lot Size(square feet)
43,581
-
Property Type
Residential
-
Property Sub Type
Single Family Residence
-
Architectural Style
Ranch
Price
-
Sales Price
$2,290,000
-
Tax Amount
$3,322.82
-
Financing Options
Cash, Conventional, VA
-
Sq. Footage
4,060
-
Price/SqFt
$564
HOA
-
Association
No
Property Resources
-
Horse Property
YES
School District
-
Elementary School
Peoria Unified School District
-
Middle School
Frontier Elementary School
-
High School
Sunrise Mountain High School
Property Features
-
Stories
1
-
Foundation Details
Slab
-
Ownership
Fee Simple
-
Sewer
Septic Tank
-
Tax Lot
1
-
Water Source
Private, Shared Well
Schedule
Schedule a Showing
Showing scheduled successfully.
Mortgage calculator
Estimate your monthly mortgage payment, including the principal and interest, property taxes, and HOA. Adjust the values to generate a more accurate rate.
Your payment
Principal and Interest:
$
Property taxes:
$
HOA fees:
$
Total loan payment:
$
Total interest amount:
$
Location
-
County
Maricopa
-
Elementary School
Peoria Unified School District
-
Middle School
Frontier Elementary School
-
High School
Sunrise Mountain High School

Listing Courtesy of Brittnee Reed , HomeSmart
RealHub Information is provided exclusively for consumers' personal, non-commercial use, and it may not be used for any purpose other than to identify prospective properties consumers may be interested in purchasing. All information deemed reliable but not guaranteed and should be independently verified. All properties are subject to prior sale, change or withdrawal. RealHub website owner shall not be responsible for any typographical errors, misinformation, misprints and shall be held totally harmless.

Tamara Berveiller
Agent / Realtor®
Call Tamara today to schedule a private showing.
Phone (520) 508-7955
Email Tamara@MandyGoldTeam.com

* Listings on this website come from the FMLS IDX Compilation and may be held by brokerage firms other than the owner of this website. The listing brokerage is identified in any listing details. Information is deemed reliable but is not guaranteed. If you believe any FMLS listing contains material that infringes your copyrighted work please click here to review our DMCA policy and learn how to submit a takedown request.© 2024 FMLS.
Properties
Related properties
Peoria
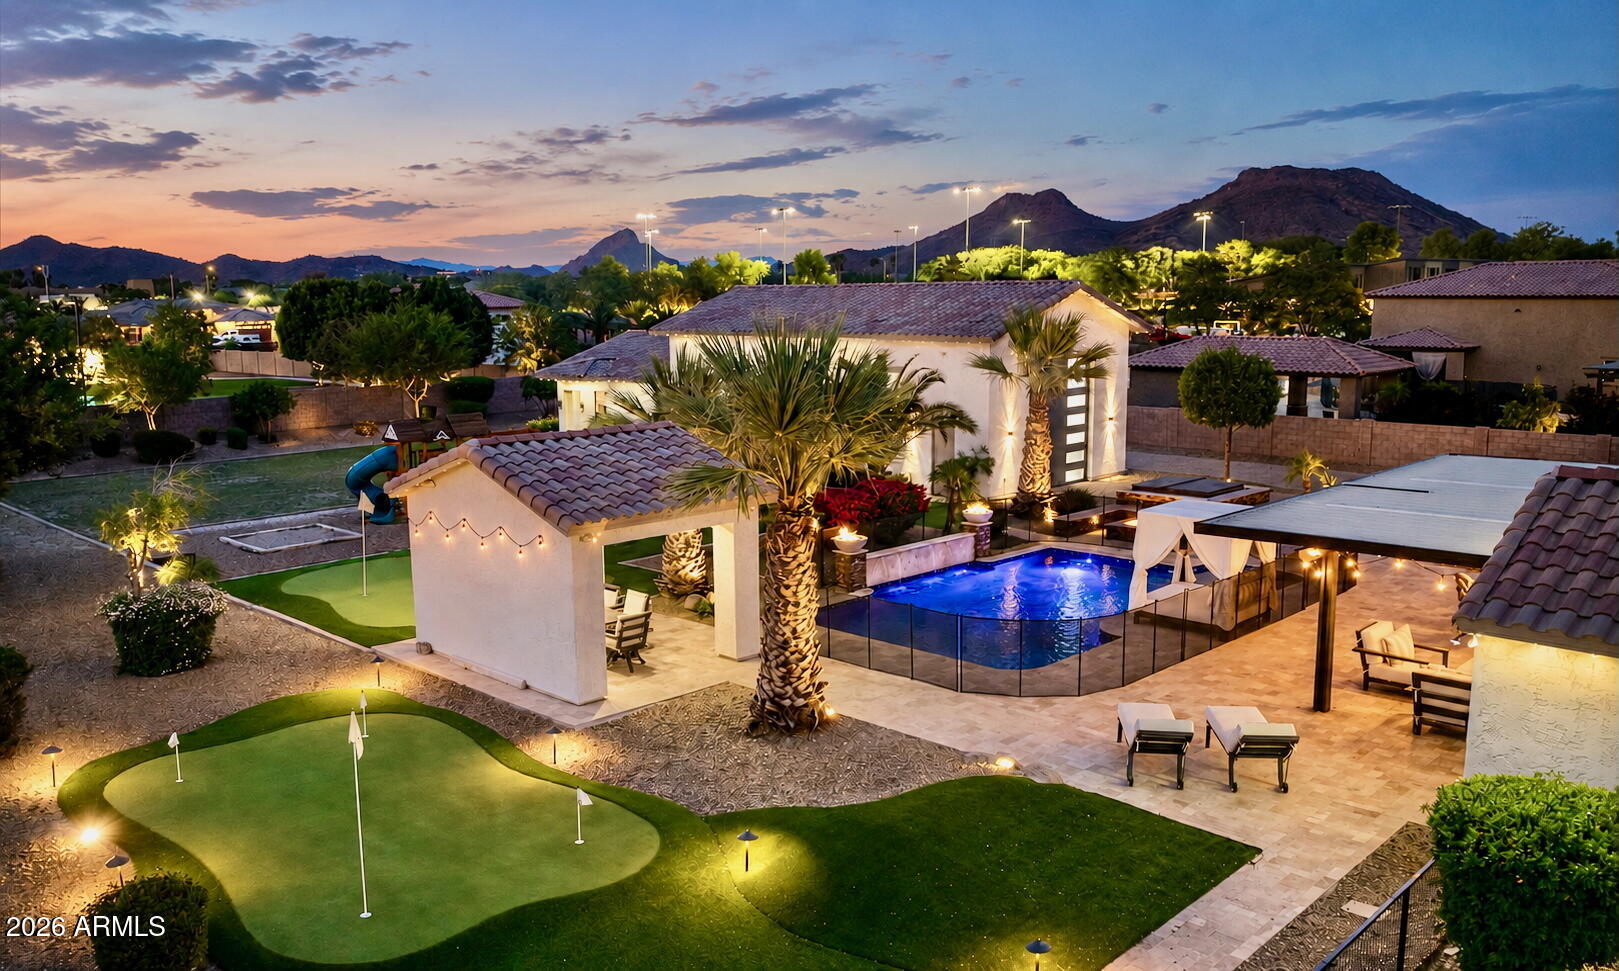
7248 W WHISPERING WIND Drive
5 Beds
4 Baths
4,275 Sq.Ft.
$2,495,000
MLS#: 7027553
Peoria
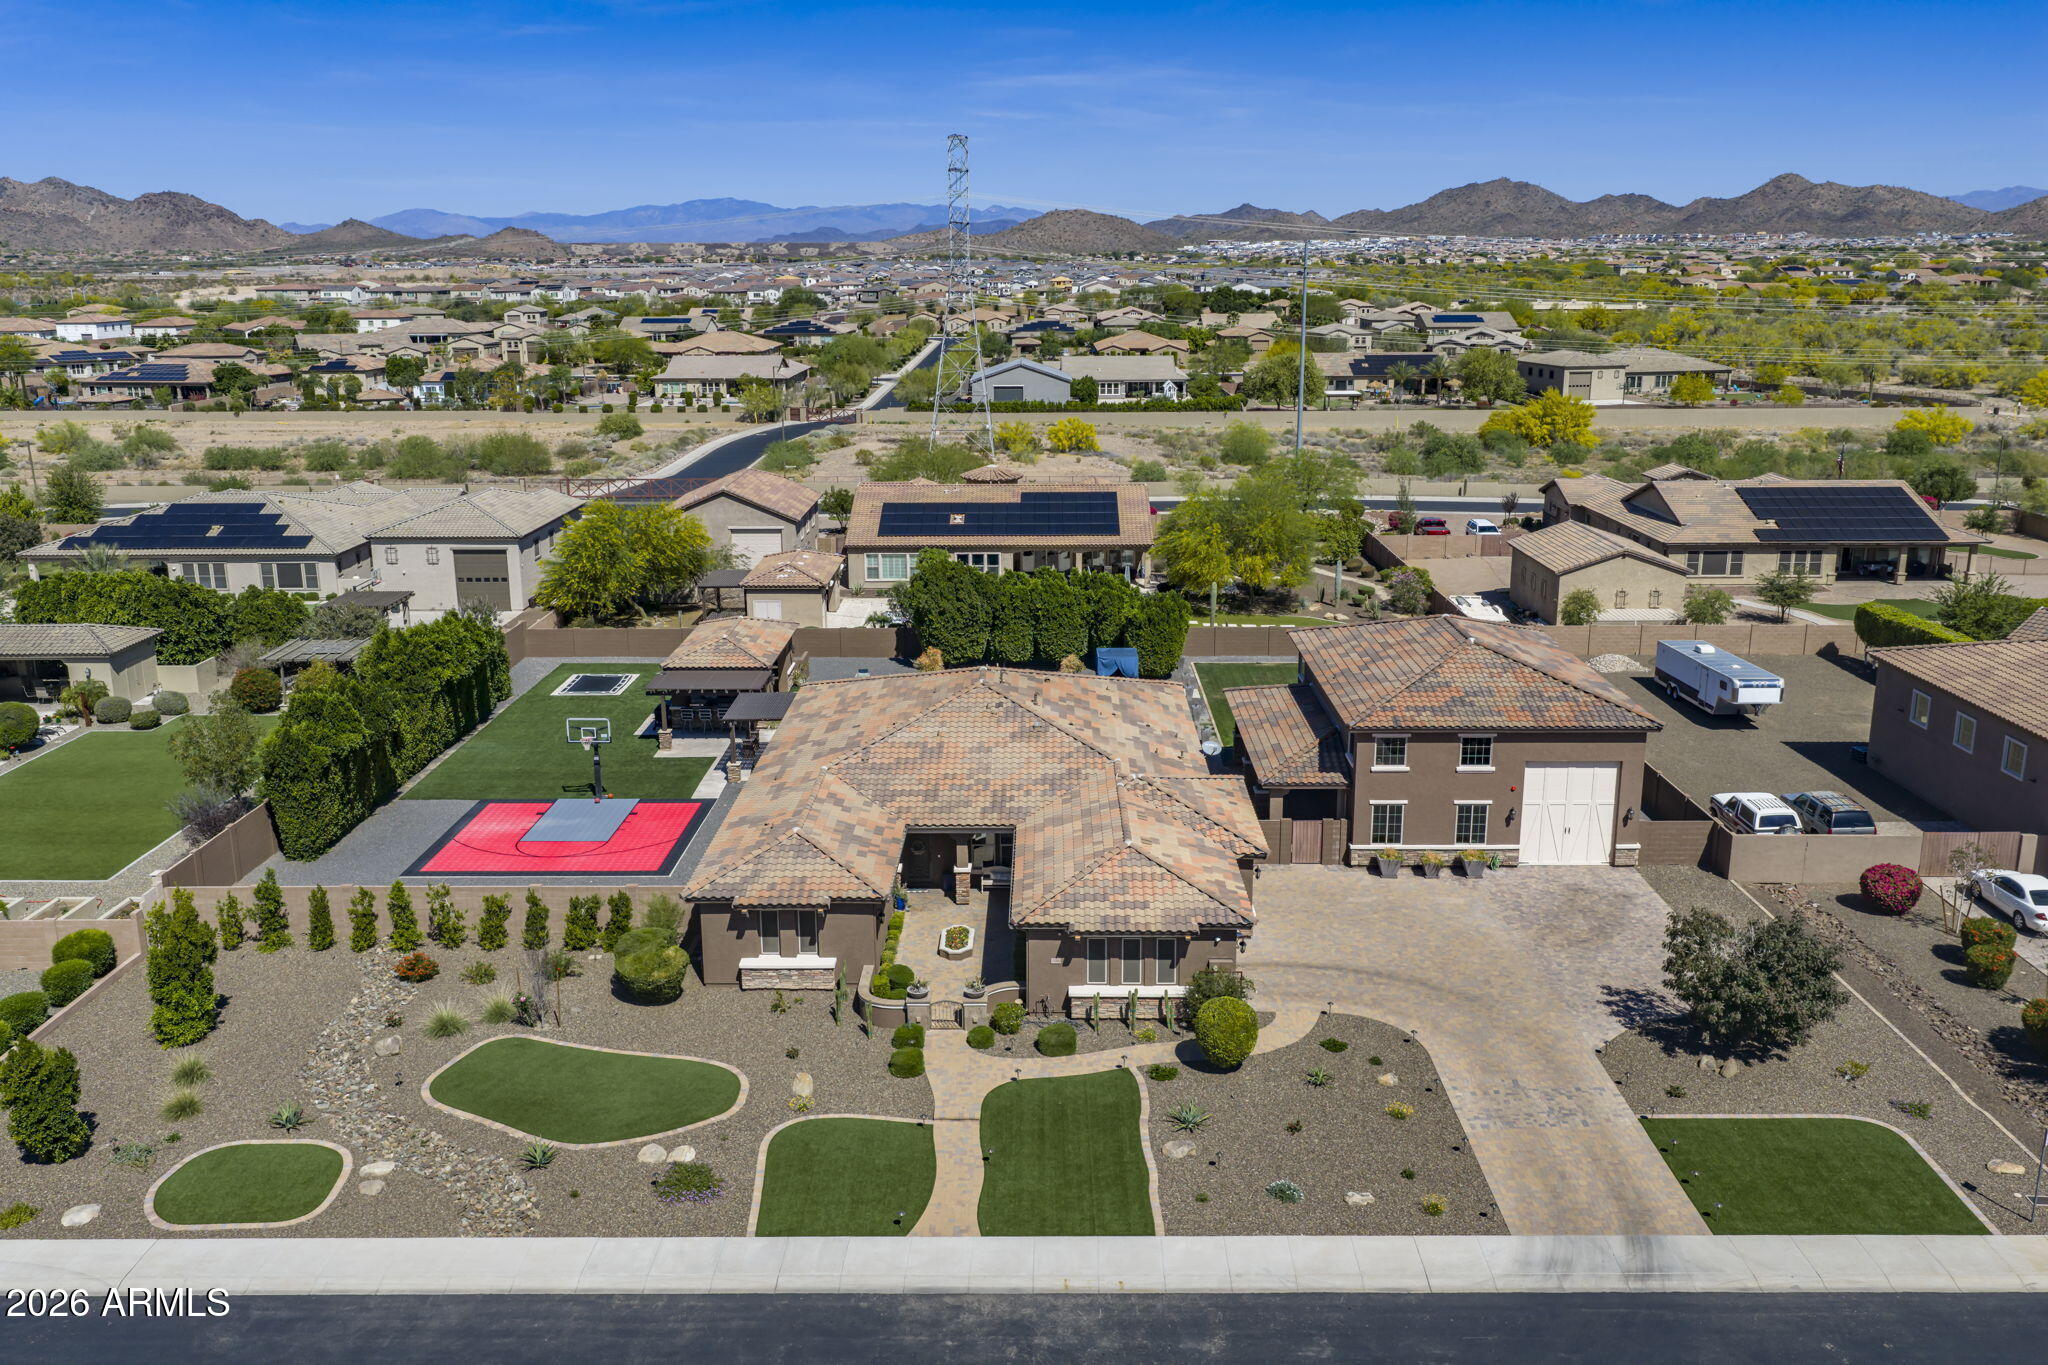
7580 W QUESTA Drive
6 Beds
4 Baths
4,416 Sq.Ft.
$2,299,000
MLS#: 7000856
Peoria
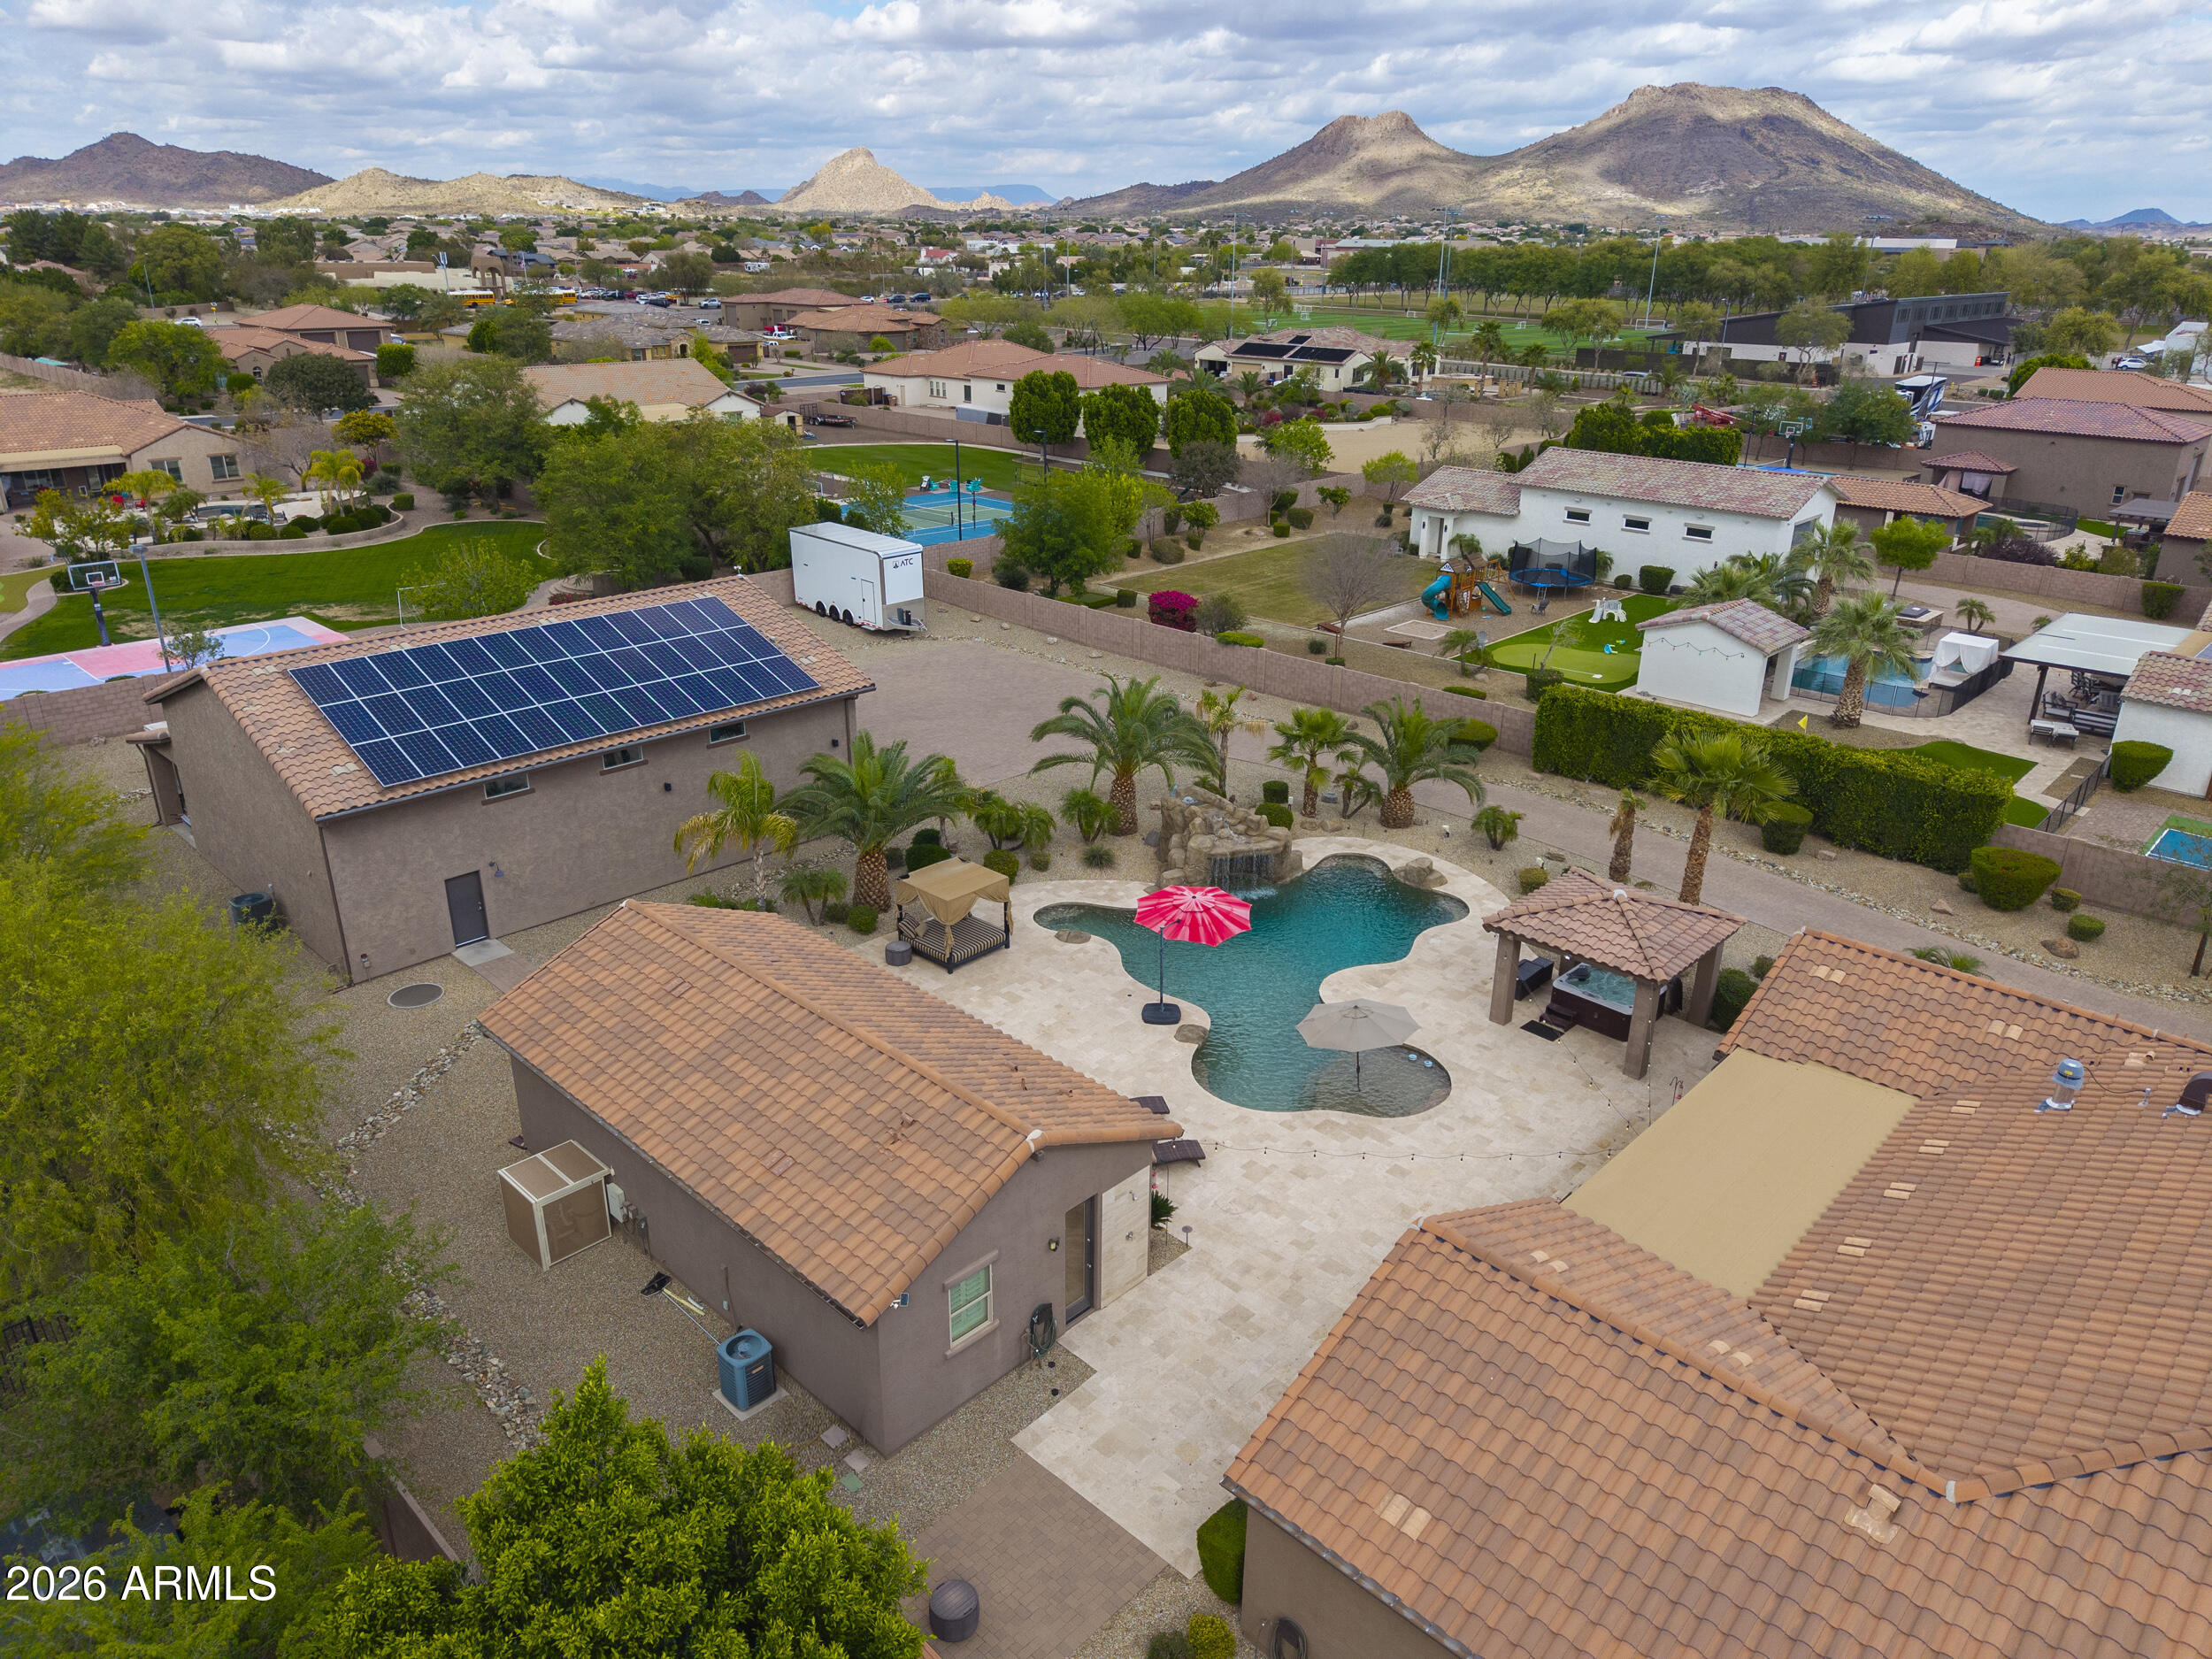
7270 W WHISPERING WIND Drive
6 Beds
5 Baths
3,796 Sq.Ft.
$2,299,000
MLS#: 6998860
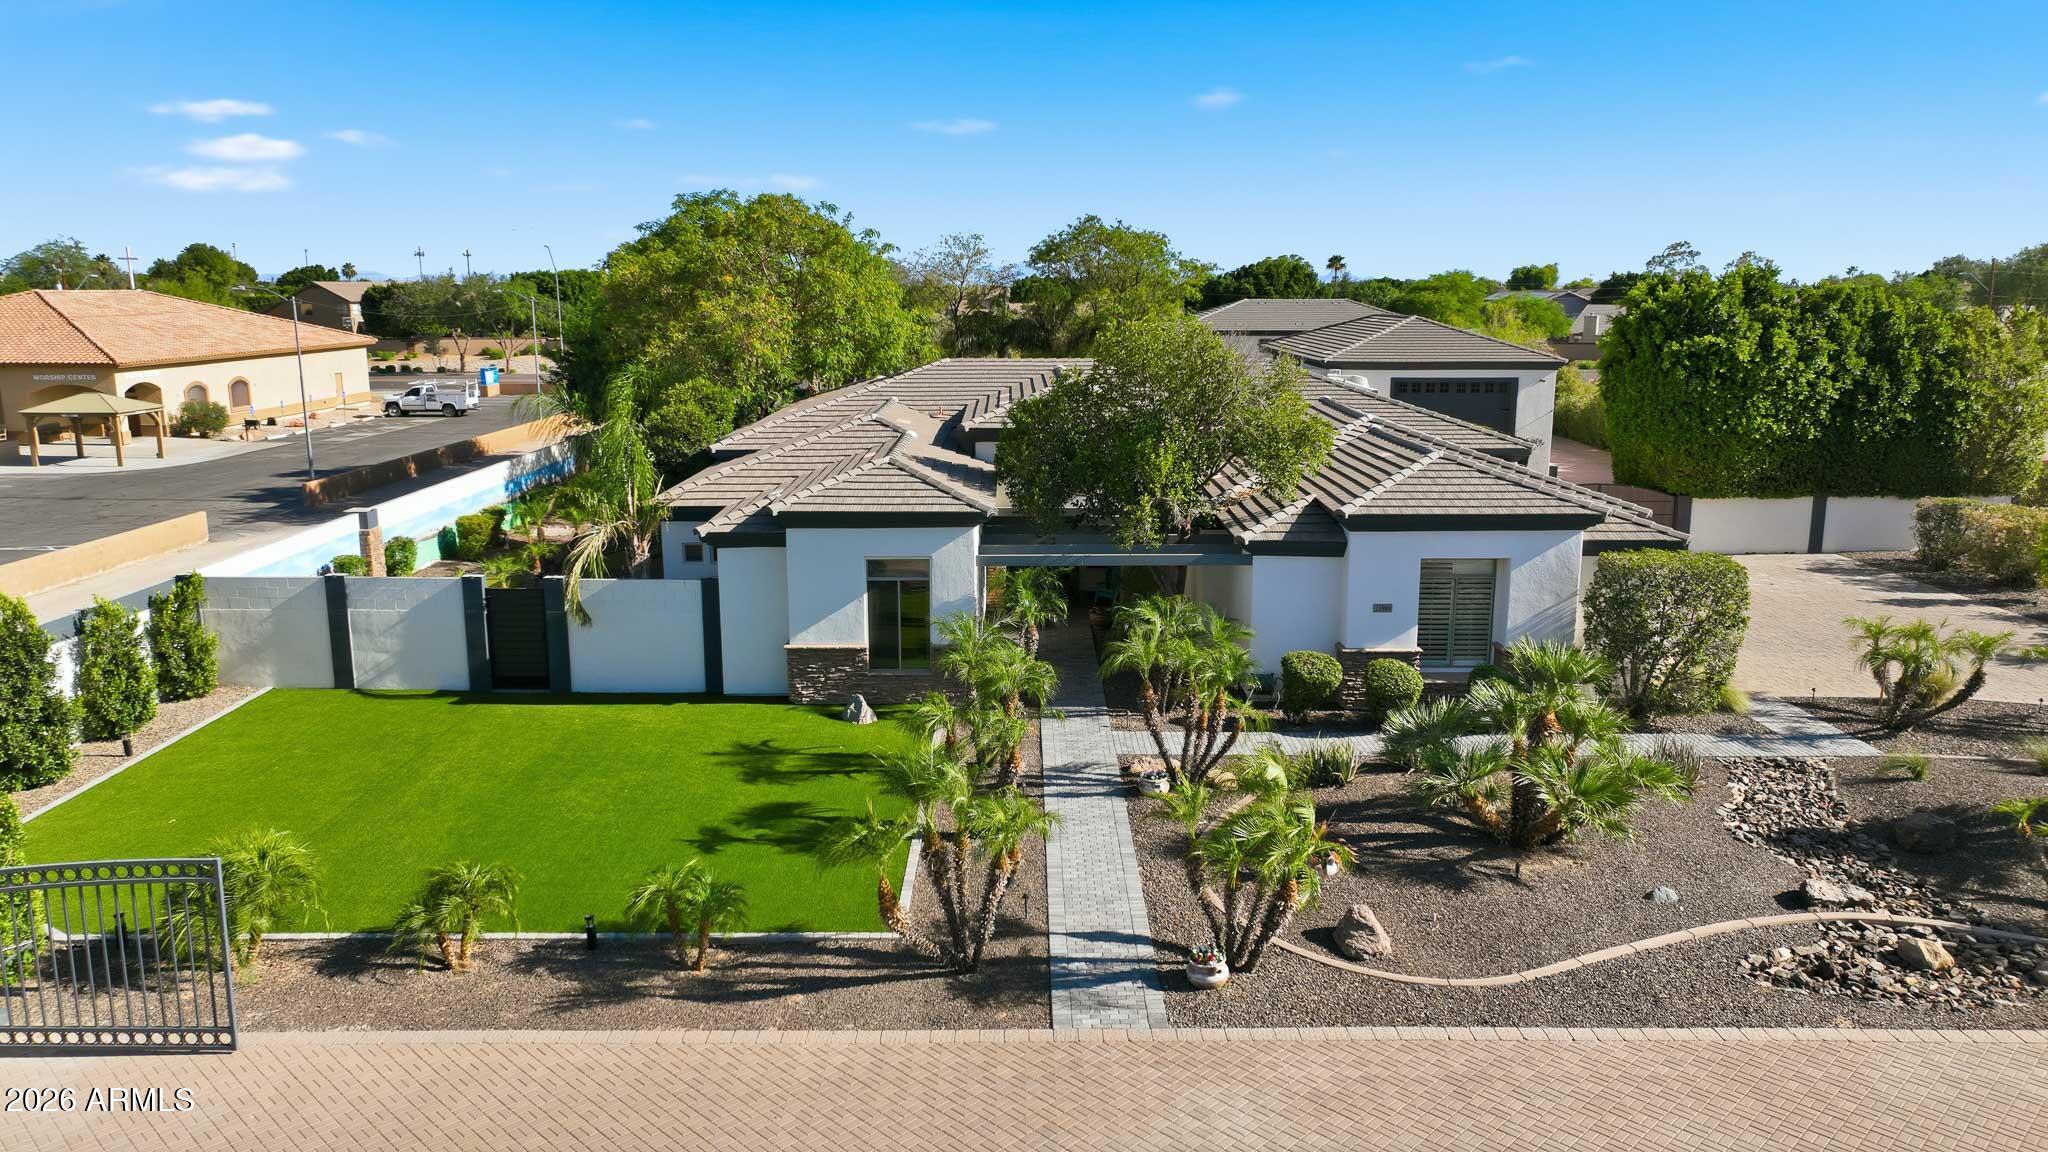
Peoria
21906 N 86TH Avenue
4 Beds
3 Baths
3,292 Sq.Ft.
$2,080,000
MLS#: 7031940
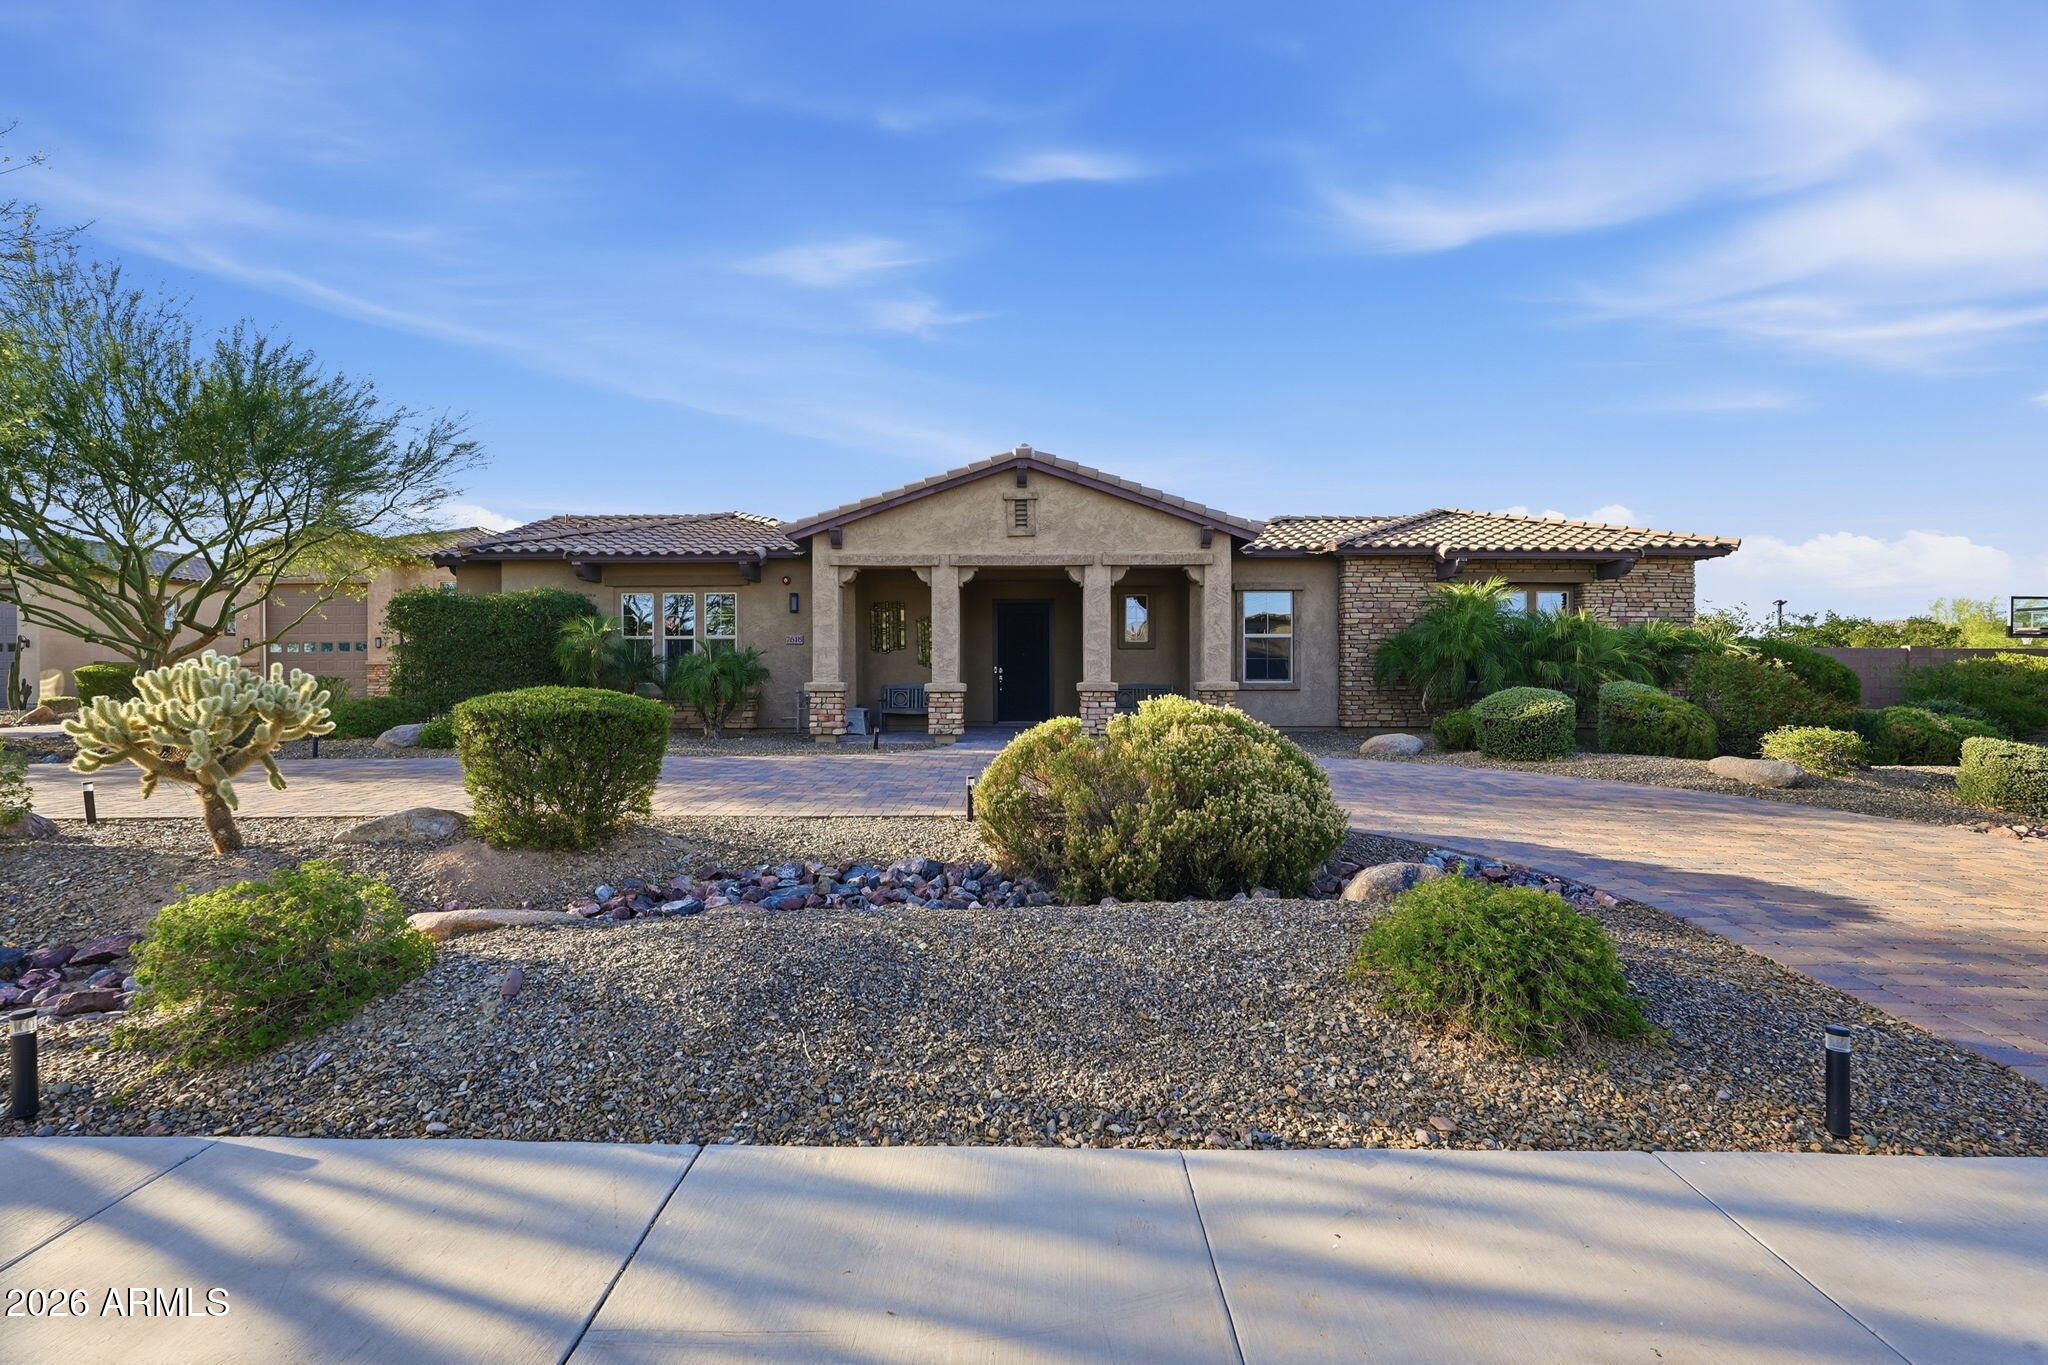
Peoria
7618 W CHAMA Drive
6 Beds
5 Baths
5,028 Sq.Ft.
$2,395,000
MLS#: 7033303
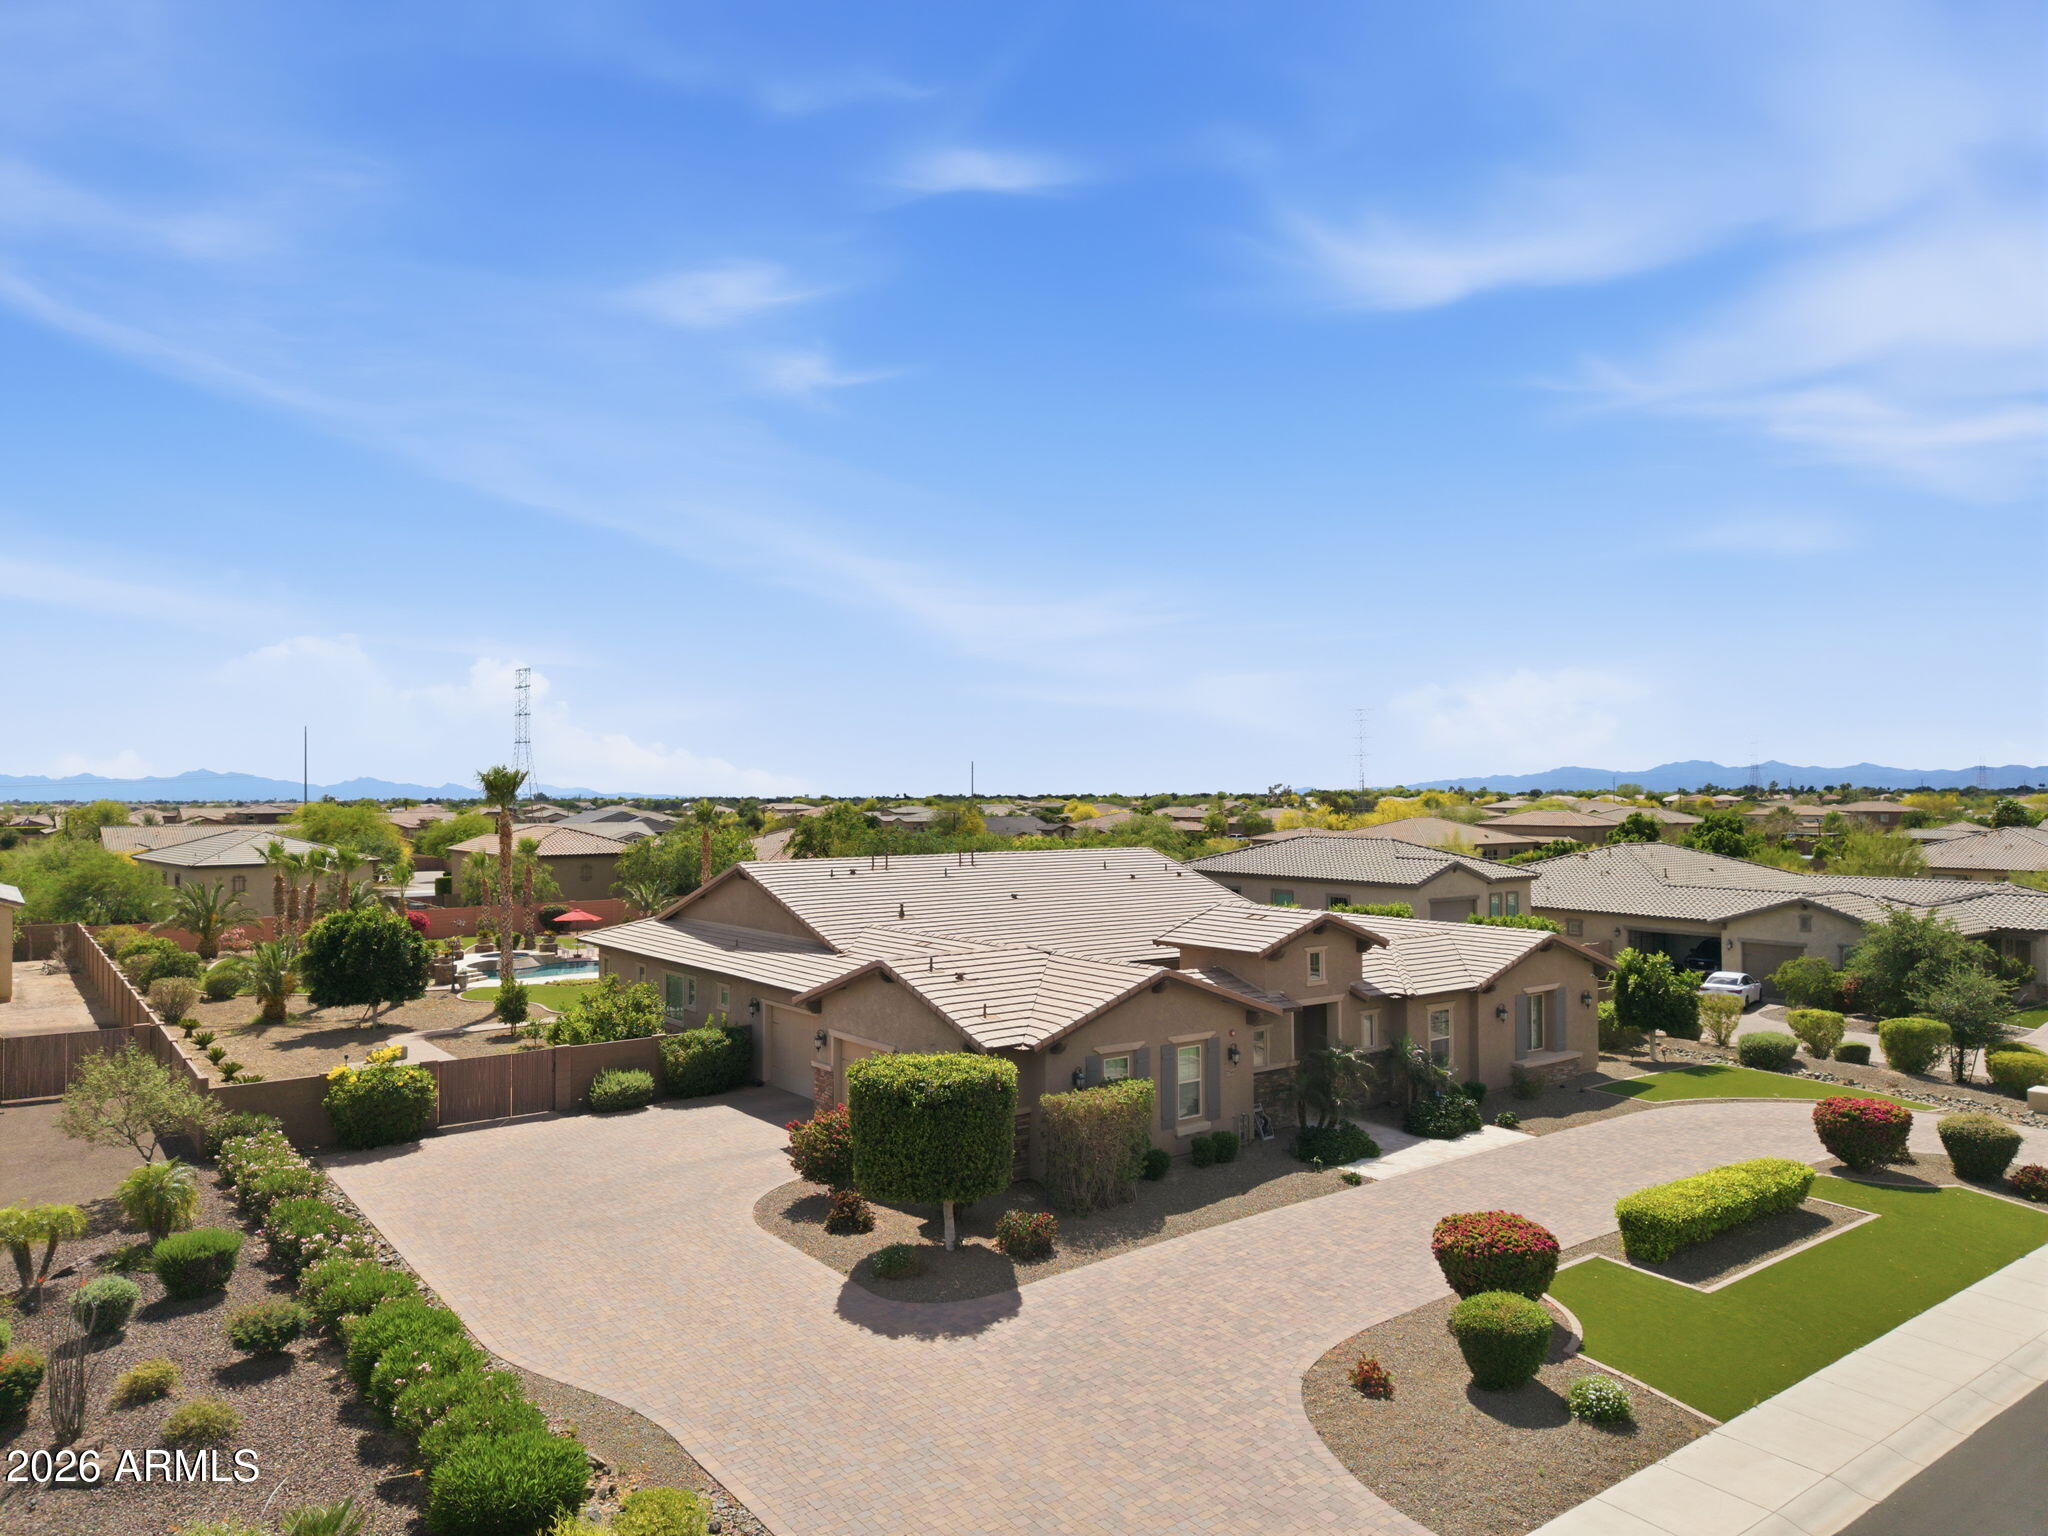
Peoria
7561 W ARTEMISA Avenue
5 Beds
4 Baths
3,980 Sq.Ft.
$2,100,000
MLS#: 7009208
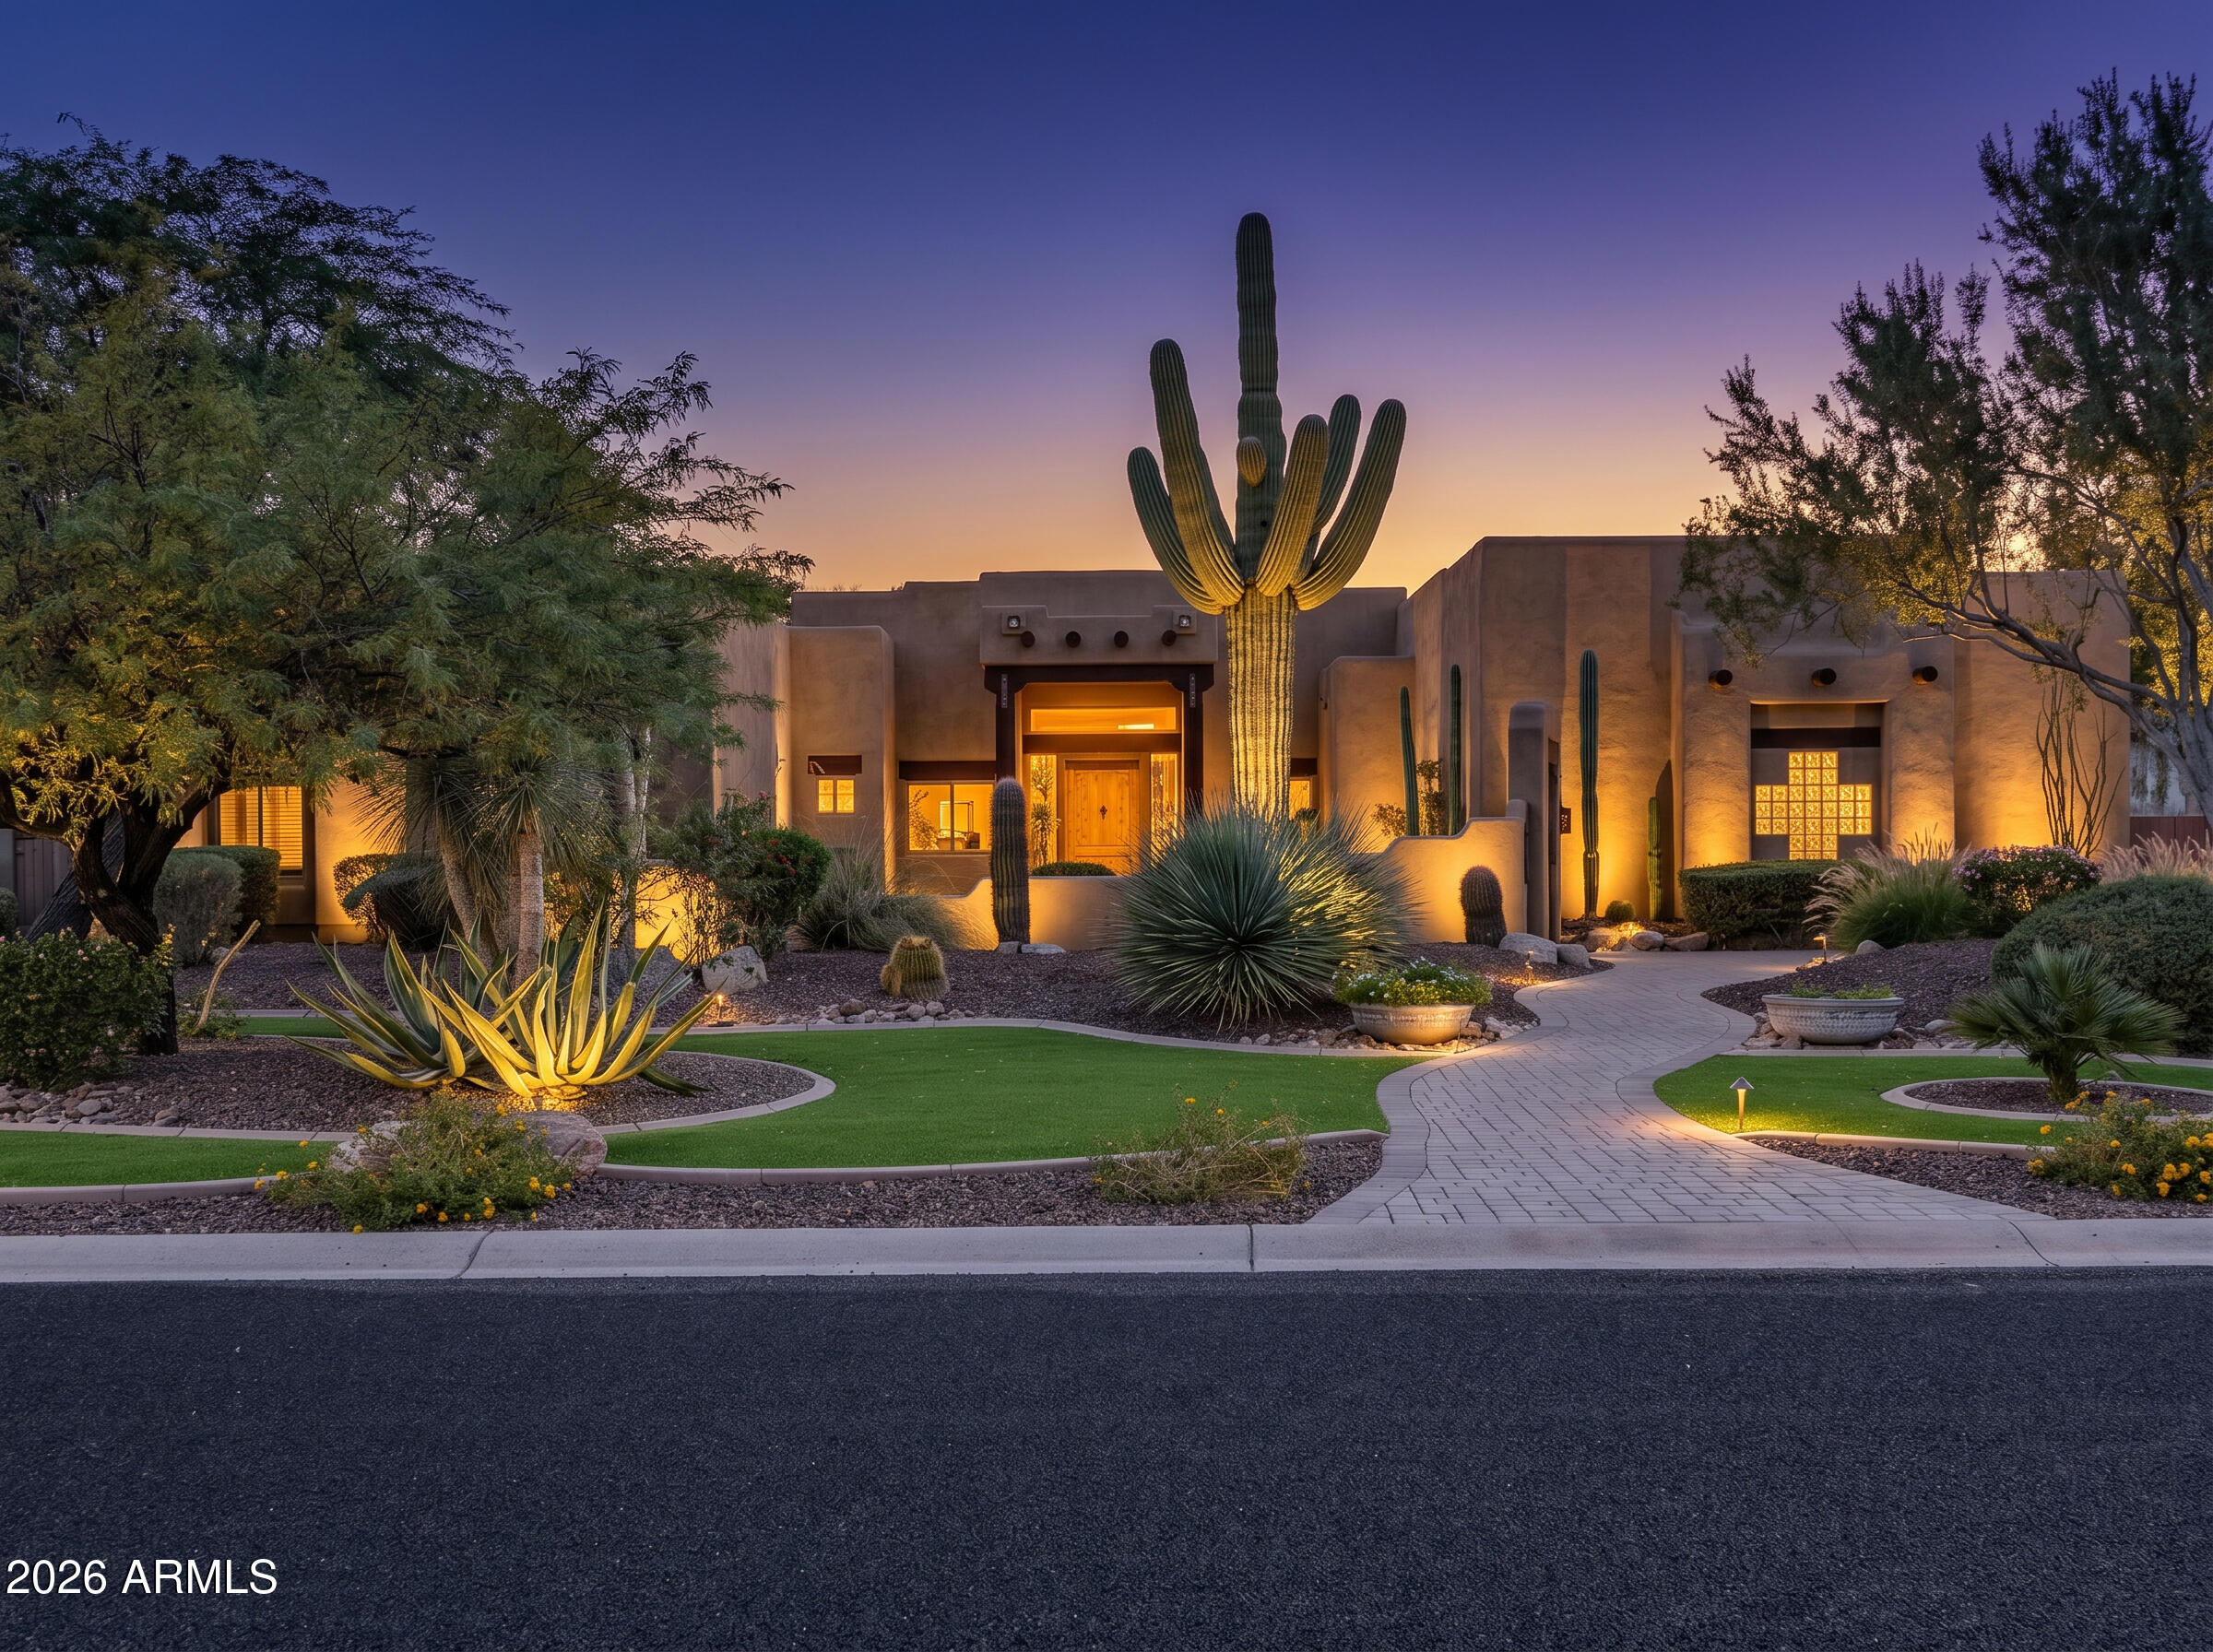
Peoria
9614 W CAMINO DE ORO --
4 Beds
3 Baths
4,209 Sq.Ft.
$1,995,000
MLS#: 7025539
Peoria
9321 W BUCKSKIN Trail
5 Beds
4 Baths
4,471 Sq.Ft.
$2,299,000
MLS#: 7009021
