
4645 W Ivanhoe Street
Chandler, AZ 85226
About
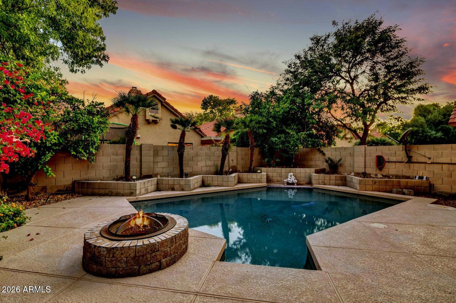
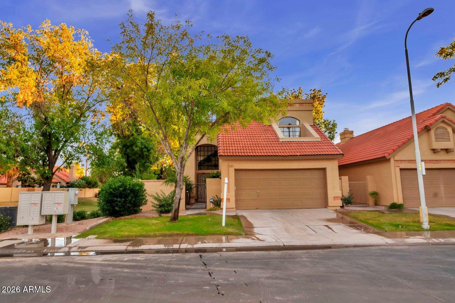
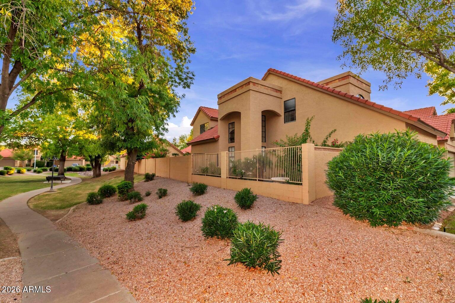
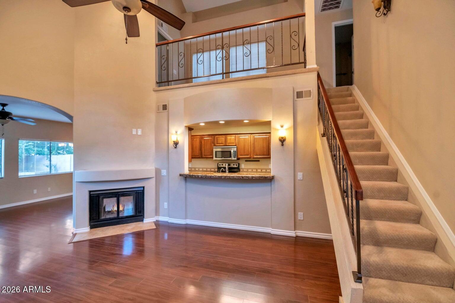
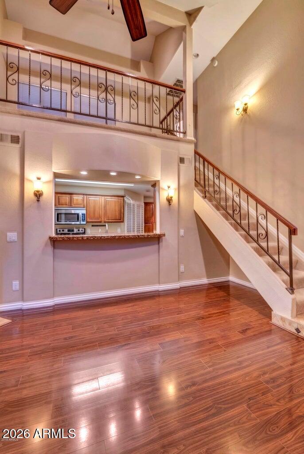
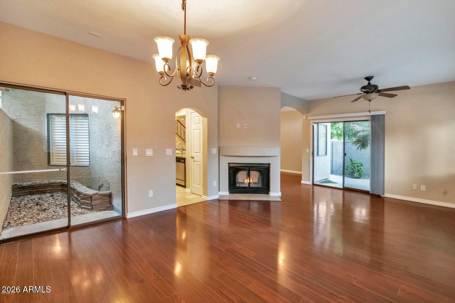
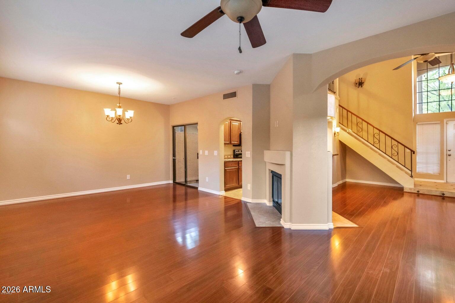
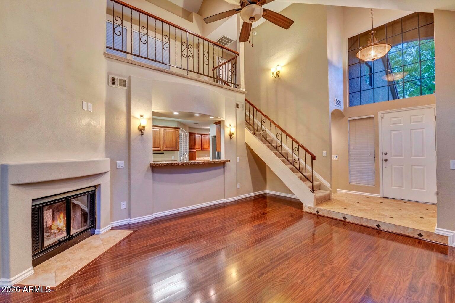
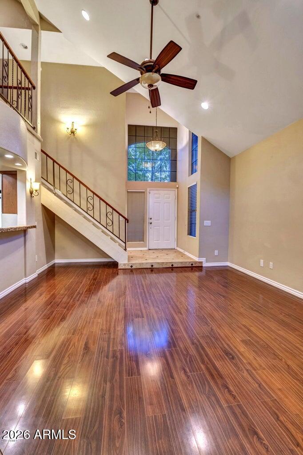
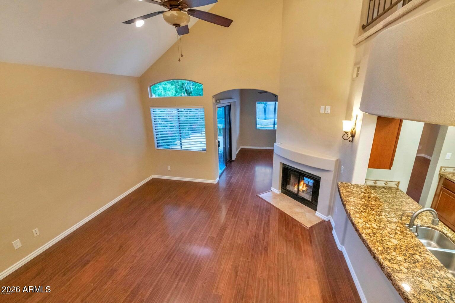
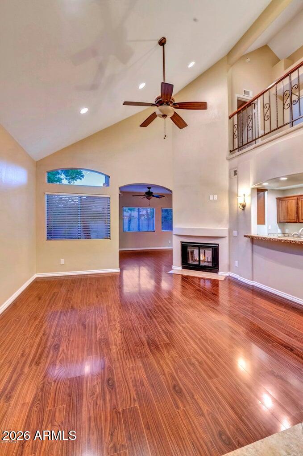
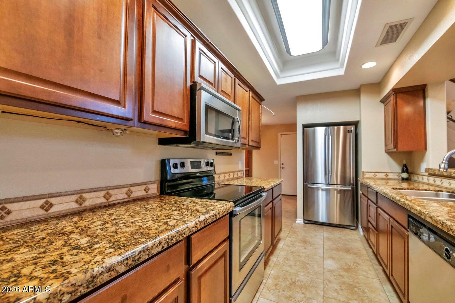
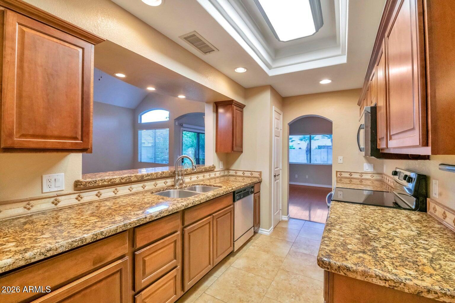
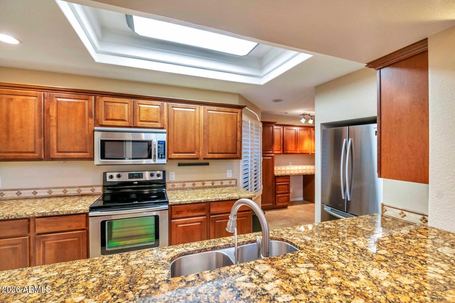
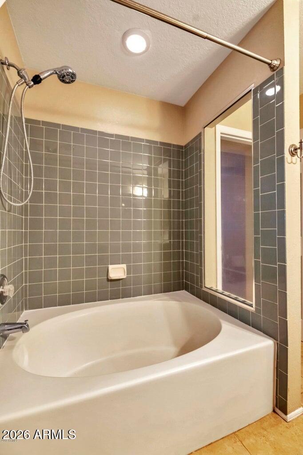
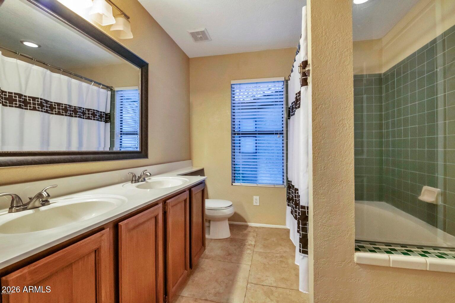
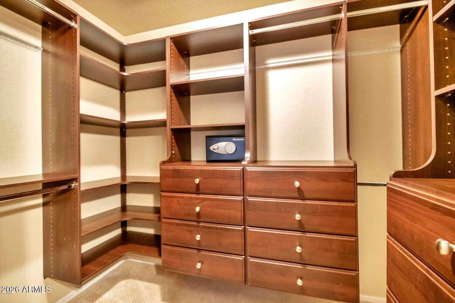
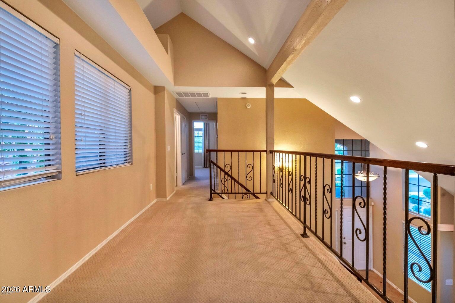
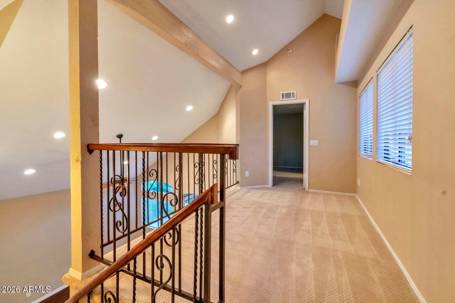
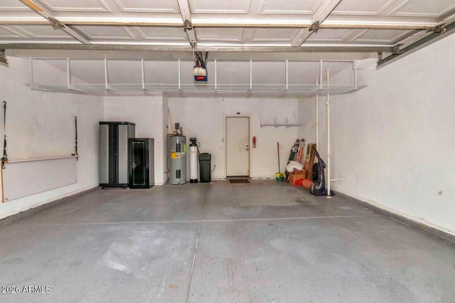
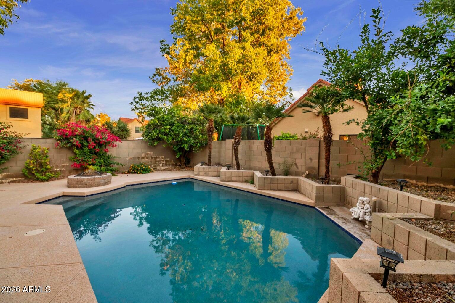
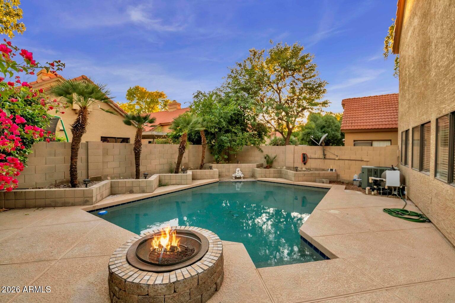
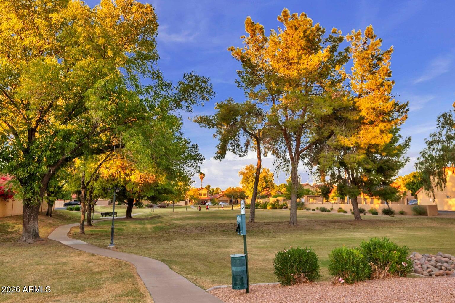
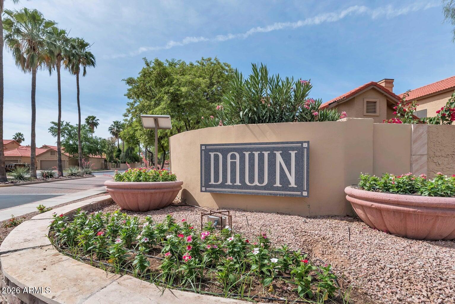
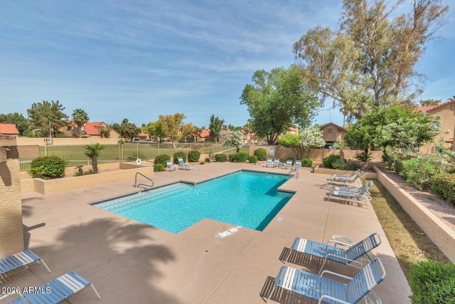
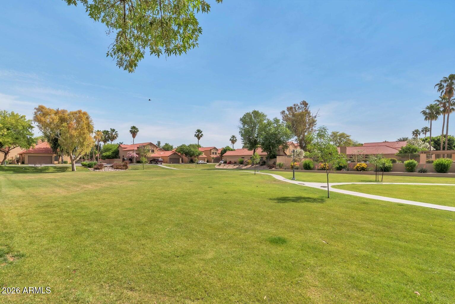
The ultimate Chandler lifestyle awaits! Location, location, location! Nestled in the highly coveted Dawn community, close to shopping, fine dining, great schools, Sky Harbor airport & easy freeway access, this beautifully modernized showpiece sits right around the corner from the sprawling Desert Breeze Park. Step inside to an absolute entertainer's dream, where soaring vaulted ceilings amplify the bright, airy formal living & family spaces. The downstairs level gleams with rich laminate wood flooring & durable ceramic tile, beautifully tied together by a fresh, contemporary two-tone paint palette. At the heart of the home is a chef-inspired kitchen packing massive visual punch outfitted with upgraded raised-panel cabinetry, premium granite slab countertops, a stone tile backsplash & slee stainless steel appliances. The expansive pass-through window keeps you fully connected to your guests in the living area while you prep. Head upstairs via the dramatic, upgraded wrought-iron staircase to find a versatile open loft & a smart split-bedroom layout. The private primary retreat feels like a boutique hotel, boasting a dual-sink vanity, a deep garden soaking tub & a massive walk-in closet complete with high-end custom built-in shelving. Step out back into your own personal desert oasis. Whether you are taking a dip in the sparkling Pebble-Tec pool, soak in the above ground jacuzzi tub or sharing stories around the built-in fire pit on a cool desert evening, this backyard is built for unforgettable memories. Don't miss out on this absolute gem!
Property
Beds
3
Full Baths
2
1/2 Baths
1
Year Built
1986
Sq.Footage
1,715
Features
Features & Amenities
Interior
-
Other Interior Features
High Speed Internet, Granite Counters, Double Vanity, Vaulted Ceiling(s), Pantry
-
Total Bedrooms
3
-
Bathrooms
2
-
1/2 Bathrooms
1
-
Basement YN
NO
-
Cooling YN
YES
-
Cooling
Central Air, Ceiling Fan(s)
-
Fireplace YN
YES
-
Heating YN
YES
-
Heating
Electric
-
Pet friendly
N/A
Exterior
-
Garage
Yes
-
Garage spaces
2
-
Construction Materials
Stucco, Frame
-
Parking
Garage Door Opener
-
Pool
Yes
-
Pool Features
Outdoor Pool
Area & Lot
-
Lot Features
Sprinklers In Rear, Sprinklers In Front, Desert Front
-
Lot Size(acres)
0.1
-
Lot Size(square feet)
4,243
-
Property Type
Residential
-
Property Sub Type
Single Family Residence
-
Architectural Style
Spanish
Price
-
Sales Price
$519,000
-
Tax Amount
$2,703
-
Financing Options
Cash, Conventional, FHA, VA
-
Sq. Footage
1,715
-
Price/SqFt
$302
HOA
-
Association
YES
-
Association Fee
$136
-
Association Fee Frequency
Monthly
-
Association Fee Includes
N/A
Property Resources
-
Horse Property
NO
School District
-
Elementary School
Kyrene Elementary District
-
Middle School
Kyrene del Pueblo Middle School
-
High School
Corona Del Sol High School
Property Features
-
Stories
2
-
Ownership
Fee Simple
-
Sewer
Public Sewer
-
Tax Lot
188
-
Water Source
Public
Schedule
Schedule a Showing
Showing scheduled successfully.
Mortgage calculator
Estimate your monthly mortgage payment, including the principal and interest, property taxes, and HOA. Adjust the values to generate a more accurate rate.
Your payment
Principal and Interest:
$
Property taxes:
$
HOA fees:
$
Total loan payment:
$
Total interest amount:
$
Location
-
County
Maricopa
-
Elementary School
Kyrene Elementary District
-
Middle School
Kyrene del Pueblo Middle School
-
High School
Corona Del Sol High School

Listing Courtesy of Paul Aslaber , HomeSmart
RealHub Information is provided exclusively for consumers' personal, non-commercial use, and it may not be used for any purpose other than to identify prospective properties consumers may be interested in purchasing. All information deemed reliable but not guaranteed and should be independently verified. All properties are subject to prior sale, change or withdrawal. RealHub website owner shall not be responsible for any typographical errors, misinformation, misprints and shall be held totally harmless.

Tamara Berveiller
Agent / Realtor®
Call Tamara today to schedule a private showing.
Phone (520) 508-7955
Email Tamara@MandyGoldTeam.com

* Listings on this website come from the FMLS IDX Compilation and may be held by brokerage firms other than the owner of this website. The listing brokerage is identified in any listing details. Information is deemed reliable but is not guaranteed. If you believe any FMLS listing contains material that infringes your copyrighted work please click here to review our DMCA policy and learn how to submit a takedown request.© 2024 FMLS.
Properties
Related properties
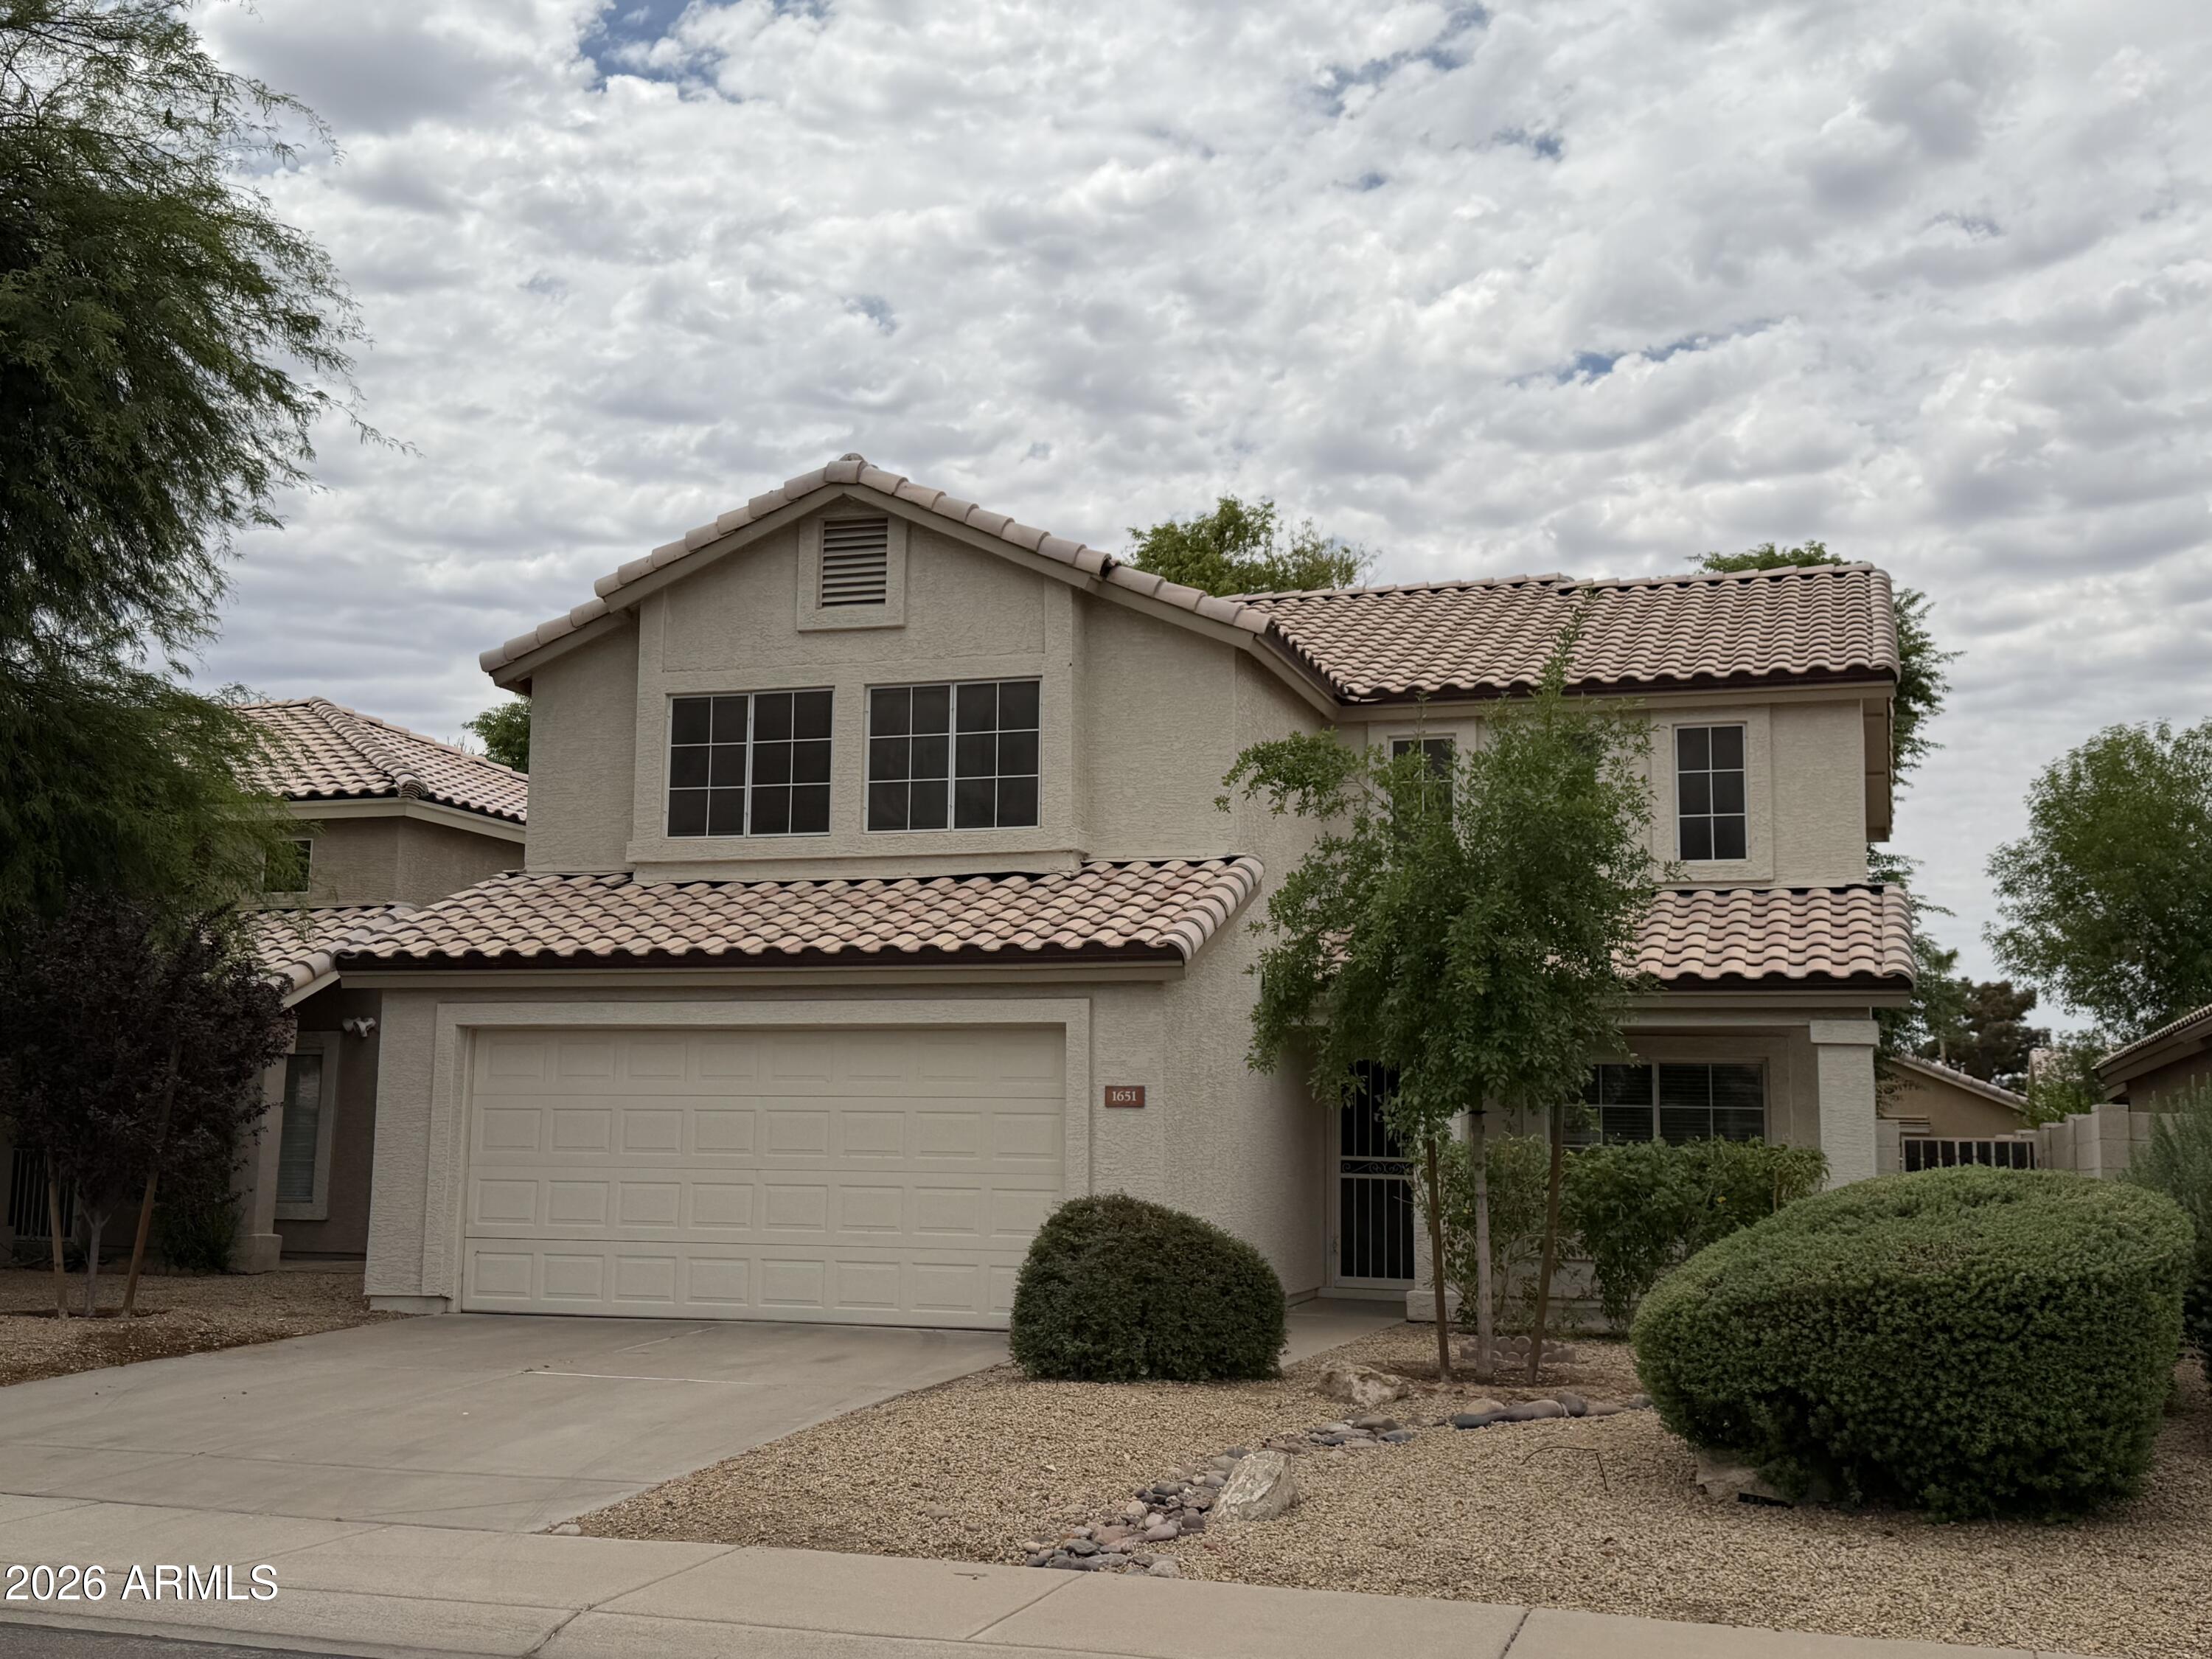
Chandler
1651 W ORCHID Lane
3 Beds
2 Baths
1,918 Sq.Ft.
$550,000
MLS#: 7050844
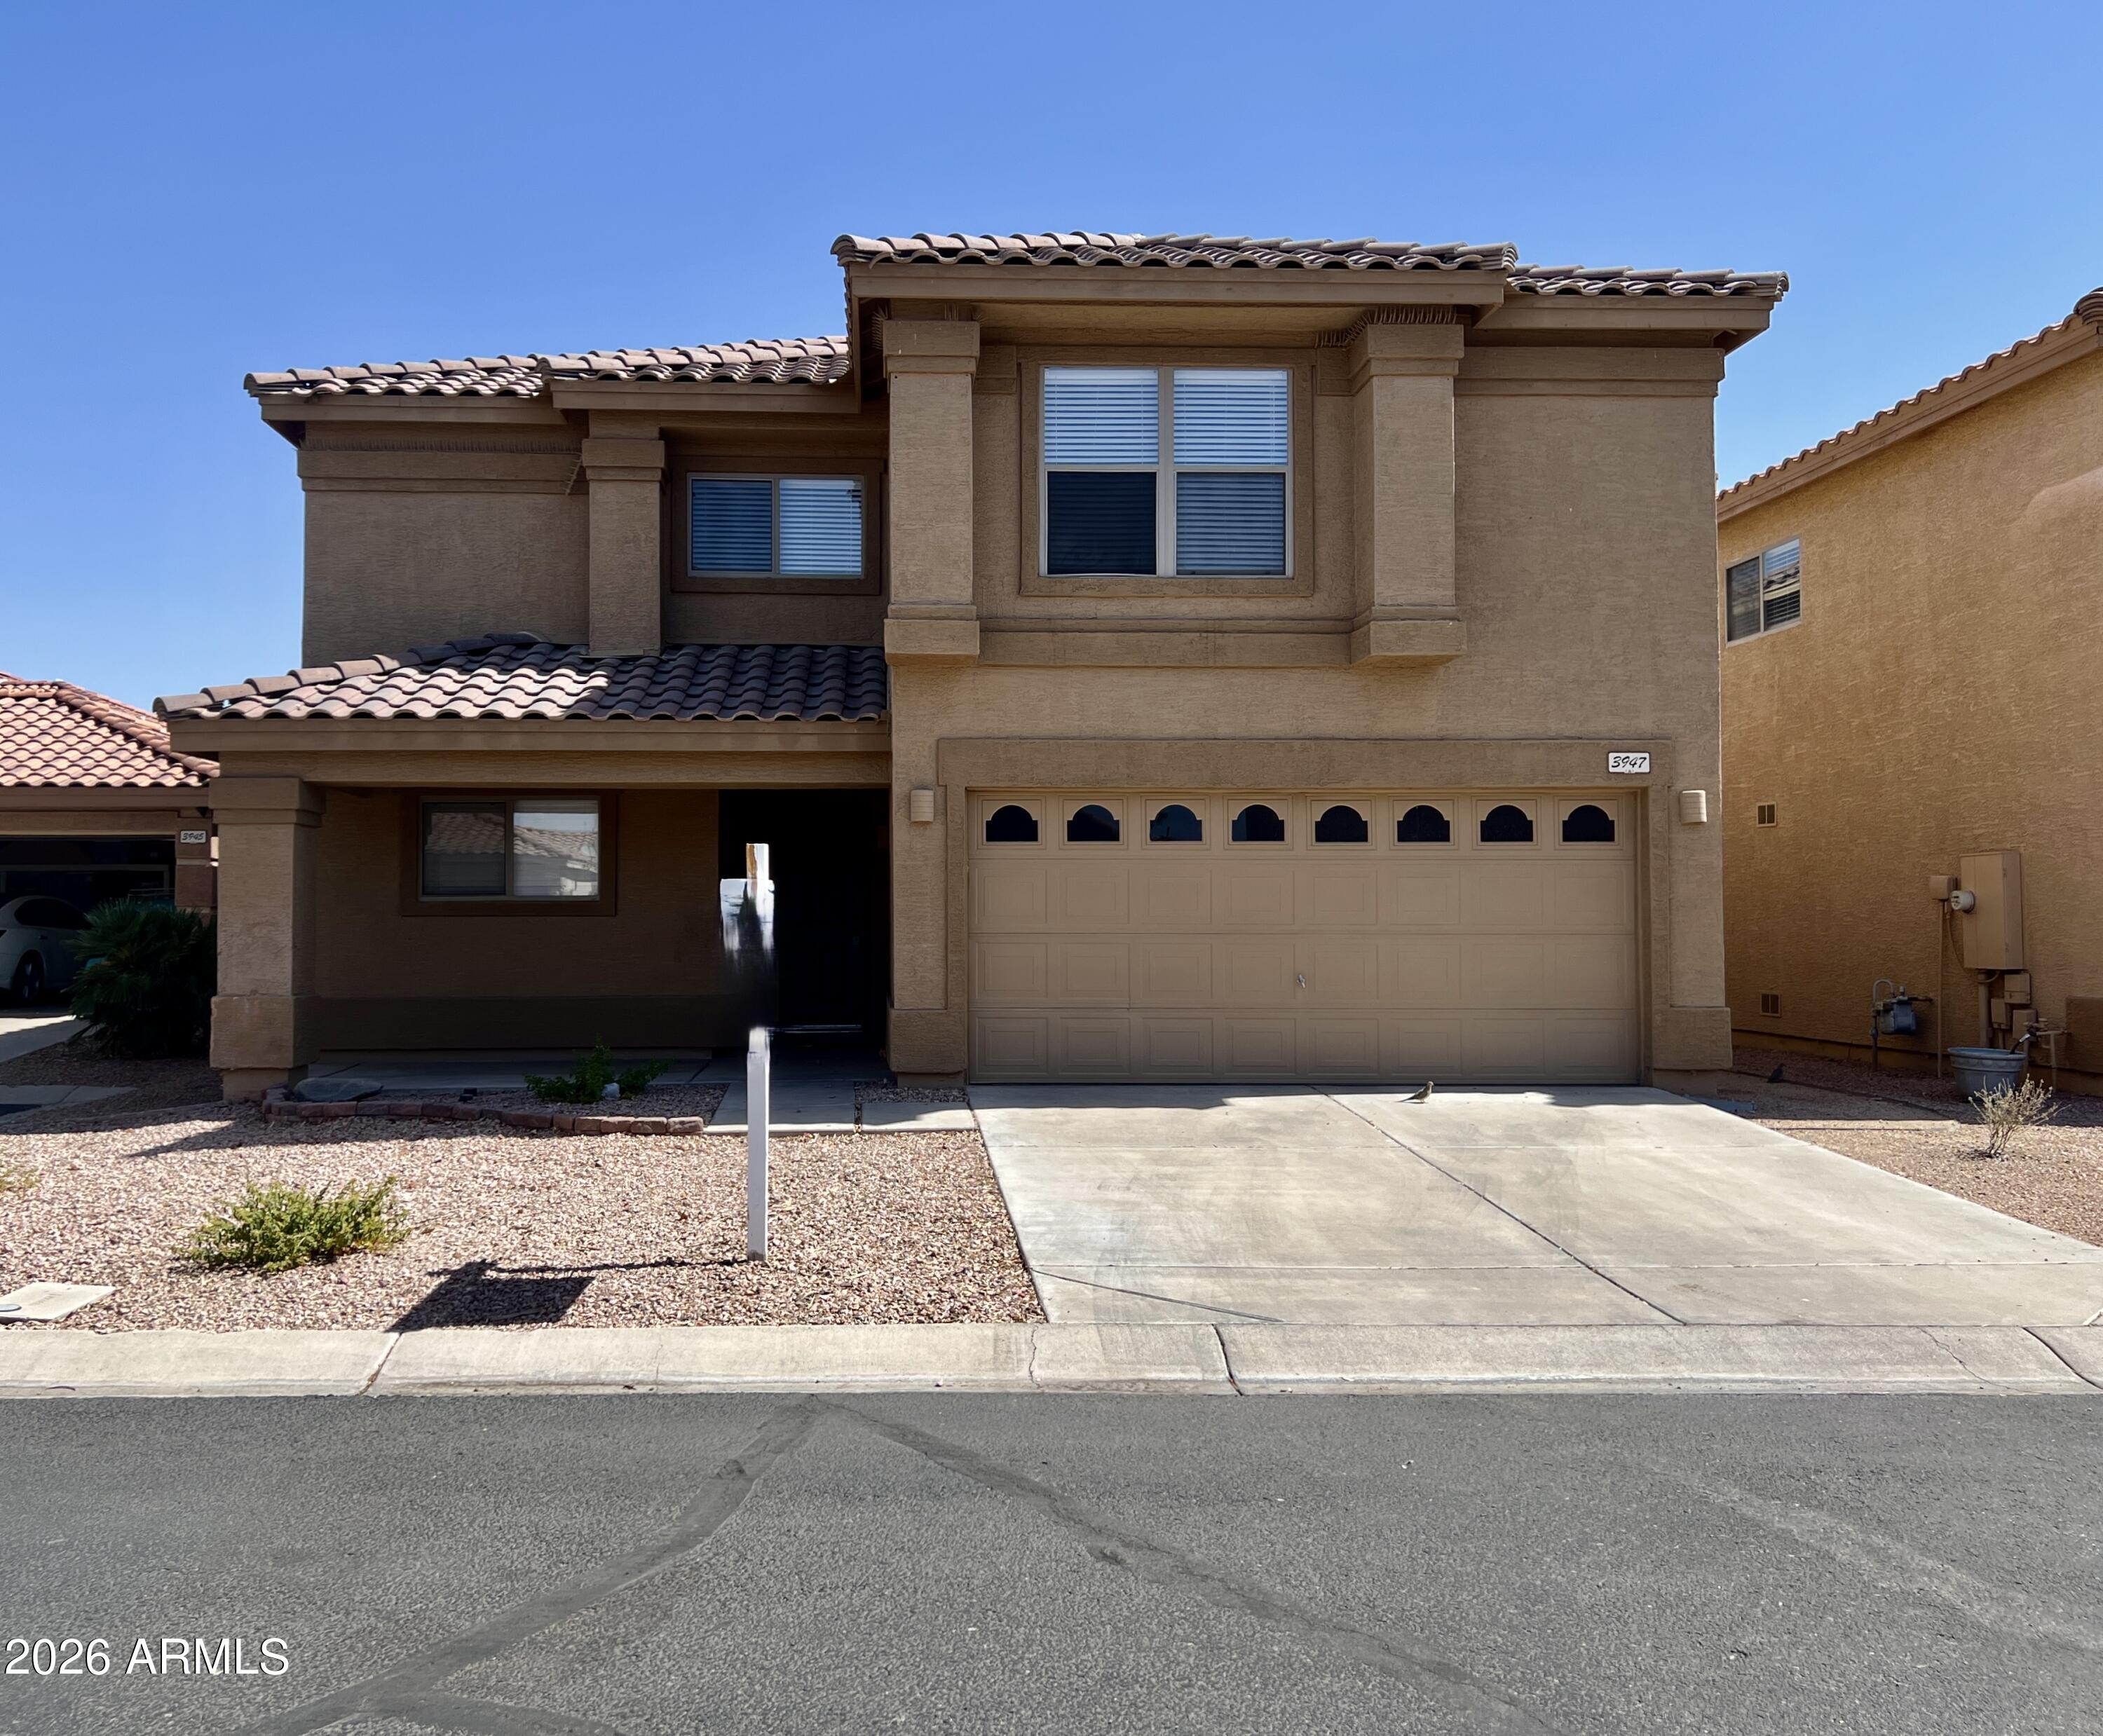
Chandler
3947 S NEBRASKA Street
3 Beds
2 Baths
1,809 Sq.Ft.
$455,000
MLS#: 7053787
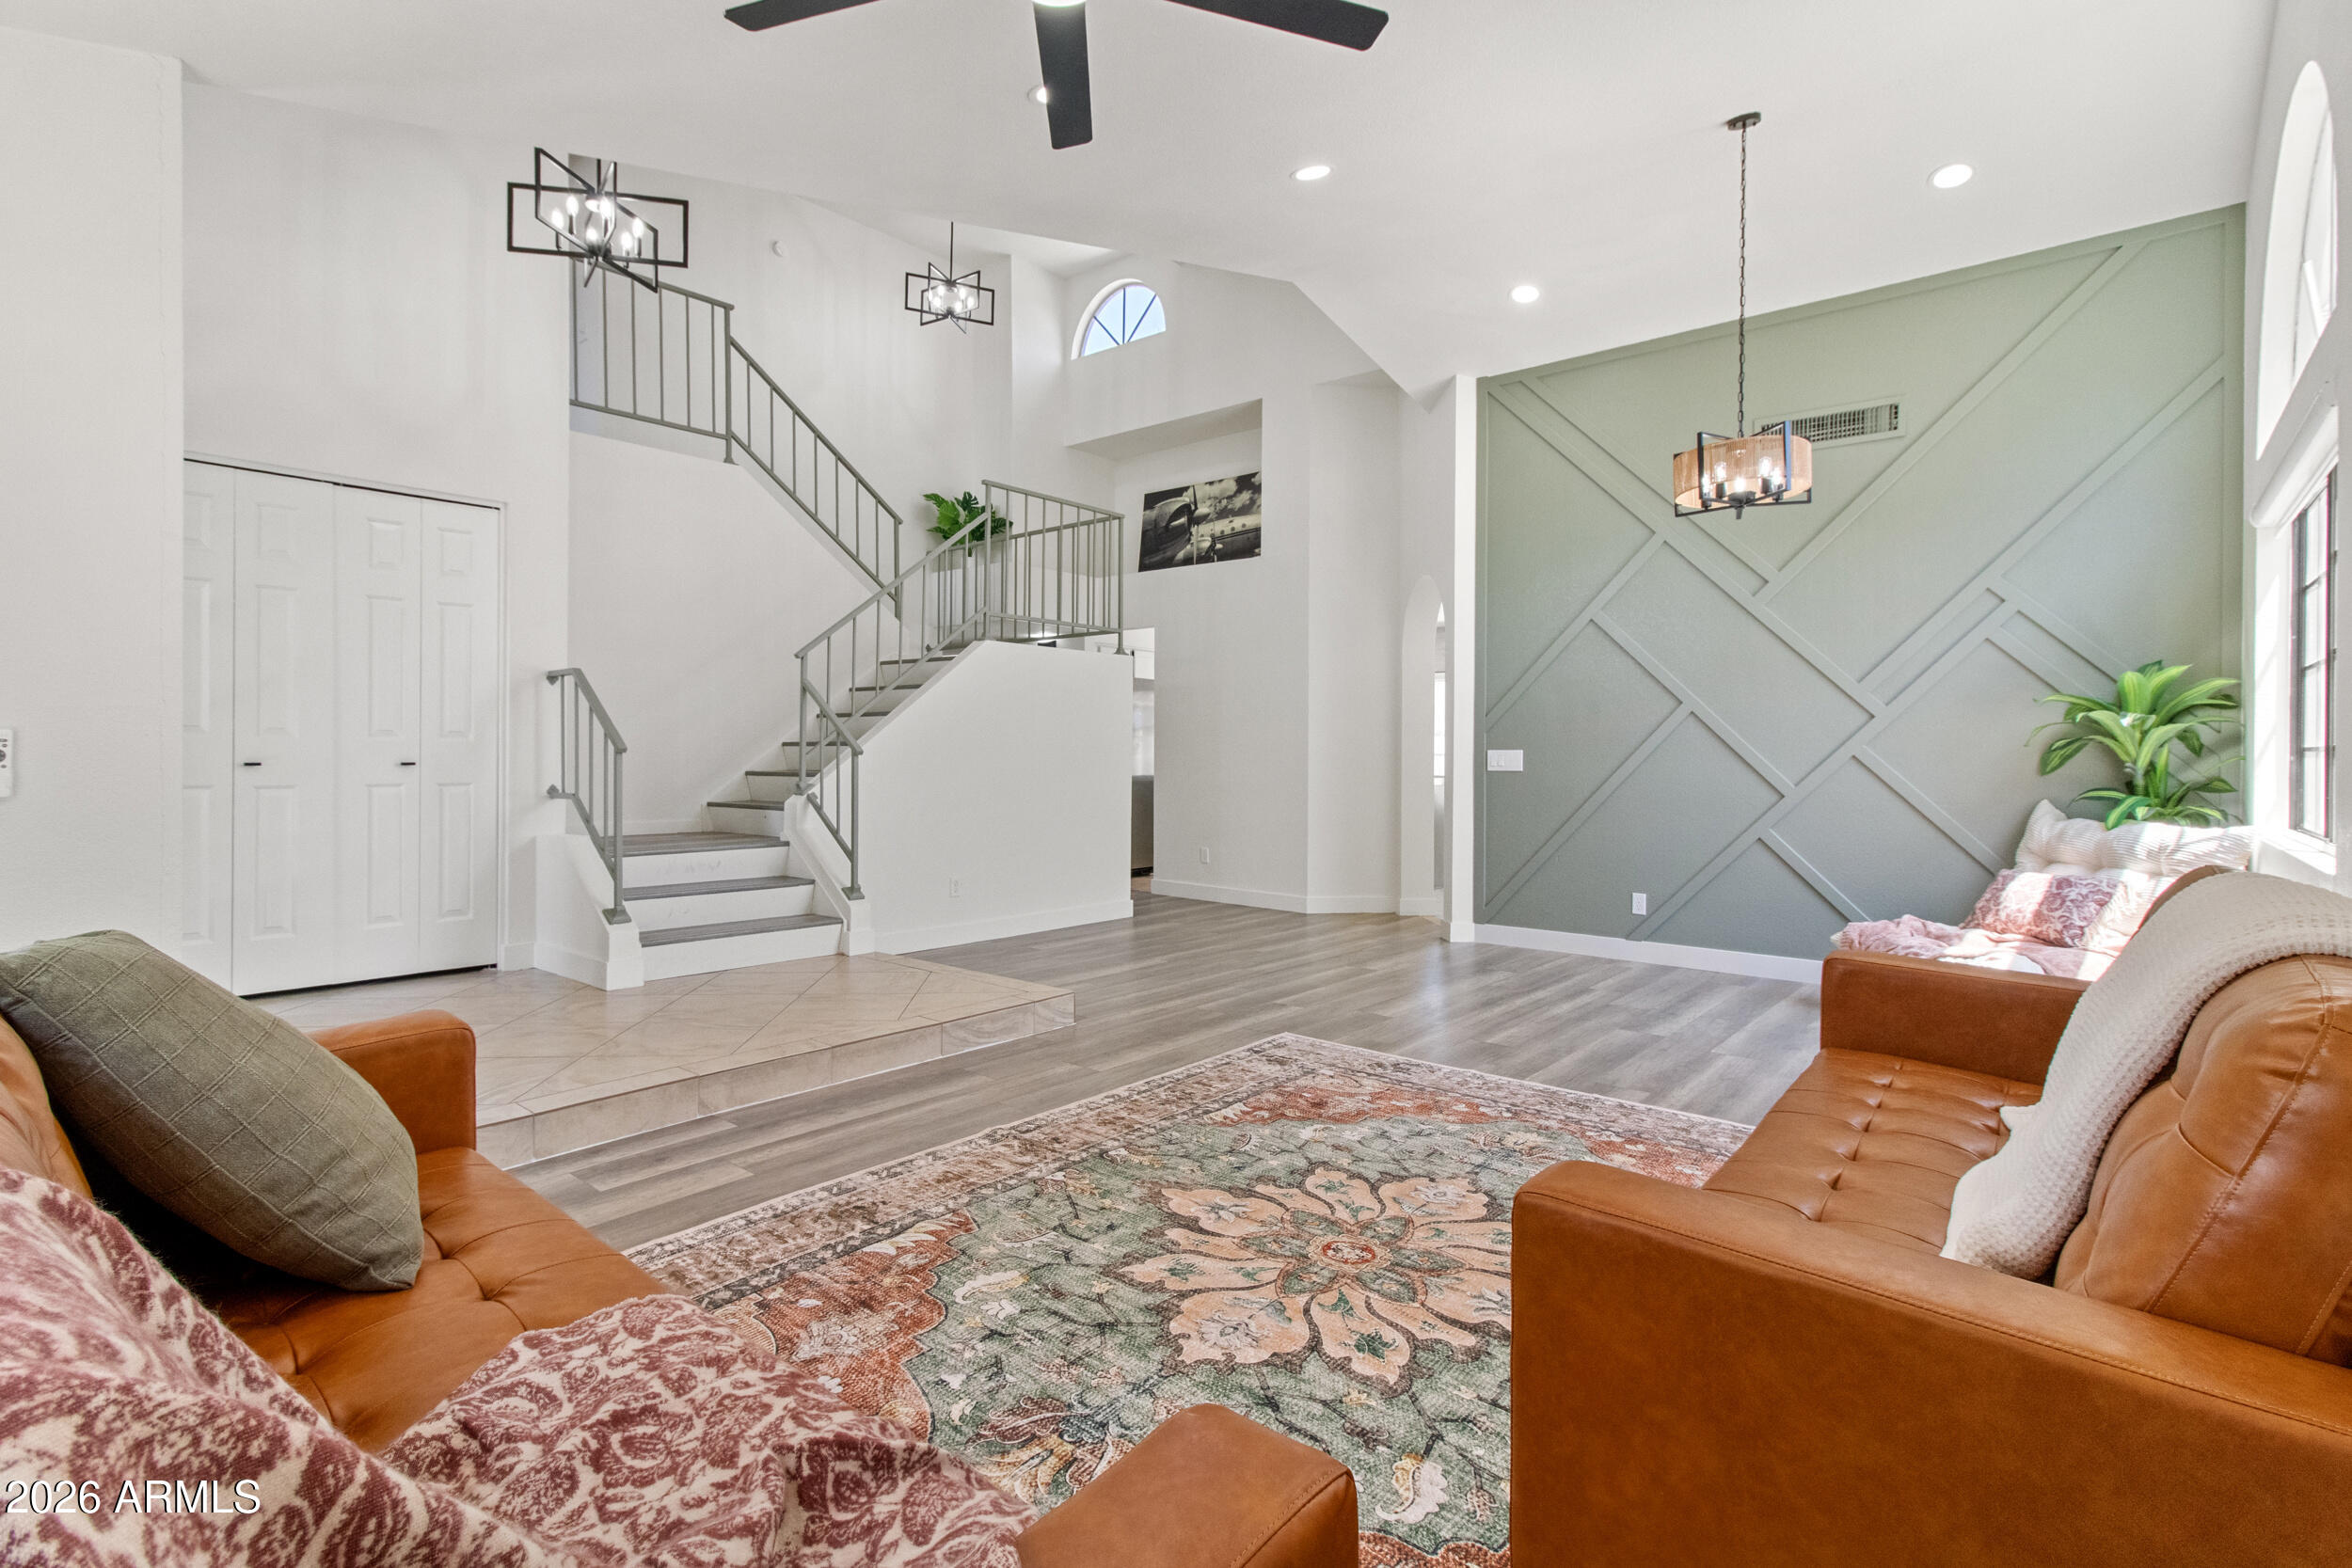
Chandler
1436 E KENT Avenue
4 Beds
2 Baths
2,113 Sq.Ft.
$579,000
MLS#: 7050889
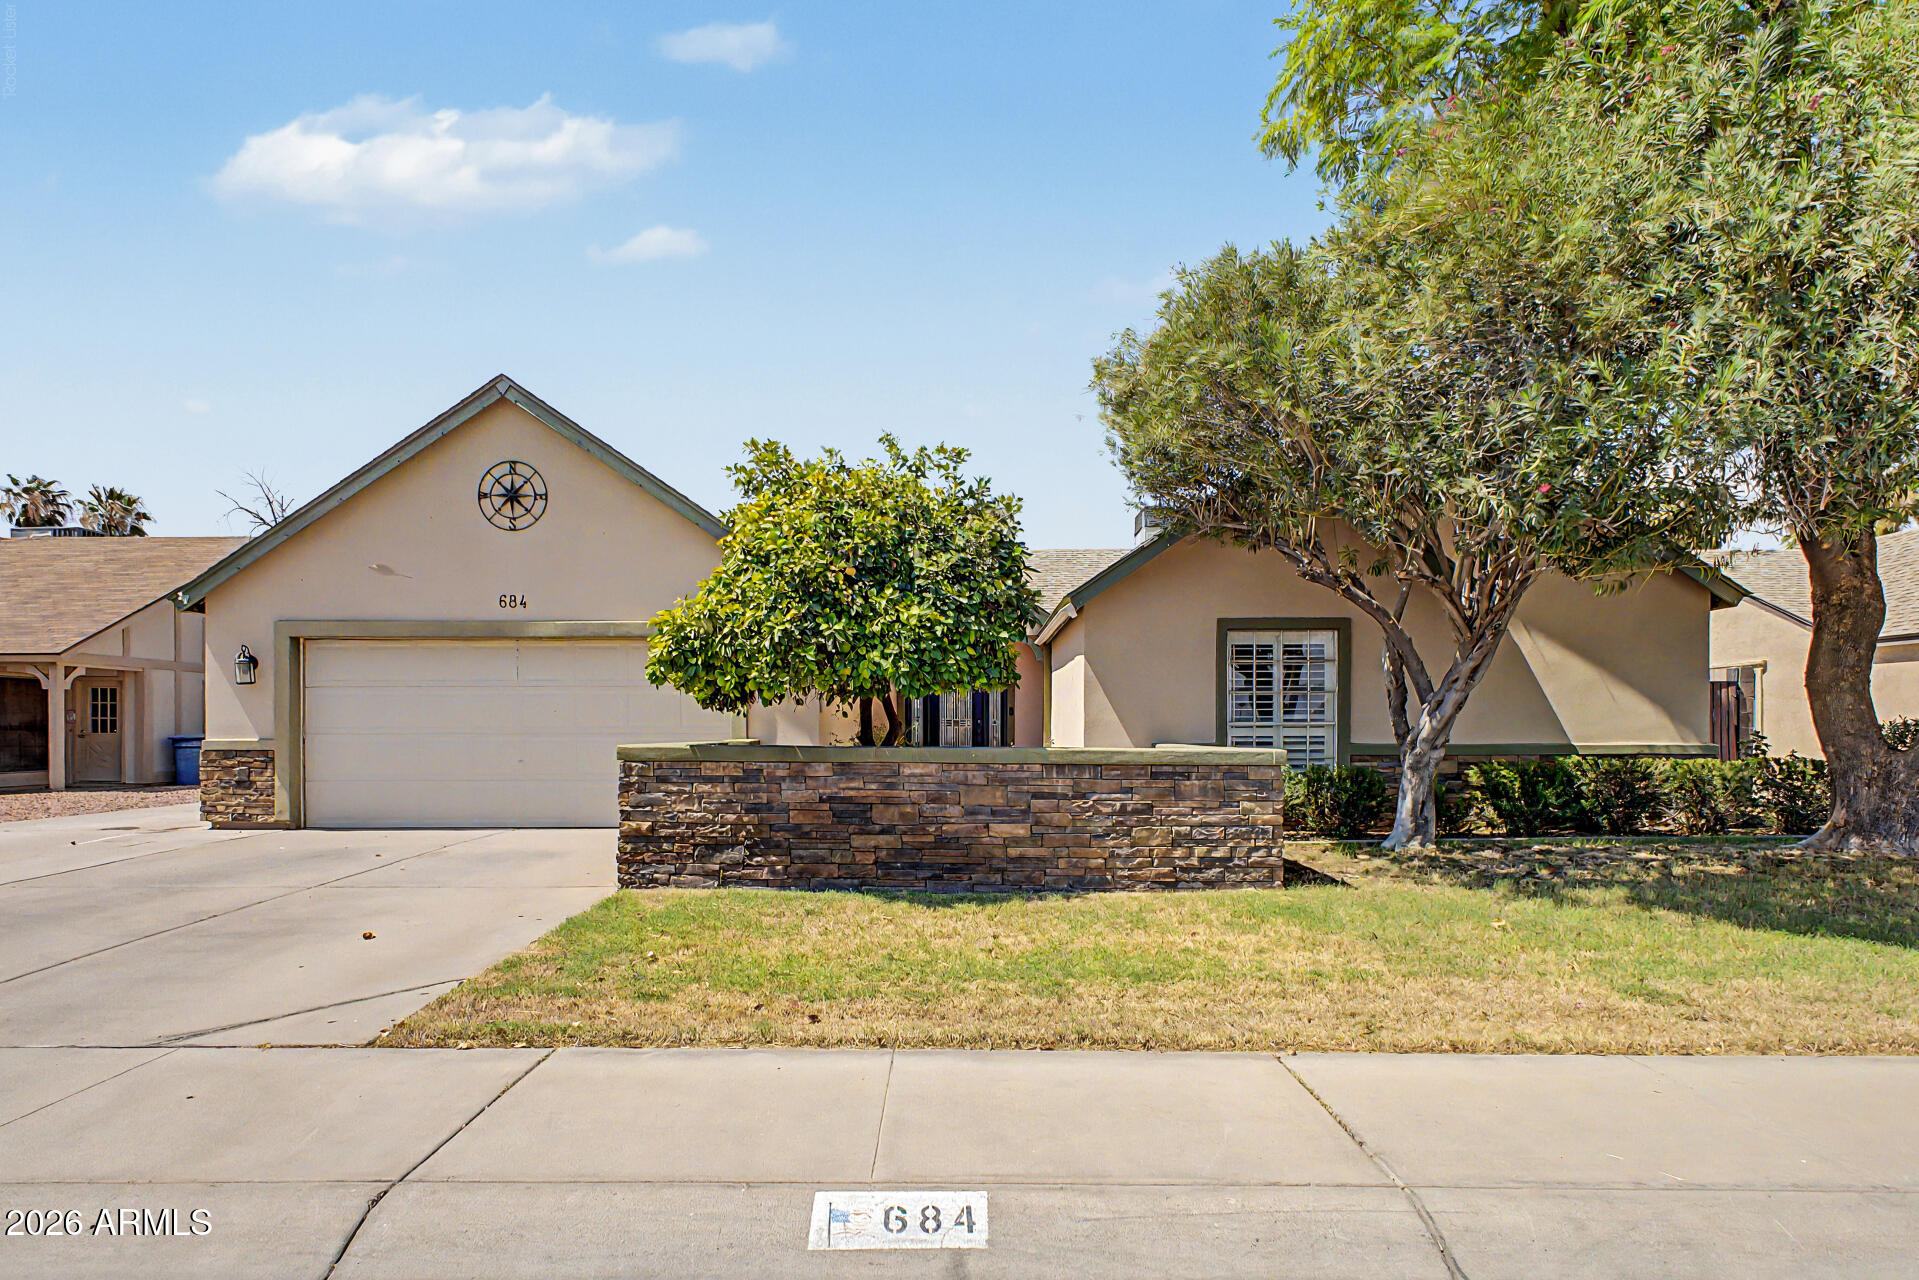
Chandler
684 E ESTRELLA Drive
4 Beds
2 Baths
1,804 Sq.Ft.
$550,000
MLS#: 7052124
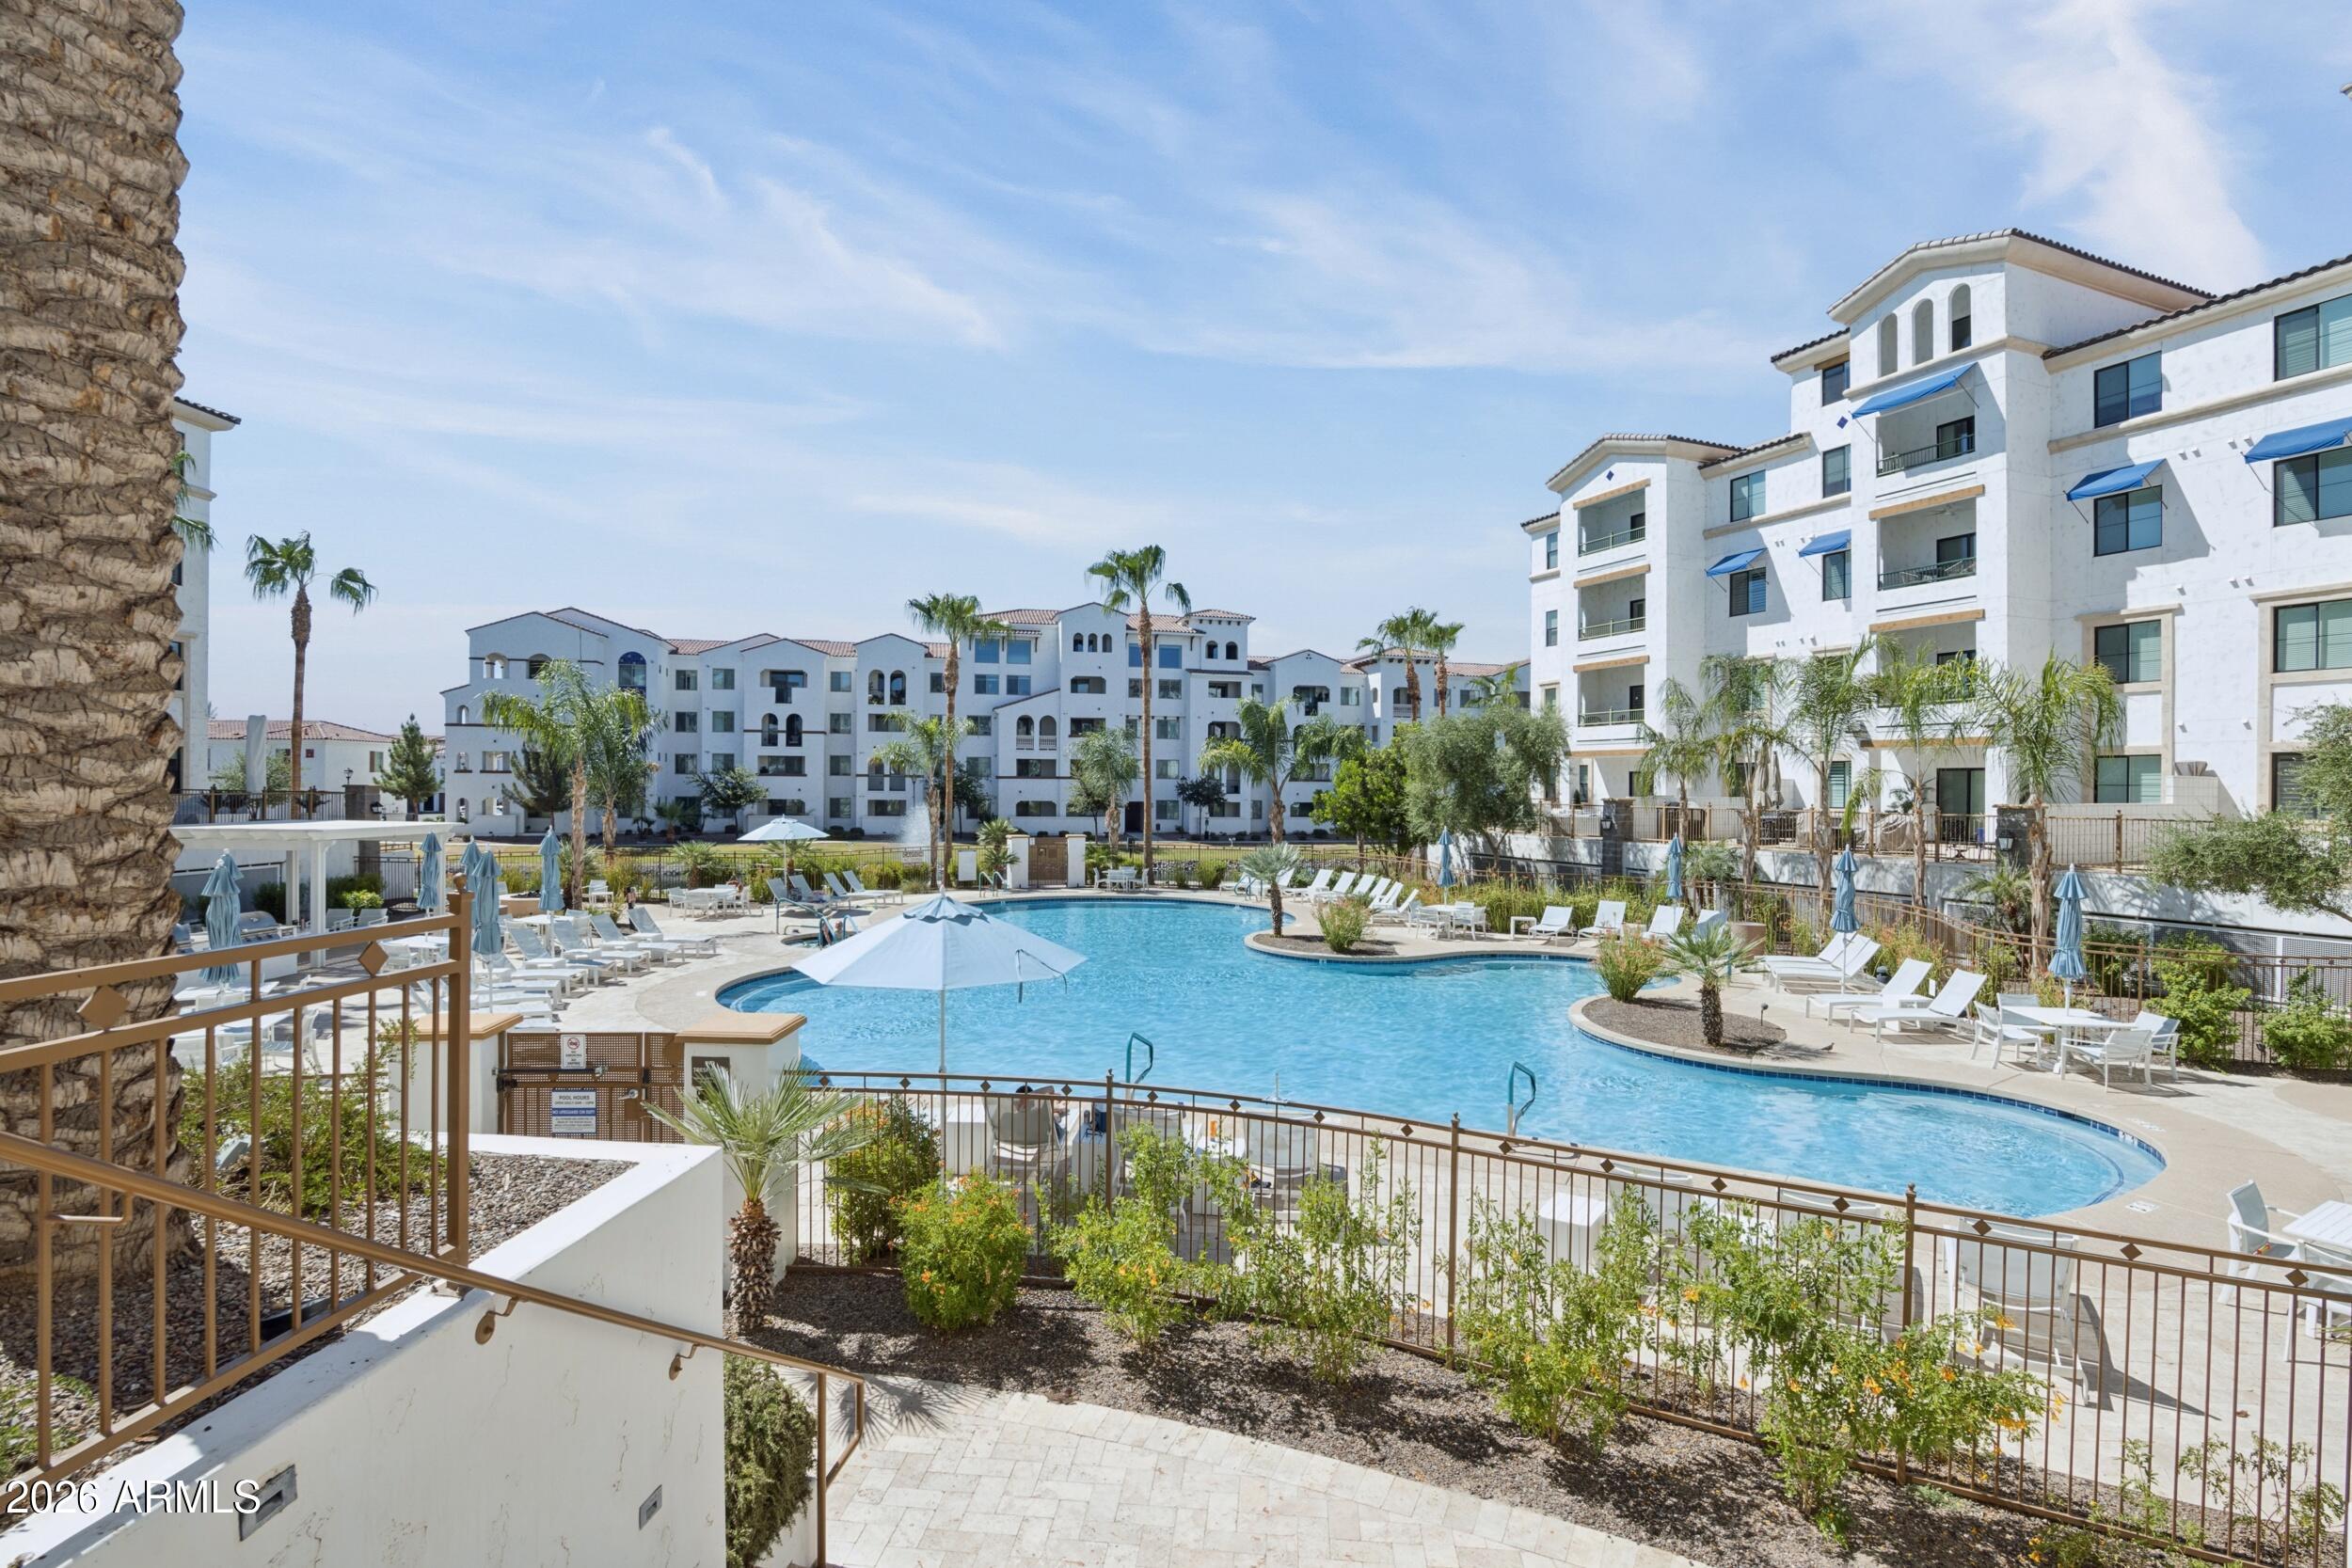
Chandler
2511 W QUEEN CREEK Road 309
3 Beds
2 Baths
1,512 Sq.Ft.
$530,000
MLS#: 7050043
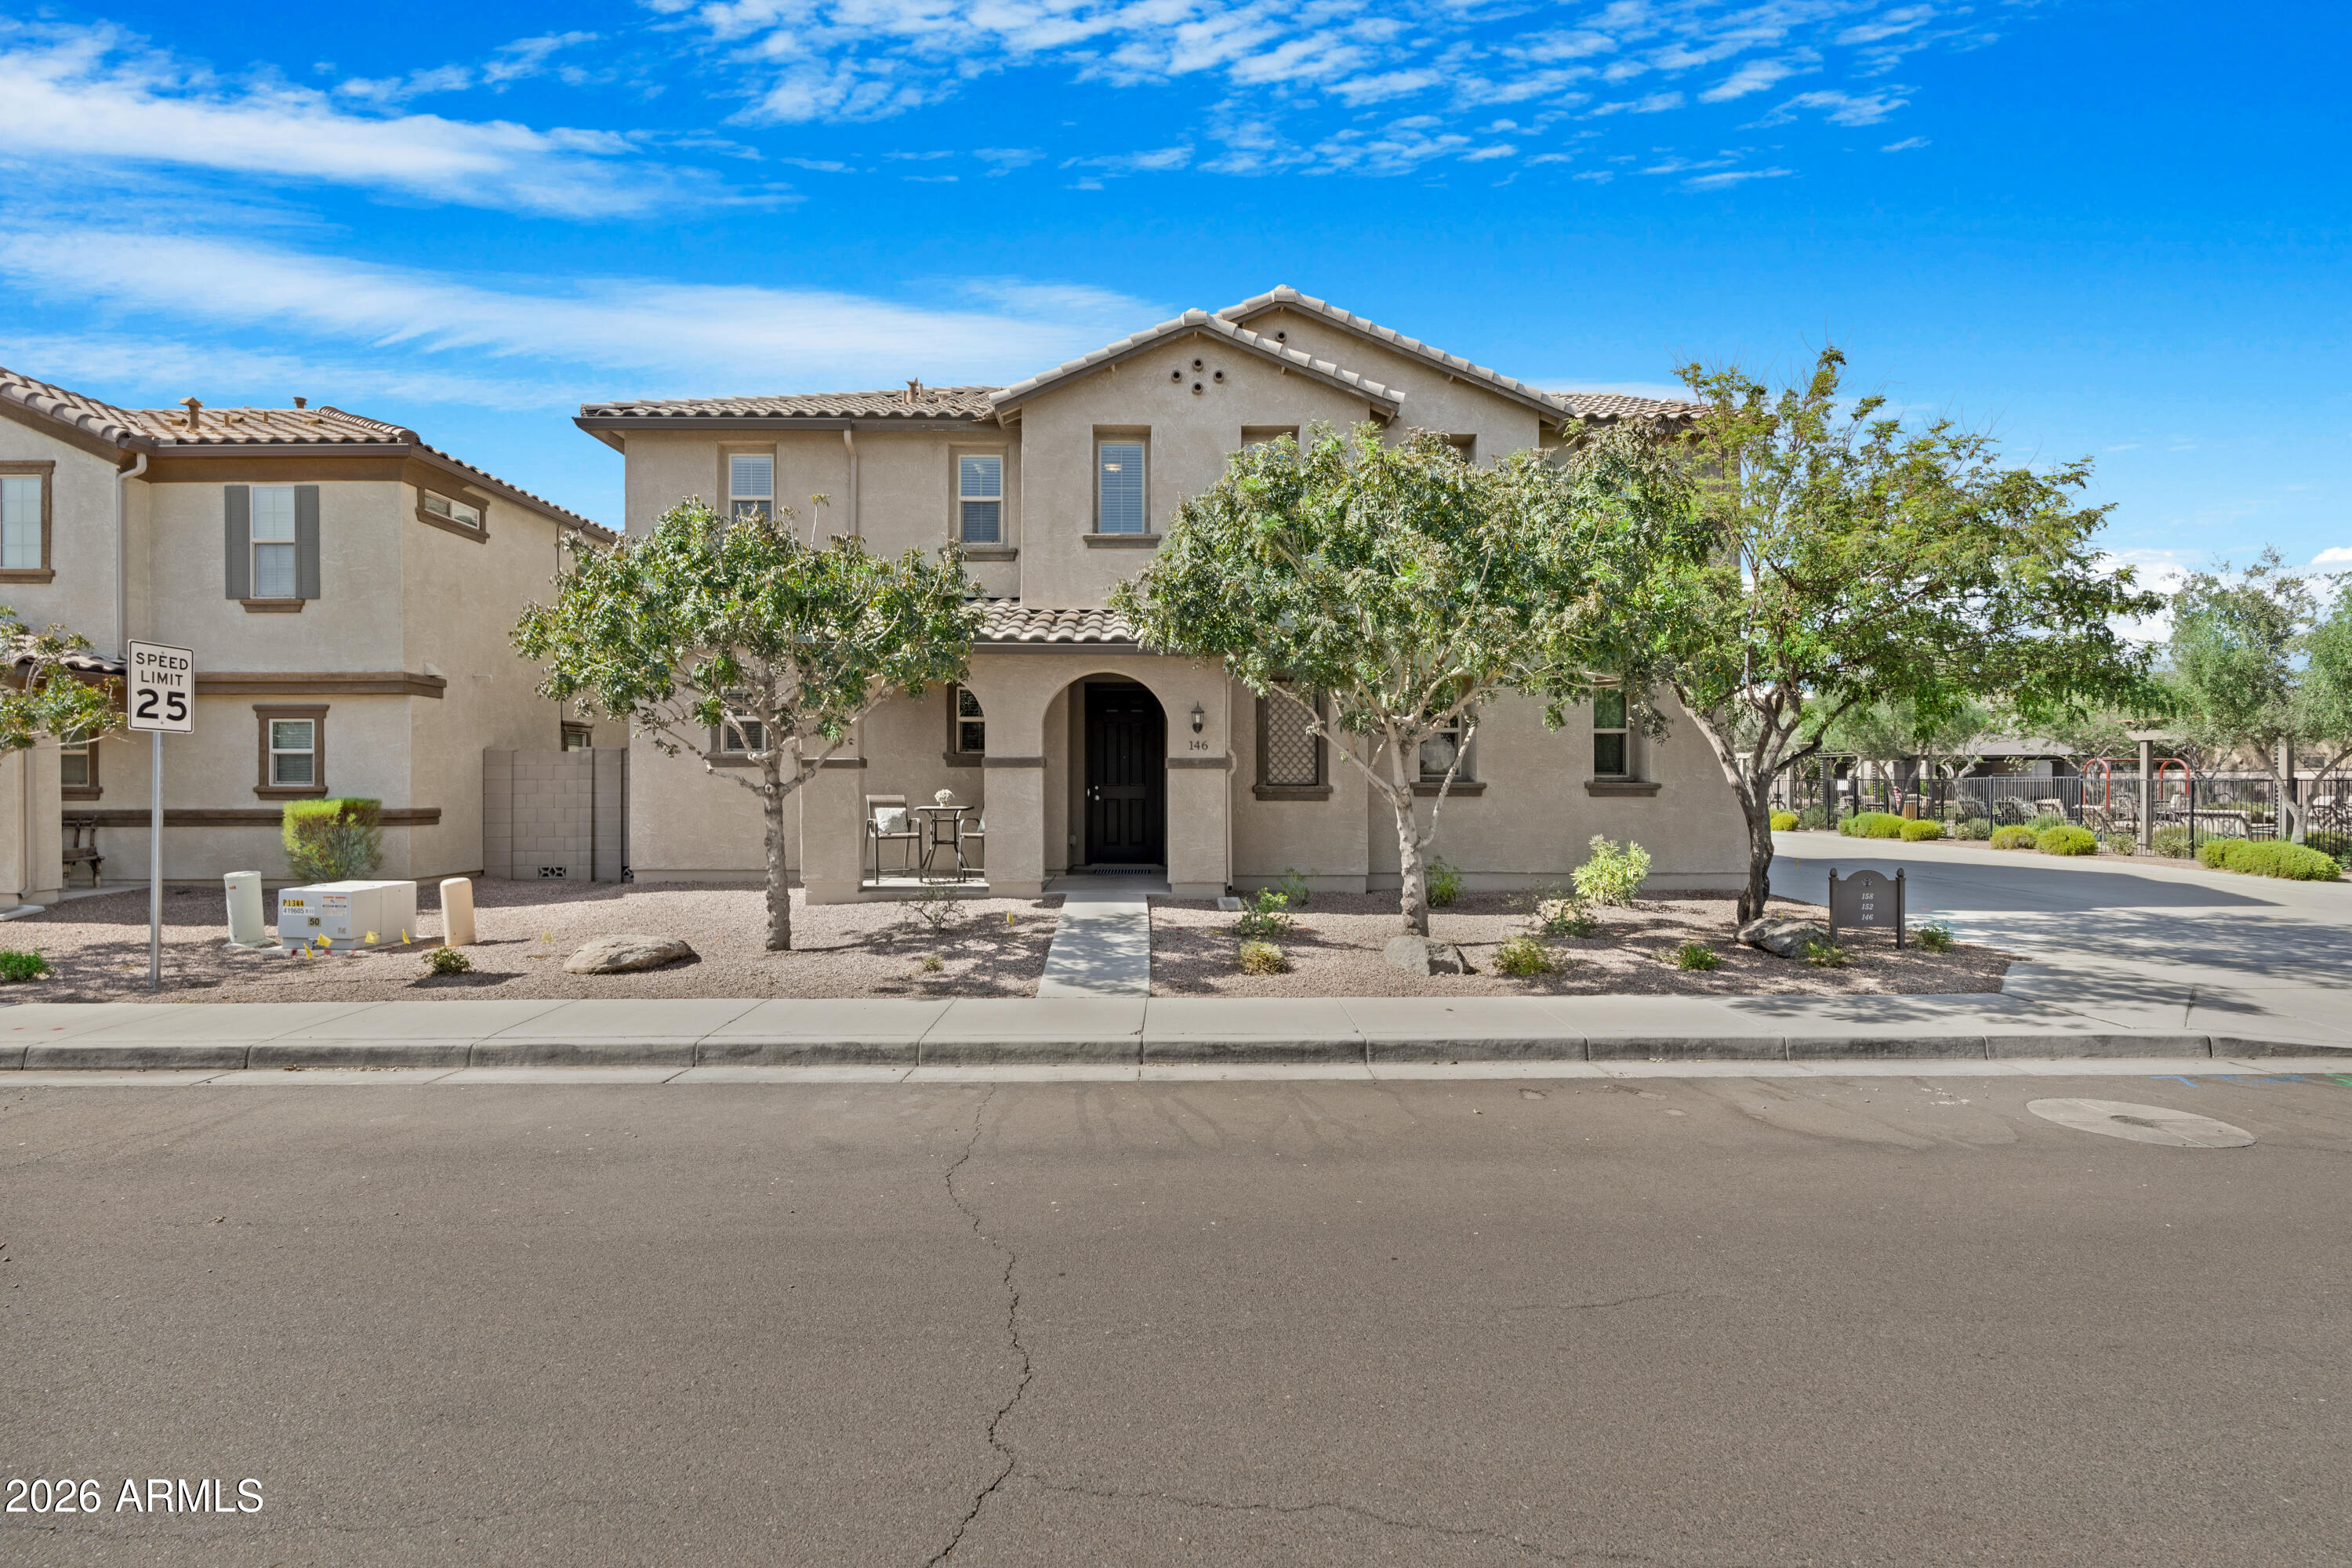
Chandler
146 E BLUEJAY Drive
4 Beds
2 Baths
2,271 Sq.Ft.
$589,000
MLS#: 7053196
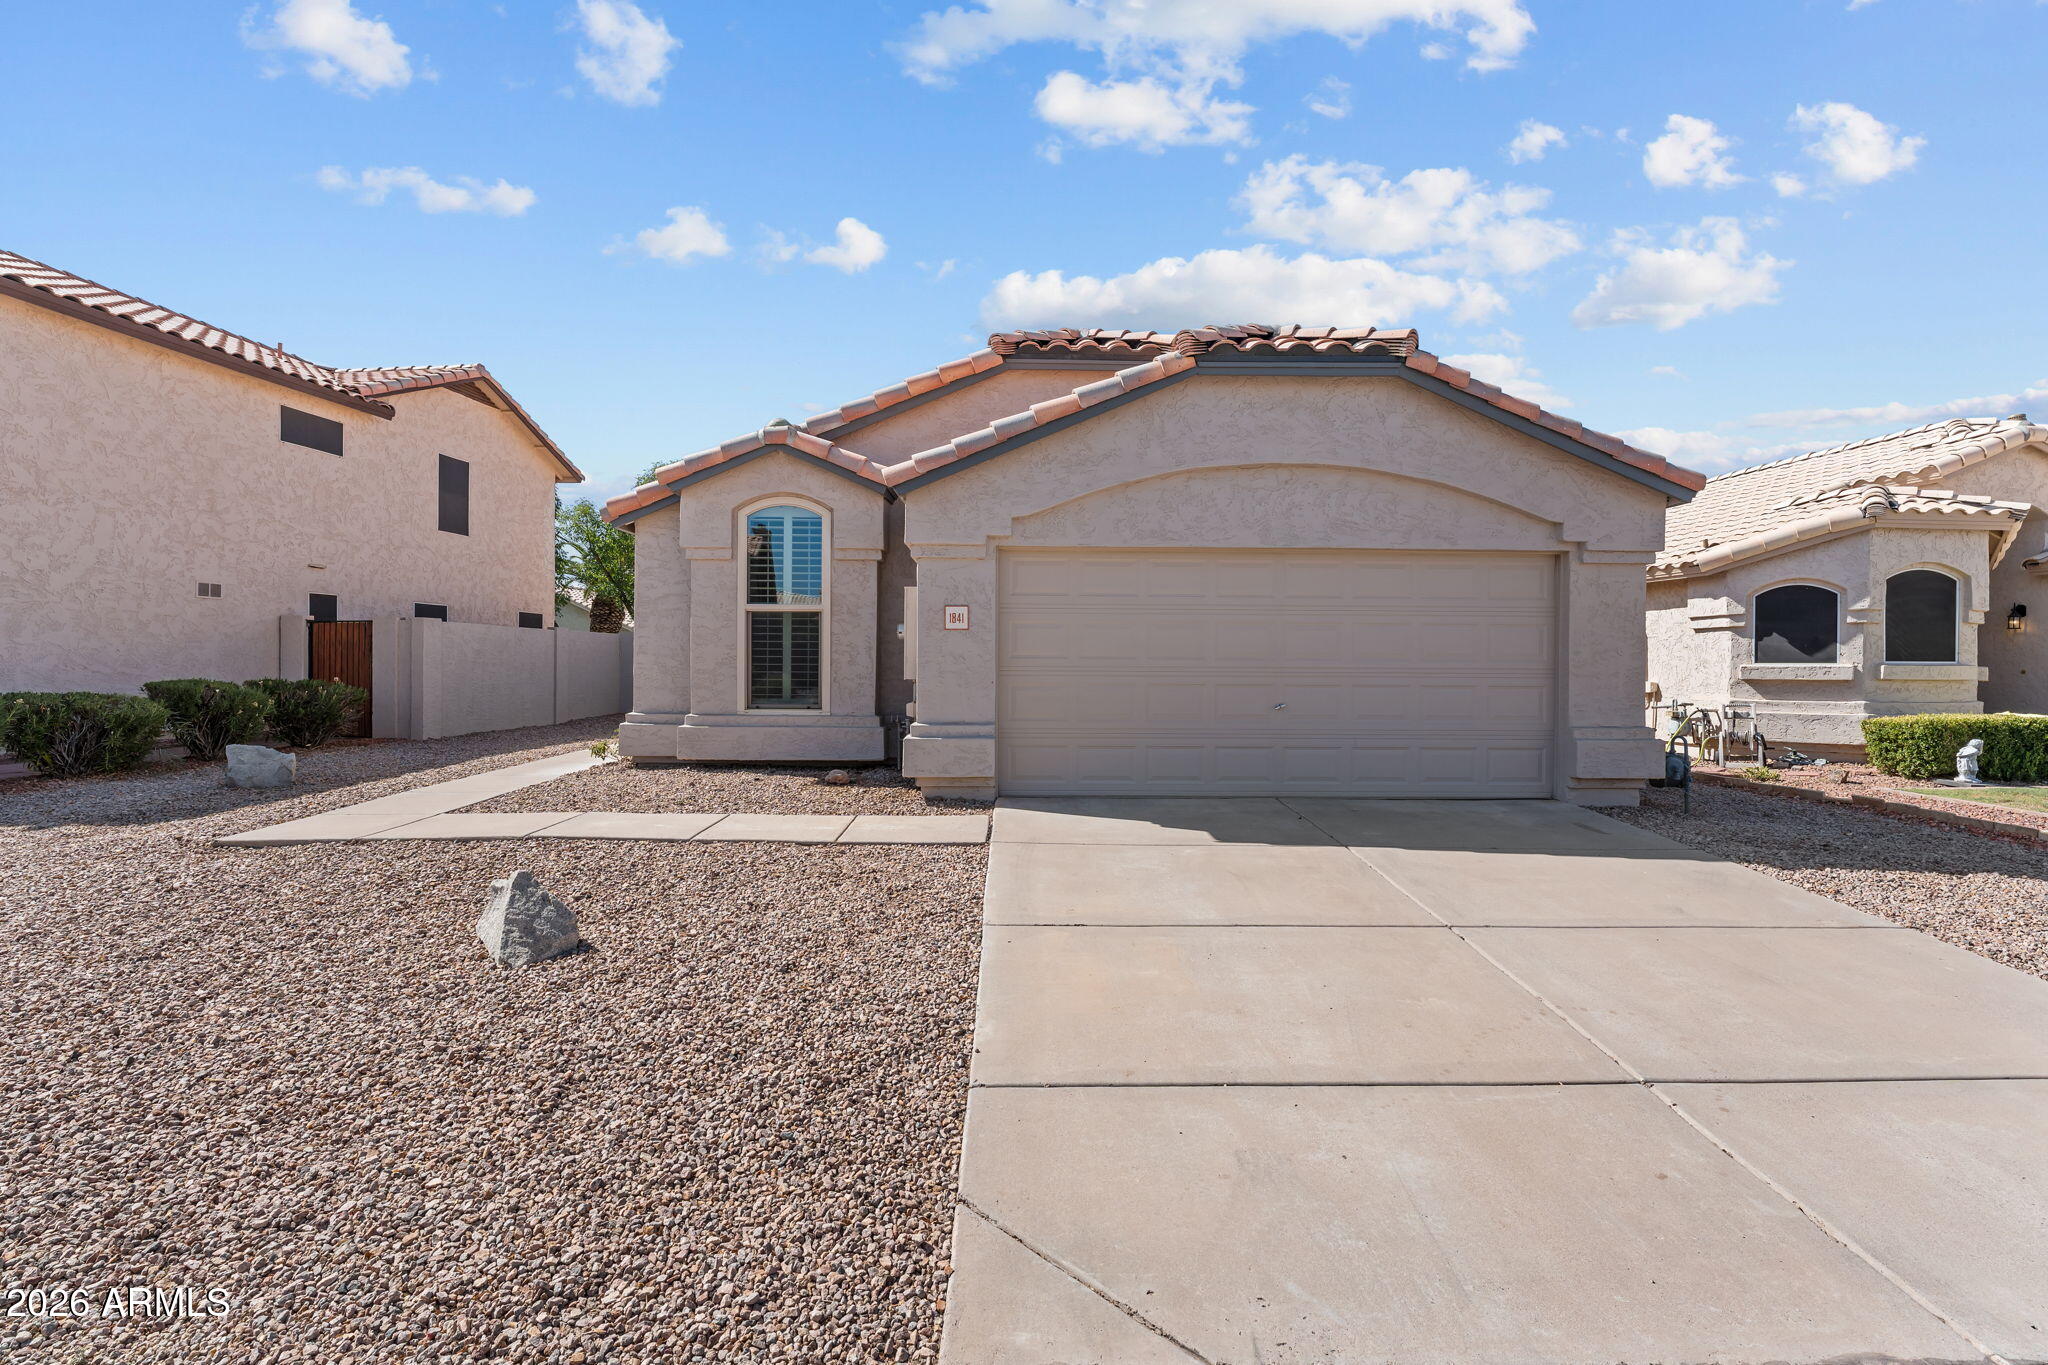
Chandler
1841 W BROWNING Way
3 Beds
2 Baths
1,283 Sq.Ft.
$459,000
MLS#: 7052593
Chandler
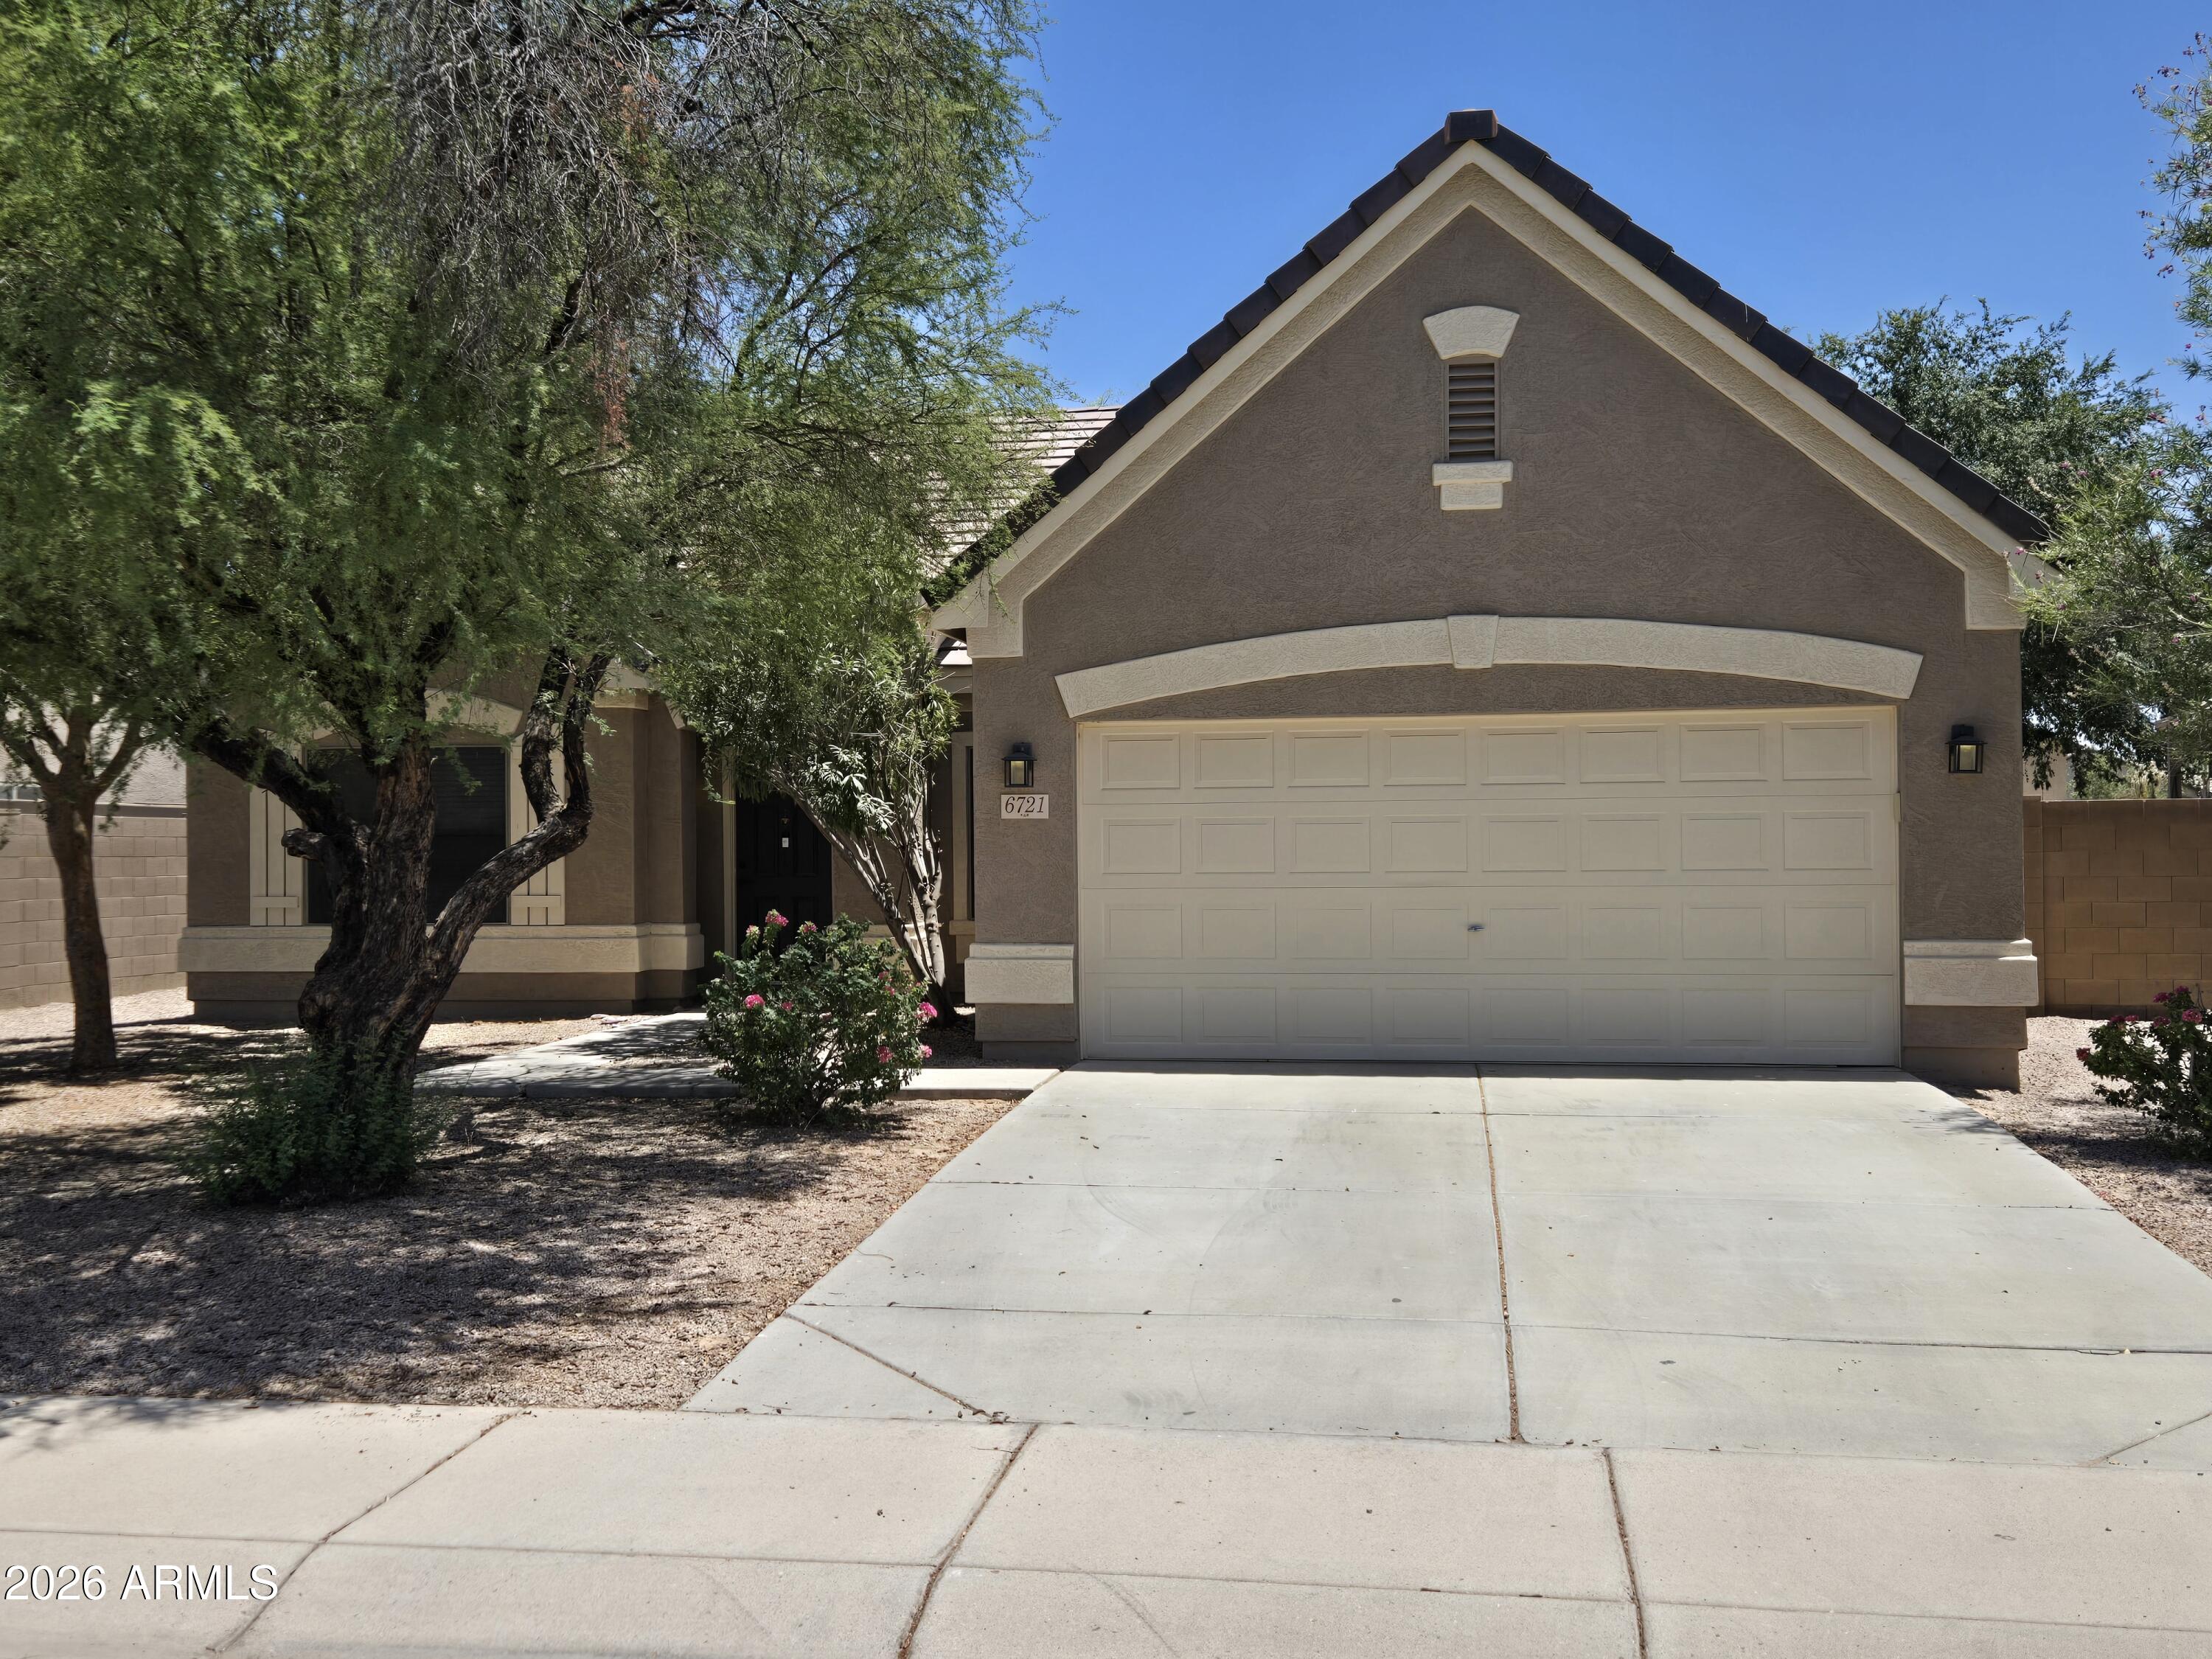
6721 S DANIELSON Way
3 Beds
2 Baths
2,175 Sq.Ft.
$529,900
MLS#: 7051335
Chandler
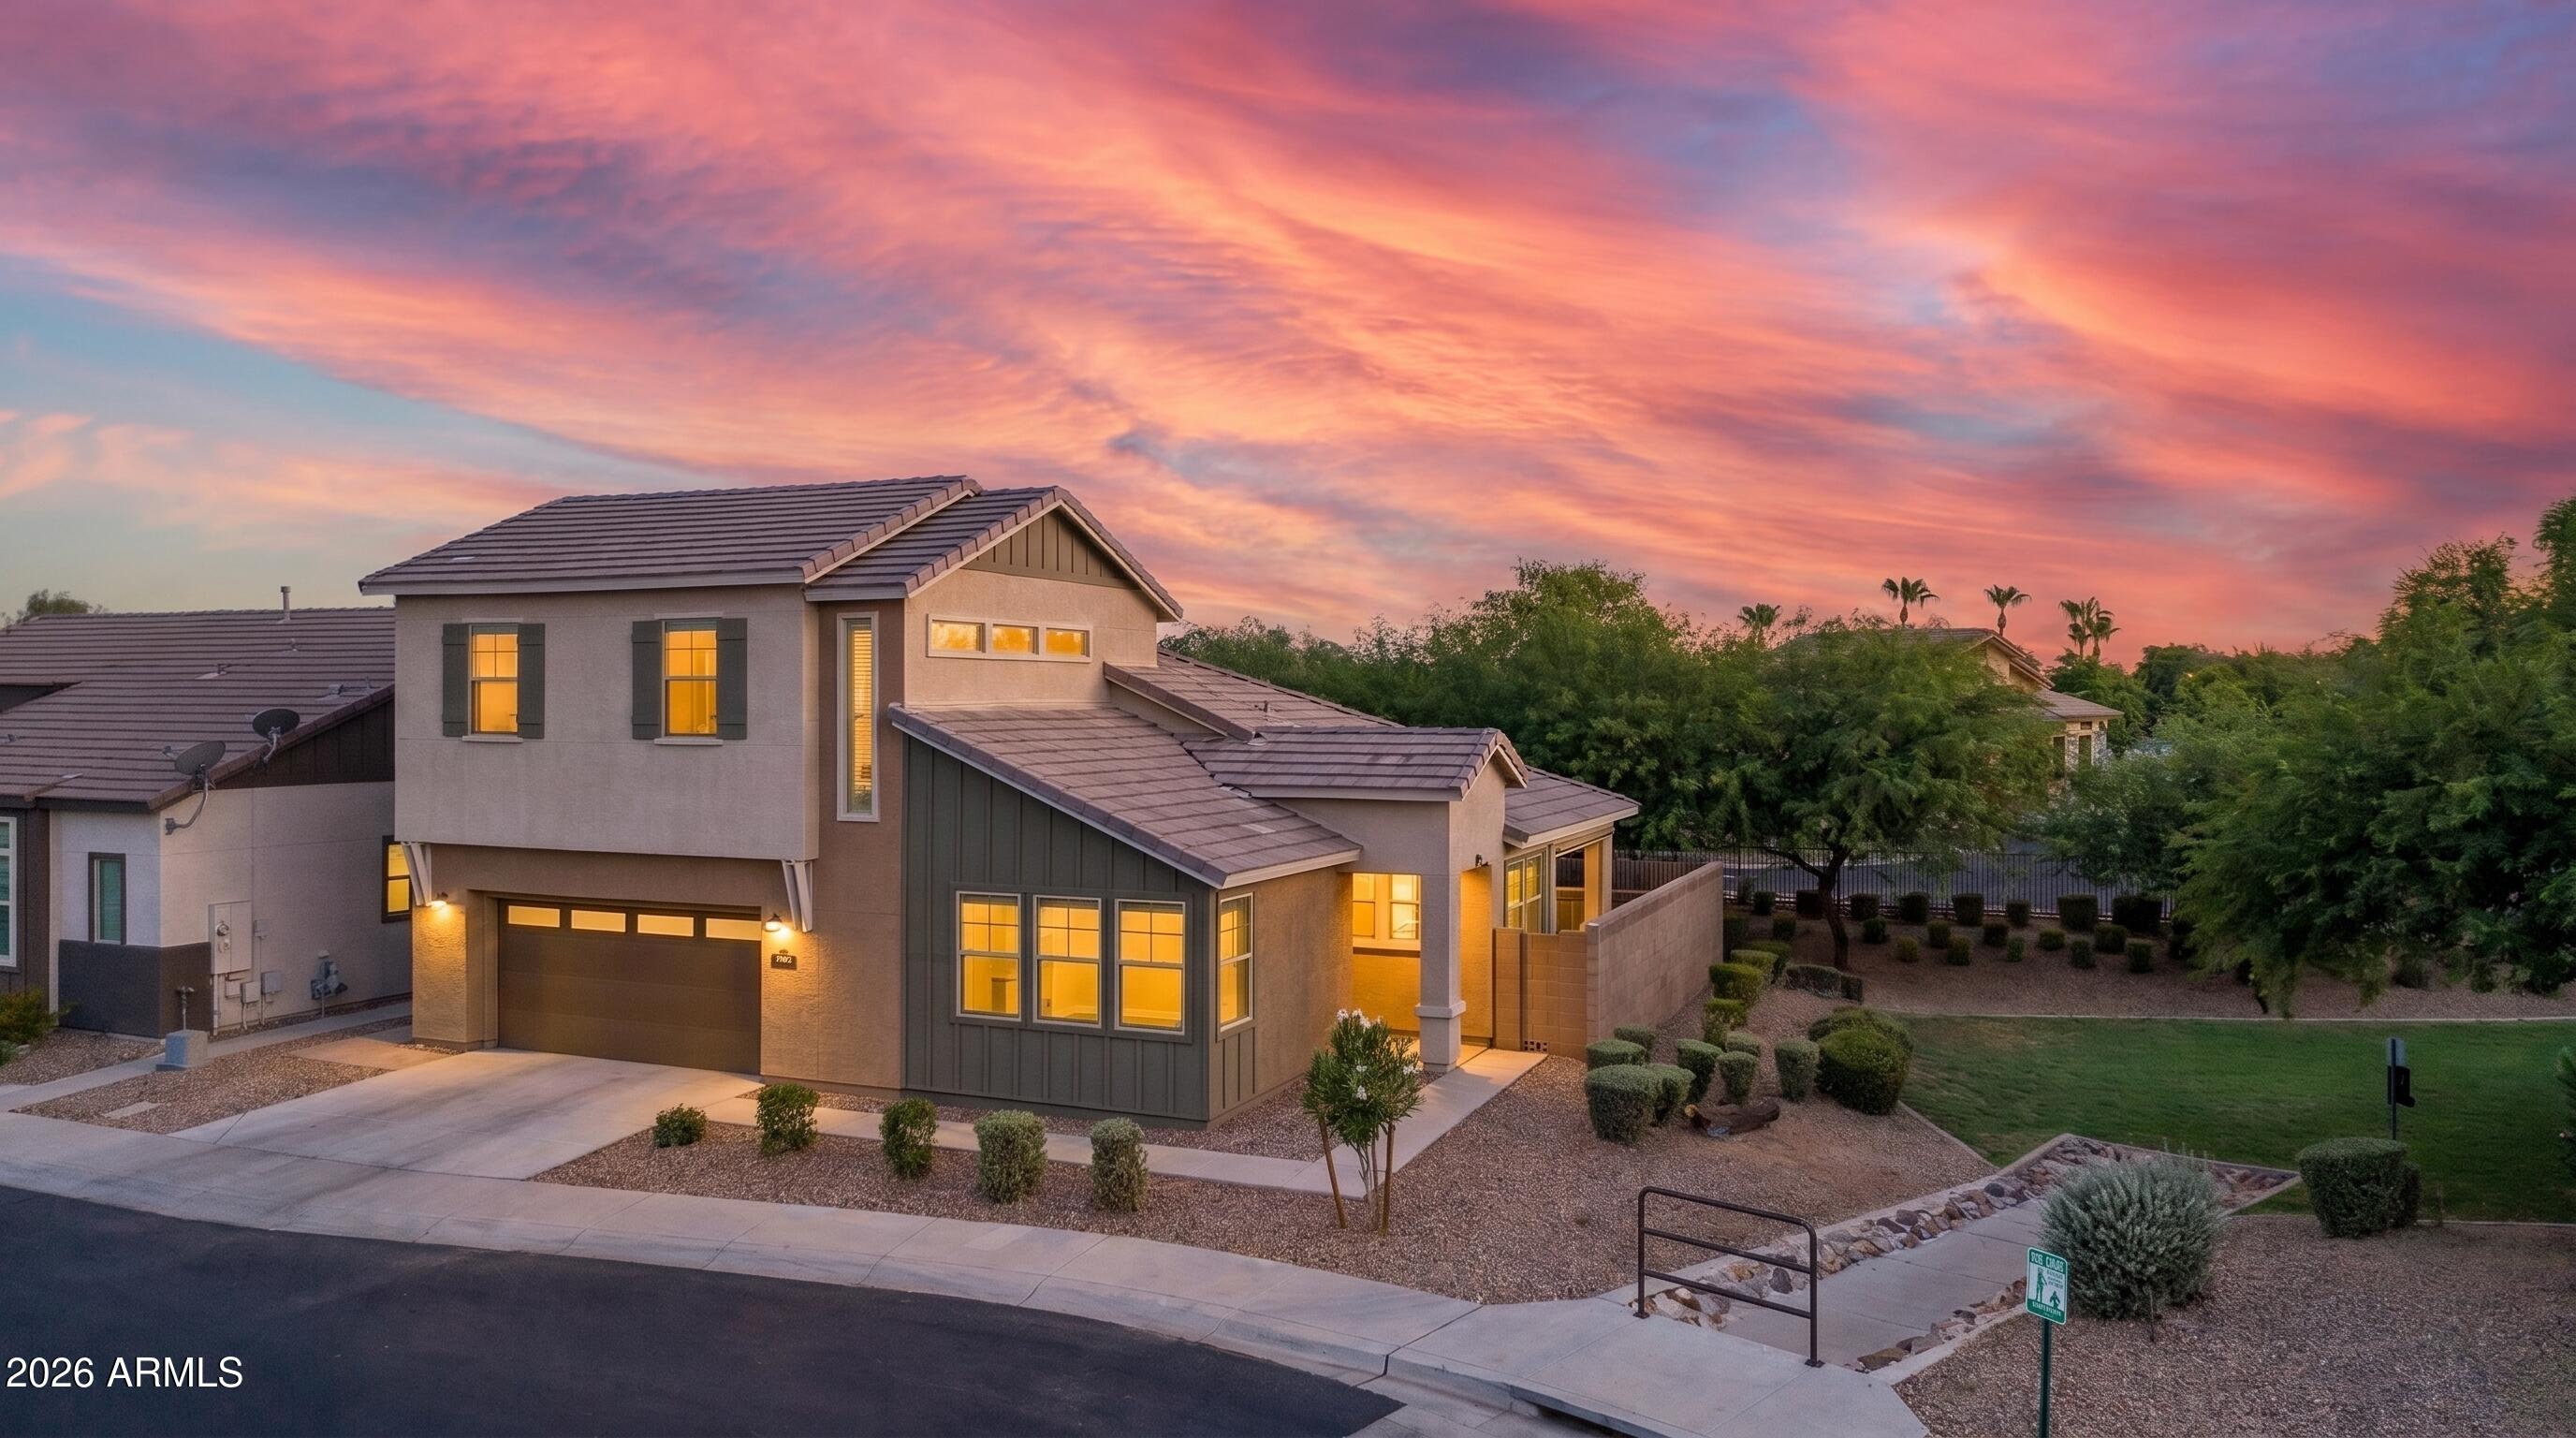
3030 S AMBER Drive
2 Beds
2 Baths
1,838 Sq.Ft.
$539,000
MLS#: 7051173
Chandler
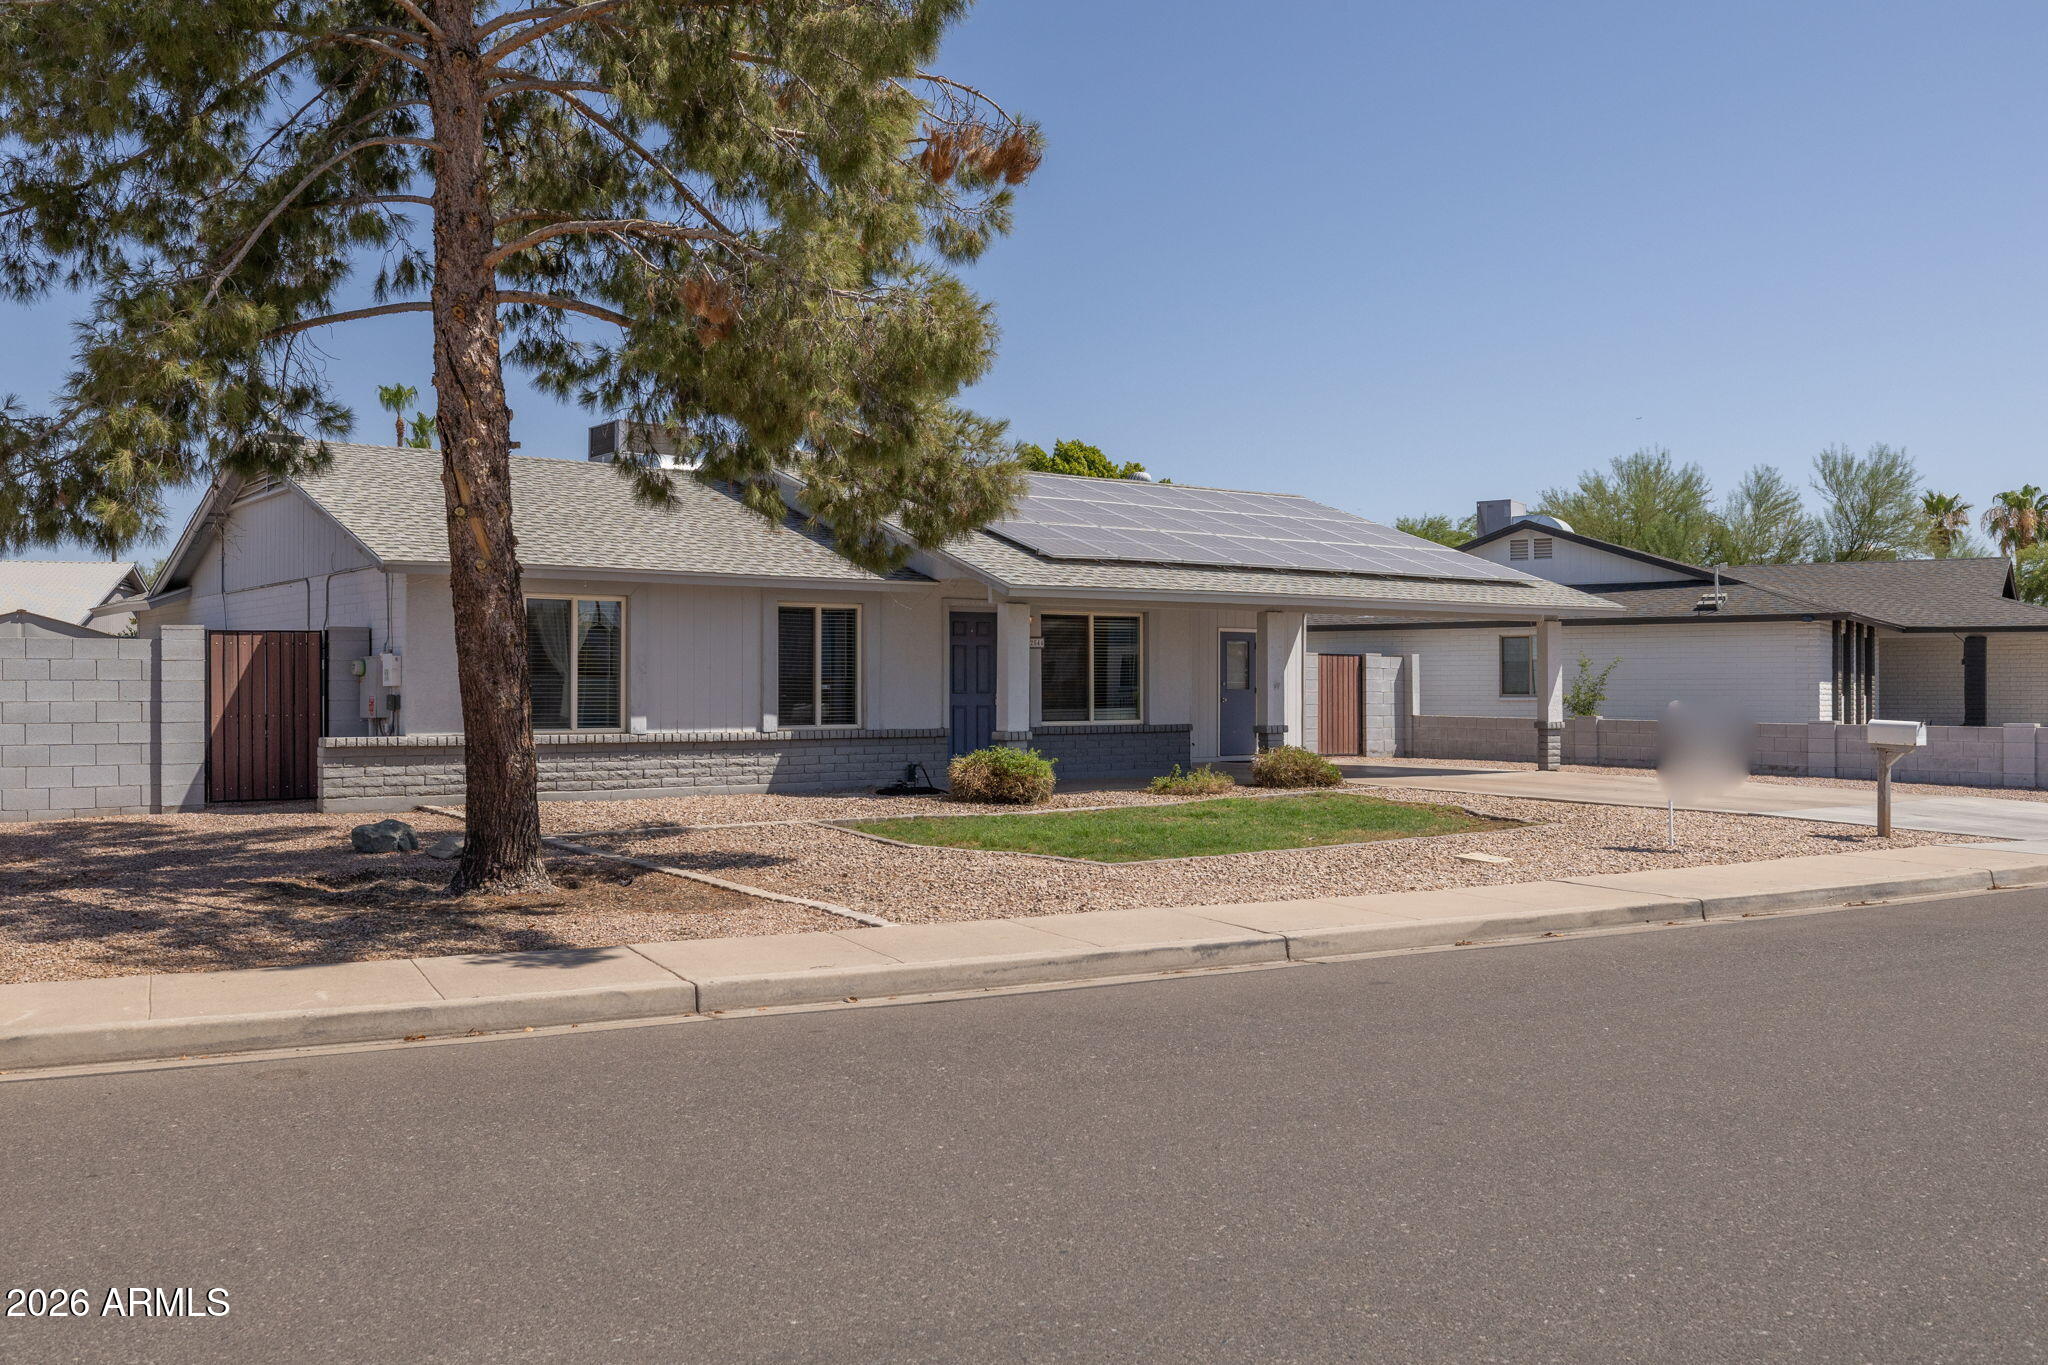
2544 E COMMONWEALTH Circle
3 Beds
2 Baths
1,571 Sq.Ft.
$450,000
MLS#: 7048276
