7835 E QUARTET Avenue

Mesa, AZ 85212
Contemporary

Mesa, AZ 85212
7835 E QUARTET Avenue

$774,900

MLS#: 7035589

Status: Active

Listing provided by: Call Realty, Inc.

Listing agent phone: None

Last update: a day ago

On site: a month ago

HAWES CROSSING VILLAGE 2 PARCEL A REPLAT - Residential

About

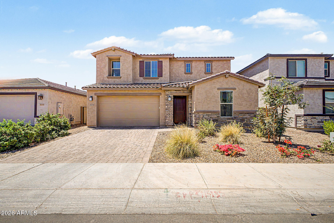
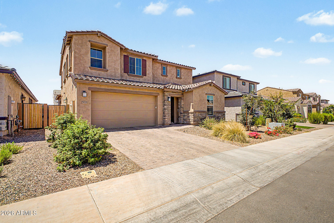
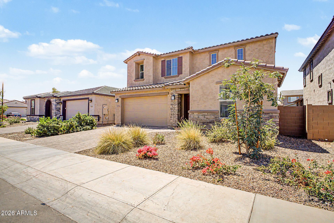
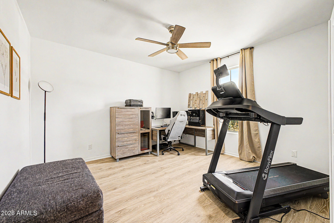
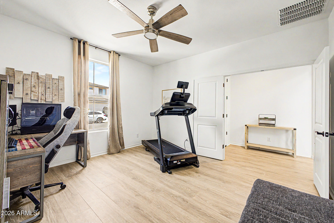
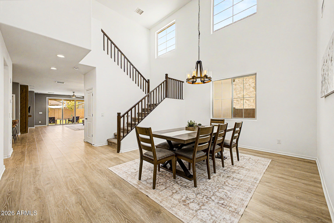
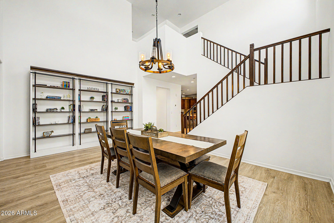
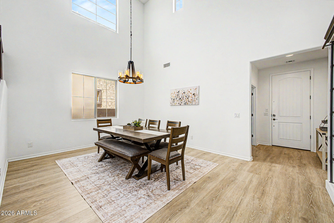
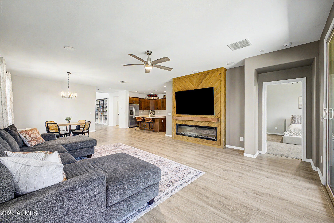
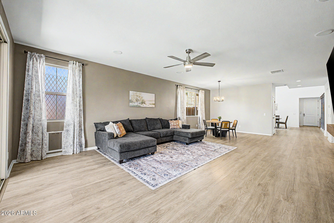
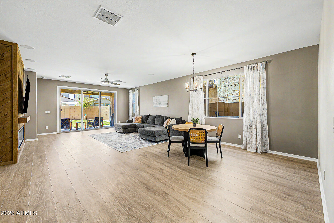
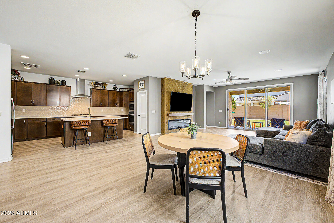
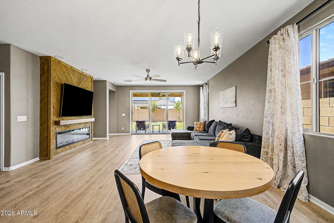
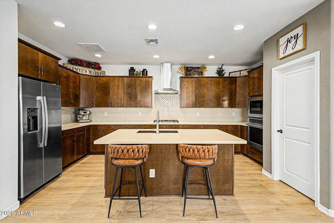
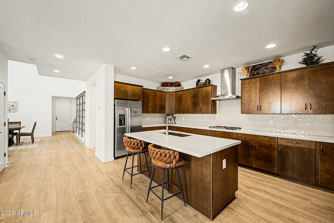
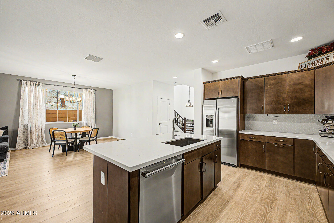
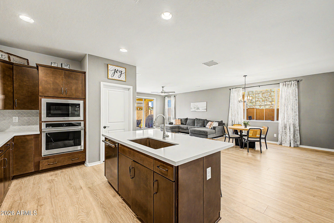
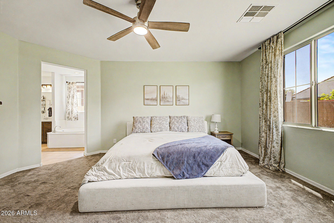
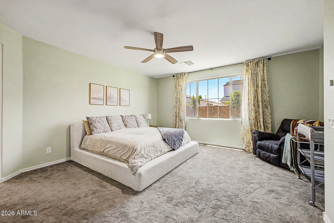
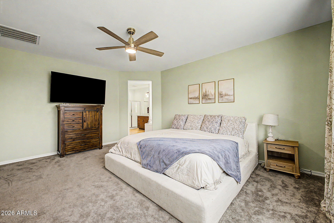
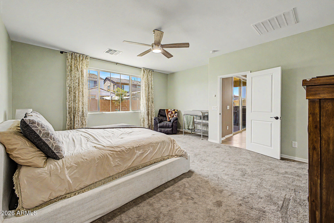
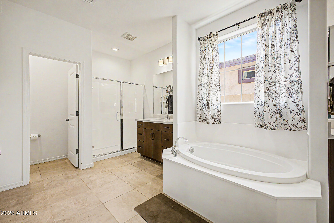
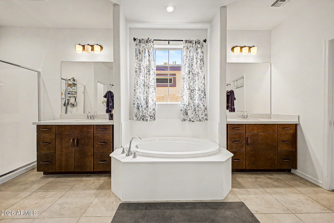
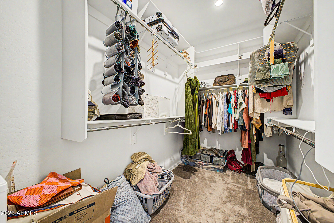
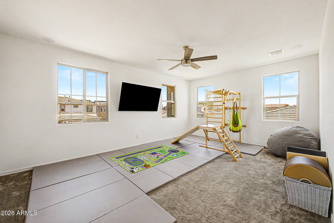
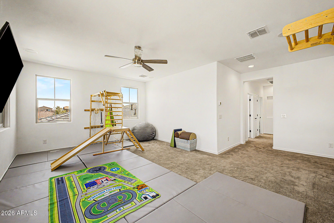
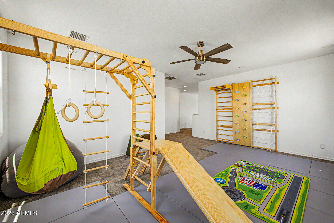
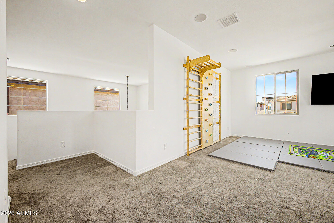
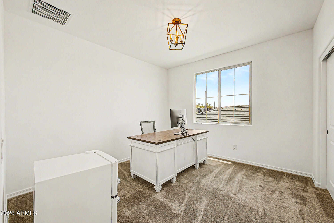
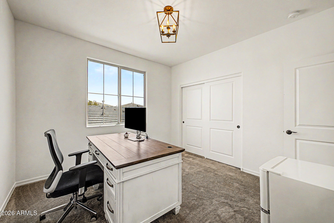
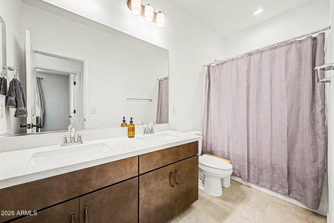
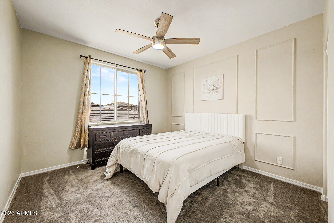
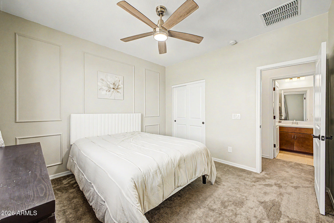
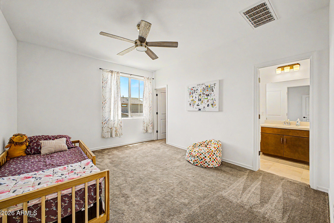
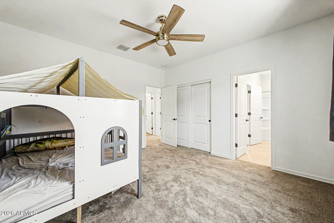
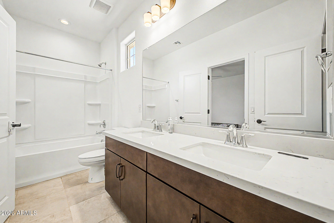
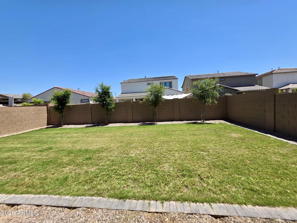
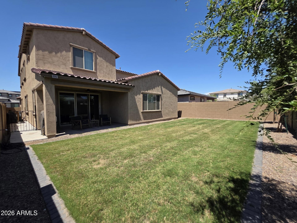
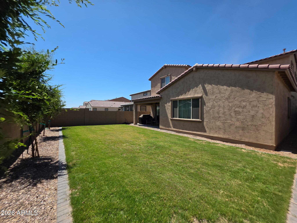
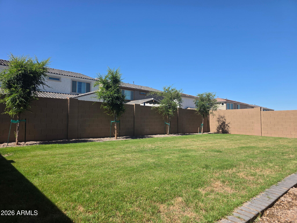
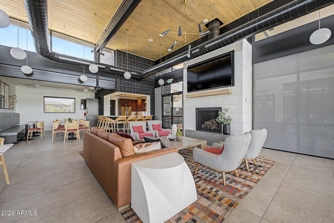
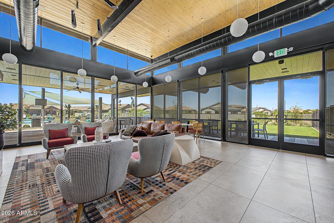
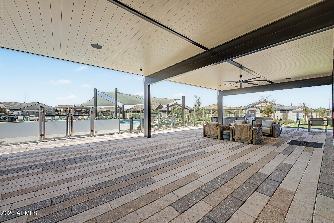
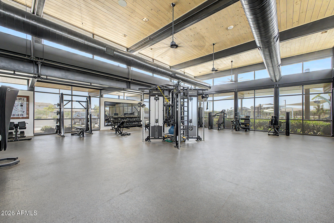
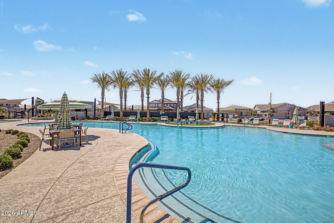
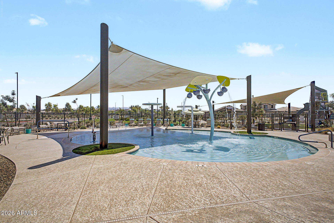
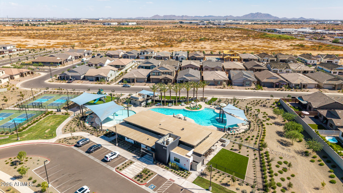
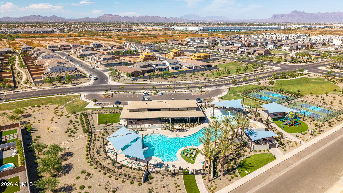
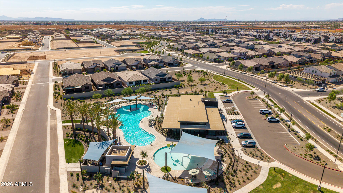
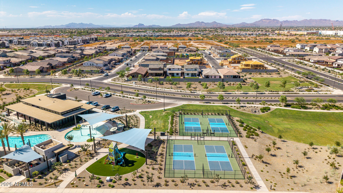
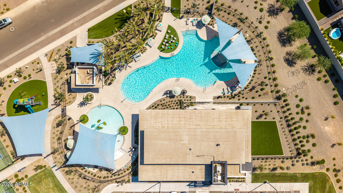
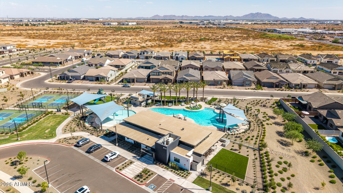
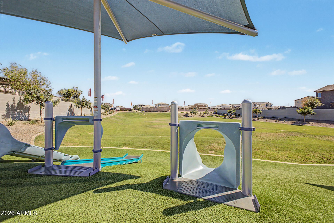
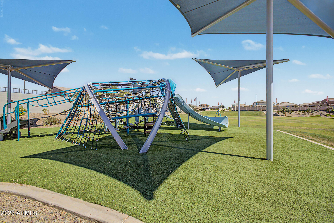
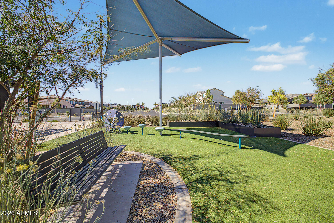
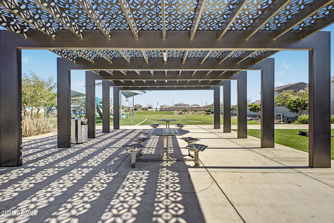
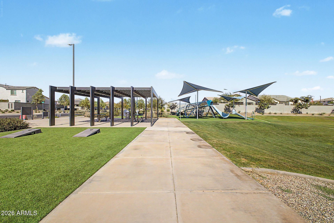
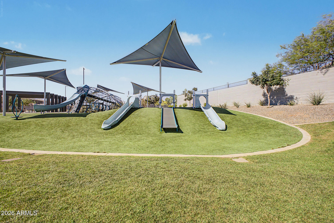
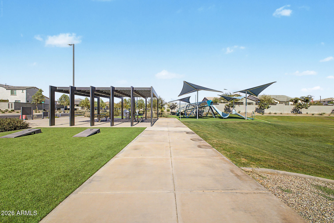
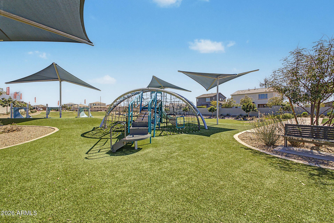
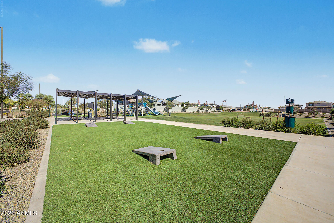
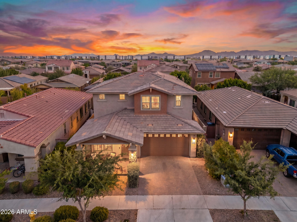
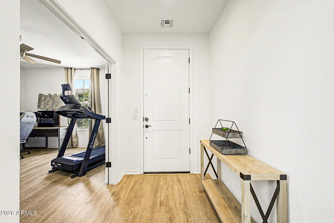
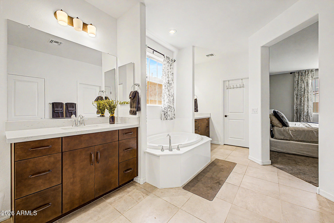
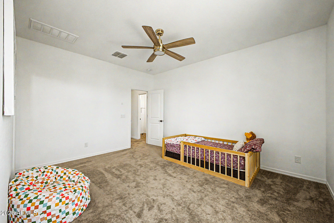
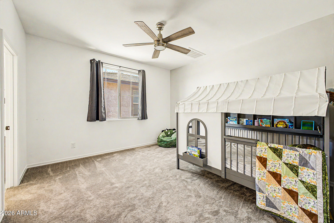
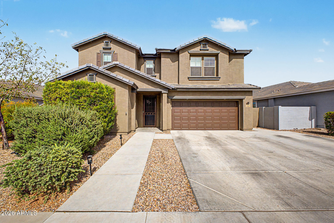
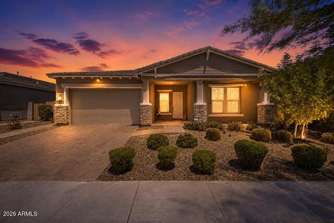
Your dream home is finally here! Over 120K in builder upgrades & backyard landscaping makes this a smart choice over new! This stunning residence showcases beautiful stone accents & stylish pavers. Inside, you're welcomed by a versatile den ideal for an office or lounge. Host unforgettable dinner gatherings in the formal dining room boasting soaring ceilings, tons of natural light & attractive flooring. Spend intimate moments with loved ones in the great room, complete with extended sliding doors that lead to the backyard for seamless indoor-outdoor living! The impeccable chef's kitchen comes w/ quartz counters, soft close cabinetry, crown moulding, recessed lighting, striking tile backsplash, stainless steel appliances, walk in pantry & large island with a breakfast bar. The ground-level primary bedroom features soft carpeting, a lavish ensuite with double vanities & a convenient walk-in closet. Upstairs, you'll find a cozy loft that provides a customizable space for work or relaxation. You will also find a unique split floorplan with 4 additional bedrooms featuring walk in closets, and two full baths. Imagine enchanting evenings in the lovely backyard, which offers a covered patio and natural turf for outdoor relaxation. Enjoy all this Master Planned Community has to offer with Pickleball Courts, Fitness Center, Clubhouse, Playground and 2 Pools (splash play pool and adult pool). Close to freeways & shopping and in Gilbert School District! Don't miss out on this fantastic opportunity!

Property

Beds

5

Full Baths

3

1/2 Baths

1

Year Built

2024

Sq.Footage

3,568

Features

Features & Amenities

Interior

  • Other Interior Features

    High Speed Internet, Double Vanity, Master Downstairs, Breakfast Bar, Kitchen Island, Pantry, High Ceilings

  • Total Bedrooms

    5

  • Bathrooms

    3

  • 1/2 Bathrooms

    1

  • Basement YN

    NO

  • Cooling YN

    YES

  • Cooling

    Central Air, Ceiling Fan(s)

  • Fireplace YN

    NO

  • Heating YN

    YES

  • Heating

    Heat Pump, Natural Gas

  • Pet friendly

    N/A

Exterior

  • Garage

    Yes

  • Garage spaces

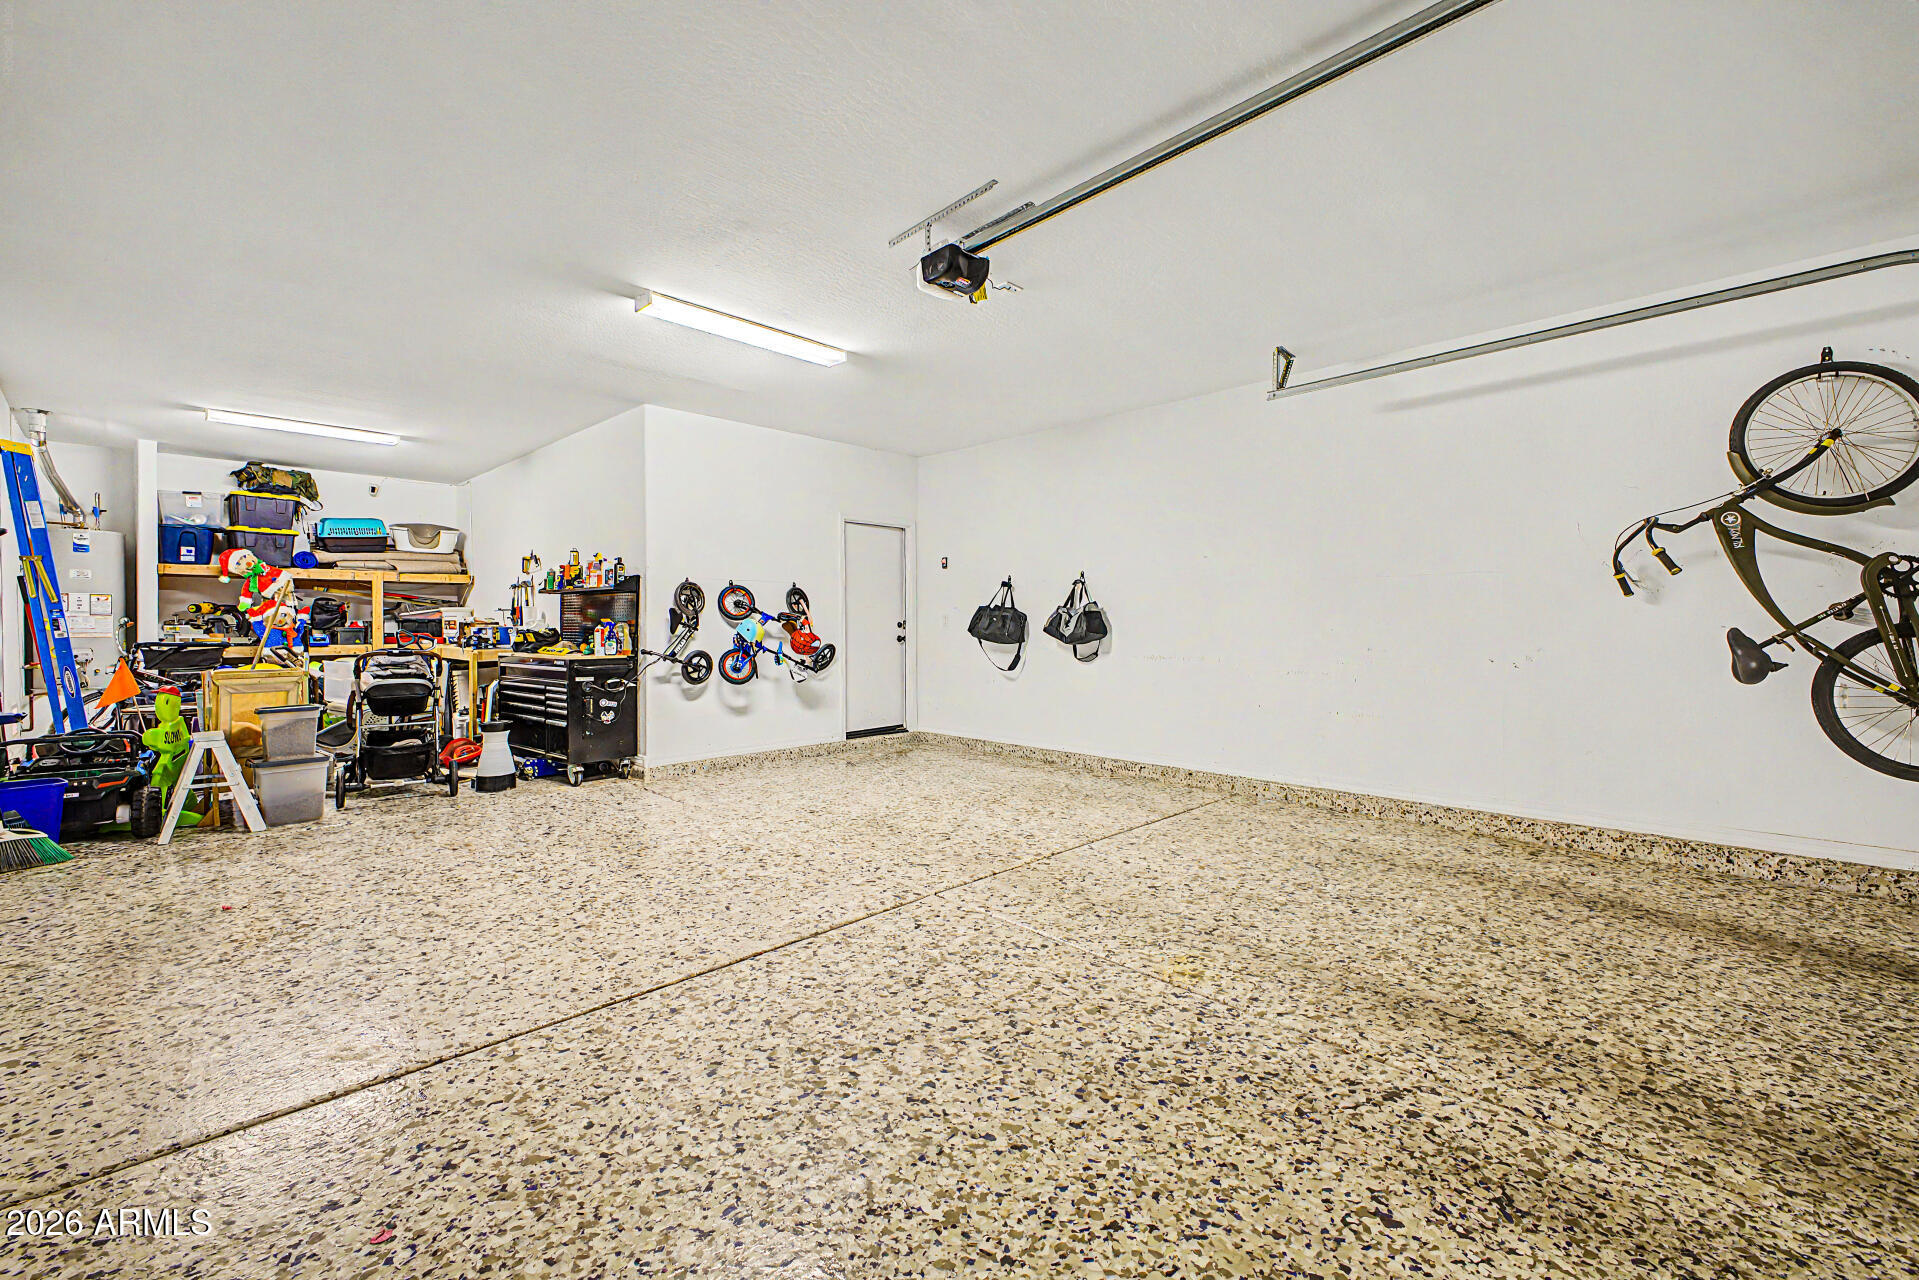
    3

  • Construction Materials

    Stucco, Stone, Frame

  • Parking

    Garage Door Opener, Direct Access

  • Pool

    No

Area & Lot

  • Lot Size(acres)

    0.14

  • Lot Size(square feet)

    6,000

  • Property Type

    Residential

  • Property Sub Type

    Single Family Residence

  • Architectural Style

    Contemporary

Price

  • Sales Price

    $774,900

  • Tax Amount

    $285

  • Financing Options

    Cash, Conventional

  • Sq. Footage

    3,568

  • Price/SqFt

    $217

HOA

  • Association

    YES

  • Association Fee

    $156

  • Association Fee Frequency

    Monthly

  • Association Fee Includes

    N/A

Property Resources

  • Horse Property

    NO

School District

  • Elementary School

    Gilbert Unified District

  • Middle School

    Desert Ridge Jr. High

  • High School

    Desert Ridge High

Property Features

  • Stories

    2

  • Ownership

    Fee Simple

  • Sewer

    Public Sewer

  • Tax Lot

    59

  • Water Source

    Public

Schedule

Schedule a Showing

Showing scheduled successfully.

What is 3 + 4 ?


Change time

Mortgage calculator

Estimate your monthly mortgage payment, including the principal and interest, property taxes, and HOA. Adjust the values to generate a more accurate rate.

Your payment

Principal and Interest:

$

Property taxes:

$

HOA fees:

$

Total loan payment:

$

Total interest amount:

$

Location

  • County

    Maricopa

  • Elementary School

    Gilbert Unified District

  • Middle School

    Desert Ridge Jr. High

  • High School

    Desert Ridge High

Listing Courtesy of Tamara K. Gerbich , Call Realty, Inc.

RealHub Information is provided exclusively for consumers' personal, non-commercial use, and it may not be used for any purpose other than to identify prospective properties consumers may be interested in purchasing. All information deemed reliable but not guaranteed and should be independently verified. All properties are subject to prior sale, change or withdrawal. RealHub website owner shall not be responsible for any typographical errors, misinformation, misprints and shall be held totally harmless.

Agent Tamara Berveiller

Tamara Berveiller

Agent / RealtorĀ®

Call Tamara today to schedule a private showing.


* Listings on this website come from the FMLS IDX Compilation and may be held by brokerage firms other than the owner of this website. The listing brokerage is identified in any listing details. Information is deemed reliable but is not guaranteed. If you believe any FMLS listing contains material that infringes your copyrighted work please click here to review our DMCA policy and learn how to submit a takedown request.Ā© 2024 FMLS.

Properties

Related properties

New on site today
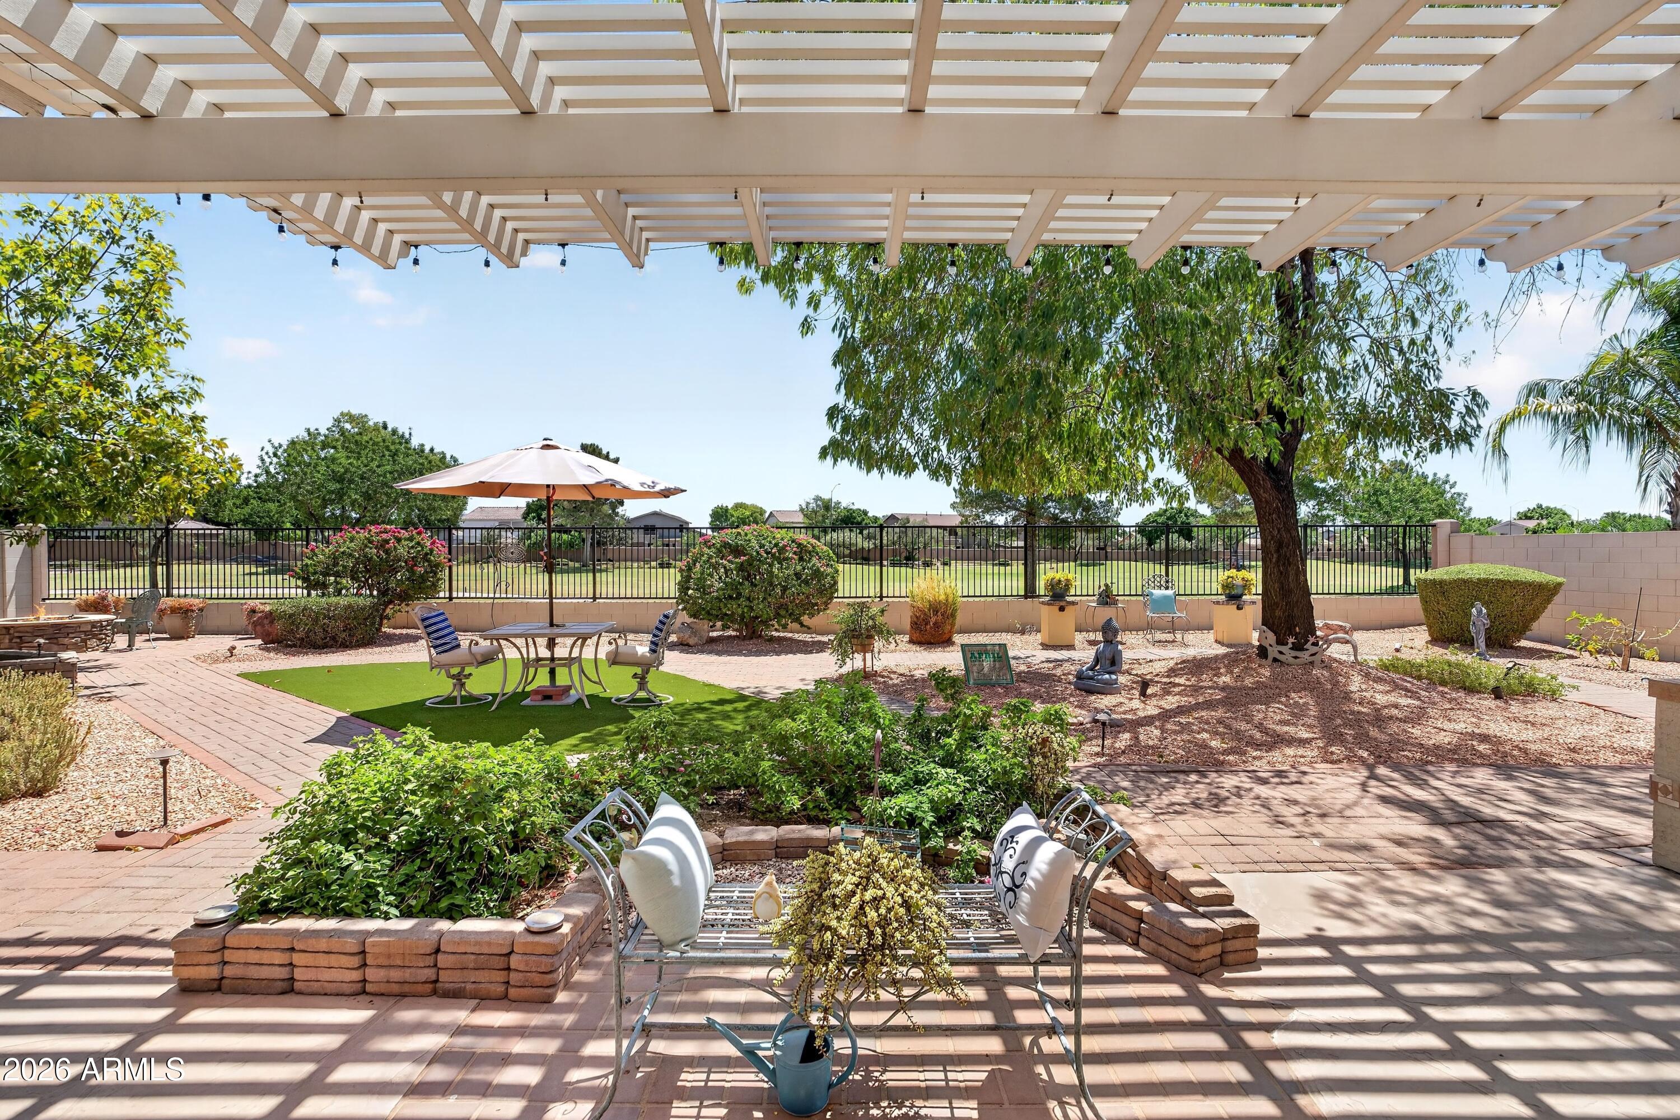
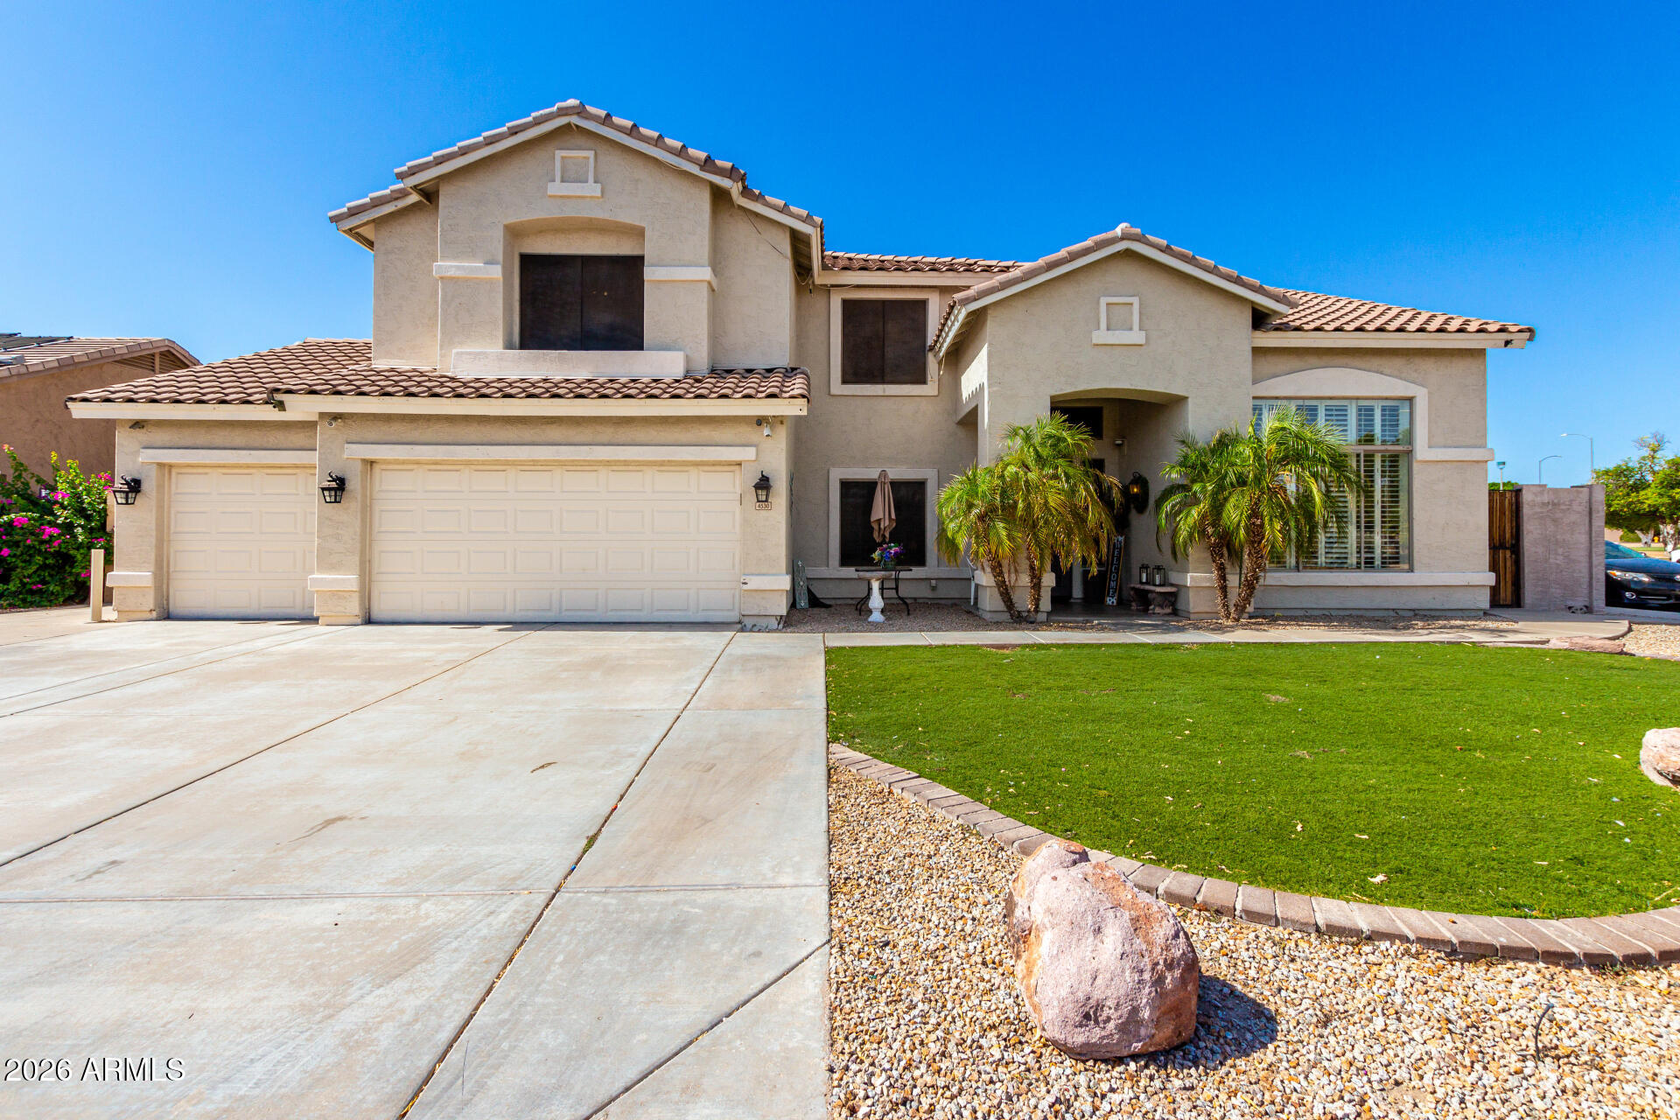
Welcome to Augusta Ranch's finest golf course home situated on the 15th fairway. Single story 4bed/3bath split layout home is open and bright w/multiple gathering areas to take in golf course views. Updated kitchen offers s/s appliances, more than ample cherry cabinets, granite counters w/breakfast bar, island, pantry and open to family room. Primary ensuite updated w/floor to ceiling tiled shower, rain shower head, dual sink vanity and walk-in closet. 3rd bedroom with ensuite and 4th bedroom doubles as den with glass french door entry. No detail missed from mosaic tiled & wood flooring to crown molding trimmed ceilings, this home offers comfort & elegance. Experience year round enjoyment from the backyard. Extended lattice covered patio w/misters & surround sound, built-in gas BBQ w/fridge, smoker & cooktop. Separate sitting area w/fire pit that functions as gas or wood burning. This golf course home is ideally situated on the 15th fairway. Landscape by design with pavers and turf offers less time to maintain and more time to enjoy. Location is key. Easy access to 60 & 202, golf, shopping & dining. A perfect fit for a growing family or empty nesters!
#7051256

Mesa

2263 S FAITH --

4 Beds

3 Baths

2,391 Sq.Ft.

$659,000

MLS#: 7051256

New on site today
The backyard is what made the current owners fall in love with this home, and it's easy to see why. A private diving pool with a new pebble finish creates the perfect place to unwind after a day at the nearby Salt River, Saguaro Lake, or Canyon Lake. Set on a corner lot in Alta Mira, this home also offers a 3-car garage, RV gate, oversized parking pad, fresh interior and exterior paint, water softener, and hot water recirculating system. Inside you'll find multiple living spaces, a cozy fireplace, granite countertops, stainless steel appliances, and a spacious primary suite with a private balcony. This is the Arizona lifestyle...close to the water, room for your toys, and a home you'll love coming back to.
#7049219

Mesa

7113 E GRANADA Street

5 Beds

3 Baths

3,611 Sq.Ft.

$875,000

MLS#: 7049219

New on site 1 day ago
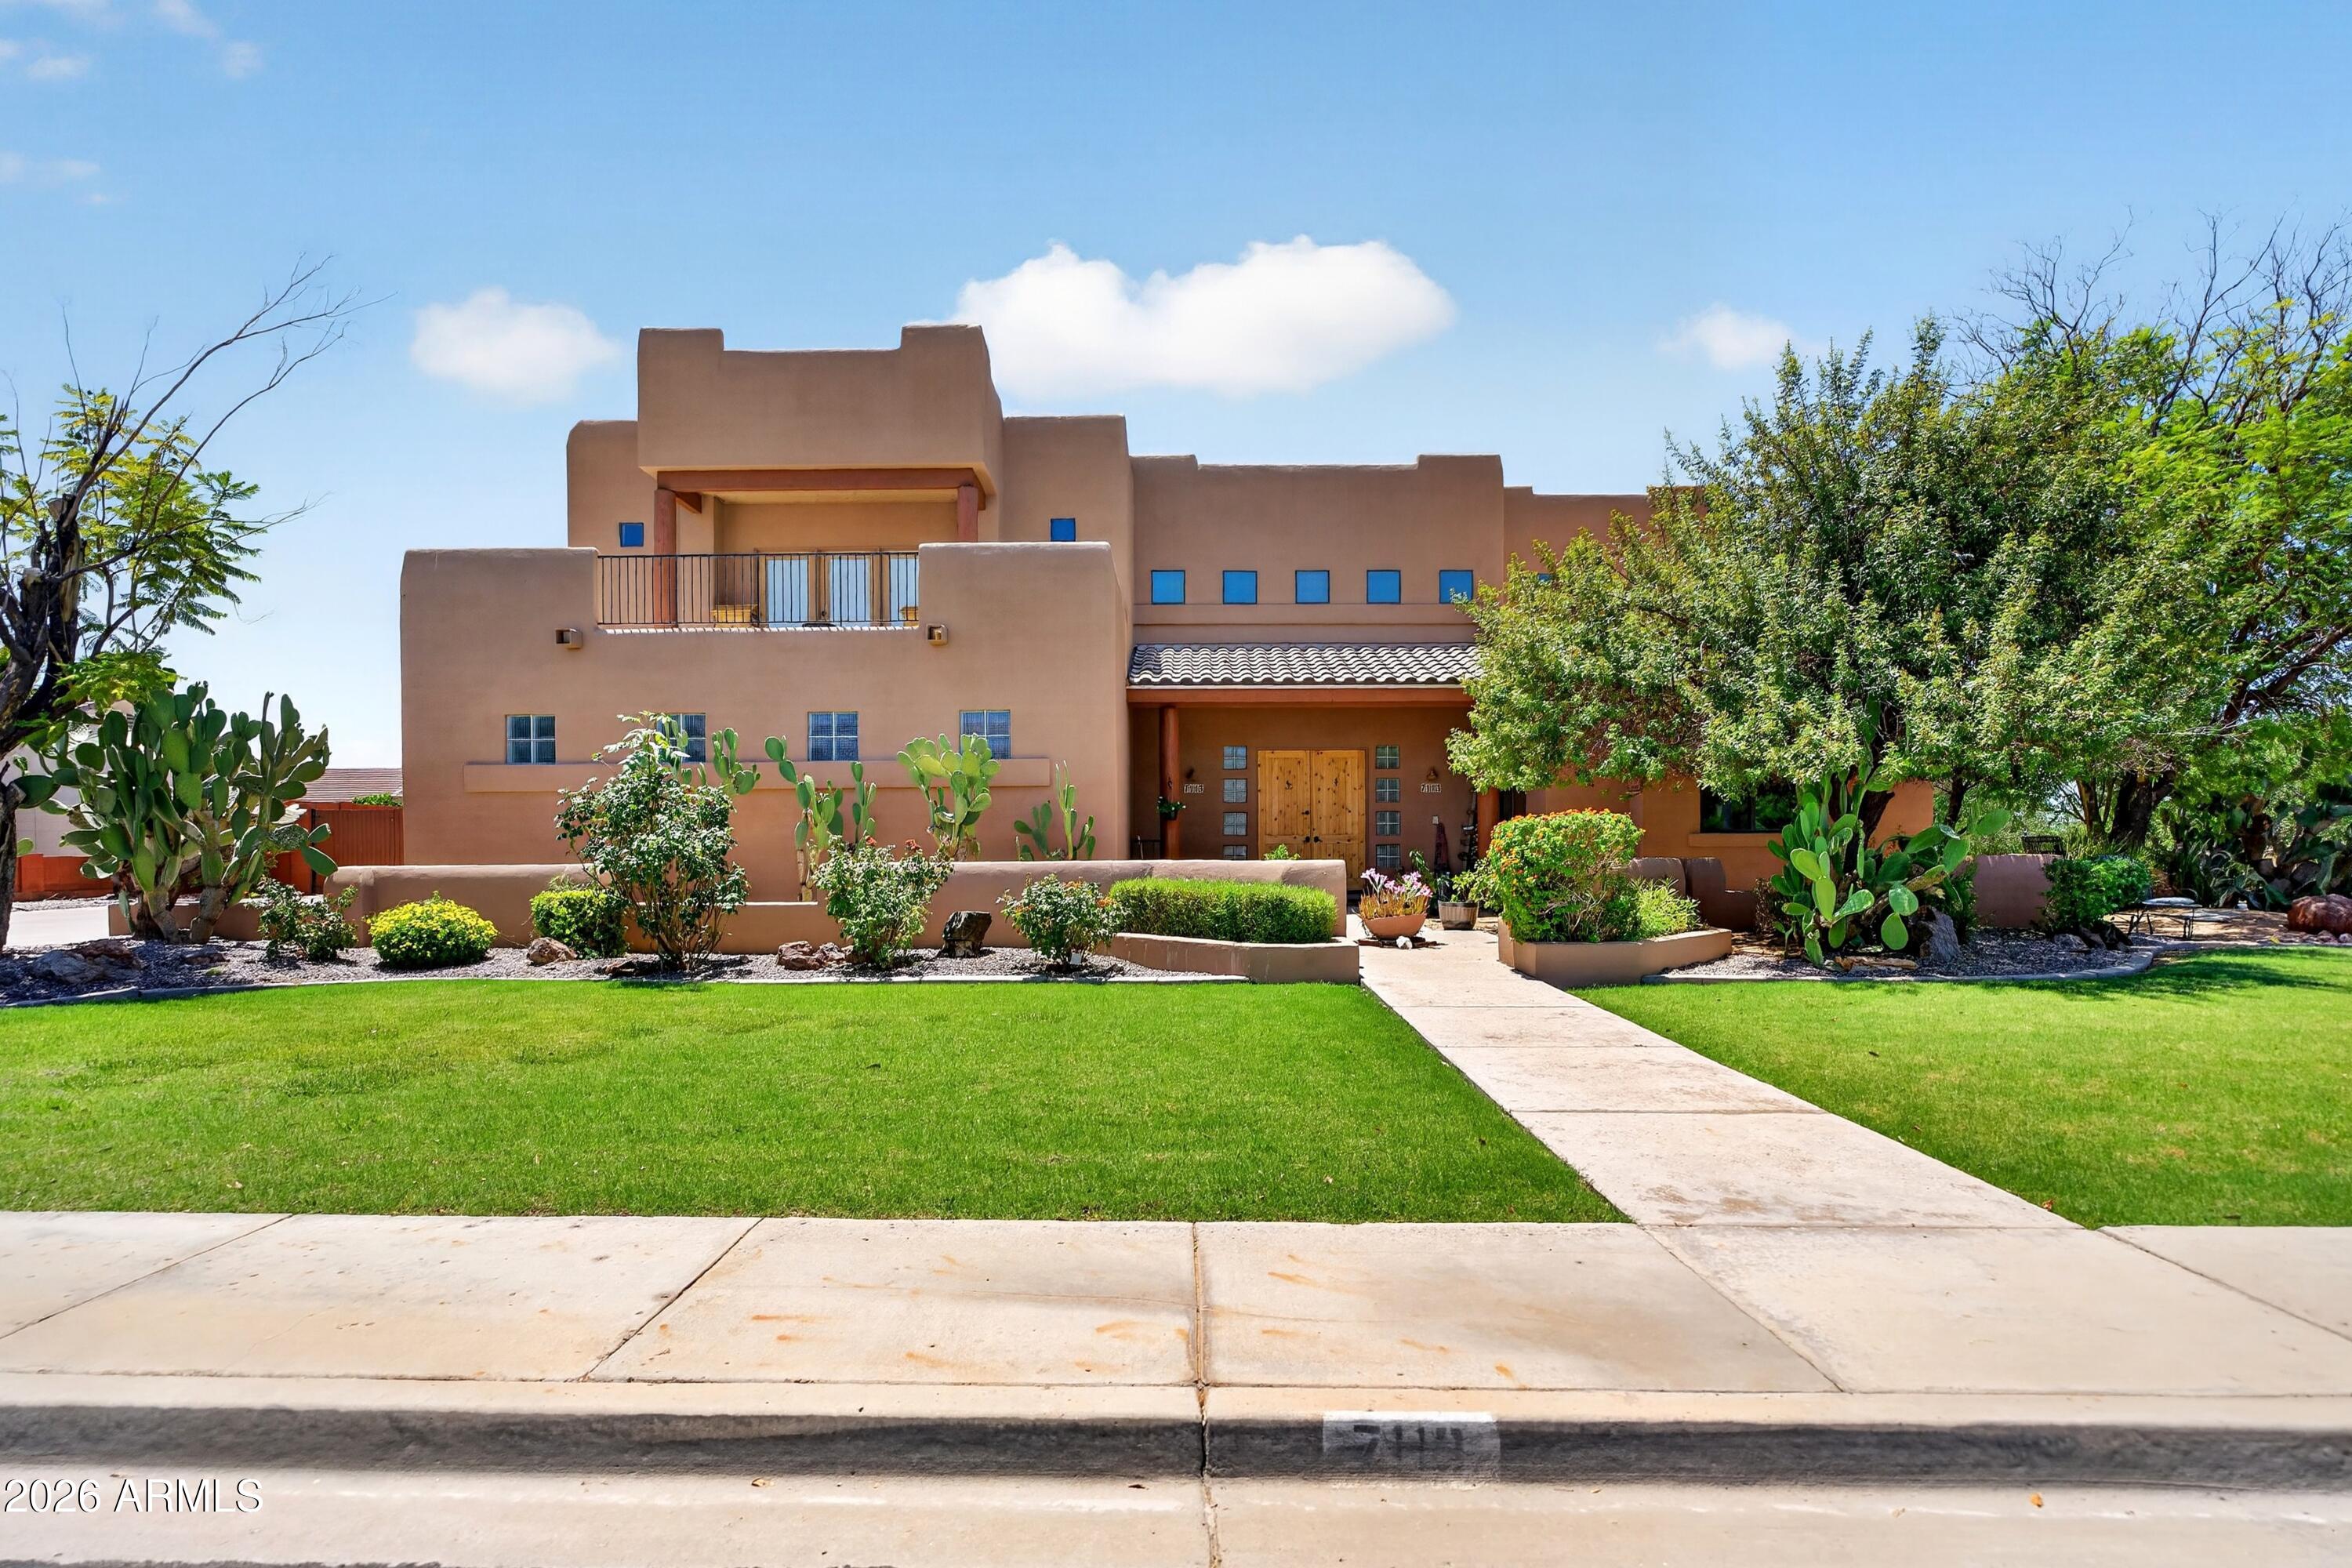
Rare HOA-Permitted RV Parking, a generous 1,100 SF Garage, and an Entertainer's Backyard Oasis on a 15,000+ SF Lot! Welcome to your Northeast Mesa dream home--this immaculate 2,517 SF single-level residence perfectly captures the Arizona lifestyle with an oversized north-facing covered patio, a private putting green, and lush natural grass. Offering ultimate peace of mind with a brand-new 2026 roof underlayment, the property boasts incredible curb appeal outside and mutliple upgrades inside, including plantation shutters throughout, custom built-ins, and a tailored primary suite. A thoughtfully curated interior palette creates a seamless flow, artfully balancing crisp pale cream walls with rich accents of desert modern colors that work effortlessly. It begins with an inviting entry leading into the heart of the home: an expansive great room featuring a tray ceiling and low-maintenance LVP flooring. Nearby, a versatile bonus room serves as the perfect formal dining room, play area, or entertaining space, complete with newer custom cabinetry and distinctive quartz countertops. The chef's kitchen is a true standout, boasting full-overlay maple cabinets, granite countertops, a Bosch counter-depth refrigerator, a 5-burner gas range, a walk-in pantry, reverse osmosis filtration, and an extra-deep sink that opens to a light-filled breakfast nook.

Working from home is a dream in the fully redesigned den, stunningly appointed by Classy Closets with bespoke soft-close cabinetry, drawers, file cabinets, open shelving, soft white quartz countertops, and integrated connectivity access. Retreat to the primary suite sanctuary, featuring a fully customized walk-in closet designed and built by Closet Masters, complete with seeded glass partitions and a built-in fire-resistant safe. The renovated, spa-like primary bath offers dual vanities, quartz countertops, a floor-to-ceiling tiled walk-in shower, and a relaxing Jacuzzi garden tub. Two additional guest bedrooms offer maximum comfort with plush carpeting and expansive closet space, while the well-appointed guest bathroom features a tiled shower surround, granite counters, and extended vanity space. An oversized laundry room provides additional storage with more built-in cabinetry and an extra-deep sink.

Hobbyists will marvel at the rare, oversized 1,100 SF garage, finished with gleaming epoxy floors, built-in cabinets, LED lighting, and a suspended storage rack. The third-car bay is an impressive 27' deep, and an over-height garage door allows plenty of room for high-clearance vehicles. A roomy side yard features double RV gates and a concrete pad, providing extra space for parking and toys--and a newer hot water heater provides added peace of mind. Best of all, RV and boat parking is fully permitted here, a rare find within an HOA!

Alta Mira Estates is located in the highly desirable Northeast Mesa area, just minutes from the Loop 202 with easy access to airports, Scottsdale, Phoenix, and Tempe. This prime location is in close proximity to the Salt River and several lakes, as well as premier hiking, mountain biking, road biking, golf, paddling, kayaking, and fishing--plus, it's a mere one-hour drive to the cool pines of Payson! The community park features basketball and pickleball courts, a children's playground, a covered ramada, and a grassy play space.
#7049034

Mesa

6940 E GRANDVIEW Street

3 Beds

2 Baths

2,517 Sq.Ft.

$859,000

MLS#: 7049034

New on site 1 day ago
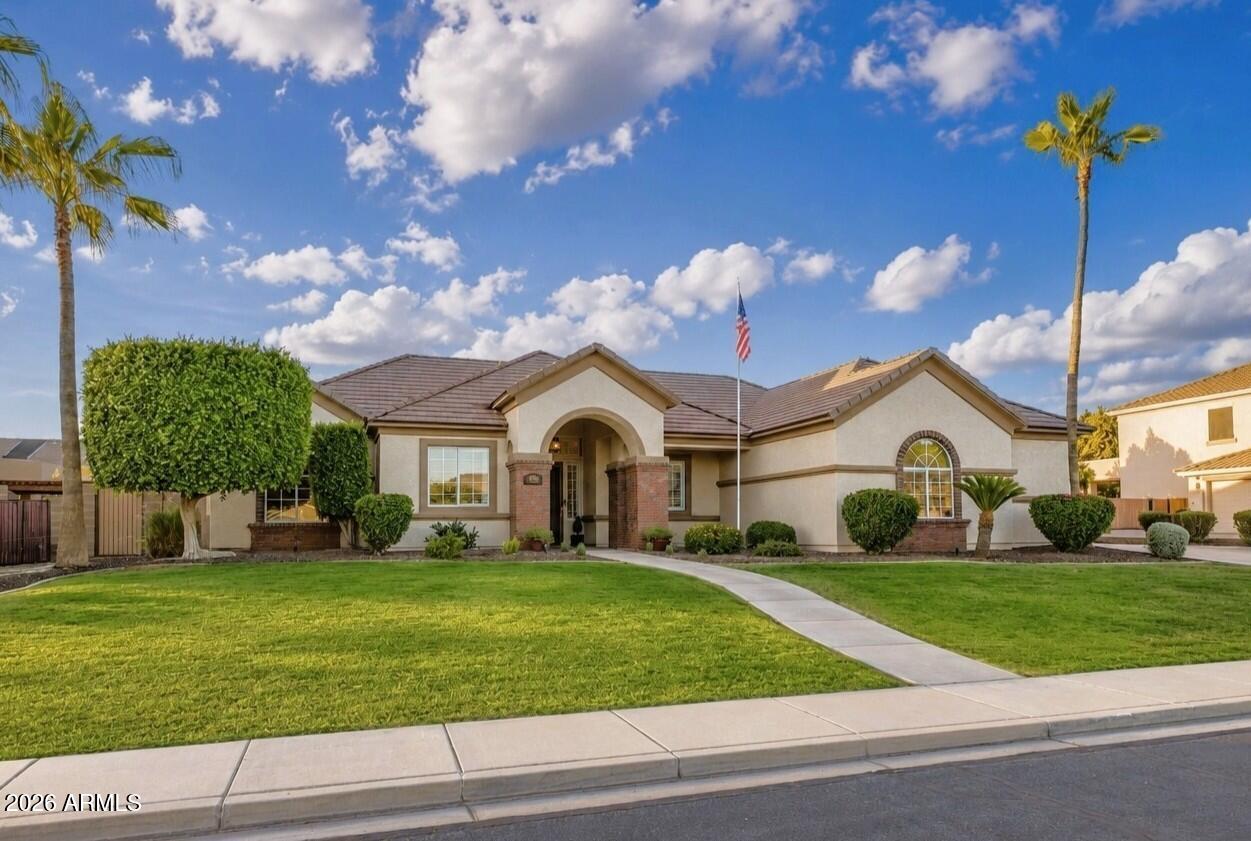
Rare opportunity on one of Mesa's most charming custom-home-lined streets. Situated on an oversized 1/3-acre lot, this beautiful brick home blends timeless character with major modern upgrades, exceptional outdoor living, and room for all the toys.  The curb appeal is outstanding with a freshly updated exterior featuring modern stucco finishes, German smear brick detail, new exterior paint, custom-beam front patio, herringbone pavers, all-new landscaping and trees, and an extra-long driveway leading to a large 2-car garage.  The backyard is built for Arizona living. The pool was refinished in 2022 with a pebble sheen finish and features a large Baja step, in-pool bar table, upgraded main pump, and a new cleaner pump. The extended back patio with custom beams creates the perfect shade space for entertaining, relaxing, and enjoying the oversized yard.  A major bonus is the extra-wide custom RV gate, offering excellent access to the backyard. The oversized shaded RV carport is 23' Wide x 56' Deep x 15' tall, and allows for side-by-side parking with two lanes of covered storage, making it ideal for multiple trailers, boats, RVs, and toys while providing protection from the Arizona sun.  Additional upgrades include dual-pane windows installed in 2023, wood-look tile flooring, interior paint, and stainless steel appliances. Located in an excellent Mesa neighborhood with near desirable schools, this home offers a quiet residential setting, a large lot, beautiful upgrades, and a lifestyle that is hard to find.  NO HOA!  This is a rare Mesa property with space, character, curb appeal, and major improvements already completed.
#7049063

Mesa

1743 E EVERGREEN Street

5 Beds

3 Baths

2,658 Sq.Ft.

$899,000

MLS#: 7049063

New on site 2 days ago
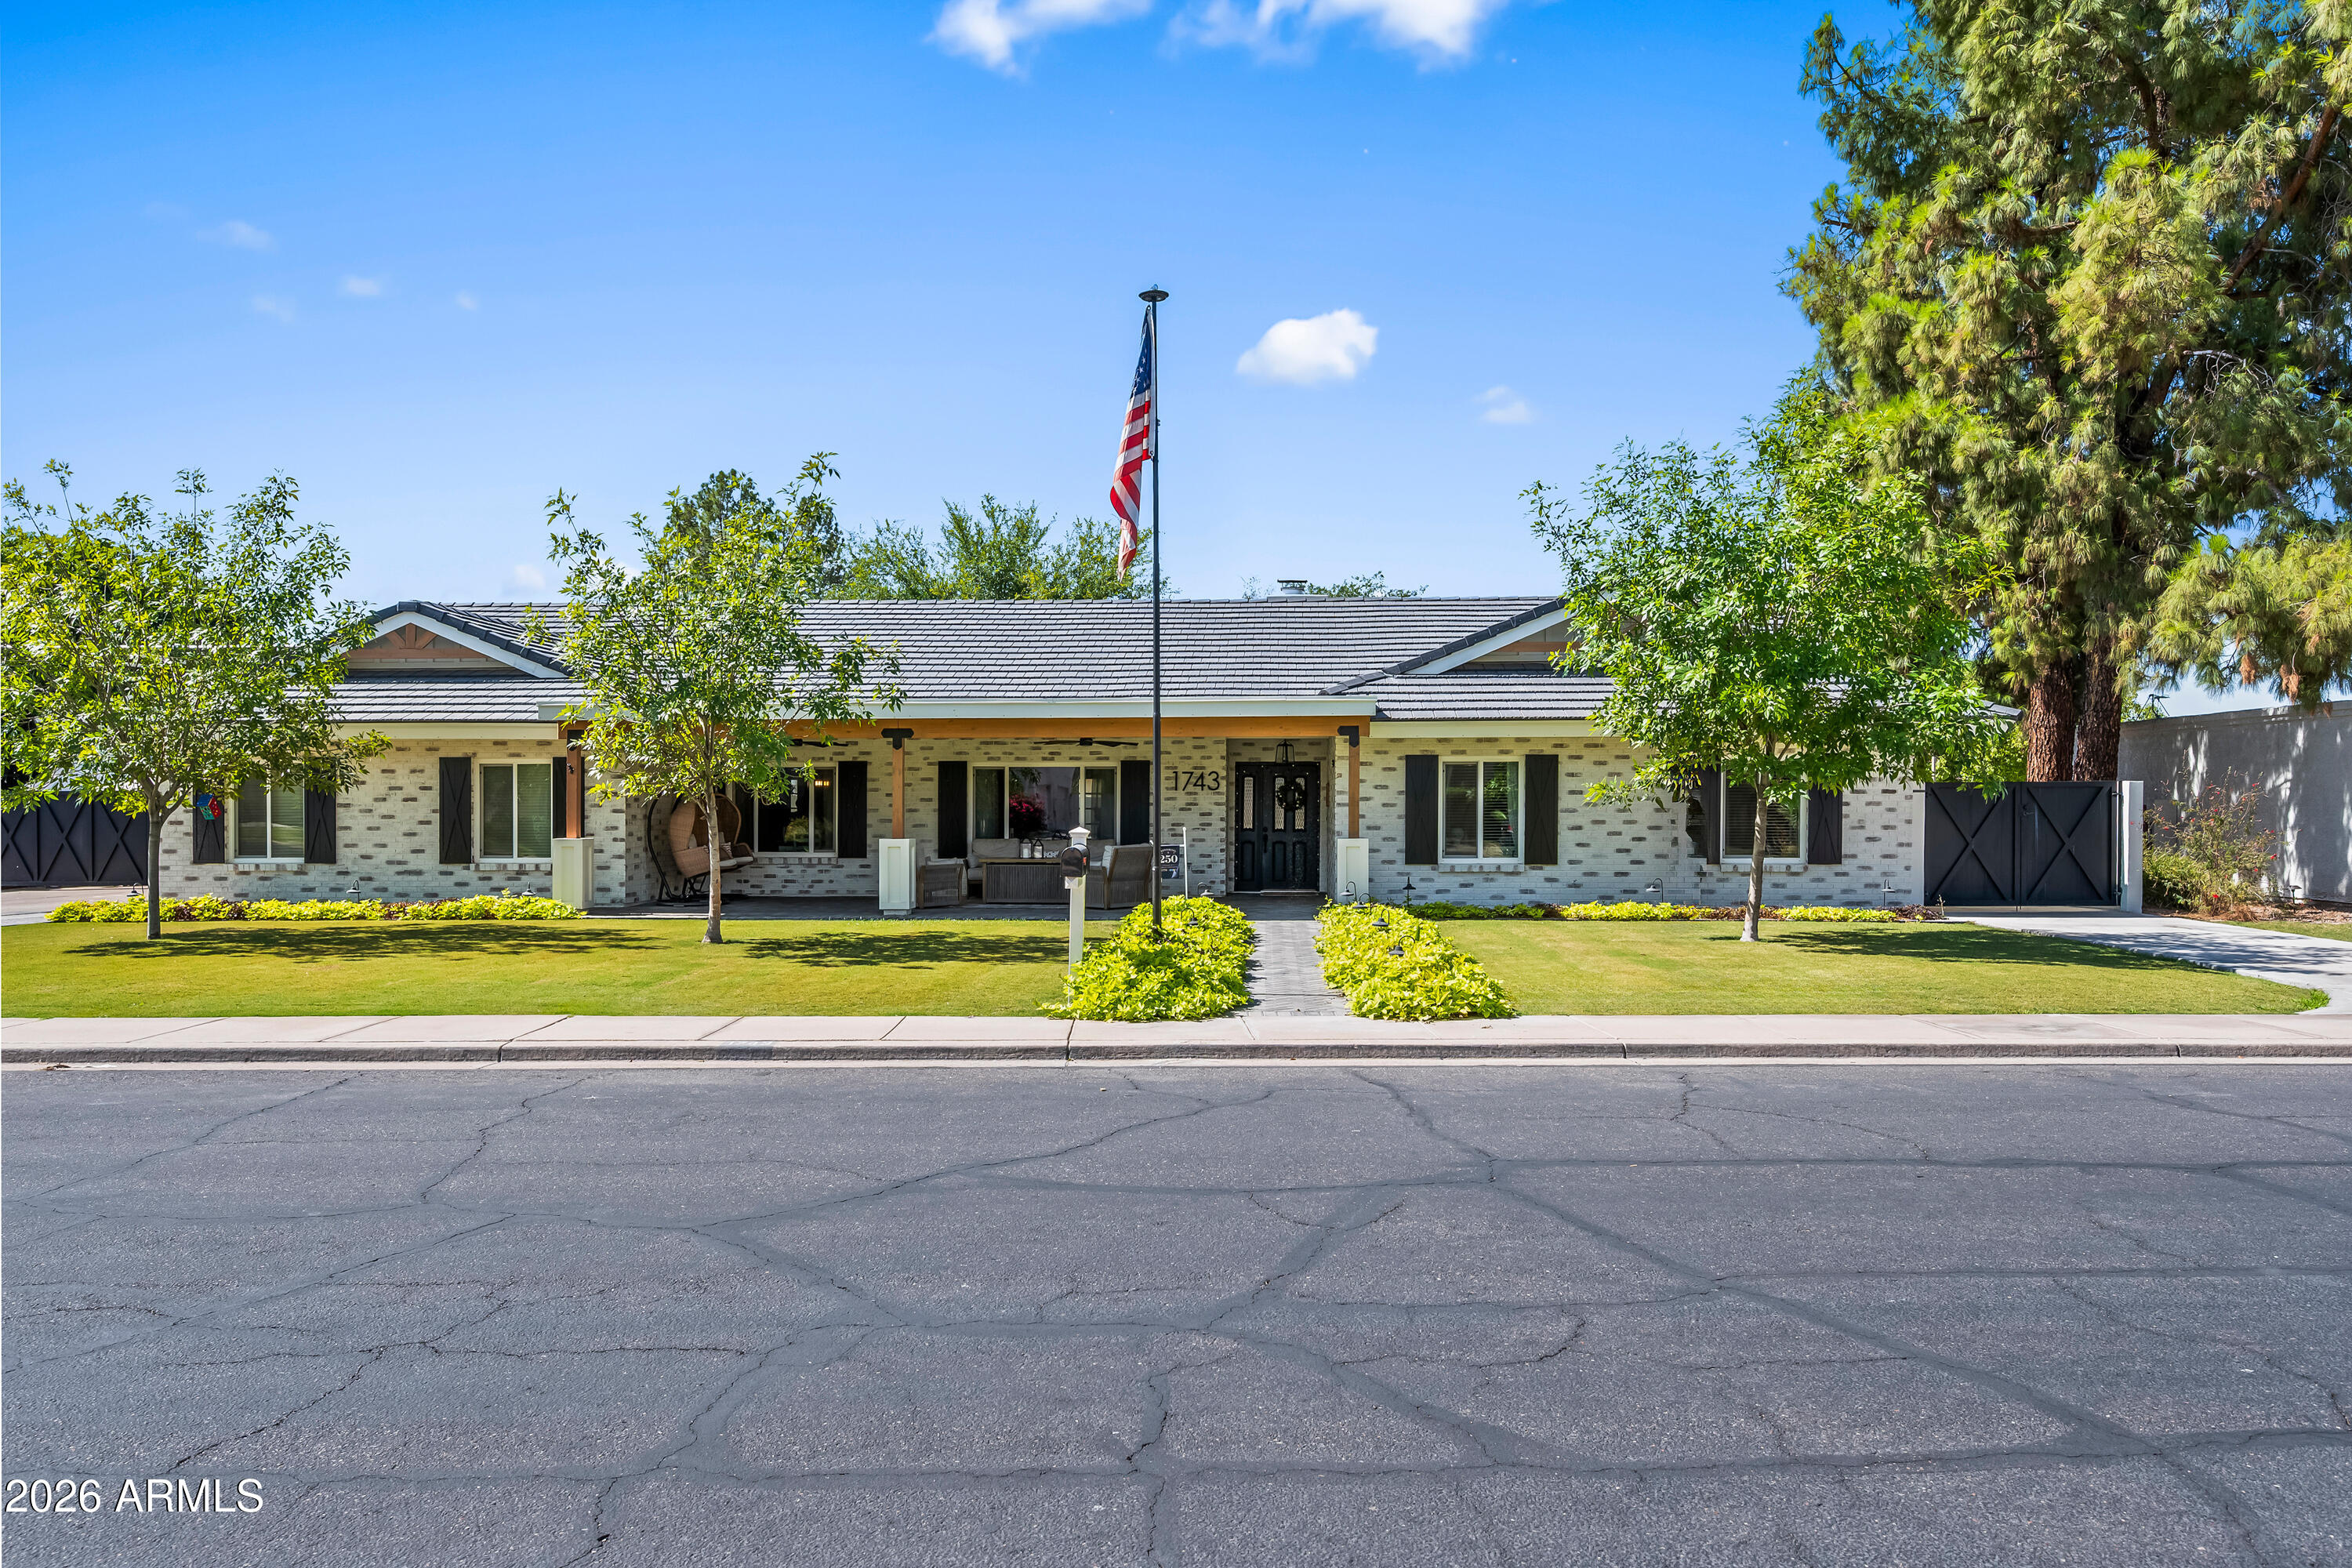
Move-in ready with extensive recent updates! Improvements include a refinished pool deck, refreshed fencing, renovated back porch, fresh interior paint, painted kitchen cabinets, new carpet, new ceiling fans, smart thermostats, a new entry chandelier, replaced fascia, and more. Located on a premium corner lot directly across from Valencia Groves Park, this exceptional 6-bedroom, 3-bath home offers the perfect combination of space, style, and functionality. The remodeled kitchen features a large granite island, stainless steel appliances, custom cabinetry with pull-out shelves, and two spacious pantries. Multiple living areas, a private office, upstairs loft, man cave, crown molding, central vacuum, and a laundry chute provide room for everyone.The resort-style backyard is designed entertaining with a Pebble Tec pool and waterfall, extended covered patio, low-maintenance turf, mature shade trees, orange trees, and elegant string lighting. The oversized 3-car garage includes built-in shelving, a workbench, overhead storage, plus additional gated parking with a carport. Ideally located near schools, parks, walking trails, shopping, dining, and with convenient access to the US-60 and Loop 202, this beautifully updated Valencia Groves home is ready for its next owner.
#7047997

Mesa

4530 E DECATUR Street

6 Beds

3 Baths

4,050 Sq.Ft.

$830,000

MLS#: 7047997

New on site 3 days ago
Exceptional space, thoughtful design, and resort-style outdoor living come together in this beautifully maintained Mattamy home offering over 3,200 square feet, 5 bedrooms, 4.5 bathrooms, a first-floor primary suite, a 3-car tandem garage, and one of Eastmark's most sought-after floor plans, all for under $700,000.

Designed for both everyday living and effortless entertaining, the open-concept layout is anchored by a spacious great room that flows seamlessly into the gourmet kitchen. Complete with granite countertops, stainless steel appliances, a gas cooktop, oversized center island with seating, a walk-in pantry, and abundant cabinetry, it's a space where everyone naturally gathers. The highly desirable first-floor primary suite creates the perfect private retreat, featuring a spacious bedroom, large walk-in closet, dual vanities, a soaking tub, separate walk-in shower, and private water closet. Also on the main level is a versatile den, ideal for a home office, playroom, fitness room, or guest space. Upstairs, an expansive loft provides a second living area perfect for movie nights, game days, or a kids' retreat, while the additional bedrooms offer flexibility for growing families, multigenerational living, or overnight guests.

Step outside to your own backyard oasis where a heated saltwater pool is surrounded by lush landscaping, creating exceptional privacy and a true resort-like setting. Whether you're enjoying a quiet morning coffee, entertaining friends, or unwinding after a long day, this backyard was designed for year-round Arizona living.

Additional highlights include a cozy gas fireplace, North/South exposure, dual-pane windows, generous storage throughout, and a spacious 3-car tandem garage with room for vehicles, recreational gear, or a workshop.

Located in the award-winning Eastmark community, residents enjoy resort-style amenities including The Mark clubhouse, community pool, splash pad, parks, lakes, walking and biking trails, tennis courts, playgrounds, and a vibrant calendar of neighborhood events. Just minutes from top-rated schools, shopping, dining, and convenient freeway access, this home offers the exceptional lifestyle that continues to make Eastmark one of the Valley's premier master-planned communities.

Key Home Features:

First-floor primary suite
Dedicated downstairs den + spacious upstairs loft
Heated saltwater pool
3-car tandem garage
5 bedrooms | 4.5 bathrooms | 3,221 SF
Highly desirable Eastmark location
Under $700,000
#7047656

Mesa

10612 E DURANT Drive
5 Beds

4 Baths

3,221 Sq.Ft.

$695,000

MLS#: 7047656

New on site 3 days ago
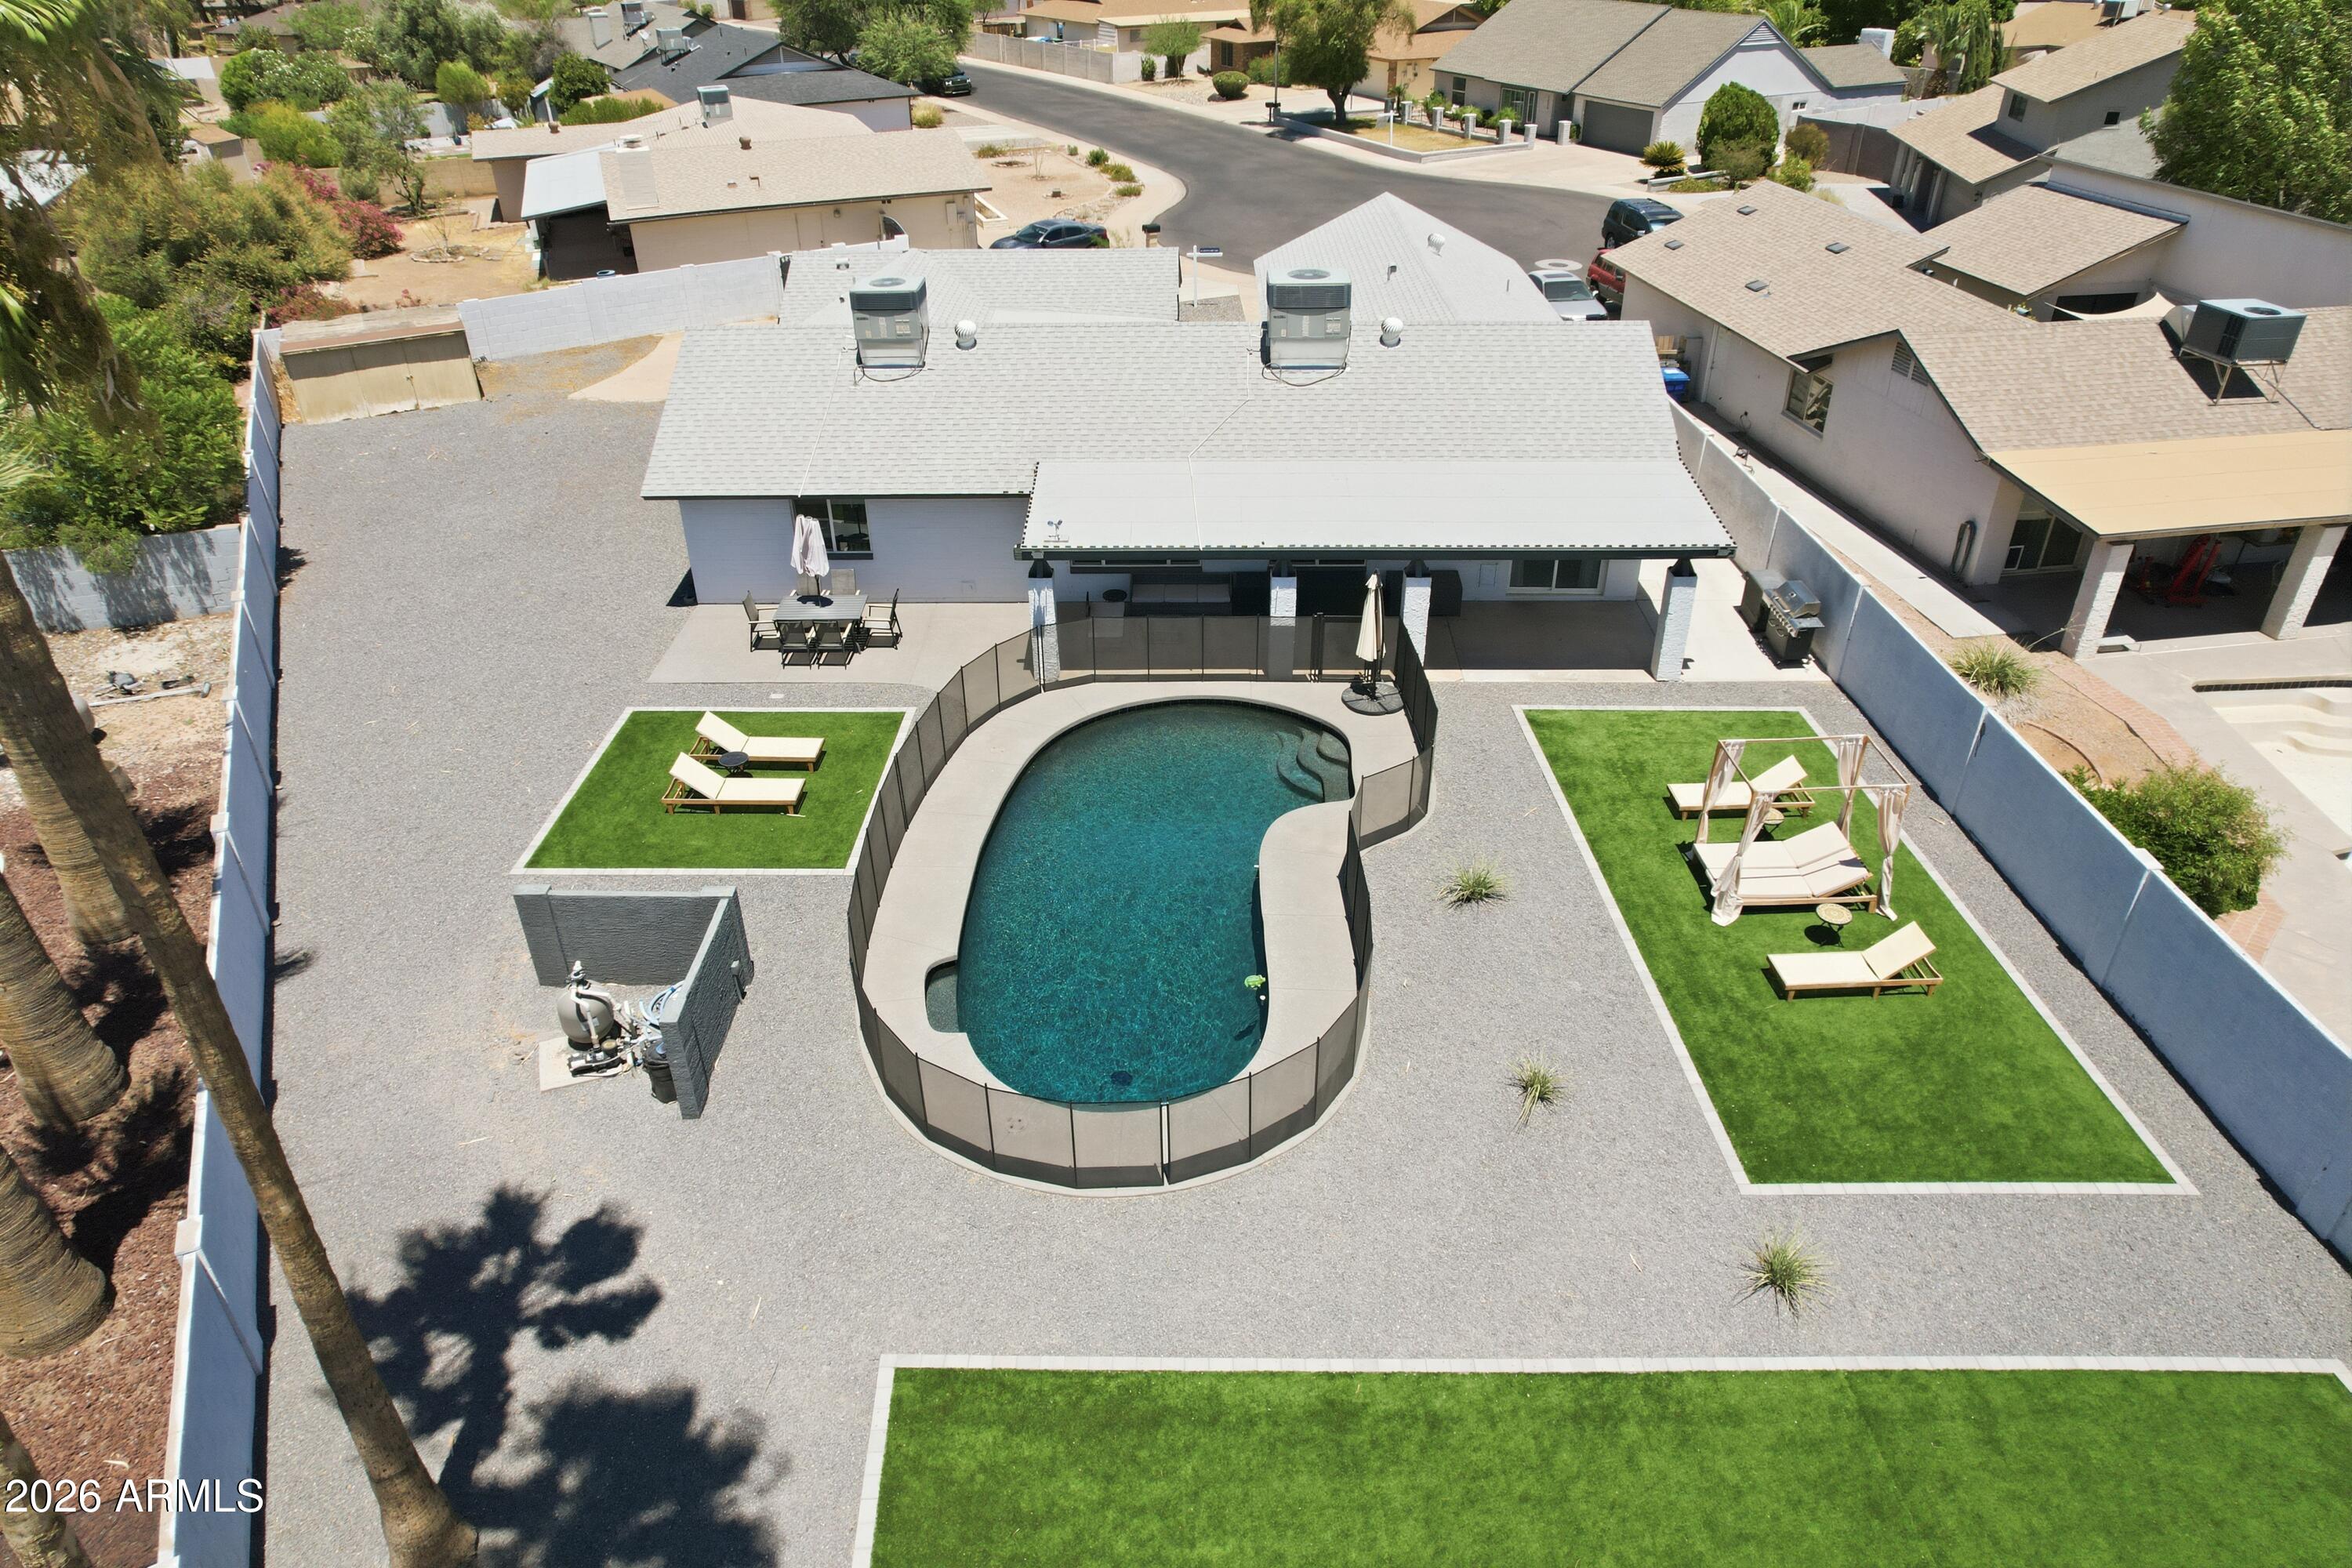
Desirable community of Dobson Ranch, professionally remodeled, modern style, single-level home w/ 4 bedrms, 2.5 baths, on a spacious cul-de-sac lot of 14,863 sq. ft. North/South exposure & a private fenced pool. Highly upgraded finishes throughout, this home features tile flooring, an expansive great room, dining area. Stunning updated kitchen with white cabinetry, quartz countertops, a breakfast bar island, and additional cabinet storage. The spacious primary suite includes a walk-in closet, dual sinks, and a resort-inspired spa-like bathroom. The secondary bedrooms are generously sized, and the hall bath also features dual sinks. The 4th bedroom has double French doors and no closet, but offers plenty of space toplenty of space to add one if desired.garage is equally impressive. with heavy-chip epoxy flooring and a water softener. Major updates include a new roof in 2020, AC in 2018, and water heater in 2021.

Step outside and enjoy a yard designed for entertaining, relaxation, and year-round Arizona living. The entire backyard has been beautifully redone with extensive artificial grass, updated pool decking, PebbleTec, pool mechanicals, and new pool fencing added in 2025. The extended covered patio with dual ceiling fans creates an additional outdoor living space, perfect for gathering with friends and family. With an RV gate, additional private driveway access from the front, and a parking slab, there is room for all the toys. This home and yard are ideal for entertaining, children, pets, and enjoying your own private resort in a prime Dobson Ranch location.
#7044786

Mesa

2638 S BROOKS Circle

4 Beds

2 Baths
2,177 Sq.Ft.

$720,000

MLS#: 7044786
New on site 4 days ago
Check out this Beautiful 4 bedroom, 3 bath + Loft and 2 car garage in the gated community of Lehi Crossing. Wow!  Huge master with an barn door and an amazing closet. The resort backyard complete with a baja shelf and water feature is where you will be spending some of your greatest Arizona evenings. Open floorplan with great room and a guest bath and bedroom room on first floor. Check out the under stairs storage, 30x10 covered patio and 8x8 shed on the side yard. Lots of storage in this home! extra storage. New paint inside and out. Ready to move in. All it needs is you!
#7048232

Mesa

3409 N LOS ALAMOS --

4 Beds

3 Baths

2,397 Sq.Ft.

$740,000

MLS#: 7048232
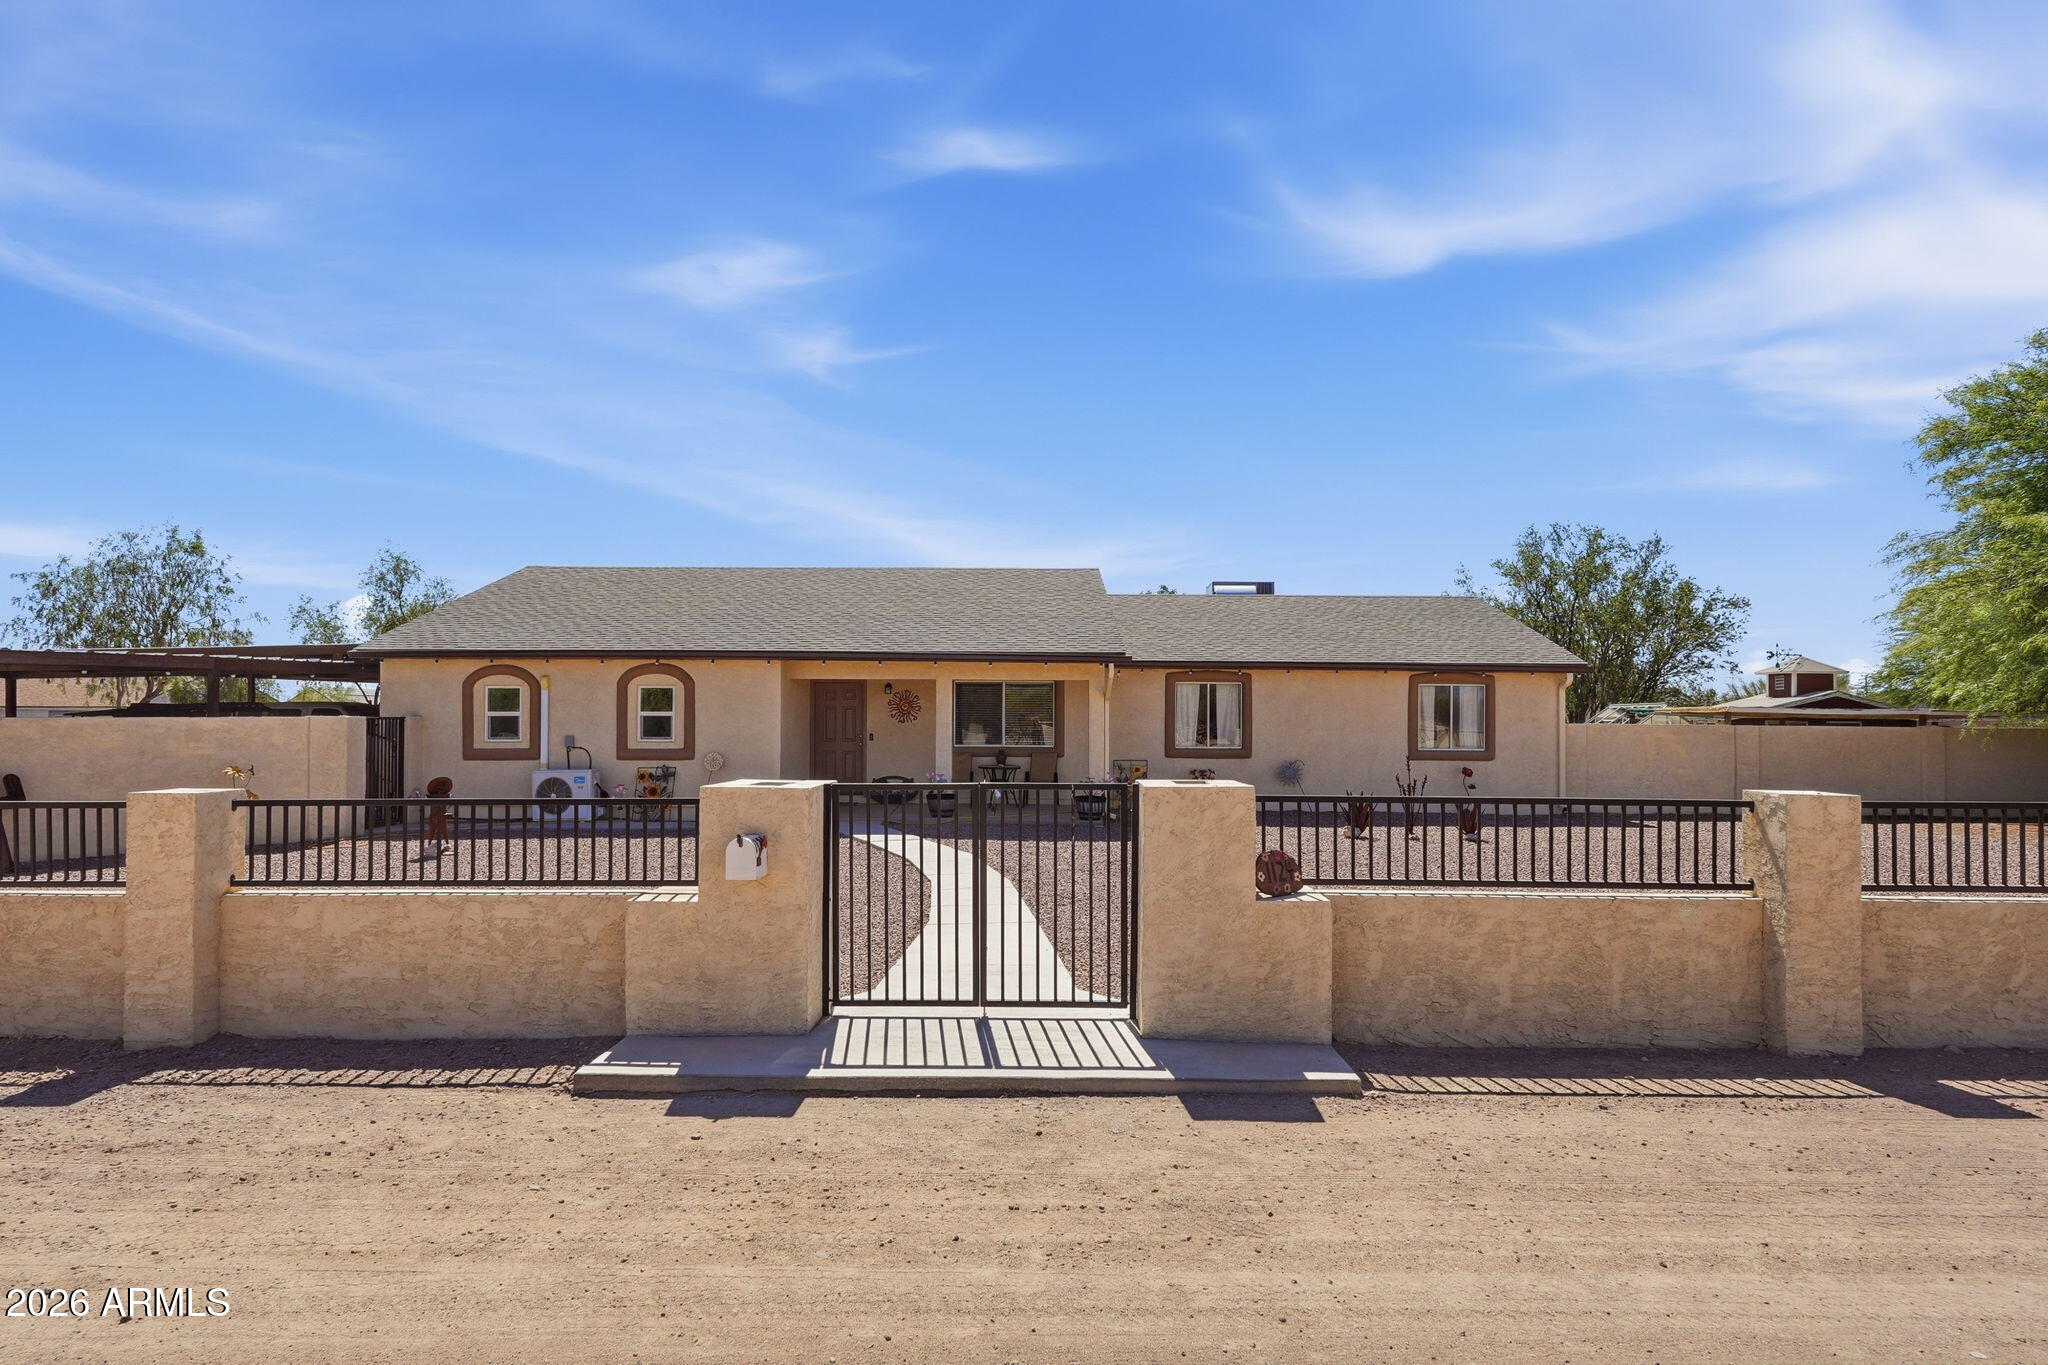
Stunning, meticulously maintained, fully fenced horse property located directly across from acres of riding, UTV, & hiking trails! The spacious home features a large kitchen with abundant cabinetry & counter space, oversized bedrooms, a primary suite with walk-in closets, and a generous family room showcasing mountain views. An attached mother-in-law studio offers a full bath & kitchenette. Enjoy 3 covered patios, a grassy yard with auto sprinklers, above-ground pool, & hot tub. Equestrian amenities: 3 covered stalls, arena, tack-up area, tack/feed room, and chicken coop. A 6-car shop with swamp cooler, office/storage shed, two 8-car carports, RV parking complete the property. Recent upgrades include 5-ton A/C, roof, water heater, R/O system, carports, electric gate,  paint inside & out!
#7049409

Mesa

1124 N 115TH Place

5 Beds

3 Baths

2,260 Sq.Ft.

$880,000

MLS#: 7049409
Welcome to luxury living in the award-winning Eastmark community, where thoughtful design, exceptional upgrades, and resort-style amenities come together to offer the very best of Arizona living. This beautifully appointed 3-bedroom, 2.5-bath residence with two versatile flex spaces offers approximately 2,703 square feet of stylish, functional living designed to fit today's lifestyle.

At the heart of the home is a stunning gourmet kitchen that is sure to impress, featuring elegant quartz countertops, a classic subway tile backsplash, stacked upgraded cabinetry, premium stainless steel gourmet appliances, a gas cooktop, an oversized island, and an expansive walk-in pantry. The open-concept floor plan flows effortlessly into the spacious great room, while a dramatic multi-slide glass door creates seamless indoor-outdoor living and fills the home with an abundance of natural light. Beautiful wood-look tile flooring extends throughout the entire home, offering both elegance and durability with no carpet anywhere.

The spacious primary suite provides a peaceful retreat with a spa-inspired bath featuring dual vanities, a luxurious walk-in shower, and an oversized walk-in closet. Two additional generously sized bedrooms and two flexible bonus rooms provide endless possibilities for a home office, media room, fitness space, playroom, or potential additional bedrooms to suit your needs.

Step outside to your own private backyard oasis, thoughtfully designed for low-maintenance living without sacrificing luxury. Relax year-round in the sparkling heated pool with tranquil water feature, unwind in the therapeutic spa, or entertain family and friends on the expansive travertine patio while enjoying Arizona's beautiful weather.

Located in one of the Valley's most sought-after master-planned communities, Eastmark offers an unmatched lifestyle with The Mark community center, resort-style pool, splash pad, parks, playgrounds, event pavilion, disc golf course, community lake, miles of walking and biking paths, Steadfast Farm, seasonal events, concerts, food truck nights, and an incredible calendar of community activities. Conveniently located near top-rated schools, shopping, dining, golf, entertainment, Phoenix-Mesa Gateway Airport, and Loop 202, this exceptional home offers the perfect blend of luxury, comfort, and community.
#7048869

Mesa

4759 S PLUTO --

3 Beds

2 Baths

2,703 Sq.Ft.

$769,900

MLS#: 7048869

Your dream home is finally here! Over 120K in builder upgrades & backyard landscaping makes this a smart choice over new! This stunning residence showcases beautiful stone accents & stylish pavers. Inside, you're welcomed by a versatile den ideal for an office or lounge. Host unforgettable dinner gatherings in the formal dining room boasting soaring ceilings, tons of natural light & attractive flooring. Spend intimate moments with loved ones in the great room, complete with extended sliding doors that lead to the backyard for seamless indoor-outdoor living! The impeccable chef's kitchen comes w/ quartz counters, soft close cabinetry, crown moulding, recessed lighting, striking tile backsplash, stainless steel appliances, walk in pantry & large island with a breakfast bar. The ground-level primary bedroom features soft carpeting, a lavish ensuite with double vanities & a convenient walk-in closet. Upstairs, you'll find a cozy loft that provides a customizable space for work or relaxation. You will also find a unique split floorplan with 4 additional bedrooms featuring walk in closets, and two full baths. Imagine enchanting evenings in the lovely backyard, which offers a covered patio and natural turf for outdoor relaxation. Enjoy all this Master Planned Community has to offer with Pickleball Courts, Fitness Center, Clubhouse, Playground and 2 Pools (splash play pool and adult pool). Close to freeways & shopping and in Gilbert School District! Don't miss out on this fantastic opportunity!

7835 E QUARTET Avenue

Message successfully sent.

I agree to receive email communication and understand I can unsubscribe at any time.

I agree to be contacted by The Mandy Gold Team | Haymore Real Estate LLC via call, email, and text for real estate services. To opt out, you can reply 'stop' at any time or reply 'help' for assistance. You can also click the unsubscribe link in the emails. Message and data rates may apply. Message frequency may vary. Privacy Policy

 - property

Send a message

Message successfully sent.

Reason for contacting?

I agree to receive email communication and understand I can unsubscribe at any time.

I agree to be contacted by The Mandy Gold Team | Haymore Real Estate LLC via call, email, and text for real estate services. To opt out, you can reply 'stop' at any time or reply 'help' for assistance. You can also click the unsubscribe link in the emails. Message and data rates may apply. Message frequency may vary. Privacy Policy

Sign In Sign Out

Virtual Assistant

Would you like to take the next step with this property? We can help you schedule a showing or virtual tour, or send you more details.

Yes, I would like more information.

Thank You for Your Reply, One of Our Agents will contact you as soon as possible

No, maybe later.

Thank you, you can always contact me via email, phone number or through the contact form.

Realhub AI

Lucy - Your AI-Powered Realtor

Update Your Temporary Password

Personalize your search

Enter your email and we'll notify you immediately when new listings match what you're looking for.

or enter email address

Already have an account ? Login here

Continue your home search

I agree to receive communications and understand I can unsubscribe at any time.

I agree to be contacted by The Mandy Gold Team | Haymore Real Estate LLC via call, email, and text for real estate services. To opt out, you can reply 'stop' at any time or reply 'help' for assistance. You can also click the unsubscribe link in the emails. Message and data rates may apply. Message frequency may vary. Privacy Policy

Already have an account ? Login here

We use cookies

We use cookies primarily for analytics to enhance your experience. By accepting, you agree to our use of these cookies. You can manage your preferences or learn more about our cookies policy.