
21660 W DEVONSHIRE Avenue
Buckeye, AZ 85396

About
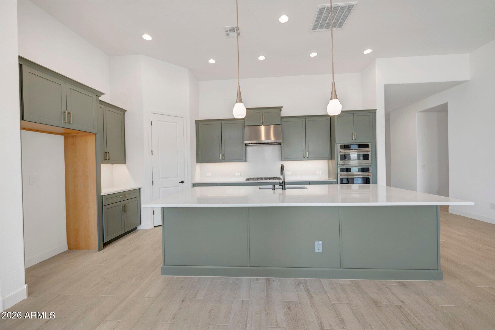
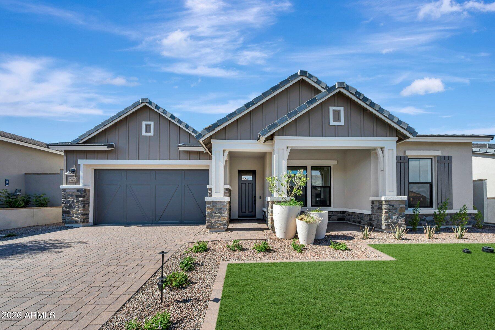
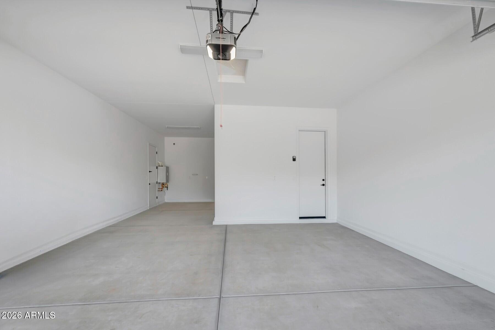
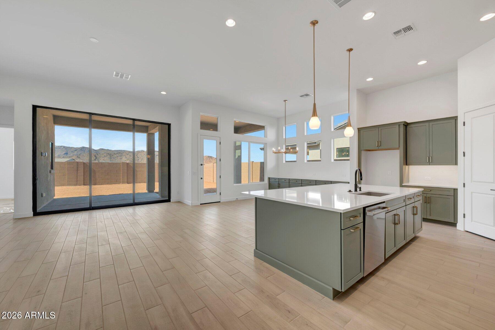
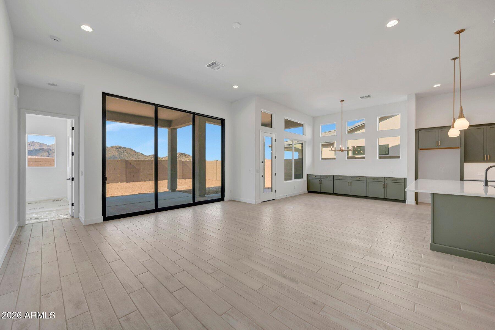
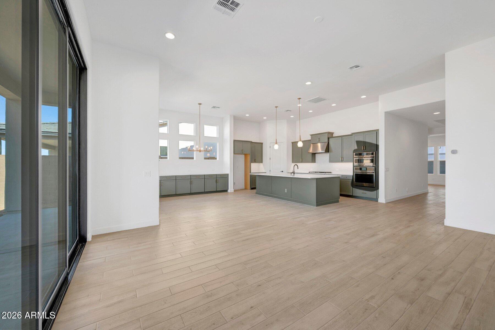
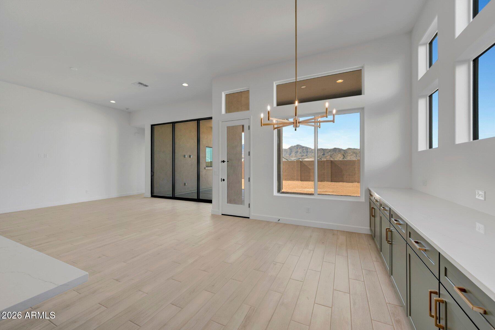
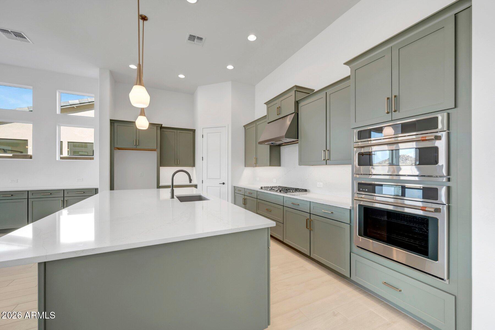
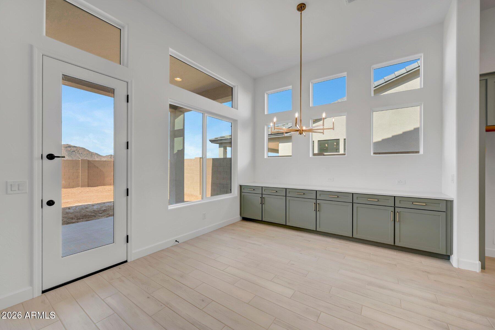
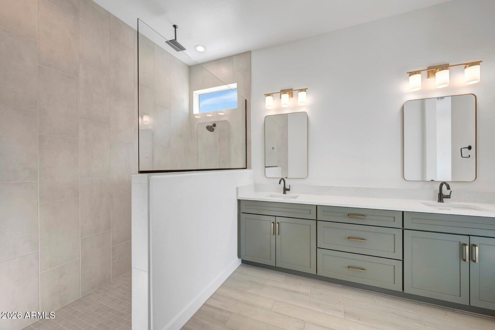
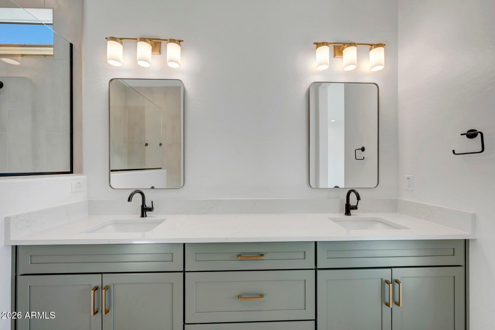
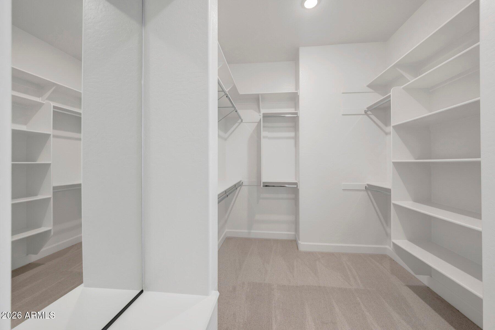
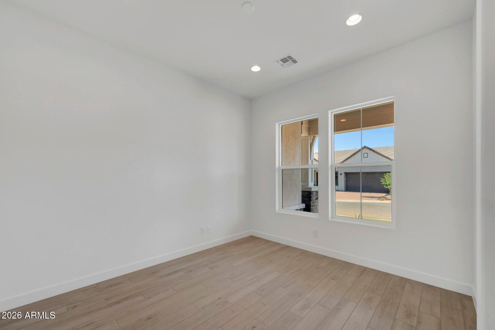
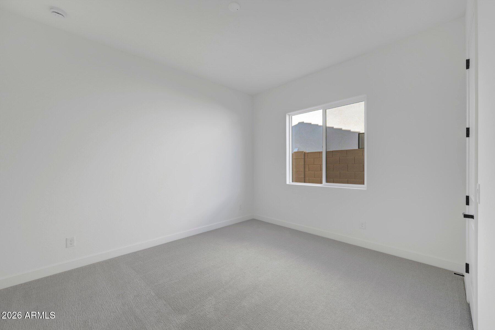
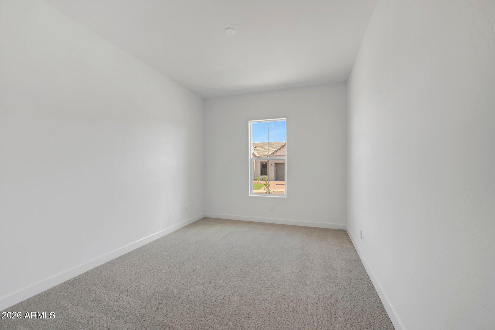
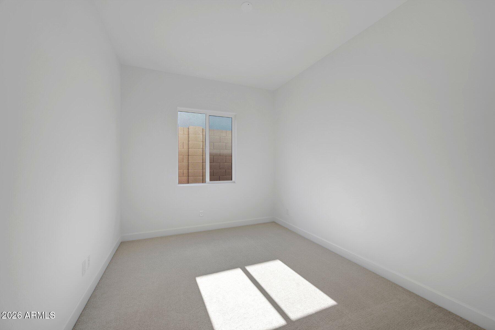
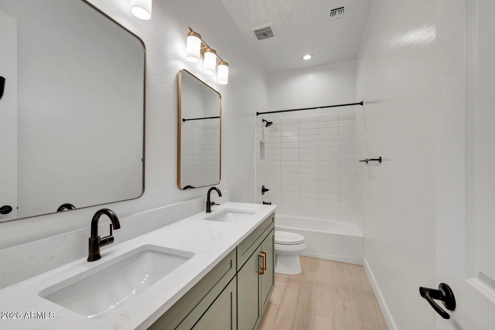
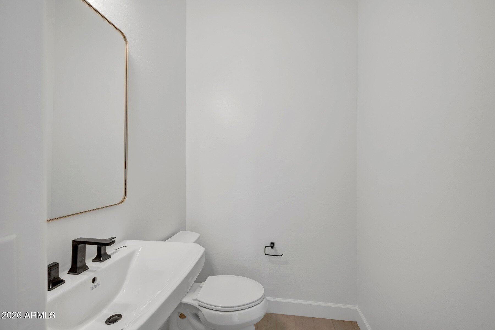
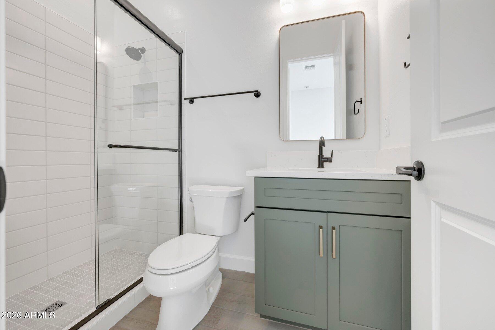
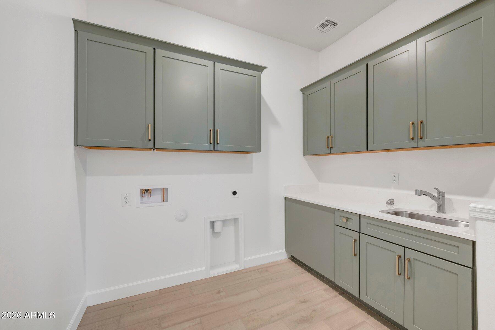
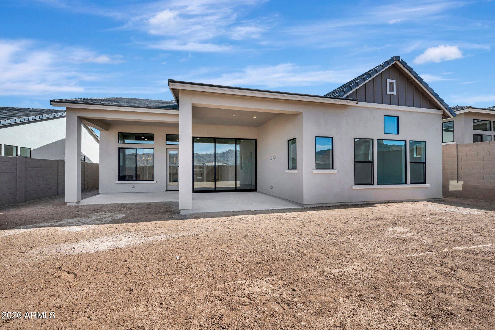
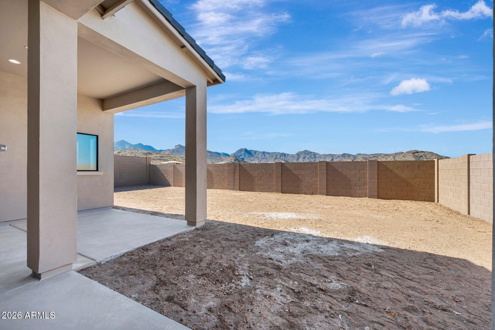
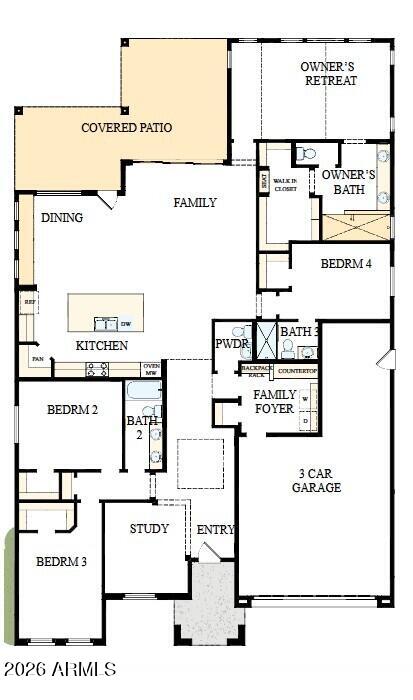
BRAND NEW single level home with 4 bed, 3.5 bath, study and 3 car garage; all beds have large walk-in closets; 12; ceiling with cathedral ceiling in owner's bed, 8' doors, large energy efficient windows and 12' sliding glass door in family room exiting to extended covered living area and private backyard; chef's kitchen with modern upgraded cabinets, tiled backsplash, large quartz island w/accent lighting, stainless GE appliances including gas cooktop and walk-in pantry; upgraded plank tile flooring and upgraded carpet/tile throughout; added dining cabinets and utility cabinets with added sink; spa-like owner's bath with floor to ceiling super shower and added rain can showerhead; 2x6 CONSRUCTION AND EXTENSIVE NEW HOME WARRANTY.
Property
Beds
4
Full Baths
3
1/2 Baths
1
Year Built
2026
Sq.Footage
2,654
Features
Features & Amenities
Interior
-
Other Interior Features
High Speed Internet, Double Vanity, Eat-in Kitchen, Kitchen Island, Pantry, High Ceilings
-
Total Bedrooms
4
-
Bathrooms
3
-
1/2 Bathrooms
1
-
Basement YN
NO
-
Cooling YN
YES
-
Cooling
ENERGY STAR Qualified Equipment
-
Fireplace YN
NO
-
Heating YN
YES
-
Heating
ENERGY STAR Qualified Equipment, Electric
-
Pet friendly
N/A
Exterior
-
Garage
Yes
-
Garage spaces
3
-
Construction Materials
Stucco, Stone, Frame
-
Other Exterior Features
Private Yard
-
Parking
Garage Door Opener, Direct Access
-
Patio and Porch Features
Patio
-
Pool
No
-
View
Mountain(s)
Area & Lot
-
Lot Features
Sprinklers In Front, Desert Front
-
Lot Size(acres)
0.18
-
Lot Size(square feet)
8,056
-
Property Type
Residential
-
Property Sub Type
Single Family Residence
-
Architectural Style
Ranch
Price
-
Sales Price
$899,109
-
Tax Amount
$117
-
Financing Options
Cash, Conventional, FHA, VA
-
Sq. Footage
2,654
-
Price/SqFt
$338
HOA
-
Association
YES
-
Association Fee
$189
-
Association Fee Frequency
Monthly
-
Association Fee Includes
N/A
Property Resources
-
Horse Property
NO
School District
-
Elementary School
Litchfield Elementary District
-
Middle School
Verrado Middle School
-
High School
Verrado High School
Property Features
-
Stories
1
-
New Construction
NO
-
Foundation Details
Block
-
Ownership
Fee Simple
-
Sewer
Public Sewer
-
Tax Lot
352
Schedule
Schedule a Showing
Showing scheduled successfully.
Mortgage calculator
Estimate your monthly mortgage payment, including the principal and interest, property taxes, and HOA. Adjust the values to generate a more accurate rate.
Your payment
Principal and Interest:
$
Property taxes:
$
HOA fees:
$
Total loan payment:
$
Total interest amount:
$
Location
-
County
Maricopa
-
Elementary School
Litchfield Elementary District
-
Middle School
Verrado Middle School
-
High School
Verrado High School

Listing Courtesy of Clayton Denk , David Weekley Homes
RealHub Information is provided exclusively for consumers' personal, non-commercial use, and it may not be used for any purpose other than to identify prospective properties consumers may be interested in purchasing. All information deemed reliable but not guaranteed and should be independently verified. All properties are subject to prior sale, change or withdrawal. RealHub website owner shall not be responsible for any typographical errors, misinformation, misprints and shall be held totally harmless.

Tamara Berveiller
Agent / Realtor®
Call Tamara today to schedule a private showing.
Phone (520) 508-7955
Email Tamara@MandyGoldTeam.com

* Listings on this website come from the FMLS IDX Compilation and may be held by brokerage firms other than the owner of this website. The listing brokerage is identified in any listing details. Information is deemed reliable but is not guaranteed. If you believe any FMLS listing contains material that infringes your copyrighted work please click here to review our DMCA policy and learn how to submit a takedown request.© 2024 FMLS.
Properties
Related properties
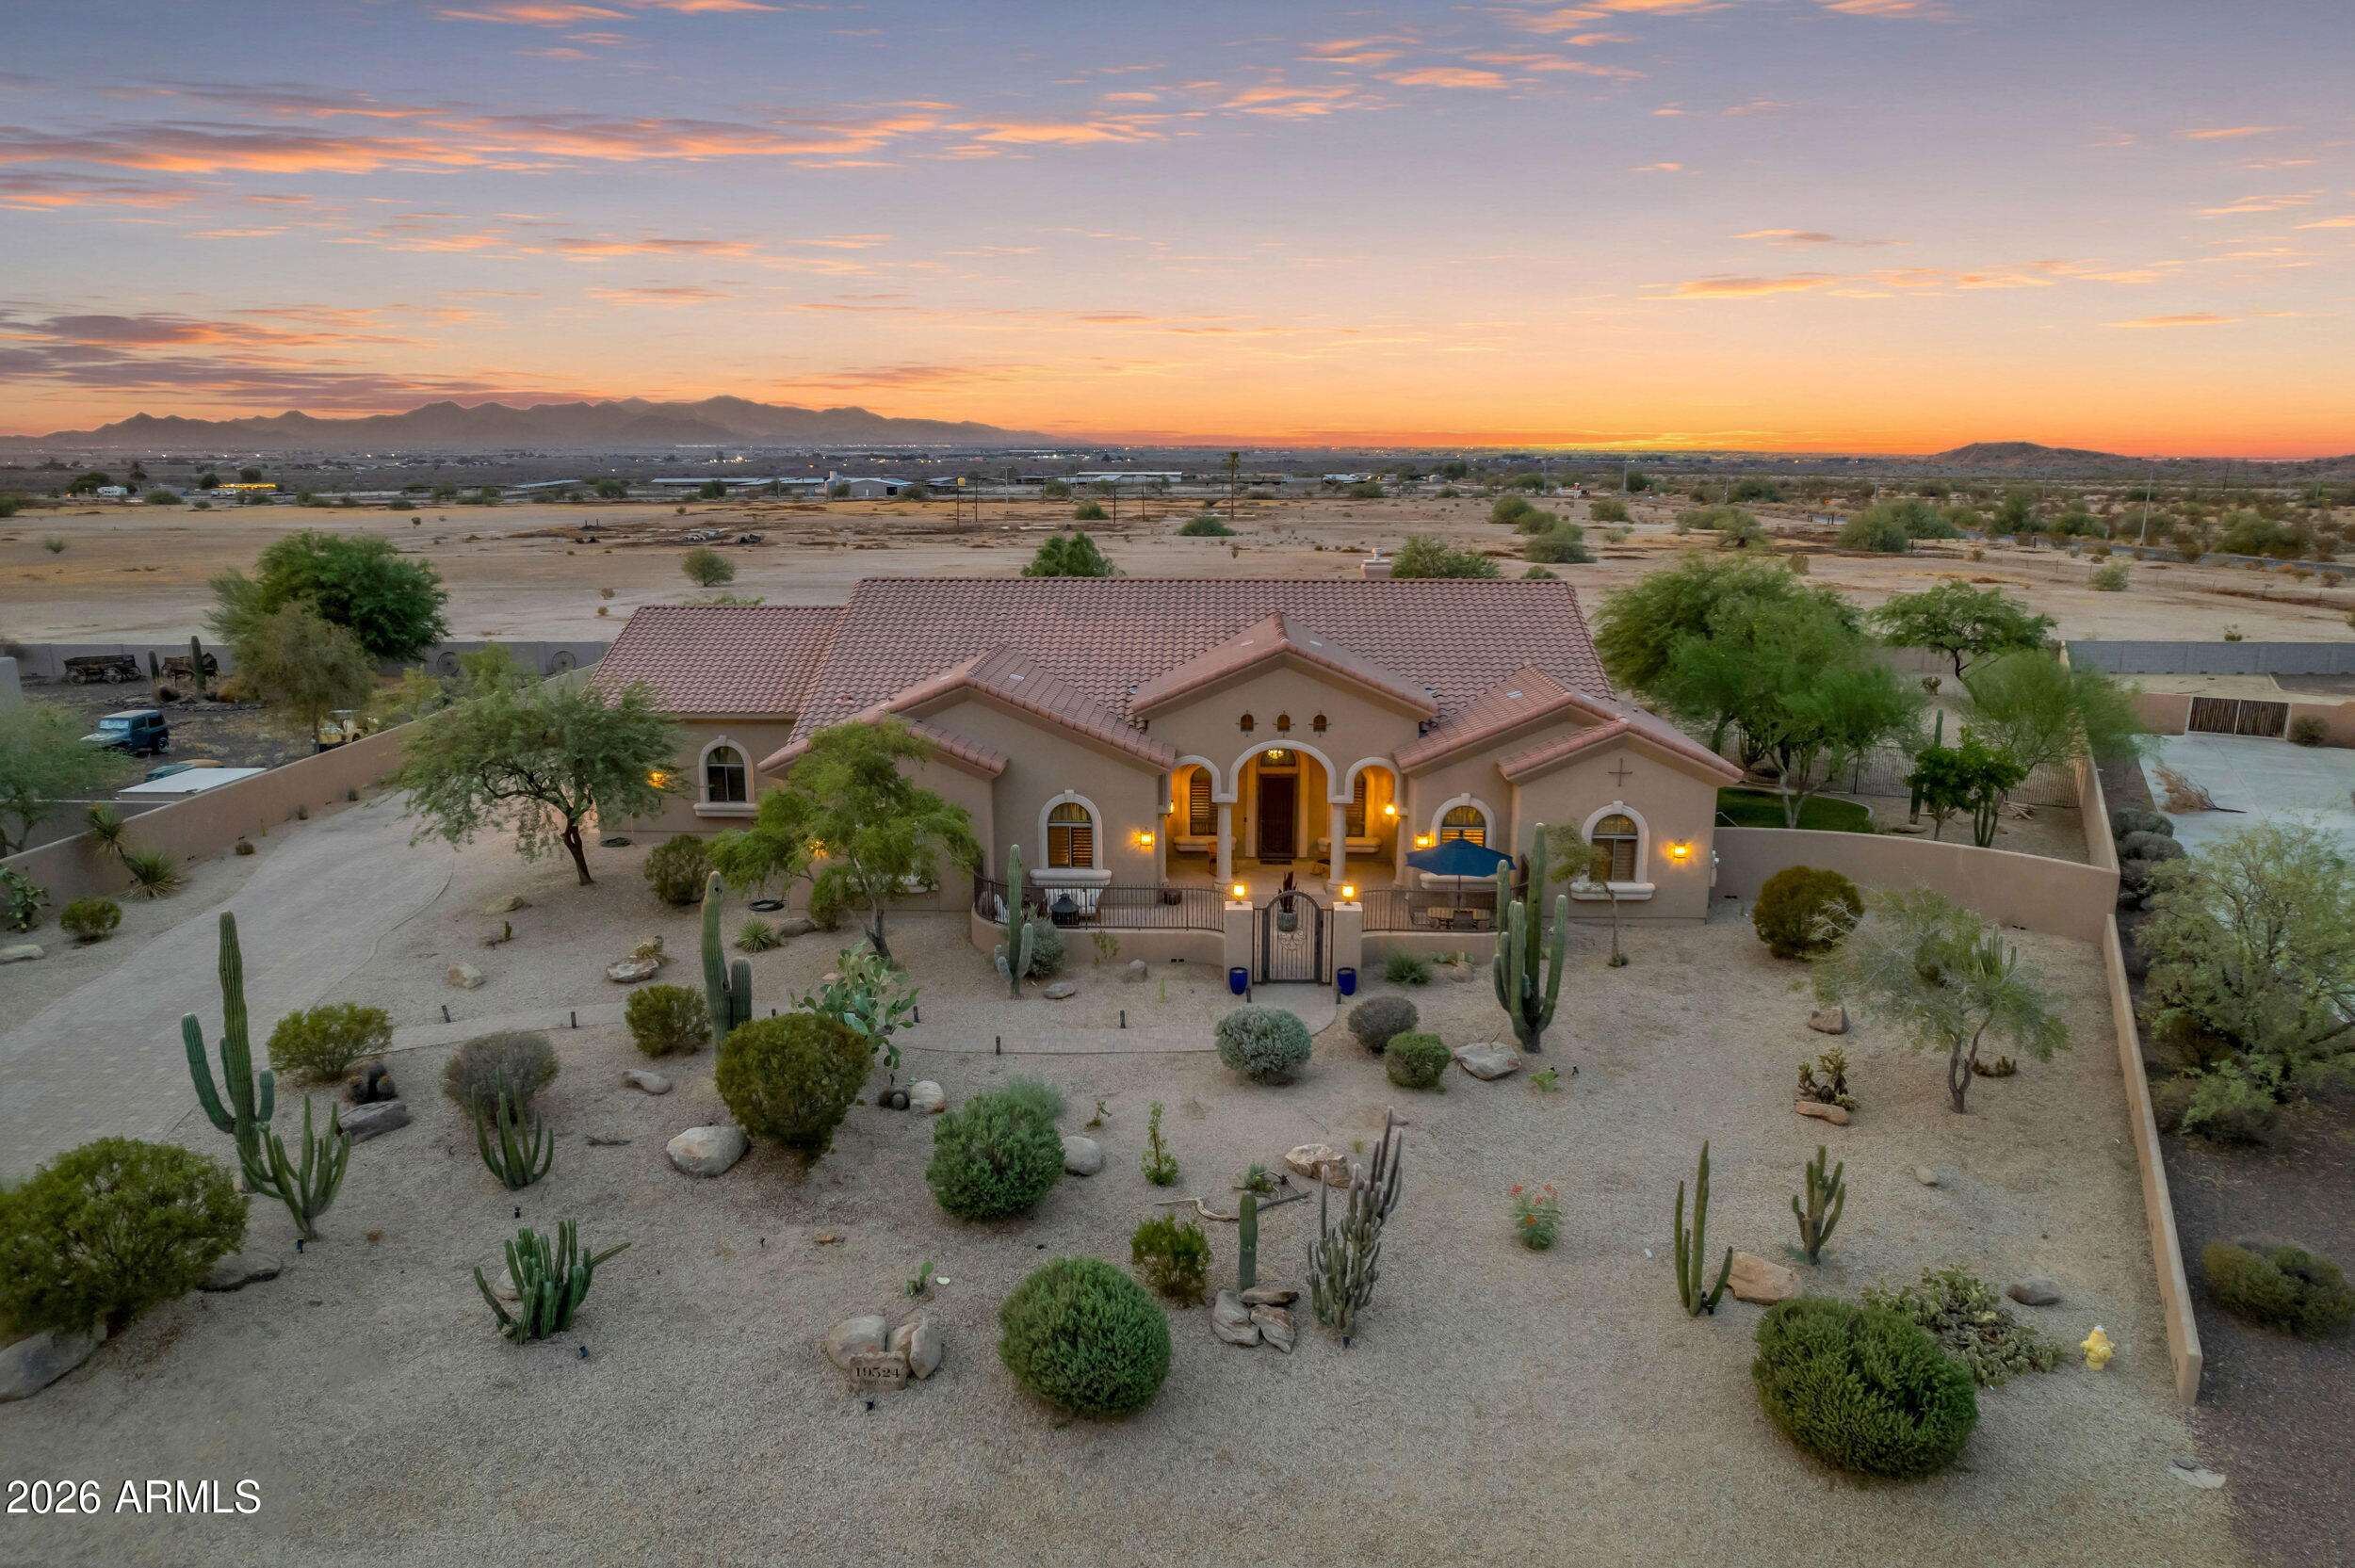
Buckeye
19524 W Corto Lane
3 Beds
3 Baths
3,509 Sq.Ft.
$1,067,000
MLS#: 7051573
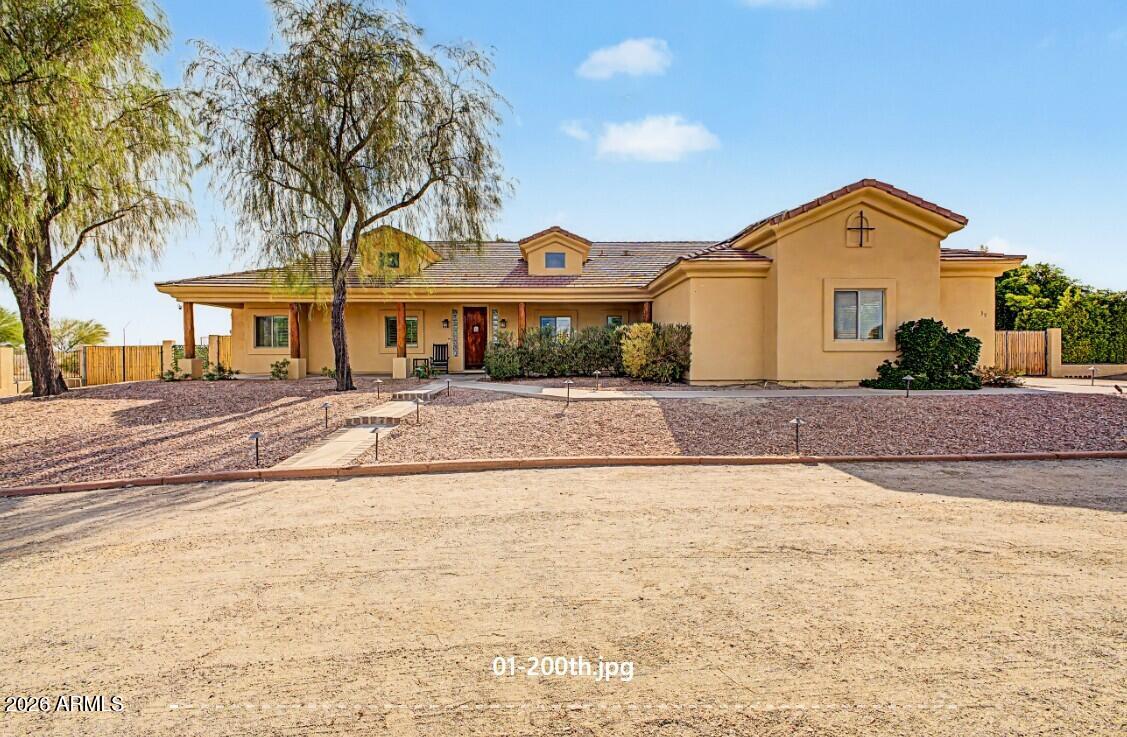
Buckeye
3530 N 200TH Drive
3 Beds
2 Baths
2,599 Sq.Ft.
$860,000
MLS#: 7051454
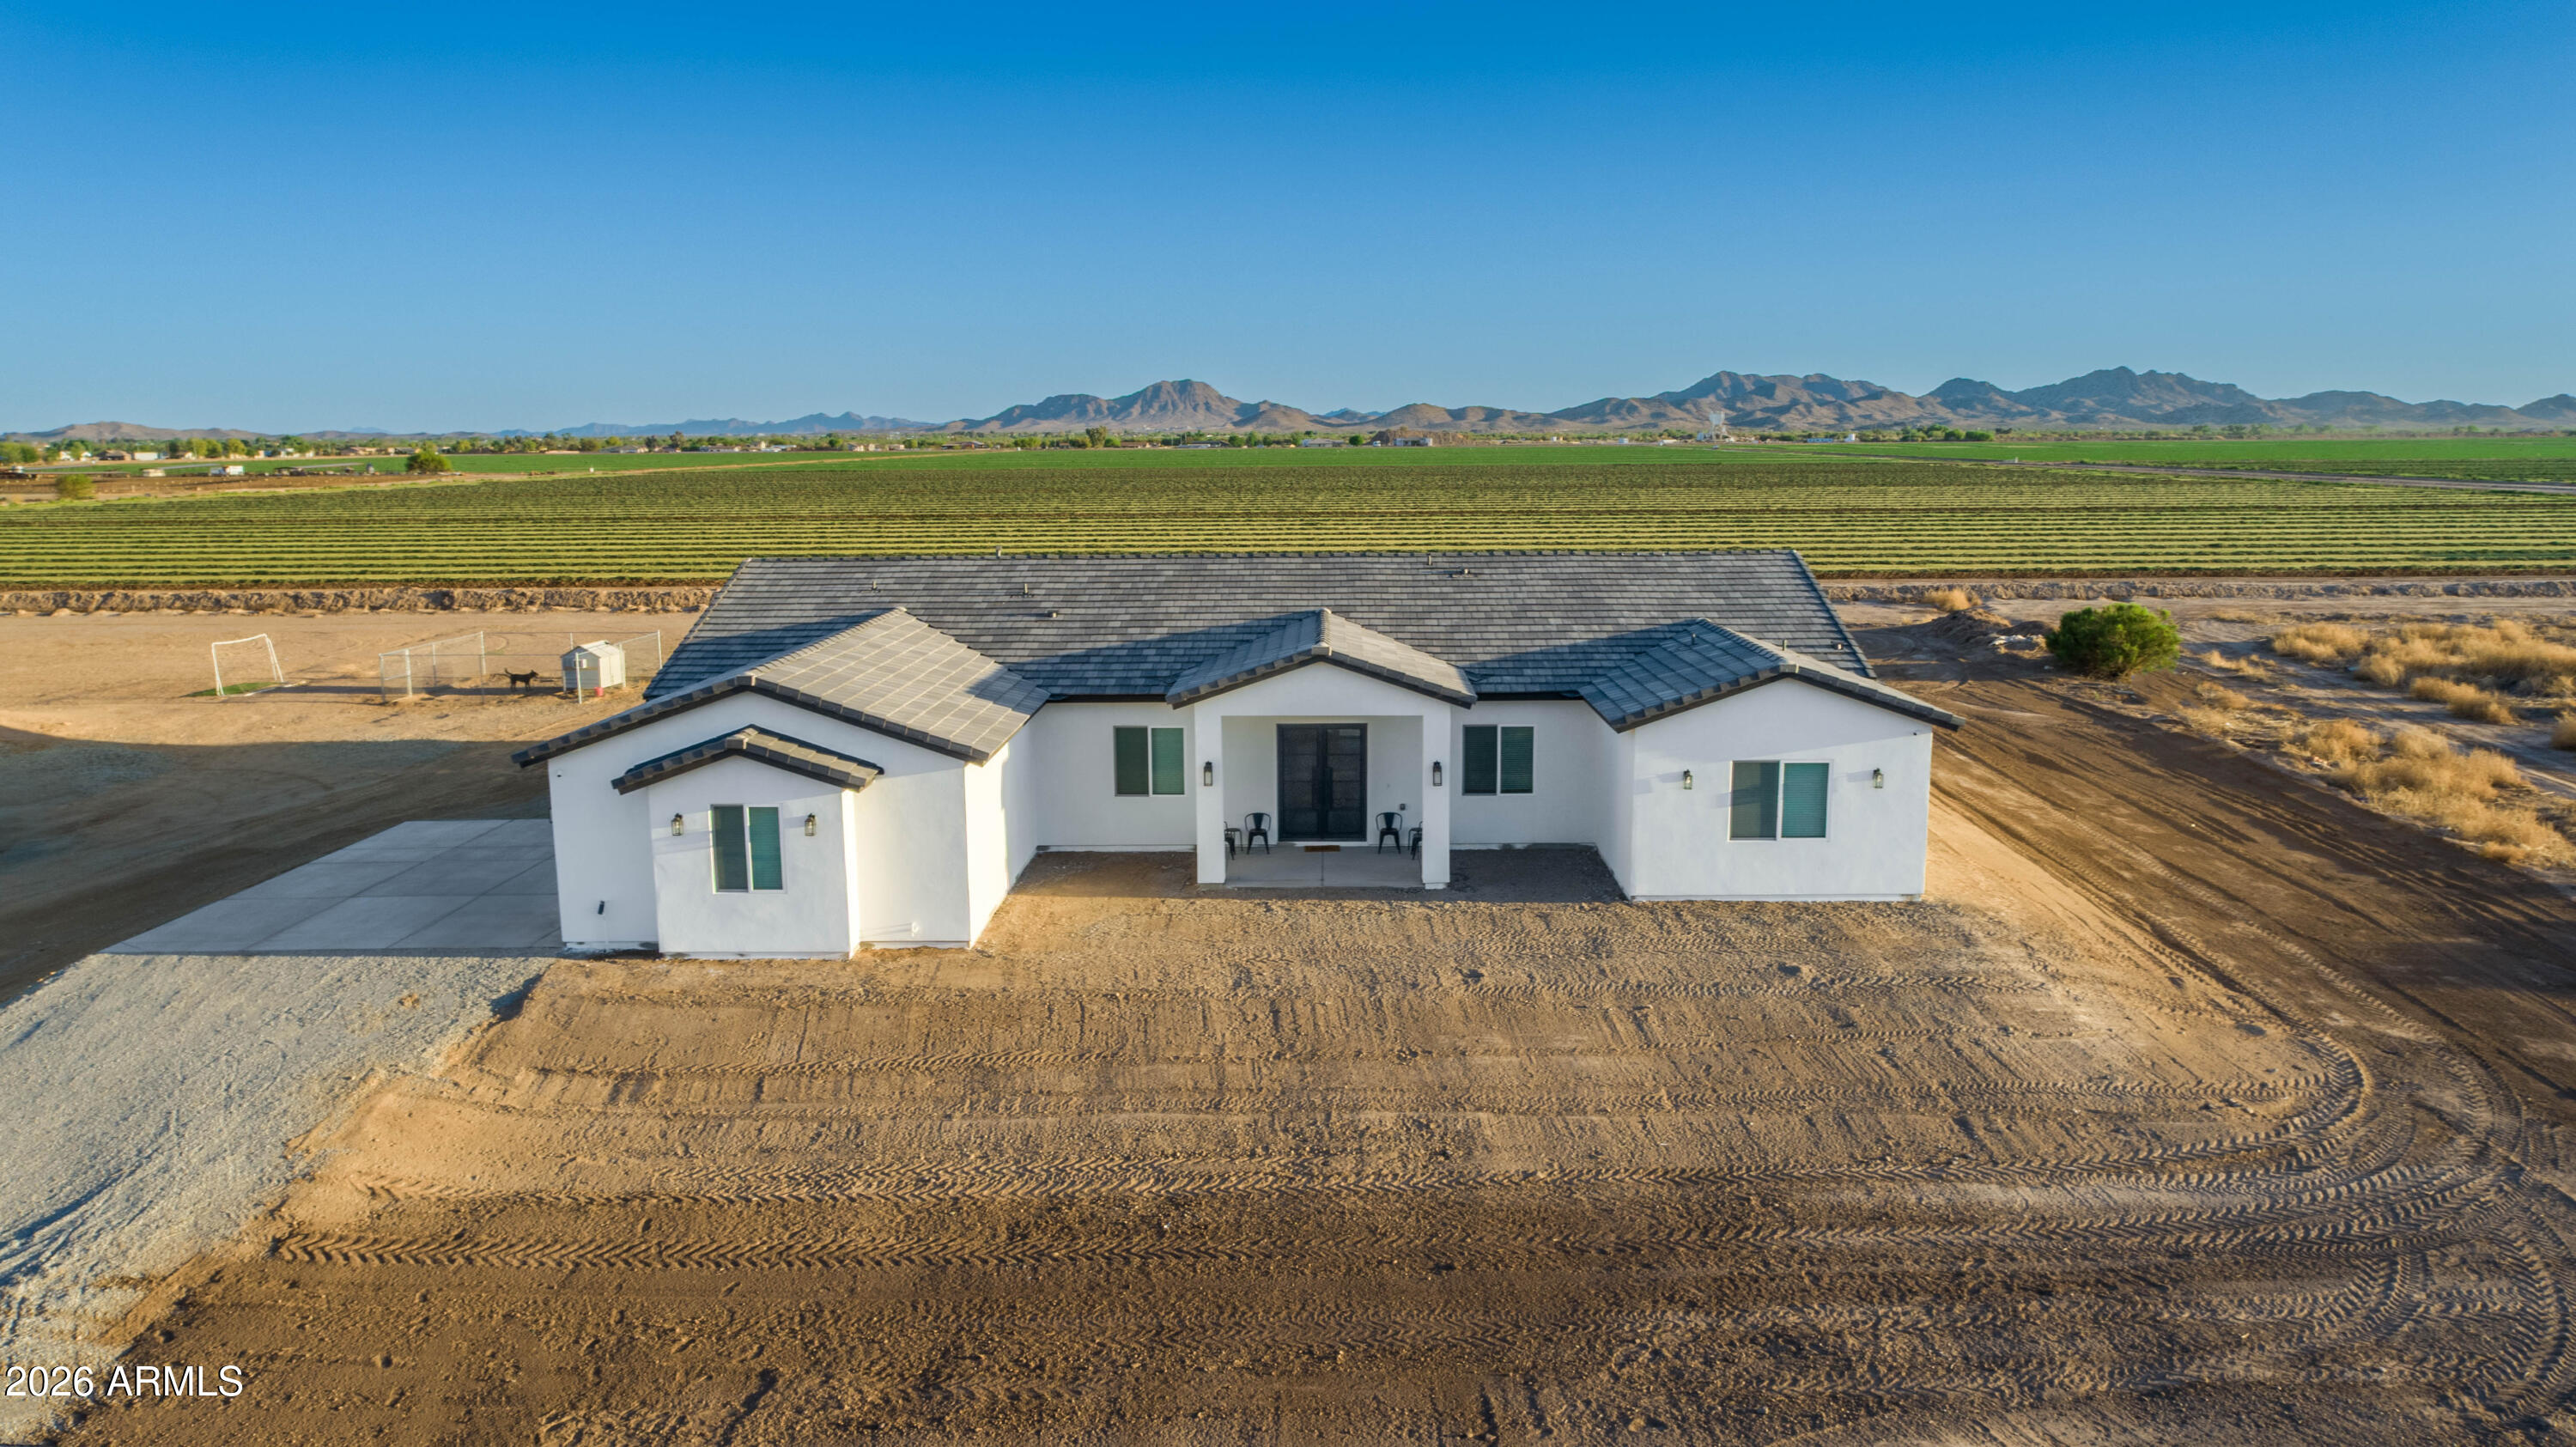
Buckeye
22145 W HARWELL Road
5 Beds
4 Baths
3,687 Sq.Ft.
$860,000
MLS#: 7042028
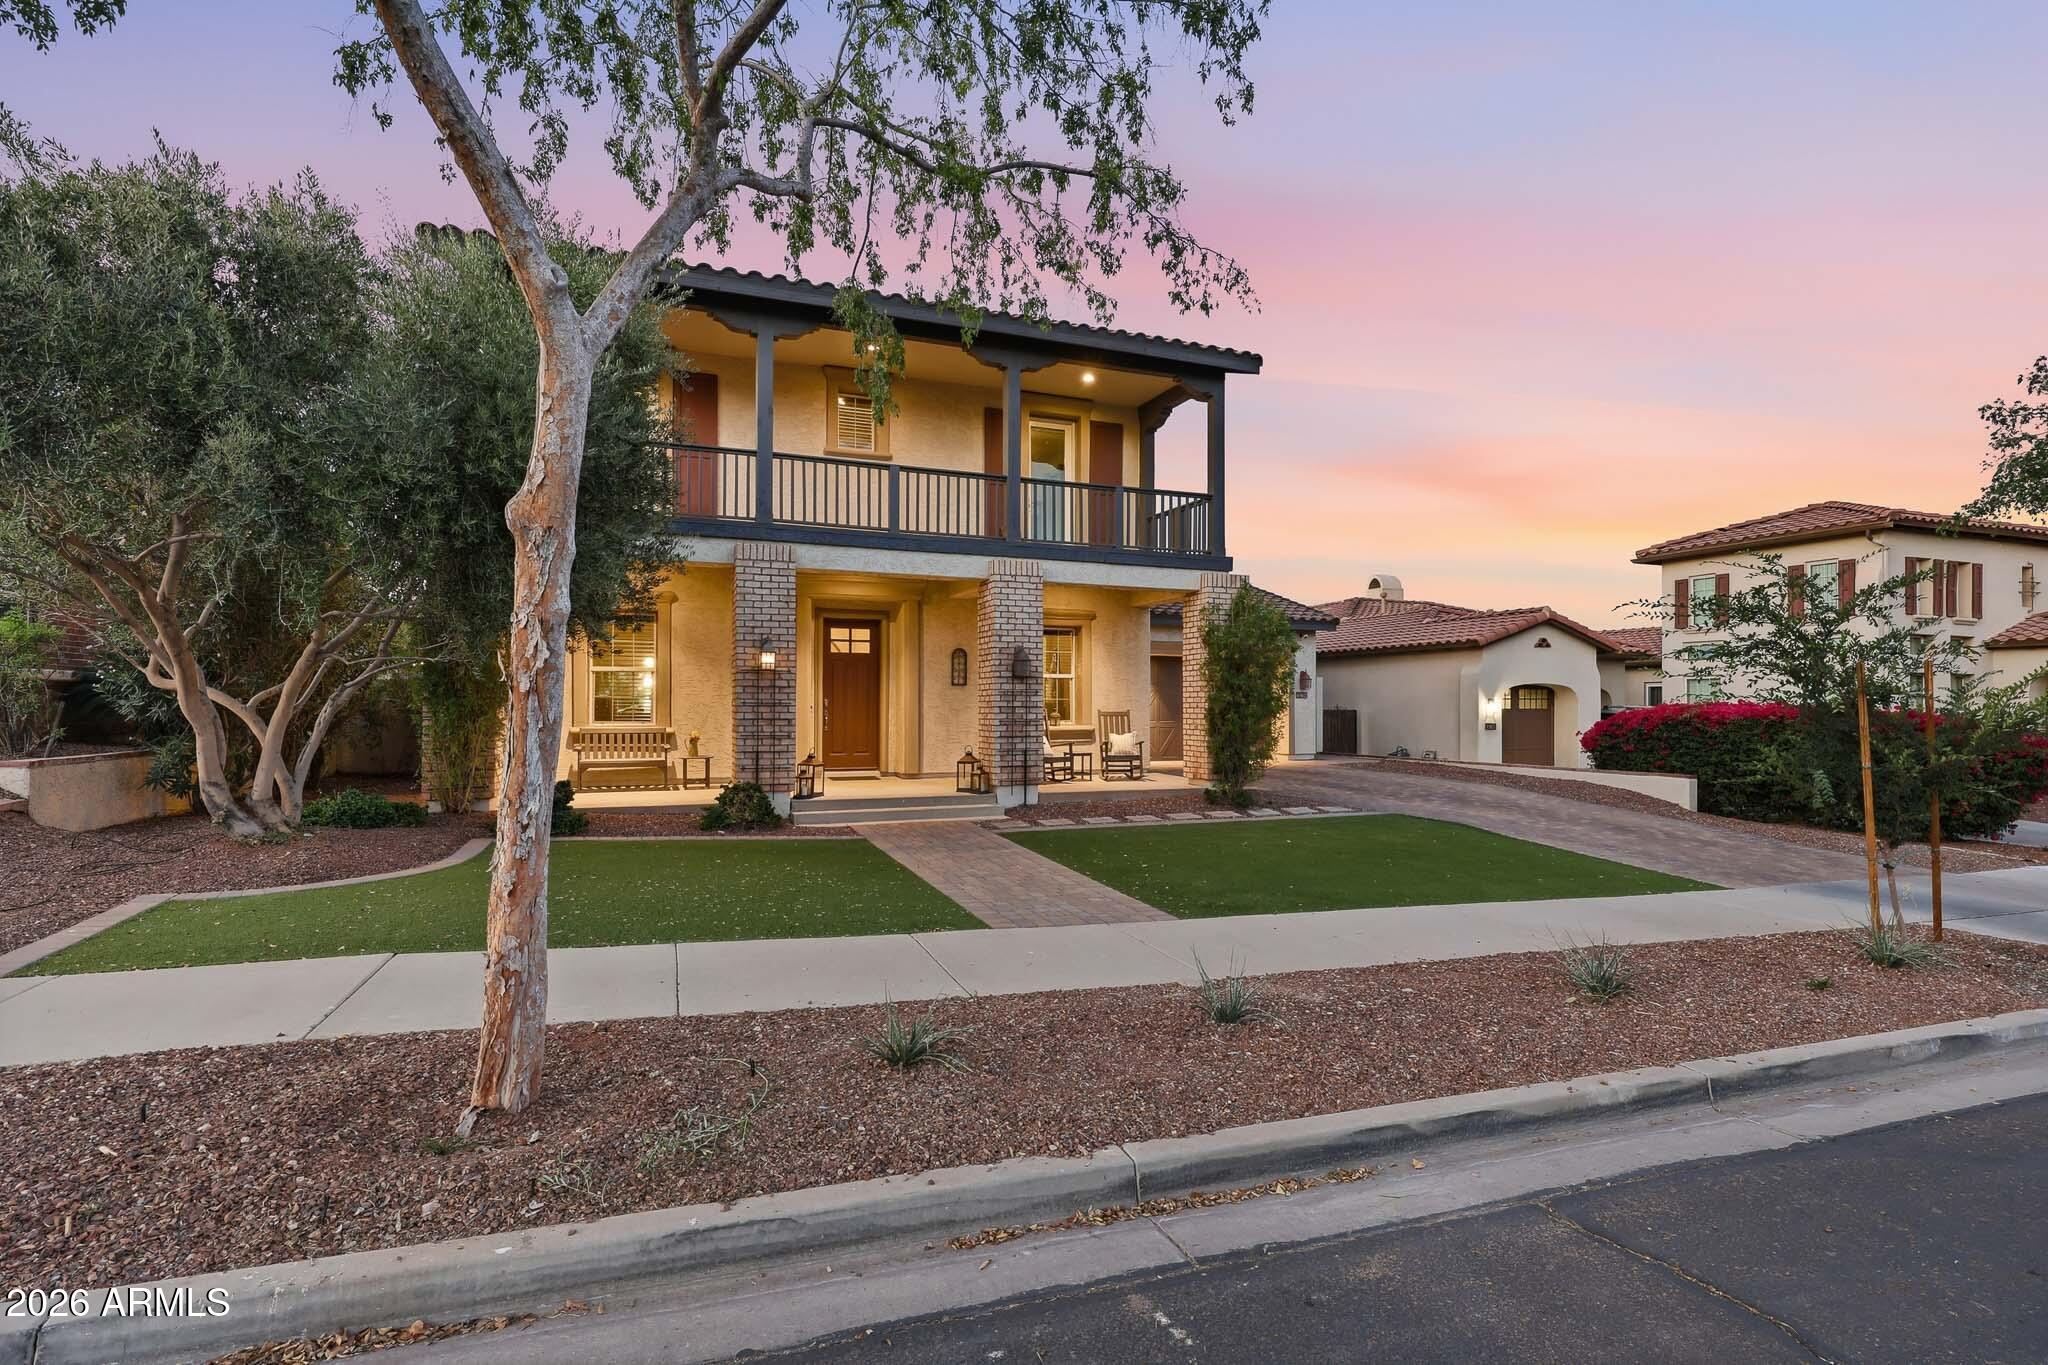
Buckeye
20794 W PROSPECTOR Way
5 Beds
3 Baths
4,052 Sq.Ft.
$849,000
MLS#: 7040875
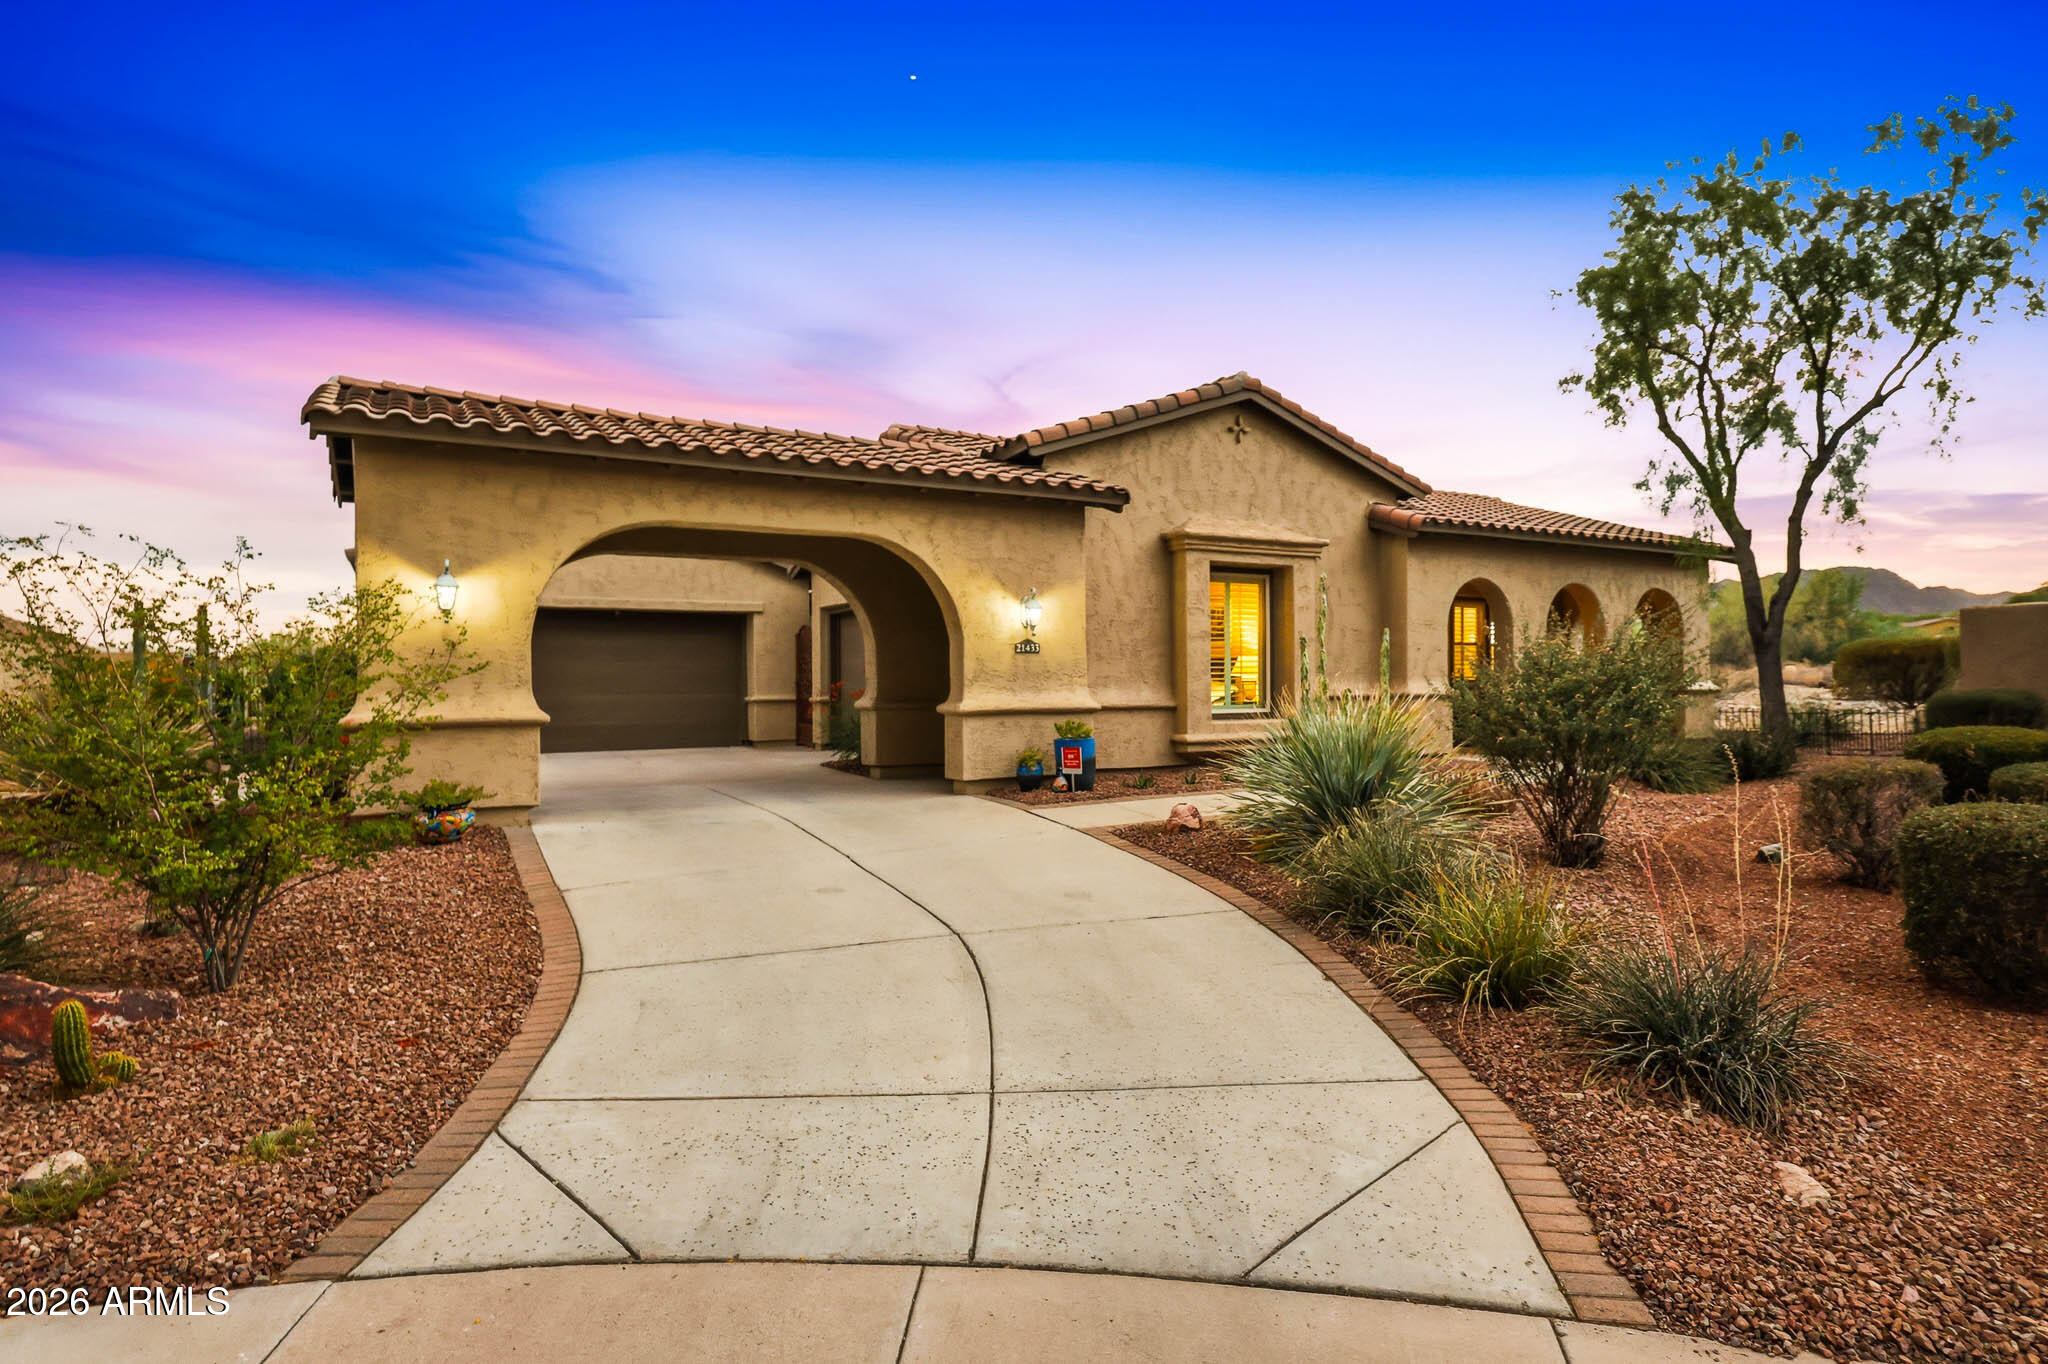
Buckeye
21433 W MULE DEER Way
4 Beds
3 Baths
3,190 Sq.Ft.
$984,000
MLS#: 7044565
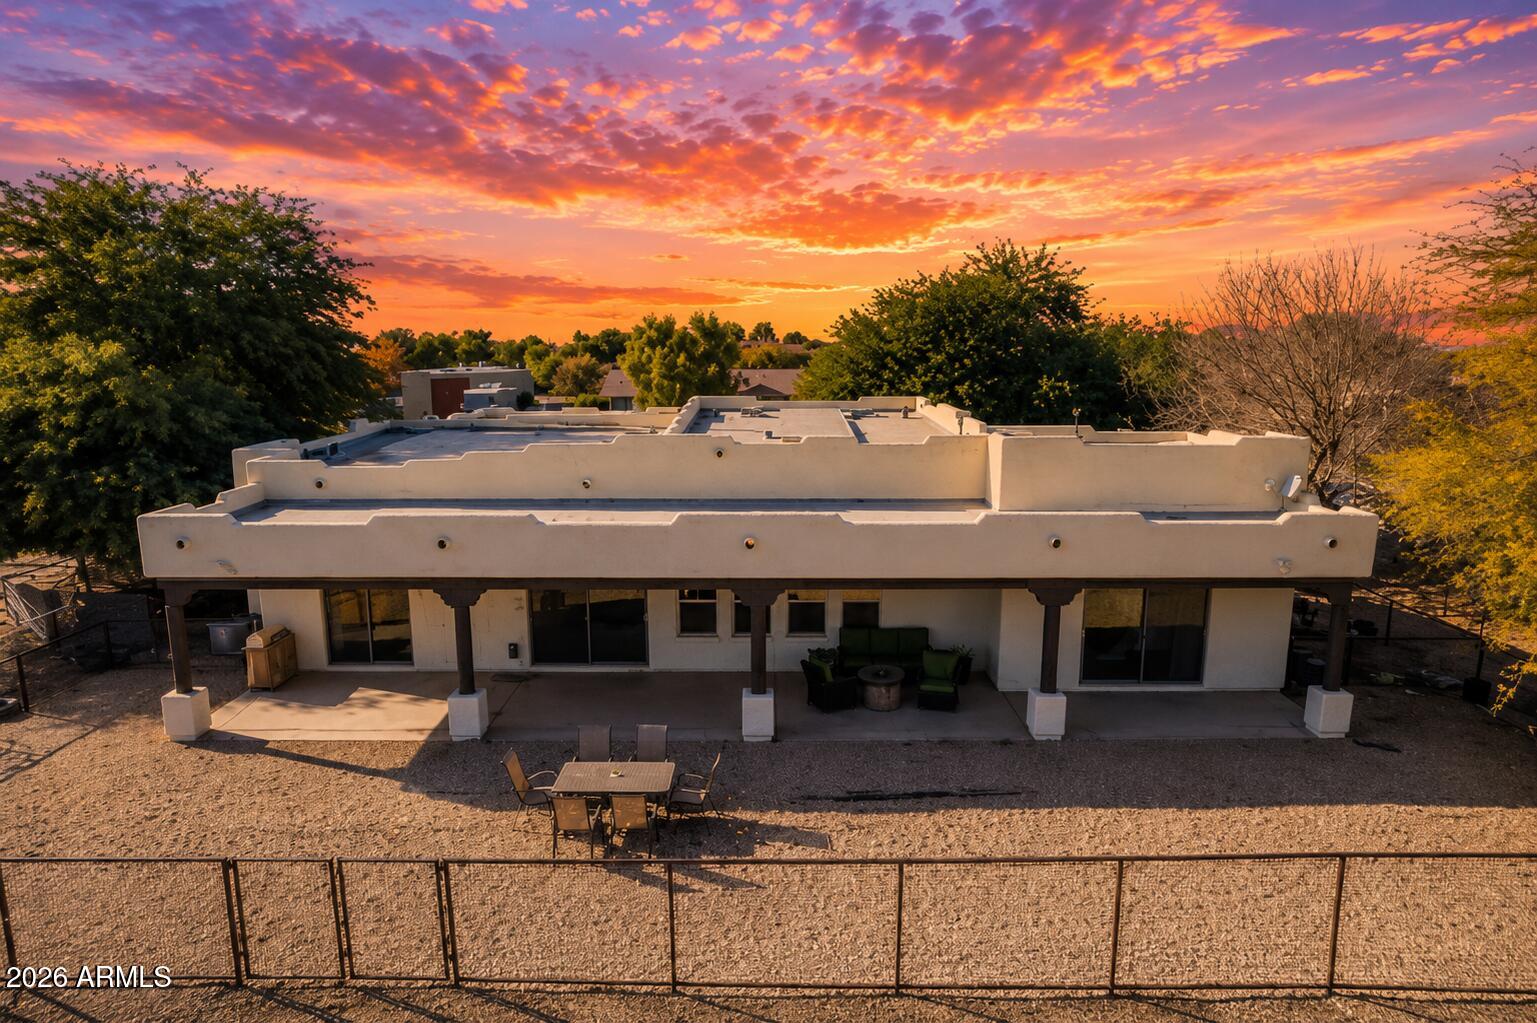
Buckeye
6205 S 195TH Drive
4 Beds
2 Baths
2,806 Sq.Ft.
$770,000
MLS#: 7040501
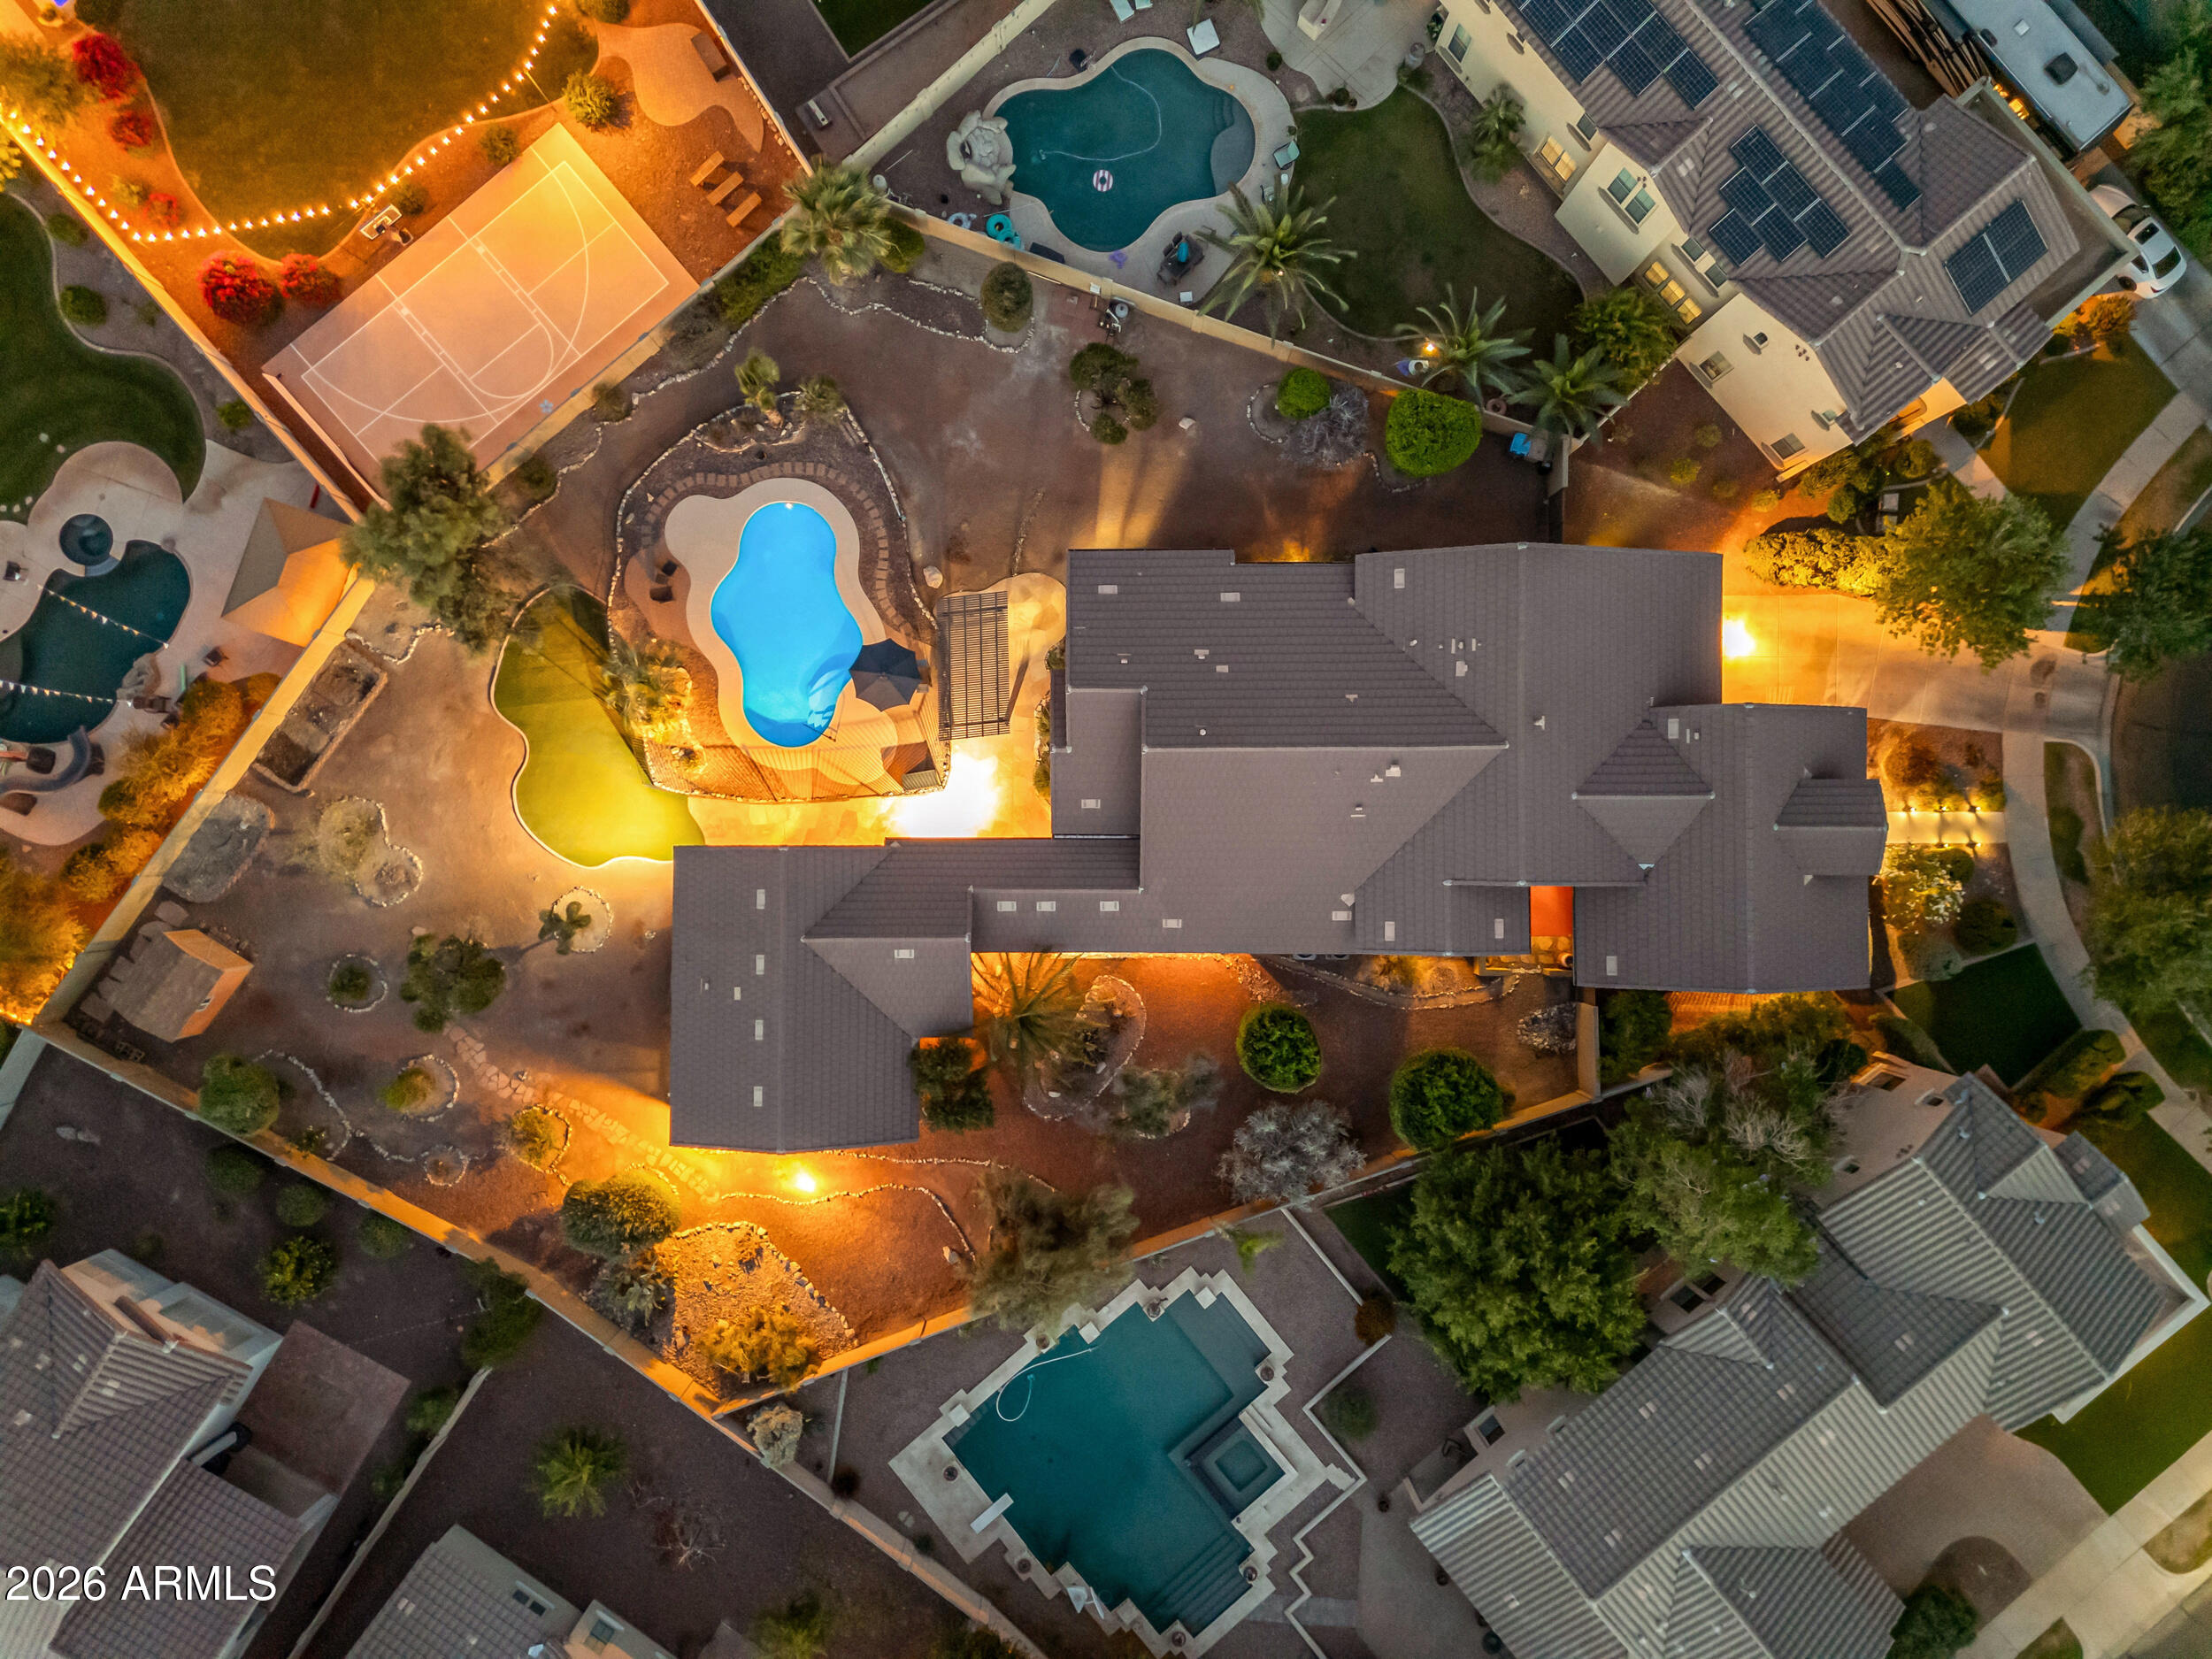
Buckeye
3825 N DENNY Way
5 Beds
4 Baths
3,369 Sq.Ft.
$1,047,900
MLS#: 7032020
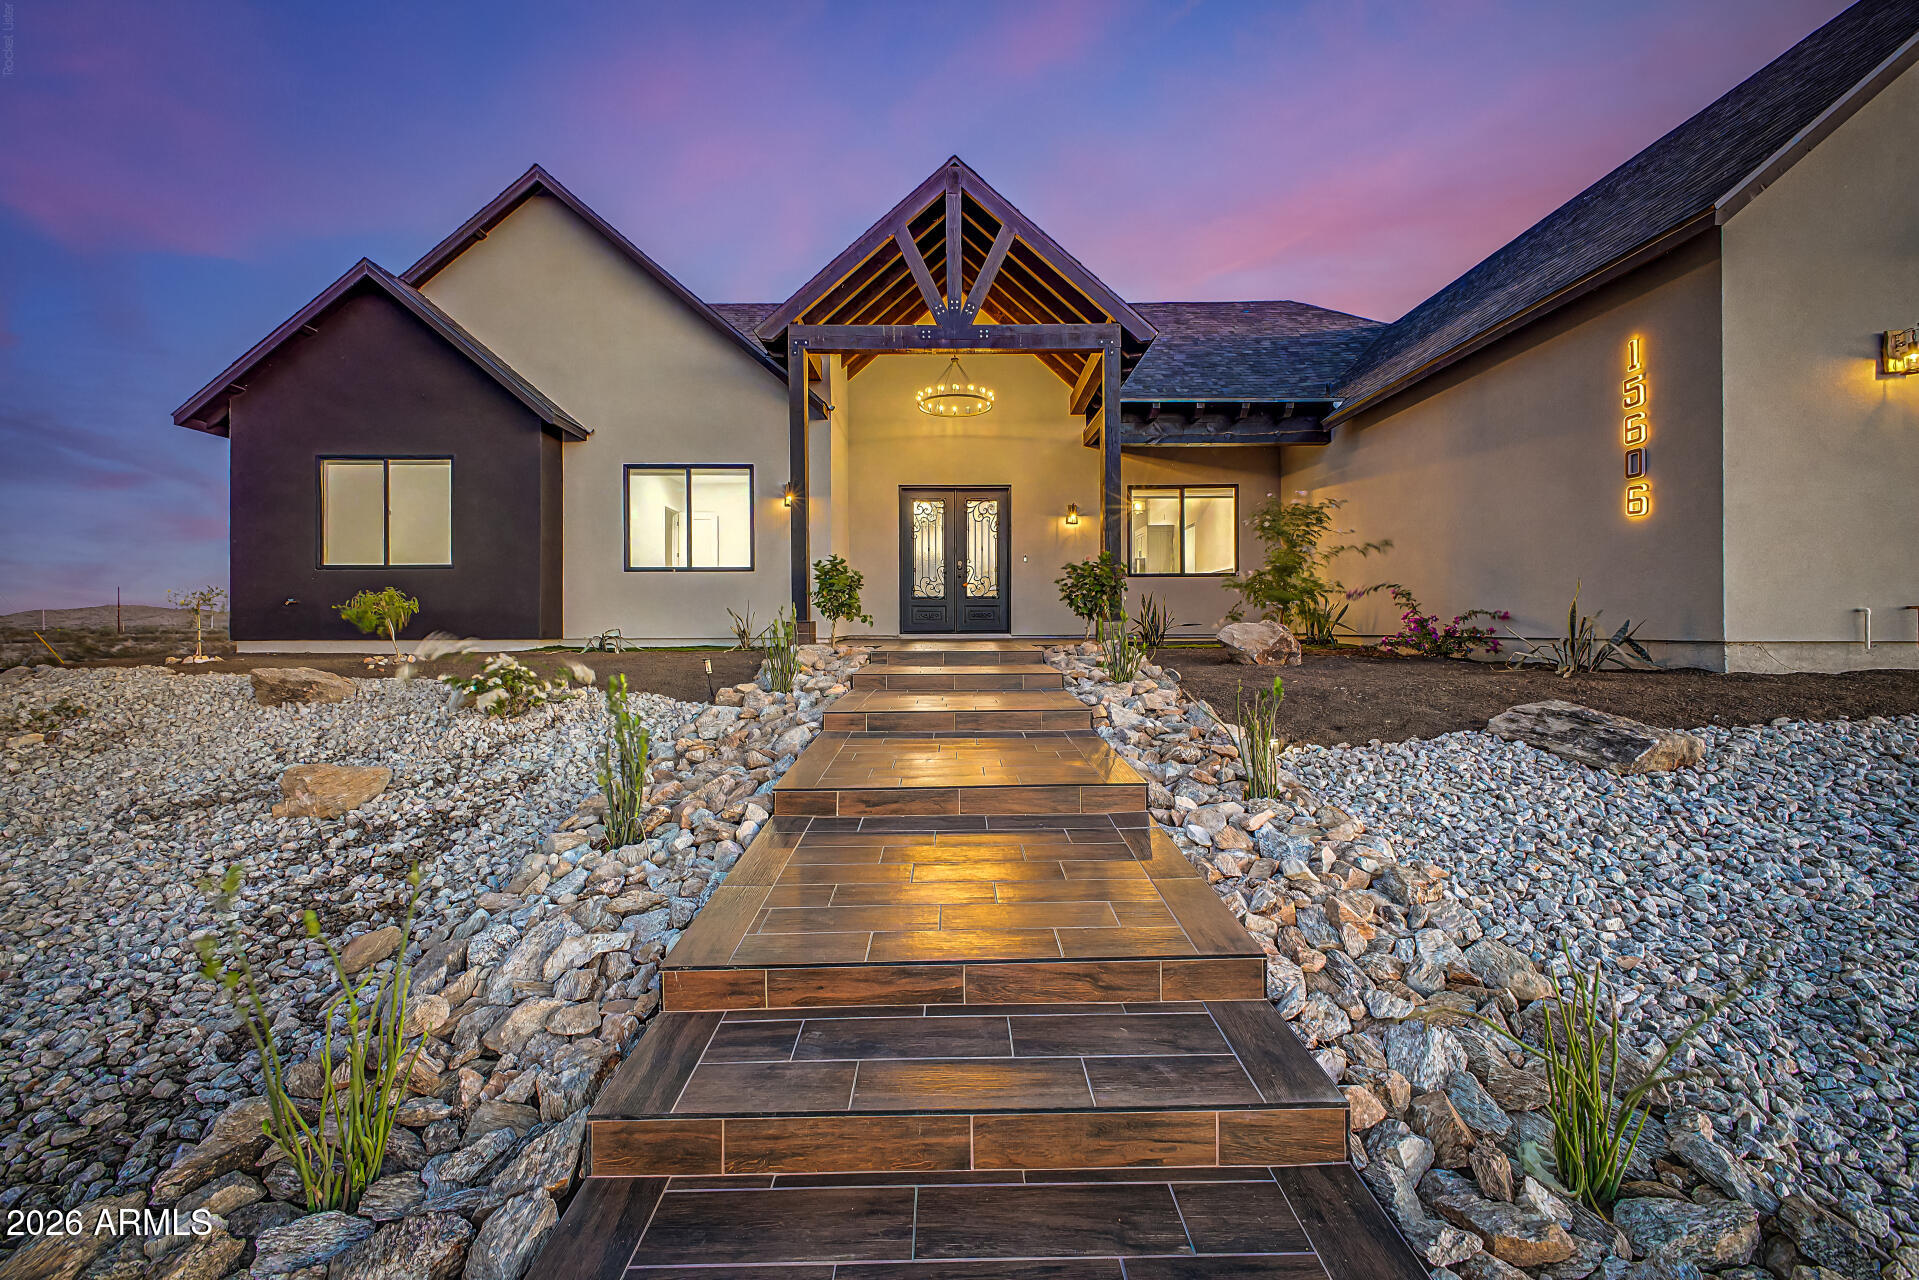
Buckeye
15606 S TUTHILL Road S
4 Beds
3 Baths
2,810 Sq.Ft.
$784,900
MLS#: 7016563
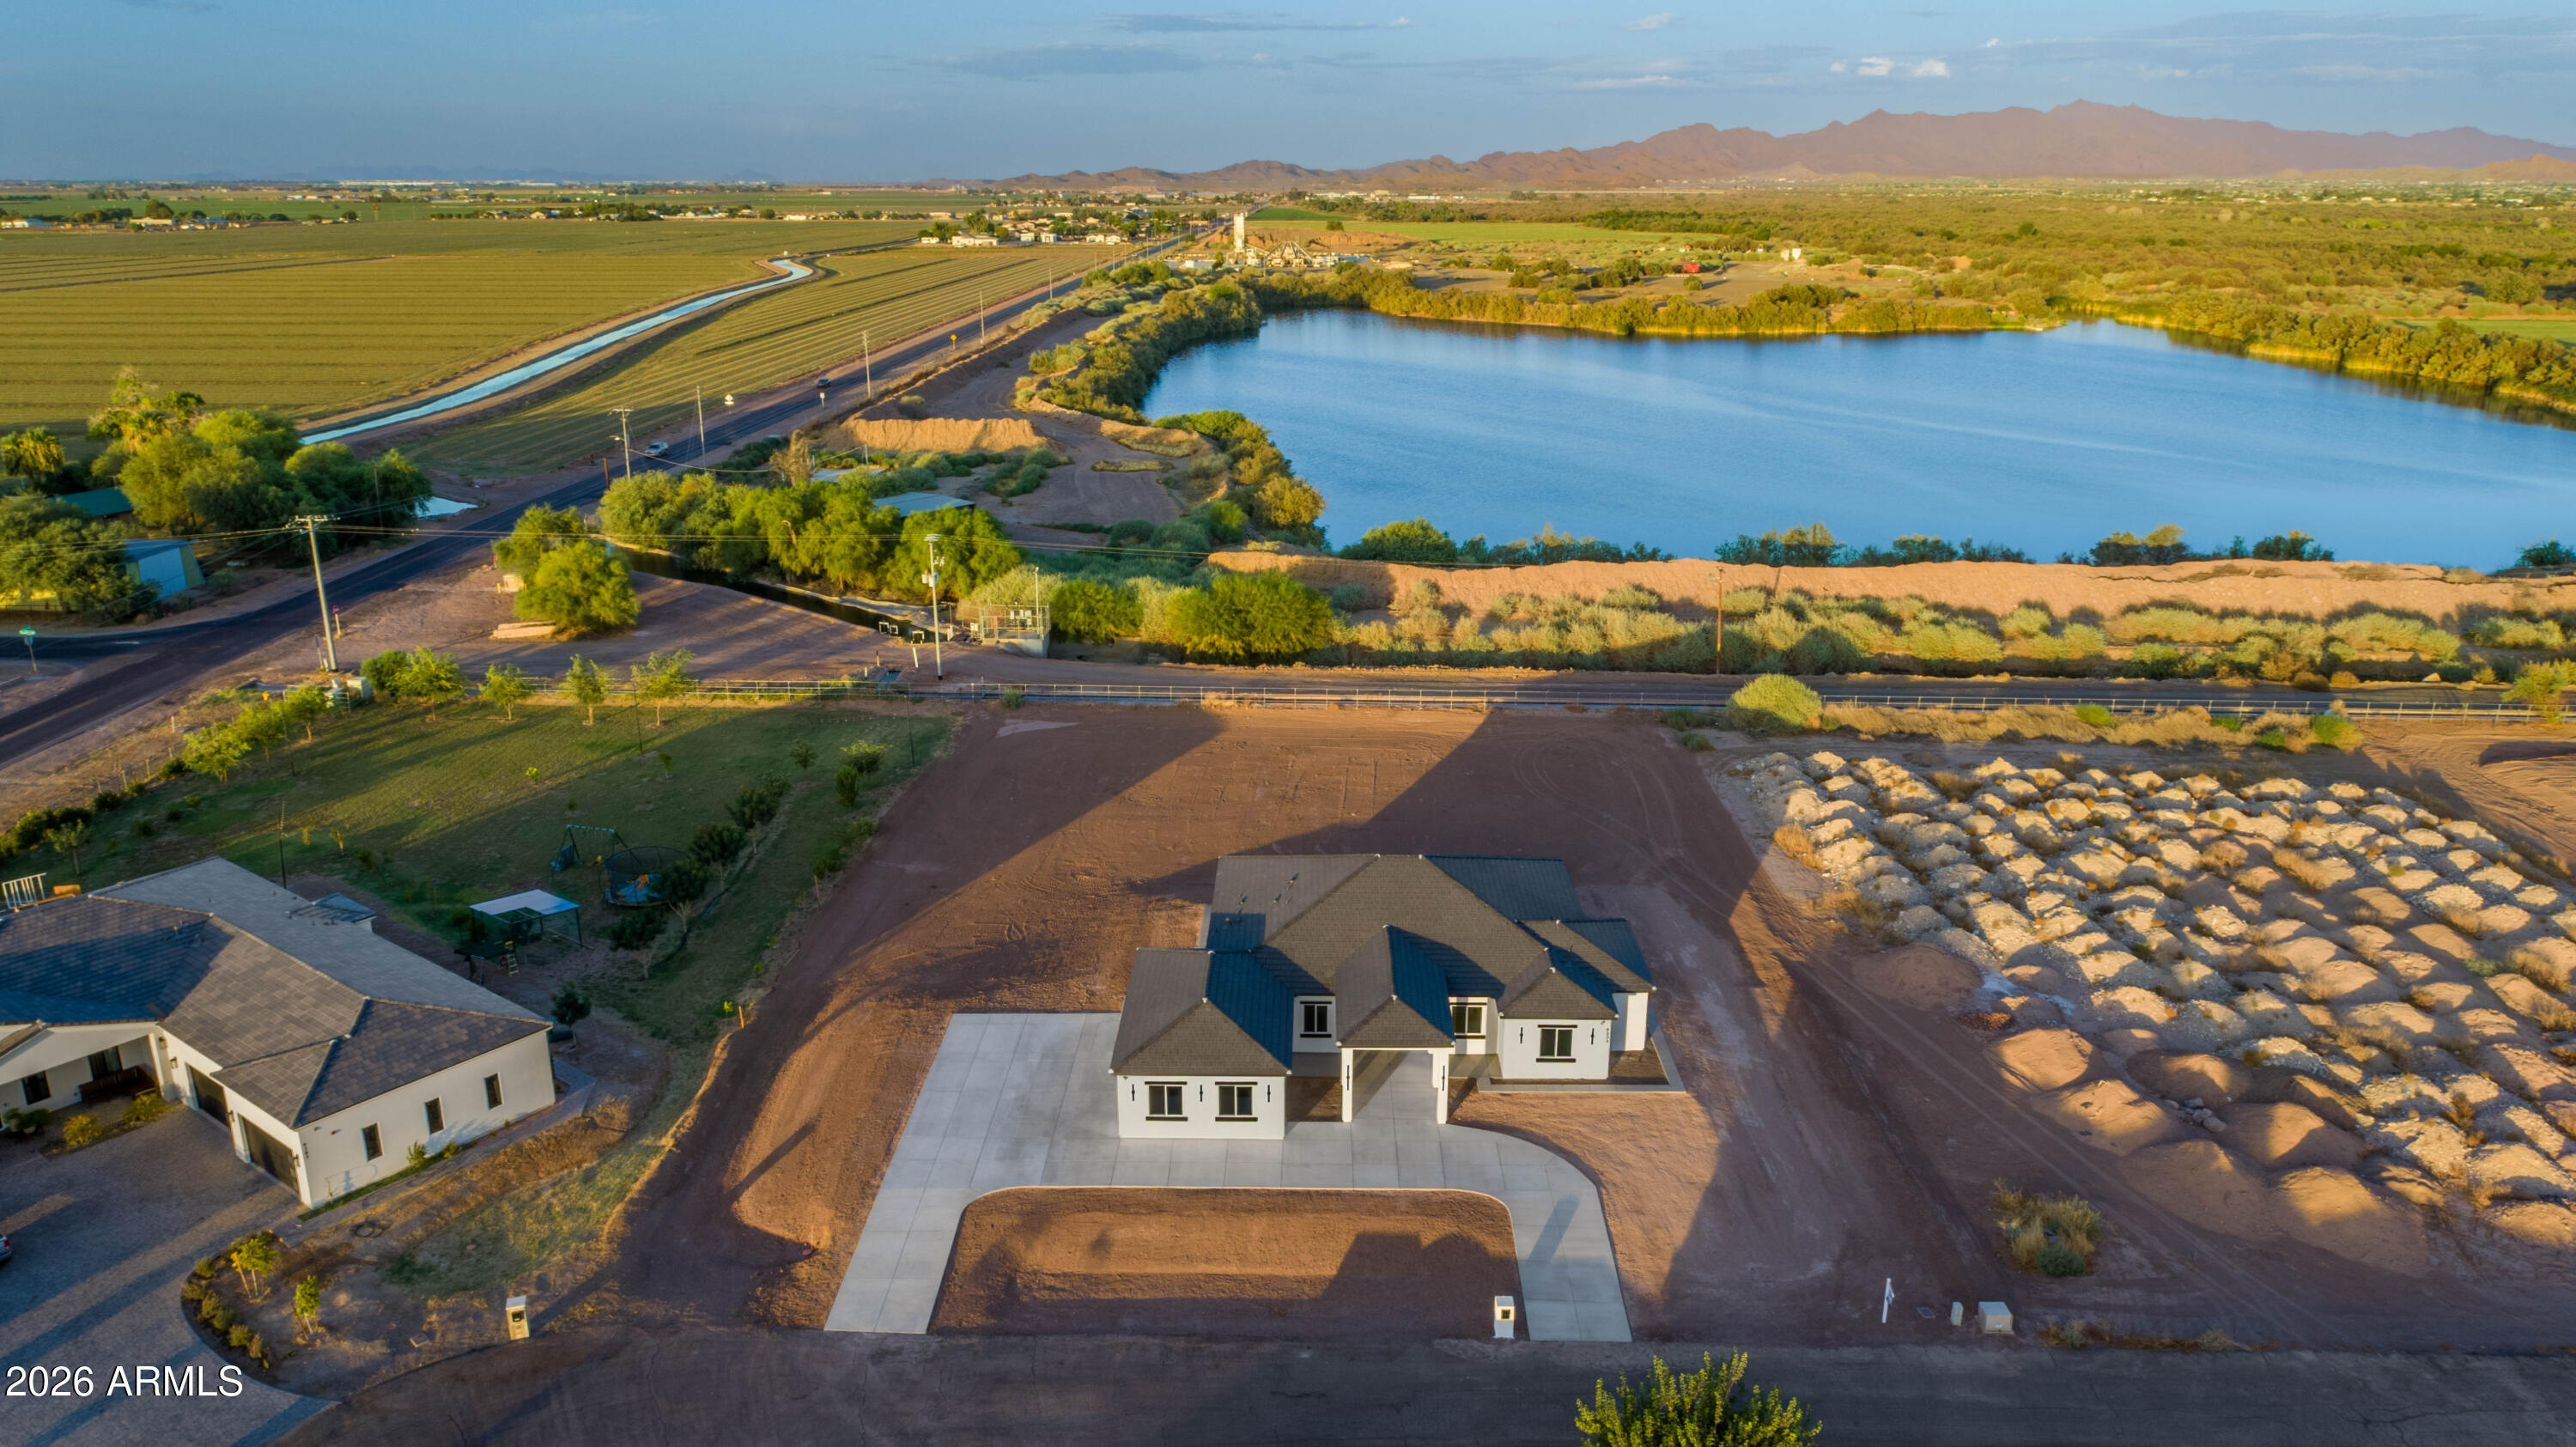
Buckeye
9233 S 227TH Drive
5 Beds
3 Baths
2,639 Sq.Ft.
$950,000
MLS#: 7008330
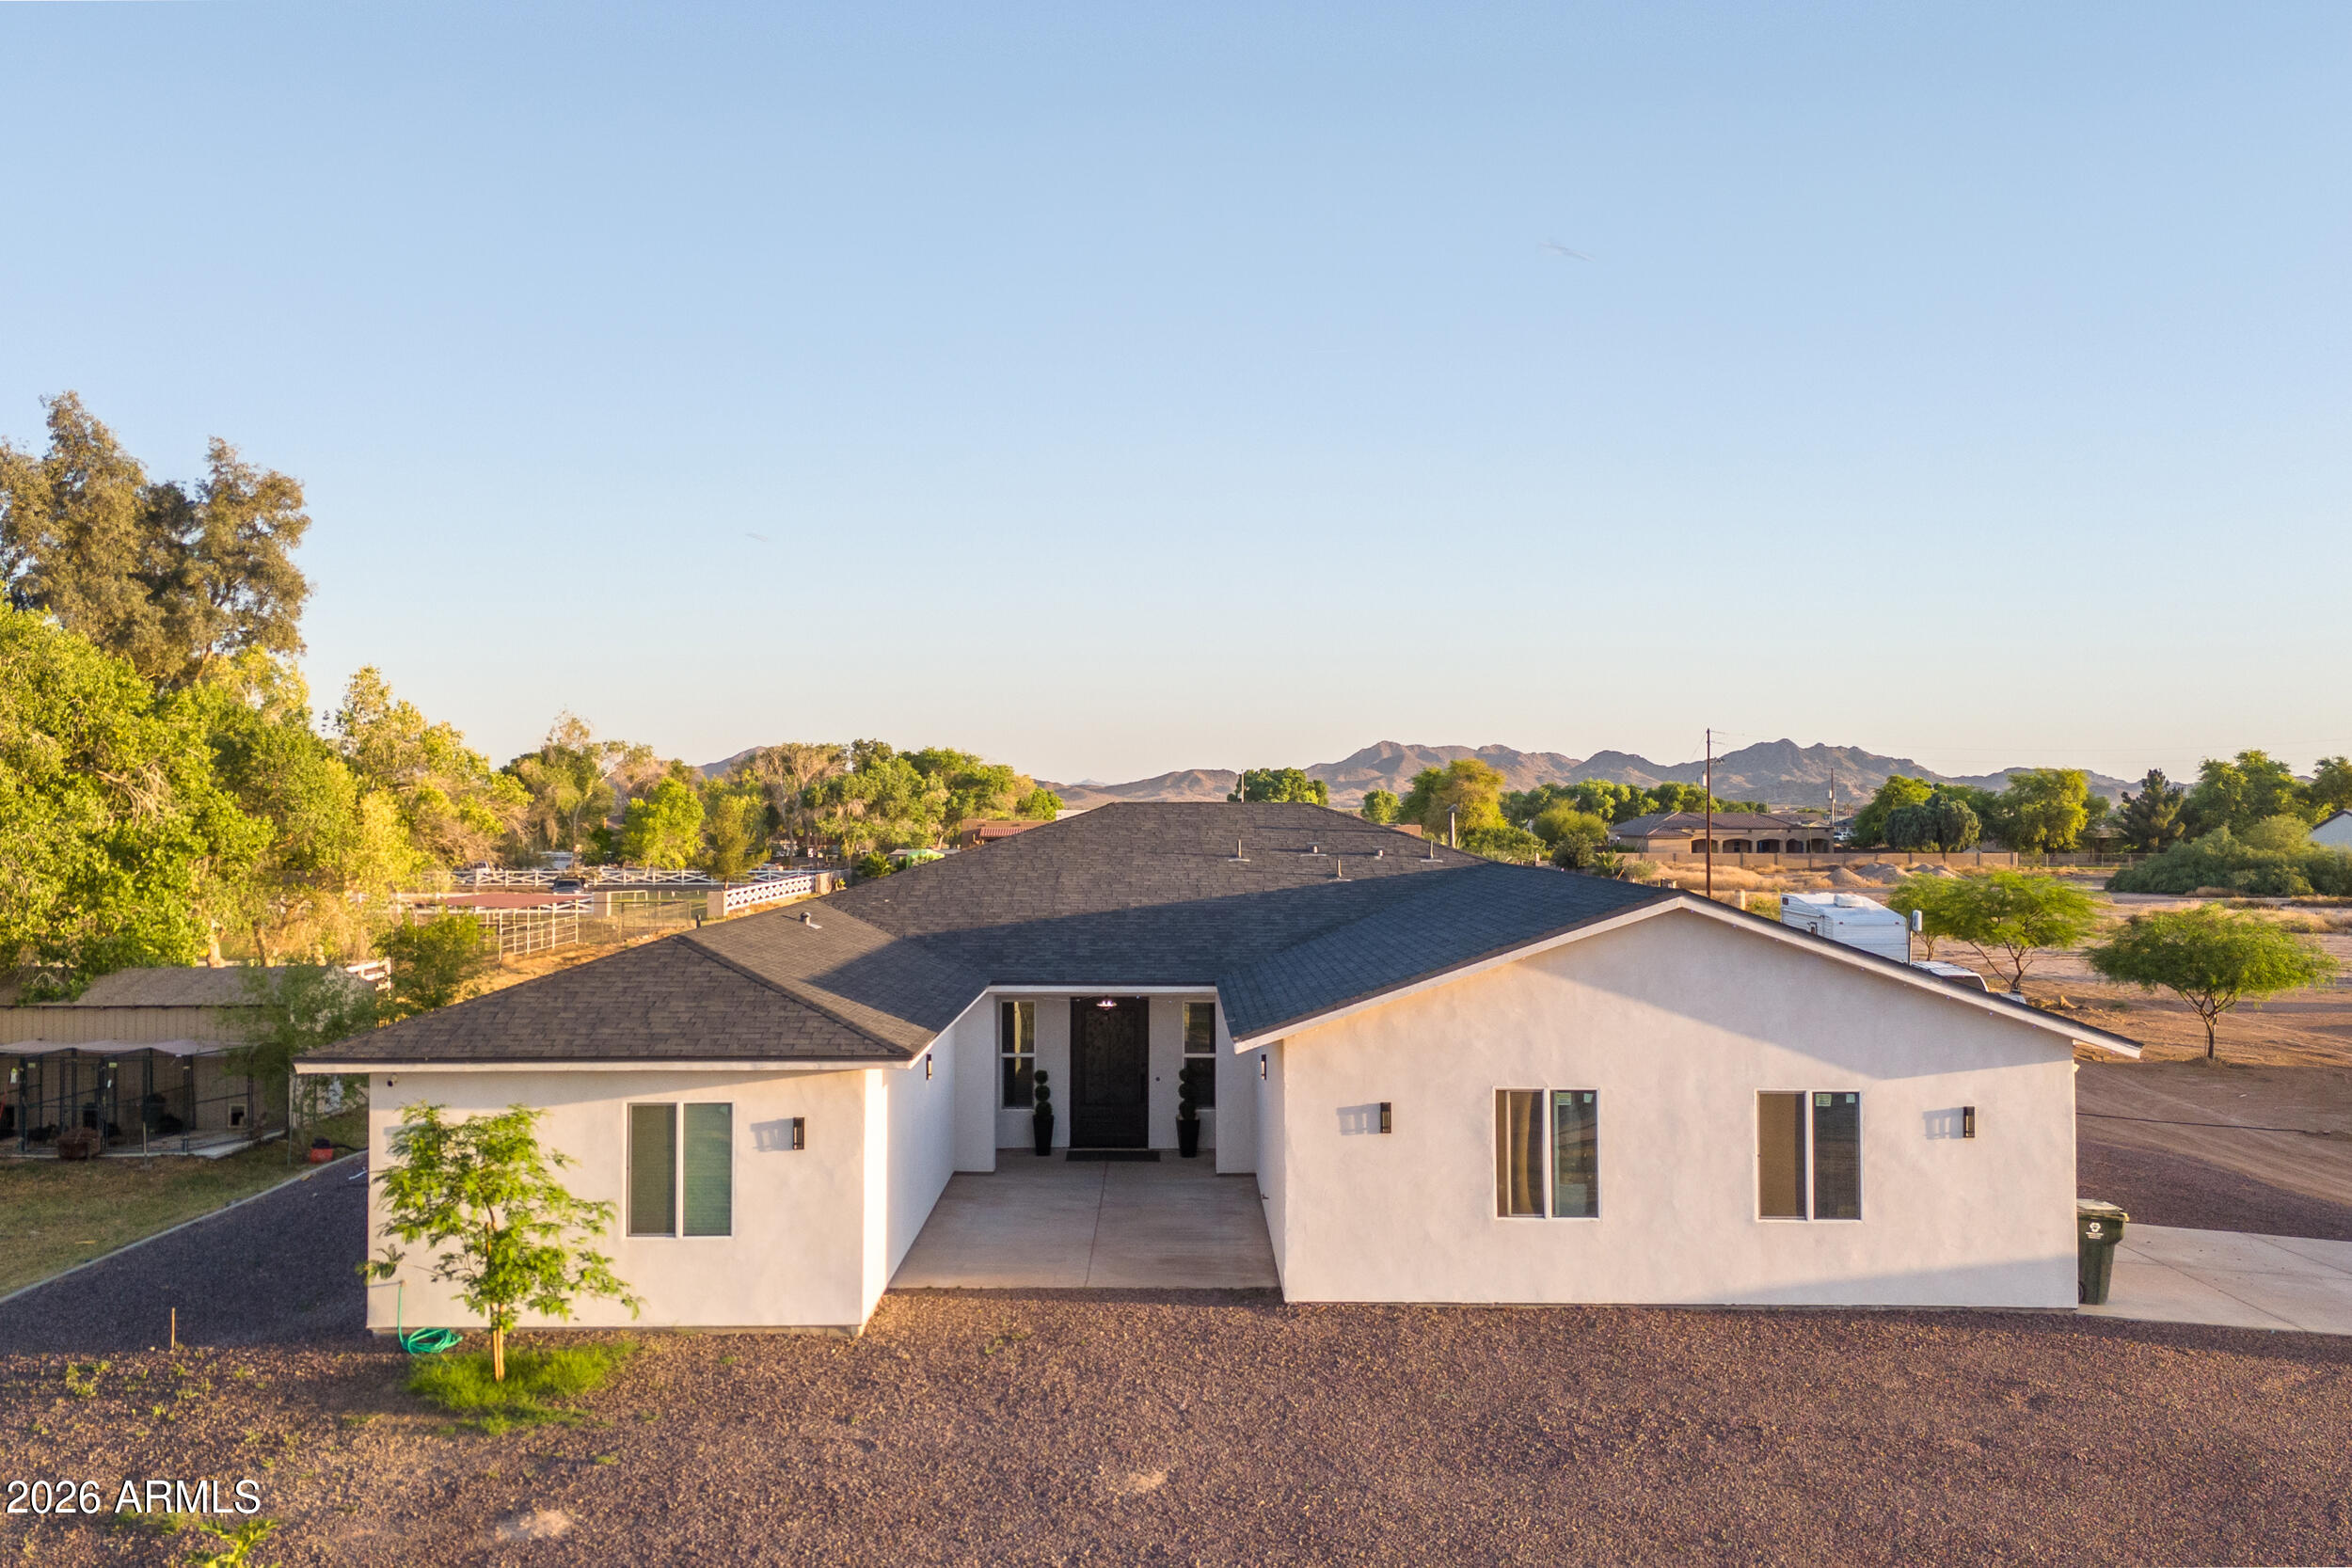
Buckeye
22531 W HARWELL Road
5 Beds
2 Baths
3,028 Sq.Ft.
$830,000
MLS#: 7002462
