11827 S 45TH Avenue

Laveen, AZ 85339
Ranch

Laveen, AZ 85339
11827 S 45TH Avenue

$595,000

MLS#: 7034024

Status: Active

Listing provided by: The Tori Jones Group, LLC

Listing agent phone: None

Last update: 20 hours ago

On site: 15 days ago

ORANGE VALLEY EAST - Residential

About

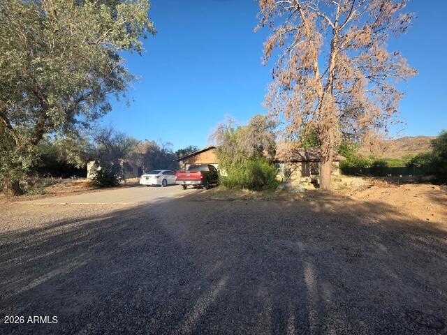
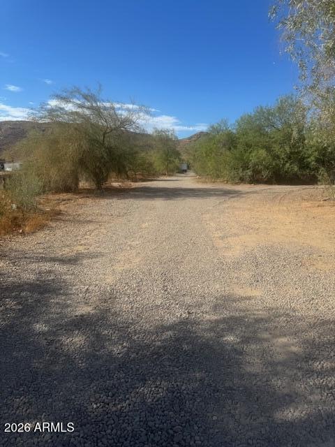
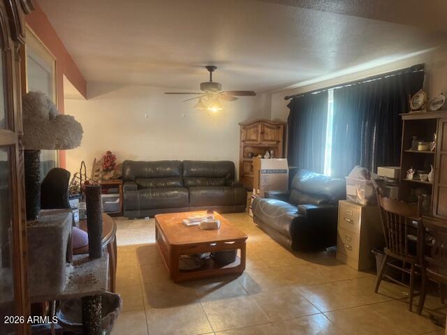
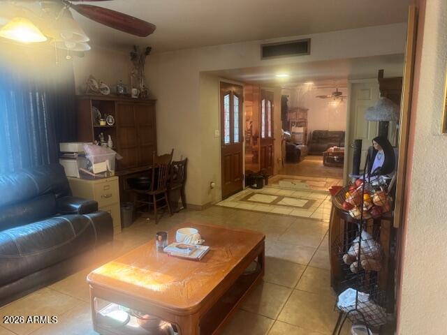
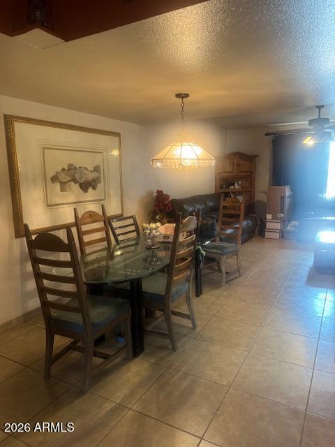
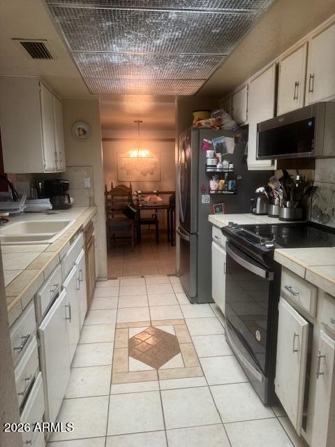
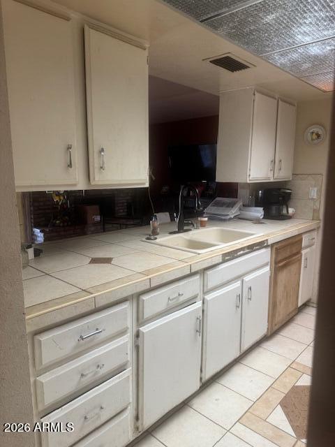
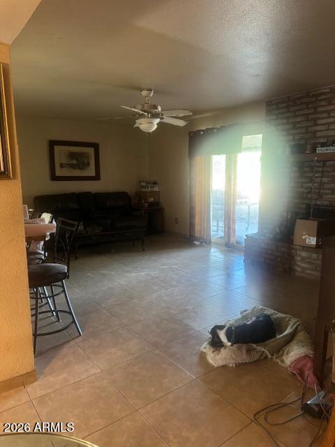
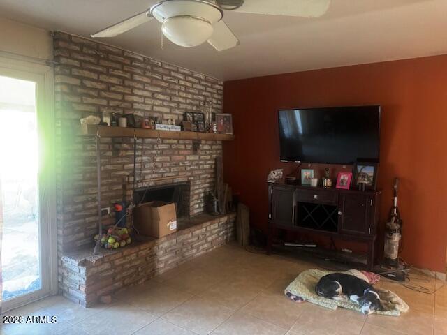
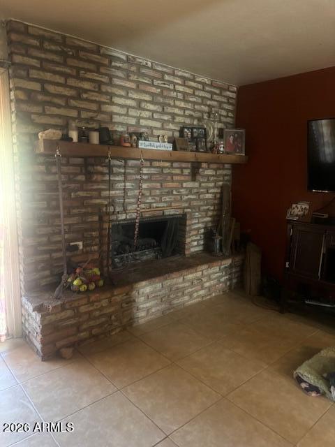
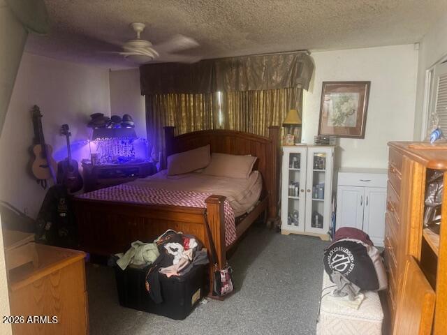
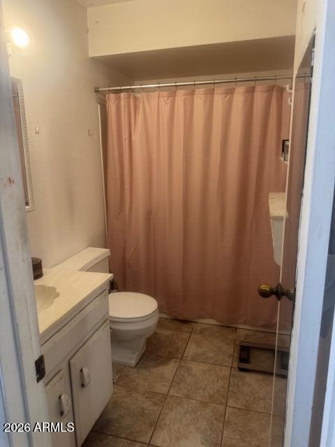
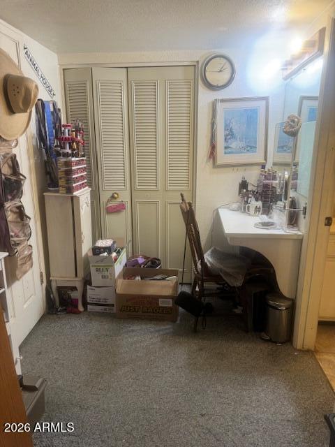
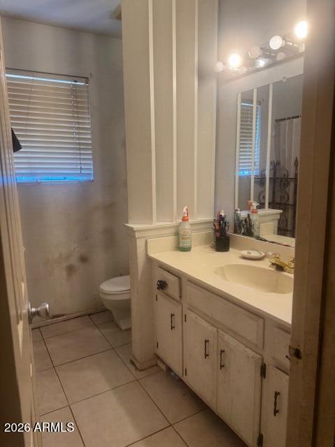
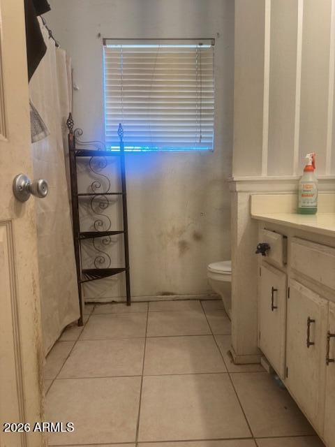
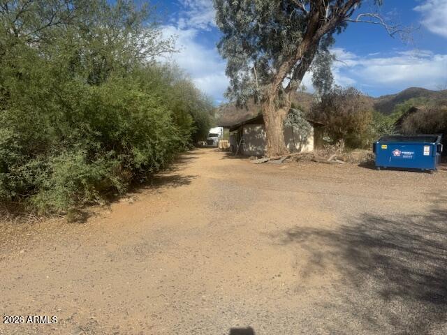
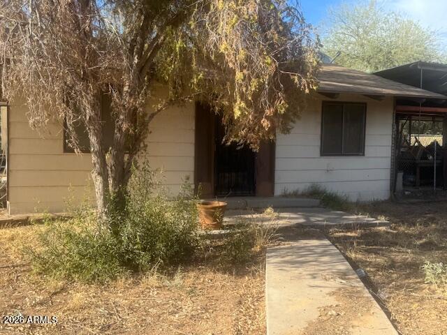
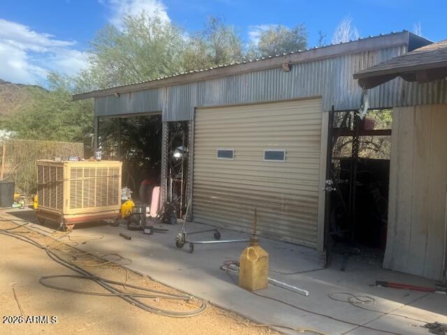
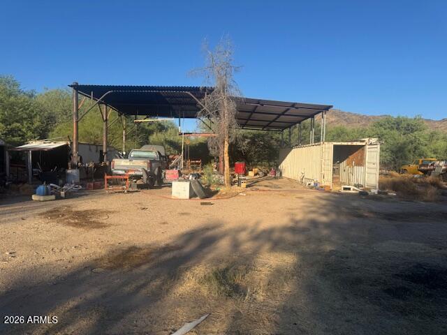
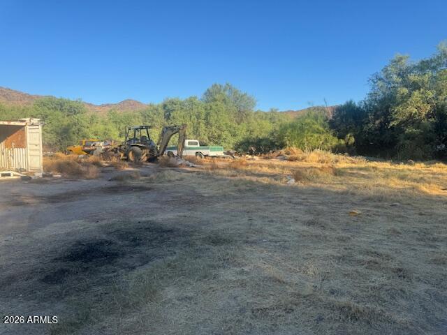
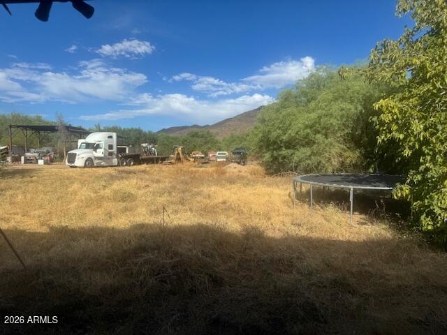
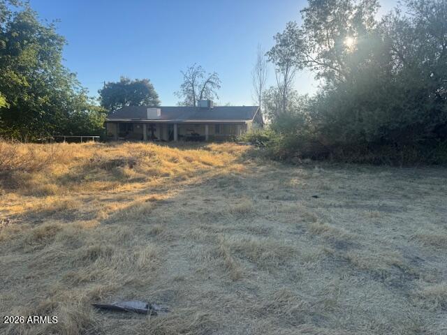
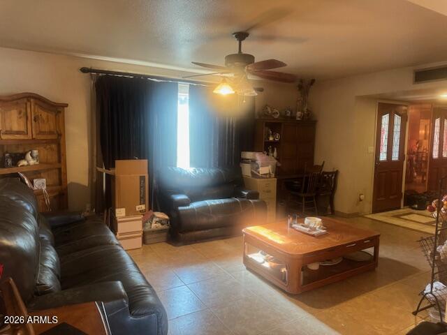
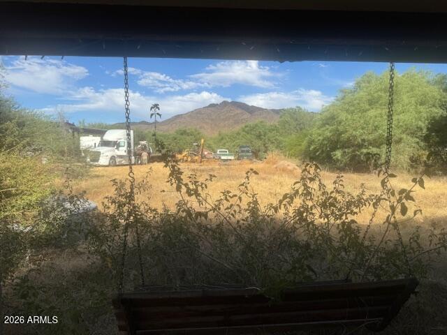
Over an acre of irrigated land with no HOA and Guest house. Mountain views all around. Minutes from 202 freeway. Extremely private location with city conveniences close by. Interior of home offers a split floor plan with separate living and family rooms and a wood burning fireplace. Large secondary bedrooms. Home has great bones and huge potential. Home not been updated recently and will need some cosmetic repairs. The home has been priced with those things in mind.

Property

Beds

3

Full Baths

2

1/2 Baths

None

Year Built

1979

Sq.Footage

1,804

Features

Features & Amenities

Interior

  • Total Bedrooms

    3

  • Bathrooms

    2

  • Basement YN

    NO

  • Cooling YN

    YES

  • Cooling

    Central Air, Ceiling Fan(s)

  • Fireplace YN

    YES

  • Heating YN

    YES

  • Heating

    Heat Pump

  • Pet friendly

    N/A

Exterior

  • Garage

    Yes

  • Garage spaces

    2

  • Construction Materials

    Stucco, Block, Frame

  • Parking

    RV Access/Parking

  • Pool

    No

  • View

    Mountain(s)

Area & Lot

  • Lot Size(acres)

    1.1

  • Lot Size(square feet)

    47,916

  • Property Type

    Residential

  • Property Sub Type

    Single Family Residence

  • Architectural Style

    Ranch

Price

  • Sales Price

    $595,000

  • Tax Amount

    $2,226

  • Financing Options

    Cash, Conventional, FHA, VA

  • Sq. Footage

    1,804

  • Price/SqFt

    $329

HOA

  • Association

    No

Property Resources

  • Horse Property

    YES

School District

  • Elementary School

    Laveen Elementary District

  • Middle School

    Laveen Elementary School

  • High School

    Cesar Chavez High School

Property Features

  • Stories

    1

  • New Construction

    NO

  • Ownership

    Fee Simple

  • Sewer

    Septic Tank

  • Tax Lot

    12

  • Water Source

    Public

Schedule

Schedule a Showing

Showing scheduled successfully.

What is 3 + 4 ?


Change time

Mortgage calculator

Estimate your monthly mortgage payment, including the principal and interest, property taxes, and HOA. Adjust the values to generate a more accurate rate.

Your payment

Principal and Interest:

$

Property taxes:

$

HOA fees:

$

Total loan payment:

$

Total interest amount:

$

Location

  • County

    Maricopa

  • Elementary School

    Laveen Elementary District

  • Middle School

    Laveen Elementary School

  • High School

    Cesar Chavez High School

Listing Courtesy of Tori Michelle Jones , The Tori Jones Group, LLC

RealHub Information is provided exclusively for consumers' personal, non-commercial use, and it may not be used for any purpose other than to identify prospective properties consumers may be interested in purchasing. All information deemed reliable but not guaranteed and should be independently verified. All properties are subject to prior sale, change or withdrawal. RealHub website owner shall not be responsible for any typographical errors, misinformation, misprints and shall be held totally harmless.

Agent Tamara Berveiller

Tamara Berveiller

Agent / RealtorĀ®

Call Tamara today to schedule a private showing.


* Listings on this website come from the FMLS IDX Compilation and may be held by brokerage firms other than the owner of this website. The listing brokerage is identified in any listing details. Information is deemed reliable but is not guaranteed. If you believe any FMLS listing contains material that infringes your copyrighted work please click here to review our DMCA policy and learn how to submit a takedown request.Ā© 2024 FMLS.

Properties

Related properties
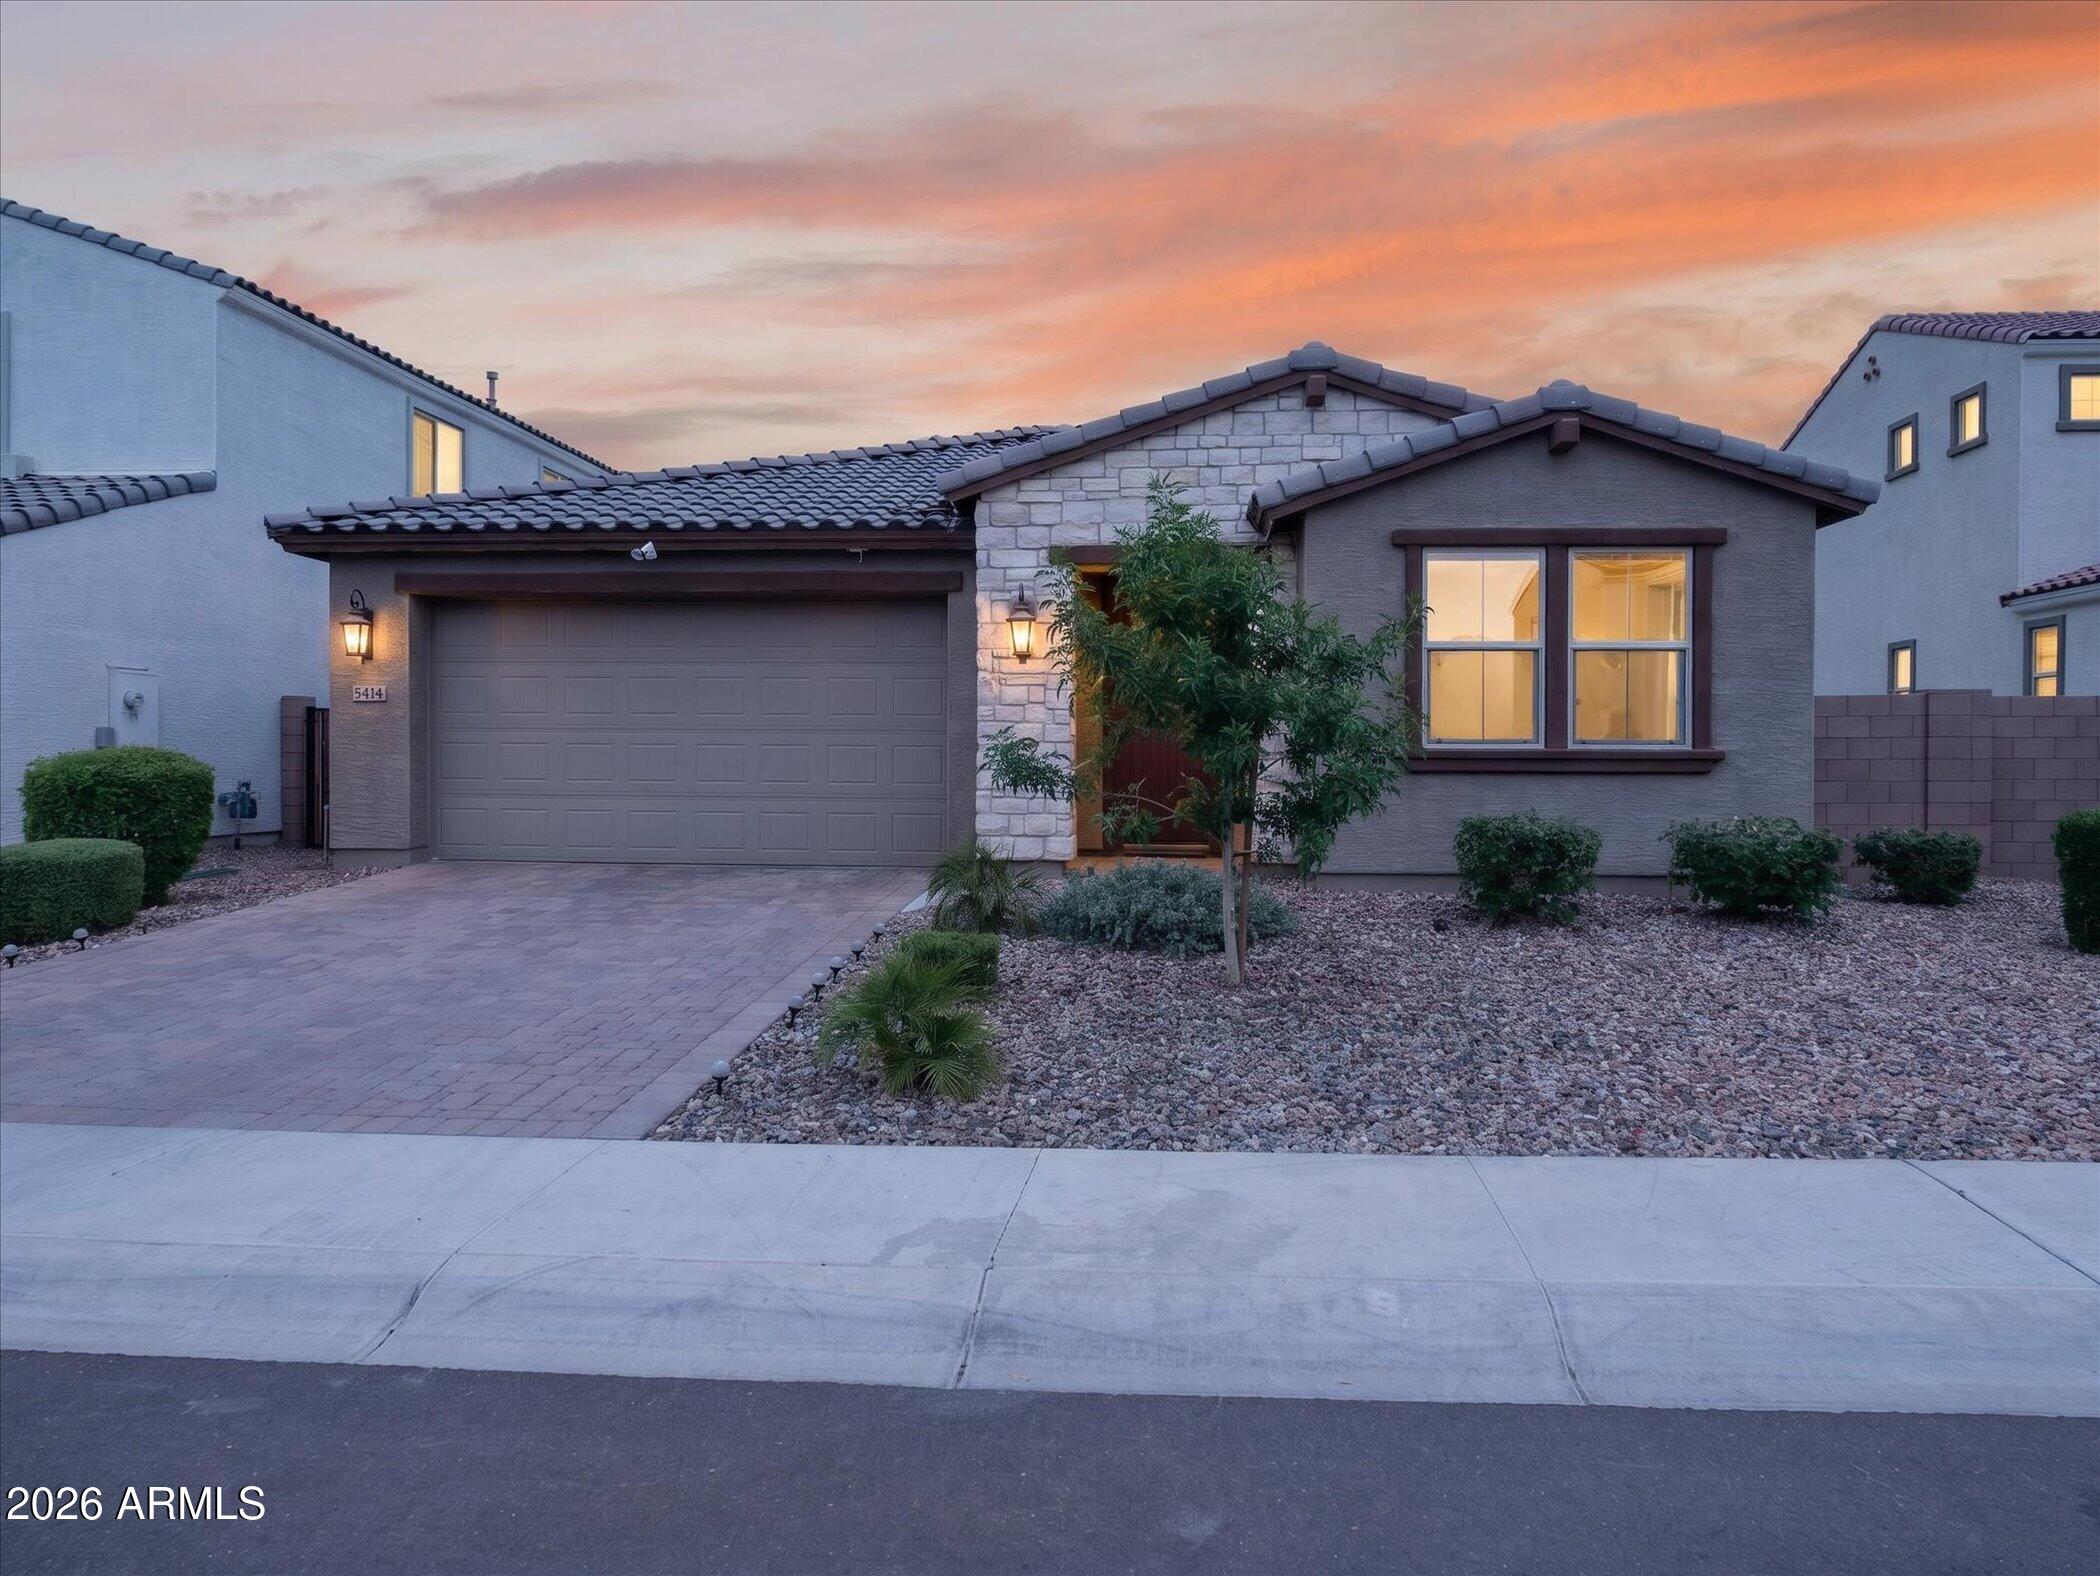
Welcome to this beautifully maintained Hudson floor plan in the desirable Laveen community of Tierra Montana, offering 2,349 sq ft of thoughtfully designed living space. This move-in-ready home features 4 bedrooms, 3 full baths, and an open-concept layout ideal for modern living. Elegant tile flooring flows through the main living areas, while the gourmet kitchen boasts upgraded cabinetry, ample counter space, a large island, and premium finishes. The spacious primary suite includes a well-appointed bath and walk-in closet. Three additional bedrooms and two full baths provide flexibility for guests, family, or a home office. Installed water softener and reverse osmosis system. Enjoy Arizona living with a designed outdoor space. Conveniently located near parks, schools, shopping, dining.
#7044853

Laveen

5414 W NOTCH HILL Road

4 Beds

3 Baths

2,349 Sq.Ft.

$525,000

MLS#: 7044853
Price reduced
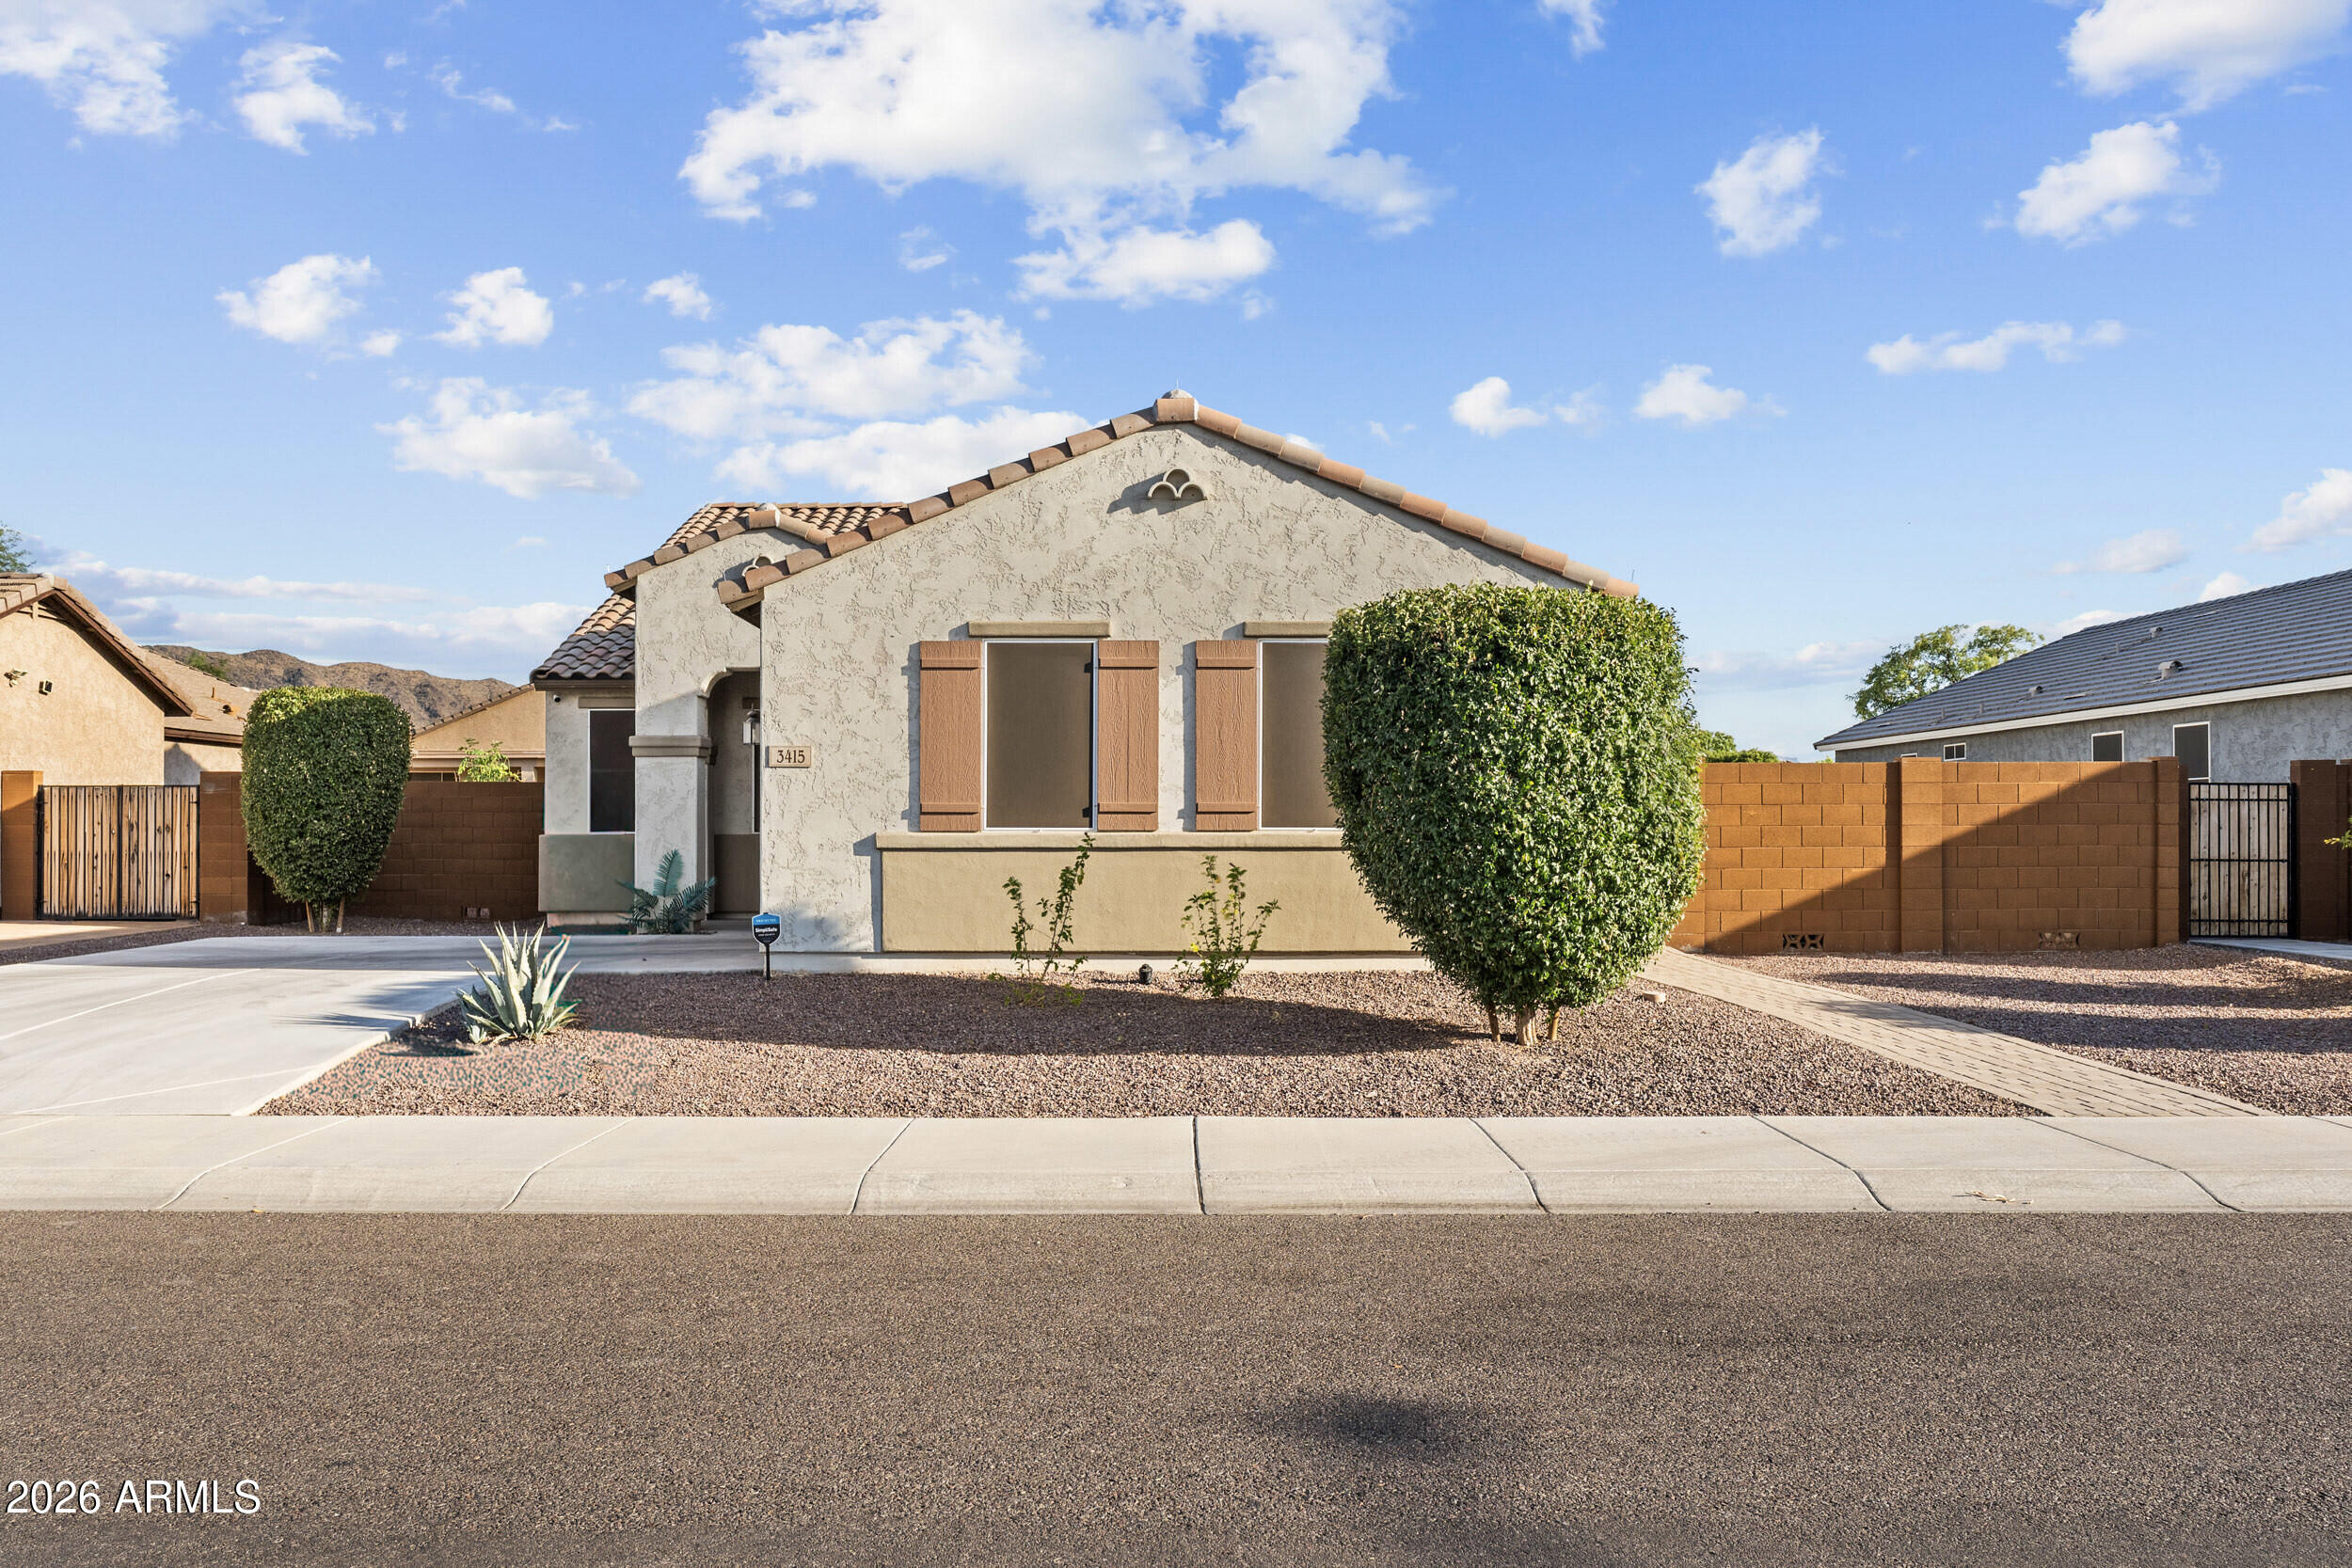
Beautiful Energy Star qualified home offering 3 bedrooms, 2 bathrooms and 2,205 square feet of thoughtfully designed living space.  The open floor plan features a spacious game room, providing flexibility for entertaining, a home office or additional living space.  Step outside to professionally landscaped front and rear yards complete with pavers, creating inviting outdoor living areas.  Take in beautiful mountain views while enjoying nearby lakes, parks, walking paths, and a golf course just across the street.  Conveniently located near shopping, dining and commuter routes.
#7045254

Laveen

3415 W MELODY Drive

3 Beds

2 Baths

2,205 Sq.Ft.

$525,000

MLS#: 7045254
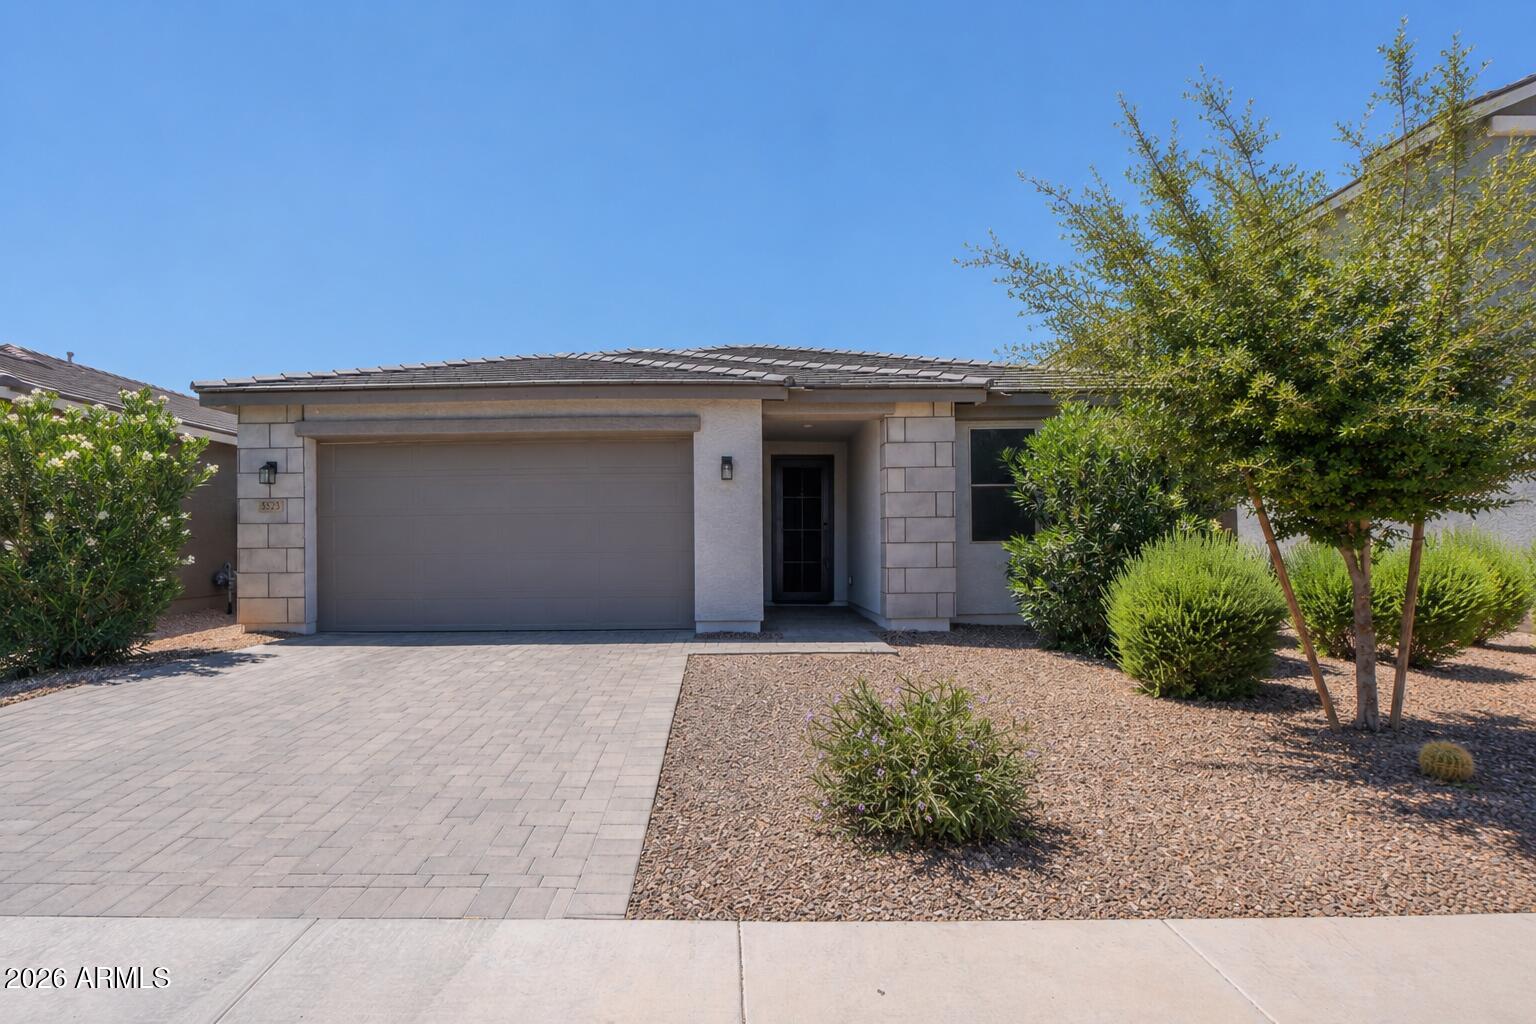
Some homes check boxes.

This one creates options.

At the center of the property is an attached casita, offering the flexibility today's buyers are searching for--whether it's guests, multigenerational living, a private office, or space to grow.

Step outside and the backyard becomes the reason you'll never want to leave. A custom pool, thoughtful design, and a private setting create the kind of outdoor living that's hard to find and expensive to recreate.

Homes with a casita and resort-style backyard rarely come to market. When they do, they don't last.
#7045286

Laveen

5523 W WESTERN STAR Boulevard

4 Beds

3 Baths

2,219 Sq.Ft.

$560,000

MLS#: 7045286
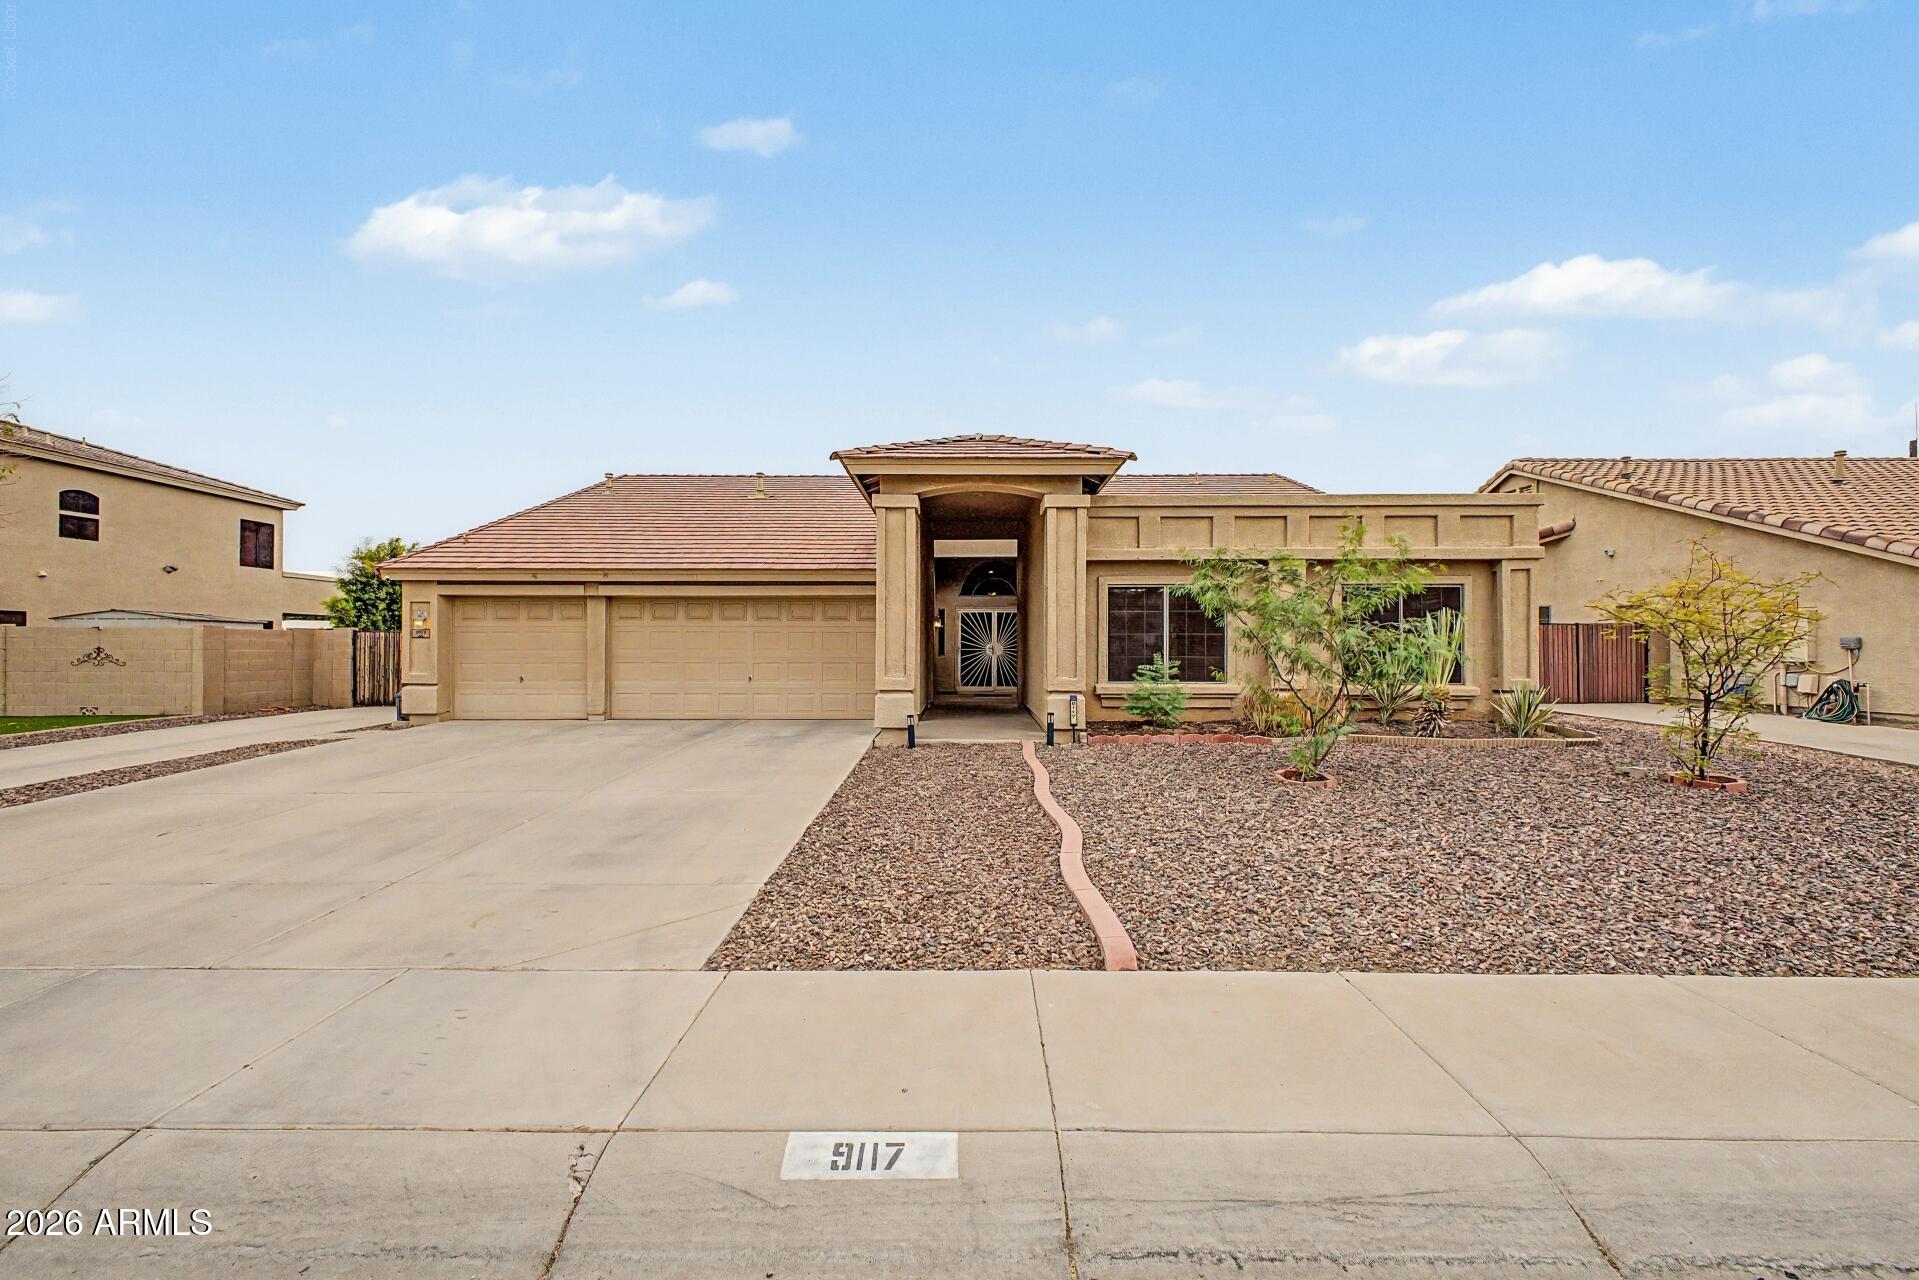
Beautiful single level home in Cheatham Farms featuring 4 bedrooms, 2 bathrooms, 2,569 square feet, a 3 car garage, and a private pool on an oversized 10,525 square foot lot. The open floor plan offers vaulted ceilings, spacious living areas, an expansive kitchen with pantry, and a large primary suite with dual vanities, separate tub and shower, and walk in closet. Enjoy Arizona living year round with a covered patio and sparkling backyard pool. Conveniently located near neighborhood parks, South Mountain recreation, shopping, dining, and major commuter routes.
#7043901

Laveen

9117 S 48TH Drive

4 Beds

2 Baths

2,569 Sq.Ft.

$495,000

MLS#: 7043901
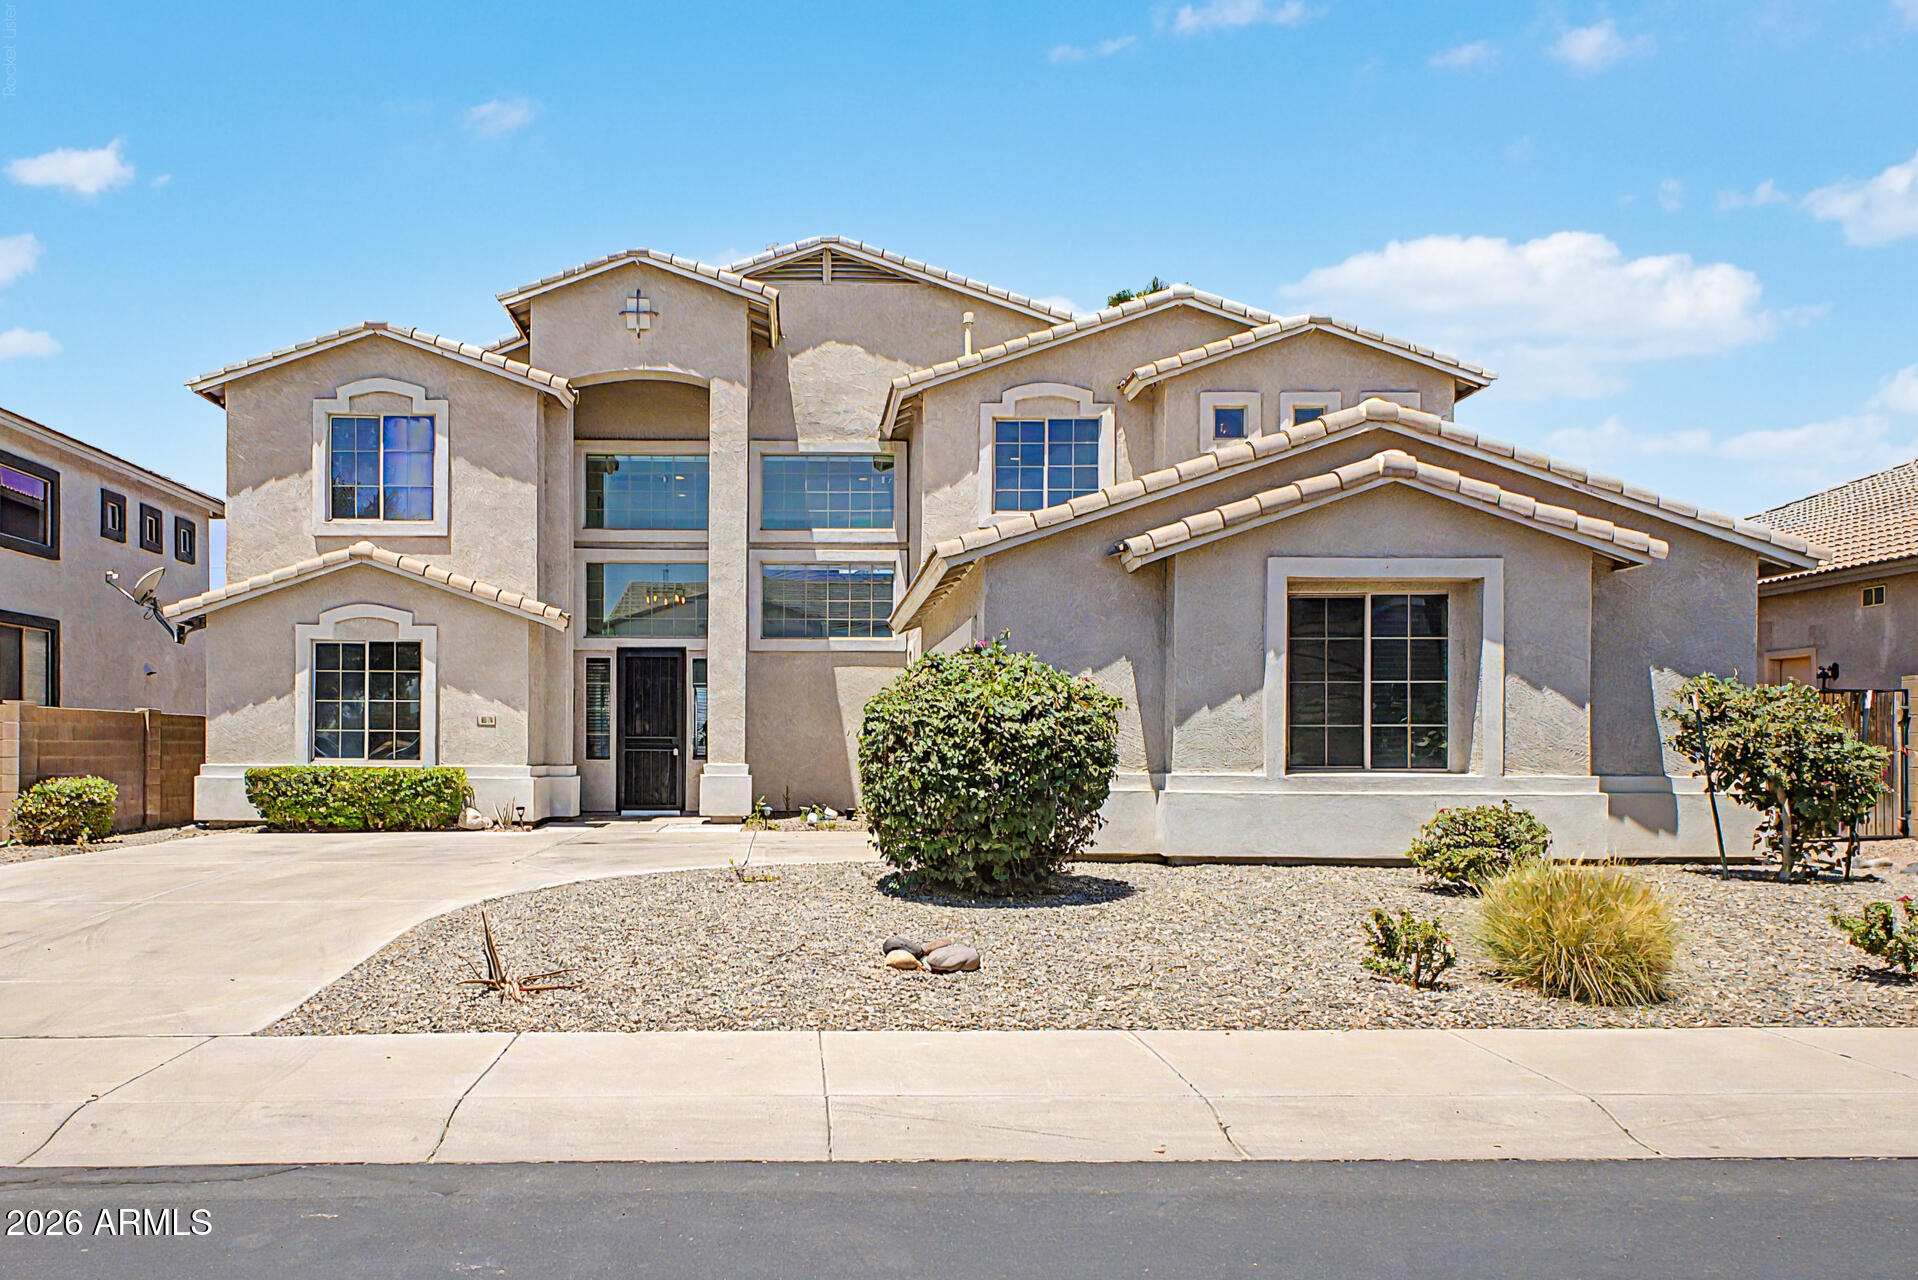
This beautiful home blends modern style, comfort, and functionality with spacious living areas, contemporary finishes, and an open-concept design perfect for everyday living and entertaining. The gourmet kitchen flows seamlessly into the main living spaces, while the covered patio and expansive backyard provide the ideal setting for relaxing, dining, and enjoying Arizona living. With plenty of room for a garden, play area, or future pool, this home offers endless possibilities. Don't miss the opportunity to make it yours!
#7042670

Laveen

6638 S COTTONFIELDS Lane

5 Beds

3 Baths

3,975 Sq.Ft.

$650,000

MLS#: 7042670
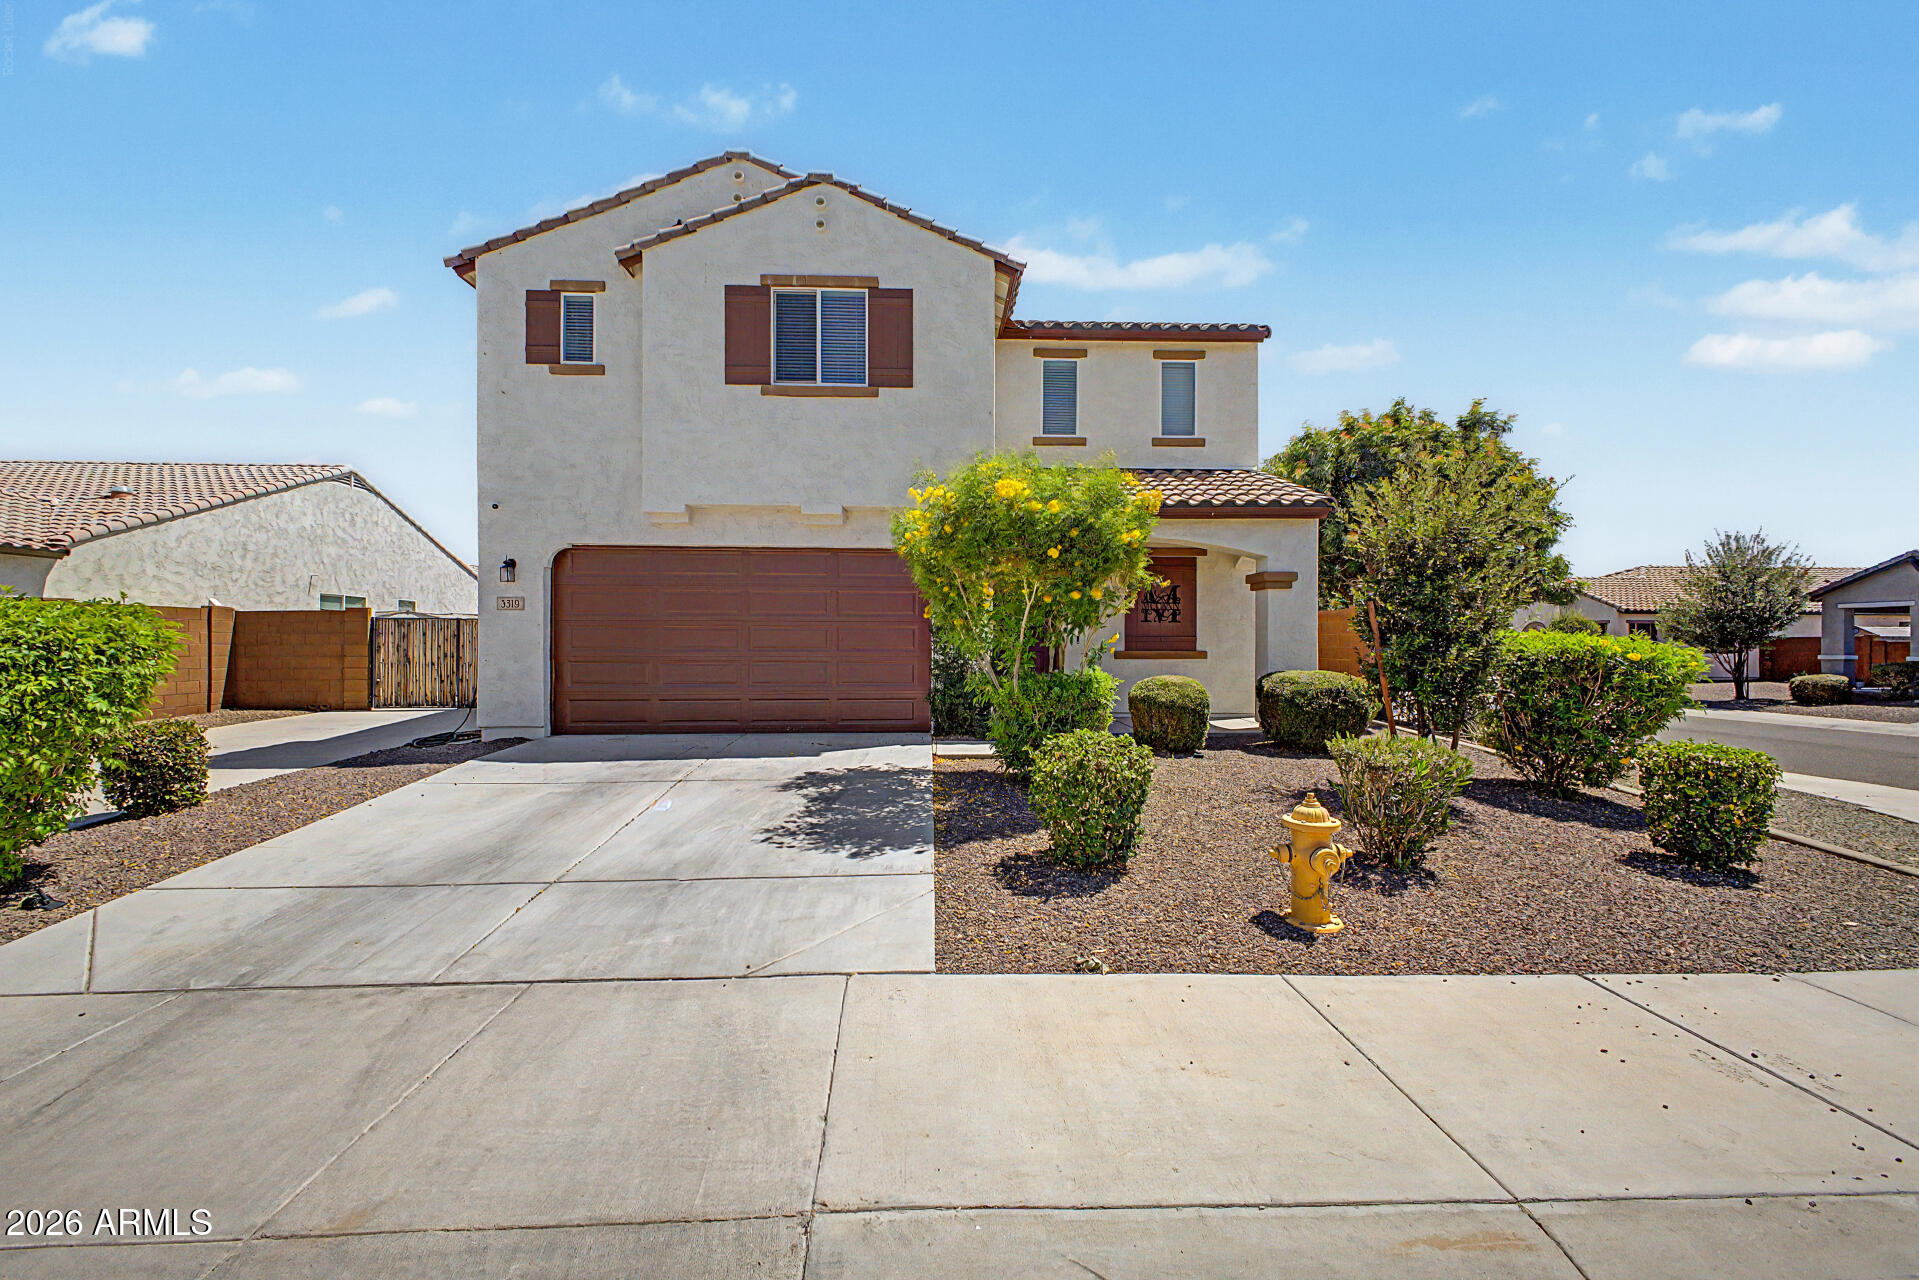
OWNED SOLAR - POOL - LOFT & DEN. This stunning 5-bedroom, 2.5-bath home. This property blends high-end finishes with thoughtful functionality throughout. Soaring ceilings, natural light & a clean, open layout that instantly feels upscale. The main level includes a private home office offering a quiet workspace.
Upstairs, a spacious loft adds flexibility, perfect for a media lounge, fitness area or additional living space. Equipped with an RV gate, paired with four slab parking spots and a garage, ideal for those needing extra room for vehicles & equipment. Stainless steel appliances, generous counter space & a walk-in pantry. Sparkling pool & fire place sets the tone for relaxation, while the built-in grill under a shaded gazebo makes outdoor dining & entertainment feel elevated and easy
#7033834

Laveen

3319 W FAWN Drive

5 Beds

2 Baths

2,866 Sq.Ft.

$649,999

MLS#: 7033834
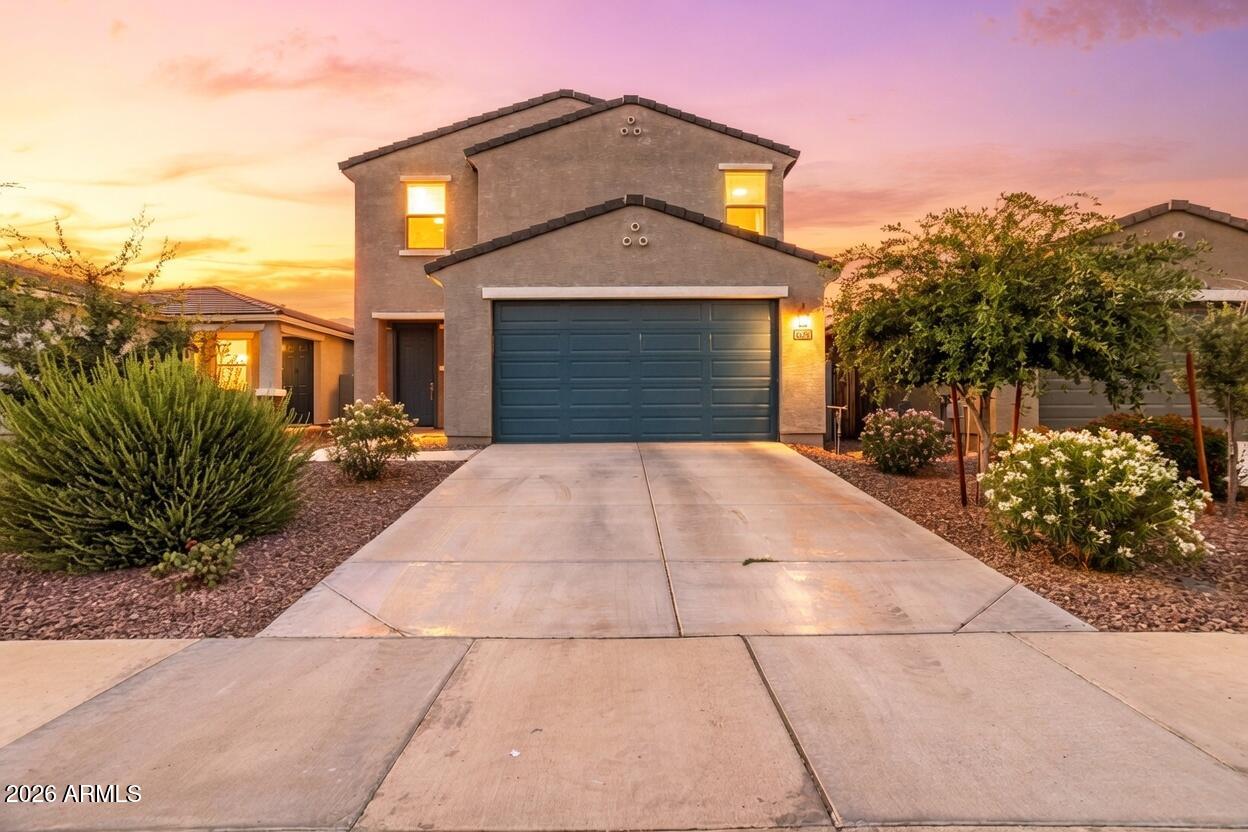
Discover an exceptional residence in the sought-after Euclid community. This meticulously kept energy-efficient home showcases refined finishes and thoughtful enhancements that elevate it well above standard new construction.

Step into an open, light-filled floor plan showcasing wood-look tile and neutral carpet. The gourmet kitchen has been tastefully updated with painted cabinetry, granite countertops, stainless steel appliances, and a generous island - perfect for both daily living and entertaining.
The versatile layout features a convenient main-level bedroom with full bath, a spacious primary suite upstairs, three additional bedrooms, and a large loft ideal for flexibility.

Outside, enjoy a fully developed private backyard with grass, mature trees, and thoughtful landscaping.
#7031158

Laveen

4460 W SAMANTHA Way

5 Beds

3 Baths

2,306 Sq.Ft.

$514,000

MLS#: 7031158
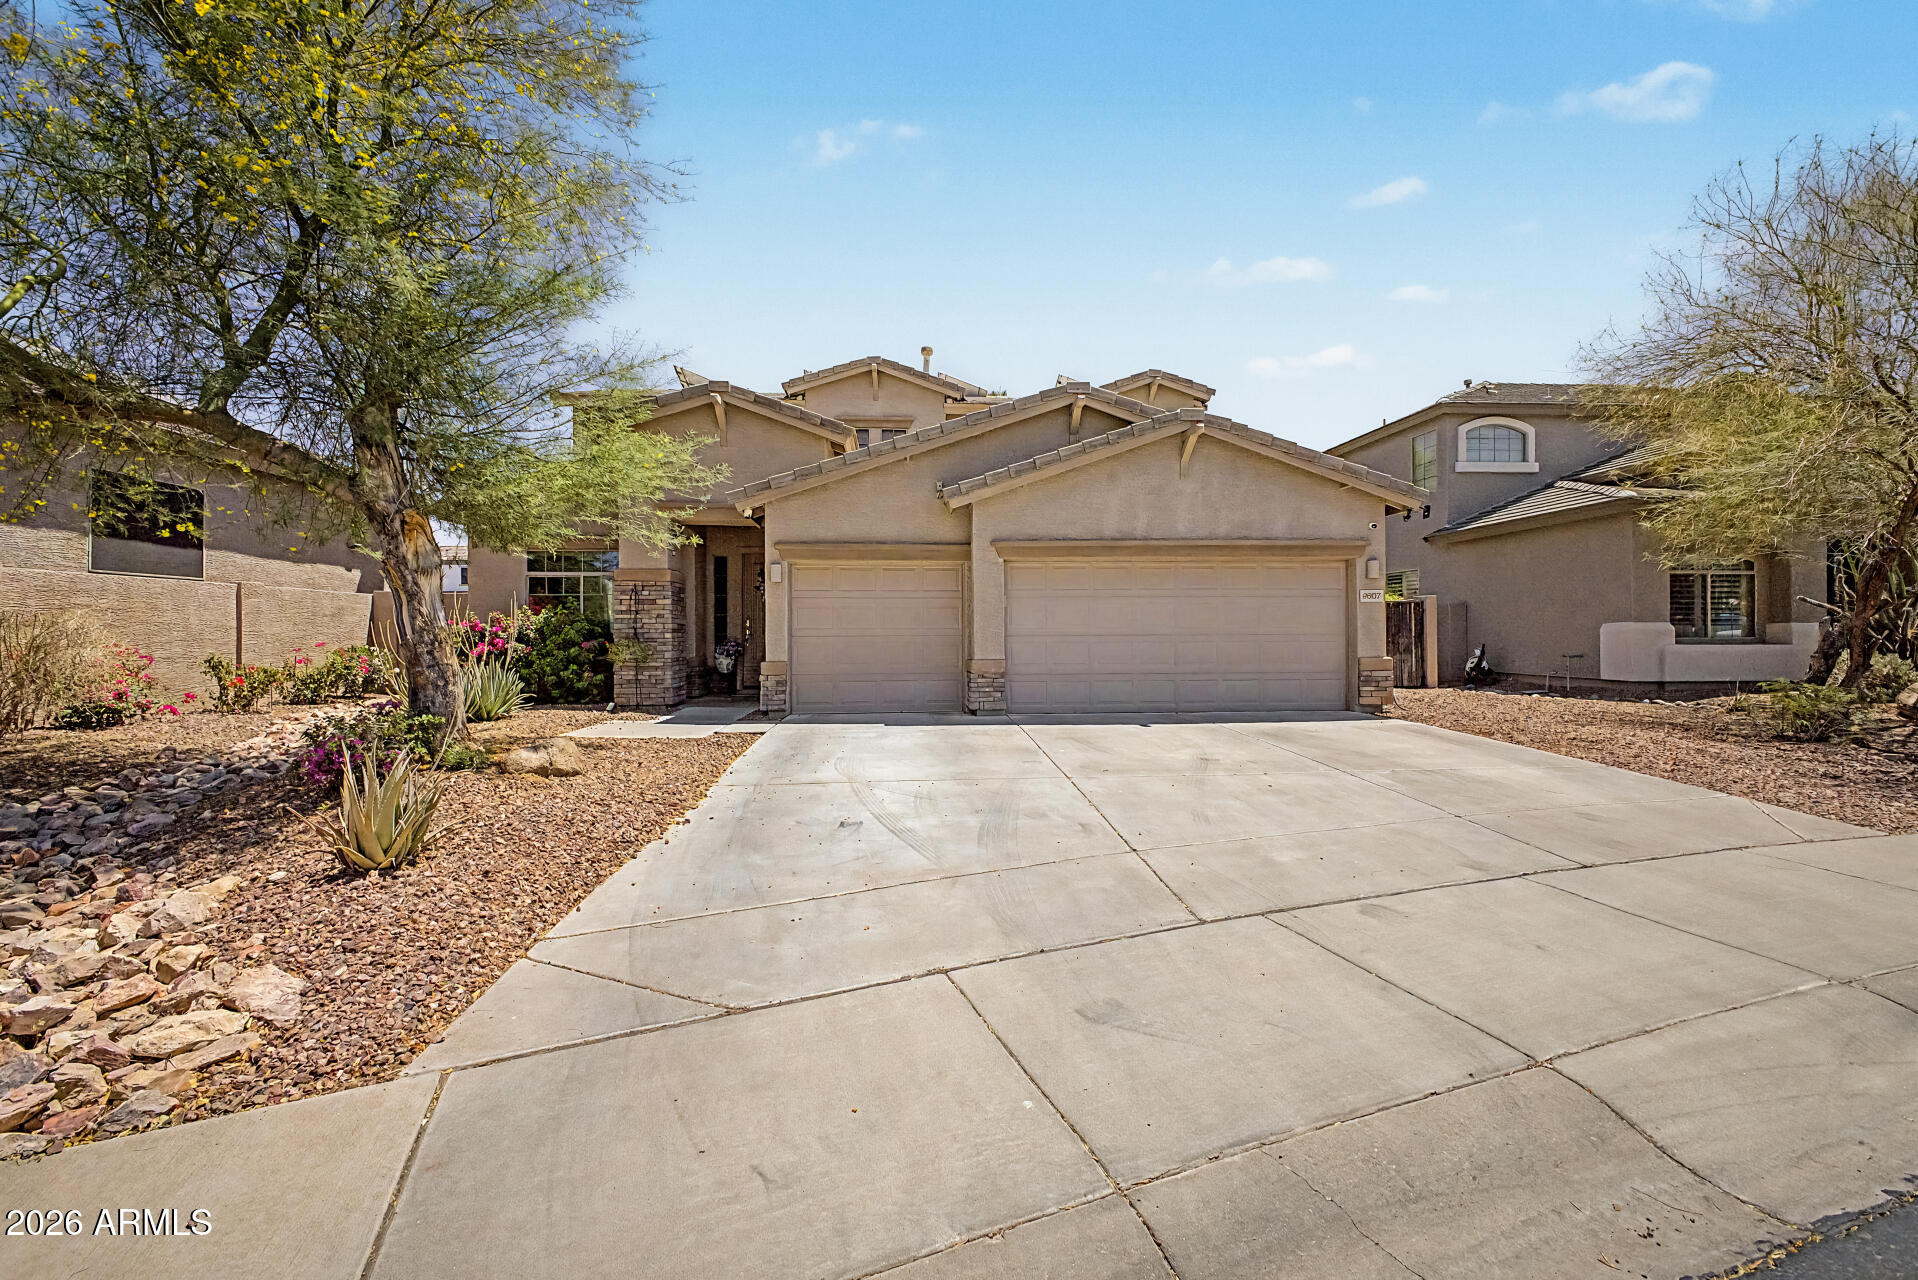
4-bed, 3-bath, 3,085 sq ft two-story home in Laveen featuring a 3-car garage and a spacious 9,091 sq ft lot. Inside, you'll find open living areas, a functional floor plan, and multiple gathering spaces across two levels, offering flexibility for everyday living and entertaining. The backyard features a private swimming pool and plenty of outdoor space for relaxing or hosting guests. The primary suite and additional bedrooms provide versatile options for a home office, guest rooms, or bonus space. Conveniently located near Loop 202 South Mountain Freeway for easy access to downtown Phoenix, the West Valley, and the East Valley. Also close to a nearby park with a lake, walking paths, and sports fields, plus South Mountain trails, Baseline Road shopping, dining, and everyday services.
#7024570

Laveen

9807 S 43RD Lane

4 Beds

2 Baths

3,085 Sq.Ft.

$580,000

MLS#: 7024570
Price reduced
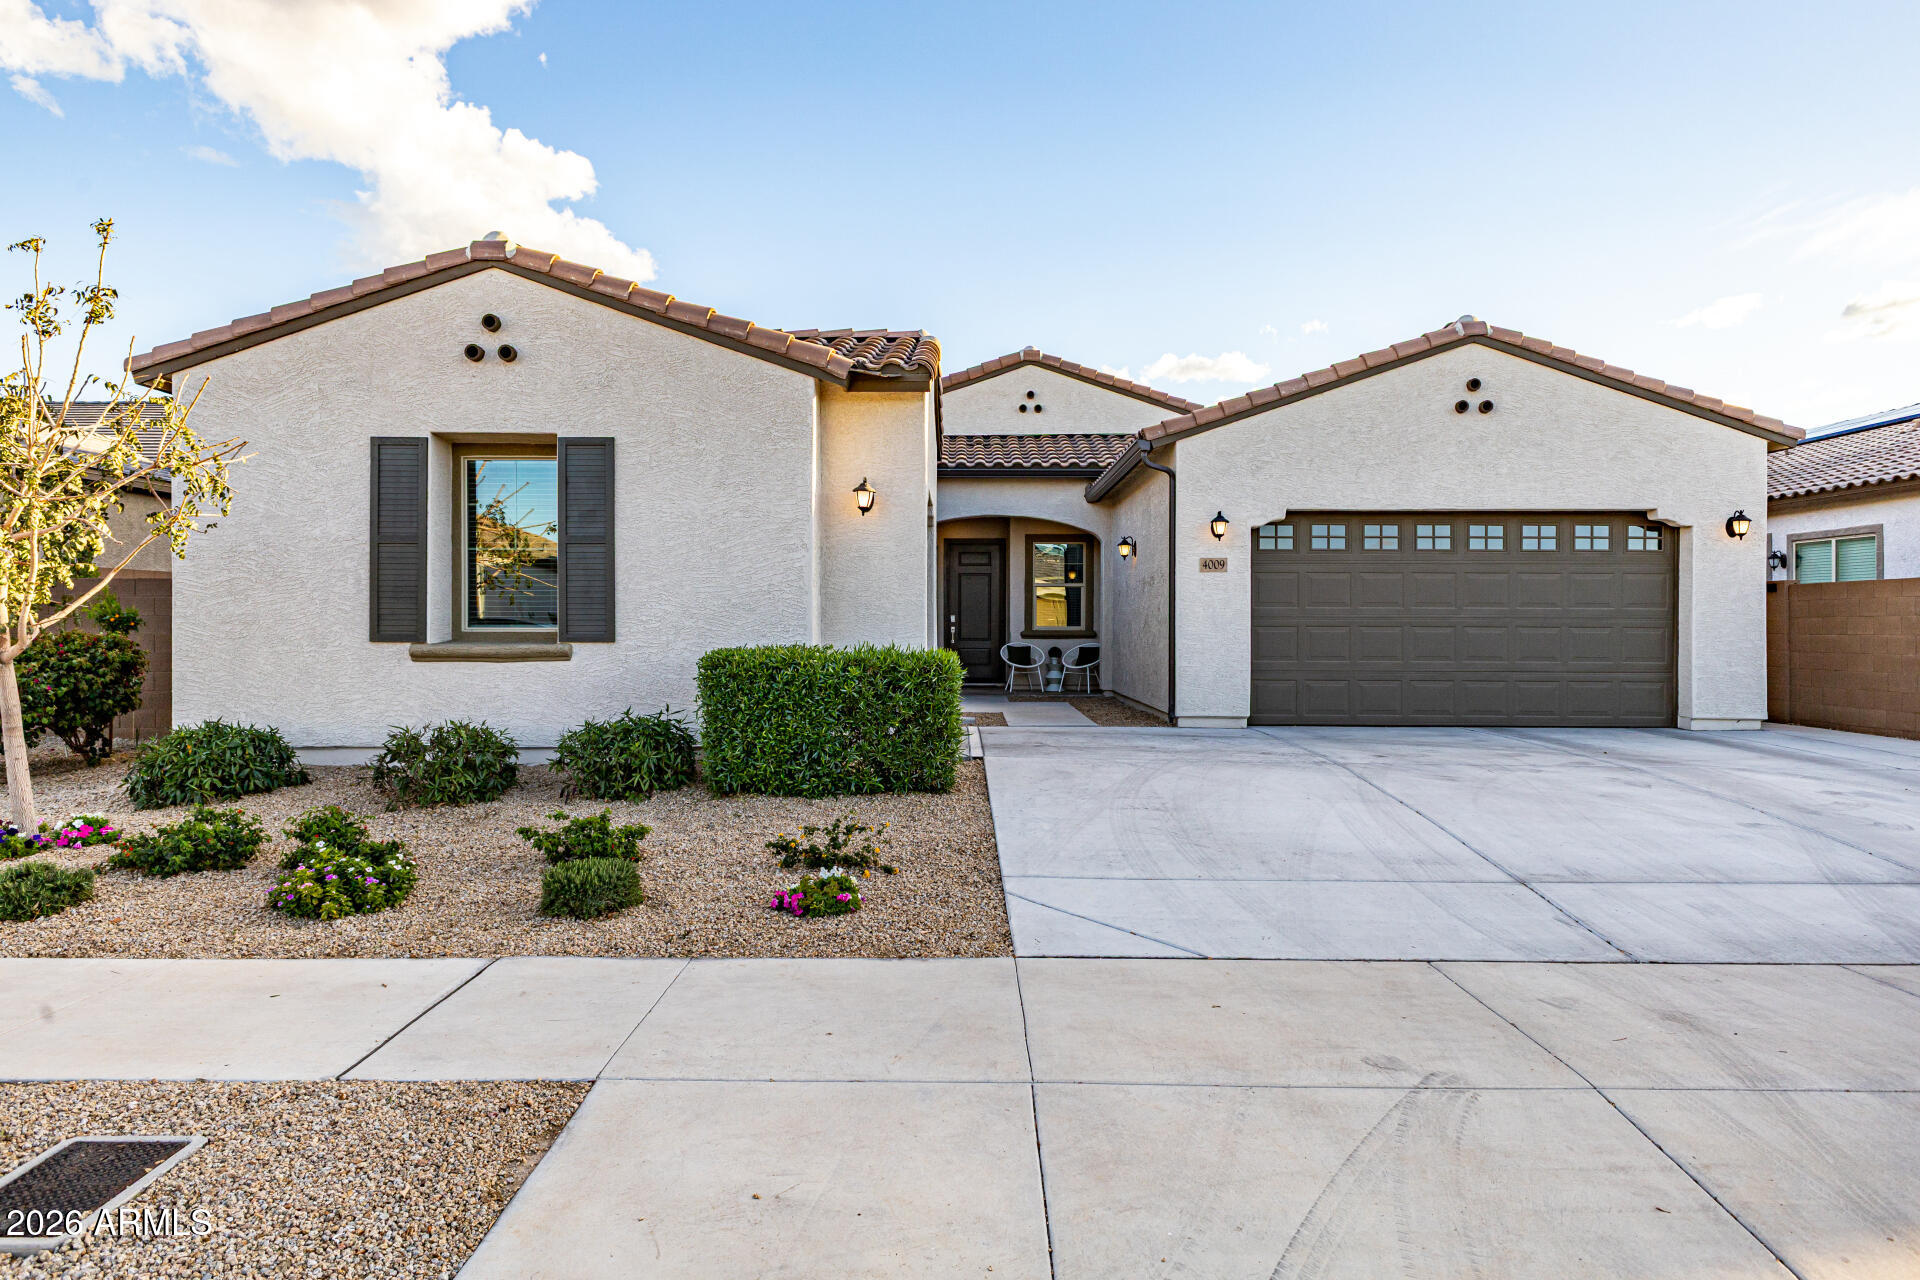
Stunning Lennar Next-Gen home offering the perfect blend of luxury, flexibility & resort-style living. This rare single-level design features a private attached casita with its own separate entrance, private backyard space, living room, upgraded full-size kitchen, bedroom, bathroom, laundry room & a private 1-car garage. Ideal for multigenerational living, extended guests, a private home office, or extra living space. The main residence is equally impressive with an open-concept floorplan, upgraded wood-look plank tile flooring, soaring ceilings & a dramatic 12-foot glass slider that seamlessly opens to the backyard,  creating incredible indoor-outdoor living.  The gourmet kitchen is truly a showstopper featuring Platinum Chef upgrades with high-end GE Monogram appliances, a 6 burner gas oven offering convection, microwave, warming, toaster, and precision cooking functions, plus a beverage refrigerator, tile backsplash, extended cabinetry, granite countertops, and an oversized island perfect for entertaining. The spacious primary suite offers dual sinks, a large walk-in glass shower, and an impressive walk-in closet. Additional upgrades include a whole-home water filtration system, reverse osmosis system, and designer touches throughout.

Step outside to your private backyard retreat featuring an expansive covered patio, putting green, artificial turf, lush landscaping, and several mature citrus trees including Mandarin, Lemon, Orange, and Tangelo. Enjoy beautiful mountain views, nearby parks, hiking trails, shopping, dining, and convenient freeway access.

Immaculately maintained and thoughtfully upgraded, this exceptional home is truly one of a kind.
#7025011

Laveen

4009 W HAYDUK Road

4 Beds

3 Baths

2,603 Sq.Ft.

$599,000

MLS#: 7025011

Over an acre of irrigated land with no HOA and Guest house. Mountain views all around. Minutes from 202 freeway. Extremely private location with city conveniences close by. Interior of home offers a split floor plan with separate living and family rooms and a wood burning fireplace. Large secondary bedrooms. Home has great bones and huge potential. Home not been updated recently and will need some cosmetic repairs. The home has been priced with those things in mind.

11827 S 45TH Avenue

Message successfully sent.

I agree to receive email communication and understand I can unsubscribe at any time.

I agree to be contacted by The Mandy Gold Team | Haymore Real Estate LLC via call, email, and text for real estate services. To opt out, you can reply 'stop' at any time or reply 'help' for assistance. You can also click the unsubscribe link in the emails. Message and data rates may apply. Message frequency may vary. Privacy Policy

 - property

Send a message

Message successfully sent.

Reason for contacting?

I agree to receive email communication and understand I can unsubscribe at any time.

I agree to be contacted by The Mandy Gold Team | Haymore Real Estate LLC via call, email, and text for real estate services. To opt out, you can reply 'stop' at any time or reply 'help' for assistance. You can also click the unsubscribe link in the emails. Message and data rates may apply. Message frequency may vary. Privacy Policy

Sign In Sign Out

Virtual Assistant

Would you like to take the next step with this property? We can help you schedule a showing or virtual tour, or send you more details.

Yes, I would like more information.

Thank You for Your Reply, One of Our Agents will contact you as soon as possible

No, maybe later.

Thank you, you can always contact me via email, phone number or through the contact form.

Realhub AI

Lucy - Your AI-Powered Realtor

Update Your Temporary Password

Personalize your search

Enter your email and we'll notify you immediately when new listings match what you're looking for.

or enter email address

Already have an account ? Login here

Continue your home search

I agree to receive communications and understand I can unsubscribe at any time.

I agree to be contacted by The Mandy Gold Team | Haymore Real Estate LLC via call, email, and text for real estate services. To opt out, you can reply 'stop' at any time or reply 'help' for assistance. You can also click the unsubscribe link in the emails. Message and data rates may apply. Message frequency may vary. Privacy Policy

Already have an account ? Login here

We use cookies

We use cookies primarily for analytics to enhance your experience. By accepting, you agree to our use of these cookies. You can manage your preferences or learn more about our cookies policy.