204 N FOREST PARK Drive

Payson, AZ 85541
Cabin, Contemporary

Payson, AZ 85541
204 N FOREST PARK Drive

$925,000

MLS#: 7008523

Status: Active

Listing provided by: Russ Lyon Sotheby's International Realty

Listing agent phone: None

Last update: 2 days ago

On site: 2 months ago

FOREST PARK AND FOREST PARK ADDITION I - Residential

About

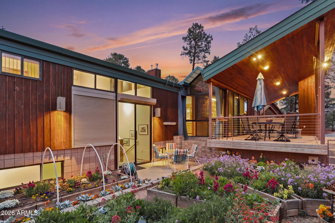
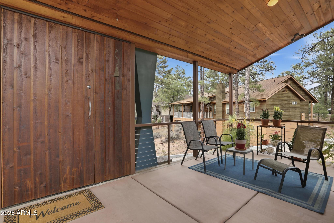
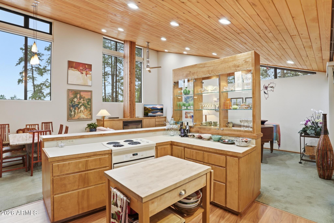
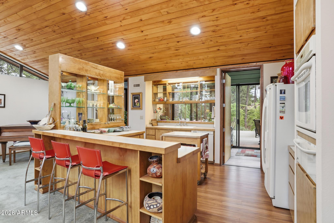
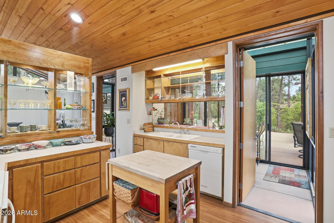
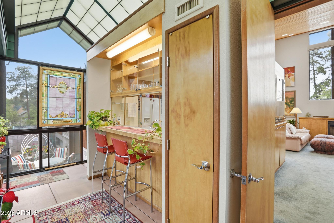
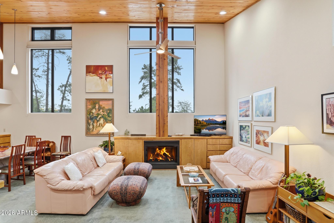
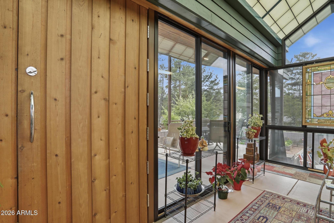
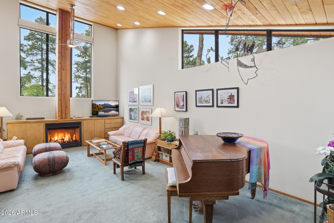
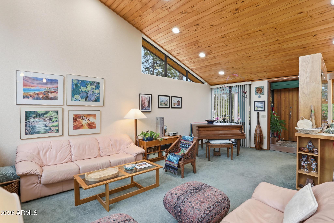
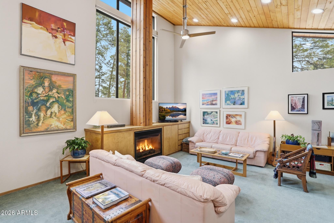
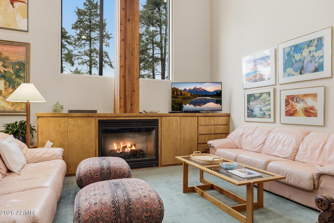
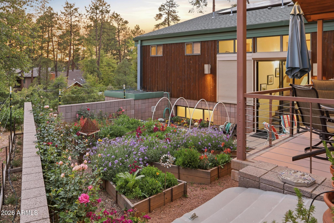
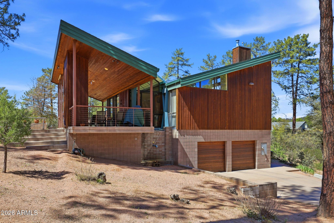
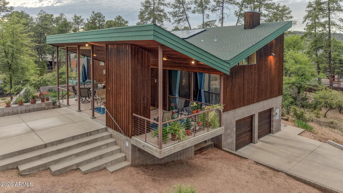
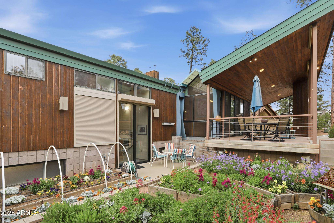
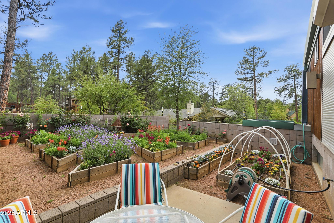
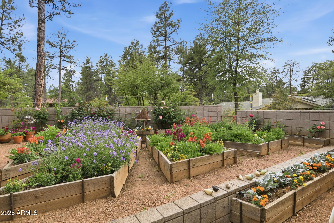
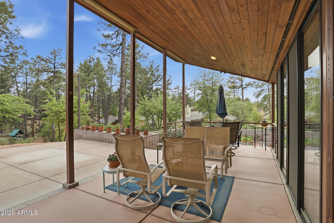
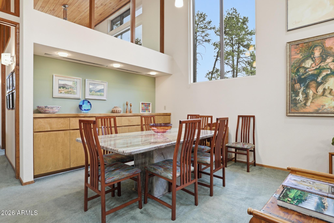
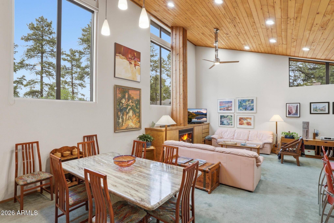
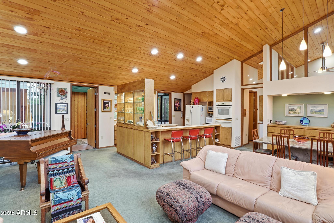
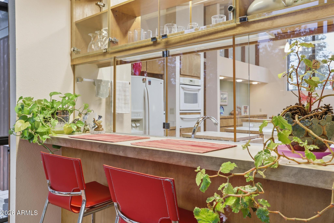
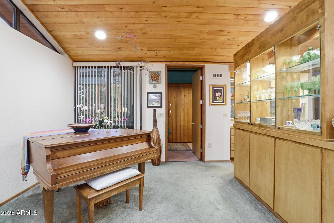
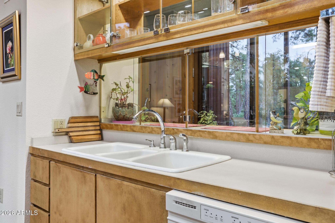
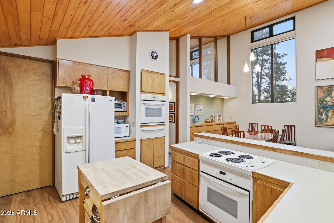
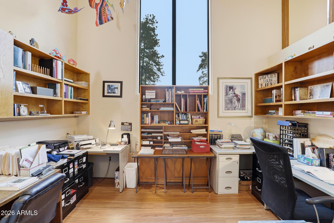
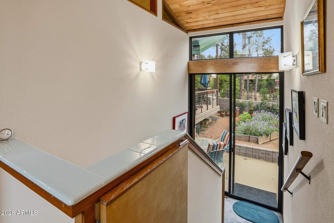
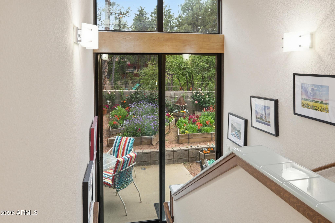
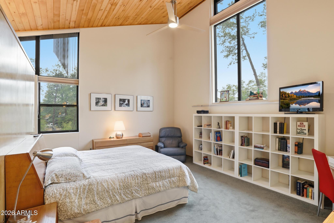
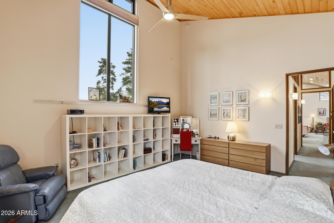
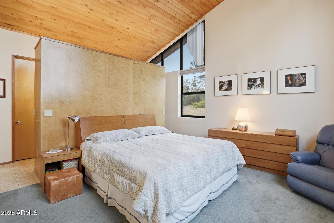
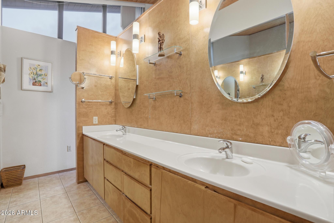
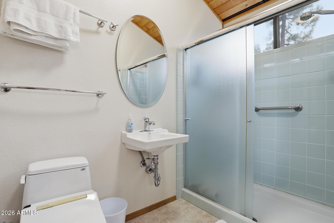
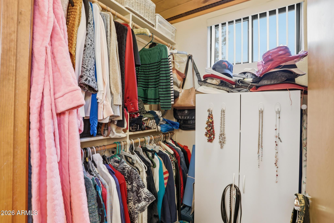
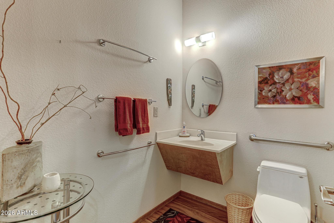
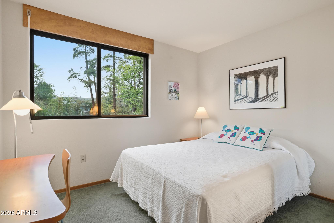
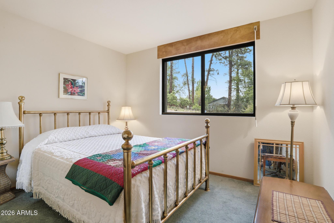
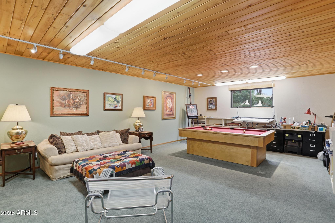
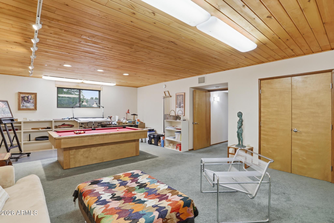
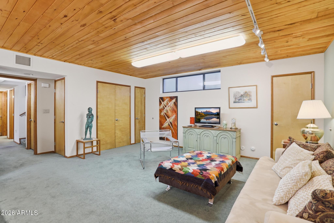
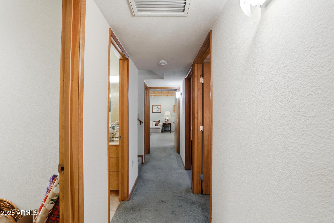
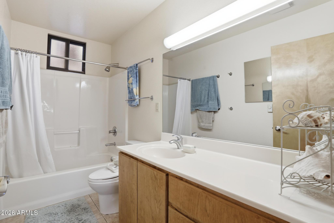
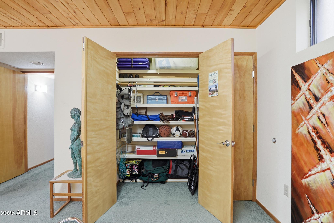
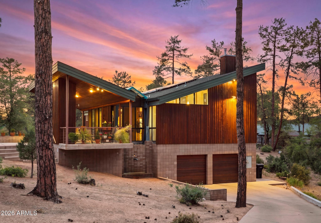
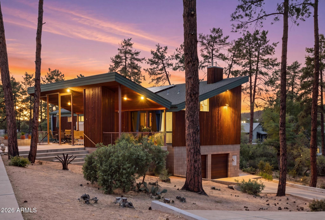
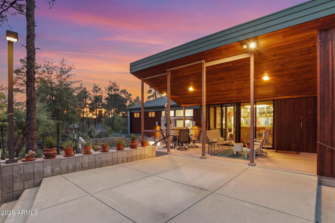
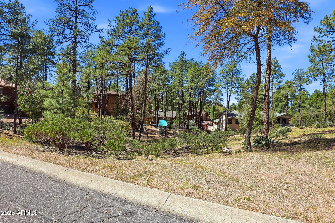
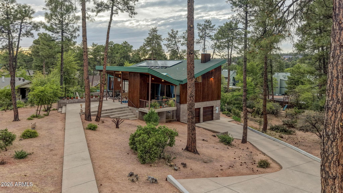
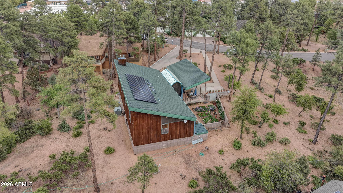
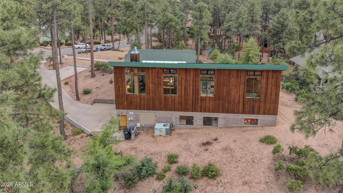
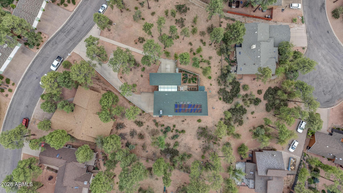
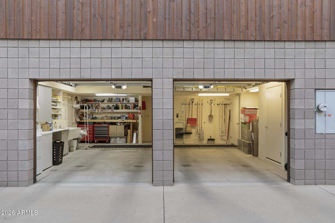
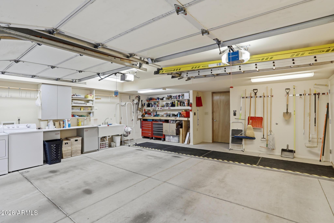
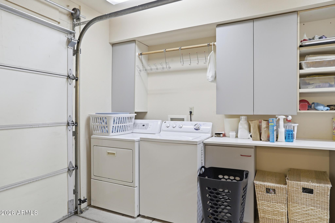
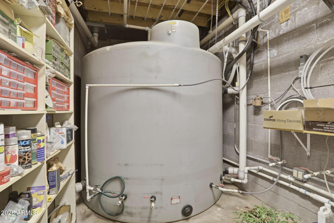
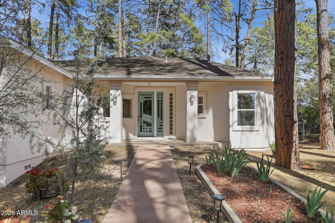
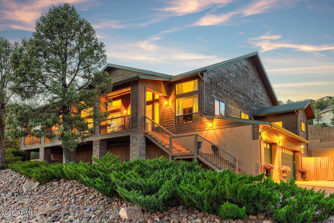
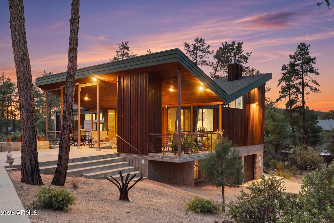
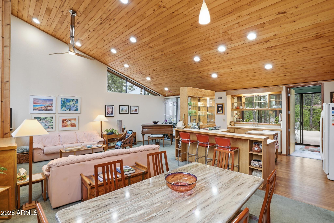
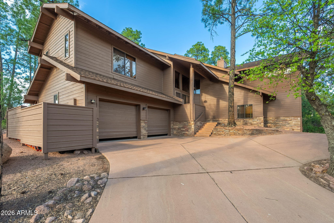
A rare opportunity to own a cabin in the woods in Payson, designed and built as his personal residence by former Dean of Architecture at the University of Arizona and award-winning architect, Robert Hershberger. Set on a private 2/3-acre lot surrounded by mature ponderosa pines, this home reflects Frank Lloyd Wright-inspired organic architecture where design, light, and landscape are intentionally connected. The architect describes the home as a 'flower in the forest,'' with two major rooflines sloping upward to the north and south like petals to capture sunlight and direct rainwater into lower-level cisterns (the roots), while the central greenhouse (the stamen) supports plant life and light within the home. Very large high windows on each side of a gas fireplace greet those entering the home, along with spectacular views of ponderosa pines and the ever-changing skyline. Each room on the main level features high windows, framing a unique view of the forest, while skylights and interior glass bring natural light deeper into the home. A central greenhouse atrium serves as a transition from the south-facing covered porch into the house, connecting indoor and outdoor living. The great room combines living, dining, and kitchen spaces with custom birch cabinetry and aspen tongue-and-groove ceilings. The main level includes the primary suite with separate closets, along with a study, powder room, and pantry. The lower level includes two guest bedrooms, a full bath, and a very large recreation room. This room features a built-in pool table with storage beneath and could serve as a third bedroom with its three closets. Additional lower-level spaces include storage rooms, mechanical rooms, and two dedicated cistern rooms. Outdoor spaces include a south-facing covered porch designed for year-round use, a walled garden for protection from wildlife, and terraces and pathways that follow the natural contours of the land. A two-car garage and additional driveway parking provide ample guest parking. Solar panels provide supplemental energy efficiency and support the home's long-term sustainability. This is not simply a home - it is a rare architectural expression where nature, structure, and design are fully integrated, offering a one-of-a-kind living experience in the forest. This listing is for the house only which is on lot 135. Lot 134 is being sold separately for $125,000.

Property

Beds

3

Full Baths

2

1/2 Baths

1

Year Built

2004

Sq.Footage

2,881

Features

Features & Amenities

Interior

  • Other Interior Features

    Double Vanity, Vaulted Ceiling(s), Pantry, Laminate Counters

  • Total Bedrooms

    3

  • Bathrooms

    2

  • 1/2 Bathrooms

    1

  • Basement YN

    YES

  • Cooling YN

    YES

  • Cooling

    Central Air

  • Fireplace YN

    YES

  • Heating YN

    YES

  • Heating

    Electric

  • Pet friendly

    N/A

Exterior

  • Garage

    Yes

  • Garage spaces

    2

  • Construction Materials

    Wood Siding, Vertical Siding, Cement Siding, Block, Frame

  • Other Exterior Features

    Storage

  • Parking

    Direct Access

  • Pool

    No

  • View

    Trees/Woods

Area & Lot

  • Lot Features

    Desert Front, Cul-De-Sac

  • Lot Size(acres)

    0.64

  • Lot Size(square feet)

    27,756

  • Property Type

    Residential

  • Property Sub Type

    Single Family Residence

  • Architectural Style

    Cabin, Contemporary

Price

  • Sales Price

    $925,000

  • Tax Amount

    $4,340

  • Financing Options

    Cash, Conventional

  • Sq. Footage

    2,881

  • Price/SqFt

    $321

HOA

  • Association

    No

Property Resources

  • Horse Property

    NO

School District

  • Elementary School

    Payson Unified District

  • Middle School

    Rim Country Middle School

  • High School

    Payson High School

Property Features

  • Stories

    1

  • Foundation Details

    Raised, Block

  • Ownership

    Fee Simple

  • Sewer

    Public Sewer

  • Tax Lot

    135

  • Water Source

    Public

Schedule

Schedule a Showing

Showing scheduled successfully.

What is 3 + 4 ?


Change time

Mortgage calculator

Estimate your monthly mortgage payment, including the principal and interest, property taxes, and HOA. Adjust the values to generate a more accurate rate.

Your payment

Principal and Interest:

$

Property taxes:

$

HOA fees:

$

Total loan payment:

$

Total interest amount:

$

Location

  • County

    Gila

  • Elementary School

    Payson Unified District

  • Middle School

    Rim Country Middle School

  • High School

    Payson High School

Listing Courtesy of Aneezah Nabee Hawkins , Russ Lyon Sotheby's International Realty

RealHub Information is provided exclusively for consumers' personal, non-commercial use, and it may not be used for any purpose other than to identify prospective properties consumers may be interested in purchasing. All information deemed reliable but not guaranteed and should be independently verified. All properties are subject to prior sale, change or withdrawal. RealHub website owner shall not be responsible for any typographical errors, misinformation, misprints and shall be held totally harmless.

Agent Tamara Berveiller

Tamara Berveiller

Agent / RealtorĀ®

Call Tamara today to schedule a private showing.


* Listings on this website come from the FMLS IDX Compilation and may be held by brokerage firms other than the owner of this website. The listing brokerage is identified in any listing details. Information is deemed reliable but is not guaranteed. If you believe any FMLS listing contains material that infringes your copyrighted work please click here to review our DMCA policy and learn how to submit a takedown request.Ā© 2024 FMLS.

Properties

Related properties

Price reduced
Nestled in a cul-de-sac among nearly 100 majestic Ponderosa pines on a private, fully fenced acre, this meticulously maintained custom home offers privacy, beauty, and exceptional pride of ownership.

This home is complete with fresh exterior paint, a recently repaired roof, cold A/C replaced in 2023 and a new tankless water heater. Other features include solid red oak flooring, an induction cooktop, reverse osmosis and water softener systems, a striking stone fireplace, a sun-filled sunroom, and a private primary suite complete with its own fireplace.

The two covered decks overlook fruit trees, a greenhouse, flowering trees, and seasonal iris displays. A detached 1,000 sq. ft. workshop with water, gas, and electricity makes this home the ultimate live-in flex space and retreat.
#7046305

Payson

507 N SPUR Drive

3 Beds

3 Baths

3,106 Sq.Ft.

$899,000

MLS#: 7046305

Almost ready to move in!  Another gorgeous Hughes Construction custom home!  Designer touches throughout this home include beams in great room, stone gas fireplace, custom ceiling in entry, custom hood in kitchen, arched primary shower, arched custom shelf over primary vanity, arched shelving unit in hall.   Gorgeous cabinets and tile kitchen, baths and laundry. LVP throughout - yes no carpet!!   Tons of storage in the walk in pantry and large laundry with sink.   Deck runs the entire back of the home for you to enjoy the cooler mountain temps!  3 car garage.  Chaparral Pines has tons of amenities for the whole family.   Golf memberships available from Arcis.   Trailhead fee of $330 per month required of owners plus a one time fee of $7500 with purchase. Ready to move in by mid-July.
#7040831

Payson

1704 E VELVET MESQUITE Court

3 Beds

1 Baths

2,090 Sq.Ft.

$849,900

MLS#: 7040831

Price reduced
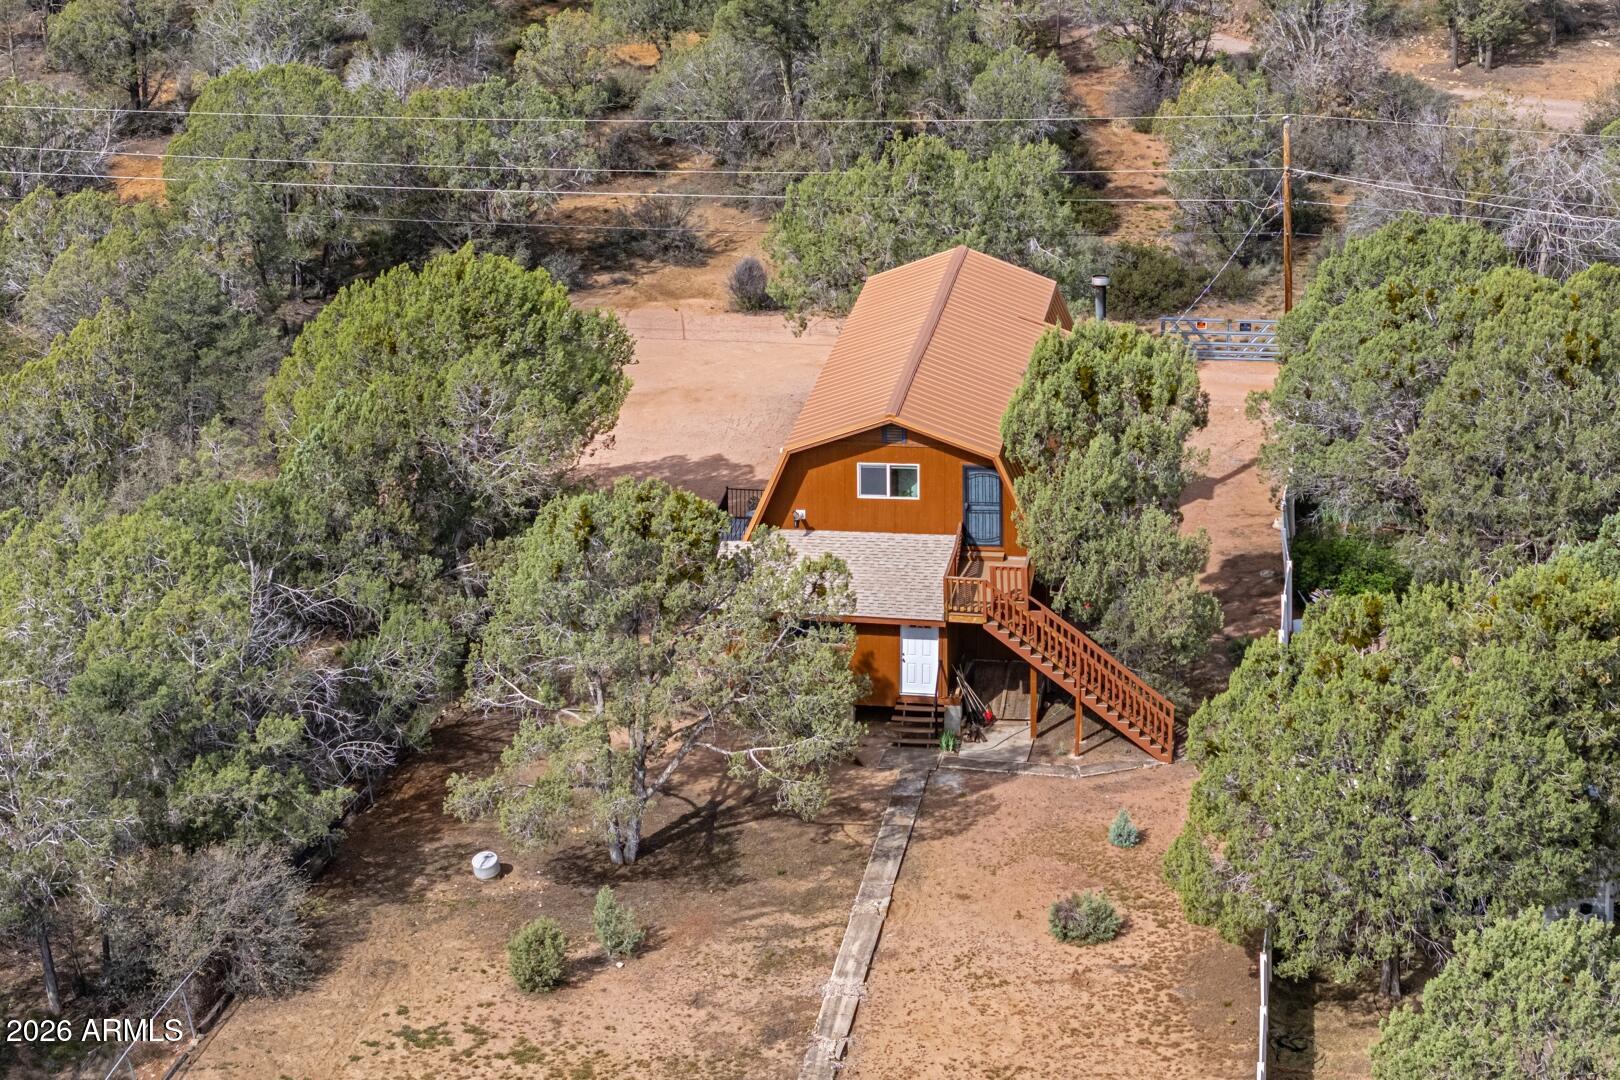
Discover this incredible 1.01+/- acre private horse property bordering the US National Forest, offering unmatched serenity and directaccess to nature. This unique 1920+/- sq ft red barn style home features 3 bedrooms and 2 bathrooms, along with a separate exterior staircase and deck providing private access to the upper level - ideal for flexible living arrangements. The property includes a private well and boasts a distinctive all-copper roof,complemented by fresh exterior paint. A spacious basement offers abundant storage or potential for additional use. Enjoy peaceful mornings on the inviting front porch, where you can take in frequent wildlife sightings, like javelinas and elk, as they roam the neighboring National Forest.
#7006232

Payson

267 W Round Valley Road

3 Beds

2 Baths

1,920 Sq.Ft.

$760,000

MLS#: 7006232

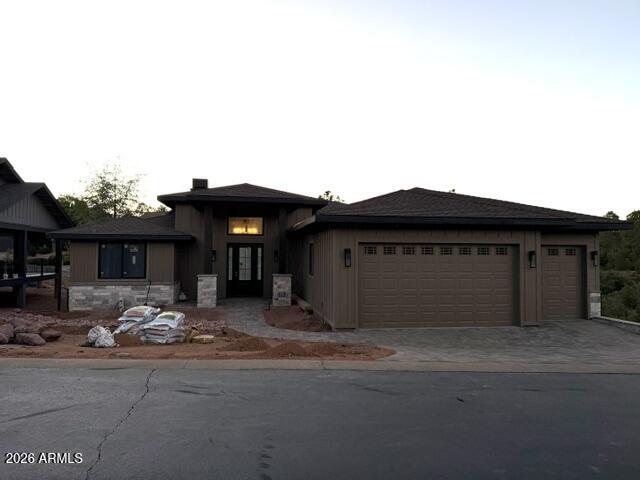
Welcome to this mountain retreat located in the highly sought-after Chaparral Pines Golf Community. Designed for both relaxation and entertaining, this spacious 4-bedroom, 4-bath home offers multiple gathering areas perfect for hosting friends and family.
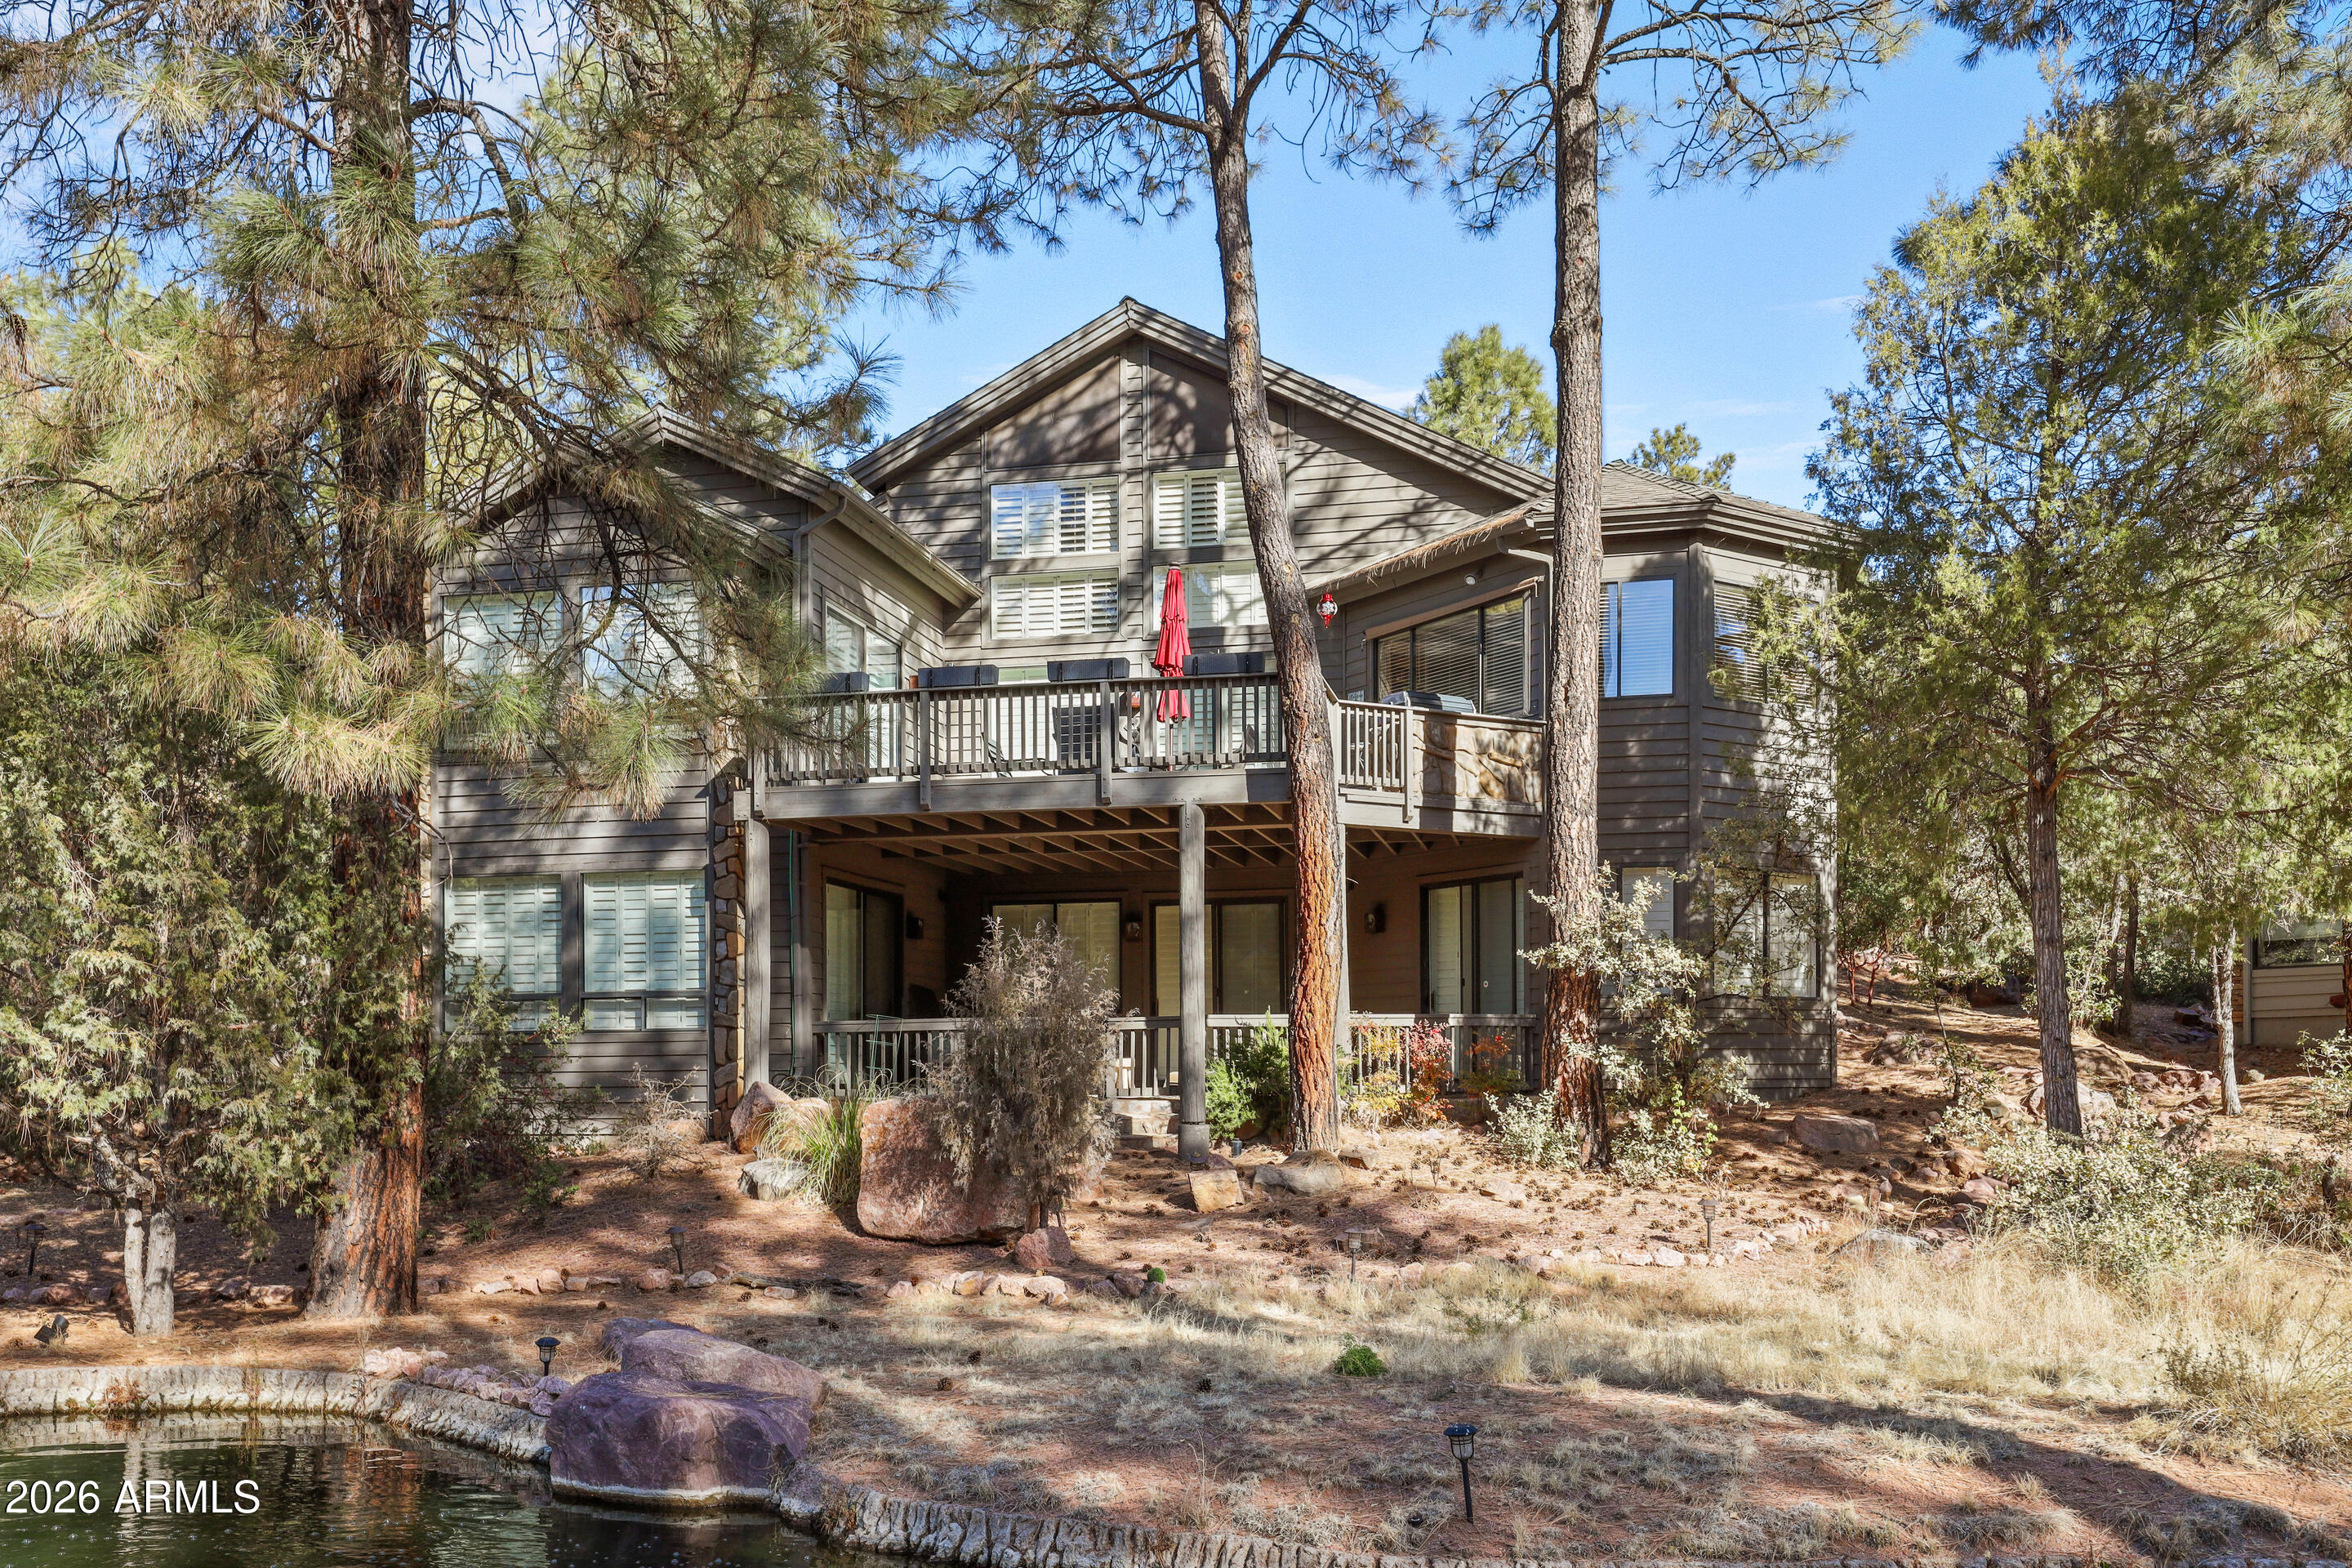
Upon entering, you'll immediately notice the impressive interior wood beams accenting the vaulted ceilings, creating warmth and character throughout the main living space. Expansive windows fill the home with natural light, while plantation shutters throughout provide privacy and a cozy ambiance when desired. The main level features an open kitchen and living area that flows seamlessly onto an oversized deck complete with a built-in grill -- ideal for outdoor dining and enjoying the mountain setting, featuring views of the golf course and multiple water features.
Downstairs, a second large living area provides additional space for entertaining, featuring its own bar area along with two additional bedrooms, including a secondary master suite. Step outside to a walkout patio where tranquil water features create a peaceful outdoor escape. This home offers a wonderful opportunity to add your personal style and modern touches while enjoying its great layout and location.
A combination of comfort, space, and mountain charm -- perfect as a full-time residence or getaway retreat. Easy to Show.
#7004298

Payson

2607 E PINE ISLAND Lane

4 Beds

4 Baths

3,681 Sq.Ft.

$994,000

MLS#: 7004298

Experience elevated Rim Country living in this beautifully maintained 4-bedroom, 2-bath home in Payson's Woodhill Subdivision. Offering 3,015 square feet, this property features vaulted ceilings, energy-efficient windows, and an open-concept floor plan designed for both comfort and functionality. The kitchen showcases granite countertops, custom cabinetry, and natural stone finishes, creating an inviting space for everyday living and entertaining. Step outside to the oversized covered deck and take in panoramic mountain views--an ideal setting for relaxing or hosting gatherings. The spacious primary suite offers a spa-inspired bath with modern finishes. Additional features include a 3-car garage, dedicated office space, bonus rooms, and ample storage throughout.
#7020860

Payson

800 N OAK Point

4 Beds

2 Baths

3,015 Sq.Ft.

$795,000

MLS#: 7020860

Price reduced
WOW! Over 3400 sq ft, 4 bed 3 1/2 bath home in the gated community of Chaparral Pines boasts unbelievable lake and mountain views from the extended wraparound deck, a first-floor primary suite, fresh interior paint throughout, and a dedicated office space all for less than 300/sq ft!! This home is a must see!

Seller to give buyer a $10,000 allowance to repaint with color of buyer's choice! Color must be approved by the ARC.
#6987925

Payson

1704 E SNAP DRAGON Court

4 Beds

3 Baths

3,410 Sq.Ft.

$969,999

MLS#: 6987925

3-Bed, 2-Bath Mountain Home on Over 2 Acres Impeccably maintained, move-in-ready home featuring vaulted ceilings, bright open living spaces, and a gourmet-style kitchen with premium finishes. A finished attic provides versatile space , complemented by a spacious 3-car garage. Nestled among towering pines, this property offers privacy, comfort, and classic mountain charm.
#7005741
Payson

501 N Chaparral Pines Drive
3 Beds

2 Baths

2,085 Sq.Ft.

$999,500

MLS#: 7005741
Spacious and inviting 3 bedroom, 2.5 bath home offering 3,413 square feet of thoughtfully designed living space. Featuring vaulted ceilings and a desirable split floor plan, this home provides both comfort and privacy. Situated on nearly half an acre, the property also includes a 3-car garage and an oversized bonus room above the garage--ideal for a game room, fitness studio, hobby space, media room, or additional guest retreat. Generous living areas and flexible spaces make this home perfect for entertaining, relaxing, and enjoying mountain living.
#7023155

Payson

703 N GRAPEVINE Drive

3 Beds

2 Baths

3,413 Sq.Ft.

$975,000

MLS#: 7023155
Located within the gates of Chaparral Pines Private Golf Country Club and perfectly positioned on the 9th fairway, this home offers nice golf course views and a true mountain retreat feel. Enjoy the outdoors year-round from the large covered backyard patio, surrounded by mature pine trees that provide both beauty and privacy.

Inside, the home features a warm, cozy cabin ambiance with several recent upgrades, including a newly renovated downstairs bathroom and updated kitchen countertops. The garage has been enhanced with a new epoxy floor for a clean, polished look.
As an added bonus, furnishings and a golf cart with a new battery are included in the sale, making this a turnkey opportunity to start enjoying the Chaparral Pines lifestyle right away.
#7018919

Payson

2404 E Scarlet Bugler Circle

5 Beds

3 Baths

2,480 Sq.Ft.

$825,000

MLS#: 7018919

A rare opportunity to own a cabin in the woods in Payson, designed and built as his personal residence by former Dean of Architecture at the University of Arizona and award-winning architect, Robert Hershberger. Set on a private 2/3-acre lot surrounded by mature ponderosa pines, this home reflects Frank Lloyd Wright-inspired organic architecture where design, light, and landscape are intentionally connected.  The architect describes the home as a 'flower in the forest,'' with two major rooflines sloping upward to the north and south like petals to capture sunlight and direct rainwater into lower-level cisterns (the roots), while the central greenhouse (the stamen) supports plant life and light within the home. Very large high windows on each side of a gas fireplace greet those entering the home, along with spectacular views of ponderosa pines and the ever-changing skyline. Each room on the main level features high windows, framing a unique view of the forest, while skylights and interior glass bring natural light deeper into the home. A central greenhouse atrium serves as a transition from the south-facing covered porch into the house, connecting indoor and outdoor living. The great room combines living, dining, and kitchen spaces with custom birch cabinetry and aspen tongue-and-groove ceilings. The main level includes the primary suite with separate closets, along with a study, powder room, and pantry. The lower level includes two guest bedrooms, a full bath, and a very large recreation room. This room features a built-in pool table with storage beneath and could serve as a third bedroom with its three closets. Additional lower-level spaces include storage rooms, mechanical rooms, and two dedicated cistern rooms. Outdoor spaces include a south-facing covered porch designed for year-round use, a walled garden for protection from wildlife, and terraces and pathways that follow the natural contours of the land. A two-car garage and additional driveway parking provide ample guest parking.  Solar panels provide supplemental energy efficiency and support the home's long-term sustainability.  This is not simply a home - it is a rare architectural expression where nature, structure, and design are fully integrated, offering a one-of-a-kind living experience in the forest.  This listing is for the house only which is on lot 135.  Lot 134 is being sold separately for $125,000.

204 N FOREST PARK Drive

Message successfully sent.

I agree to receive email communication and understand I can unsubscribe at any time.

I agree to be contacted by The Mandy Gold Team | Haymore Real Estate LLC via call, email, and text for real estate services. To opt out, you can reply 'stop' at any time or reply 'help' for assistance. You can also click the unsubscribe link in the emails. Message and data rates may apply. Message frequency may vary. Privacy Policy

 - property

Send a message

Message successfully sent.

Reason for contacting?

I agree to receive email communication and understand I can unsubscribe at any time.

I agree to be contacted by The Mandy Gold Team | Haymore Real Estate LLC via call, email, and text for real estate services. To opt out, you can reply 'stop' at any time or reply 'help' for assistance. You can also click the unsubscribe link in the emails. Message and data rates may apply. Message frequency may vary. Privacy Policy

Sign In Sign Out

Virtual Assistant

Would you like to take the next step with this property? We can help you schedule a showing or virtual tour, or send you more details.

Yes, I would like more information.

Thank You for Your Reply, One of Our Agents will contact you as soon as possible

No, maybe later.

Thank you, you can always contact me via email, phone number or through the contact form.

Realhub AI

Lucy - Your AI-Powered Realtor

Update Your Temporary Password

Personalize your search

Enter your email and we'll notify you immediately when new listings match what you're looking for.

or enter email address

Already have an account ? Login here

Continue your home search

I agree to receive communications and understand I can unsubscribe at any time.

I agree to be contacted by The Mandy Gold Team | Haymore Real Estate LLC via call, email, and text for real estate services. To opt out, you can reply 'stop' at any time or reply 'help' for assistance. You can also click the unsubscribe link in the emails. Message and data rates may apply. Message frequency may vary. Privacy Policy

Already have an account ? Login here

We use cookies

We use cookies primarily for analytics to enhance your experience. By accepting, you agree to our use of these cookies. You can manage your preferences or learn more about our cookies policy.