826 Pine Creek Circle

Lakeside, AZ 85929
Cabin

Lakeside, AZ 85929
826 Pine Creek Circle

$1,099,000

MLS#: 7008235

Status: Active

Listing provided by: Realty Executives Arizona Territory

Listing agent phone: None

Last update: 4 days ago

On site: 3 months ago

THE SHORES AT RAINBOW LAKE - Residential

About

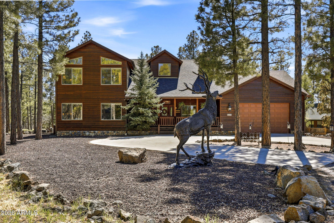
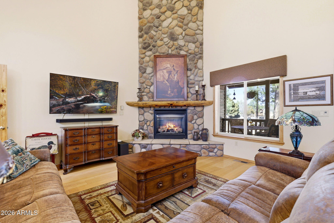
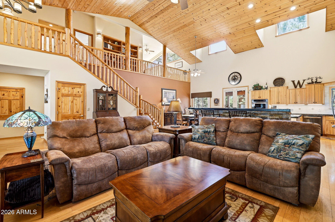
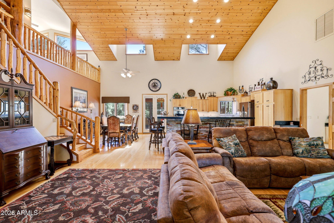
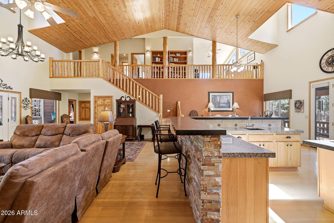
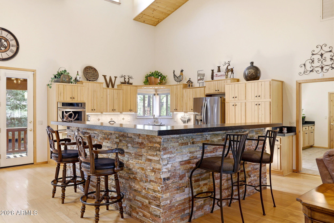
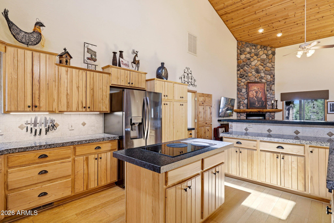
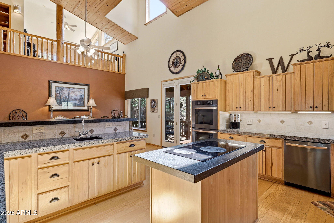
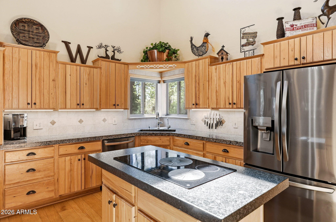
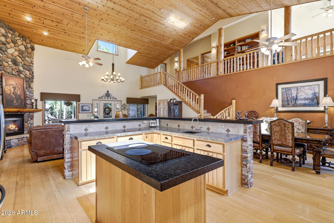
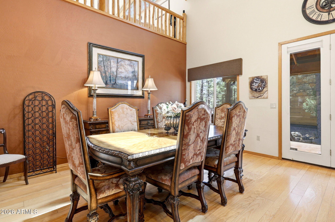
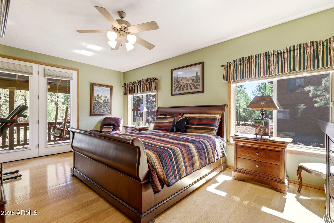
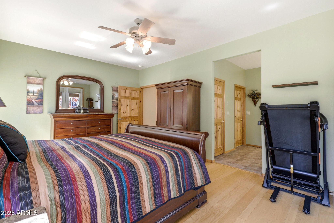
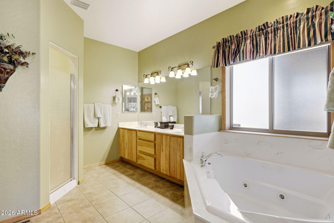
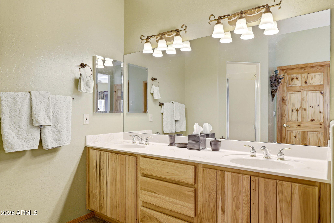
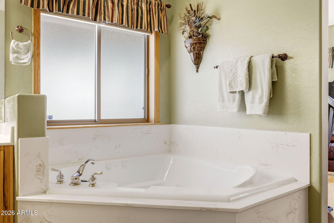
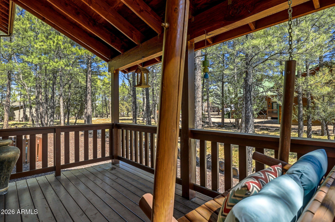
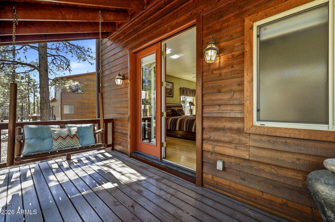
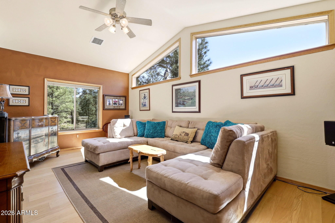
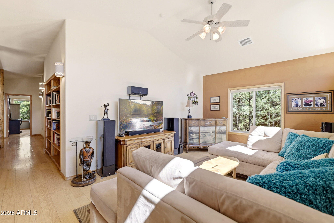
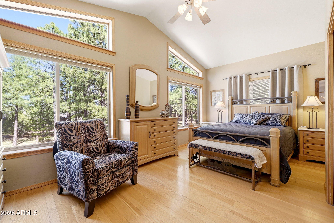
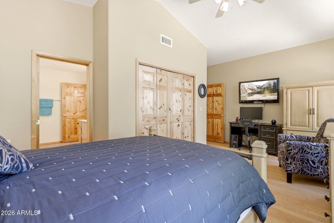
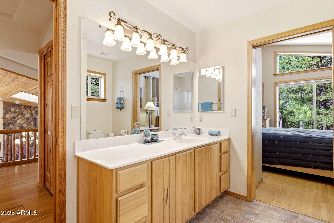
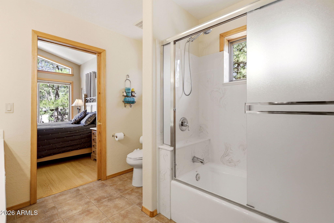
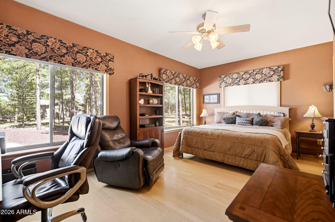
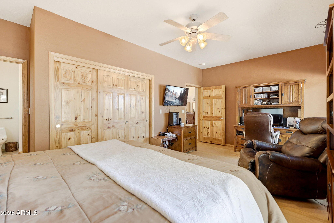
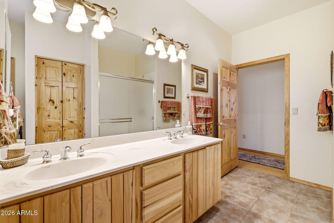
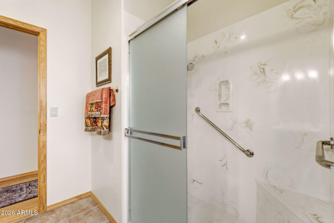
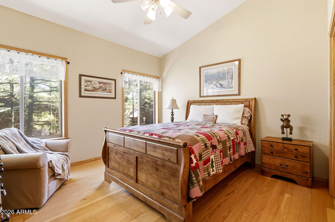
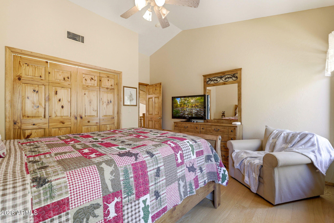
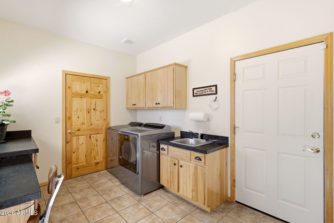
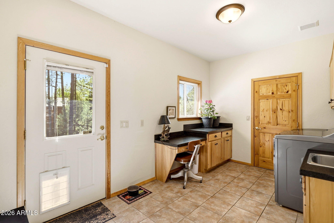
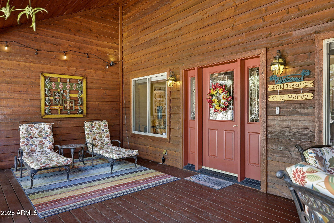
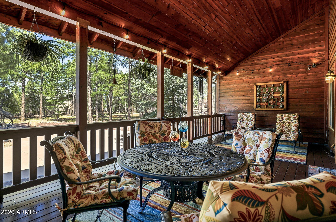
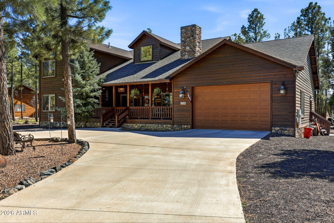
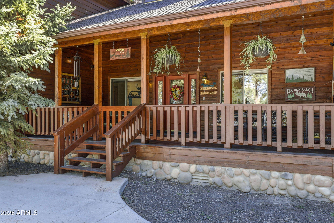
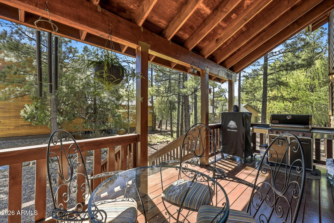
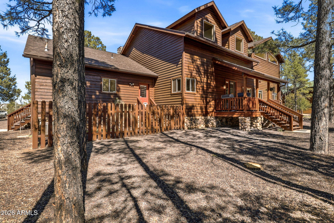
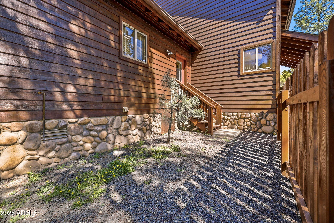
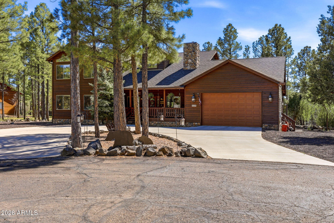
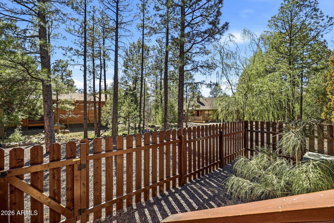
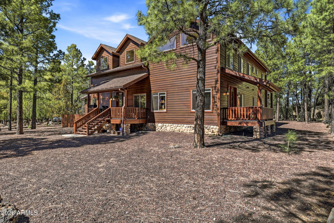
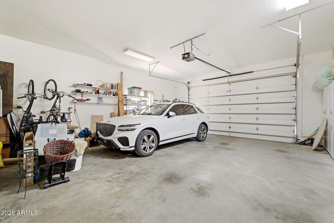
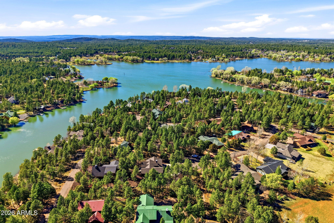
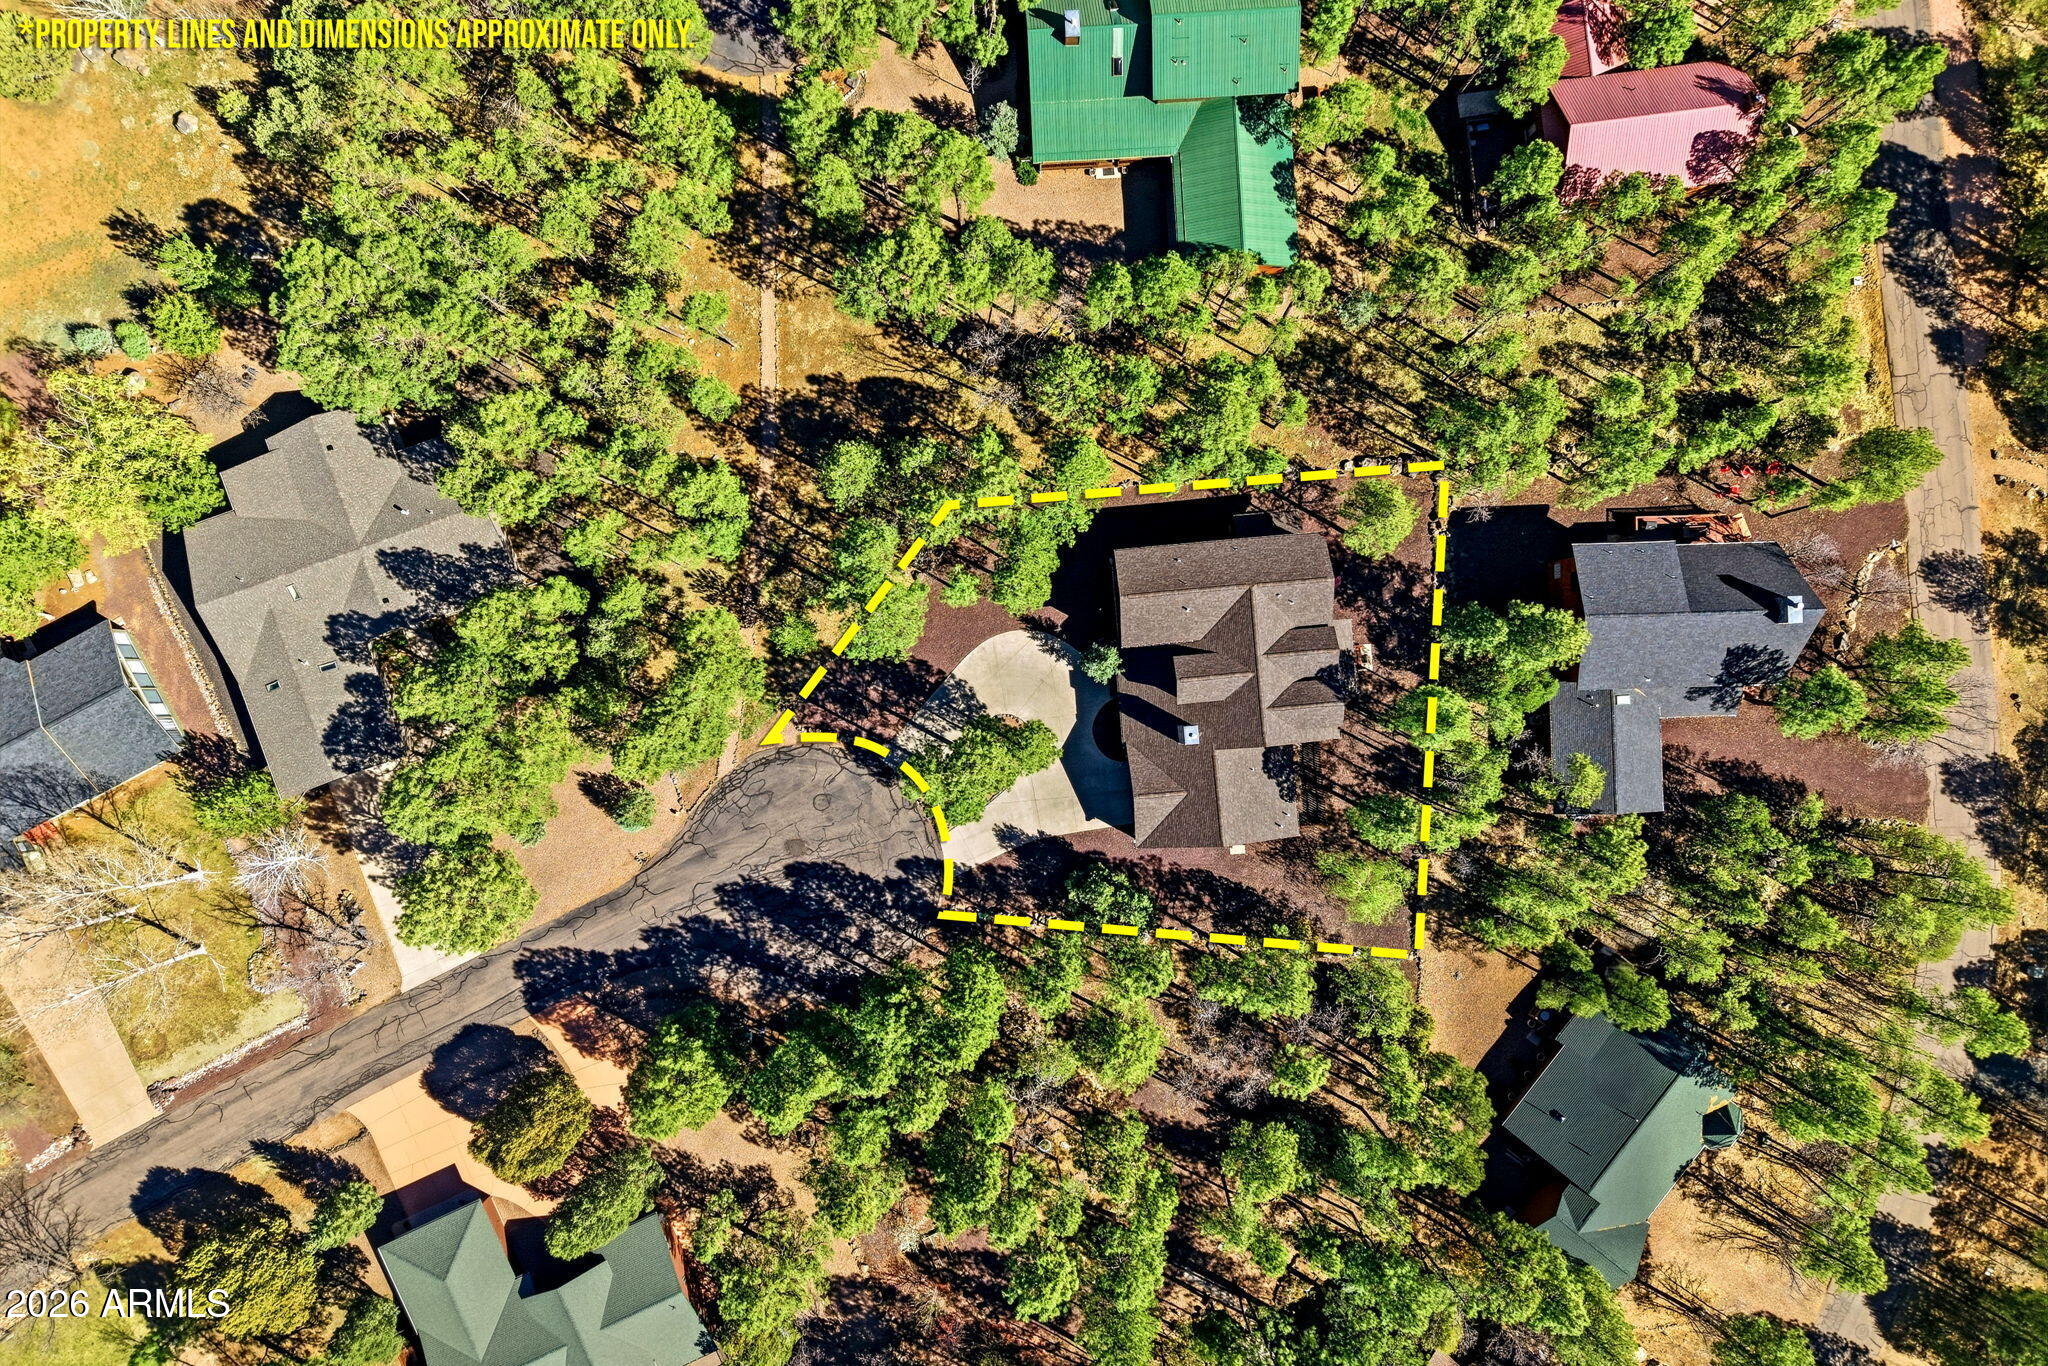
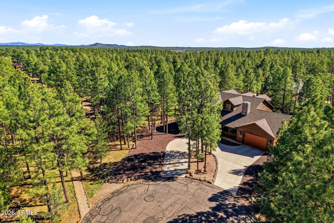
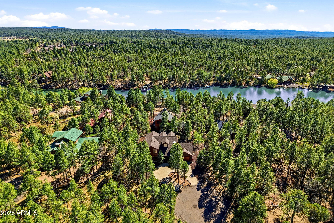
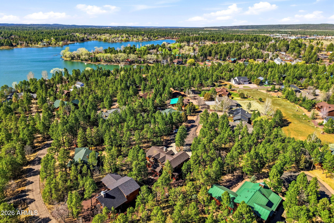
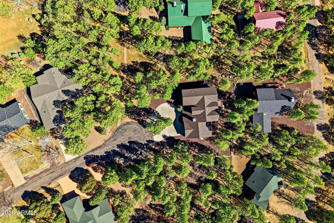
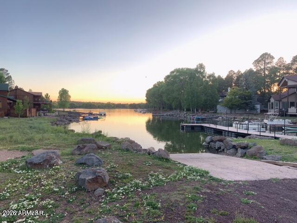
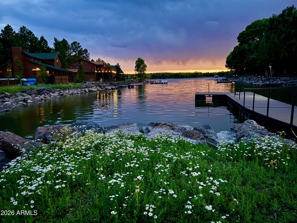
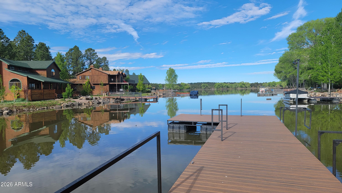
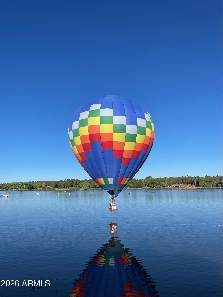
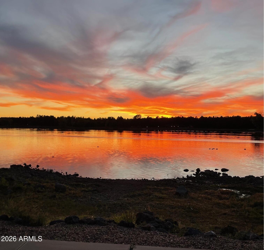
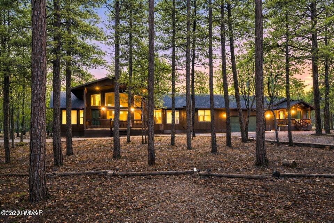
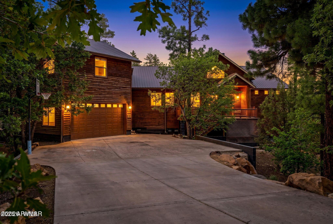
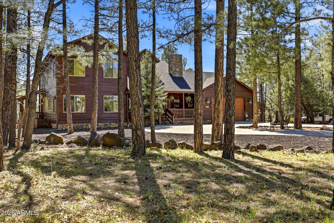
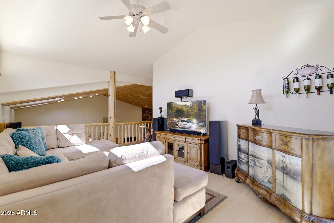
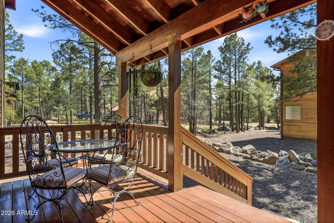
Discover exceptional mountain living in the prestigious gated community of The Shores at Rainbow Lake, one of Lakeside's most desirable neighborhoods. Perfectly positioned at the end of a quiet cul-de-sac on a beautifully wooded .36-acre lot, this remarkable property offers an uncommon level of privacy, with the adjacent parcel permanently owned by the HOA, ensuring it will never be built on. Residents also enjoy access to Rainbow Lake and a private community boat launch. Adding to its appeal, the home has just received a brand-new roof and fresh exterior staining, providing peace of mind while enhancing its timeless mountain charm. Offering 4 bed, 3 bathrooms, plus a loft, this thoughtfully designed residence is centered around connection, gathering, and comfortable mountain living. From the moment you arrive, you're welcomed by an expansive covered front deck overlooking the peaceful cul-de-sac--a natural extension of the home that creates the perfect setting to relax, entertain, and connect with neighbors and friends. From here, you step directly into the heart of the home, where the Great Room makes an immediate impression with 25-ft soaring vaulted T&G ceilings, striking architectural detail, and a dramatic floor-to-ceiling stone fireplace. The open-concept layout seamlessly connects the living, dining, and expansive chef's kitchen, featuring solid hickory cabinetry, extensive counter space, built-in drawer organization, RO system, prep sink, 36" induction cooktop, dual wall ovens with a concealed microwave above, and abundant storage. The range is also prepped for gas if desired. This home is built for entertaining and everyday comfort, where indoor and outdoor spaces blend effortlessly. The main-level primary suite offers a private retreat with its own covered deck, a spacious bedroom, spa-style bathroom with jetted soaking tub, and a walk-in closet. A second ensuite bedroom on the main level is ideal for guests or multigenerational living. You'll also find a large laundry room with workstation, an expansive storage room, and direct access to the dog run. Upstairs features a cozy loft, an additional ensuite bedroom, a large storage closet, and a generously sized fourth bedroom, providing flexibility and space for everyone. Thoughtfully equipped with a water softener, central vacuum, brand new Malarkey Vista roof (2025), and fresh exterior stain (2025), this home is being offered partially furnished for a seamless move-in experience. Outdoor spaces continue to impress with a private covered deck off the primary suite and a rear deck ideal for grilling. The positioning of the home offers an added sense of privacy, as the neighboring property behind features only a small, rarely used deck, with their main outdoor living oriented to the side, enhancing the feeling of seclusion. A U-shaped circular driveway, oversized 2-car garage, and multiple inviting outdoor living areas complete the property. Private. Inviting. One of a kind. This is not your typical residential layout, it's a home designed for lifestyle, connection, and making lasting memories in the heart of The Shores. *** Discover the White Mountains of Arizona where adventure, beauty, and fresh mountain air come together. Enjoy four stunning seasons, 40 lakes, and 600+ miles of rivers and streams, perfect for fishing, kayaking, and exploring. Hit the trails on one of the largest trail systems in the Southwest, or spend winter days at Sunrise Ski Resort, just 40 minutes away with three mountains of skiing, snowboarding, and sledding. Love shopping or culture; wander through antique shops, summer arts & craft fairs, and lively music festivals. Golfers can tee off at seven scenic courses, including three public gems. It's no wonder Pinetop-Lakeside was voted the "Best Cabin Region in the U.S." The White Mountains Arizona's best-kept secret. Come explore and embrace the MAGIC!

Property

Beds

4

Full Baths

3

1/2 Baths

None

Year Built

2001

Sq.Footage

3,363

Features

Features & Amenities

Interior

  • Other Interior Features

    High Speed Internet, Double Vanity, Master Downstairs, Breakfast Bar, Central Vacuum, Vaulted Ceiling(s), Kitchen Island, Pantry

  • Total Bedrooms

    4

  • Bathrooms

    3

  • Basement YN

    NO

  • Cooling YN

    YES

  • Cooling

    Central Air, Ceiling Fan(s)

  • Fireplace YN

    YES

  • Heating YN

    YES

  • Heating

    Forced Air, Natural Gas

  • Pet friendly

    N/A

Exterior

  • Garage

    Yes

  • Garage spaces

    2

  • Construction Materials

    Wood Siding, Frame

  • Other Exterior Features

    Rain Gutters

  • Parking

    Garage Door Opener, Direct Access, Circular Driveway

  • Patio and Porch Features

    Patio

  • Pool

    No

  • View

    Panoramic, Trees/Woods, Mountain(s)

Area & Lot

  • Lot Features

    Cul-De-Sac

  • Lot Size(acres)

    0.36

  • Lot Size(square feet)

    15723.0

  • Property Type

    Residential

  • Property Sub Type

    Single Family Residence

  • Architectural Style

    Cabin

Price

  • Sales Price

    $1,099,000

  • Tax Amount

    $4,995

  • Sq. Footage

    3, 363

  • Price/SqFt

    $326

HOA

  • Association

    YES

  • Association Fee

    $722

  • Association Fee Frequency

    Semi-Annually

  • Association Fee Includes

    N/A

School District

  • Elementary School

    Blue Ridge Unified School District No. 32

  • Middle School

    Blue Ridge Jr High School

  • High School

    Blue Ridge Unified School District No. 32

Property Features

  • Stories

    2

  • Accessibility Features

    Therapeutic Whirlpool

  • Foundation Details

    Pillar/Post/Pier

  • Ownership

    Fee Simple

  • Sewer

    Public Sewer

  • Tax Lot

    84

Schedule

Schedule a Showing

Showing scheduled successfully.

What is 3 + 4 ?


Change time

Mortgage calculator

Estimate your monthly mortgage payment, including the principal and interest, property taxes, and HOA. Adjust the values to generate a more accurate rate.

Your payment

Principal and Interest:

$

Property taxes:

$

HOA fees:

$

Total loan payment:

$

Total interest amount:

$

Location

  • County

    Navajo

  • Elementary School

    Blue Ridge Unified School District No. 32

  • Middle School

    Blue Ridge Jr High School

  • High School

    Blue Ridge Unified School District No. 32

Listing Courtesy of Beverly Best , Realty Executives Arizona Territory

RealHub Information is provided exclusively for consumers' personal, non-commercial use, and it may not be used for any purpose other than to identify prospective properties consumers may be interested in purchasing. All information deemed reliable but not guaranteed and should be independently verified. All properties are subject to prior sale, change or withdrawal. RealHub website owner shall not be responsible for any typographical errors, misinformation, misprints and shall be held totally harmless.

Agent Tamara Berveiller

Tamara Berveiller

Agent / RealtorĀ®

Call Tamara today to schedule a private showing.


* Listings on this website come from the FMLS IDX Compilation and may be held by brokerage firms other than the owner of this website. The listing brokerage is identified in any listing details. Information is deemed reliable but is not guaranteed. If you believe any FMLS listing contains material that infringes your copyrighted work please click here to review our DMCA policy and learn how to submit a takedown request.Ā© 2024 FMLS.

Properties

Related properties

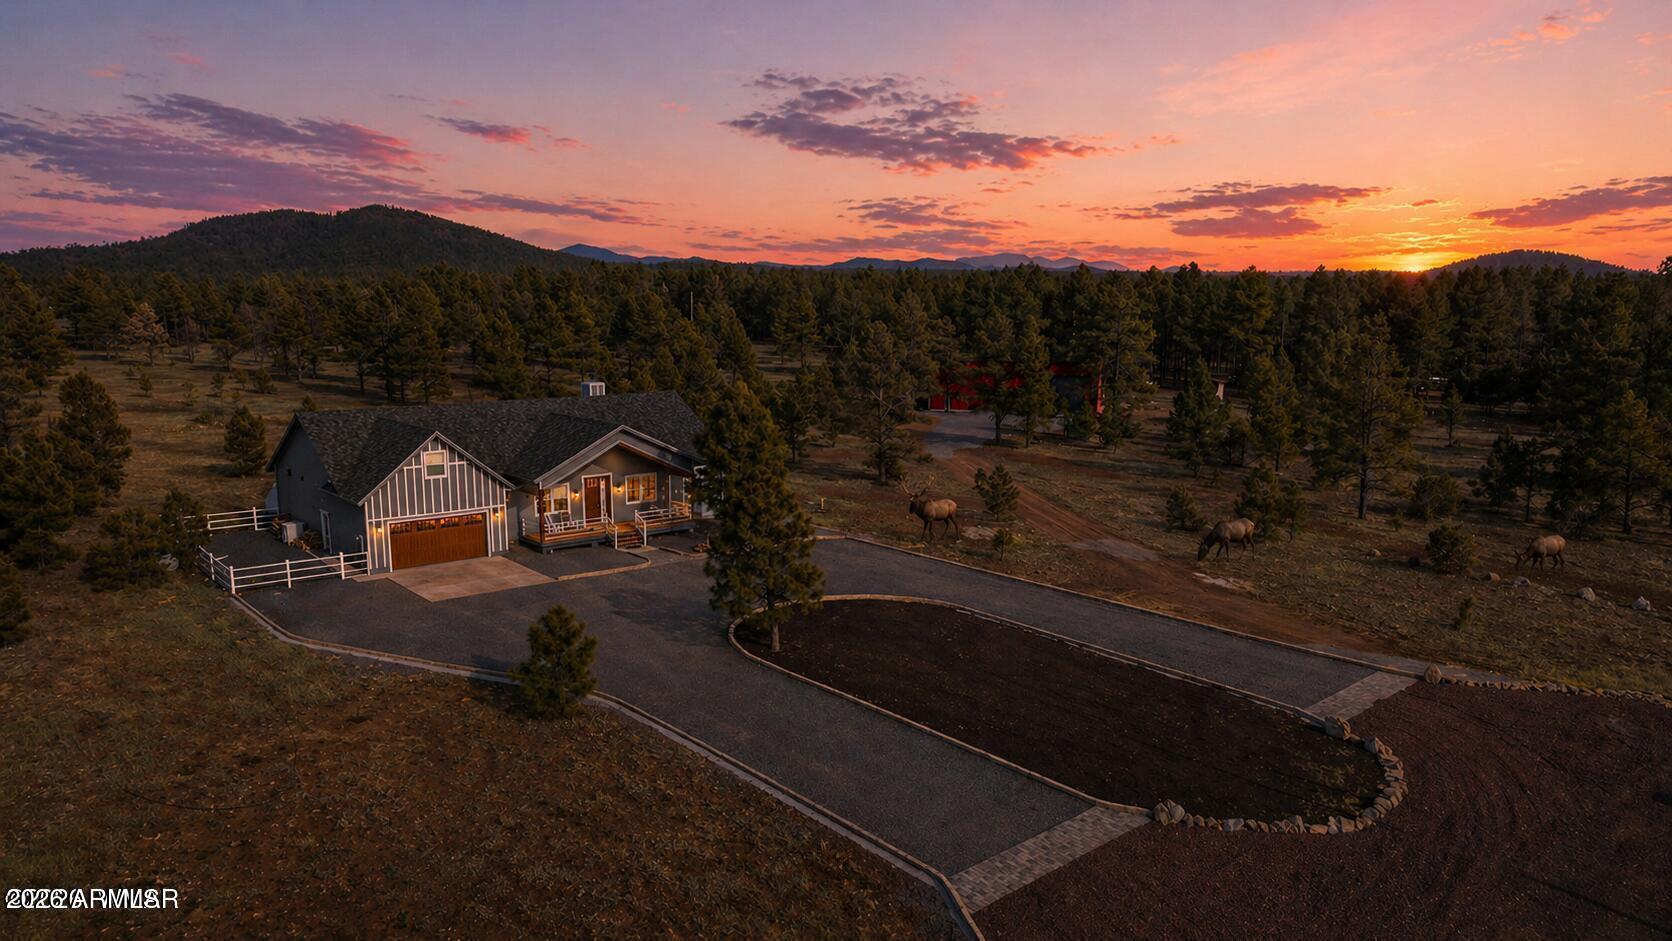
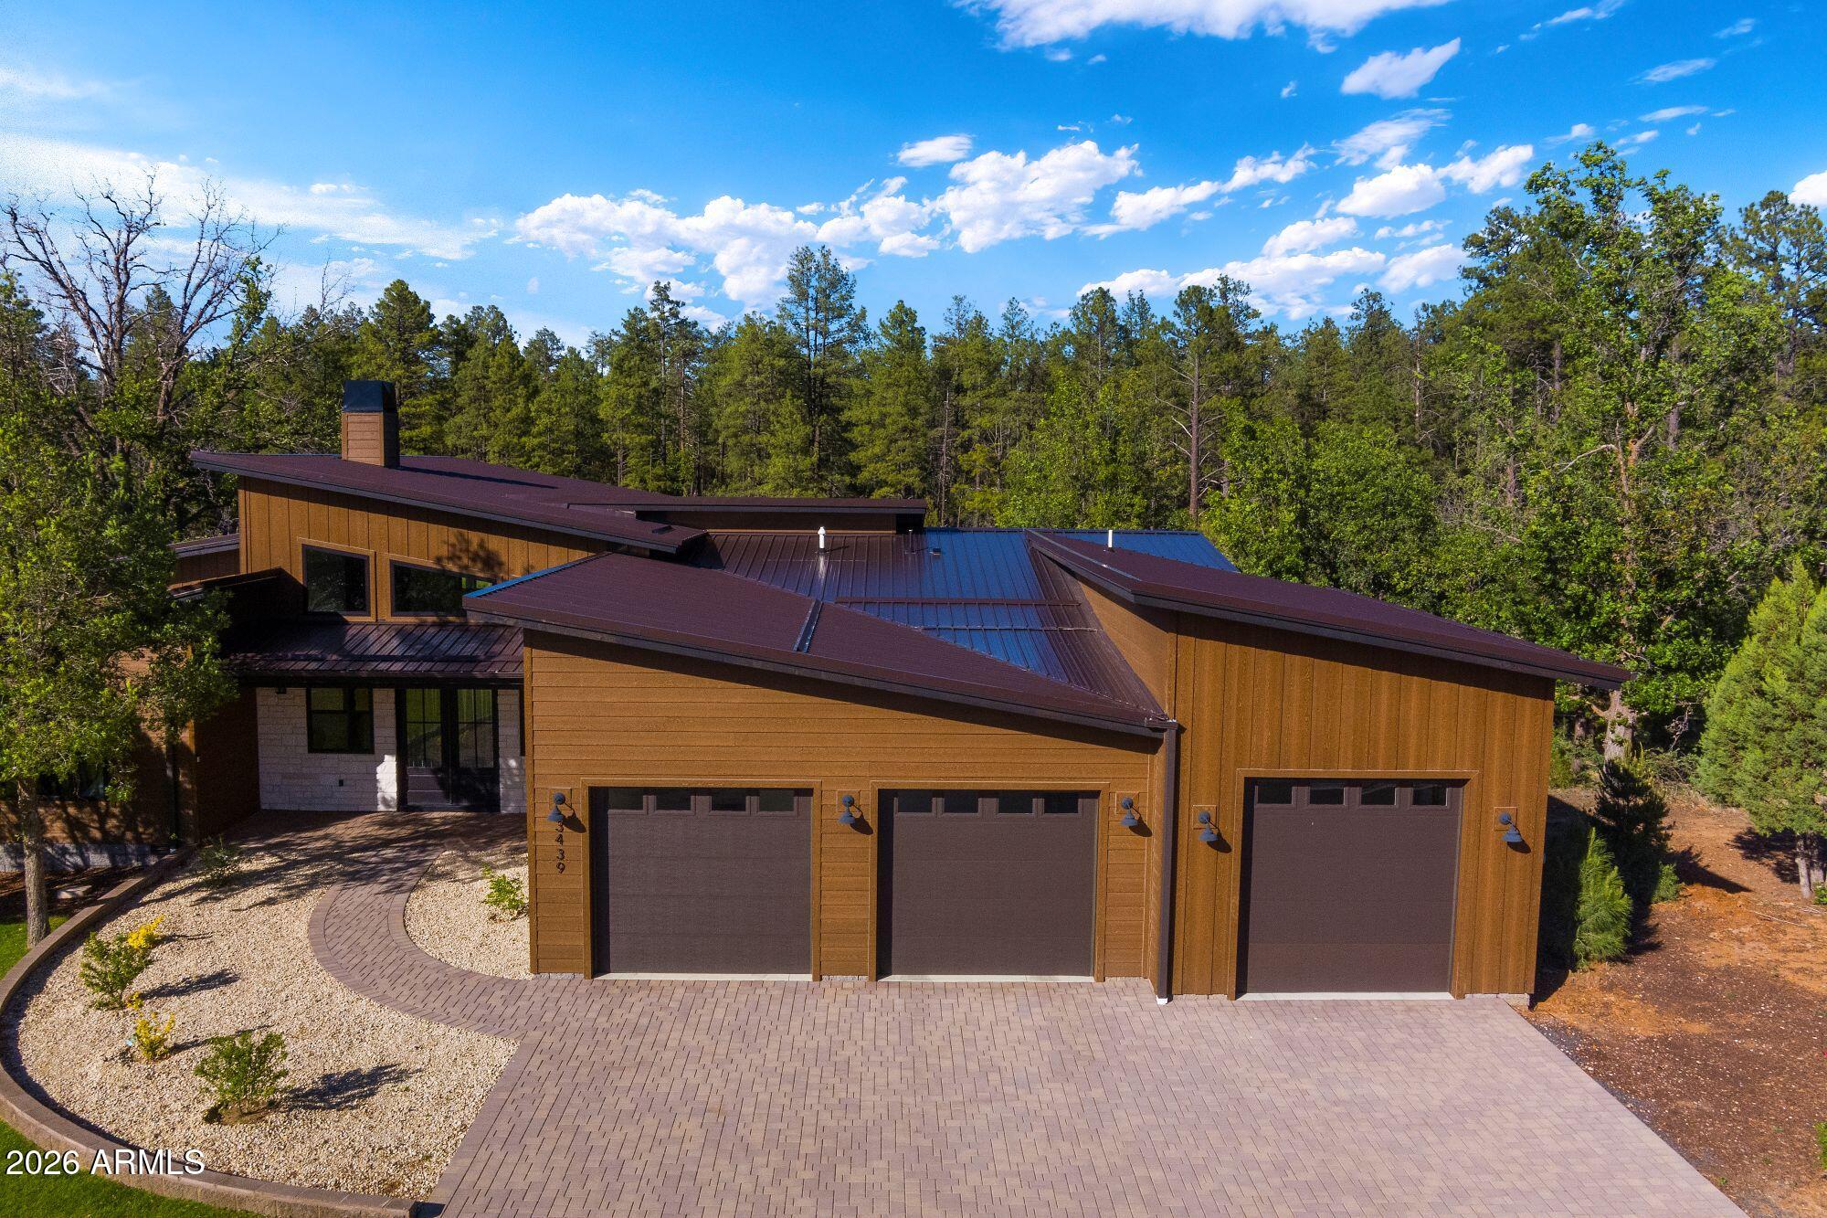
OPPORTUNITY LIKE THIS DOES NOT COME AROUND OFTEN! Set beneath tall pines on +/-1.8 acres, this beautifully built 2022 home blends refined living with mountain charm. This much acreage and a home this new with this much living space in the tall pines of Lakeside is a true rare opportunity. Whether you are looking for a full-time home, a peaceful retreat, or space for your equestrian lifestyle, this property offers it all with no HOA. The layout is open and functional, featuring a chef's kitchen with a pot filler, upgraded hardware, and great flow for entertaining. Upstairs, the bonus room includes a custom built-in Murphy bed and could be a fifth bedroom or a game room, movie room, or flex space. The home offers three well-appointed bathrooms, including a spa-like primary suite with a Custom concrete soaking tub.
Outside is where this property truly stands out, offering an incredible estate feel with brand new pavers and curbing that create a grand circular driveway, all surrounded by the privacy of the pines. In addition to the oversized two car garage with 220V power,
Two covered Trex decks provide easy, low maintenance outdoor living year round, and there is also a dedicated dog run for added convenience.
Additional features include a whole-home air purifier and two hot water heaters with recirculating pumps for added comfort and efficiency.
Bring your horses and chickens and enjoy true homestead living just minutes from Timber Mesa Trail and Panorama Trail. This is a rare opportunity to own a private, estate-style property with space, flexibility, and a setting that feels tucked away while still being close to everything. Also for sale with custom shop, apartment and additional acreage on MLS 260881.
#7027230

Lakeside

9365 MOUNTAIN MEADOW Lane

5 Beds

3 Baths

2,761 Sq.Ft.

$945,000

MLS#: 7027230

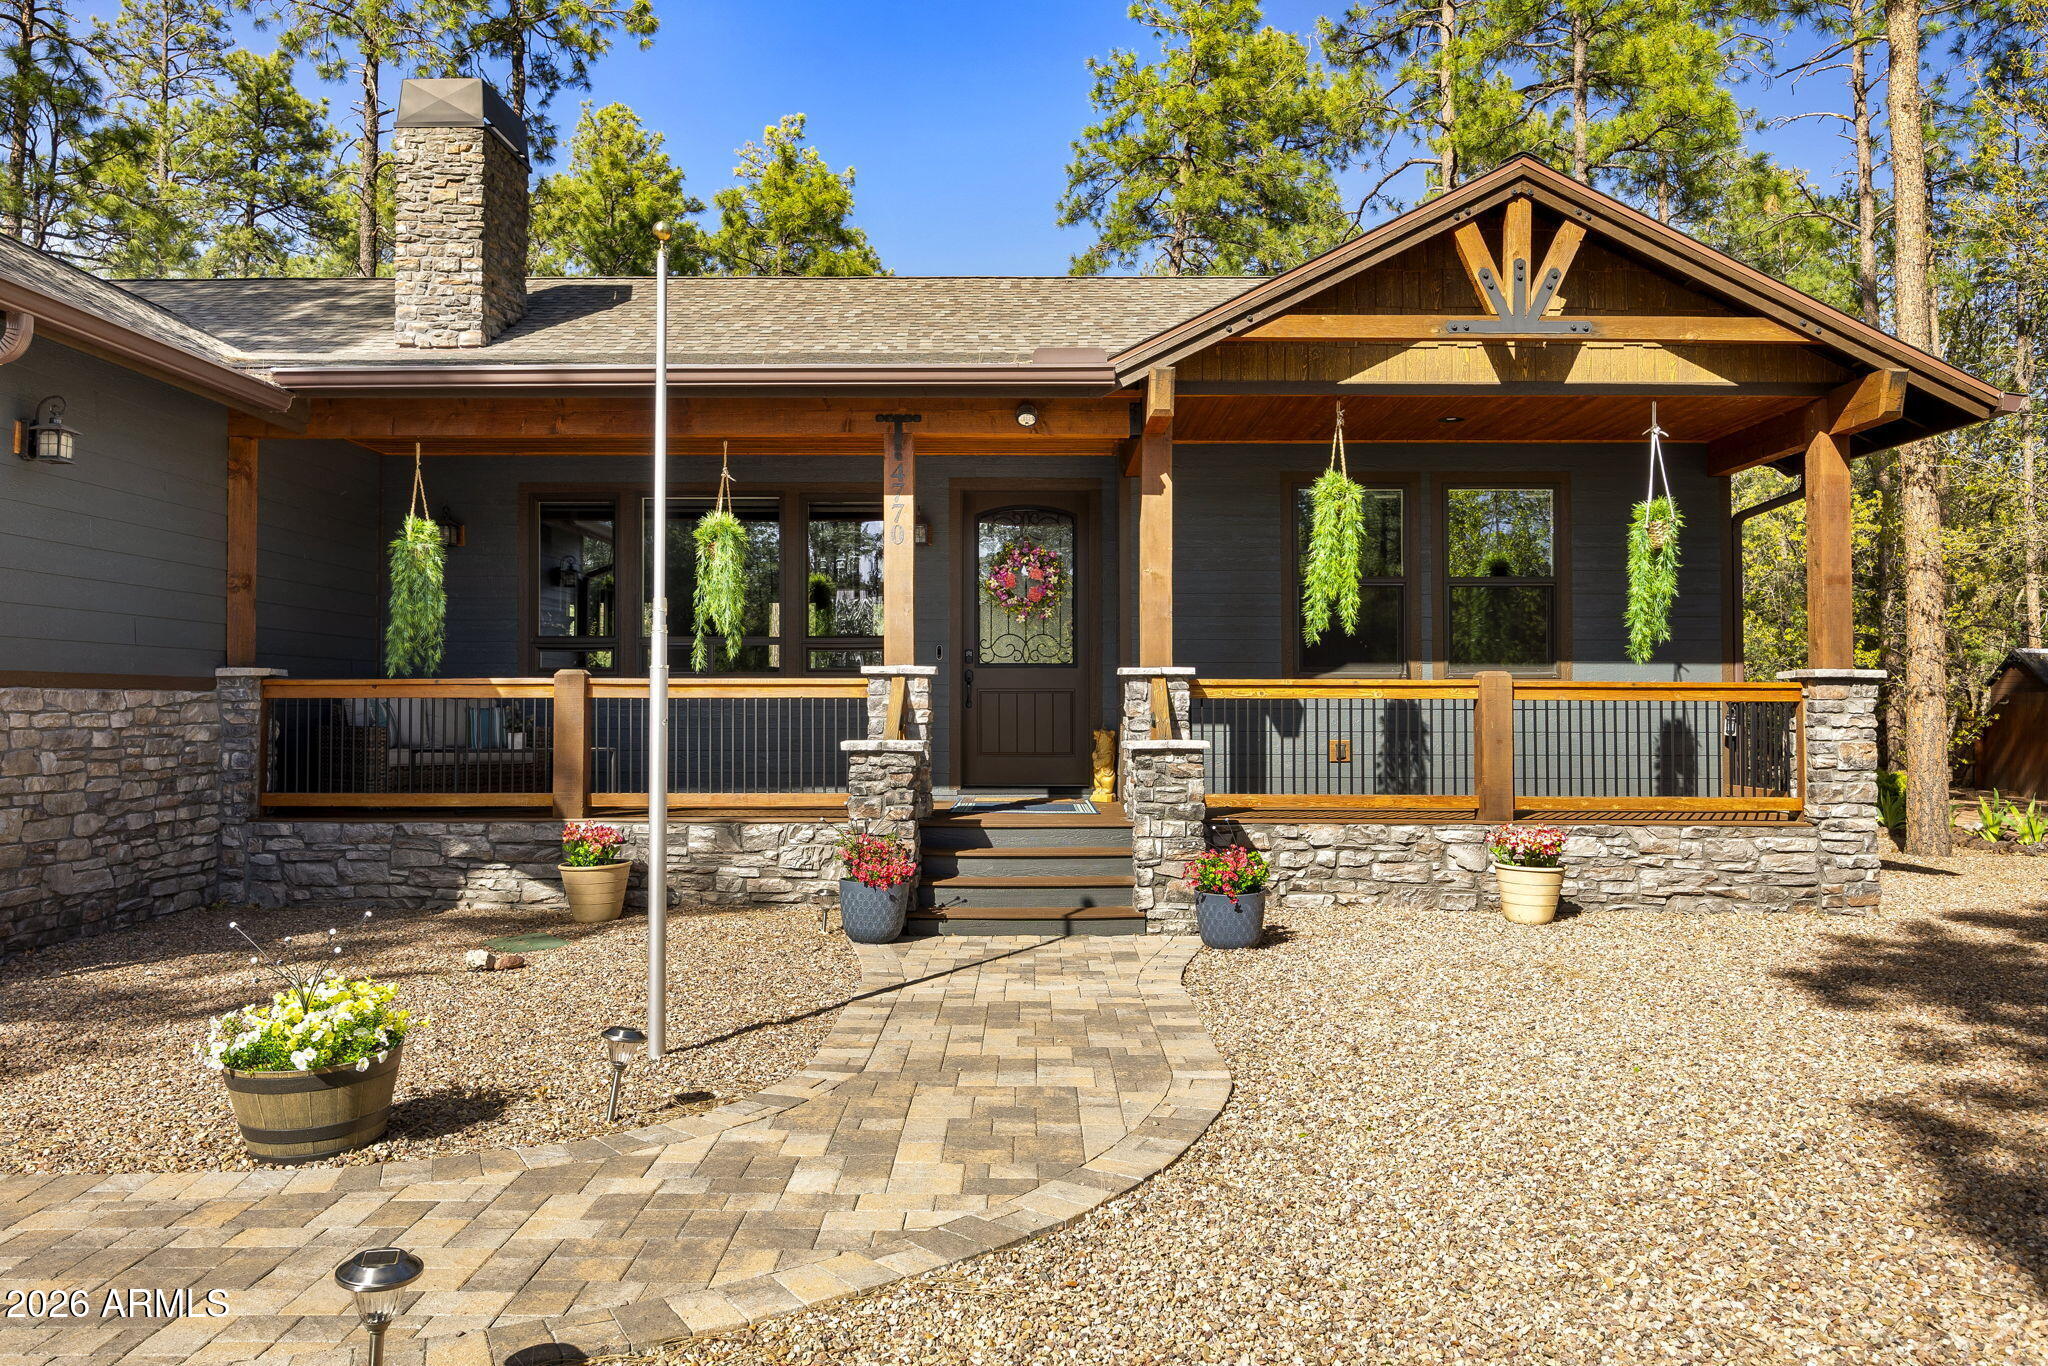
Enjoy mountain luxury living in this exceptional 3BR/3.5BA, 2,460 SF home in the gated Mountain Gate community, perfectly positioned to take advantage of the HOA-owned common area directly behind the property; ensuring no one can build behind you and providing an added sense of privacy and open space. Elegance, comfort, and true pride of ownership shine throughout. A paver driveway and covered front deck with low-maintenance Trex decking welcome you with warm wood and stone accents, setting the tone for the craftsmanship inside. Step into an open-concept great room featuring vaulted ceilings with beautiful custom beams, flowing plank flooring, and a stunning floor-to-ceiling rock gas fireplace; perfect for cozy evenings. Step inside to an impressive open-concept great room where soaring vaulted ceilings with striking custom beams create a warm yet grand atmosphere. Flowing plank flooring, abundant natural light, and a dramatic floor-to-ceiling rock gas fireplace come together to create the ideal gathering space for entertaining or cozy evenings at home.

The thoughtfully designed split floorplan offers privacy, with each oversized bedroom featuring its own ensuite bath, plus a convenient half bath for guests. The kitchen is designed for both everyday living and entertaining.

The kitchen offers a gas stove, spacious island, abundant cabinetry, and generous counter space. Just off the great room, a serving bar with wine fridge creates the ideal setup for hosting and gathering.

The oversized primary suite provides a relaxing retreat with a sitting area and private access to the back deck. The spa-like ensuite features a soaking tub by a window, glass-enclosed shower, dual granite vanity, and a large walk-in closet with custom storage.

Outdoor living truly shines with Trex decking on both the front and back covered decks, enhanced by beautiful T&G ceilings that add warmth and character. The expansive back deck features a striking floor-to-ceiling fireplace, perfect for getting cozy while enjoying the cool mountain air. Just beyond, beautiful pavers extend the entertaining space, and the partly fenced yard offers added functionality and privacy. One of the standout features of this property is the sliver of land directly behind the home, which is HOA-owned common area, meaning no one can build behind you; preserving the peaceful setting, open feel, and exceptional privacy.

Additional highlights include an epoxy-coated garage floor, spacious laundry room, and an exterior storage shed; perfect for storing outdoor furniture cushions and seasonal items.

Perfect for entertaining or comfortable family living, this home offers an ideal blend of luxury, functionality, and mountain lifestyle.

***

Discover the White Mountains of Arizona--where adventure, beauty, and fresh mountain air come together. Enjoy four stunning seasons, 40 lakes, and 600+ miles of rivers and streams, perfect for fishing, kayaking, and exploring.

Hit the trails on one of the largest trail systems in the Southwest, or spend winter days at Sunrise Ski Resort, just 40 minutes away with three mountains of skiing, snowboarding, and sledding.

Love shopping or culture; wander through antique shops, summer arts & craft fairs, and lively music festivals. Golfers can tee off at seven scenic courses, including three public gems.

It's no wonder Pinetop-Lakeside was voted the "Best Cabin Region in the U.S."

The White Mountains--Arizona's best-kept secret. Come explore and embrace the MAGIC!
#7030580

Lakeside

4770 MOUNTAIN GATE Circle

3 Beds

3 Baths

2,460 Sq.Ft.

$896,000

MLS#: 7030580

Welcome to your dream mountain getaway. This beautiful custom single level home offers 3,721 sq ft of versatile living space on +/- .97 acres in a quiet cul de sac surrounded by tall pines with no HOA. The main home features vaulted ceilings with rich tongue and groove accents and a total of five bedrooms, including a spacious bonus or bunk room with its own bathroom, perfect for family, friends, or guests. The kitchen is designed for both style and function, and the laundry and mudroom with built ins keep everything organized. Forced air and central AC make it easy to enjoy year round comfort. The separate 963 sq ft casita is a true gem with a full kitchen, walk in pantry, washer and dryer, and accessibility ramps, making it ideal for extended family, friends, or income potential.
#7014406

Lakeside

297 FOX Lane

6 Beds

4 Baths

3,700 Sq.Ft.

$995,000

MLS#: 7014406

Tucked away on nearly an acre backing the USFS in sought-after Starlight Ridge, this enchanting 5-bedroom, 4-bath mountain retreat blends storybook charm with modern comfort. Rustic siding gives the home a whimsical gingerbread-cabin feel, while soaring walls of windows invite the surrounding pines indoors, filling the spacious interior with natural light. Enjoy cozy evenings beside stunning stone fireplaces in both the living room and the primary suite. The expansive back deck is perfect for entertaining beneath the trees. With 3,519 sq ft, abundant storage, oversized 2 car garage, and room for family, guests, or a luxury short-term rental, this forest sanctuary offers privacy while remaining close to shopping, dining, lakes, schools, and skiing.
#7033390

Lakeside

6019 RIM Road

5 Beds

4 Baths

3,519 Sq.Ft.

$1,150,000

MLS#: 7033390
Big Bear Estates was developed adjacent to a wildlife riparian refuge that has historically been the home of a robust size herd of Elk and a wide variety of migratory birds. The wetland area is protected with safeguards to insure it remains undeveloped and pristine, facilitating a quiet serene atmosphere perpetually for the Big Bear Estates residents. The community is private, homes reflect a contemporary alpine design
and the open space is not for public access. The community will be gated and fully enclosed with a 7; high perimeter fence. A 4' high fence separates the wetland area and the homesites. The site is conveniently located within minutes of consumer conveniences and the regional hospital and public schools.
#7036730

Lakeside

3439 Bear Mountain Drive 17

3 Beds

3 Baths

2,788 Sq.Ft.

$1,115,275

MLS#: 7036730
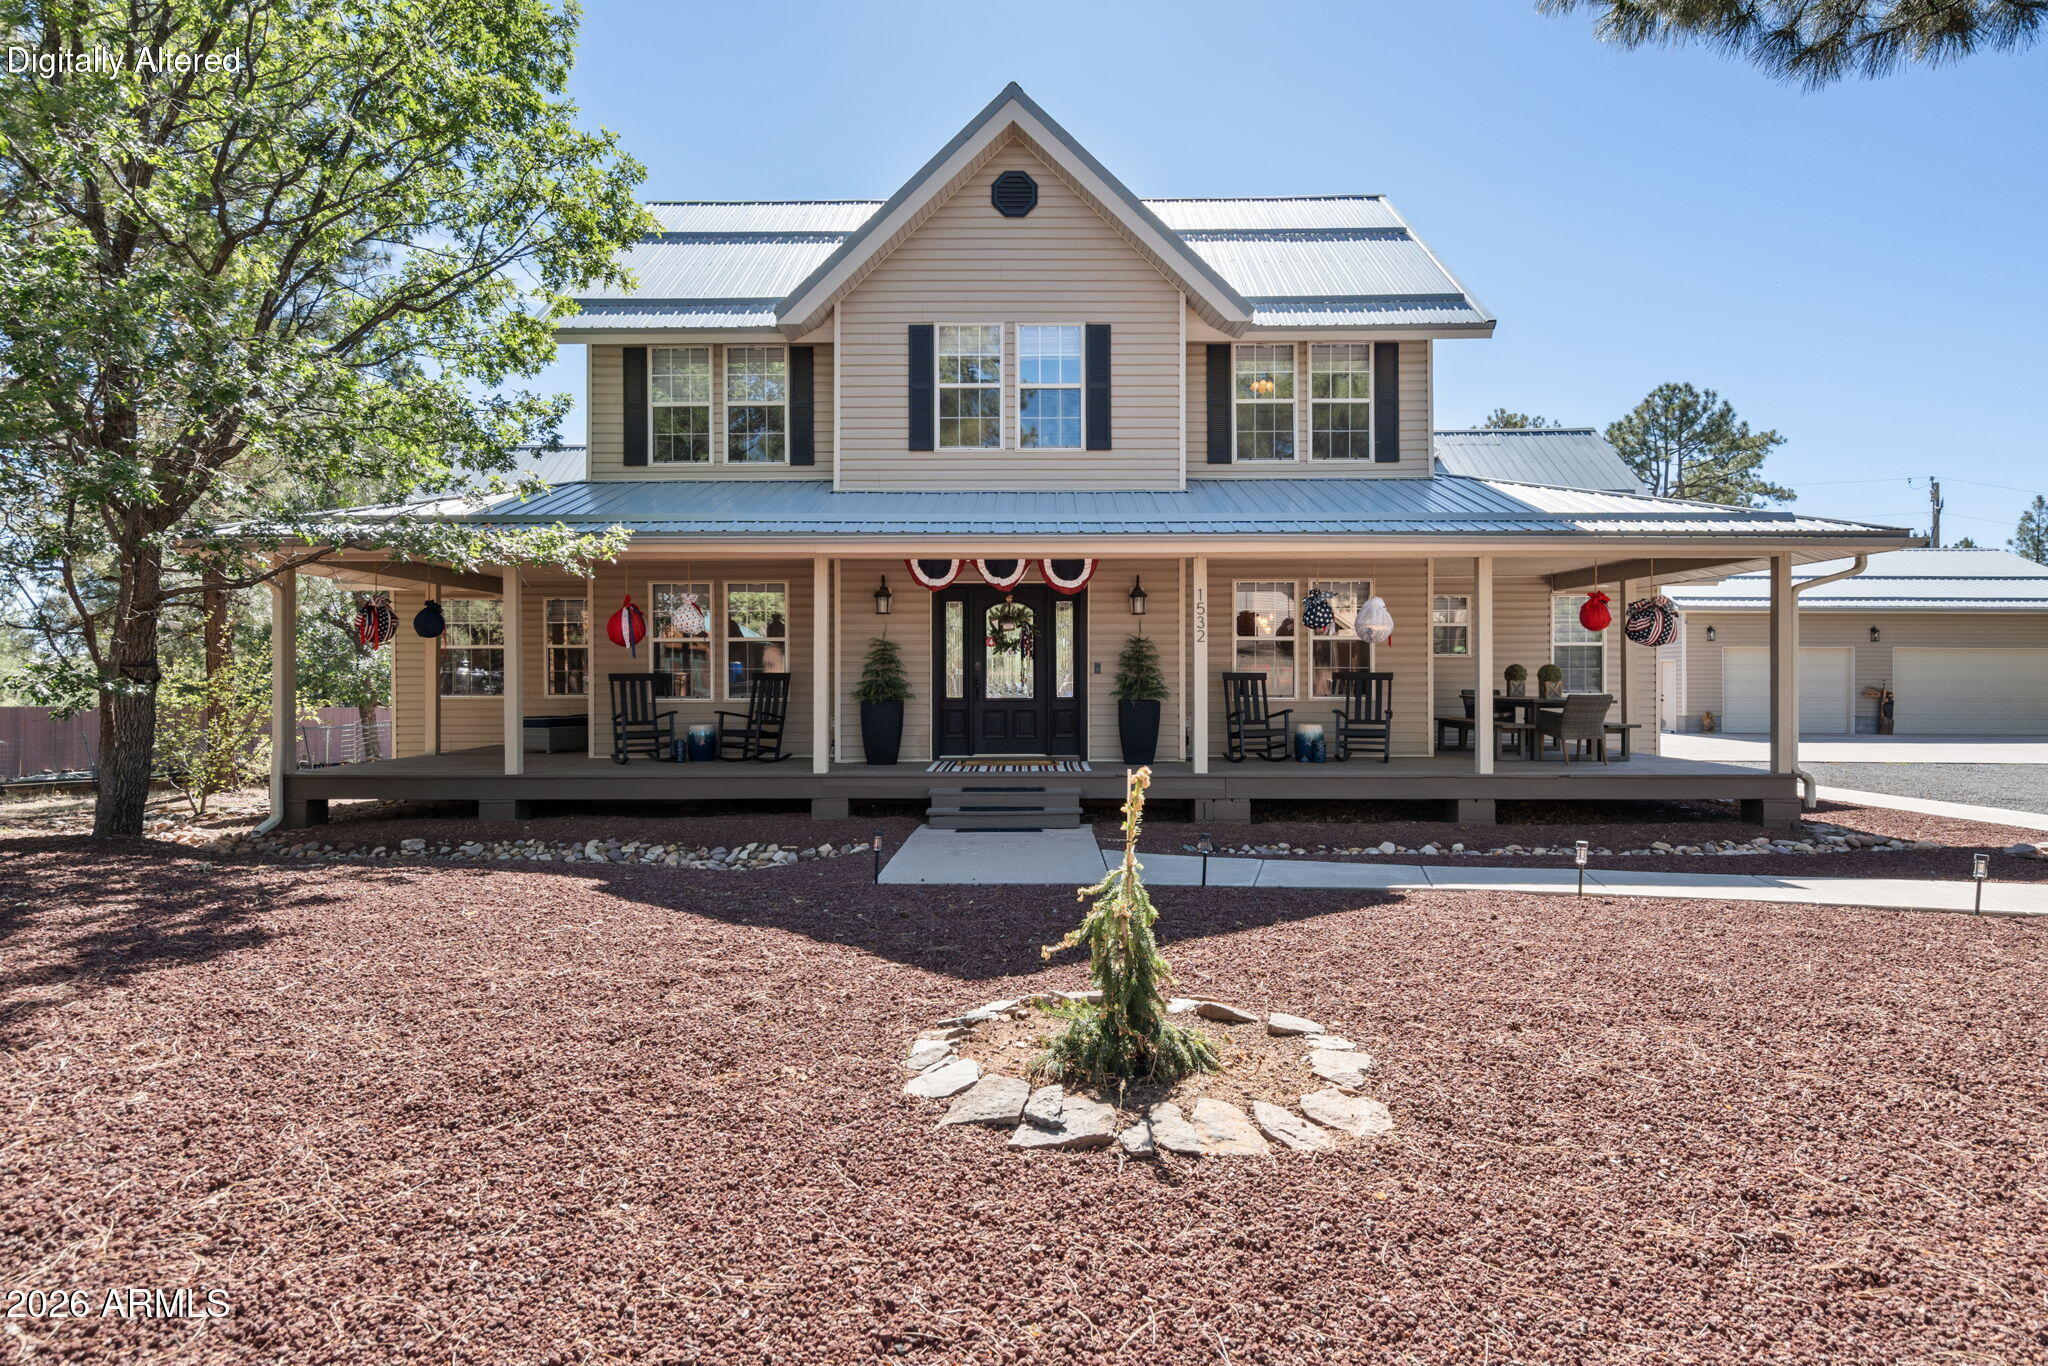
Welcome home to 1532 Lacie Ln -- a spacious 5-bedroom, 2.5-bath retreat set on 0.69 acres in the heart of Lakeside, Arizona.

Step onto the covered wraparound porch, the true heart of this home, made for morning coffee, evening rocking chairs, and everything in between. Inside, you'll find 3,327 square feet of thoughtfully laid-out living space, including a dedicated office, formal dining room, spacious game room, and generous laundry and pantry areas -- room for everyone to spread out and settle in.

Out back, a covered patio with room for a full dining set makes outdoor entertaining effortless, along with a charming playhouse for the kids, framed by mature pines and the quiet of Lakeside's forested setting. Out front, a basketball hoop and plenty of parking make this a home built for active, outdoor lifestyle.

Car and toy enthusiasts will love the oversized 1,100-square-foot garage, plus RV hookups for effortless mountain adventures. Just a half mile from the lake, you get the peaceful, tucked-away feel of mountain living with easy access to the water, local shops, and restaurants.

Built in 2006 with 5 bedrooms and 2.5 baths across a generous lot, this home offers the space, privacy, and setting that make the White Mountains such a sought-after place to call home -- whether as a full-time residence or a mountain getaway.
#7040432

Lakeside

1532 LACIE Lane

5 Beds

2 Baths

3,327 Sq.Ft.

$925,000

MLS#: 7040432
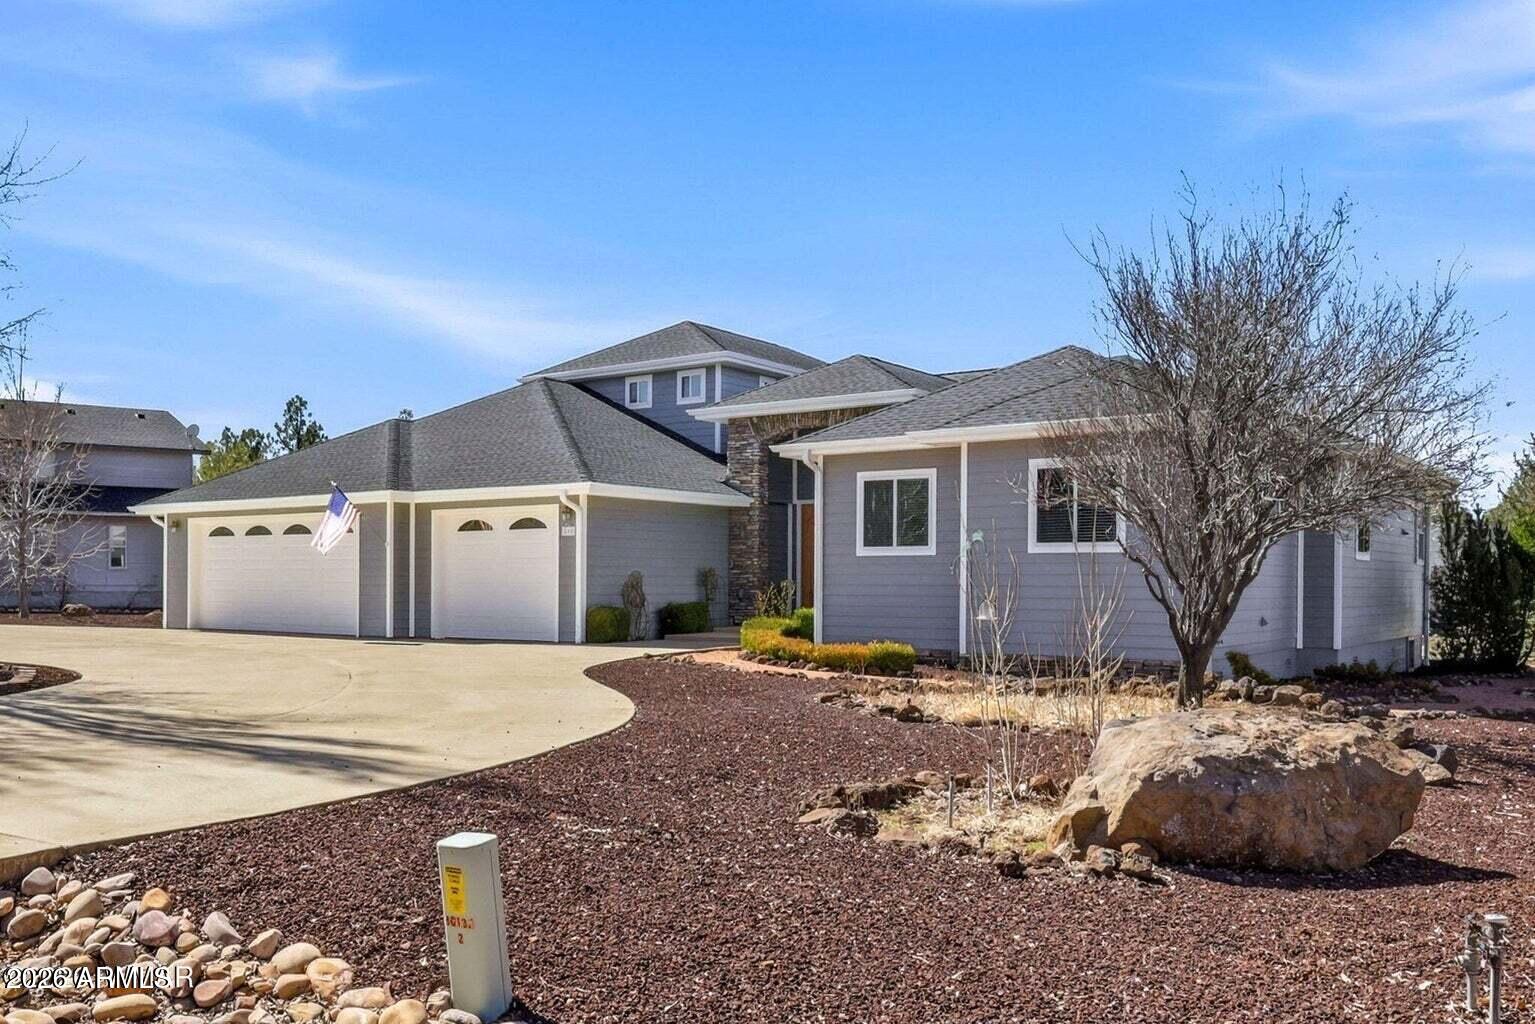
Welcome to your mountain retreat in the highly sought-after Gated Community of The Shores at Rainbow Lake in Lakeside, Arizona. This beautifully landscaped home offers 3 bedrooms, 2.5 bathrooms, and 3,276 square feet of comfortable living space on a spacious 0.44-acre lot within a gated community with lake access. Step inside to an inviting grand entry with vaulted ceilings and large windows that fill the home with natural light. The cozy living room features built-ins and a fireplace, creating the perfect space to relax or gather with guests. A formal dining area adds elegance for hosting dinners and special occasions. The spacious kitchen is designed for both functionality and entertaining, offering abundant cabinet space, a large center island, stainless steel appliances, a gas range, and a charming breakfast nook for casual dining.

The generous primary suite provides a peaceful retreat with an ensuite bath featuring a double vanity, soaking tub, and large walk-in shower. Guest bedrooms are nicely sized with well-appointed bathrooms for comfort and privacy.

A large bonus room offers flexible space for a game room, media room, or additional entertaining area. The 3-car garage provides plenty of room for vehicles, lots of storage, and outdoor gear.

Outside, enjoy the beautiful mature landscaping and spacious lot, perfect for relaxing or entertaining. There is a gated area for dogs as well as a large circular paved driveway . residents enjoy private lake access and the serene beauty of the White Mountains.

This stunning property combines space, comfort, and an exceptional location, making it the perfect full-time home or mountain getaway. The home has recently been painted inside and out. New roof installed within the last two months.
#7002223

Lakeside

880 RAINBOW VIEW Drive

3 Beds

2 Baths

2,876 Sq.Ft.

$924,900

MLS#: 7002223
Price reduced
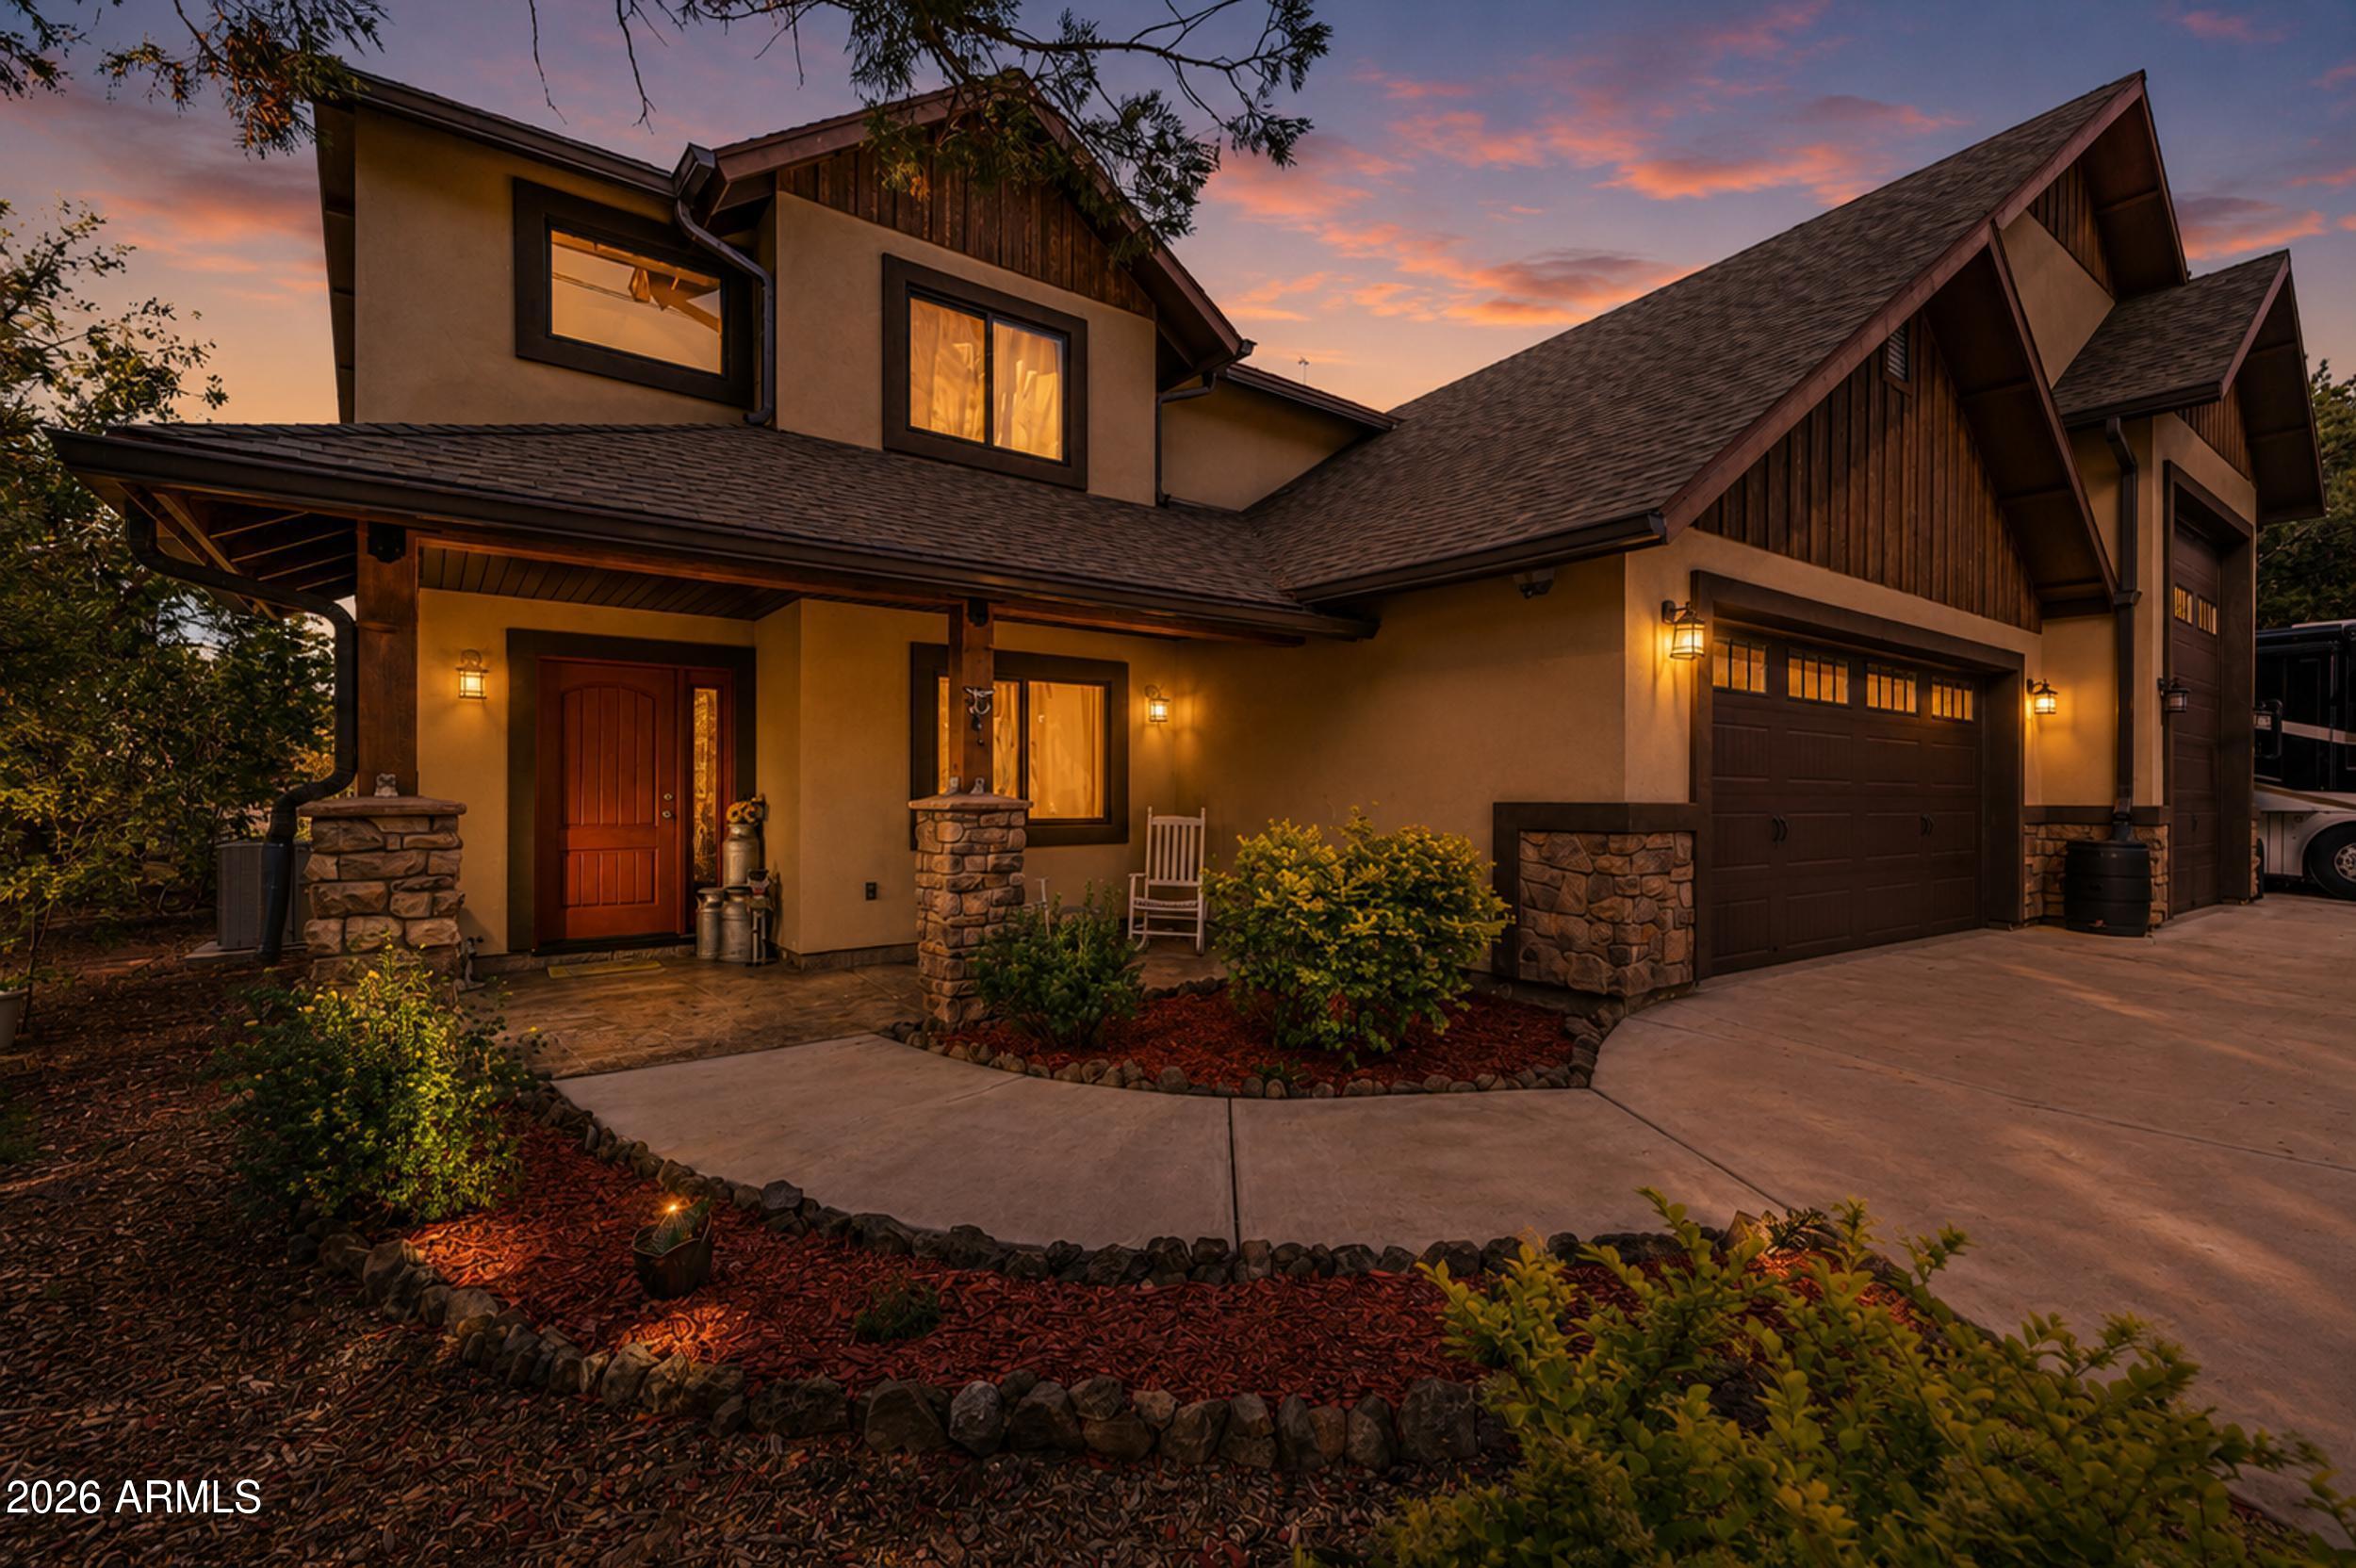
Mountain Luxury Meets Mountain Adventure Nestled among the towering pines on a beautifully treed corner lot, this custom-built mountain retreat offers the perfect blend of luxury, comfort, and functionality. From the moment you arrive, you'll appreciate the striking curb appeal, extensive concrete parking, and impressive RV garage with full hookups--ideal for outdoor enthusiasts and travelers alike. Inside, you'll find a thoughtfully designed floor plan featuring spacious living areas, rich wood-look flooring, soaring ceilings, and a stunning stone fireplace that creates the perfect gathering space. The chef's kitchen flows seamlessly into the dining and living areas, making entertaining effortless. The oversized primary suite is a true retreat, offering abundant space, dual.... vanity, a walk-in closet, and a spa-inspired walk-in shower with custom river rock accents. Multiple additional bedrooms and flexible-use spaces provide room for guests, hobbies, home offices, or collections. Quality craftsmanship is evident throughout, with custom cabinetry, granite countertops, upgraded finishes, and generous storage. The oversized laundry room offers exceptional workspace and convenience. Step outside to enjoy the beautifully designed Trex deck, where you'll relax under the pines, entertain friends around the fire table, or simply enjoy Arizona's breathtaking sunsets. The low-maintenance landscaping allows more time for enjoying the mountain lifestyle and less time on upkeep. Located in a desirable area surrounded by tall pines and just seconds away from lakes, hiking, off-road trails, and all the amenities of the White Mountains, this exceptional property delivers the perfect balance of privacy, recreation, and luxury mountain living.

Features include:
Custom-built home
RV garage with hookups
Extensive concrete parking
Trex decking and outdoor entertaining space
Custom walk-in shower with river rock accents
Granite countertops throughout
Oversized laundry room
Flexible office/hobby rooms
Tall pines and private setting
Energy Efficient
#7041365

Lakeside

200 W LONG LEAF Drive

3 Beds

2 Baths

2,656 Sq.Ft.

$900,000

MLS#: 7041365

Discover exceptional mountain living in the prestigious gated community of The Shores at Rainbow Lake, one of Lakeside's most desirable neighborhoods. Perfectly positioned at the end of a quiet cul-de-sac on a beautifully wooded .36-acre lot, this remarkable property offers an uncommon level of privacy, with the adjacent parcel permanently owned by the HOA, ensuring it will never be built on. Residents also enjoy access to Rainbow Lake and a private community boat launch. Adding to its appeal, the home has just received a brand-new roof and fresh exterior staining, providing peace of mind while enhancing its timeless mountain charm. Offering 4 bed, 3 bathrooms, plus a loft, this thoughtfully designed residence is centered around connection, gathering, and comfortable mountain living. From the moment you arrive, you're welcomed by an expansive covered front deck overlooking the peaceful cul-de-sac--a natural extension of the home that creates the perfect setting to relax, entertain, and connect with neighbors and friends.

From here, you step directly into the heart of the home, where the Great Room makes an immediate impression with 25-ft soaring vaulted T&G ceilings, striking architectural detail, and a dramatic floor-to-ceiling stone fireplace.

The open-concept layout seamlessly connects the living, dining, and expansive chef's kitchen, featuring solid hickory cabinetry, extensive counter space, built-in drawer organization, RO system, prep sink, 36" induction cooktop, dual wall ovens with a concealed microwave above, and abundant storage. The range is also prepped for gas if desired. This home is built for entertaining and everyday comfort, where indoor and outdoor spaces blend effortlessly.

The main-level primary suite offers a private retreat with its own covered deck, a spacious bedroom, spa-style bathroom with jetted soaking tub, and a walk-in closet. A second ensuite bedroom on the main level is ideal for guests or multigenerational living. You'll also find a large laundry room with workstation, an expansive storage room, and direct access to the dog run.

Upstairs features a cozy loft, an additional ensuite bedroom, a large storage closet, and a generously sized fourth bedroom, providing flexibility and space for everyone.

Thoughtfully equipped with a water softener, central vacuum, brand new Malarkey Vista roof (2025), and fresh exterior stain (2025), this home is being offered partially furnished for a seamless move-in experience.

Outdoor spaces continue to impress with a private covered deck off the primary suite and a rear deck ideal for grilling. The positioning of the home offers an added sense of privacy, as the neighboring property behind features only a small, rarely used deck, with their main outdoor living oriented to the side, enhancing the feeling of seclusion.

A U-shaped circular driveway, oversized 2-car garage, and multiple inviting outdoor living areas complete the property.

Private. Inviting. One of a kind. This is not your typical residential layout, it's a home designed for lifestyle, connection, and making lasting memories in the heart of The Shores.

***

Discover the White Mountains of Arizona where adventure, beauty, and fresh mountain air come together. Enjoy four stunning seasons, 40 lakes, and 600+ miles of rivers and streams, perfect for fishing, kayaking, and exploring.

Hit the trails on one of the largest trail systems in the Southwest, or spend winter days at Sunrise Ski Resort, just 40 minutes away with three mountains of skiing, snowboarding, and sledding.

Love shopping or culture; wander through antique shops, summer arts & craft fairs, and lively music festivals. Golfers can tee off at seven scenic courses, including three public gems.

It's no wonder Pinetop-Lakeside was voted the "Best Cabin Region in the U.S."

The White Mountains Arizona's best-kept secret. Come explore and embrace the MAGIC!

826 Pine Creek Circle

Message successfully sent.

I agree to receive email communication and understand I can unsubscribe at any time.

I agree to be contacted by The Mandy Gold Team | Haymore Real Estate LLC via call, email, and text for real estate services. To opt out, you can reply 'stop' at any time or reply 'help' for assistance. You can also click the unsubscribe link in the emails. Message and data rates may apply. Message frequency may vary. Privacy Policy

 - property

Send a message

Message successfully sent.

Reason for contacting?

I agree to receive email communication and understand I can unsubscribe at any time.

I agree to be contacted by The Mandy Gold Team | Haymore Real Estate LLC via call, email, and text for real estate services. To opt out, you can reply 'stop' at any time or reply 'help' for assistance. You can also click the unsubscribe link in the emails. Message and data rates may apply. Message frequency may vary. Privacy Policy

Sign In Sign Out

Virtual Assistant

Would you like to take the next step with this property? We can help you schedule a showing or virtual tour, or send you more details.

Yes, I would like more information.

Thank You for Your Reply, One of Our Agents will contact you as soon as possible

No, maybe later.

Thank you, you can always contact me via email, phone number or through the contact form.

Realhub AI

Lucy - Your AI-Powered Realtor

Update Your Temporary Password

Personalize your search

Enter your email and we'll notify you immediately when new listings match what you're looking for.

or enter email address

Already have an account ? Login here

Continue your home search

I agree to receive communications and understand I can unsubscribe at any time.

I agree to be contacted by The Mandy Gold Team | Haymore Real Estate LLC via call, email, and text for real estate services. To opt out, you can reply 'stop' at any time or reply 'help' for assistance. You can also click the unsubscribe link in the emails. Message and data rates may apply. Message frequency may vary. Privacy Policy

Already have an account ? Login here

We use cookies

We use cookies primarily for analytics to enhance your experience. By accepting, you agree to our use of these cookies. You can manage your preferences or learn more about our cookies policy.