
10635 E CINDER CONE Trail 101
Scottsdale, AZ 85262
About
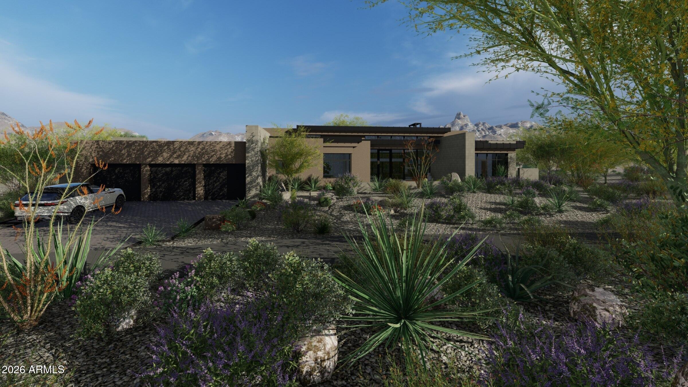
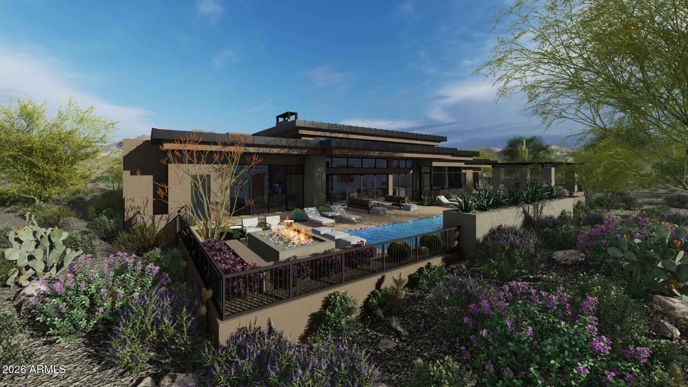
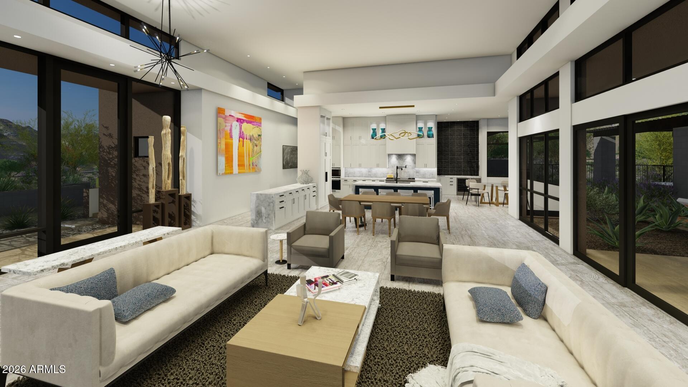
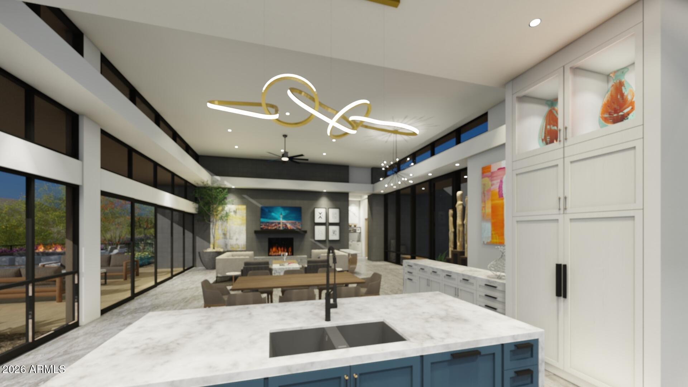
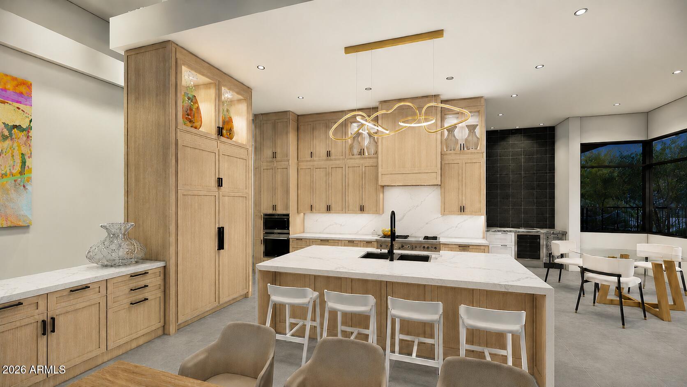
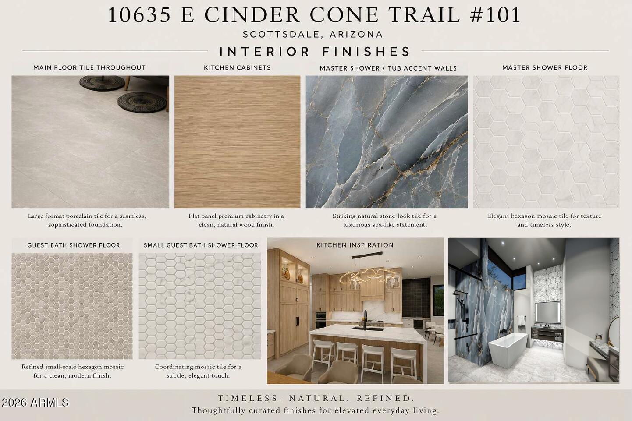
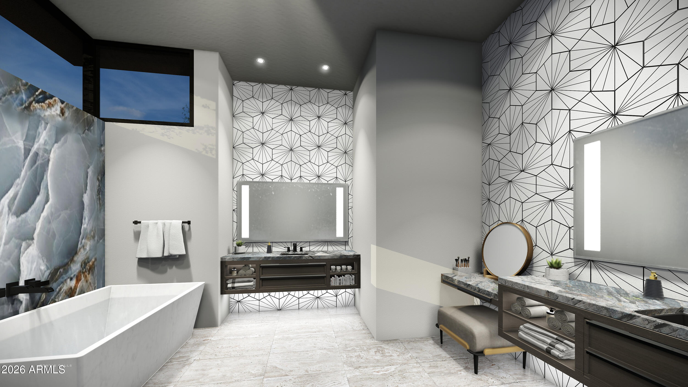
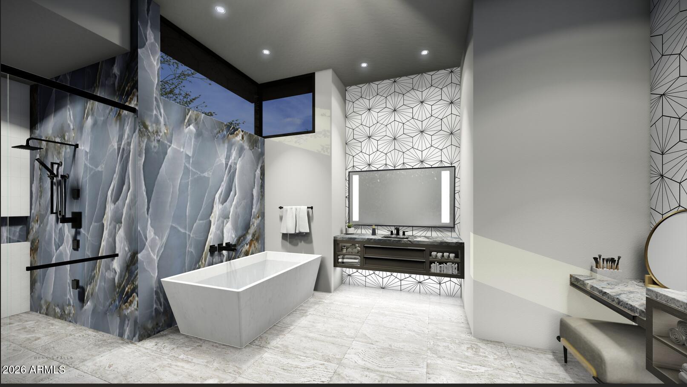
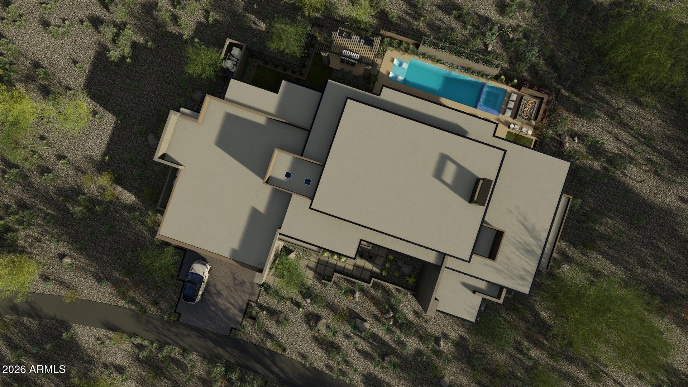
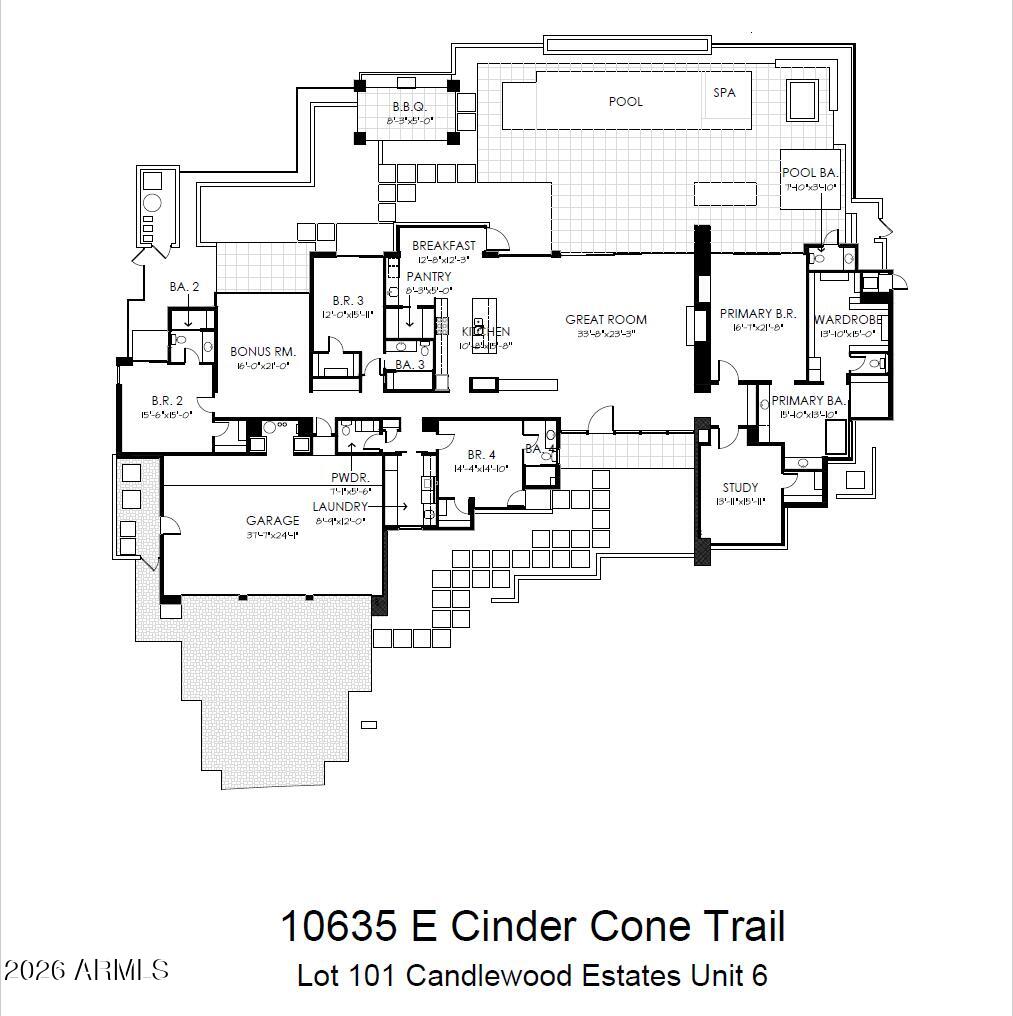
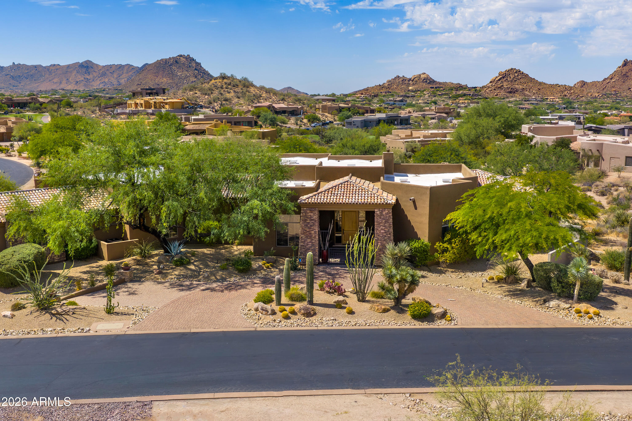
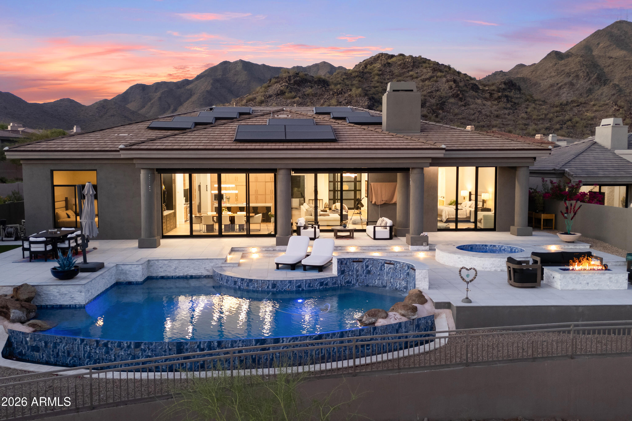
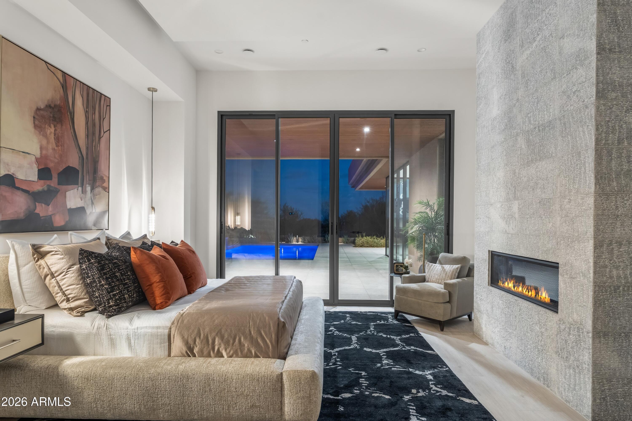
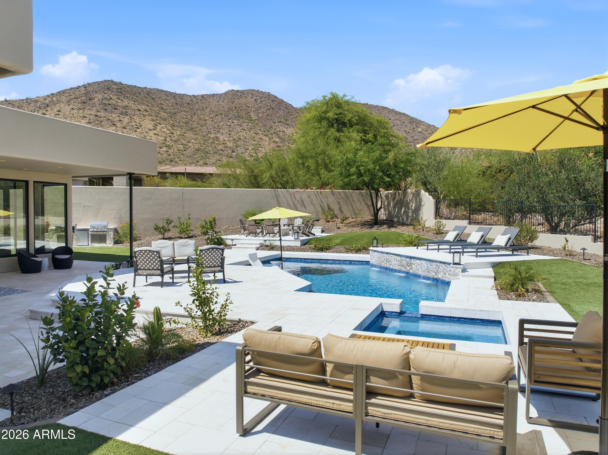
Experience elevated desert luxury in this exceptional custom residence nestled within the prestigious guard-gated community of Candlewood Estates at Troon North. Scheduled for completion in early August 2026, this architectural masterpiece offers the rare opportunity to own a brand-new luxury home without the lengthy construction timeline. Designed by acclaimed architect Andrew Gramling and built by YPH Homes, the luxury residential division of As-Built USA an established Arizona commercial builder recognized for delivering hospitals, medical facilities, and complex commercial projects this home embodies exceptional craftsmanship, precision engineering, and timeless contemporary design. Offering approximately 4,691 square feet, the thoughtfully designed floor plan features four private bedroom suites, each with its own en-suite bathroom, a dedicated executive office, six bathrooms, an expansive great room, and a versatile bonus room ideal for a media room, game room, or fitness studio. Floor-to-ceiling glass frames breathtaking views of the surrounding mountains, sparkling city lights, championship golf course, and Arizona's unforgettable sunsets. The resort-style backyard is designed for year-round entertaining with a heated pool and spa, outdoor shower, expansive covered patios, and seamless indoor-outdoor living spaces that embrace the Sonoran Desert lifestyle. The gourmet kitchen is appointed with premium appliances, generous prep and entertaining space, luxury finishes, and energy-efficient features that blend sophisticated design with everyday functionality. Residents enjoy the privacy and security of one of North Scottsdale's most desirable communities while being just moments from the renowned Troon North Golf Club, championship golf, pickleball courts, scenic desert hiking and walking trails, fine dining, and upscale shopping. With completion anticipated in early August 2026, this is an exceptional opportunity to own a brand-new custom luxury home in one of Scottsdale's premier golf communities without waiting months for construction to finish. Luxury. Lifestyle. Location. Welcome to Troon North.
Property
Beds
5
Full Baths
4
1/2 Baths
2
Year Built
2026
Sq.Footage
4,691
Features
Features & Amenities
Interior
-
Other Interior Features
Double Vanity, Eat-in Kitchen, Breakfast Bar, Vaulted Ceiling(s), Pantry, High Ceilings
-
Total Bedrooms
5
-
Bathrooms
4
-
1/2 Bathrooms
2
-
Basement YN
NO
-
Cooling YN
YES
-
Cooling
Central Air, ENERGY STAR Qualified Equipment
-
Fireplace YN
YES
-
Heating YN
YES
-
Heating
Heat Pump, Electric
-
Pet friendly
N/A
Exterior
-
Garage
Yes
-
Garage spaces
3
-
Construction Materials
Stucco, Frame
-
Patio and Porch Features
Patio
-
Pool
Yes
-
Pool Features
Heated
-
View
City, Desert, Golf Course, City Lights
Area & Lot
-
Lot Features
Desert Back, Desert Front
-
Lot Size(acres)
0.54
-
Lot Size(square feet)
23,338
-
Property Type
Residential
-
Property Sub Type
Single Family Residence
-
Architectural Style
Contemporary
Price
-
Sales Price
$3,750,000
-
Tax Amount
$1,724
-
Financing Options
Cash, Conventional, FHA, VA
-
Sq. Footage
4,691
-
Price/SqFt
$799
HOA
-
Association
YES
-
Association Fee 2
$300
-
Association Fee
$1,600
-
Association Fee Frequency
Annually
-
Association Fee 2 Frequency
Annually
-
Association Fee Includes
N/A
Property Resources
-
Horse Property
NO
School District
-
Elementary School
Cave Creek Unified District
-
Middle School
Sonoran Trails Middle School
-
High School
Cactus Shadows High School
Property Features
-
Stories
1
-
New Construction
YES
-
Foundation Details
Slab
-
Ownership
Fee Simple
-
Sewer
Public Sewer
-
Tax Lot
101
-
Water Source
Public
Schedule
Schedule a Showing
Showing scheduled successfully.
Mortgage calculator
Estimate your monthly mortgage payment, including the principal and interest, property taxes, and HOA. Adjust the values to generate a more accurate rate.
Your payment
Principal and Interest:
$
Property taxes:
$
HOA fees:
$
Total loan payment:
$
Total interest amount:
$
Location
-
County
Maricopa
-
Elementary School
Cave Creek Unified District
-
Middle School
Sonoran Trails Middle School
-
High School
Cactus Shadows High School

Listing Courtesy of Patrick Ravenstein , Jason Mitchell Real Estate
RealHub Information is provided exclusively for consumers' personal, non-commercial use, and it may not be used for any purpose other than to identify prospective properties consumers may be interested in purchasing. All information deemed reliable but not guaranteed and should be independently verified. All properties are subject to prior sale, change or withdrawal. RealHub website owner shall not be responsible for any typographical errors, misinformation, misprints and shall be held totally harmless.

Tamara Berveiller
Agent / Realtor®
Call Tamara today to schedule a private showing.
Phone (520) 508-7955
Email Tamara@MandyGoldTeam.com

* Listings on this website come from the FMLS IDX Compilation and may be held by brokerage firms other than the owner of this website. The listing brokerage is identified in any listing details. Information is deemed reliable but is not guaranteed. If you believe any FMLS listing contains material that infringes your copyrighted work please click here to review our DMCA policy and learn how to submit a takedown request.© 2024 FMLS.
Properties
Related properties
Scottsdale
10603 E RISING SUN Drive
5 Beds
5 Baths
5,760 Sq.Ft.
$3,250,000
MLS#: 7053800
Scottsdale
12210 N 76TH Place
7 Beds
4 Baths
6,700 Sq.Ft.
$3,999,000
MLS#: 7050578
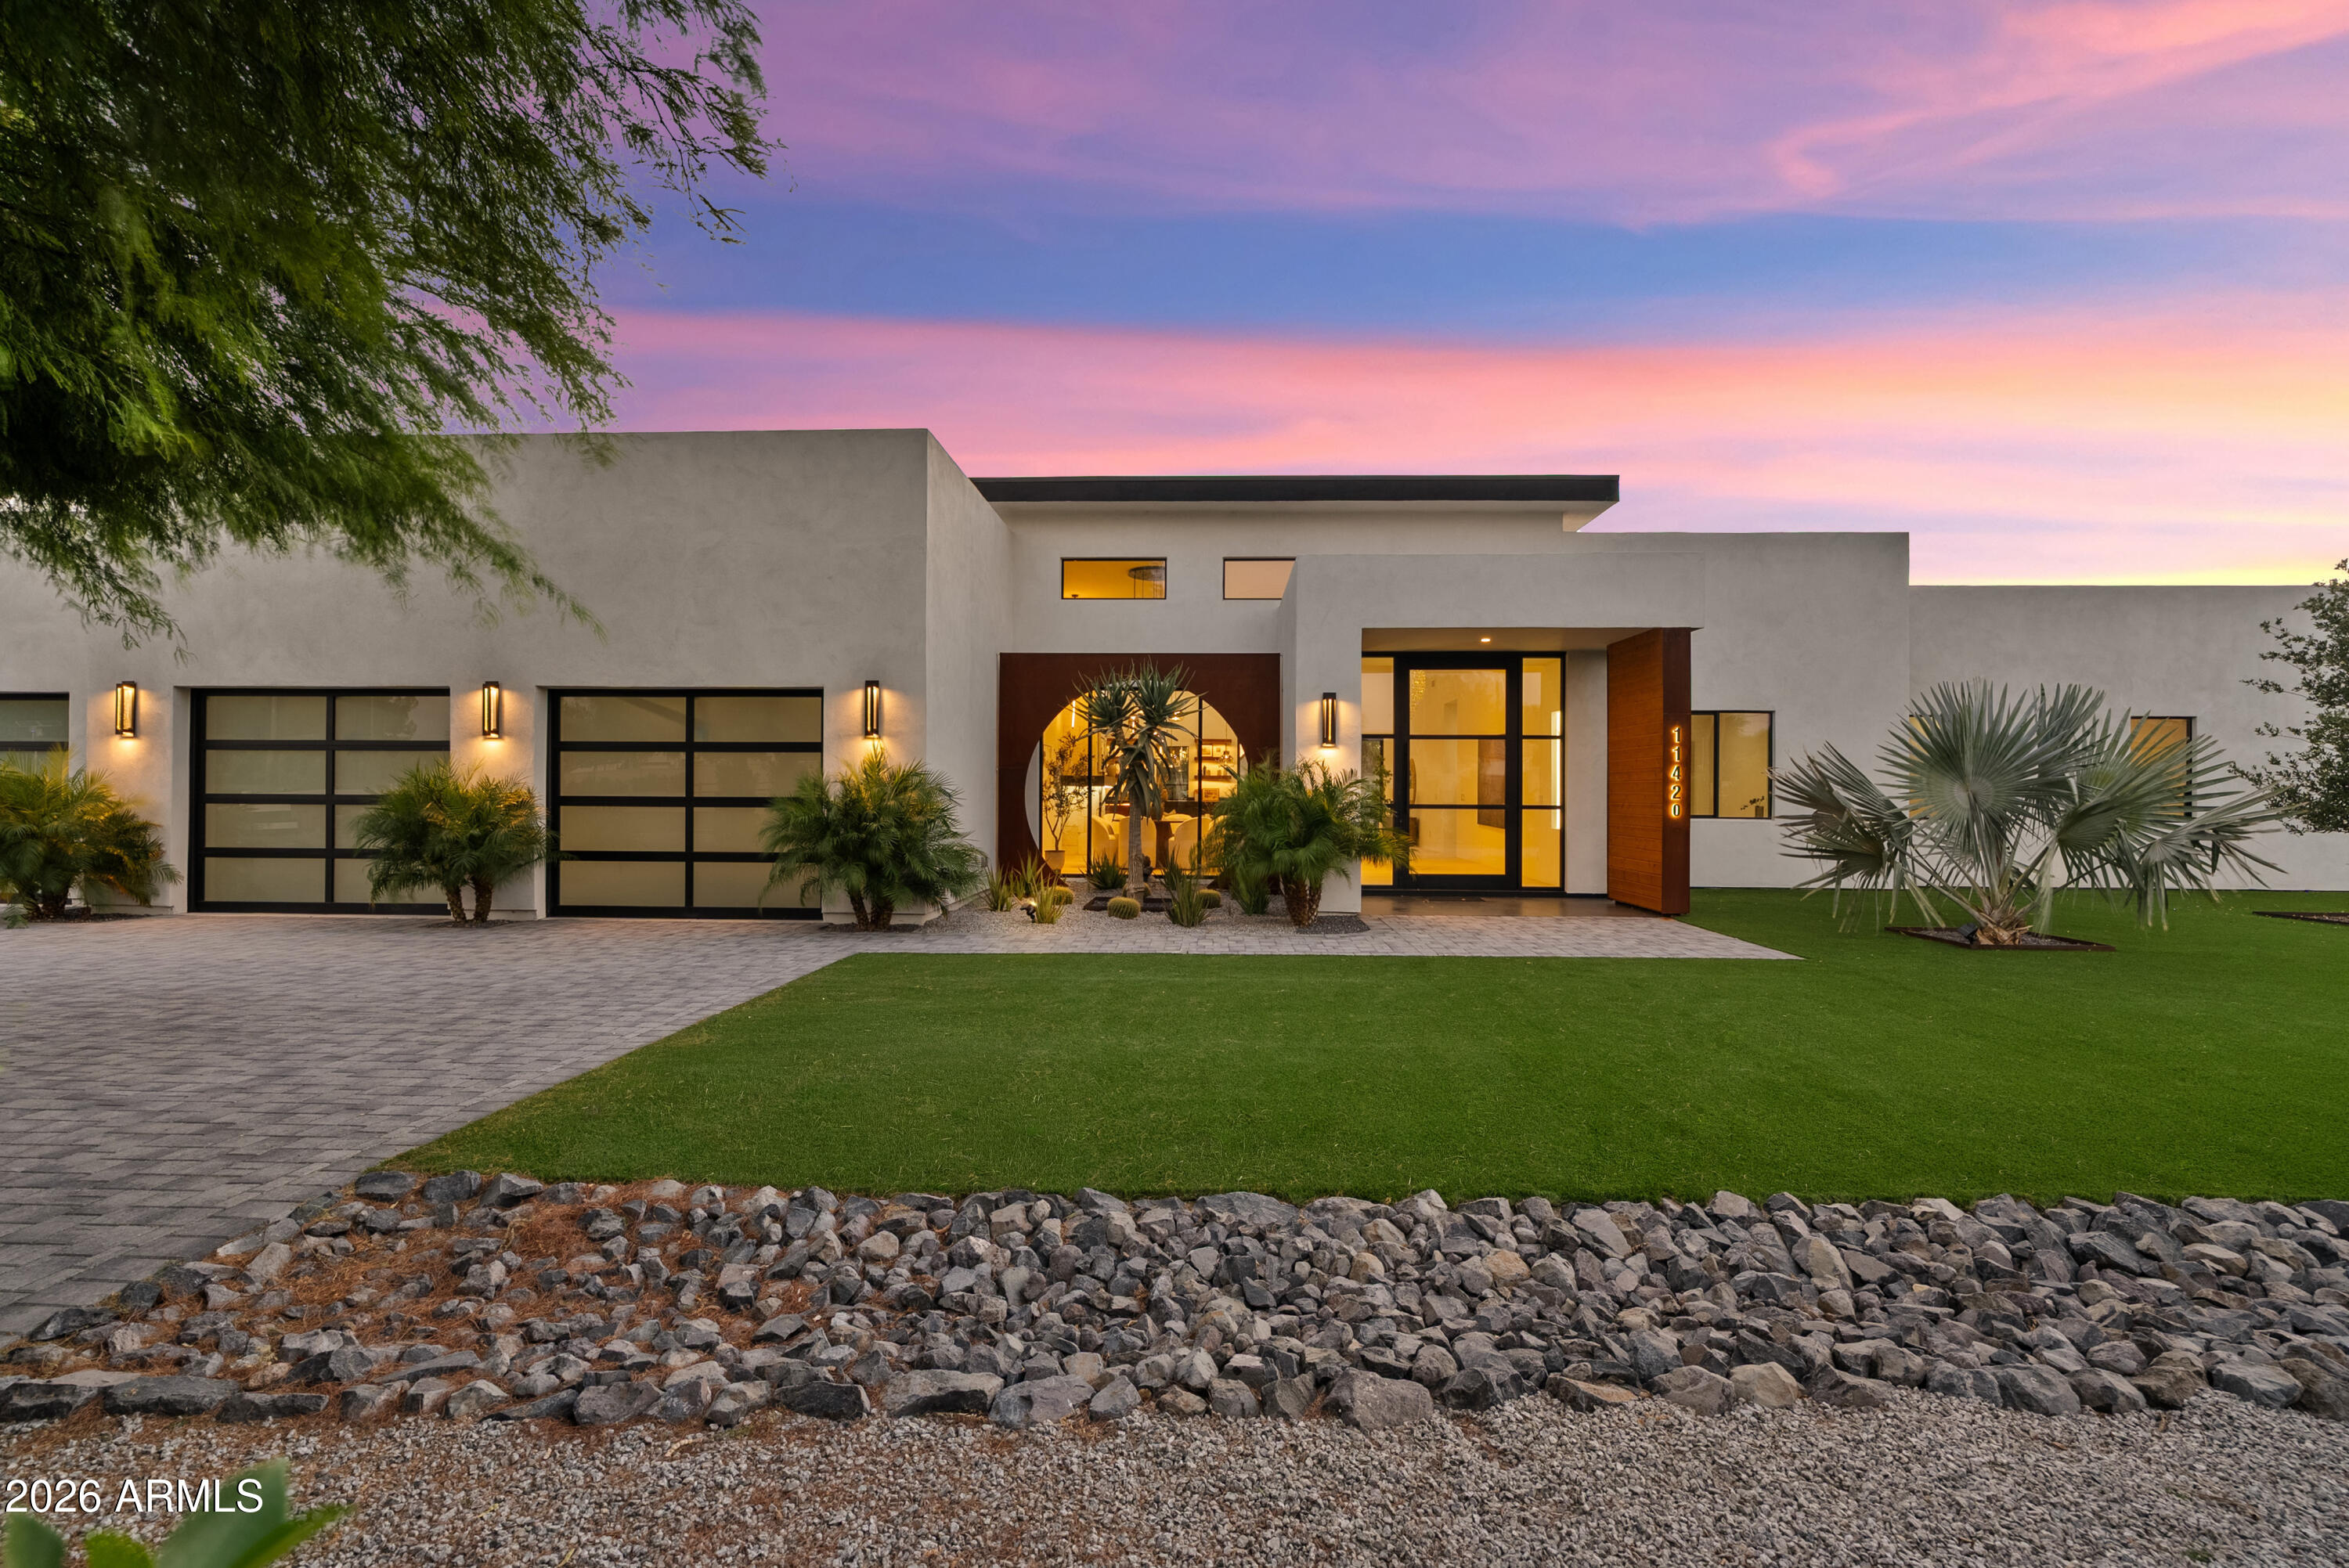
Scottsdale
11420 N SCOTTSDALE Road
4 Beds
3 Baths
3,754 Sq.Ft.
$3,250,000
MLS#: 7050978
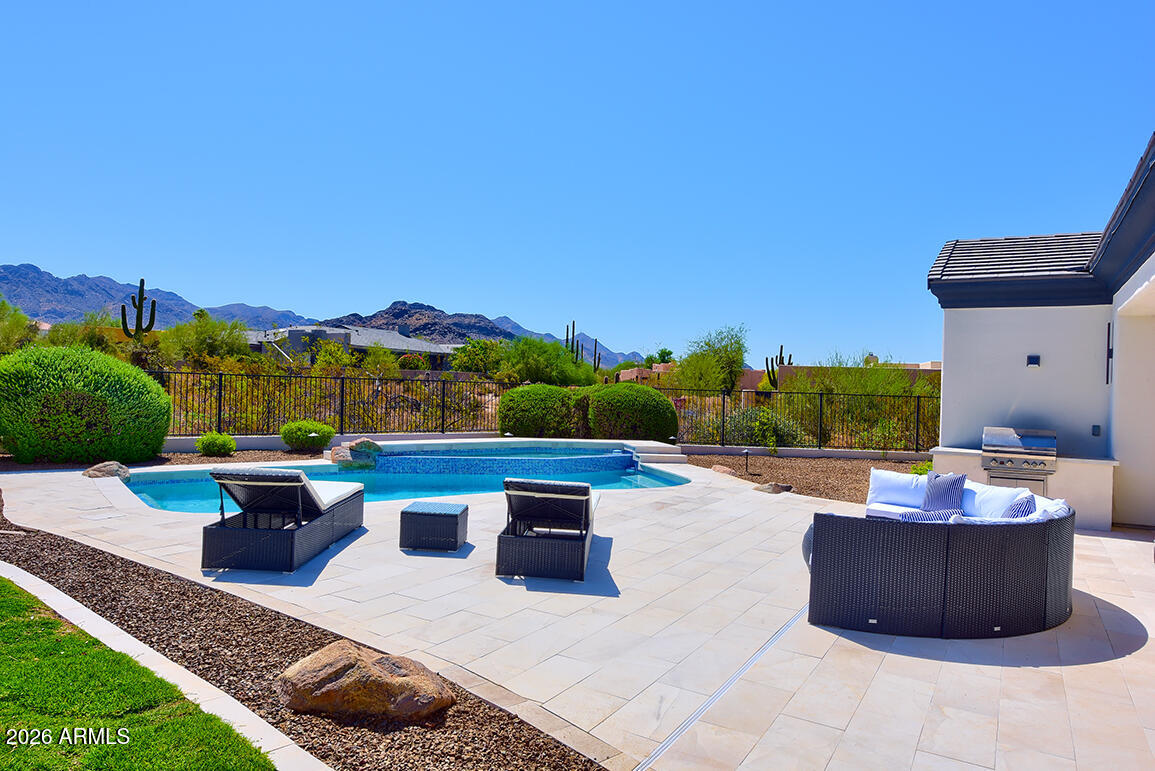
Scottsdale
22919 N 93RD Street
5 Beds
5 Baths
4,198 Sq.Ft.
$4,377,700
MLS#: 7051629
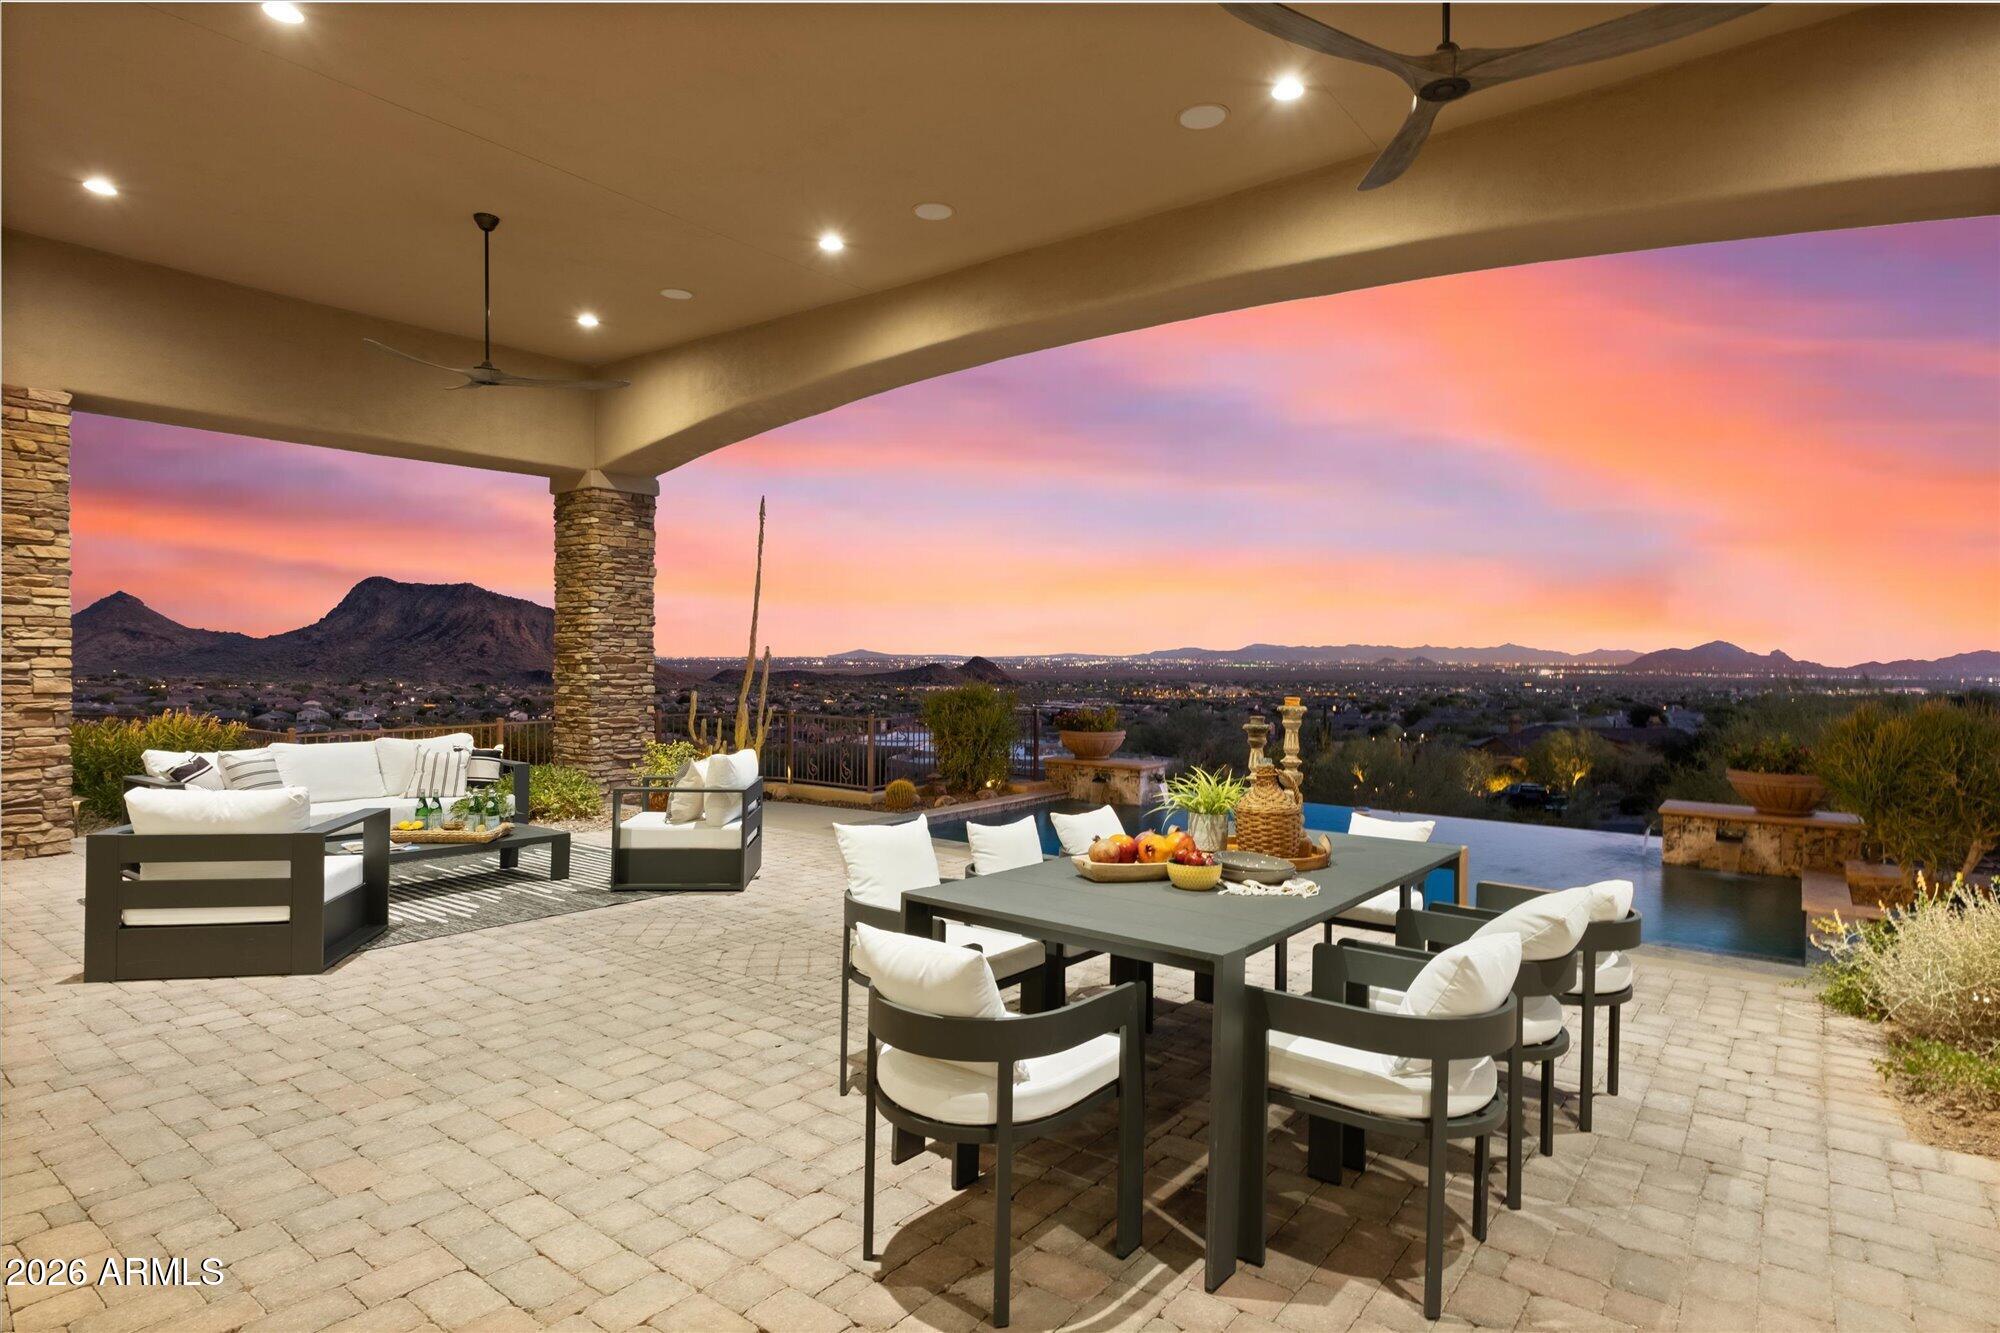
Scottsdale
12429 N 138th Place
4 Beds
4 Baths
5,764 Sq.Ft.
$3,695,000
MLS#: 7048701
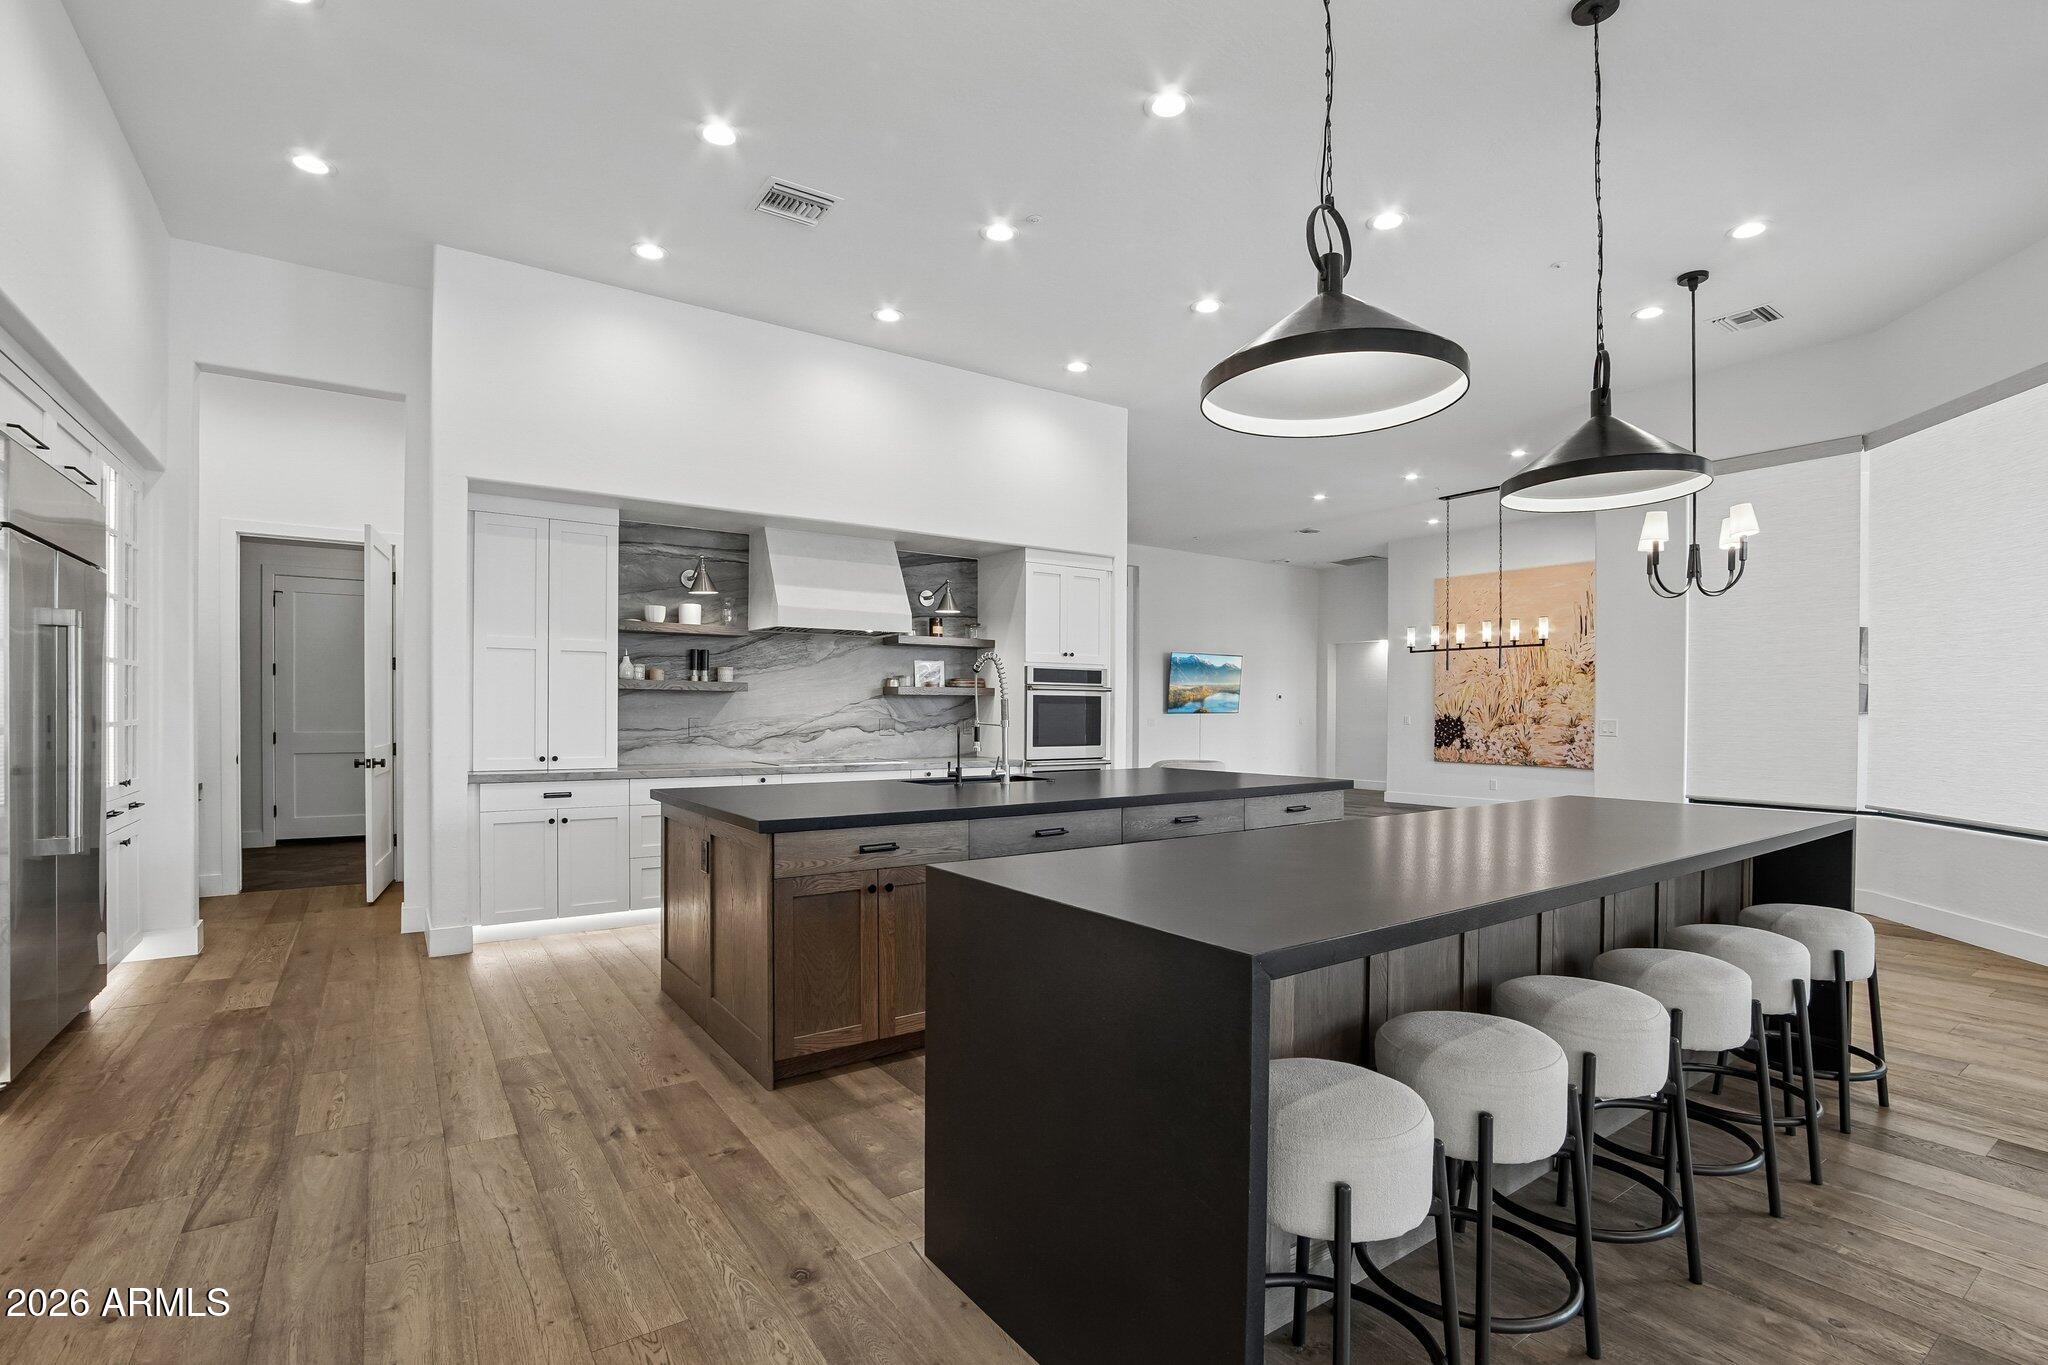
Scottsdale
8645 E Wood Drive
4 Beds
4 Baths
4,305 Sq.Ft.
$3,300,000
MLS#: 7047062
Scottsdale
10725 E TROON NORTH Drive
4 Beds
4 Baths
5,198 Sq.Ft.
$3,500,000
MLS#: 7046445
Scottsdale
11023 E MIRASOL Circle E
4 Beds
3 Baths
3,409 Sq.Ft.
$3,695,000
MLS#: 7048015
Scottsdale
10354 E CELESTIAL Drive
4 Beds
4 Baths
4,609 Sq.Ft.
$4,000,000
MLS#: 7043282
Scottsdale
12799 N 116TH Street
5 Beds
5 Baths
4,000 Sq.Ft.
$3,500,000
MLS#: 7043377
