11425 E Harmony Lane

Cornville, AZ 86325
Cornville, AZ 86325
11425 E Harmony Lane
$2,200,000

MLS#: 6970701

Status: Active

Listing provided by: RealtyOneGroup Mountain Desert

Listing agent phone: None

Last update: 12 days ago

On site: 5 months ago
Under 5 acres - Residential

About

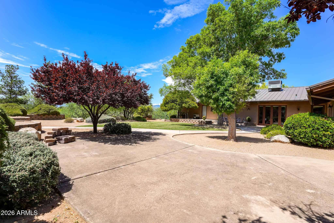
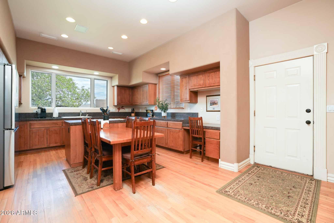
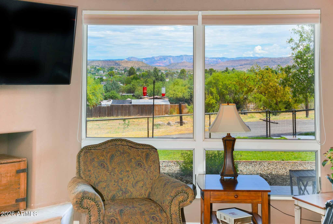
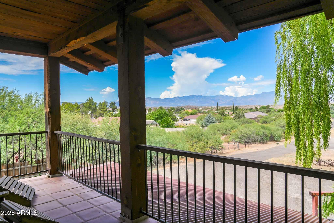
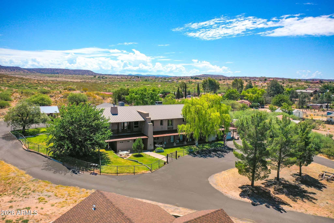
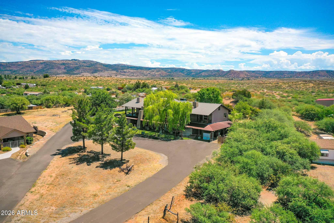
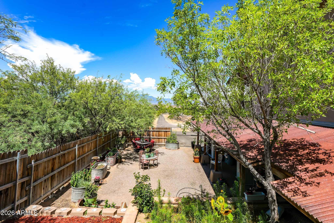
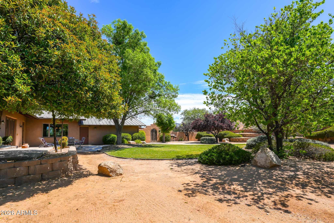
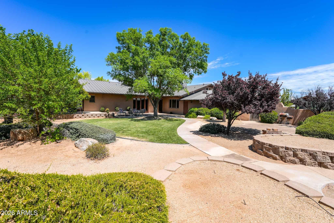
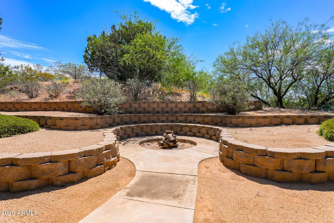
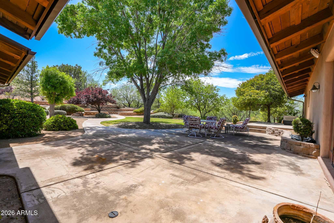
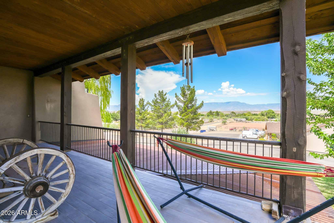
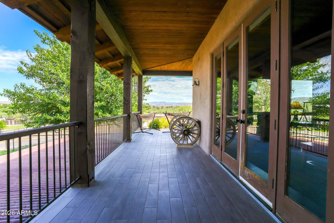
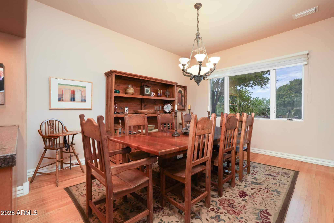
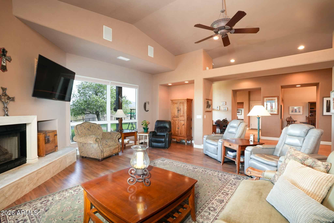
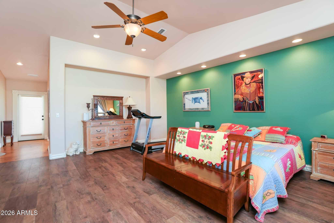
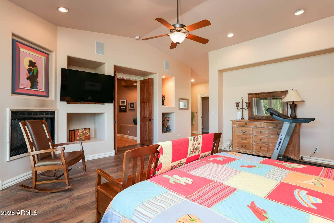
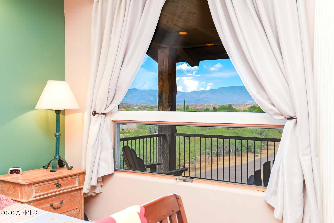
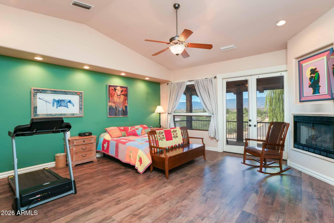
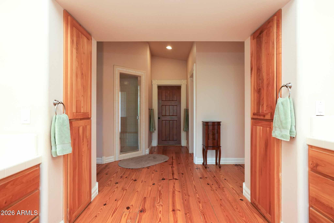
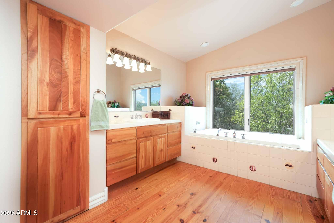
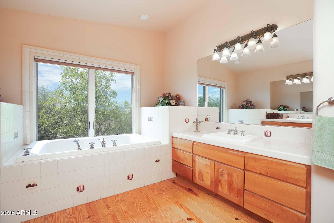
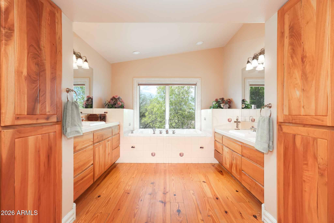
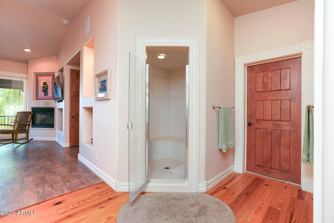
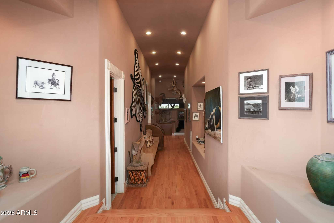
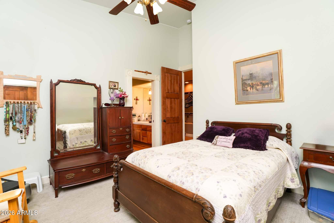
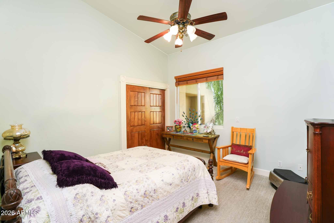
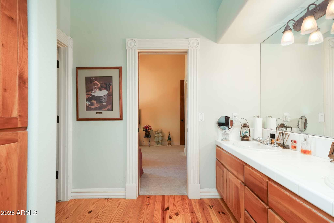
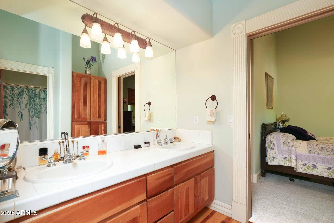
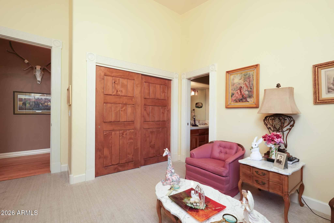
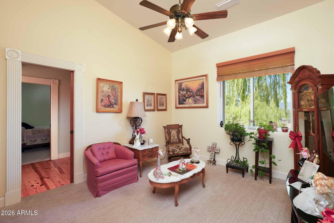
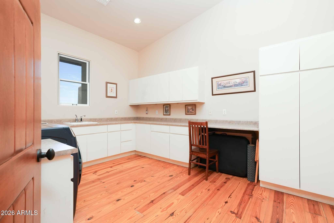
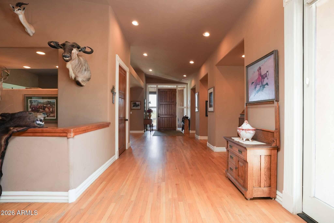
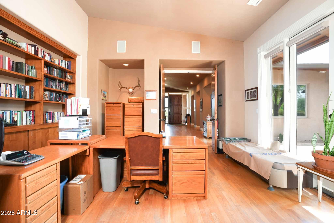
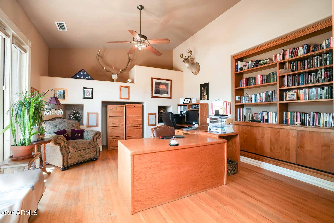
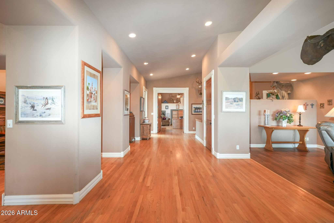
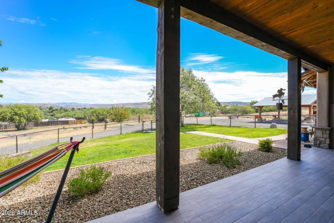
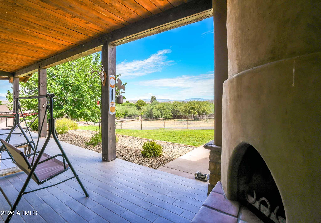
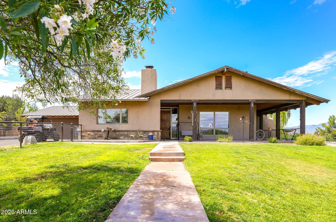
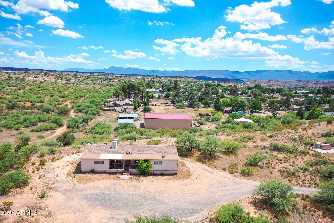
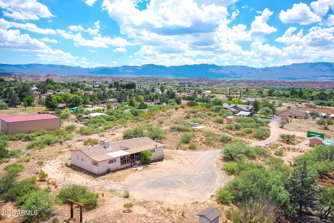
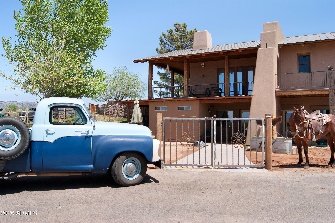
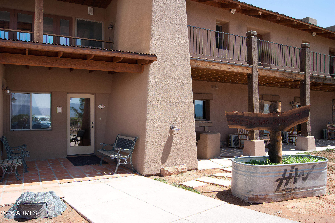
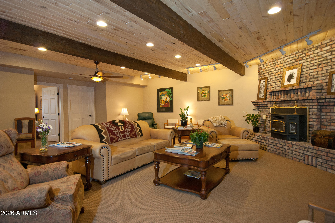
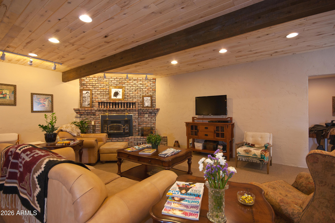
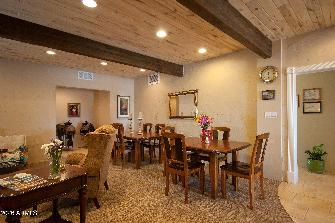
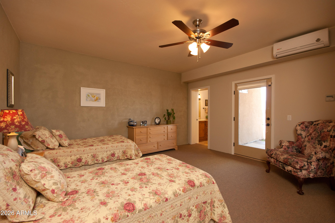
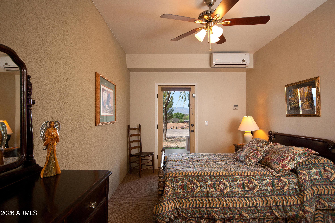
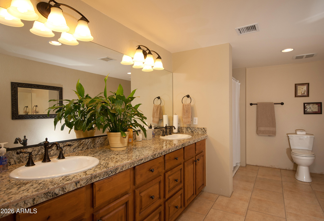
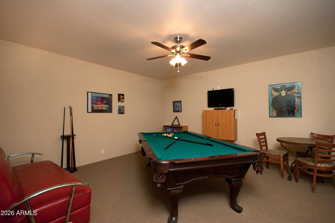
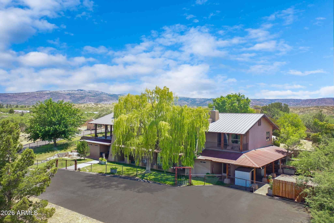
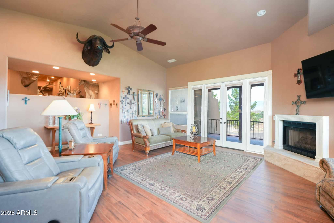
A truly one-of-a-kind estate, anchored by an exceptionally custom resident spanning over 7,000 square feet, originally constructed as a church and masterfully reimagined into a private luxury home. Properties of this scale, history, and architectural distinction are exceedingly rare in the Verde Valley. The residence offers two fully separate living environments, with both upstairs and downstairs designed to function independently: ideal for multigenerational living, extended guests, creative live/work use, or estate level flexibility. Soaring ceilings, dramatic open spaces, and unique architectural details reflect the building's original purpose while delivering a refined and highly customized residential experience. This is not a conventional floor plan. The scale and layout allow for grand gathering areas, private retreats, and the ability to host on a meaningful level, whether intimate family living or large-scale entertaining, the property is designed to maximize both. The structure's character and craftsmanship crease a presence that is both commanding and deeply distinctive. Set on expansive acreage along the highly desirable Page Springs Road corridor, the home is surrounded by usable land that enhances privacy and offers room for future estate improvements, agricultural use, or additional structures. The combination of acreage and an irreplaceable custom residence positions this property in a category of its own. Two parcels, selling together in this transaction include APN 407-03-031E home to the main residence and 1.87 acres and APN 407-03-031A home to a 1,440 sqft manufactured home, currently being utilized as a long-term rental, on an additional 2.99 acres that back up to Arizona State owned land. A custom home could be built on this parcel or there is plenty of room for a barn, arena, greenhouse... you name it, your imagination is the limit. An extraordinary offering for buyers seeking a legacy estate, where architecture, scale, and land converge to create something that simply can't be replicated.

Property

Beds

10

Full Baths

8

1/2 Baths

1

Year Built

1991

Sq.Footage

8,891

Features

Features & Amenities

Interior

  • Other Interior Features

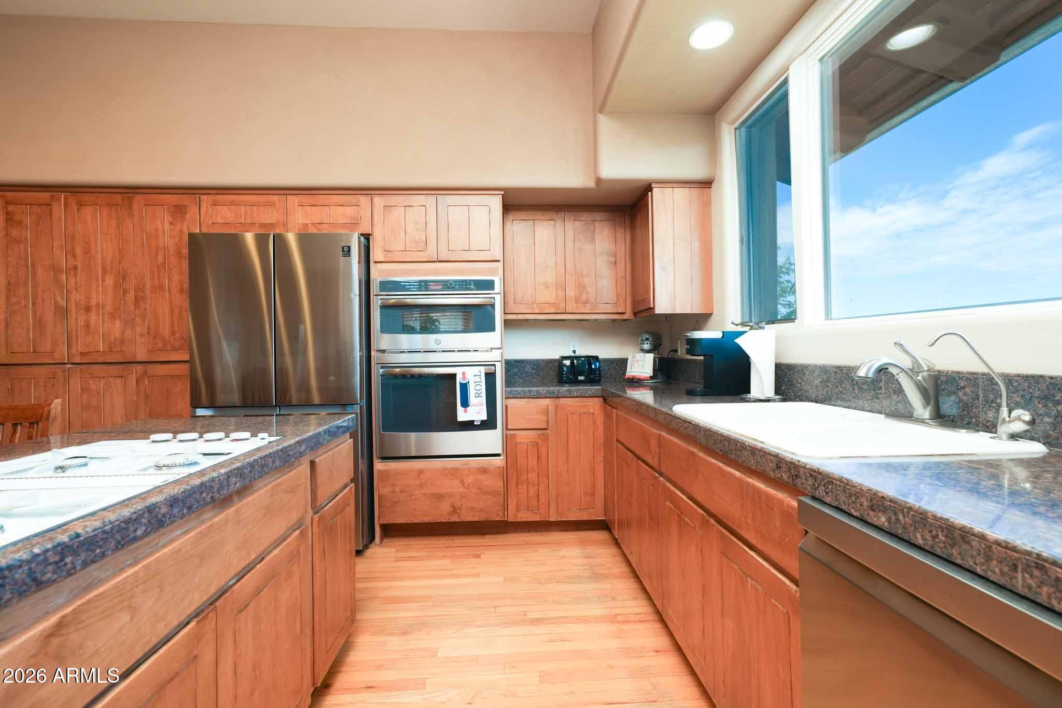
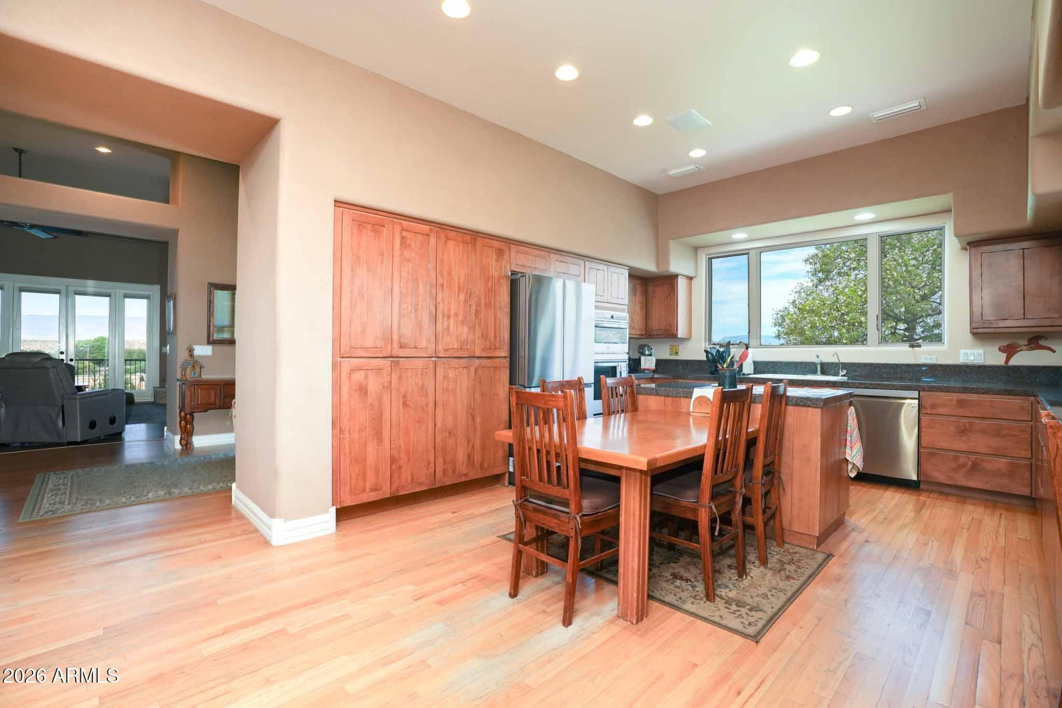
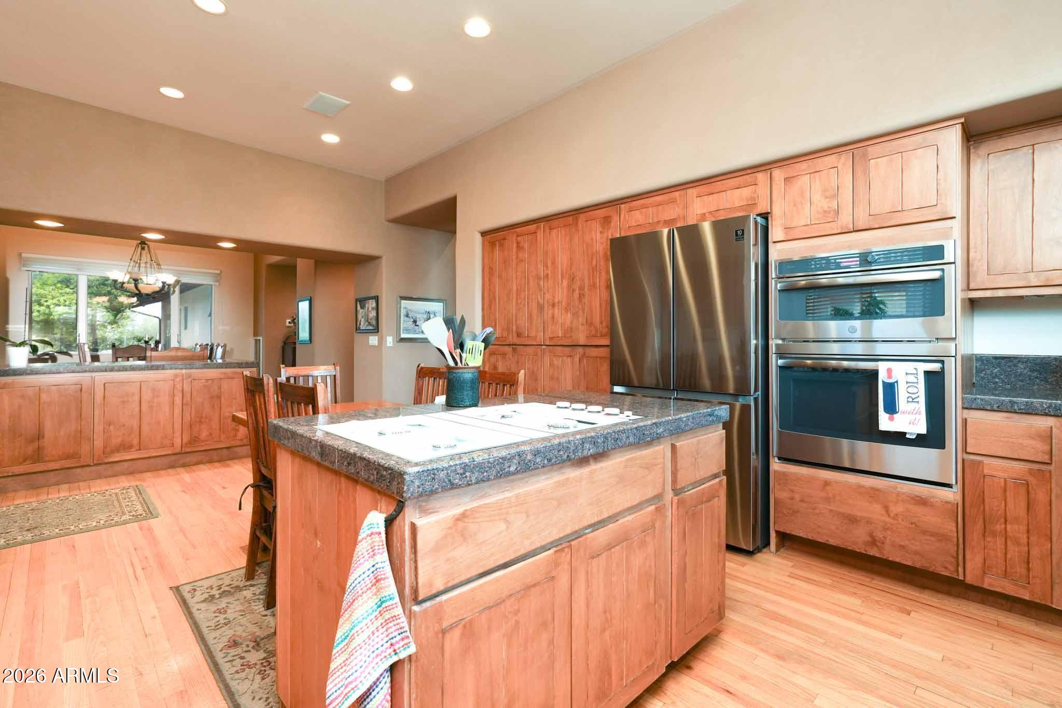
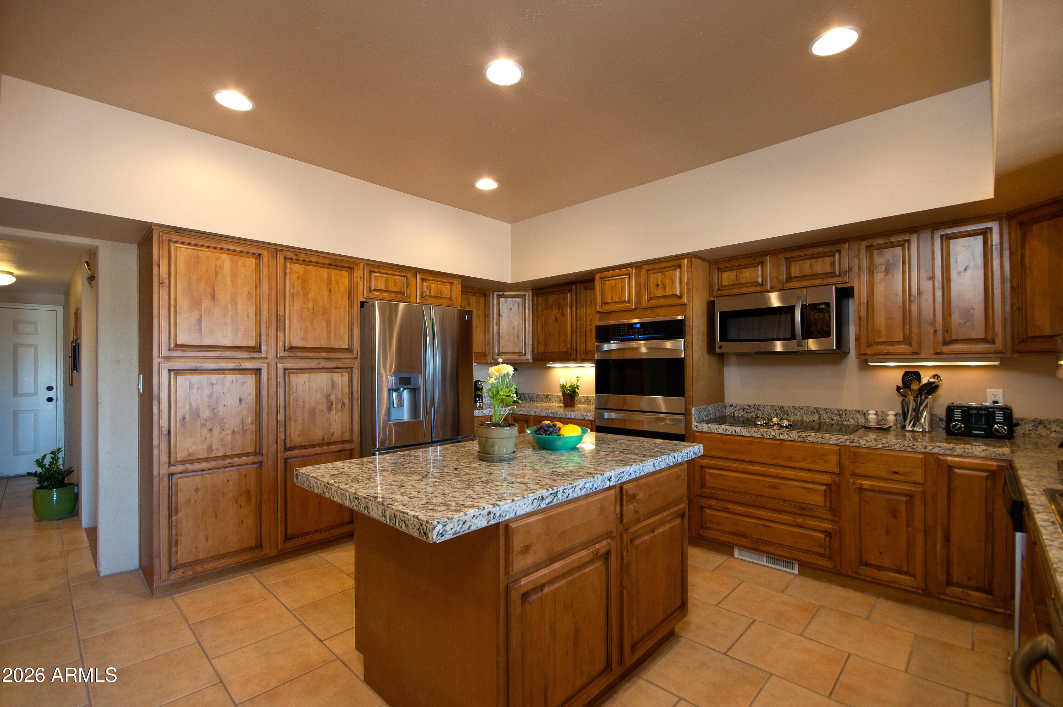
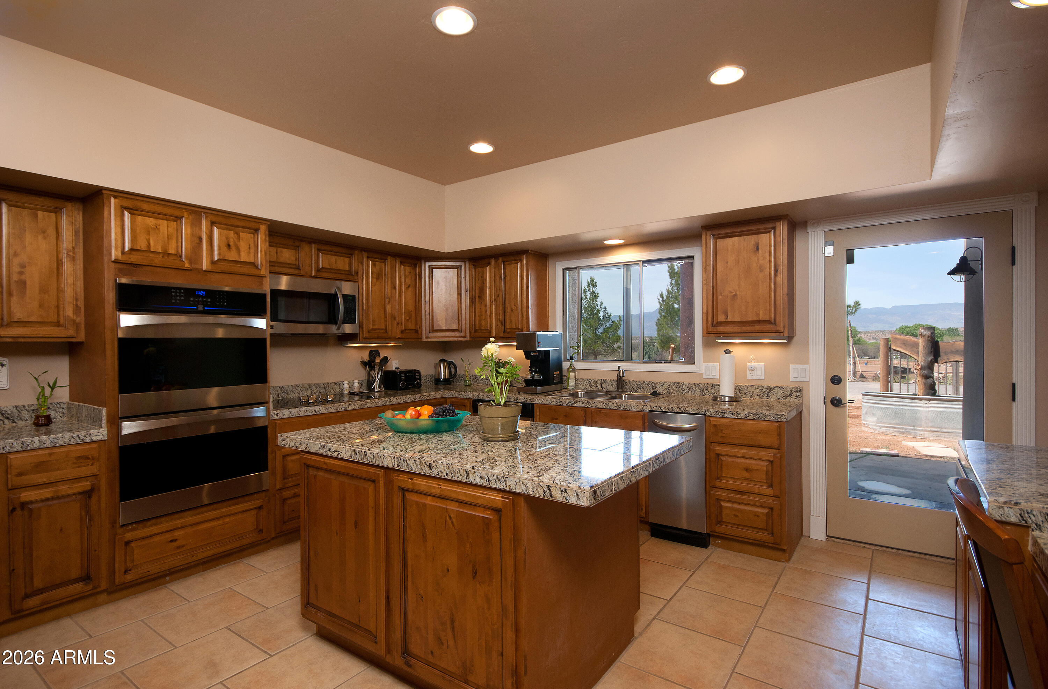
    Granite Counters, Double Vanity, Master Downstairs, Eat-in Kitchen, Vaulted Ceiling(s), Kitchen Island

  • Total Bedrooms

    10

  • Bathrooms

    8

  • 1/2 Bathrooms

    1

  • Basement YN

    NO

  • Cooling YN

    YES

  • Cooling

    Central Air, Ceiling Fan(s), ENERGY STAR Qualified Equipment

  • Fireplace YN

    YES

  • Heating YN

    YES

  • Heating

    Heat Pump, Forced Air, ENERGY STAR Qualified Equipment, Propane

  • Pet friendly

    N/A

Exterior

  • Garage

    Yes

  • Garage spaces

    2

  • Construction Materials

    Synthetic Stucco, Stone, Block, Frame

  • Other Exterior Features

    Rain Gutters, Balcony, RV Hookup

  • Parking

    Detached Carport, RV Access/Parking, Garage Door Opener, Circular Driveway

  • Pool

    No

  • View

    Mountain(s)

Area & Lot

  • Lot Features

    Sprinklers In Rear, Sprinklers In Front

  • Lot Size(acres)

    4.86

  • Lot Size(square feet)

    211,702

  • Property Type

    Residential

  • Property Sub Type

    Single Family Residence

Price

  • Sales Price

    $2,200,000

  • Tax Amount

    $9,809

  • Financing Options

    Cash, Conventional

  • Sq. Footage

    8,891

  • Price/SqFt

    $247

HOA

  • Association

    No

Property Resources

  • Horse Property

    YES

School District

  • Elementary School

    Cottonwood-Oak Creek Elementary District

  • Middle School

    Oak Creek Elementary School

  • High School

    Mingus Union High School District

Property Features

  • Stories

    2

  • Accessibility Features

    Accessible Entrance, Accessible Full Bath, Therapeutic Whirlpool, Accessible Hallway(s)

  • Foundation Details

    Slab

  • Ownership

    Fee Simple

  • Sewer

    Septic Tank

  • Tax Lot

    E

  • Water Source

    Private, Shared Well

Schedule

Schedule a Showing

Showing scheduled successfully.

What is 3 + 4 ?


Change time

Mortgage calculator

Estimate your monthly mortgage payment, including the principal and interest, property taxes, and HOA. Adjust the values to generate a more accurate rate.

Your payment

Principal and Interest:

$

Property taxes:

$

HOA fees:

$

Total loan payment:

$

Total interest amount:

$

Location

  • County

    Yavapai

  • Elementary School

    Cottonwood-Oak Creek Elementary District

  • Middle School

    Oak Creek Elementary School

  • High School

    Mingus Union High School District

Listing Courtesy of McKenzie Banuelos , RealtyOneGroup Mountain Desert

RealHub Information is provided exclusively for consumers' personal, non-commercial use, and it may not be used for any purpose other than to identify prospective properties consumers may be interested in purchasing. All information deemed reliable but not guaranteed and should be independently verified. All properties are subject to prior sale, change or withdrawal. RealHub website owner shall not be responsible for any typographical errors, misinformation, misprints and shall be held totally harmless.

Agent Tamara Berveiller

Tamara Berveiller

Agent / RealtorĀ®

Call Tamara today to schedule a private showing.


* Listings on this website come from the FMLS IDX Compilation and may be held by brokerage firms other than the owner of this website. The listing brokerage is identified in any listing details. Information is deemed reliable but is not guaranteed. If you believe any FMLS listing contains material that infringes your copyrighted work please click here to review our DMCA policy and learn how to submit a takedown request.Ā© 2024 FMLS.

Properties

Related properties
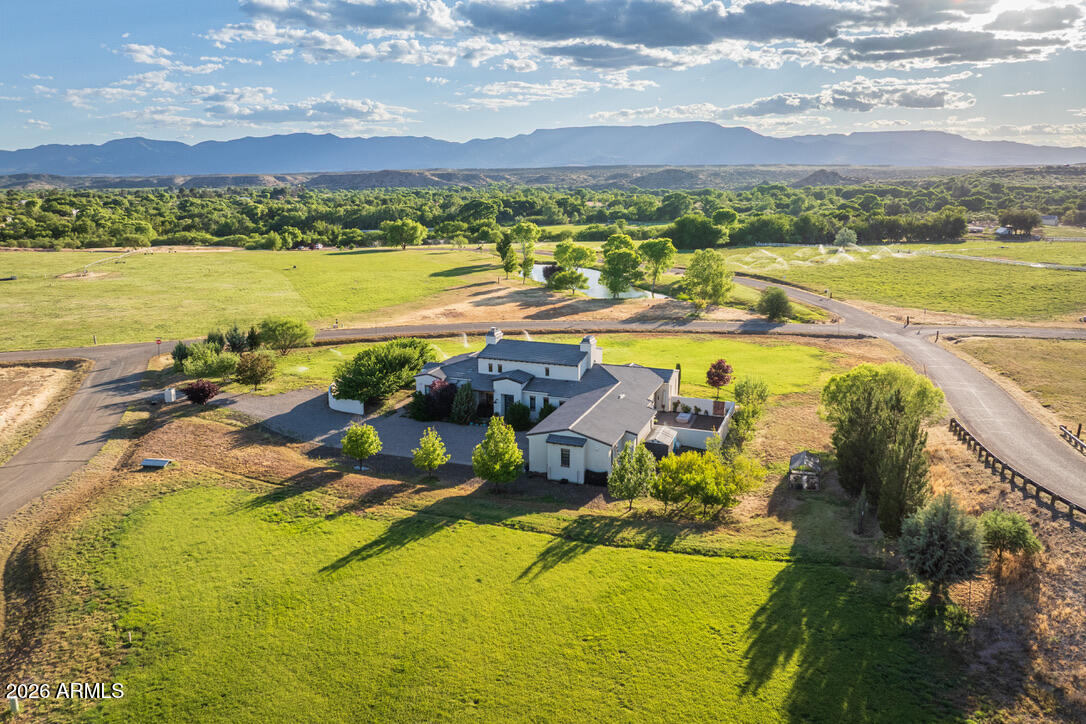
Some places change your address. Others change your pace. There's something magical about Green Belt living. Cattle graze in open pastures, shimmering water reflects the changing sky, and sunsets linger. Set on 2.06 irrigated acres in gated Rio Bonito Ranch, this exceptional Modern Farmhouse is the essence of luxe country living. Surrounded by green space, walking paths, and panoramic views, the 2,941 SF residence offers 3 BD | 3.5 BA, drenched in natural light, soaring 18' ceilings, exposed wood beams + a spectacular screened patio overlooking open countryside, water views, and the Mingus Mountains beyond. With Oak Creek, private beaches, and miles of trails moments away, this is more than a home--it is a daily invitation to slow down, reconnect, and savor the moments that matter most. Beyond the gates of Rio Bonito Ranch, life unfolds at a gentler pace. Morning walks wind through emerald pastures as deer move quietly among the cottonwoods. Residents enjoy private beaches along Oak Creek, expansive recreational areas, walking paths, paved roads, and a rare connection to the land that feels increasingly difficult to find. As evening settles in, the ponds and pastures are bathed in the colors of spectacular Verde Valley sunsets.

Despite its peaceful setting, everyday conveniences remain close at hand. The acclaimed wineries of Page Springs are just minutes away, along with local favorites including Manzanita, Up The Creek Bistro, G's Burgers, Brewha, and the Windmill Park Cornville Farmer's Market. Sedona's iconic red rocks are approximately 15 miles away, while Cottonwood's vibrant Old Town, I-17, Flagstaff, and Phoenix remain easily accessible.

Built in 2018, this exceptional residence blends modern farmhouse design with thoughtful craftsmanship and timeless appeal. Large-plank porcelain wood tile flooring flows throughout the residence, while vaulted ceilings, substantial wood beams, and expansive glass create an atmosphere that feels both grand and welcoming.

At the heart of the home, the open-concept great room is anchored by a striking Isokern fireplace, flanked by towering built-in art niches that create both a dramatic first impression and a natural feeling of elevated living. It is hard to know where the landscape ends and the home begins. A wall of sliding glass doors opens to the lodge-style screened patio, creating a seamless transition between indoor living spaces and the natural beauty beyond. Rolling pastureland, grazing cattle, visiting wildlife, and ever-changing skies become part of the daily experience.

Designed for both everyday living and effortless entertaining, the chef's kitchen features a Wolf gas cooktop, double ovens, built-in refrigerator and freezer, a substantial center island, abundant cabinetry, and an attached butler's pantry offering exceptional prep space and storage. An oversized pass-through window above the farmhouse sink frames views of lush pastureland, the community pond, and distant mountain vistas while connecting seamlessly to the outdoor covered patio, complete with bar seating and a built-in granite countertop for effortless entertaining and al fresco dining.

The primary suite is a true retreat, where colorful garden blooms, endless green lawn, and the community pond beyond create a serene backdrop for daily living. A cozy sitting area invites quiet mornings with a cup of coffee or afternoons spent with a favorite book. The luxurious en suite bath offers dual vanities, a soaking tub, and a multi-head walk-in shower designed for relaxation. A well-appointed walk-in closet with built-in shelving and drawers is located just across from the bath. Step outside to stroll among fruit trees and native wildflowers before slipping into the private spa to enjoy bubbles, chromotherapy, and complete relaxation beneath open skies.

On the opposite wing of the home, a flexible bonus room provides space for a media room, home office, fitness area, hobby room, or second living room. Two guest suites, each with en suite baths and generous storage, are thoughtfully positioned nearby. A fully fenced side yard with covered patio creates additional space for gardening, pets, or simply enjoying the sunshine.

Beyond the residence, the landscape becomes part of everyday life. The inviting screened-in patio provides a front-row seat to passing wildlife, colorful sunsets, and the ever-changing beauty of the surrounding countryside. Across the property's 2.06 irrigated acres, there is room to garden, gather, play, or simply enjoy the rhythms of Green Belt living. An established fruit orchard, green pastures, valuable ditch irrigation rights, open skies, and a lasting connection to the land create an atmosphere that feels worlds away from the ordinary.

This is a place where seasons are measured by the changing colors of the cottonwoods, where water continues to nourish the land as it has for generations, and where the simple pleasures of nature remain woven into everyday life.

Welcome to life at a different pace.
#7042457

Cornville

11082 E HUNTERS Way

3 Beds

3 Baths

2,941 Sq.Ft.

$2,000,000

MLS#: 7042457
Price reduced
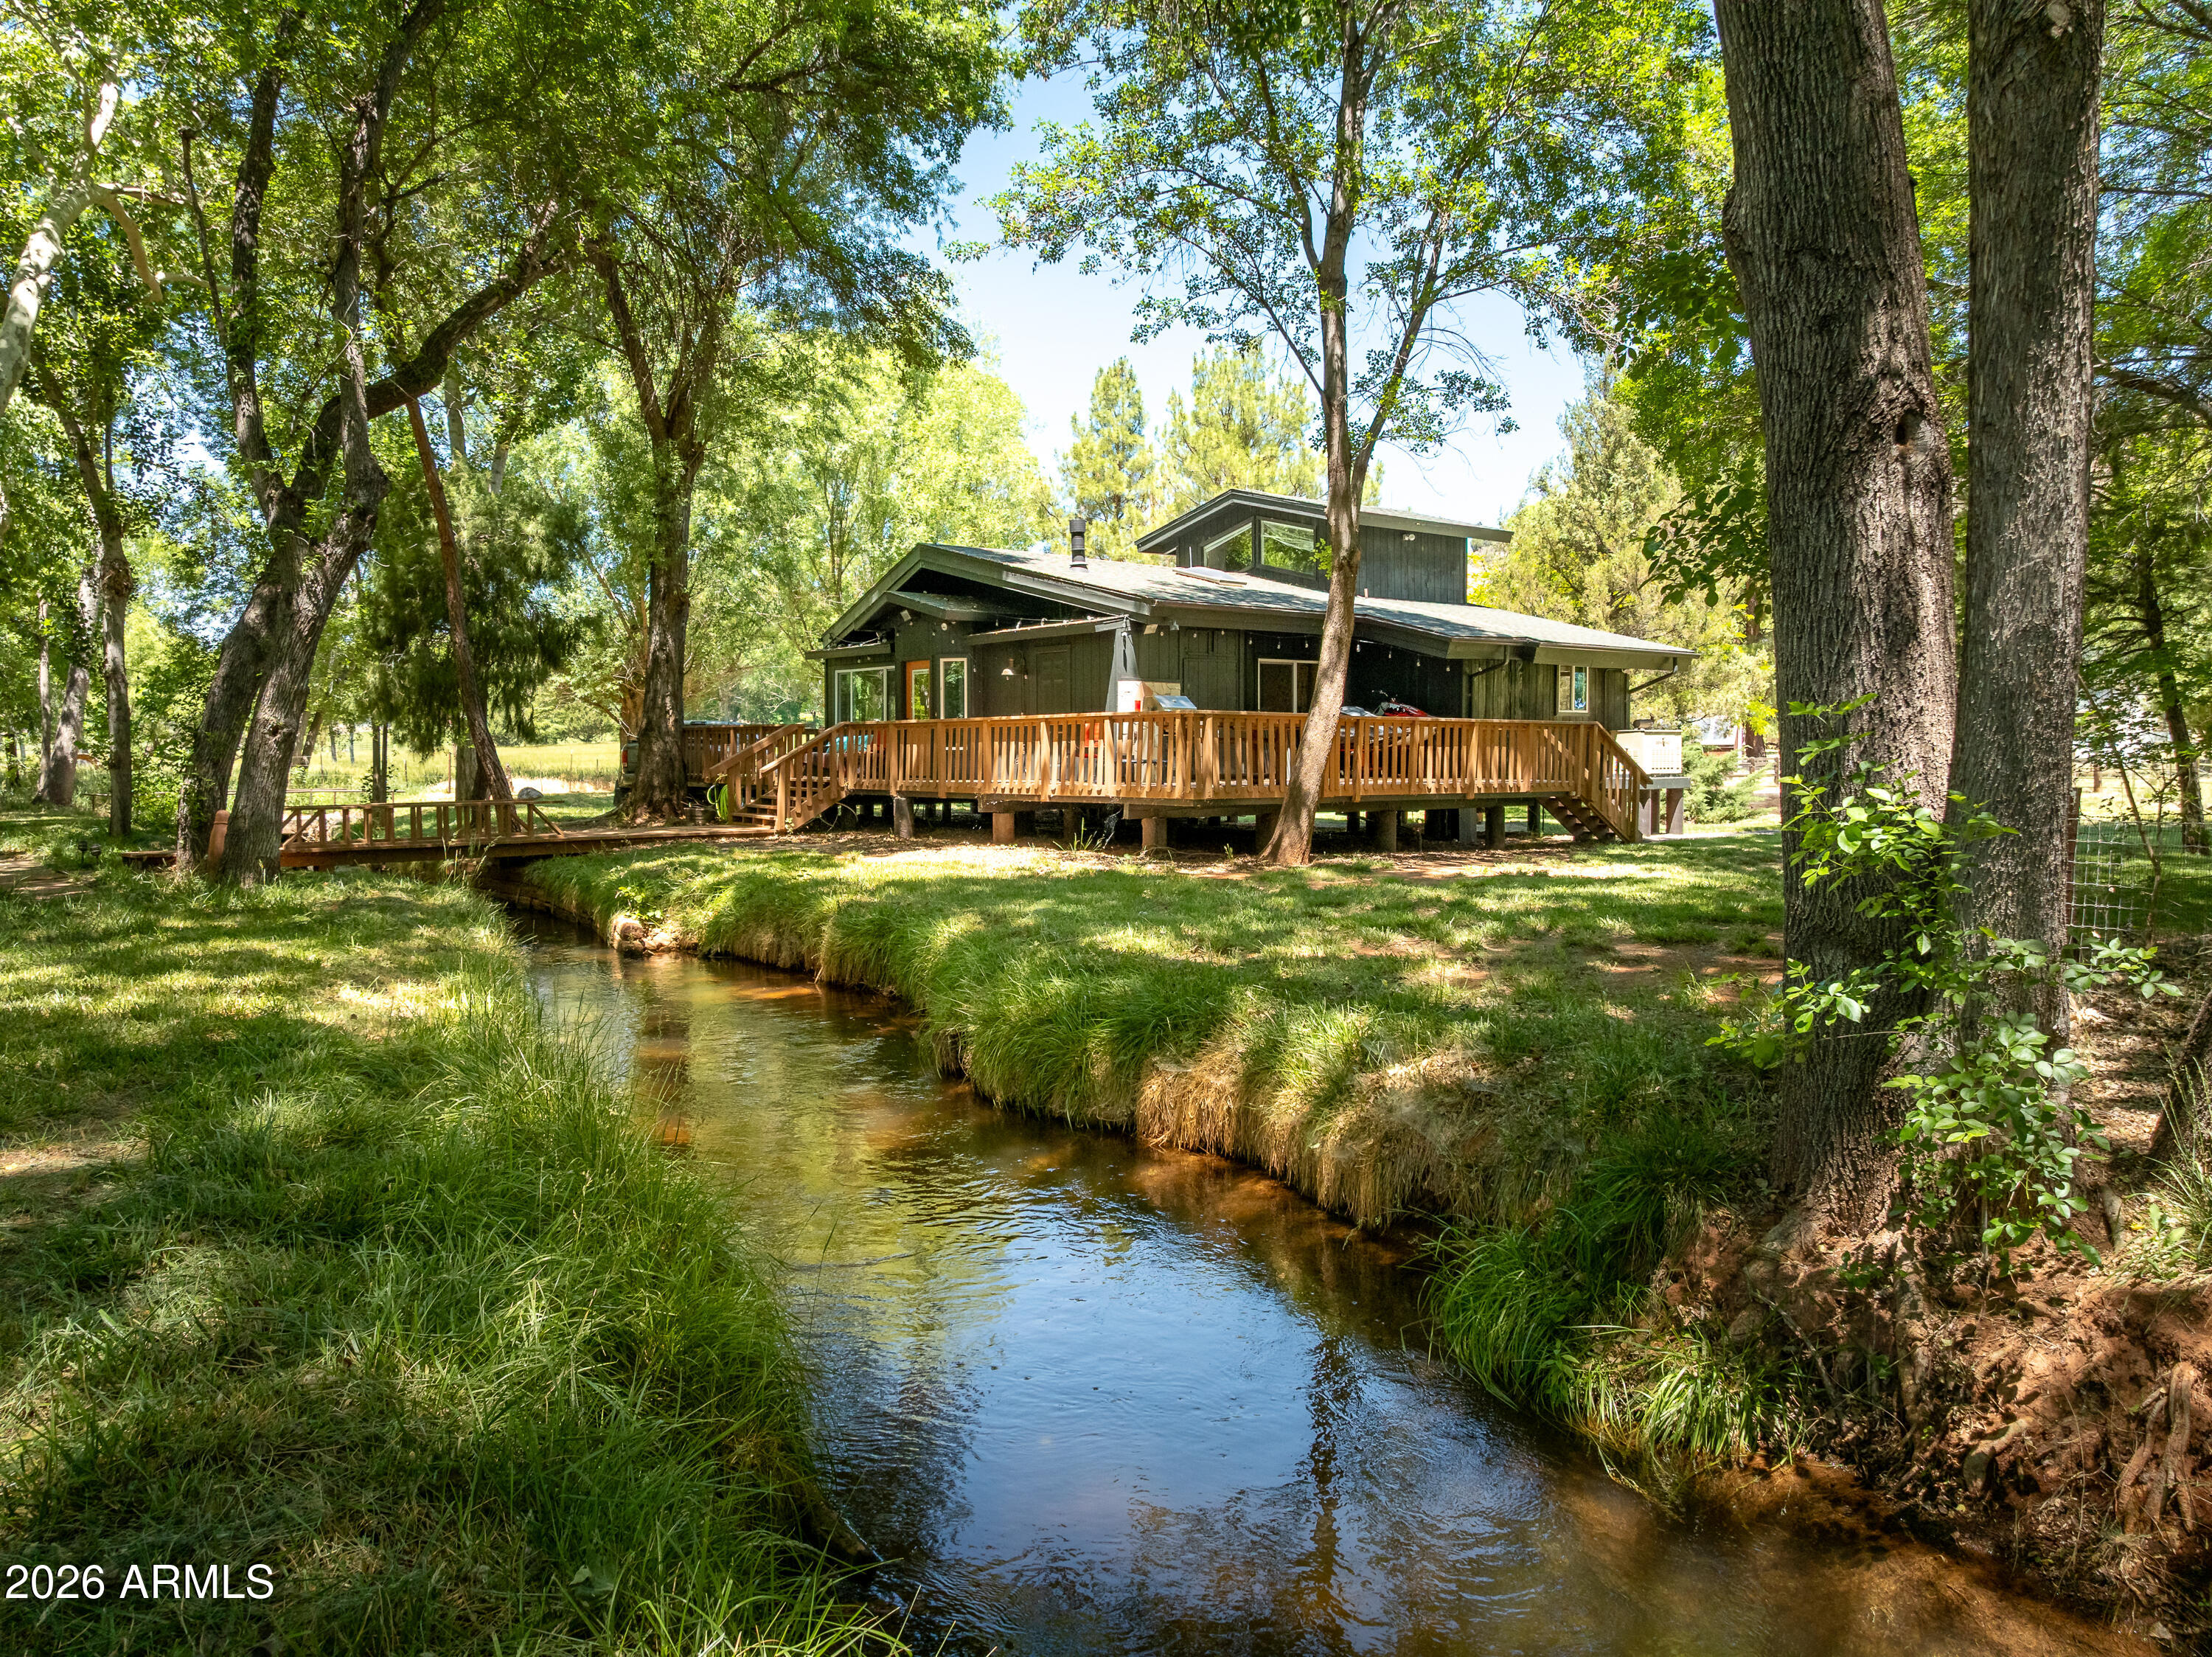
Set along 262 feet of pristine Oak Creek frontage on nearly 4 acres in the heart of Arizona's scenic Verde Valley, Willow Tree Ranch offers a rare blend of natural beauty, historic water rights, and income-producing potential. Surrounded by mature cottonwoods and a lush riparian landscape, the property features both a main residence and a separate guest house, offering flexibility for multigenerational living, guest accommodations, vacation rentals, or a private retreat compound. A charming ranch barn and open pasture areas further enhance the property's rural character, creating an ideal setting for horses, livestock, alpacas, or hobby farming. The property is uniquely enhanced by three waterways: Oak Creek, the flowing Mason Ditch directly in front of the home, and historic Page Springs Ditch, which conveys valuable irrigation water rights to the property. Positioned along iconic Page Springs Road near acclaimed vineyards, wineries, Sedona, Cottonwood, and Jerome, the ranch delivers privacy, serenity, and exceptional lifestyle appeal. A truly one-of-a-kind creekside estate with endless possibilities for personal enjoyment, agricultural use, or future income generation.
#7030708

Cornville

1420 N PAGE SPRINGS Road

2 Beds

1 Baths

2,031 Sq.Ft.

$2,095,000

MLS#: 7030708

A truly one-of-a-kind estate, anchored by an exceptionally custom resident spanning over 7,000 square feet, originally constructed as a church and masterfully reimagined into a private luxury home. Properties of this scale, history, and architectural distinction are exceedingly rare in the Verde Valley. 
The residence offers two fully separate living environments, with both upstairs and downstairs designed to function independently: ideal for multigenerational living, extended guests, creative live/work use, or estate level flexibility. Soaring ceilings, dramatic open spaces, and unique architectural details reflect the building's original purpose while delivering a refined and highly customized residential experience. This is not a conventional floor plan. The scale and layout allow for grand gathering areas, private retreats, and the ability to host on a meaningful level, whether intimate family living or large-scale entertaining, the property is designed to maximize both. The structure's character and craftsmanship crease a presence that is both commanding and deeply distinctive.
Set on expansive acreage along the highly desirable Page Springs Road corridor, the home is surrounded by usable land that enhances privacy and offers room for future estate improvements, agricultural use, or additional structures. The combination of acreage and an irreplaceable custom residence positions this property in a category of its own. 
Two parcels, selling together in this transaction include APN 407-03-031E home to the main residence and 1.87 acres and APN 407-03-031A home to a 1,440 sqft manufactured home, currently being utilized as a long-term rental, on an additional 2.99 acres that back up to Arizona State owned land. A custom home could be built on this parcel or there is plenty of room for a barn, arena, greenhouse... you name it, your imagination is the limit. 
An extraordinary offering for buyers seeking a legacy estate, where architecture, scale, and land converge to create something that simply can't be replicated.

11425 E Harmony Lane

Message successfully sent.

I agree to receive email communication and understand I can unsubscribe at any time.

I agree to be contacted by The Mandy Gold Team | Haymore Real Estate LLC via call, email, and text for real estate services. To opt out, you can reply 'stop' at any time or reply 'help' for assistance. You can also click the unsubscribe link in the emails. Message and data rates may apply. Message frequency may vary. Privacy Policy

 - property

Send a message

Message successfully sent.

Reason for contacting?

I agree to receive email communication and understand I can unsubscribe at any time.

I agree to be contacted by The Mandy Gold Team | Haymore Real Estate LLC via call, email, and text for real estate services. To opt out, you can reply 'stop' at any time or reply 'help' for assistance. You can also click the unsubscribe link in the emails. Message and data rates may apply. Message frequency may vary. Privacy Policy

Sign In Sign Out

Virtual Assistant

Would you like to take the next step with this property? We can help you schedule a showing or virtual tour, or send you more details.

Yes, I would like more information.

Thank You for Your Reply, One of Our Agents will contact you as soon as possible

No, maybe later.

Thank you, you can always contact me via email, phone number or through the contact form.

Realhub AI

Lucy - Your AI-Powered Realtor

Update Your Temporary Password

Personalize your search

Enter your email and we'll notify you immediately when new listings match what you're looking for.

or enter email address

Already have an account ? Login here

Continue your home search

I agree to receive communications and understand I can unsubscribe at any time.

I agree to be contacted by The Mandy Gold Team | Haymore Real Estate LLC via call, email, and text for real estate services. To opt out, you can reply 'stop' at any time or reply 'help' for assistance. You can also click the unsubscribe link in the emails. Message and data rates may apply. Message frequency may vary. Privacy Policy

Already have an account ? Login here

We use cookies

We use cookies primarily for analytics to enhance your experience. By accepting, you agree to our use of these cookies. You can manage your preferences or learn more about our cookies policy.