
5914 E DALE Lane
Cave Creek, AZ 85331
About
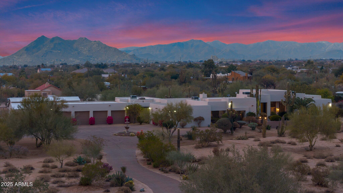
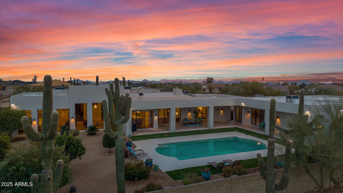
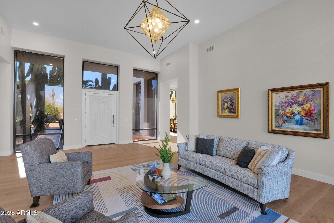
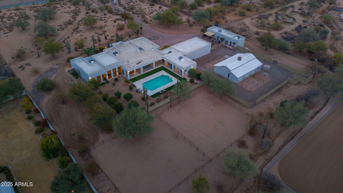
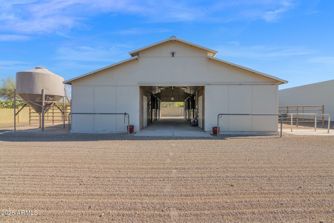
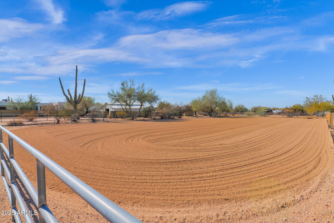
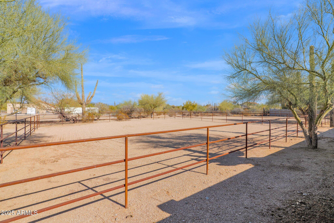
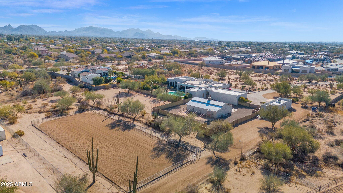
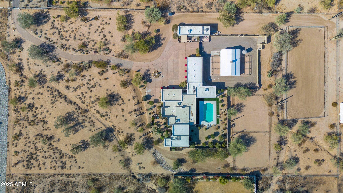
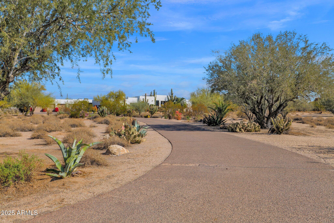
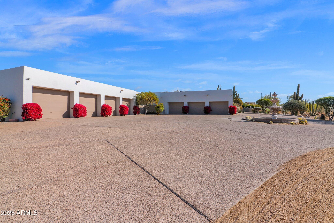
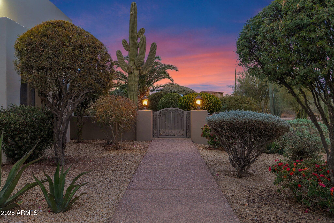
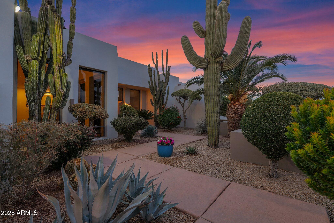
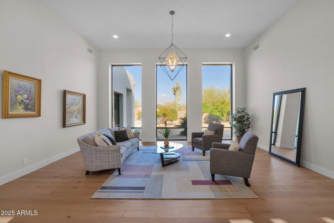
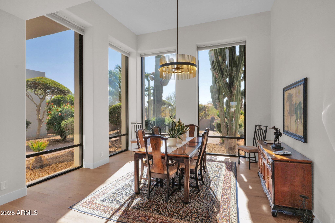
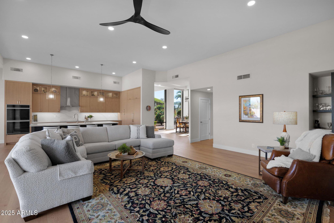
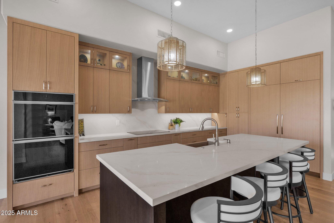
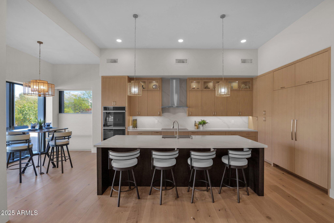
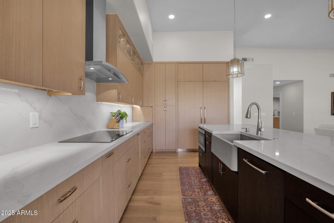
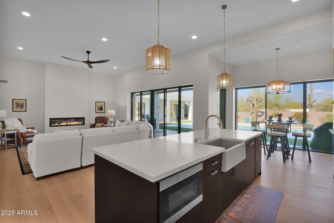
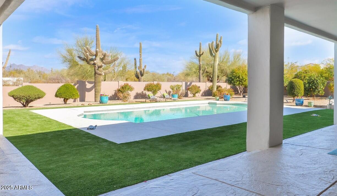
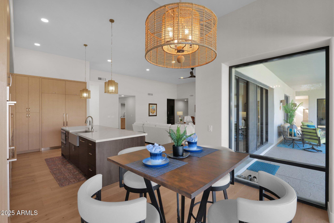
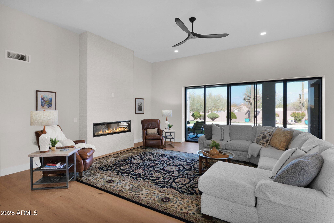
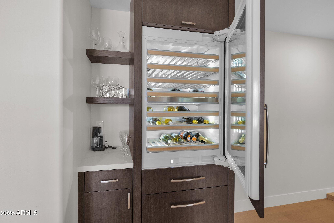
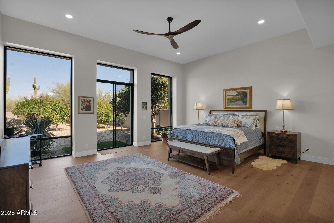
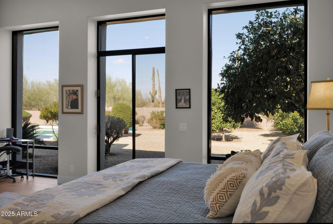
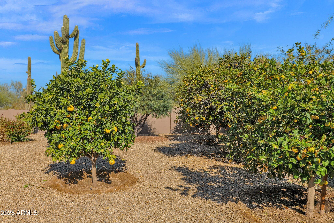
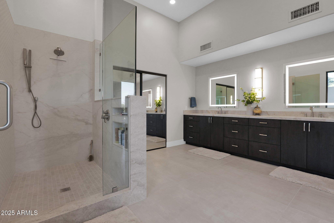
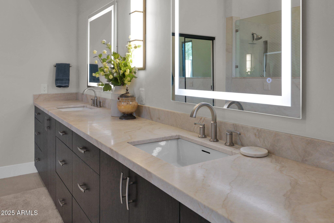
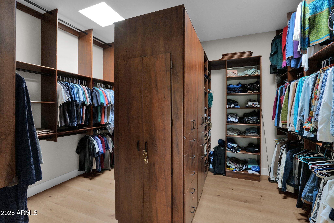
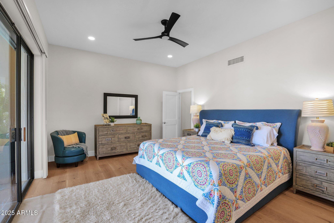
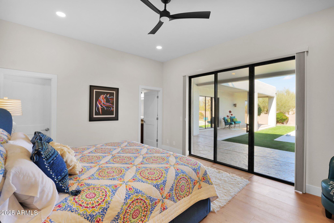
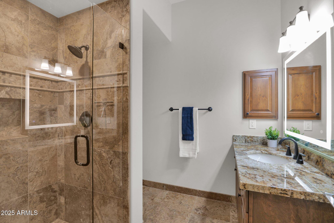
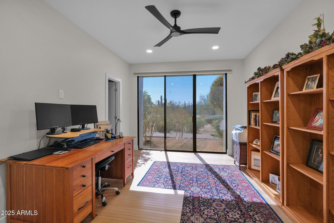
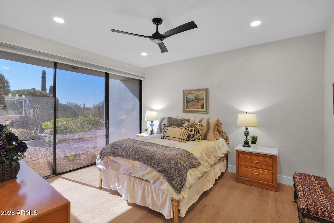
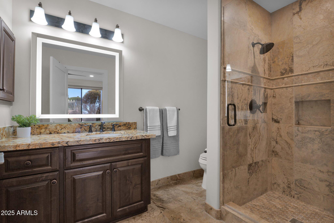
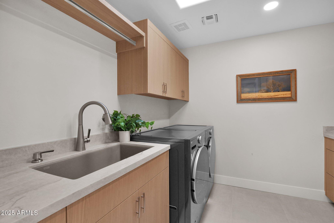
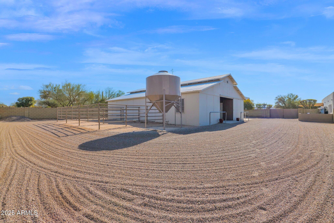
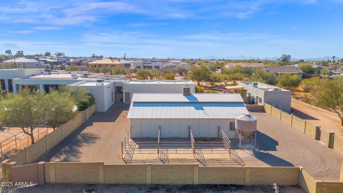
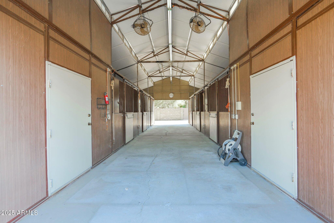
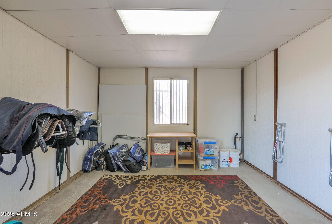
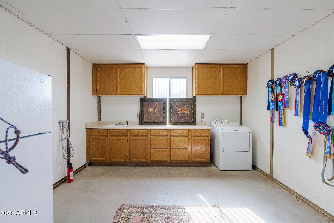
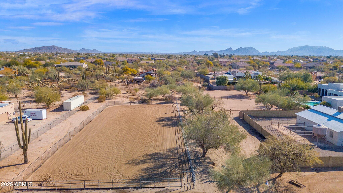
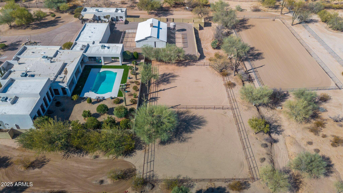
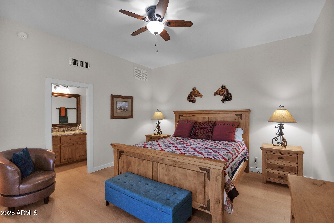
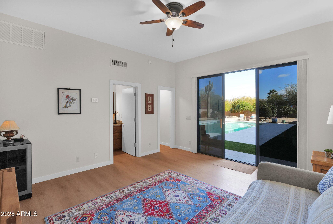
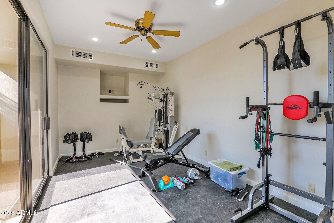
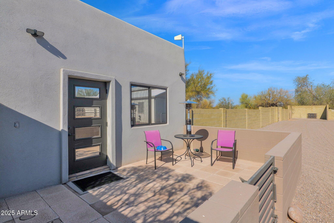
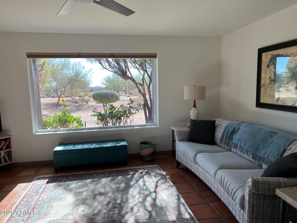
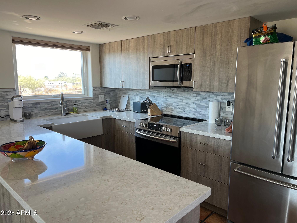
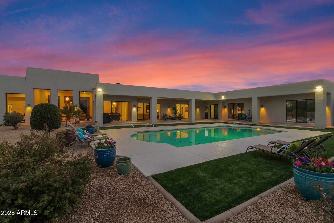
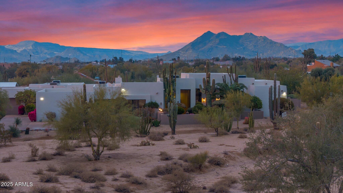
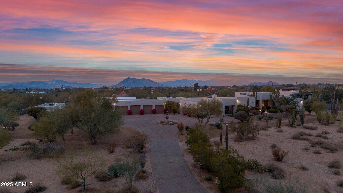
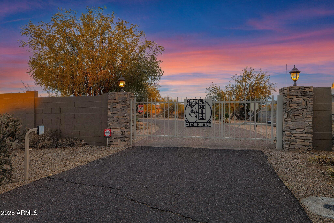
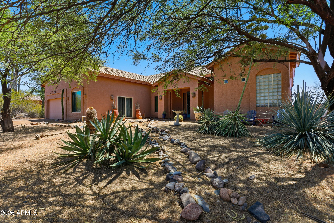
Step into a world where luxury, leisure, and your passions intertwine—this one-of-a-kind, 5-acre equestrian estate offers not just a home, but a lifestyle. Newly remodeled in 2024, this stunning residence captivates even the most discerning buyers. Imagine waking up to serene mountain views, where nature's tranquility greets you. The home's seamless flow around a shimmering pool creates a peaceful retreat. The spacious, open-concept kitchen is a chef's haven, with custom cabinetry, a large island that's perfect for gatherings, and a cozy fireplace that invites intimate moments in the great room. The main house offers four oversized en-suite bedrooms with walk-in closets, creating private retreats for family or guests. An additional 940 square foot Casita | Pool House with Workout Room, separate entrance, living space, bedroom, and 2 full baths offers limitless possibilities whether you're looking for a multi-generational home, a private guest suite, or a place to relax in style poolside. The versatility of the space means you can curate your lifestyle to suit your needs. The Detached Guest House offers comfort and privacy with a full kitchen, living space, 2 bedrooms, and 2 full baths ideal for family or friends. Equestrian lovers will be in awe of the paddocks, barn with six stalls, two tack rooms, and an expansive riding arena. This property celebrates your love of horses and all things equine. Car collectors will find their dream space in the seven extended-length, over-height garage bays with an abundance of storage. A sanctuary for your cars, toys, or projects, this space is perfect for showcasing your prized collection. This estate offers privacy, comfort, and the perfect balance of nature and luxury. A true dream, it caters not only to equestrian lovers but also to car enthusiasts and hobbyists, providing the ideal space for all passions with room to expand. This home is more than just a property. it's where dreams come to life.
Property
Beds
5
Full Baths
None
1/2 Baths
None
Year Built
1993
Sq.Footage
5,125
Features
Features & Amenities
Interior
-
Other Interior Features
High Speed Internet, Double Vanity, Eat-in Kitchen, Wet Bar, Kitchen Island, High Ceilings
-
Total Bedrooms
5
-
Bathrooms
N/A
-
Basement YN
NO
-
Cooling YN
YES
-
Cooling
Central Air, Ceiling Fan(s)
-
Fireplace YN
YES
-
Heating YN
YES
-
Heating
Electric
-
Pet friendly
N/A
Exterior
-
Garage
Yes
-
Garage spaces
7
-
Construction Materials
Stucco, Frame
-
Other Exterior Features
Private Yard
-
Parking
RV Access/Parking, Gated, Garage Door Opener, Direct Access, Circular Driveway, Detached, Garage Faces Side
-
Pool
Yes
-
Pool Features
Private
-
View
Mountain(s)
Area & Lot
-
Lot Features
Sprinklers In Rear, Sprinklers In Front, Desert Back, Desert Front
-
Lot Size(acres)
5.0
-
Lot Size(square feet)
217,800
-
Property Type
Residential
-
Property Sub Type
Single Family Residence
-
Architectural Style
Contemporary
Price
-
Sales Price
$3,900,000
-
Tax Amount
$4,558
-
Financing Options
Cash, Conventional
-
Sq. Footage
5,125
-
Price/SqFt
$760
HOA
-
Association
No
Property Resources
-
Horse Property
YES
School District
-
Elementary School
Cave Creek Unified District
-
Middle School
Sonoran Trails Middle School
-
High School
Cactus Shadows High School
Property Features
-
Stories
1
-
Ownership
Fee Simple
-
Sewer
Septic Tank
-
Tax Lot
-
-
Water Source
Public
Schedule
Schedule a Showing
Showing scheduled successfully.
Mortgage calculator
Estimate your monthly mortgage payment, including the principal and interest, property taxes, and HOA. Adjust the values to generate a more accurate rate.
Your payment
Principal and Interest:
$
Property taxes:
$
HOA fees:
$
Total loan payment:
$
Total interest amount:
$
Location
-
County
Maricopa
-
Elementary School
Cave Creek Unified District
-
Middle School
Sonoran Trails Middle School
-
High School
Cactus Shadows High School

Listing Courtesy of Jeane Adinolfi , Russ Lyon Sotheby's International Realty
RealHub Information is provided exclusively for consumers' personal, non-commercial use, and it may not be used for any purpose other than to identify prospective properties consumers may be interested in purchasing. All information deemed reliable but not guaranteed and should be independently verified. All properties are subject to prior sale, change or withdrawal. RealHub website owner shall not be responsible for any typographical errors, misinformation, misprints and shall be held totally harmless.

Tamara Berveiller
Agent / Realtor®
Call Tamara today to schedule a private showing.
Phone (520) 508-7955
Email Tamara@MandyGoldTeam.com

* Listings on this website come from the FMLS IDX Compilation and may be held by brokerage firms other than the owner of this website. The listing brokerage is identified in any listing details. Information is deemed reliable but is not guaranteed. If you believe any FMLS listing contains material that infringes your copyrighted work please click here to review our DMCA policy and learn how to submit a takedown request.© 2024 FMLS.
Properties
Related properties
Cave Creek
42327 N SIERRA VISTA Road
4 Beds
4 Baths
5,033 Sq.Ft.
$3,850,000
MLS#: 7027177
Cave Creek
5878 E LONE MOUNTAIN Road N
5 Beds
7 Baths
6,315 Sq.Ft.
$3,699,500
MLS#: 6806458
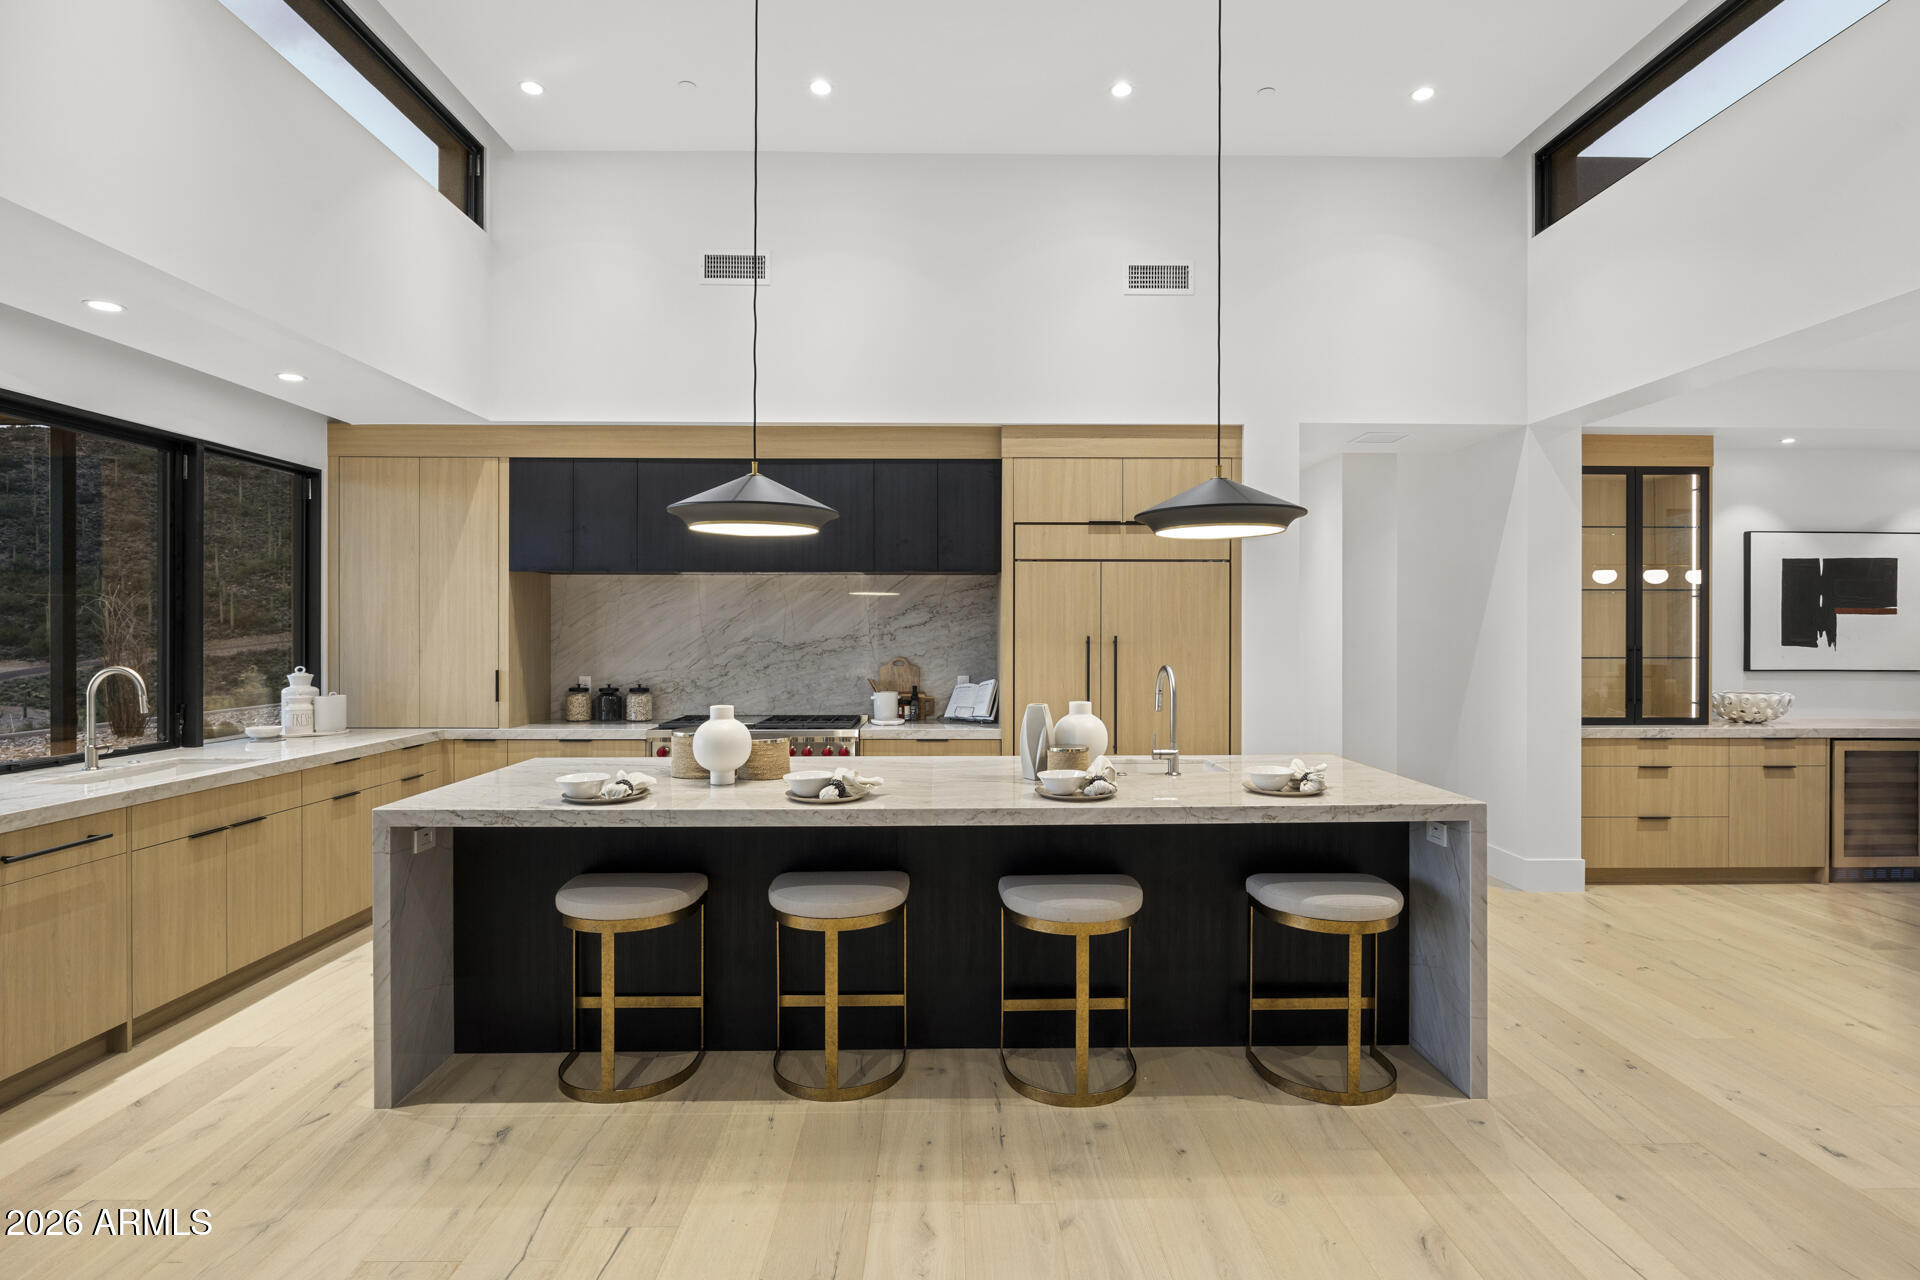
Cave Creek
41455 N IRONWOOD Bluff
4 Beds
3 Baths
3,322 Sq.Ft.
$3,200,000
MLS#: 7045663
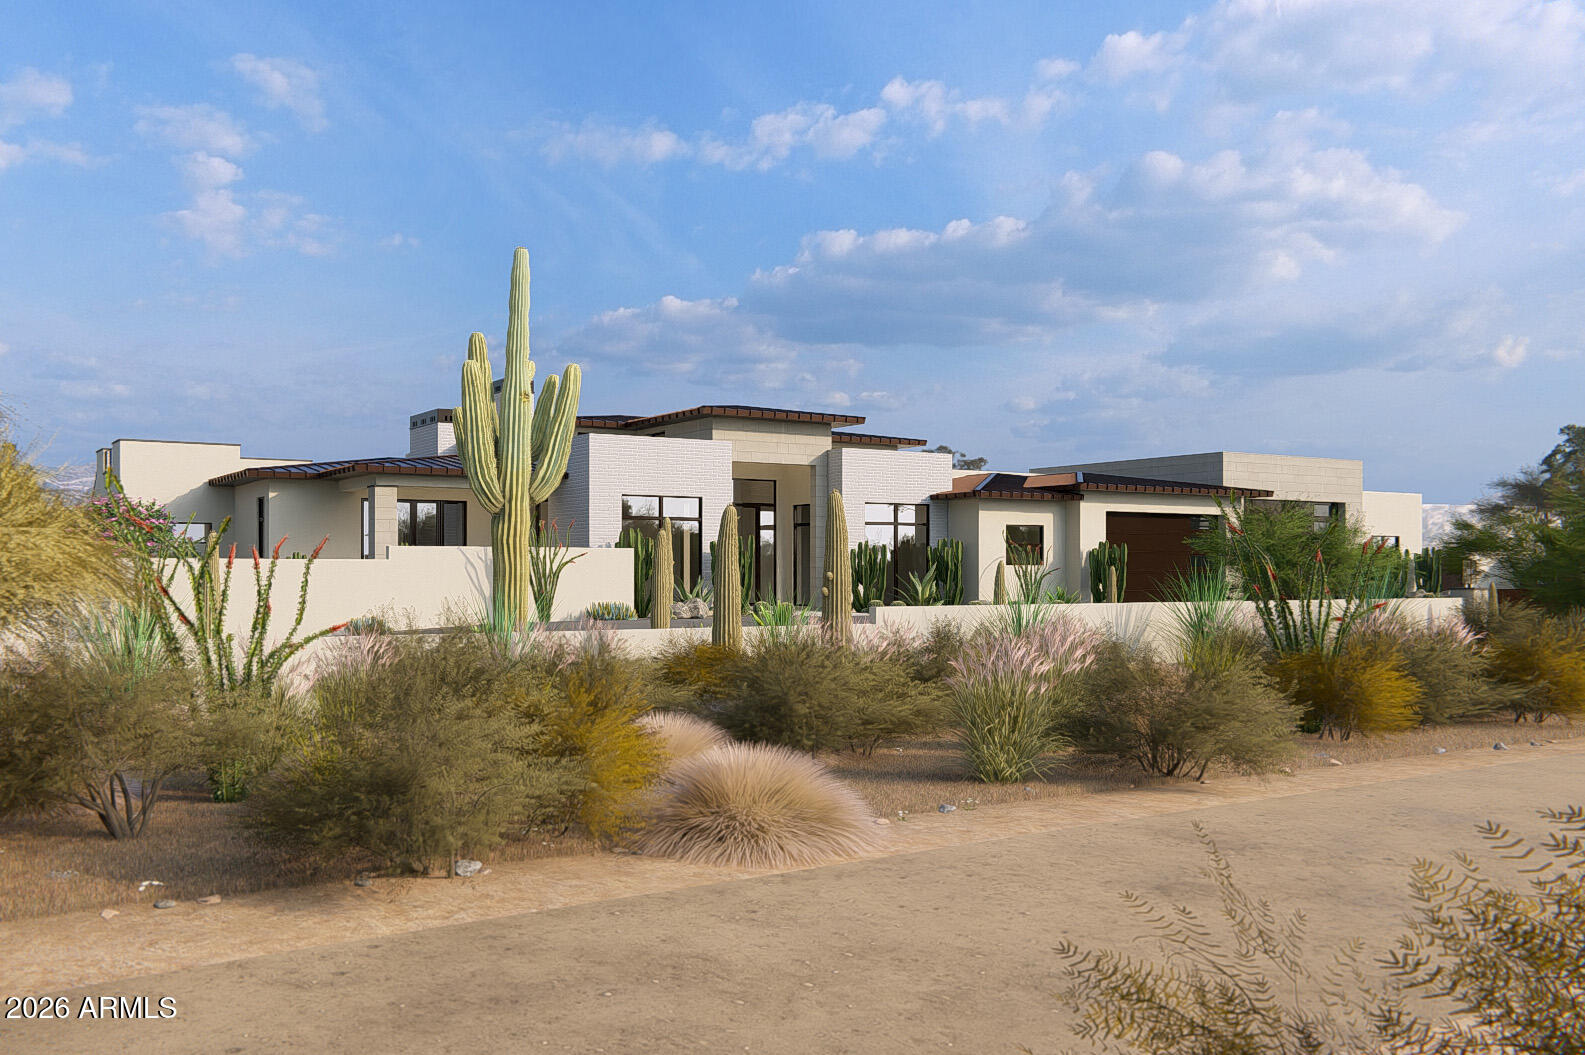
Cave Creek
6553 E Morning Star Road
4 Beds
4 Baths
3,712 Sq.Ft.
$3,250,000
MLS#: 7003472
Cave Creek
31607 N 64TH Street
4 Beds
5 Baths
4,243 Sq.Ft.
$3,675,000
MLS#: 7012175
