
31048 N 56th Street
Cave Creek, AZ 85331
About
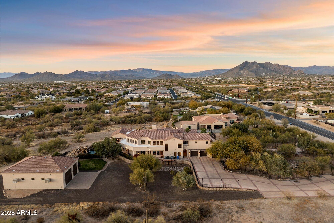
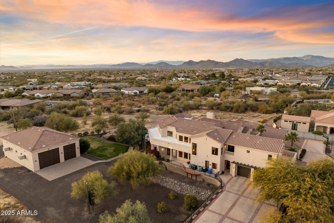
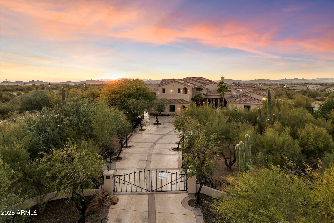
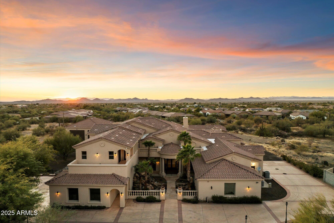
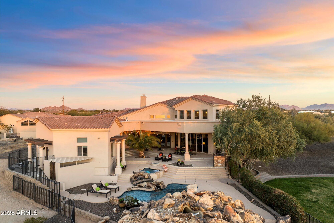
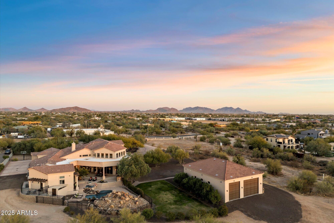
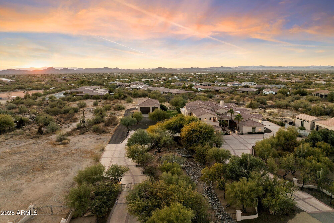
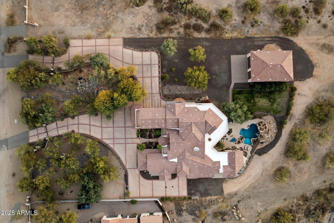
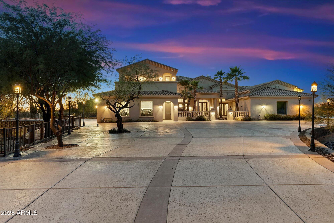
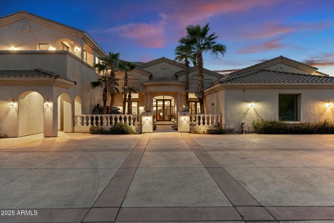
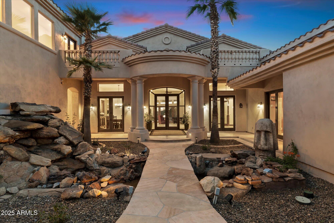
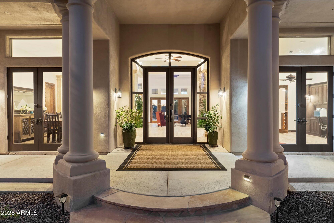
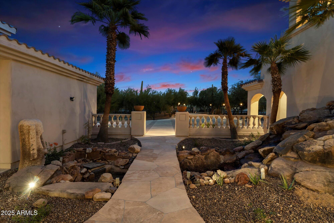
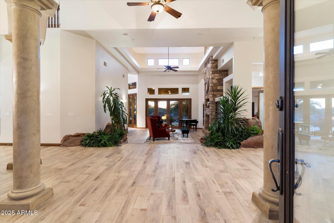
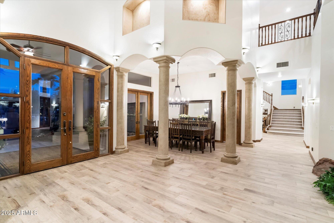
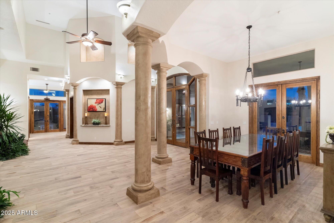
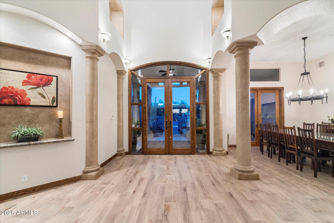
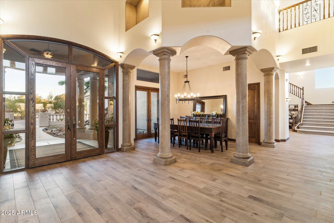
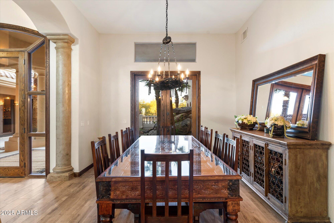
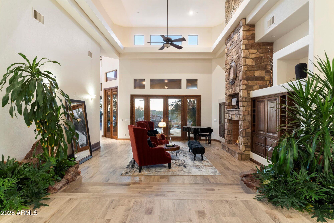
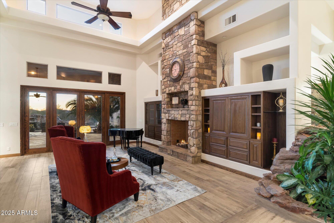
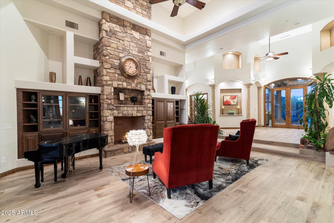
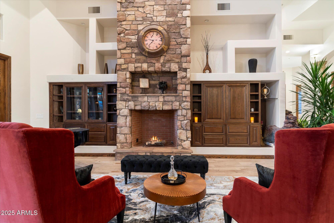
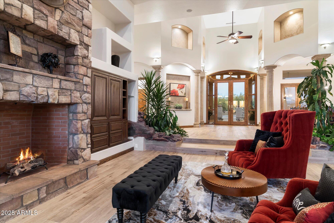
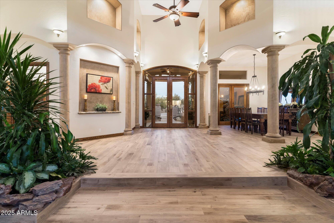
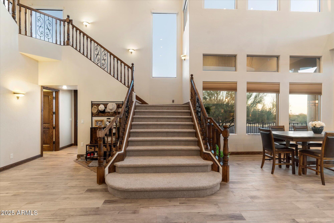
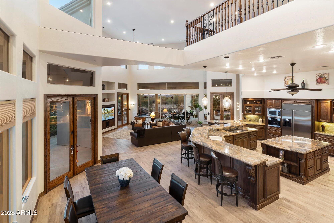
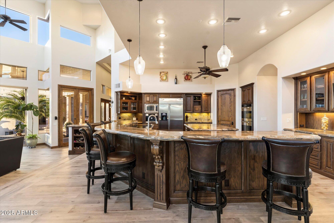
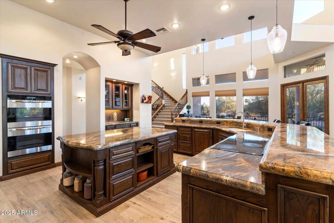
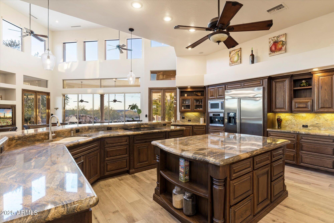
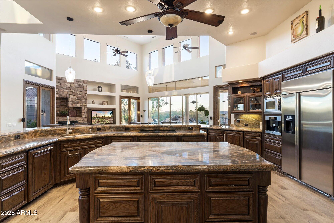
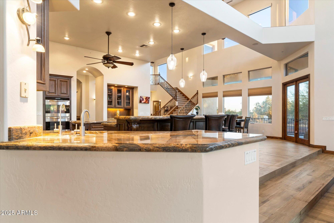
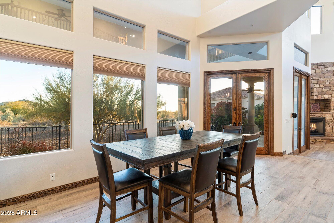
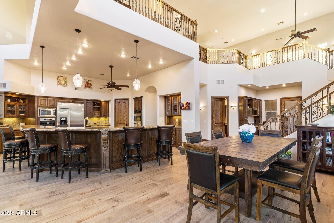
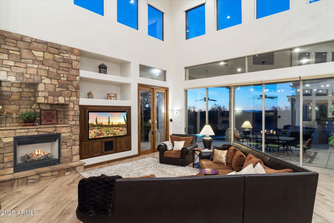
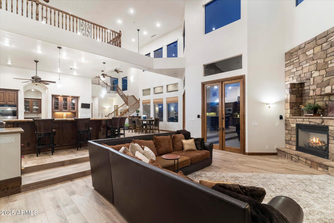
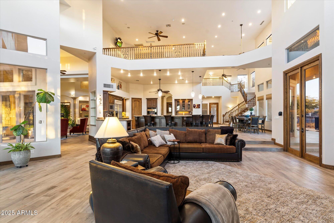
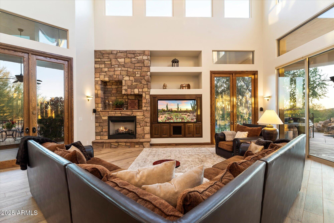
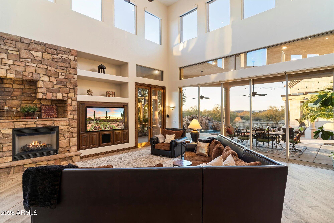
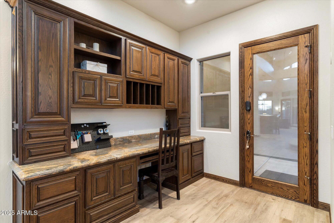
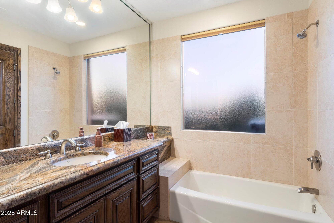
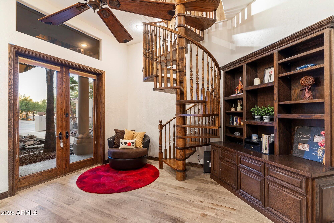
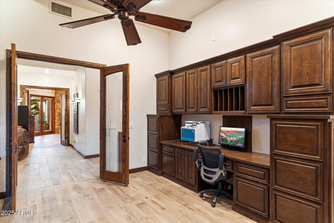
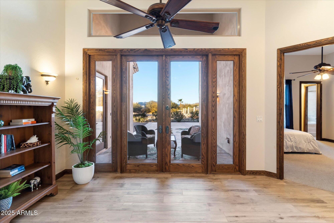
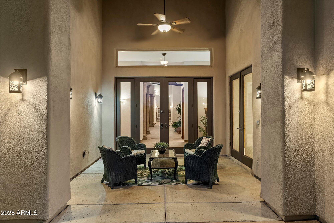
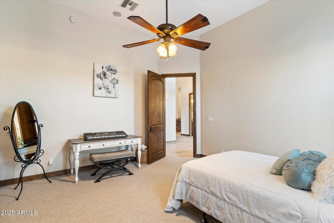
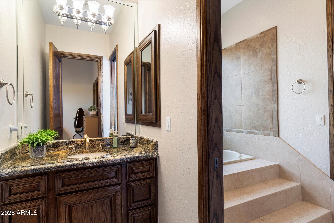
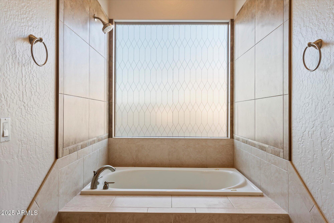
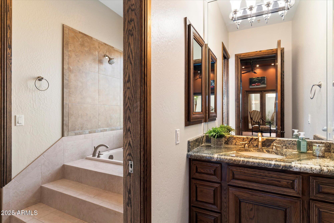
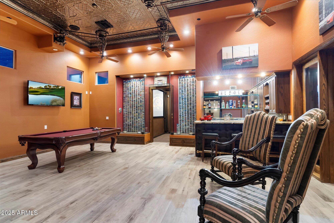
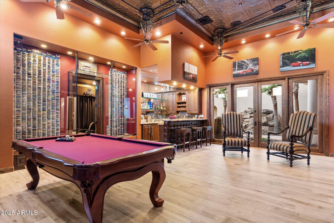
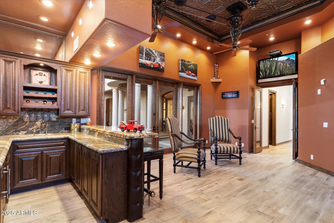
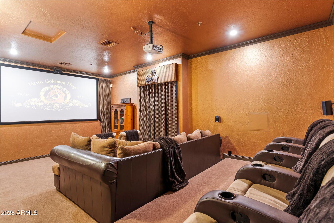
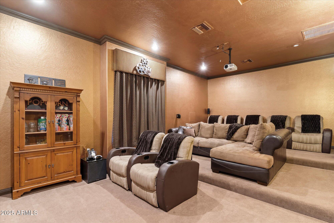
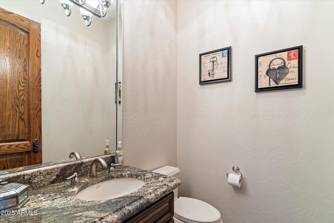
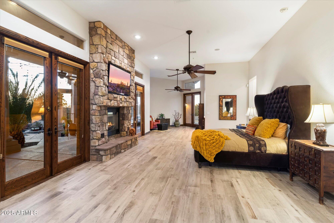
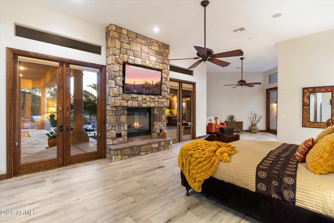
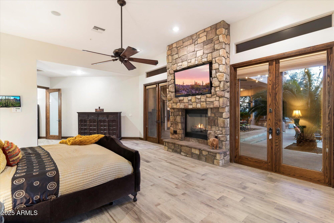
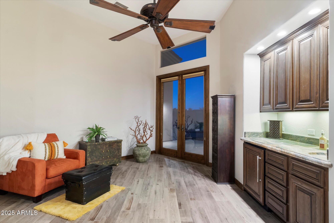
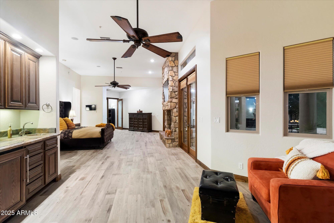
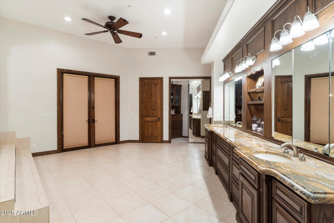
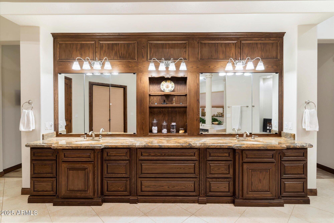
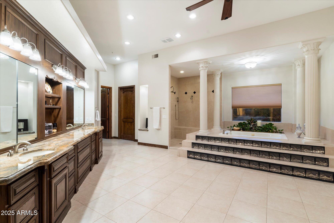
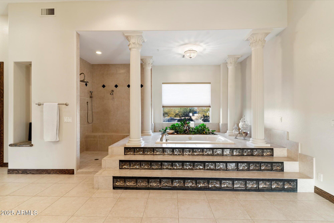
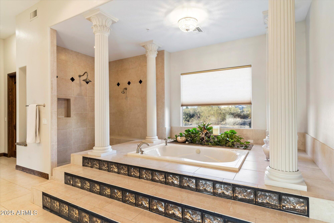
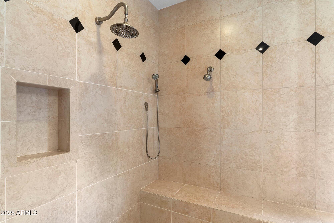
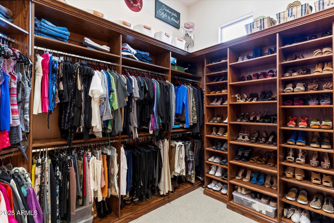
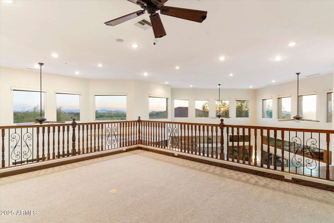
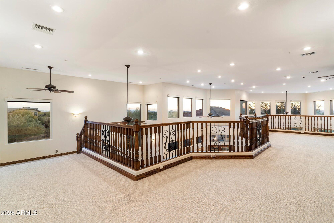
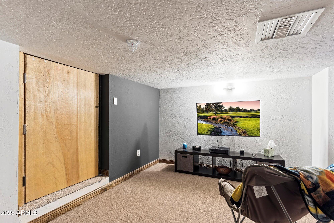
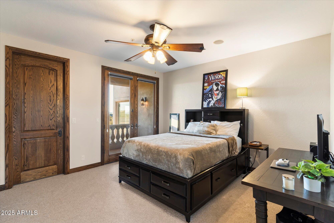
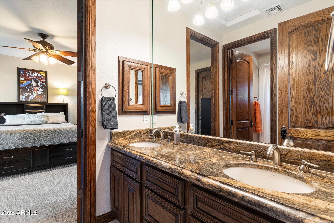
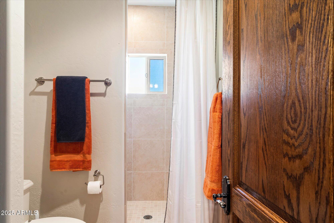
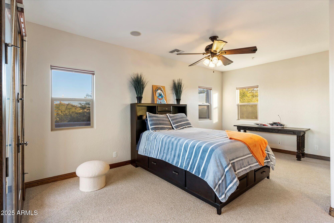
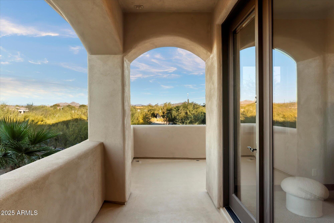
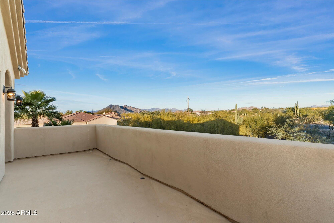
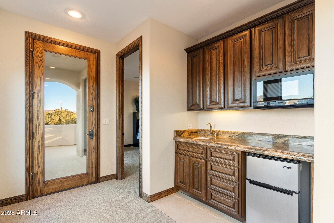
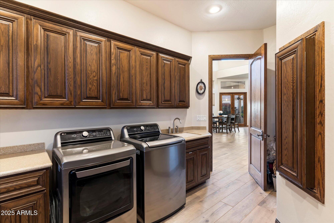
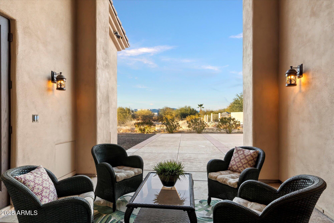
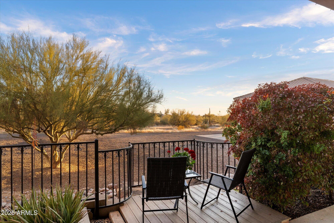
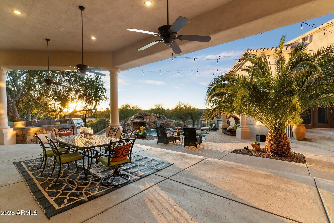
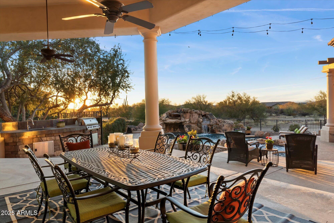
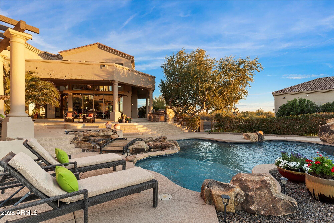
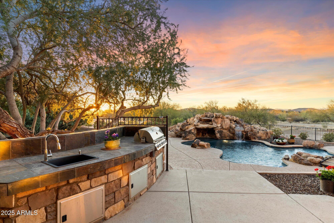
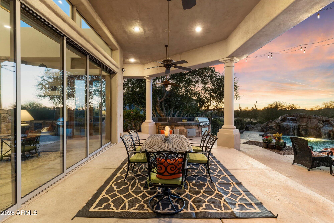
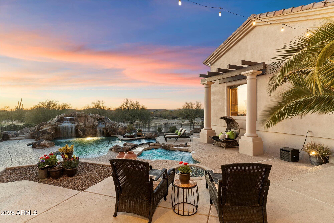
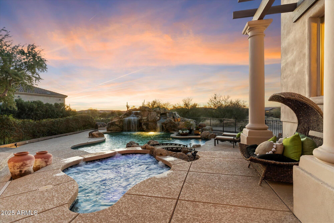
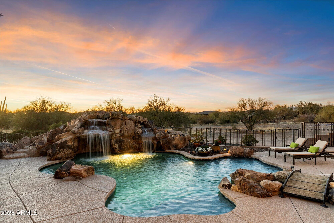
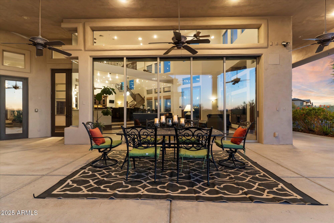
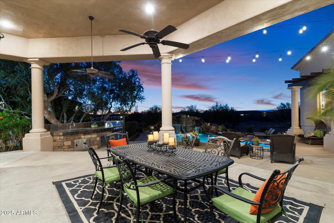
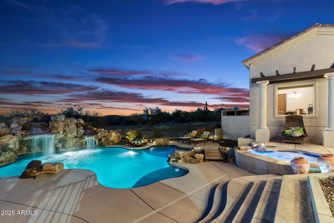
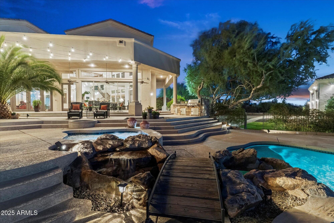
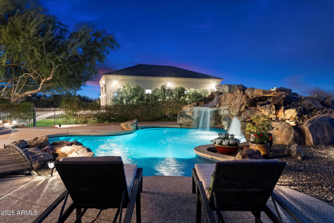
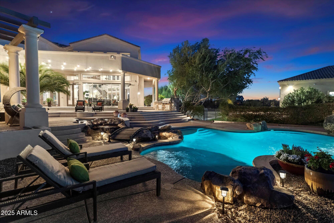
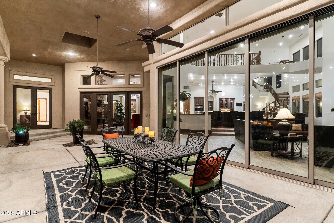
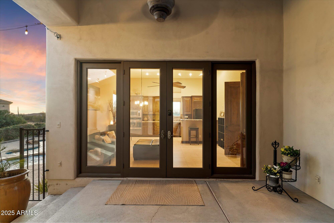
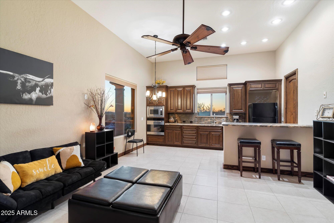
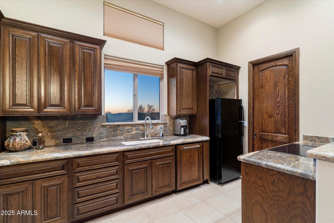
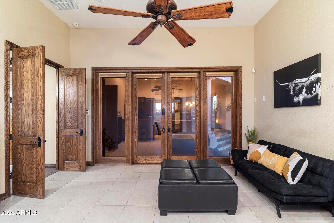
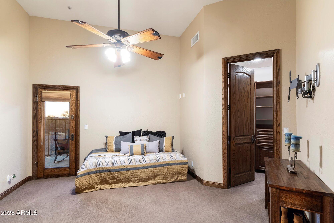
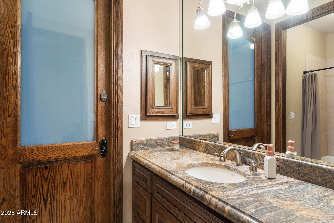
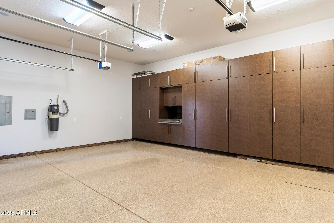
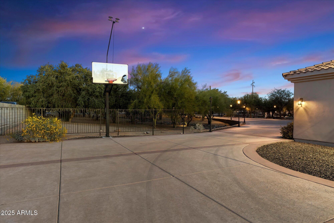
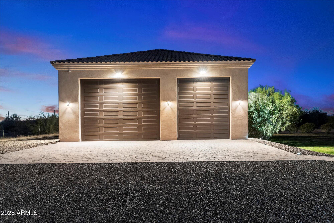
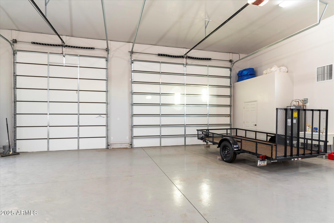
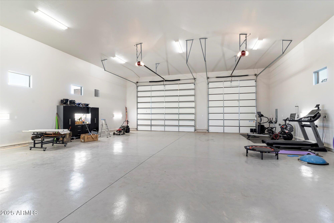
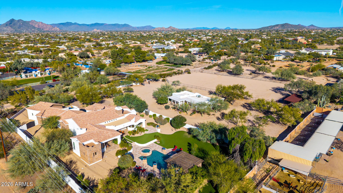
Private 3.4-acre Cave Creek estate with 8,076sq ft of luxury living, self-contained 768sq ft detached guest house, and a 12-car climate-controlled garage—designed to elevate both lifestyle and flexibility. A sweeping 360° circular drive leads to a 2,520 sq ft RV garage with pass-through access, dual cooling, and space for up to 12 vehicles—perfect for exotic cars, off-road toys, lifted trucks, or your full-scale adventure fleet, with room to add a workshop or install car lifts. The garage also includes a half bath and washer/dryer hookup for added convenience. Plenty of slab parking. Inside, the dramatic great room features retractable glass walls unveiling a resort-style pool with grotto, spa, and firepit—framed by unforgettable desert sunsets. Designed with the home chef in mind, the kitchen offers ample prep space and high-performance appliances, and seamless flow to indoor and outdoor dining. Additional highlights include a loft, theater, game lounge, secret room, hobby room, executive office, and a spa-style primary suite with private sitting area, direct patio access, and a luxurious jetted tub for ultimate relaxation. A secondary bedroom suite on the main level also features its own jetted tub ideal for guests seeking comfort and privacy. Upstairs, two spacious bedrooms share a well-appointed bath with dual vanities and a separate shower for added privacy. Just outside, a hallway snack and coffee station with sink, microwave, and mini fridge offers convenient access to two separate private view decks ideal for quiet mornings or sunset wind-downs. The detached guest house includes a full kitchen, bath, living area, and stack w/d hookup perfect for long-term guests, multigenerational living, or a serene private retreat. With no HOA, horse privileges, and the peace of wide-open desert surroundings, this one-of-a-kind estate offers freedom, function, and finesse. Subdivision has CC&R's but no HOA. Nestled in the heart of the stunning Sonoran Desert, Cave Creek offers a unique blend of natural beauty, outdoor adventure, and vibrant community life. Enjoy panoramic views of the colorful sunsets Arizona is known for in your own backyard oasis.
Property
Beds
4
Full Baths
4
1/2 Baths
1
Year Built
2005
Sq.Footage
8,844
Features
Features & Amenities
Interior
-
Other Interior Features
High Speed Internet, Granite Counters, Double Vanity, Master Downstairs, Eat-in Kitchen, Central Vacuum, Kitchen Island, Pantry, Bidet
-
Total Bedrooms
4
-
Bathrooms
4
-
1/2 Bathrooms
1
-
Basement YN
NO
-
Cooling YN
YES
-
Cooling
Central Air, Ceiling Fan(s), Evaporative Cooling
-
Fireplace YN
YES
-
Heating YN
YES
-
Heating
Natural Gas, Ceiling, Propane
-
Pet friendly
N/A
Exterior
-
Garage
Yes
-
Garage spaces
16
-
Construction Materials
Stucco, Frame
-
Other Exterior Features
Barbecue, Other, Balcony, Misting System, Built-in Barbecue
-
Parking
RV Access/Parking, Garage Door Opener, Circular Driveway, RV Garage
-
Patio and Porch Features
Patio
-
Pool
Yes
-
Pool Features
Fenced, Heated
-
View
Desert, Mountain(s)
Area & Lot
-
Lot Features
Sprinklers In Rear, Sprinklers In Front, Desert Back, Desert Front
-
Lot Size(acres)
3.4
-
Lot Size(square feet)
148,104
-
Property Type
Residential
-
Property Sub Type
Single Family Residence
-
Architectural Style
Other
Price
-
Sales Price
$3,700,000
-
Tax Amount
$8,233
-
Financing Options
Other, Cash, Conventional
-
Sq. Footage
8,844
-
Price/SqFt
$418
HOA
-
Association
No
Property Resources
-
Horse Property
YES
School District
-
Elementary School
Cave Creek Unified District
-
Middle School
Sonoran Trails Middle School
-
High School
Cactus Shadows High School
Property Features
-
Stories
2
-
Accessibility Features
Therapeutic Whirlpool
-
Ownership
Fee Simple
-
Sewer
Septic Tank
-
Tax Lot
5
-
Water Source
Public
Schedule
Schedule a Showing
Showing scheduled successfully.
Mortgage calculator
Estimate your monthly mortgage payment, including the principal and interest, property taxes, and HOA. Adjust the values to generate a more accurate rate.
Your payment
Principal and Interest:
$
Property taxes:
$
HOA fees:
$
Total loan payment:
$
Total interest amount:
$
Location
-
County
Maricopa
-
Elementary School
Cave Creek Unified District
-
Middle School
Sonoran Trails Middle School
-
High School
Cactus Shadows High School

Listing Courtesy of Tara L Munro , Realty ONE Group
RealHub Information is provided exclusively for consumers' personal, non-commercial use, and it may not be used for any purpose other than to identify prospective properties consumers may be interested in purchasing. All information deemed reliable but not guaranteed and should be independently verified. All properties are subject to prior sale, change or withdrawal. RealHub website owner shall not be responsible for any typographical errors, misinformation, misprints and shall be held totally harmless.

Tamara Berveiller
Agent / Realtor®
Call Tamara today to schedule a private showing.
Phone (520) 508-7955
Email Tamara@MandyGoldTeam.com

* Listings on this website come from the FMLS IDX Compilation and may be held by brokerage firms other than the owner of this website. The listing brokerage is identified in any listing details. Information is deemed reliable but is not guaranteed. If you believe any FMLS listing contains material that infringes your copyrighted work please click here to review our DMCA policy and learn how to submit a takedown request.© 2024 FMLS.
Properties
Related properties
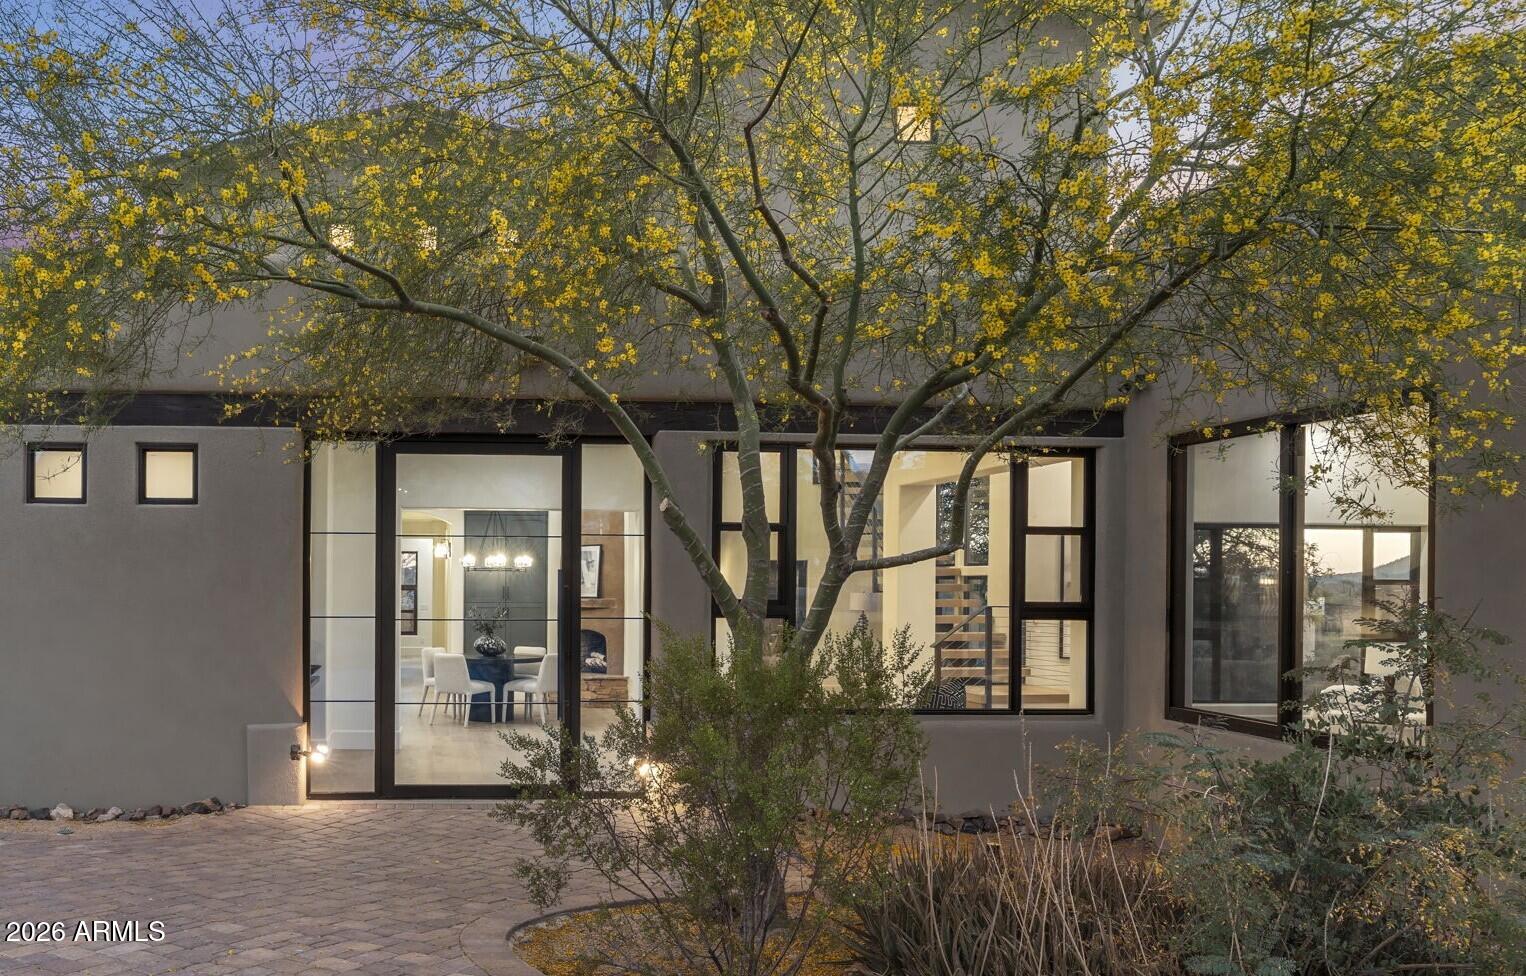
Cave Creek
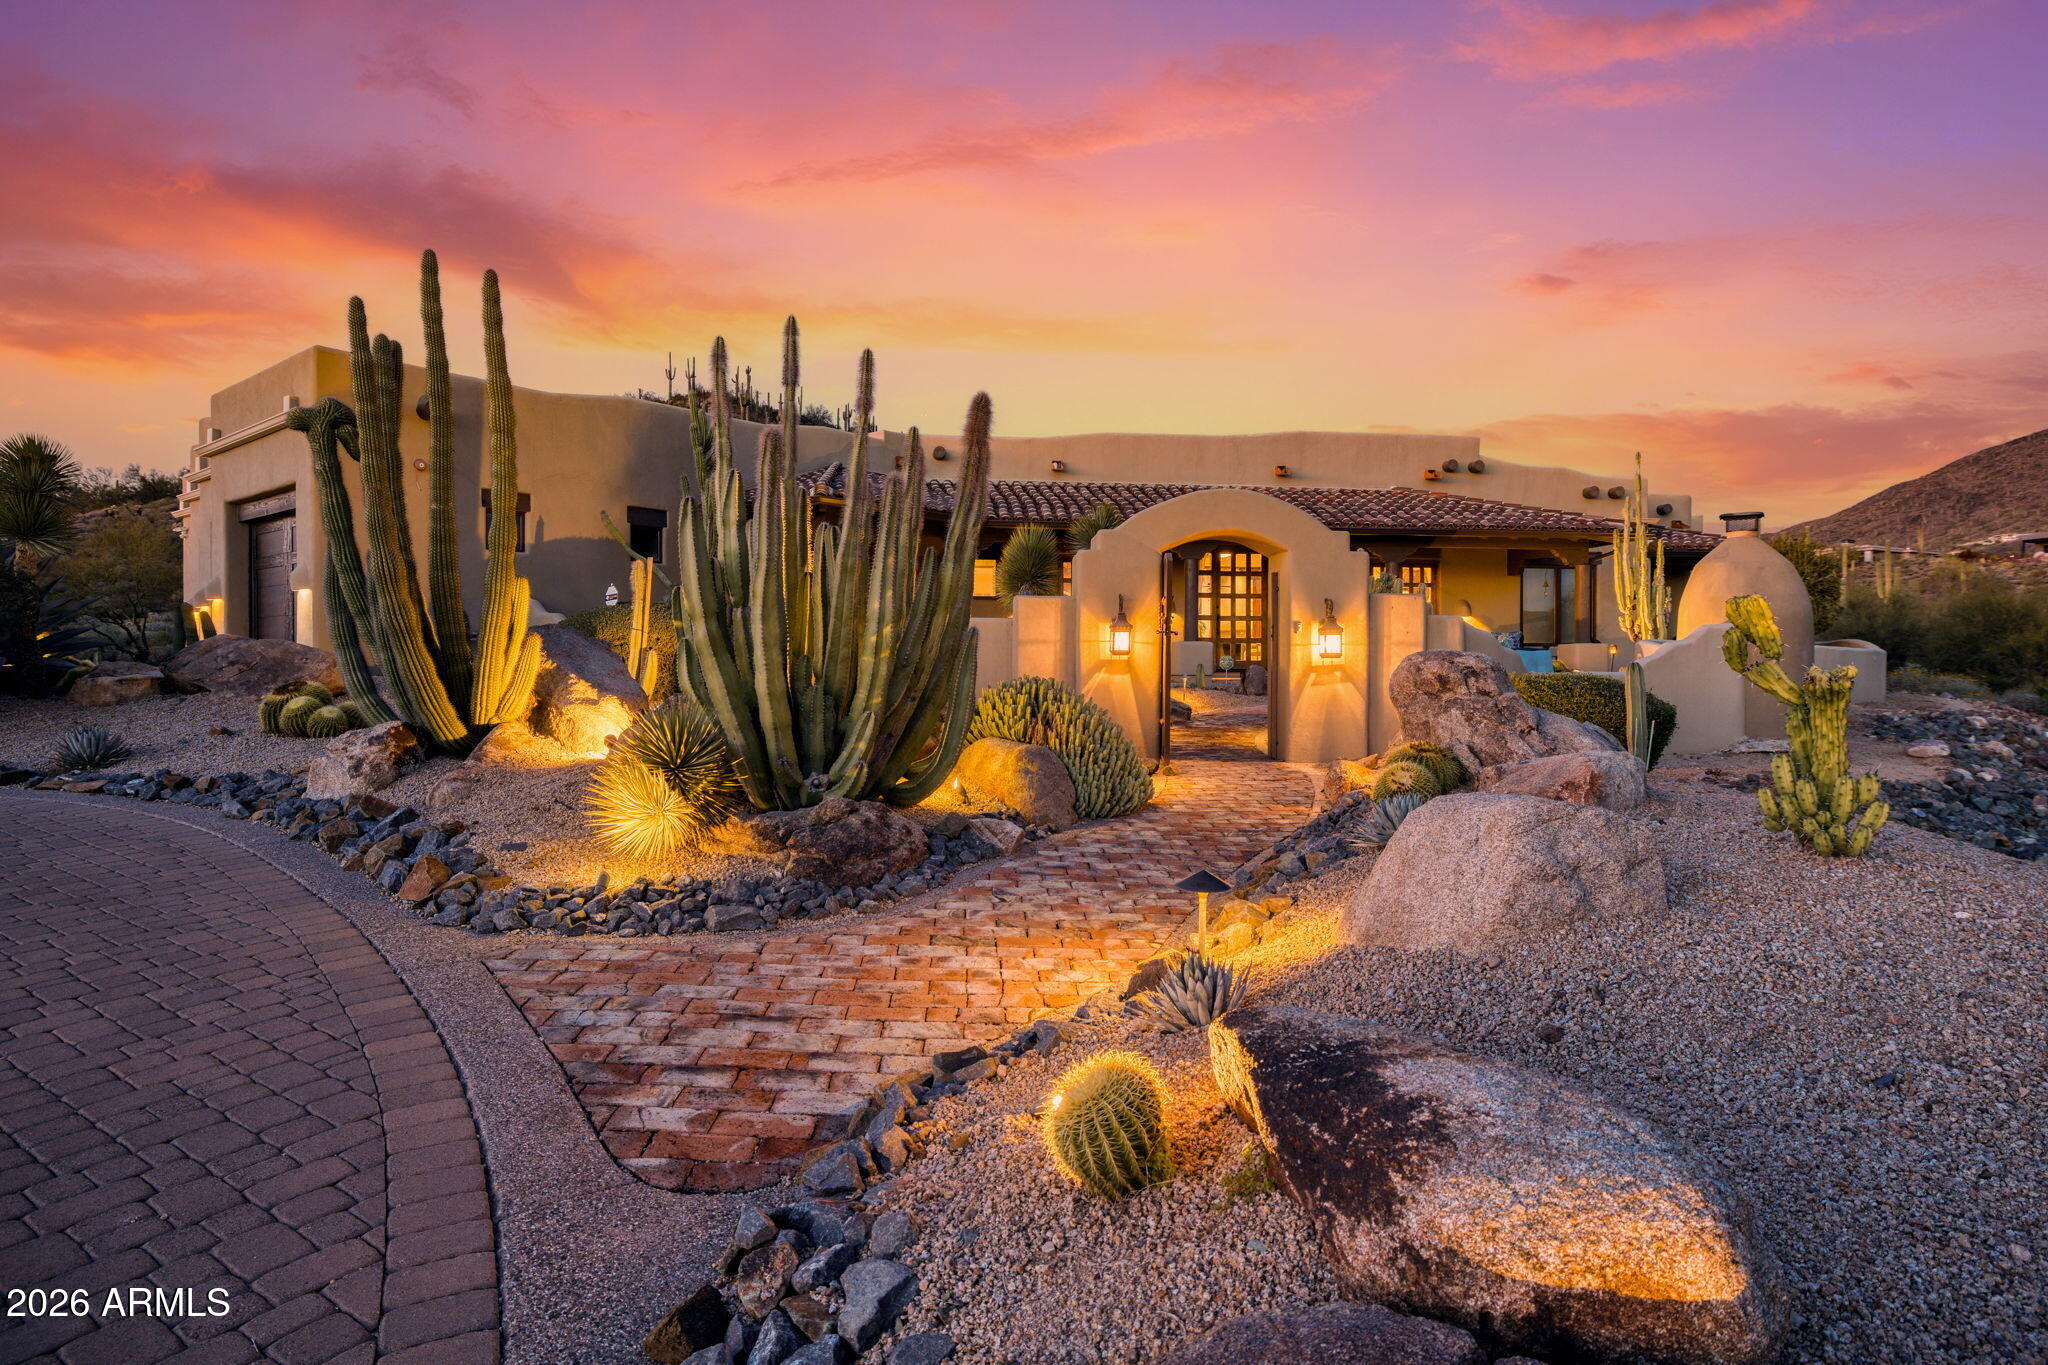
42327 N SIERRA VISTA Road
4 Beds
4 Baths
5,033 Sq.Ft.
$3,850,000
MLS#: 7027177
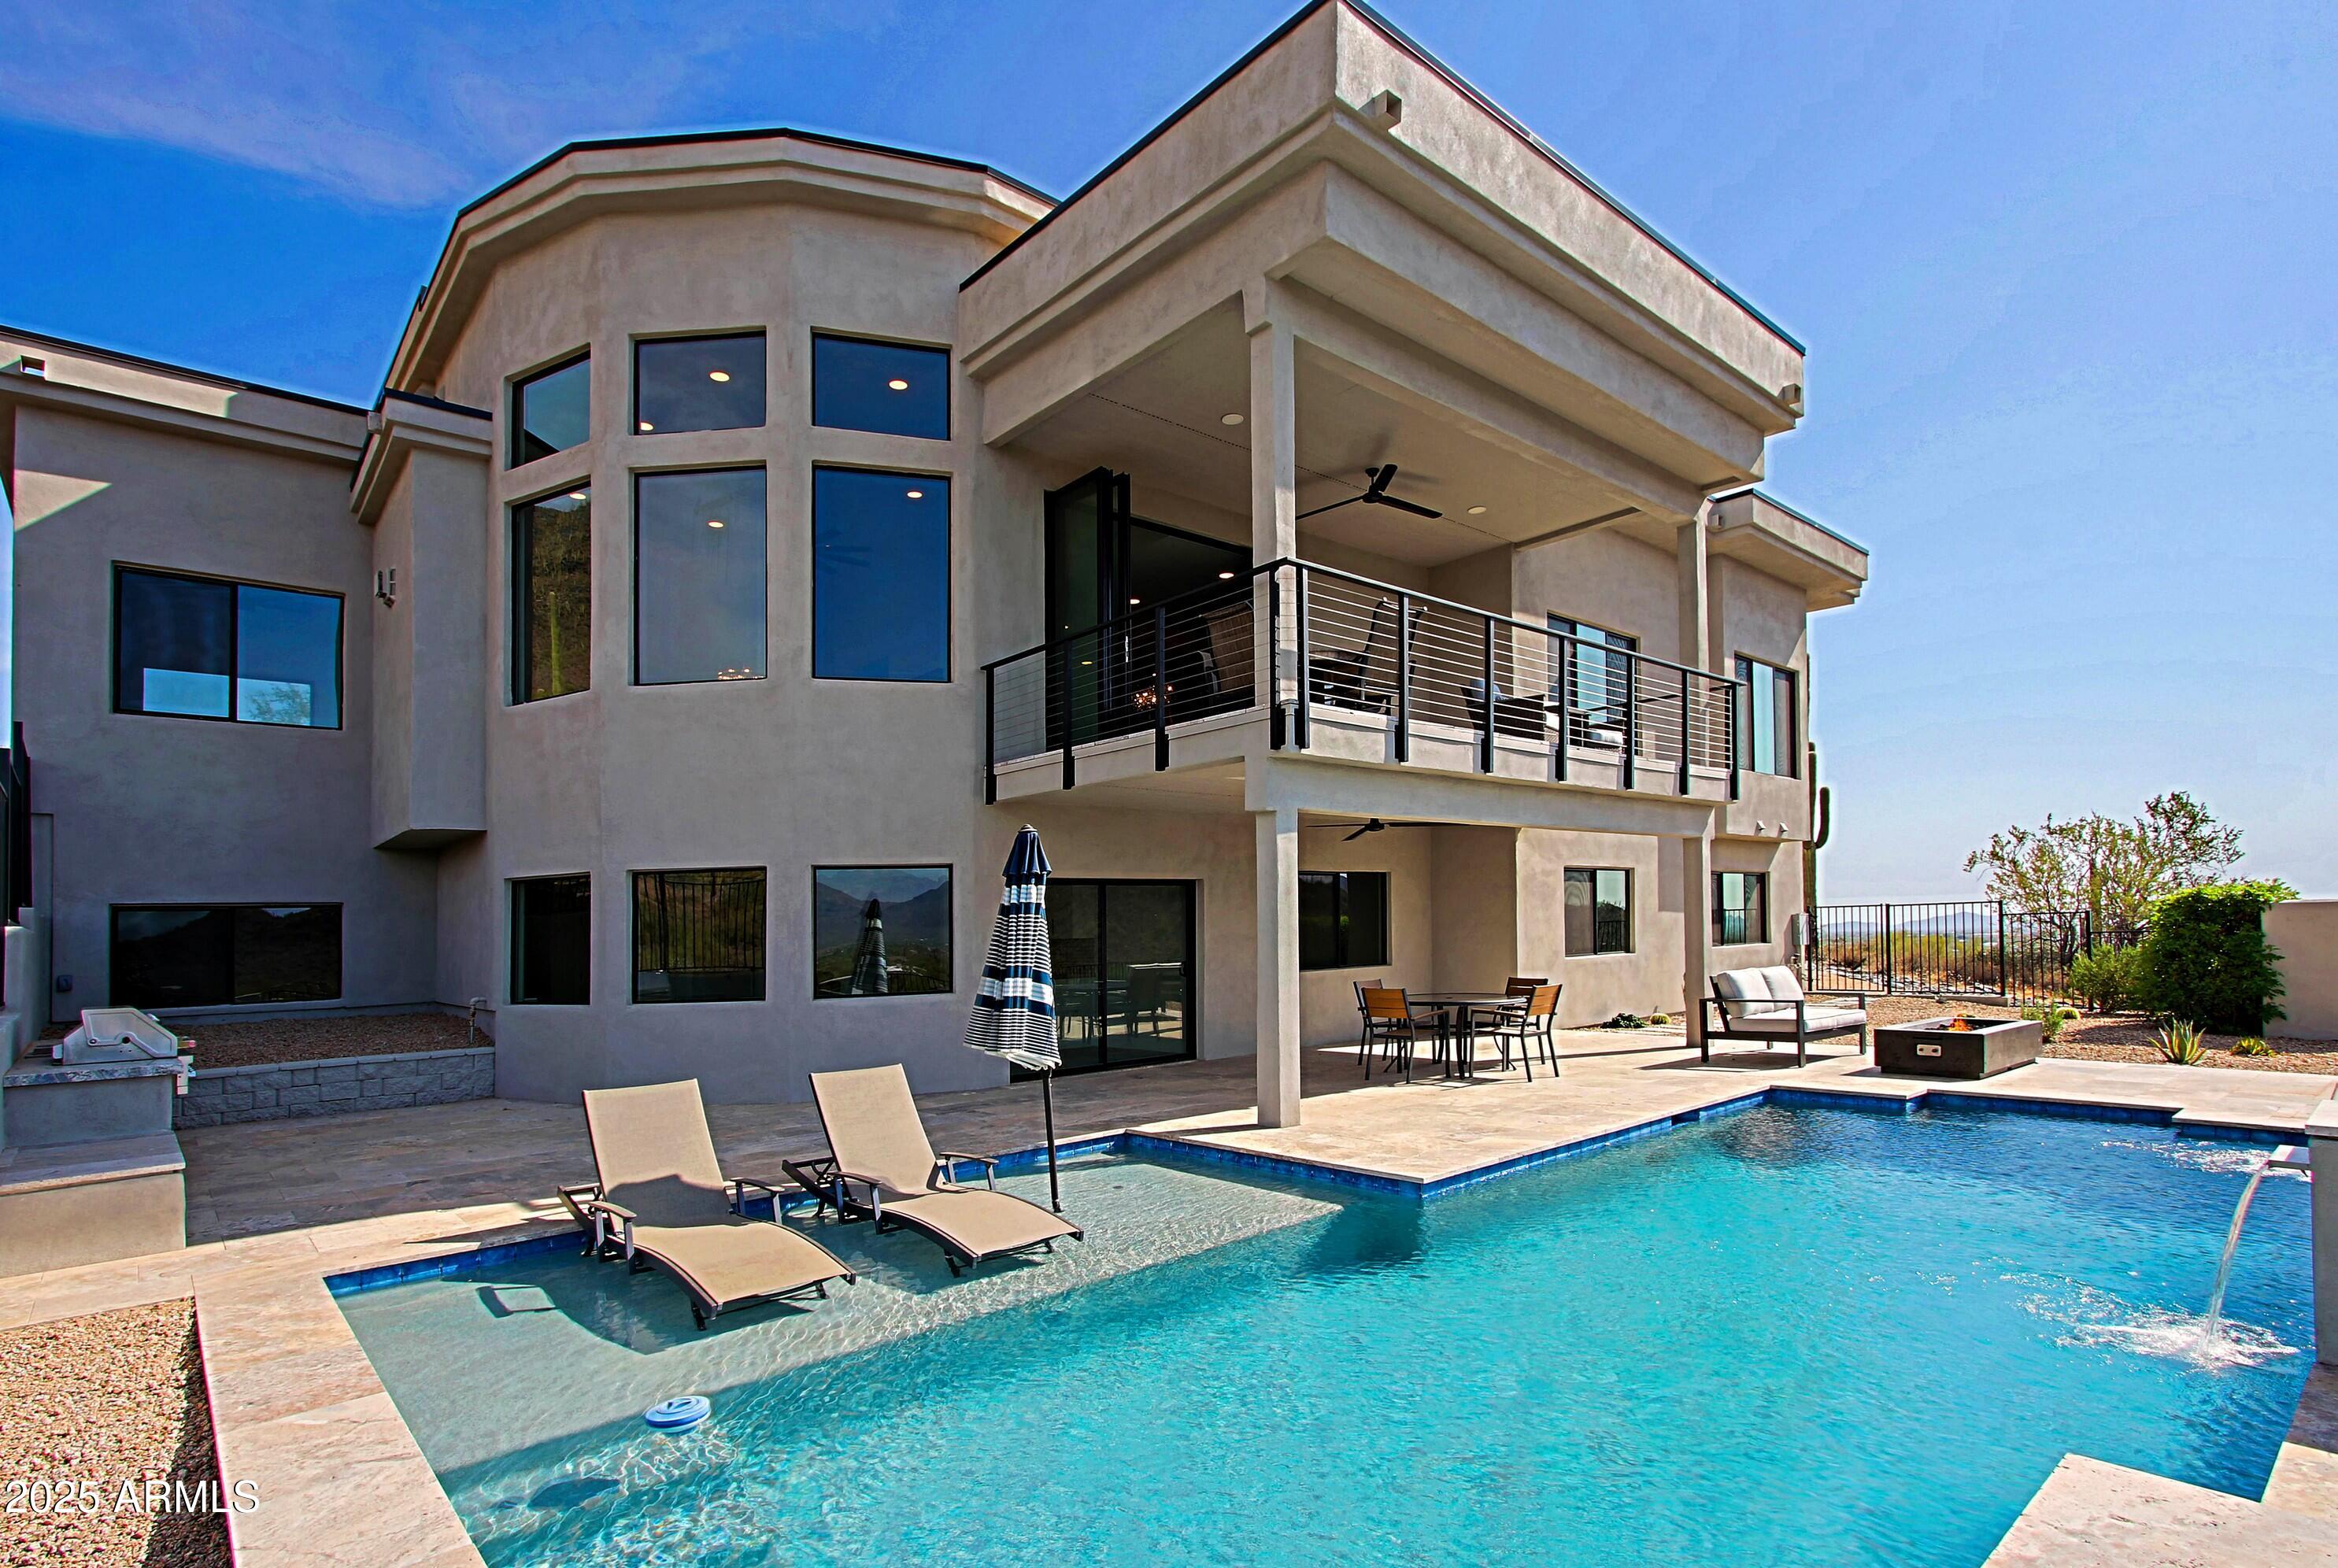
Cave Creek
36444 N 61ST Street
4 Beds
3 Baths
4,987 Sq.Ft.
$2,980,000
MLS#: 6903995
Cave Creek
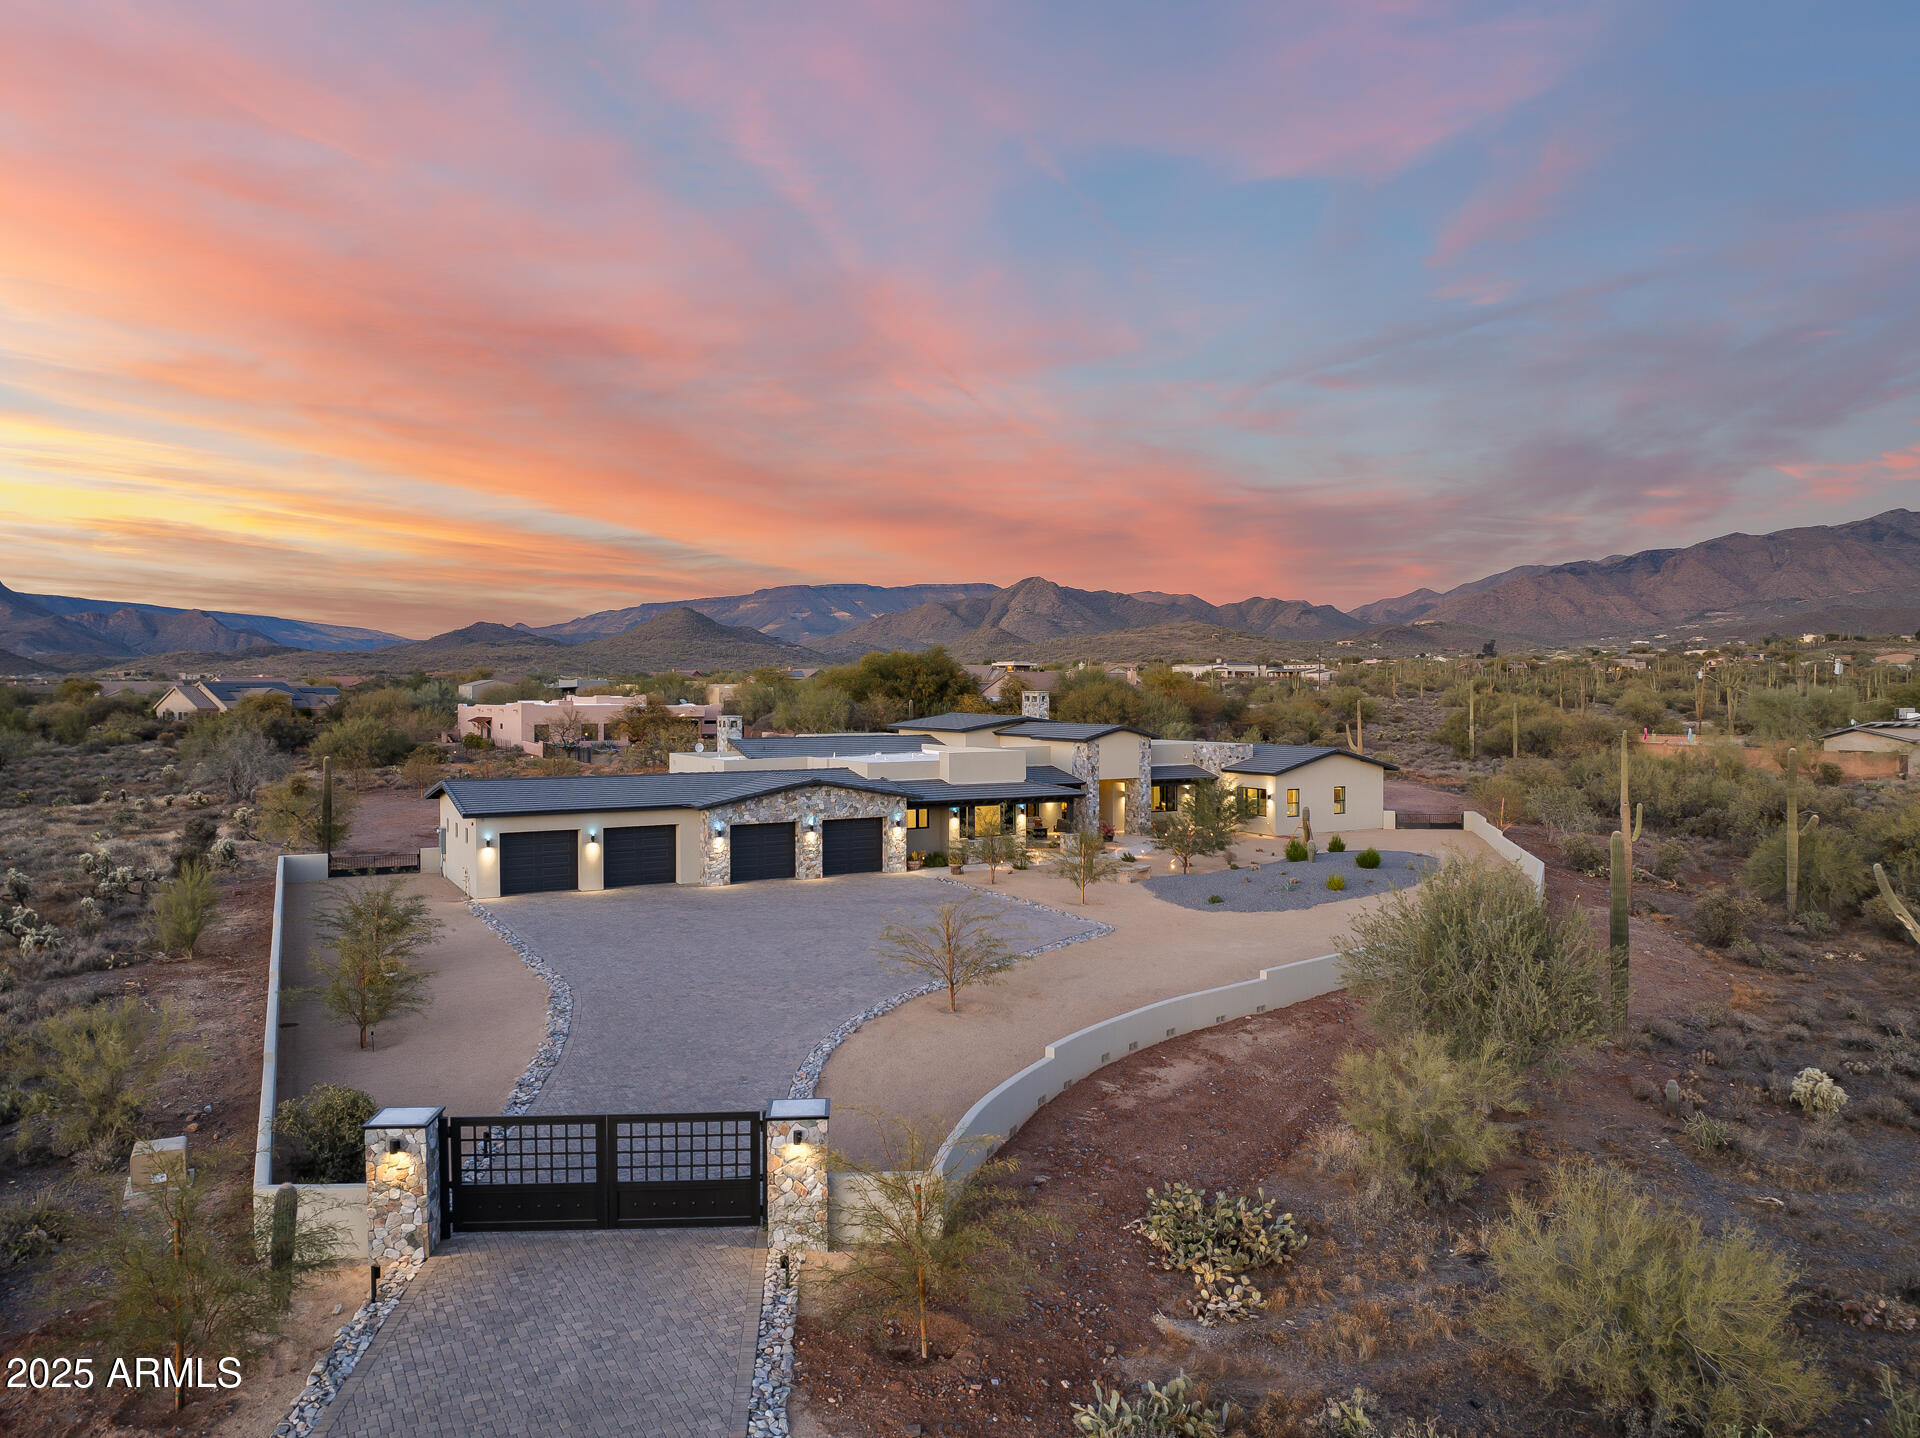
5578 E BUTTE CANYON Drive
5 Beds
5 Baths
4,696 Sq.Ft.
$2,999,990
MLS#: 6990639
Cave Creek
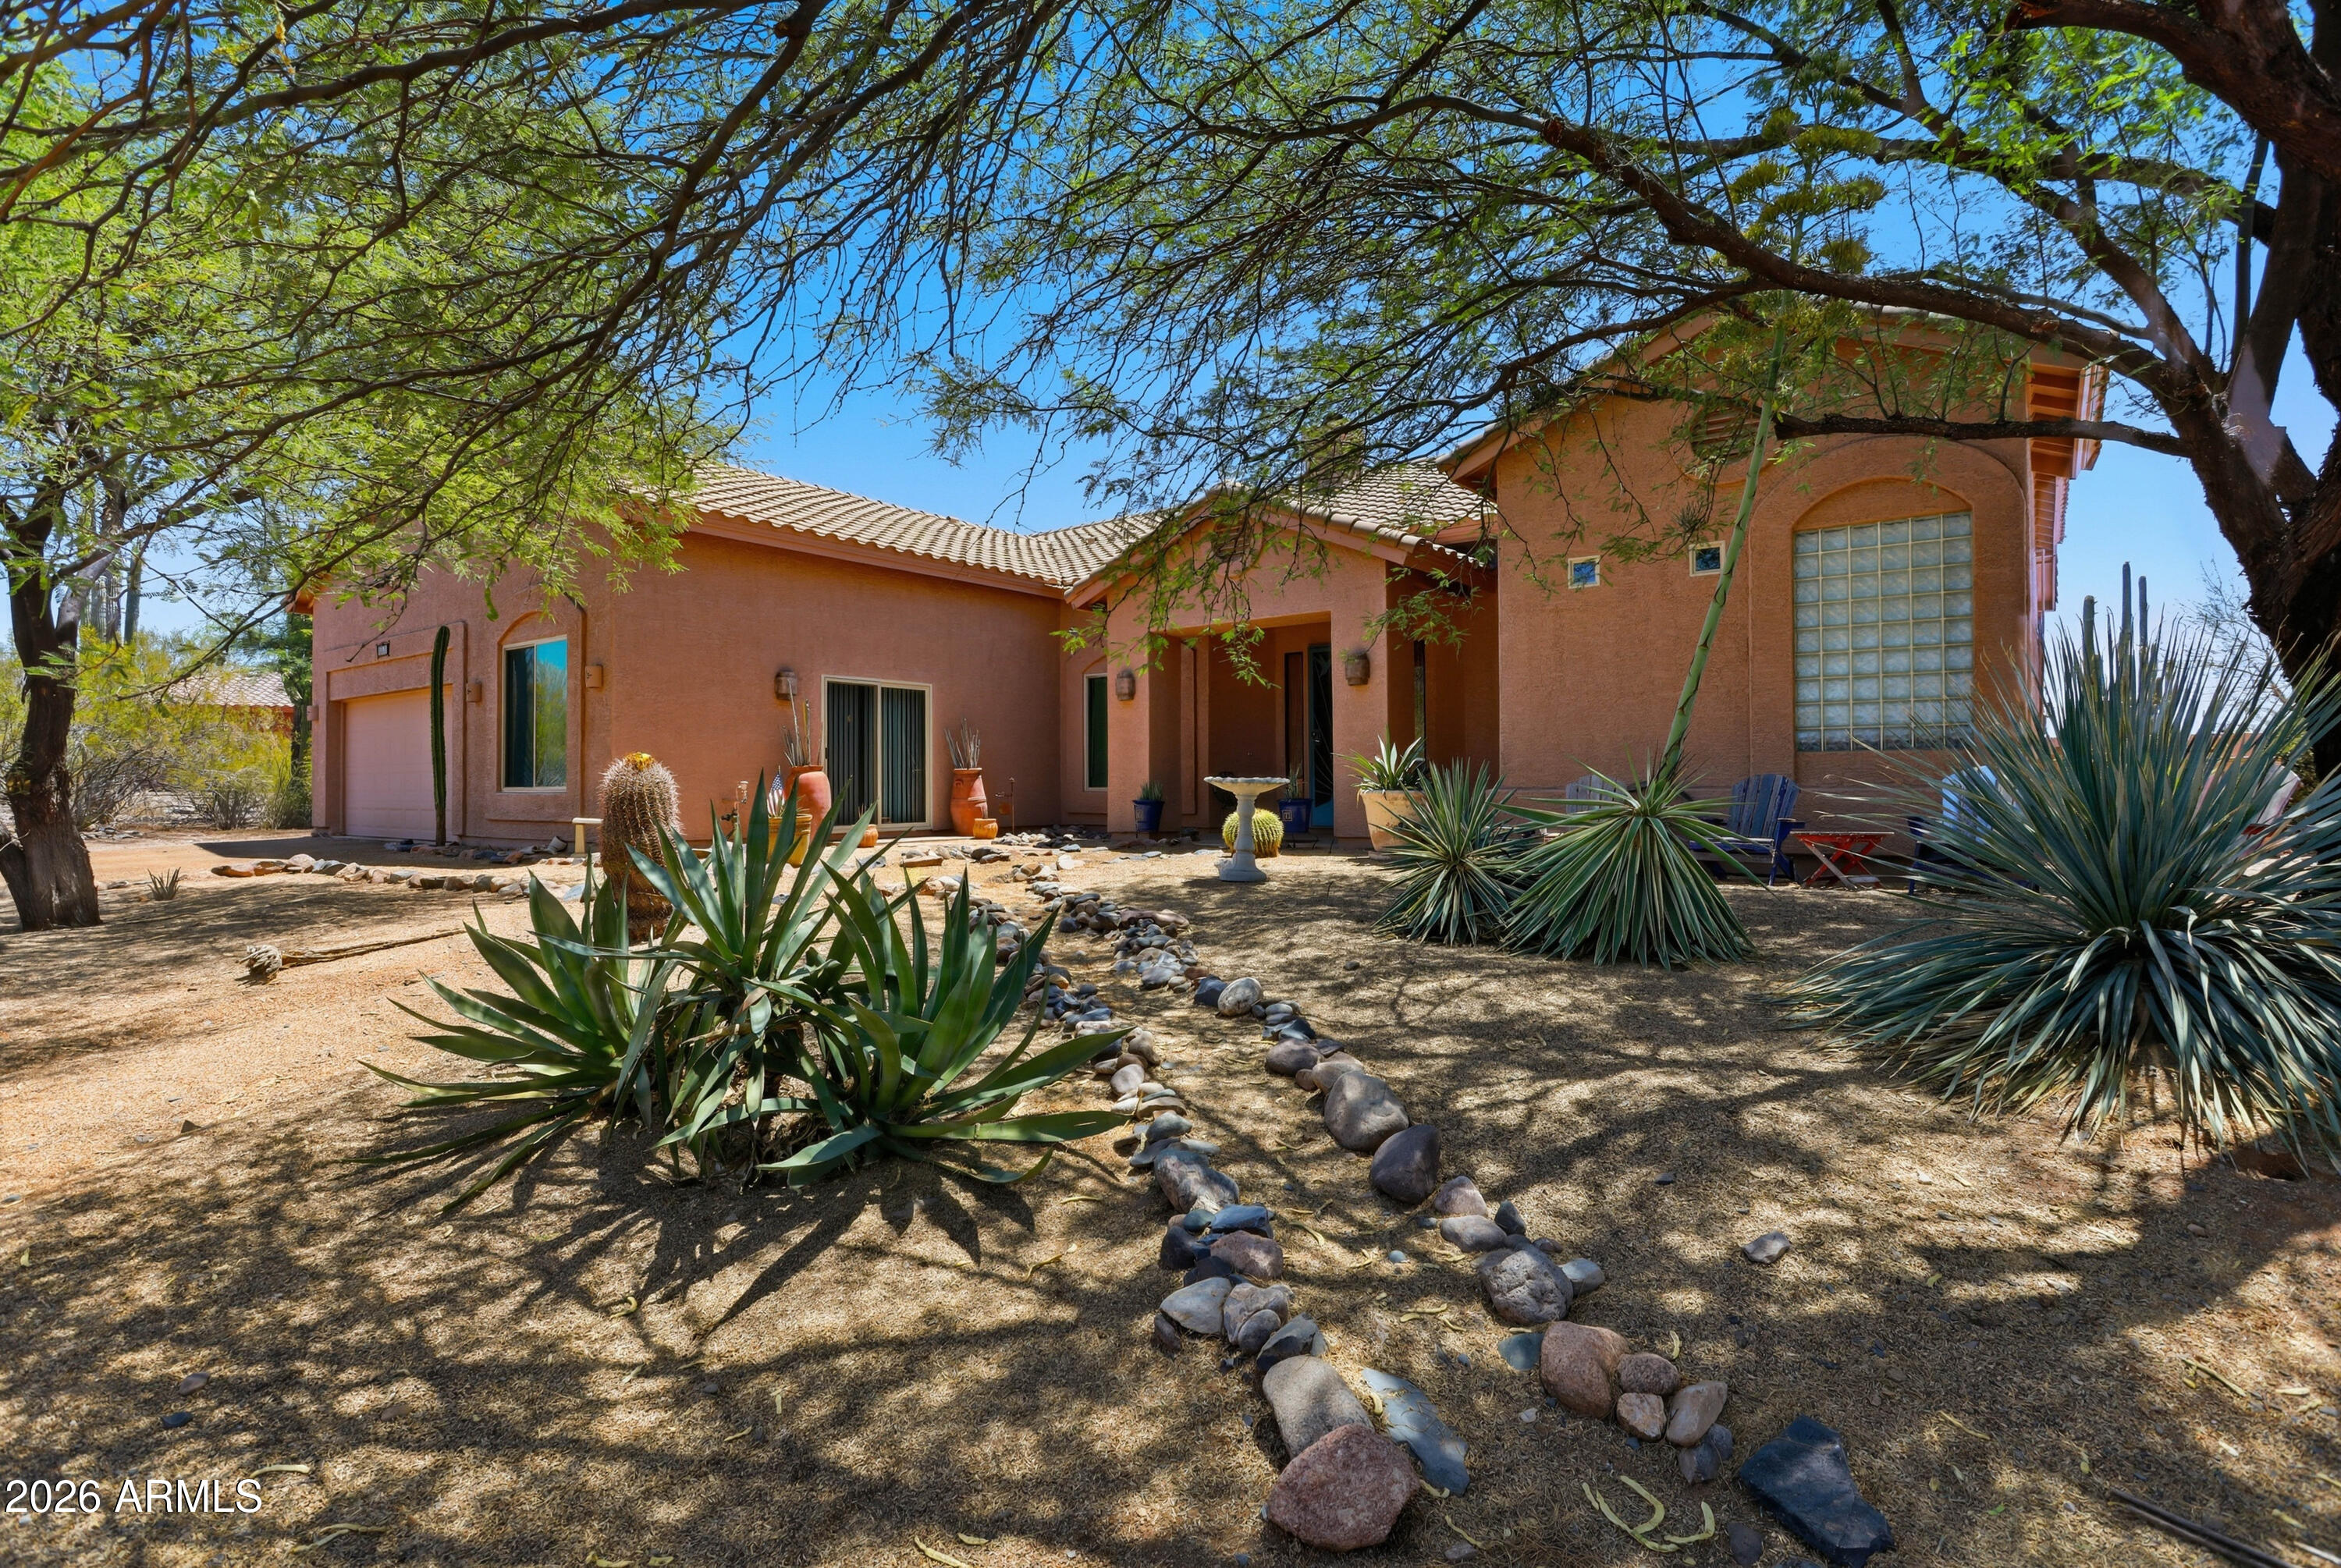
5878 E LONE MOUNTAIN Road N
5 Beds
7 Baths
6,315 Sq.Ft.
$3,699,500
MLS#: 6806458
Cave Creek
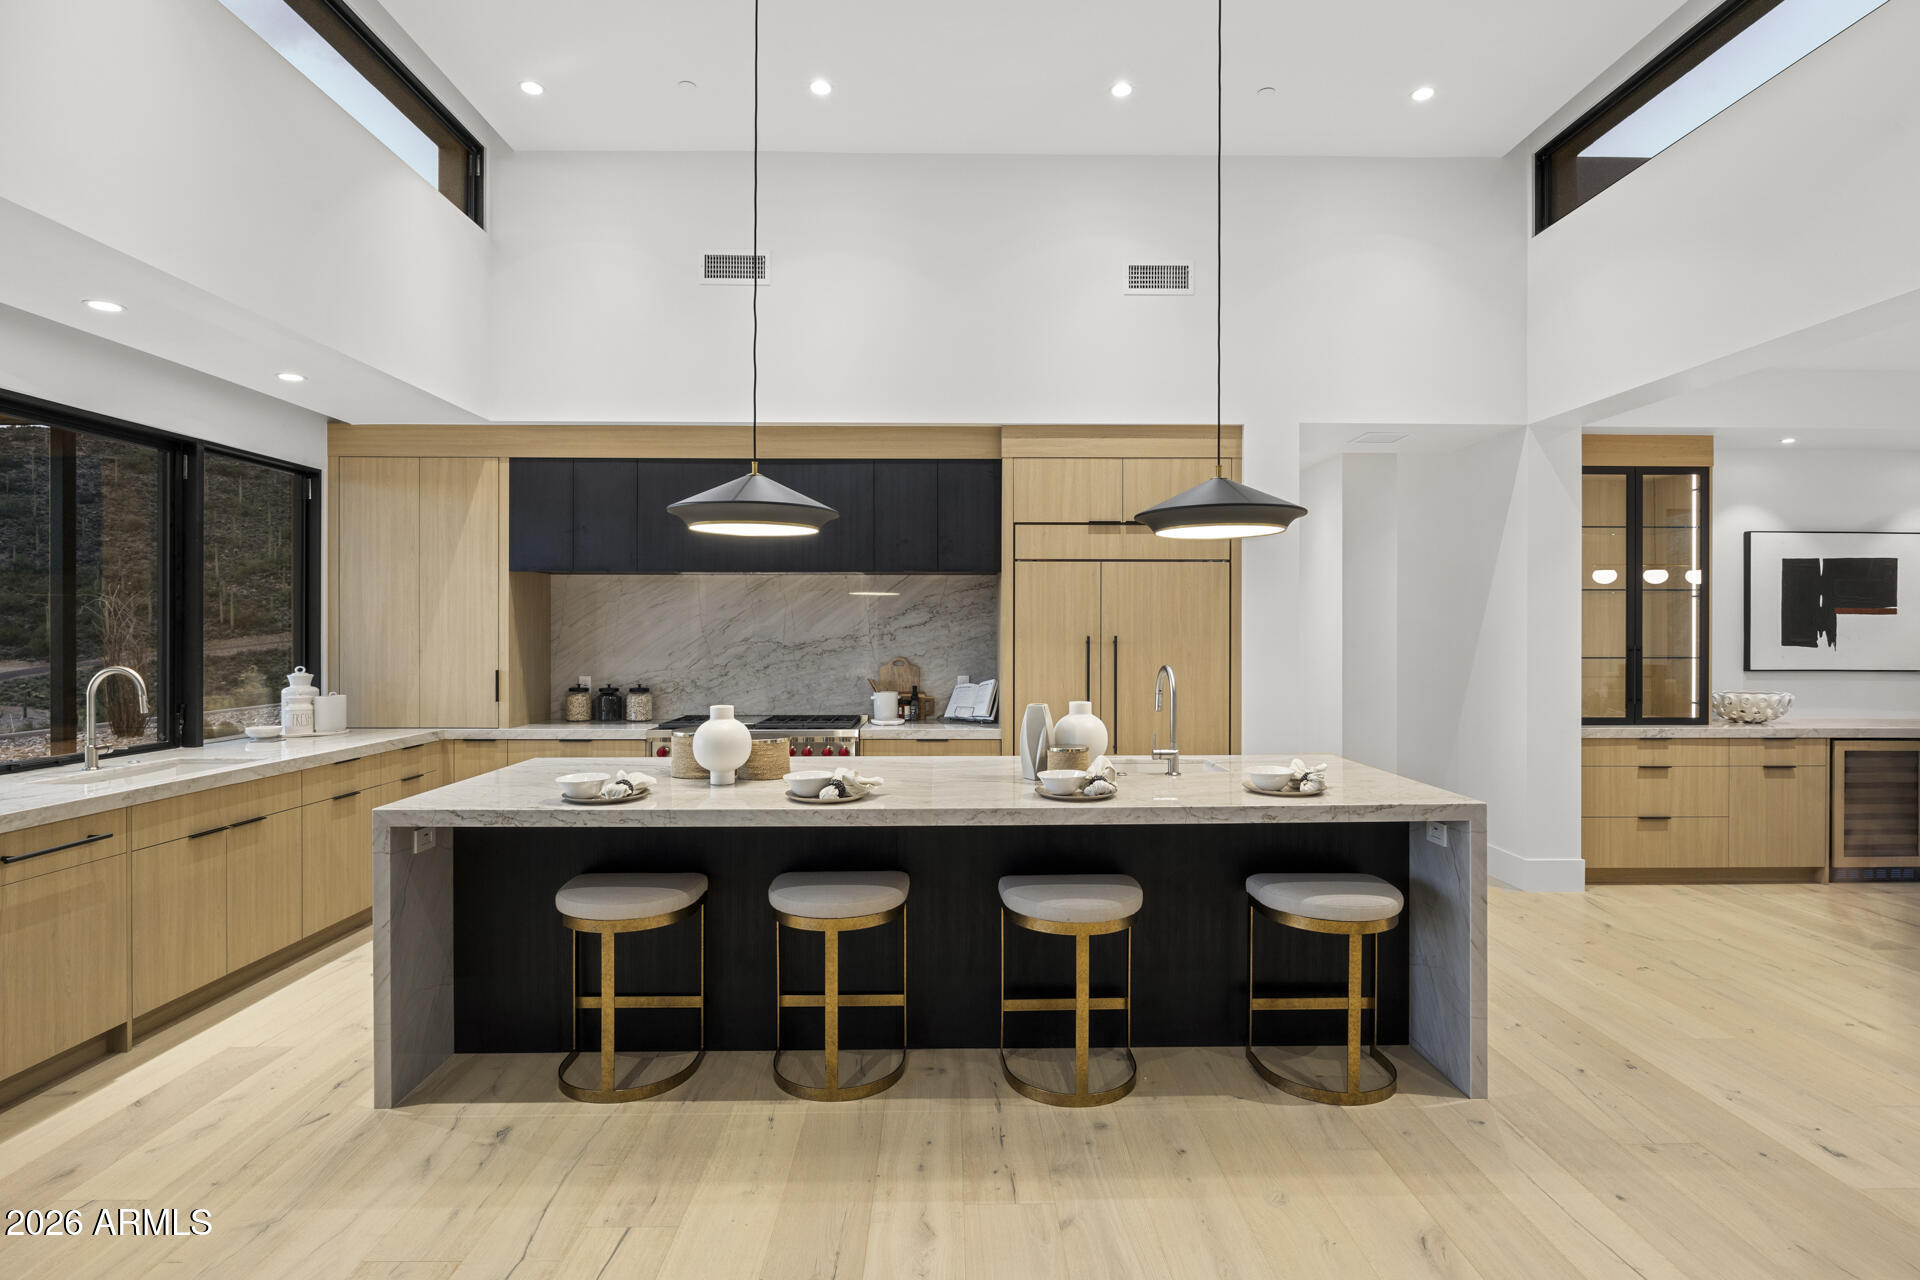
41455 N IRONWOOD Bluff
4 Beds
3 Baths
3,322 Sq.Ft.
$3,200,000
MLS#: 7045663
Cave Creek
6553 E Morning Star Road
4 Beds
4 Baths
3,712 Sq.Ft.
$3,250,000
MLS#: 7003472
Cave Creek
5611 E SKINNER Drive C
6 Beds
6 Baths
5,826 Sq.Ft.
$4,199,000
MLS#: 6971325
Cave Creek
31607 N 64TH Street
4 Beds
5 Baths
4,243 Sq.Ft.
$3,675,000
MLS#: 7012175
