3830 N 54TH Court

Phoenix, AZ 85018
Phoenix, AZ 85018
3830 N 54TH Court

$4,200,000

MLS#: 6781486

Status: Closed

Listing provided by: RETSY

Listing agent phone: None

Last update: 1 year, 15 days ago

On site: 1 year, 8 months ago

HIDDEN VILLAGE 17 - Residential

About

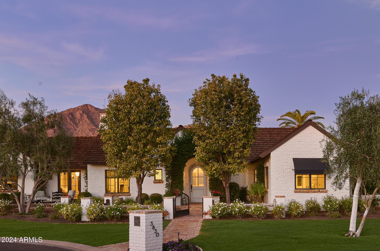
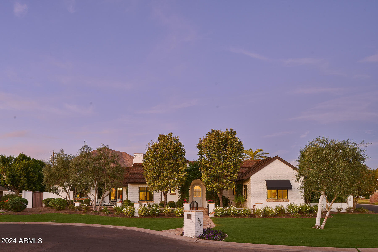
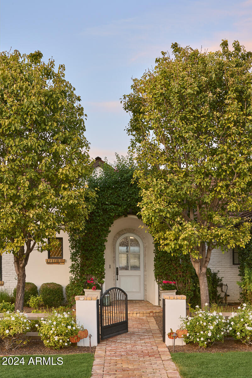
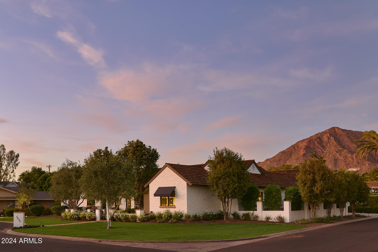
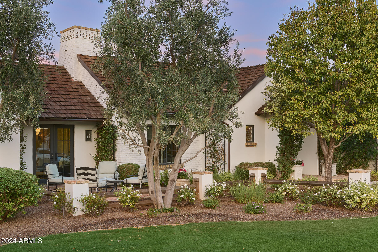
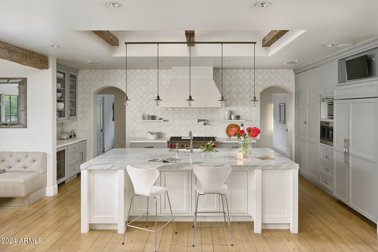
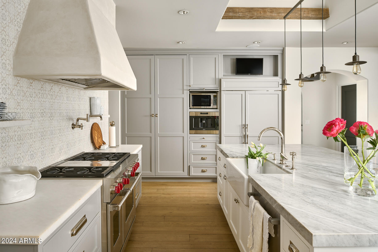
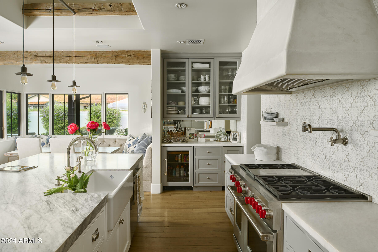
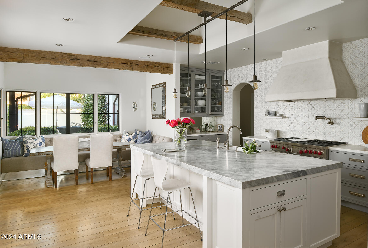
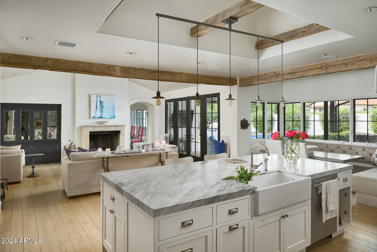
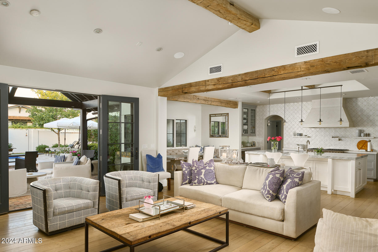
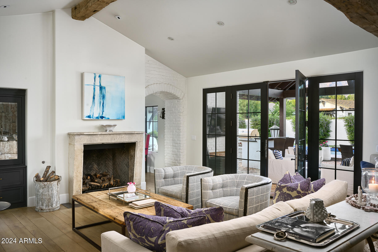
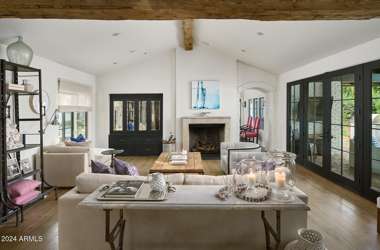
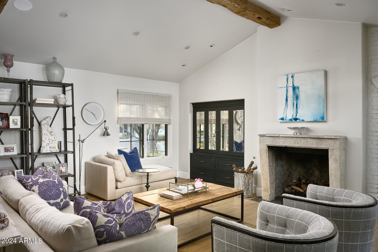
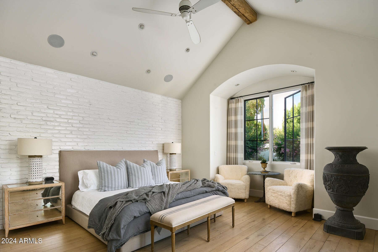
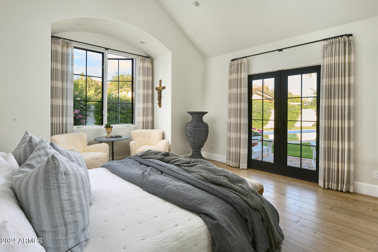
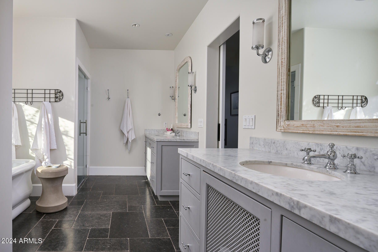
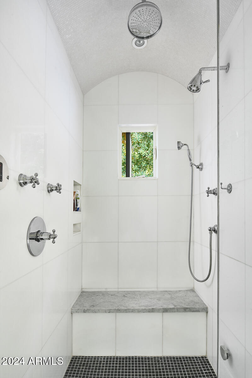
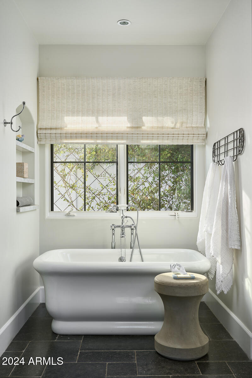
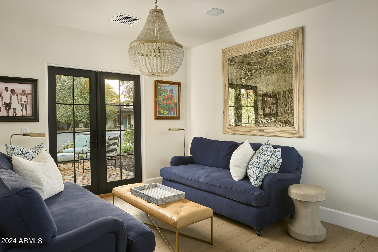
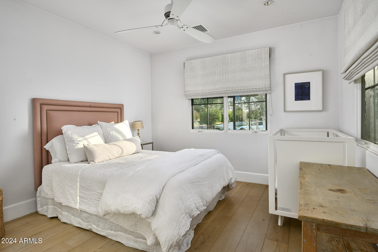
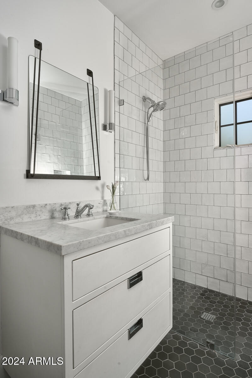
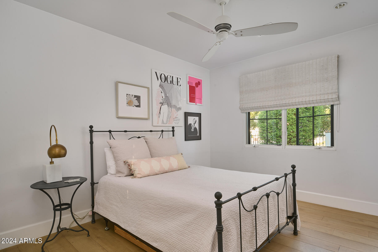
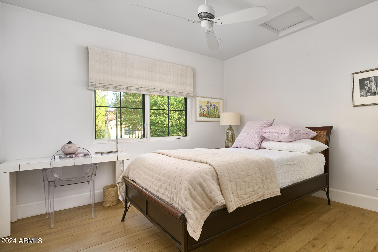
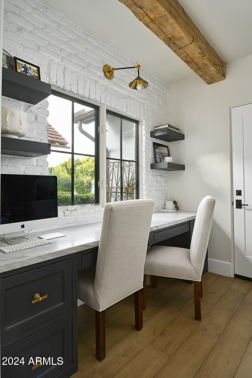
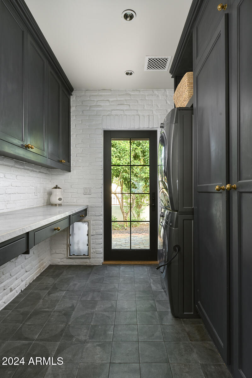
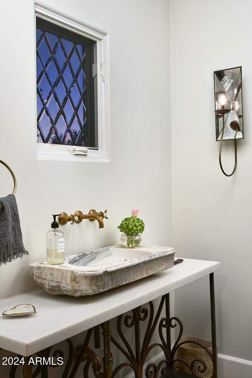
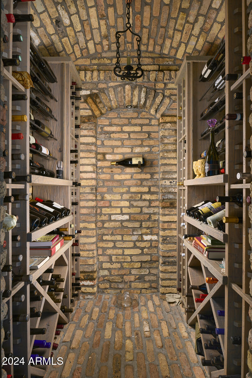
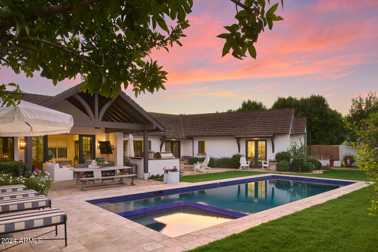
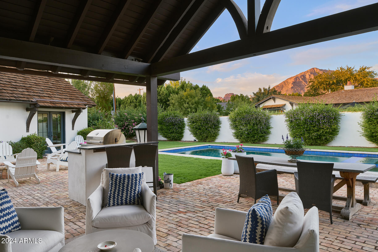
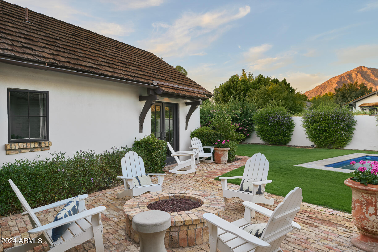
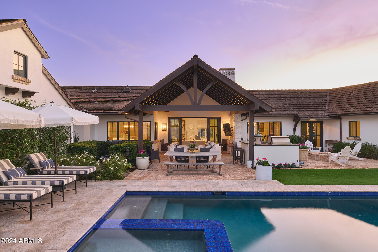
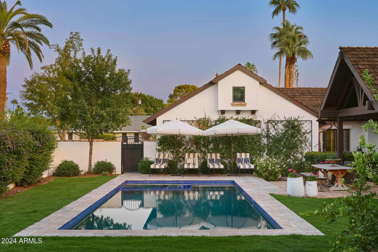
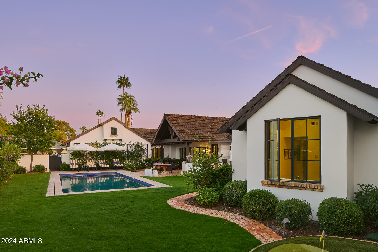
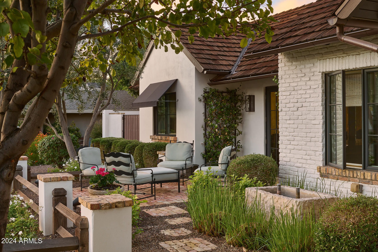
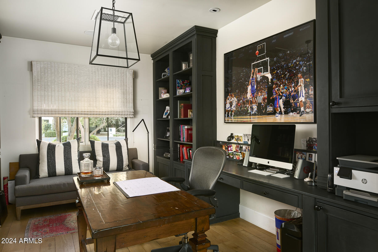
Nestled in the heart of Arcadia, this tastefully designed home exudes elegance and sophistication. With its open spaces and thoughtful layout, it offers the perfect setting for both comfortable living and entertaining. The property boasts stunning views of Camelback Mountain, providing a picturesque backdrop for everyday enjoyment. Upon entering, you'll be greeted by the seamless blend of modern and classic elements that define this home. The interior features four bedrooms, 3.5 bathrooms, a luxurious master suite, and private den. The wood flooring throughout adds warmth and charm, complementing the custom tiles that adorn the bathrooms and kitchen. The kitchen itself is a culinary enthusiast's dream, featuring top-of-the-line appliances and a spacious island for gathering with loved ones. Wooden beams grace the ceilings, adding character and a sense of architectural distinction, while the neutral palette enhances the home's chic aesthetic. Additionally, a wine cellar is the perfect place to store and showcase your collection. Stepping outside the entertaining areas are thoughtfully designed, featuring a pool, spa, putting green and unobstructed Camelback mountain views. This charming property offers a seamless fusion of modern comfort and classic elegance. With its open living spaces, stunning mountain views, and luxurious amenities, it provides a truly exceptional living experience in the heart of Arcadia.

Property

Beds

4

Full Baths

None

1/2 Baths

None

Year Built

2015

Sq.Footage

3,149

Features

Features & Amenities

Interior

  • Other Interior Features

    High Speed Internet, Double Vanity, Eat-in Kitchen, Vaulted Ceiling(s), Kitchen Island, Pantry, High Ceilings

  • Total Bedrooms

    4

  • Bathrooms

    N/A

  • Basement YN

    NO

  • Cooling YN

    YES

  • Cooling

    Central Air

  • Fireplace YN

    YES

  • Heating YN

    YES

  • Heating

    Natural Gas

  • Pet friendly

    N/A

Exterior

  • Garage

    Yes

  • Garage spaces

    2

  • Construction Materials

    Stucco, Frame

  • Other Exterior Features

    Barbecue, Built-in Barbecue

  • Parking

    Garage Door Opener, Direct Access

  • Patio and Porch Features

    Patio

  • Pool

    Yes

  • Pool Features

    Private

  • View

    Mountain(s)

Area & Lot

  • Lot Features

    Sprinklers In Rear, Sprinklers In Front, Cul-De-Sac

  • Lot Size(acres)

    0.33

  • Lot Size(square feet)

    14,270

  • Property Type

    Residential

  • Property Sub Type

    Single Family Residence

Price

  • Sales Price

    $4,200,000

  • Tax Amount

    $8,998

  • Financing Options

    Cash, Conventional

  • Sq. Footage

    3,149

  • Price/SqFt

    $1,333

HOA

  • Association

    No

Property Resources

  • Horse Property

    NO

School District

  • Elementary School

    Scottsdale Unified District

  • Middle School

    Ingleside Middle School

  • High School

    Arcadia High School

Property Features

  • Stories

    1

  • Ownership

    Fee Simple

  • Sewer

    Public Sewer

  • Tax Lot

    6

  • Water Source

    Public

Schedule

Schedule a Showing

Showing scheduled successfully.

What is 3 + 4 ?


Change time

Mortgage calculator

Estimate your monthly mortgage payment, including the principal and interest, property taxes, and HOA. Adjust the values to generate a more accurate rate.

Your payment

Principal and Interest:

$

Property taxes:

$

HOA fees:

$

Total loan payment:

$

Total interest amount:

$

Location

  • County

    Maricopa

  • Elementary School

    Scottsdale Unified District

  • Middle School

    Ingleside Middle School

  • High School

    Arcadia High School

Listing Courtesy of Lara Broadrick , RETSY

RealHub Information is provided exclusively for consumers' personal, non-commercial use, and it may not be used for any purpose other than to identify prospective properties consumers may be interested in purchasing. All information deemed reliable but not guaranteed and should be independently verified. All properties are subject to prior sale, change or withdrawal. RealHub website owner shall not be responsible for any typographical errors, misinformation, misprints and shall be held totally harmless.

Agent Tamara Berveiller

Tamara Berveiller

Agent / RealtorĀ®

Call Tamara today to schedule a private showing.


* Listings on this website come from the FMLS IDX Compilation and may be held by brokerage firms other than the owner of this website. The listing brokerage is identified in any listing details. Information is deemed reliable but is not guaranteed. If you believe any FMLS listing contains material that infringes your copyrighted work please click here to review our DMCA policy and learn how to submit a takedown request.Ā© 2024 FMLS.

Properties

Related properties
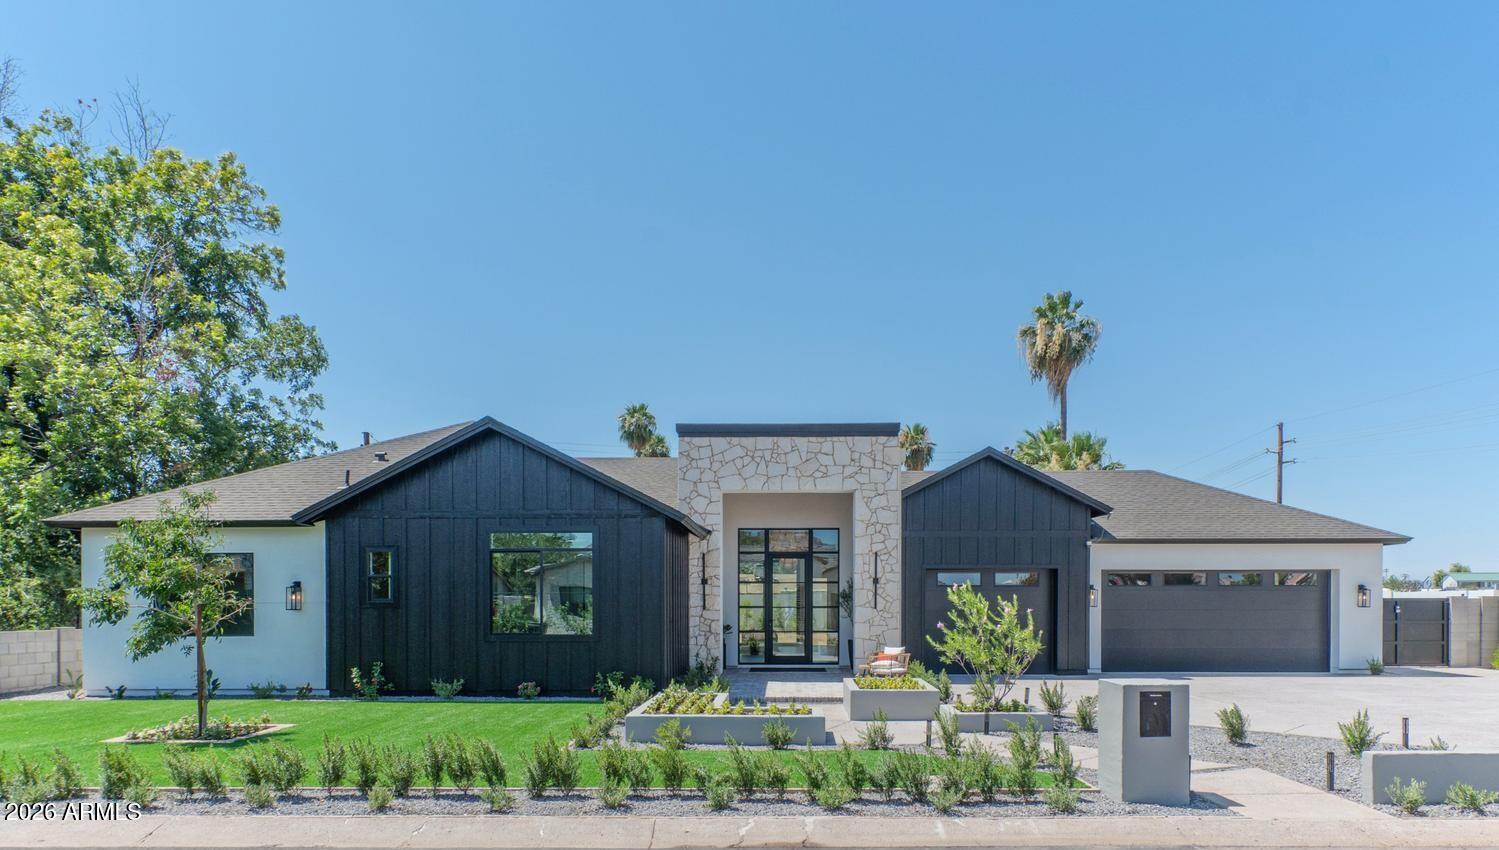
Completed New Build in the heart of the Biltmore corridor! This architecturally designed luxury residence offers 5000 SQF with 5 ensuite bedrooms, 5 baths, soaring 10'-15' ceilings, and seamless indoor-outdoor living. The chef's kitchen features an oversized leathered Brazilian quartzite island, professional-grade appliance package, built-in coffee station, and expansive butler's pantry. The private primary retreat includes dual walk-in closets, a spa-inspired bath, dedicated fitness/yoga room, and in-suite laundry. Designed for modern living, the versatile floor plan offers multigenerational living options, a dedicated office, media room, oversized 3-car garage, RV gate, pool bath, outdoor shower, and a resort-style backyard featuring a heated pool, spa and baja shelf Beyond the impressive floor plan, the home showcases a level of craftsmanship and attention to detail rarely found in today's market. The open-concept floor plan is anchored by multi-panel sliding glass doors that create a seamless connection between the interior living spaces and resort-style outdoor entertaining areas.

Additional features include 3 tankless water heaters, energy-efficient dual-pane windows, spray foam insulation including garage, a residential fire sprinkler system and 400 amp electrical service.

The backyard has been thoughtfully designed to complement the home's luxury lifestyle, with plans for a heated pool and spa, baja shelf, water features, BBQ area, and resort-style outdoor entertaining spaces. Buyers may have the opportunity to personalize select finishes and design elements prior to close.

This is a rare opportunity to own a truly custom luxury residence where timeless architecture, thoughtful design, and exceptional craftsmanship come together in one of Phoenix's most desirable neighborhoods.
#7043789

Phoenix

2801 E ELM Street

5 Beds

4 Baths

4,936 Sq.Ft.

$3,975,000

MLS#: 7043789
Price reduced
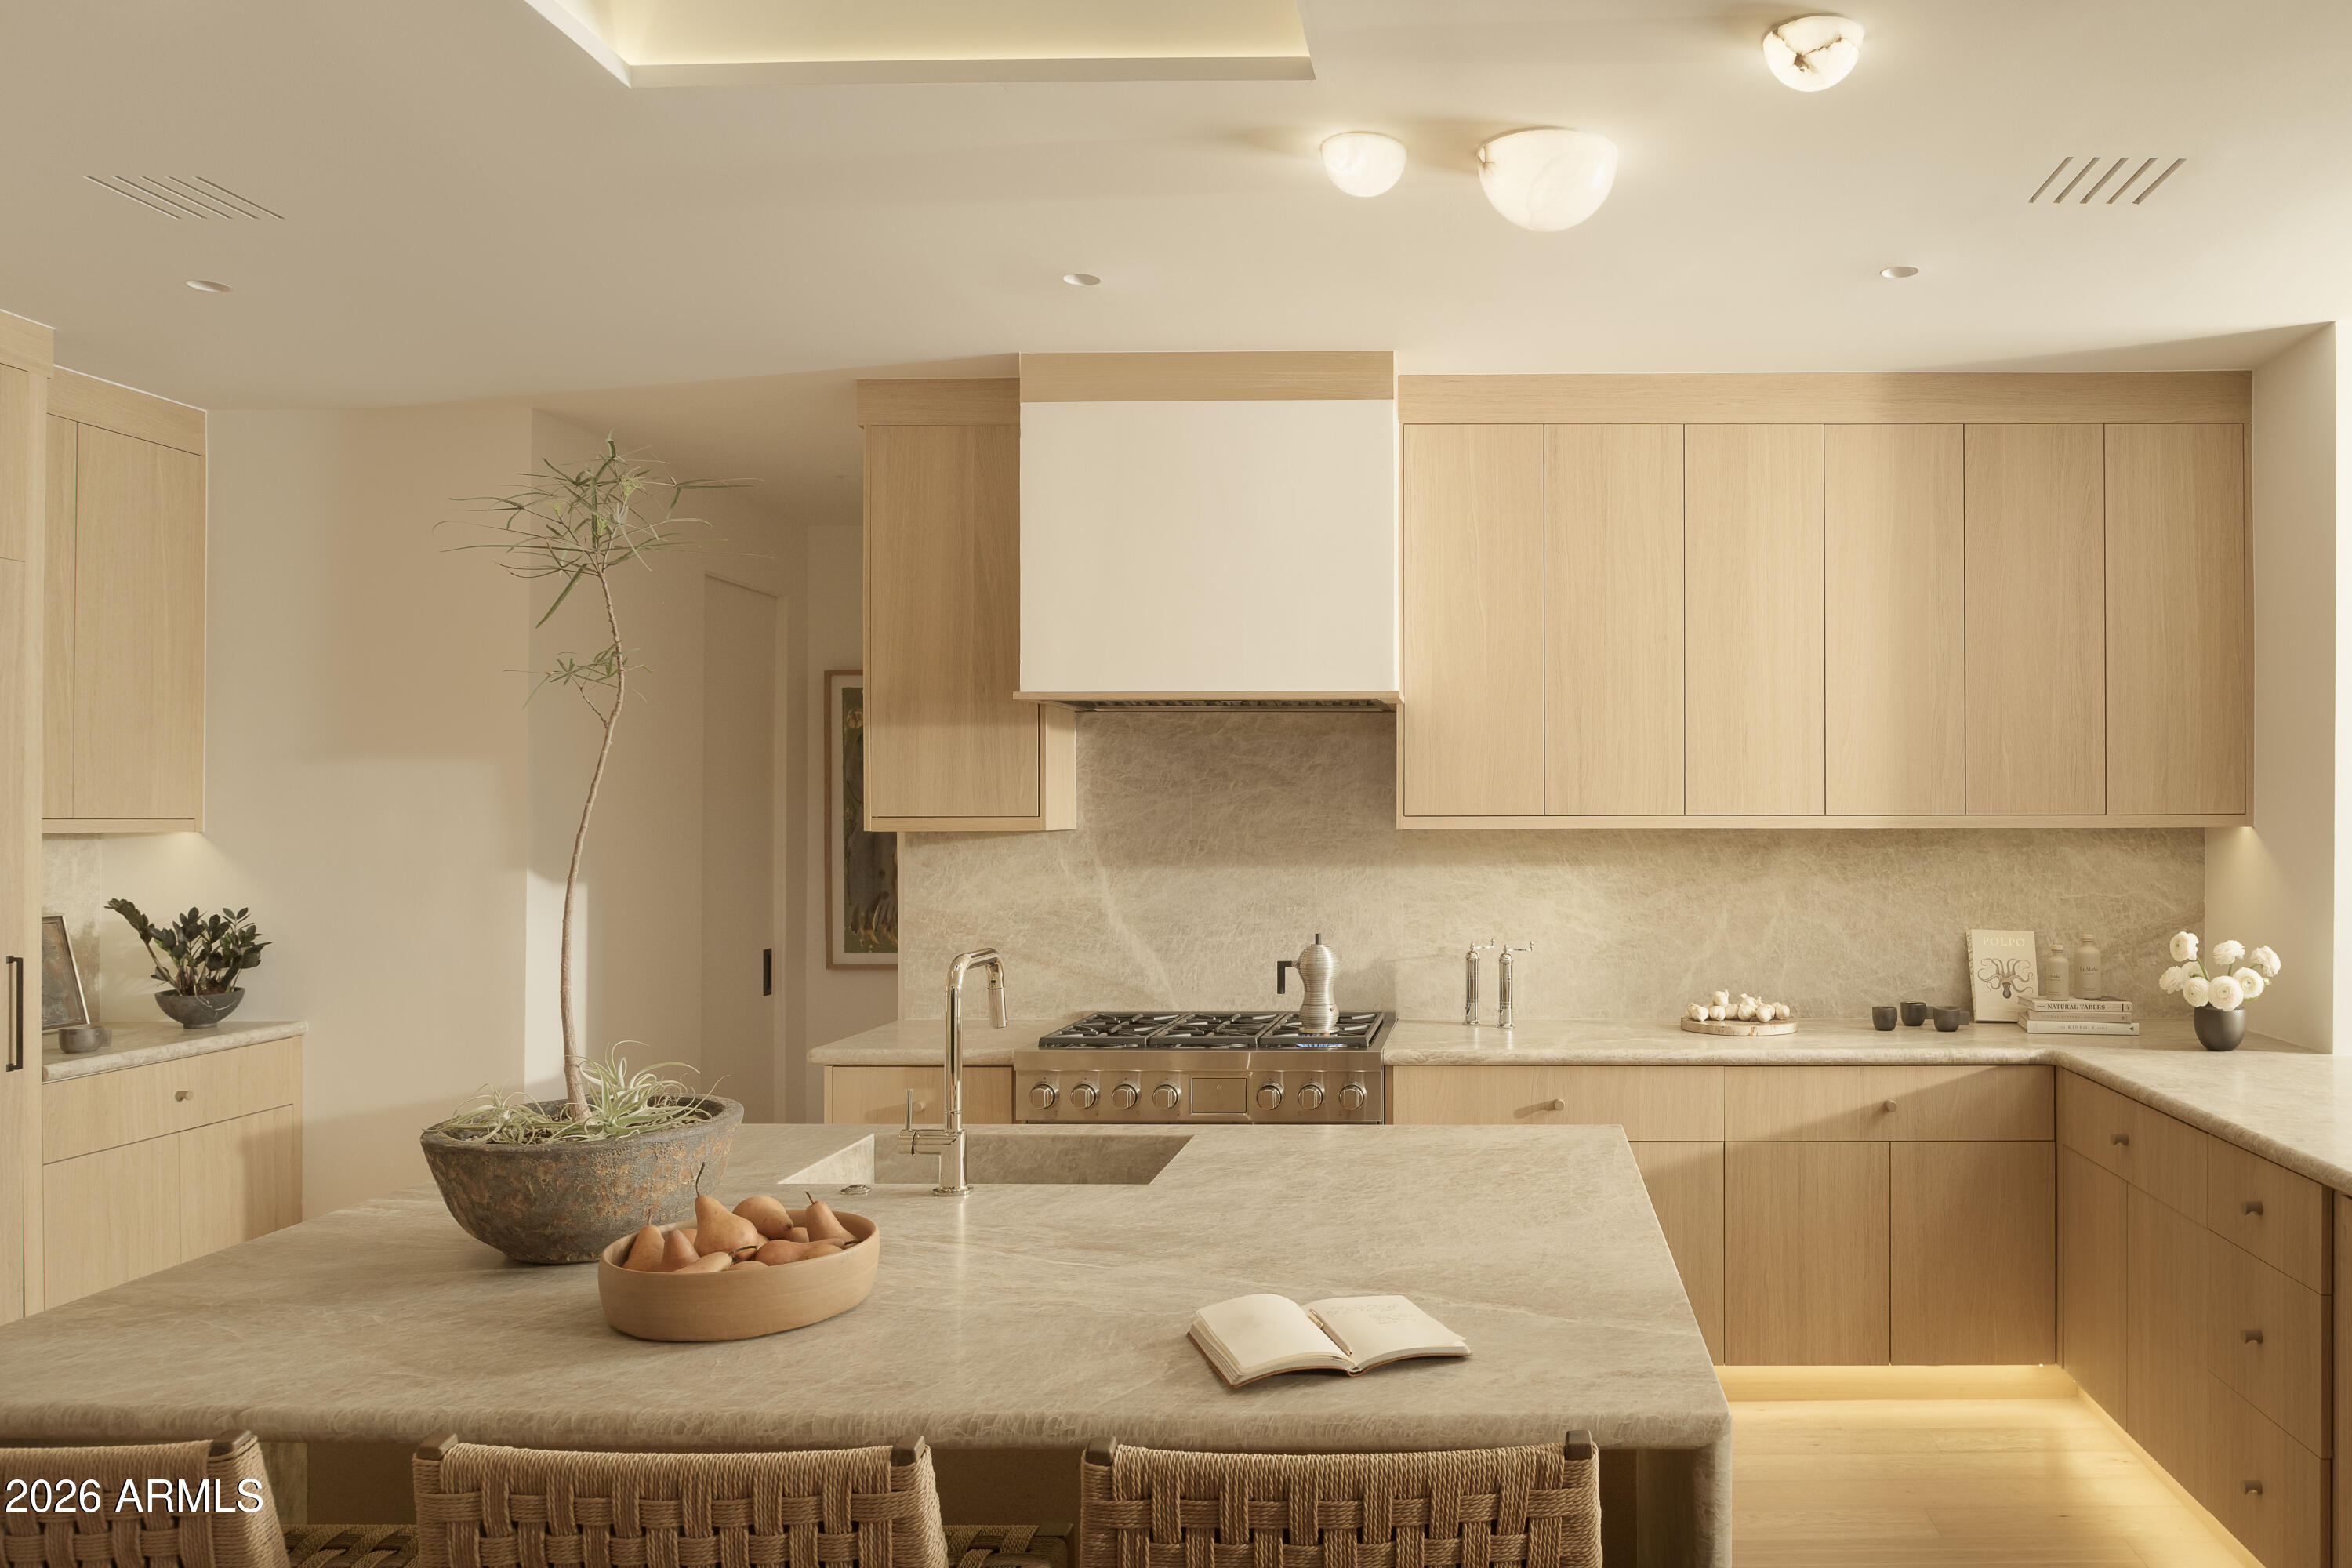
Carefully refined around the movement of light and its relationship with the surrounding landscape, this residence is set within the guard-gated enclave of Echo Canyon at the base of Camelback Mountain. White oak flooring, Taj Mahal quartzite, architectural ceiling beams, expansive glazing, and a central courtyard with a reclaimed limestone fountain shape the home's architectural expression. The kitchen features Sub-Zero, Wolf, and Cove appliances, sculptural bullnose countertops, and White Oak Shinnoki cabinetry. The primary suite captures panoramic views of the Phoenix Mountain Preserve, Camelback Mountain, the Praying Monk, and Mummy Mountain. A private staircase from the courtyard provides direct access to the surrounding desert preserve.
#7041858

Phoenix

5970 N ECHO CANYON Drive

3 Beds

3 Baths

3,226 Sq.Ft.

$3,750,000

MLS#: 7041858
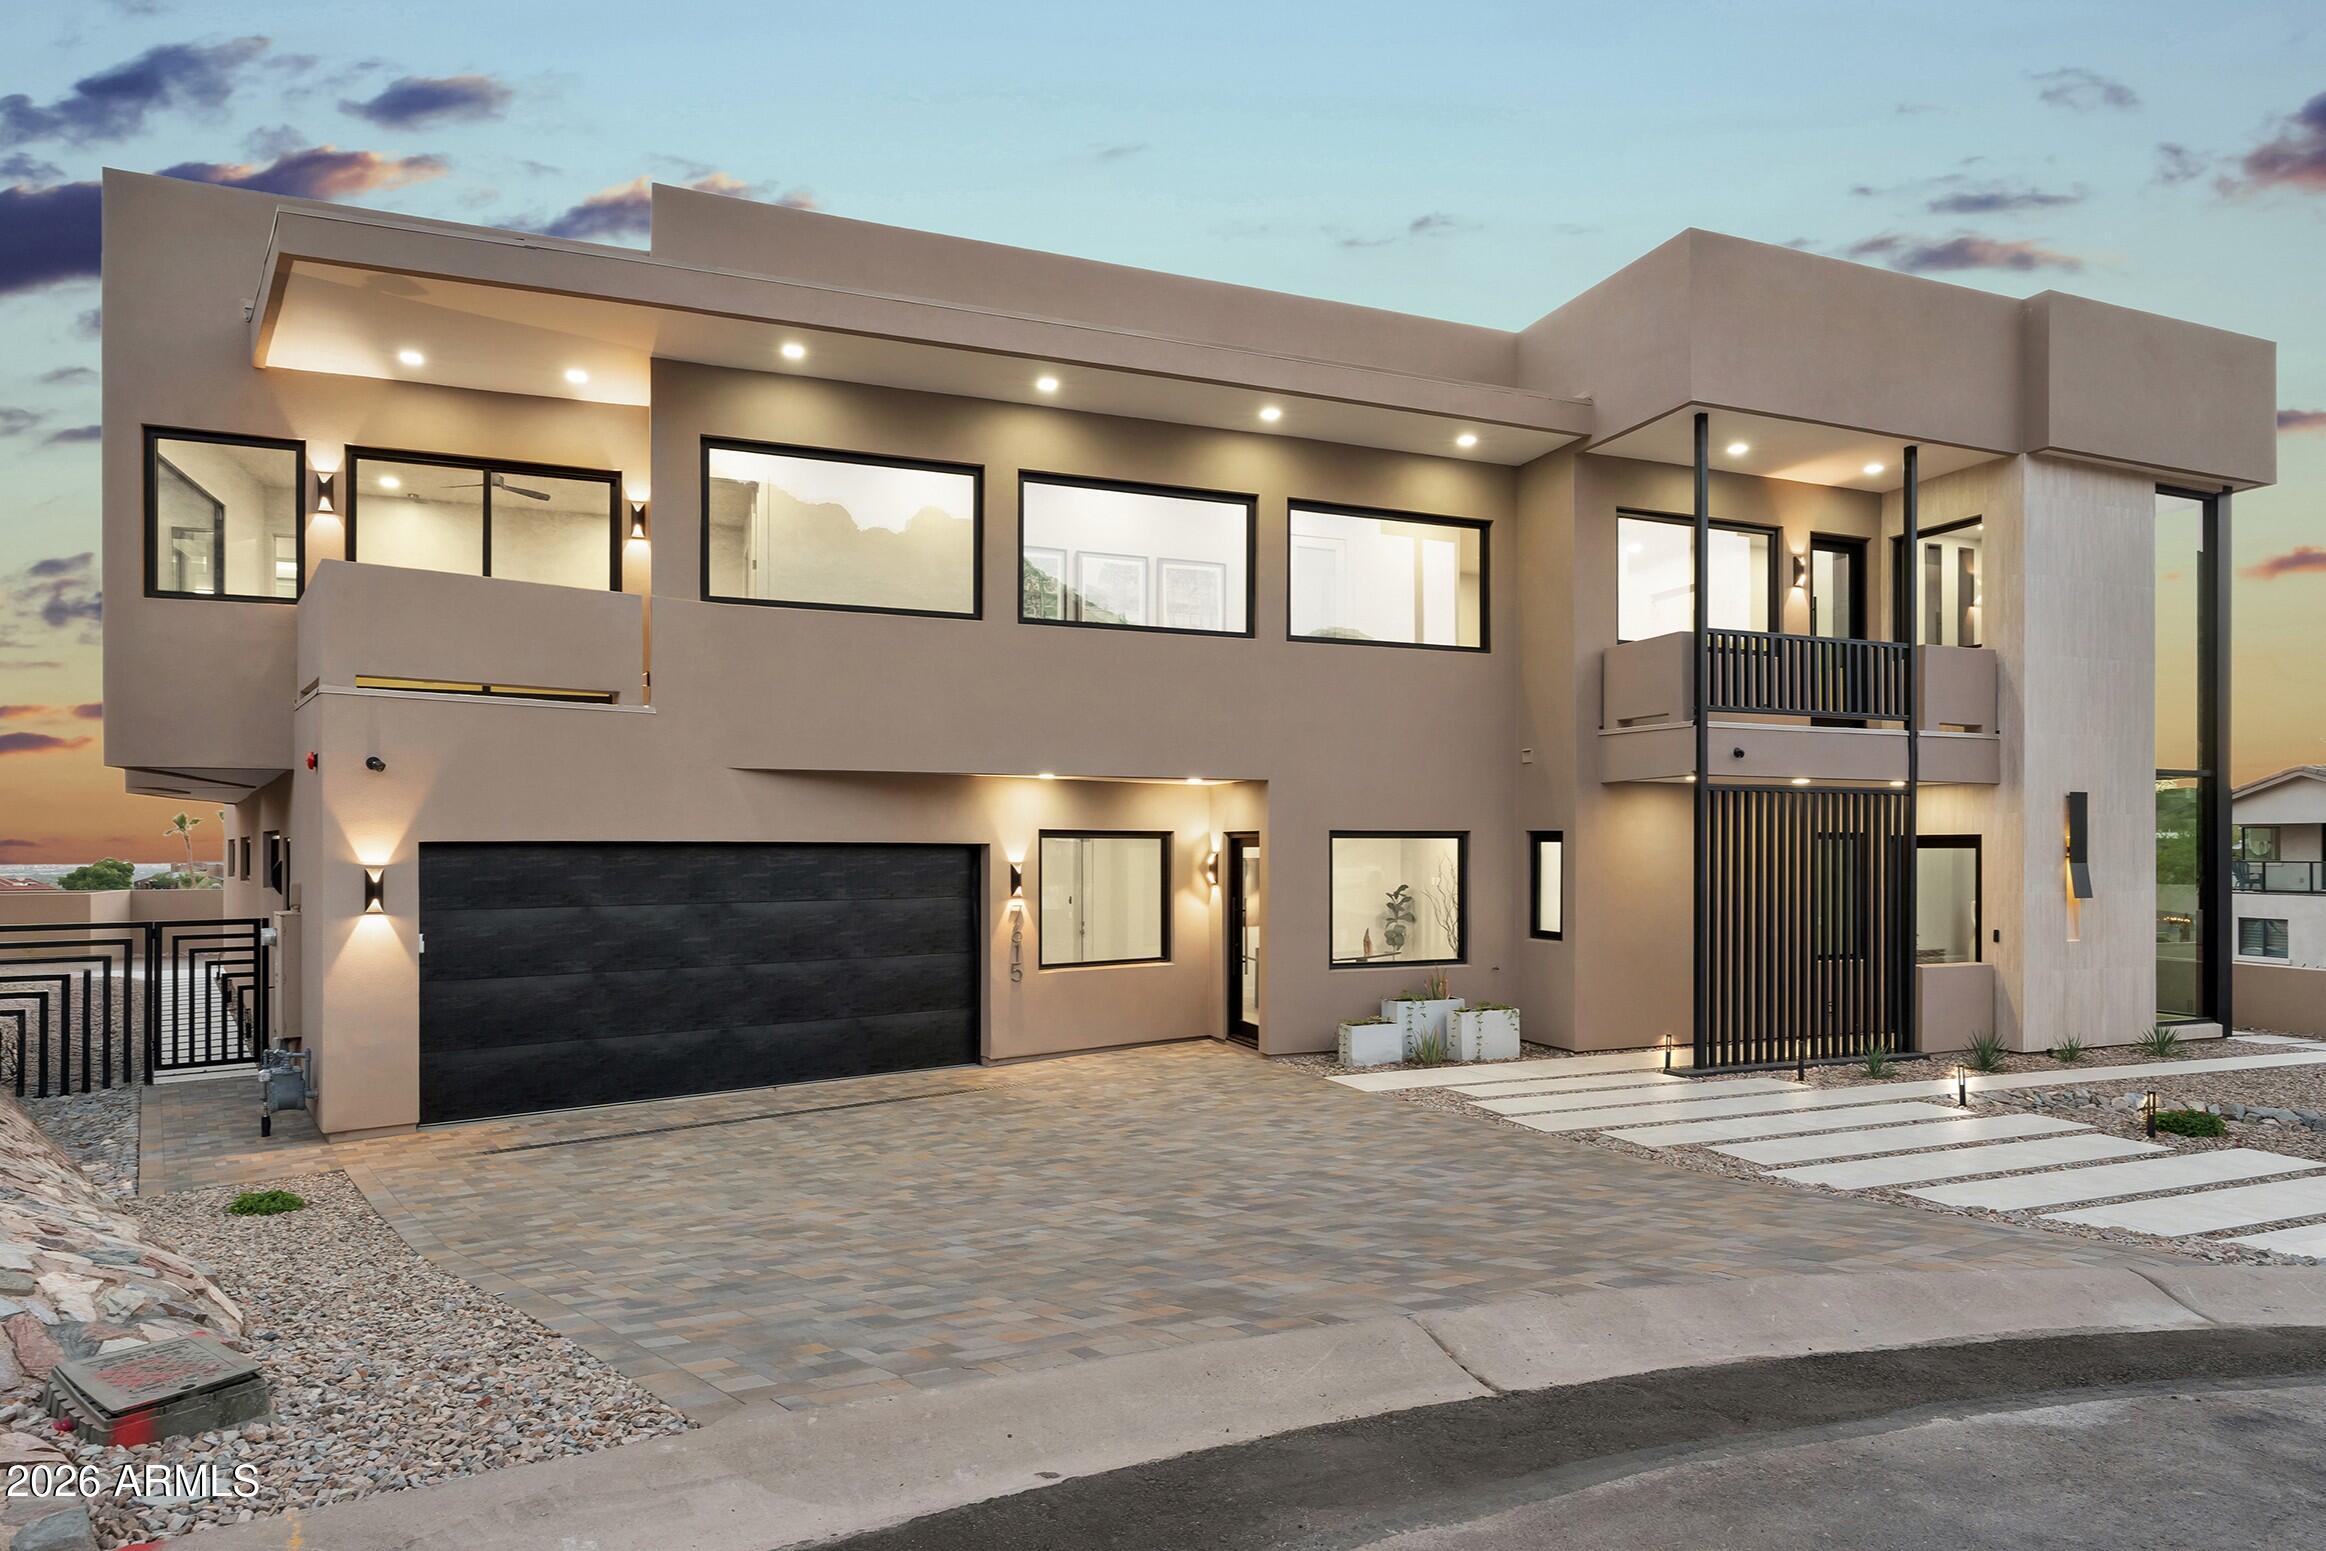
Exceptional New Build in Biltmore Highlands! This architectural masterpiece blends designer influence with modern luxury. 5,999 sq ft of refined indoor living, 1,328 sq ft of covered outdoor space, and a 1,900 sq ft garage with room for nine+ cars. Gourmet kitchen features a Miele 48'' range, two built-in wine and beverage refrigerators, double appliances, a hidden back chef's kitchen, and Taj Mahal countertops with a leather finish. Private pool with Baja bench and waterfall. Private elevator. Two primary suites with breathtaking views, one overlooking the Phoenix skyline, the other facing Piestewa Peak. Two laundry rooms, one upstairs, one down. Home office with private entry and bath. Downstairs en-suite guest quarters with kitchen and living room, perfect for multigenerational living
#7049917

Phoenix

7615 N 22ND Place

4 Beds

6 Baths

5,999 Sq.Ft.

$4,800,000

MLS#: 7049917
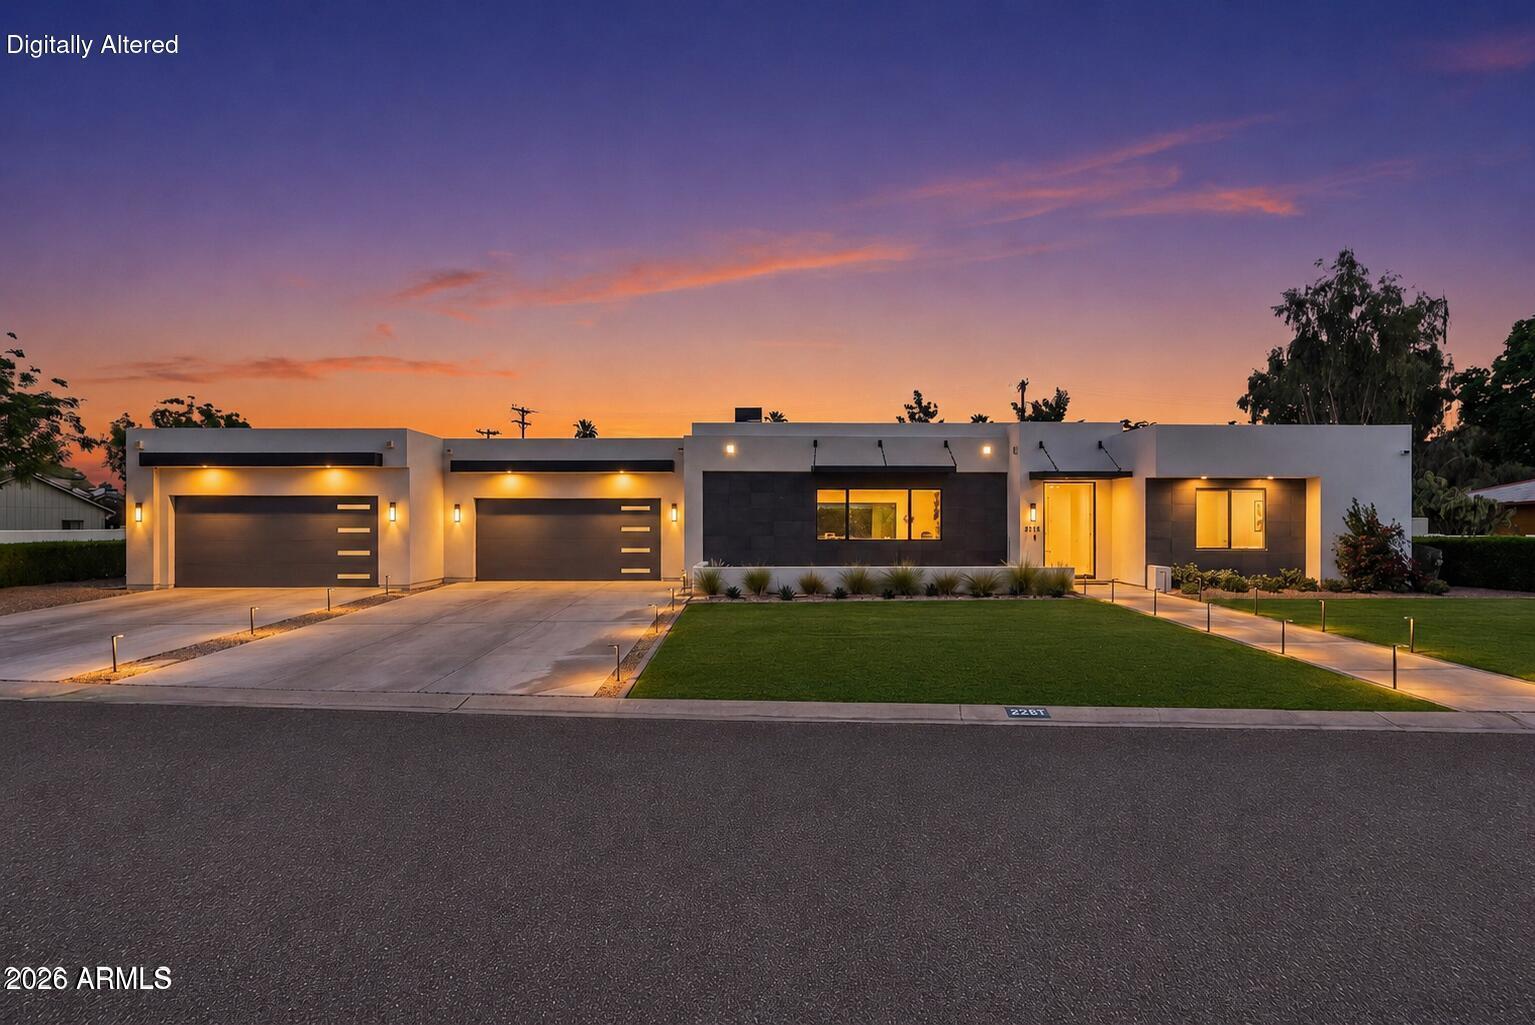
Walking distance to LGO, Postino, Ingo's and other Arcadia favorites, this stunning contemporary Arcadia estate sits on over a half-acre lot and offers a rare blend of luxury, convenience and resort-style living. This spacious 4,670 square foot floor plan is anchored by the heart of the home, featuring great natural lighting throughout the fully equipped chef's kitchen with a new double oven, 6 burner gas stove, pot filler, Scotsman ice maker, dual dishwashers, oversized island, and a prep kitchen with a sink and easy access to the oversized 4 car garage. The dining area includes a custom glass wine cellar right off the main living area, with collapsible sliding glass doors leading to the spacious outdoor living space allowing for the ultimate indoor outdoor living experience.. The 5 oversized, en-suite bedrooms all include custom built out closet systems for optimal storage. The primary bedroom is more like a retreat, with a fireplace, french doors to the backyard, it's large soaking tub, shower with dual fixtures and dual vanity, spacious  custom closet leading directly into the laundry area with plenty of storage and two access points. The backyard oasis offers all the entertainment you could need, with a pickleball & sports court, swimming pool & spa, lush low maintenance landscaping, an outdoor kitchen, fireplace, shower & plenty of covered living space. With whole home water filtration & many upgrades throughout, this one truly has it all, offering a rare walkable lifestyle on a large beautiful lot. Reach out to see it in person!
#7028474

Phoenix

3944 E ROMA Avenue

5 Beds

5 Baths

4,670 Sq.Ft.

$4,150,000

MLS#: 7028474
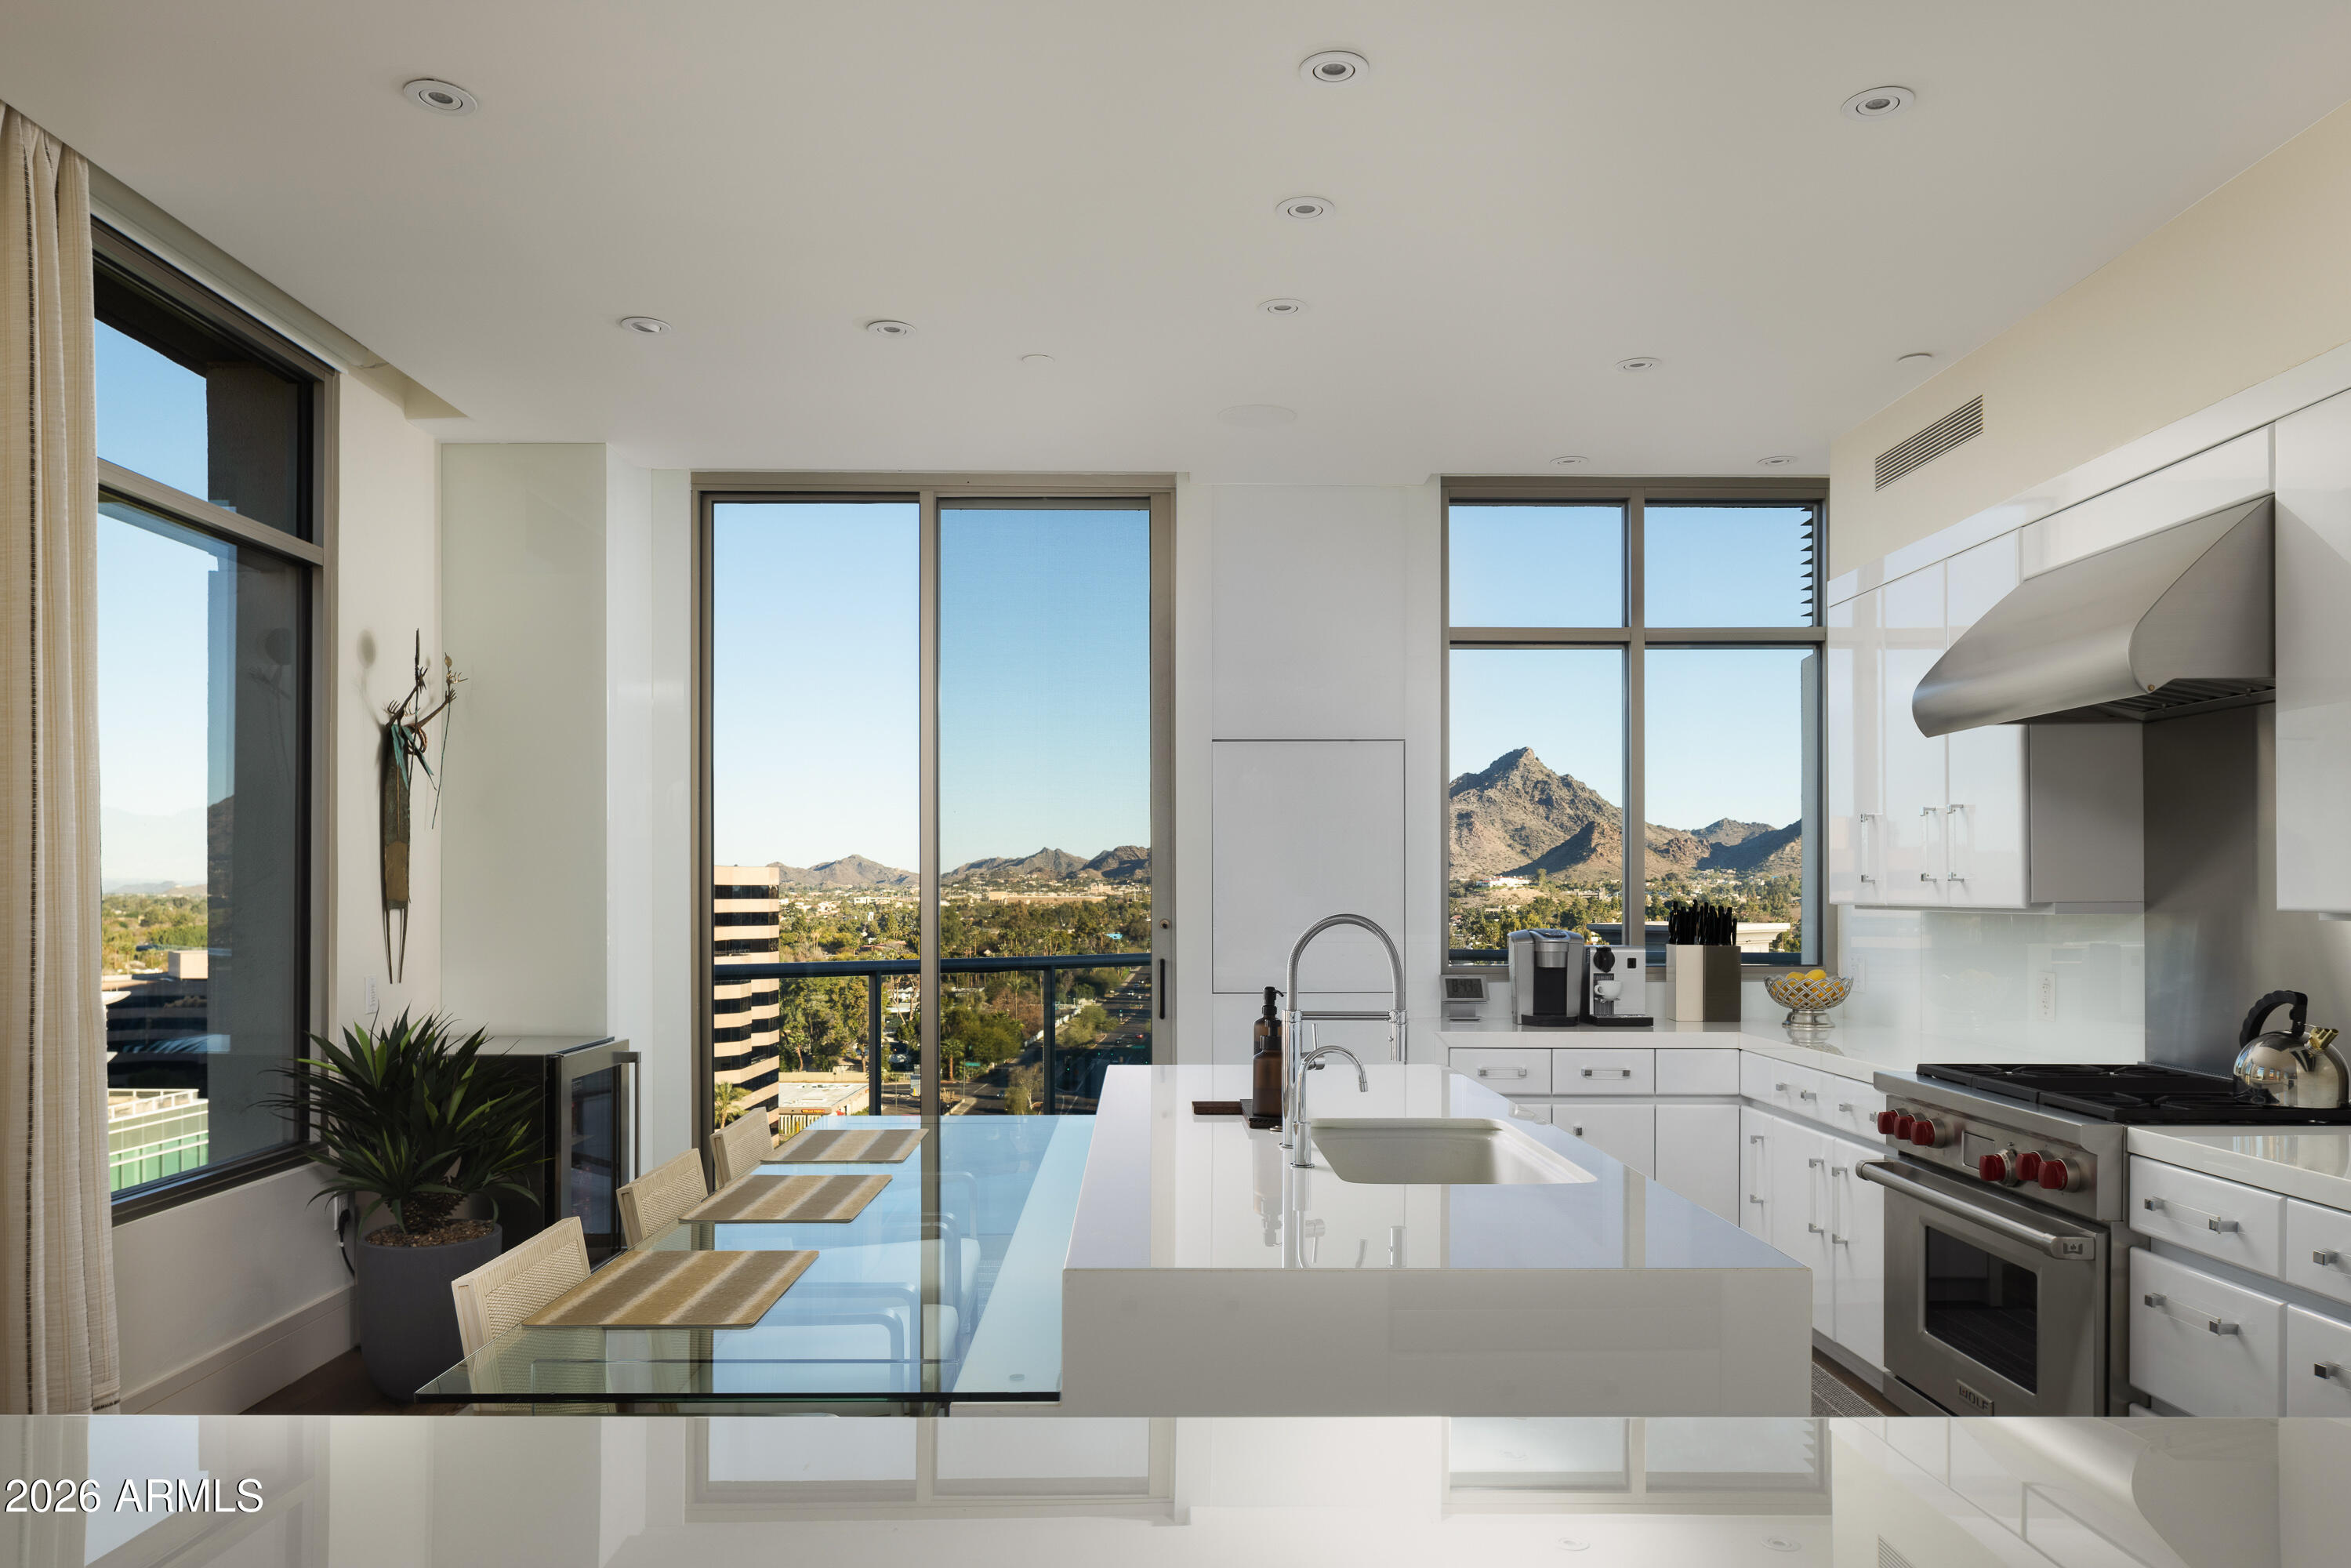
The crown jewel of the ultra luxurious Esplanade Place, Penthouse 1 is the only penthouse unit to capture views of Downtown, Camelback, and Piestewa Peak. Remodeled in 2021, this designer touched masterpiece brings an eloquent, timeless styling of contemporary throughout its spacious 3,350 sq ft floor plan. The chef's kitchen features a gas Wolf cooktop, island, and Sub Zero fridge. Esplanade Place features 24/7 concierge services, valet, workout room, locker rooms with steam saunas, rooftop pool, and more, providing its residents with peak convenience and security.  Walking distance to Biltmore Fashion Park, this penthouse provides easy access to some of Phoenix's best shopping and dining. Just 8 miles from Sky Harbor, living at Esplanade creates easy traveling for its residents.
#7013359

Phoenix

2402 E ESPLANADE Lane PH1

3 Beds

3 Baths

3,350 Sq.Ft.

$3,500,000

MLS#: 7013359
Price reduced
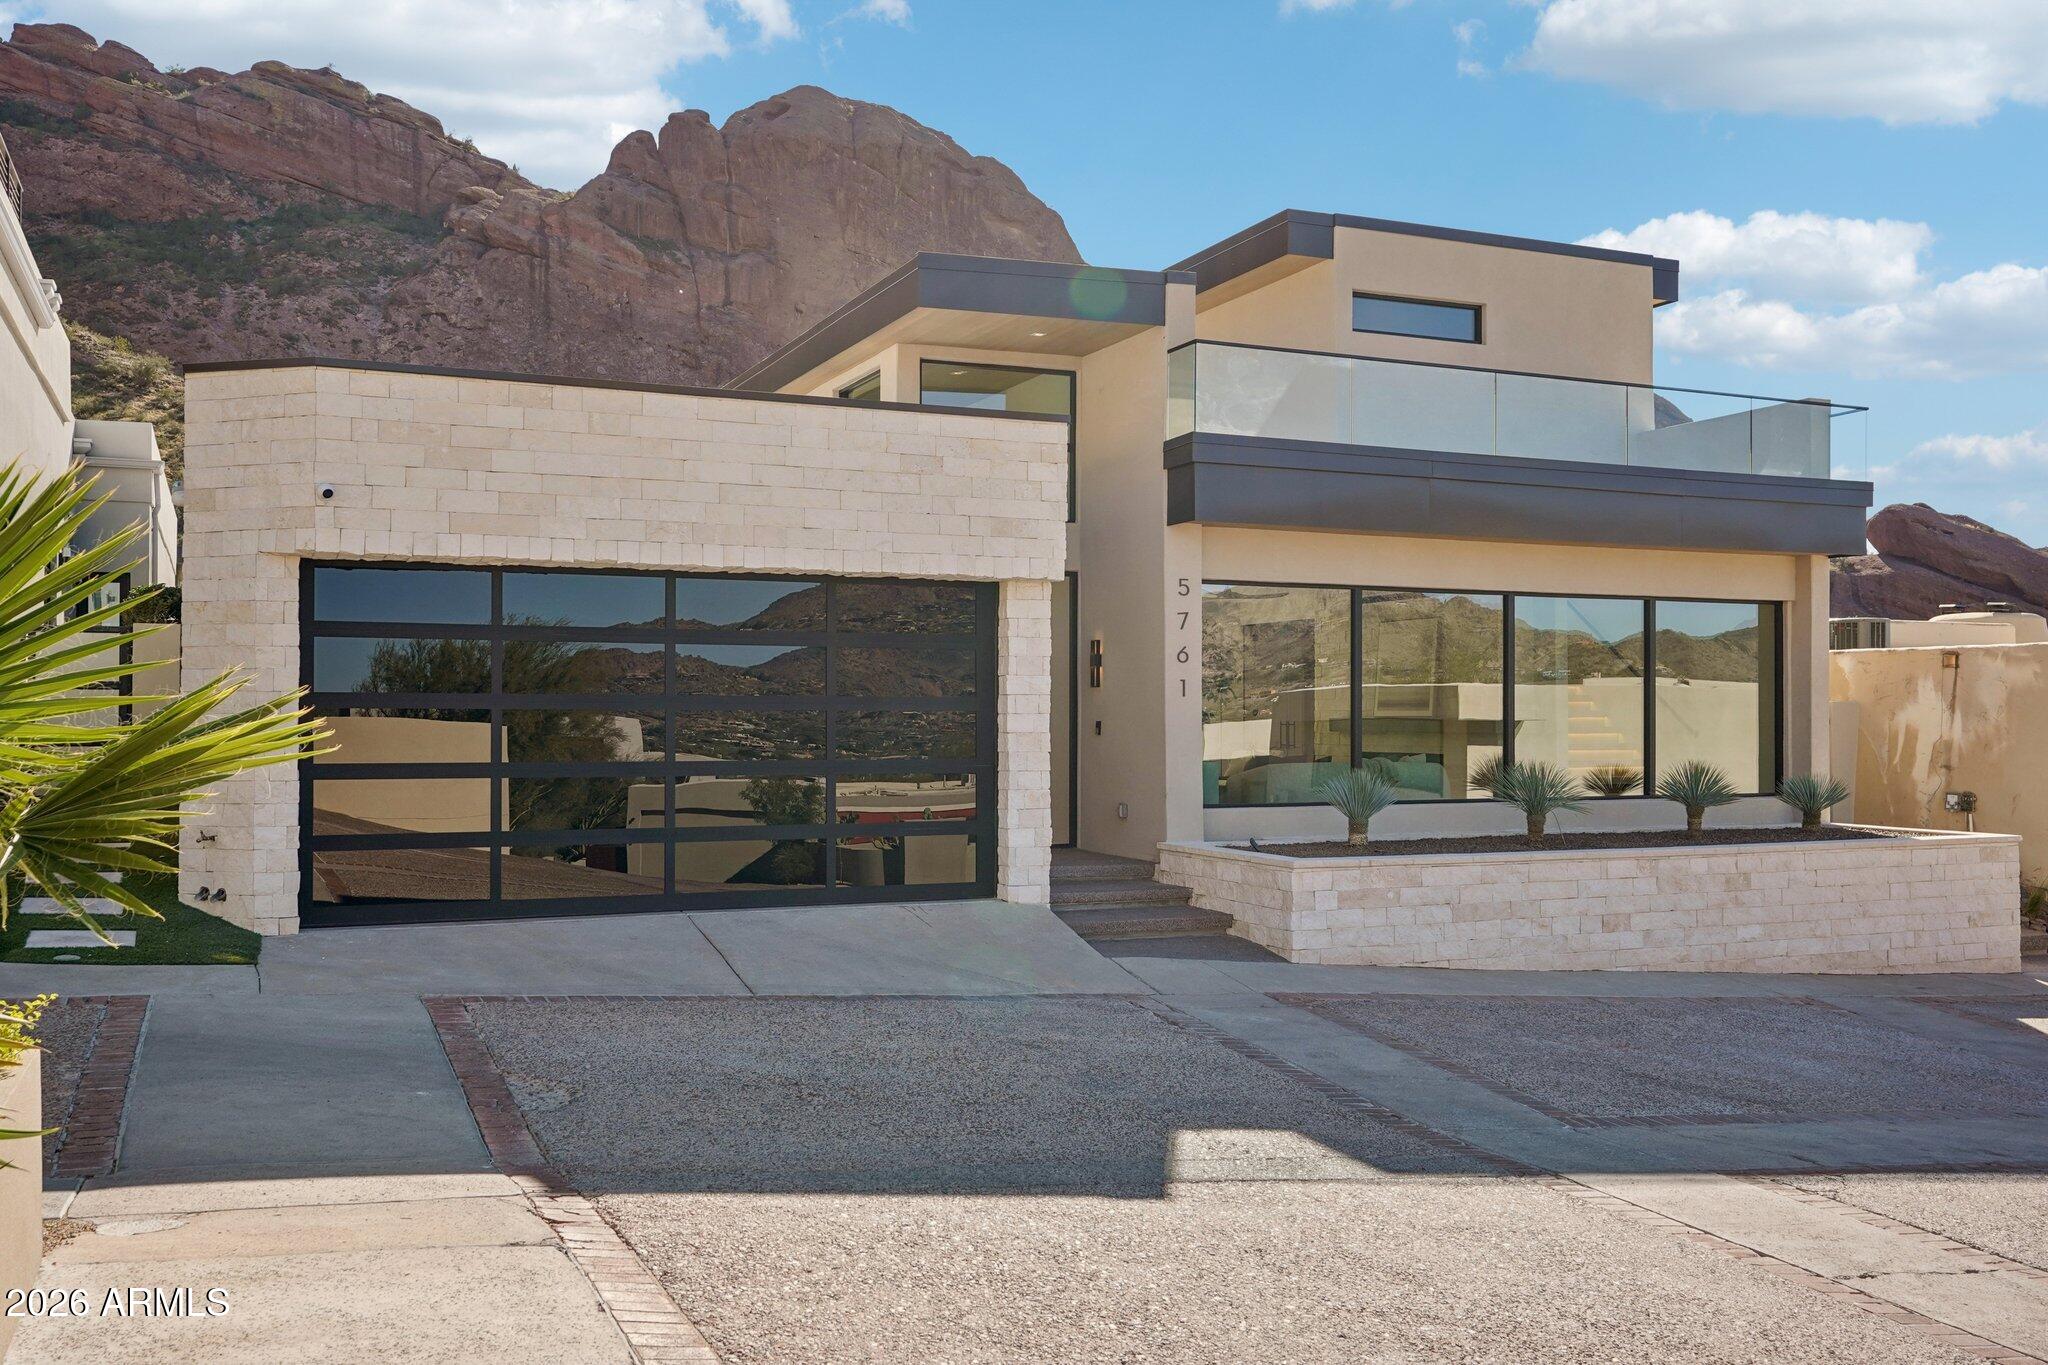
Welcome to unmatched elegance in the extremely desirable guard gated community of Echo Canyon. This newly constructed architectural masterpiece redefines modern elegance; curated with a soft neutral palette, modern lines & a seamless blend of sophistication & timeless beauty. Thoughtfully designed, the exterior elements flow seamlessly into the home; floor to ceiling 6'' stacked limestone leads you through the glass pivot door into the great room with in ground uplighting, clear story windows, stunning mountain views, gas fireplace, walk-in temperature-controlled wine room & direct access to your private courtyard. Designed for entertaining, the kitchen features an expansive island with breakfast bar seating, leathered Taj Mahal quartzite countertops throughout, alabaster pendulum lighting, top-of-the-line Thermidor appliances & a spacious butler's pantry. The formal dining area is equipped with a walk-up wet bar complete with a wine fridge & ice maker. The primary suite is perfectly appointed with direct access to the courtyard; featuring custom built in accent wall, gas fireplace & a spa-inspired bathroom that exudes tranquility with dual floating vanities, soaking tub, tiled walk in shower & walk in closet with custom textured built in cabinetry. The remaining bedrooms are located on the main level, with private on suite baths. The second level of the home is a dedicated flex space, which could be converted to a 4th bedroom, office OR entertainment area with a walk up bar, private bathroom & access to the observation deck where you can soak in panoramic views of Camelback Mountain's North elevation, all of Paradise Valley including the Phoenix skyline & vistas stretching as far as Carefree/Cave Creek! 

The home is designed around the resort-style courtyard offering seamless indoor-outdoor living, featuring a built-in grill, rim-flow spa & fire pit all designed for the ultimate relaxation & entertainment with breathtaking views of Camelback Mountain & the iconic Praying Monk formation as your center piece. 

Living in Echo Canyon comes with unmatched amenities: 24-hour manned security, a community clubhouse, a heated pool & spa, tennis courts & private access to the Echo Canyon trailhead all just steps from your front door. 
Located on the border of Phoenix & Paradise Valley, this home is minutes from premier dining, upscale shopping, The Global Ambassador, The Village, world-class golf courses & all that Phoenix & Paradise Valley has to offer.
Don't miss the opportunity to call this architectural masterpiece your own & experience the pinnacle of refined living in the heart of Echo Canyon.
#6975011

Phoenix

5761 N ECHO CANYON Circle

4 Beds

4 Baths

4,187 Sq.Ft.

$4,649,000

MLS#: 6975011
Price reduced
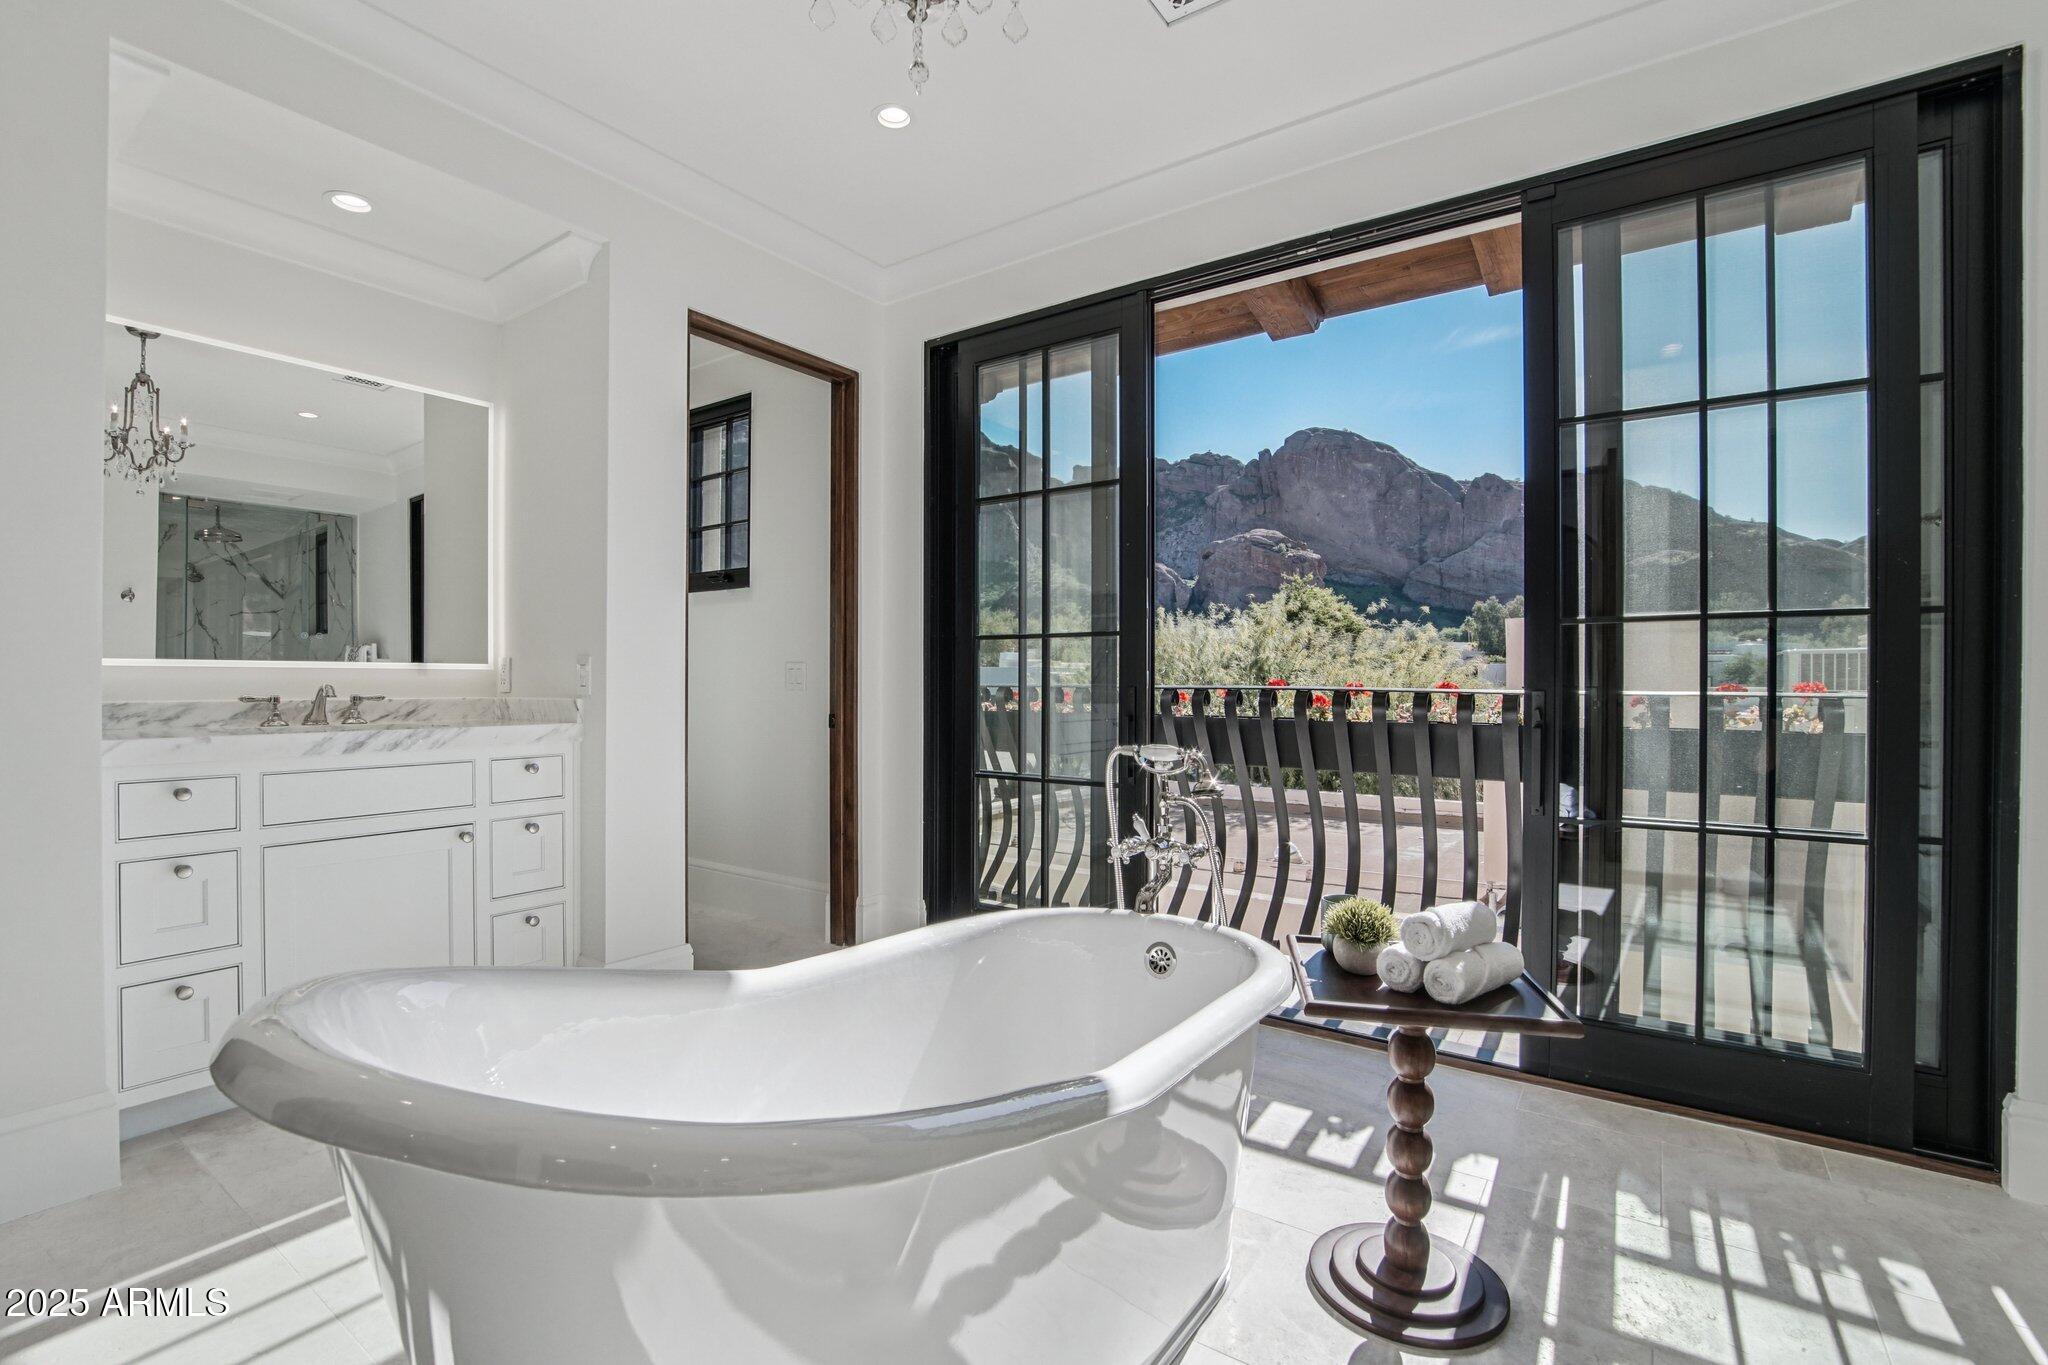
Commanding breathtaking panoramic vistas of the legendary Praying Monk formation, majestic Mummy Mountain, and the vast Phoenix Mountain Preserve--where ancient red rocks ascend against glittering city lights and radiant Arizona sunsets--this impeccable new custom residence embodies the essence of refined modern desert beauty and living. Meticulously crafted with unparalleled quality and masonry-built precision, this home orchestrates a symphony of organic luxury: wide-plank French oak flooring, opulent Calcutta Miele marble surfaces, soaring Wood Bella beams, custom Freitag wrought iron, authentic clay barrel tile roofing, *elevator lift*, and a commanding limestone fireplace. Expansive floor-to-ceiling windows dissolve boundaries, seamlessly inviting the desert's timeless beauty indoors The open-chefs-kitchen dazzles with Wolf, Sub-Zero, and Cove appliances, bespoke DFine cabinetry, and artisanal marble backsplashes. The primary sanctuary offers a gas fireplace, private view deck, and an indulgent bath featuring a freestanding Cheviot cast iron tub, steam shower, and Juliette balcony framing Camelback.A resort-inspired pool oasis with Wolf BBQ, climate-controlled four-car tandem garage, and generous en-suite bedrooms complete this lock-and-leave triumph of sophisticated Arizona living.Exclusive community amenities and direct Echo Canyon trail access elevate this rare offering to unparalleled heights.
#6958155

Phoenix

5830 N ECHO CANYON Lane

4 Beds

4 Baths

5,240 Sq.Ft.

$4,995,000

MLS#: 6958155
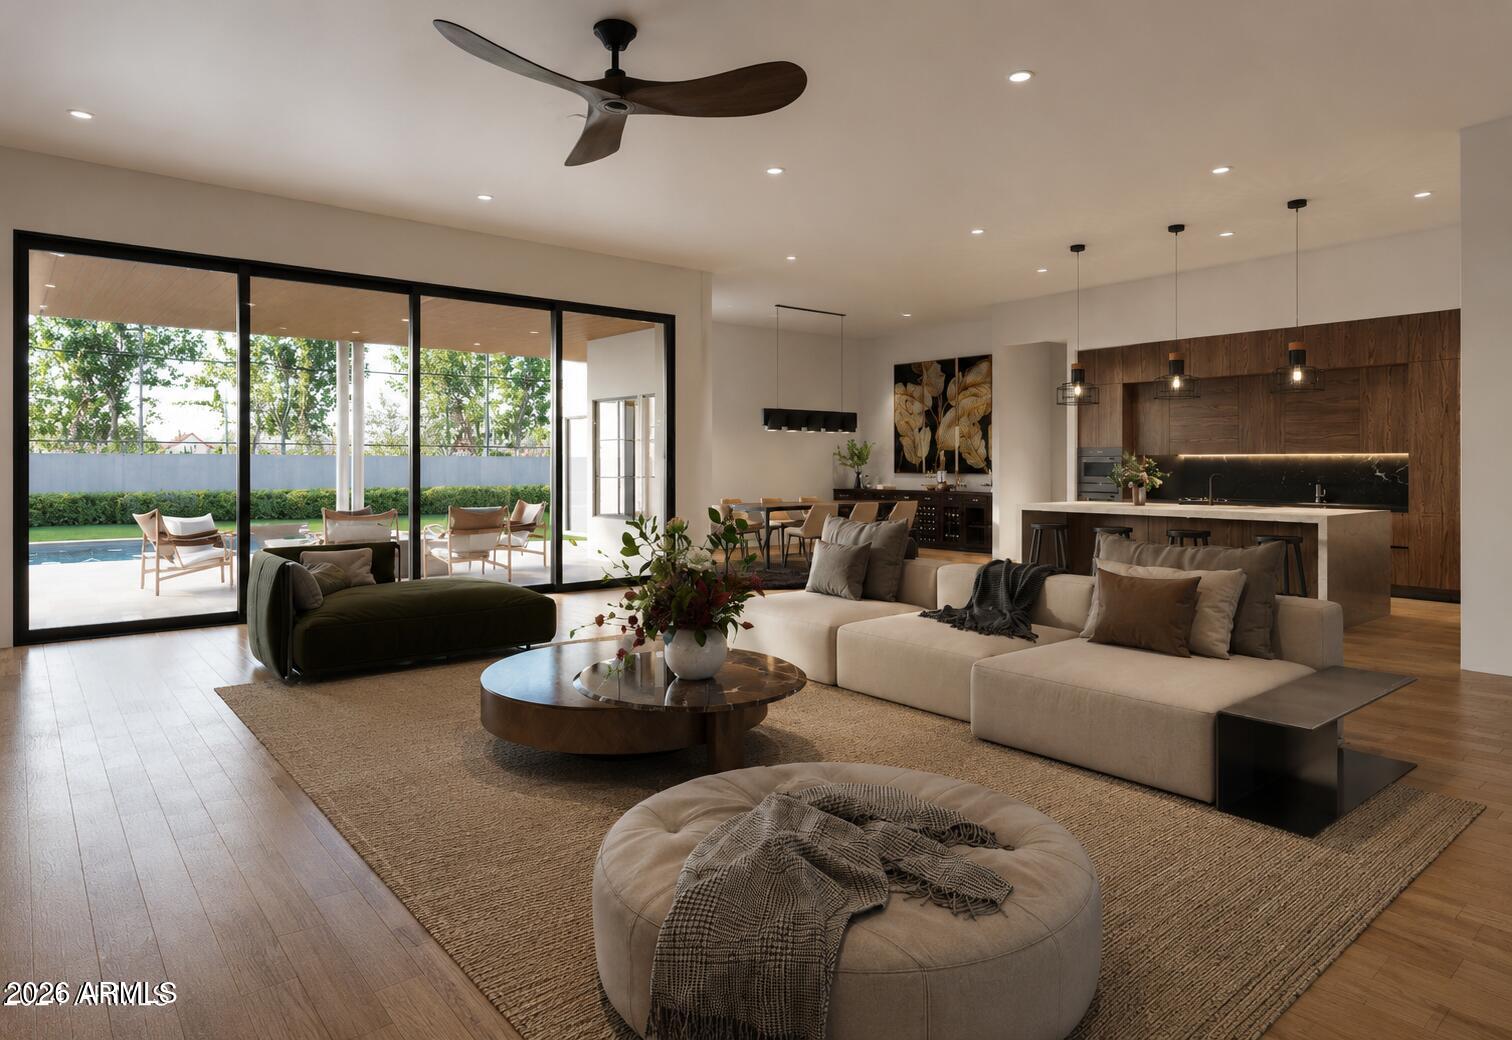
Experience modern living in this brand-new construction home that can still be CUSTOMIZED TO BE ANY BUYER'S DREAM HOME! Located in arguably one of the best neighborhoods in Arcadia, this well-thought floor plan features 4 bedrooms plus an office AND a den/game room! The large kitchen is at the heart of the home overlooking the great room and features custom cabinetry, Quartzite countertops, Thermador appliance package, walk-in pantry and Butler's pantry. A 20-foot sliding glass door opens the inside up to the backyard with sparkling pool, spa, built-in BBQ, gas firepit and large grassy space. Spacious primary suite has entrance to backyard, oversized walk-in closet with custom cabinetry and spa-like bathroom. All of this and located close to dining, restaurants and entertainment!
#6994179

Phoenix

3901 E HIGHLAND Avenue

4 Beds

4 Baths

4,488 Sq.Ft.

$3,995,000

MLS#: 6994179
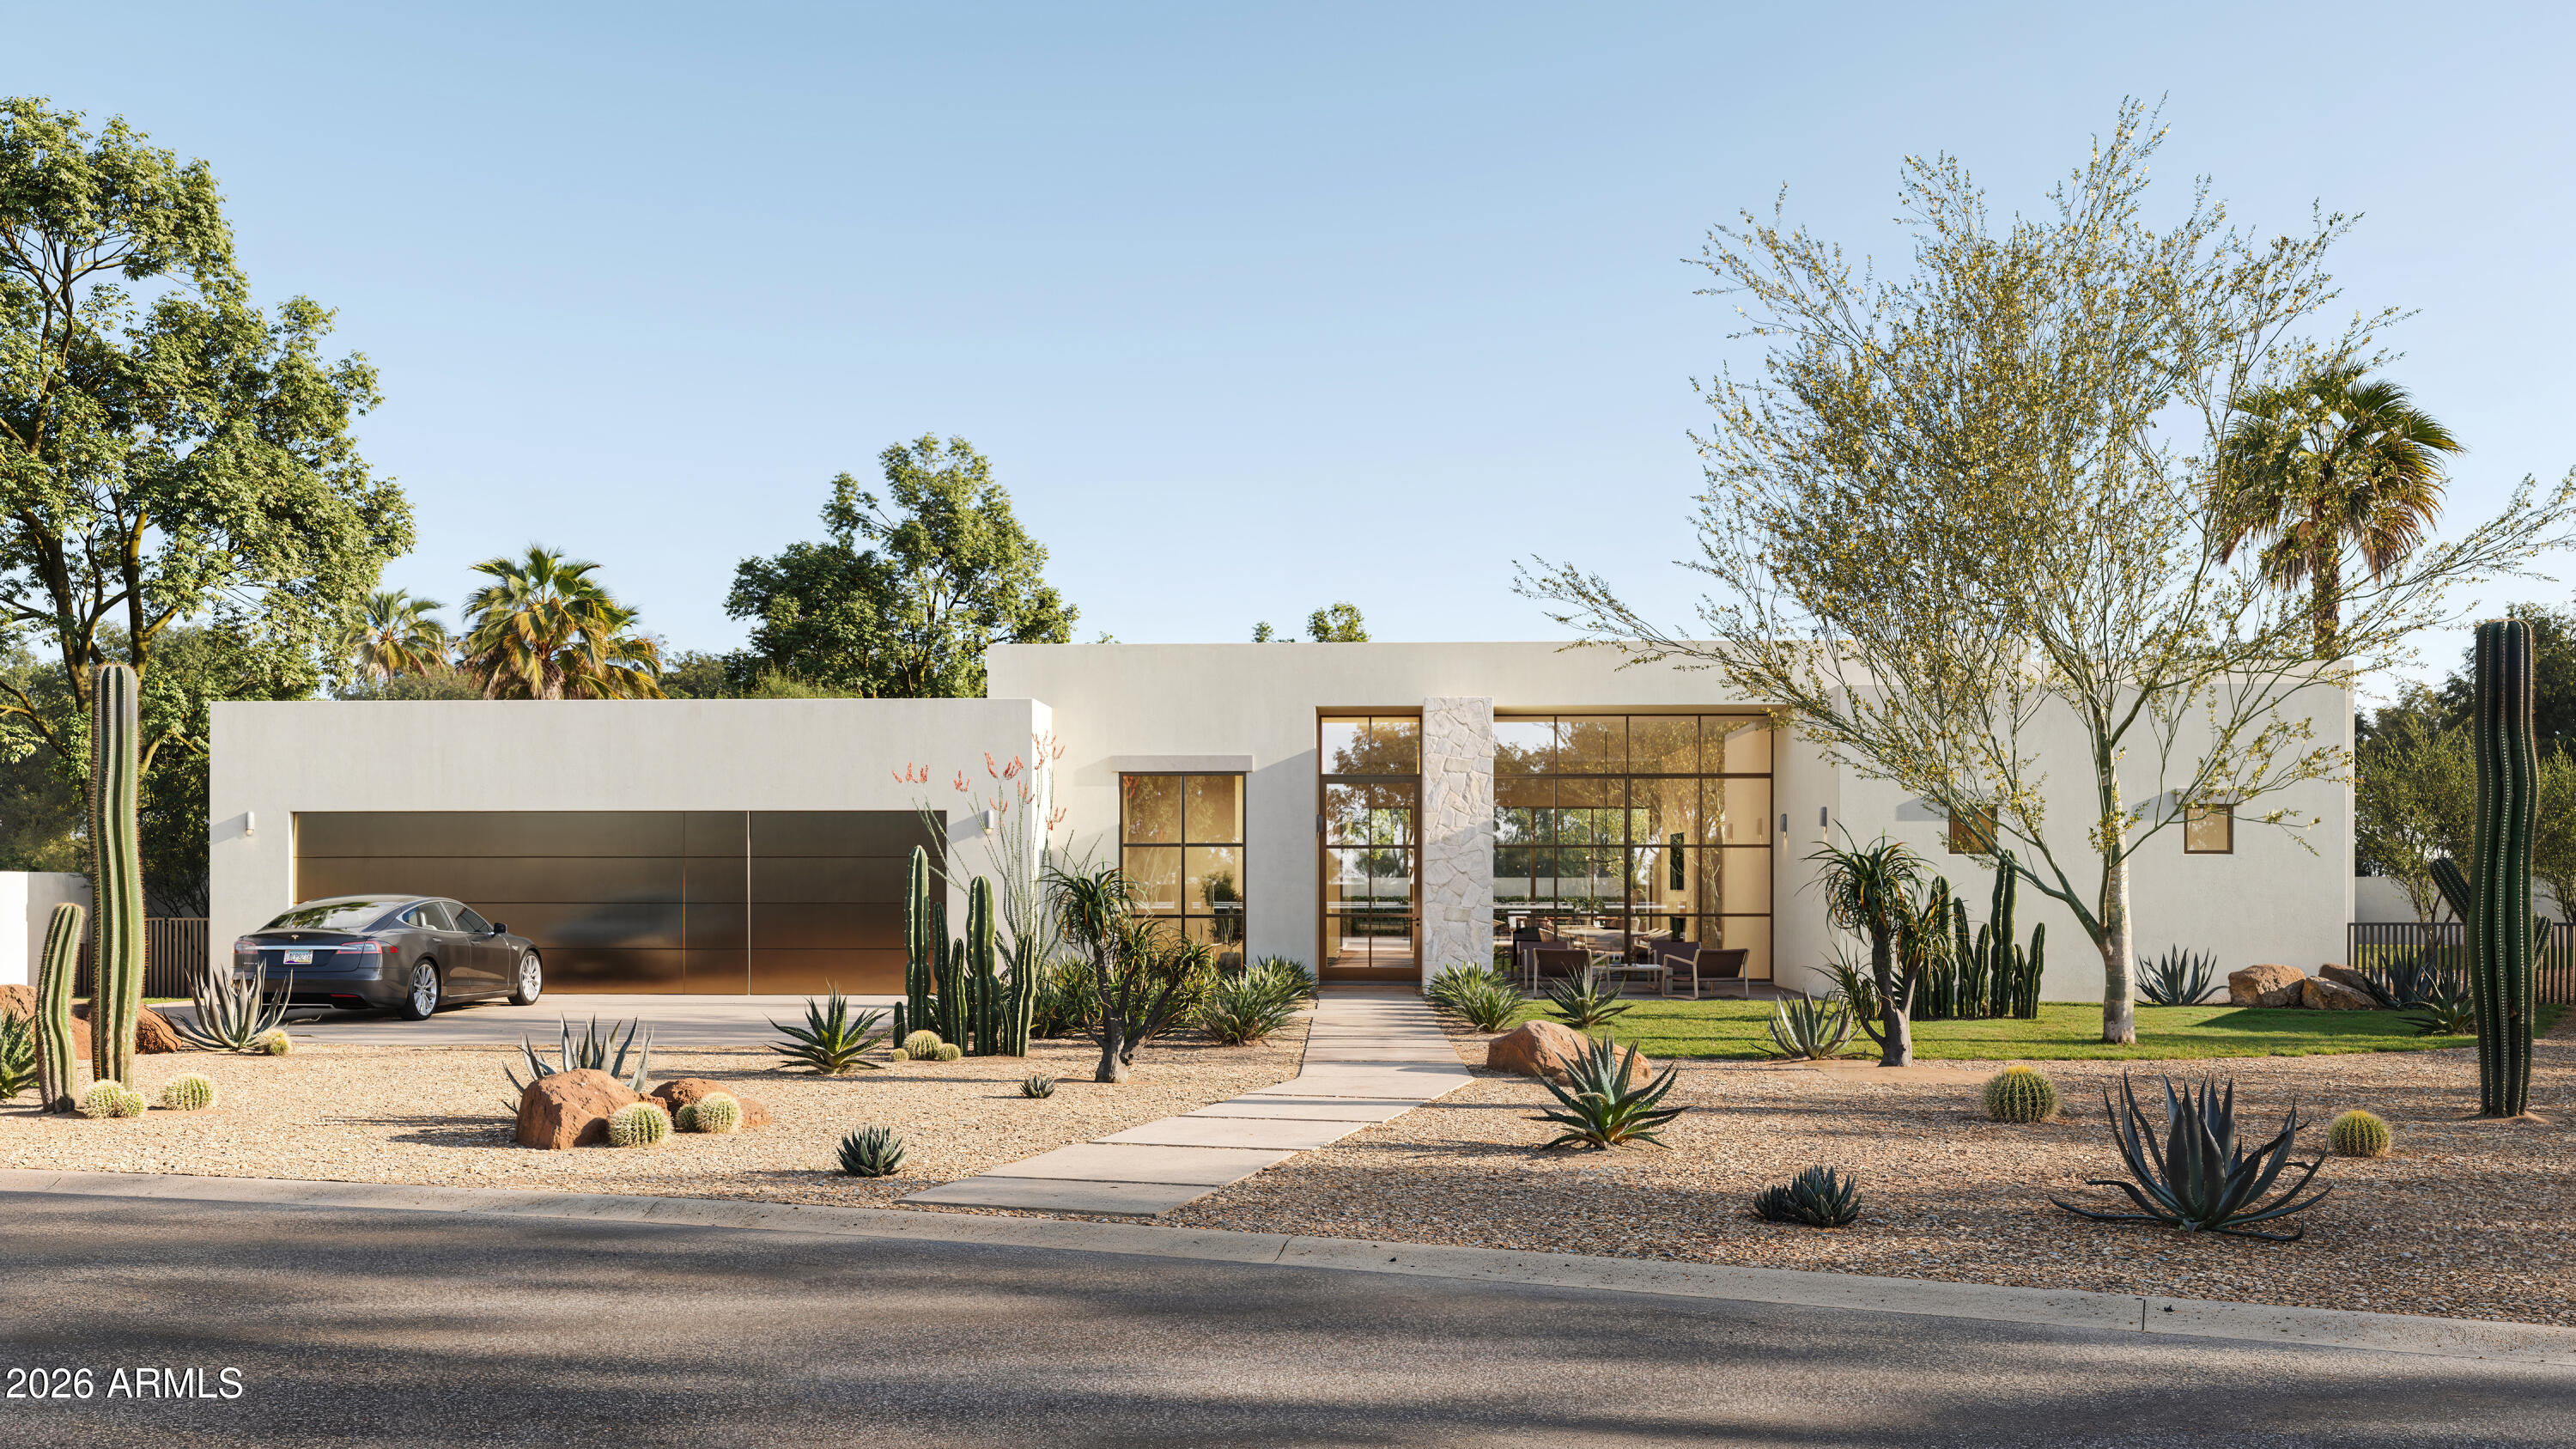
A rare opportunity to own a luxury new-construction estate in the prestigious Marion Estates, expertly built by Two Hawks Design with architecture by Ranch Mine. Scheduled for completion in November 2026, this exceptional residence is perfectly positioned to frame striking views of Camelback Mountain, offering a dramatic backdrop to approximately 4,800 square feet of thoughtfully curated living space.

The home will feature four spacious bedrooms and four and a half beautifully appointed bathrooms, complemented by a private den and a dedicated office ideal for both refined daily living and sophisticated entertaining. Situated on an expansive approximately 0.44-acre lot, the property captures scenic mountain views and offers a sense of privacy and scale rarely found in new construction. A three-car garage provides ample space for vehicles and storage,
while the generous lot allows for the ultimate outdoor lifestyle.
Every detail is intentionally designed with luxury, craftsmanship, and timeless elegance in mind, creating a distinctive retreat in one of the area's most desirable enclaves. The property is within walking distance to the Global Ambassador, Steak 44, and Camelback Village Gym+ Health Spa.
#6973413

Phoenix

5514 N MARION Way

4 Beds

4 Baths

4,800 Sq.Ft.

$4,995,000

MLS#: 6973413
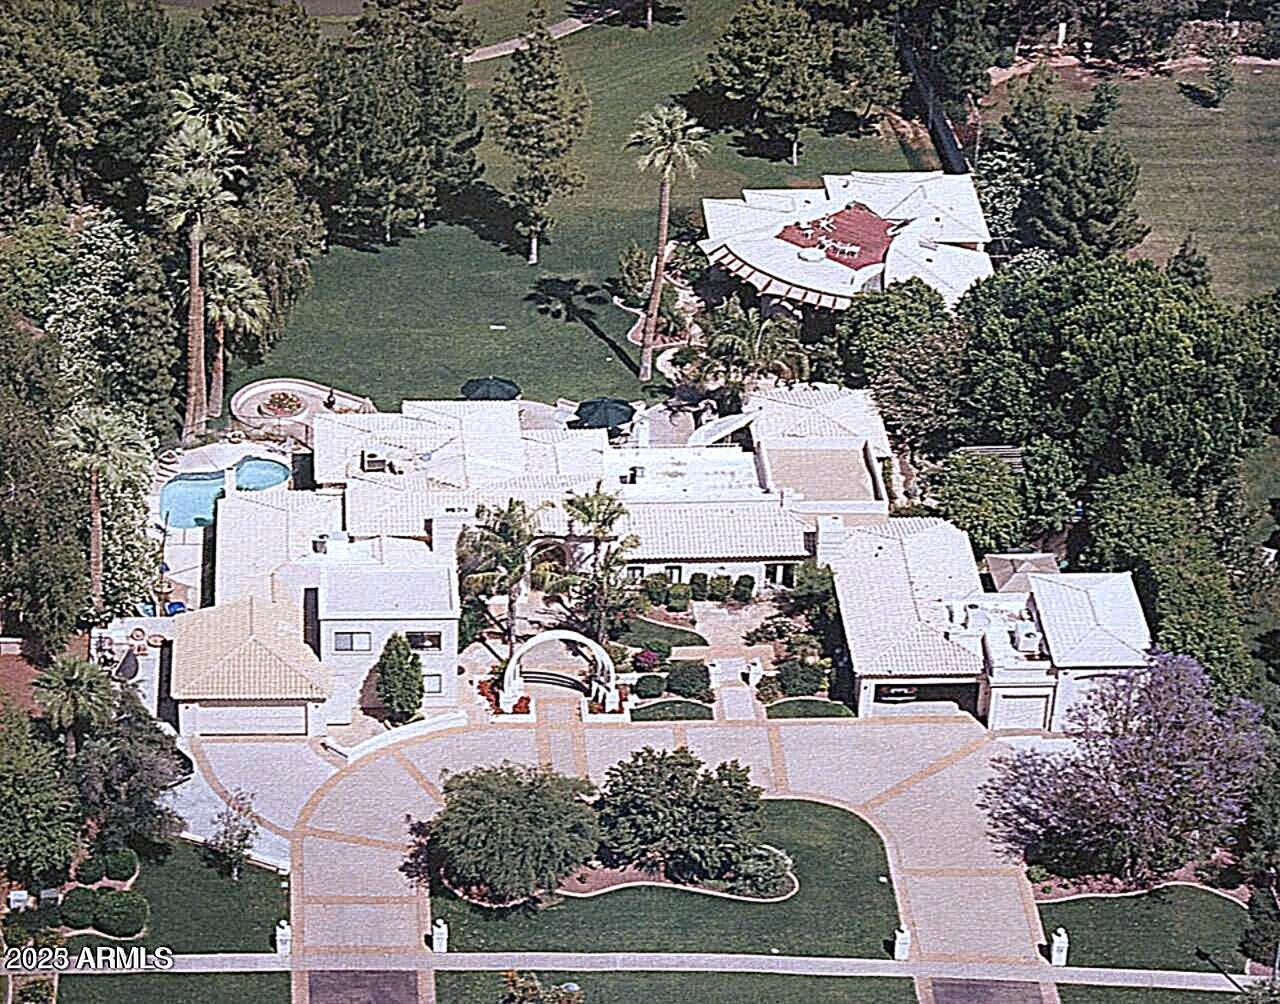
Best of Biltmore! This 1933 ESTATE home, rich with Prestige & History, was built by the Arizona Biltmore Hotel by the Wrigley family for their personal use. The scale of this property is suited for grand entertaining. 6 oversized garages,TWO real guest quarters, plus the main residence. The larger guest home is over 2000 sq. ft.,with 4 fireplaces, roof deck, designed by world famous architect, Jeffrey Page w/SpaceLineDesign Creative Architectswas featured in numerous publications.The other guest home is two story w/own fireplace & kitchen. The main residence is directly on the Biltmore Links Golf course, has 175 foot frontage, overlooking the golf course lakes & Camelback Mountain &Praying Monk. Main residence has 3 fireplaces,6 bedrooms which includes maid's room &service kitchen area. E residence sourrounded on all sides w/ many specimen plants, lush and exotic, and a bougainvillea nearly 100 years old. This is a great property for someone who understands grand understated elegant living. Seller may consider a property in exchange.
#6884160

Phoenix

94 Biltmore Estates Drive

8 Beds

4 Baths

8,933 Sq.Ft.

$3,599,900

MLS#: 6884160

Nestled in the heart of Arcadia, this tastefully designed home exudes elegance and sophistication. With its open spaces and thoughtful layout, it offers the perfect setting for both comfortable living and entertaining. The property boasts stunning views of Camelback Mountain, providing a picturesque backdrop for everyday enjoyment.
Upon entering, you'll be greeted by the seamless blend of modern and classic elements that define this home. The interior features four bedrooms, 3.5 bathrooms, a luxurious master suite, and private den. The wood flooring throughout adds warmth and charm, complementing the custom tiles that adorn the bathrooms and kitchen. The kitchen itself is a culinary enthusiast's dream, featuring top-of-the-line appliances and a spacious island for gathering with loved ones. Wooden beams grace the ceilings, adding character and a sense of architectural distinction, while the neutral palette enhances the home's chic aesthetic. Additionally, a wine cellar is the perfect place to store and showcase your collection.
Stepping outside the entertaining areas are thoughtfully designed, featuring a pool, spa, putting green and unobstructed Camelback mountain views. This charming property offers a seamless fusion of modern comfort and classic elegance. With its open living spaces, stunning mountain views, and luxurious amenities, it provides a truly exceptional living experience in the heart of Arcadia.

3830 N 54TH Court

Message successfully sent.

I agree to receive email communication and understand I can unsubscribe at any time.

I agree to be contacted by The Mandy Gold Team | Haymore Real Estate LLC via call, email, and text for real estate services. To opt out, you can reply 'stop' at any time or reply 'help' for assistance. You can also click the unsubscribe link in the emails. Message and data rates may apply. Message frequency may vary. Privacy Policy

 - property

Send a message

Message successfully sent.

Reason for contacting?

I agree to receive email communication and understand I can unsubscribe at any time.

I agree to be contacted by The Mandy Gold Team | Haymore Real Estate LLC via call, email, and text for real estate services. To opt out, you can reply 'stop' at any time or reply 'help' for assistance. You can also click the unsubscribe link in the emails. Message and data rates may apply. Message frequency may vary. Privacy Policy

Sign In Sign Out

Virtual Assistant

Would you like to take the next step with this property? We can help you schedule a showing or virtual tour, or send you more details.

Yes, I would like more information.

Thank You for Your Reply, One of Our Agents will contact you as soon as possible

No, maybe later.

Thank you, you can always contact me via email, phone number or through the contact form.

Realhub AI

Lucy - Your AI-Powered Realtor

Update Your Temporary Password

Personalize your search

Enter your email and we'll notify you immediately when new listings match what you're looking for.

or enter email address

Already have an account ? Login here

Continue your home search

I agree to receive communications and understand I can unsubscribe at any time.

I agree to be contacted by The Mandy Gold Team | Haymore Real Estate LLC via call, email, and text for real estate services. To opt out, you can reply 'stop' at any time or reply 'help' for assistance. You can also click the unsubscribe link in the emails. Message and data rates may apply. Message frequency may vary. Privacy Policy

Already have an account ? Login here

We use cookies

We use cookies primarily for analytics to enhance your experience. By accepting, you agree to our use of these cookies. You can manage your preferences or learn more about our cookies policy.