13950 W JASPER RIDGE Road

Prescott, AZ 86305
Ranch

Prescott, AZ 86305
13950 W JASPER RIDGE Road

$4,300,000

MLS#: 6725915

Status: Closed

Listing provided by: HomeSmart

Listing agent phone: None

Last update: 4 months ago

On site: 2 years ago

LAS VEGAS RANCH ESTATES - Residential

About

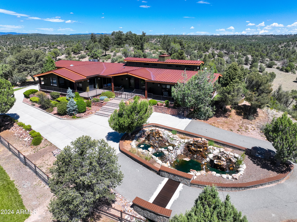
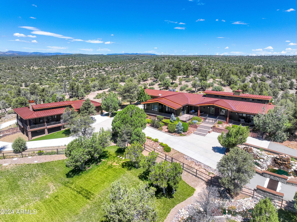
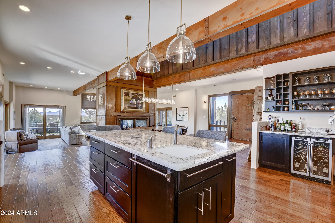
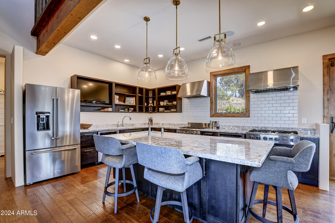
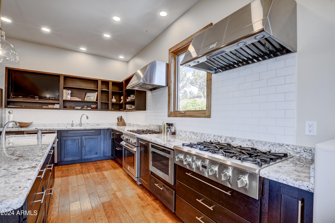
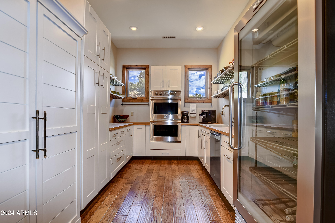
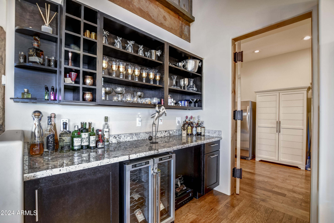
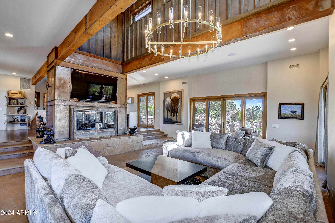
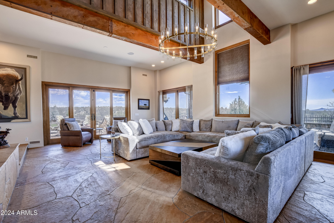
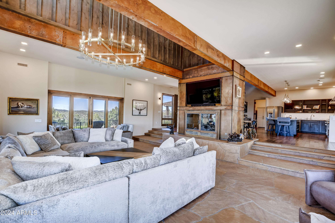
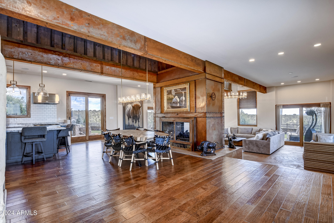
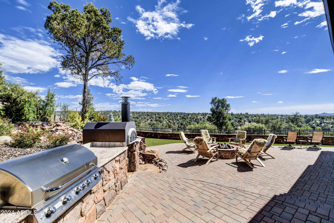
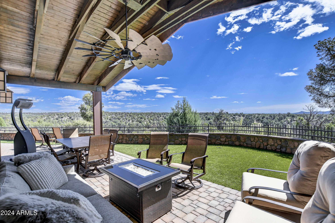
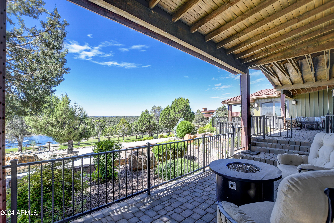
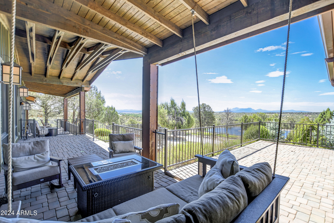
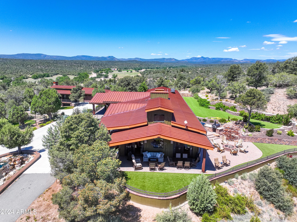
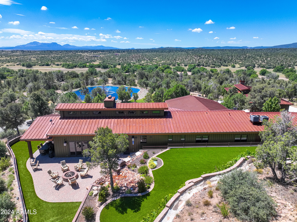
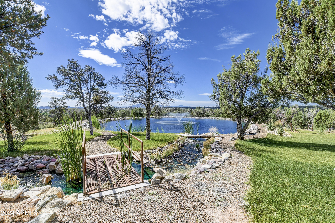
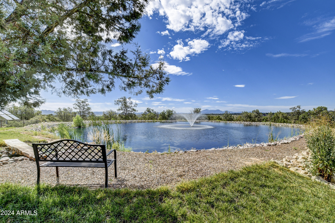
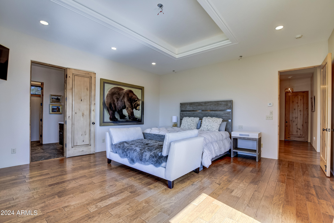
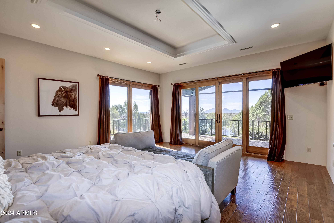
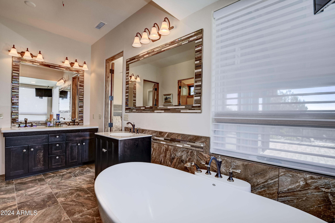
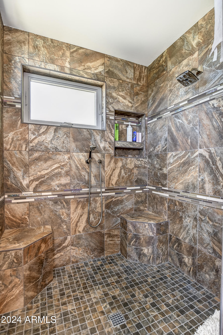
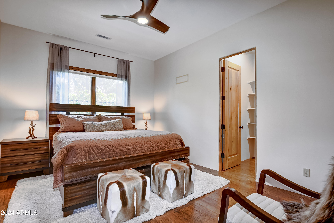
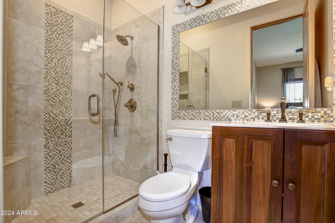
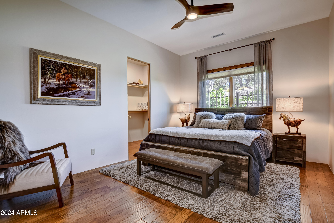
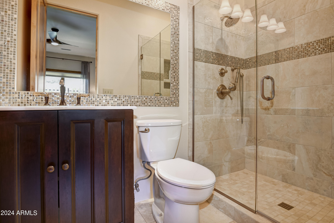
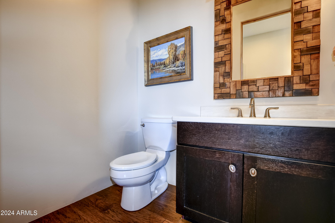
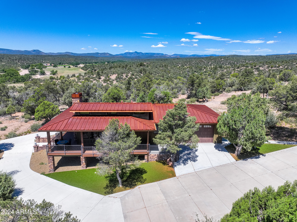
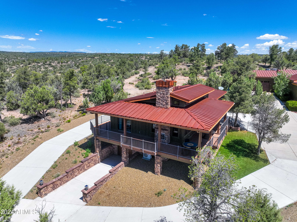
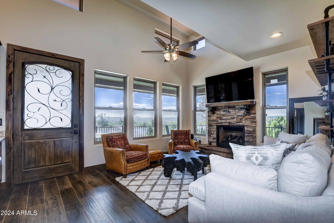
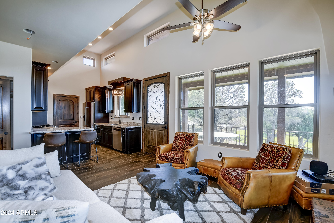
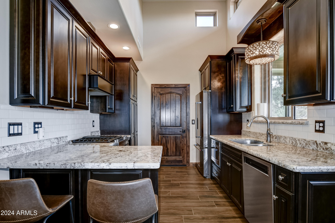
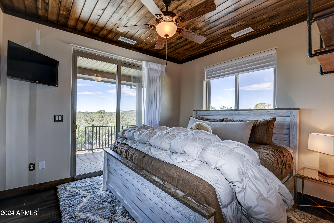
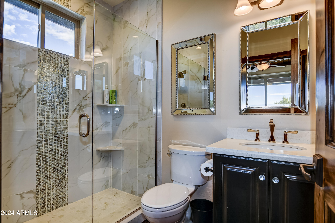
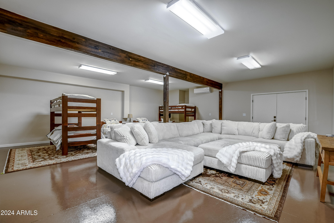
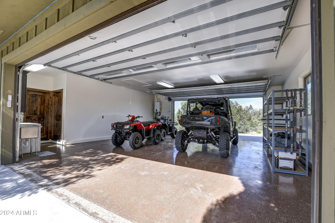
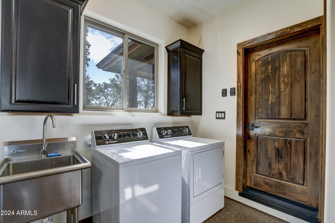
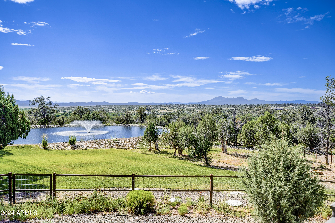
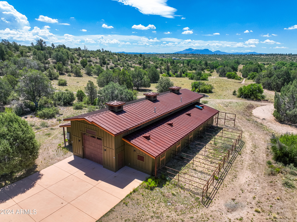
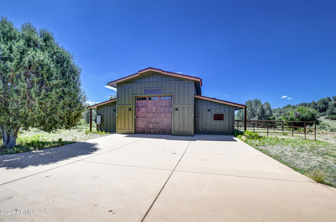
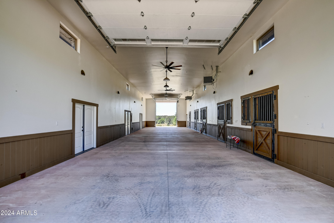
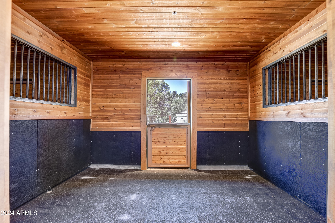
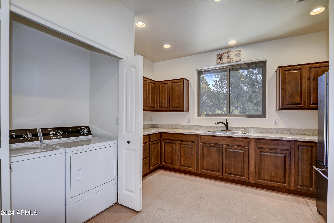
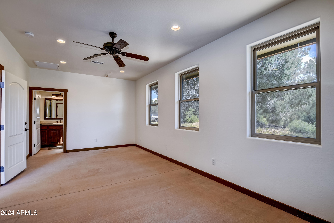
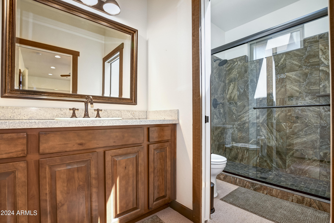
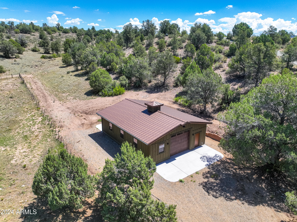
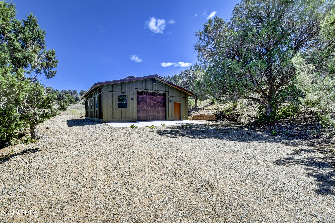
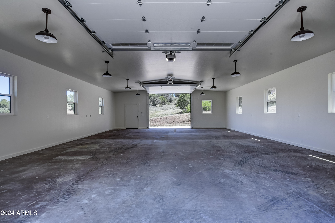
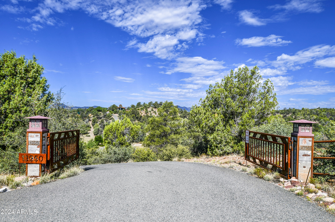
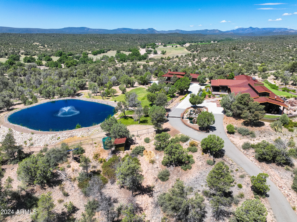
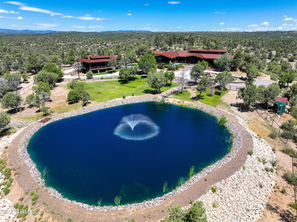
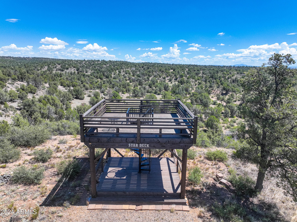
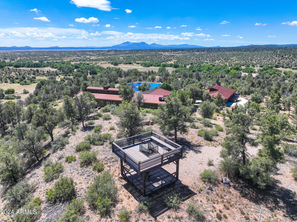
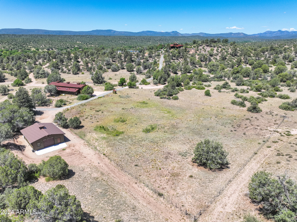
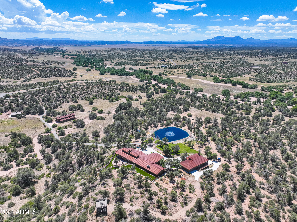
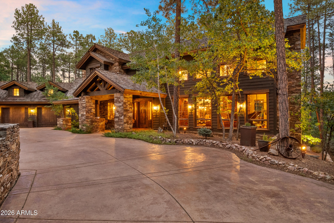
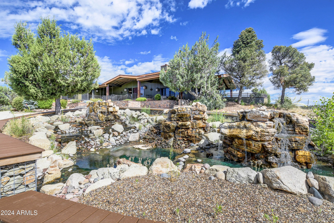
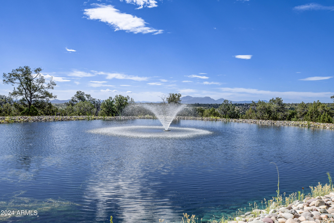
Nestled amidst the tranquil beauty of Prescott's rolling hills and expansive skies, Jasper Ridge embodies the essence of southwestern ranch living at its finest. Situated on a sprawling 40 Acres of land backing up to the Prescott National Forest for the ultimate in privacy and exclusivity. As you approach the gated entry a winding driveway leads you through a landscape adorned with Ponderosa and Pinon Pines creating a sense of arrival and seculsion. The Architecture of the home, guest house, barn and shop blend seamlessly with the sweeping vistas. Inside the interior doesnt disappoint with spaces designed to harmonize with the surrounding enviroment. You will find a blend of warm wood tones, earthy textures and vaulted ceilings with walls of glass fueling openness and light.The Great Room The Spacious Great Room serves as the Heart of the Home boasting a floor to ceiling two-sided fireplace with custom glass doors. Oversized windows invite natural light to flood this space and bring the outside in with panoramic views. The gourmet kitchen is a chef's dream with two gas cooktops, granite counters and massive center island with seating. Plenty of prep space and storage. Perfect for preparing meals while still enjoying and being part of the rest of your guests in this open concept home. For larger gatherings there is an adjacent butler's pantry with additional wall ovens, fridge, freezer and storage for all those large appliances and serving pieces that you only use a few times a year. The Expansive extra wide hallway that doubles as an art gallery for large pieces leads you to the primary suite. A true sanctuary of comfort and relaxation with large windows overlooking the pond and massive views. Attached luxury ensuite bathroom with soaking tub and large walk-in shower, shaving vanity plus two additional vanities, oversized walk-in closet. Two additional ensuite guest bedrooms each designed with privacy and comfort in mind. Additional half bath off the entry. Outside the Expansive grounds beckon exploration and recreation with multiple covered decks around the home with several gathering areas for morning coffee or evening cocktails while watching the sunset paint the sky. The backyard features Outdoor Gas BBQ and Pizza oven, fire pit, and water feature. Producing Apple, Pear and Peach trees, and grape vines fill the tiered landscape. Artificial turf surrounds for that touch of green with no maintenance required. The detached Guest House with two bedrooms and two baths, great room with fireplace and full kitchen is perfect for family and guests to have their own private space. With surrounding decks for sitting out and overlooking the expansive views and the deep blue water in the pond. 2 car attached garage with drive thru door, laundry facilities plus finished basement. This could be a man cave, movie theatre, craft room or whatever your imagination desires. Full walkout doors with additional covered parking. In addition, for your horses there is a never used 4 stall barn with 14x12 stalls with rubber matting, auto waters, feeders and Dutch doors. Each stall opens to individual pipe fenced paddock. Tack room/feed room. Twenty-two-foot wide center aisleway with oversized garage doors at both ends would accommodate the largest of motorhomes or buses. Kitchen with two separate bedrooms and baths. Propane heaters for the aisle way. Excellent LED lighting. Still need more space the perfect potential workshop or storage for all the Toys, a 30x40 foot garage drive through with 220 electric 10-foot garage doors that are 12 foot wide. This ranch has three private wells, three septic systems, three Generac generators propane powered. If ever there is a turnkey ranch on 40 acres this, is it. This property works both for full time residency and lock and leave as a second home. Offered Fully Furnished with exception of owner's art collection and bronzes. Located just a short scenic drive from downtown Prescott this property offers a rare opportunity to embrace the tranquility of nature without sacrificing modern conveniences. Whether you are seeking a private family retreat, a place for equestrian pursuits, or a sanctuary for creative inspiration this extraordinary property embodies the essence of Arizona Living. Three additional contiguous approx. 40-acre parcels can be available all with private producing wells drilled and capped in place.

Property

Beds

5

Full Baths

5

1/2 Baths

1

Year Built

2010

Sq.Footage

5,230

Features

Features & Amenities

Interior

  • Other Interior Features

    High Speed Internet, Granite Counters, Double Vanity, Eat-in Kitchen, Breakfast Bar, Vaulted Ceiling(s), Wet Bar, Kitchen Island, Pantry

  • Total Bedrooms

    5

  • Bathrooms

    5

  • 1/2 Bathrooms

    1

  • Basement YN

    YES

  • Cooling YN

    YES

  • Cooling

    Central Air, Ceiling Fan(s)

  • Fireplace YN

    YES

  • Heating YN

    YES

  • Heating

    Propane

  • Pet friendly

    N/A

Exterior

  • Garage

    Yes

  • Garage spaces

    1

  • Construction Materials

    Stone, Frame

  • Other Exterior Features

    Barbecue, Balcony, Private Yard, Storage, Built-in Barbecue

  • Parking

    RV Access/Parking, Garage Door Opener, Direct Access, RV Garage

  • Pool

    No

  • View

    Mountain(s)

Area & Lot

  • Lot Features

    Desert Front, Cul-De-Sac

  • Lot Size(acres)

    39.48

  • Lot Size(square feet)

    1,719,723

  • Property Type

    Residential

  • Property Sub Type

    Single Family Residence

  • Architectural Style

    Ranch

Price

  • Sales Price

    $4,300,000

  • Tax Amount

    $8,541

  • Financing Options

    Cash, Conventional

  • Sq. Footage

    5,230

  • Price/SqFt

    $822

HOA

  • Association

    YES

  • Association Fee

    $1,400

  • Association Fee Frequency

    Annually

  • Association Fee Includes

    N/A

Property Resources

  • Horse Property

    YES

School District

  • Elementary School

    Williamson Valley Elementary School District

  • Middle School

    Heritage School

  • High School

    N/A

Property Features

  • Stories

    1

  • Accessibility Features

    Accessible Entrance, Accessible Approach with Ramp

  • Ownership

    Fee Simple

  • Sewer

    Septic Tank

  • Tax Lot

    39

  • Water Source

    Private

Schedule

Schedule a Showing

Showing scheduled successfully.

What is 3 + 4 ?


Change time

Mortgage calculator

Estimate your monthly mortgage payment, including the principal and interest, property taxes, and HOA. Adjust the values to generate a more accurate rate.

Your payment

Principal and Interest:

$

Property taxes:

$

HOA fees:

$

Total loan payment:

$

Total interest amount:

$

Location

  • County

    Yavapai

  • Elementary School

    Williamson Valley Elementary School District

  • Middle School

    Heritage School

  • High School

Listing Courtesy of Pamela S. Stubbs , HomeSmart

RealHub Information is provided exclusively for consumers' personal, non-commercial use, and it may not be used for any purpose other than to identify prospective properties consumers may be interested in purchasing. All information deemed reliable but not guaranteed and should be independently verified. All properties are subject to prior sale, change or withdrawal. RealHub website owner shall not be responsible for any typographical errors, misinformation, misprints and shall be held totally harmless.

Agent Tamara Berveiller

Tamara Berveiller

Agent / RealtorĀ®

Call Tamara today to schedule a private showing.


* Listings on this website come from the FMLS IDX Compilation and may be held by brokerage firms other than the owner of this website. The listing brokerage is identified in any listing details. Information is deemed reliable but is not guaranteed. If you believe any FMLS listing contains material that infringes your copyrighted work please click here to review our DMCA policy and learn how to submit a takedown request.Ā© 2024 FMLS.

Properties

Related properties

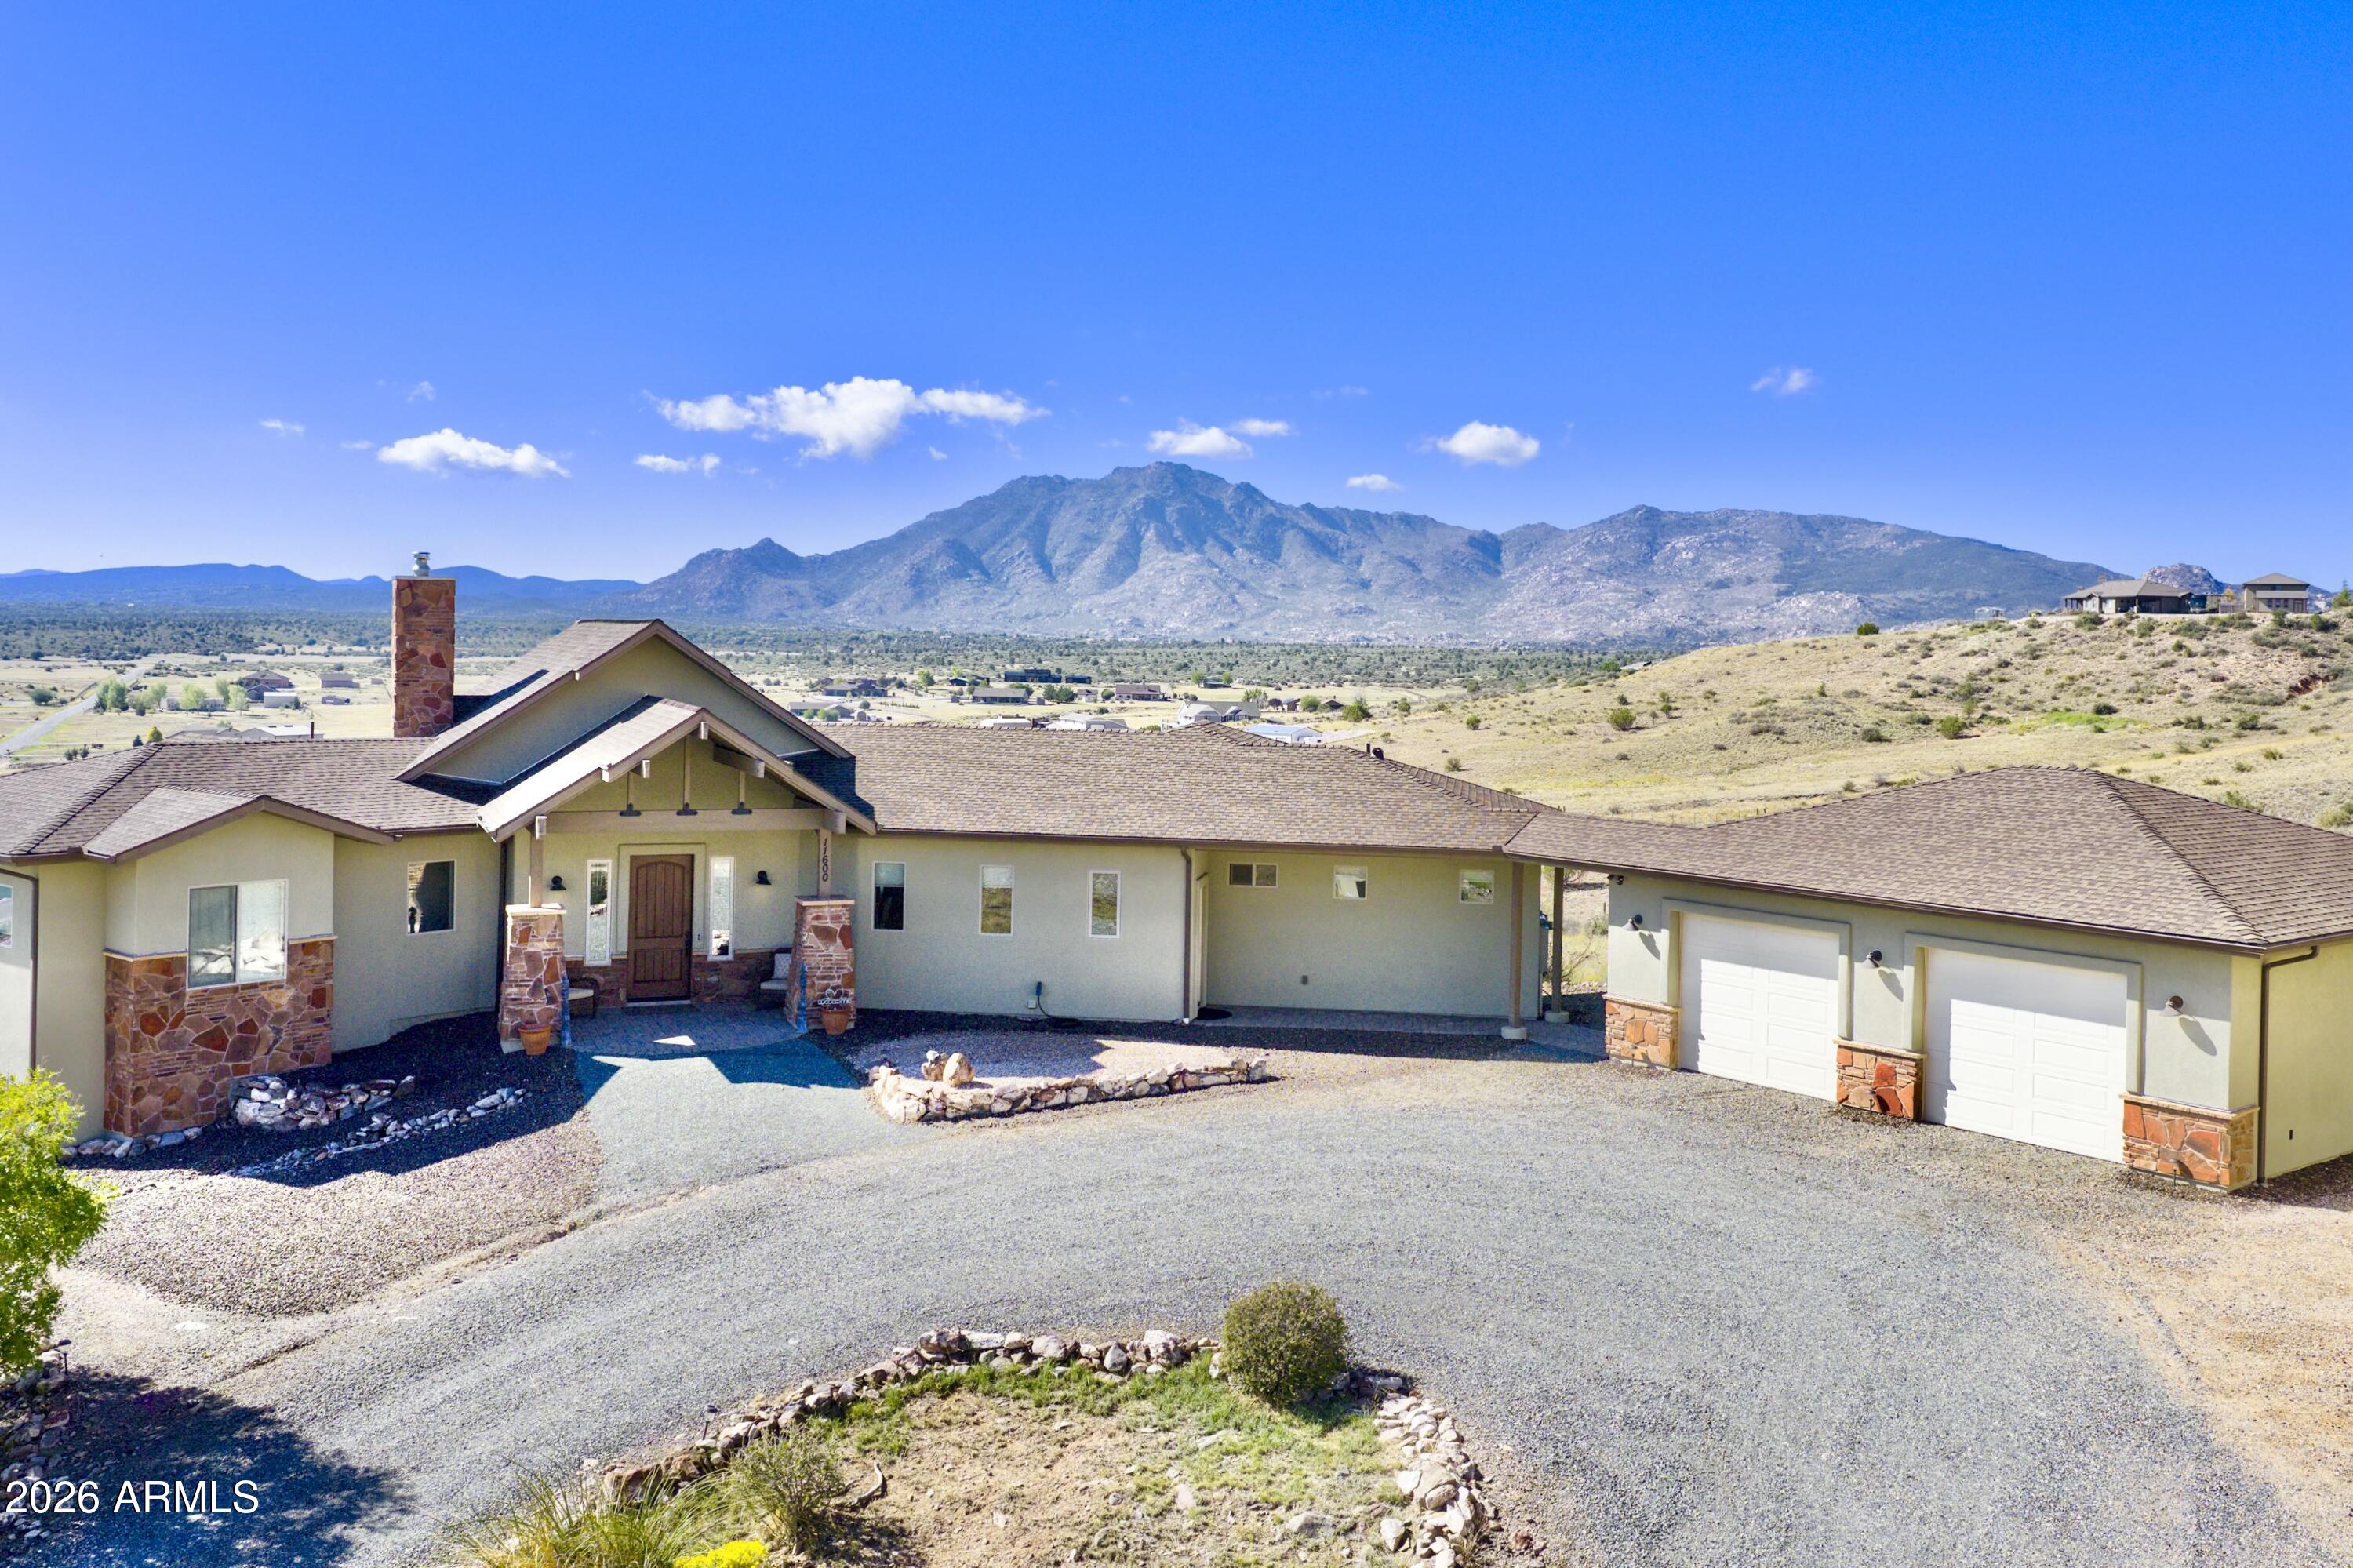
Nothing compares to this 27 Acre, 20 car, Dream Equestrian & Workshop property featuring a 3 Bed/2 Bath 2014 Capistrano Custom Home, 2 Bed/1 Bath separate Bunkhouse with 100' x 70' lighted, covered Arena. Barn features a 3/4 Bathroom and Laundry, 2 inside Stalls w/water, Tack Room, Feed Pen, 3 Larger Turnouts w/Feeders and a Round Pen. Owned Solar on both properties, 2 Wells, 2 Generac Back-ups, RV Garage w/50 amp + clean out; Barn Garage features 2500sqft propane heated (10 car), 4 post lift, wall of metal cabinets/counters, ground mount exterior air compressor for all your workshop needs . All this comes with AMAZING Views, paved roads, is fully fenced, gated, and is only 20 minutes to downtown Prescott.
#7048420

Prescott

11600 N COWBOY Trail

5 Beds

3 Baths

2,531 Sq.Ft.

$3,450,000

MLS#: 7048420

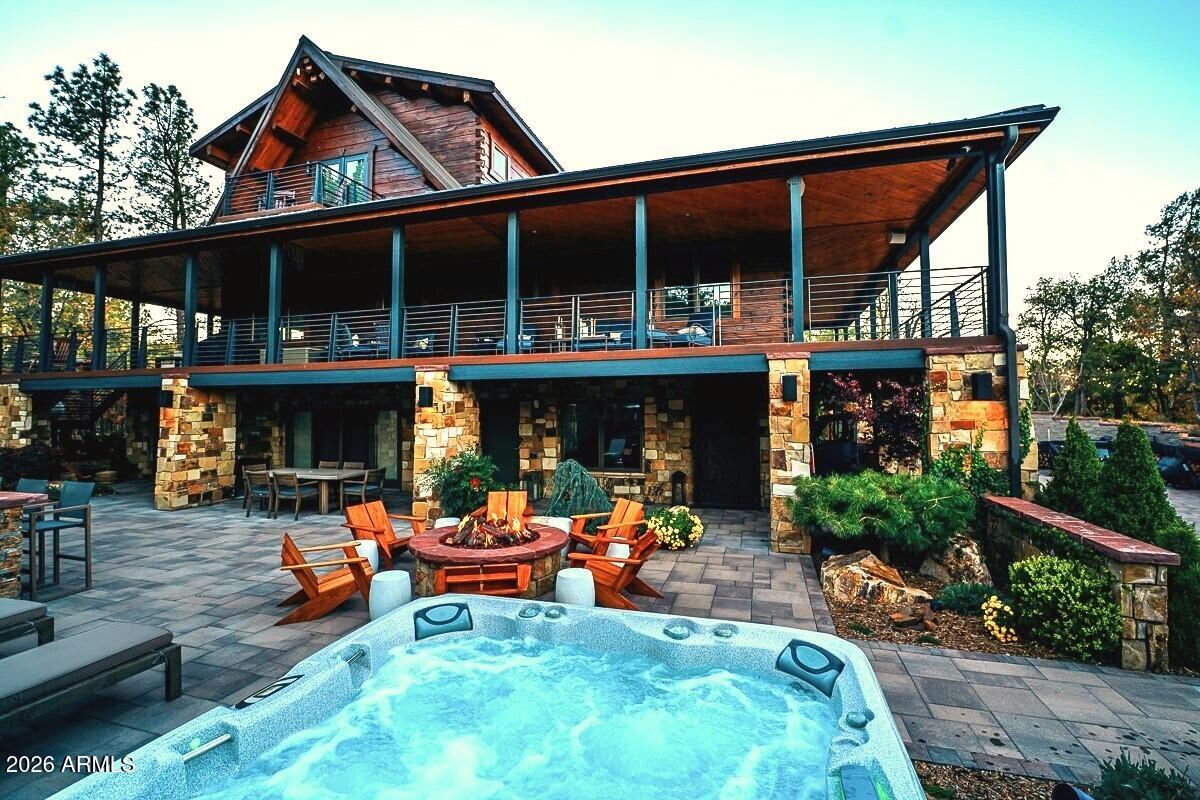
This luxury log cabin on 50 private acres in the pines is a rare, once-in-a-generation secluded mountain estate bordering Prescott National Forest at 6,700 ft elevation. Offering elite architecture, total privacy, and direct National Forest access, this private wooded retreat sits just minutes from downtown Prescott. Additional adjoining acreage available to reach a full 50-acre luxury compound. Privately gated and nestled among towering pines with a rare forest-line variance, the property borders protected National Forest land--ensuring permanent, unspoiled vistas and unmatched seclusion. This luxury pine forest estate delivers an unparalleled high-end cabin lifestyle. Crafted from hand-hewn pine logs by Kuhn Brothers Log Homes (now Timberhaven), the custom luxury log home showcases museum-quality mountain architecture with exposed beam ceilings, tongue-and-groove finishes, solid wood doors, and artisan detailing throughout. Interior Highlights of this Luxury Cabin: " Radiant in-floor heating throughout the home and garage " Multiple fireplaces: two wood-burning (Great Room + covered deck) and gas units (Game Room + outdoor lounge) " Control4 Smart Home Automation with whole-home control from your phone " Central vacuum system " Certified Fire Wise by Groom Creek Fire Dept " High-speed Starlink internet (150-200 Mbps) for seamless remote luxury living The chef's kitchen features Crown Point Cabinetry, artist-crafted concrete countertops by Phil Bigelow, and professional-grade appliances with recent 2025 upgrades including a GE CafƩ fridge/freezer, Speed Queen washer/dryer, GE Monogram dishwasher, and tankless water heater. A 2023 lower-level redesign created a refined entertainment suite with all-new TVs (past 3 years) and 5.1 surround sound. This turnkey luxury cabin on wooded acreage is fully furnished with designer pieces from Restoration Hardware, Crate & Barrel, and more--ready for immediate luxury living. Outdoor Living & Entertaining at this Private Pine Forest Retreat: " 22-ft custom BBQ kitchen with Traeger, EVO flat-top, Beefer, and Fontana wood-fired pizza oven " Sundance Optima Spa and gas fire pit " Outdoor audio system across decks, yard, and stargazing pad " Covered wraparound Trex decks with tongue-and-groove ceilings and custom steel railings " Dedicated telescope stargazing pad with dark sky brilliance " Luxor Lighting Controller with zoning, dimming, RGBW color-changing, and Wi-Fi options " 2023 AZ Landscape Award-winning design featuring Versa-Lok walls, FX Luminaire architectural lighting, and native hardscape Land, Trails & Secluded Location - Perfect Luxury Acreage Cabin: " Wolf Creek flows along the southern boundary " Private trail connects directly to Spruce Mountain Loop Trail #307 " Spruce Mountain Lookout Tower visible from the backyard " Ideal for hiking, wildlife viewing, OHV use, target shooting, and exploration " Recent improvements: widened engineered driveway with drainage/culverts (Fall 2025), completed survey & topo (Sept 2025) " Well share and Volunteer Road Maintenance Agreement in place Just 15 minutes (7 miles) to downtown Prescott and 11 minutes (3.7 miles) to Goldwater Lake for paddleboarding, kayaking, and recreation. This secluded luxury cabin in the pines offers year-round enjoyment with insulated garage doors and thoughtful custom features like a rusted steel utility enclosure and plasma-cut dog run. This is more than a luxury log cabin on acreage--it is a protected, intentional private mountain compound in the pines, impossible to replicate. Whether enjoying monsoon storms over the forest, fireside snowfalls, silent stargazing, or hiking to panoramic ridgelines, this turnkey estate delivers an unmatched luxury lifestyle. Additional adjoining parcels available (APNs: 104-27-003A, 104-27-003F, 104-27-007, 104-27-008).
#7052721

Prescott

2505 E Old Miner Road
4 Beds

3 Baths

3,800 Sq.Ft.

$3,475,999

MLS#: 7052721

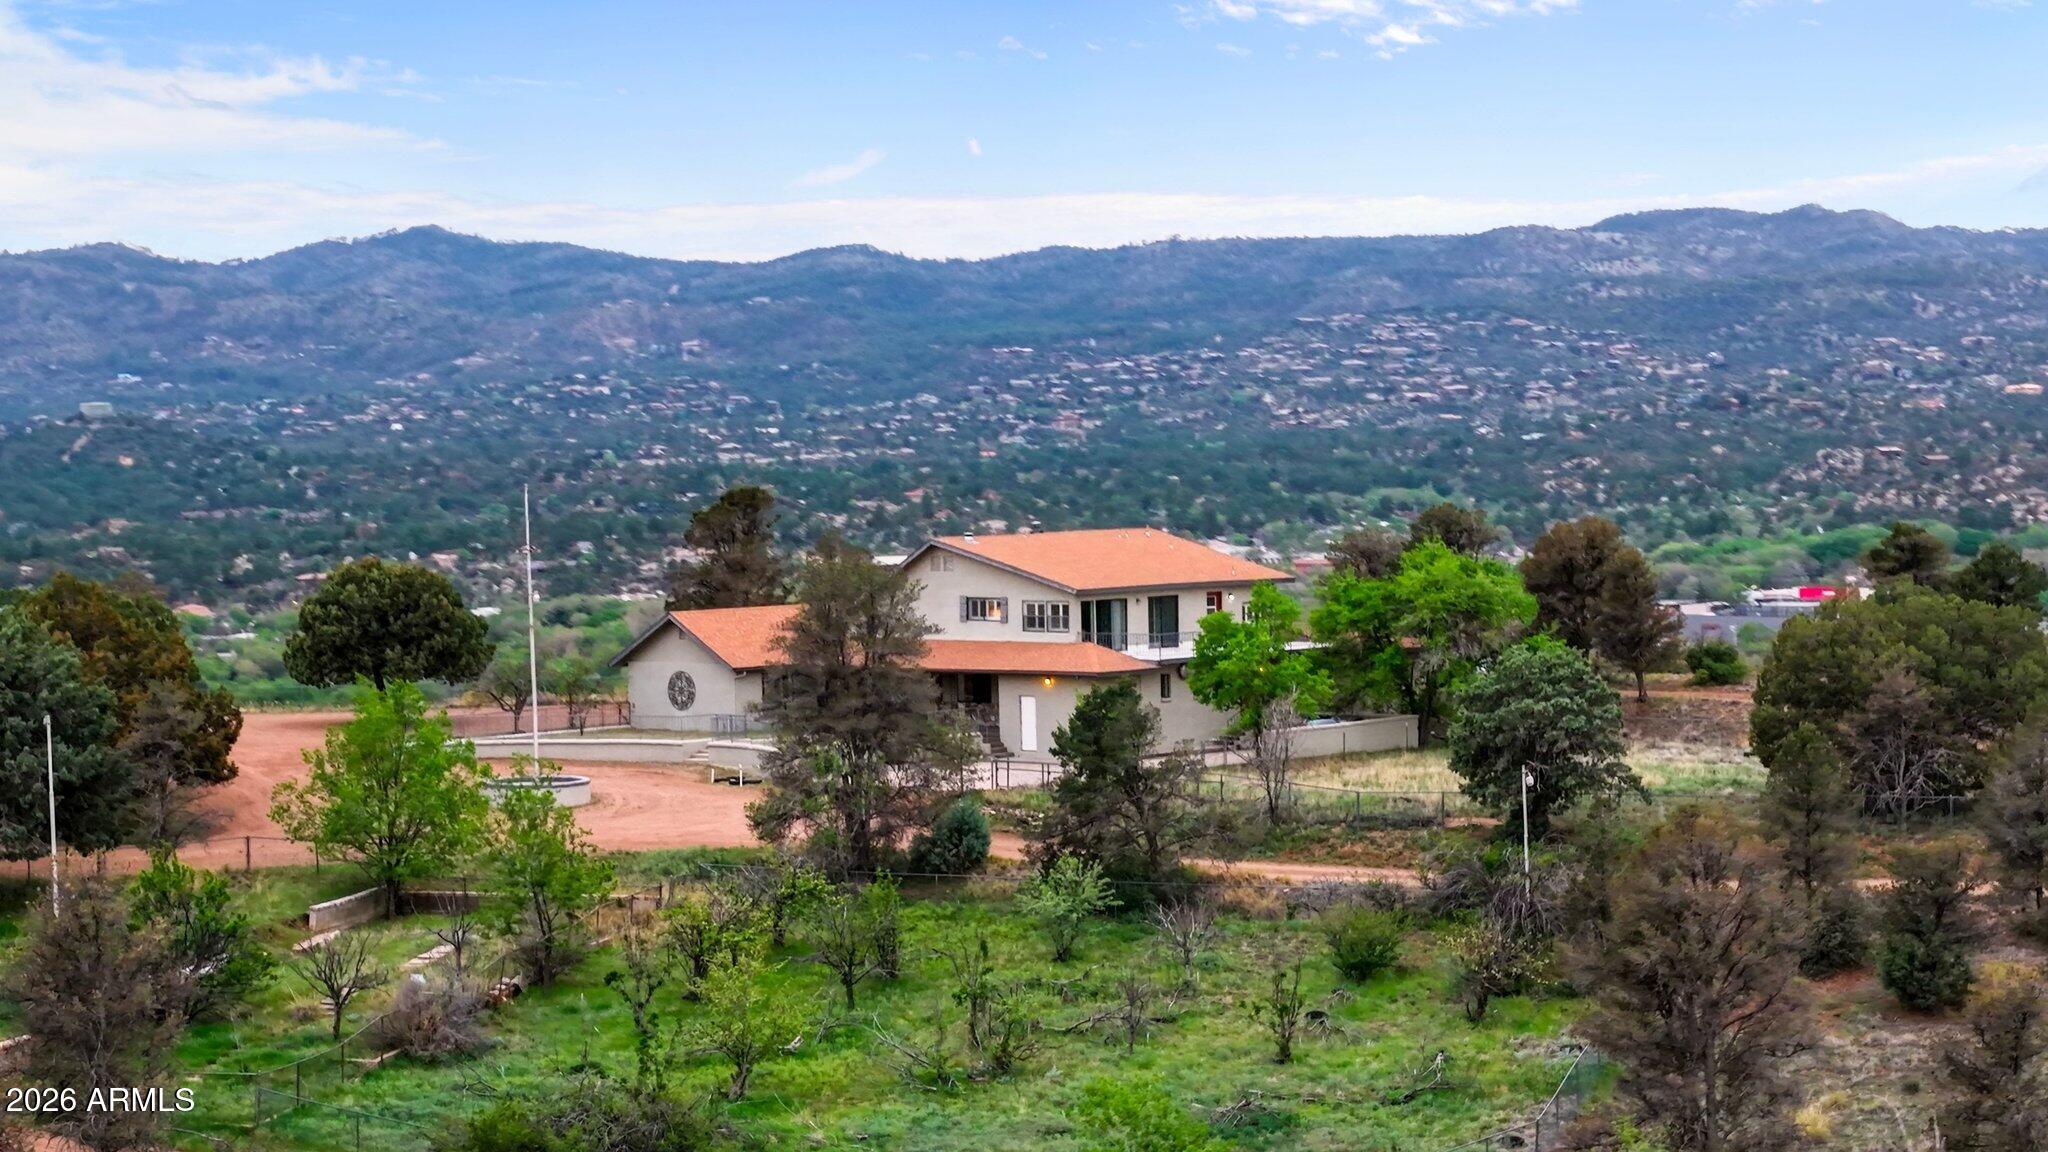
Discover a rare opportunity to own a truly exceptional property in a highly desirable location adjacent to Prescott Lakes. Zoned SF-9, this expansive 18+ acre offering consists of three parcels w/ gently rolling topography & breathtaking views overlooking downtown Prescott.  This unique homestead presents incredible potential for investors, developers, or those seeking a private estate. Whether you choose to revitalize the existing structures or envision a new subdivision, the possibilities are extensive.  The main residence spans 4,618 sq. ft & features 6 bed, 3 bath, including an upper-level suite complete w/ a kitchenette, ideal for multi-generational living or guest accommodations.  An additional 2,381 sq. ft. outbuilding includes 3 apartment units and caretaker's residence. While currently in need of restoration, the structure offers solid foundational elements, w/ existing electricity, plumbing, & septic systems already in place, making it a prime candidate for redevelopment into rental units, guest quarters, or a future community clubhouse.  Property has two existing wells w/  2 ponds that could be restored or re-designed.  With its combination of size, zoning, location, & panoramic views, this property represents a rare & versatile investment opportunity in the heart of Prescott.  
Sale includes additional parcels include 116-18-066E and 116-18-080
#7017602

Prescott

1302 Terrace View Drive

6 Beds

3 Baths

6,999 Sq.Ft.

$3,750,000

MLS#: 7017602

Originally homesteaded over 100 years ago, High Valley Ranch, with crystal mountain streams, lush alpine meadow, and stands of oak and ponderosa pine, is now an exclusive enclave of exquisitely custom 2-acre estate homes minutes from historical downtown Prescott. The design philosophy of using the finest organic elements and materials to seamlessly blend architecture with nature has been accomplished in this exceptional home. From windows reaching the sky to whiskey oak barrel floors, and true stone finishes, the understated grandeur is apparent in every detail. Massive wood beams, the finest masonry craftsmanship, artisan created metal work and wall finishes are highlighted throughout the main floor living interior in quiet mountain luxury. Whether a forever home, mountain getaway, or legacy property for generations to come, this High Valley Ranch estate offers the epitome of luxury mountain living and the convenience of city lifestyle.
#7044029

Prescott

1515 S HIGH VALLEY RANCH Road
3 Beds

3 Baths

4,503 Sq.Ft.

$3,600,000

MLS#: 7044029

Nestled amidst the tranquil beauty of Prescott's rolling hills and expansive skies, Jasper Ridge embodies the essence of southwestern ranch living at its finest. Situated on a sprawling 40 Acres of land backing up to the Prescott National Forest for the ultimate in privacy and exclusivity. As you approach the gated entry a winding driveway leads you through a landscape adorned with Ponderosa and Pinon Pines creating a sense of arrival and seculsion. The Architecture of the home, guest house, barn and shop blend seamlessly with the sweeping vistas. Inside the interior doesnt disappoint with spaces designed to harmonize with the surrounding enviroment. You will find a blend of warm wood tones, earthy textures and vaulted ceilings with walls of glass fueling openness and light.The Great Room The Spacious Great Room serves as the Heart of the Home boasting a floor to ceiling two-sided fireplace with custom glass doors.  Oversized windows invite natural light to flood this space and bring the outside in with panoramic views. The gourmet kitchen is a chef's dream with two gas cooktops, granite counters and massive center island with seating. Plenty of prep space and storage.  Perfect for preparing meals while still enjoying and being part of the rest of your guests in this open concept home.  For larger gatherings there is an adjacent butler's pantry with additional wall ovens, fridge, freezer and storage for all those large appliances and serving pieces that you only use a few times a year.
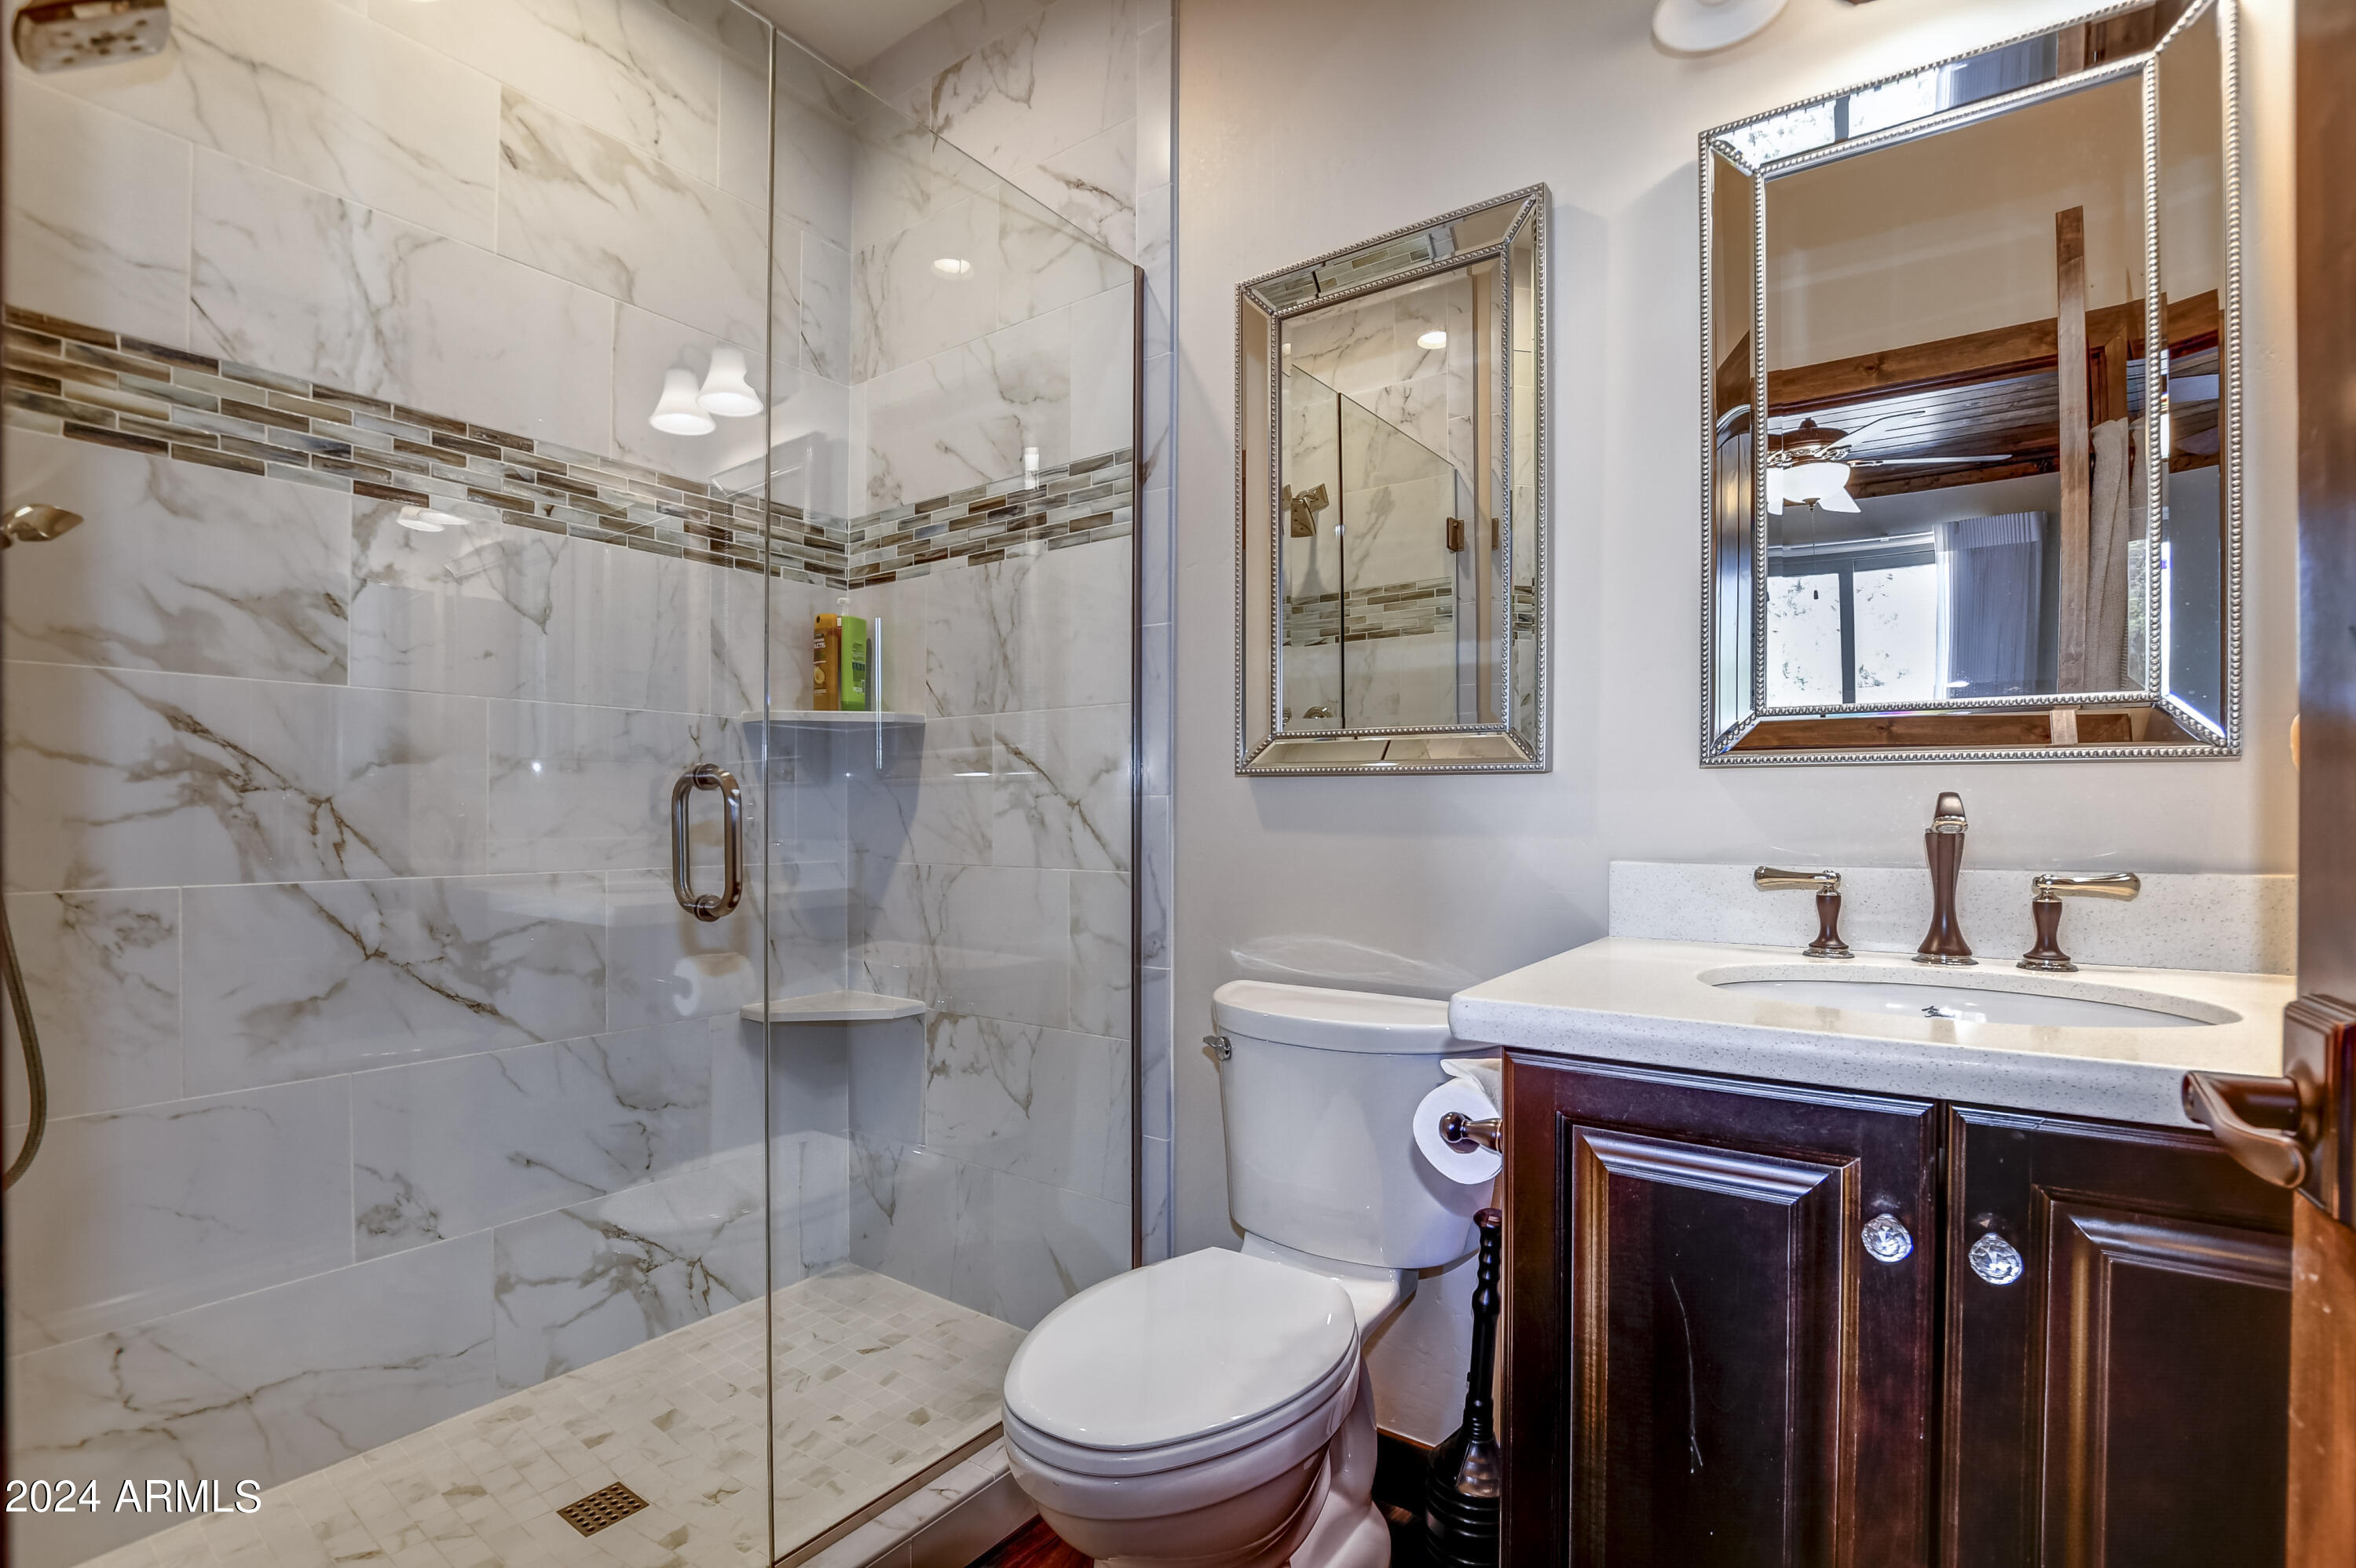
The Expansive extra wide hallway that doubles as an art gallery for large pieces leads you to the primary suite.  A true sanctuary of comfort and relaxation with large windows overlooking the pond and massive views. Attached luxury ensuite bathroom with soaking tub and large walk-in shower, shaving vanity plus two additional vanities, oversized walk-in closet.
Two additional ensuite guest bedrooms each designed with privacy and comfort in mind. Additional half bath off the entry.
Outside the Expansive grounds beckon exploration and recreation with multiple covered decks around the home with several gathering areas for morning coffee or evening cocktails while watching the sunset paint the sky.  The backyard features Outdoor Gas BBQ and Pizza oven, fire pit, and water feature. Producing Apple, Pear and Peach trees, and grape vines fill the tiered landscape. Artificial turf surrounds for that touch of green with no maintenance required.
The detached Guest House with two bedrooms and two baths, great room with fireplace and full kitchen is perfect for family and guests to have their own private space. With surrounding decks for sitting out and overlooking the expansive views and the deep blue water in the pond. 2 car attached garage with drive thru door, laundry facilities plus finished basement. This could be a man cave, movie theatre, craft room or whatever your imagination desires. Full walkout doors with additional covered parking. 
In addition, for your horses there is a never used 4 stall barn with 14x12 stalls with rubber matting, auto waters, feeders and Dutch doors. Each stall opens to individual pipe fenced paddock. Tack room/feed room. Twenty-two-foot wide center aisleway with oversized garage doors at both ends would accommodate the largest of motorhomes or buses. Kitchen with two separate bedrooms and baths. Propane heaters for the aisle way. Excellent LED lighting.
Still need more space the perfect potential workshop or storage for all the Toys, a 30x40 foot garage drive through with 220 electric 10-foot garage doors that are 12 foot wide. 
This ranch has three private wells, three septic systems, three Generac generators propane powered. If ever there is a turnkey ranch on 40 acres this, is it. This property works both for full time residency and lock and leave as a second home. Offered Fully Furnished with exception of owner's art collection and bronzes. 
Located just a short scenic drive from downtown Prescott this property offers a rare opportunity to embrace the tranquility of nature without sacrificing modern conveniences. Whether you are seeking a private family retreat, a place for equestrian pursuits, or a sanctuary for creative inspiration this extraordinary property embodies the essence of Arizona Living. Three additional contiguous approx. 40-acre parcels can be available all with private producing wells drilled and capped in place.

13950 W JASPER RIDGE Road

Message successfully sent.

I agree to receive email communication and understand I can unsubscribe at any time.

I agree to be contacted by The Mandy Gold Team | Haymore Real Estate LLC via call, email, and text for real estate services. To opt out, you can reply 'stop' at any time or reply 'help' for assistance. You can also click the unsubscribe link in the emails. Message and data rates may apply. Message frequency may vary. Privacy Policy

 - property

Send a message

Message successfully sent.

Reason for contacting?

I agree to receive email communication and understand I can unsubscribe at any time.

I agree to be contacted by The Mandy Gold Team | Haymore Real Estate LLC via call, email, and text for real estate services. To opt out, you can reply 'stop' at any time or reply 'help' for assistance. You can also click the unsubscribe link in the emails. Message and data rates may apply. Message frequency may vary. Privacy Policy

Sign In Sign Out

Virtual Assistant

Would you like to take the next step with this property? We can help you schedule a showing or virtual tour, or send you more details.

Yes, I would like more information.

Thank You for Your Reply, One of Our Agents will contact you as soon as possible

No, maybe later.

Thank you, you can always contact me via email, phone number or through the contact form.

Realhub AI

Lucy - Your AI-Powered Realtor

Update Your Temporary Password

Personalize your search

Enter your email and we'll notify you immediately when new listings match what you're looking for.

or enter email address

Already have an account ? Login here

Continue your home search

I agree to receive communications and understand I can unsubscribe at any time.

I agree to be contacted by The Mandy Gold Team | Haymore Real Estate LLC via call, email, and text for real estate services. To opt out, you can reply 'stop' at any time or reply 'help' for assistance. You can also click the unsubscribe link in the emails. Message and data rates may apply. Message frequency may vary. Privacy Policy

Already have an account ? Login here

We use cookies

We use cookies primarily for analytics to enhance your experience. By accepting, you agree to our use of these cookies. You can manage your preferences or learn more about our cookies policy.