2097 N FSR 289 --

Payson, AZ 85541
Payson, AZ 85541
2097 N FSR 289 --

$4,200,000

MLS#: 6694646

Status: Closed

Listing provided by: Realty Executives Arizona Territory

Listing agent phone: None

Last update: 1 year, 15 days ago
On site: 2 years ago

TONTO CREEK ESTATES - Residential

About

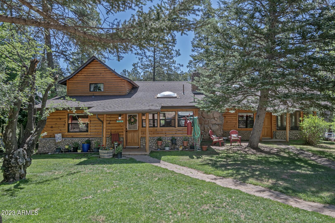
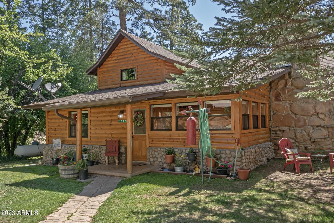
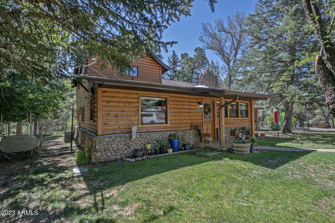
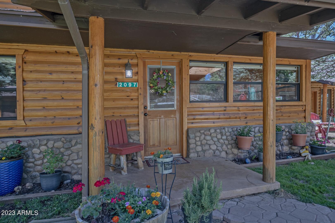
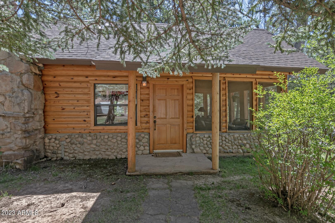
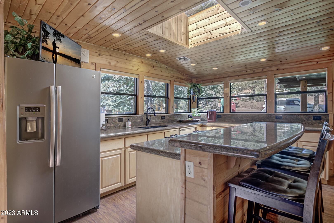
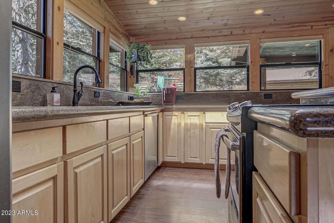
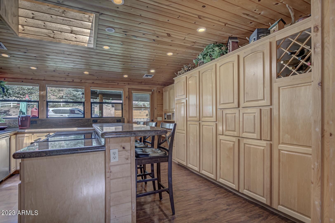
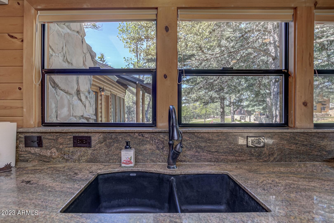
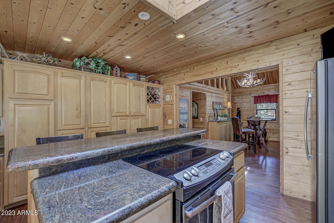
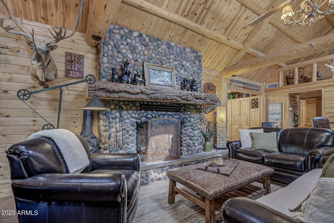
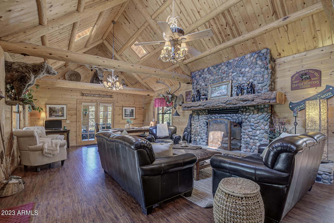
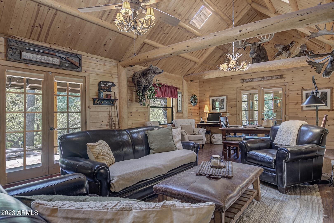
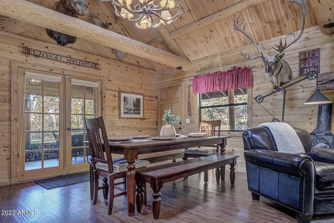
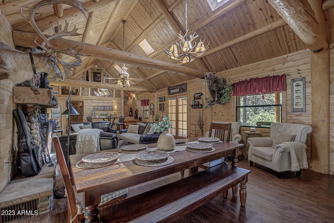
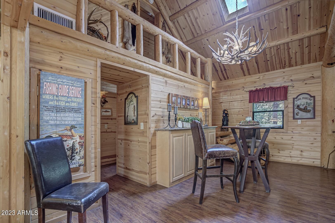
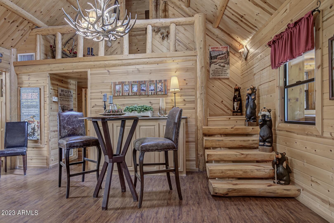
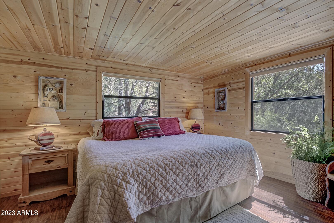
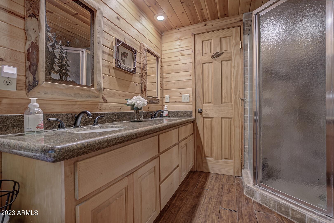
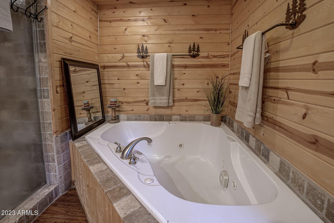
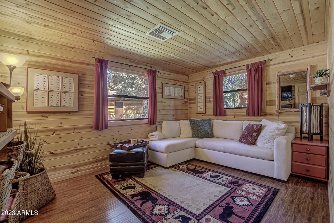
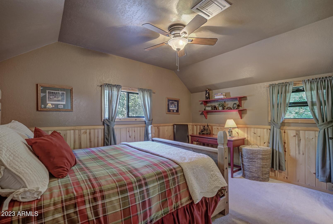
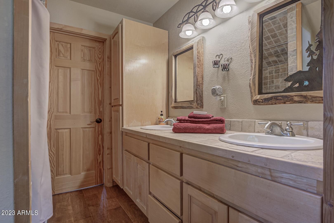
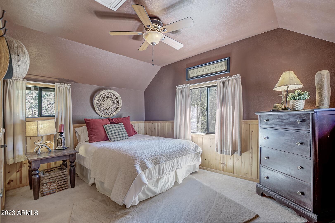
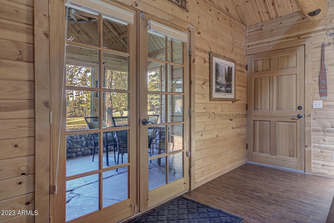
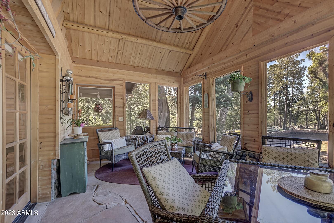
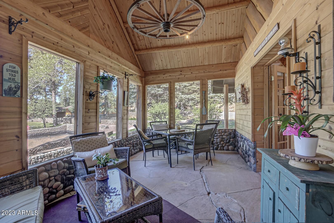
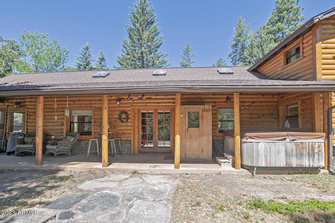
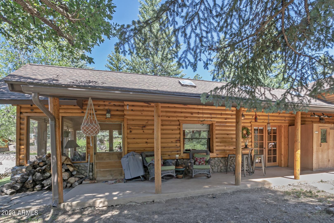
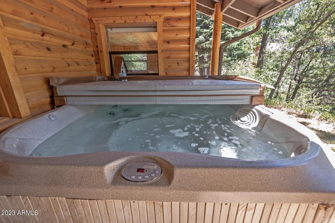
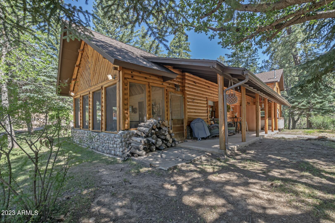
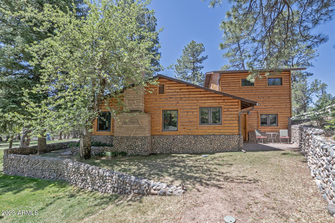
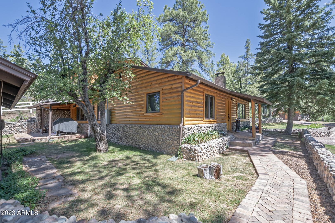
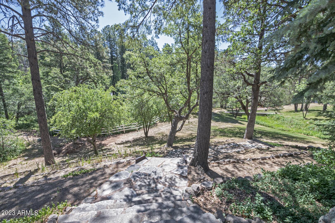
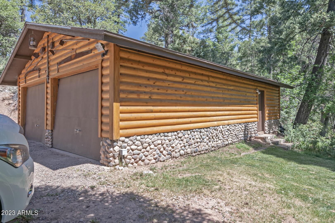
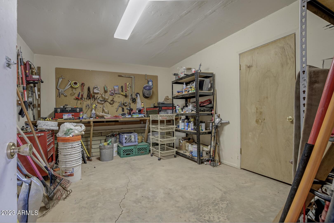
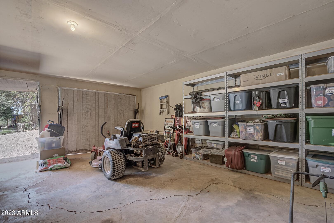
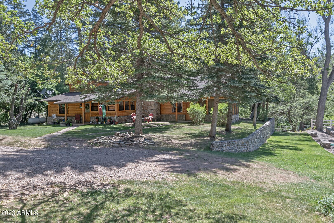
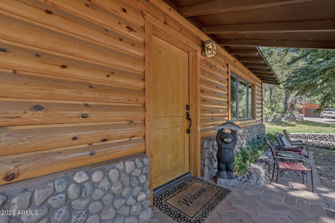
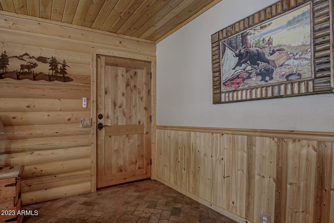
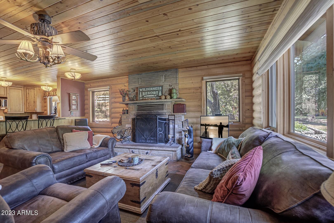
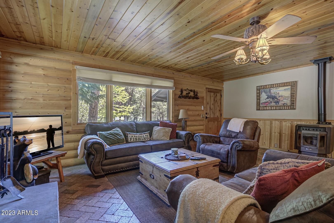
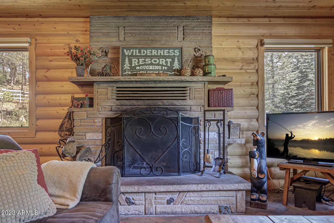
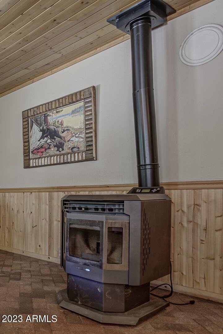
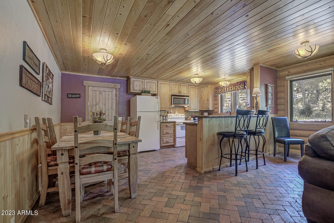
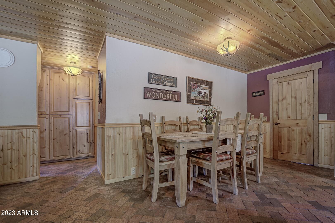
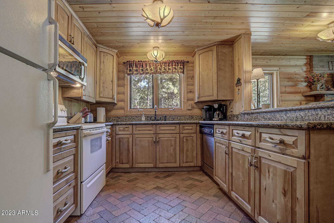
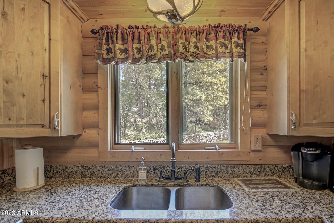
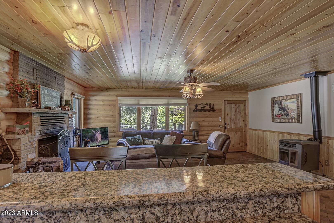
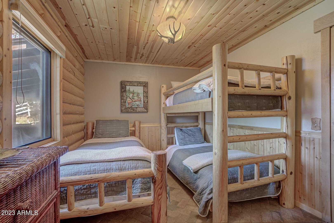
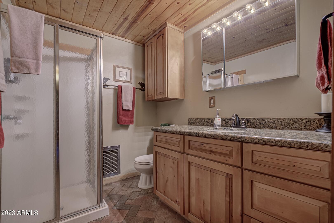
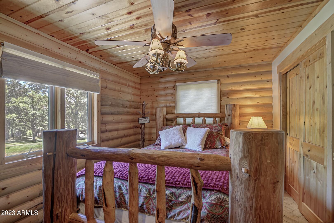
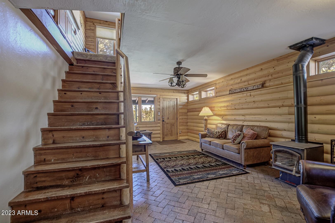
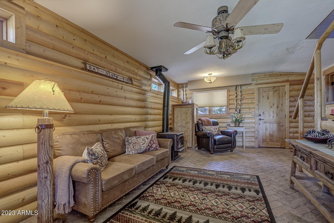
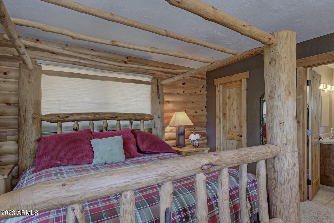
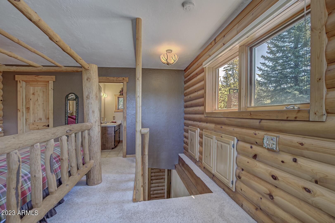
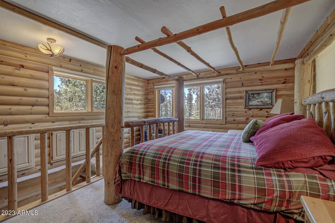
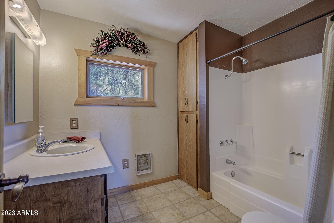
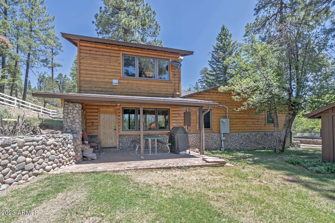
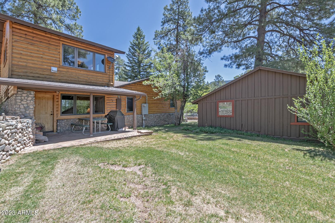
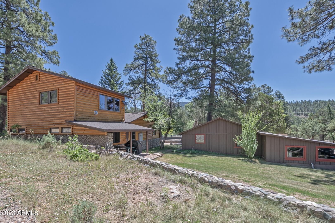
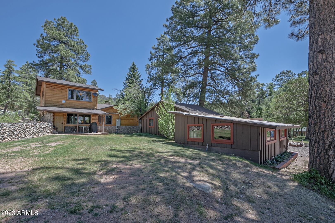
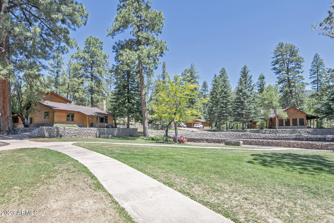
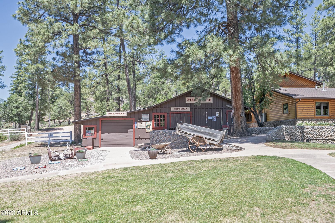
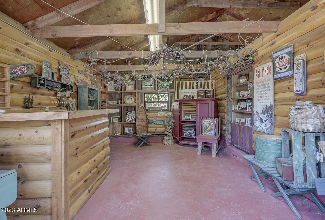
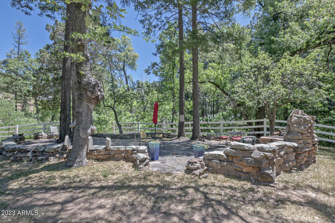
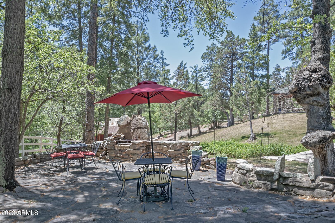
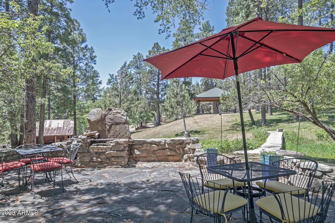
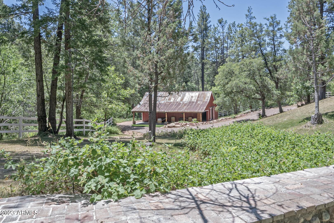
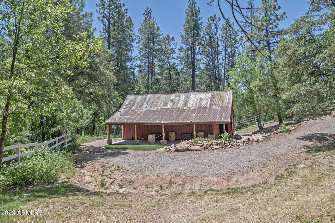
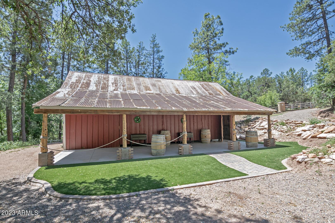
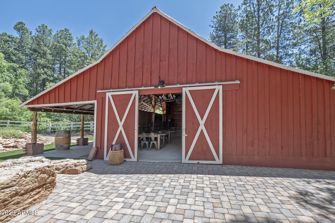
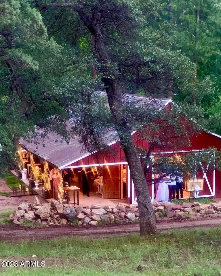
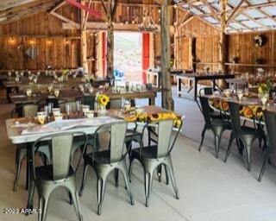
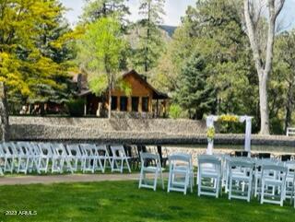
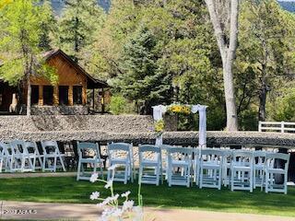
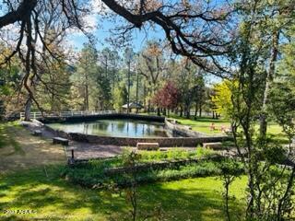
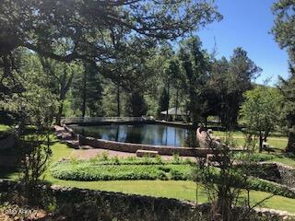
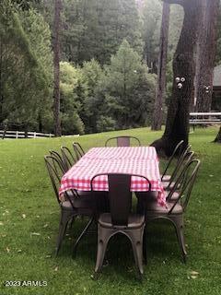
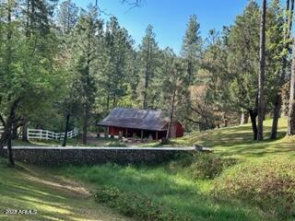
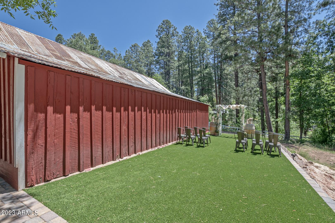
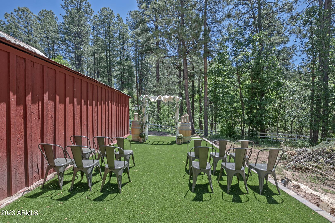
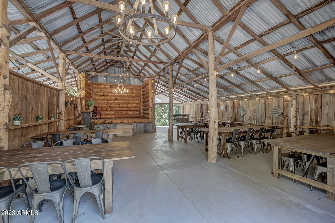
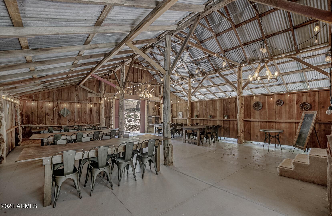
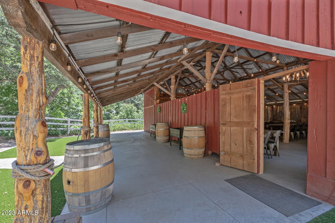
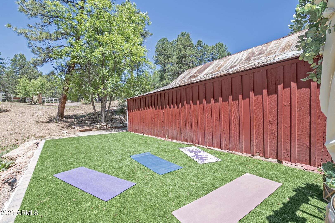
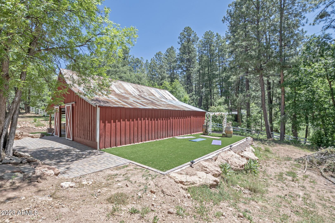
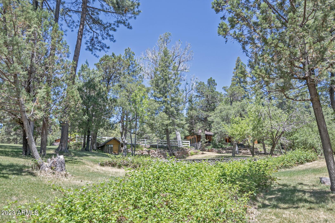
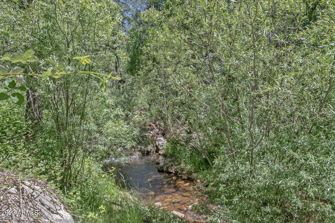
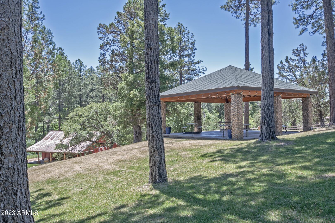
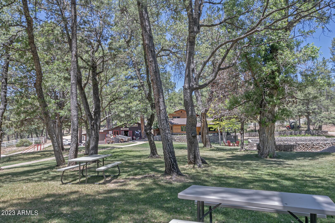
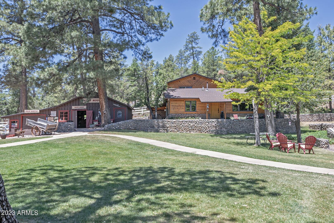
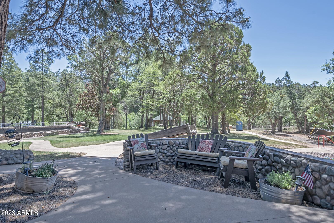
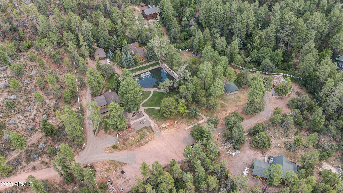
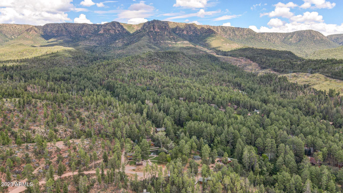
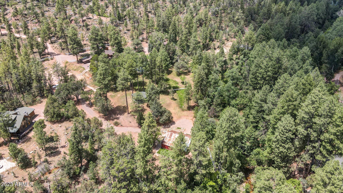
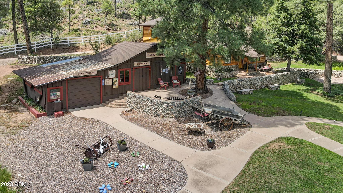
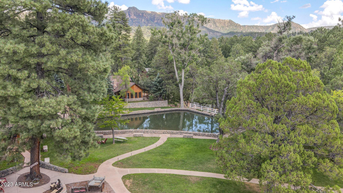
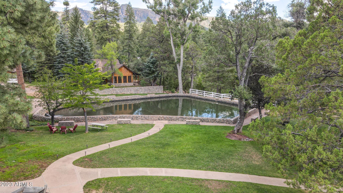
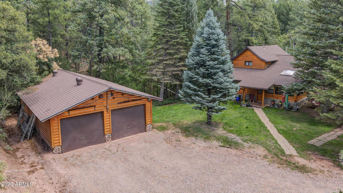
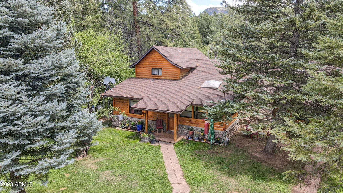
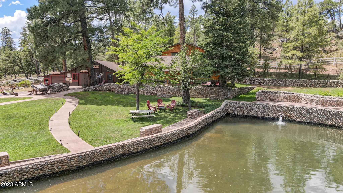
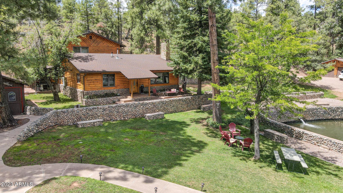
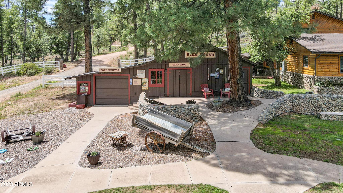
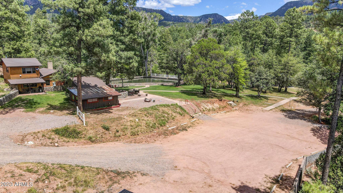
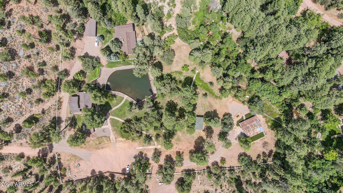
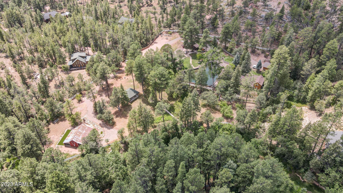
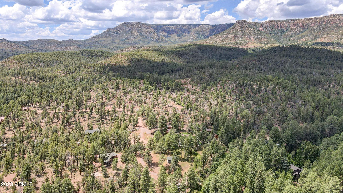
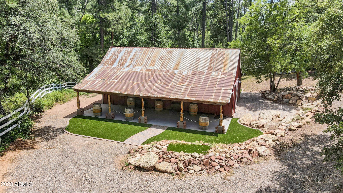
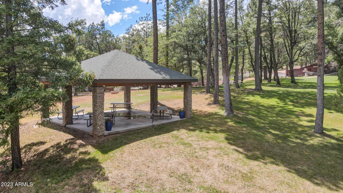
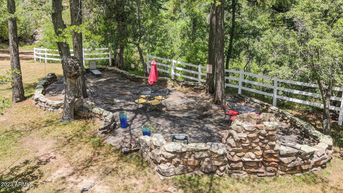
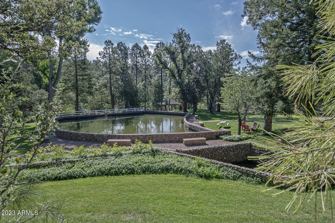
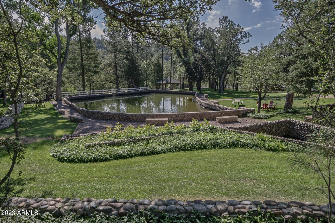
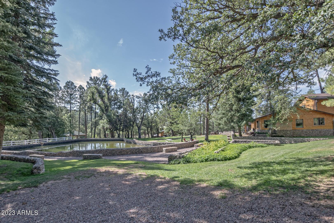
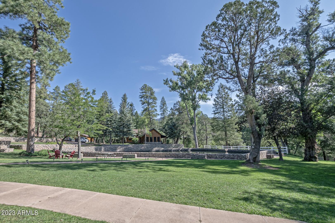
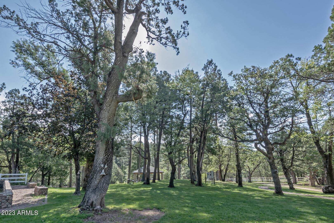
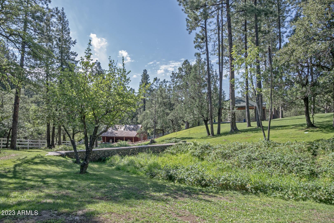
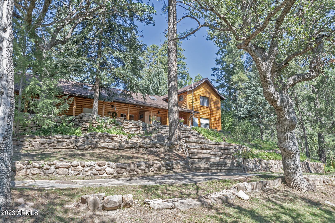
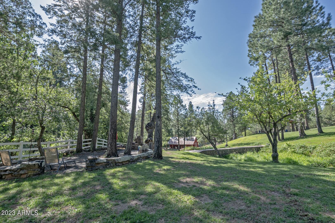
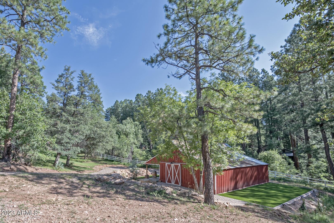
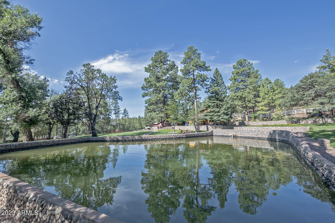
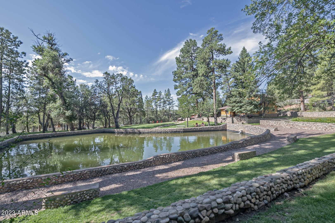
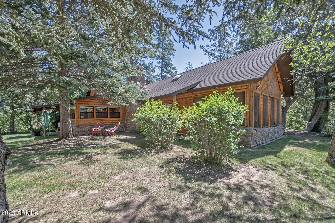
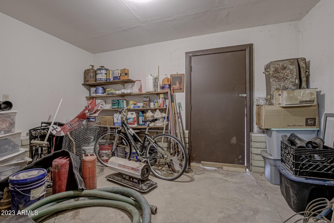
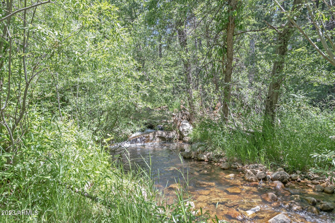
Nestled in the picturesque countryside, this remarkable property encompasses the perfect blend of natural beauty, tranquility, and historical charm. Situated on 4.58 acres of pristine land, this creek front home is a sanctuary of comfort and elegance. As you approach the property, you are greeted by the soothing sound of Tonto Creek, offering a serene ambiance that instantly relaxes the soul. The main residence offers 4 bedrooms, 2 bathrooms, a large kitchen with granite countertops and a breakfast bar. The living area boasts a natural stone fireplace, providing a focal point for relaxation and creating a cozy ambiance during colder months. French doors open to a beautiful sunroom where you can enjoy countless hours relaxing, listening to the creek, enjoying the pond CLICK ''MORE' approach the property, you are greeted by the soothing sound of Tonto Creek, offering a serene ambiance that instantly relaxes the soul. The main house offers 4 bedrooms, 2 bathrooms, a large kitchen with granite countertops and a breakfast bar. The living area boasts a natural stone fireplace, providing a focal point for relaxation and creating a cozy ambiance during colder months. French doors open to a beautiful sunroom where you can enjoy countless hours relaxing, listening to the creek, enjoying the pond and tall, majestic pine trees. Outside is covered patio, a hot tub, and a sauna. A short stroll away from the main house is the guest house which provides a private retreat with its own living area, large kitchen, 3 bedrooms, 2 bathrooms, a beautiful fireplace and pellet stove in the living room. The family room is spacious and offers 2 separate entrances. There are also 2 private patios to enjoy the endless views and wildlife. Enjoy listening to the creek as you and your guests relax at the outdoor BBQ area or the large ramada. This is the only property with Tonto Creek water rights. There is also a 2-car garage with an attached workshop and storage area. The property would make a great private retreat. There are also so many business possibilities for which the property could be used. Zoned General Use (GU) and Agricultural. The Main House is approximately 1800 square foot living space, and the Guest House is approximately 1600 square foot living space. P&L's available to qualified buyers.

Property

Beds

7

Full Baths

None

1/2 Baths

None

Year Built

1966

Sq.Footage

5,148

Features

Features & Amenities

Interior

  • Other Interior Features

    Granite Counters, Double Vanity, Breakfast Bar, Vaulted Ceiling(s)

  • Total Bedrooms

    7

  • Bathrooms

    N/A

  • Basement YN

    NO

  • Cooling YN

    YES

  • Cooling

    Central Air, Ceiling Fan(s)

  • Fireplace YN

    YES

  • Heating YN

    YES

  • Heating

    Other, See Remarks, Electric

  • Pet friendly

    N/A

Exterior

  • Garage

    Yes

  • Garage spaces

    2

  • Construction Materials

    Stone, Frame

  • Other Exterior Features

    Barbecue, Other, Built-in Barbecue

  • Parking

    RV Access/Parking, Detached

  • Pool

    No

  • View

    Mountain(s)

Area & Lot

  • Lot Size(acres)

    4.58

  • Lot Size(square feet)

    199,505

  • Property Type

    Residential

  • Property Sub Type

    Single Family Residence

Price

  • Sales Price

    $4,200,000

  • Tax Amount

    $7,964

  • Financing Options

    Cash, Conventional, FHA, VA

  • Sq. Footage

    5,148

  • Price/SqFt

    $815

HOA

  • Association

    No

Property Resources

  • Horse Property

    YES

School District

  • Elementary School

    Payson Unified District

  • Middle School

    Other

  • High School

    Other

Property Features

  • Stories

    2

  • Accessibility Features

    Therapeutic Whirlpool

  • Ownership

    Fee Simple

  • Sewer

    Septic Tank

  • Tax Lot

    7

Schedule

Schedule a Showing

Showing scheduled successfully.

What is 3 + 4 ?


Change time

Mortgage calculator

Estimate your monthly mortgage payment, including the principal and interest, property taxes, and HOA. Adjust the values to generate a more accurate rate.

Your payment

Principal and Interest:

$

Property taxes:

$

HOA fees:

$

Total loan payment:

$

Total interest amount:

$

Location

  • County

    Gila

  • Elementary School

    Payson Unified District

  • Middle School

    Other

  • High School

    Other

Listing Courtesy of Maureen Buchanan , Realty Executives Arizona Territory

RealHub Information is provided exclusively for consumers' personal, non-commercial use, and it may not be used for any purpose other than to identify prospective properties consumers may be interested in purchasing. All information deemed reliable but not guaranteed and should be independently verified. All properties are subject to prior sale, change or withdrawal. RealHub website owner shall not be responsible for any typographical errors, misinformation, misprints and shall be held totally harmless.

Agent Tamara Berveiller

Tamara Berveiller

Agent / RealtorĀ®

Call Tamara today to schedule a private showing.


* Listings on this website come from the FMLS IDX Compilation and may be held by brokerage firms other than the owner of this website. The listing brokerage is identified in any listing details. Information is deemed reliable but is not guaranteed. If you believe any FMLS listing contains material that infringes your copyrighted work please click here to review our DMCA policy and learn how to submit a takedown request.Ā© 2024 FMLS.

Properties

Related properties

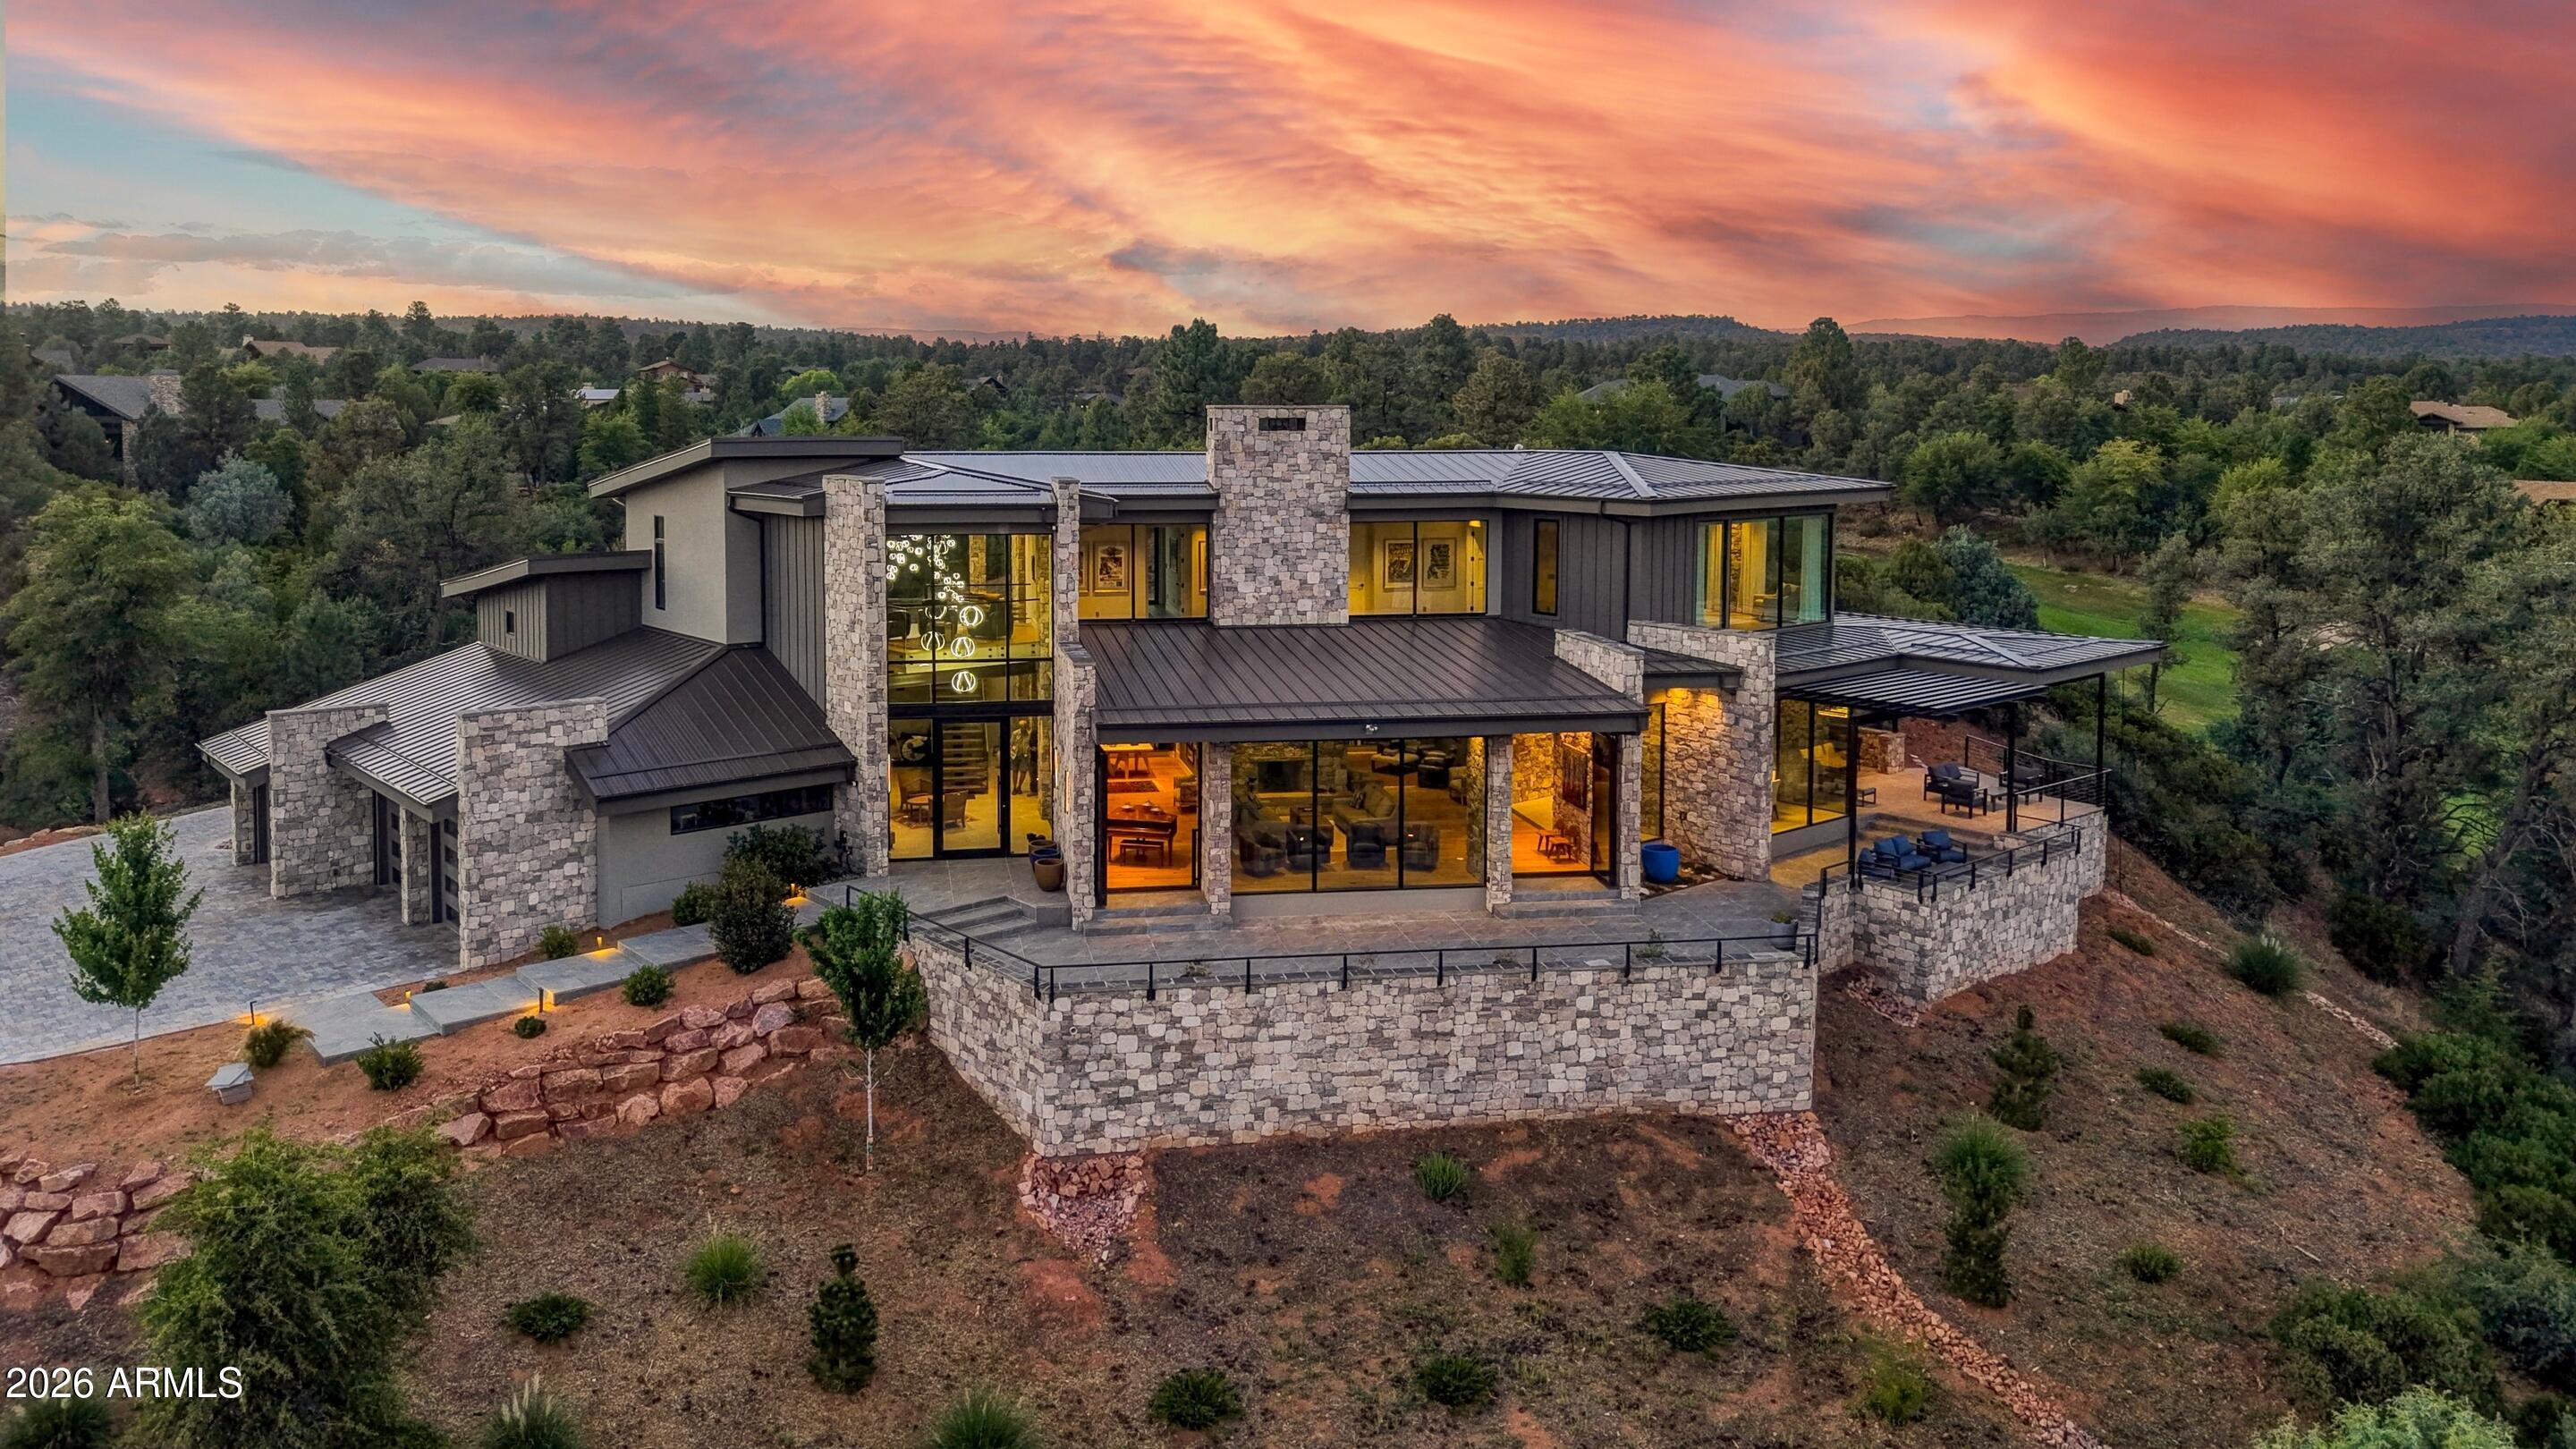
Spectacular elegant mountain retreat overlooking the signature 7th hole of Chaparral Pines and the breathtaking Granite Dells. Built in 2024 by luxury builder Integra Builders, this exceptional 3-bedroom, 4-bathroom, two-story home blends modern elegance with unmatched views from nearly every room. The dream kitchen features a large statement island, open-concept design, and seamless flow into the expansive gathering spaces, creating the ultimate home for entertaining family and friends. 

The primary suite is a true masterpiece, offering stunning 270-degree views that make every sunrise feel extraordinary. Rich stone accents, beautiful wood flooring, and thoughtfully selected finishes complement the sophisticated contemporary design throughout the home. An oversized patio provides the perfect setting to relax, entertain, and take in the panoramic golf course and mountain scenery. Additional features include an office area, elevator access, and an oversized 3-car garage, completing this remarkable luxury mountain home.
#7031090

Payson

909 N INDIAN PAINTBRUSH Circle

3 Beds

4 Baths

5,796 Sq.Ft.

$4,370,000

MLS#: 7031090

112 S. Rim Club Drive | The Flagship Residence of The Rim Golf Club
Estimated Completion: October 1, 2026
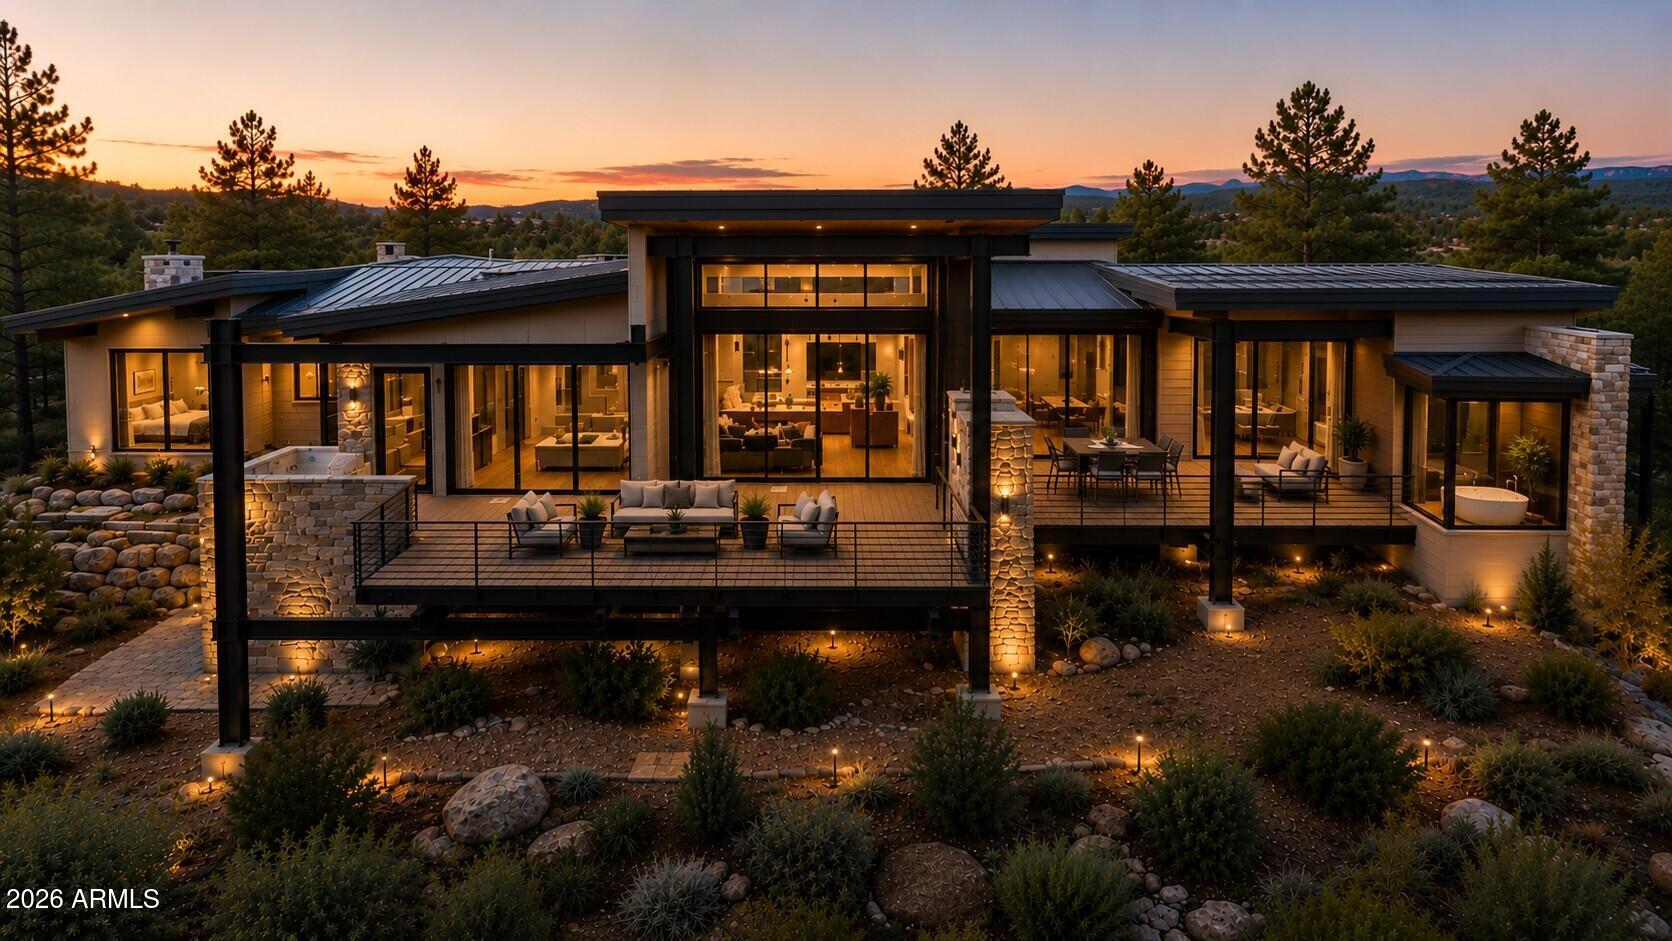
Positioned on one of the community's most coveted one-acre homesites, this architectural masterpiece has been thoughtfully designed to showcase the finest in modern mountain living while capturing what many consider to be the most spectacular views in the club.
Encompassing 4,052 square feet of refined living space, this extraordinary contemporary mountain estate offers a level of architecture, craftsmanship, and attention to detail rarely found in Arizona's luxury home market.
Designed to blur the line between indoors and outdoors, the home features over 1,200 square feet of outdoor living space, creating exceptional settings for entertaining, dining, and relaxing while taking in htaking panoramic views.
Inside, soaring ceilings and dramatic clerestory windows flood the open-concept great room with natural light while framing unforgettable mountain vistas from nearly every room. The thoughtfully designed floor plan offers three luxurious bedroom suites, a dedicated office or fourth guest bedroom, four beautifully appointed bathrooms, an elegant wine room, and expansive living spaces that flow effortlessly from one gathering area to the next. Built to stand the test of time, the home showcases an impressive collection of premium, low-maintenance materials including TimberTechĀ® maintenance-free siding, authentic natural stone, and a standing-seam metal roof, combining timeless architecture with exceptional durability.
At the heart of the home is an extraordinary chef's kitchen designed for both everyday living and grand entertaining, featuring expansive islands, luxury appliances, premium finishes, and seamless connection to the surrounding living and outdoor spaces.
Car enthusiasts will appreciate the impressive 1,100+ square feet of garage space, providing abundant room for vehicles, golf carts, recreational equipment, and storage.
This is more than a luxury residence; it is a statement. A showcase of modern mountain architecture. A home destined to become one of the defining properties within The Rim Golf Club.
Scheduled for completion in October 2026, this is a rare opportunity to own one of Arizona's most exceptional luxury mountain homes before it is finished.
Some homes are built to impress. Others are built to be remembered. 112 S. Rim Club Drive is destined to become one of the iconic residences of The Rim Golf Club. Optional Stay & Play participation offers a rare financial opportunity. Qualified buyers may be eligible for significant first-year tax advantages (potentially exceeding $1 million, depending on individual circumstances and current tax law), while also creating the opportunity to generate rental income when the home is not in personal use. A unique combination of luxury ownership, income potential, and possible tax benefits rarely found within The Rim Golf Club or Chaparral Pines. Buyers should consult their tax and legal advisors regarding eligibility. Renderings are artist's conceptual illustrations and are intended for marketing purposes only. Actual finishes, materials, colors, furnishings, landscaping, and architectural details may vary from the completed home.
#7050531

Payson

112 S RIM CLUB Drive

4 Beds

1 Baths

4,052 Sq.Ft.

$3,844,137

MLS#: 7050531
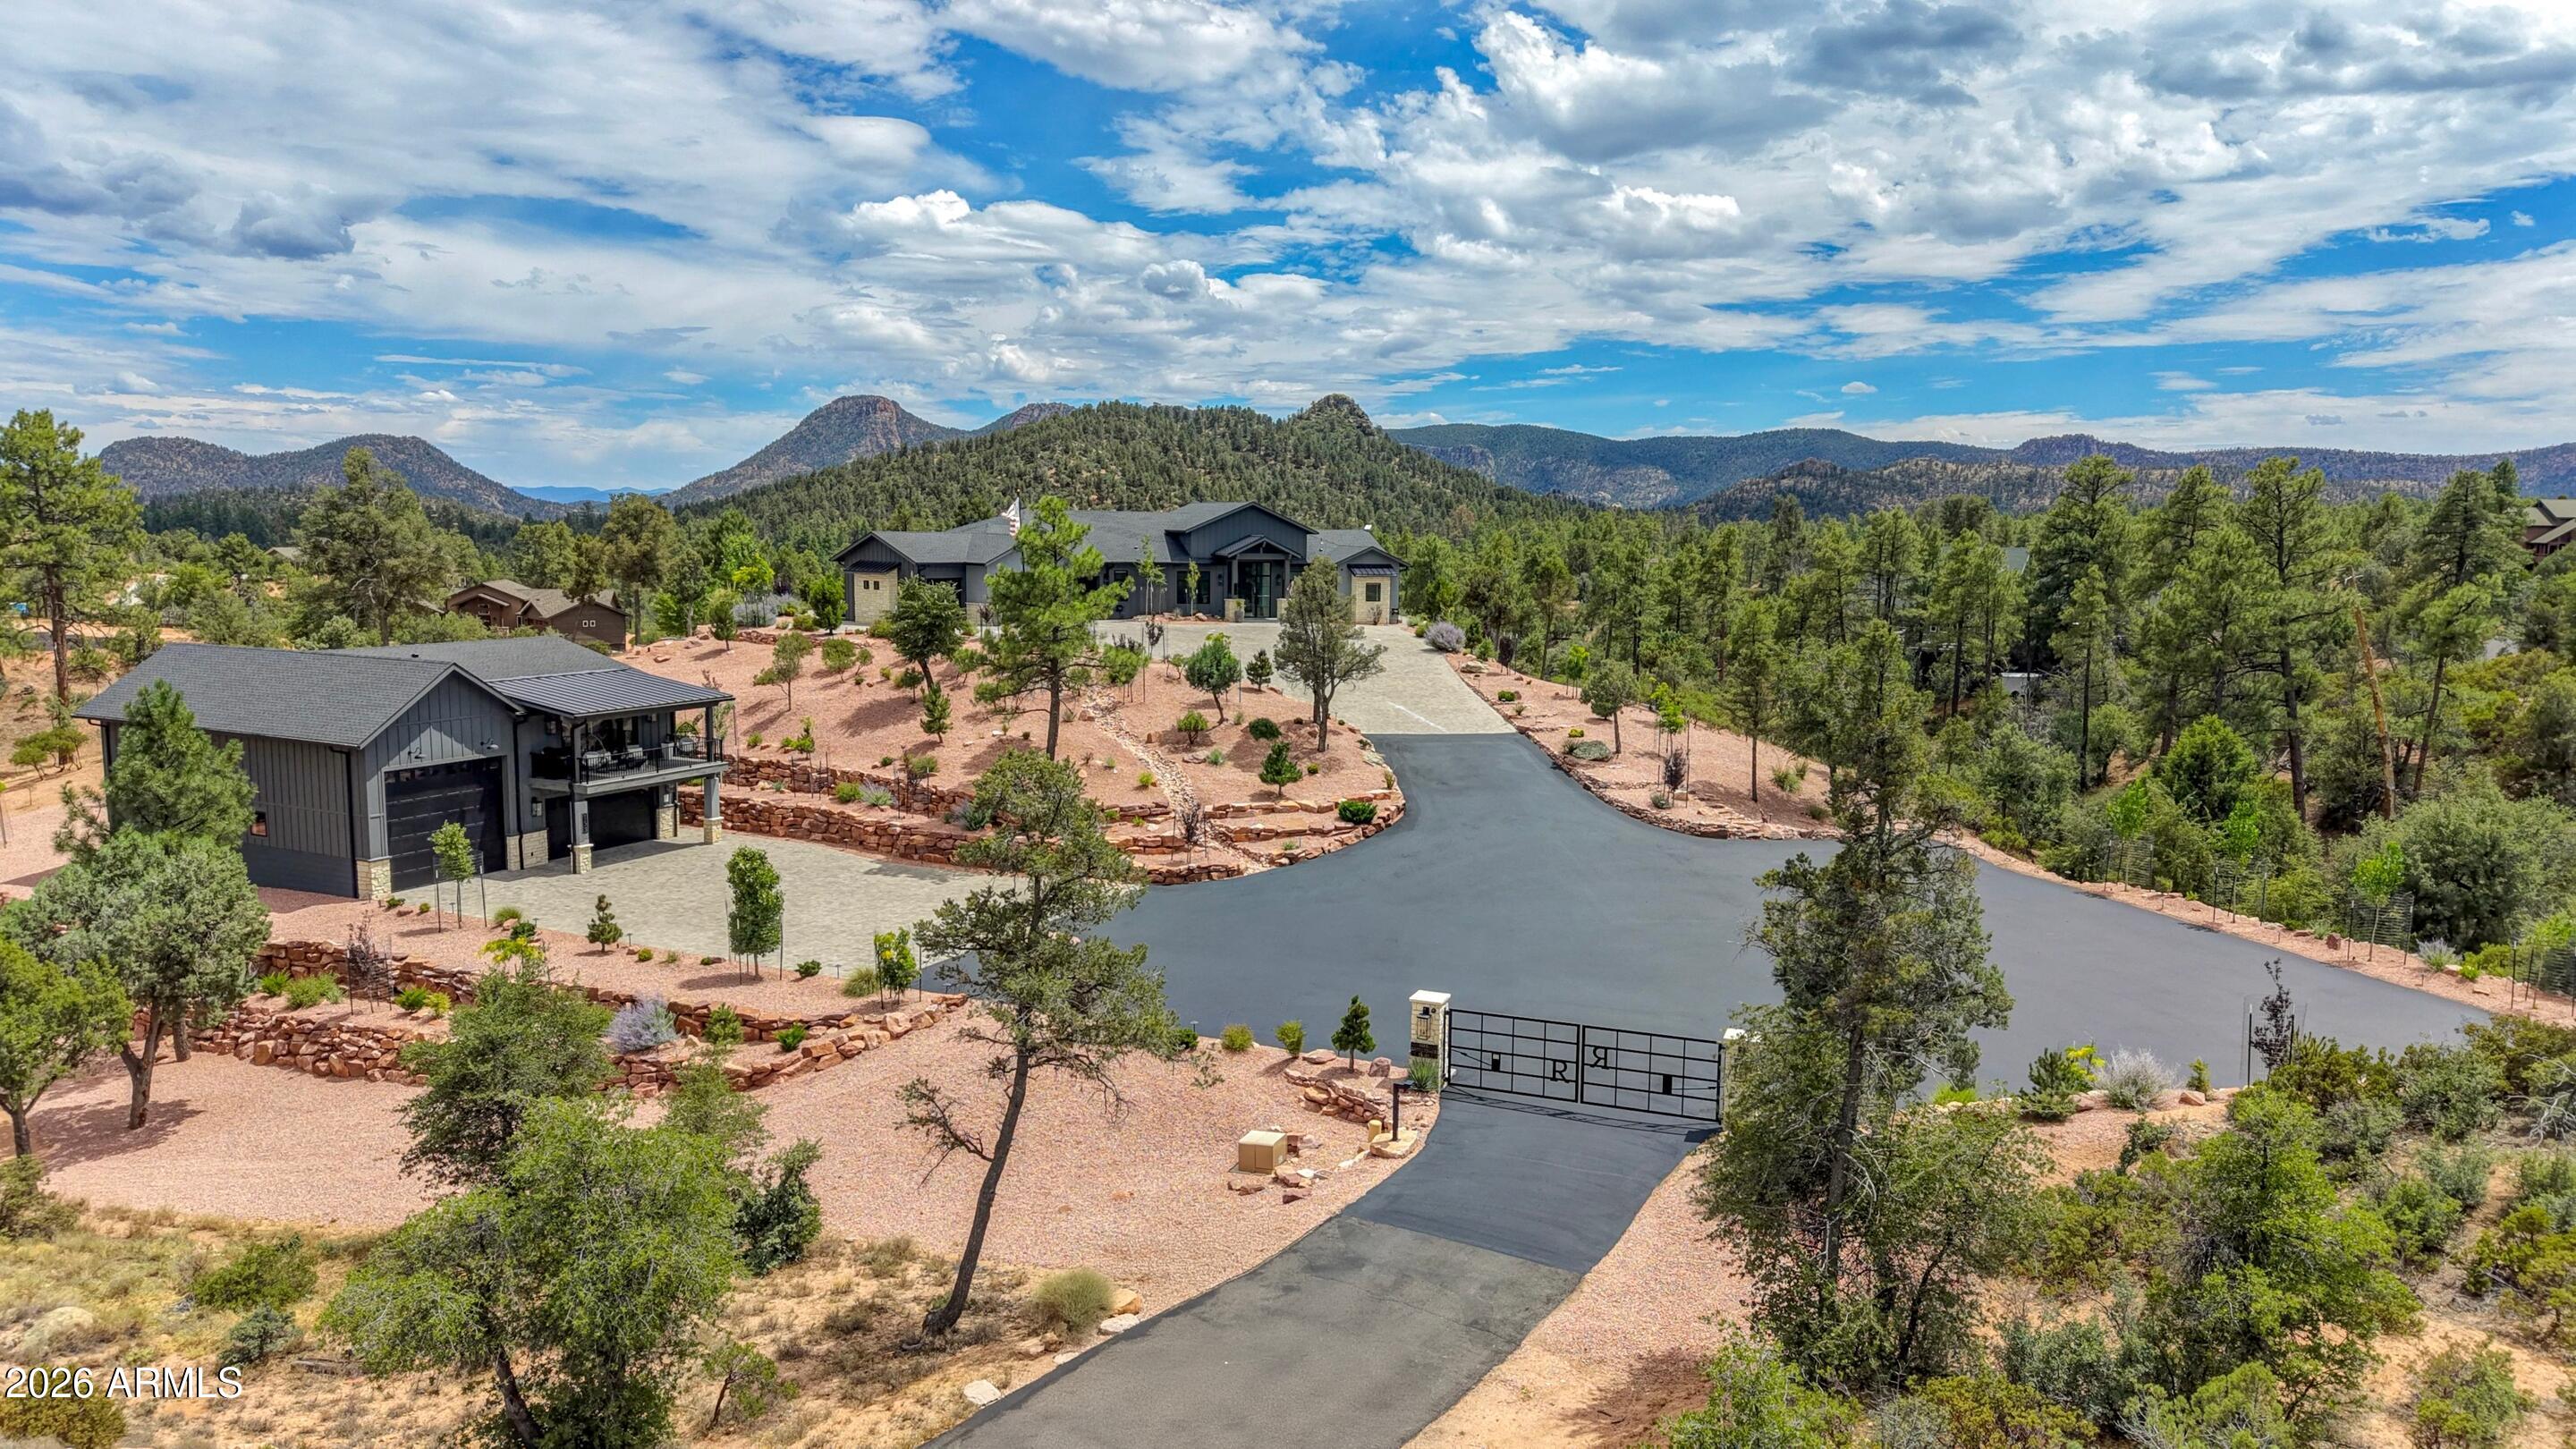
Welcome to one of the area's most breathtaking view properties! This exceptional 4,217 sq ft 4-bedroom, 4.5-bath estate combines luxury, comfort, and functionality on every level. The main home features a sprawling 1,500-square-foot patio designed to maximize the stunning panoramic views and outdoor living experience with (4) 10 ft sliding glass pocketing doors to give you the full indoor/outdoor experience. Inside, you'll find premium Thermador appliances, a built-in coffee maker in the kitchen and primary bedroom, a custom bar with beer taps, solid wood doors and trim throughout and a fully integrated smart home Control4 system that can be controlled by phone (garage doors, stereo system, cameras, sauna, tv's, entry gate etc.) The home also includes a hidden safe room with an in-floor safe, a private sauna and tanning room off the primary bath, a beverage fridge in the primary suite, and approximately 16 TVs that convey with the property. The backyard oasis features a saltwater Jacuzzi and private putting green, perfect for entertaining or relaxing. Additional amenities include two buried 1,000-gallon propane tanks, a separate 1,176 sq ft 2 bedroom, 1 bath guest house, (Currently an income property) an oversized RV garage, 2 car garage/spacious shop below. This truly one-of-a-kind property offers unmatched luxury, recreation, and versatility.
#7046620

Payson

153 E SADDLEBACK Trail

6 Beds

6 Baths

5,393 Sq.Ft.

$3,799,999

MLS#: 7046620

Nestled in the picturesque countryside, this remarkable property encompasses the perfect blend of natural beauty, tranquility, and historical charm. Situated on 4.58 acres of pristine land, this creek front home is a sanctuary of comfort and elegance. As you approach the property, you are greeted by the soothing sound of Tonto Creek, offering a serene ambiance that instantly relaxes the soul. The main residence offers 4 bedrooms, 2 bathrooms, a large kitchen with granite countertops and a breakfast bar. The living area boasts a natural stone fireplace, providing a focal point for relaxation and creating a cozy ambiance during colder months. French doors open to a beautiful sunroom where you can enjoy countless hours relaxing, listening to the creek, enjoying the pond CLICK ''MORE' approach the property, you are greeted by the soothing sound of Tonto Creek, offering a serene ambiance that instantly relaxes the soul. The main house offers 4 bedrooms, 2 bathrooms, a large kitchen with granite countertops and a breakfast bar. The living area boasts a natural stone fireplace, providing a focal point for relaxation and creating a cozy ambiance during colder months. French doors open to a beautiful sunroom where you can enjoy countless hours relaxing, listening to the creek, enjoying the pond and tall, majestic pine trees. Outside is covered patio, a hot tub, and a sauna. A short stroll away from the main house is the guest house which provides a private retreat with its own living area, large kitchen, 3 bedrooms, 2 bathrooms, a beautiful fireplace and pellet stove in the living room. The family room is spacious and offers 2 separate entrances. There are also 2 private patios to enjoy the endless views and wildlife. Enjoy listening to the creek as you and your guests relax at the outdoor BBQ area or the large ramada. This is the only property with Tonto Creek water rights. There is also a 2-car garage with an attached workshop and storage area. The property would make a great private retreat. There are also so many business possibilities for which the property could be used. Zoned General Use (GU) and Agricultural. The Main House is approximately 1800 square foot living space, and the Guest House is approximately 1600 square foot living space. P&L's available to qualified buyers.

2097 N FSR 289 --

Message successfully sent.

I agree to receive email communication and understand I can unsubscribe at any time.

I agree to be contacted by The Mandy Gold Team | Haymore Real Estate LLC via call, email, and text for real estate services. To opt out, you can reply 'stop' at any time or reply 'help' for assistance. You can also click the unsubscribe link in the emails. Message and data rates may apply. Message frequency may vary. Privacy Policy

 - property

Send a message

Message successfully sent.

Reason for contacting?

I agree to receive email communication and understand I can unsubscribe at any time.

I agree to be contacted by The Mandy Gold Team | Haymore Real Estate LLC via call, email, and text for real estate services. To opt out, you can reply 'stop' at any time or reply 'help' for assistance. You can also click the unsubscribe link in the emails. Message and data rates may apply. Message frequency may vary. Privacy Policy

Sign In Sign Out

Virtual Assistant

Would you like to take the next step with this property? We can help you schedule a showing or virtual tour, or send you more details.

Yes, I would like more information.

Thank You for Your Reply, One of Our Agents will contact you as soon as possible

No, maybe later.

Thank you, you can always contact me via email, phone number or through the contact form.

Realhub AI

Lucy - Your AI-Powered Realtor

Update Your Temporary Password

Personalize your search

Enter your email and we'll notify you immediately when new listings match what you're looking for.

or enter email address

Already have an account ? Login here

Continue your home search

I agree to receive communications and understand I can unsubscribe at any time.

I agree to be contacted by The Mandy Gold Team | Haymore Real Estate LLC via call, email, and text for real estate services. To opt out, you can reply 'stop' at any time or reply 'help' for assistance. You can also click the unsubscribe link in the emails. Message and data rates may apply. Message frequency may vary. Privacy Policy

Already have an account ? Login here

We use cookies

We use cookies primarily for analytics to enhance your experience. By accepting, you agree to our use of these cookies. You can manage your preferences or learn more about our cookies policy.