6625 E Paseo San Andres

Tucson, AZ 85710
Ranch

Tucson, AZ 85710
6625 E Paseo San Andres

$267,500

MLS#: 21813465

Status: Closed

Listing provided by: DBC Real Estate Group, LLC

Listing agent phone: None

Last update: 1 year, 7 months ago

On site: 8 years ago

Casa Loma Estates - Residential

About

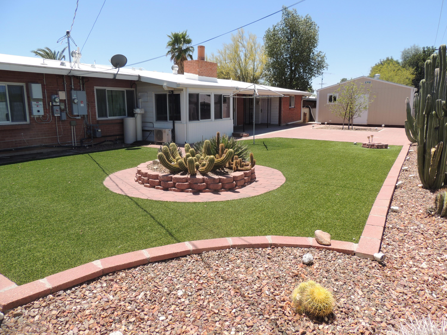
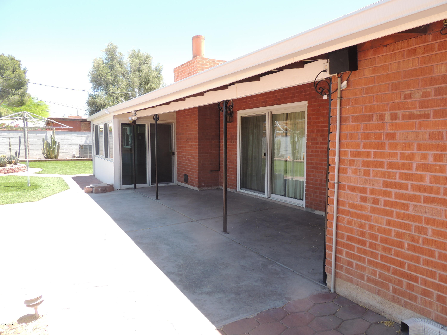
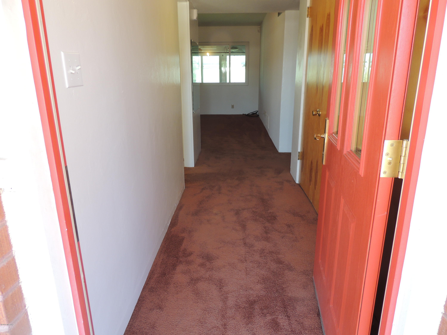
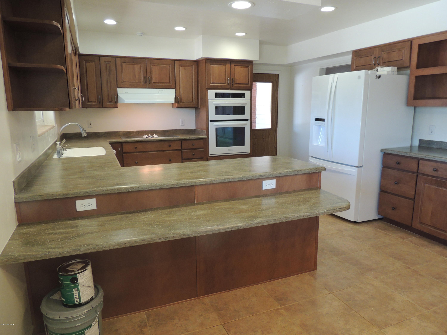
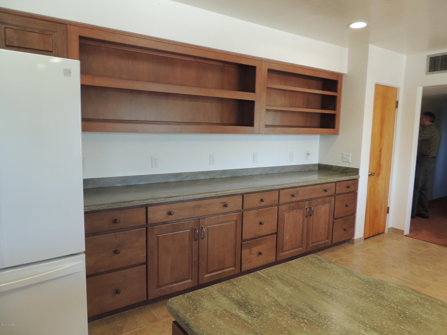
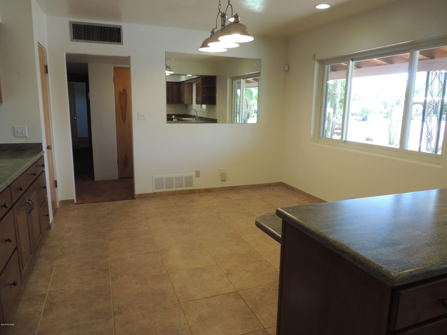
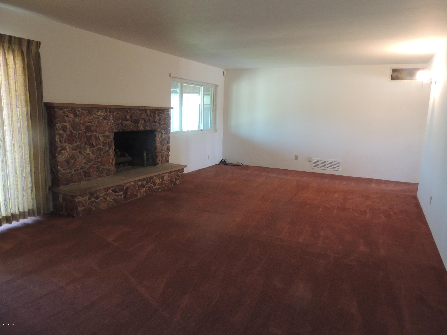
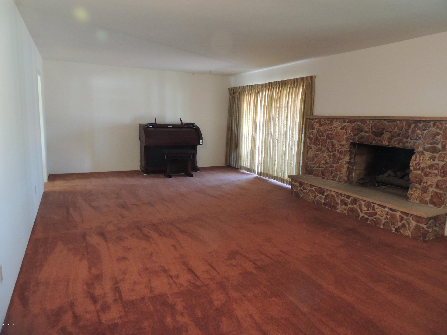
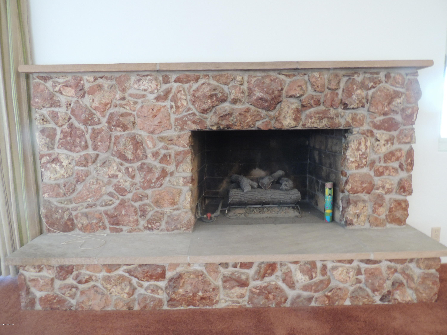
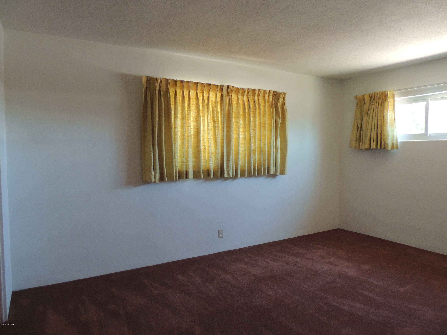
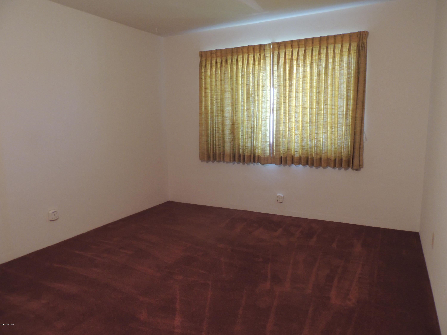
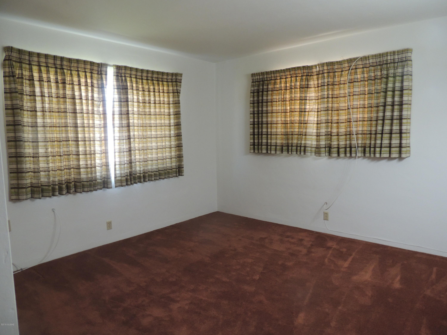
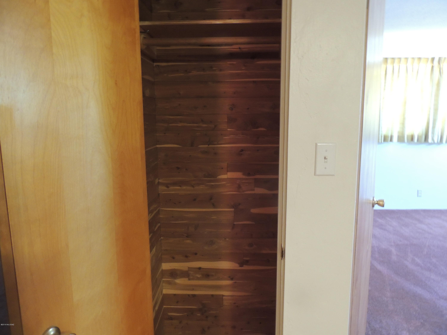
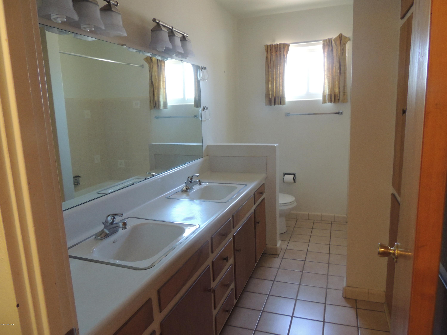
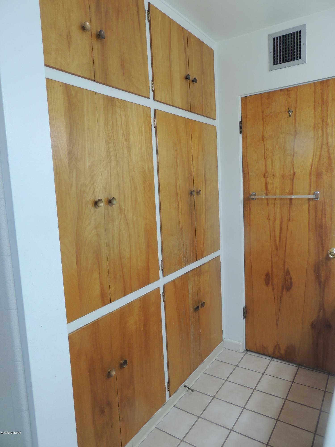
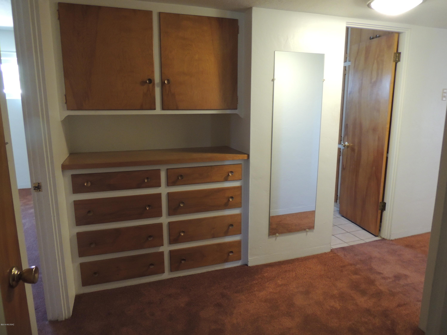
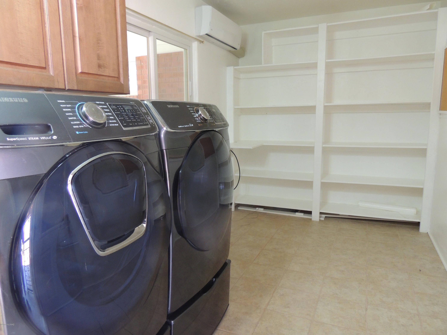
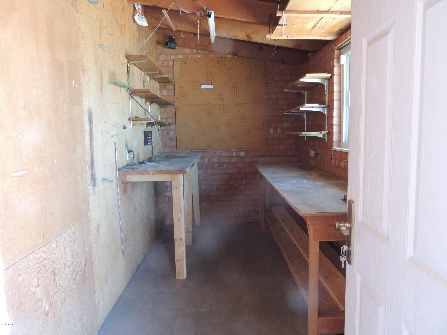
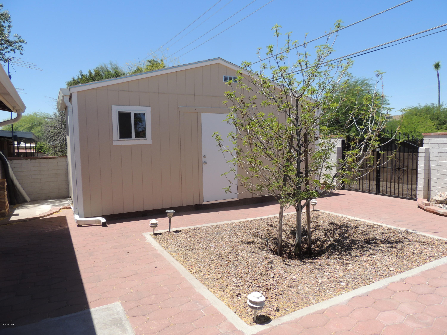
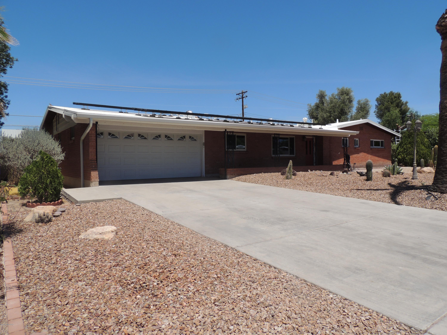
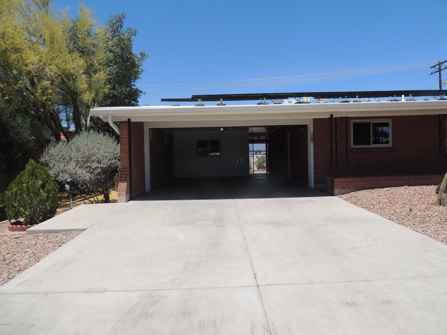
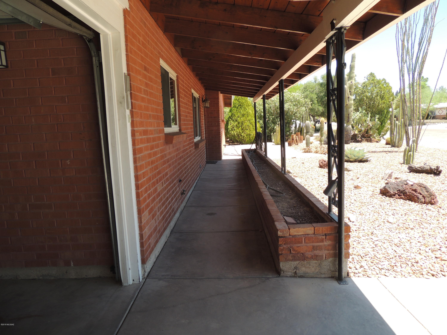
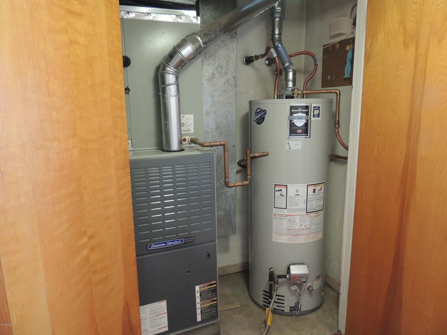
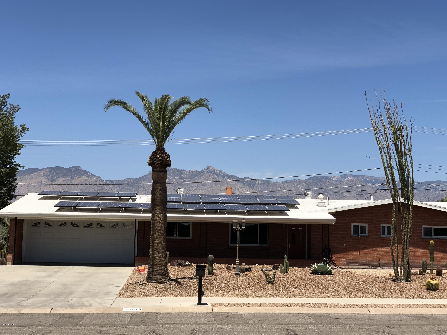
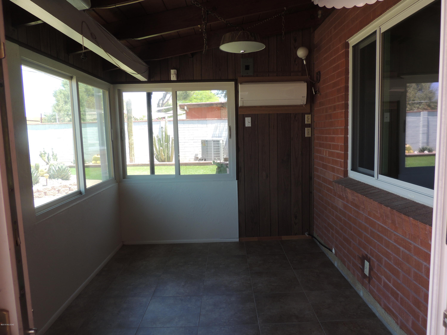
Rare opportunity to own a home in this highly desirable, stable neighborhood. Wonderful property with numerous upgrades. Kitchen redone in 2009 with pullout cabinets & Corian Counters and a pantry. Professionally landscaped w/ low care plantings,artificial turf, pavers, concrete. Triple pane windows, 50 gallon hot water tank. Main house is 1770 sq ft, laundry room/office is 117 sq ft, bonus/workout room is 101 sq ft both have Splits for Heating/Cooling totals 1988 sq ft. Separate Workshop 99 sq ft and storage shed 205 sq ft are not heated/cooled. Extra large 2 car garage. Conveniently located near shopping,restaurants and hospital yet tucked away on a quiet cul de sac. Buyer must qualify to assume Solar lease. No HOA. Estate sale. Only 1 entrance to subdivision. See it now before its gone!

Property

Beds

3

Full Baths

2

1/2 Baths

None

Year Built

1959

Sq.Footage

1,988

Features

Features & Amenities

Interior

  • Other Interior Features

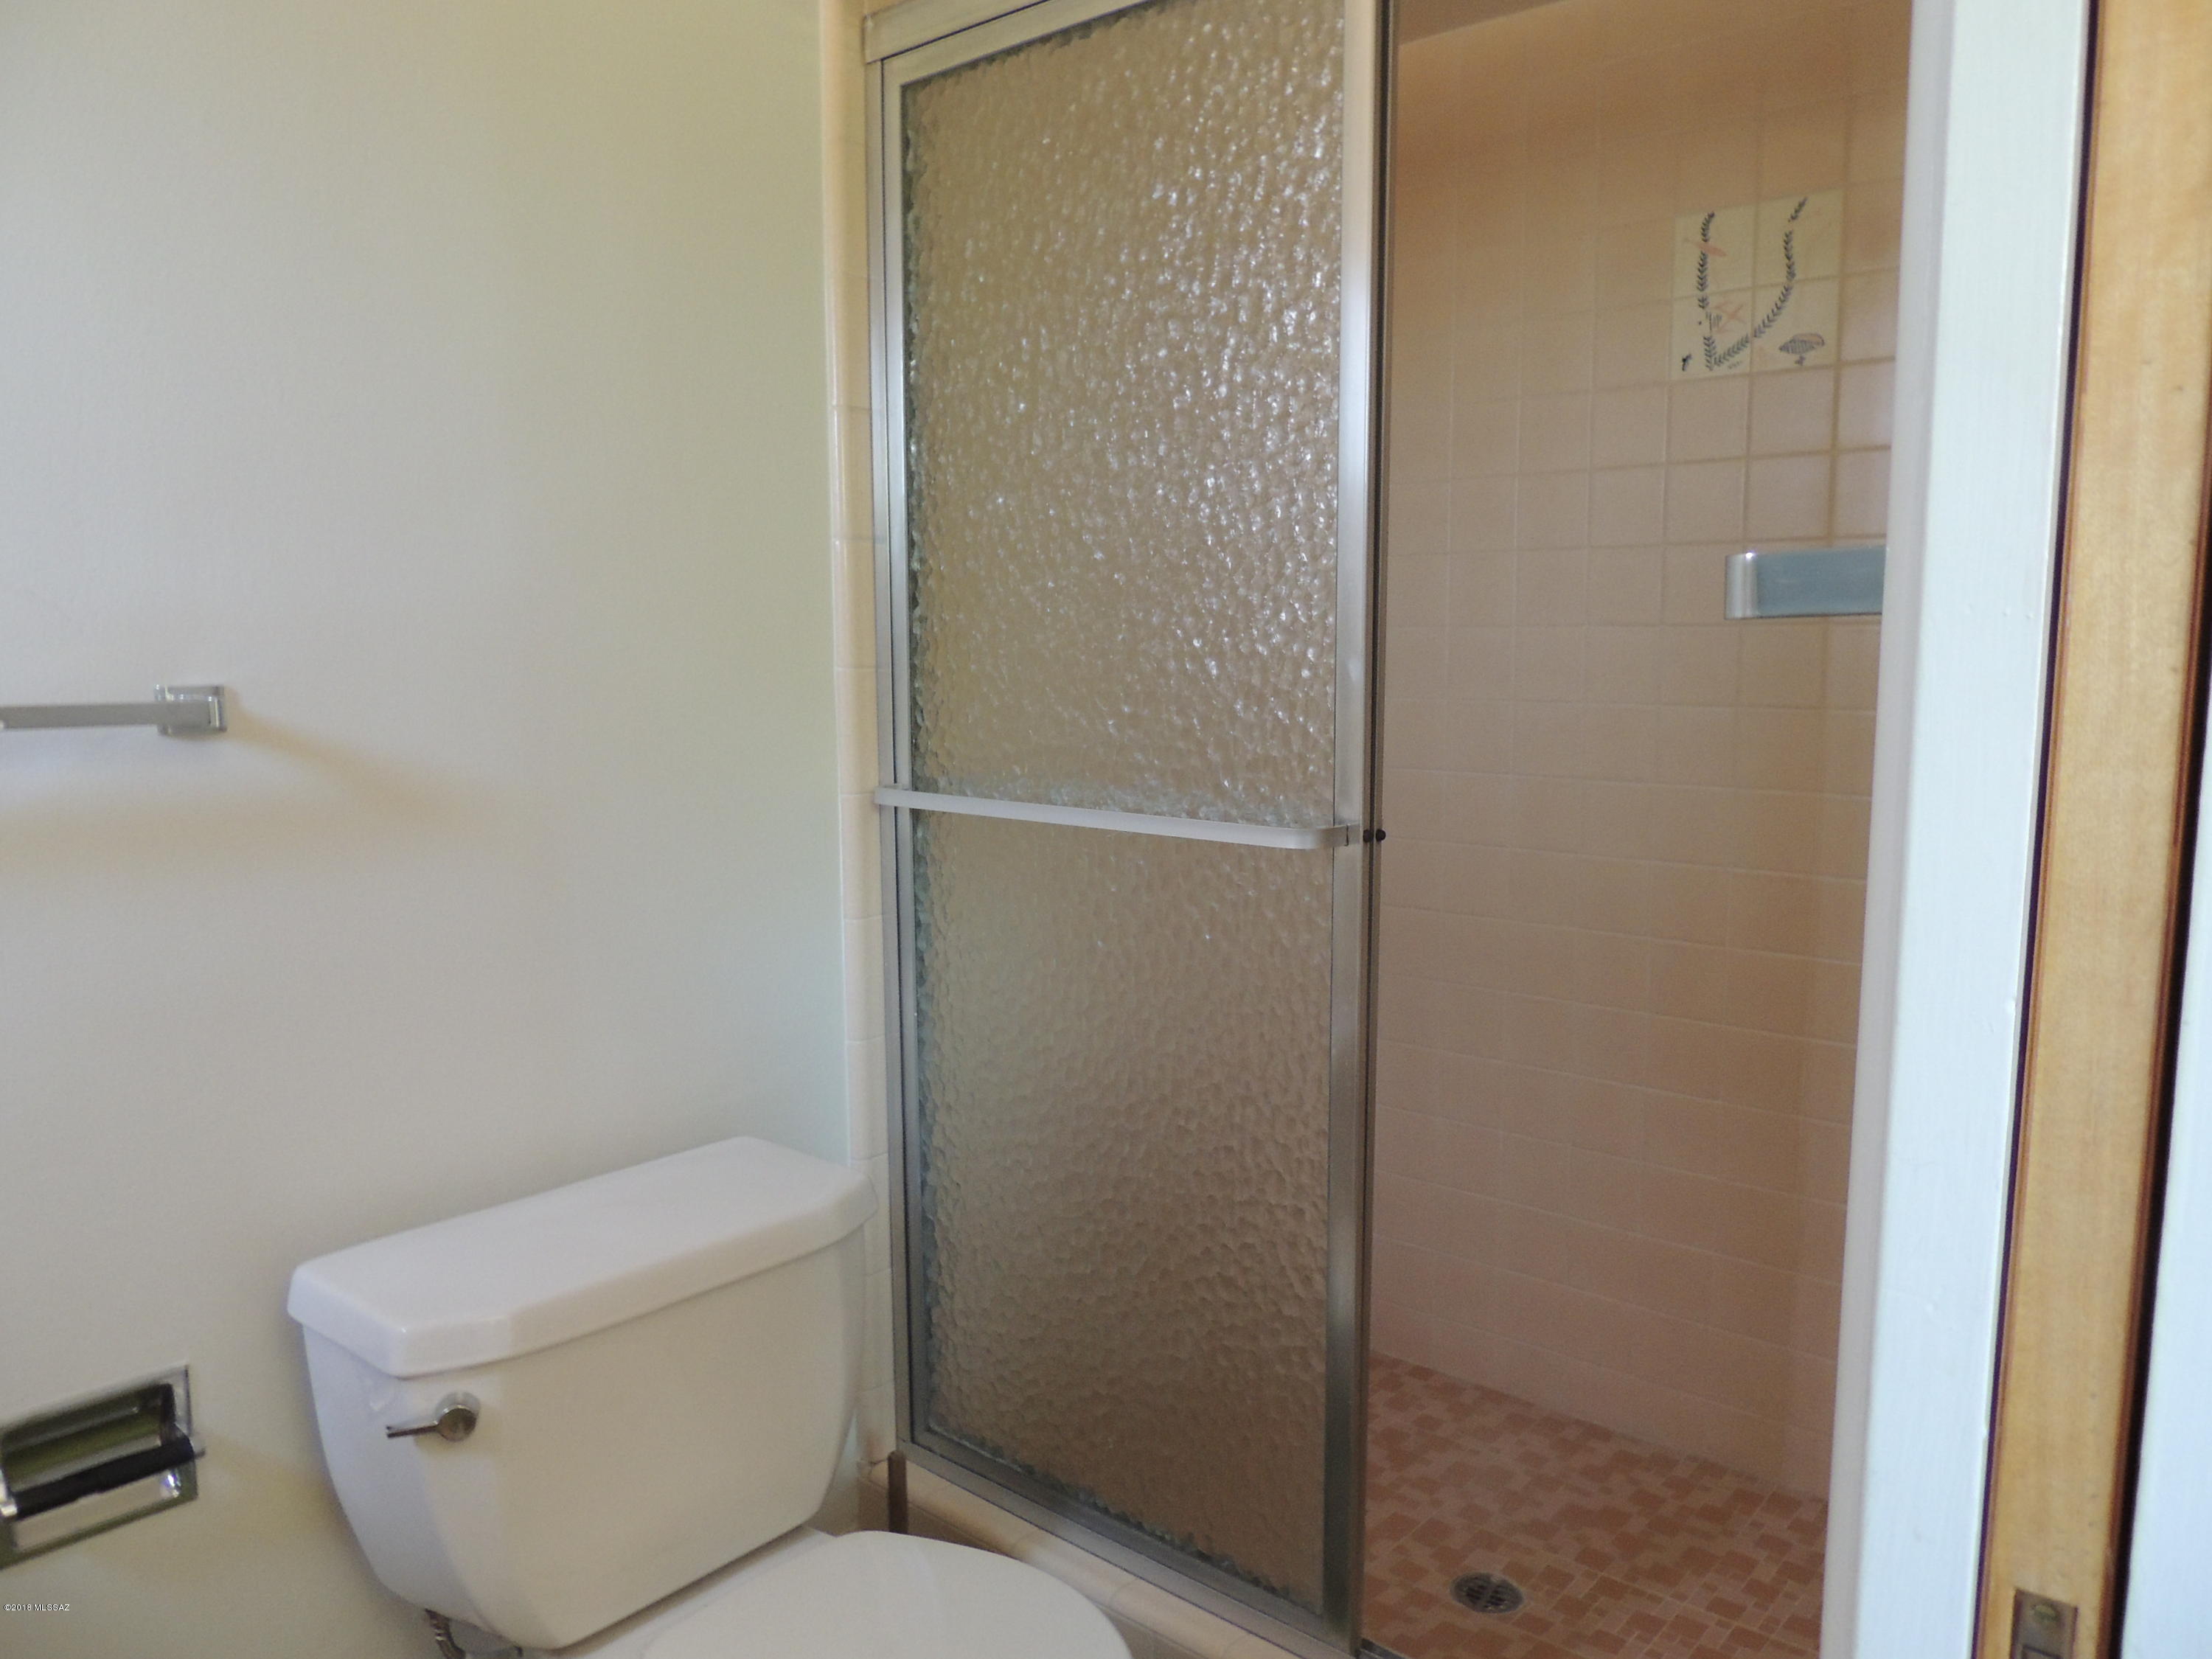
    Double Vanity

  • Total Bedrooms

    3

  • Bathrooms

    2

  • Basement YN

    NO

  • Cooling YN

    YES

  • Cooling

    Central Air

  • Fireplace YN

    YES

  • Heating YN

    YES

  • Heating

    Forced Air, Electric

  • Pet friendly

    N/A

Exterior

  • Garage

    Yes

  • Garage spaces

    2

  • Construction Materials

    Brick

  • Parking

    Alley Access, Garage Door Opener

  • Patio and Porch Features

    Covered

  • Pool

    No

Area & Lot

  • Lot Features

    Subdivided, Cul-De-Sac, Level, Native Plants, Few Trees

  • Lot Size(acres)

    0.23

  • Lot Size(square feet)

    10,019

  • Property Type

    Residential

  • Property Sub Type

    Single Family Residence

  • Architectural Style

    Ranch

Price

  • Sales Price

    $267,500

  • Tax Amount

    $1,817.11

  • Sq. Footage

    1,988

  • Price/SqFt

    $134

HOA

  • Association

    No

Property Resources

  • Horse Property

    NO

School District

  • Elementary School

    Sewell

  • Middle School

    Booth-Fickett Math/Science Magnet

  • High School

    Rincon

Property Features

  • Accessibility Features

    Grip-Accessible Features, Accessible Hallway(s)

  • Association Amenities

    None

  • Water Source

    Public

Schedule

Schedule a Showing

Showing scheduled successfully.

What is 3 + 4 ?


Change time

Mortgage calculator

Estimate your monthly mortgage payment, including the principal and interest, property taxes, and HOA. Adjust the values to generate a more accurate rate.

Your payment

Principal and Interest:

$

Property taxes:

$

HOA fees:

$

Total loan payment:

$

Total interest amount:

$

Location

  • County

    Pima

  • Elementary School

    Sewell

  • Middle School

    Booth-Fickett Math/Science Magnet

  • High School

    Rincon

Listing Courtesy of Bill Yarnell , DBC Real Estate Group, LLC

RealHub Information is provided exclusively for consumers' personal, non-commercial use, and it may not be used for any purpose other than to identify prospective properties consumers may be interested in purchasing. All information deemed reliable but not guaranteed and should be independently verified. All properties are subject to prior sale, change or withdrawal. RealHub website owner shall not be responsible for any typographical errors, misinformation, misprints and shall be held totally harmless.

Agent Tamara Berveiller

Tamara Berveiller

Agent / RealtorĀ®

Call Tamara today to schedule a private showing.


* Listings on this website come from the FMLS IDX Compilation and may be held by brokerage firms other than the owner of this website. The listing brokerage is identified in any listing details. Information is deemed reliable but is not guaranteed. If you believe any FMLS listing contains material that infringes your copyrighted work please click here to review our DMCA policy and learn how to submit a takedown request.Ā© 2024 FMLS.

Properties

Related properties
New on site today
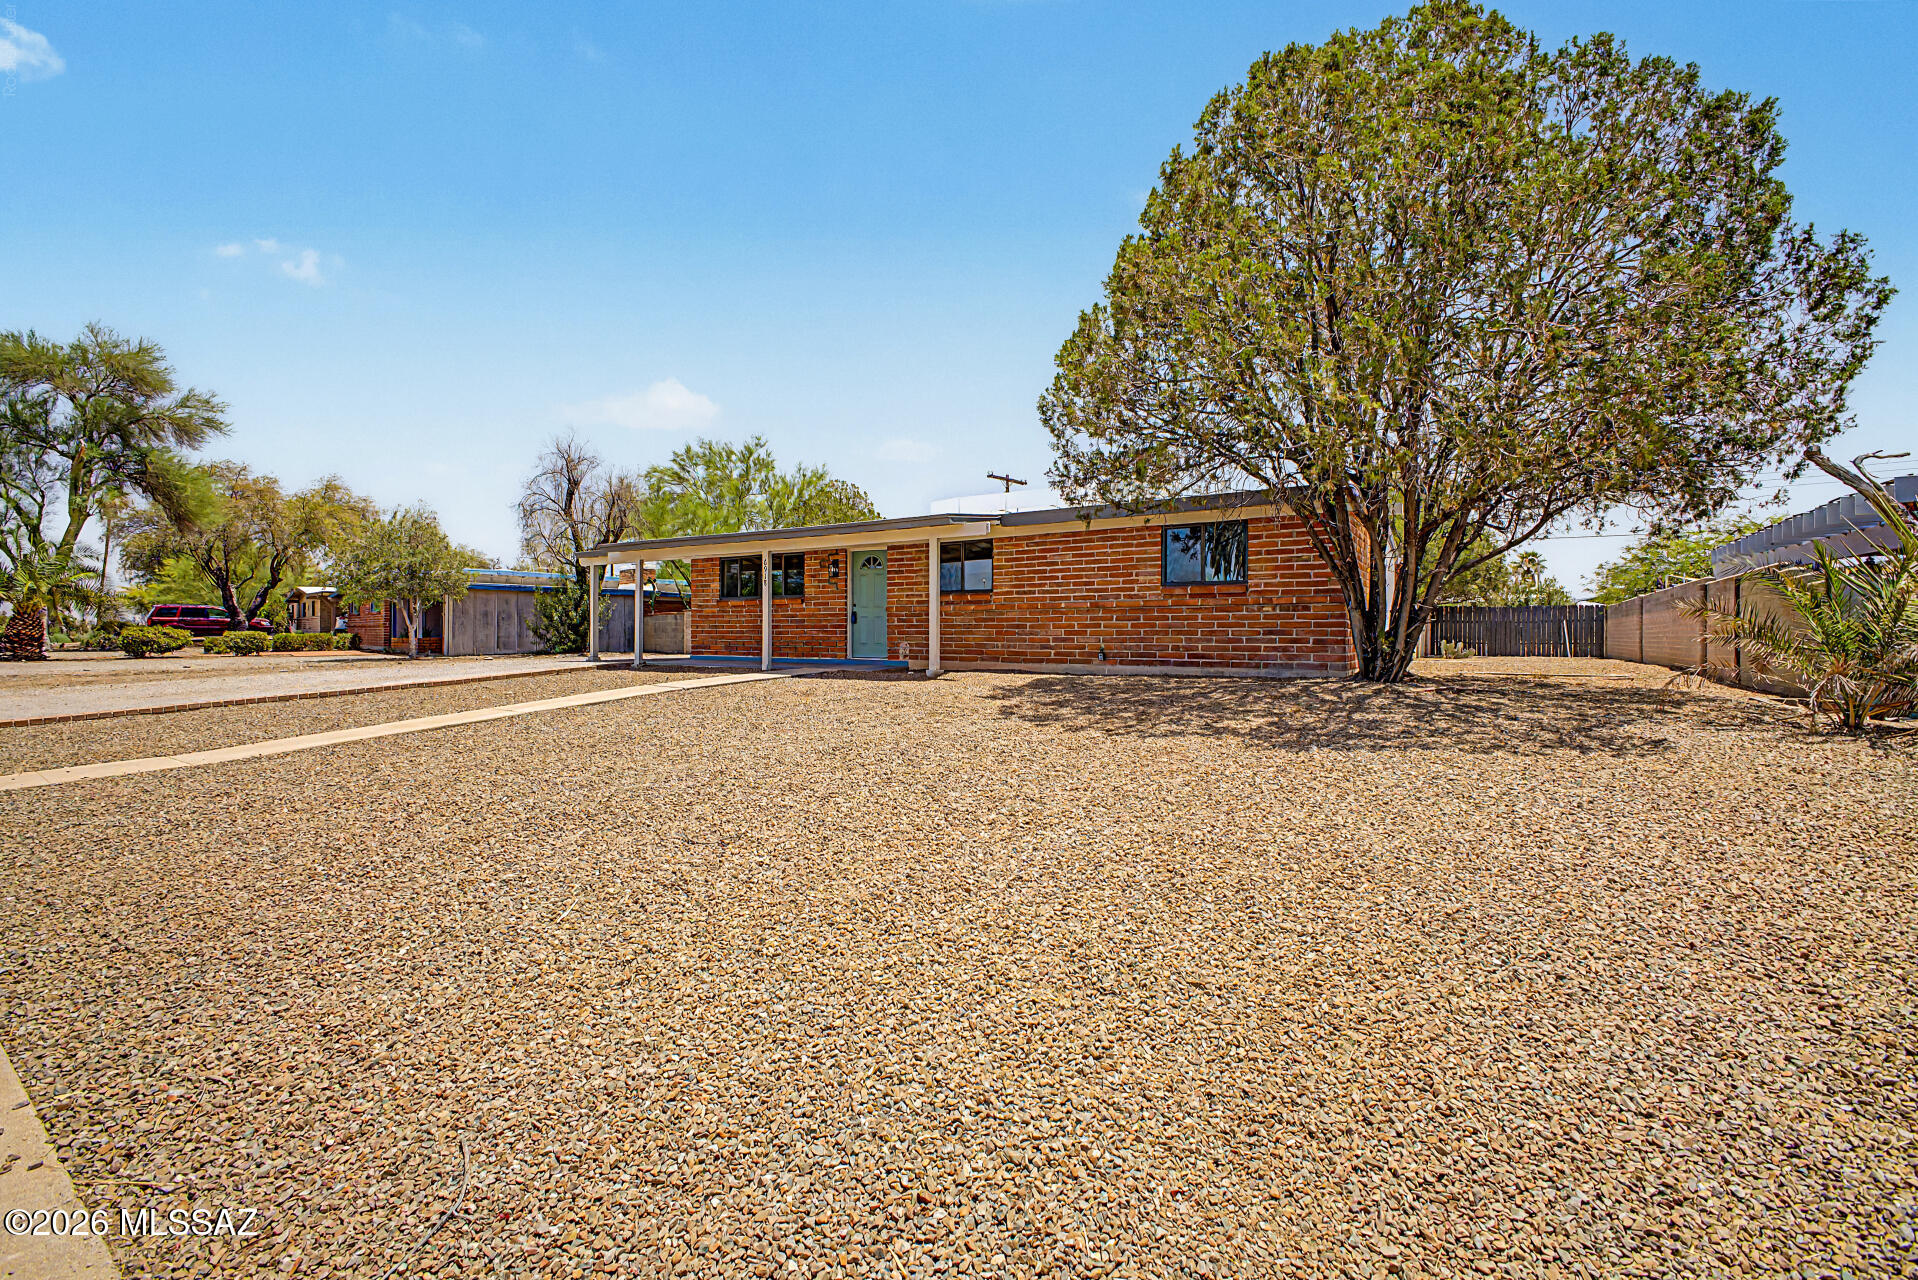
Now Available! This beautifully updated single-family home offers modern style and move-in-ready comfort. Recent upgrades include luxury wood-look plank flooring, plush carpet in the bedrooms, quartz countertops, neutral cabinetry, stainless steel appliances, and stylish lighting and plumbing fixtures throughout. The bathrooms feature chic tile shower surrounds, while fresh interior and exterior paint provide a clean, contemporary look. Located on Tucson's desirable Eastside, this solid home combines quality updates with a convenient location close to shopping, dining, parks, and schools. Don't miss the opportunity to make this beautiful Eastside home yours!
#22616919

Tucson

6918 E Kingston Drive

3 Beds

2 Baths

1,290 Sq.Ft.

$309,000

MLS#: 22616919
New on site today
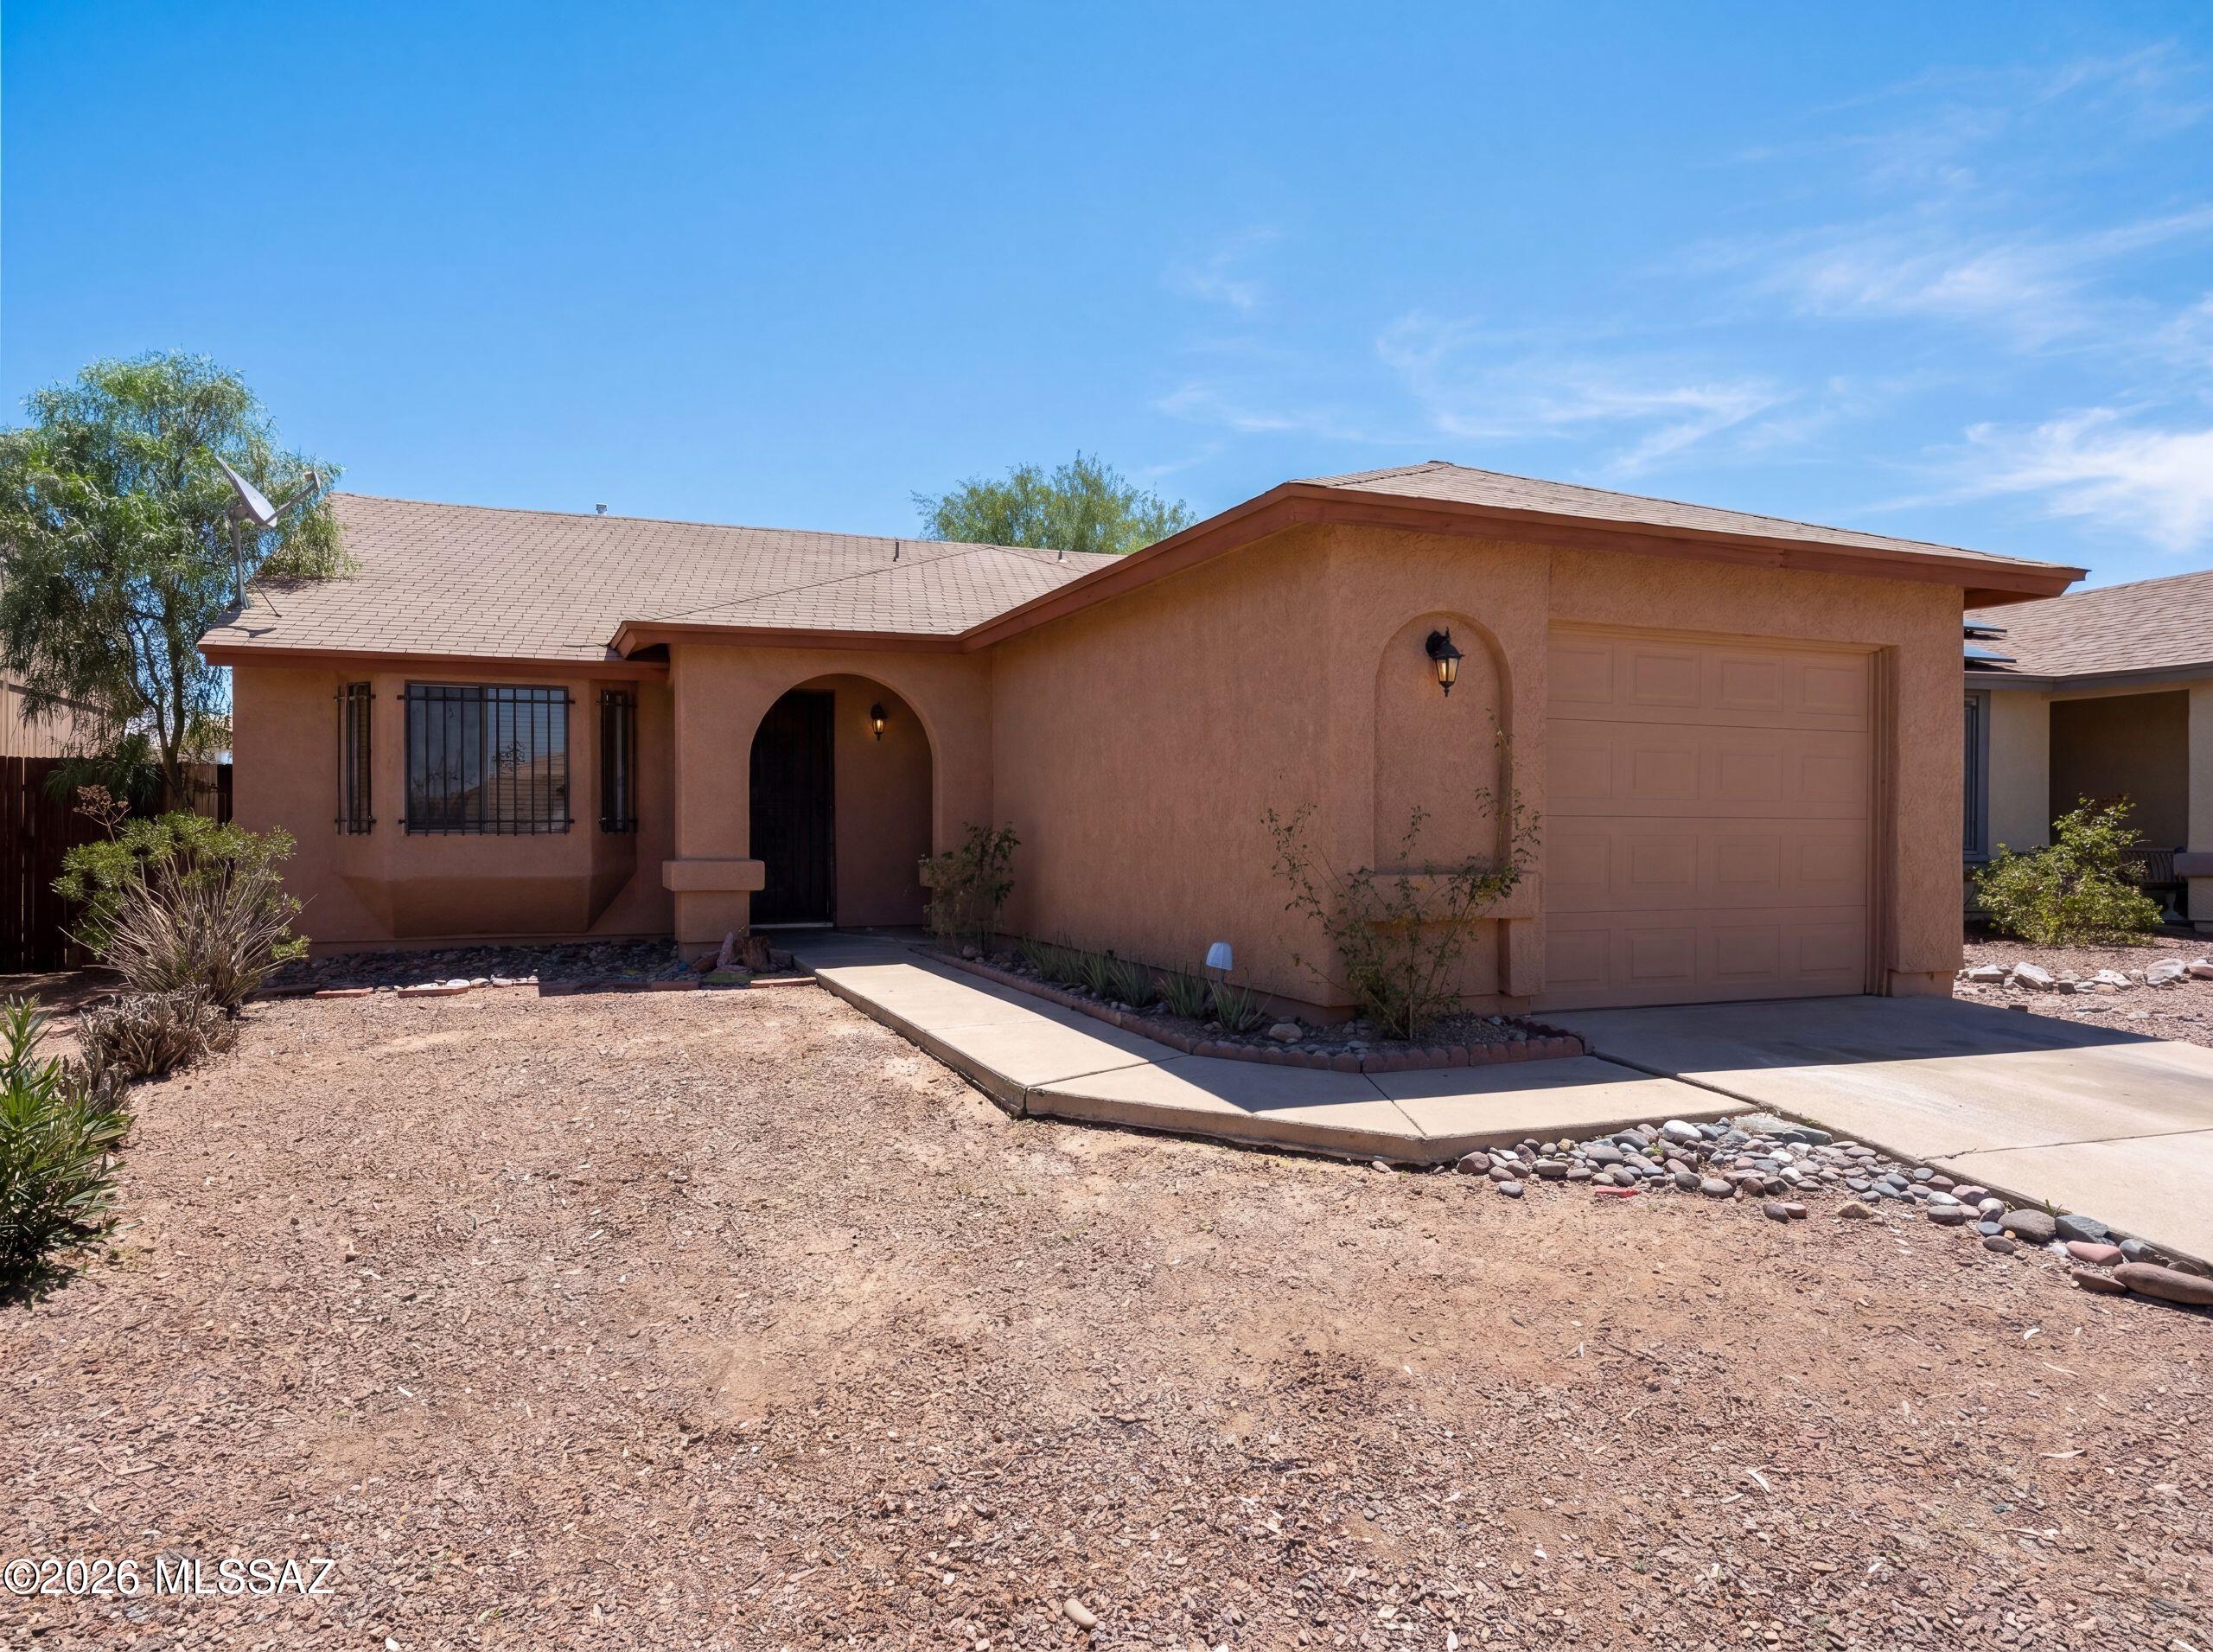
5263 S Coldwater Cyn is a residential home with clean interior and exterior finishes and a layout designed for practical daily use. The kitchen features stainless steel appliances for meal preparation and everyday functionality. The primary bedroom includes a walk-in closet for convenient storage and organization, along with a bay window that brings added dimension to the room. A covered patio extends the living space outdoors for shaded dining or relaxing. These features complete a polished residence with useful amenities and straightforward comfort throughout.. Included 100-Day Home Warranty with buyer activation
#22616928

Tucson

5263 S Coldwater

2 Beds

2 Baths

1,087 Sq.Ft.

$235,000

MLS#: 22616928
New on site today
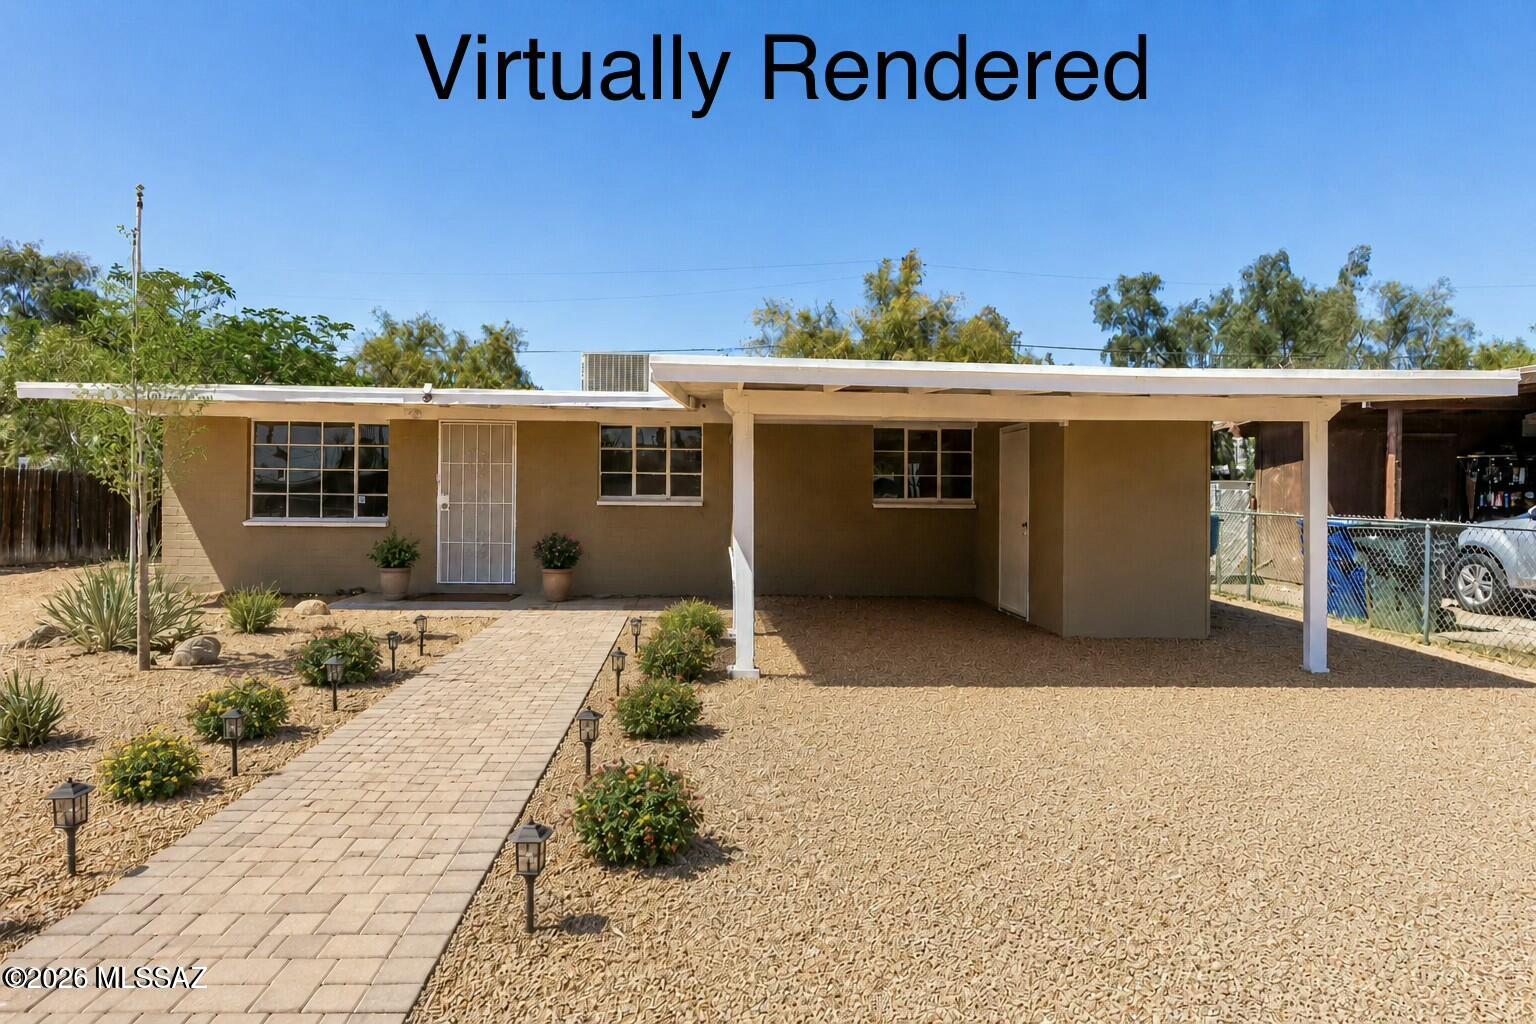
SELLER SHALL COUNTER OR ACCEPT OFFERS BETWEEN $250,000-260,000. Beautifully updated 3-bedroom, 1.5-bath residence offering comfort, flexibility, and room to enjoy both indoors and out. Set on a generously sized lot just moments from Jacobs Park, this move-in ready home features fully fenced front and back yards for added privacy, plus ample space for RV parking, recreational vehicles, or extra storage needs. A covered carport and oversized storage shed add even more functionality. Inside, you'll find a bright and welcoming layout with tasteful updates throughout. One of the standout features is the fully enclosed sunroom with its own mini split system, creating a versatile bonus space ideal for a second living area, hobby room, home office, fitness space, or relaxing retreat. Washer and dryer hookups are conveniently located within the sunroom for added practicality.

Conveniently located near shopping, dining, schools, and public transportation with no HOA restrictions. Jacobs Park nearby is undergoing exciting future enhancements including sports fields, pickleball courts, a skatepark, and more, making this an excellent opportunity to own in an evolving and growing area.
#22611833

Tucson

1214 W Kleindale Road

3 Beds

1 Baths

1,032 Sq.Ft.

$250,000

MLS#: 22611833
New on site today
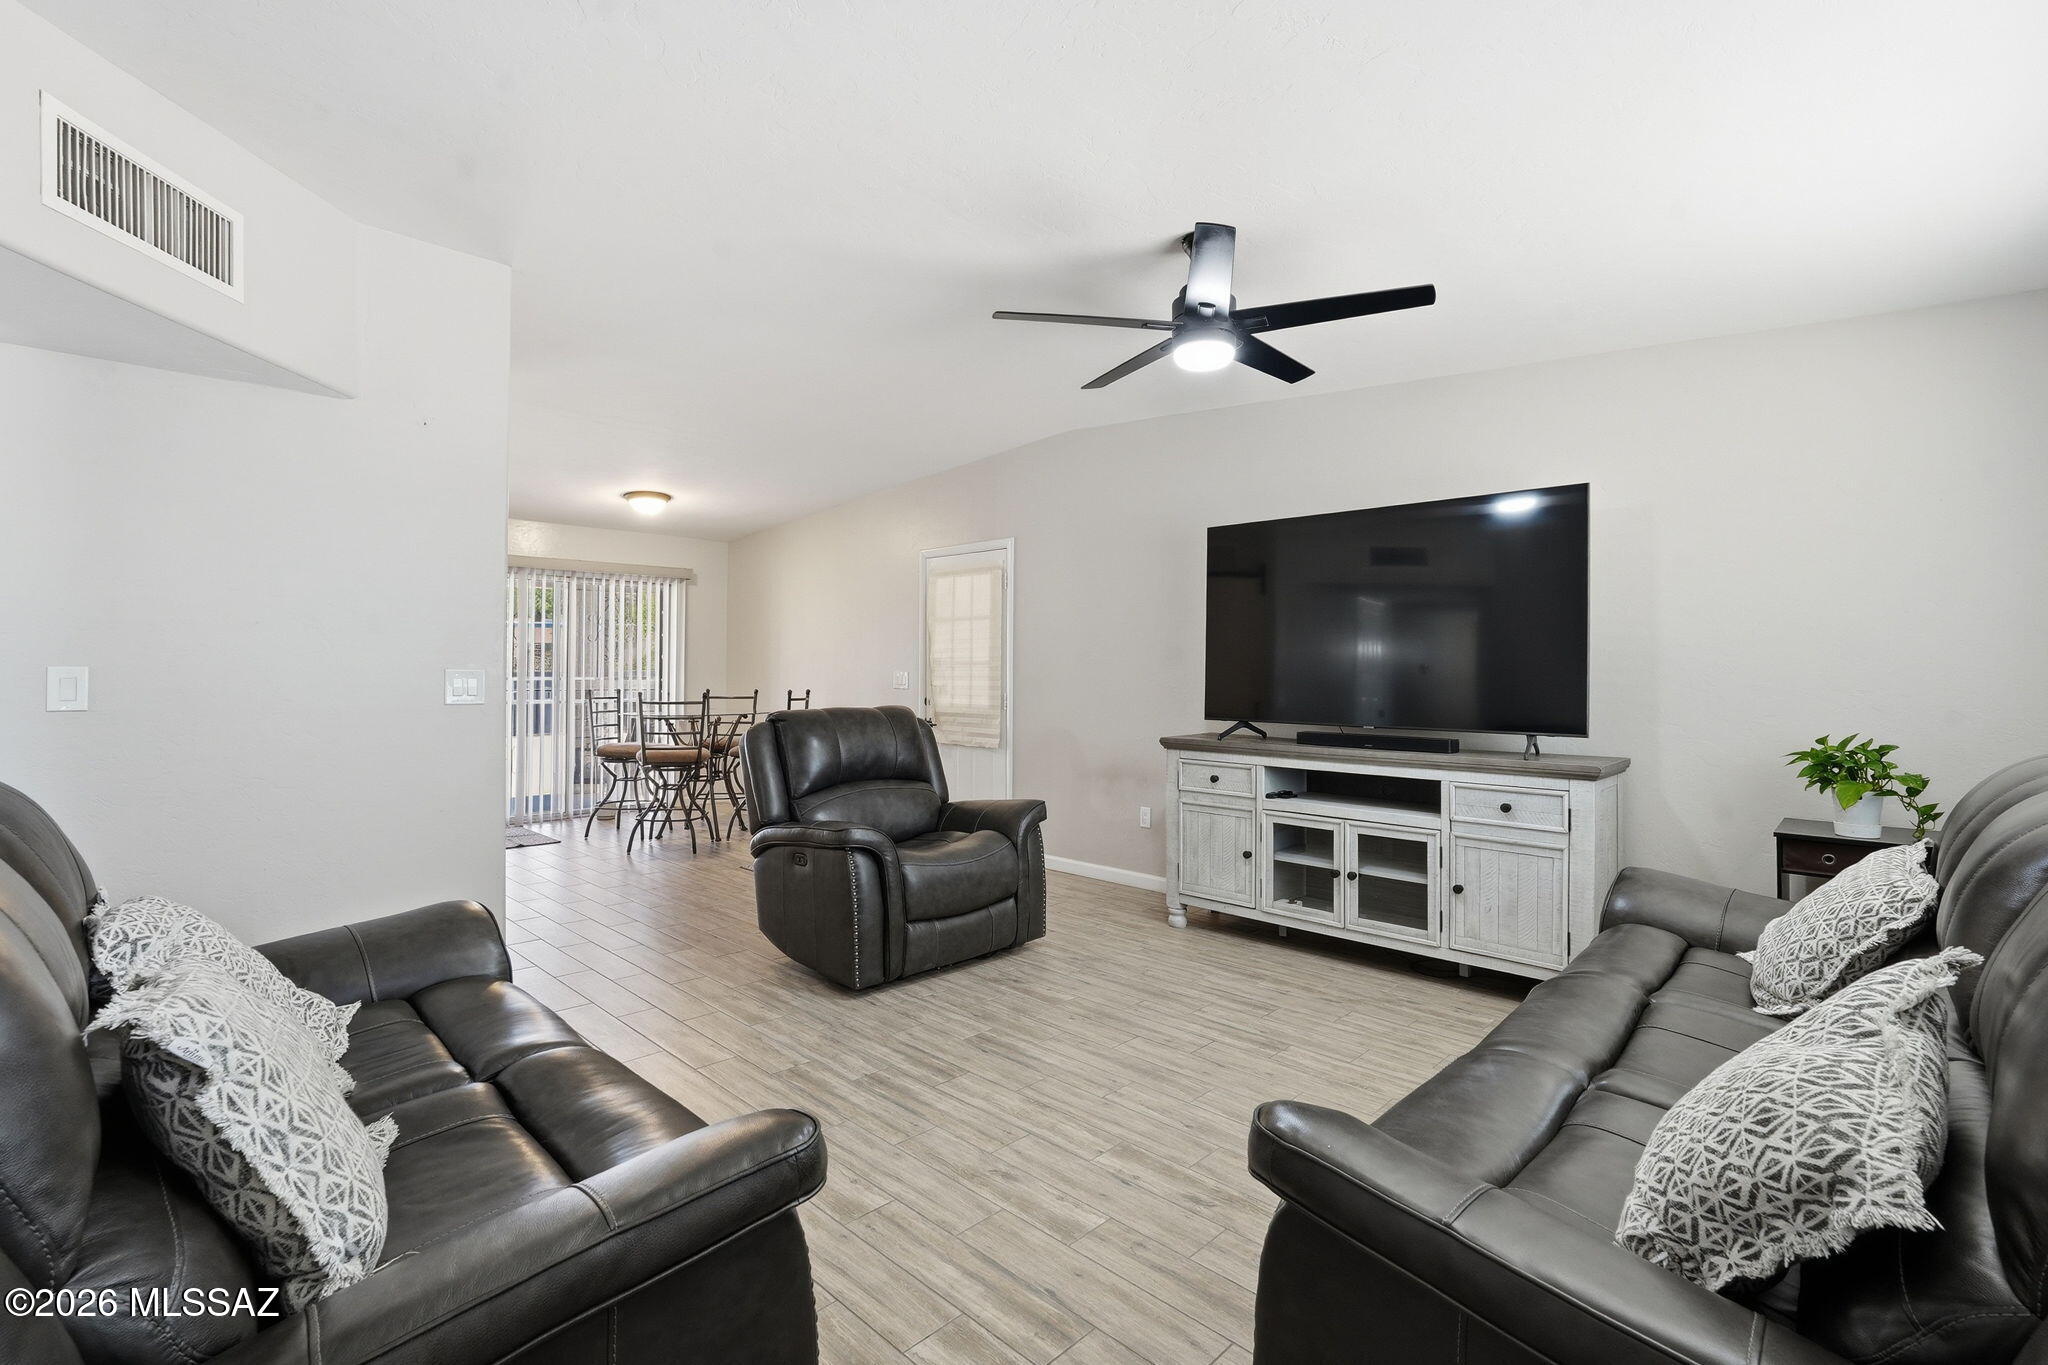
Welcome home to this beautifully maintained 3-bedroom, 2-bath property on Tucson's desirable west side! Situated on a spacious lot with stunning mountain views, this move-in-ready home offers the perfect blend of comfort and value. Inside, you'll find tasteful upgrades throughout, a well-cared-for interior, and a functional layout that's ideal for everyday living. Whether you're buying your first home or looking for a place to grow, this property offers the space, views, and pride of ownership you've been searching for. Don't miss your opportunity to make this West Side gem your own!
#22616860

Tucson

1738 W Pueblo Vista Boulevard

3 Beds

2 Baths

1,260 Sq.Ft.

$310,000

MLS#: 22616860
New on site today
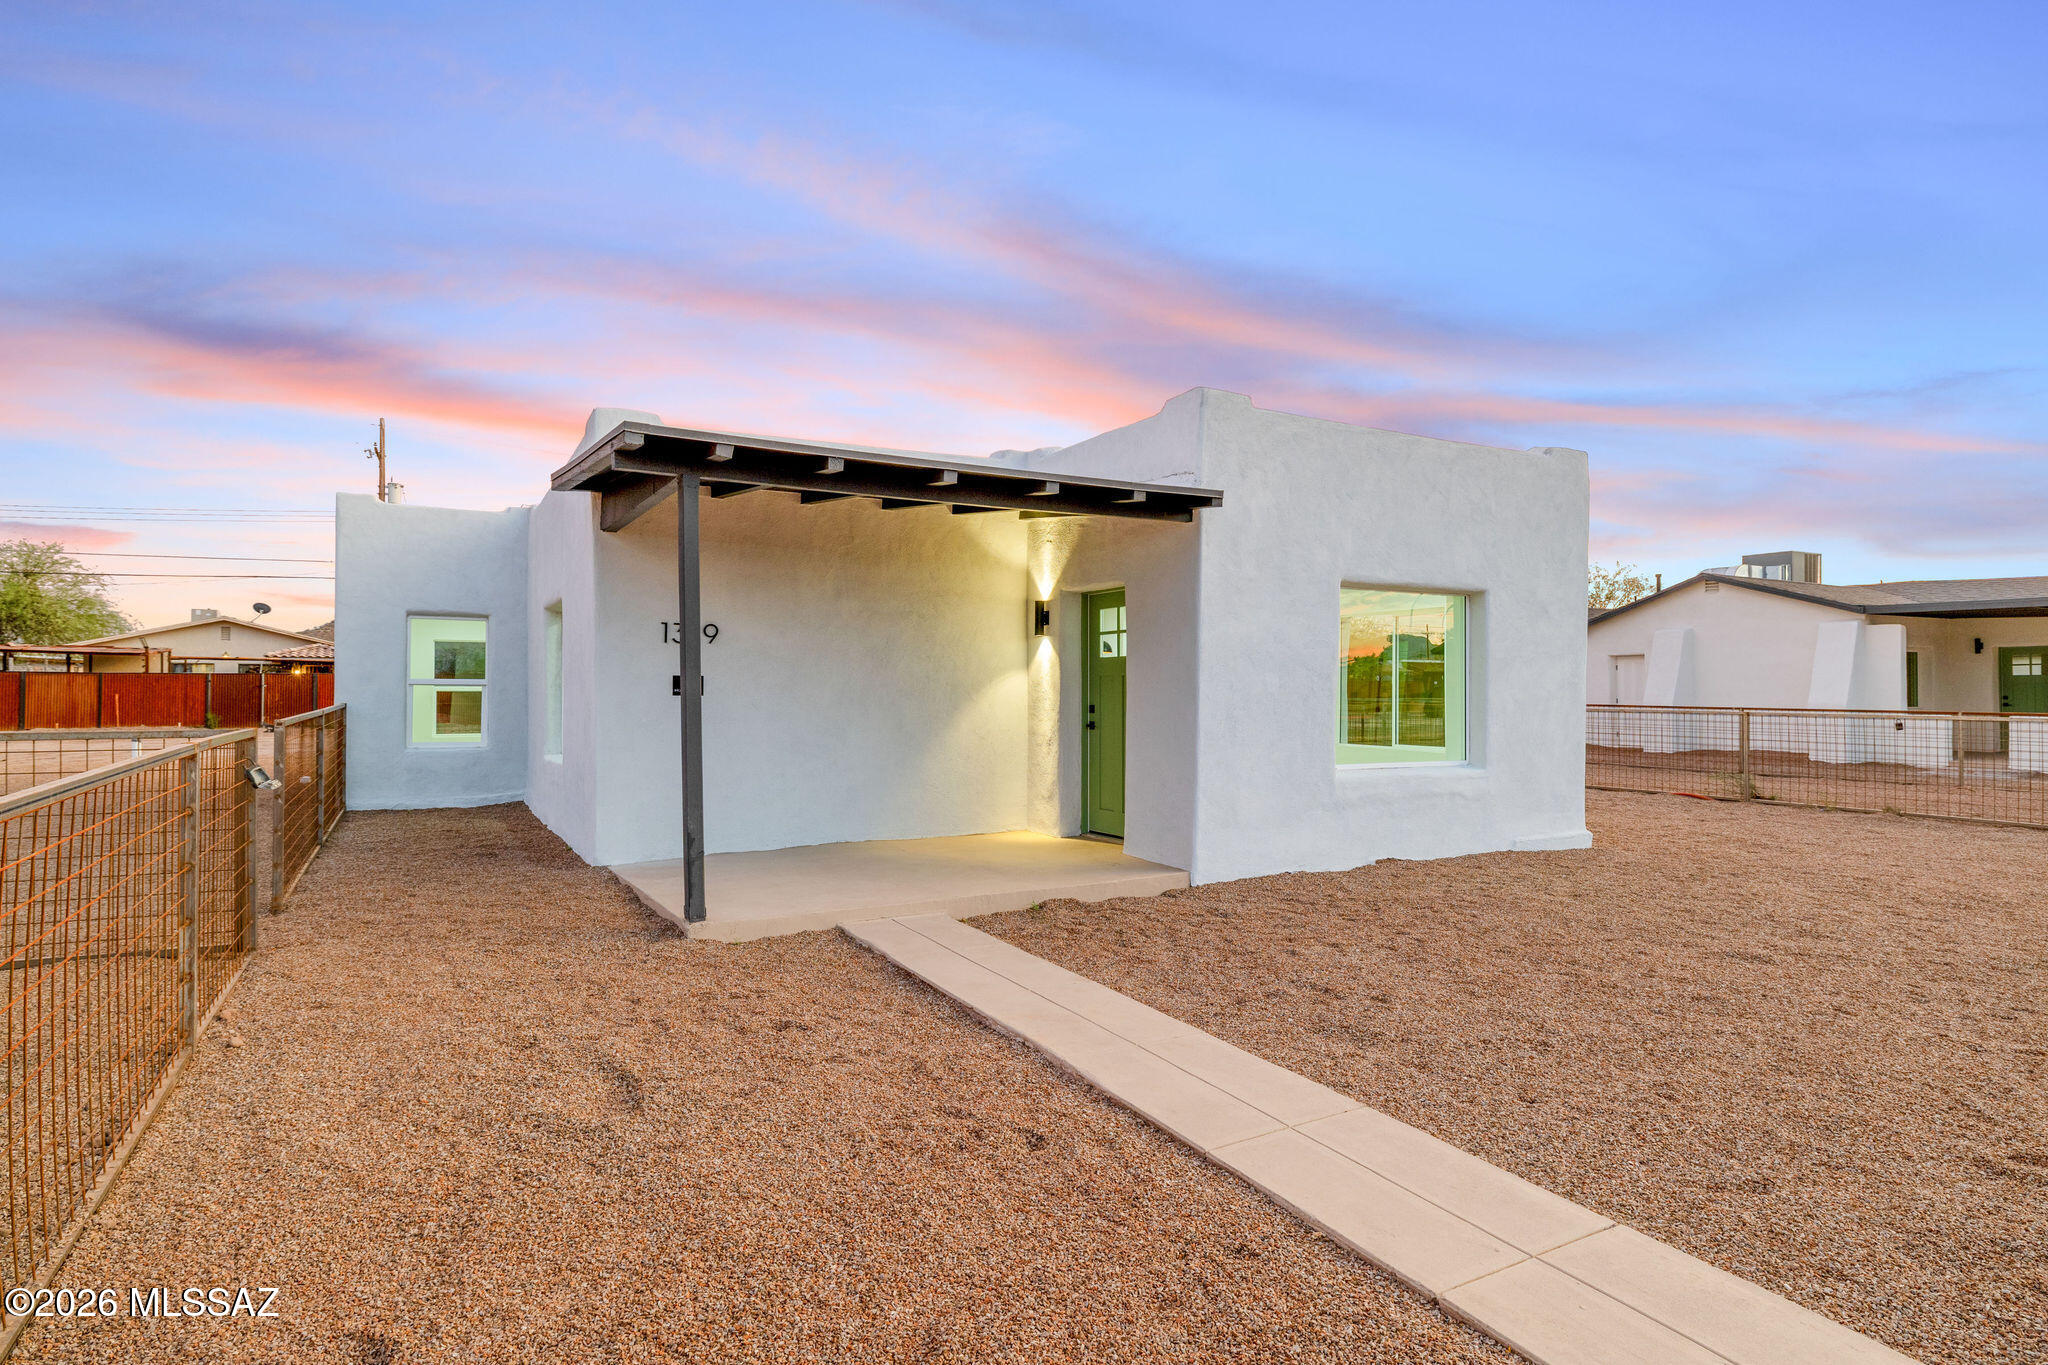
Seller will accept or counter offers between  279,900 & 299,900. Welcome to the brand-new Barrio Hollywood Casitas subdivision, where historic charm meets modern luxury. This beautifully renovated home offers a bright, open layout with clean lines and upscale designer finishes throughout. The brand-new kitchen features custom cabinetry, quartz countertops, stainless steel appliances, and a gas oven/range. Additional upgrades include new air conditioning, new roof, modern black hardware, sleek vanities, recessed lighting, 3-panel doors, dual-pane windows, plank flooring, a new roof, and an efficient new water heater. Enjoy fenced front and back yards per
#22616941

Tucson

1319 W Speedway Boulevard

3 Beds

2 Baths

1,092 Sq.Ft.

$279,900

MLS#: 22616941
New on site today
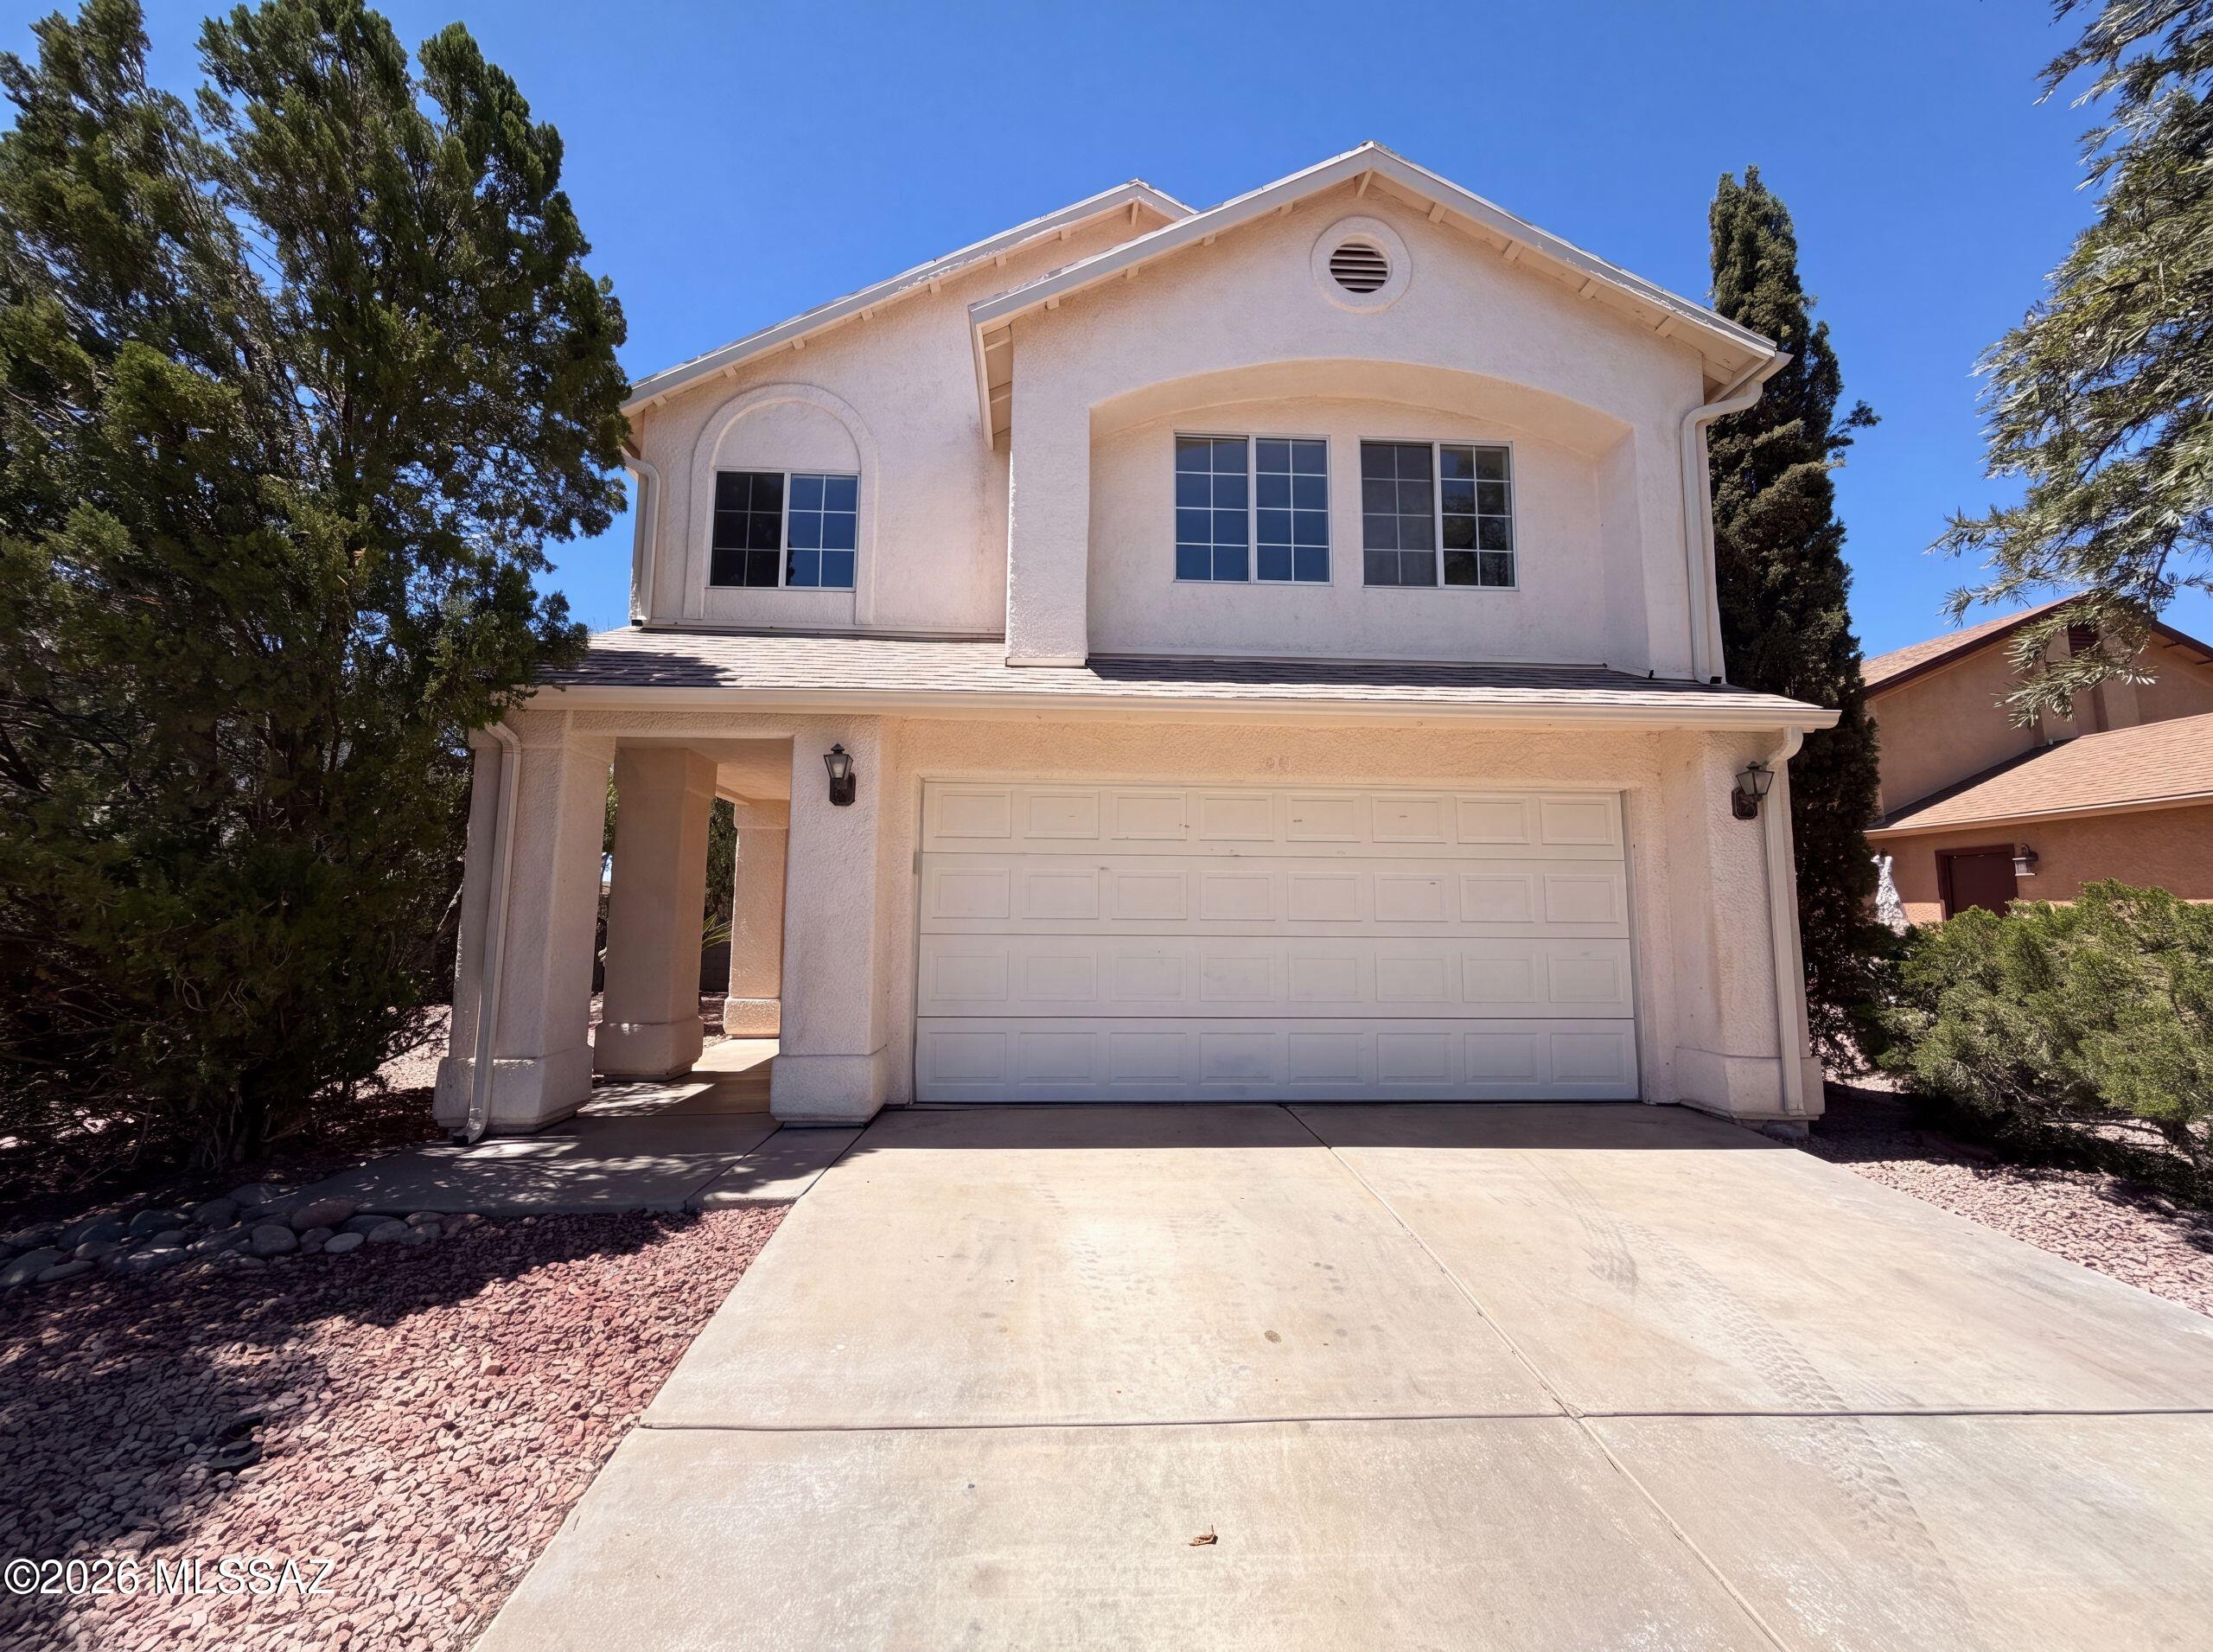
1497 W Argyle Ave is a 2-story Tucson detached home built in 1994 with a functional layout across both levels. The kitchen is fitted with wood cabinetry, a black gas range, wood-look flooring, and a breakfast bar peninsula that adds counter space and casual seating while separating the cooking area from the adjoining rooms. A corner fireplace anchors the vaulted-ceiling living area, adding warmth and ambiance, and a sliding door opens to a raised wood deck for easy access outdoors. The carpeted bedrooms provide comfortable resting space, served by two full bathrooms, each with a single-sink vanity and one with a tub-and-shower combination for everyday use. The deck overlooks a fully fenced backyard, and an attached two-car garage completes this well-maintained residence with practical. In
#22616931

Tucson

1497 W Argyle Avenue

3 Beds

2 Baths

1,581 Sq.Ft.

$275,000

MLS#: 22616931
New on site today
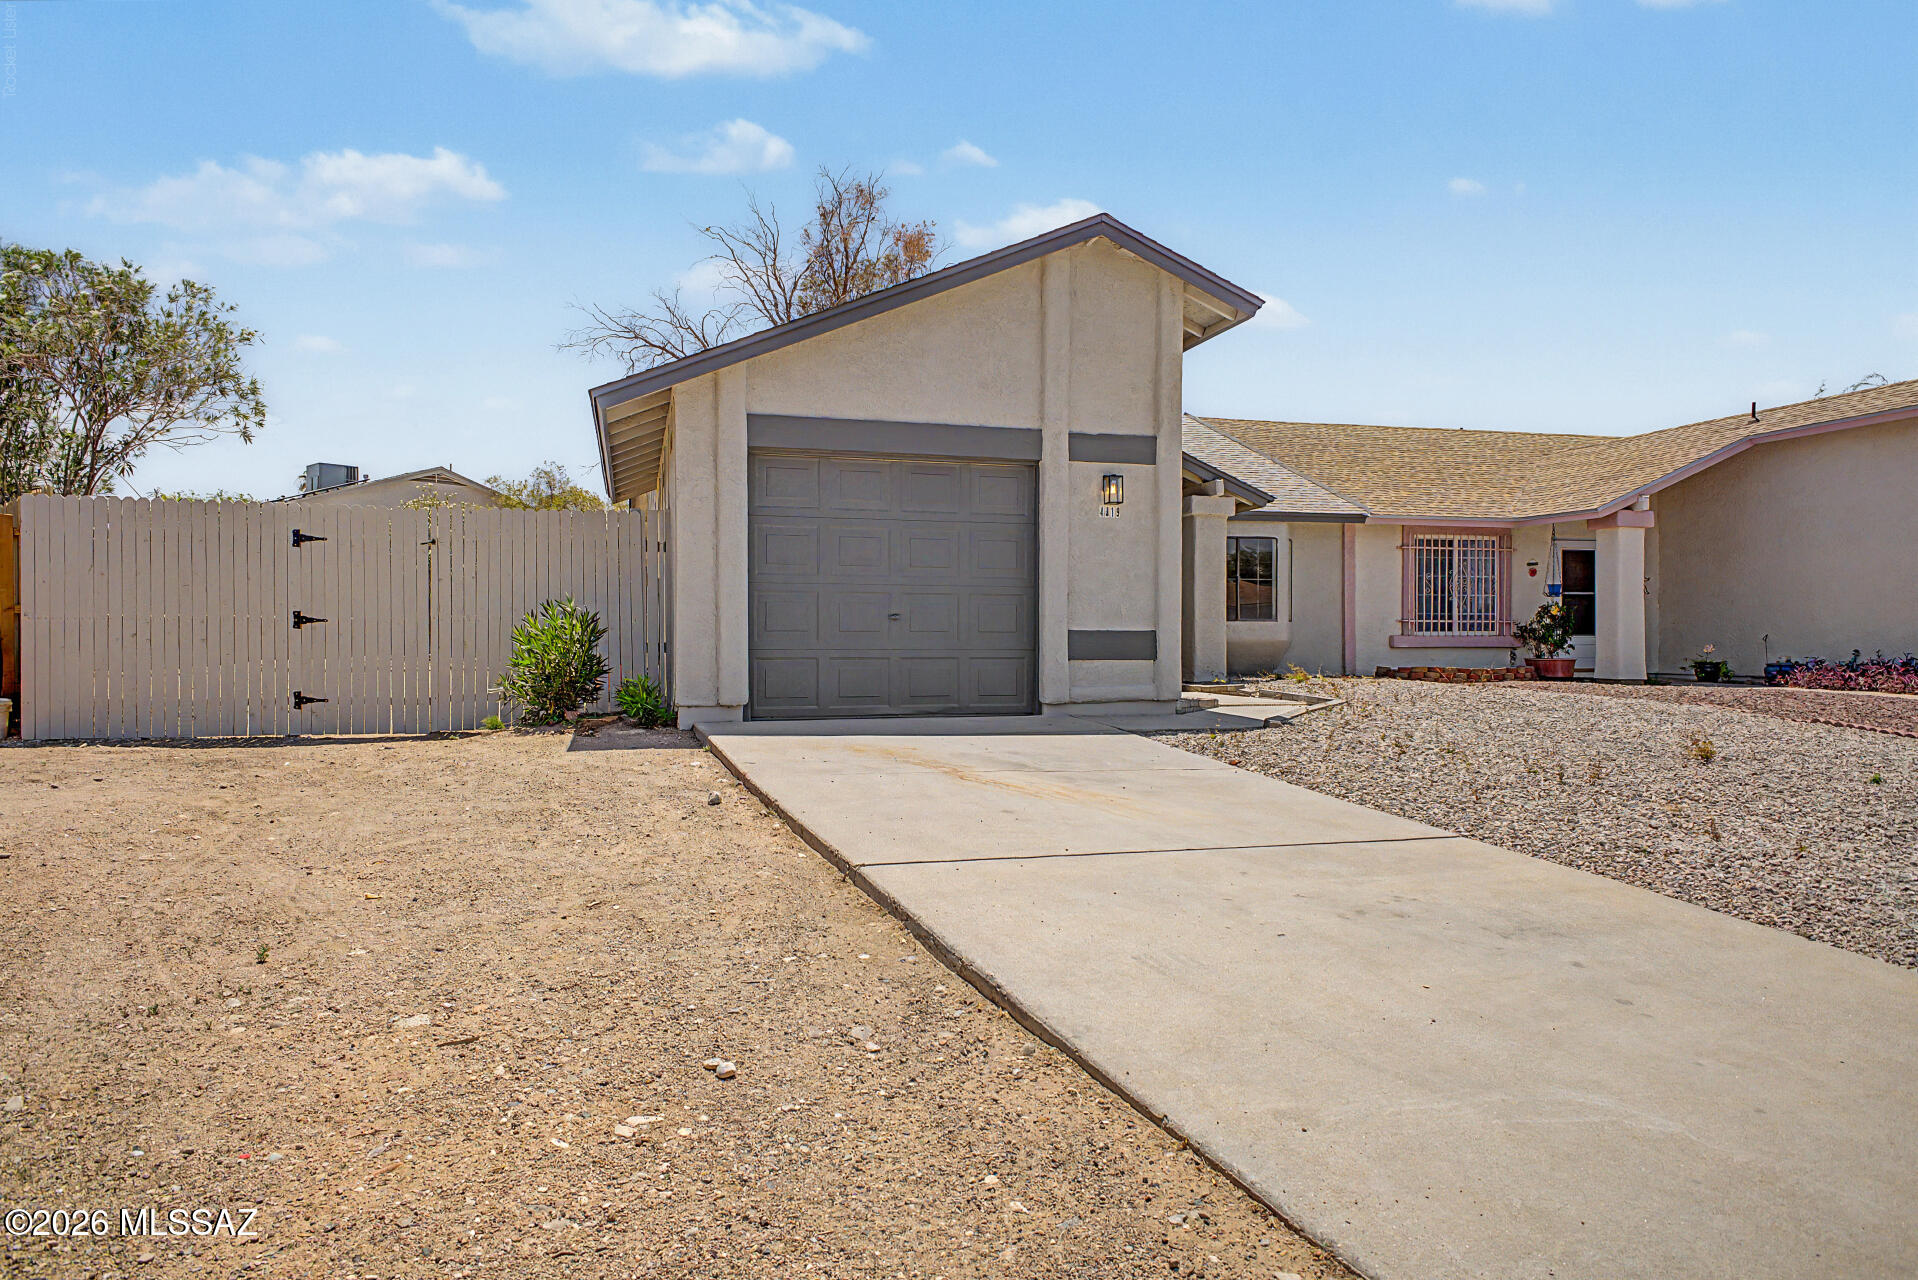
Now Available! This beautifully updated townhome features stylish quartz countertops, stainless steel appliances, wood-look luxury plank flooring, and fresh interior paint throughout. The refreshed bathroom includes a new vanity countertop and modern plumbing fixtures for a clean, contemporary feel. Additional updates include plush new carpet in the bedrooms, updated lighting fixtures, attractive tile shower surrounds, and fresh exterior paint. Conveniently located on the Eastside, this move-in-ready home offers modern finishes and an excellent location close to shopping, dining, and everyday amenities. Don't miss this must-see opportunity!
#22616912

Tucson

4819 S Windrose Drive

2 Beds

2 Baths

1,088 Sq.Ft.

$259,000

MLS#: 22616912
New on site today
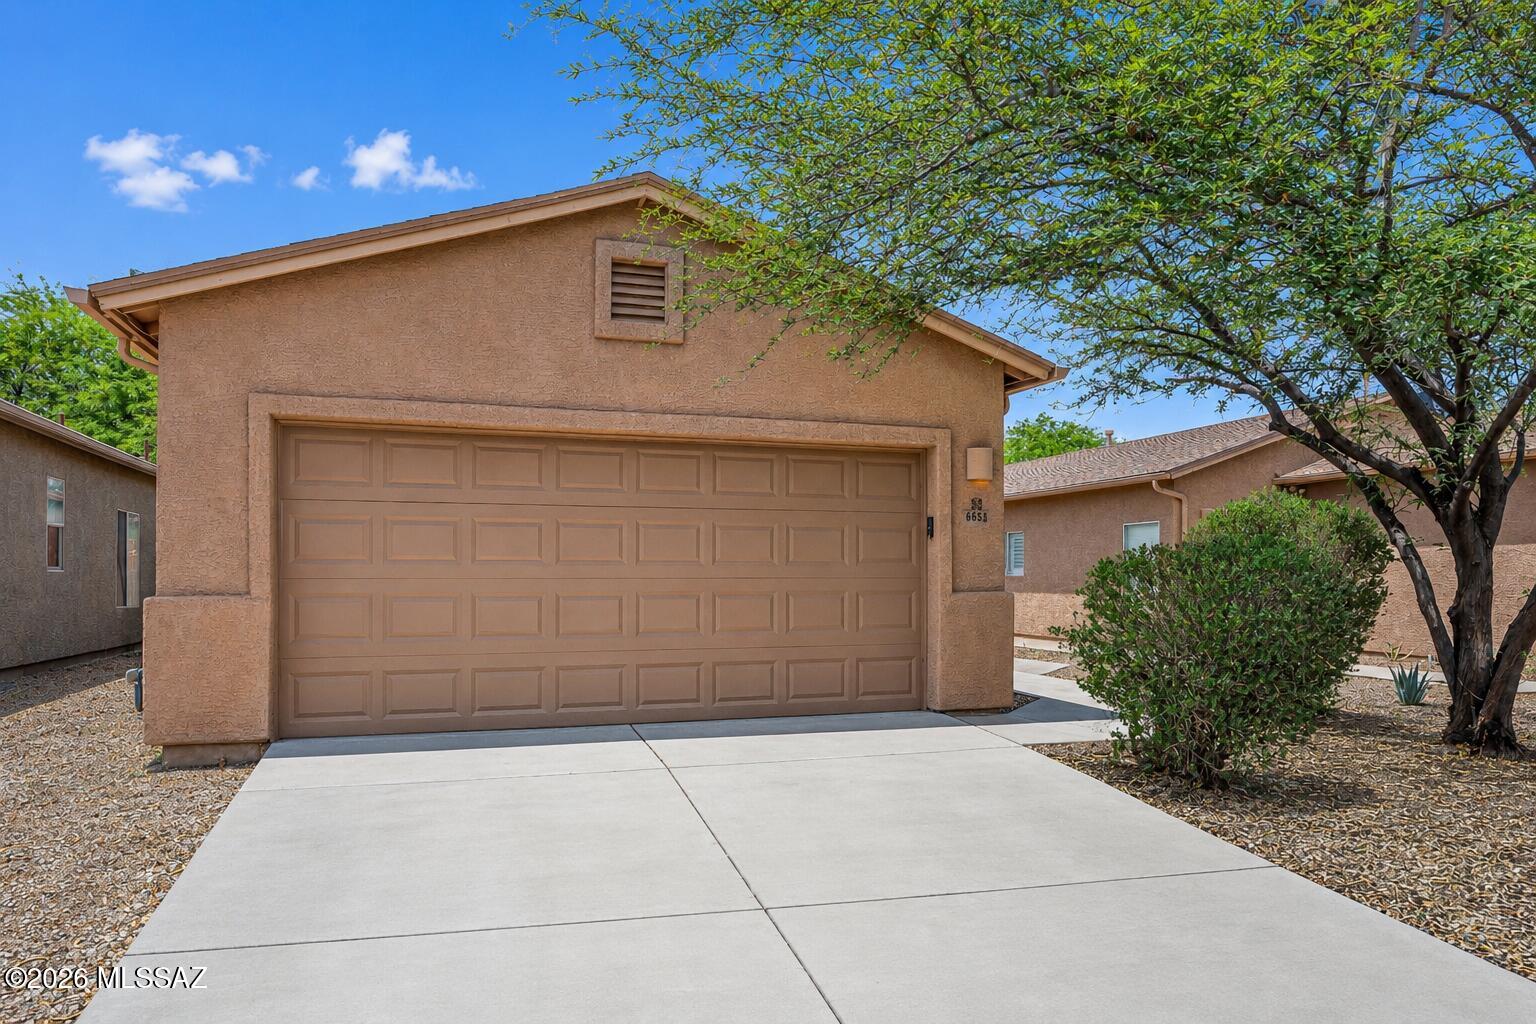
Beautifully maintained contemporary home featuring a desirable 3-bedroom, 2-bath split-bedroom floor plan that offers both comfort and privacy. The spacious open-concept design is highlighted by high ceilings, abundant natural light, and ceiling fans throughout. The well-appointed kitchen boasts ample cabinetry, generous counter space, all appliances, and opens seamlessly to a welcoming dining area, creating the perfect space for everyday living and entertaining. The spacious primary suite serves as a private retreat with a large walk-in closet and an ensuite bath featuring a walk-in shower. Two additional bedrooms are thoughtfully situated on the opposite side of the home, providing flexibility for guests, family, or a home office. Step outside to your backyard oasis featuring an extended covered custom paver patio complete with a built-in BBQ--ideal for year-round outdoor dining, entertaining, or simply relaxing. Located within a private community and conveniently close to shopping, dining, parks, and everyday amenities, this move-in-ready home offers the perfect blend of style, comfort, and functionality. Don't miss this exceptional opportunity!
#22616925

Tucson

6654 S Luxor Way

3 Beds

2 Baths

1,387 Sq.Ft.

$279,900

MLS#: 22616925
New on site today
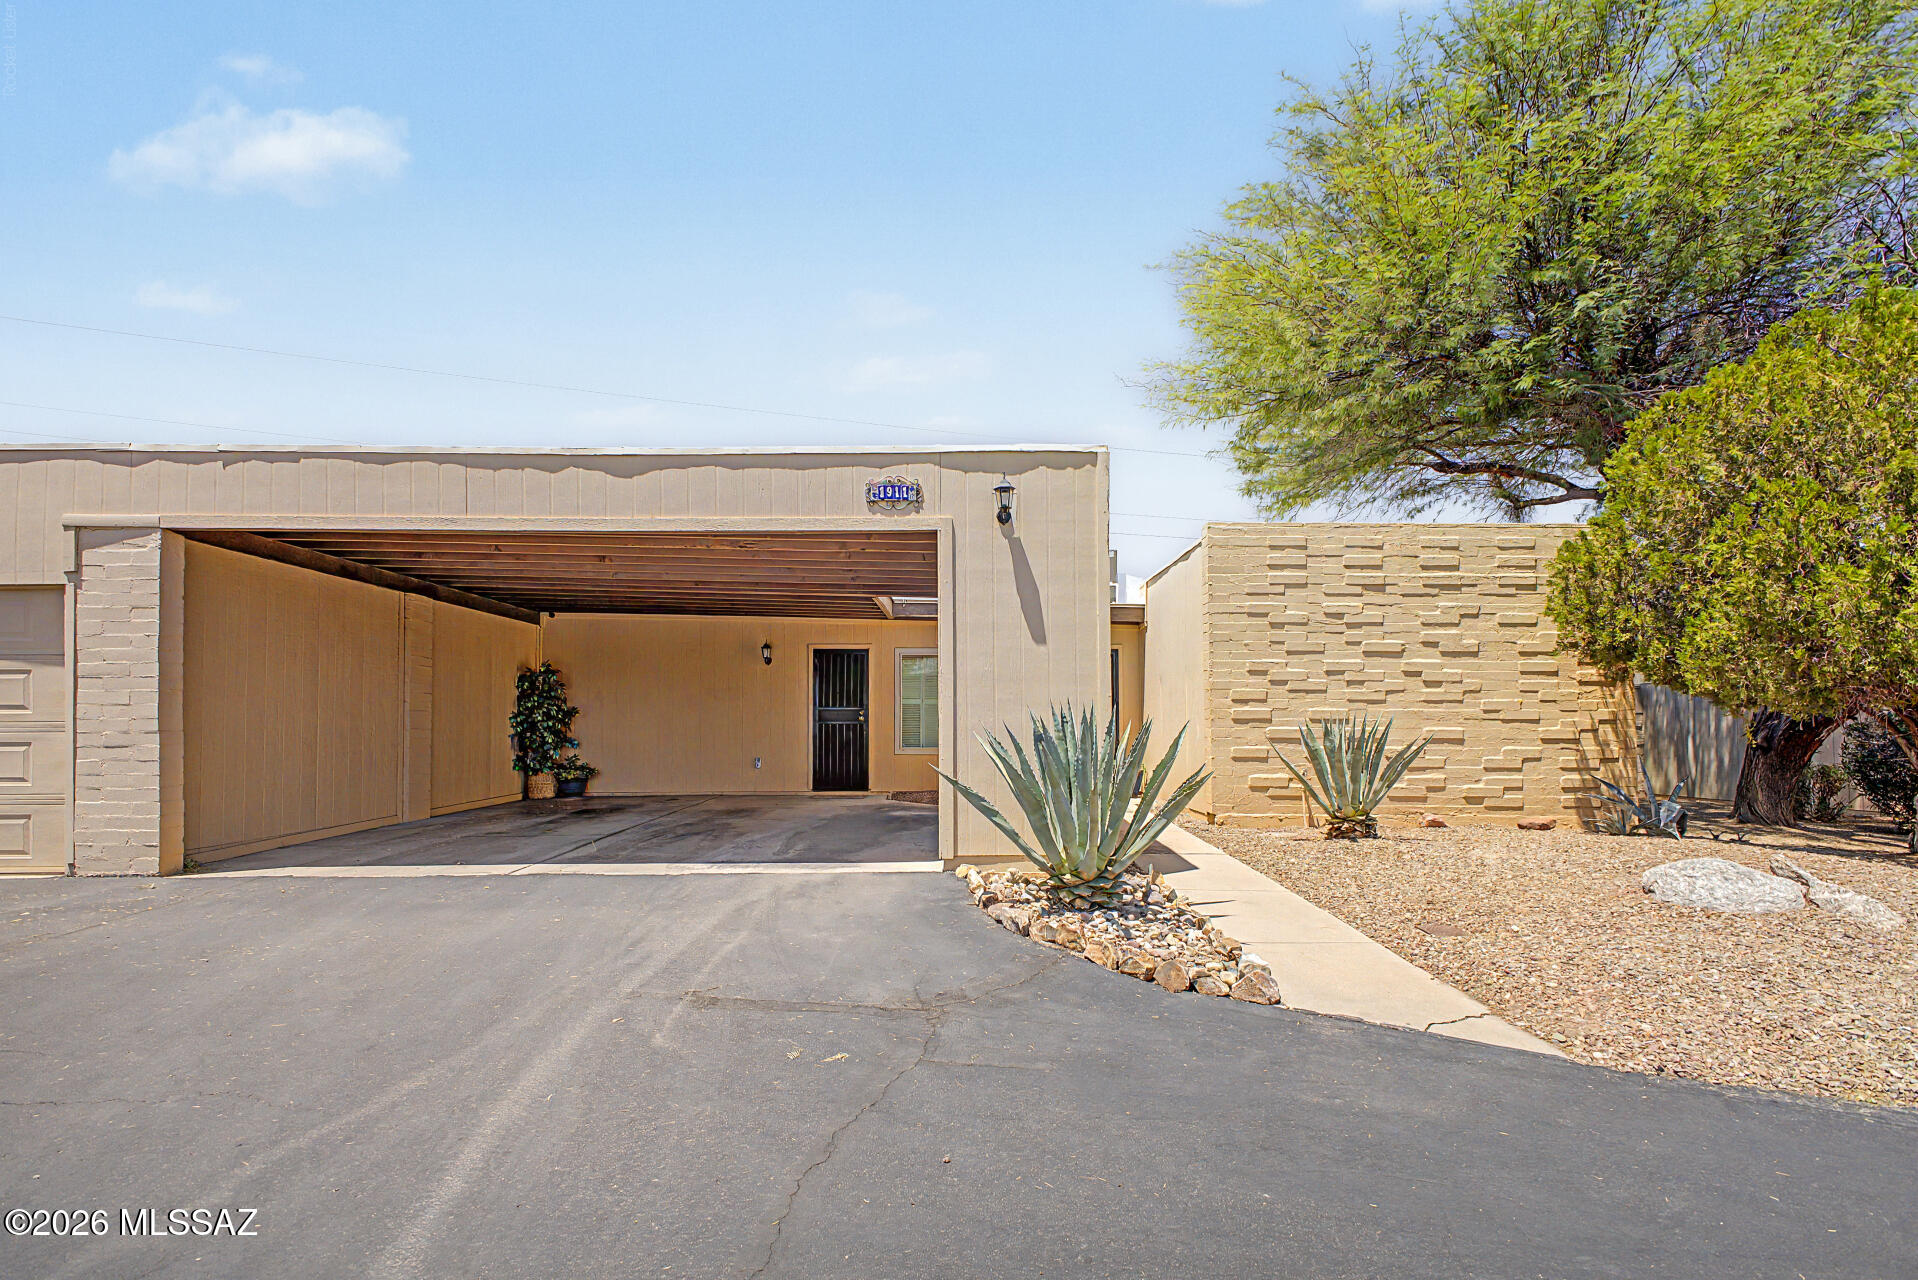
Welcome to this beautifully maintained, fully furnished 2-bedroom, 2-bath townhome in the highly desirable Pantano Townhomes community, ideally located just moments from The Loop, Tucson's premier multi-use trail system offering miles of scenic paths for walking, running, and cycling. Designed for comfortable, low-maintenance living, this inviting home features a bright, open floor plan filled with natural light, spacious living and dining areas, and a well-appointed kitchen with a charming breakfast nook. The desirable split-bedroom layout offers added privacy, while the generously sized primary suite provides a peaceful retreat. Step outside to your private enclosed patio, the perfect place to enjoy your morning coffee and entertain guests. Additional highlights include covered parking, extra storage, and low-maintenance outdoor living.
Being offered fully furnished, this move-in-ready home is ideal as a full-time residence, or winter retreat. Enjoy an exceptional location just minutes from Udall Park, shopping, dining, medical facilities, and everyday conveniences. Offering comfort, convenience, and an unbeatable location, this is an outstanding opportunity to enjoy the best of Tucson living.
#22616778

Tucson

1911 N Camino De La Cienega

2 Beds

2 Baths

1,279 Sq.Ft.

$240,000

MLS#: 22616778
New on site today
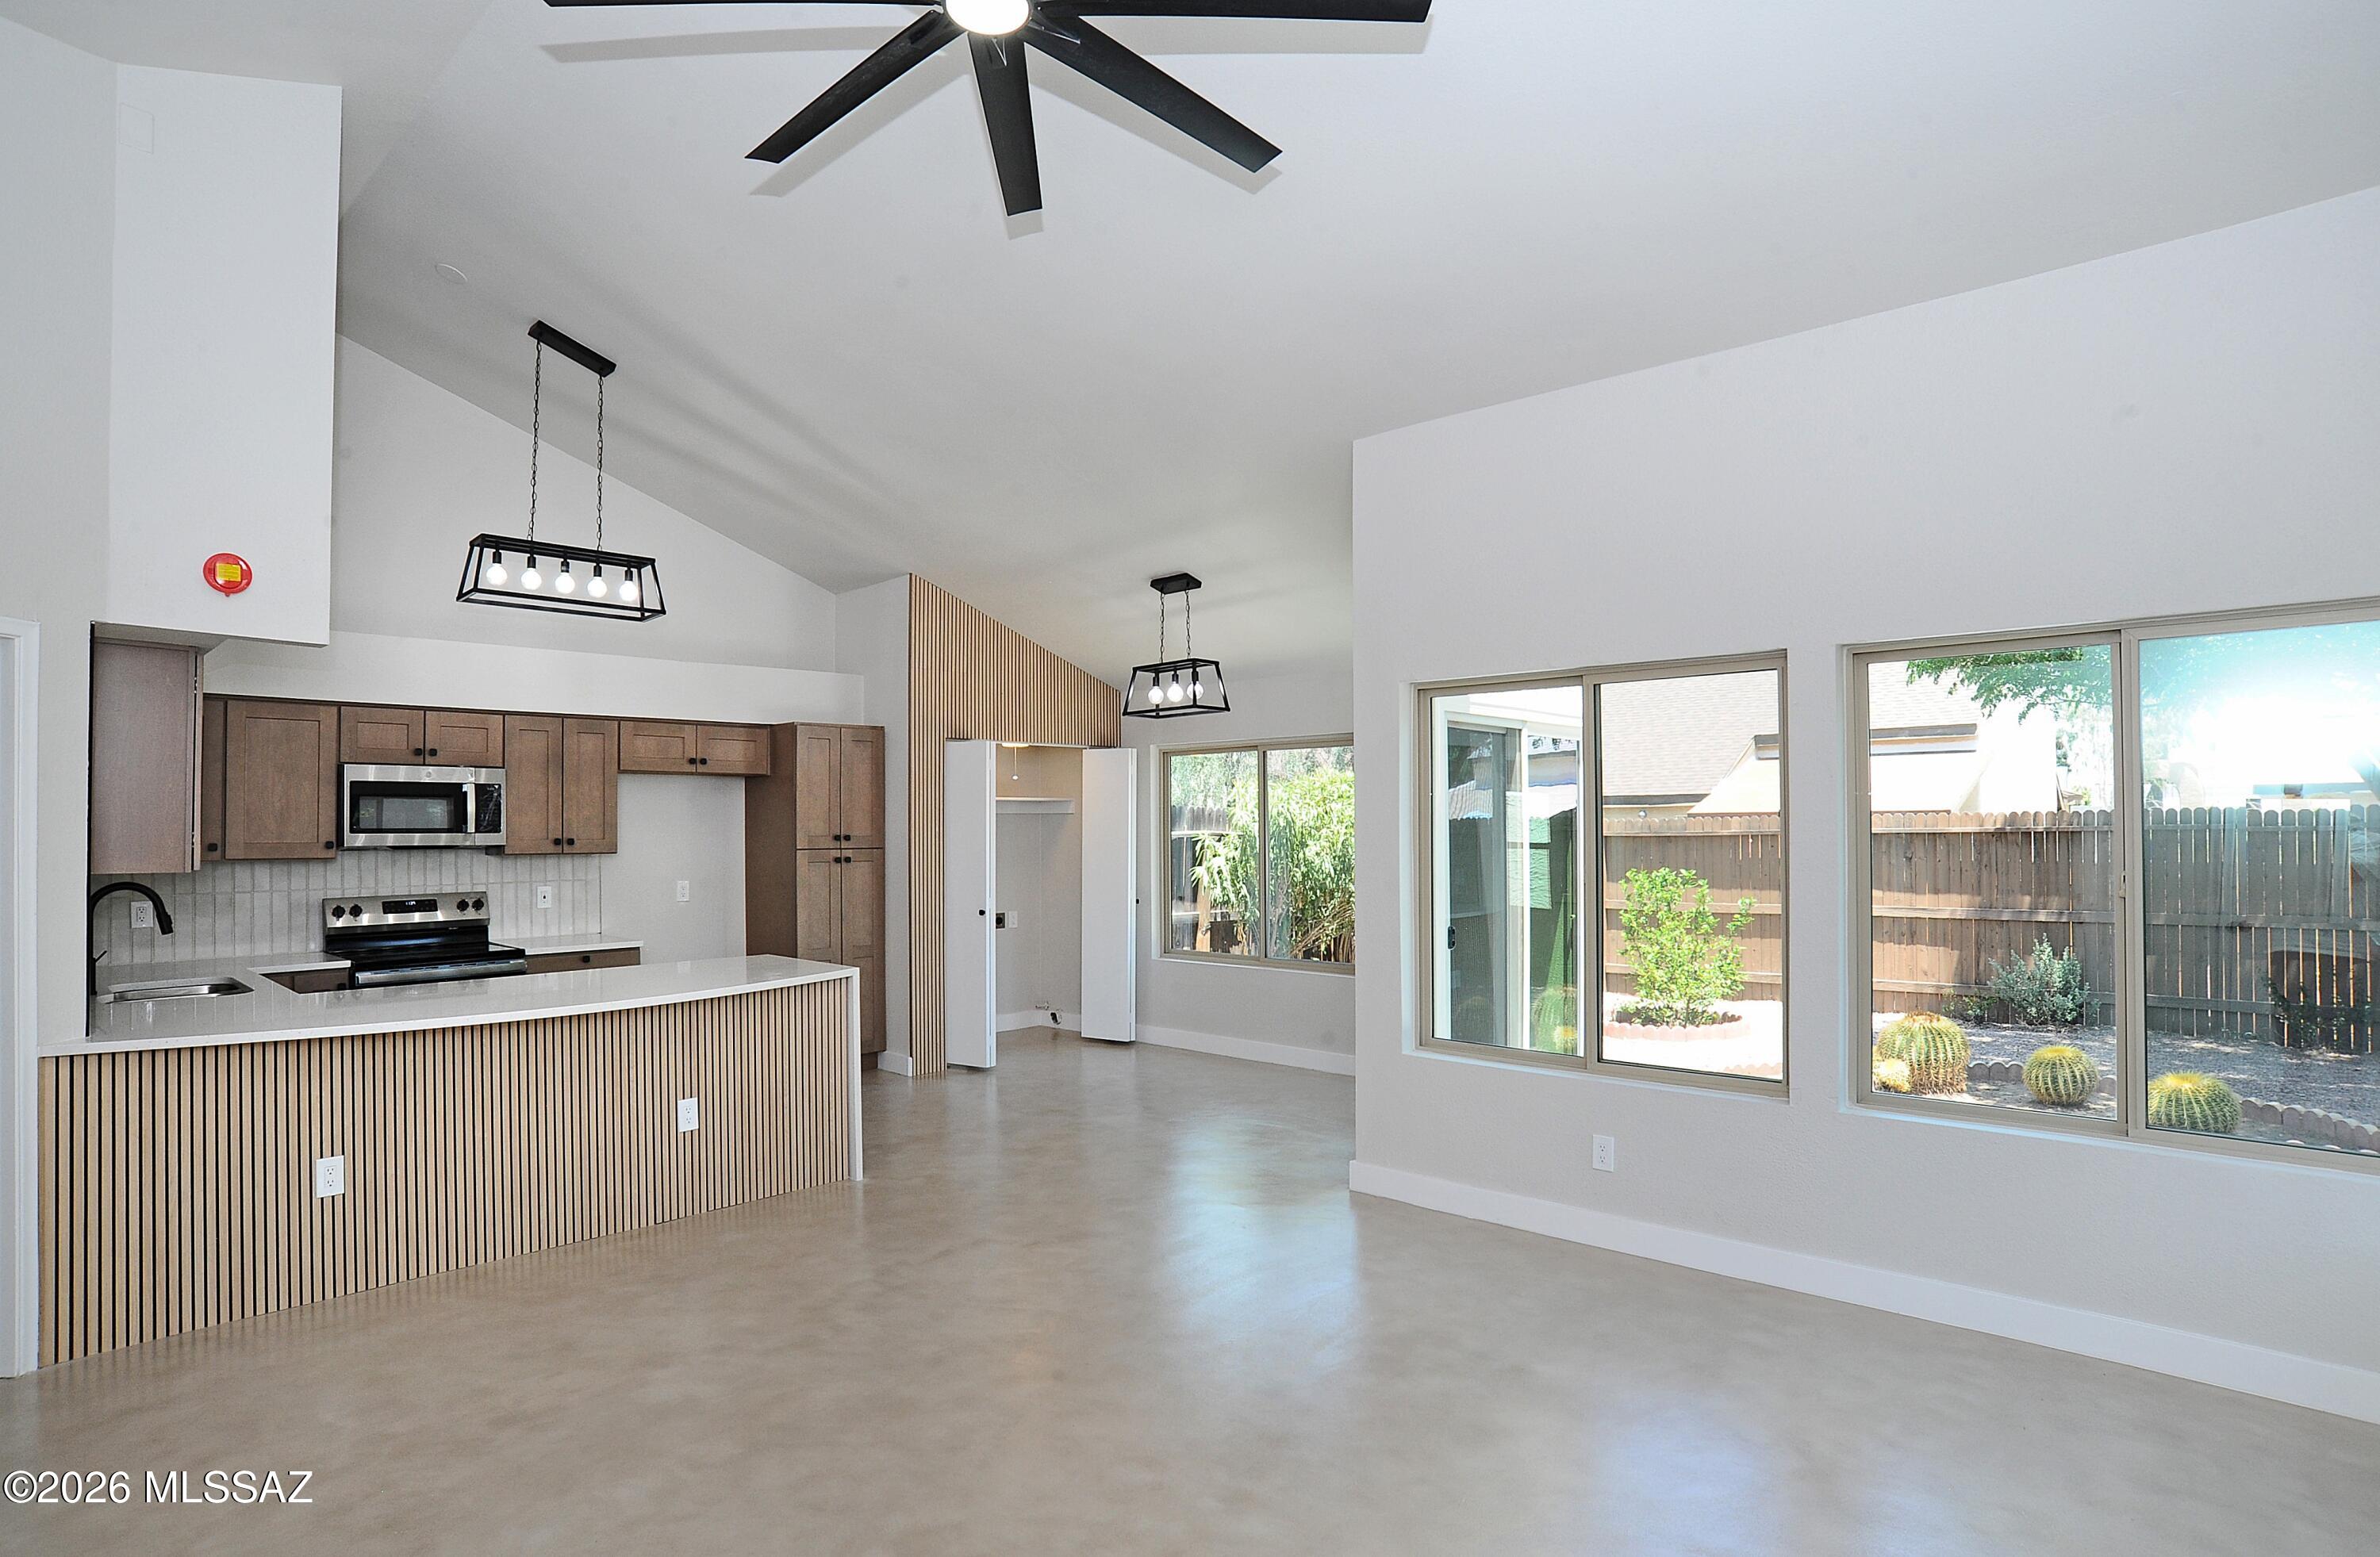
Range priced seller will entertain offer between $300,000-$310,000. Meet your new home! Beautifully updated TH in wonderful conveniently located near east side subdivision. Corner unit with two car garage, open floor plan with huge island and curved quartz countertops. New kitchen, concrete floors, fresh paint inside and out, new shingles and new fixtures. 2 car garage with storage and nice backyard with a squint of a mountain view. You will love this location!!!!  Owner/Agent
#22616947

Tucson

7535 E Harbor Drive

2 Beds

2 Baths

1,037 Sq.Ft.

$300,000

MLS#: 22616947

Rare opportunity to own a home in this highly desirable, stable neighborhood. Wonderful property with numerous upgrades. Kitchen redone in 2009 with pullout cabinets & Corian Counters and a pantry. Professionally landscaped w/ low care plantings,artificial turf, pavers, concrete. Triple pane windows, 50 gallon hot water tank. Main house is 1770 sq ft, laundry room/office is 117 sq ft, bonus/workout room is 101 sq ft both have Splits for Heating/Cooling totals 1988 sq ft. Separate Workshop 99 sq ft and storage shed 205 sq ft are not heated/cooled. Extra large 2 car garage. Conveniently located near shopping,restaurants and hospital yet tucked away on a quiet cul de sac. Buyer must qualify to assume Solar lease. No HOA. Estate sale. Only 1 entrance to subdivision. See it now before its gone!

6625 E Paseo San Andres

Message successfully sent.

I agree to receive email communication and understand I can unsubscribe at any time.

I agree to be contacted by The Mandy Gold Team | Haymore Real Estate LLC via call, email, and text for real estate services. To opt out, you can reply 'stop' at any time or reply 'help' for assistance. You can also click the unsubscribe link in the emails. Message and data rates may apply. Message frequency may vary. Privacy Policy

 - property

Send a message

Message successfully sent.

Reason for contacting?

I agree to receive email communication and understand I can unsubscribe at any time.

I agree to be contacted by The Mandy Gold Team | Haymore Real Estate LLC via call, email, and text for real estate services. To opt out, you can reply 'stop' at any time or reply 'help' for assistance. You can also click the unsubscribe link in the emails. Message and data rates may apply. Message frequency may vary. Privacy Policy

Sign In Sign Out

Virtual Assistant

Would you like to take the next step with this property? We can help you schedule a showing or virtual tour, or send you more details.

Yes, I would like more information.

Thank You for Your Reply, One of Our Agents will contact you as soon as possible

No, maybe later.

Thank you, you can always contact me via email, phone number or through the contact form.

Realhub AI

Lucy - Your AI-Powered Realtor

Update Your Temporary Password

Personalize your search

Enter your email and we'll notify you immediately when new listings match what you're looking for.

or enter email address

Already have an account ? Login here

Continue your home search

I agree to receive communications and understand I can unsubscribe at any time.

I agree to be contacted by The Mandy Gold Team | Haymore Real Estate LLC via call, email, and text for real estate services. To opt out, you can reply 'stop' at any time or reply 'help' for assistance. You can also click the unsubscribe link in the emails. Message and data rates may apply. Message frequency may vary. Privacy Policy

Already have an account ? Login here

We use cookies

We use cookies primarily for analytics to enhance your experience. By accepting, you agree to our use of these cookies. You can manage your preferences or learn more about our cookies policy.