
6615 E DOVE VALLEY Road
Cave Creek, AZ 85331
About
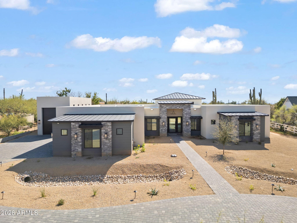
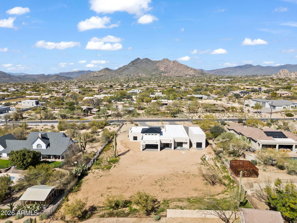
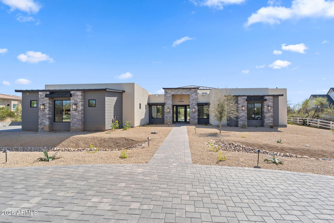
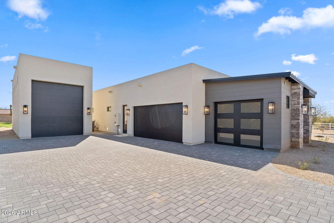
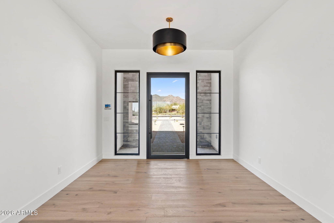
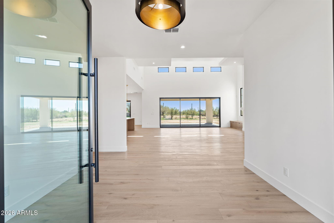
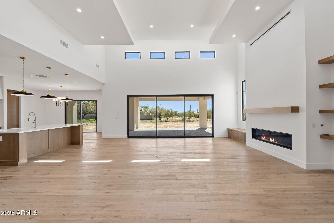
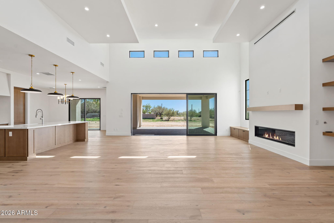
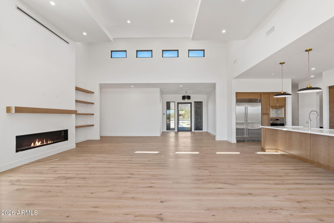
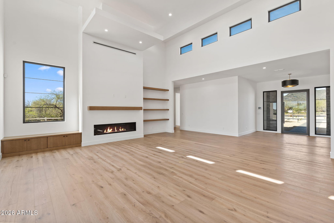
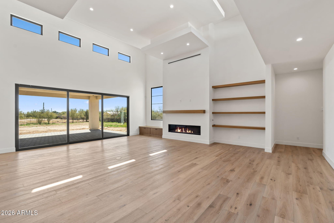
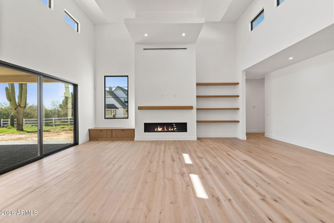
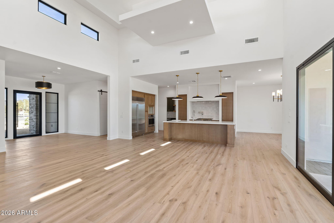
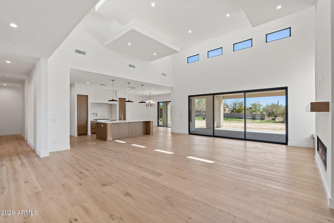
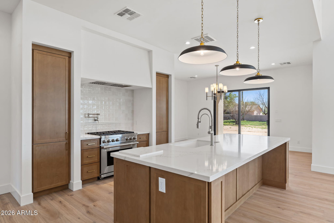
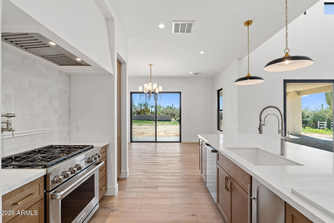
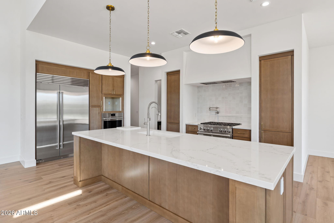
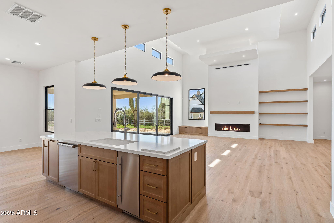
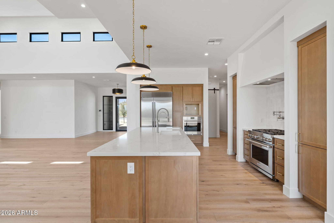
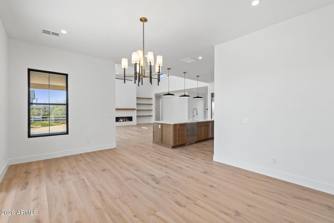
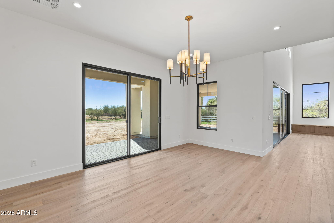
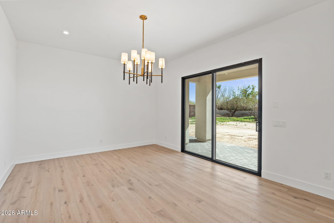
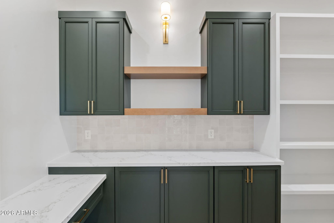
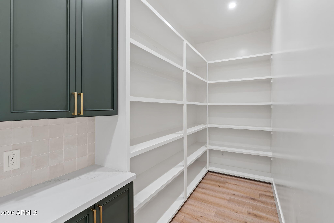
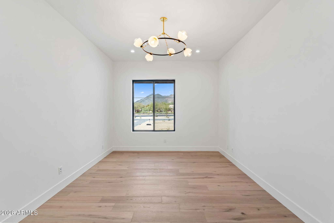
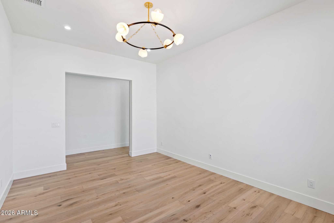
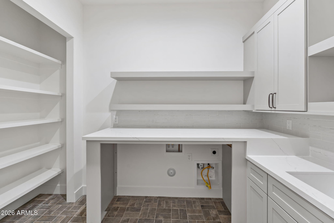
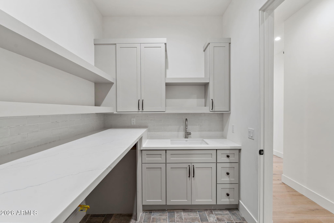
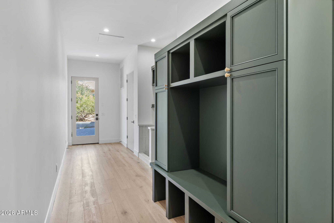
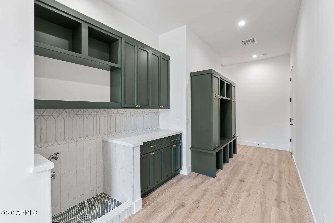
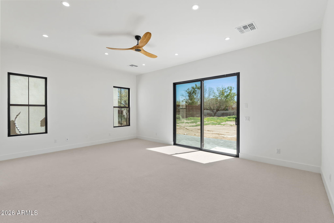
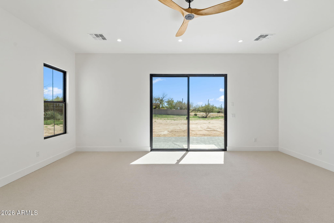
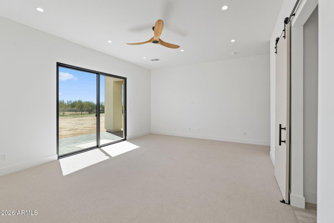
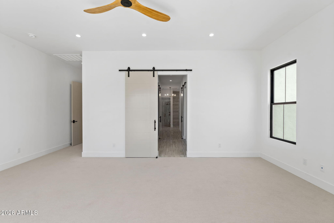
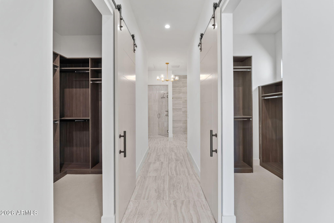
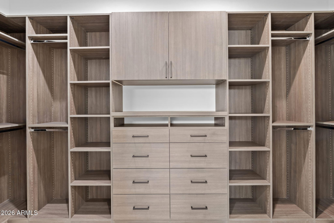
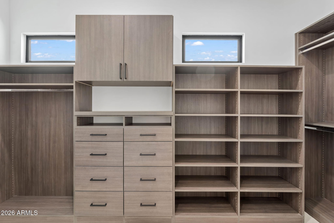
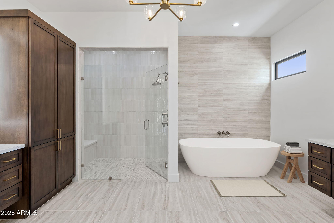
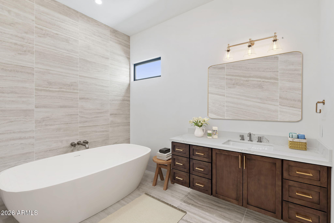
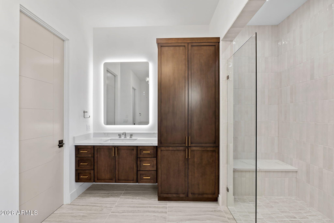
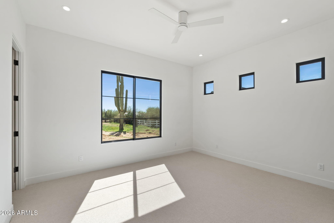
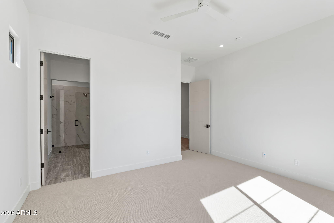
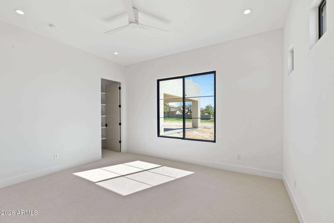
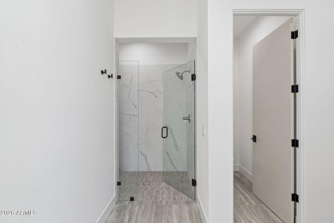
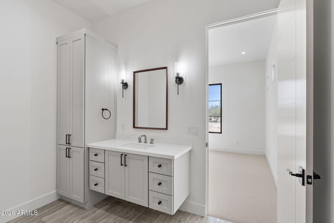
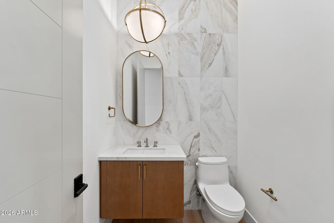
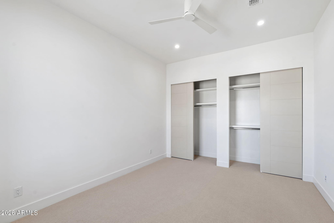
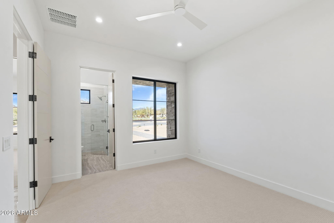
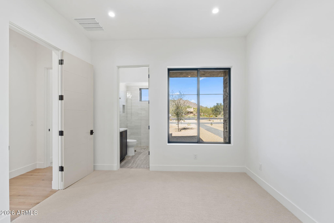
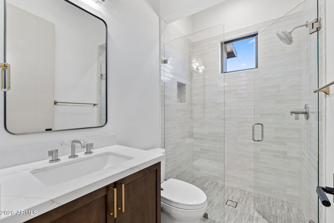
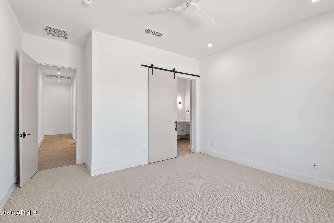
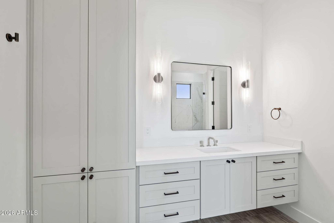
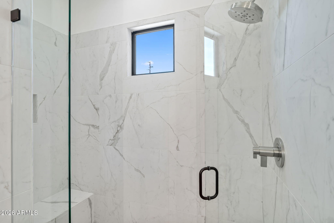
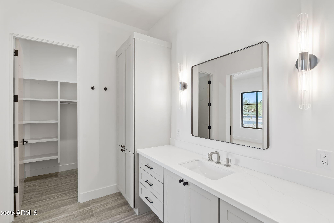
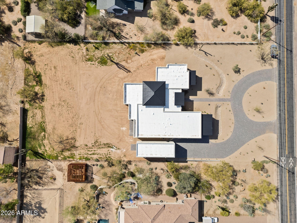
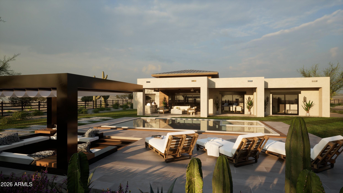
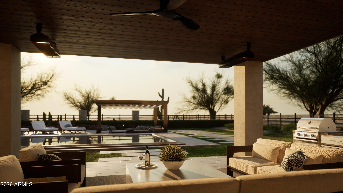
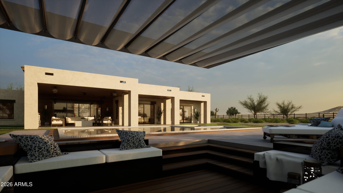
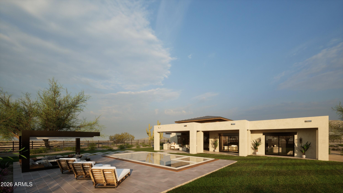
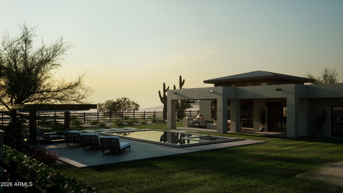
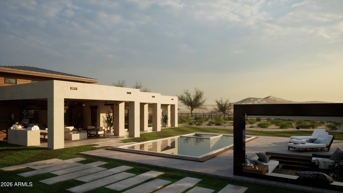
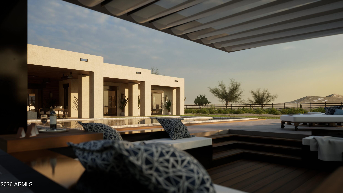
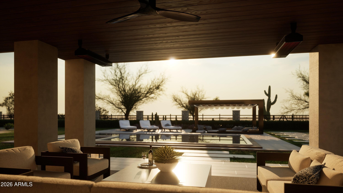
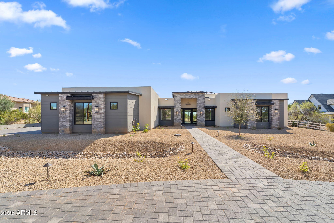
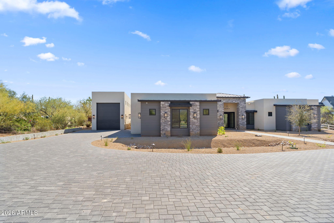
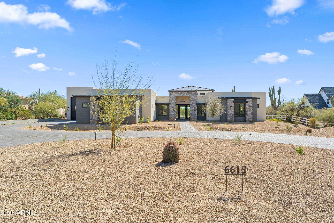
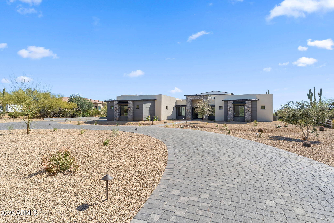
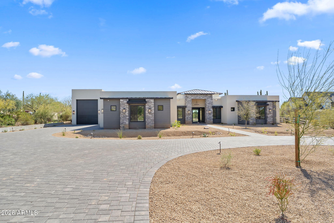
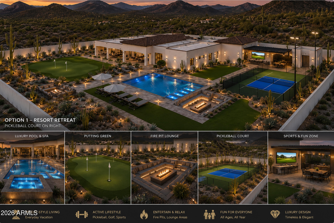
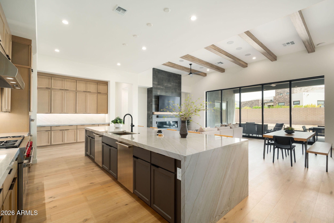
Newly completed! Exquisite luxury home by Signature Homes. This modern masterpiece sits on over an acre and features 4 bedrooms, 4.5 baths, and a 3-car garage + a 42'/800 sqft Luxury RV Garage w/ a circular drive and beautiful curb appeal. Built w/ exceptional quality-2x6 construction, upgraded insulation, Energy Star Low-E windows, and high-efficiency HVAC-this home delivers both luxury and performance. Exquisite floor plan (see document tabs) includes a spacious great room, wing of ensuite guest bedrooms, office, dining, spacious butler's pantry and laundry, mud room + dog wash. Enjoy luxury tile and wood flooring, solid-core doors, custom entry, dog wash, full pre-wiring for surround sound, whole-home audio, and Cat 6 network, sliding doors to 1,000 sq ft of covered patio and backyard. The gourmet kitchen offers hardwood cabinetry, Sub-Zero & Wolf appliances, gas range, double ovens, built-in fridge, ice maker, kitchen island, custom countertops, walk-in pantry, and dining nook plus a separate dining room, mud room with lockers, and a dog wash station. All guest bedrooms are en-suite, Primary bedroom with it's own exit and dual custom closets, two vanities with lighted mirrors, separate shower and free standing tub. Outdoor living features generous covered patios, Belgard paver walkways, and space for an outdoor kitchen with stunning mountain views. Oversized lot has no NAOS restrictions and offers optional packages for backyard landscaping, pool/spa and a guest house. Please see attached renderings. 500 gallon buried propane tank. A rare blend of modern architecture, premium craftsmanship, and resort-style possibilities this Signature Homes luxury home truly has it all.
Property
Beds
4
Full Baths
4
1/2 Baths
1
Year Built
2026
Sq.Footage
4,348
Features
Features & Amenities
Interior
-
Other Interior Features
High Speed Internet, Double Vanity, See Remarks, Eat-in Kitchen, Breakfast Bar, Vaulted Ceiling(s), Kitchen Island, Pantry
-
Total Bedrooms
4
-
Bathrooms
4
-
1/2 Bathrooms
1
-
Basement YN
NO
-
Cooling YN
YES
-
Cooling
Central Air
-
Fireplace YN
YES
-
Heating YN
YES
-
Heating
Electric
-
Pet friendly
N/A
Exterior
-
Garage
Yes
-
Garage spaces
5
-
Construction Materials
Stucco, Stone, Frame
-
Other Exterior Features
Other
-
Parking
RV Access/Parking, Garage Door Opener, Circular Driveway, RV Garage
-
Patio and Porch Features
Patio
-
Pool
No
-
View
Desert, Mountain(s)
Area & Lot
-
Lot Features
Sprinklers In Front, Desert Front, Desert Back
-
Lot Size(acres)
1.13
-
Lot Size(square feet)
49,038
-
Property Type
Residential
-
Property Sub Type
Single Family Residence
-
Architectural Style
Contemporary
Price
-
Sales Price
$2,595,000
-
Tax Amount
$517
-
Financing Options
Cash, Conventional, FHA, VA
-
Sq. Footage
4,348
-
Price/SqFt
$596
HOA
-
Association
No
Property Resources
-
Horse Property
YES
School District
-
Elementary School
Cave Creek Unified District
-
Middle School
Sonoran Trails Middle School
-
High School
Cactus Shadows High School
Property Features
-
Stories
1
-
Ownership
Fee Simple
-
Sewer
Septic Tank
-
Tax Lot
0
-
Water Source
Public
Schedule
Schedule a Showing
Showing scheduled successfully.
Mortgage calculator
Estimate your monthly mortgage payment, including the principal and interest, property taxes, and HOA. Adjust the values to generate a more accurate rate.
Your payment
Principal and Interest:
$
Property taxes:
$
HOA fees:
$
Total loan payment:
$
Total interest amount:
$
Location
-
County
Maricopa
-
Elementary School
Cave Creek Unified District
-
Middle School
Sonoran Trails Middle School
-
High School
Cactus Shadows High School

Listing Courtesy of Darren H Tackett , eXp Realty
RealHub Information is provided exclusively for consumers' personal, non-commercial use, and it may not be used for any purpose other than to identify prospective properties consumers may be interested in purchasing. All information deemed reliable but not guaranteed and should be independently verified. All properties are subject to prior sale, change or withdrawal. RealHub website owner shall not be responsible for any typographical errors, misinformation, misprints and shall be held totally harmless.

Tamara Berveiller
Agent / Realtor®
Call Tamara today to schedule a private showing.
Phone (520) 508-7955
Email Tamara@MandyGoldTeam.com

* Listings on this website come from the FMLS IDX Compilation and may be held by brokerage firms other than the owner of this website. The listing brokerage is identified in any listing details. Information is deemed reliable but is not guaranteed. If you believe any FMLS listing contains material that infringes your copyrighted work please click here to review our DMCA policy and learn how to submit a takedown request.© 2024 FMLS.
Properties
Related properties
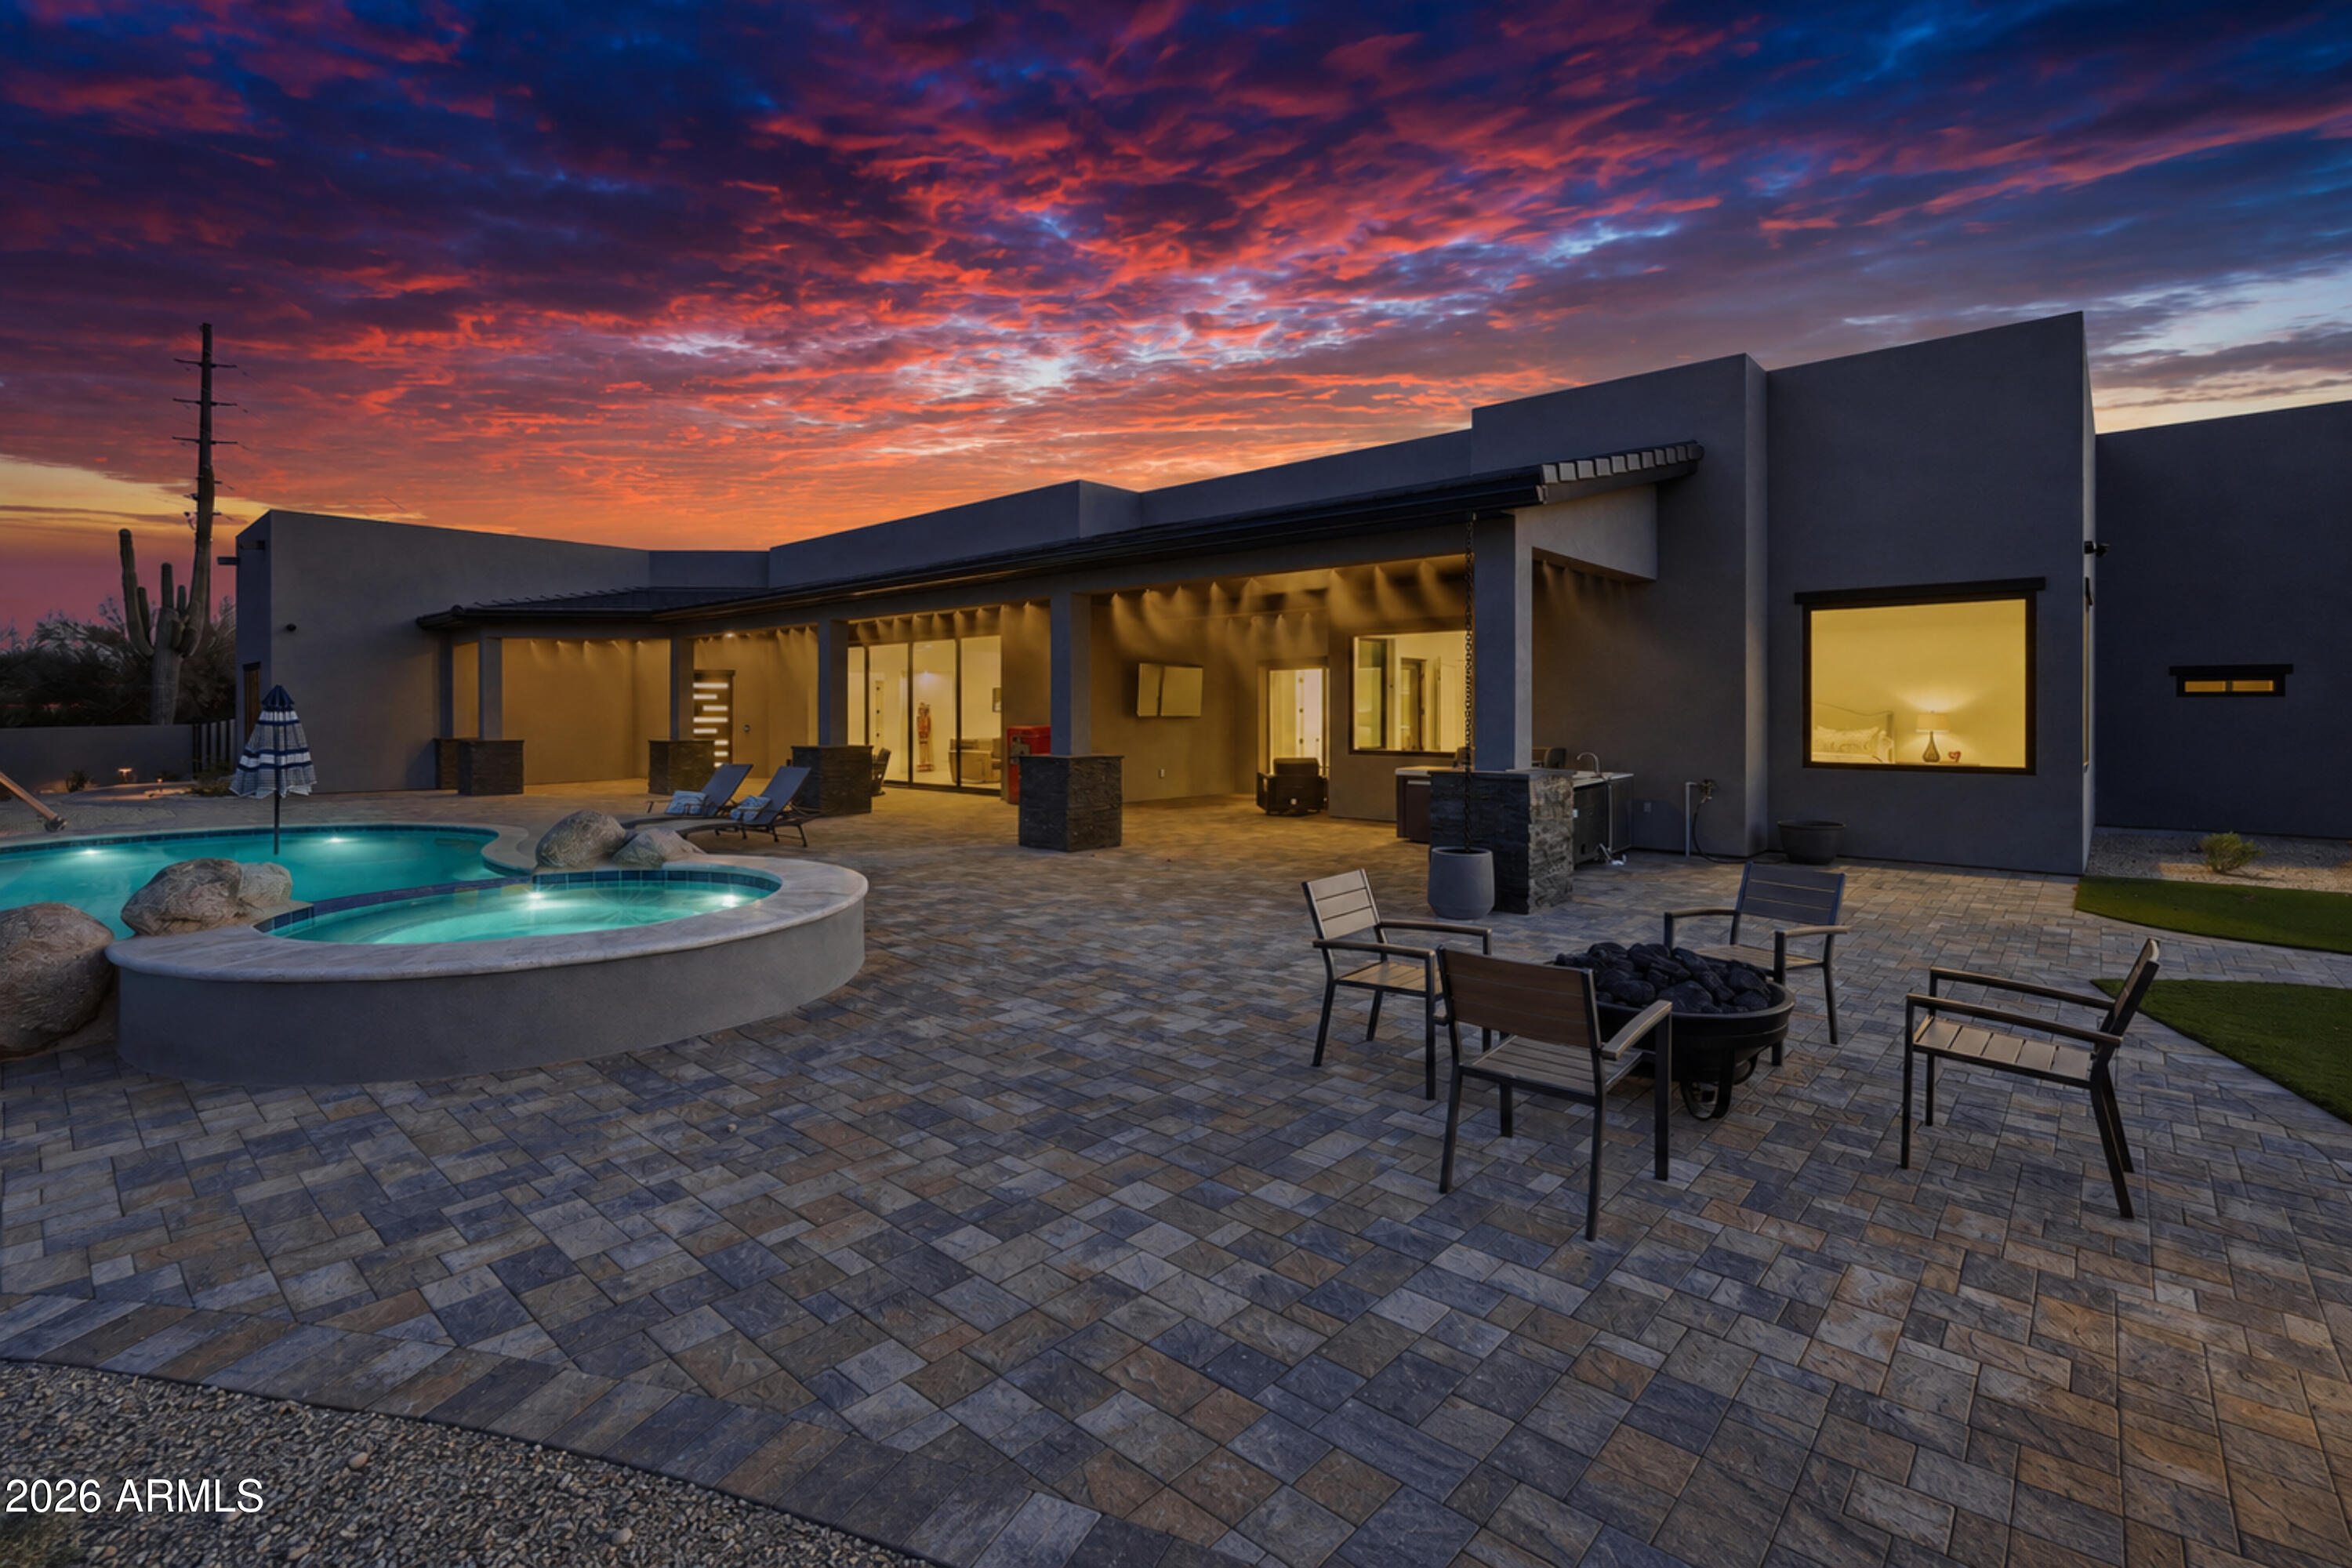
Cave Creek
5249 E Morning Star Road
4 Beds
5 Baths
4,200 Sq.Ft.
$2,875,000
MLS#: 7042712
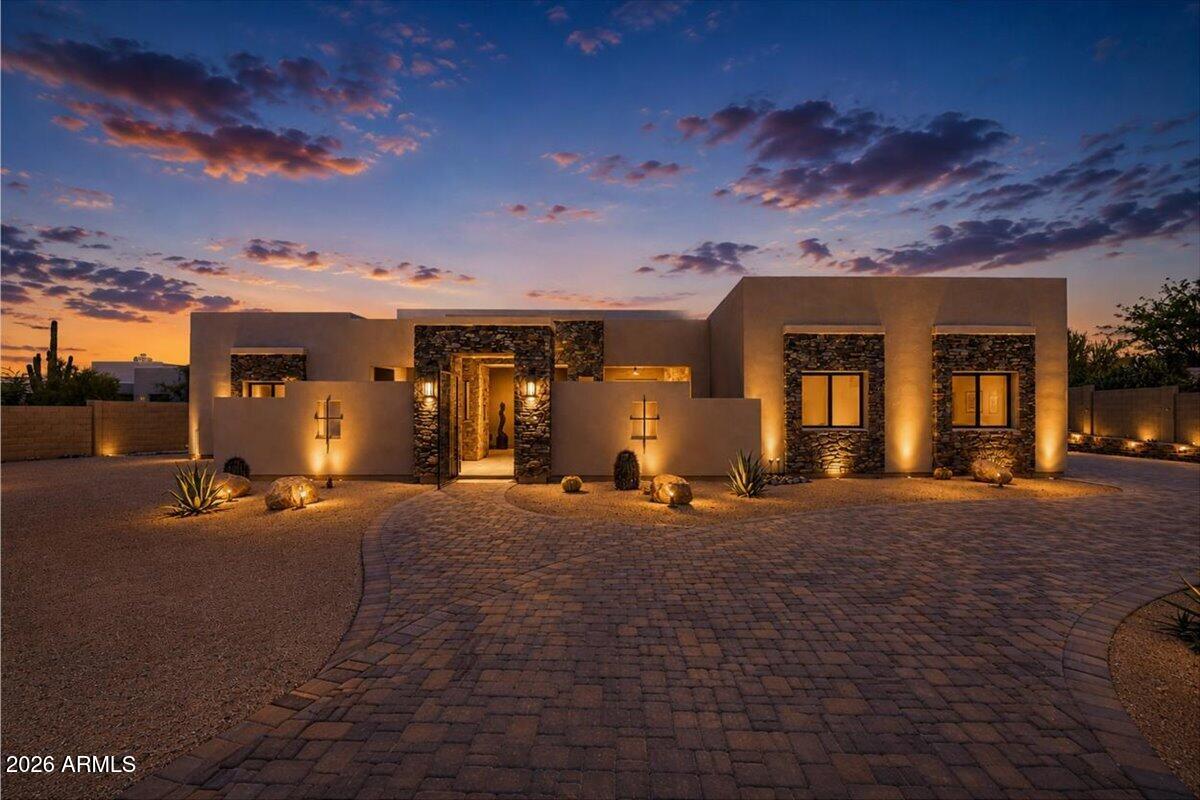
Cave Creek
5580 E EL SENDERO Drive
4 Beds
3 Baths
4,795 Sq.Ft.
$2,800,000
MLS#: 7039354
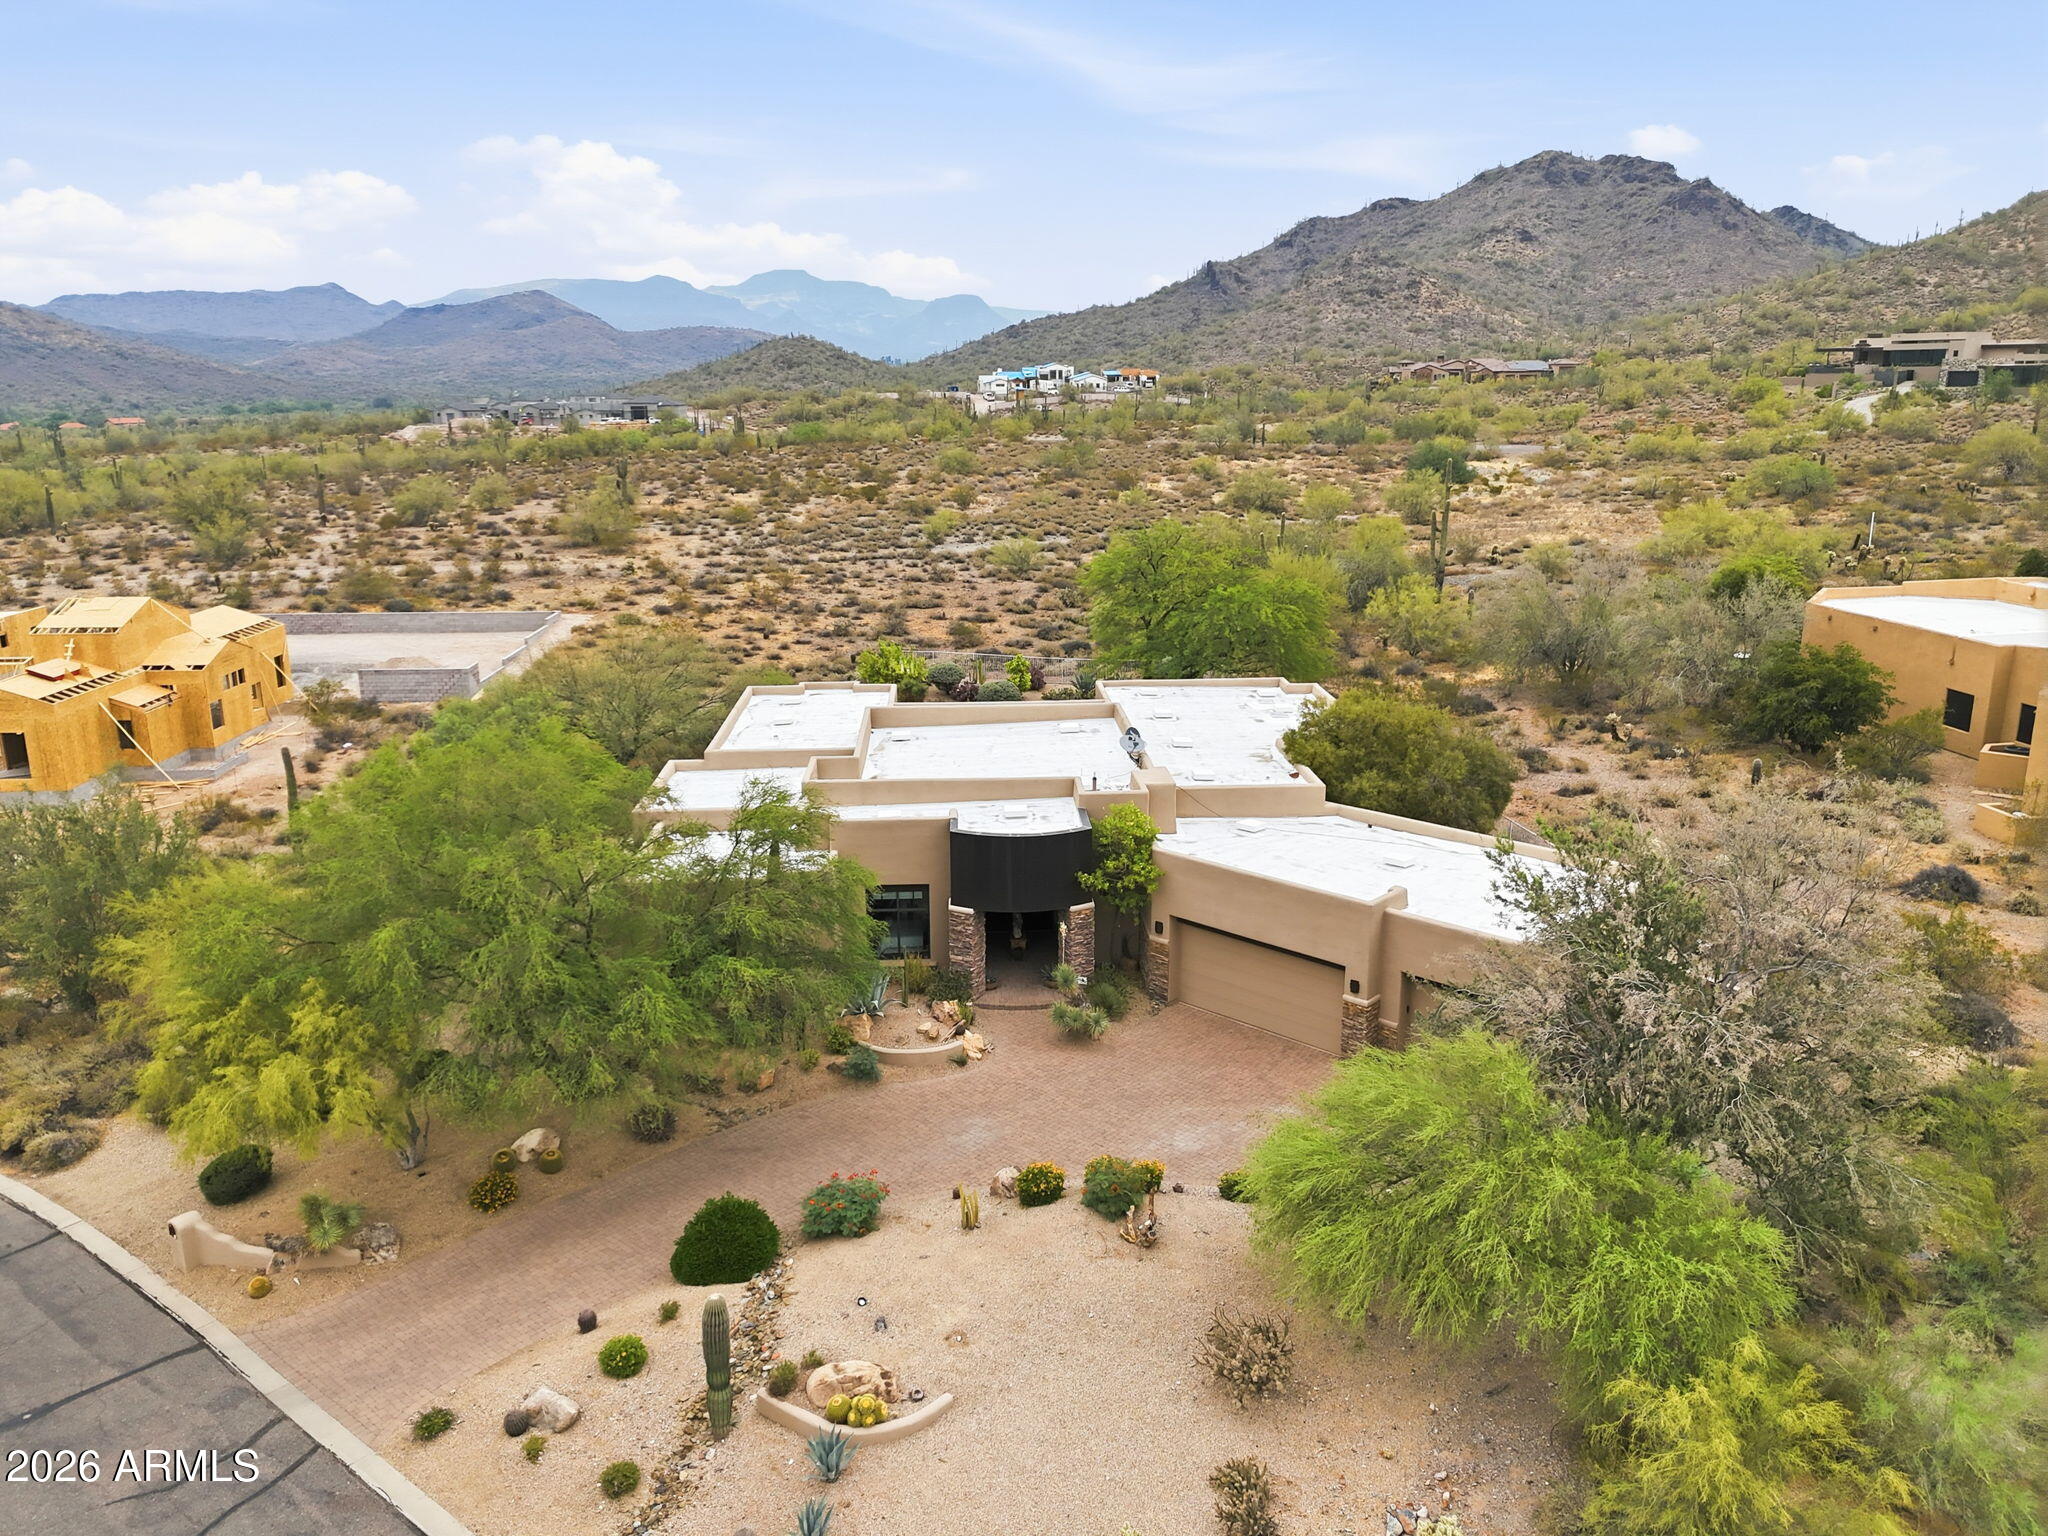
Cave Creek
6027 E WILDCAT Drive
4 Beds
3 Baths
4,100 Sq.Ft.
$2,295,000
MLS#: 7035445
Cave Creek
5438 E PRICKLEY PEAR Road
4 Beds
4 Baths
3,998 Sq.Ft.
$2,499,999
MLS#: 7014671
Cave Creek
28401 N 55TH Street
4 Beds
7 Baths
7,663 Sq.Ft.
$2,400,000
MLS#: 7014731
Cave Creek
6021 E BRIANNA Road
4 Beds
3 Baths
4,025 Sq.Ft.
$2,275,000
MLS#: 6999321
Cave Creek
5905 E SILVER SAGE Lane
4 Beds
3 Baths
4,315 Sq.Ft.
$2,150,000
MLS#: 7008819
Cave Creek
6029 E Calle De Pompas --
4 Beds
3 Baths
3,990 Sq.Ft.
$2,200,000
MLS#: 6970637
Cave Creek
42421 N Deer Trail Road
3 Beds
3 Baths
3,400 Sq.Ft.
$2,600,000
MLS#: 6962894
Cave Creek
6832 E STEVENS Road
4 Beds
4 Baths
4,656 Sq.Ft.
$2,388,000
MLS#: 6930204
