
6845 N HIGHLANDS Drive
Paradise Valley, AZ 85253
About
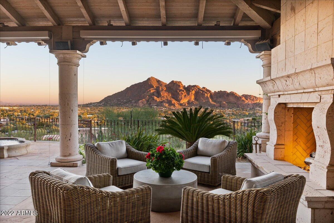
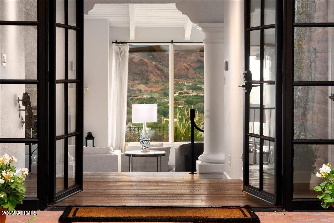
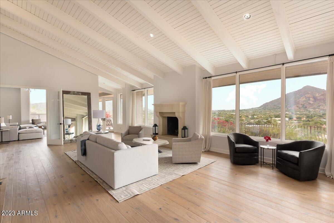
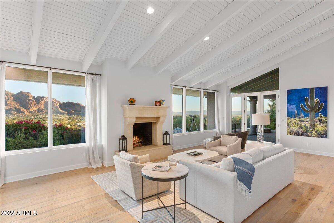
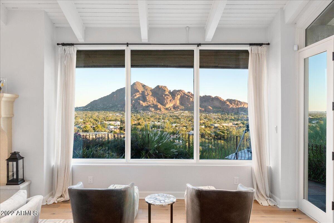
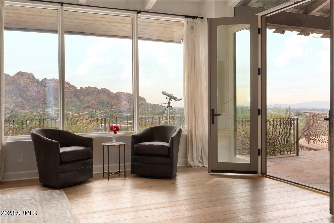
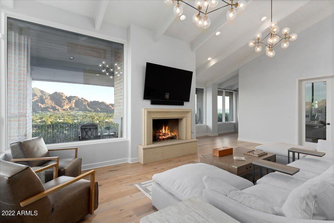
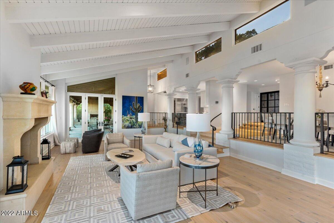
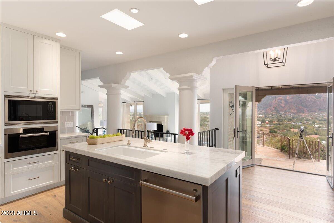
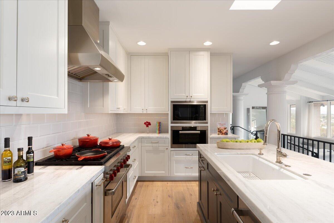
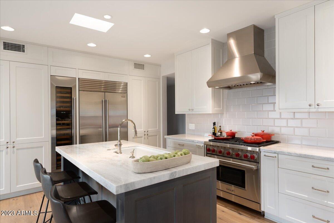
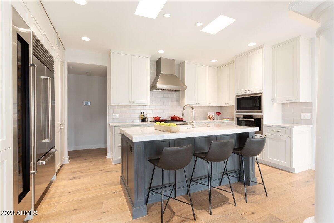
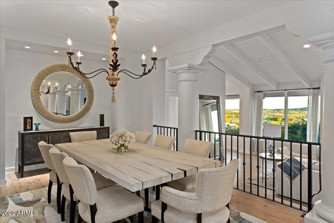
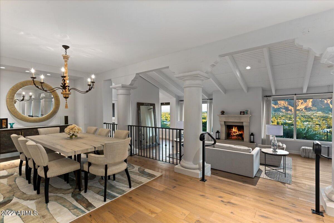
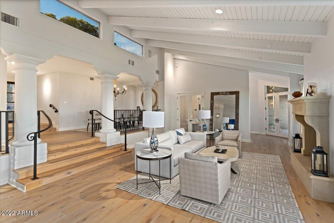
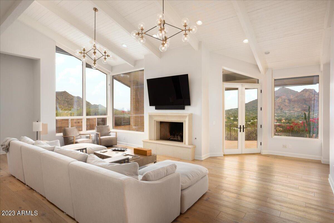
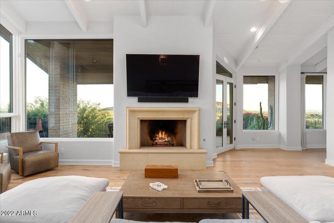
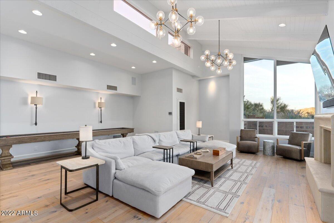
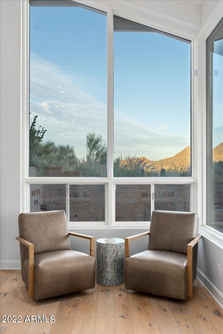
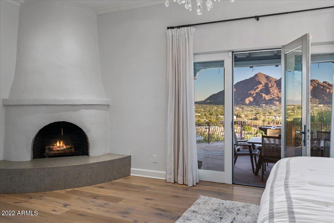
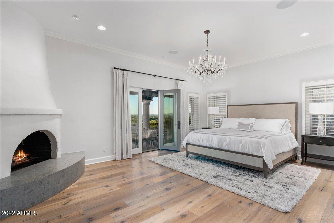
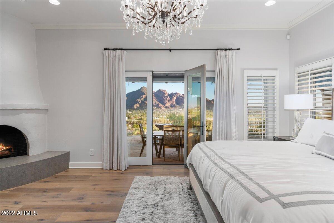
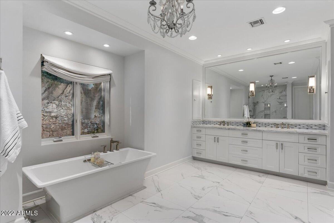
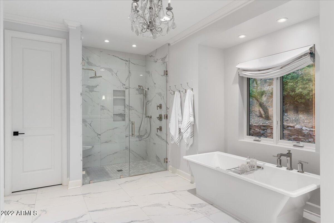
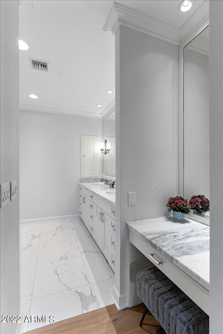
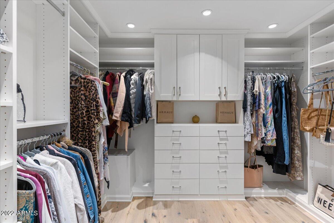
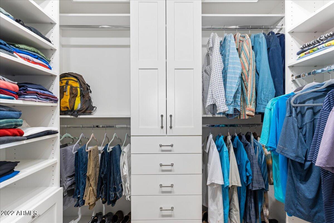
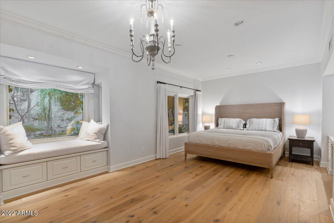
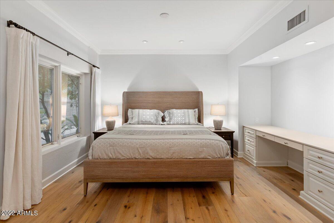
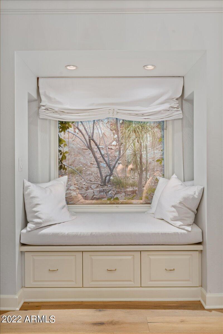
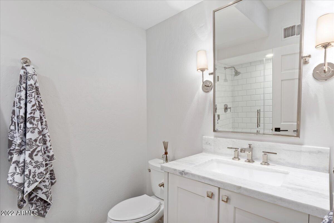
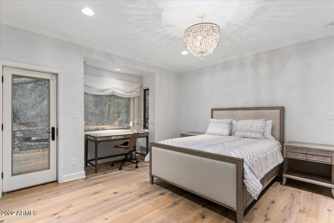
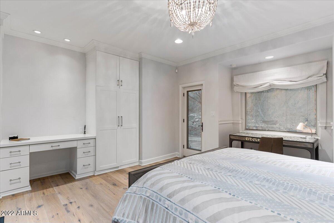
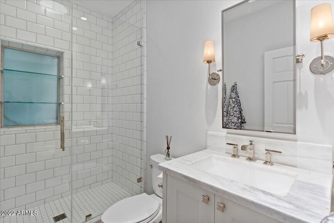
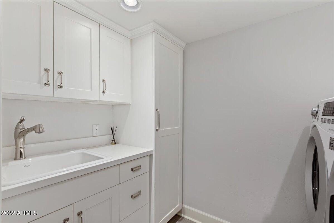
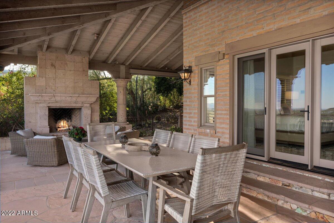
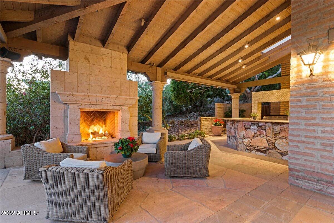
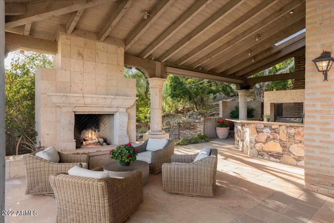
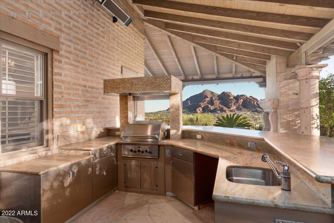
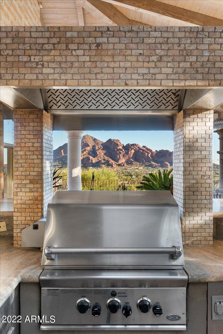
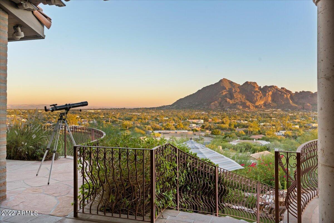
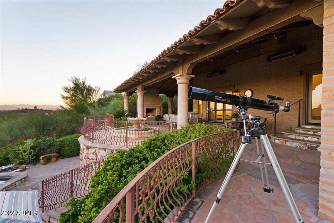
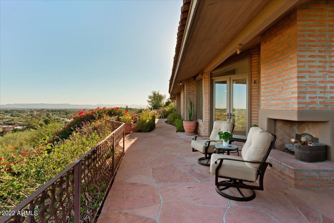
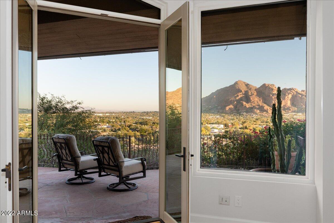
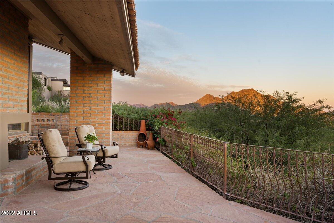
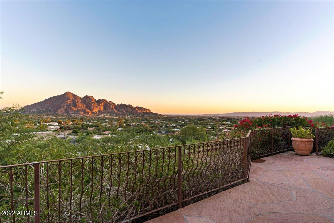
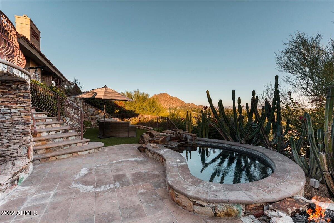
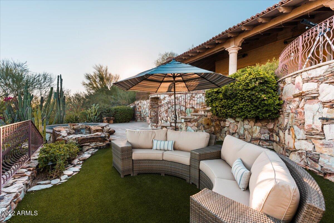
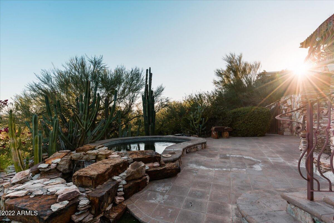
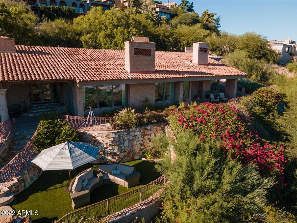
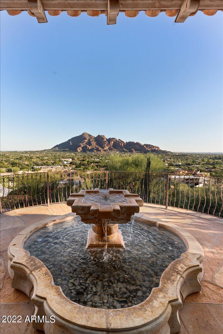
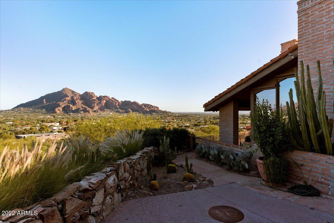
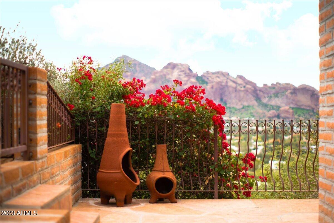
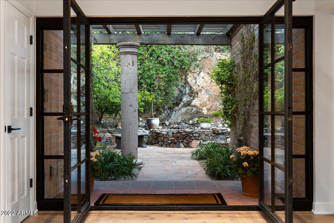
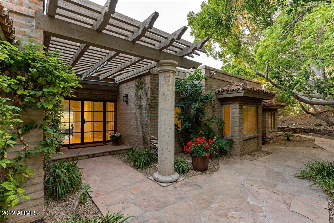
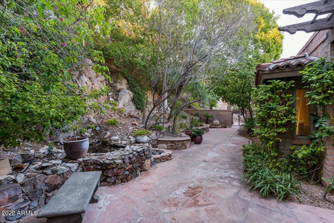
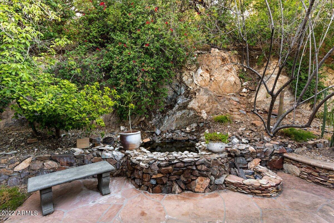
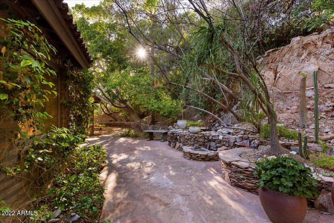
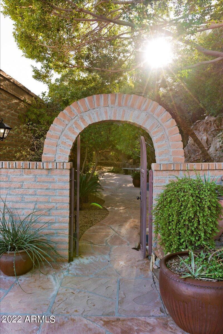
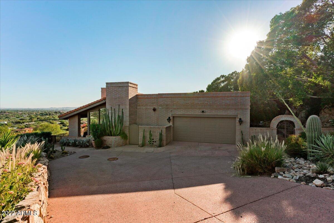
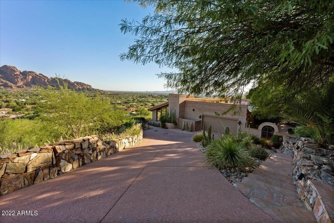
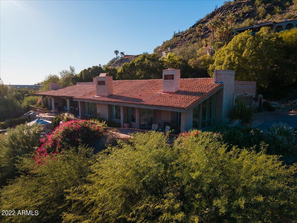
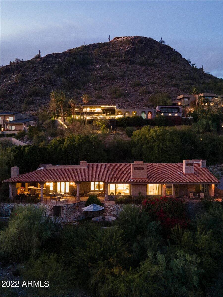
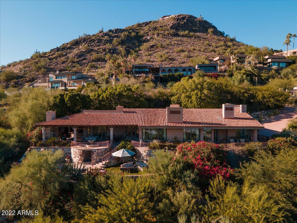
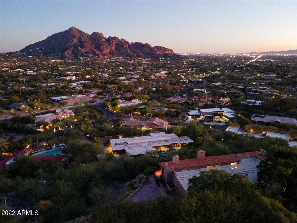
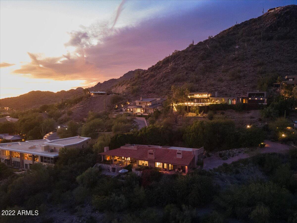
The magical outdoor landscaping and patios were designed by Greg Trutza of New Directions in Landscape Architecture who collaborated with Scottsdale Architect Michael Higgins of Higgins Architects and Greg Hunt of G.M. Hunt Builders to create a large outdoor extension of the living room, with enough space to entertain and yet intimate for just the owners. The interior was completely renovated by luxury home builder, Cullum Homes, in 2016. From the moment you enter the front gates you feel a sense of peace as you follow the charming flagstone garden path past a rock waterfall that leads you to a wall to wall glass entrance, where you are introduced to the views of Camelback Mountain, Mummy Mountain, Superstition, South Mountain, Phoenix Mountain Preserve and all the twinkling city lights. The architectural design is as stunning as the views. Mexican, hand cut, limestone fireplace in the living room, custom limestone mantel for the fireplace in the family room, tongue and groove, 16 foot vaulted beamed ceilings and floor to ceilings windows wrap around the home. French doors compliment each room to lead you to an outside patio. This kitchen opens to the living room and looks out through the expansive windows. Custom cabinetry, quartzite counters, subway tile, polished nickel plumbing features along with Wolf, Asko and subzero appliances create a dream kitchen. The owners suite invites you in with a wood burning, beehive fireplace and an updated raised limestone hearth. Graced with French doors and windows looking out at Camelback Mountain. An elegant owners bathroom with marble, walk in shower, stand alone tub and makeup vanity. Two walk-in closets with custom built-ins complete the owner's suite. Both guest rooms have built in desks with views out to the front garden. The first guest suite has a window seat and a second set of windows with room for a sitting area. Originally this suite was 2 bedrooms. The second guest suite has a French door out to the front garden, built in closets on each side of the desk and an ensuite bath. The outdoor covered patio has vaulted, tongue and groove beamed ceiling, massive canter fireplace, an imported Italian water fountain and a wrap around patio that leads to an outdoor built-in grill, sink and bar that looks out to Camelback Mountain. Misters and heaters create a comfortable environment to enjoy the stunning views, from the patio, all year. Take the stairs down to the lower patio with a hand-cut stone grotto, an oversized heated spa and a lovely turf area to enjoy more views. Truly a peaceful setting from sunrise to sunset where you can enjoy the changing lights and colors in the sky and all over the mountains and watch the city lights come to life. There is a bonus room, on a lower level, with access from the garage. The space is 16.8 x 16 feet and has a cedar closet and a regular closet. A great flexible space for storage of wine, holiday decor, seasonal clothing, sport equipment, you name it!
Property
Beds
3
Full Baths
None
1/2 Baths
None
Year Built
1978
Sq.Footage
3,957
Features
Features & Amenities
Interior
-
Other Interior Features
High Speed Internet, Double Vanity, Breakfast Bar, Vaulted Ceiling(s), Kitchen Island
-
Total Bedrooms
3
-
Bathrooms
N/A
-
Basement YN
YES
-
Cooling YN
YES
-
Cooling
Central Air, ENERGY STAR Qualified Equipment
-
Fireplace YN
YES
-
Heating YN
YES
-
Heating
ENERGY STAR Qualified Equipment, Natural Gas
-
Pet friendly
N/A
Exterior
-
Garage
Yes
-
Garage spaces
2
-
Construction Materials
Slump Block
-
Other Exterior Features
Barbecue, Misting System, Built-in Barbecue
-
Parking
Garage Door Opener
-
Patio and Porch Features
Patio
-
Pool
No
-
View
City, City Lights, Mountain(s)
Area & Lot
-
Lot Features
Sprinklers In Rear, Sprinklers In Front, Desert Back, Desert Front
-
Lot Size(acres)
0.87
-
Lot Size(square feet)
37,993
-
Property Type
Residential
-
Property Sub Type
Single Family Residence
-
Architectural Style
Spanish
Price
-
Sales Price
$3,495,000
-
Tax Amount
$7,082
-
Financing Options
Other, Cash, Conventional
-
Sq. Footage
3,957
-
Price/SqFt
$883
HOA
-
Association
No
Property Resources
-
Horse Property
NO
School District
-
Elementary School
Scottsdale Unified District
-
Middle School
Mohave Middle School
-
High School
N/A
Property Features
-
Stories
1
-
Ownership
Fee Simple
-
Sewer
Septic Tank
-
Tax Lot
21
Schedule
Schedule a Showing
Showing scheduled successfully.
Mortgage calculator
Estimate your monthly mortgage payment, including the principal and interest, property taxes, and HOA. Adjust the values to generate a more accurate rate.
Your payment
Principal and Interest:
$
Property taxes:
$
HOA fees:
$
Total loan payment:
$
Total interest amount:
$
Location
-
County
Maricopa
-
Elementary School
Scottsdale Unified District
-
Middle School
Mohave Middle School
-
High School

Listing Courtesy of Christy P Pylman , RETSY
RealHub Information is provided exclusively for consumers' personal, non-commercial use, and it may not be used for any purpose other than to identify prospective properties consumers may be interested in purchasing. All information deemed reliable but not guaranteed and should be independently verified. All properties are subject to prior sale, change or withdrawal. RealHub website owner shall not be responsible for any typographical errors, misinformation, misprints and shall be held totally harmless.

Tamara Berveiller
Agent / Realtor®
Call Tamara today to schedule a private showing.
Phone (520) 508-7955
Email Tamara@MandyGoldTeam.com

* Listings on this website come from the FMLS IDX Compilation and may be held by brokerage firms other than the owner of this website. The listing brokerage is identified in any listing details. Information is deemed reliable but is not guaranteed. If you believe any FMLS listing contains material that infringes your copyrighted work please click here to review our DMCA policy and learn how to submit a takedown request.© 2024 FMLS.
Properties
Related properties
Paradise Valley
3414 E MARLETTE Avenue
5 Beds
4 Baths
3,644 Sq.Ft.
$3,300,000
MLS#: 7051038
Paradise Valley
9414 N 53RD Place
6 Beds
5 Baths
4,875 Sq.Ft.
$3,950,000
MLS#: 7044978
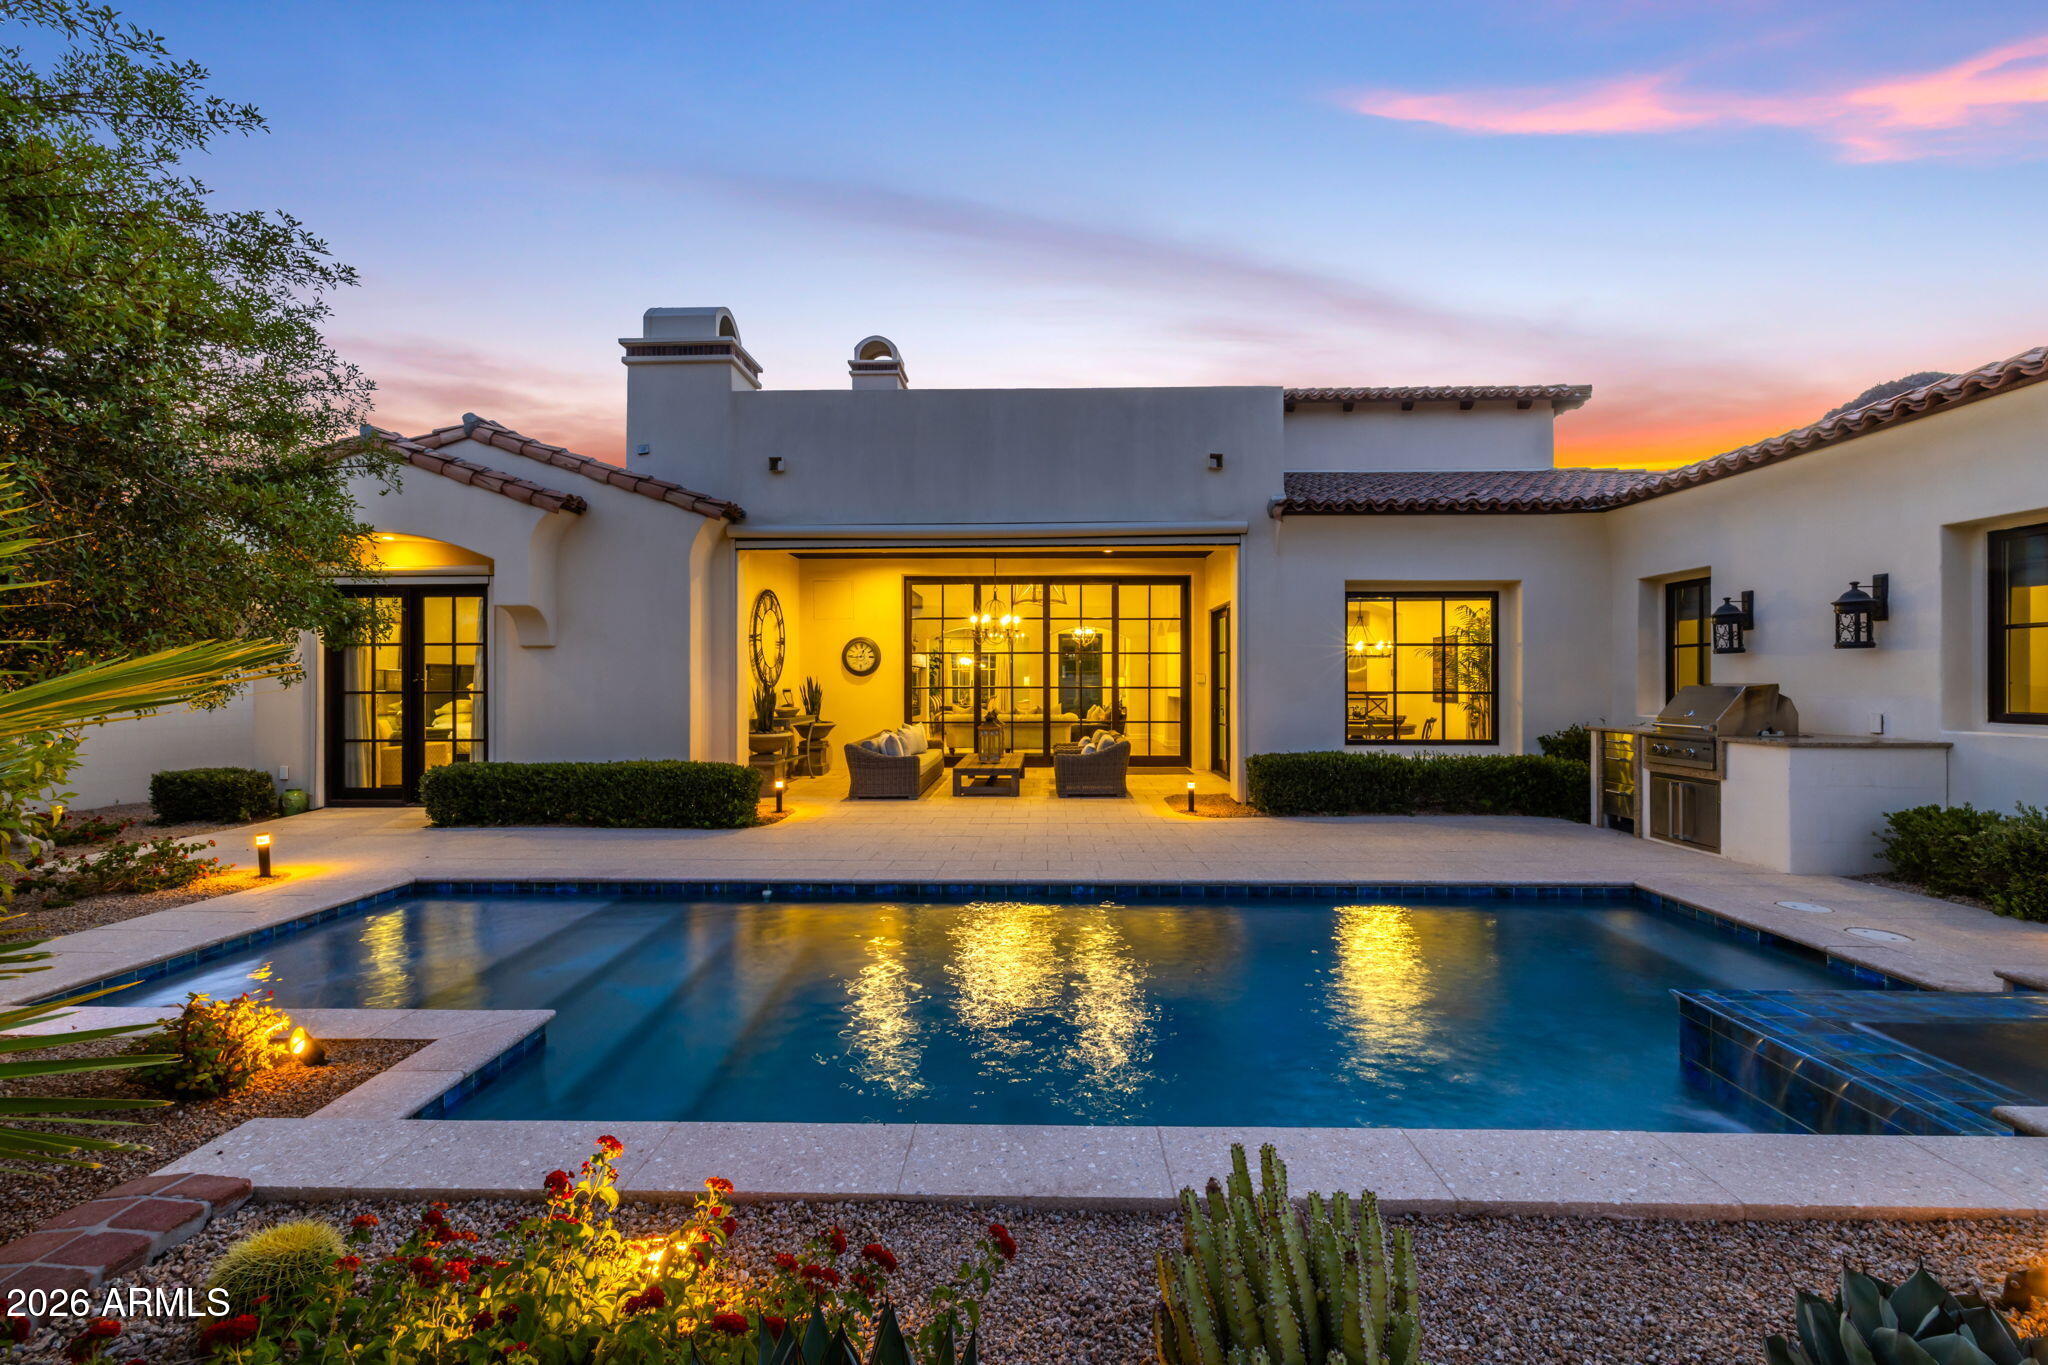
Paradise Valley
6615 N 39TH Way
4 Beds
4 Baths
3,791 Sq.Ft.
$3,490,000
MLS#: 7035345
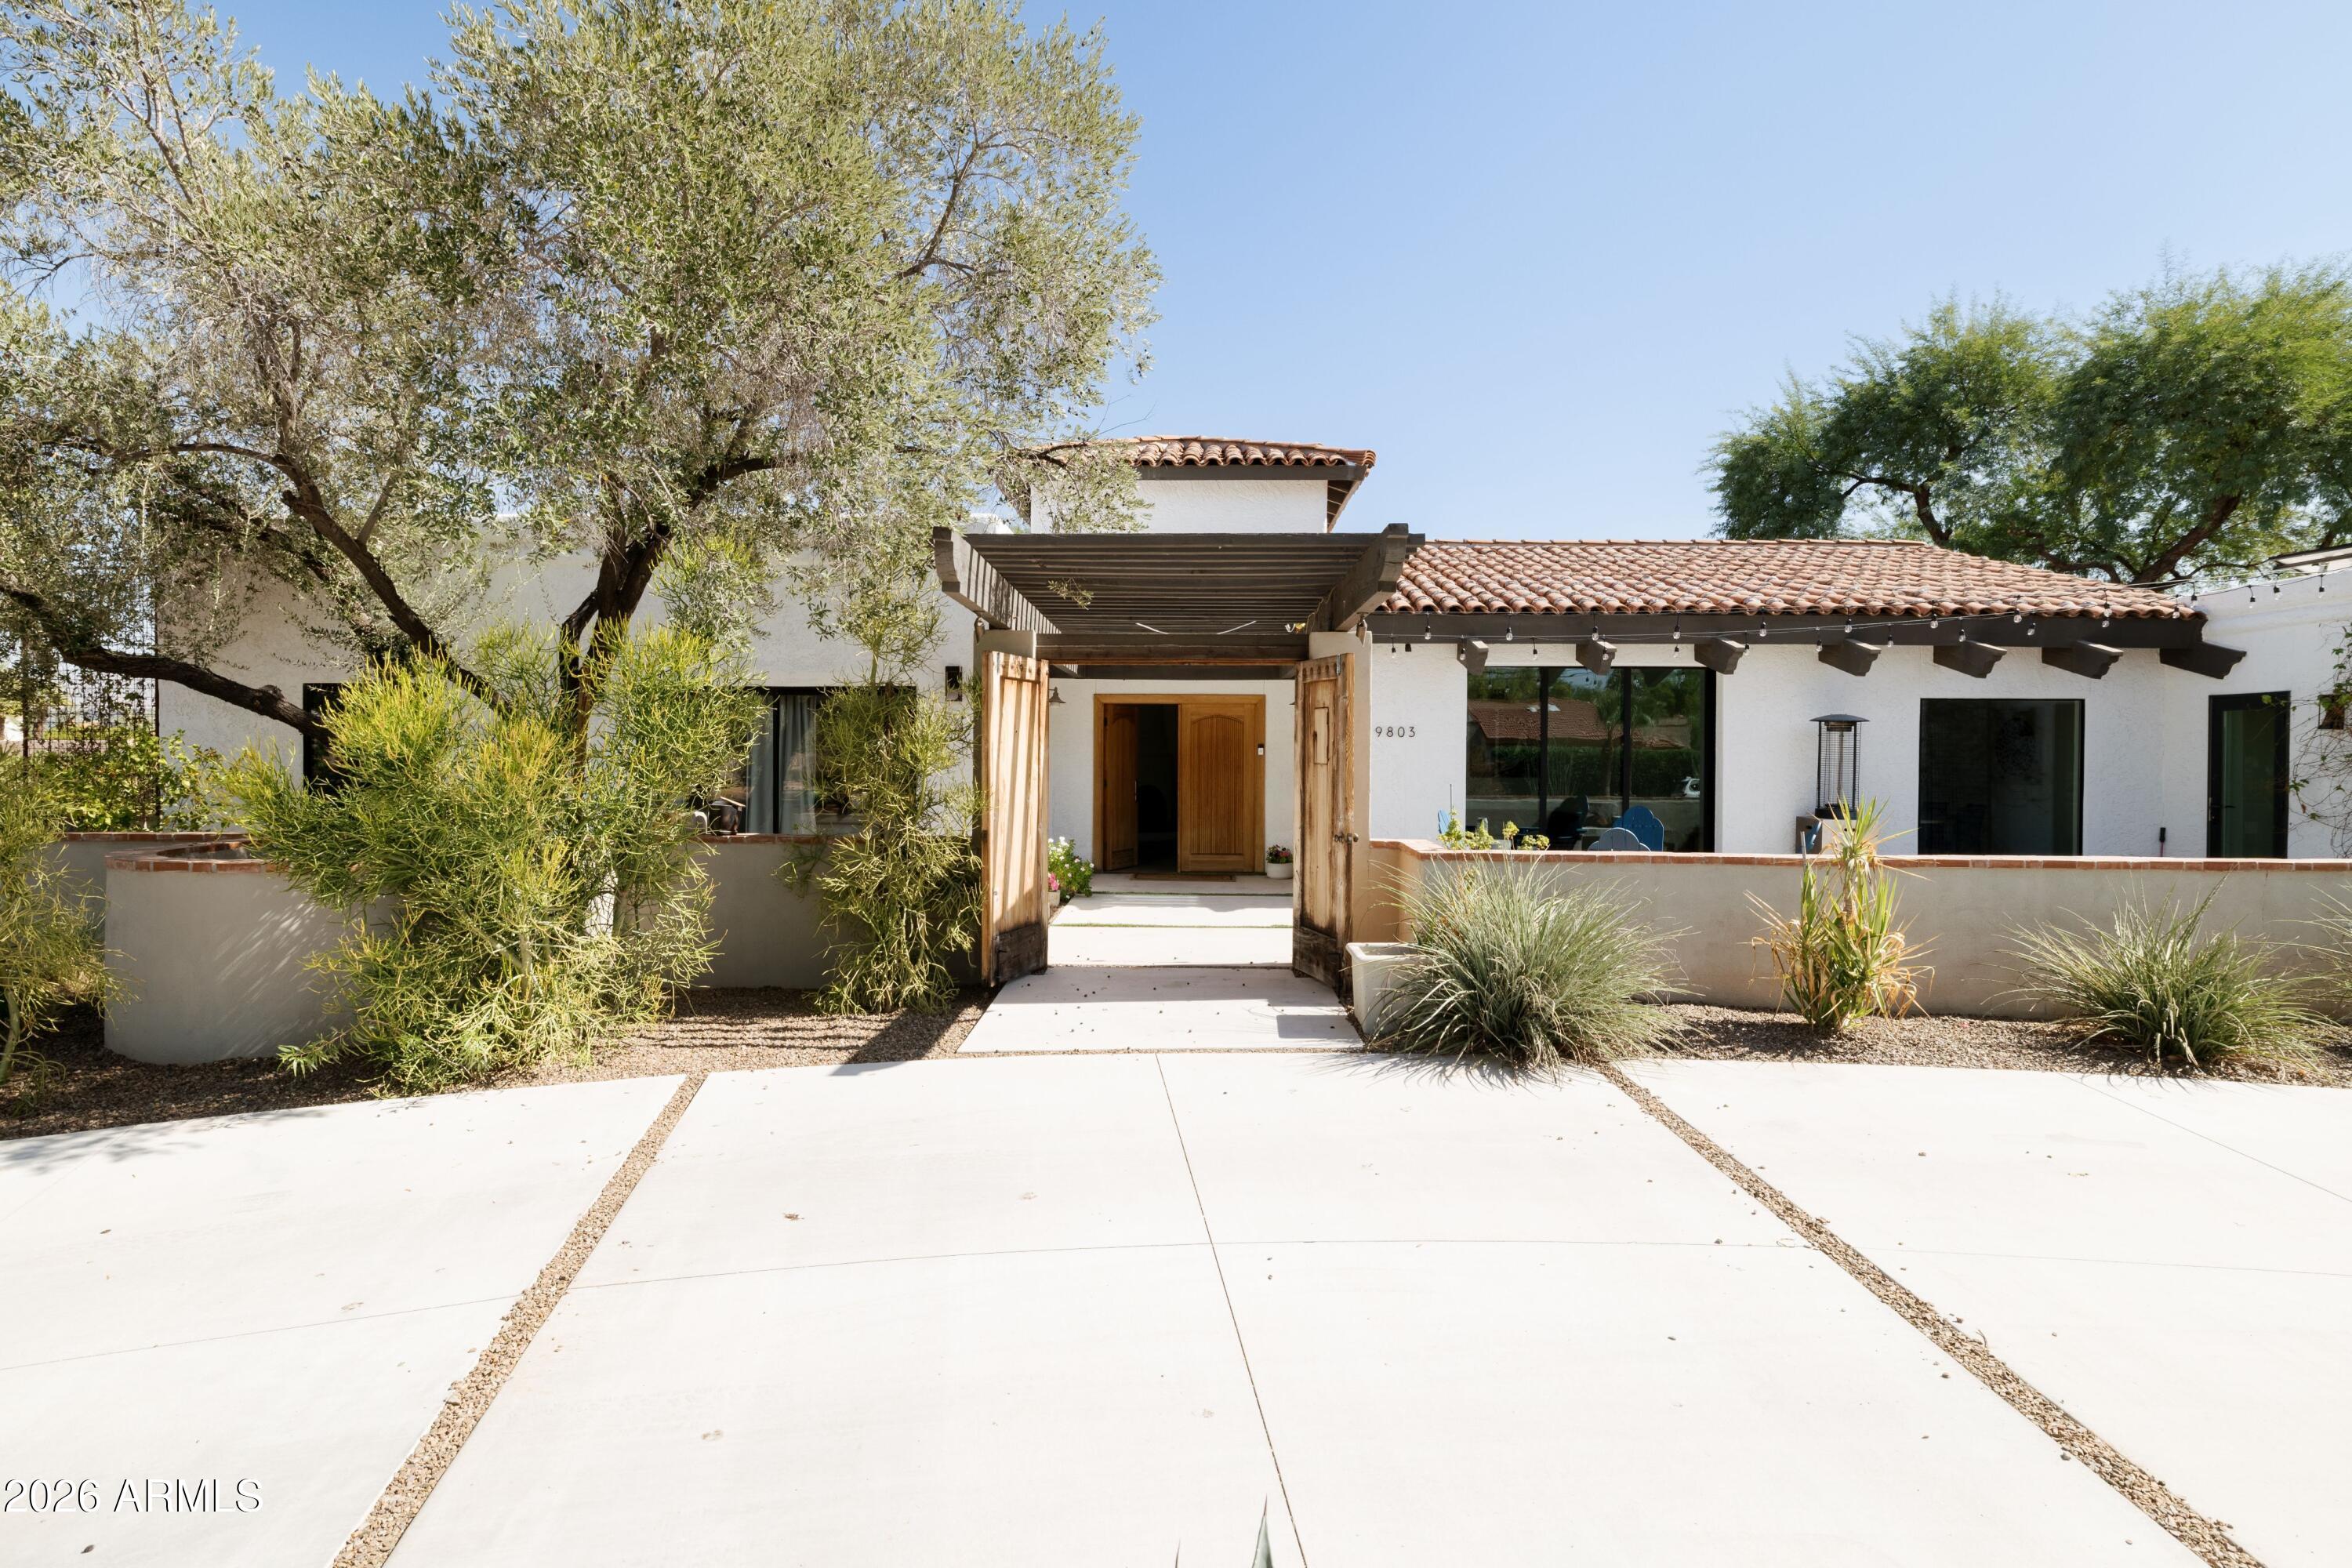
Paradise Valley
9803 N 65TH Place
5 Beds
4 Baths
3,849 Sq.Ft.
$2,900,000
MLS#: 7015062
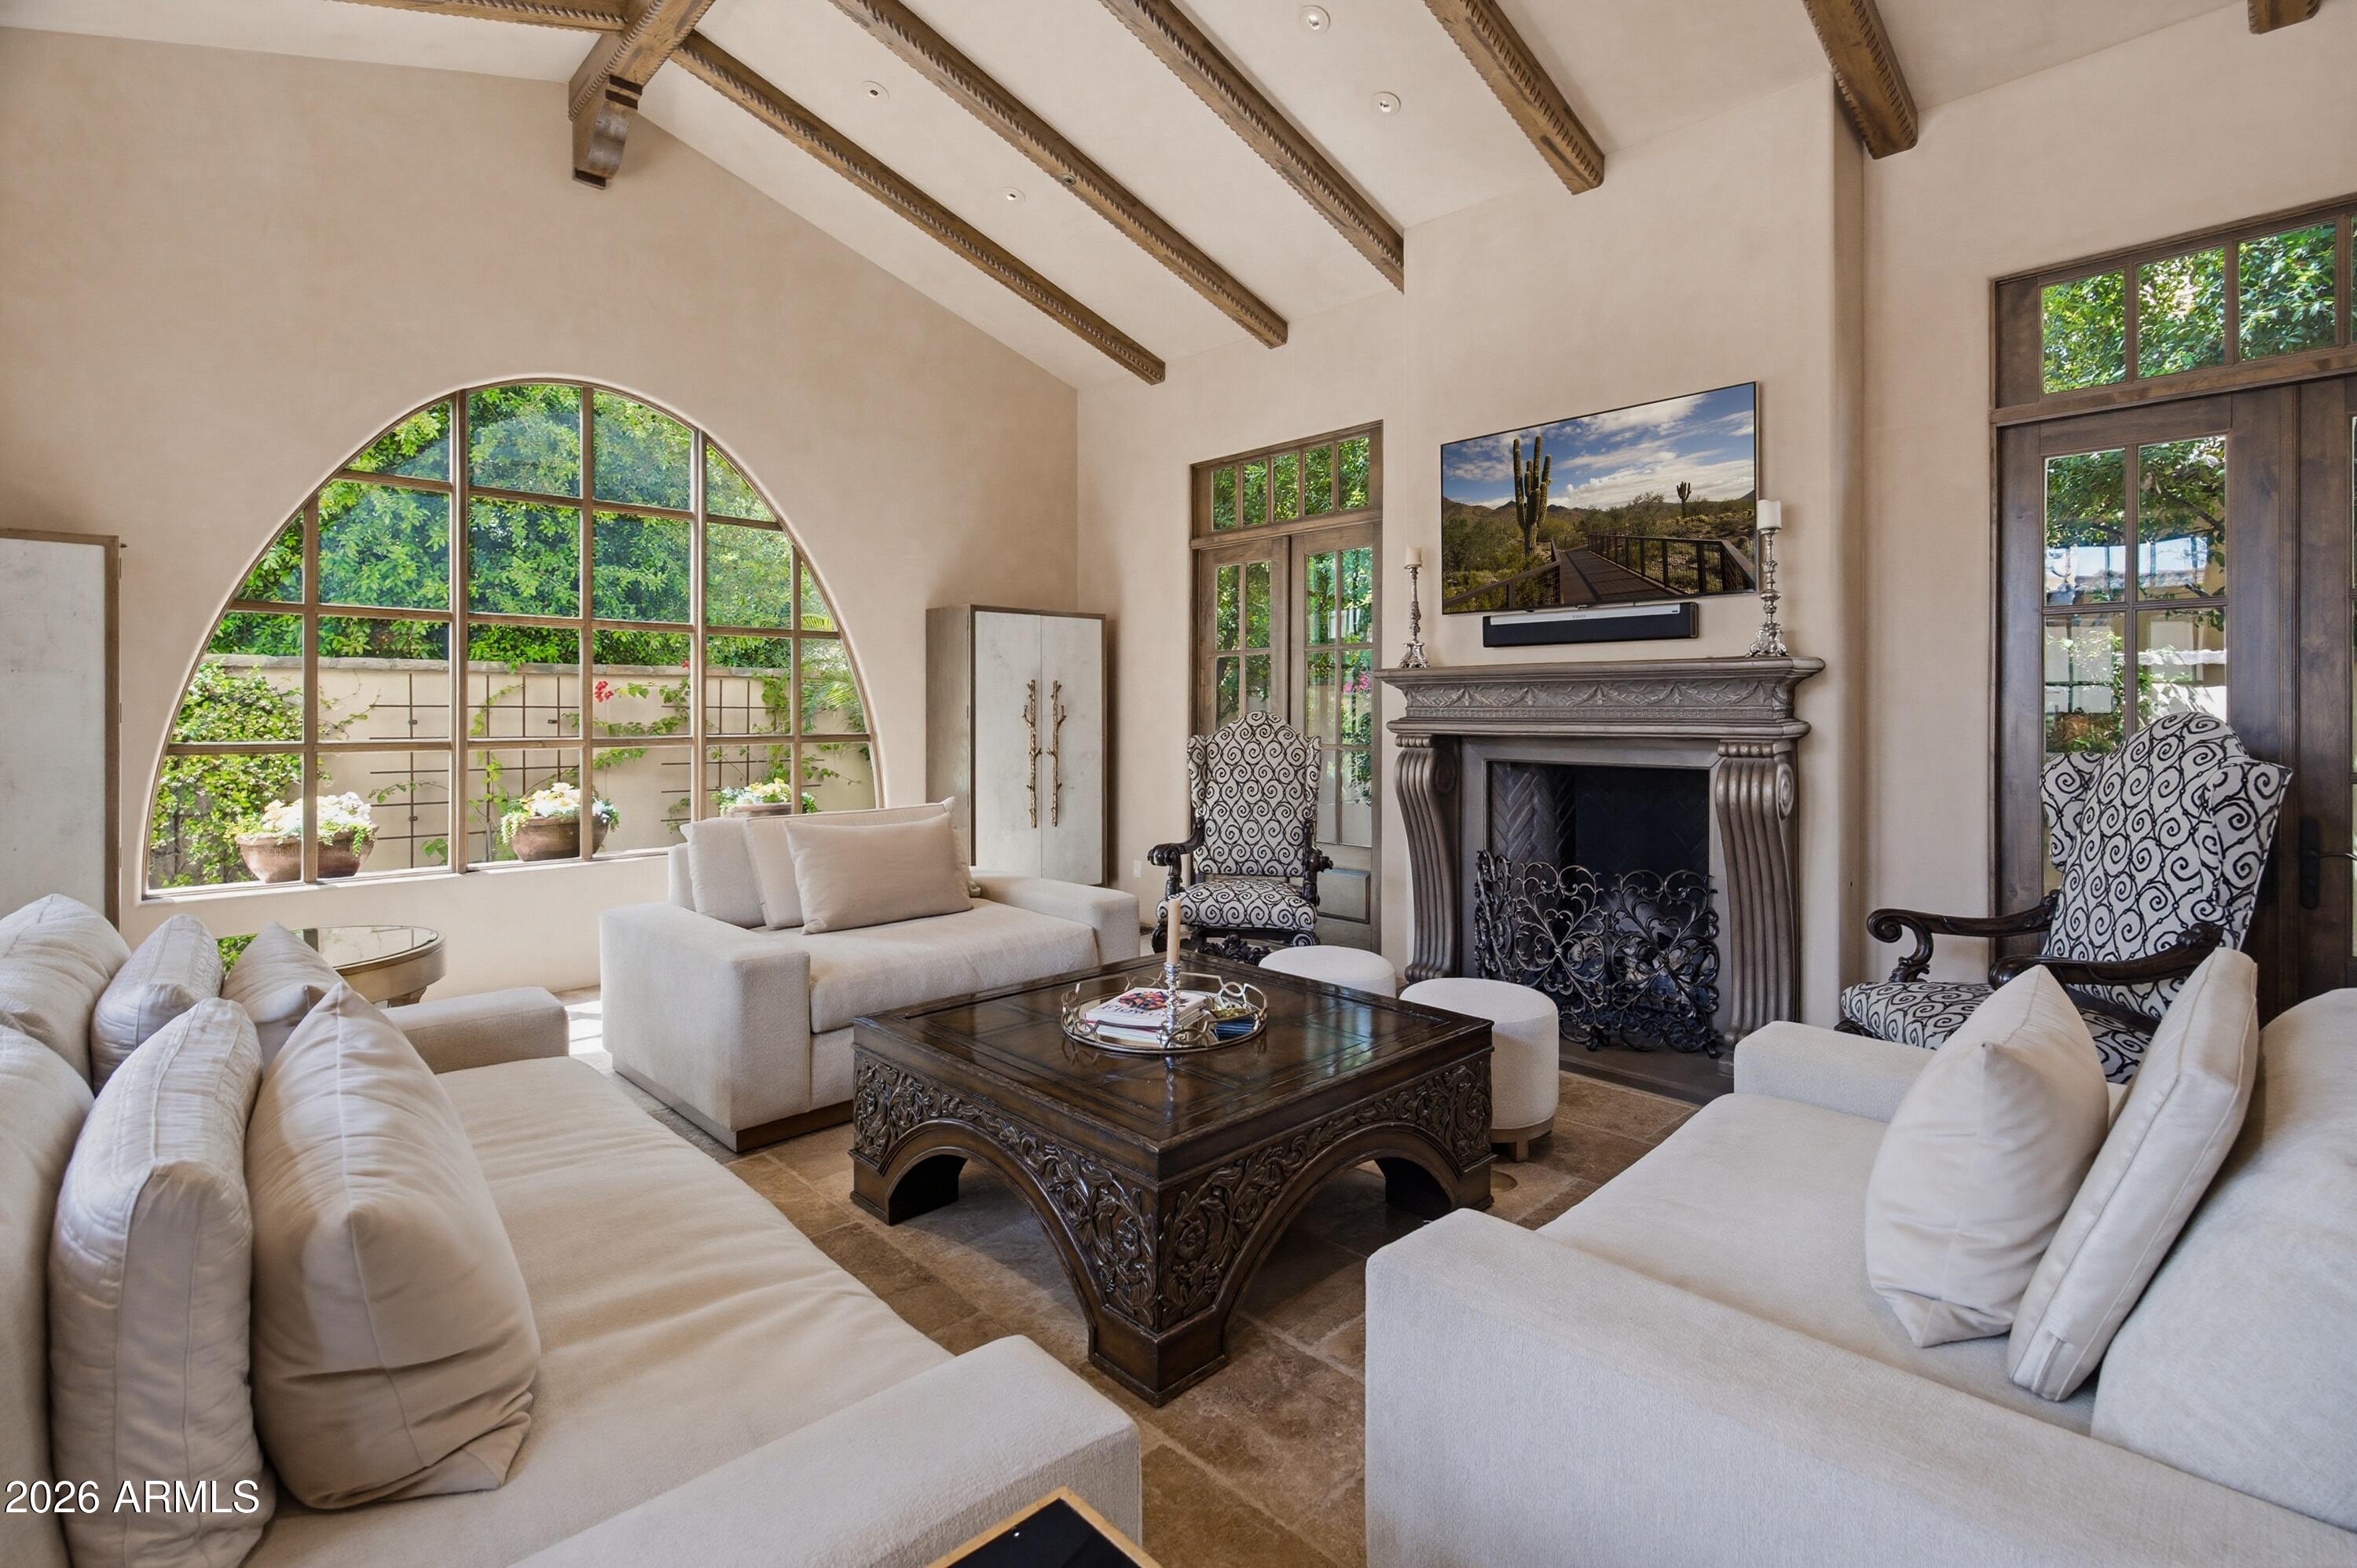
Paradise Valley
4949 E LINCOLN Drive 7
4 Beds
4 Baths
4,230 Sq.Ft.
$3,895,000
MLS#: 7005916
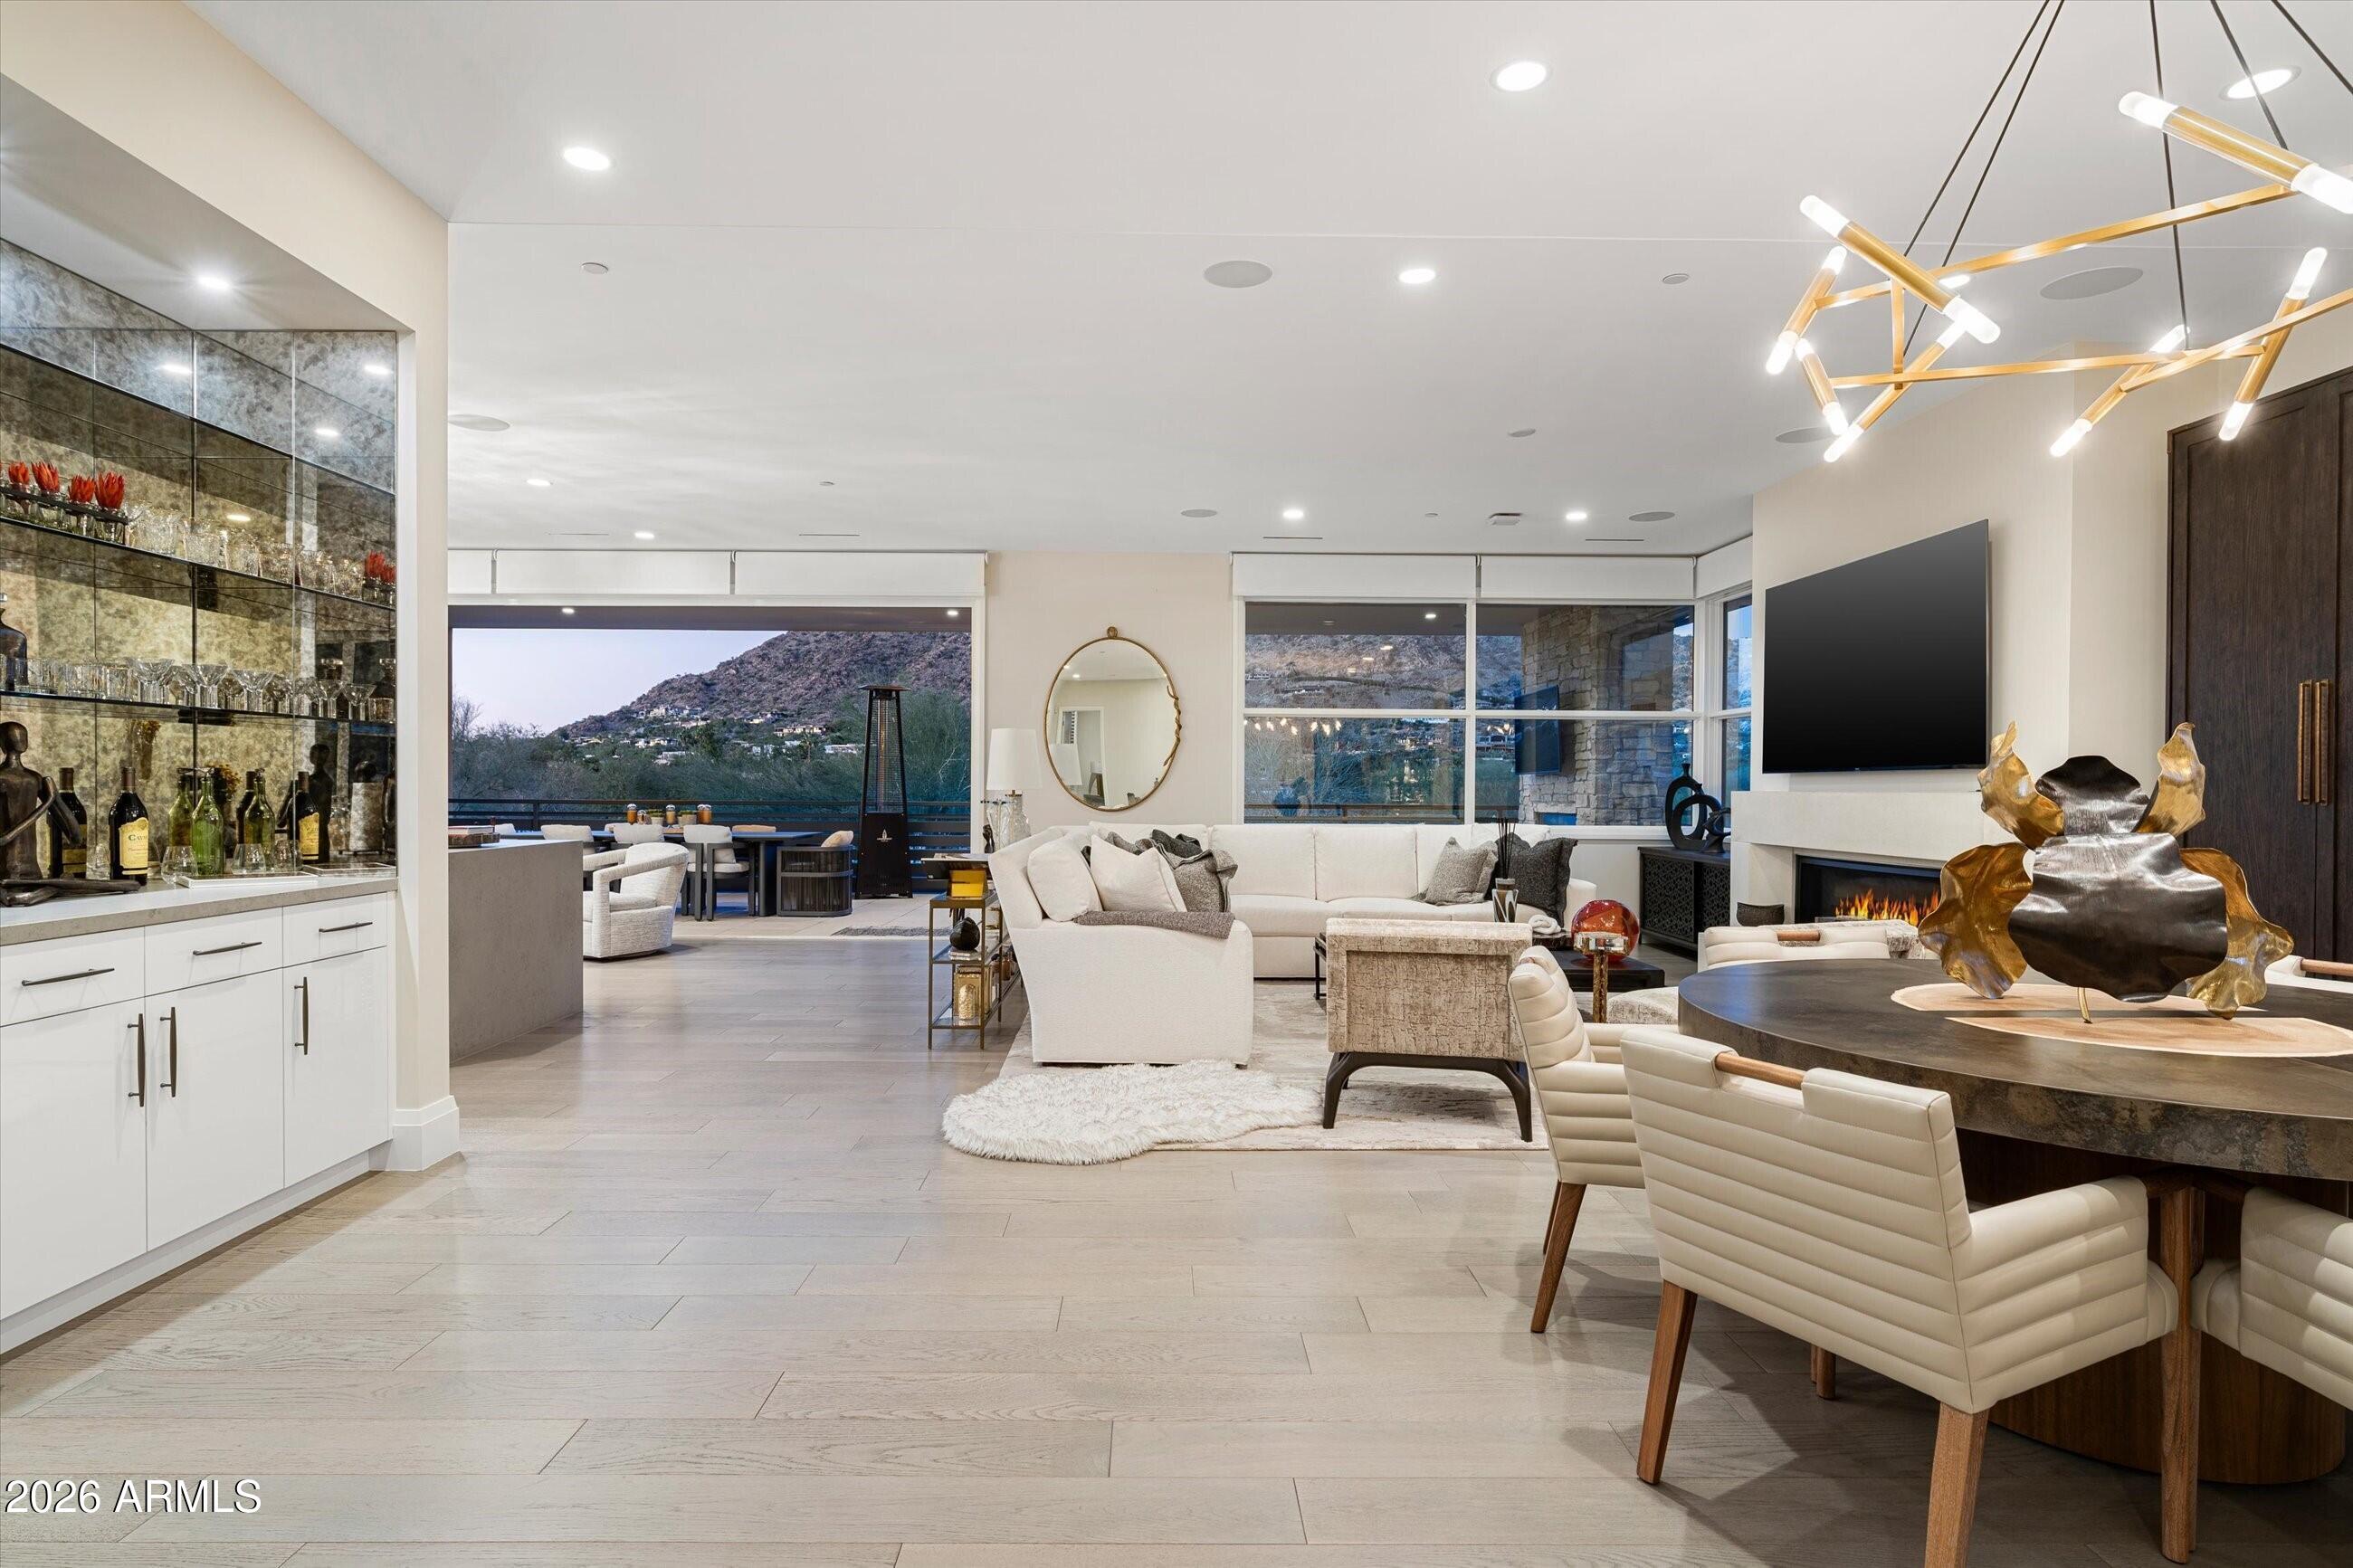
Paradise Valley
5572 E STELLA Lane
3 Beds
3 Baths
3,620 Sq.Ft.
$3,399,999
MLS#: 6966185
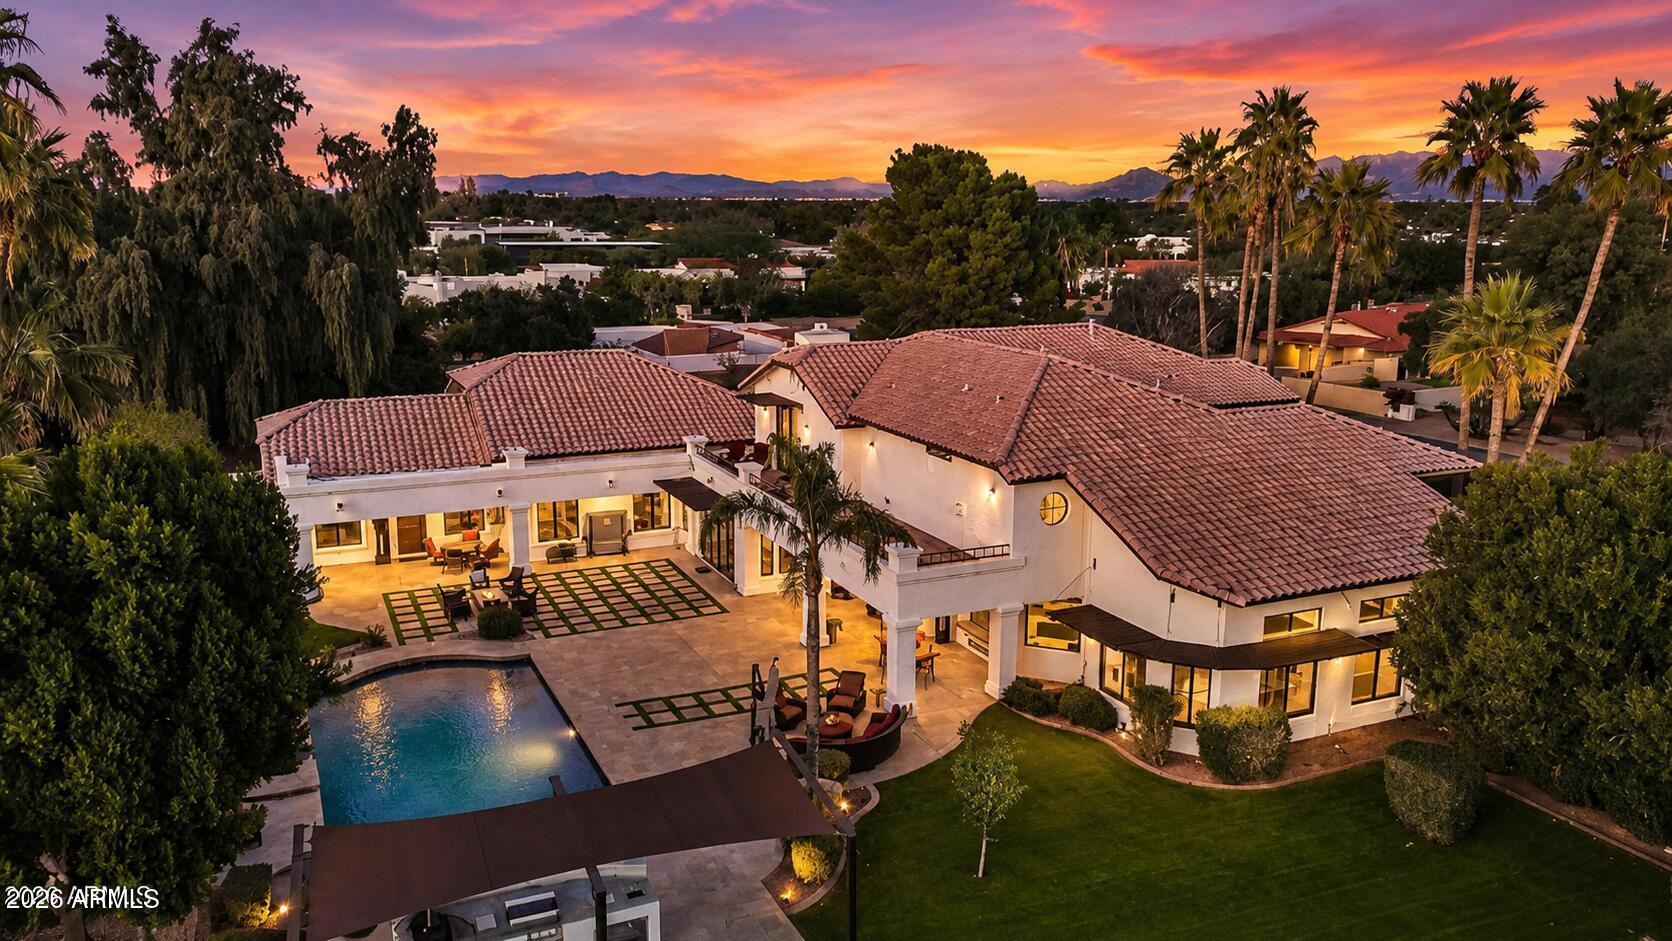
Paradise Valley
9030 N 48TH Place
6 Beds
6 Baths
8,420 Sq.Ft.
$3,995,000
MLS#: 6968532
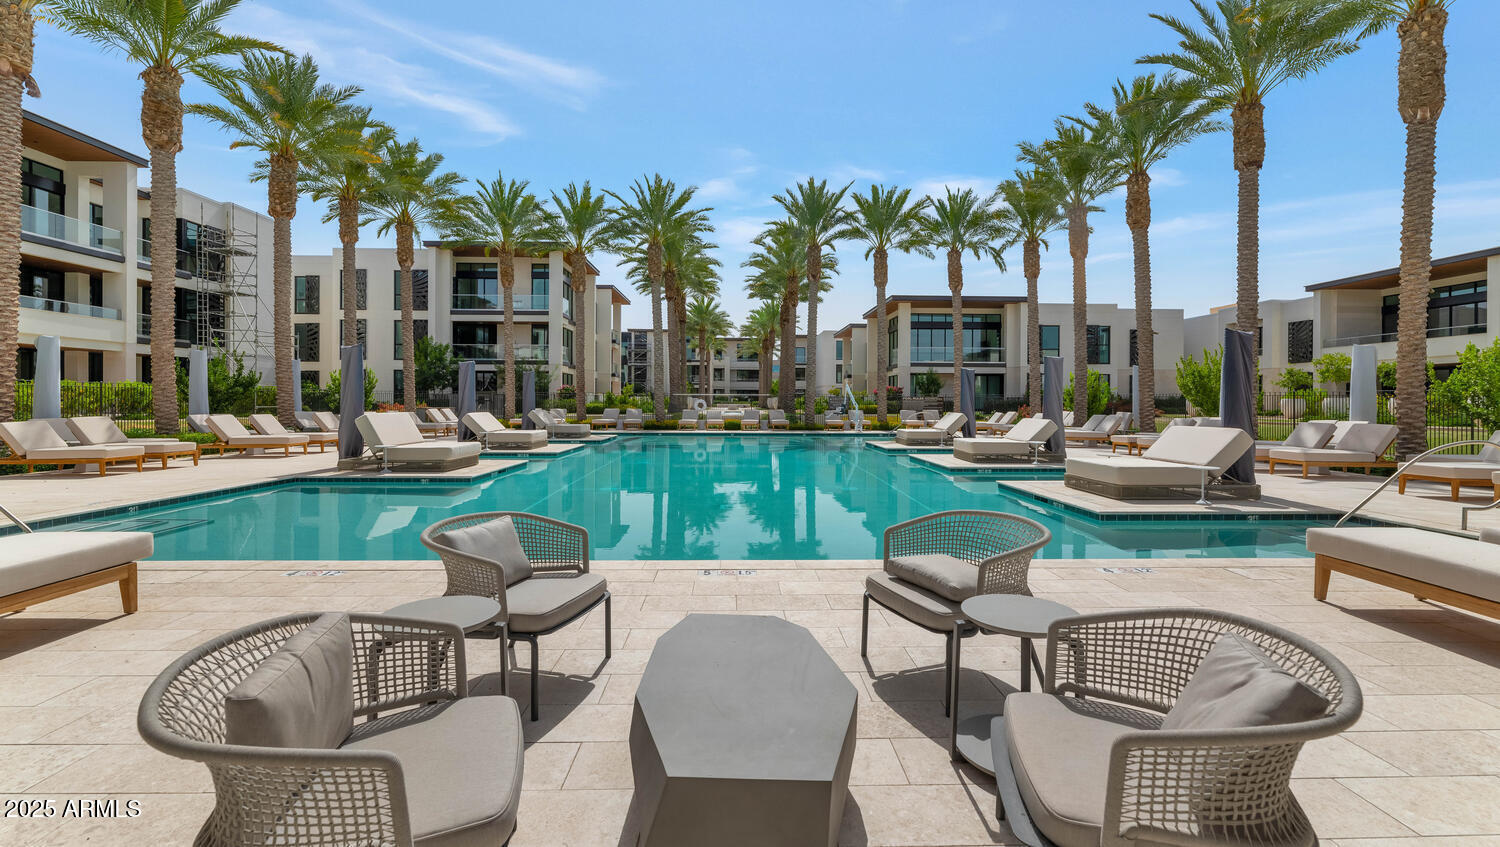
Paradise Valley
6587 N PALMERAIE Boulevard 2007
2 Beds
2 Baths
2,198 Sq.Ft.
$3,500,000
MLS#: 6924825
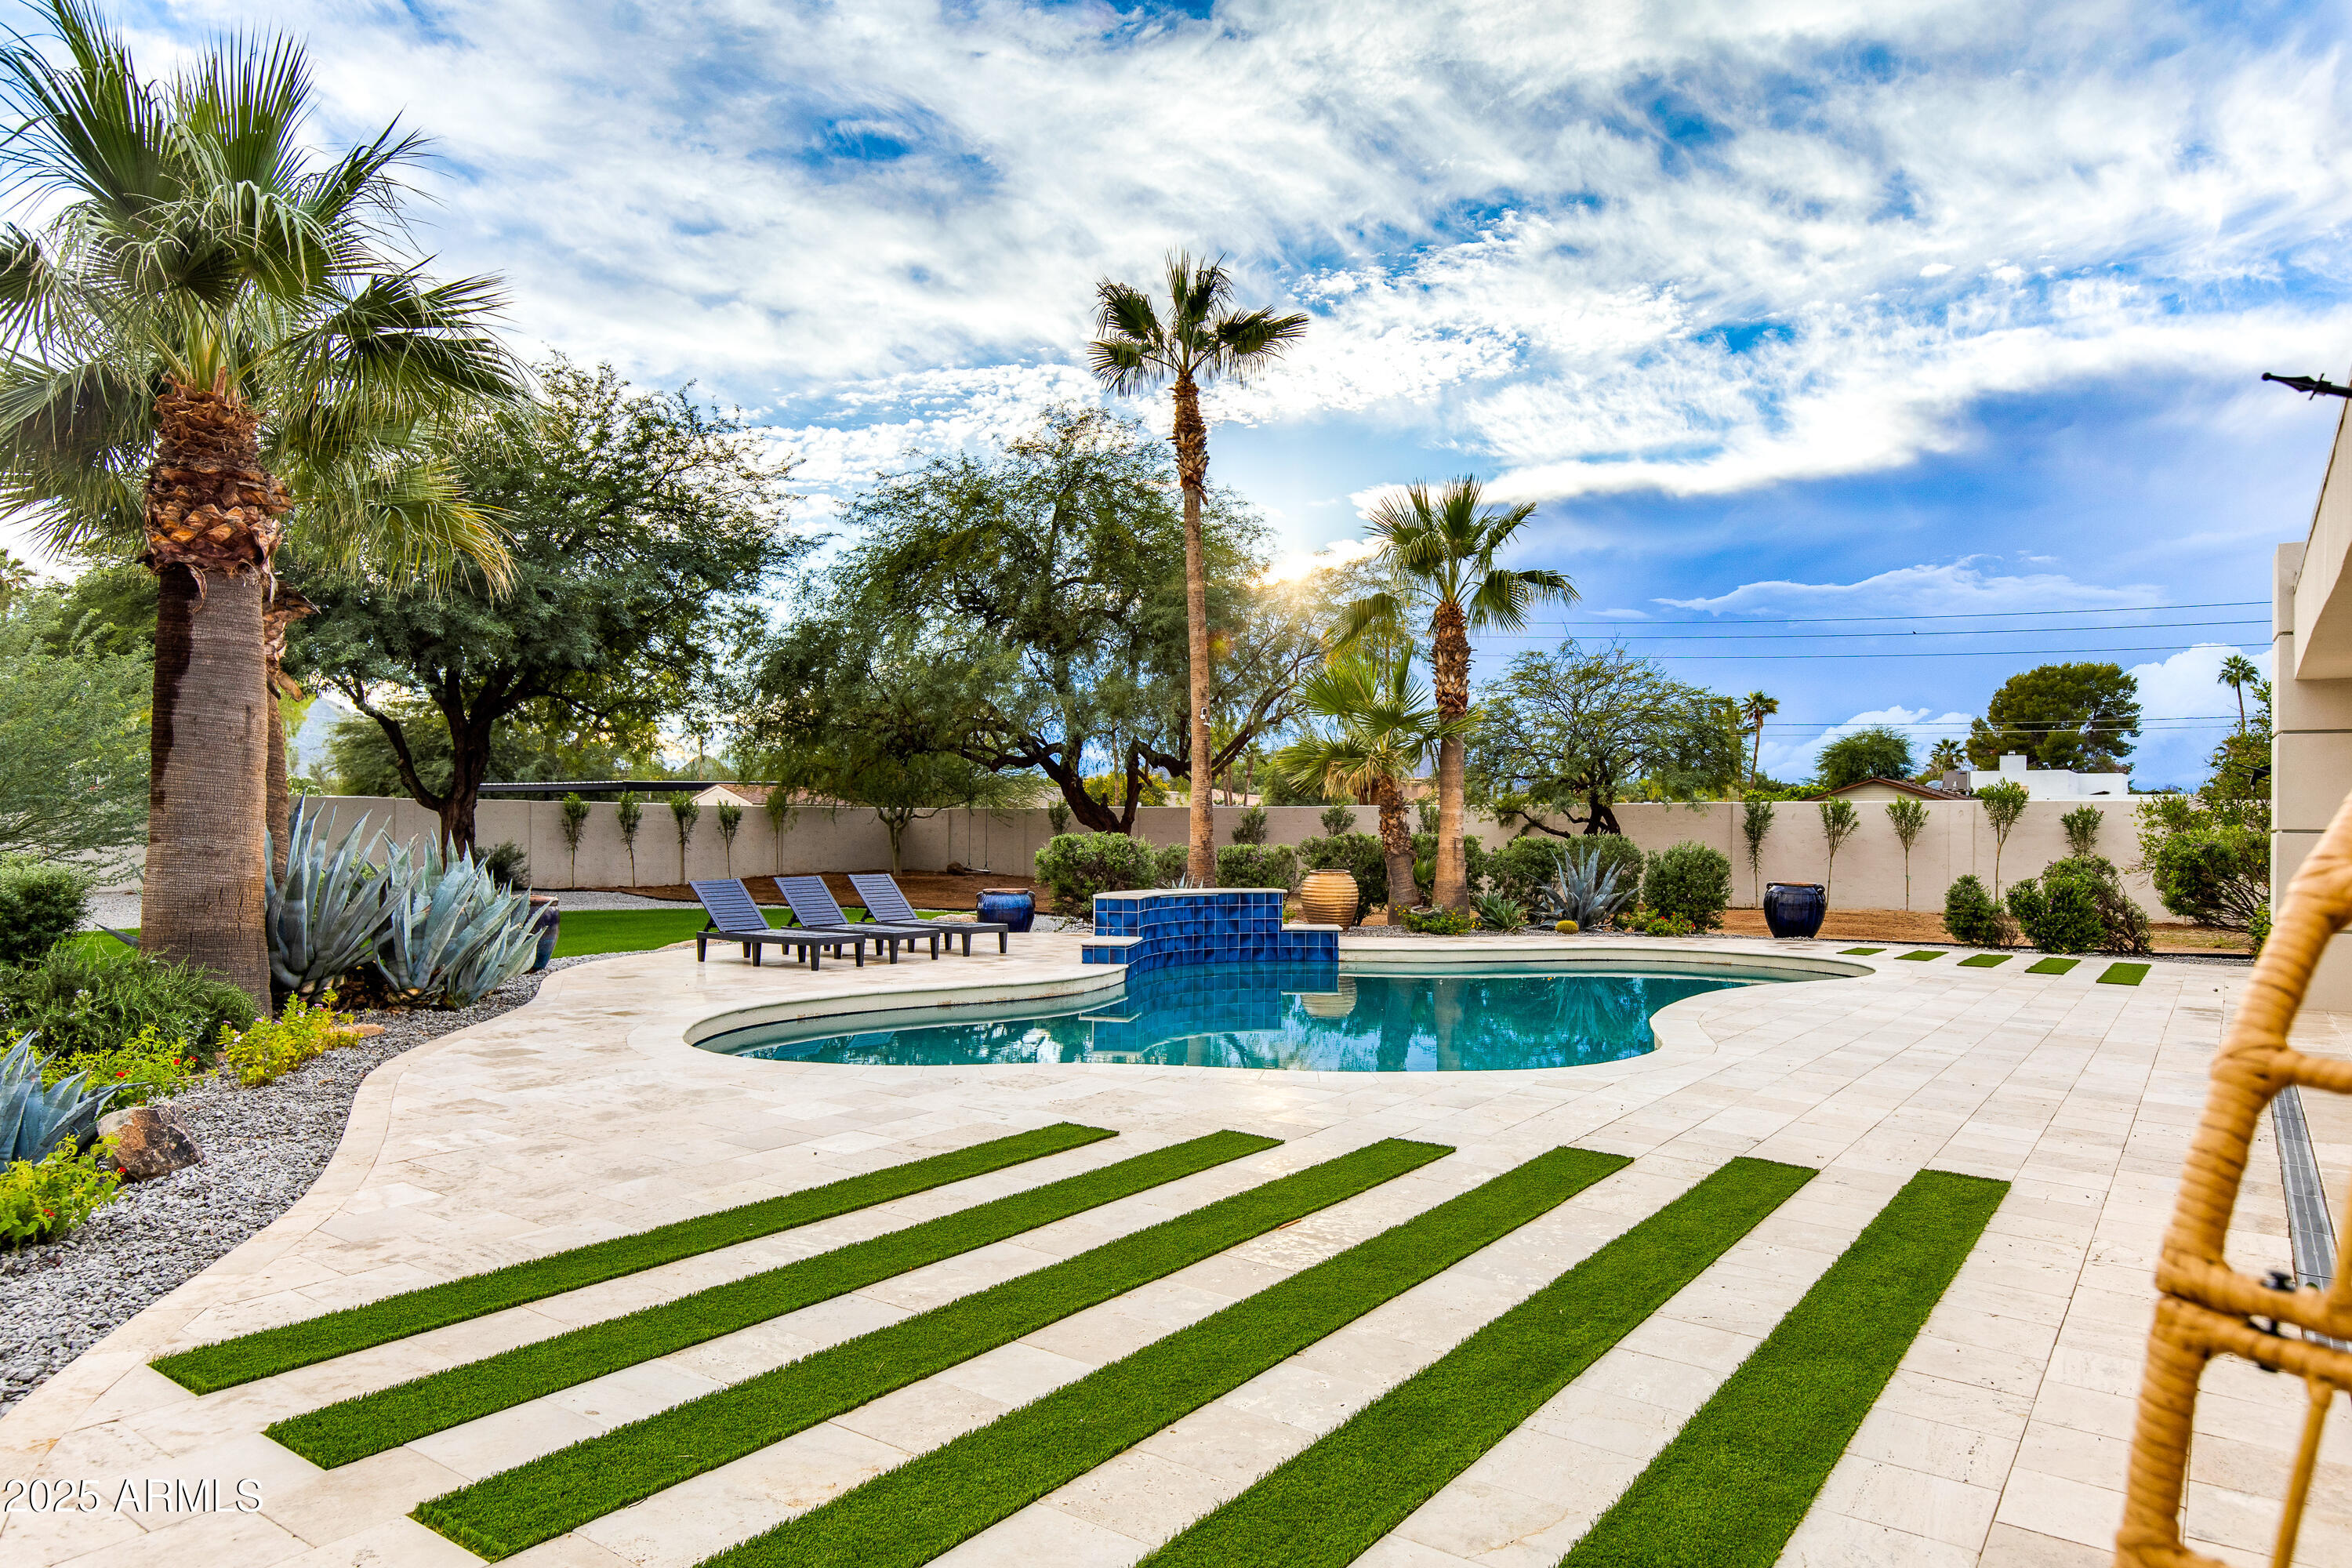
Paradise Valley
6403 E Gold Dust Avenue
5 Beds
4 Baths
2,911 Sq.Ft.
$2,998,955
MLS#: 7045274
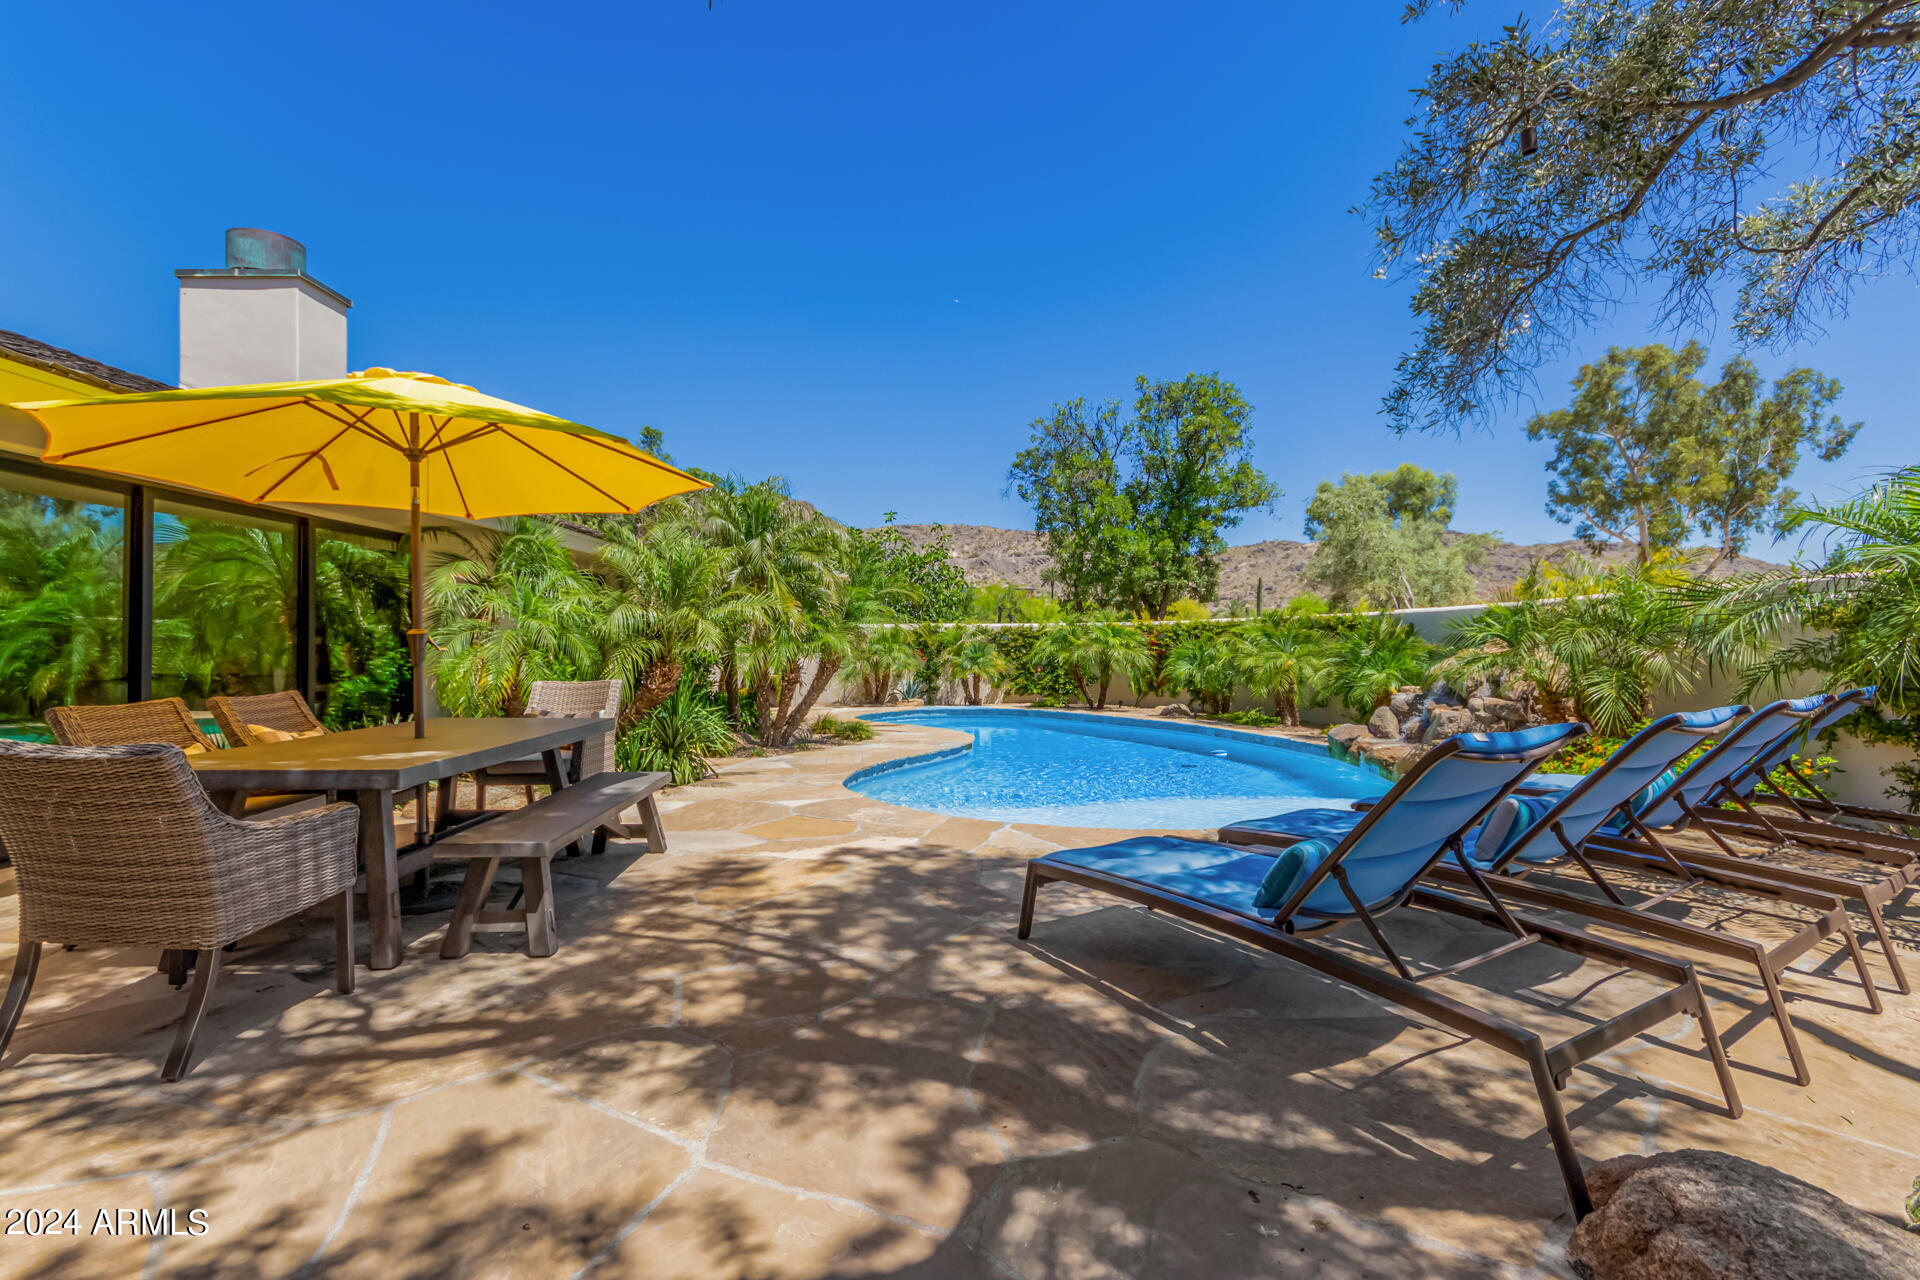
Paradise Valley
5635 E LINCOLN Drive 10
3 Beds
3 Baths
2,948 Sq.Ft.
$3,850,000
MLS#: 7007180
