
6307 E SAGE Drive
Paradise Valley, AZ 85253
About
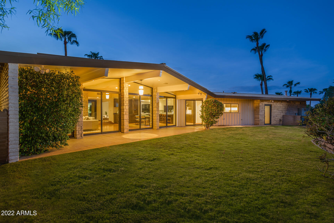
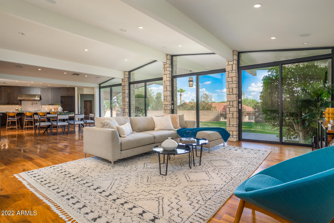
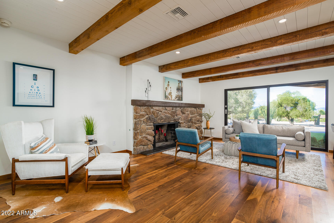
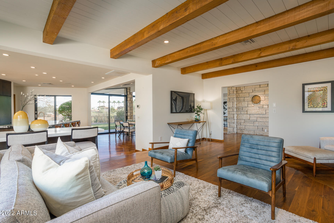
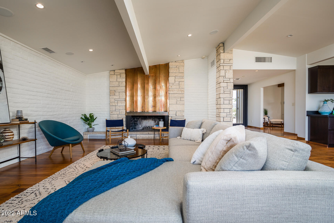
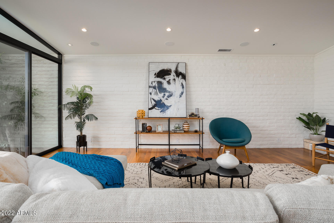
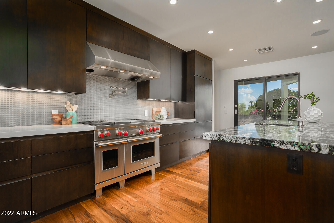
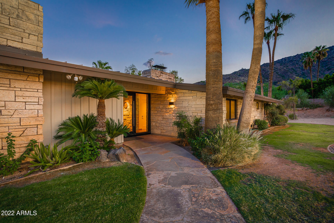
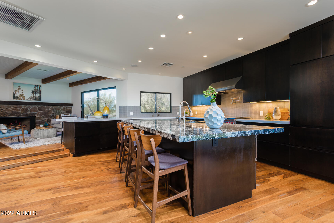
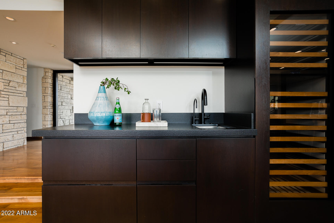
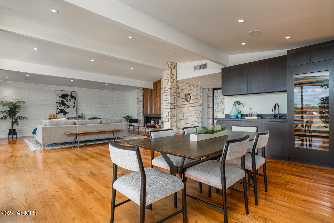
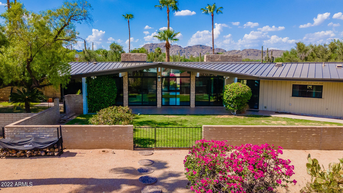
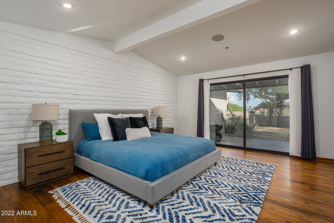
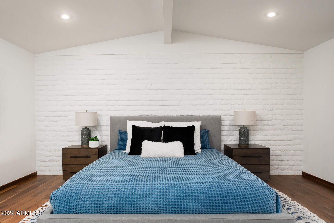
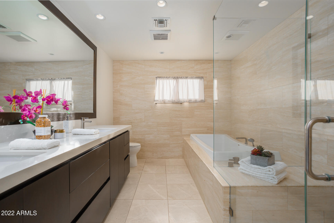
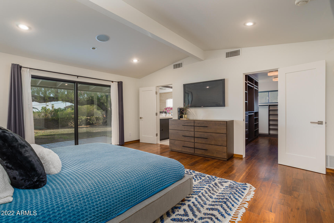
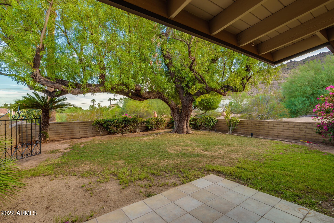
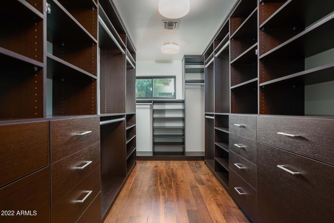
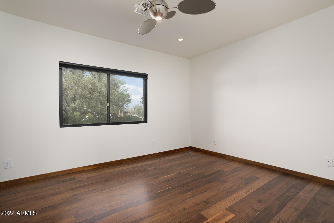
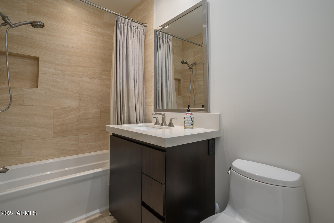
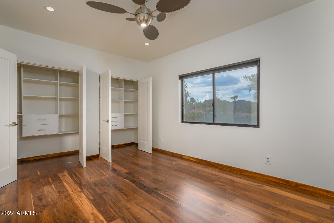
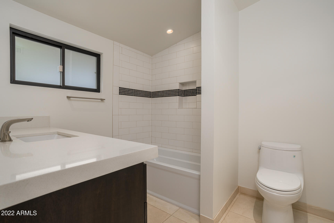
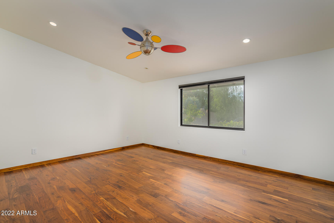
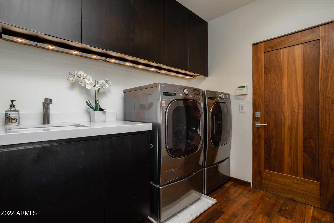
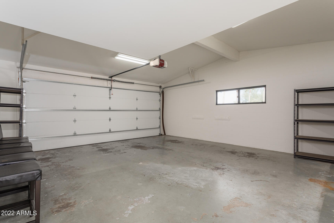
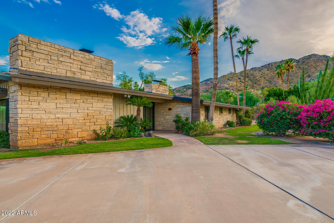
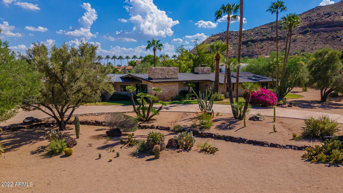
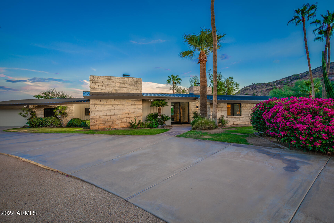
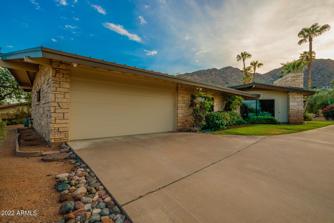
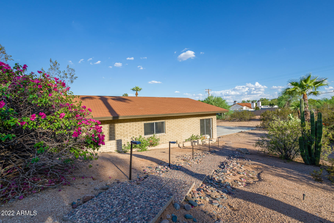
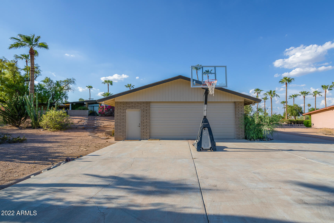
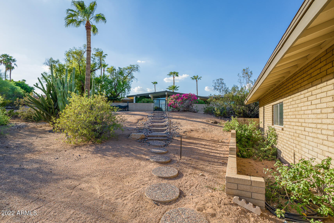
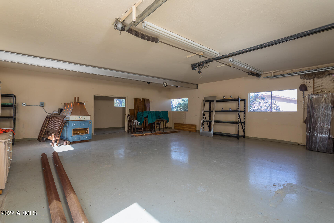
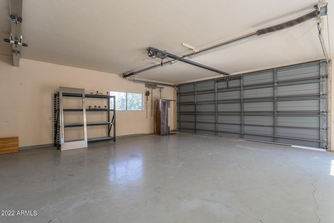
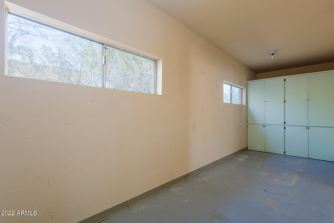
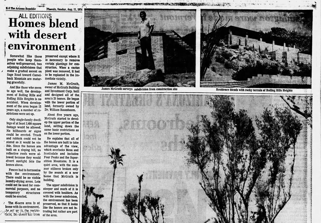
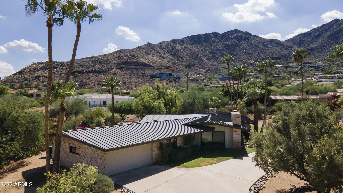
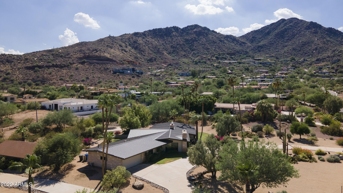
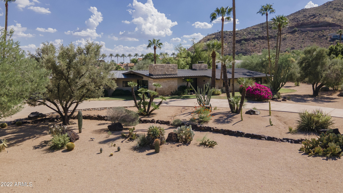
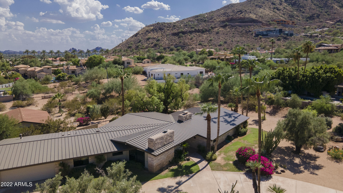
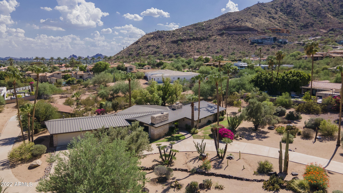
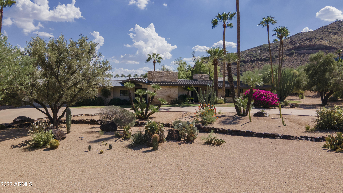
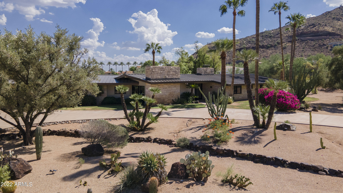
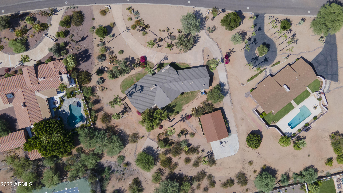
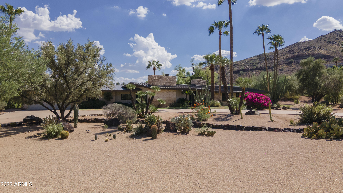
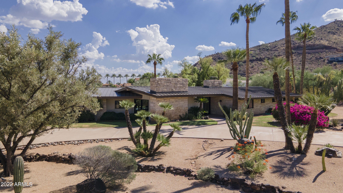
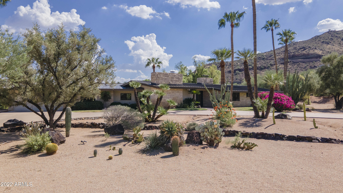
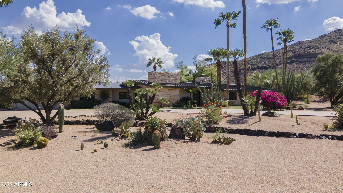
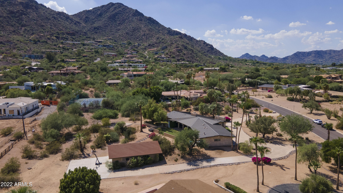
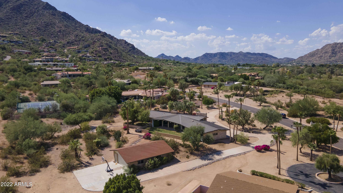
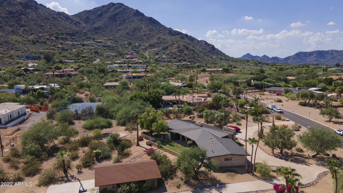
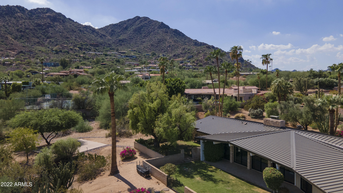
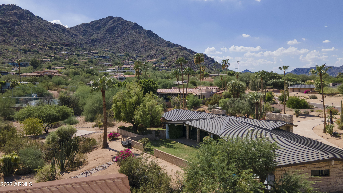
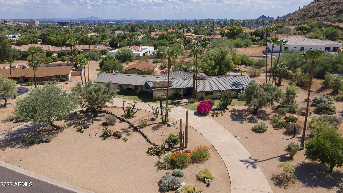
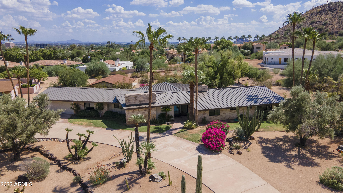
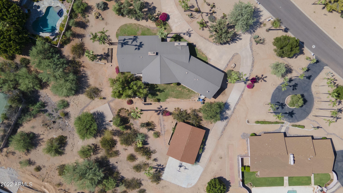
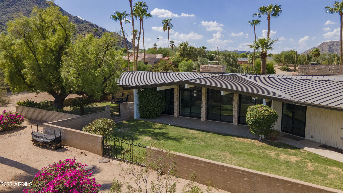
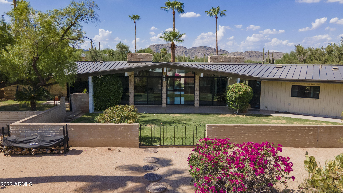
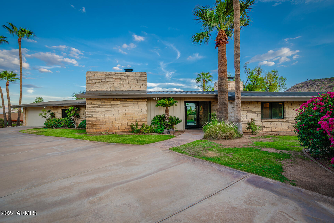
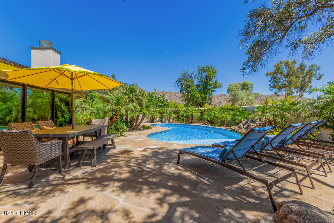
Incredible Mid Century Modern house gets FULL 'down to studs renovation' saving great architecture, rooflines & history for another 100 years! With Texas Limestone, Walnut Floors, Metal Roof, Fleetwood Windows & Doors, Raised Ceilings, ALL En-Suite Baths, Sub-Zero and Wolf well ... everything & room for 6+ cars or Guest House in lower building that is 1200SF alone. This NEW house is now a perfect MODERN HOME. An acre and a half in Paradise Valley proper right on the side of Camelback Mtn with Mountain View's from each window. The collaborative team includes: Kent Architects, Bent Nails, and The Refined Group to take Jim McGrath's 1965 gem with iconic gabled roof and clerestory windows on Sage Drive to a whole new level. See supplement for the MANY upgrades to this classic home. SEE MORE .. Features: Fully Renovated down to studs Mid Century Modern Mountain Hillside Home Views everywhere Camelback to McDowell's Acre and a half of PV proper living Upper attached 2 car garage, lower detached 4 plus car garage Lower building is 1200 SF and could easily convert to a Guest House Storage Galore everywhere 4 bedrooms all en-suite, all good sized with walk-in closets Massive Owner's Suite with yard access and jetted tub All closets, pantry, laundry built-out by California Closets Builder Jim McGrath built Rolling Hills - 25 Homes up Sage Drive Built in 1965, only 2 owners in life of home Fully Permitted Renovation in 2011 and updated Kitchen in 2020 Walls Removed, Ceilings Raised, Electric/Plumbing Pulled Top Notch Renovation Team - see below Architecture: Kent Architects, Greg Kent Builder: Bent Nails, Inc. - Paul Haynie Interior Design: The Refined Group, Dana Lyon Design inspiration: Bali Residence in Wayzata Minnesota by architect Charles Stinson, who consulted on the Sage Dr. project as well as considered Frank Lloyd Wright his main influence Texas Limestone throughout on Walls and Bath Floors Walnut Flooring throughout entire home Fleetwood Doors and Walls of Windows Crestron Smart Home throughout Entire home is wired in Cat 5e cable for data & security Stubbed out cable ready to bring to Lower House Full Security Systems, inquire for details Three-Phase power to home and entire property w/ run to lower garage Large power amps allow for expansion, guest house and pool Trane HVAC's all 3-Phase units with electrostatic filters, under service & maintenance agreements (from 2011 and 1 condenser fan 2022) Low utility cost due to overhangs, great windows, roof & insulation Open Cell Spray insulation on all exterior walls and roof Interior walls have fiberglass insulation for added noise reduction Kitchen includes: Wolf 48" range dual fuel, Wolf hood, Sub-Zero refrigerator, Sub-Zero refrigerator drawers, (2) Bosch dishwashers, Wolf microwave drawer, Wolf warming drawer, Franke sinks, Axor pot filler, Reverse Osmosis system Bar includes: Sub-Zero Full Height Wine Refrigerator Column, Sub-Zero Refrigerator & Freezer Drawers Yard: Includes Mature Landscape, Incredible Views, Hiking from your backyard, Raised Garden Beds, Tons of parking/driveways, Lower Additional Building/Garage, Gas Stub for outdoor Kitchen Bathrooms - Toto Toilets & Sinks, Hansgrohe Fixtures, Jacuzzi Tub in Owner's Suite Many Eco/Green Features include: Spray Foam Insulation on all Exterior AND Interior Walls for sound and energy insulation along with Thicker than standard Drywall Standing Seam New Metal Roof, Built for a Lifetime
Property
Beds
4
Full Baths
None
1/2 Baths
None
Year Built
1965
Sq.Footage
3,738
Features
Features & Amenities
Interior
-
Other Interior Features
High Speed Internet, Smart Home, Granite Counters, Double Vanity, Other, Eat-in Kitchen, Breakfast Bar, Vaulted Ceiling(s), Wet Bar, Kitchen Island, Pantry
-
Total Bedrooms
4
-
Bathrooms
N/A
-
Basement YN
NO
-
Cooling YN
YES
-
Cooling
Central Air, Ceiling Fan(s), ENERGY STAR Qualified Equipment, Other
-
Fireplace YN
YES
-
Heating YN
YES
-
Heating
Natural Gas
-
Pet friendly
N/A
Exterior
-
Garage
Yes
-
Garage spaces
6
-
Construction Materials
Stone, Other, Frame
-
Other Exterior Features
Other, Private Yard, Storage
-
Parking
Garage Door Opener, Direct Access, Circular Driveway, Detached
-
Patio and Porch Features
Patio
-
Pool
No
-
View
Mountain(s)
Area & Lot
-
Lot Features
Sprinklers In Rear, Desert Front
-
Lot Size(acres)
1.49
-
Lot Size(square feet)
64,704
-
Property Type
Residential
-
Property Sub Type
Single Family Residence
-
Architectural Style
Other, Contemporary
Price
-
Sales Price
$3,495,000
-
Tax Amount
$9,869
-
Financing Options
Conventional, Cash
-
Sq. Footage
3,738
-
Price/SqFt
$934
HOA
-
Association
No
Property Resources
-
Horse Property
NO
School District
-
Elementary School
Scottsdale Unified District
-
Middle School
Mohave Middle School
-
High School
N/A
Property Features
-
Stories
1
-
Accessibility Features
Therapeutic Whirlpool
-
Ownership
Fee Simple
-
Sewer
Septic Tank, Other
-
Tax Lot
3
-
Water Source
Public
Schedule
Schedule a Showing
Showing scheduled successfully.
Mortgage calculator
Estimate your monthly mortgage payment, including the principal and interest, property taxes, and HOA. Adjust the values to generate a more accurate rate.
Your payment
Principal and Interest:
$
Property taxes:
$
HOA fees:
$
Total loan payment:
$
Total interest amount:
$
Location
-
County
Maricopa
-
Elementary School
Scottsdale Unified District
-
Middle School
Mohave Middle School
-
High School

Listing Courtesy of Alison Hamlet , AZArchitecture/Jarson & Jarson
RealHub Information is provided exclusively for consumers' personal, non-commercial use, and it may not be used for any purpose other than to identify prospective properties consumers may be interested in purchasing. All information deemed reliable but not guaranteed and should be independently verified. All properties are subject to prior sale, change or withdrawal. RealHub website owner shall not be responsible for any typographical errors, misinformation, misprints and shall be held totally harmless.

Tamara Berveiller
Agent / Realtor®
Call Tamara today to schedule a private showing.
Phone (520) 508-7955
Email Tamara@MandyGoldTeam.com

* Listings on this website come from the FMLS IDX Compilation and may be held by brokerage firms other than the owner of this website. The listing brokerage is identified in any listing details. Information is deemed reliable but is not guaranteed. If you believe any FMLS listing contains material that infringes your copyrighted work please click here to review our DMCA policy and learn how to submit a takedown request.© 2024 FMLS.
Properties
Related properties
Paradise Valley
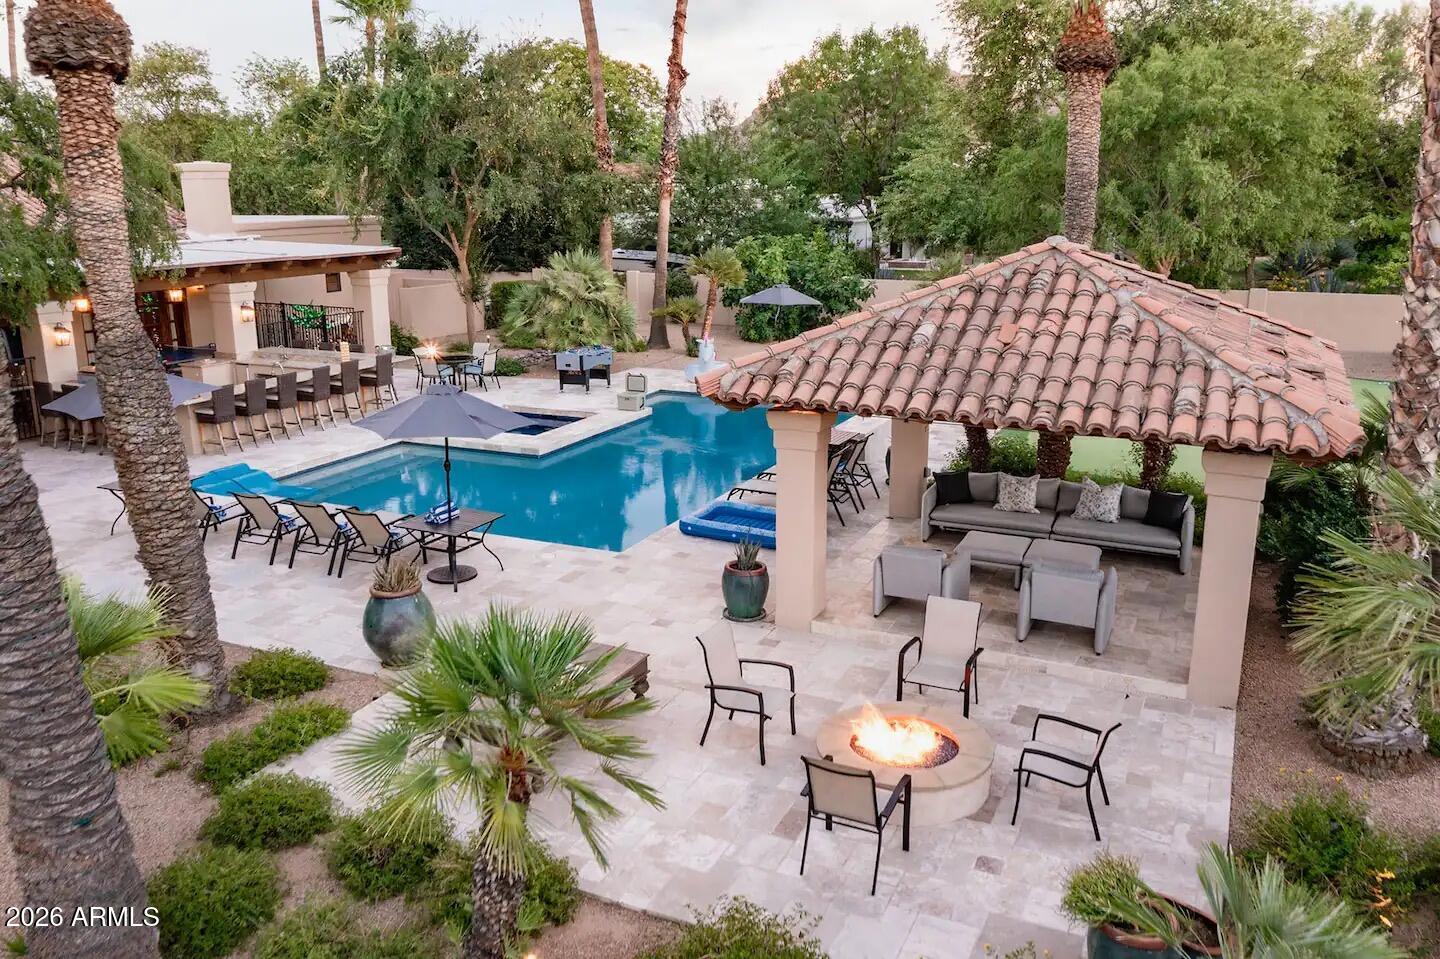
3414 E MARLETTE Avenue
5 Beds
4 Baths
3,644 Sq.Ft.
$3,300,000
MLS#: 7051038
Paradise Valley
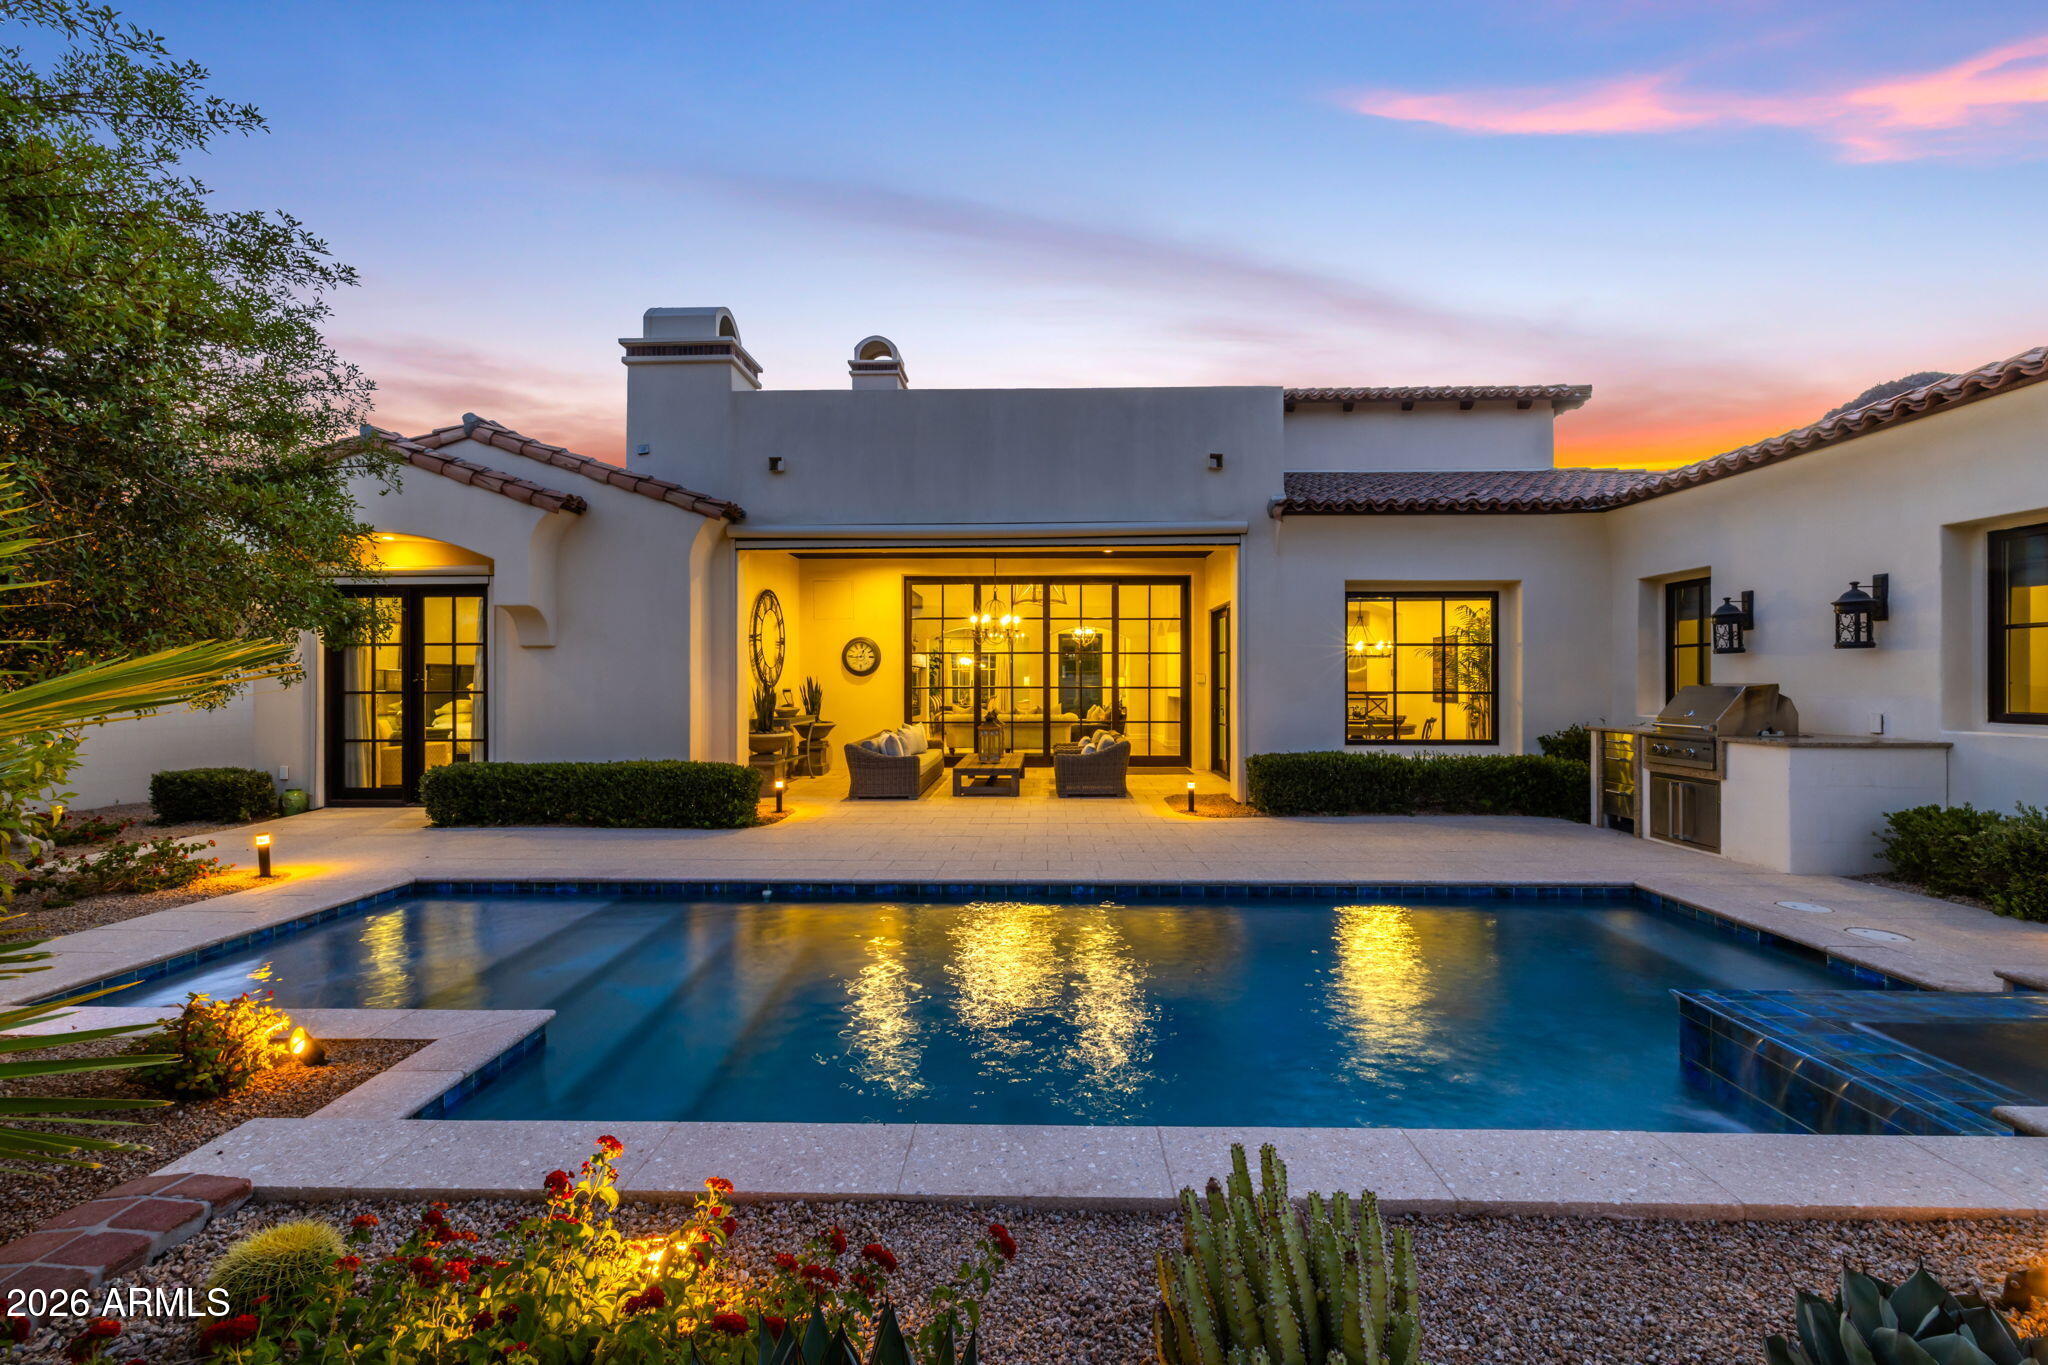
9414 N 53RD Place
6 Beds
5 Baths
4,875 Sq.Ft.
$3,950,000
MLS#: 7044978
Paradise Valley
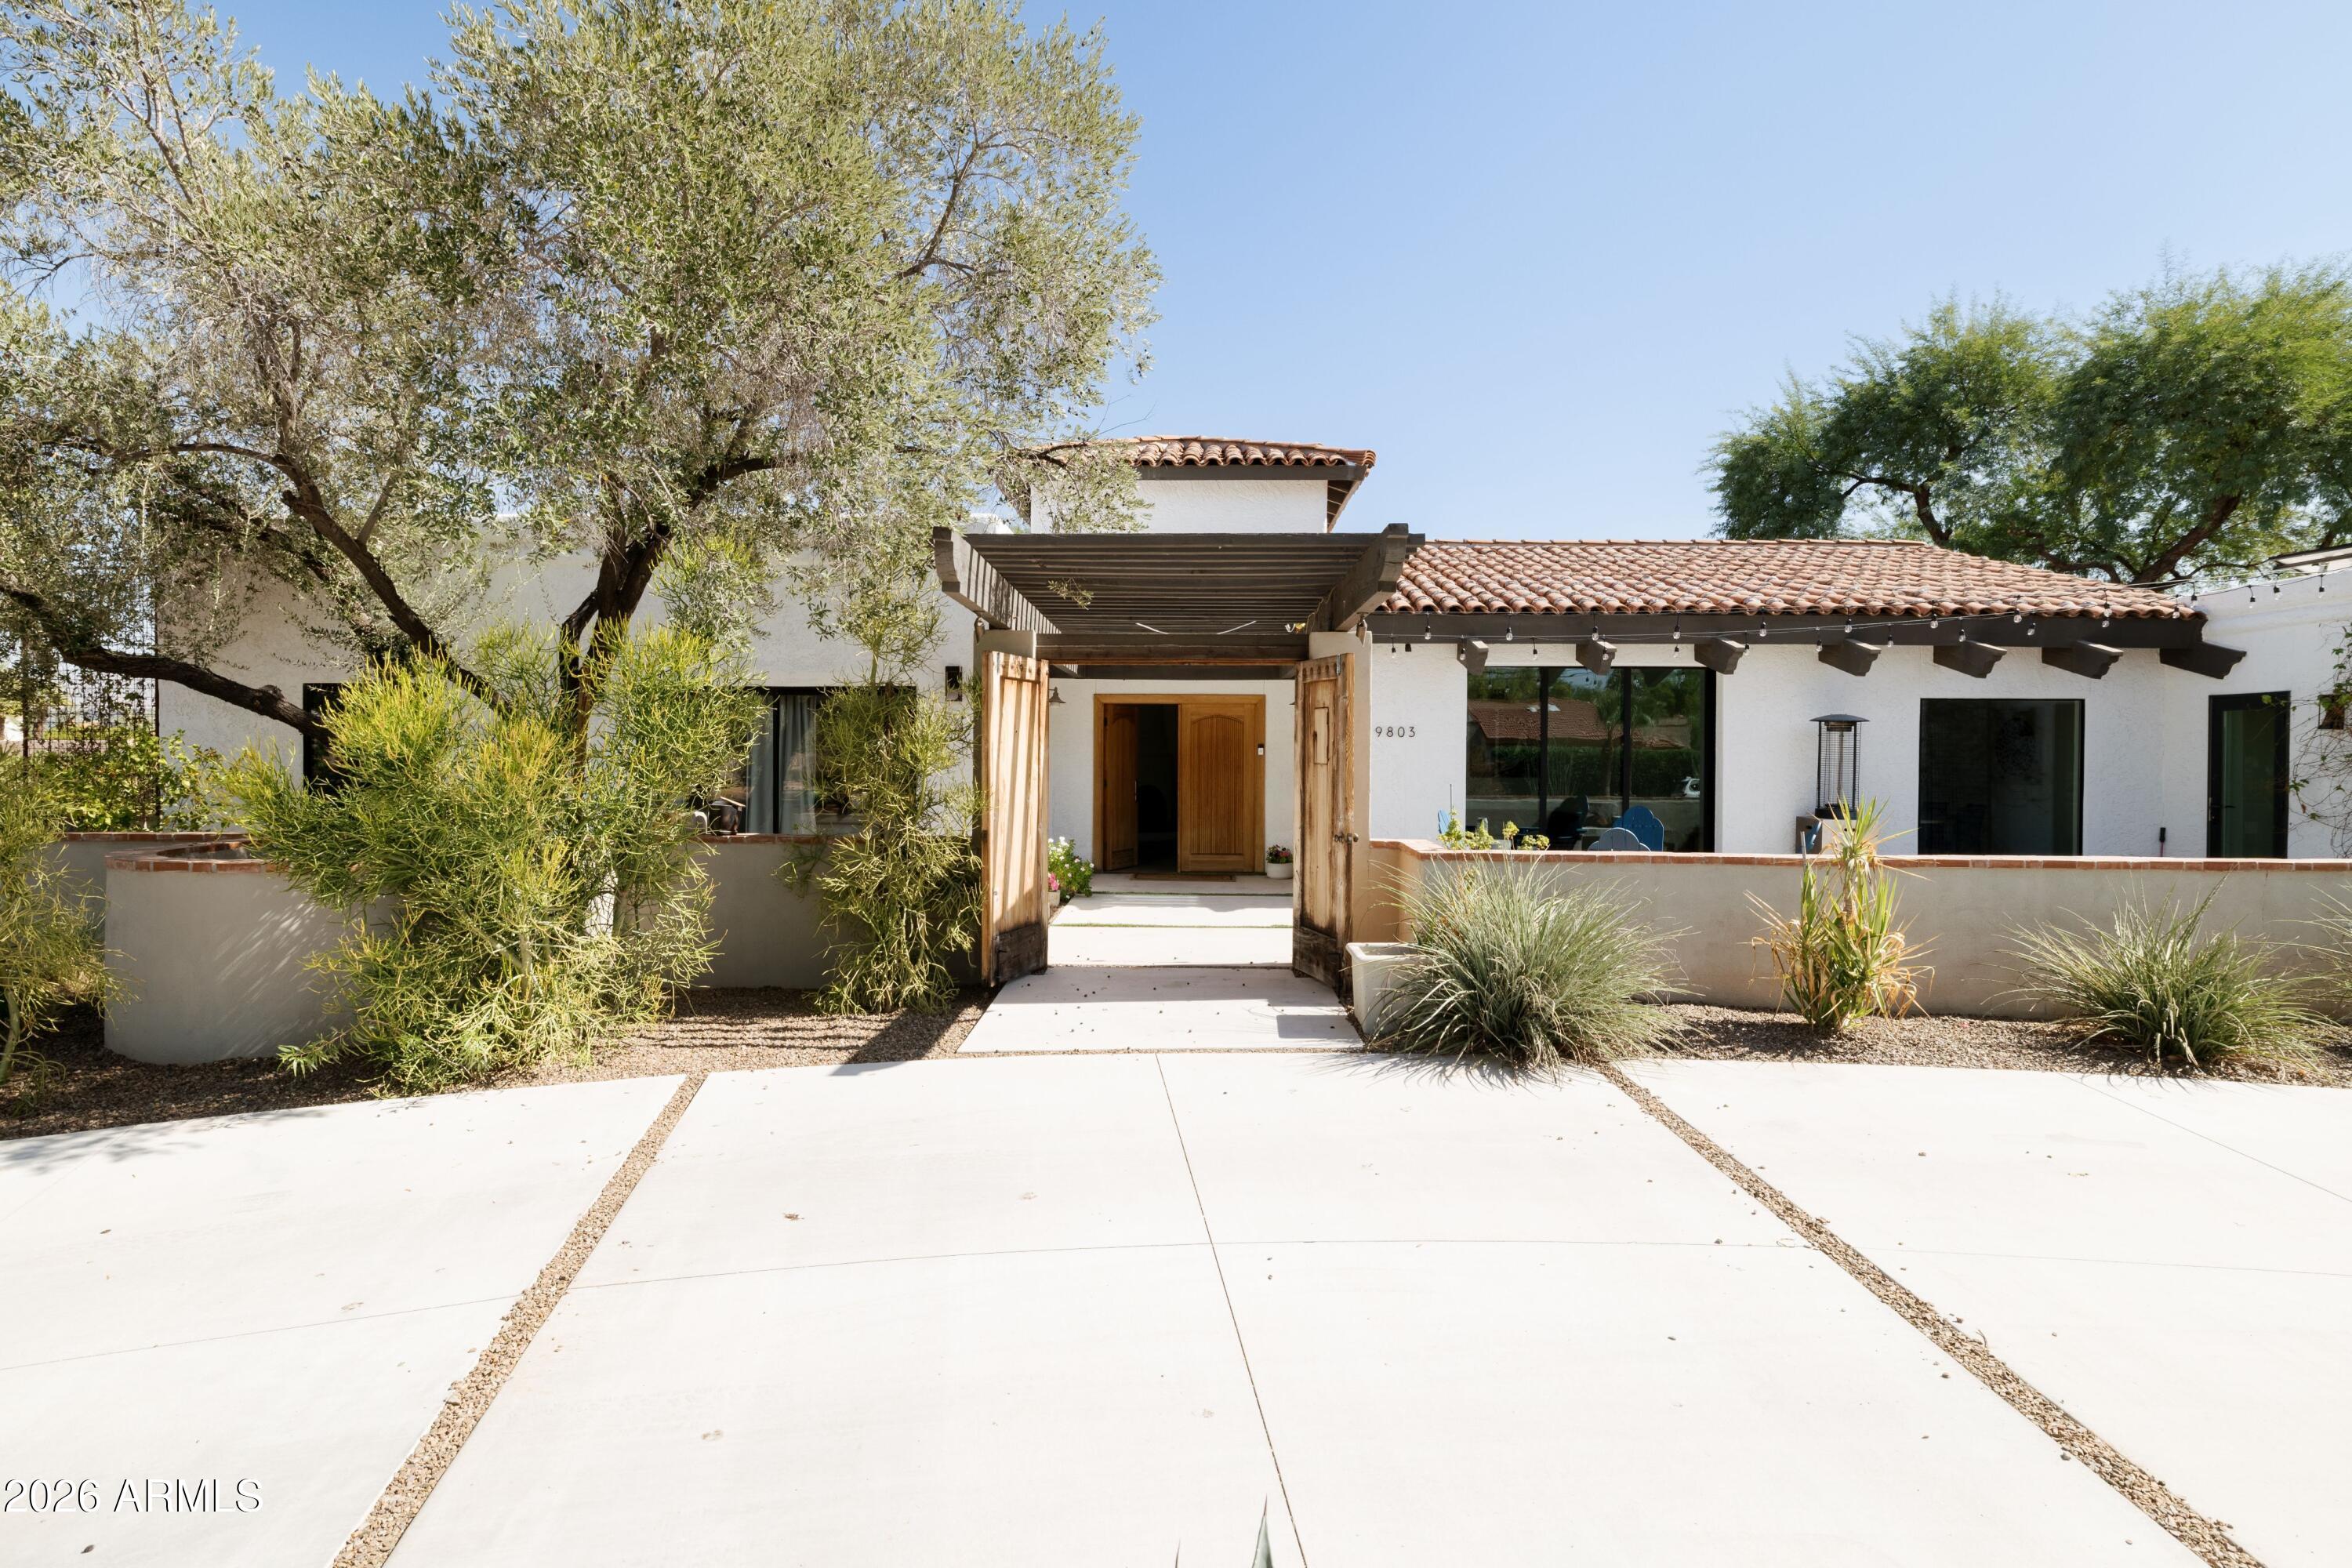
6615 N 39TH Way
4 Beds
4 Baths
3,791 Sq.Ft.
$3,490,000
MLS#: 7035345
Paradise Valley
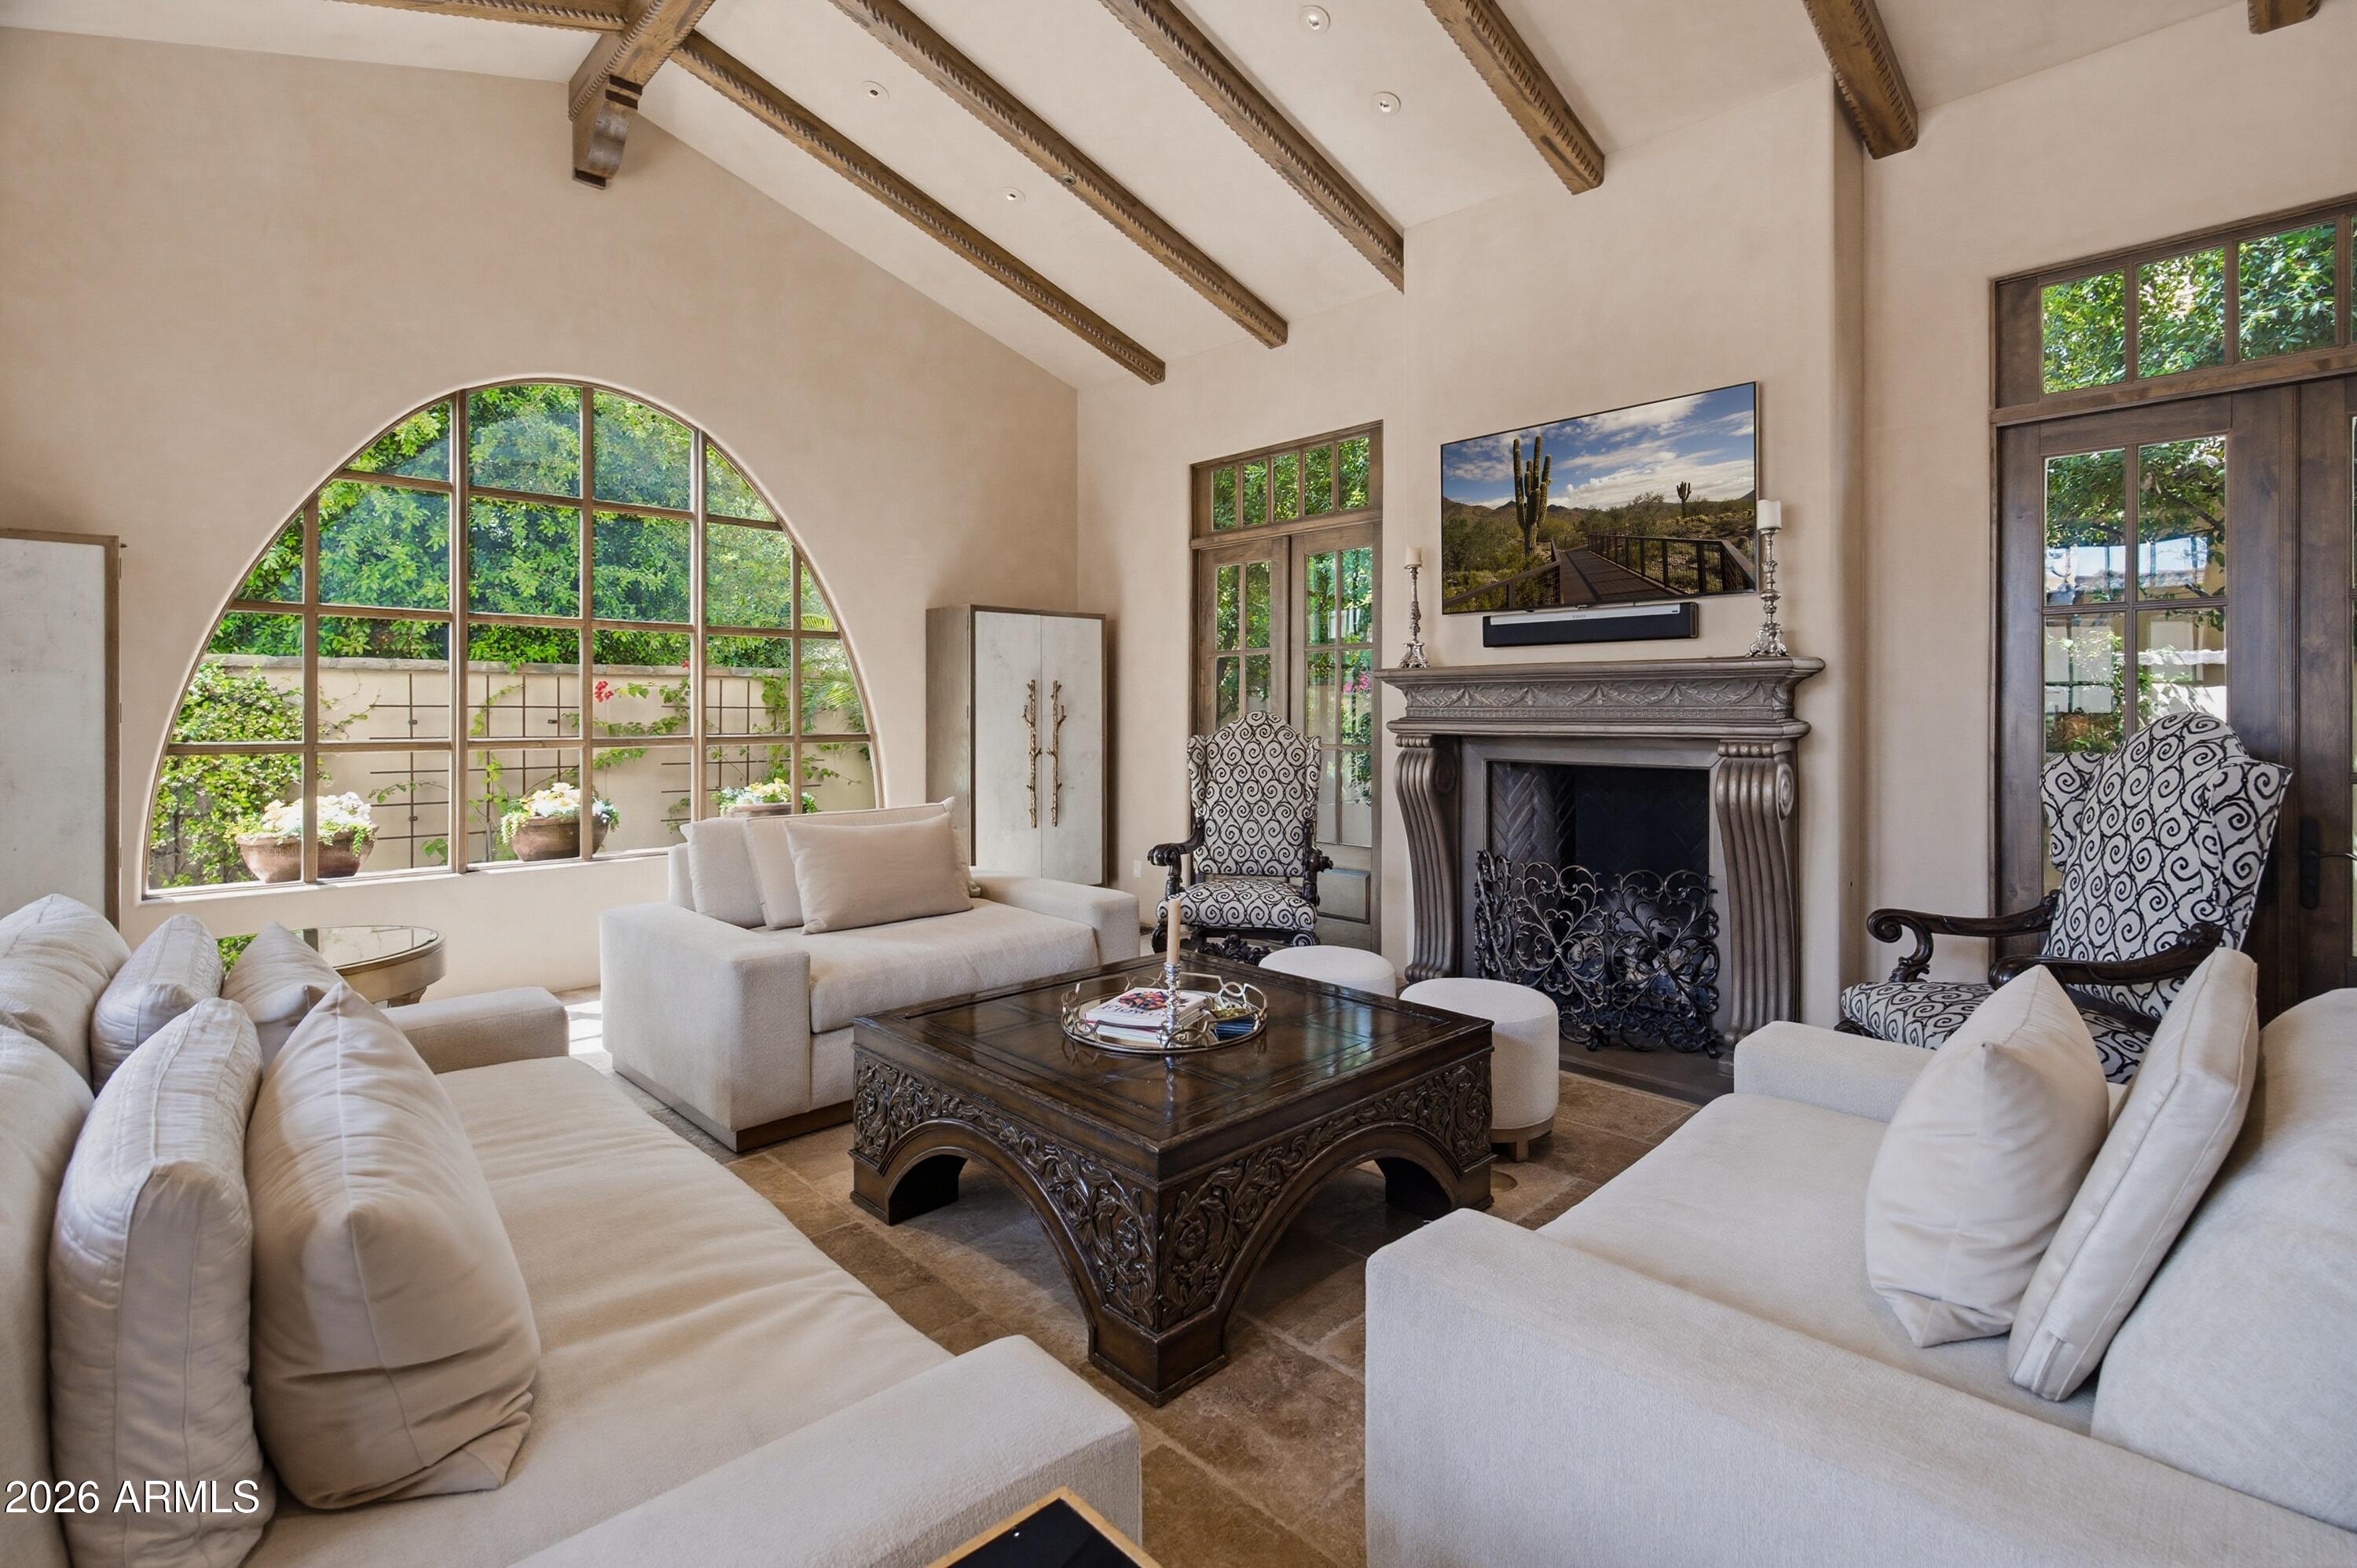
9803 N 65TH Place
5 Beds
4 Baths
3,849 Sq.Ft.
$2,900,000
MLS#: 7015062
Paradise Valley
4949 E LINCOLN Drive 7
4 Beds
4 Baths
4,230 Sq.Ft.
$3,895,000
MLS#: 7005916
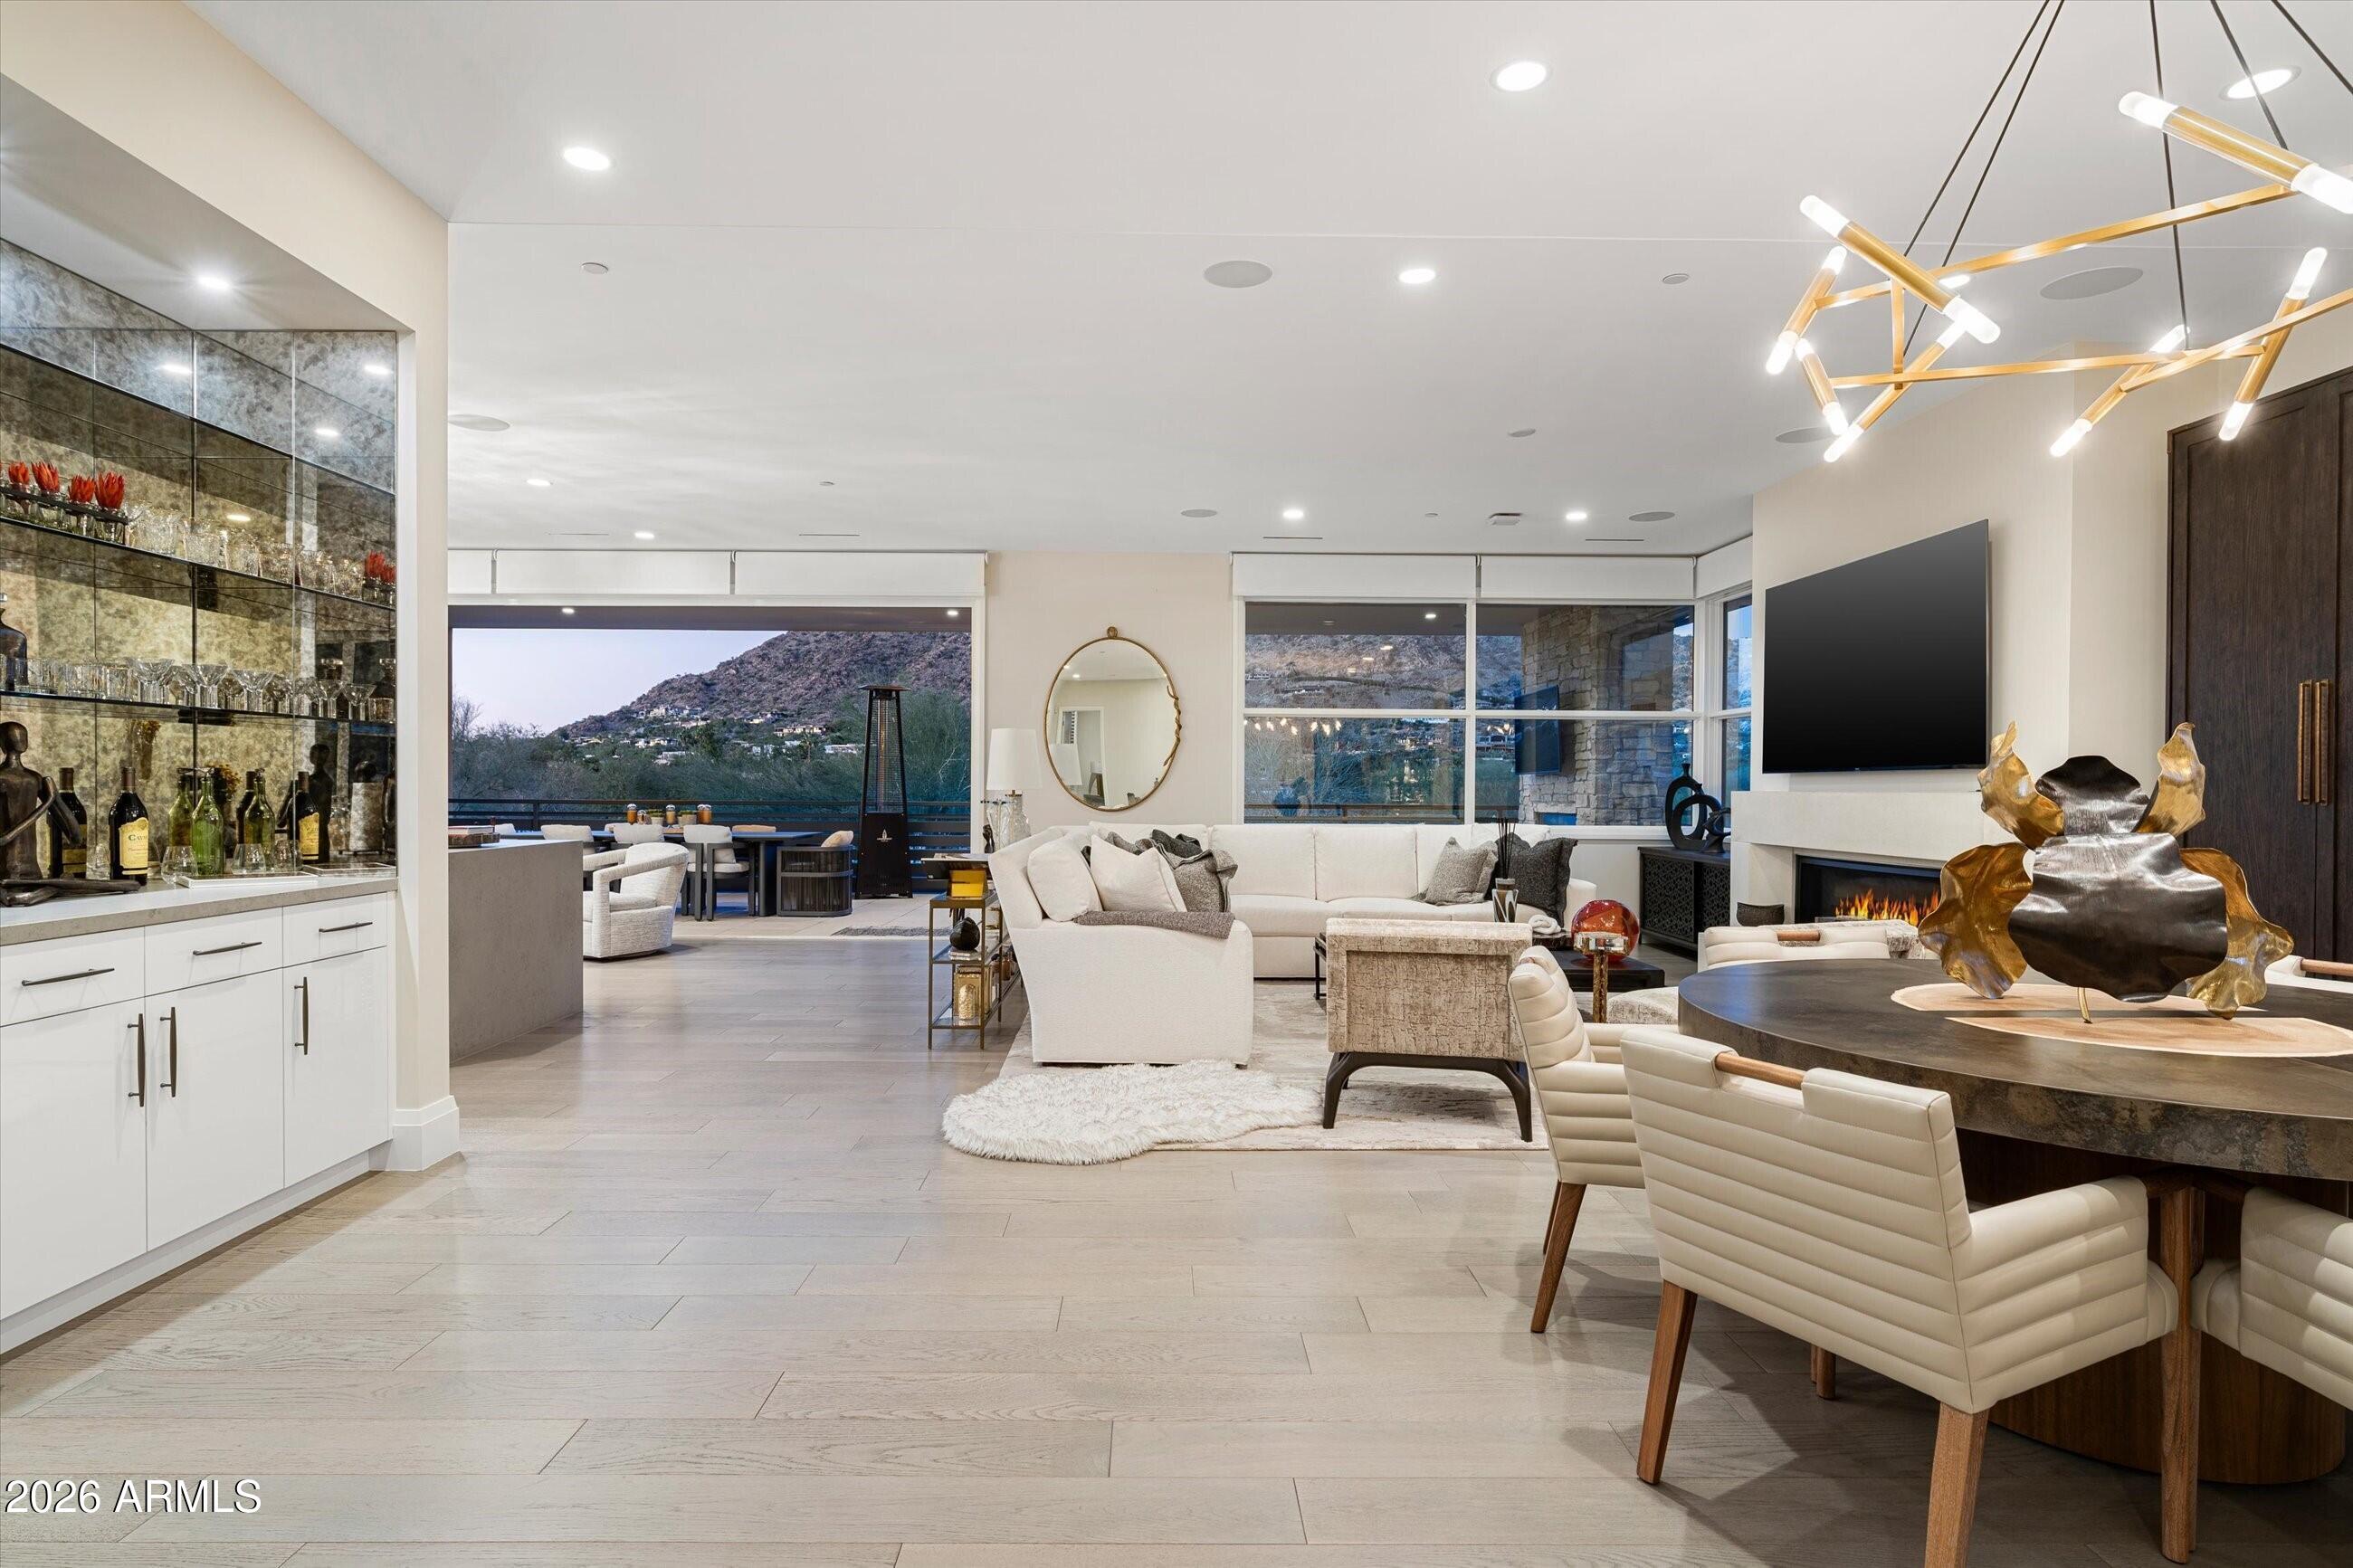
Paradise Valley
5572 E STELLA Lane
3 Beds
3 Baths
3,620 Sq.Ft.
$3,399,999
MLS#: 6966185
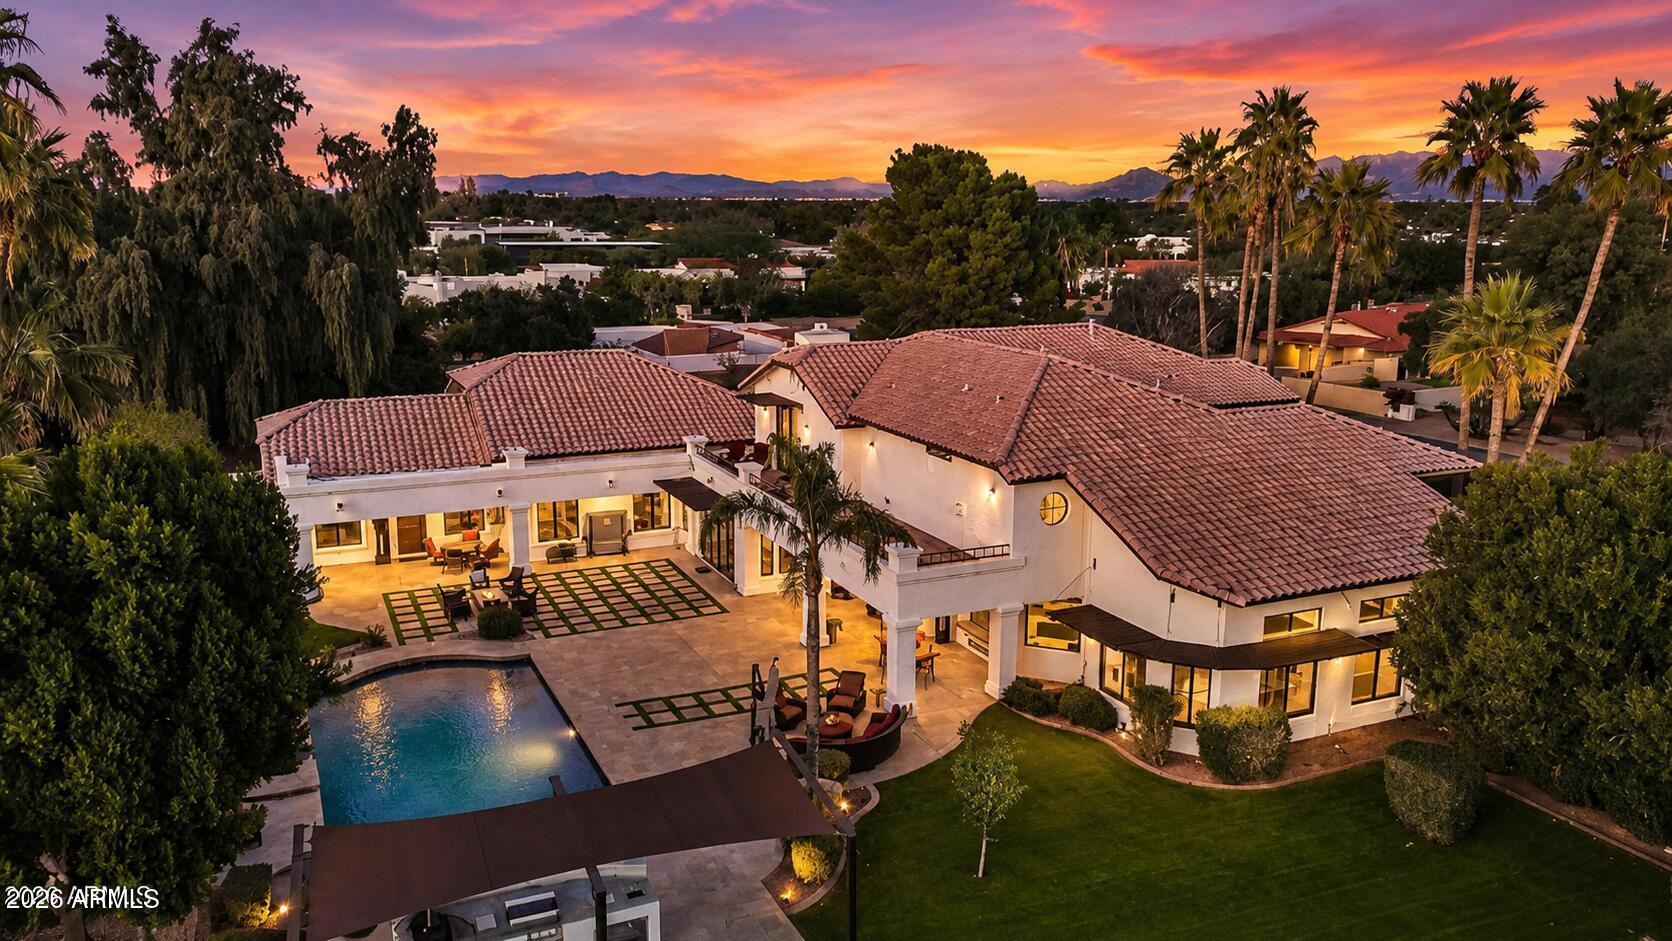
Paradise Valley
9030 N 48TH Place
6 Beds
6 Baths
8,420 Sq.Ft.
$3,995,000
MLS#: 6968532
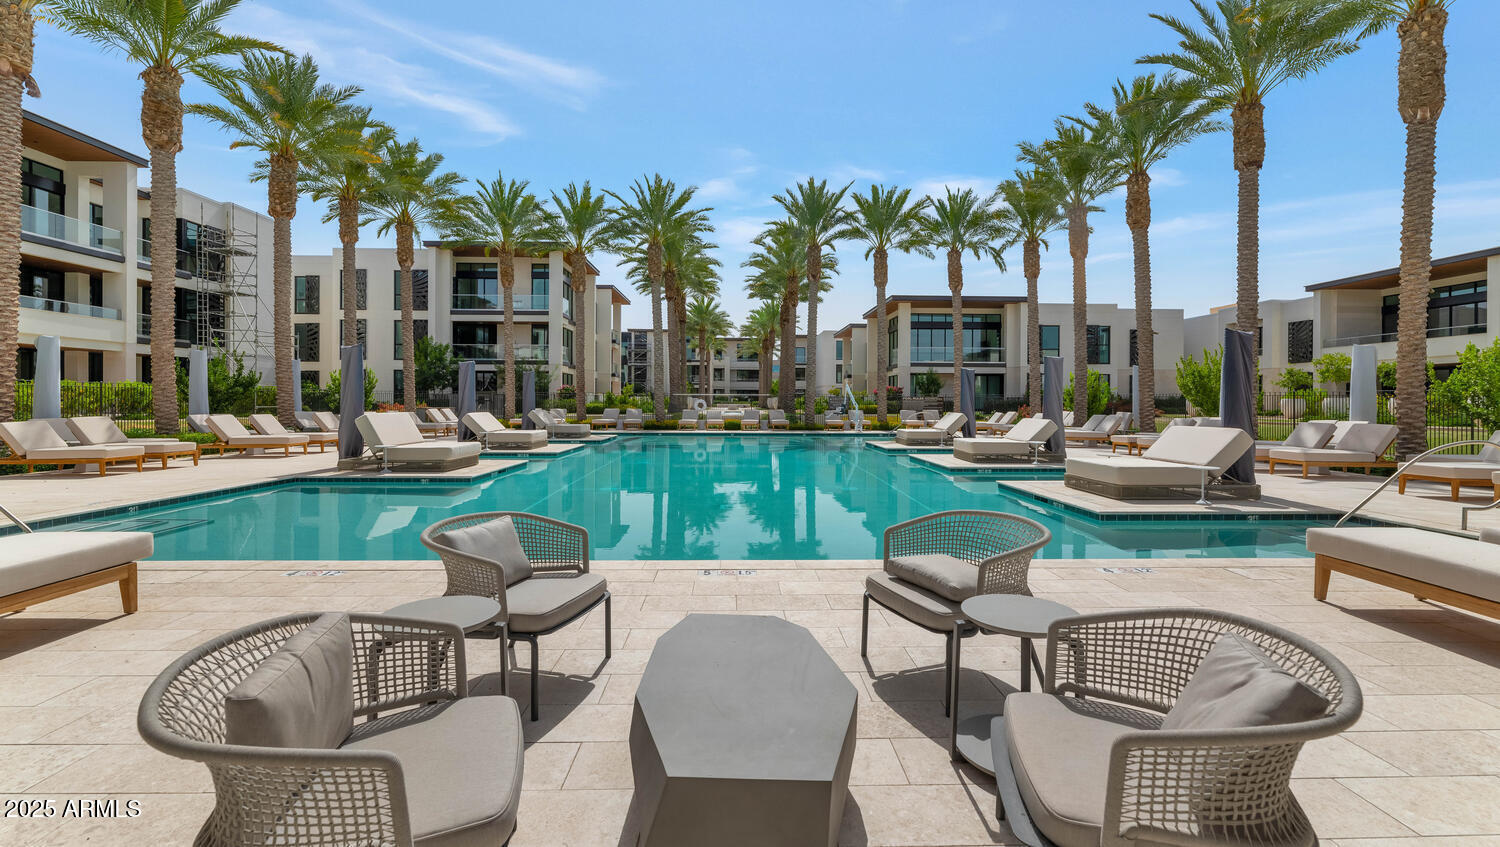
Paradise Valley
6587 N PALMERAIE Boulevard 2007
2 Beds
2 Baths
2,198 Sq.Ft.
$3,500,000
MLS#: 6924825
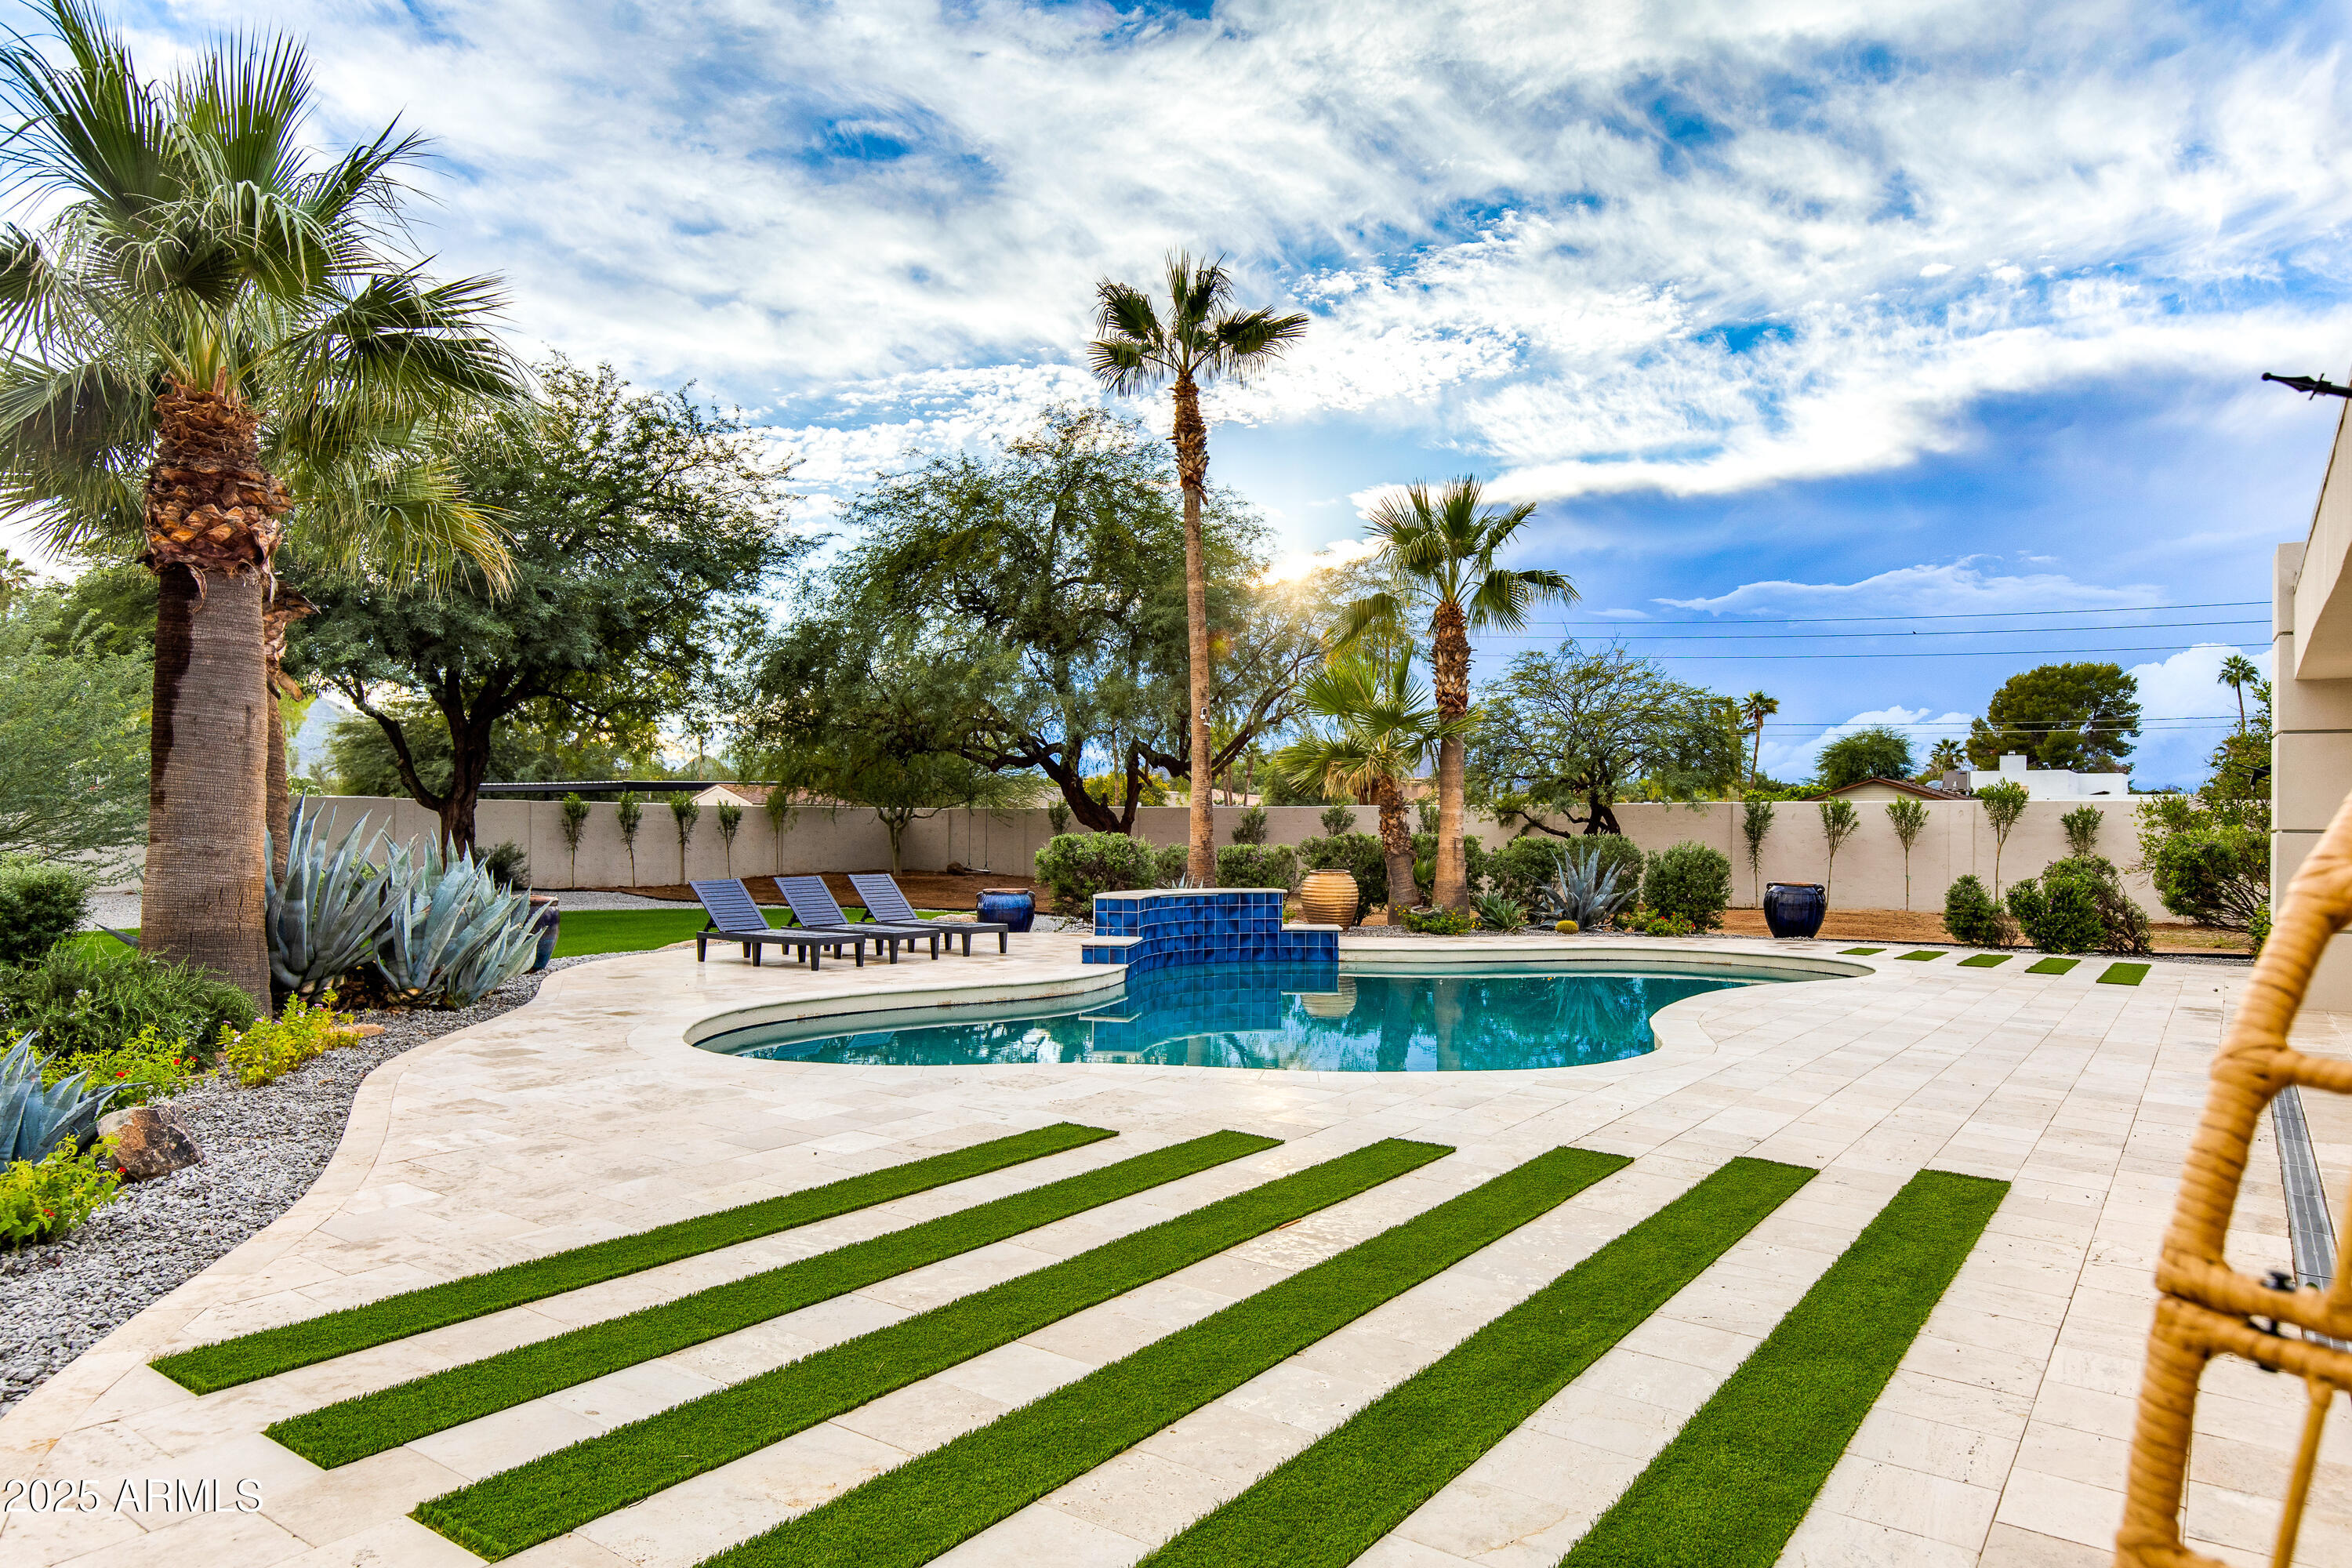
Paradise Valley
6403 E Gold Dust Avenue
5 Beds
4 Baths
2,911 Sq.Ft.
$2,998,955
MLS#: 7045274
Paradise Valley
5635 E LINCOLN Drive 10
3 Beds
3 Baths
2,948 Sq.Ft.
$3,850,000
MLS#: 7007180
