
6740 E TAZA Way
Paradise Valley, AZ 85253
About
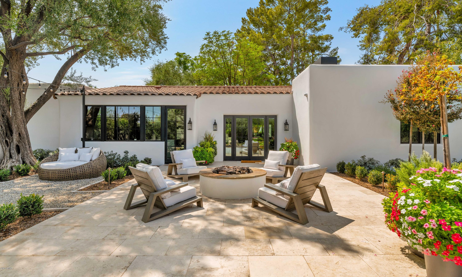
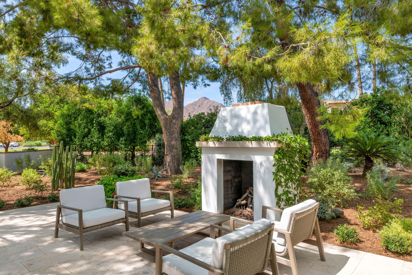
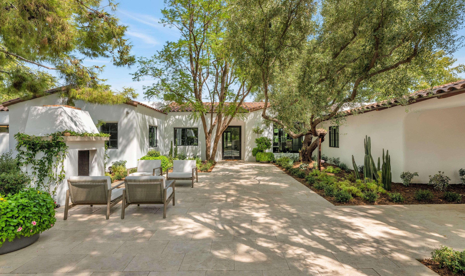
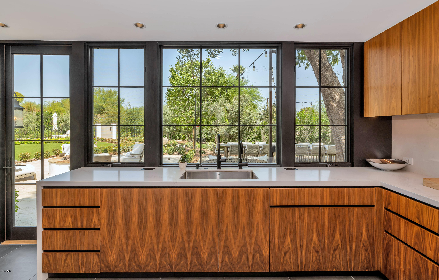
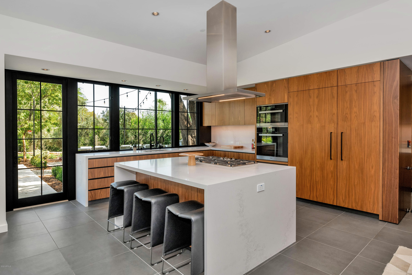
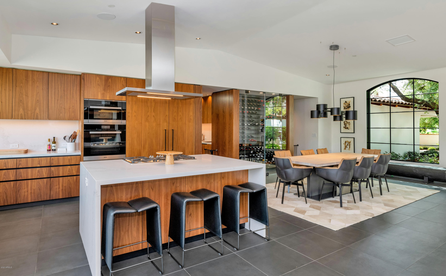
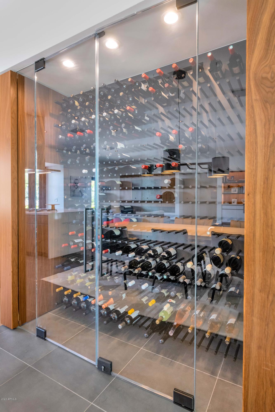
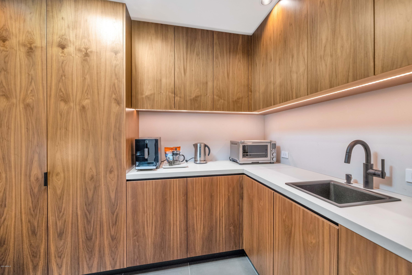
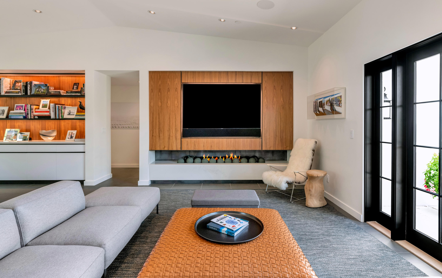
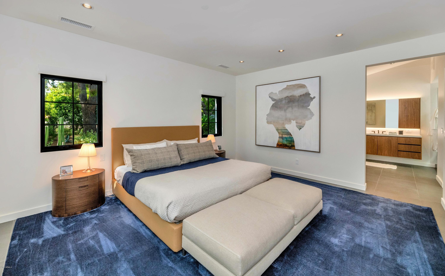
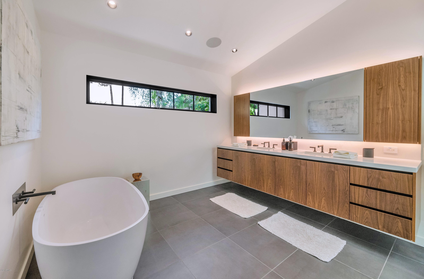
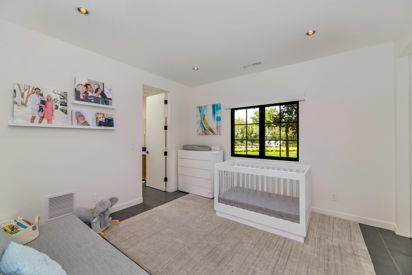
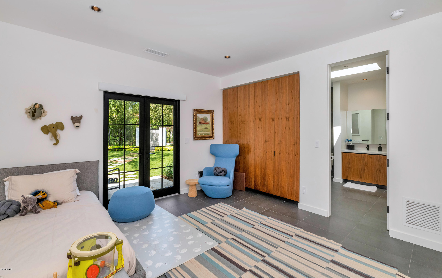
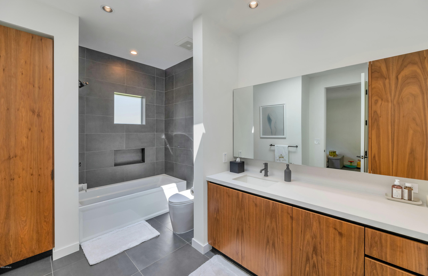
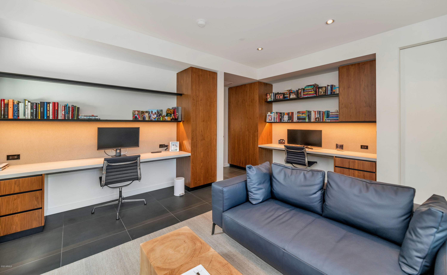
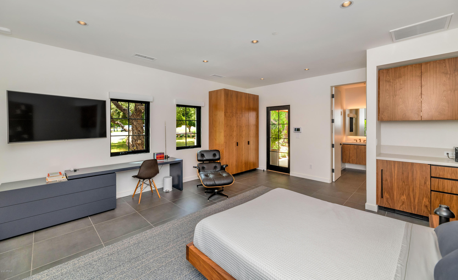
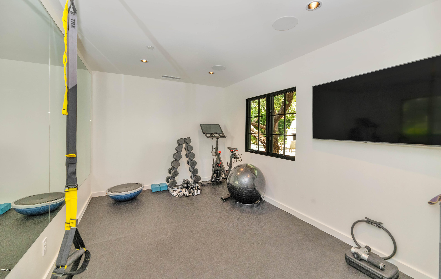
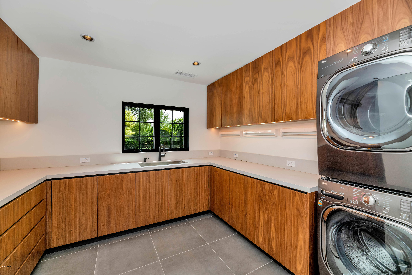
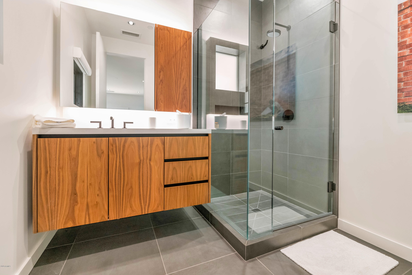
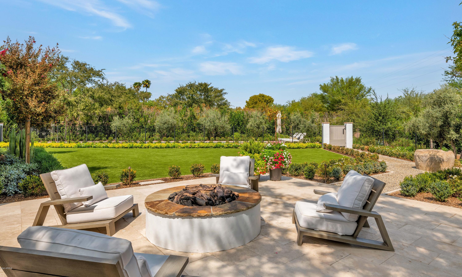
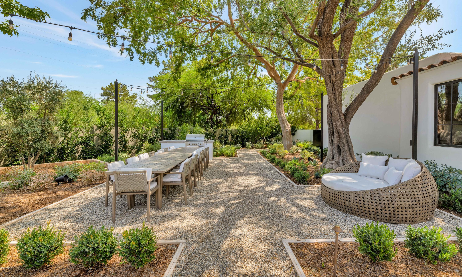
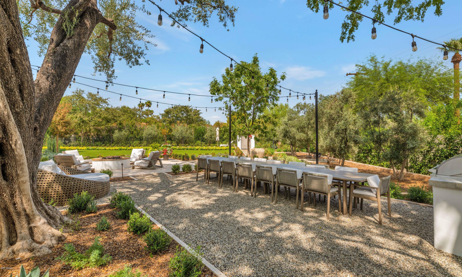
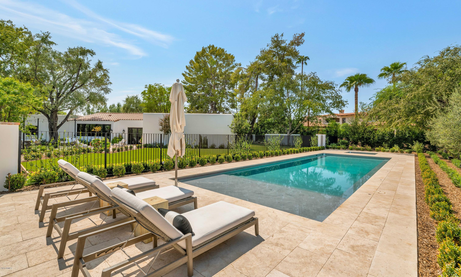
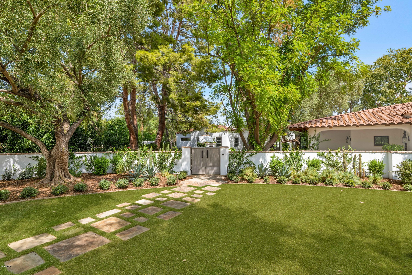
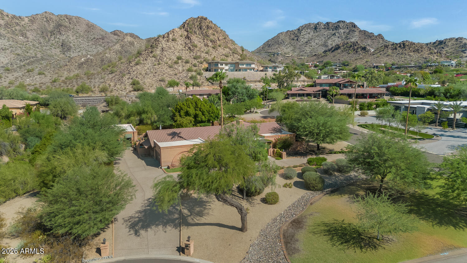
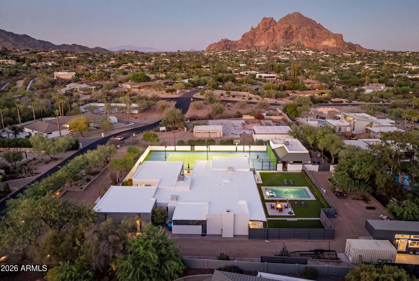
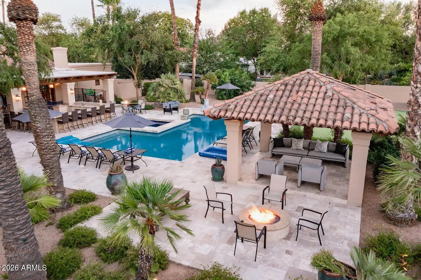
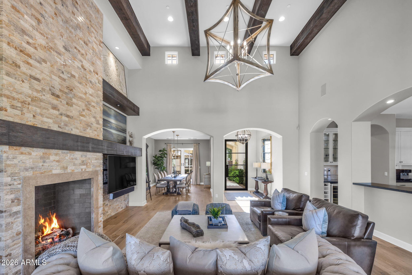
This very special home is located in the highly coveted Casa Blanca Estates. It's been fully renovated with modern elegance and high style. Sleek lines, chic design, artistic expression and impressive architecture elements create an environment that is truly unique, yet very comfortable. The open floor plan houses a gorgeous kitchen with Caesarstone surfaces, top of the line Miele appliances, and stunning custom walnut cabinetry. The great room is spectacular with a custom designed fireplace and back lit built-in cabinetry, and the dining area is another tasteful space. All of the bedrooms and baths have their own unique flair, including an outstanding master hideaway with a phenomenal master bath and incredible closet. Not to be missed is the custom built temperature controlled wine room the spacious exercise room, and the attached guest casita, all of which add to the home's allure.The impressive finishes include modern porcelain flooring, Sonos sound system inside and out, Lutron electric shades, dramatic lighting and beautiful doors and picture windows, and if you think the interior is special, once you step outside, you'll be treated to a magnificent outdoor setting that will take your breath away. A fabulous lap pool, spa, fireplace, fire pit, built-in barbecue, mountain views, more than 3,000 square feet of upgraded turf, green gardens at every turn, and lush landscape designed by the best at Berghoff Design create a setting so spectacular, deciding where to settle in enjoy the beautiful Arizona sunsets will be the biggest decision of the day. Not a detail was overlooked in this fresh contemporary residence. It's loaded with great taste and the atmosphere is absolutely dream worthy!
Property
Beds
5
Full Baths
None
1/2 Baths
None
Year Built
1994
Sq.Footage
4,000
Features
Features & Amenities
Interior
-
Other Interior Features
Double Vanity, Kitchen Island, Pantry, Bidet
-
Total Bedrooms
5
-
Bathrooms
N/A
-
Basement YN
NO
-
Cooling YN
YES
-
Cooling
Central Air
-
Fireplace YN
YES
-
Heating YN
YES
-
Heating
Natural Gas
-
Pet friendly
N/A
Exterior
-
Garage
Yes
-
Garage spaces
3
-
Construction Materials
Stucco, Frame
-
Other Exterior Features
Barbecue, Built-in Barbecue
-
Parking
Garage Door Opener
-
Pool
Yes
-
Pool Features
Private
Area & Lot
-
Lot Features
Cul-De-Sac
-
Lot Size(acres)
0.77
-
Lot Size(square feet)
33,550
-
Property Type
Residential
-
Property Sub Type
Single Family Residence
-
Architectural Style
Contemporary, Santa Barbara/Tuscan
Price
-
Sales Price
$3,999,999
-
Tax Amount
$9,772
-
Financing Options
Conventional, Cash
-
Sq. Footage
4,000
-
Price/SqFt
$999
HOA
-
Association
YES
-
Association Fee
$1,495
-
Association Fee Frequency
Quarterly
-
Association Fee Includes
N/A
Property Resources
-
Horse Property
NO
School District
-
Elementary School
Scottsdale Unified District
-
Middle School
Mohave Middle School
-
High School
Saguaro High School
Property Features
-
Stories
1
-
Ownership
Fee Simple
-
Sewer
Septic Tank
-
Tax Lot
26
Schedule
Schedule a Showing
Showing scheduled successfully.
Mortgage calculator
Estimate your monthly mortgage payment, including the principal and interest, property taxes, and HOA. Adjust the values to generate a more accurate rate.
Your payment
Principal and Interest:
$
Property taxes:
$
HOA fees:
$
Total loan payment:
$
Total interest amount:
$
Location
-
County
Maricopa
-
Elementary School
Scottsdale Unified District
-
Middle School
Mohave Middle School
-
High School
Saguaro High School

Listing Courtesy of Meredith Lane , Compass
RealHub Information is provided exclusively for consumers' personal, non-commercial use, and it may not be used for any purpose other than to identify prospective properties consumers may be interested in purchasing. All information deemed reliable but not guaranteed and should be independently verified. All properties are subject to prior sale, change or withdrawal. RealHub website owner shall not be responsible for any typographical errors, misinformation, misprints and shall be held totally harmless.

Tamara Berveiller
Agent / Realtor®
Call Tamara today to schedule a private showing.
Phone (520) 508-7955
Email Tamara@MandyGoldTeam.com

* Listings on this website come from the FMLS IDX Compilation and may be held by brokerage firms other than the owner of this website. The listing brokerage is identified in any listing details. Information is deemed reliable but is not guaranteed. If you believe any FMLS listing contains material that infringes your copyrighted work please click here to review our DMCA policy and learn how to submit a takedown request.© 2024 FMLS.
Properties
Related properties
Paradise Valley
3414 E MARLETTE Avenue
5 Beds
4 Baths
3,644 Sq.Ft.
$3,300,000
MLS#: 7051038
Paradise Valley
3915 E RANCHO Drive
6 Beds
5 Baths
5,672 Sq.Ft.
$4,675,000
MLS#: 7042311
Paradise Valley
9414 N 53RD Place
6 Beds
5 Baths
4,875 Sq.Ft.
$3,950,000
MLS#: 7044978
Paradise Valley
6615 N 39TH Way
4 Beds
4 Baths
3,791 Sq.Ft.
$3,490,000
MLS#: 7035345
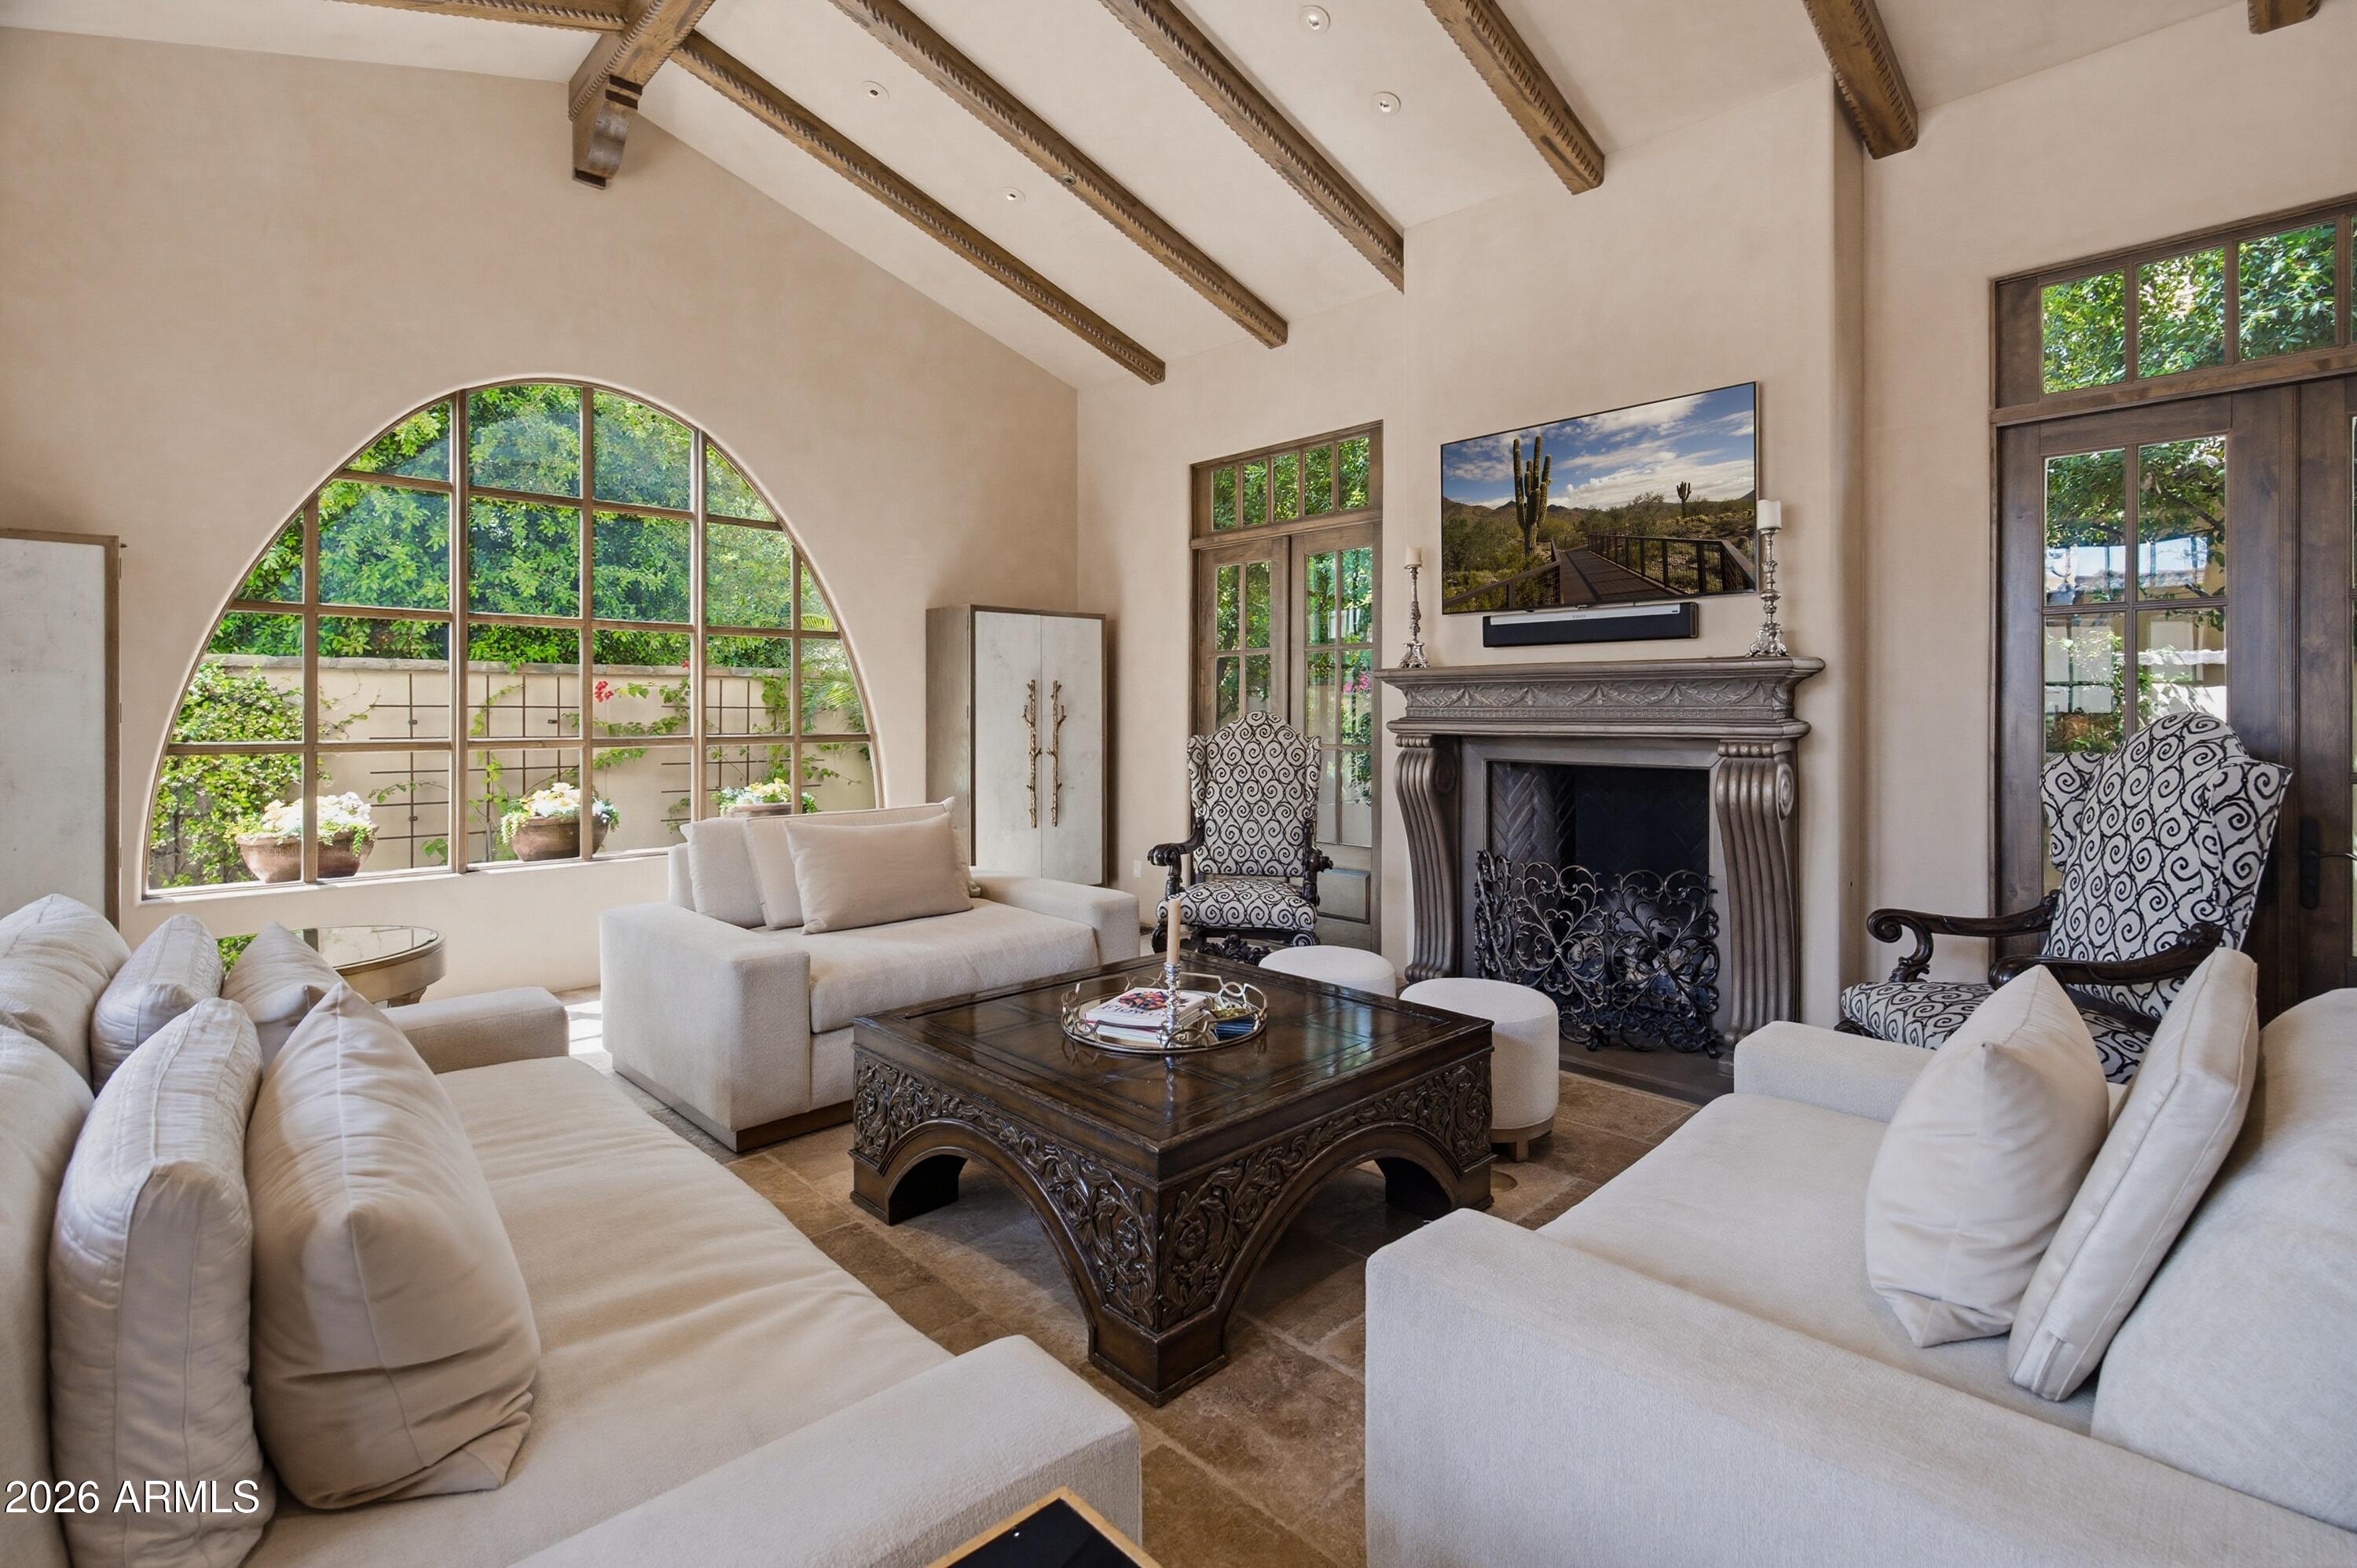
Paradise Valley
4949 E LINCOLN Drive 7
4 Beds
4 Baths
4,230 Sq.Ft.
$3,895,000
MLS#: 7005916
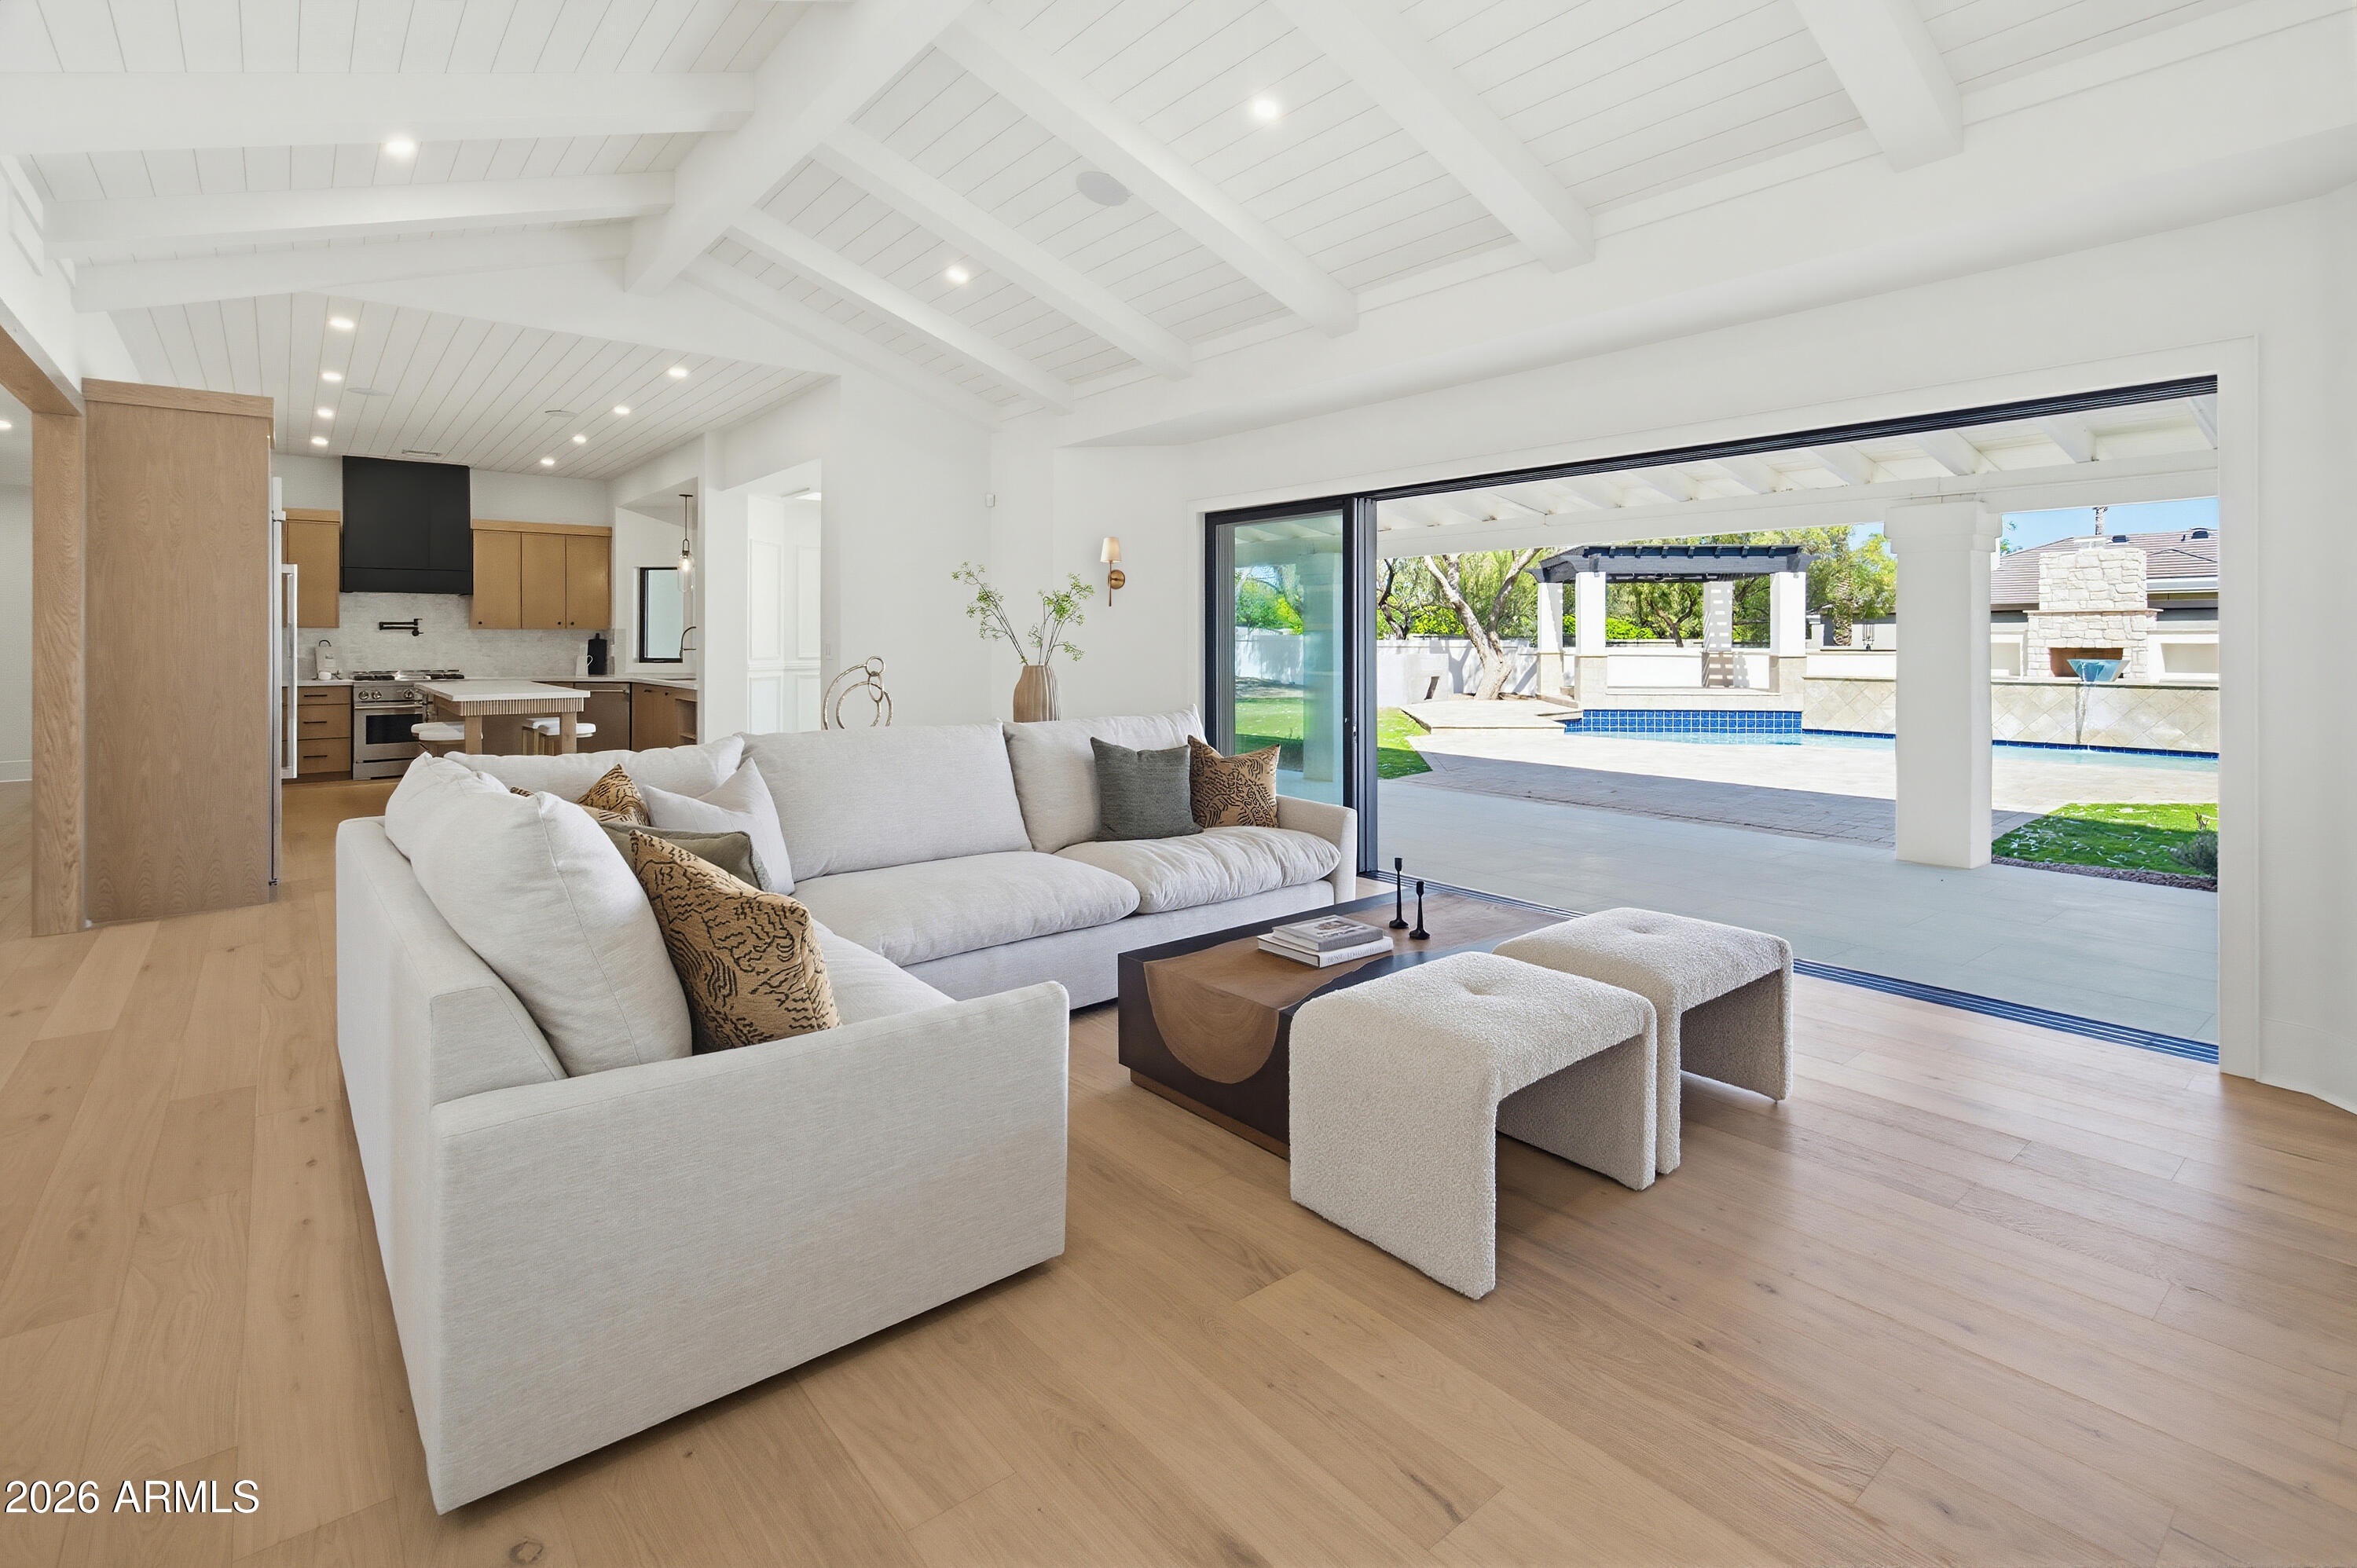
Paradise Valley
6602 E CHENEY Drive
5 Beds
4 Baths
4,458 Sq.Ft.
$4,799,000
MLS#: 6993792
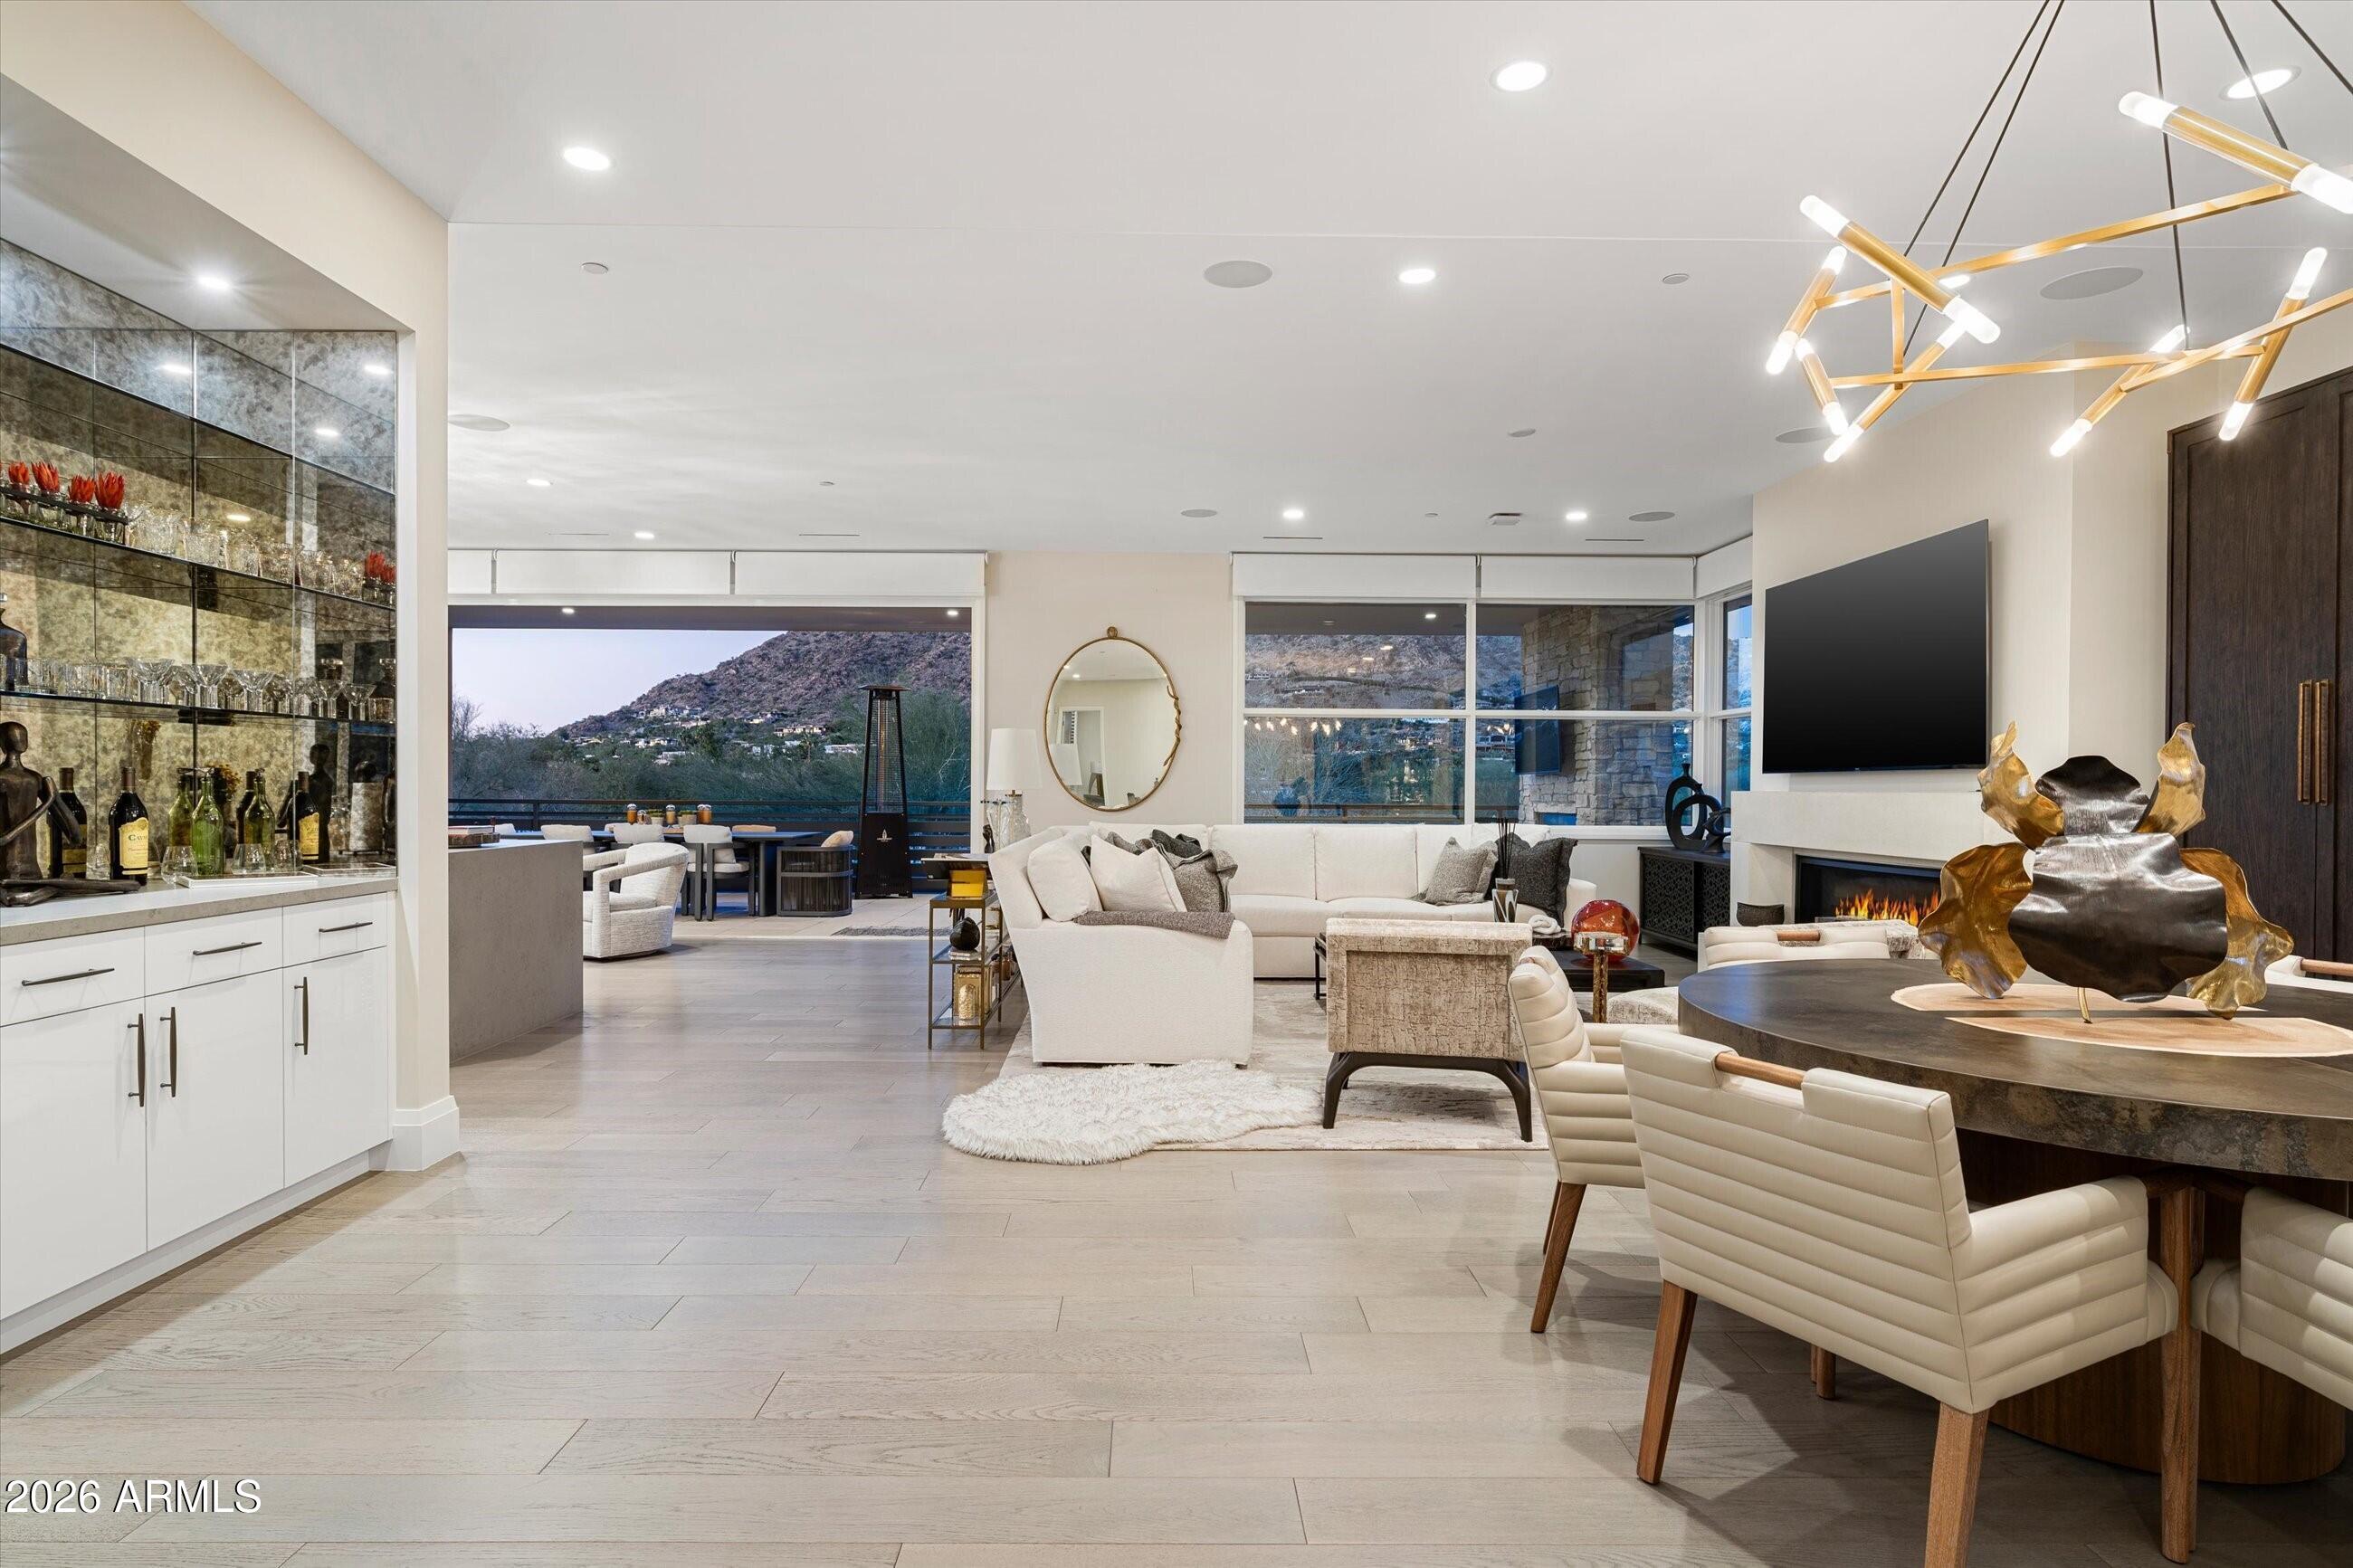
Paradise Valley
5572 E STELLA Lane
3 Beds
3 Baths
3,620 Sq.Ft.
$3,399,999
MLS#: 6966185
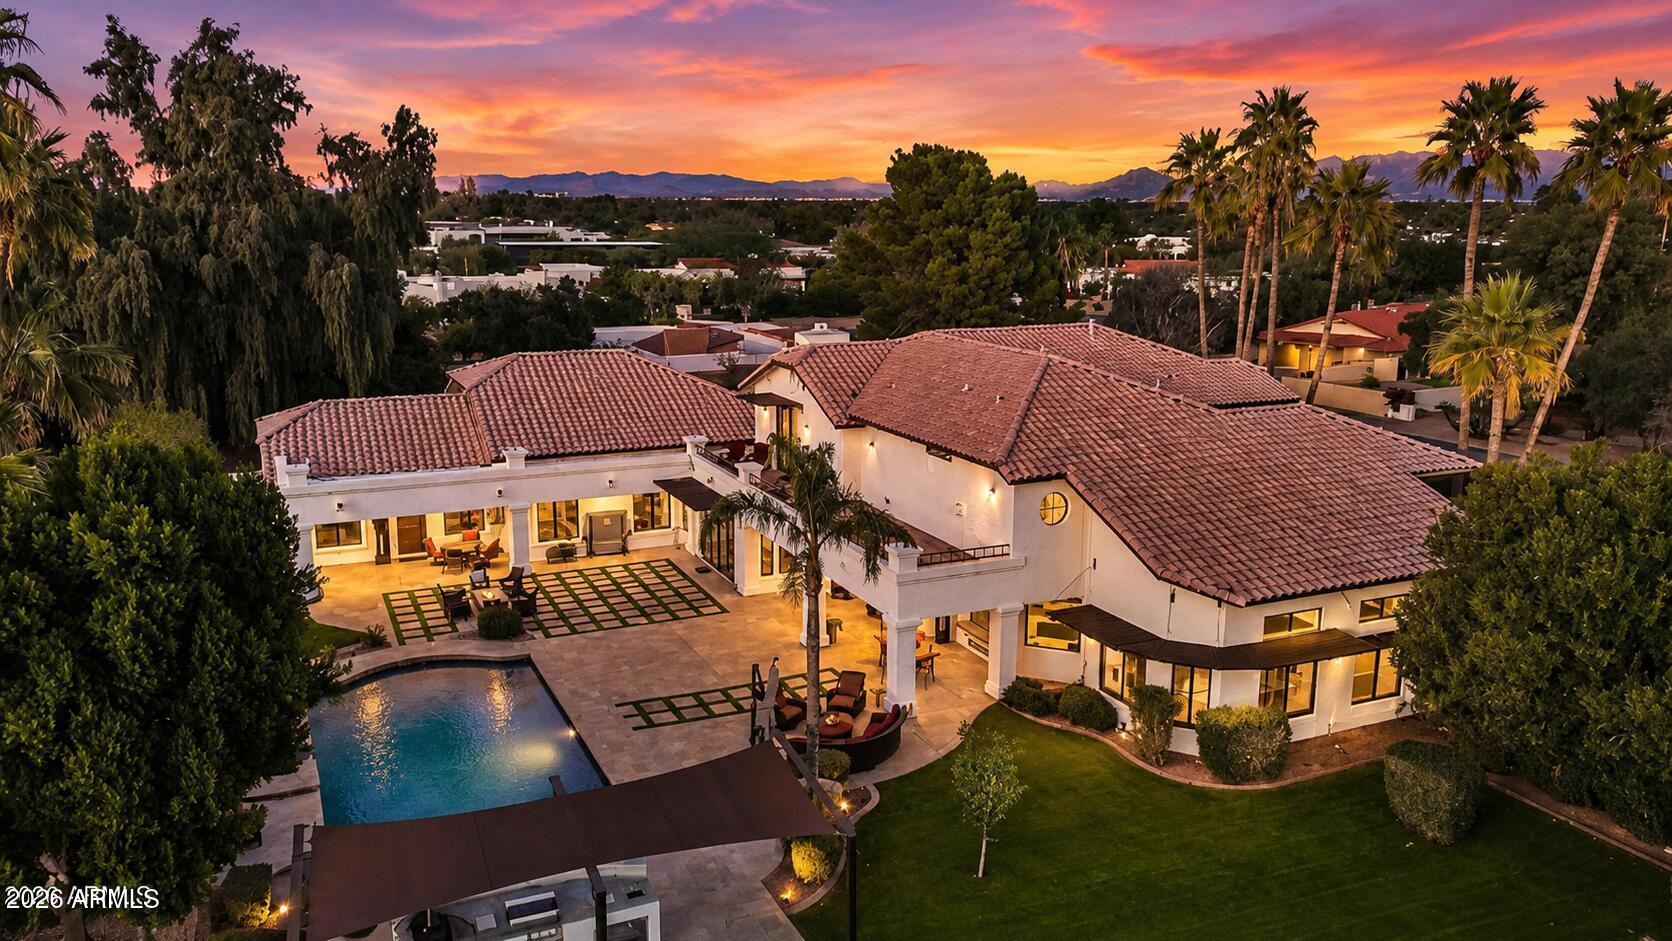
Paradise Valley
9030 N 48TH Place
6 Beds
6 Baths
8,420 Sq.Ft.
$3,995,000
MLS#: 6968532
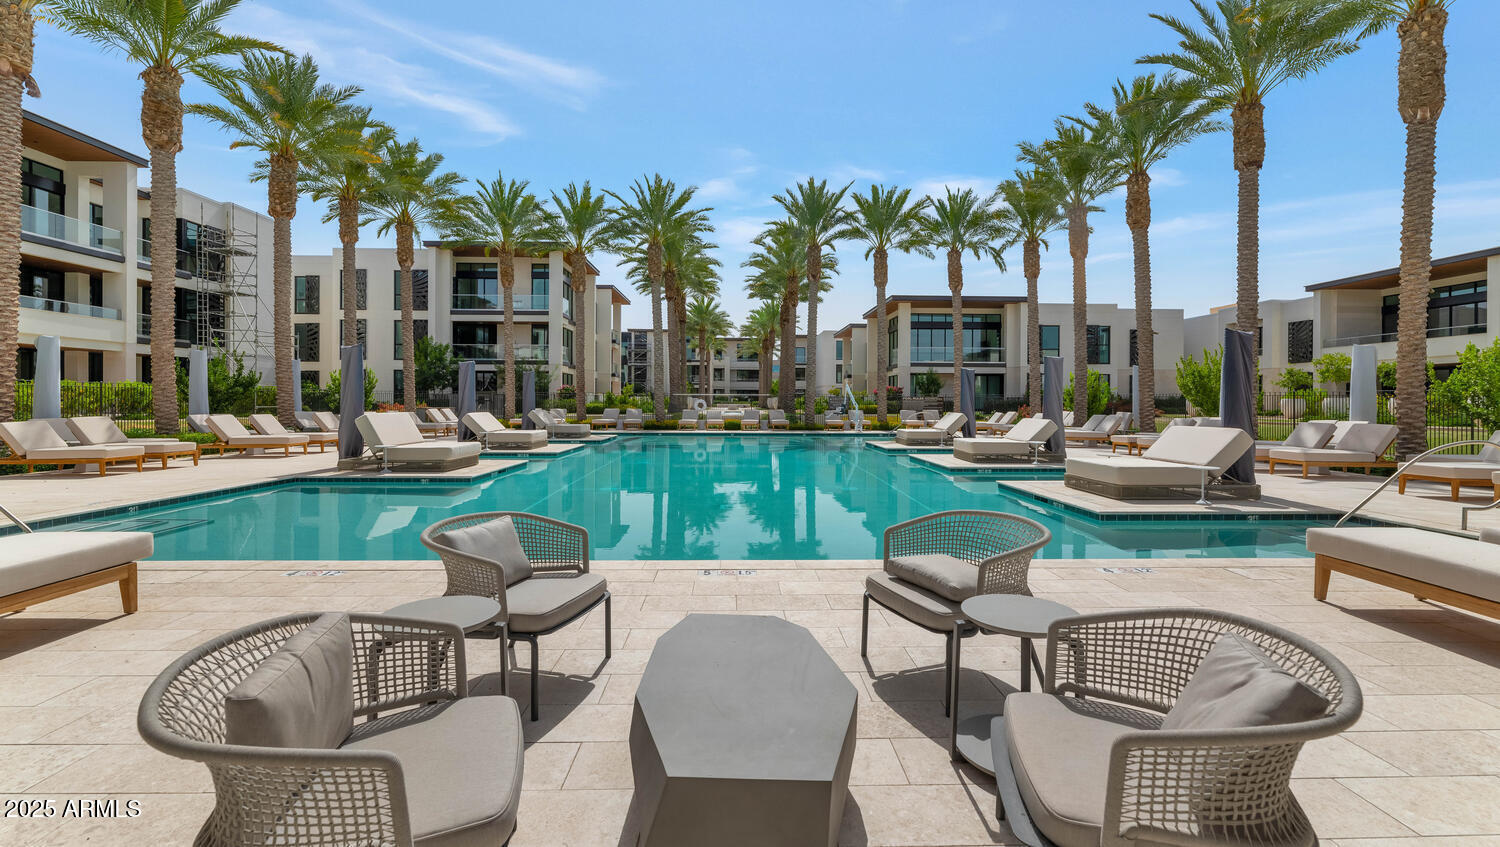
Paradise Valley
6587 N PALMERAIE Boulevard 2007
2 Beds
2 Baths
2,198 Sq.Ft.
$3,500,000
MLS#: 6924825
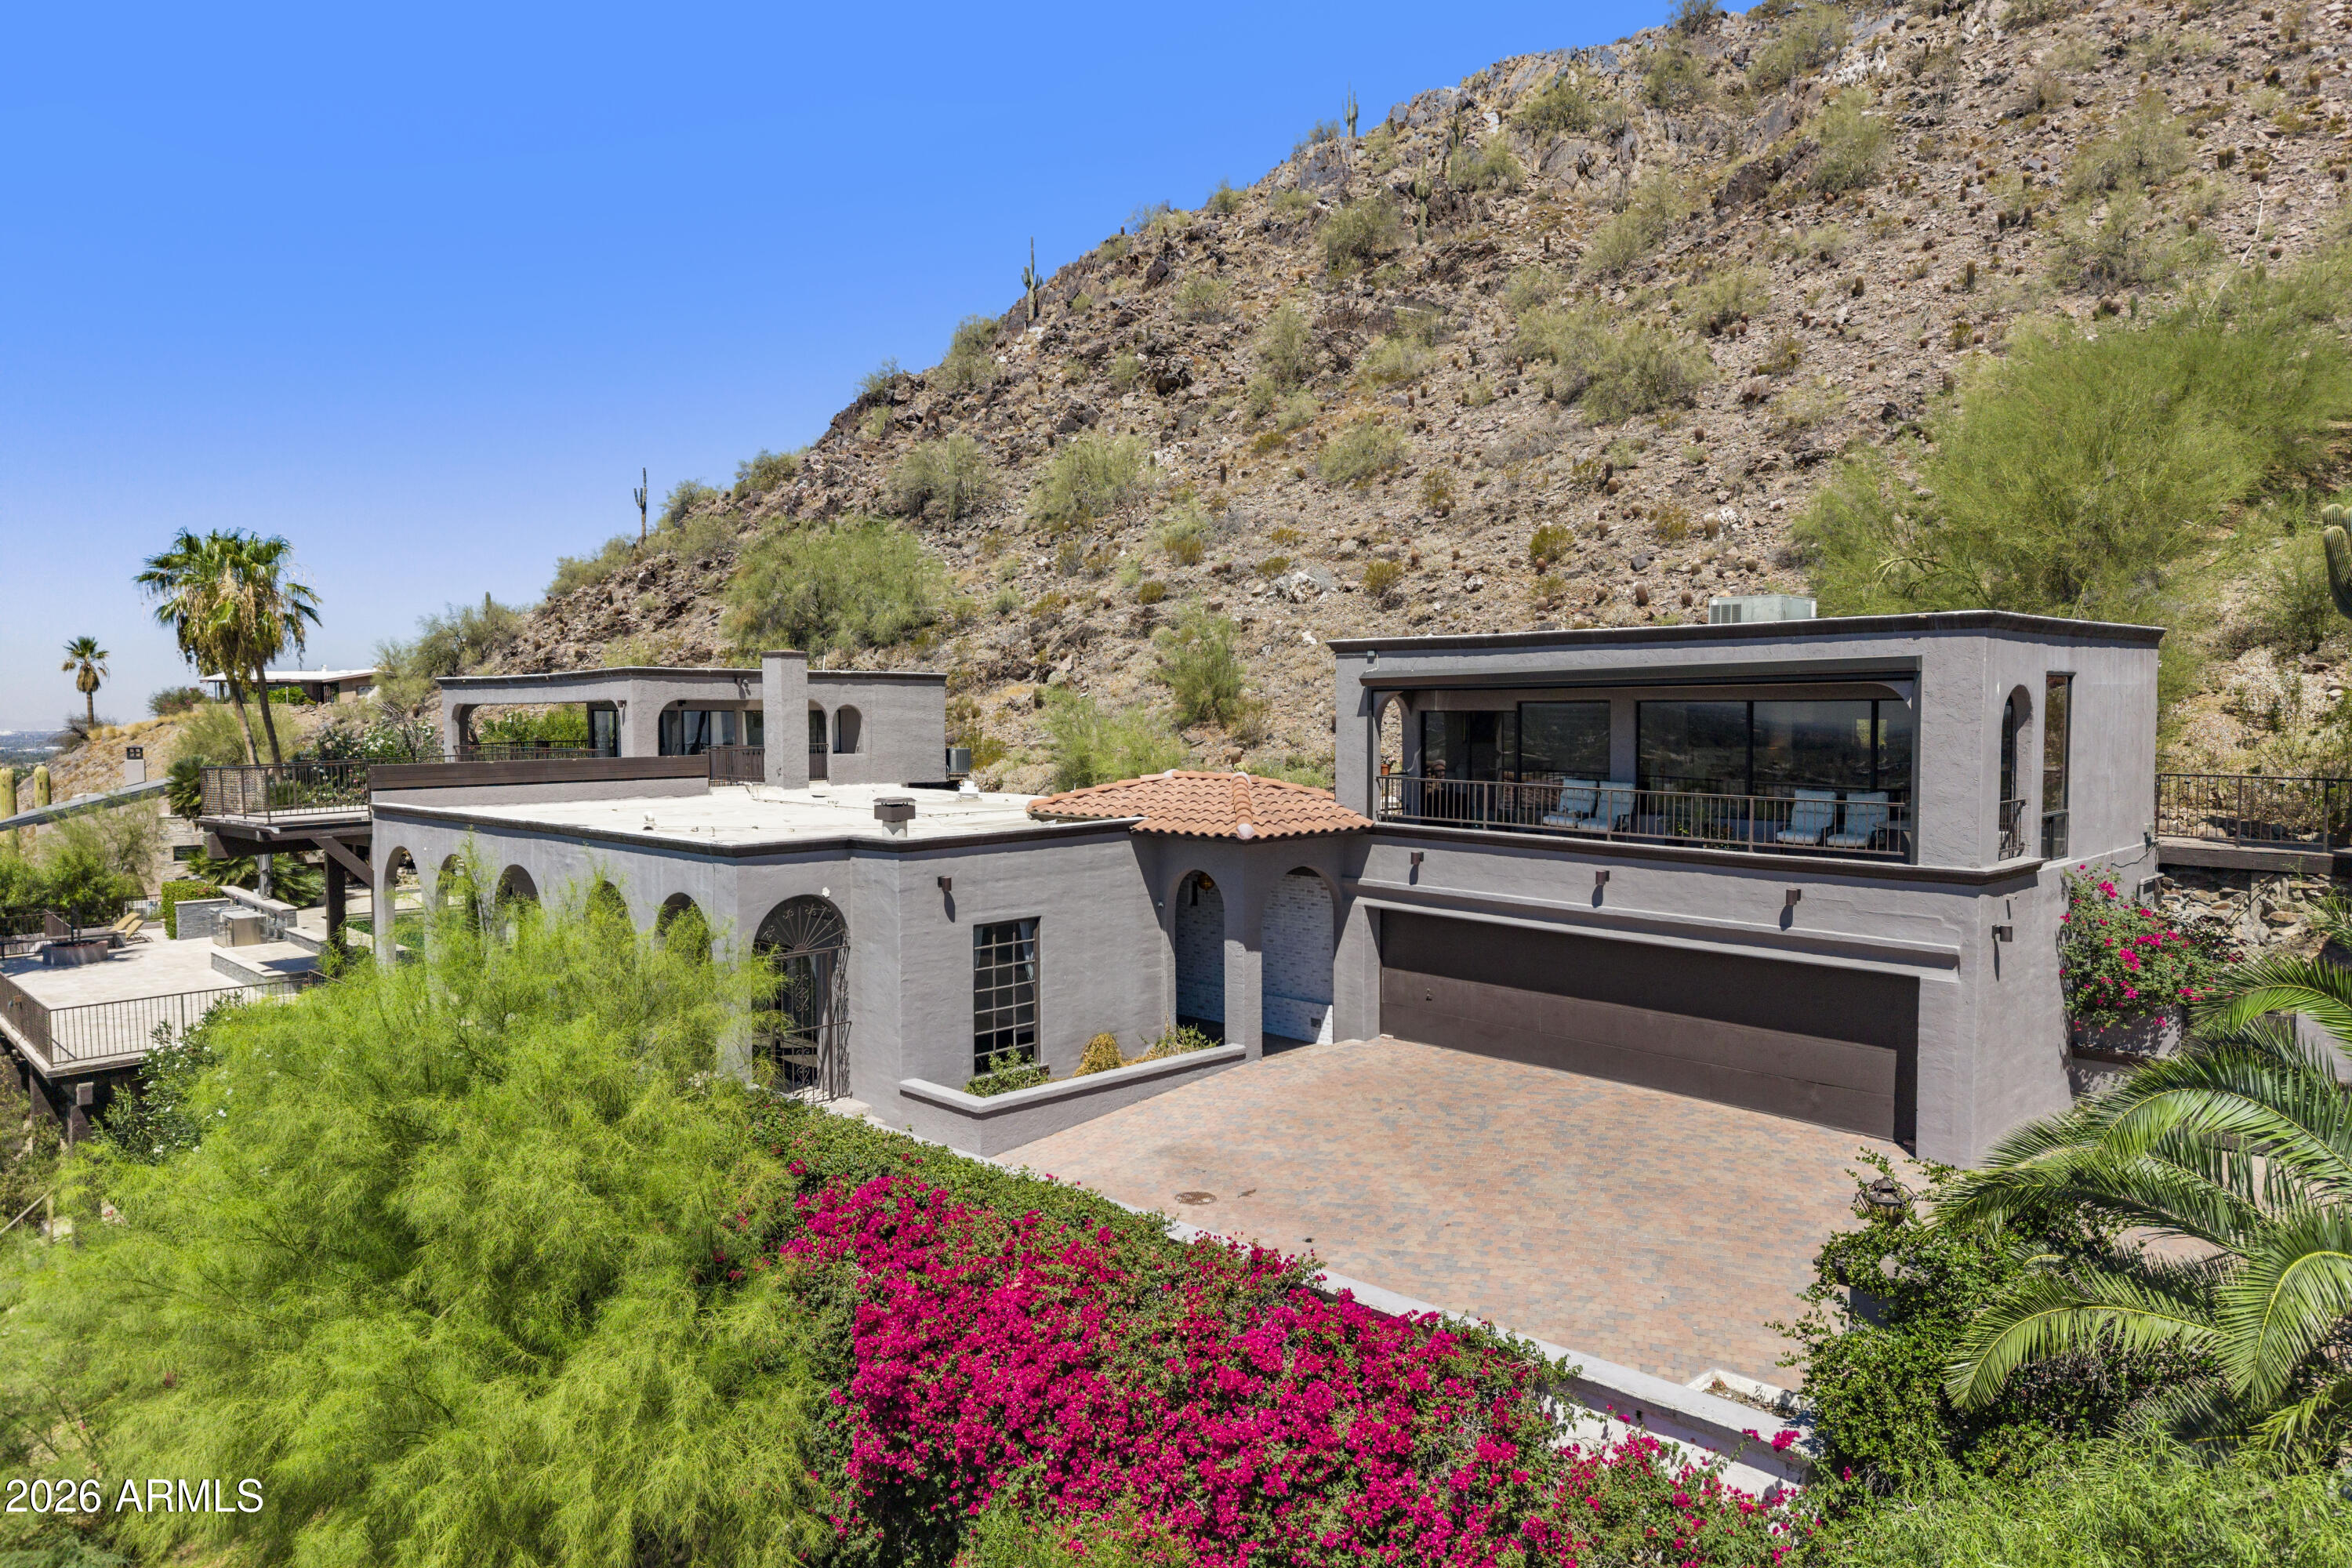
Paradise Valley
6900 N HIGHLANDS Drive
5 Beds
5 Baths
4,870 Sq.Ft.
$4,100,000
MLS#: 7041528
