
6005 E LINCOLN Drive
Paradise Valley, AZ 85253
About
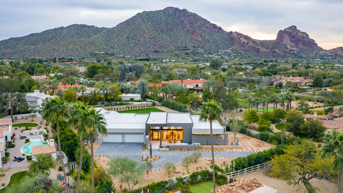
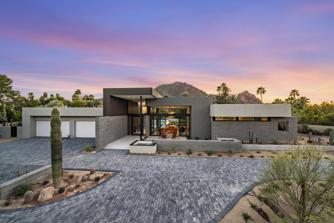
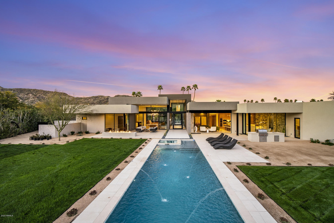
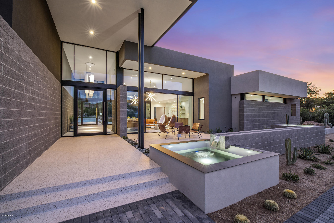
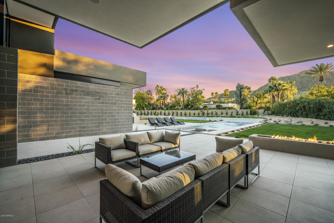
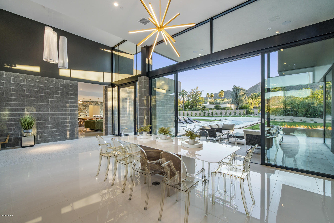
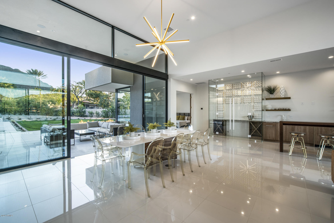
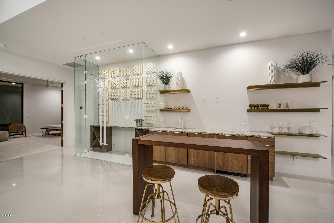
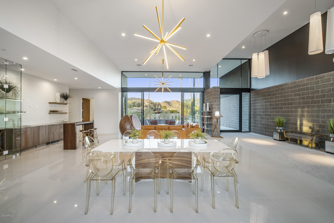
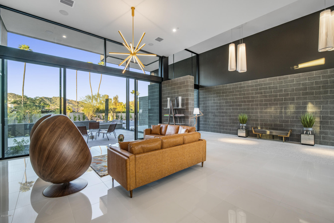
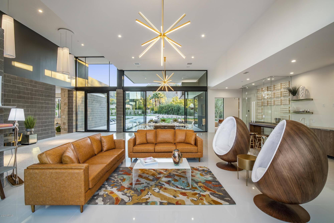
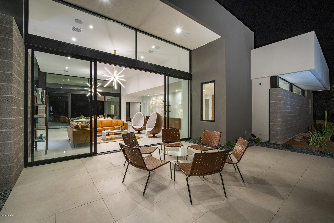
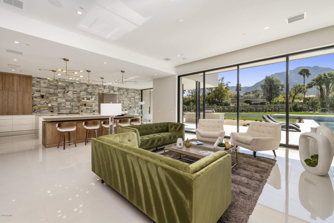
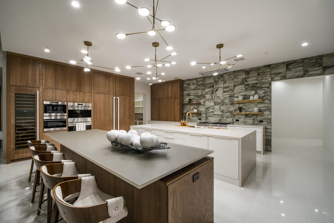
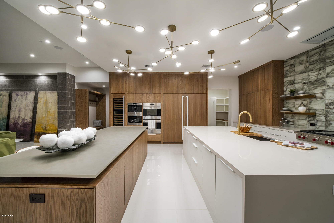
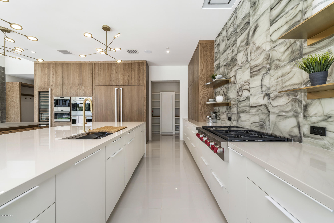
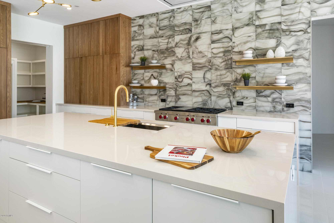
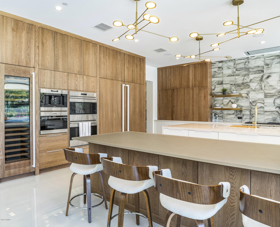
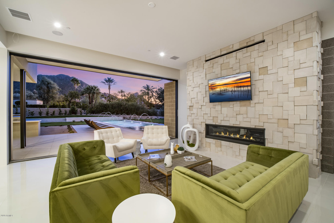
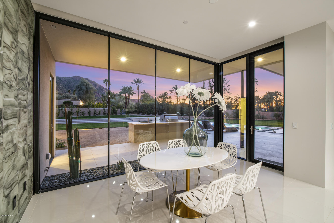
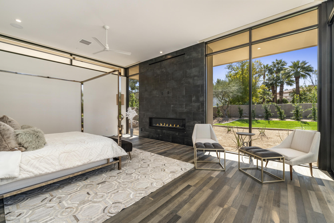
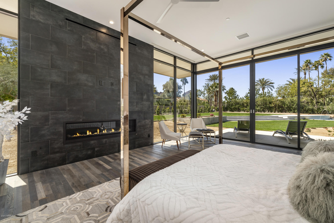
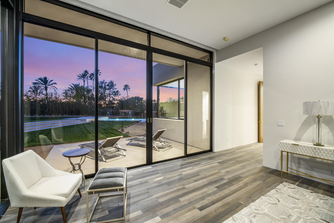
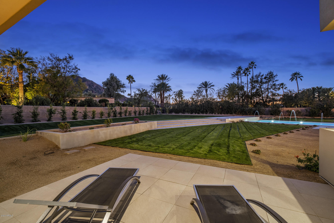
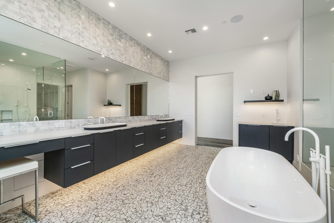
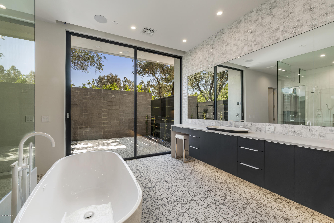
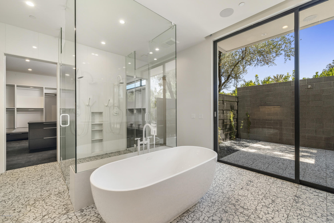
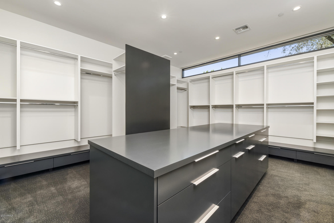
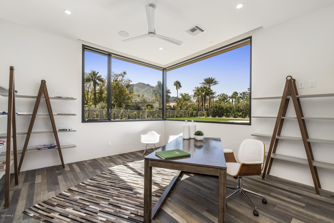
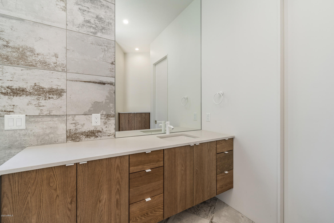
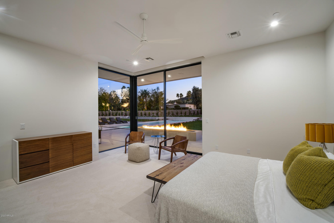
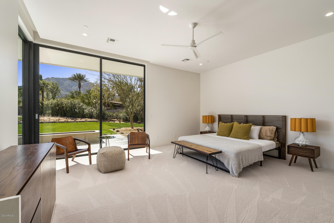
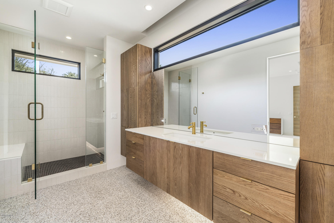
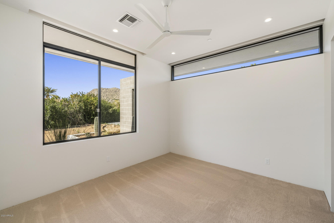
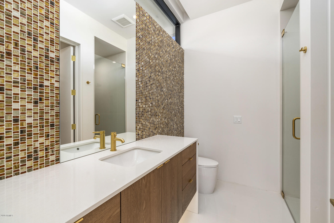
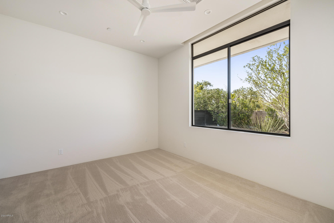
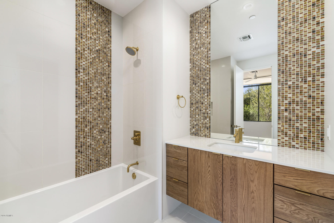
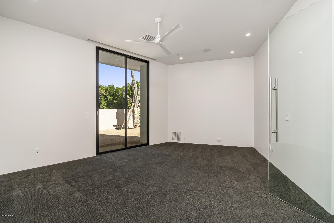
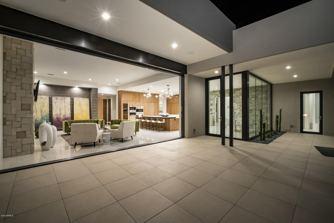
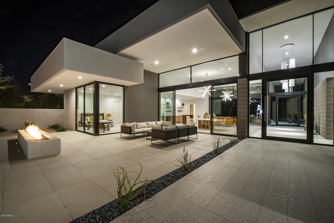
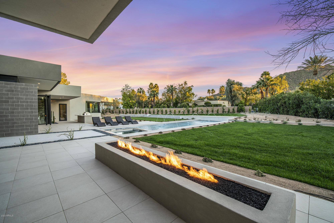
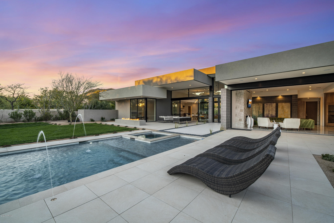
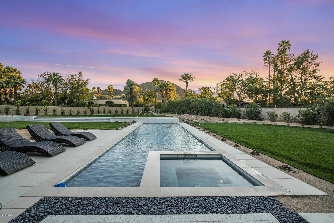
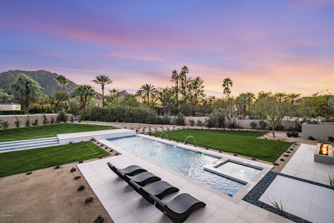
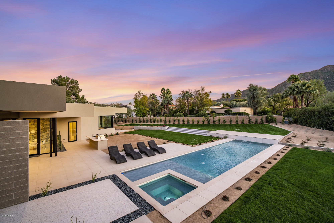
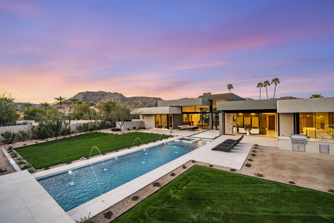
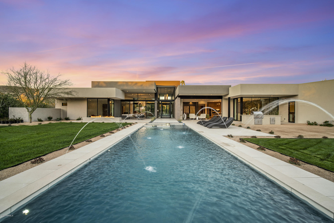
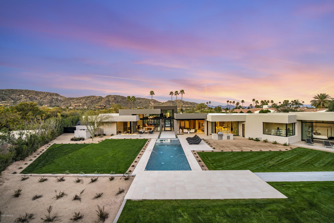
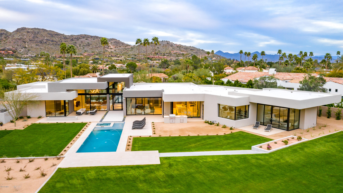
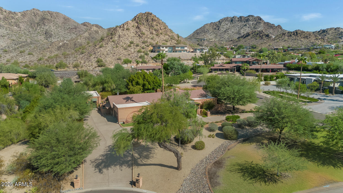
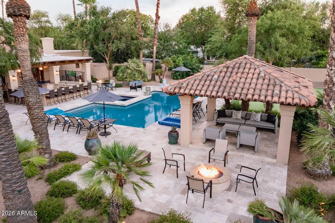
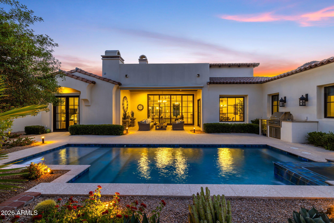
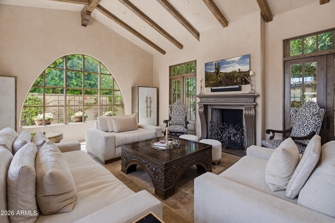
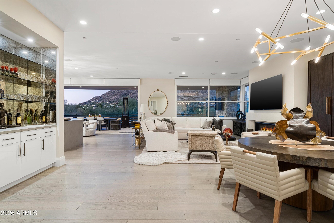
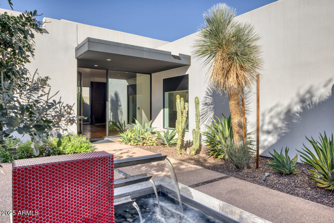
New Construction! A Brent Kendle Design Collaborative. Imagine walls of disappearing glass, Camelback's reflection in your pool is illuminated by the settling sun, a light breeze blows through the open doors and you look over at Mummy Mountain perfectly framed on the other side of you. You hear light chatter and smile. The linear fountain trickles, welcoming your most favorite people in the world! Music is playing and the front door pivots open, everyone stops and looks around them in awe. ''The setting,'' they all say. You walk over to the glass wine cellar and pour everyone their favorite red. ''Would you like the grand tour?'' ''We thought you'd never ask,'' they all exclaim. You lead everyone through the living room and into the family room & epicurean kitchen where hor d'oeuvres are displayed on the glass and quartz countertops complemented by the oak Copenhagen cabinets, magnificent wolf range and sub zero appliances. Everyone grabs a little taster and you take them to the master wing, passing by the gym with glass doors that look onto a private patio surrounded by greenery. One of your favorite rooms is ahead...the office, where corners of glass come together perfectly framing the head of Camelback and the sunset. The Terazio Palladio tile sets the stage for your soaking tub and both your indoor and outdoor showers. And... finally, the master retreat with the linear fireplace brightening the room as dusk approaches. Everyone looks outside, the golden hue of the mountains and the last of the sunlight cascading across the pool and spa...the setting is just spectacular. You release everyone to explore the guest bedrooms on the other side of the house, all with en suite baths of course. Then you quietly step out your master to admire the view one more time before turning to walk inside where the reflection behind you of the setting sun, flickering fire and dramatic backdrop of the mountains framed in glass draws you back indoors for dinner. Construction features: Block/Wood frame, 2x6 framed walls, Fleetwood windows and doors, solid oak interior doors.
Property
Beds
5
Full Baths
None
1/2 Baths
None
Year Built
2019
Sq.Footage
6,473
Features
Features & Amenities
Interior
-
Other Interior Features
High Speed Internet, Smart Home, Double Vanity, Eat-in Kitchen, Wet Bar, Kitchen Island, Pantry, High Ceilings
-
Total Bedrooms
5
-
Bathrooms
N/A
-
Basement YN
NO
-
Cooling YN
YES
-
Cooling
Ceiling Fan(s), ENERGY STAR Qualified Equipment
-
Fireplace YN
YES
-
Heating YN
YES
-
Heating
Electric
-
Pet friendly
N/A
Exterior
-
Garage
Yes
-
Garage spaces
4
-
Construction Materials
ICAT Recessed Lighting, Spray Foam Insulation, Synthetic Stucco, Stucco, Block, Frame
-
Other Exterior Features
Barbecue, Built-in Barbecue
-
Parking
Garage Door Opener
-
Patio and Porch Features
Patio
-
Pool
Yes
-
Pool Features
Private
-
View
Mountain(s)
Area & Lot
-
Lot Features
Desert Back, Desert Front
-
Lot Size(acres)
1.14
-
Lot Size(square feet)
49,487
-
Property Type
Residential
-
Property Sub Type
Single Family Residence
-
Architectural Style
Contemporary
Price
-
Sales Price
$3,895,000
-
Tax Amount
$5,636
-
Financing Options
Conventional, Cash
-
Sq. Footage
6,473
-
Price/SqFt
$601
HOA
-
Association
No
Property Resources
-
Horse Property
NO
School District
-
Elementary School
Scottsdale Unified District
-
Middle School
Mohave Middle School
-
High School
Saguaro High School
Property Features
-
Stories
1
-
Accessibility Features
Accessible Entrance, Accessible Full Bath, Accessible Hallway(s)
-
Ownership
Fee Simple
-
Sewer
Public Sewer
-
Tax Lot
0
Schedule
Schedule a Showing
Showing scheduled successfully.
Mortgage calculator
Estimate your monthly mortgage payment, including the principal and interest, property taxes, and HOA. Adjust the values to generate a more accurate rate.
Your payment
Principal and Interest:
$
Property taxes:
$
HOA fees:
$
Total loan payment:
$
Total interest amount:
$
Location
-
County
Maricopa
-
Elementary School
Scottsdale Unified District
-
Middle School
Mohave Middle School
-
High School
Saguaro High School

Listing Courtesy of Wendy R Walker , Coldwell Banker Realty
RealHub Information is provided exclusively for consumers' personal, non-commercial use, and it may not be used for any purpose other than to identify prospective properties consumers may be interested in purchasing. All information deemed reliable but not guaranteed and should be independently verified. All properties are subject to prior sale, change or withdrawal. RealHub website owner shall not be responsible for any typographical errors, misinformation, misprints and shall be held totally harmless.

Tamara Berveiller
Agent / Realtor®
Call Tamara today to schedule a private showing.
Phone (520) 508-7955
Email Tamara@MandyGoldTeam.com

* Listings on this website come from the FMLS IDX Compilation and may be held by brokerage firms other than the owner of this website. The listing brokerage is identified in any listing details. Information is deemed reliable but is not guaranteed. If you believe any FMLS listing contains material that infringes your copyrighted work please click here to review our DMCA policy and learn how to submit a takedown request.© 2024 FMLS.
Properties
Related properties
Paradise Valley
3414 E MARLETTE Avenue
5 Beds
4 Baths
3,644 Sq.Ft.
$3,300,000
MLS#: 7051038
Paradise Valley
9414 N 53RD Place
6 Beds
5 Baths
4,875 Sq.Ft.
$3,950,000
MLS#: 7044978
Paradise Valley
6615 N 39TH Way
4 Beds
4 Baths
3,791 Sq.Ft.
$3,490,000
MLS#: 7035345
Paradise Valley
4949 E LINCOLN Drive 7
4 Beds
4 Baths
4,230 Sq.Ft.
$3,895,000
MLS#: 7005916
Paradise Valley
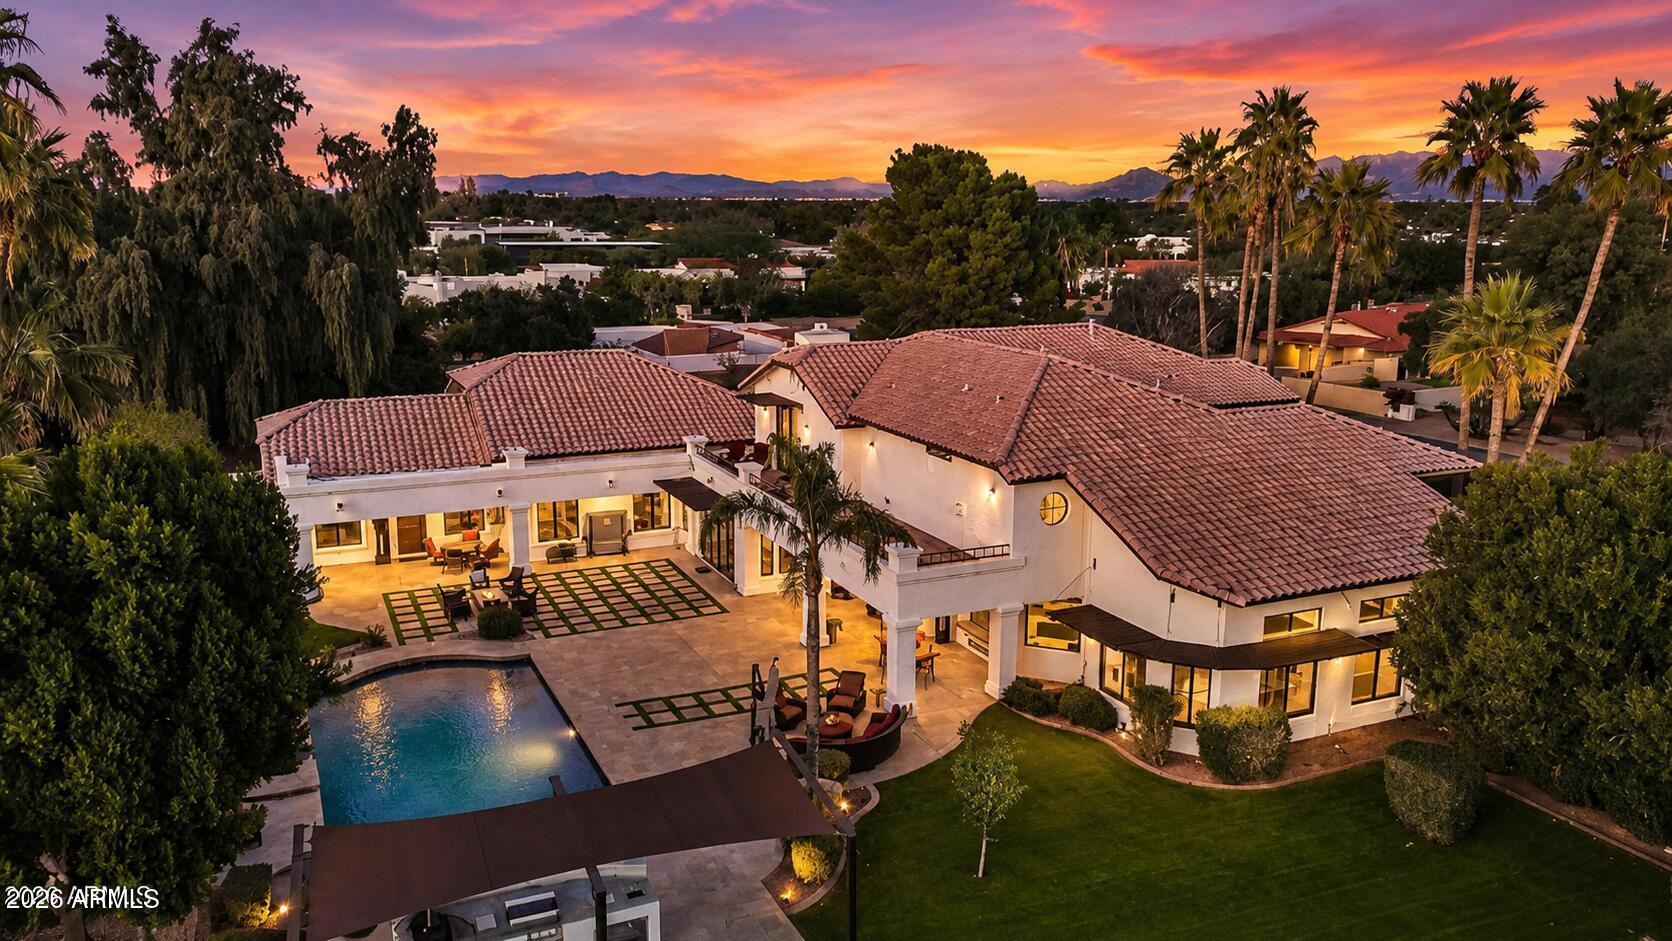
5572 E STELLA Lane
3 Beds
3 Baths
3,620 Sq.Ft.
$3,399,999
MLS#: 6966185
Paradise Valley
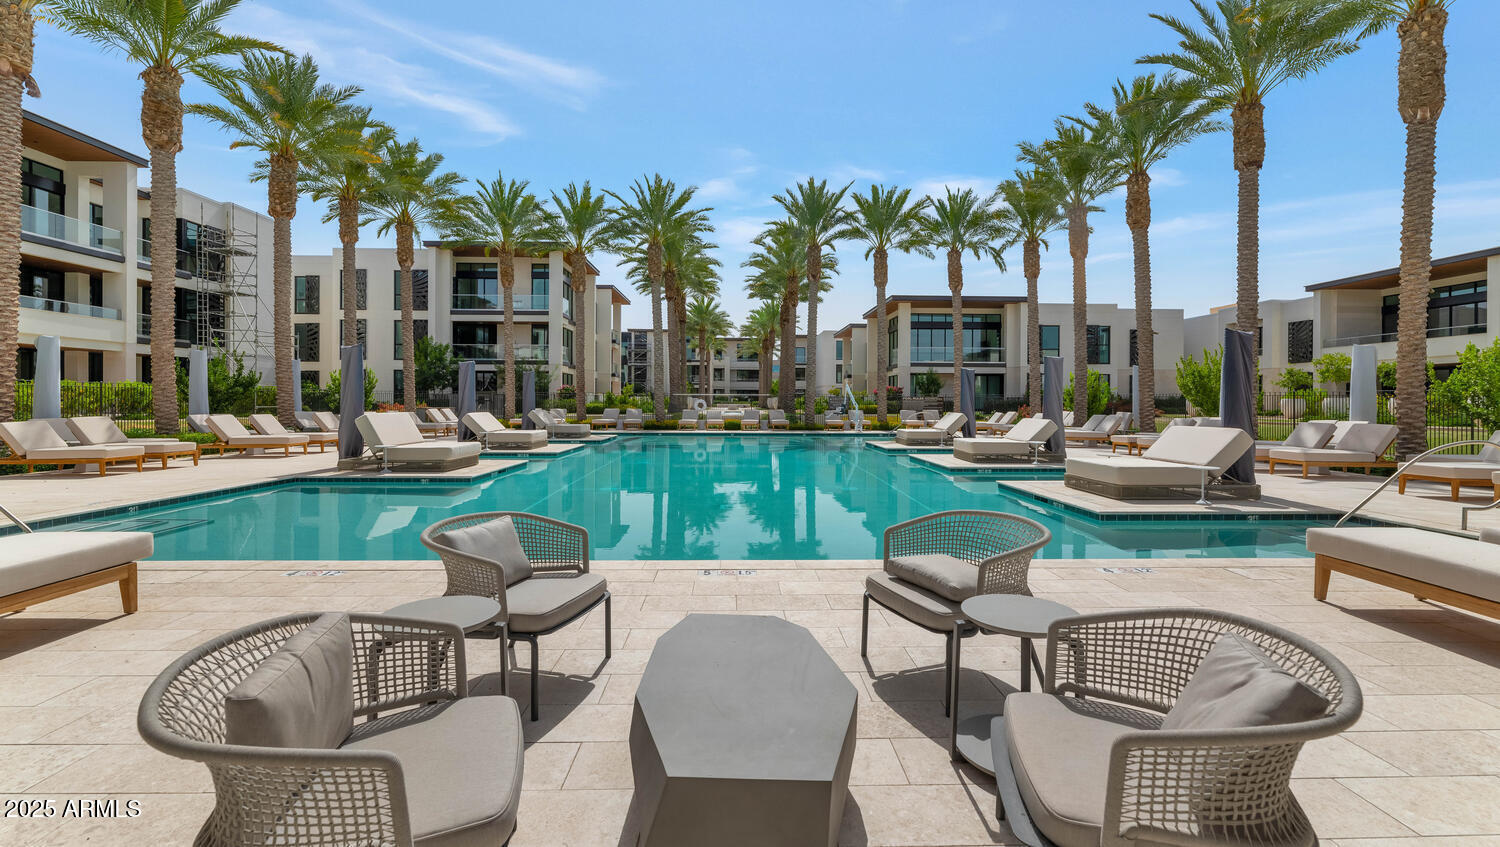
9030 N 48TH Place
6 Beds
6 Baths
8,420 Sq.Ft.
$3,995,000
MLS#: 6968532
Paradise Valley
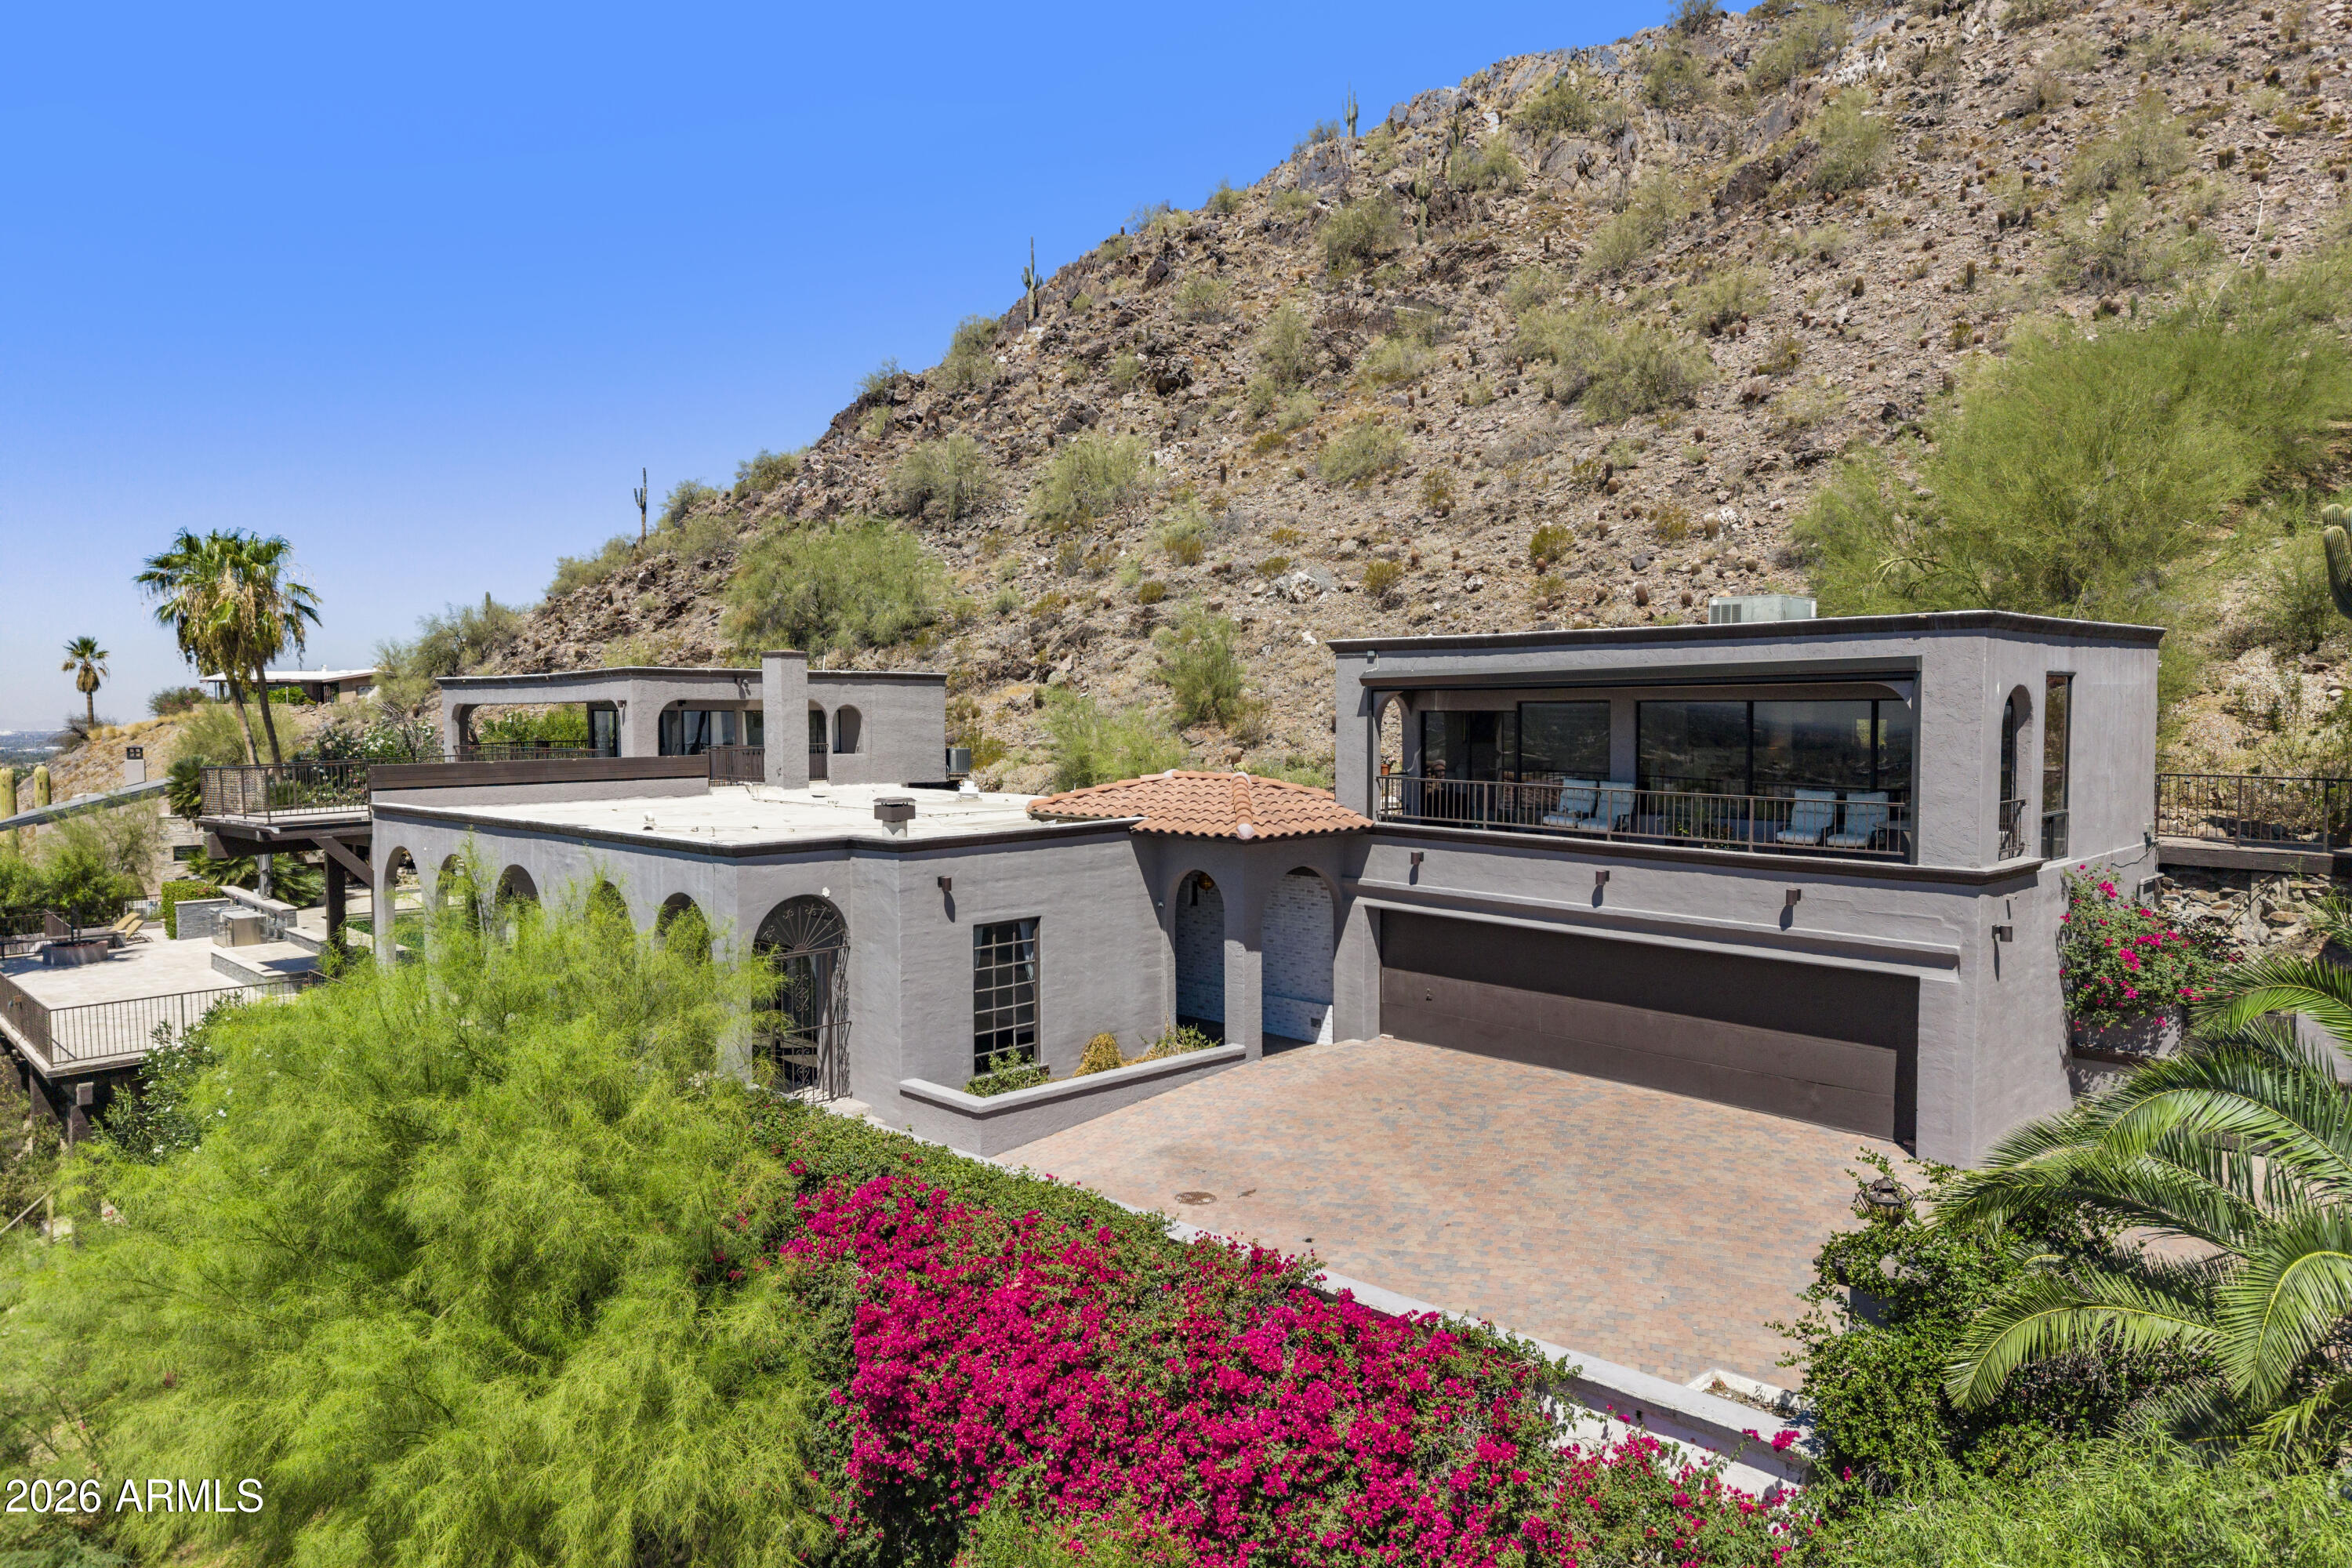
6587 N PALMERAIE Boulevard 2007
2 Beds
2 Baths
2,198 Sq.Ft.
$3,500,000
MLS#: 6924825
Paradise Valley
6900 N HIGHLANDS Drive
5 Beds
5 Baths
4,870 Sq.Ft.
$4,100,000
MLS#: 7041528
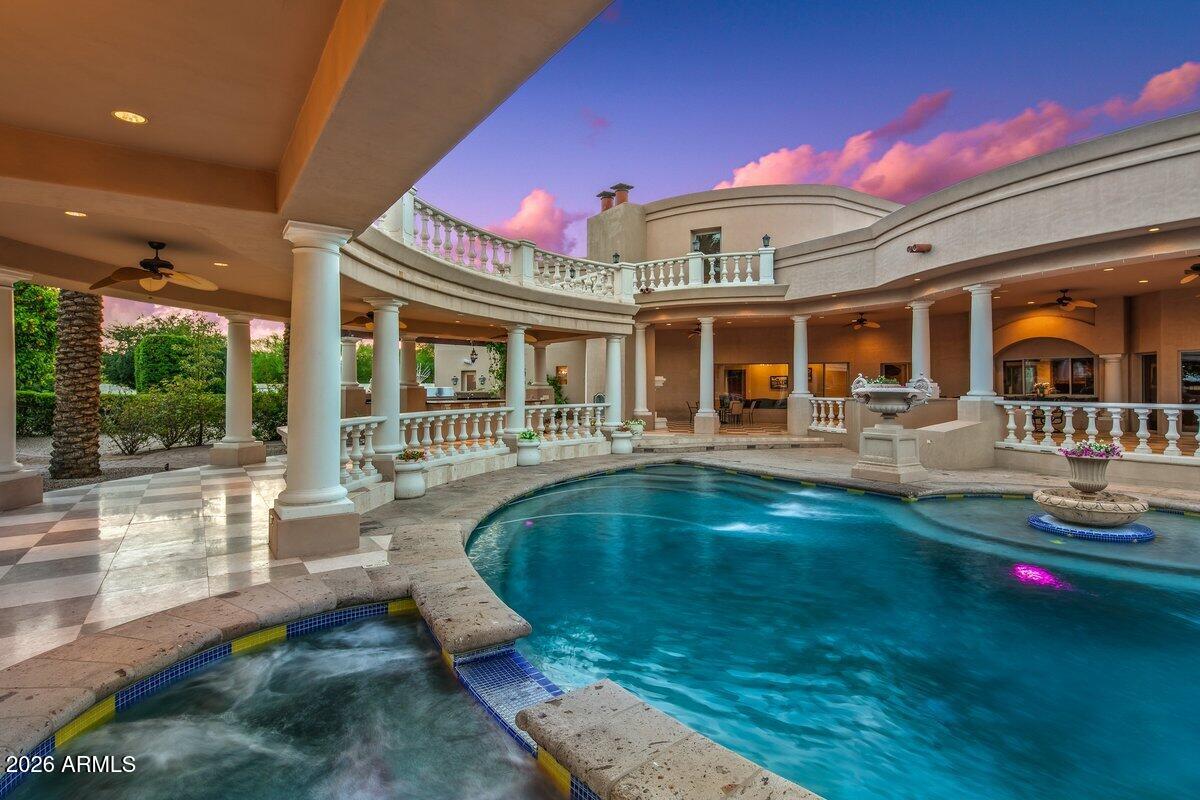
Paradise Valley
5434 E Lincoln Drive 50
4 Beds
3 Baths
3,335 Sq.Ft.
$3,250,000
MLS#: 6947455
Paradise Valley
5129 E BERYL Avenue
6 Beds
6 Baths
7,225 Sq.Ft.
$4,200,000
MLS#: 7031692
