
5840 E Ocotillo Road
Cave Creek, AZ 85331
About
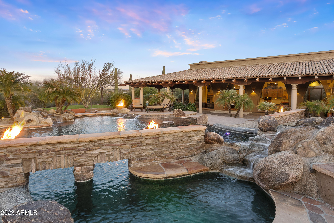
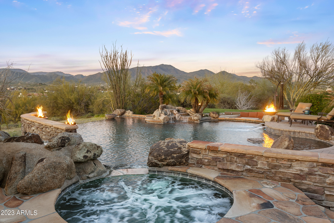
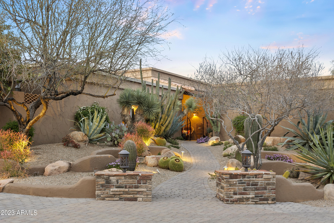
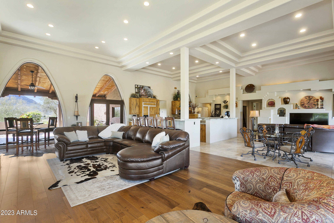
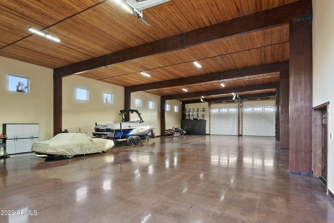
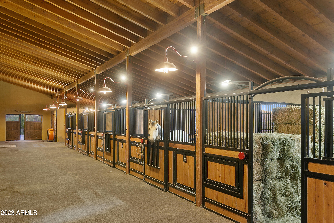
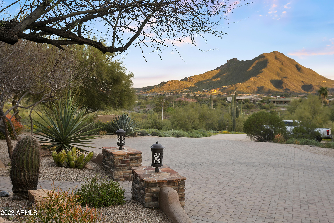
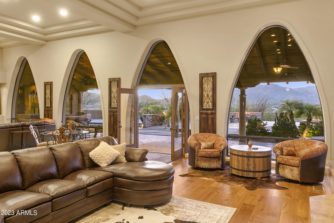
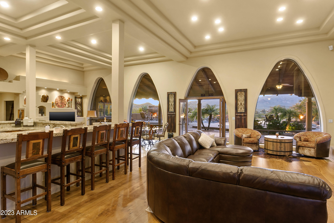
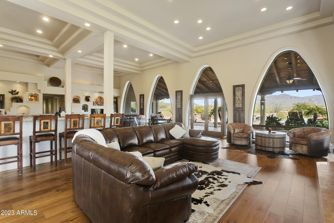
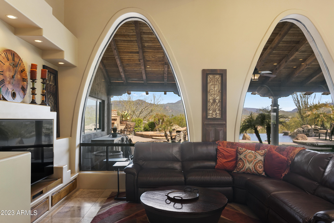
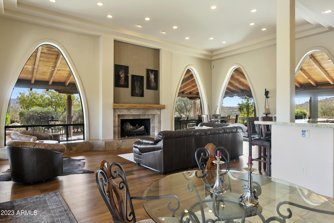
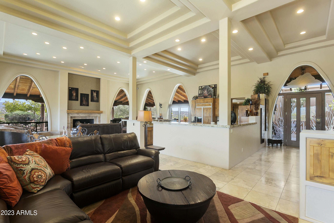
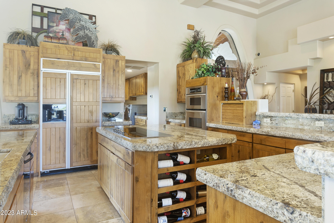
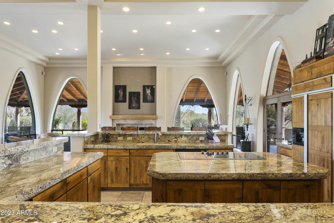
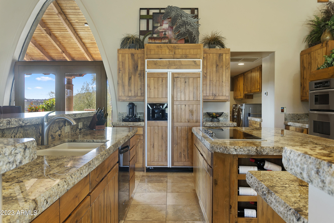
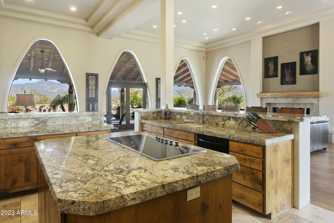
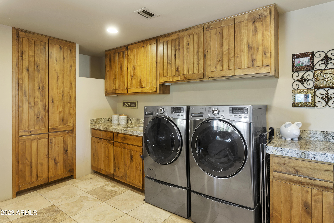
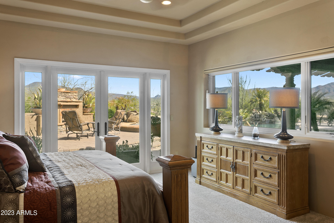
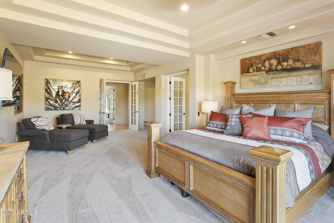
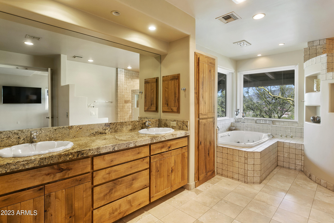
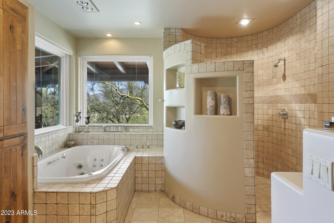
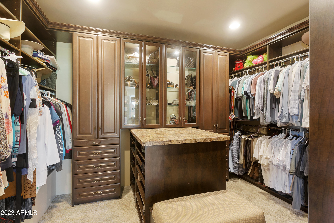
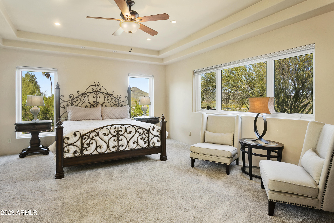
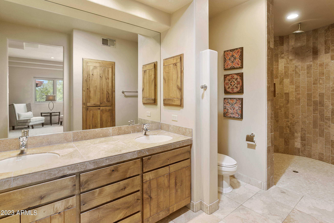
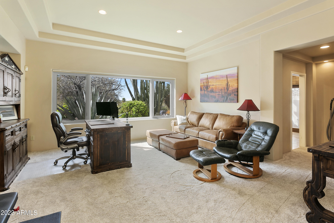
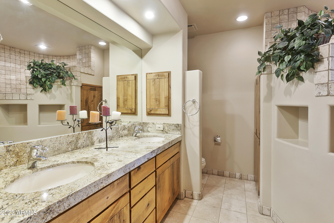
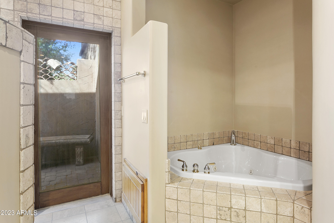
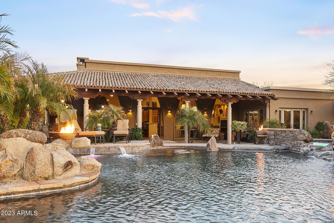
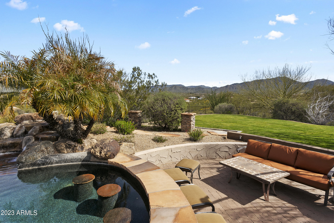
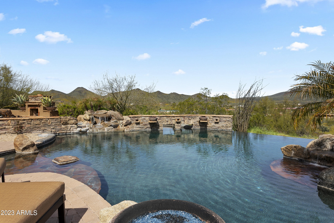
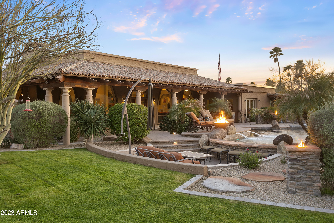
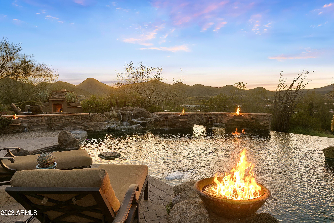
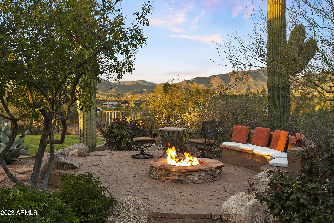
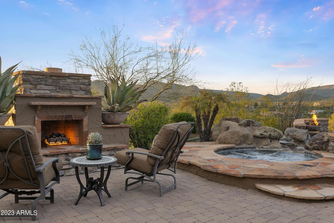
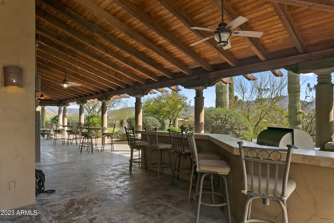
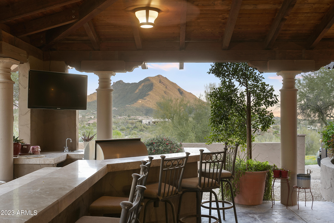
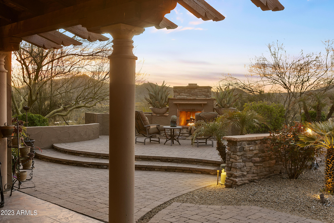
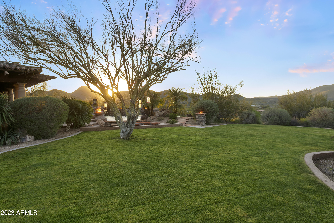
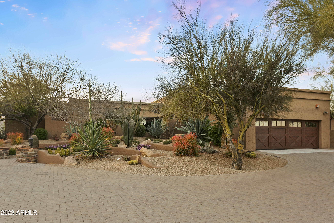
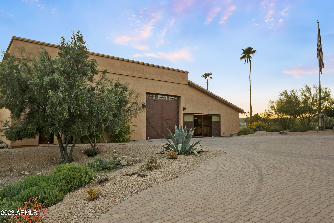
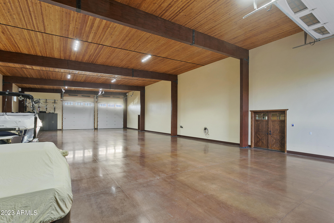
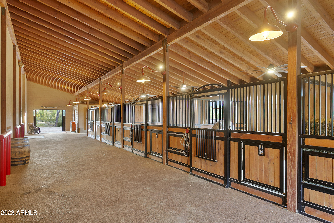
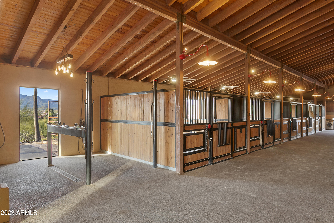
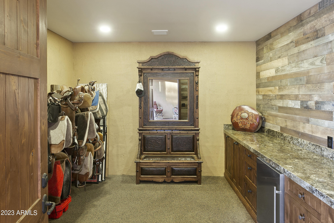
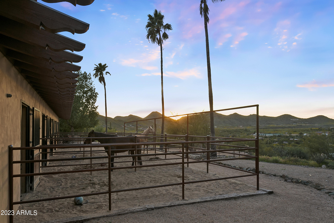
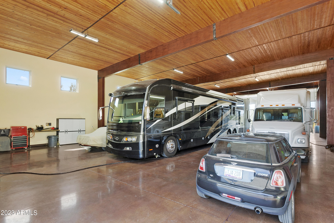
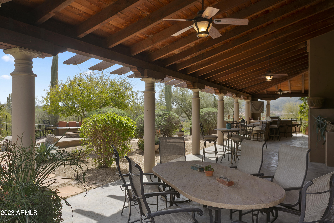
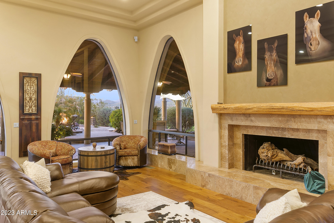
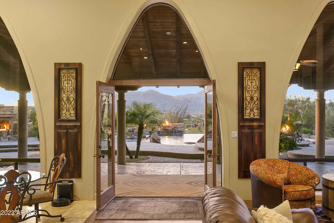
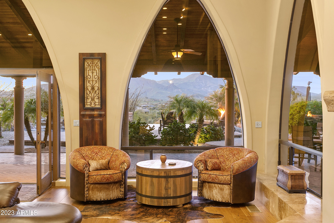
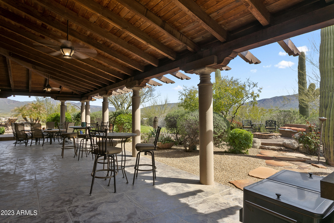
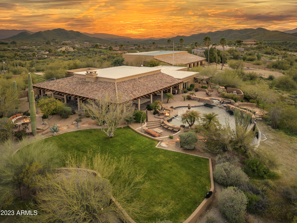
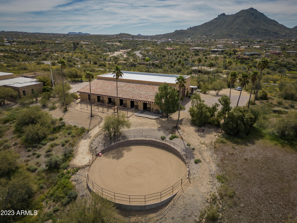
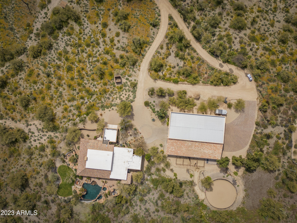
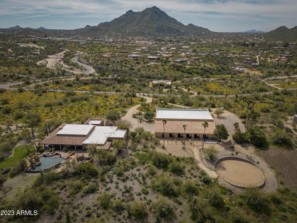
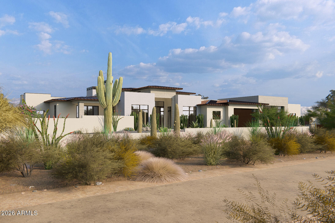
The Crown Jewel of Cave Creek perched hillside with 7.91 acre of lush desert scape, abundant with saguaros and 360 degree views! Bring your horses and your horse power to this timeless and rare custom home with breathtaking views and an 5000 sq ft show garage and 3000 sq ft show barn. Enjoy three primary suites each with en-suites with double sinks, walk in showers, and jet spa tubs in two of them. Open concept floor plan with a massive great room with 16' vaulted ceilings and giant windows that provide breathtaking views. The kitchen is situated in the center of the home, making this home the perfect place to entertain guests and family. Large laundry room with connection to the house garage. 21/4'' granite countertops and wood cabinetry throughout. Enjoy a glass of wine and fiery sunsets on the 3000 sq ft patio and watch the sunrise alongside black mountain. The resort style infinity edge pool, with a swim up bar, looks out to the jaw dropping mountains of Elephant View. The built-in barbecue, entertaining space, and 9 fire features including a fireplace and a fire pit with built-in seating create the perfect ambiance for entertaining. Have big toys? Lots of cars? This place has a garage to store them! 50' x 100' garage with room to park approximately 25 cars, or 3 diesel pusher motorhomes. 14' garage doors on either side so you can pull through easily. The 20' ceiling makes it possible to add car lifts.This fully custom garage has 20' ceilings boasting sandblasted wood beams, custom iron work, stained and polished concrete floors, and full RV hookups. The barn is second to none with the sandblasted wood beam ceilings, custom iron work, custom lighting and hitching posts you will forget that you are in a barn! This beautiful, yet functional, state of the art barn offers 5 stalls with runs out the back, automatic waterers, water meter to measure water intake, fans, a tack room that has built-in cabinetry and 21/4" granite countertops, hot and cold wash racks, polylast floors throughout, a washing machine, and full bath. The property has a 60' round pin and miles and miles of trail rides into the mountains or just a short ride into the town of Cave Creek. This is a property for even the most discerning buyer. Pride of ownership and impeccable craftsmanship is abundantly clear. Don't miss out on this rare opportunity to have it all! Location, views, luxury, horses and horsepower!
Property
Beds
3
Full Baths
None
1/2 Baths
None
Year Built
1980
Sq.Footage
4,204
Features
Features & Amenities
Interior
-
Other Interior Features
High Speed Internet, Smart Home, Granite Counters, Double Vanity, Breakfast Bar, Vaulted Ceiling(s), Kitchen Island
-
Total Bedrooms
3
-
Bathrooms
N/A
-
Basement YN
NO
-
Cooling YN
YES
-
Cooling
Central Air
-
Fireplace YN
YES
-
Heating YN
YES
-
Heating
Electric
-
Pet friendly
N/A
Exterior
-
Garage
Yes
-
Garage spaces
28
-
Construction Materials
Stone, Stucco, Frame
-
Other Exterior Features
Barbecue, Built-in Barbecue
-
Parking
Detached, RV Garage
-
Patio and Porch Features
Patio
-
Pool
Yes
-
Pool Features
Heated, Private
-
View
Mountain(s)
Area & Lot
-
Lot Features
Desert Back, Desert Front
-
Lot Size(acres)
7.84
-
Lot Size(square feet)
341,432
-
Property Type
Residential
-
Property Sub Type
Single Family Residence
-
Architectural Style
Territorial/Santa Fe
Price
-
Sales Price
$3,800,000
-
Tax Amount
$4,137
-
Financing Options
Cash, Conventional, FHA
-
Sq. Footage
4,204
-
Price/SqFt
$903
HOA
-
Association
No
Property Resources
-
Horse Property
YES
School District
-
Elementary School
Cave Creek Unified District
-
Middle School
Sonoran Trails Middle School
-
High School
Cactus Shadows High School
Property Features
-
Stories
1
-
Accessibility Features
Accessible Entrance, Therapeutic Whirlpool, Accessible Hallway(s)
-
Ownership
Fee Simple
-
Sewer
Septic Tank
-
Tax Lot
36
-
Water Source
Private
Schedule
Schedule a Showing
Showing scheduled successfully.
Mortgage calculator
Estimate your monthly mortgage payment, including the principal and interest, property taxes, and HOA. Adjust the values to generate a more accurate rate.
Your payment
Principal and Interest:
$
Property taxes:
$
HOA fees:
$
Total loan payment:
$
Total interest amount:
$
Location
-
County
Maricopa
-
Elementary School
Cave Creek Unified District
-
Middle School
Sonoran Trails Middle School
-
High School
Cactus Shadows High School

Listing Courtesy of Ashley Elliott , Jason Mitchell Real Estate
RealHub Information is provided exclusively for consumers' personal, non-commercial use, and it may not be used for any purpose other than to identify prospective properties consumers may be interested in purchasing. All information deemed reliable but not guaranteed and should be independently verified. All properties are subject to prior sale, change or withdrawal. RealHub website owner shall not be responsible for any typographical errors, misinformation, misprints and shall be held totally harmless.

Tamara Berveiller
Agent / Realtor®
Call Tamara today to schedule a private showing.
Phone (520) 508-7955
Email Tamara@MandyGoldTeam.com

* Listings on this website come from the FMLS IDX Compilation and may be held by brokerage firms other than the owner of this website. The listing brokerage is identified in any listing details. Information is deemed reliable but is not guaranteed. If you believe any FMLS listing contains material that infringes your copyrighted work please click here to review our DMCA policy and learn how to submit a takedown request.© 2024 FMLS.
Properties
Related properties
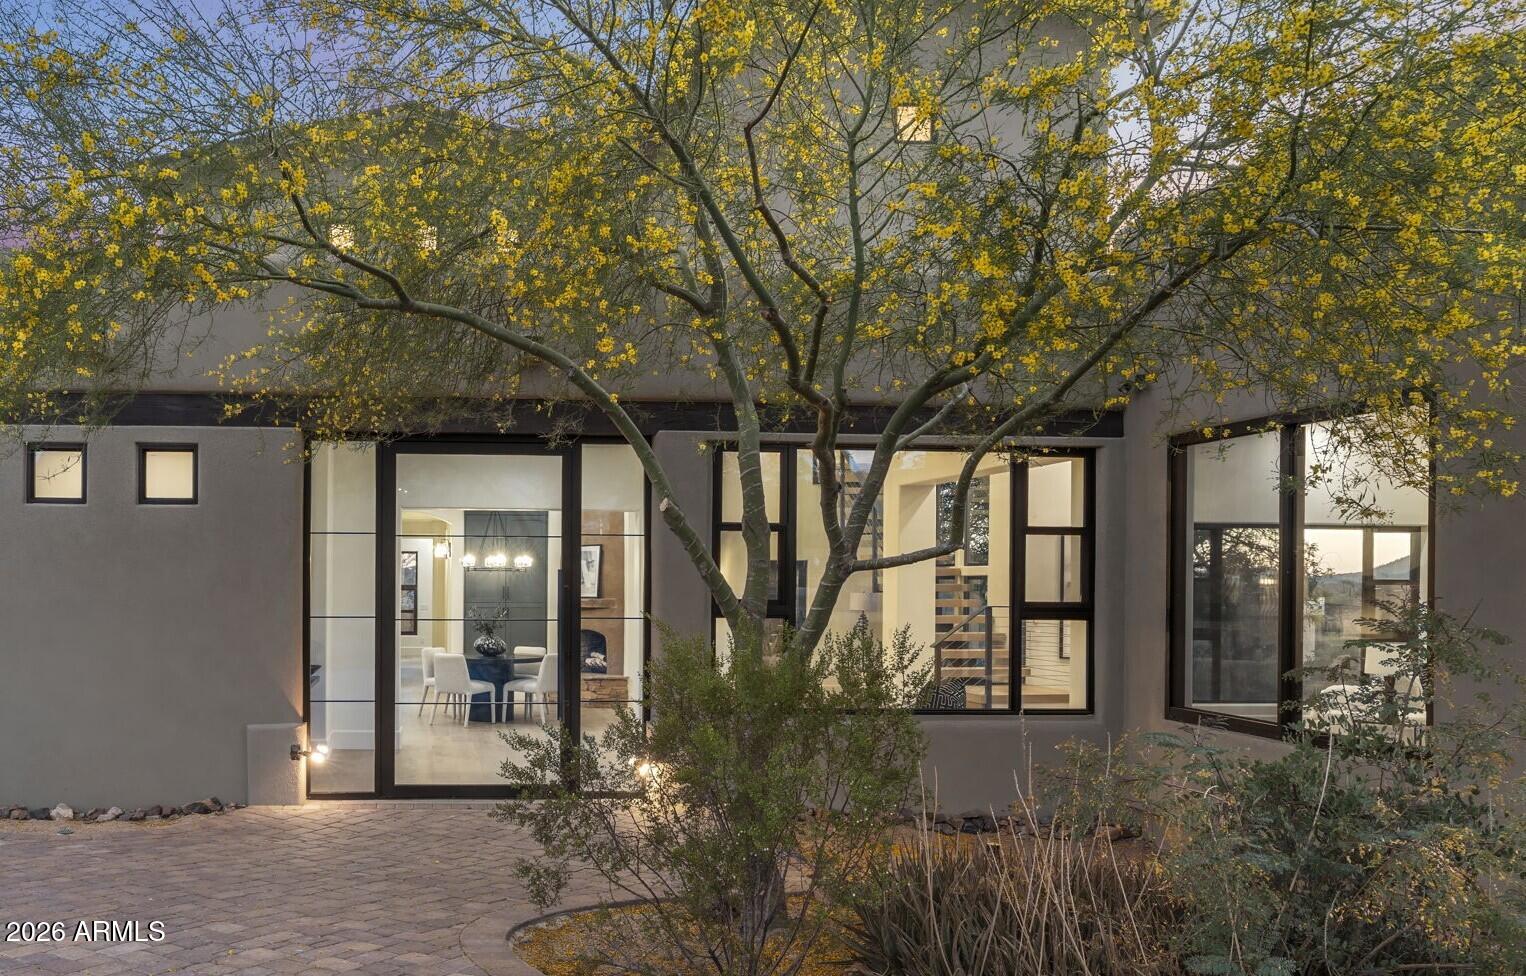
Cave Creek
42327 N SIERRA VISTA Road
4 Beds
4 Baths
5,033 Sq.Ft.
$3,850,000
MLS#: 7027177
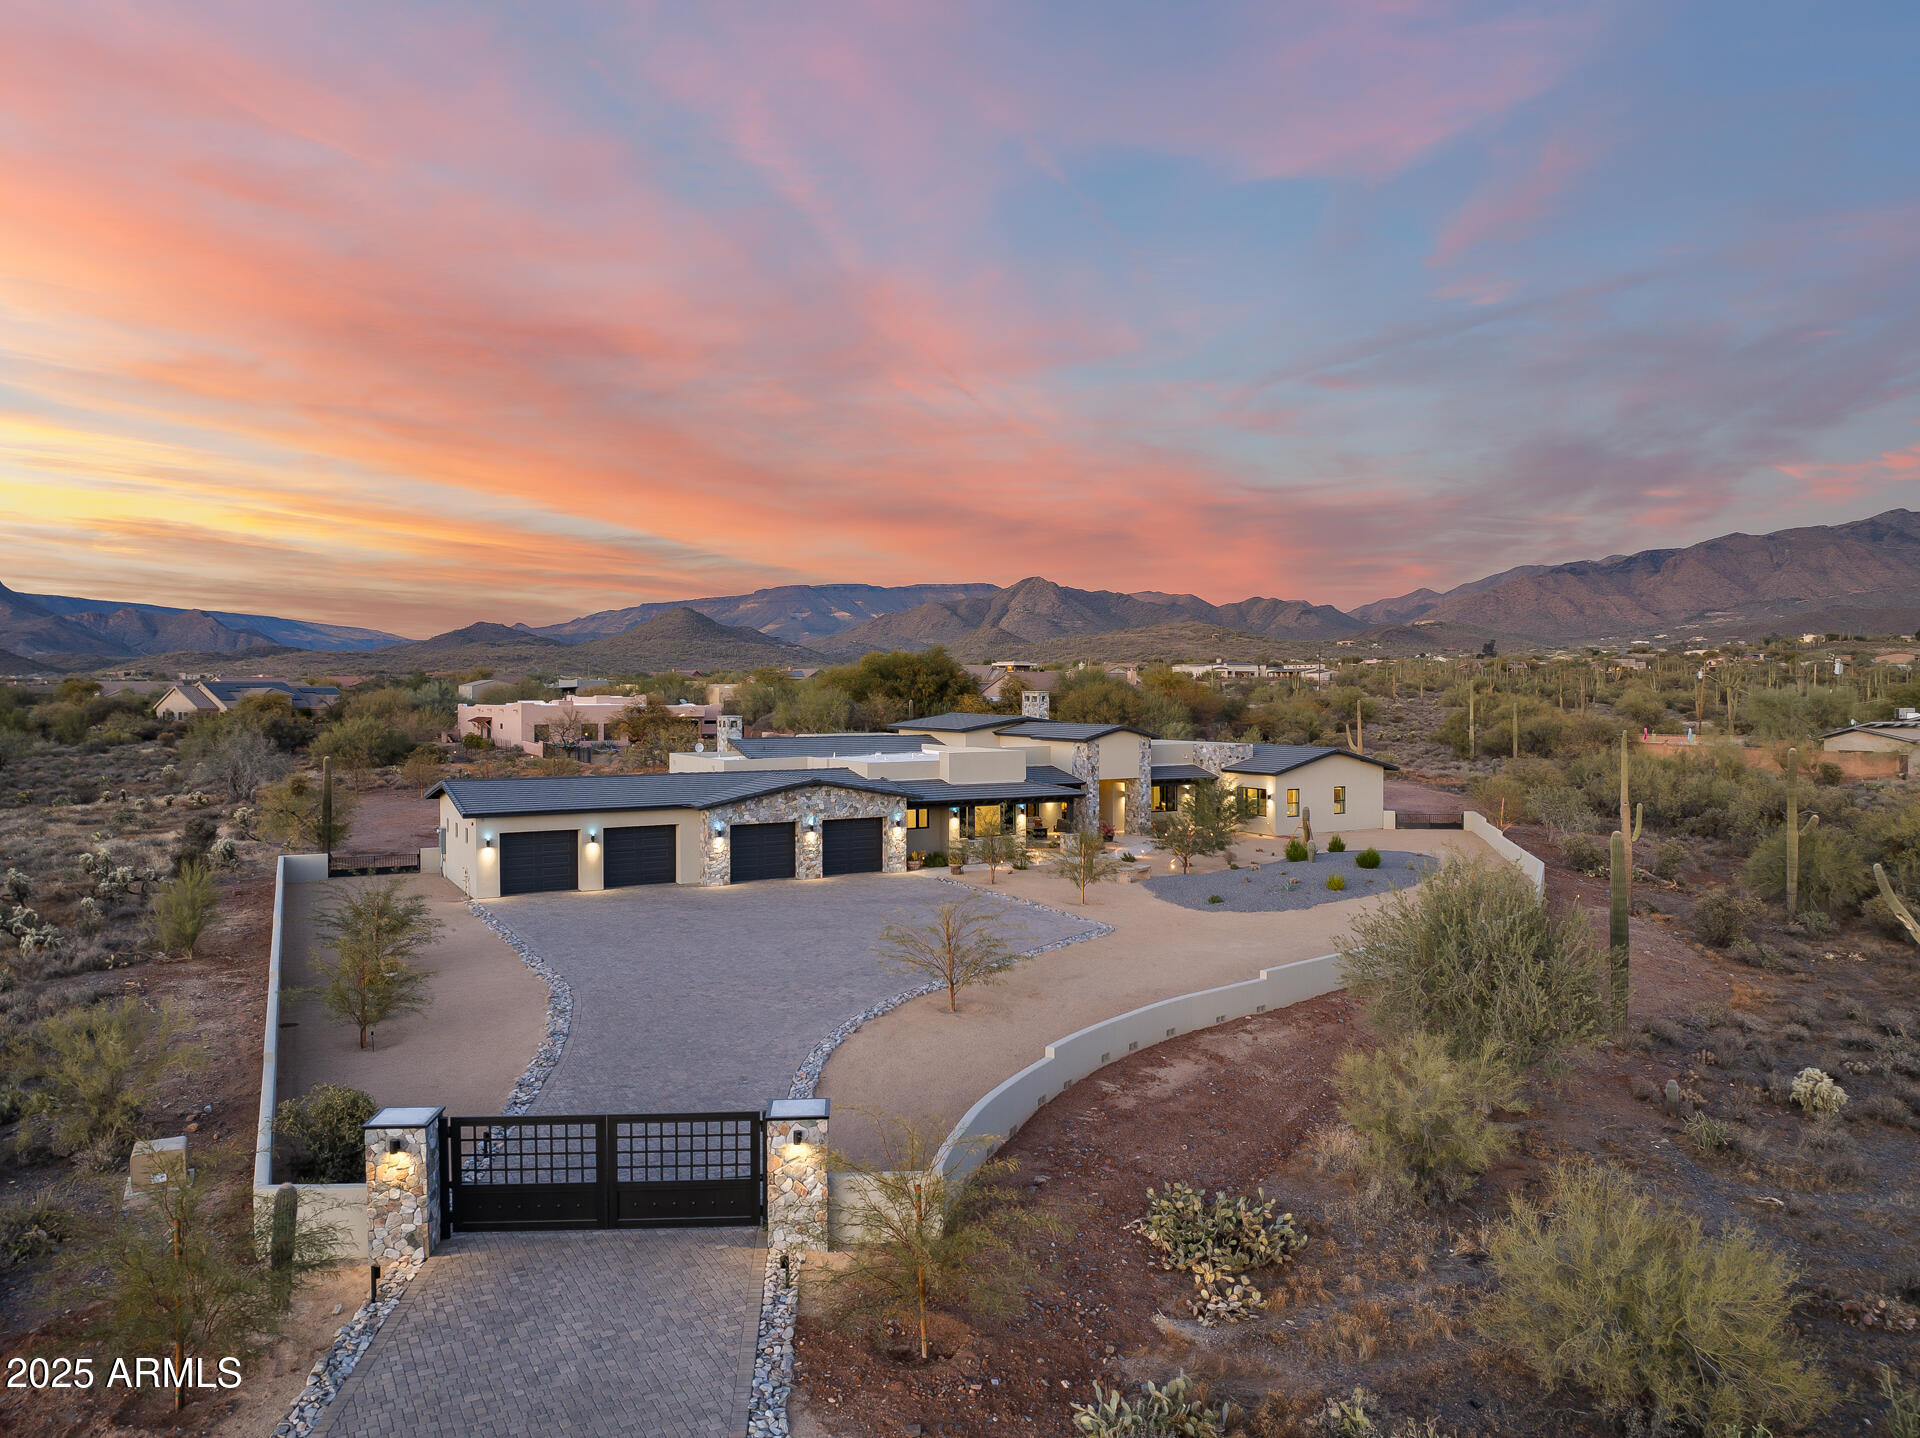
Cave Creek
5878 E LONE MOUNTAIN Road N
5 Beds
7 Baths
6,315 Sq.Ft.
$3,699,500
MLS#: 6806458
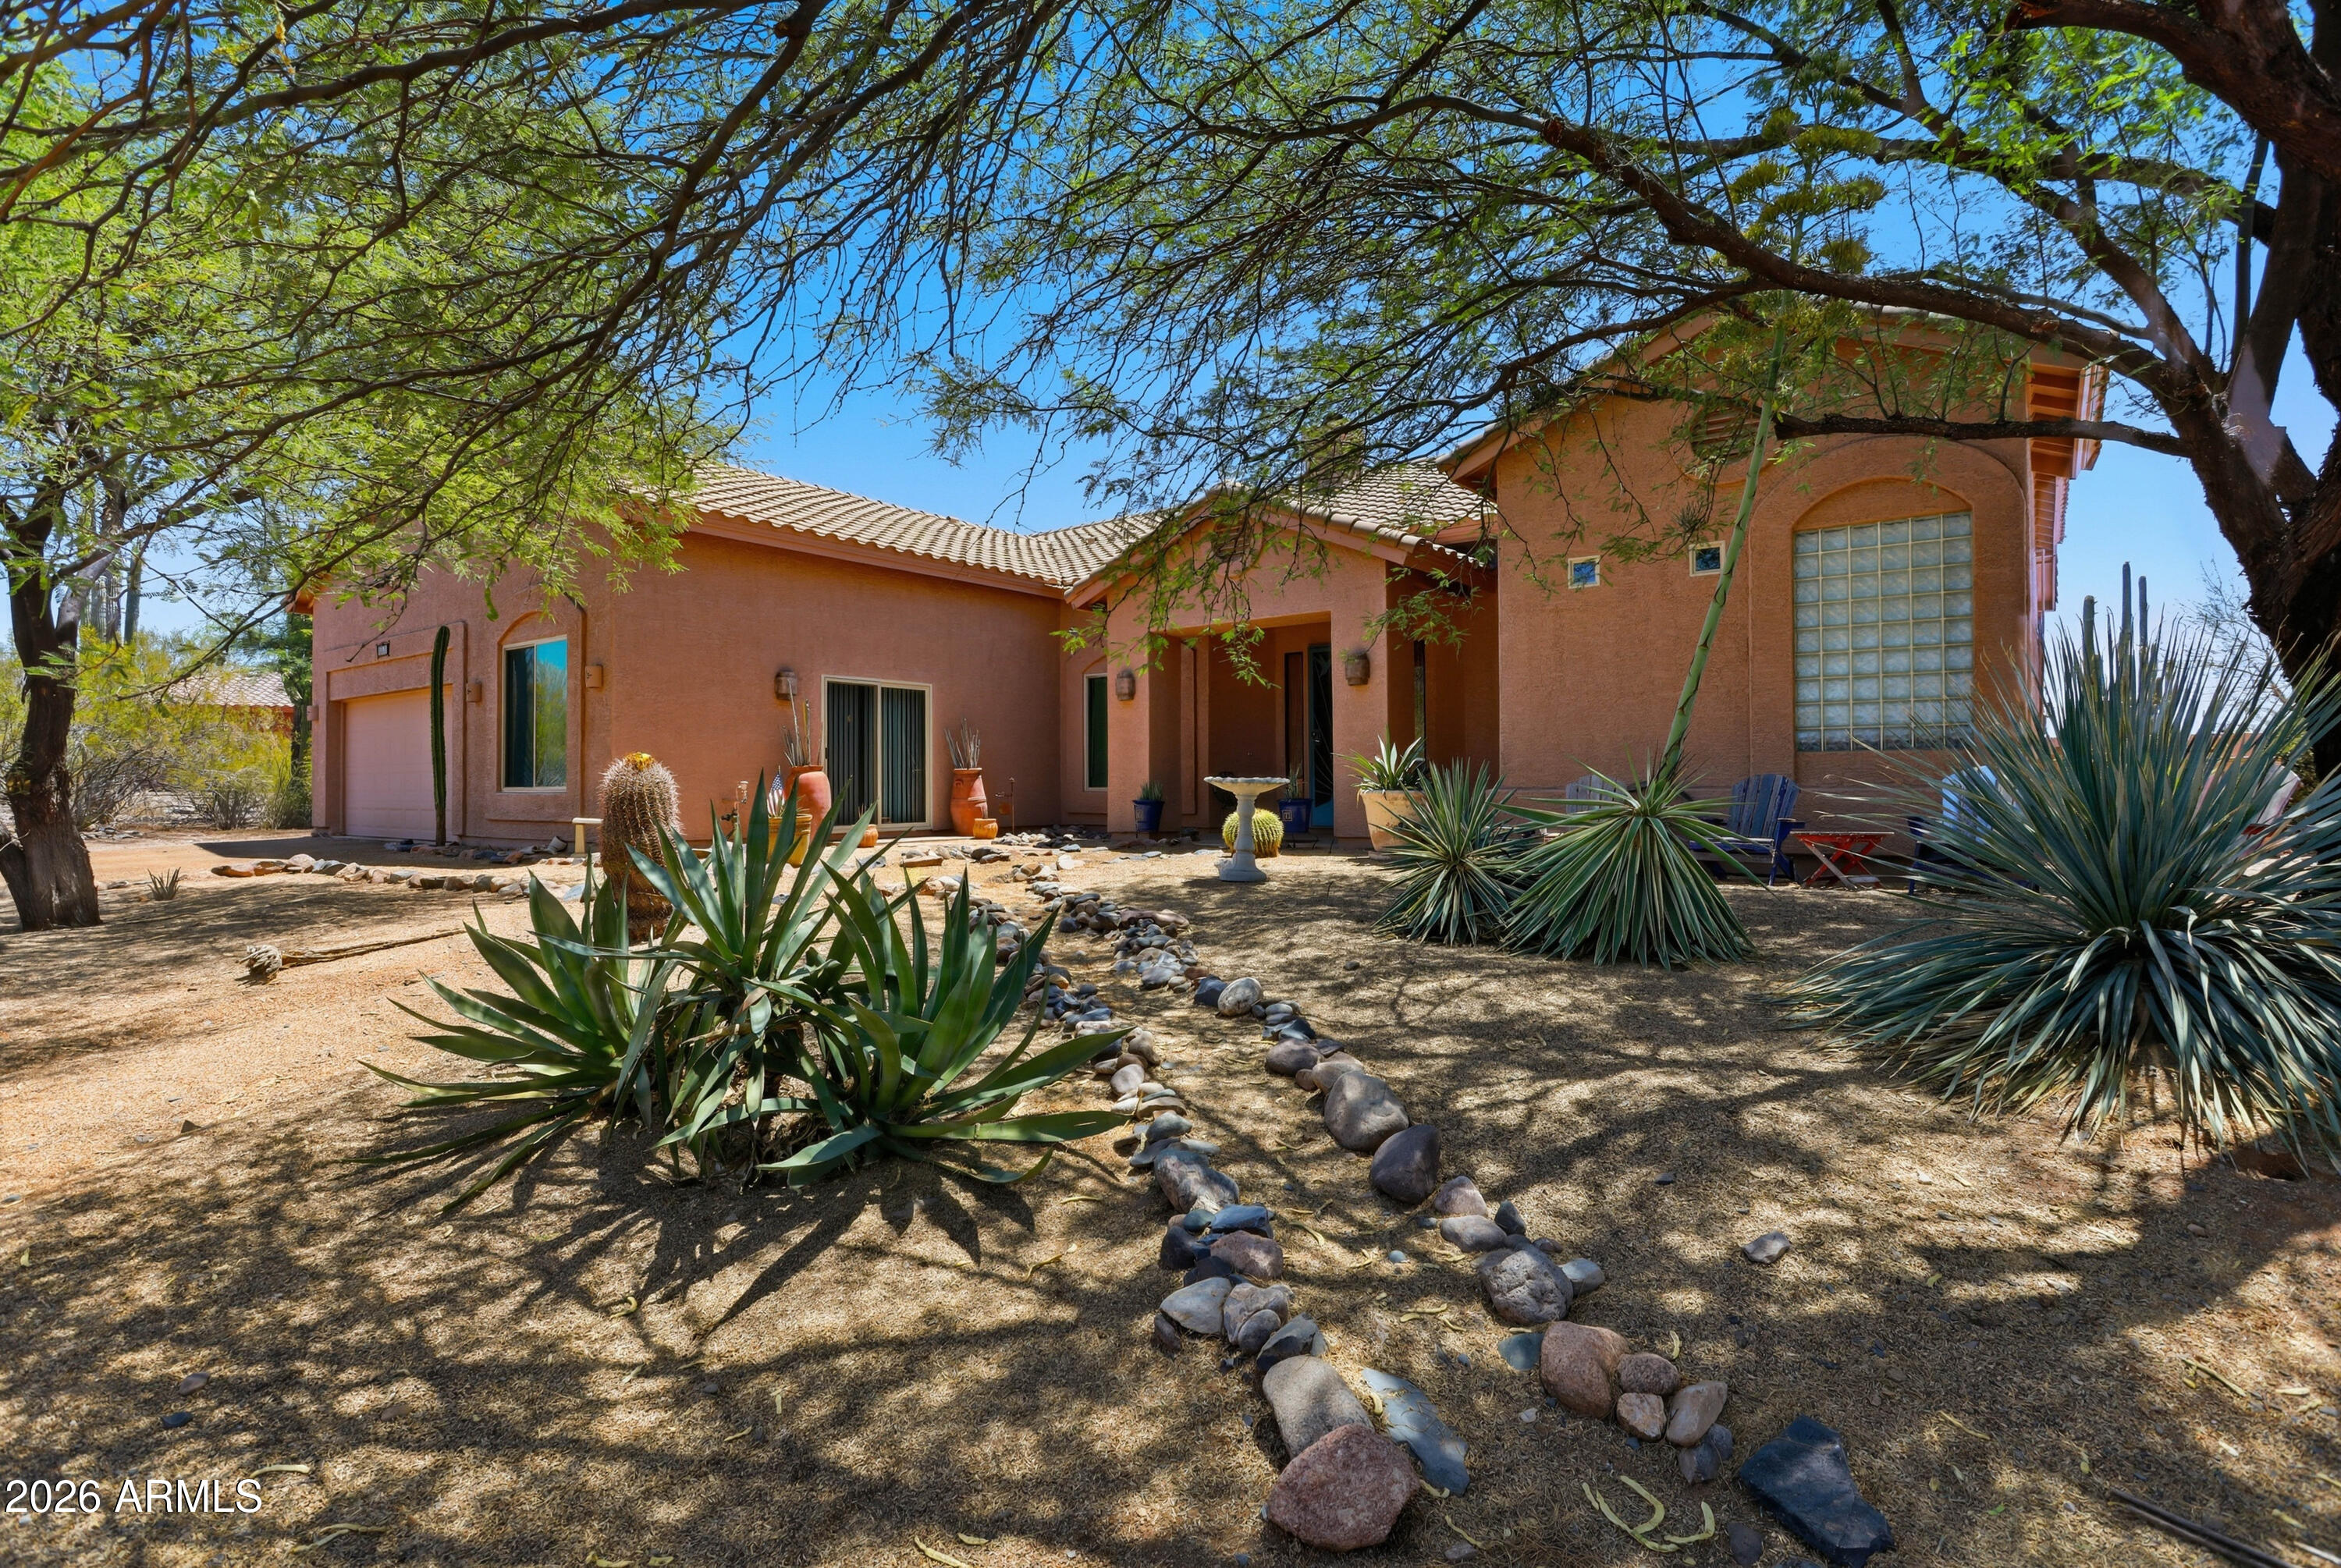
Cave Creek
41455 N IRONWOOD Bluff
4 Beds
3 Baths
3,322 Sq.Ft.
$3,200,000
MLS#: 7045663
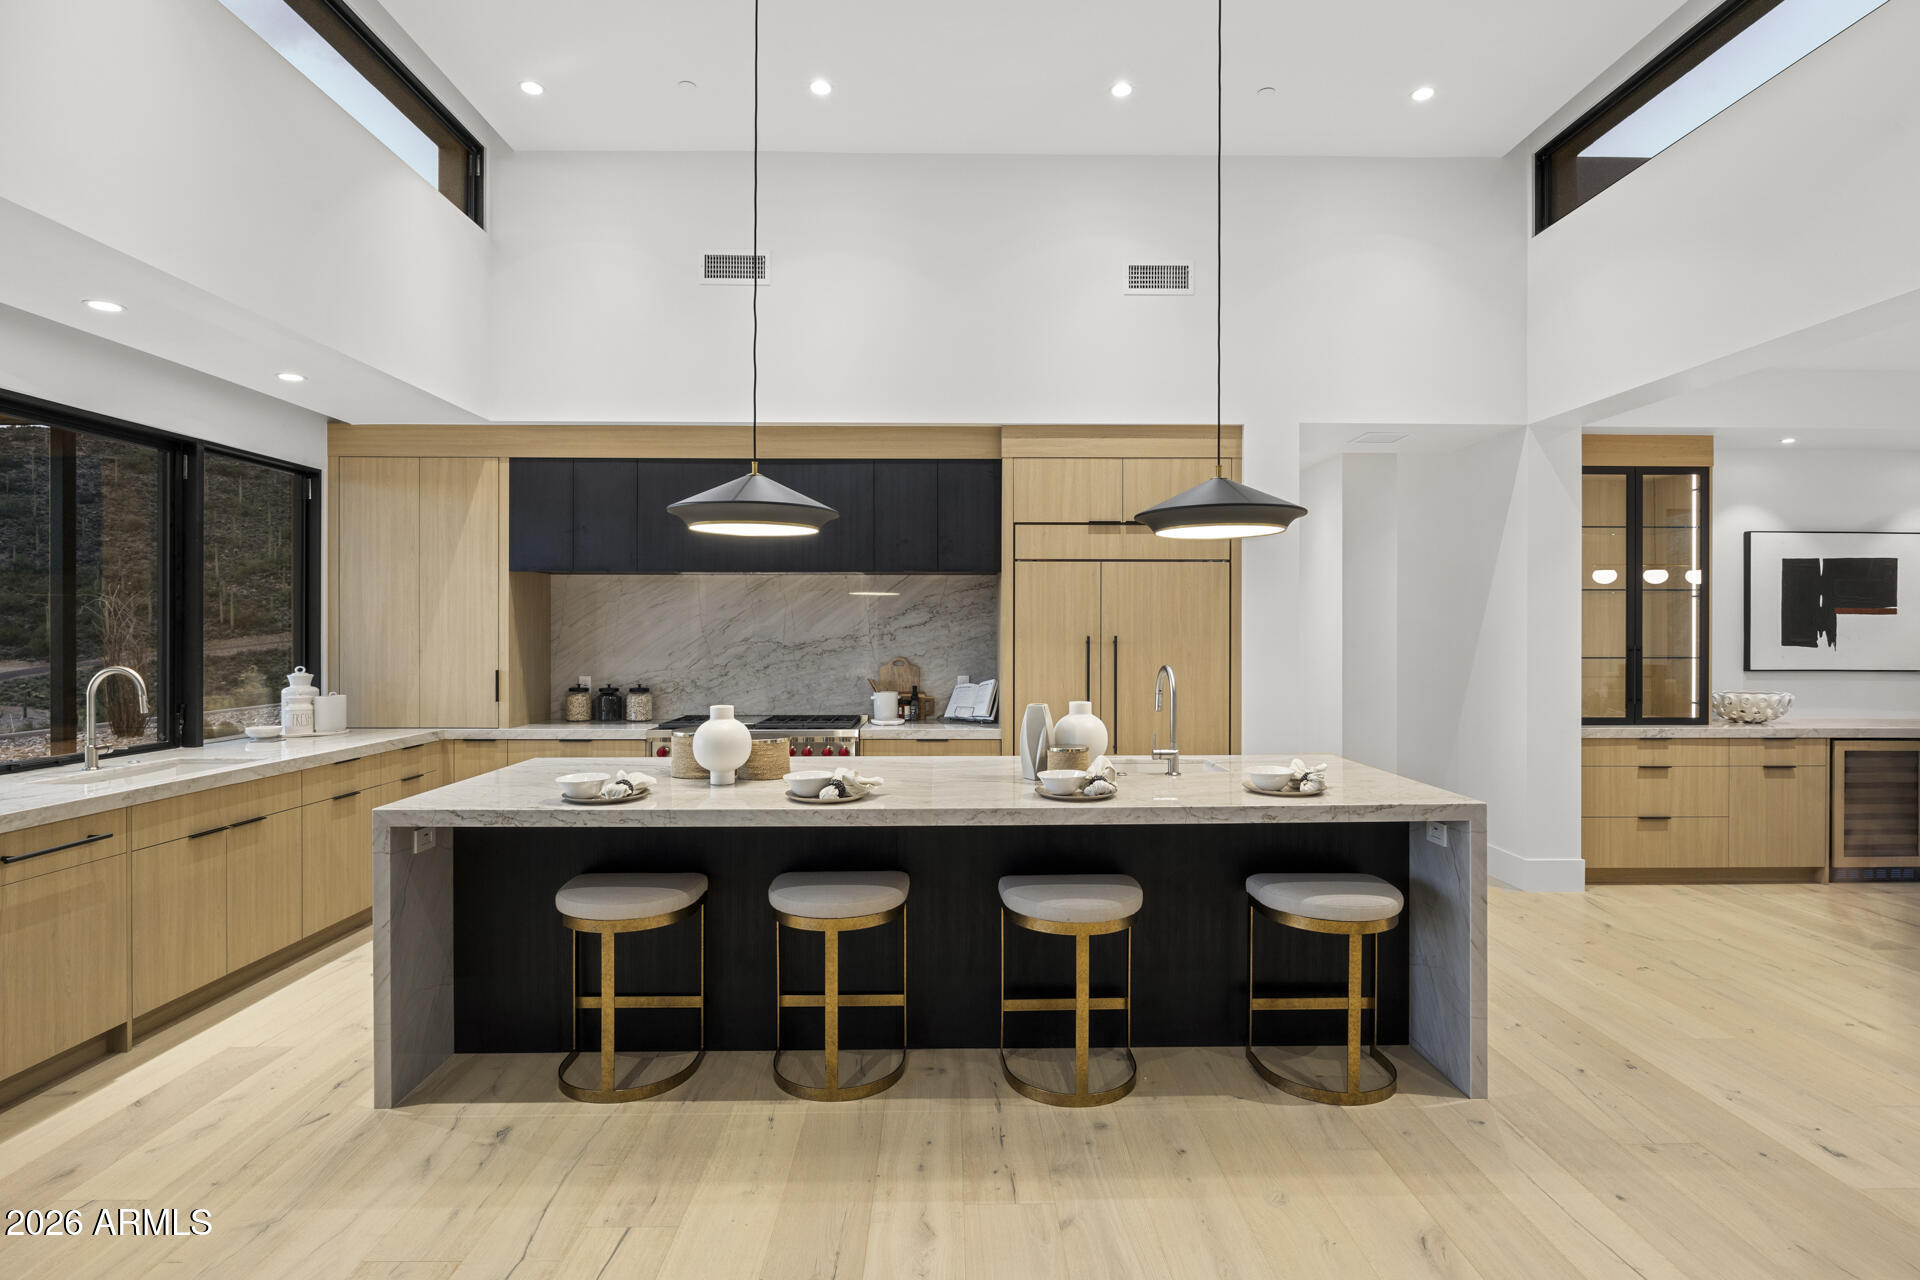
Cave Creek
6553 E Morning Star Road
4 Beds
4 Baths
3,712 Sq.Ft.
$3,250,000
MLS#: 7003472
Cave Creek
31607 N 64TH Street
4 Beds
5 Baths
4,243 Sq.Ft.
$3,675,000
MLS#: 7012175
