
5513 W Guild Springs Street
Marana, AZ 85658
About
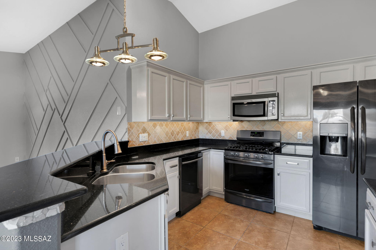
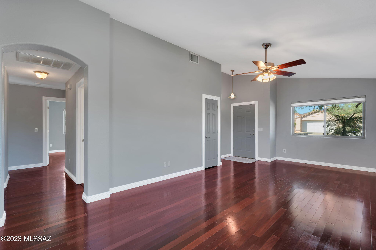
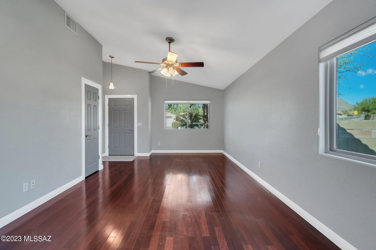
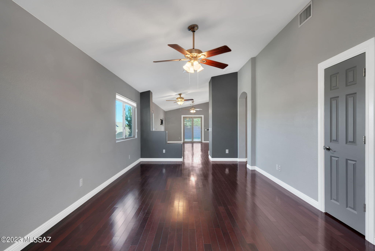
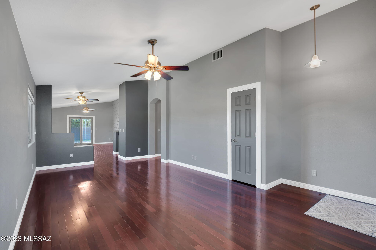
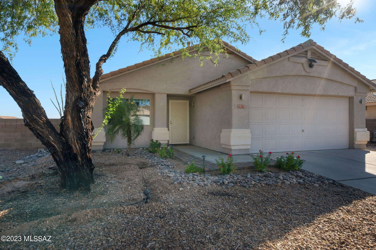
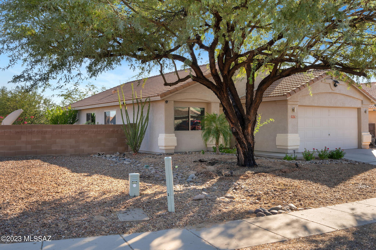
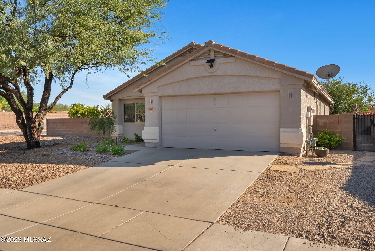
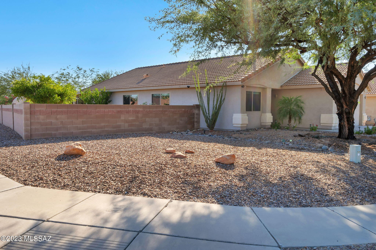
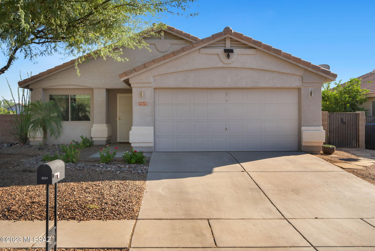
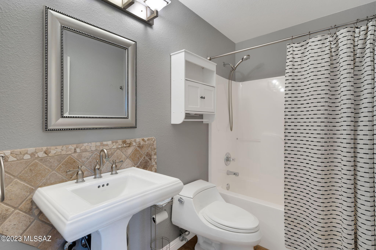
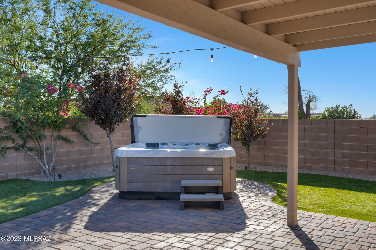
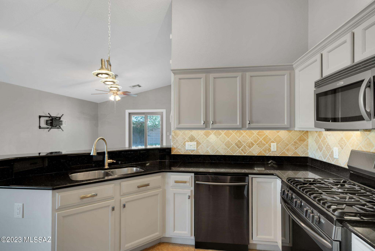
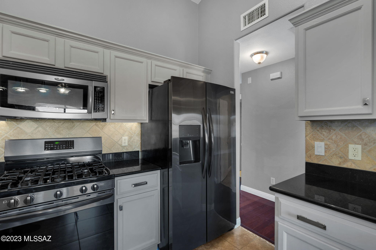
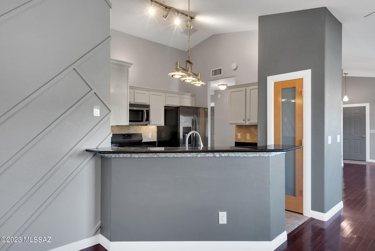
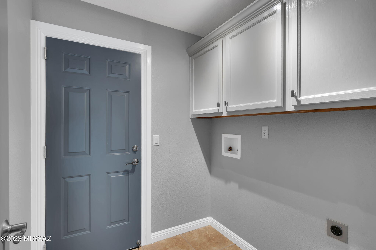
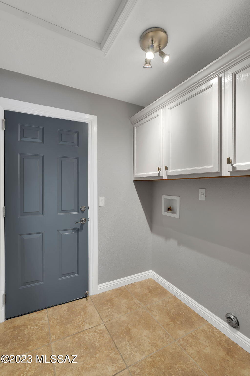
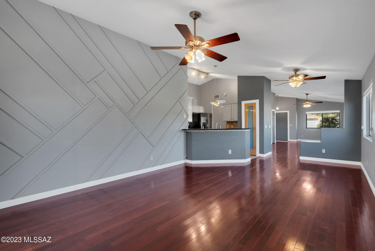
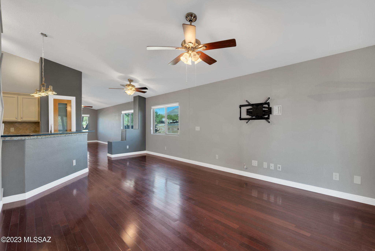
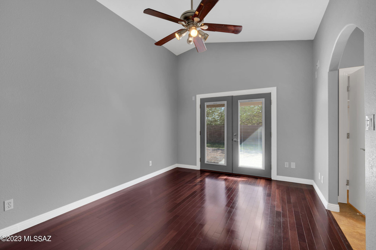
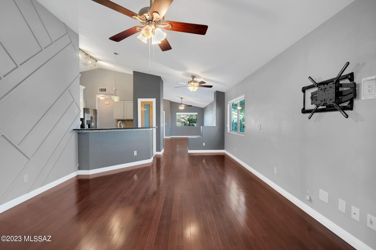
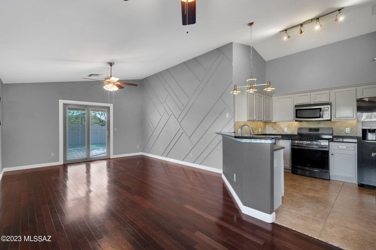
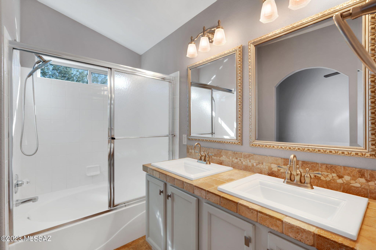
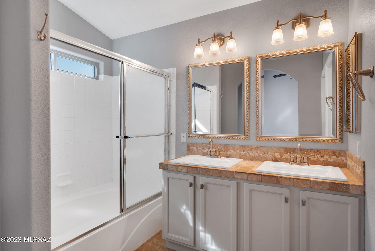
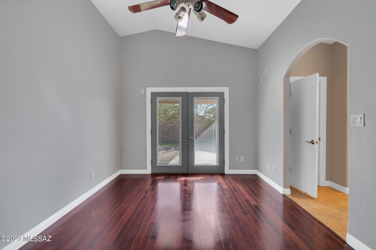
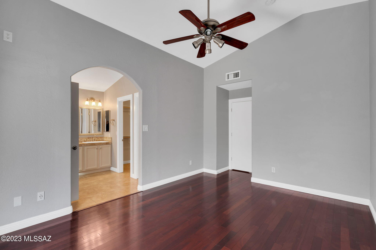
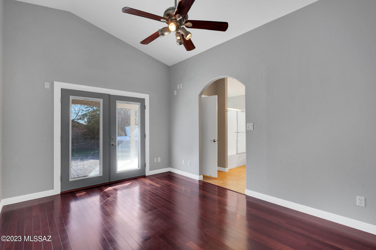
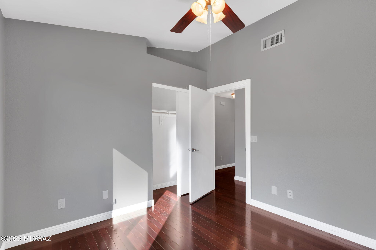
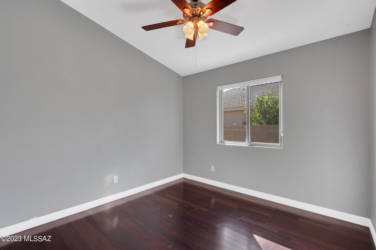
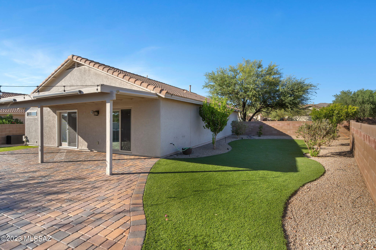
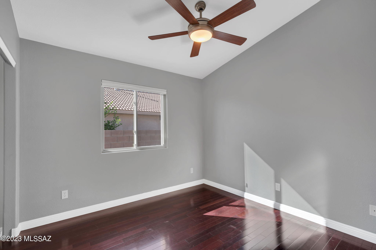
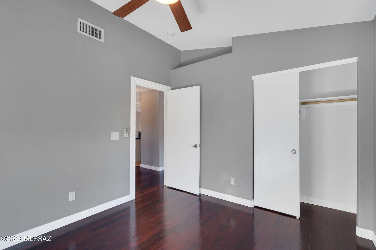
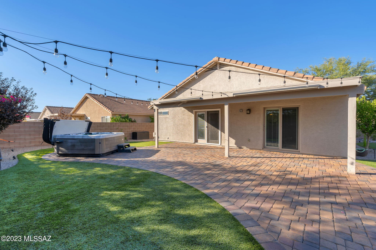
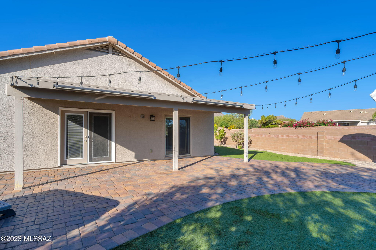
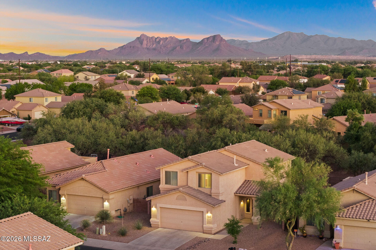
Seller will accept or counter offers between 395,000 and 415,000 dollars. This meticulously maintained home is move-in ready and offers an exceptional opportunity for both first-time buyers and those looking to downsize without sacrificing comfort or style. Located in Quail Crossing near Dove Mountain. This single-story gem offers a perfect blend of comfort, convenience, and style. Situated in a highly desirable neighborhood, you'll find yourself close to schools, parks, shopping centers, and major transportation routes, making daily life a breeze. With 1,495 square feet of thoughtfully designed living space, this home is a testament to modern living. The ample natural light that streams through the windows makes these bedrooms feel warm and inviting. Enjoy the convenience of beautifully upgraded bathrooms. The master bathroom is a private retreat, featuring a contemporary design and modern fixtures for a spa-like experience. Step inside and be greeted by an open, airy living space that seamlessly connects the living room, dining area, and kitchen. The layout is perfect for both everyday living and entertaining. This kitchen has been tastefully decorated in the heart of the home and features a glass pantry door. With granite countertops, stainless steel appliances, and ample storage, meal preparation is a breeze. The high-top counters provide additional seating. Escape to your private outdoor haven, where a meticulously landscaped backyard awaits. The lush greenery, vibrant flowers, and charming patio create the perfect outdoor dining, relaxation, and entertainment setting. Soak away in your hot tub. The attached garage provides convenient parking and storage space for your vehicles, tools, or recreational equipment.
Property
Beds
3
Full Baths
2
1/2 Baths
None
Year Built
1998
Sq.Footage
1,495
Features
Features & Amenities
Interior
-
Total Bedrooms
3
-
Bathrooms
2
-
Basement YN
NO
-
Cooling YN
YES
-
Cooling
Central Air
-
Fireplace YN
NO
-
Heating YN
YES
-
Heating
Forced Air, Natural Gas
-
Pet friendly
N/A
Exterior
-
Garage
Yes
-
Garage spaces
2
-
Construction Materials
Frame
-
Other Exterior Features
None
-
Patio and Porch Features
None
-
Pool
No
Area & Lot
-
Lot Features
Corner Lot
-
Lot Size(acres)
0.18
-
Lot Size(square feet)
7,841
-
Property Type
Residential
-
Property Sub Type
Single Family Residence
-
Architectural Style
Ranch
Price
-
Sales Price
$395,000
-
Tax Amount
$2,247.22
-
Sq. Footage
1,495
-
Price/SqFt
$264
HOA
-
Association
YES
-
Association Fee Frequency
Quarterly
-
Association Fee Includes
N/A
Property Resources
-
Horse Property
NO
School District
-
Elementary School
Ironwood
-
Middle School
Tortolita
-
High School
Mountain View
Property Features
-
Association Amenities
Park, Tennis Court(s), Sport Court
-
Water Source
Public
Schedule
Schedule a Showing
Showing scheduled successfully.
Mortgage calculator
Estimate your monthly mortgage payment, including the principal and interest, property taxes, and HOA. Adjust the values to generate a more accurate rate.
Your payment
Principal and Interest:
$
Property taxes:
$
HOA fees:
$
Total loan payment:
$
Total interest amount:
$
Location
-
County
Pima
-
Elementary School
Ironwood
-
Middle School
Tortolita
-
High School
Mountain View

Listing Courtesy of Gregory Bernard , Long Realty
RealHub Information is provided exclusively for consumers' personal, non-commercial use, and it may not be used for any purpose other than to identify prospective properties consumers may be interested in purchasing. All information deemed reliable but not guaranteed and should be independently verified. All properties are subject to prior sale, change or withdrawal. RealHub website owner shall not be responsible for any typographical errors, misinformation, misprints and shall be held totally harmless.

Tamara Berveiller
Agent / Realtor®
Call Tamara today to schedule a private showing.
Phone (520) 508-7955
Email Tamara@MandyGoldTeam.com

* Listings on this website come from the FMLS IDX Compilation and may be held by brokerage firms other than the owner of this website. The listing brokerage is identified in any listing details. Information is deemed reliable but is not guaranteed. If you believe any FMLS listing contains material that infringes your copyrighted work please click here to review our DMCA policy and learn how to submit a takedown request.© 2024 FMLS.
Properties
Related properties
Marana
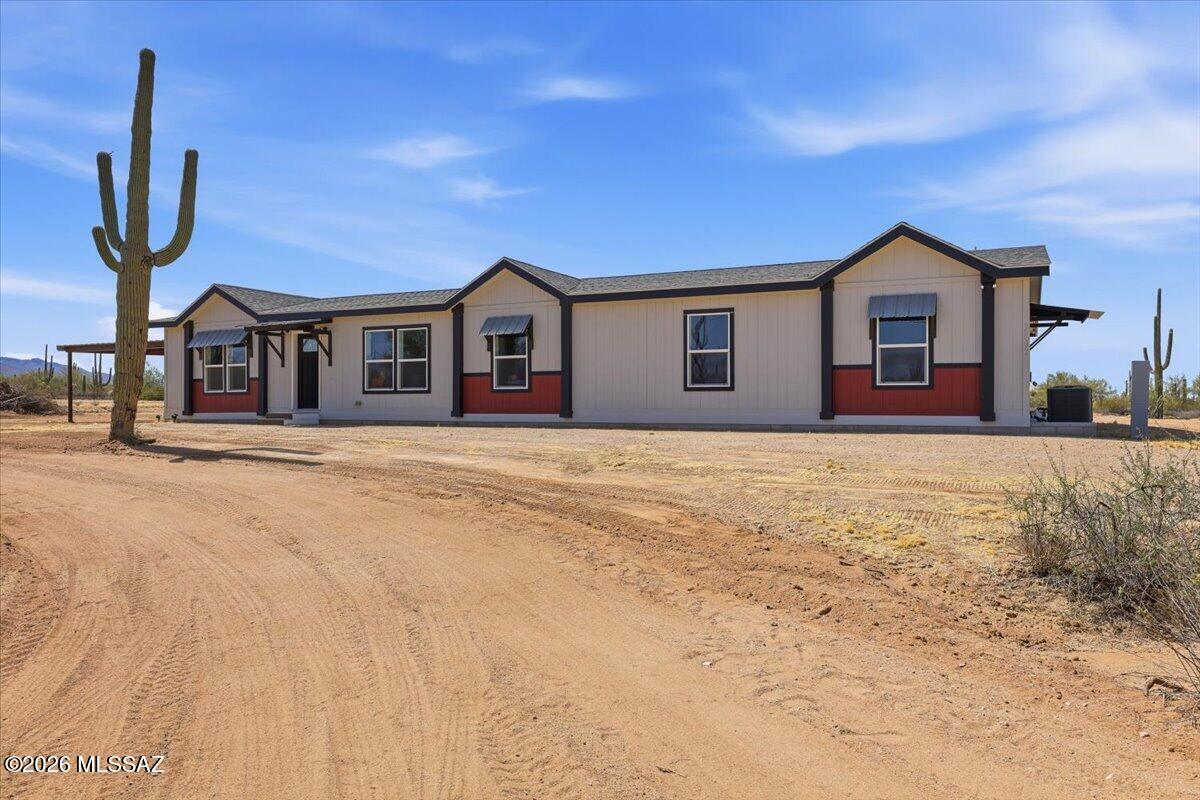
33597 E Davis Ranch Road
4 Beds
2 Baths
1,973 Sq.Ft.
$415,000
MLS#: 22604826
Marana
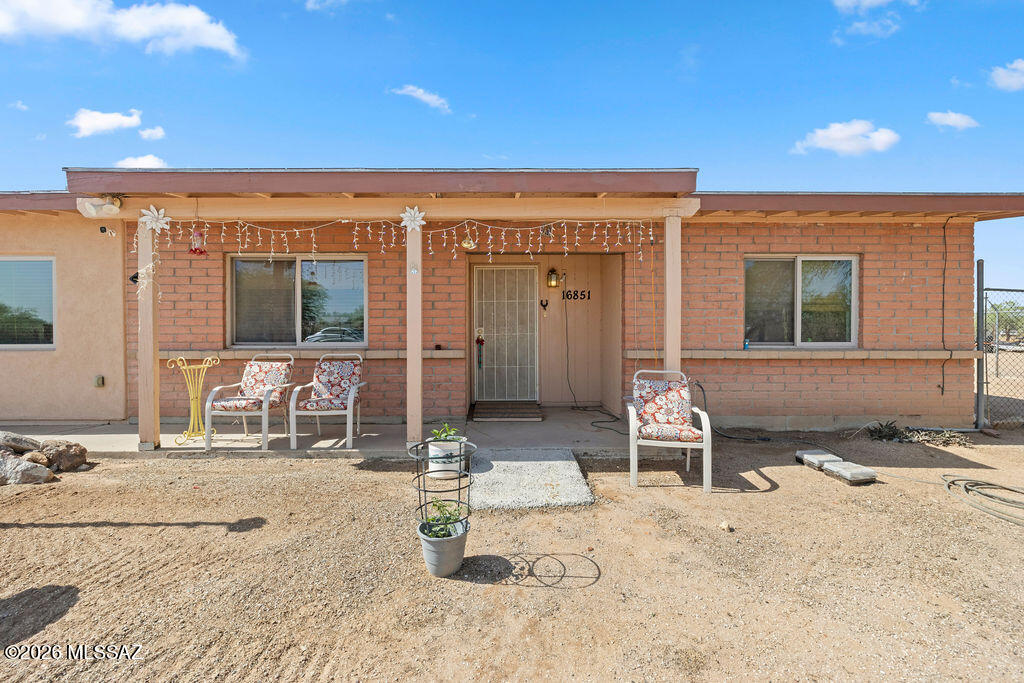
16851 W Pepperbox Lane
3 Beds
2 Baths
1,694 Sq.Ft.
$350,000
MLS#: 22614502
Marana
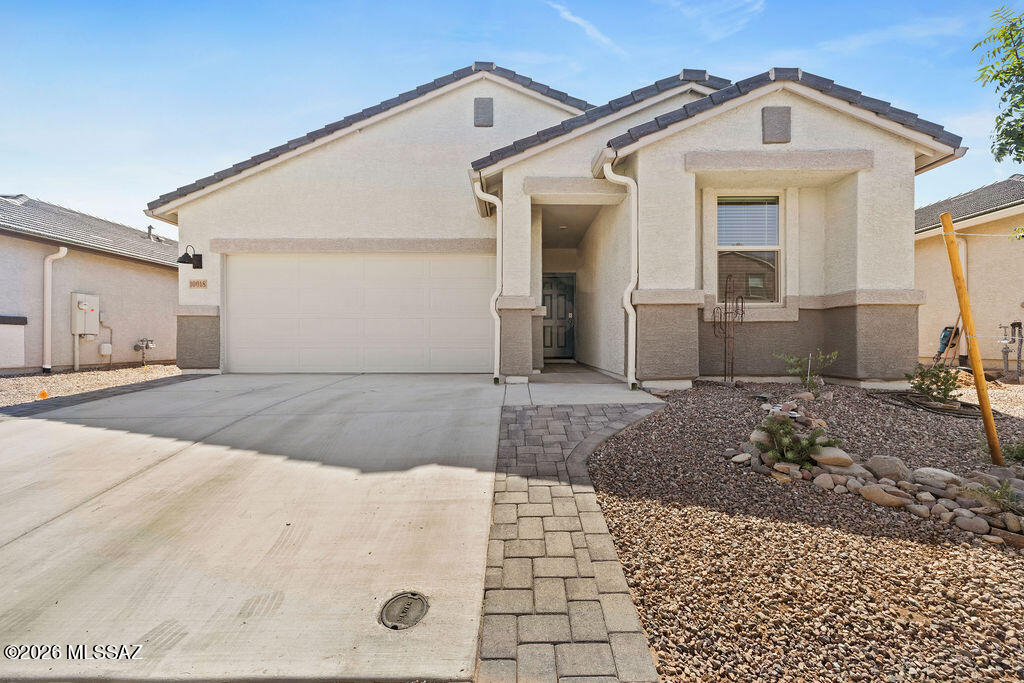
10018 N Cascalote Lane
4 Beds
2 Baths
1,697 Sq.Ft.
$400,000
MLS#: 22617170
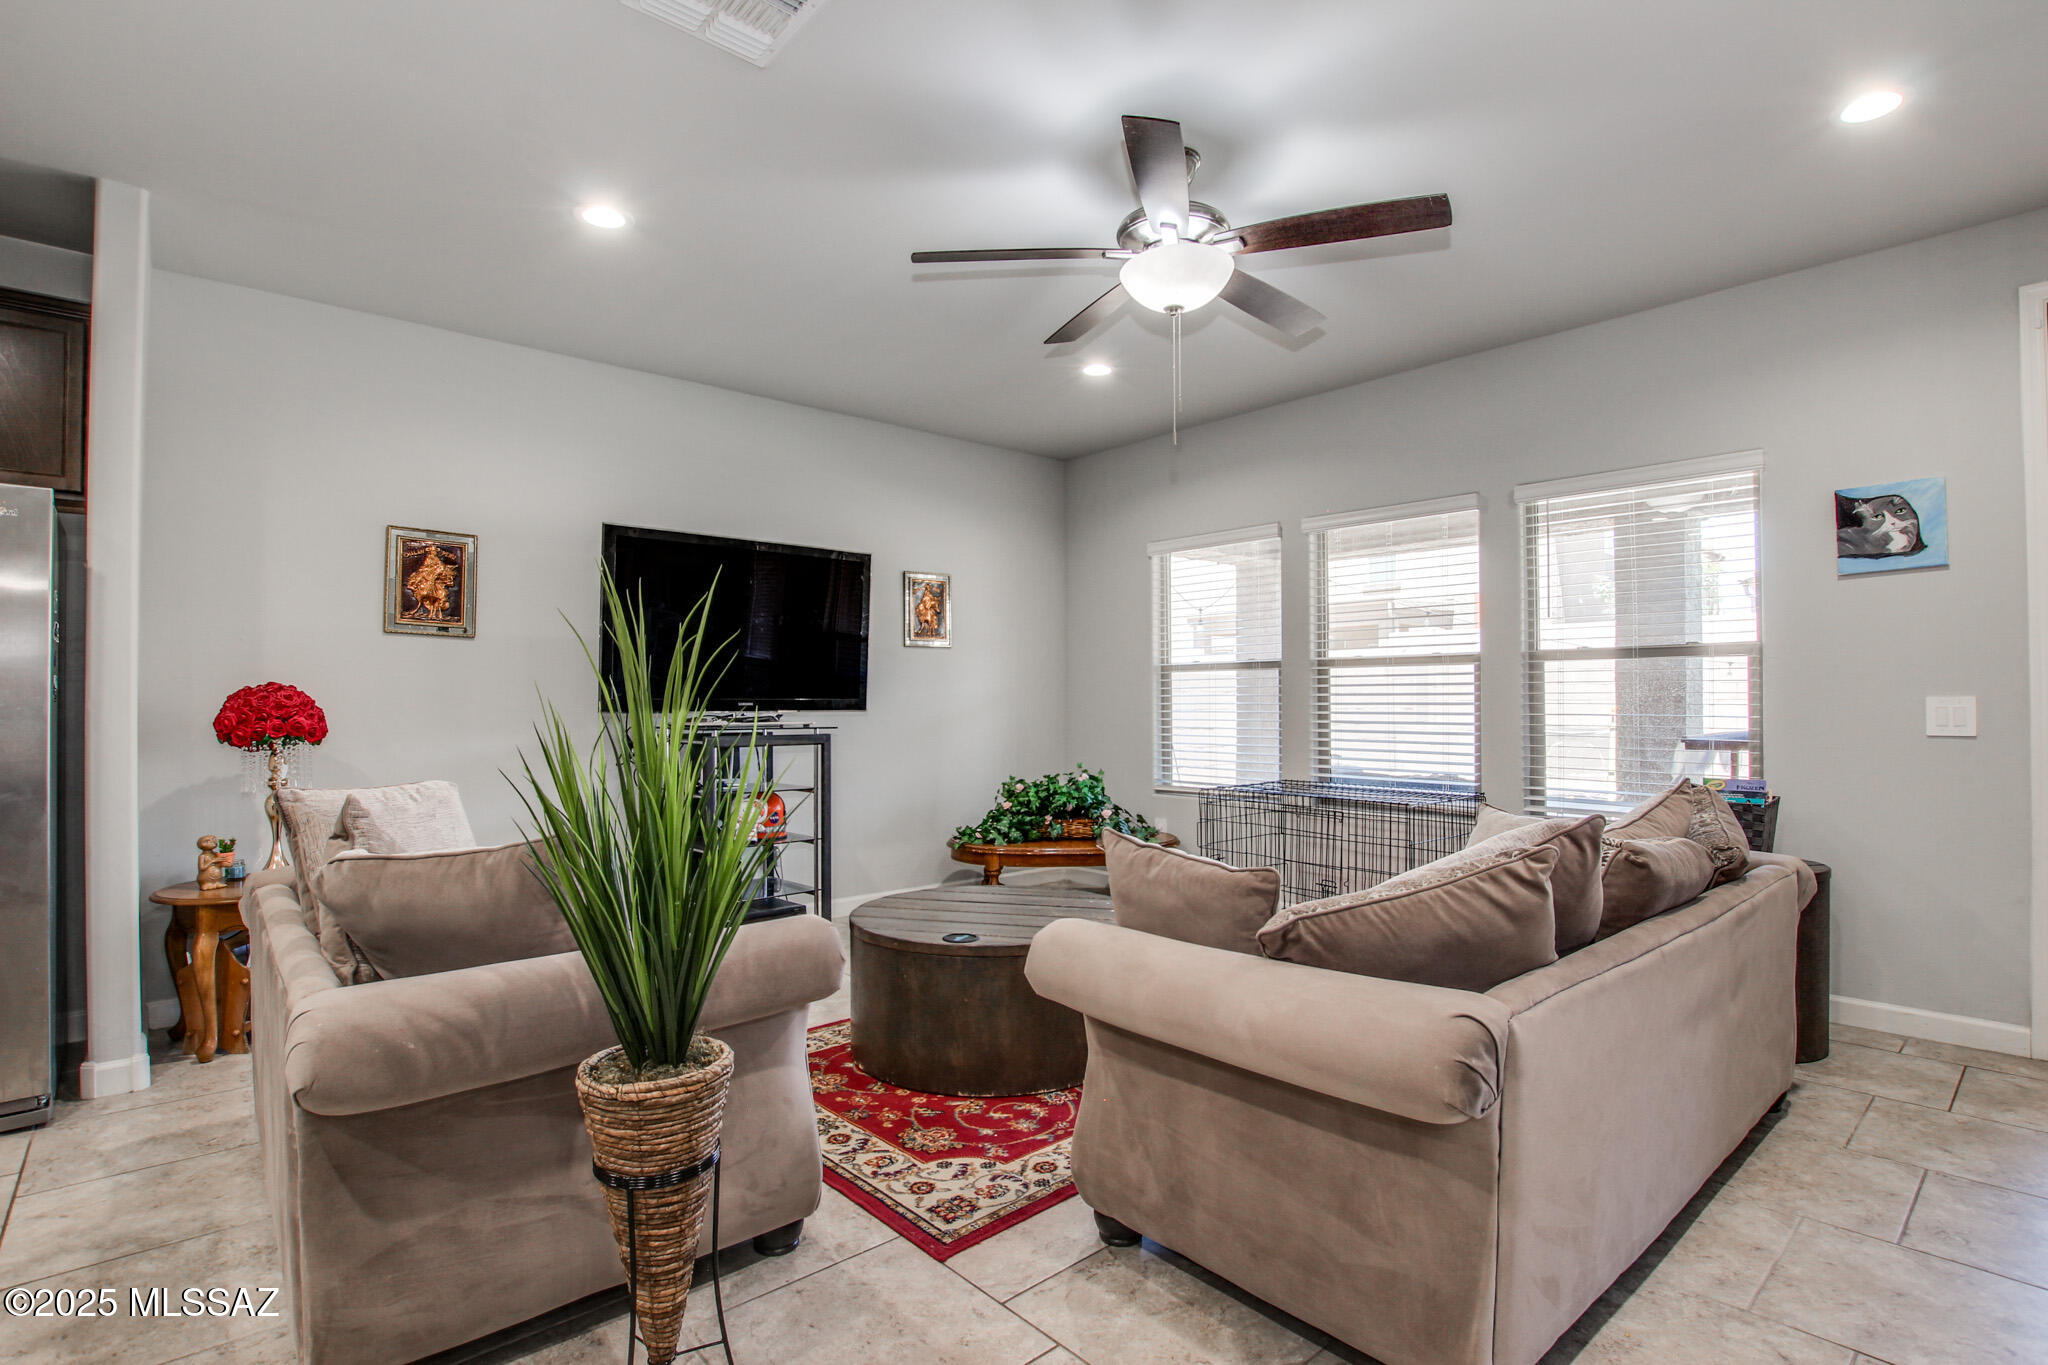
Marana
10046 N Cardon Grande Trail
4 Beds
2 Baths
1,854 Sq.Ft.
$374,900
MLS#: 22617183
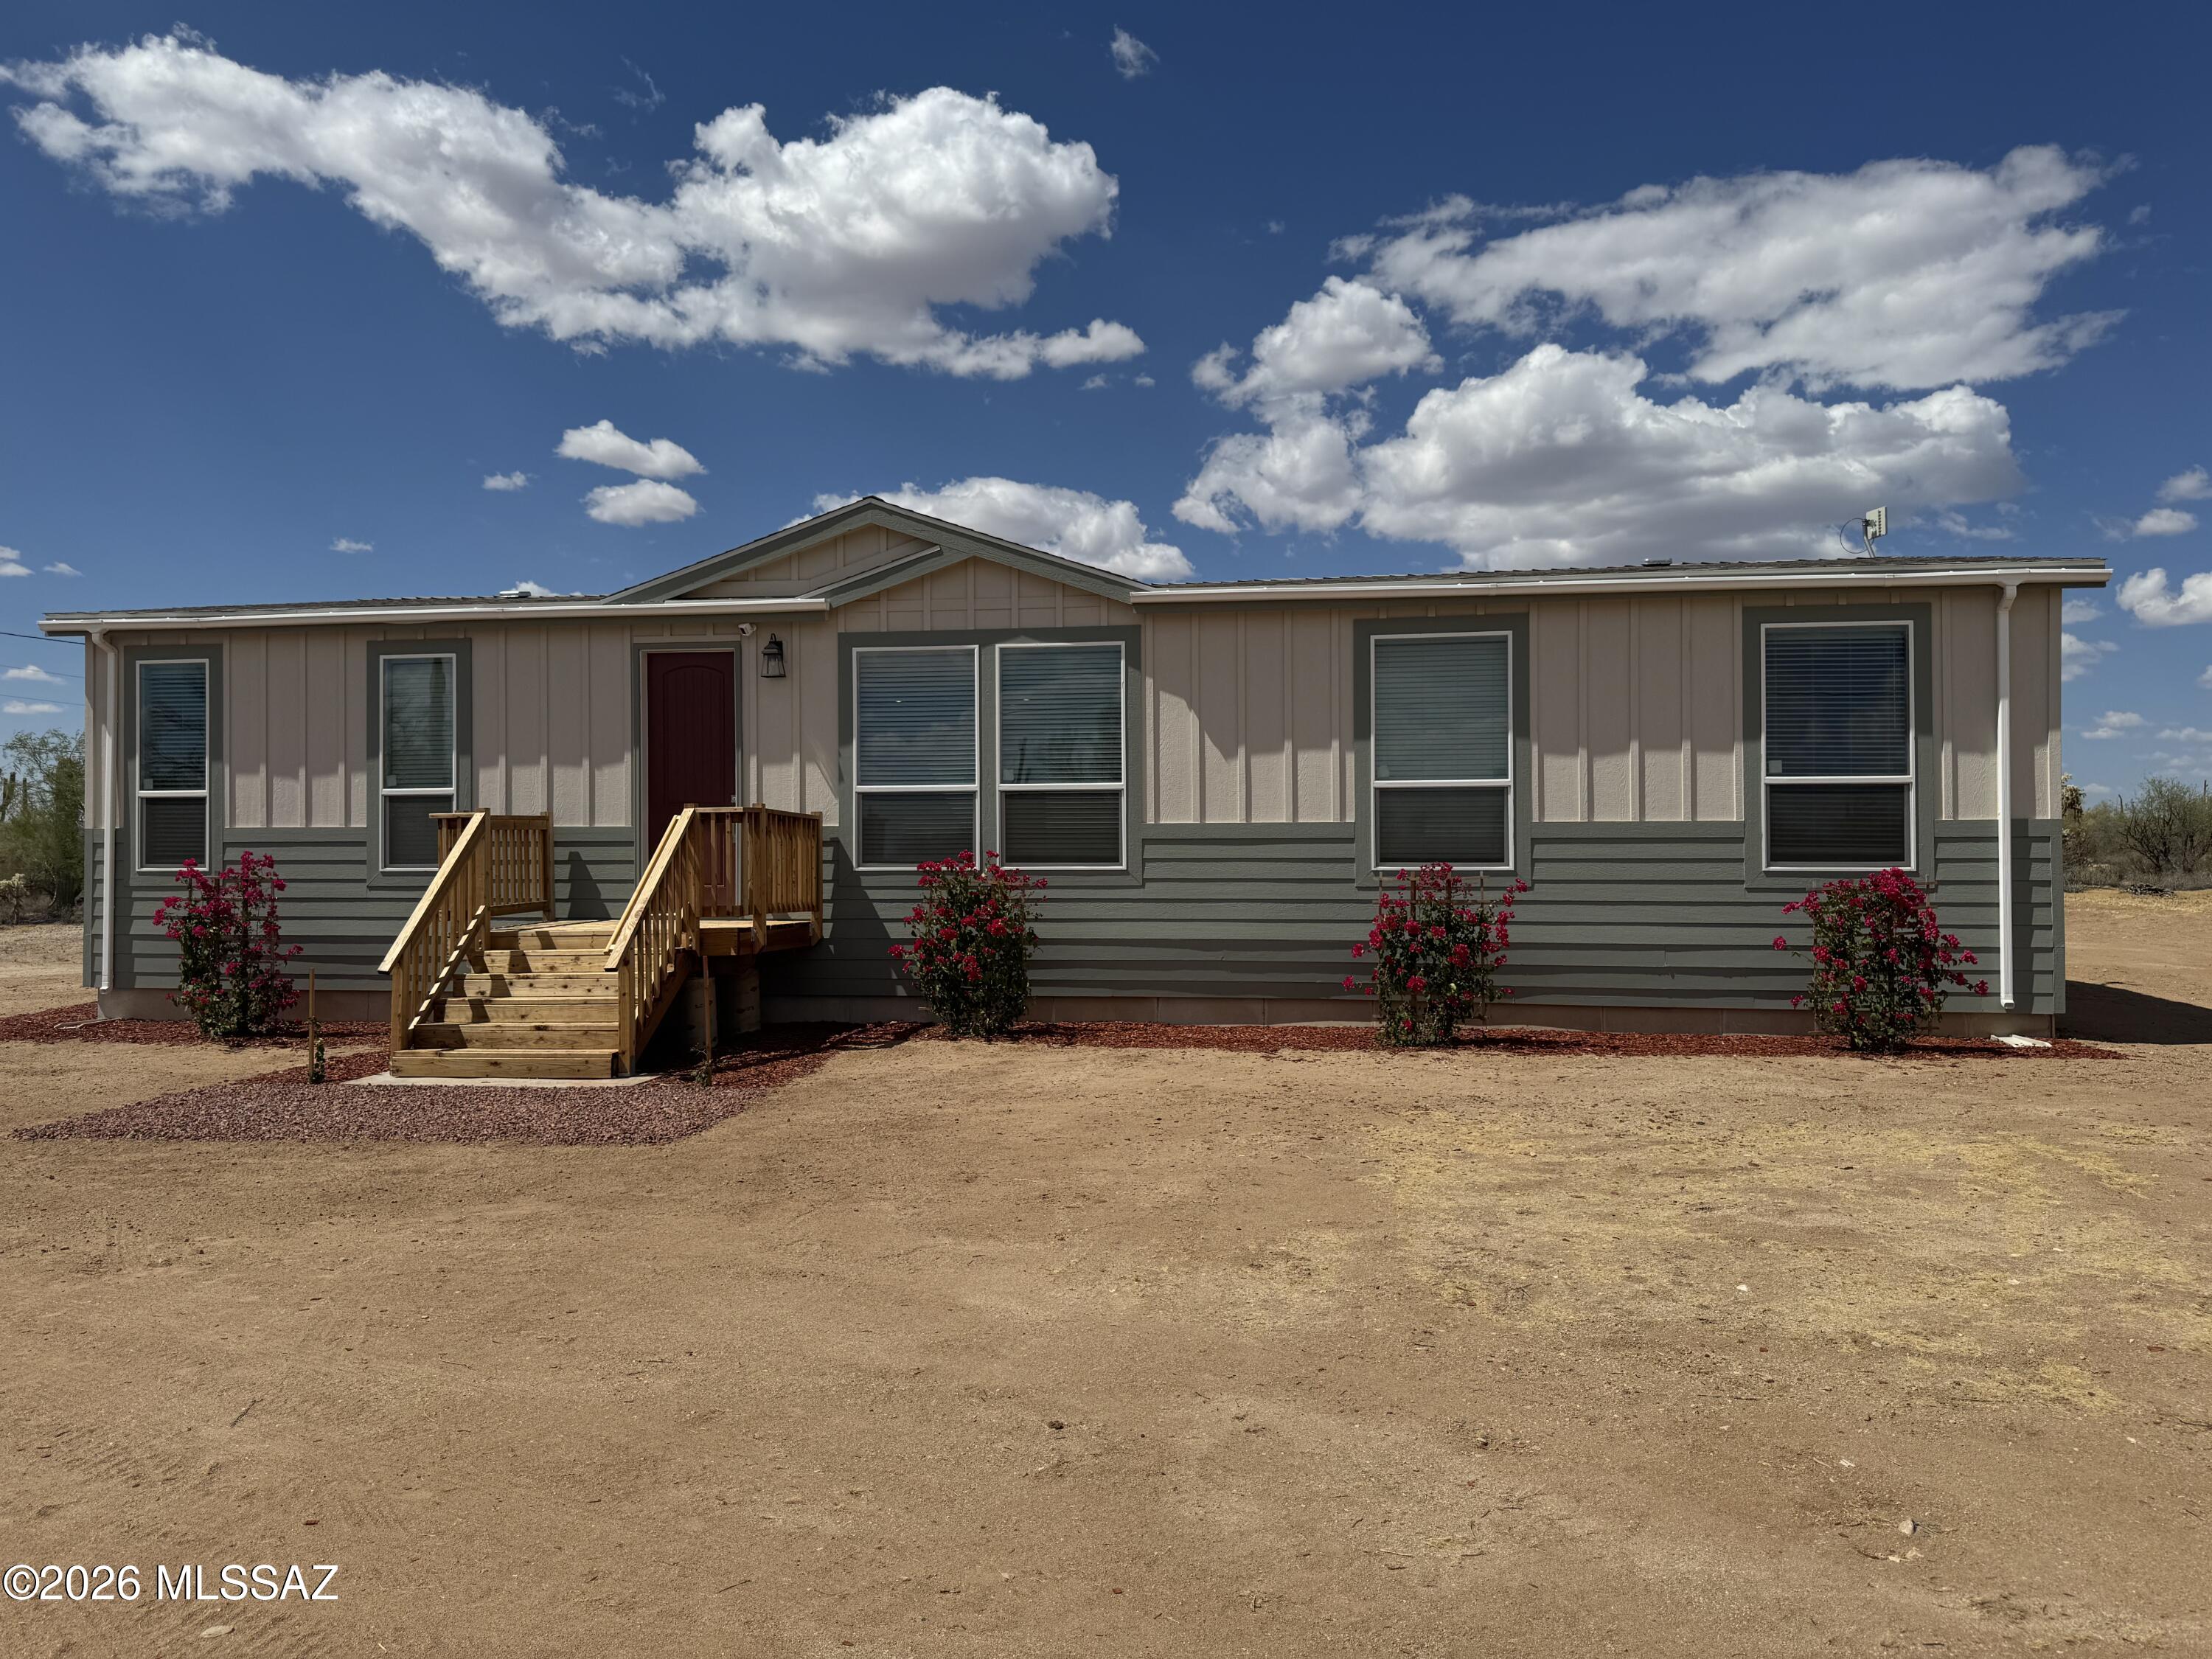
Marana
34412 E Amber Sunrise Drive
4 Beds
2 Baths
1,813 Sq.Ft.
$360,000
MLS#: 22612567
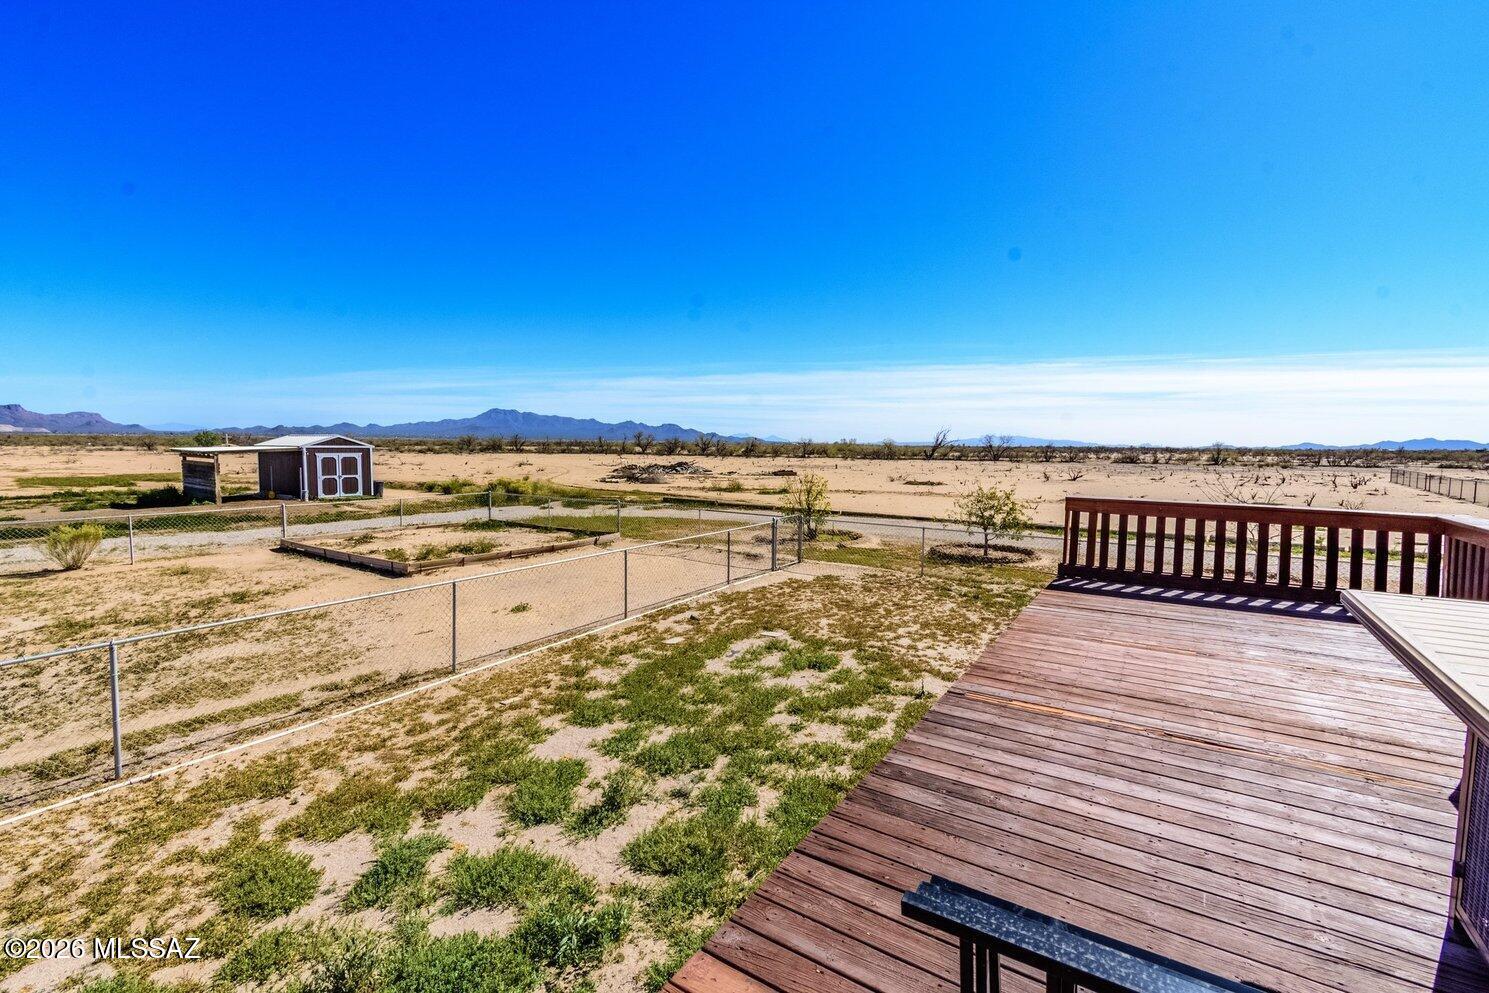
Marana
8845 N Ghost Ranch Trail
3 Beds
2 Baths
1,216 Sq.Ft.
$425,000
MLS#: 22617223
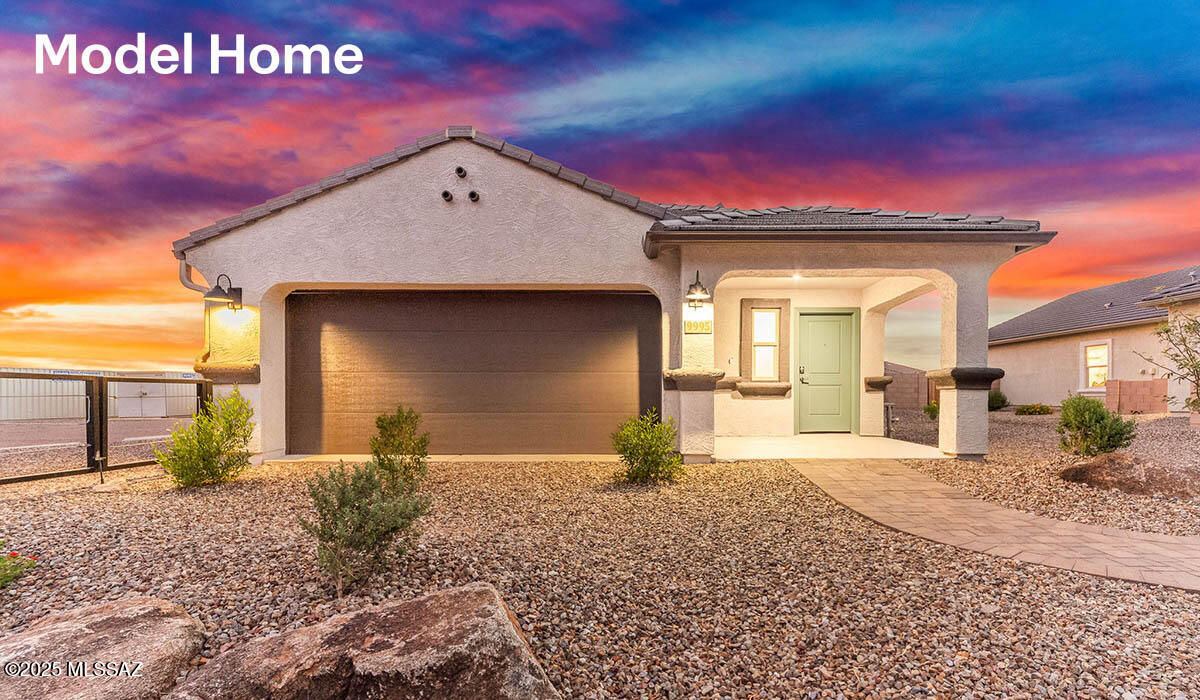
Marana
11867 W Fontenelle Drive
5 Beds
2 Baths
2,087 Sq.Ft.
$400,000
MLS#: 22617202
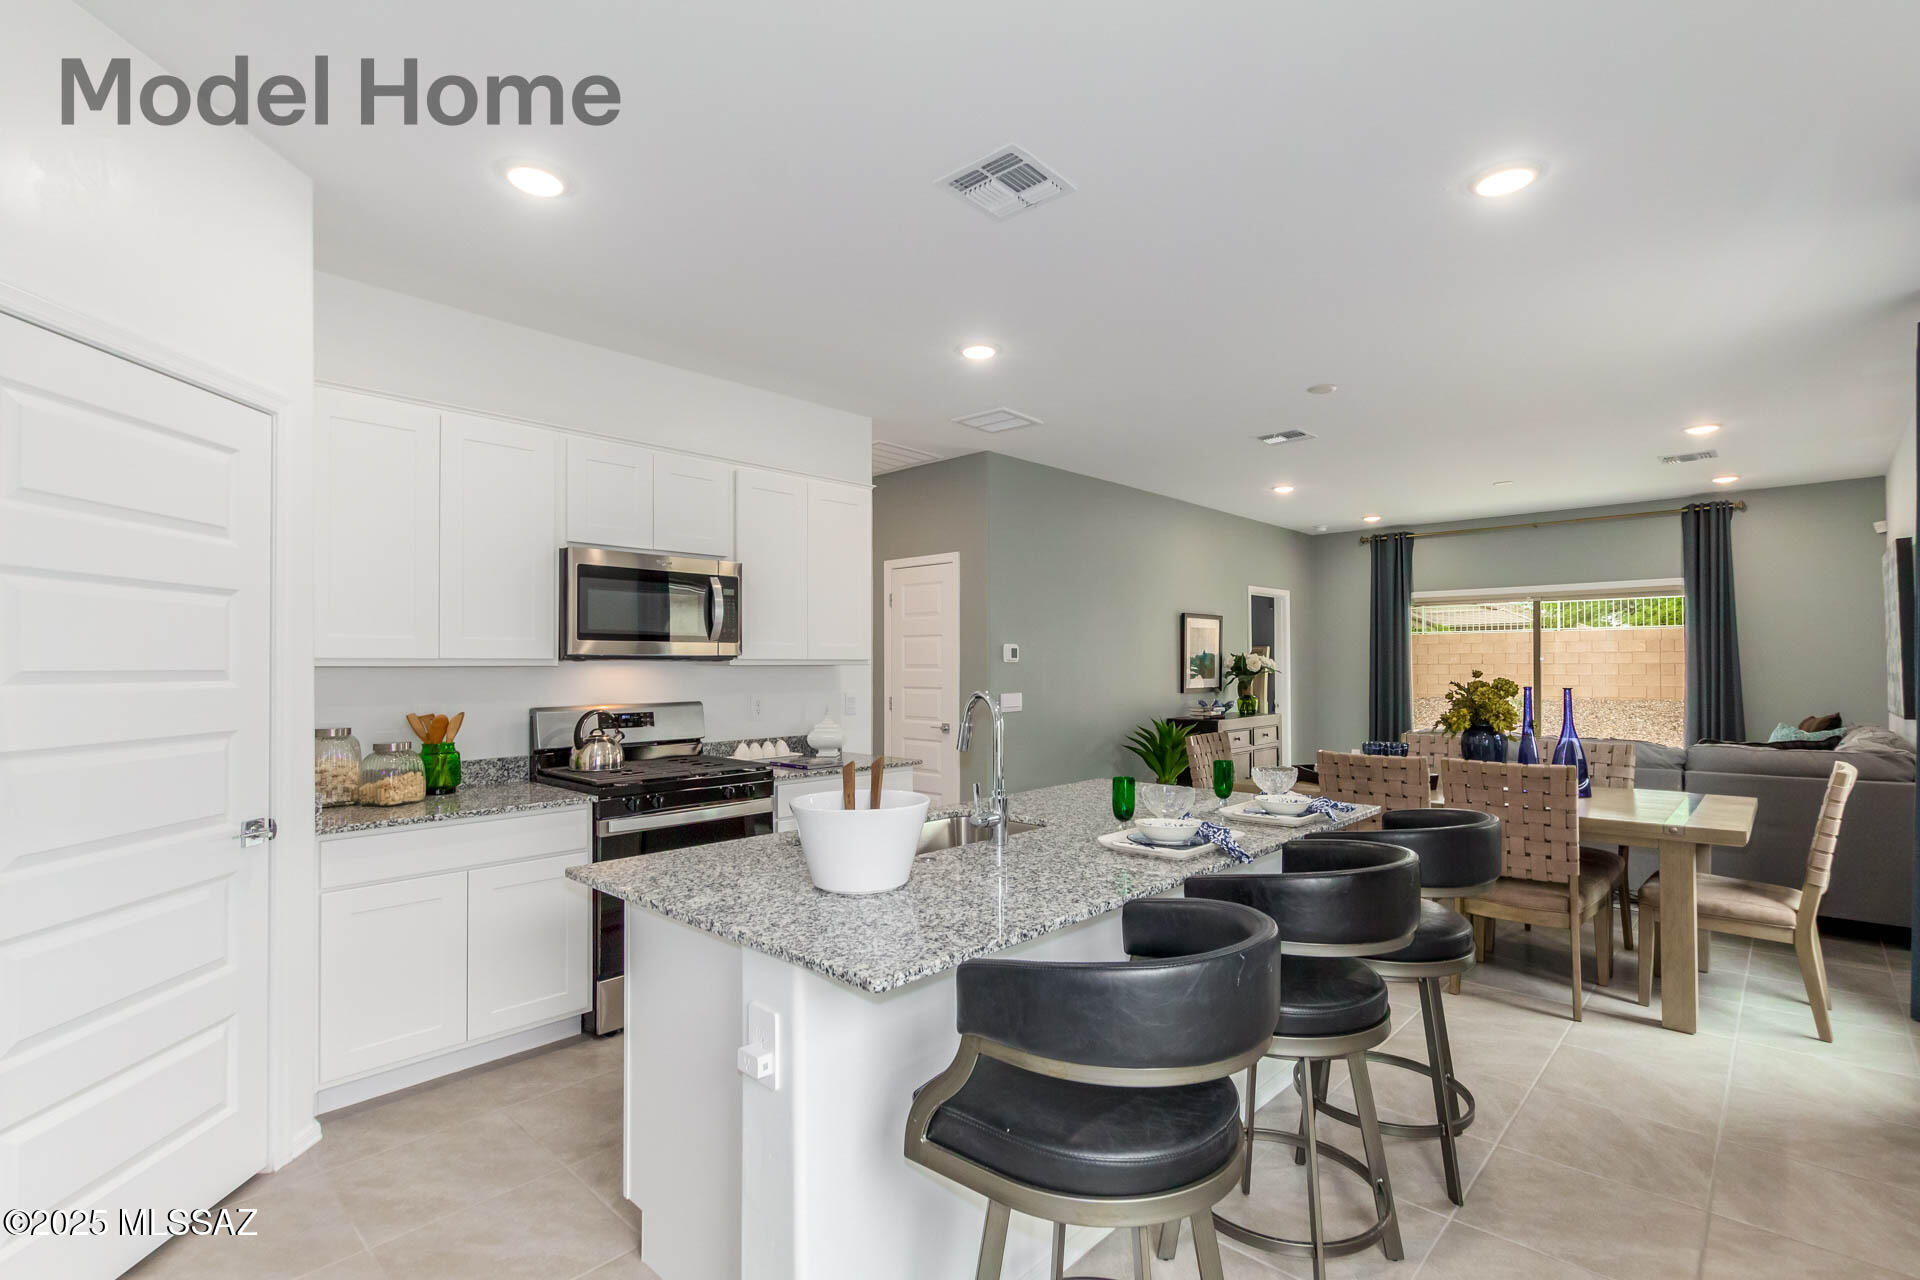
Marana
10160 N Ferox Drive
3 Beds
2 Baths
1,536 Sq.Ft.
$374,900
MLS#: 22617225
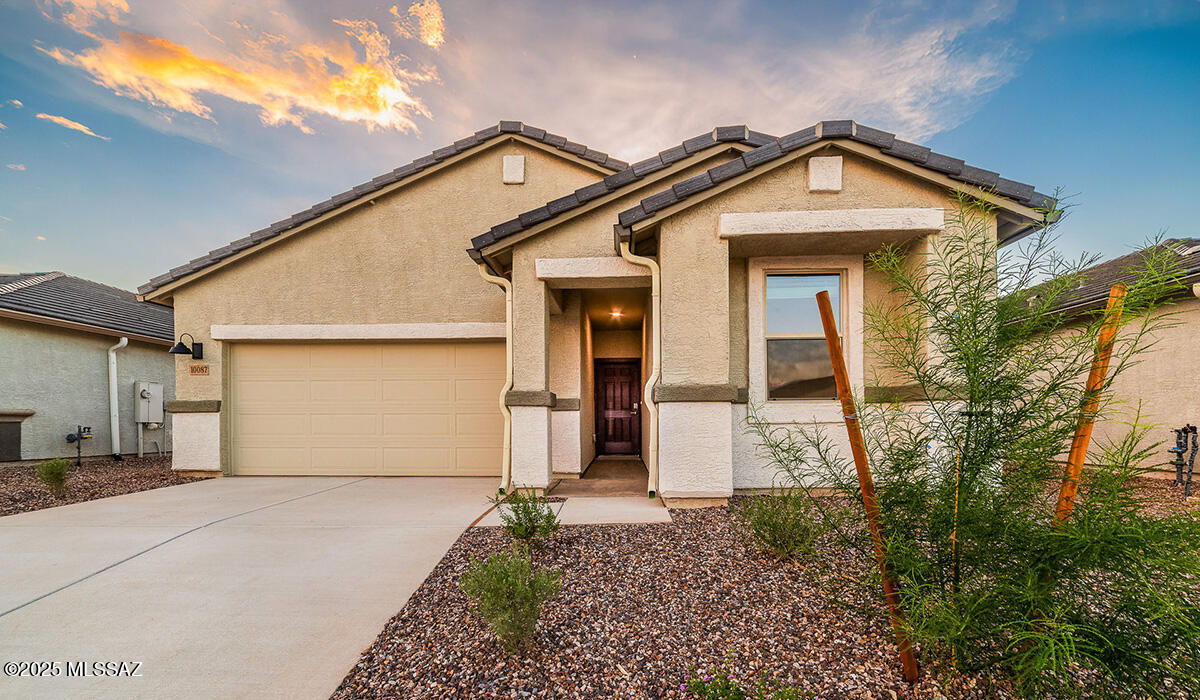
Marana
10118 N Camperi Lane
3 Beds
2 Baths
1,331 Sq.Ft.
$352,900
MLS#: 22617167
Marana
10066 N Guayacan Trail
4 Beds
2 Baths
1,697 Sq.Ft.
$409,900
MLS#: 22617159
